2 results - Properties for sale with Balcony / Terrace, Elevator: Schwyz

1 / 13
  • Parking space
  • Balcony / Terrace
  • Garage
  • +1
4.5 rooms, 122m², CHF 1,650,000.–
Top
6430 Schwyz

HORIZONS

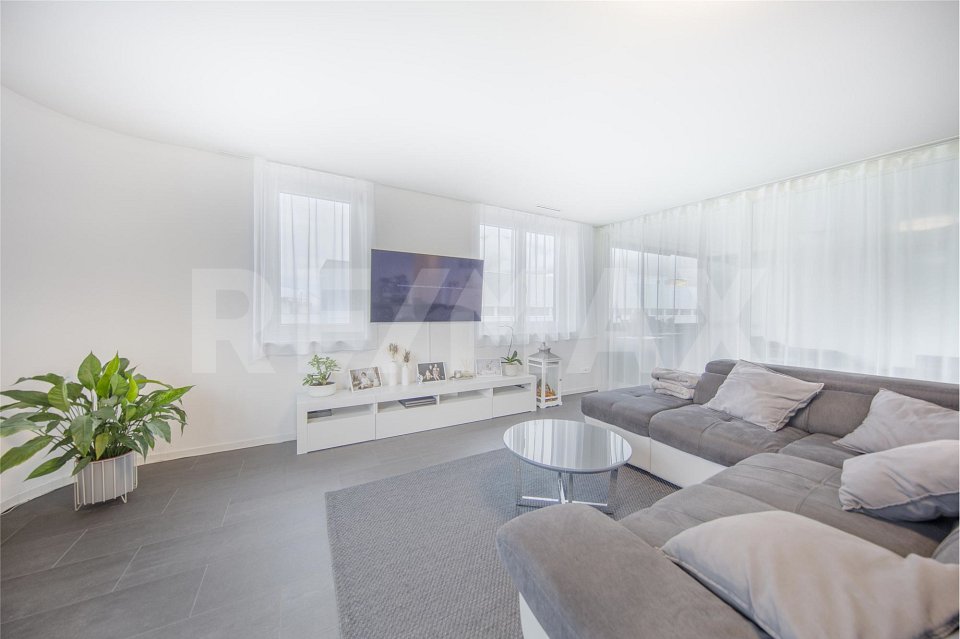
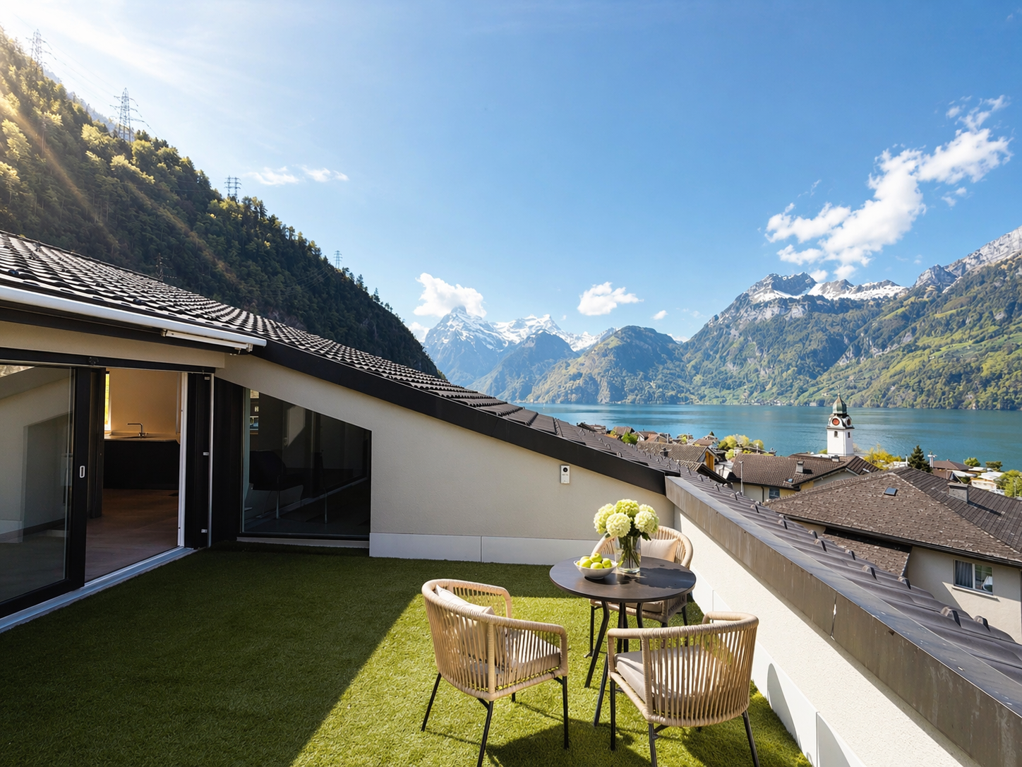
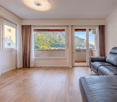
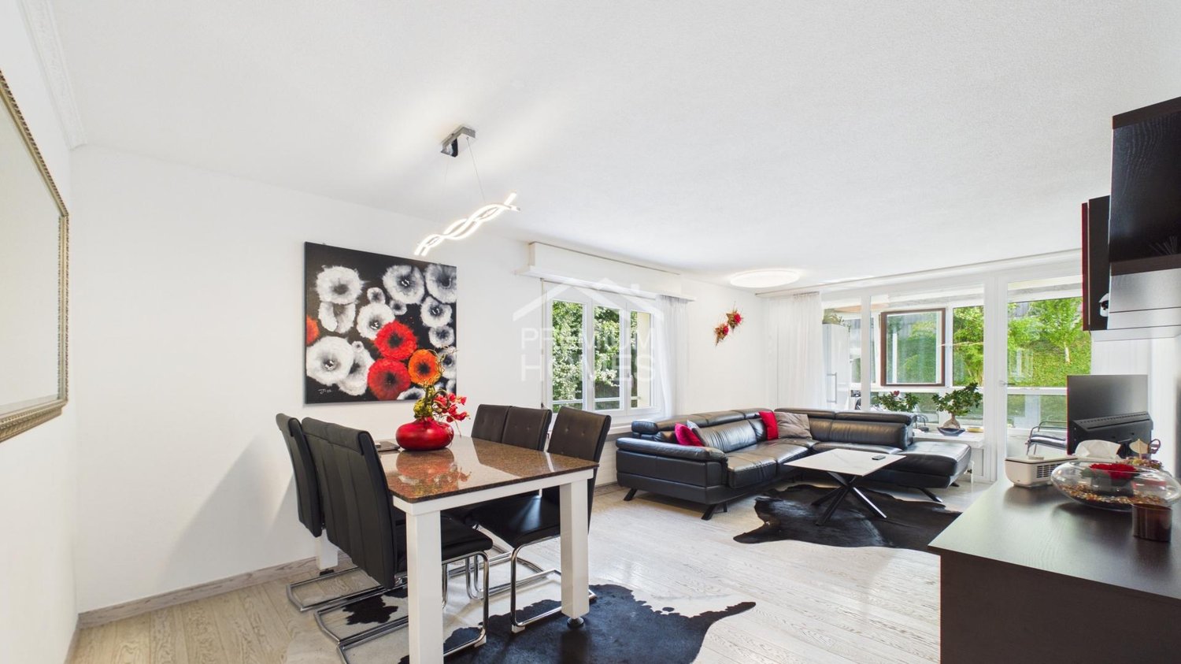
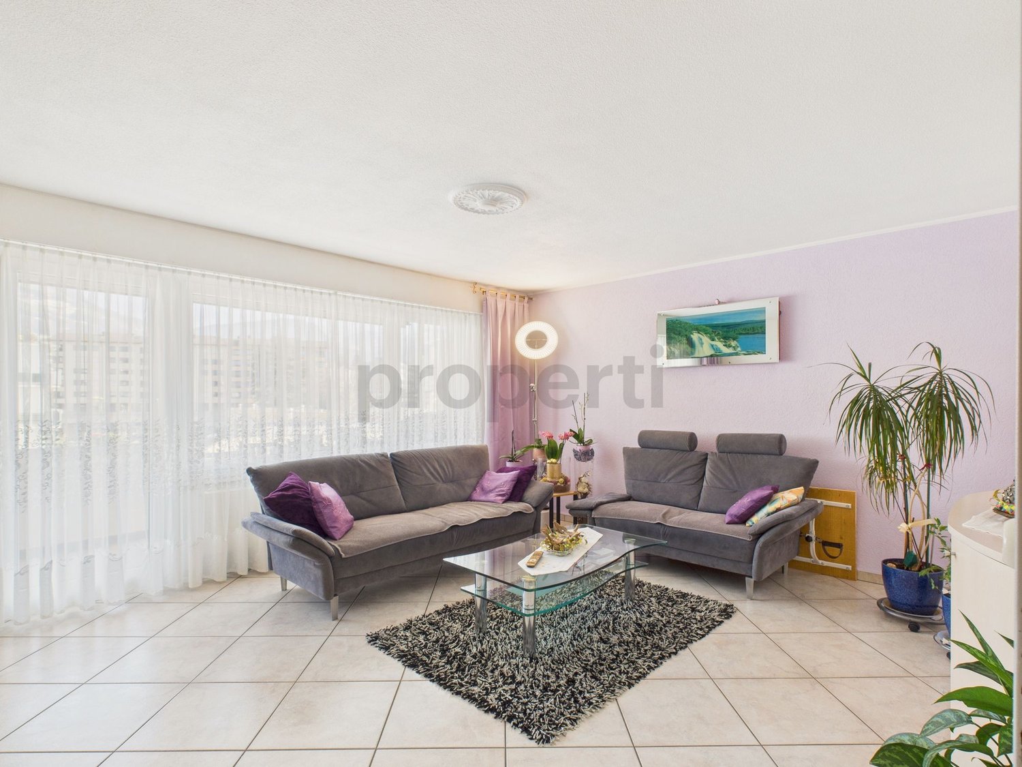
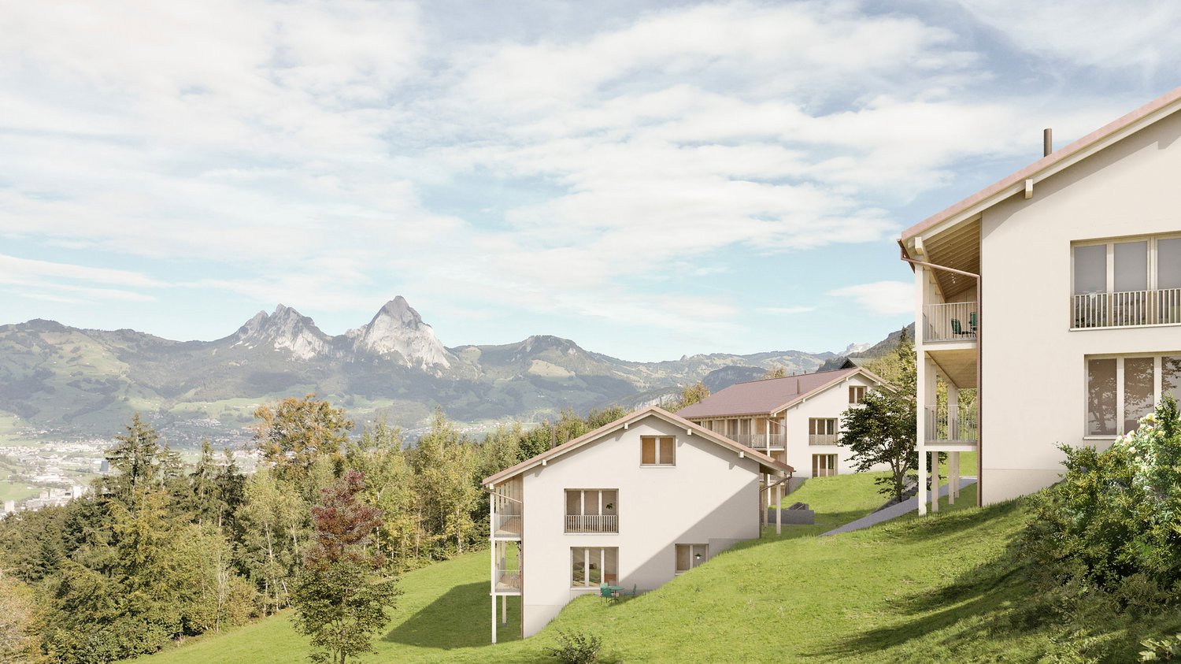
Erlesenes Wohnen in Schwyz, die attraktive Alternative zu ZugWer die Vorzüge des Wirtschaftsstandorts Zug schätzt, gleichzeitig aber Wert auf ruhiges Wohnen mit Weitblick, eine beeindruckende Naturkulisse und ein attraktives Preis-Leistungs-Verhältnis legt, findet in Schwyz genau das Richtige.Diese Wohnung in der Überbauung Mättivor verbindet modernen Ausbaustandard mit einer ruhigen, leicht erhöhten Lage und einem weiten Blick auf die umliegende Berglandschaft. Der offene Wohn-, Ess- und Küchenbereich schafft ein grosszügiges, helles Raumgefühl, während zwei Loggias dieses nach aussen erweitern und die Sonne zu verschiedenen Tageszeiten einfangen. Details wie Fischgrätparkett und raumhohe Türen setzen dabei Akzente, die man in dieser Preisklasse nicht selbstverständlich findet.Dank hervorragender Verkehrsanbindung erreichen Sie Zug in rund 30 Minuten. Eine ideale Balance zwischen beruflicher Nähe und privatem Rückzugsort. Schwyz verbindet alpine Weitläufigkeit mit gewachsener Infrastruktur und einem hohen Freizeitwert. Die Region bietet, was viele suchen: Raum zum Leben, Natur vor der Haustür und die unmittelbare Nähe zu den Wirtschaftszentren Zug, Zürich und Luzern.Besonderes: • Hervorragende Anbindung an Strasse und öffentlichen Verkehr • Deutlich attraktiveres Preis-Leistungs-Verhältnis als in vielen Zuger Gemeinden • Familienfreundliches Quartier • Ruhige Lage • Zwei Loggias mit Panoramablick auf die Berglandschaft • Fischgrätparkett und raumhohe Türen In dieser Ruhe, mit Bergen und Seen vor der Haustür, sitzt man bereits in einer anderen Welt und ist doch in 30 Minuten wieder im wirtschaftlichen Zentrum.Verkaufspreis: CHF 1'650'000 + 2 Einstellplätze à je CHF 50'000 = Total CHF 1'750'000Wir freuen uns auf Ihre Kontaktaufnahme und senden Ihnen gerne die detaillierte Broschüre sowie den Grundrissplan der Wohnung zu.Exquisite living in Schwyz, the attractive alternative to ZugAnyone who appreciates the advantages of Zug as a business hub, but at the same time values peaceful living with sweeping views, an impressive natural backdrop and excellent value for money, will find exactly what they're looking for in Schwyz.This apartment in the Mättivor development combines modern finishes with a peaceful, slightly elevated location and sweeping views of the surrounding mountain landscape. The open-plan living, dining and kitchen area creates a spacious, light-filled atmosphere, whilst two loggias extend this outwards and capture the sun at various times of the day. Details such as herringbone parquet flooring and floor-to-ceiling doors add touches that are not to be taken for granted in this price range.Thanks to excellent transport links, you can reach Zug in around 30 minutes. An ideal balance between proximity to work and a private retreat. Schwyz combines alpine expansiveness with a well-established infrastructure and excellent leisure opportunities. The region offers what many are looking for: space to live, nature on your doorstep and close proximity to the economic centres of Zug, Zurich and Lucerne.Highlights: • Excellent road and public transport links • Plenty of opportunities for leisure and relaxation, nestled between mountains and lakes • Significantly better value for money than in many municipalities in Zug • Family-friendly neighbourhood • Quiet location • Two loggias with panoramic views of the mountain landscape • Herringbone parquet flooring and floor-to-ceiling doors In this peaceful setting, with mountains and lakes on your doorstep, you feel as if you're in a different world, yet you can be back in the economic hub in just 30 minutes....

  • Parking space
  • Balcony / Terrace
  • Garage
  • +1
Nadine Figueiredo

Nadine Figueiredo

1 / 1
Nadine Figueiredo

Nadine Figueiredo

  • Balcony / Terrace
  • Garage
  • Elevator
  • +5
4.5 rooms, 114m², Price on request
6430 Schwyz

Love at first sight, stylish living in the heart of Schwyz

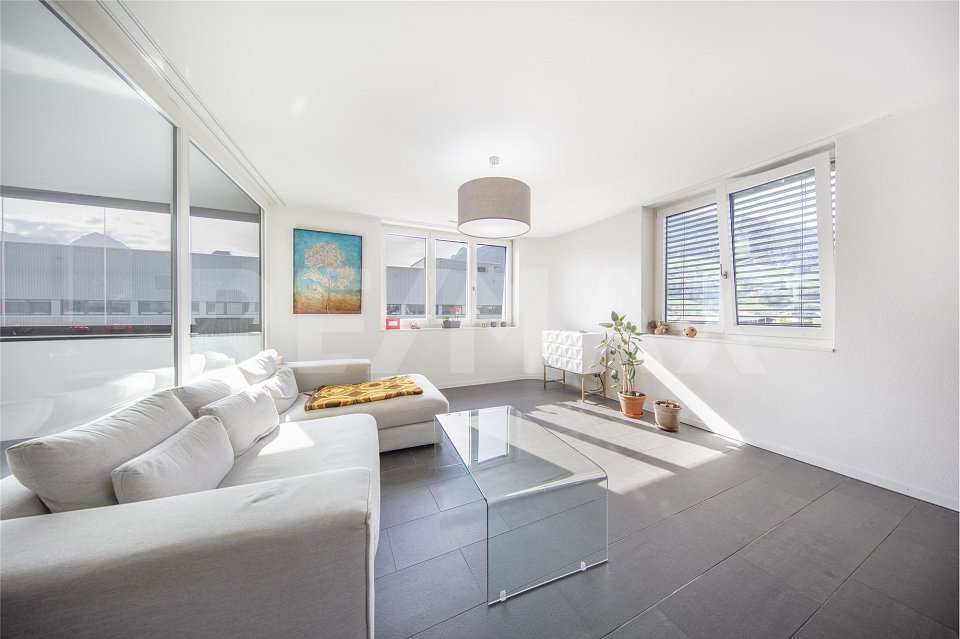
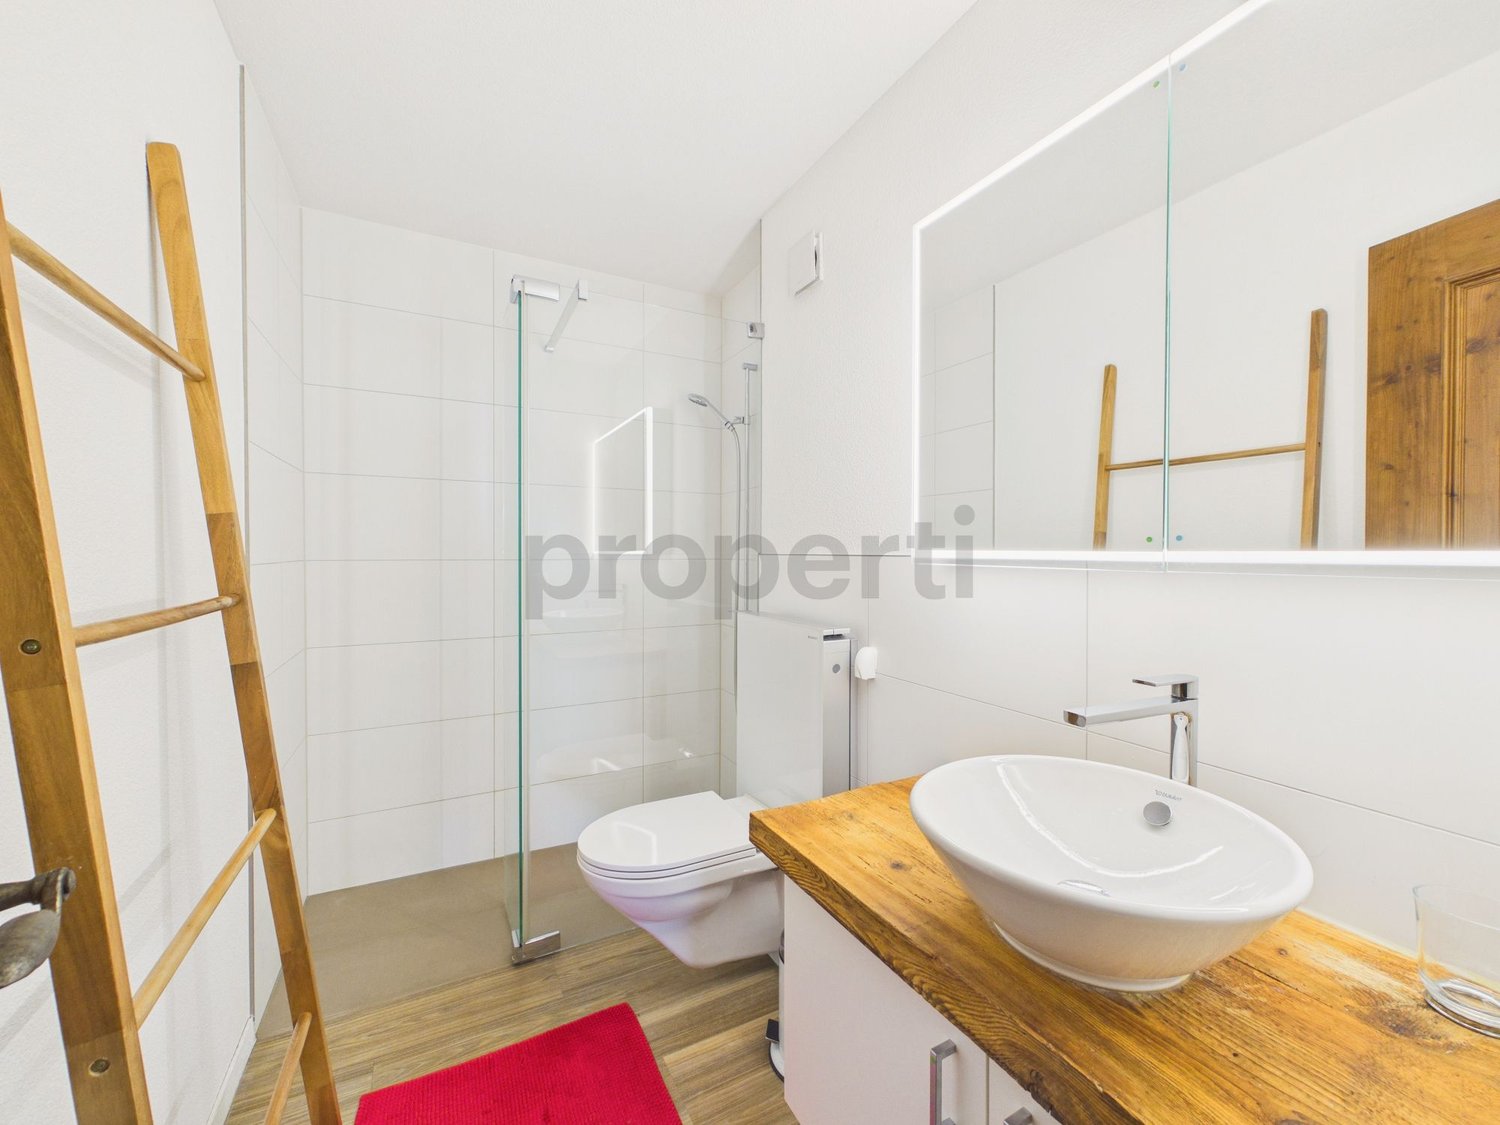
This exceptional 4.5-room apartment in the picturesque canton of Schwyz is much more than just a place to live, it's a retreat that redefines well-being. As soon as you step into the entrance area, you are greeted by the noble solid wood parquet floor, which harmoniously runs through the living and sleeping areas, giving the rooms a cozy, natural note.The heart of the apartment is the impressively spacious living and dining area. Thanks to the huge, floor-to-ceiling windows, this room is bathed in natural daylight. From here, you can directly access the spacious balcony, whose robust stone flooring is ideal for relaxed hours in the fresh air, whether it's your first coffee in the morning or a glass of wine in the evening, while the view of the greenery makes you forget the hustle and bustle of everyday life.The well-thought-out room layout offers plenty of space and opportunities for development. All rooms present themselves as wonderfully spacious and inviting. A real highlight for privacy is the master bedroom, which is directly connected to an elegant bathroom en suite. Both wet cells have their own window and let the light shine in wonderfully. Equipped with a refreshing shower, an inviting bathtub, and a private washing tower, they turn daily care into a small spa experience.Culinary delights are also left unfulfilled in this home: the kitchen, equipped with high-quality V-Zug appliances and an integrated dishwasher, makes every cooking experience a pure pleasure. Although you are in the middle of the idyllic village center and benefit from a short distance, you can enjoy a soothing, almost rural peace in the greenery. In addition to the living area, a very spacious basement compartment also offers you a lot of additional storage space for all your personal treasures, hobby equipment, or fine wine collection. An elevator takes you completely steplessly and comfortably from the underground garage, as well as from the basement floor, directly to your apartment door, where two private garage parking spaces perfectly round off the carefree living experience.The following highlights are offered by this property: • Master bedroom with private bathroom • Floor-to-ceiling windows • Large balcony for relaxation • Two wet cells with daylight • V-Zug appliances • High-quality floor covering in all living areas • Lift for comfort • Two private underground parking spaces • Quiet in the greenery in the middle of the village center • Exclusive brokerage fee Sign up today to arrange a viewing appointment.

  • Balcony / Terrace
  • Garage
  • Elevator
  • +5
More objects in your automatically expanded search area
13 results - Radius: + 10km
1 / 13
4.5 rooms, 134m², CHF 1,250,000.–
6438 Ibach

Living with Mythic views, a peaceful, modern 4.5-room apartment in Ibach SZ

A central and modern 4.5-room apartment on the 3rd floor with approximately 133 m² of living space in a 12-family house. The attractive apartment offers, in addition to an elevator to the front door, a modern interior design, a private laundry room, and a basement storage room, as well as a parking space in the underground garage. The Mythenblick multi-family house lives up to its name. From your bedroom, you have a direct view of the surrounding mountains, and on your quiet balcony, you can enjoy the evening. Public transportation offers a stop directly in front of the door.More photos can be found at https://www.remax.ch/119871001-210- 4.5-room apartment, 3rd floor- Living area: 134 m²- Elevator to the front door- Barrier-free, wheelchair accessible- Large living and dining area- Open kitchen with breakfast counter- Practical storage room next to the kitchen- 2 bathrooms (bathtub / double sink, WC), (shower, sink, WC)- 3 large rooms with Mythenblick- Easy-to-maintain floorboards- Sunny loggia- Floor heating- Controlled ventilation- Long-term rental- Value ratio: 54/1000 / Value ratio: 55/1000- Private laundry room & basement storage room- 1 underground parking space included per apartment- Garden area with barbecue for general useInterior & expansion:Already when entering, the apartment conveys a sense of width and security. The modern expansion and the open room design characterize the bright, inviting living atmosphere. Large window areas let in plenty of daylight, while the bright walls and the continuous floorboards in the living area create an elegant, calm framework. The heart of the apartment is the open living and dining area. Its generous size offers space for a spacious sofa landscape and a large dining table. Living, eating, and being together flow smoothly into each other and yet remain spatially clearly structured - ideal for a comfortable life with plenty of light and space. From the living area, you can access the covered loggia. The laterally folding glass elements offer protection from wind and weather and enable versatile use beyond the summer months. This creates a protected place for morning coffee or relaxed hours in the evening. The kitchen sets a striking color accent with its wide fronts. Generous workspaces, numerous cabinets, and the adjacent breakfast counter combine functionality with an inviting character. A separate storage room offers additional storage space for supplies and household utensils. Three spacious bedrooms offer a variety of design possibilities. The bright main bedroom forms a pleasant retreat with a view of the Mythen. The other rooms are suitable as children's rooms, home offices, or guest rooms and can be adapted to changing needs. Two bathrooms simplify everyday life: the larger one has a bathtub, a double sink, and a toilet, the second has a shower, a sink, and a toilet. Floor heating, controlled ventilation, and easy-to-maintain floorboards complement the living comfort.Environment, connection:Ibach combines the advantages of a well-connected residential area with the impressive mountain and lake landscape of Central Switzerland. As part of the Schwyz municipality, the village offers a grown living environment, a diverse infrastructure, and proximity to nature. Those who acquire an apartment here find space for an active lifestyle as well as for relaxing hours. Shopping opportunities like the Mythen Center, services, kindergarten, and schools simplify everyday life. Families benefit from short distances, while working people and couples appreciate the connection between central living and a natural environment. Ibach also offers an attractive living environment for people who want to exchange their single-family home for a comfortable apartment.

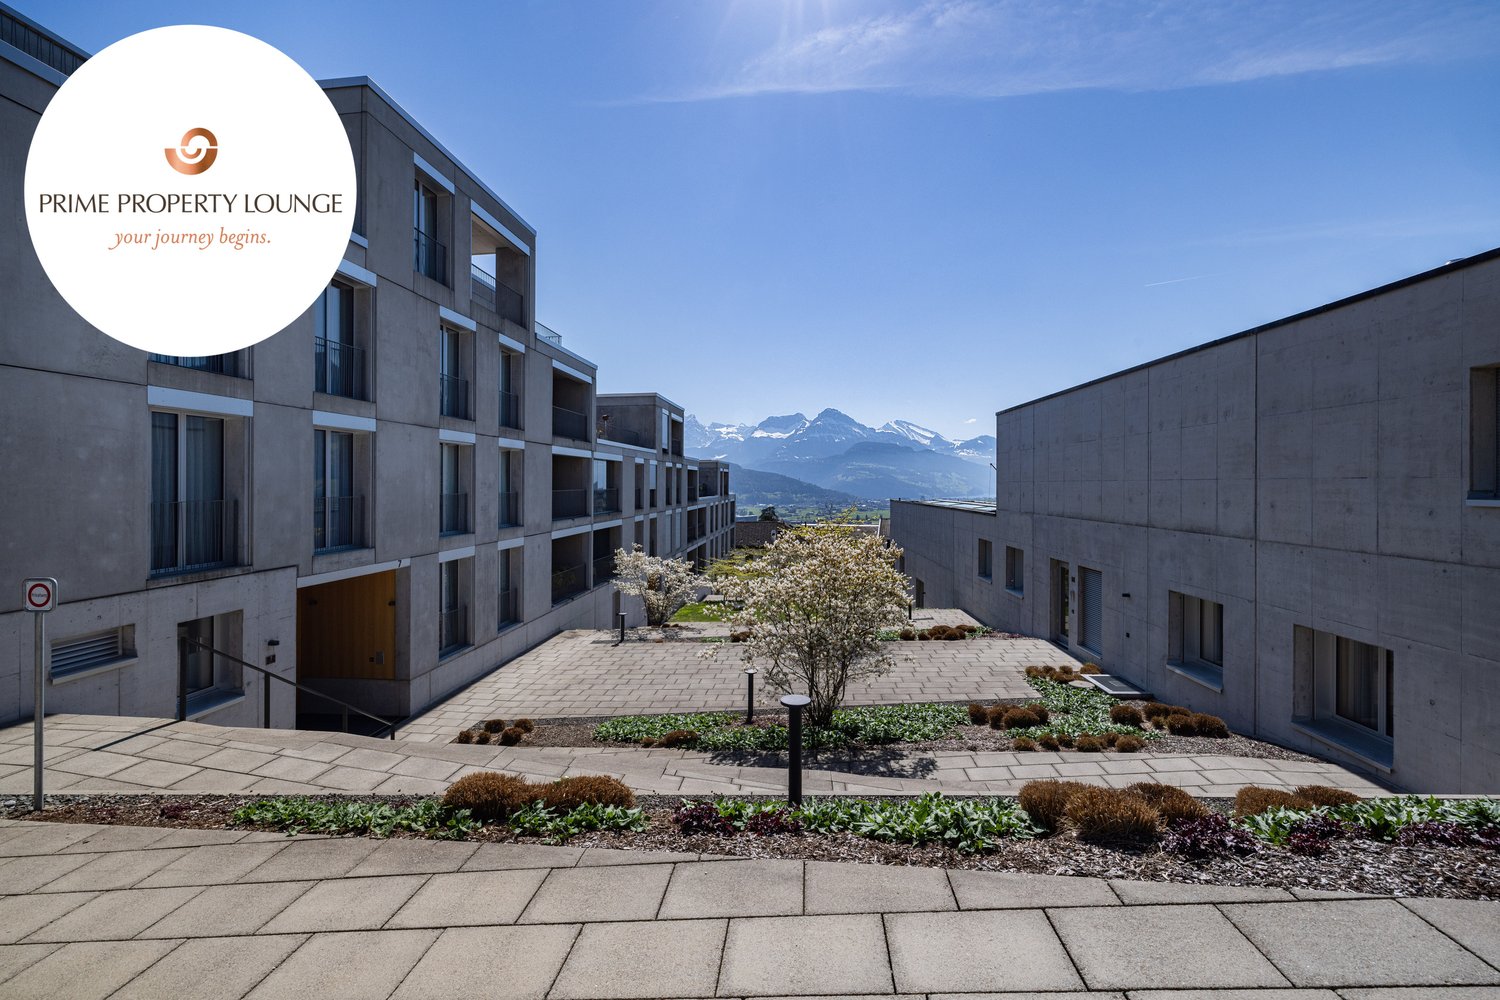
1 / 13
4.5 rooms, 140m², CHF 1,310,000.–
6438 Ibach

Stylish living with mythic views - modern 4.5-room apartment in Ibach SZ

This modern 4.5-room apartment with approximately 140 m² of living space is located on the 2nd or 3rd floor of the well-maintained multi-family house Mythenblick with twelve residential units in Ibach SZ. Bright rooms, an open and thoughtful floor plan, and a glazed loggia create a home with plenty of light and space. The view of the Mythen underlines the special character of the apartment. A private laundry room, a separate basement compartment, and a parking space in the underground garage included in the purchase price complete the offer. Behind the house, the communal garden with a barbecue area and a playground invites you to cozy hours.More photos can be found at https://www.remax.ch/119871001-209- 4.5-room apartment, 2nd or 3rd floor- Living area: 140 m²- Elevator up to the apartment door- Barrier-free, wheelchair accessible- Large living and dining area- Open kitchen with breakfast counter- Practical pantry next to the kitchen- 2 bathrooms (bathtub / double sink, WC), (shower, sink, WC)- 3 large rooms with mythic views- Easy-to-maintain floorboards- Sunny loggia- Floor heating- Controlled ventilation- Long-term rental- Value ratio: 57/1000 / Value ratio: 59/1000- Private laundry room & basement compartment- 1 underground parking space included per apartment- Communal garden with barbecue area for general useInterior & equipment:Already when entering, the apartment conveys a sense of width and security. The modern equipment and open room design characterize the bright, inviting living atmosphere. Large window areas let in plenty of daylight, while the bright walls and the continuous floorboards in the living area create an elegant, calm framework. The heart of the apartment is the open living and dining area. Its generous cut provides space for a spacious sofa landscape and a large dining table. Living, eating, and being together flow smoothly into each other and remain spatially clearly structured - ideal for a comfortable life with plenty of light and space. From the living area, you can access the covered loggia. The laterally foldable glass elements offer protection from wind and weather and enable versatile use beyond the summer months. This creates a protected place for morning coffee or relaxed hours in the evening. The kitchen sets a striking color accent with its wide fronts. Generous workspaces, numerous cabinets, and the adjacent breakfast counter combine functionality with an inviting character. A separate pantry offers additional storage space for supplies and household utensils. Three spacious bedrooms offer versatile design possibilities. The bright main bedroom forms a pleasant retreat with a view of the Mythen. The other rooms are suitable as children's rooms, home offices, or guest rooms and can be adapted to changing needs. Two bathrooms simplify everyday life: the larger one has a bathtub, a double sink, and a toilet, the second one has a shower, a sink, and a toilet. Floor heating, controlled ventilation, and easy-to-maintain floorboards complement the living comfort.Environment, connection:Ibach combines the advantages of a well-connected residential area with the impressive mountain and lake landscape of central Switzerland. As part of the municipality of Schwyz, the locality offers a grown living environment, a versatile infrastructure, and proximity to nature. Whoever acquires an apartment here finds space for an active lifestyle as well as for relaxing hours. Shopping facilities like the Mythen Center, services, kindergarten, and schools simplify everyday life. Families benefit from short distances, while working people and couples appreciate the connection between central living and a natural environment. Ibach also offers an attractive living environment for people who want to exchange their single-family home for a comfortable apartment.

Markus Gyhr

Markus Gyhr

1 / 12
Markus Gyhr

Markus Gyhr

  • Parking space
  • Balcony / Terrace
  • Garage
  • +1
4.5 rooms, 157m², CHF 1,720,000.–
Einsiedeln, 8840 Einsiedeln

Attic maisonette in Alpine Chic

The rooms convey a warm and inviting living atmosphere from the very first moment. High-quality wood elements in the interior design characterize the elegant Alpine Chic style and give the apartment a timeless, natural appearance. Generous room proportions, a well-thought-out floor plan, and plenty of daylight create ideal conditions for shared living as well as for private retreats. The private area impresses with a dressing room and its own en-suite bathroom. The modern kitchen is equipped with high-quality V-ZUG appliances and combines functionality with sophisticated design. Various functions of the apartment can be conveniently controlled via the integrated Smart Home app. For families, the school and kindergarten are particularly attractive, being within safe walking distance, resulting in short, uncomplicated routes in everyday life. The space offer is complemented by practical secondary areas. The spacious laundry room with stone flooring offers additional storage space and can also be used flexibly as a cellar or hobby room. A separate small office with a window also creates a pleasant workplace for concentrated work in the home office. This attic maisonette combines high-quality materials, well-thought-out functionality, and generous living to create a home with a special atmosphere.Exact address available after registration on neho.ch.INTERESTED IN A VIEWING? PLEASE REGISTER: https://neho.ch/b/8840-26-3

  • Parking space
  • Balcony / Terrace
  • Garage
  • +1
Gioele Ferretti

Gioele Ferretti

1 / 13
Gioele Ferretti

Gioele Ferretti

  • Parking space
  • Balcony / Terrace
  • Garage
  • +5
4.5 rooms, 118m², CHF 1,040,000.–
Heidenbühl 6, 8840 Einsiedeln

4.5-room apartment in a central and idyllic location

This charming 4.5-room apartment in a quiet and yet central location in Einsiedeln offers an ideal opportunity for all those who want to realize their own living ideas. The generous room layout, the beautiful view of the surrounding mountain landscape, and the existing need for renovation create the perfect basis for creating a home with a personal character.Through the well-connected district street, you can easily reach the property at Heidenbühl 6. A parking garage provides comfortable parking, while the well-kept surroundings with generous green spaces already convey a pleasant living feeling upon arrival.Arriving on the second floor via the stairs or elevator, you are greeted by a practical entrance area with space for a wardrobe and additional storage possibilities. The apartment convinces with a functional floor plan and plenty of daylight, creating a pleasant living atmosphere.The bright living and dining room forms the heart of the apartment. Generous window surfaces create a friendly atmosphere and provide direct access to the balcony. From here, you can enjoy a beautiful view of the greenery and the surrounding mountains. With targeted modernization measures, a stylish and cozy living space can be created. The separate kitchen presents itself functionally and offers versatile possibilities for a modern redesign according to your own needs. Whether timelessly elegant or modern and open, the existing potential offers numerous options.The three rooms convince through their pleasant sizes and flexible usability. Whether bedroom, children's room, home office, or hobby room, various living ideas find their place here. The room offer is complemented by a bathroom with a bathtub, a separate toilet, and a practical storage room that creates additional storage space.In the basement, two cellar floors and auxiliary rooms are available, which optimally complement everyday life.The balcony invites you to enjoy the quiet surroundings and the natural location to the fullest. The generous green spaces around the property underline the pleasant living quality additionally.Overall, this apartment offers an attractive opportunity for buyers who recognize the potential of a property and want to realize their own living dreams. With creativity and the right renovations, a home with a lot of charm, personal touch, and long-term value is created here.Not found the right one yet? The IMMOSEEKER team is happy to assist you.

  • Parking space
  • Balcony / Terrace
  • Garage
  • +5
Travel time
-
1 / 9
4.5 rooms, 83m², CHF 786,000.–
Mühlemoosweg 6B, 6414 Arth

Living with a view - 4.5 rooms and lake view

In a quiet residential area at Mühlemoosweg 6b, this well-maintained apartment is located on the 4th floor of a multi-family house with 17 residential units. It offers a beautiful view of the surrounding landscape and the mountain world up to Lake Zug. The apartment has approximately 83 m² of living space and a balcony of around 6.2 m². Three almost equally large rooms offer versatile usage possibilities and make the apartment ideal for singles, couples, small families, or investors. The equipment includes practical built-in closets, a separate guest toilet, and a bathroom with a bathtub, toilet, and integrated washing machine with drying function. The living and dining area provides direct access to the balcony. In 2023, various renovations were carried out, including new laminate and tile flooring, new fittings in the bathroom, and painting work. In 2026, the flat roof was renovated and the electrical installations were renewed. An outdoor parking space belongs to the apartment. Additional underground parking spaces can be rented if available. A communal laundry and drying room as well as a bicycle room are also available. The bus stop is about 300 meters away, and the Arth-Goldau train station with good connections to Zug, Lucerne, and Zurich can be reached quickly. The quiet location, good transport links, and the location in the tax-attractive canton of Schwyz make the apartment interesting for both personal use and as a capital investment. Interested? We look forward to your contact and will show you the apartment personally.

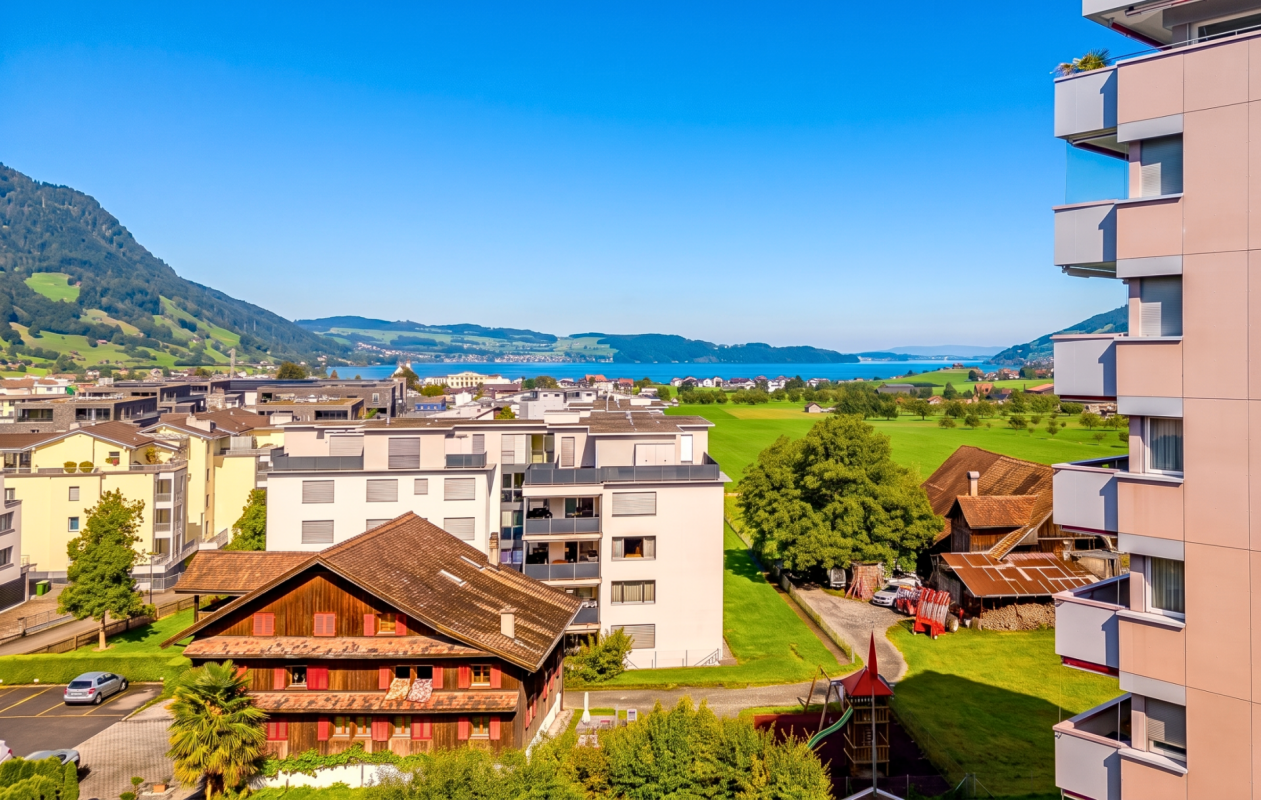
Travel time
-
Kürsat Koc

Kürsat Koc

1 / 12
Kürsat Koc

Kürsat Koc

  • Parking space
  • Balcony / Terrace
  • Garage
  • +1
4.5 rooms, 92m², Price on request
6410 Goldau (Arth)

Your dream home at the foot of Rigi

This well-maintained condominium in Goldau convinces with a particularly pleasant living atmosphere. Light-flooded rooms, a generous room layout, and the glazed winter garden create a home with a high quality of living. The quiet and at the same time central location is ideal for couples, families, or professionals.The openly designed living and dining area offers plenty of daylight and an inviting atmosphere. The modern kitchen and three versatile rooms enable flexible design - whether as a bedroom, children's room, guest room, or home office. The well-maintained bathroom complements the comfortable room offer.The apartment has been continuously maintained and is in a very well-maintained, ready-to-move-in condition. A lift, cellar, and attic provide additional comfort and storage space. A single garage and two outdoor parking spaces can be purchased separately and complete this attractive living offer. Here, no wishes are left unfulfilled. Take advantage and convince yourself! This PREMIUM HOMES offer includes: • Quiet location • Close to public transport, motorway, shopping, schools • Spacious living and dining area with plenty of daylight • Glazed winter garden, additional living space for every season • Modern, functional kitchen • 3 versatile rooms for sleeping, working, or children • Well-maintained condition • Continuously renovated (last in 2023) • Lift, cellar, attic • Single garage excl. CHF 35'000.- • 2 outdoor parking spaces excl. à 20'000.- • Gross living area approx. 92 m² • Net living area 85 m² Interested? We would be happy to take you through a non-binding viewing! Do you want to sell your house or apartment worry-free? We will tell you the current market value of your property, discreetly and non-bindingly! Are you interested in a first non-binding exchange of ideas? Don't hesitate and contact us. We look forward to hearing from you.

  • Parking space
  • Balcony / Terrace
  • Garage
  • +1
1 / 13
4.5 rooms, 106m², Price on request
6423 Schwyz

Living with a dreamy Mythen view - attractive 4.5-room apartment in Seewen *RESERVED*

In the heart of the popular Seewen region, this well-maintained 4.5-room apartment awaits you with a beautiful view of the Mythen. The combination of central location and plenty of daylight makes this apartment an ideal home. Seewen SZ convinces as a tax-friendly place of residence with long-term potential for value appreciation.The bright living and dining area impresses with generous window surfaces and a pleasant living atmosphere. Three well-cut bedrooms offer a variety of uses - whether for family, guests or home office.The kitchen in charming country house style invites you to cook and linger together. The bathroom has a bathtub and a double sink, supplemented by a separate toilet - practical and comfortable in everyday life.A real highlight is the balcony with a free view of the Mythen - a place to enjoy the peace and let your gaze wander into nature.The apartment will be available from the end of 2026 and is suitable for both owner-occupiers and buyers with a vision. Shopping facilities, schools, and public transport are located in the immediate vicinity and underline the attractive location in the canton of Schwyz.This property offer is characterized by: • 4.5-room apartment in a central location in Schwyz • Sunny and bright living rooms • Three bedrooms and a spacious living room • Kitchen in country house style • Bathroom with bathtub and double sink • Separate toilet • Balcony with a view of the Mythen • Central and well-connected location • Outdoor parking space included • Available from the end of 2026 Interested? Contact us for a non-binding conversation!

1 / 7
4.5 rooms, 129m², CHF 1,140,000.–
Hofstattstrasse, 6377 Seelisberg

Newly built maisonette apartment with lake and mountain views in Seelisberg

4.5-room maisonette apartment on the 1st/ground floorLiving area 129 m2Balcony 28 m2New construction start 2026, ready for occupancy April 2028ObjectIn the three houses of the Hostattstrasse development, there are six maisonette apartments. Three of the maisonette apartments have 2 balconies. These maisonettes are located in House B and House C (B.04/B.05/C.05).The well-thought-out architecture of the houses guarantees the residents a stunning panoramic view of the surrounding mountain landscape and Lake Lucerne. Here, you can enjoy the charm of nature and the tranquility of the region to the fullest, while the modern living quality meets the highest standards. The apartments can also be equipped with skylights and a fireplace as an option.Hostattstrasse developmentThe project is located in a small valley next to Hostattstrasse. The three houses were arranged to provide optimal views and distribution. The foundation is the common underground garage with access to the houses. The project is scheduled to be built from 2026 and will be ready for occupancy from April 2028.LocationThe development is located in the heart of Switzerland, in Seelisberg, Canton Uri. The municipality has two village parts, and Hostattstrasse is located in the lower part, just a 2-3 minute walk from the mountain station of the Treib-Seelisberg-Bahn and the post bus connection. The location is extremely sunny.10 minutes drive from the ski and hiking area Klewenalp-Stockhütte (Emmetten), 15 minutes from the N2 north-south highway, 30 minutes from Lucerne, 65 minutes from Zurich.More information can be found at www.wohnen-seelisberg.ch.There you will also find other apartment types.Construction start is May 2026, completion April 2028

Travel time
-
1 / 4
4.5 rooms, 109m², CHF 740,000.–
6377 Seelisberg

Panoramic 4.5-room maisonette apartment in Seelisberg - Your home or holiday refuge - Rent-to-buy or buy

This elegant 4.5-room maisonette apartment combines timeless living culture with a bright atmosphere and versatile usage options. Whether as a comfortable main residence or as a stylish retreat for relaxing breaks - this apartment offers the ideal framework for both.The room offer includes three bedrooms and a modern bathroom - ideal for families, couples or individualists. The spacious balconies extend the living space outdoors and invite you to enjoy the fresh Seelisberg mountain air and the impressive panoramic view. Thanks to the well-thought-out floor plan, the functional room division and the high-quality equipment, the apartment is suitable for everyday life as well as for relaxed weekends and holiday stays.Practical extras such as a private parking space, a garage parking space, the lift and the shared use of the sauna, fitness room and tennis court provide additional comfort and underline the attractive leisure value of this property.The comprehensively renovated apartment presents itself in a well-maintained condition and has a modern infrastructure. The energy-efficient underfloor heating underlines the sustainable character of the object. In a quiet, family-friendly location and with a short distance to school and shopping facilities, this maisonette combines living quality, flexibility and value retention - ideal as a main residence, holiday apartment or attractive investment.This property offer is characterized by: • Private parking offer for convenient parking • Can be used as a main or holiday home • Spacious balcony with a view • 4.5-room maisonette apartment • Energy-efficient underfloor heating • Lift for comfortable access • Quiet, family-friendly location in Seelisberg • Supermarket easily accessible • Schools within walking distance • Excellent investment and value growth potential Interested? Contact us for a non-binding consultation

1 / 6
4.5 rooms, 110m², Price on request
6314 Unterägeri

PROJECT ANNOUNCEMENT: SECURE YOUR DREAM HOME NOW

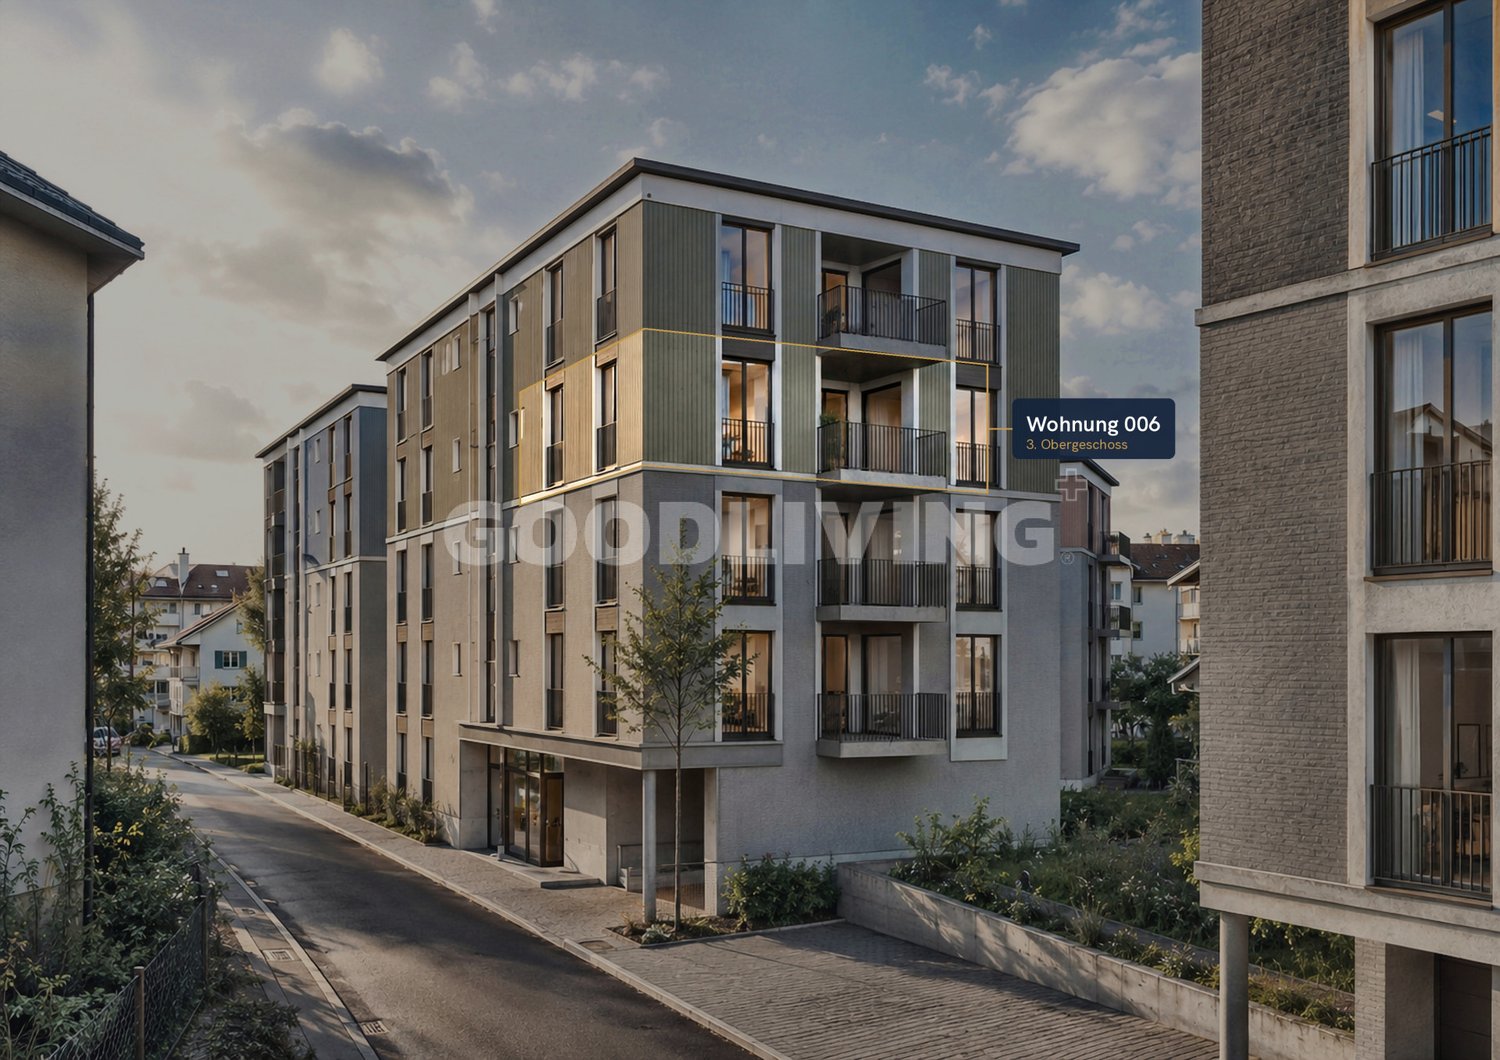
In Unterägeri, the Nüüdörfli is a high-quality new construction project for people who want to combine modern living with the quality of life in the Ägeri Valley. House E has only five condominiums, creating an intimate and private living environment.The 4.5-room apartment W006 is located on the 3rd floor and has a particularly attractive position within the house. The elevated location sets it apart from the lower apartments and gives it additional privacy and an open living feel.On approximately 110 m² of living space, the apartment offers an efficiently designed living and dining area with direct access to the private outdoor area. Four more rooms provide versatile possibilities for family, guests, or a home office. Two bathrooms, including an en-suite master bathroom, complement the well-thought-out floor plan.Large window areas, parquet flooring in the living rooms, and a modern open kitchen characterize the living concept. Underfloor heating provides comfortable living comfort in all rooms. An energy-efficient heating system and the Minergie standard are planned. According to the current project status, a ground-water heat pump is planned; the final execution is still open.The project is currently in the approval phase. It is already possible to reserve W006 early and participate in the interior design according to personal ideas.Current availability:Two of the five apartments are already reserved. Currently, three apartments are available: Apartment 004 on the 1st floorApartment 005 on the 2nd floorApartment 006 on the 3rd floorUnterägeri combines the special quality of life in the Ägeri Valley with the proximity to the Zug economic area. Lake Ägeri, forests, and numerous walking and leisure opportunities characterize the natural surroundings, while the village center offers all important facilities for daily life.The Zugerbergstrasse 29 is located in a quiet residential area and yet conveniently close to the center. Shopping facilities, schools, and public transport are within walking distance. The village center is only a few minutes' walk away, while Baar and Zug remain easily accessible.Thus, the location combines tranquility and nature with an infrastructure that allows short distances in everyday life.- 4.5-room apartment with approximately 110 m² of living space- Attractive location on the 3rd floor with increased privacy and open living feel- Compact, well-furnished living and dining area with open room concept- High-quality open-plan kitchen with modern appliances- Four versatile rooms- Two stylishly equipped bathrooms, including an en-suite master bathroom- Private balcony or loggia- Parquet flooring in living and bedrooms- Comfortable living comfort thanks to underfloor heating- Laundry room in the apartment- Elevator access to all residential floors- Private basement and communal bicycle storage room- Possibility of individual participation in the interior design, as long as the planning and construction progress permits- Planned owners' association with only five residential unitsFloor plan adjustments can be considered free of charge until October 7, 2026, subject to technical feasibility.The new construction project is currently in the approval phase. The building permit is pending. According to the current project status, the move-in date is planned for 2027.An early reservation of the apartment is possible during the project phase. We would be happy to provide you with further project documents and explain the current planning status in person.

1 / 5
4.5 rooms, 110m², Price on request
6314 Unterägeri

PROJECT ANNOUNCEMENT: SECURE YOUR DREAM HOME NOW

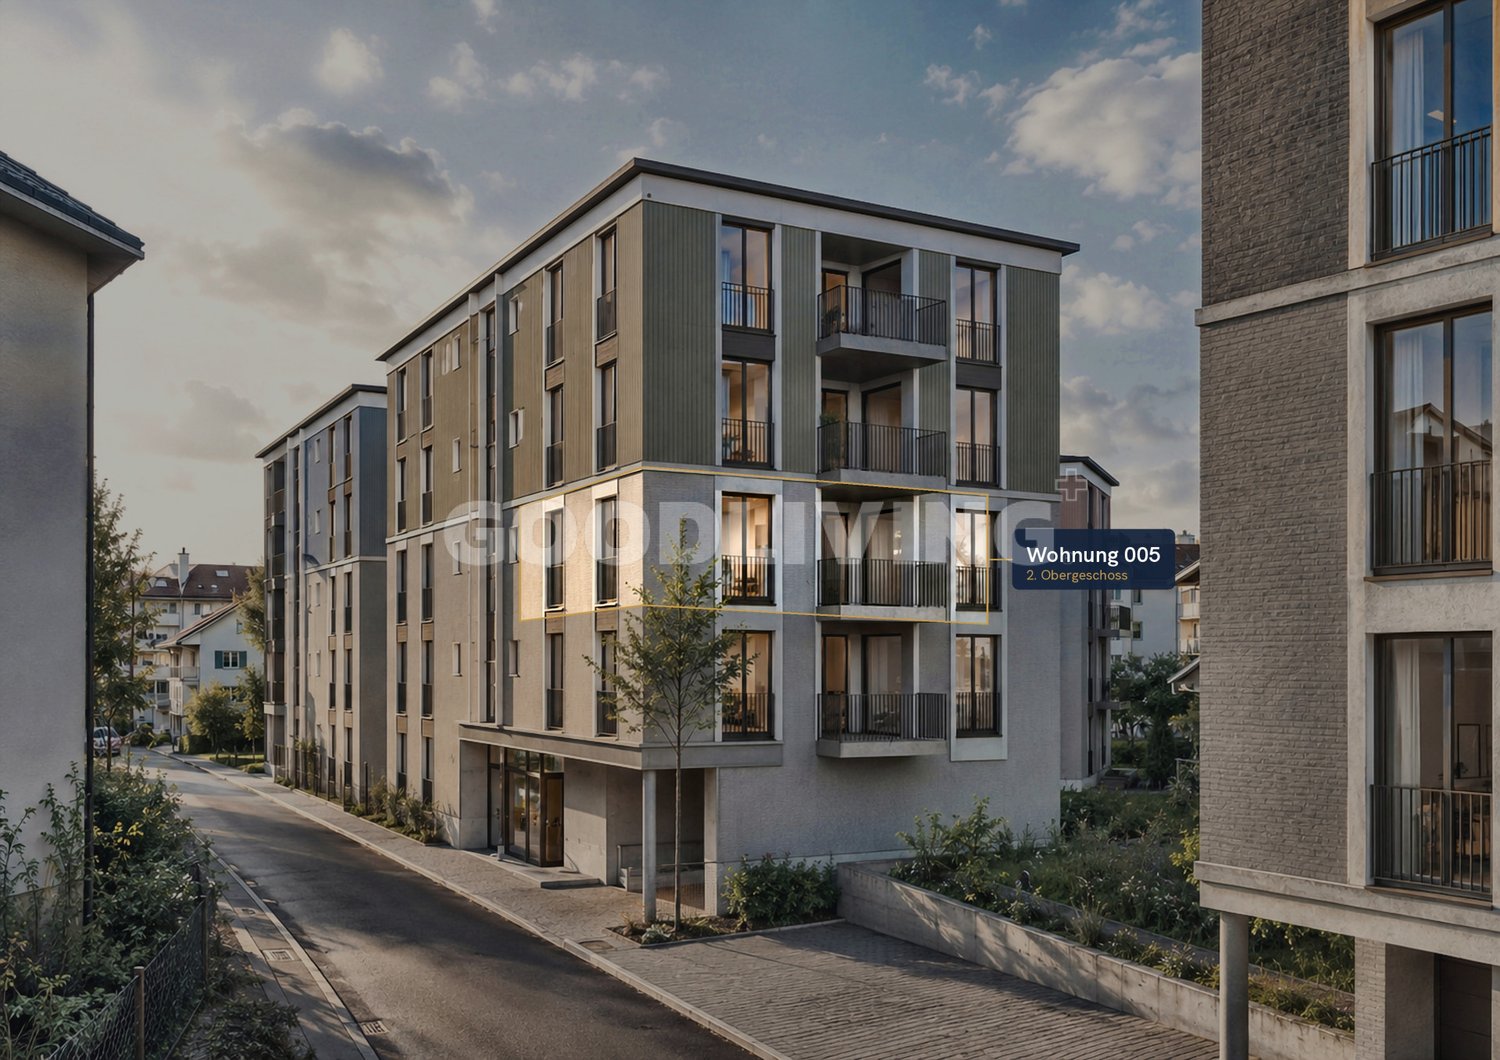
In Unterägeri, the Nüüdörfli is a high-quality new construction project for people who want to combine modern living with the quality of life in the Ägeri Valley. House E comprises only five condominiums, creating an intimate and private living environment.The 4.5-room apartment on the 2nd floor offers approximately 110 m² of living space and an efficient, open-plan living and dining area with direct access to the outdoor area. Four additional rooms provide versatile possibilities for families, guests, or home offices. Two bathrooms, including an en-suite master bathroom, complement the well-thought-out floor plan.Spacious windows, parquet flooring in the living areas, and a modern open kitchen characterize the living concept.Underfloor heating provides comfortable living comfort in all rooms. An energy-efficient heating system and the Minergie standard are planned. According to the current project status, a ground-water heat pump is planned; the final execution is still open.The project is currently in the approval phase. Already in the current project phase, it is possible to reserve one of the still available apartments and participate in the interior design according to personal ideas.Current availability:Two of the total of five apartments are already reserved. Currently, three apartments are available: Apartment 004 on the 1st floorApartment 005 on the 2nd floor Apartment 006 on the 3rd floorUnterägeri combines the special quality of life in the Ägeri Valley with the proximity to the economic area of Zug. Lake Ägeri, forests, and numerous walking and leisure opportunities characterize the natural surroundings, while the village center offers all important facilities for daily life.The Zugerbergstrasse 29 is located in a quiet residential area and yet conveniently close to the center. Shopping facilities, schools, and public transport are within walking distance. The village center is only a few minutes' walk away, while Baar and Zug remain easily accessible.Thus, the location combines tranquility and nature with an infrastructure that enables short distances in everyday life.- 4.5-room apartment with approx. 110 m² living space- Compact, well-furnished living and dining area with open-room concept- High-quality open-plan kitchen with modern appliances- Four versatile rooms- Two stylishly equipped bathrooms, including an en-suite master bathroom- Private balcony or loggia- Parquet flooring in living and bedrooms- Comfortable living comfort thanks to underfloor heating- Laundry room in the apartment- Elevator access to all residential floors- Private basement and communal bicycle storage room- Possibility of individual participation in the interior design, as long as the planning and construction progress permits- Planned owner community with only five residential unitsFloor plan adjustments can be considered free of charge until October 7, 2026, subject to technical feasibility.The new construction project is currently in the approval phase. The building permit is pending. According to the current project status, occupancy is planned for 2027.An early reservation of the apartment is possible during the project phase. We would be happy to provide you with further project documents and explain the current planning status in person.

Suggested properties for you based on search results

Other interesting objects