Schwarzsee - Properties for sale with Elevator

We recommend expanding your search criteria to get similar results. The current filters didn’t return any matches.

If you don’t want to change your current search criteria, we recommend creating a search alert, so you’ll be notified when matching offers become available.

More objects in your automatically expanded search area
11 results - Radius: + 10km
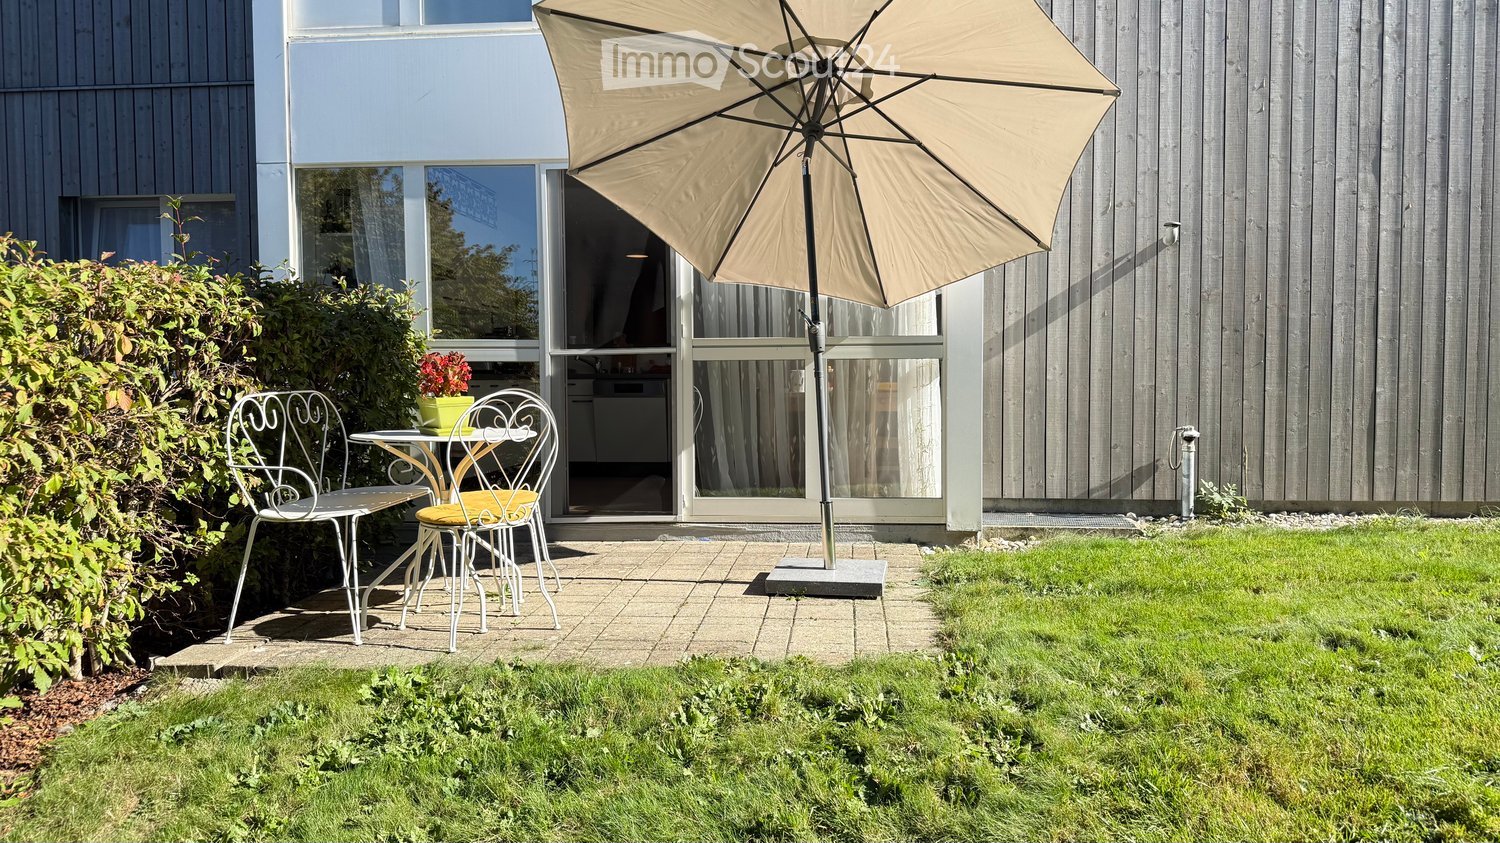
  • A small patio area with a table, two chairs, and an umbrella, adjacent to a modern house with large windows and a view of the interior.
  • Well-maintained garden with a raised patio area featuring a dining set, surrounded by lush greenery and a modern house with a balcony.
  • Modern living room with a grey sofa, wooden coffee table, leather armchair, and potted plants near large windows.
  • Open-plan living and dining area with wooden flooring, a kitchen counter, a dining table with chairs, a television, and a refrigerator. The space is well-lit with large windows and sheer curtains, and includes decorative elements like flower vases and a c
  • Bright, airy room with large windows and sheer curtains, featuring a dining table with chairs, a vase of flowers, and a modern kitchen area with appliances.
  • A long, narrow hallway with light wooden flooring, white walls, and recessed lighting. Two vases with flowers are placed on a small wooden stand at the foreground.
  • A well-lit room with wooden flooring, a large mirror, and a desk setup with a computer and chair. The room features a drawer unit, a painting on the wall, and green curtains on the windows.
  • Modern bathroom with white tiles, a sink, toilet, bathtub, showerhead, and a mirror. Includes a yellow trash bin and a white towel on the floor.
  • Modern bathroom with white tiles, a dark grey cabinet, a bathtub, a toilet, a sink, and a mirror. Features a floral shower curtain and a towel on the floor.
  • Modern hallway with wooden flooring, white walls, built-in closet with mirrored doors, and recessed lighting. A small table and chair are visible at the end of the hallway.
  • Cozy bedroom with a wooden bed, nightstand, vanity desk, and large windows with curtains.
  • A furnished room with a wooden desk, ergonomic chair, laptop, screen, and a second table with a chair. The room has wooden flooring and several framed pictures on the wall.
1 / 12
4.5 rooms, 101m², CHF 585,000.–
Top
Route De Montécu 72, 1724 Bonnefontaine

4.5 rooms on the upper ground floor, 2 terraces, private garden, garage and parking space

For sale in Bonnefontaine (Mouret municipality, Sarine district), in a small condominium of 11 apartments, a 4.5-room apartment located on the upper ground floor, with a terrace and a large private garden.The apartment offers a bright living room, a kitchen with a dining area, three bedrooms, a bathroom, and a separate shower/WC. A private cellar completes the lot.The private garden of 143 m² and the terrace give a true sense of home, with the advantages of a well-maintained condominium: elevator, common laundry room, underground garage, and parking spaces.The building (1996) is managed by a professional administration. The roof was brought up to standard and insulated (2018–2019), the balconies were renovated (2020), and the facade was completely renovated (2024).Selling price: CHF 595,000.– with an indoor parking space (No. 4) and an outdoor parking space (No. 10) Optional: 1 indoor parking space (local) for CHF 30,000.– and 1 outdoor parking space No. 7 for CHF 12,000.–. Availability: to be agreed upon.Highlights:• Private garden of 143 m² + 2 terraces, on the ground floor• Connection for charging cars in the indoor garage• 4.5 rooms, including 3 bedrooms, 2 bathrooms• Facade completely renovated in 2024, roof insulated in 2019; small condominium with 11 units, elevator, underground garage• Condominium fees 2025: approximately CHF 420 per month (heating included)• Quiet location in the countryside, near Fribourg and Bulle
Travel time
-
1 / 7
  • Elevator
  • Tumble dryer
  • Washing machine
  • +1
4.5 rooms, 118m², CHF 850,000.–
1737 Plasselb

EXCLUSIVE LIVING IN PLASSELB — MODERN 4.5-ROOM PENTHOUSE

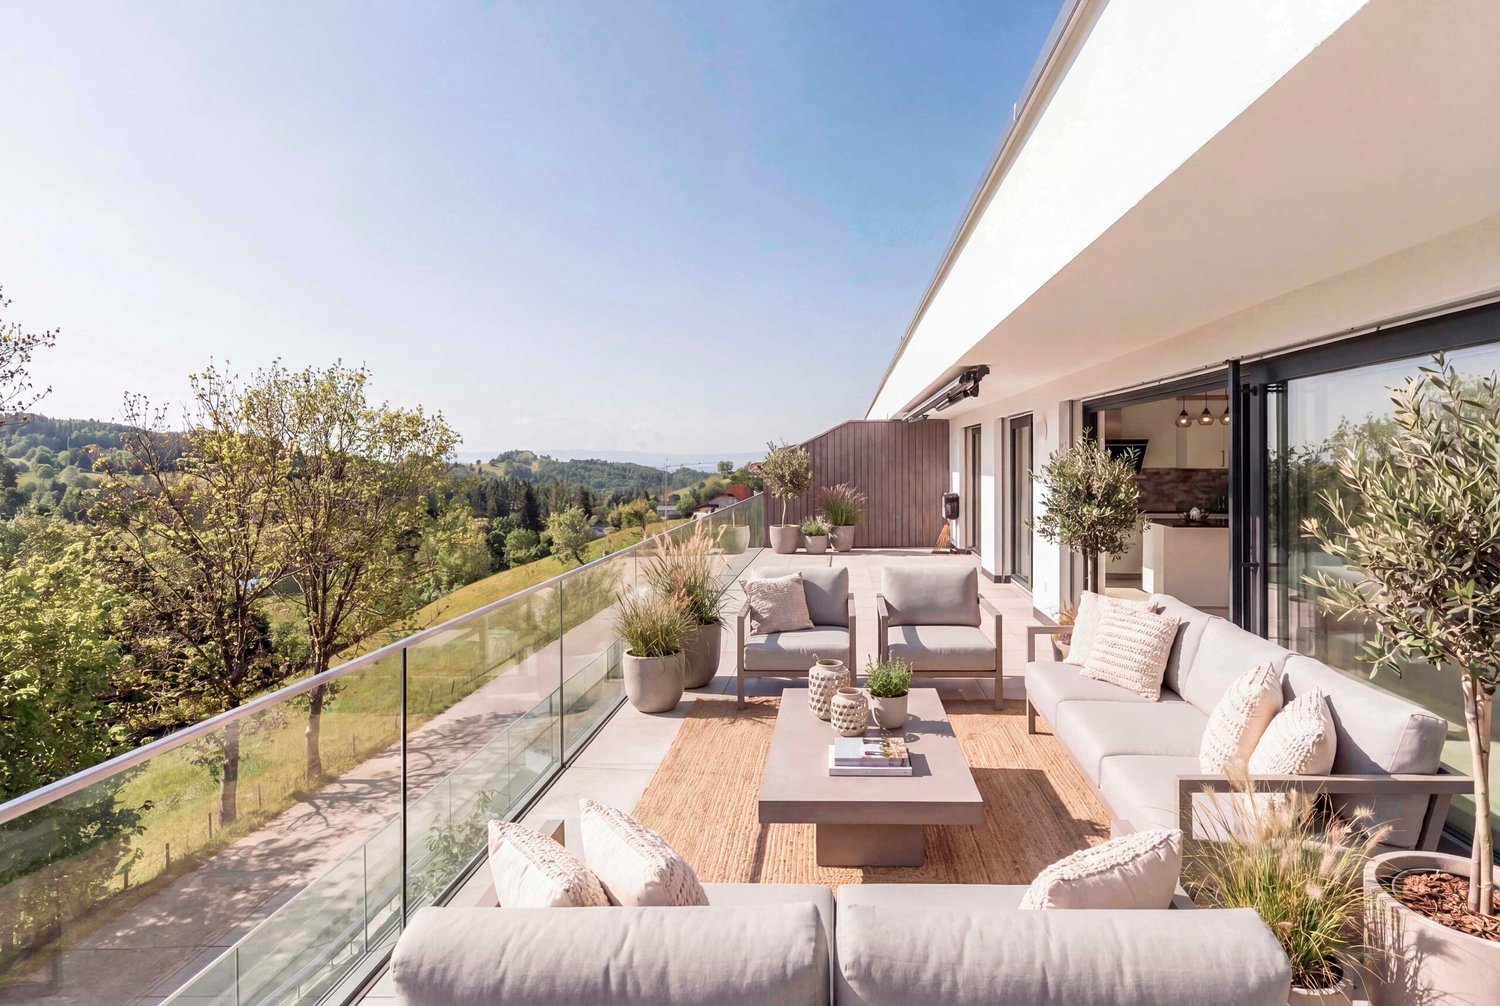
This exclusive 4.5-room penthouse in Plasselb was built in 2023 and offers 118 m² of living space, modern comforts, and a spacious terrace with a view of the surrounding greenery. The apartment is ideal for anyone who wants to combine high-quality living, accessibility, and a location close to nature.The open and bright living and dining area forms the center of the apartment. The fireplace creates a cozy living atmosphere, while the direct access to the terrace harmoniously connects the indoor and outdoor areas. The open, modern kitchen with a kitchen island and high-quality appliances complements the living area in a practical and stylish way.A particular highlight is the 64 m² large, partially covered terrace. It offers plenty of space for relaxing outdoors open air, dining with guests, or quiet moments with a view of the greenery.The apartment has three wet areas: shower/toilet, bathroom/toilet with laundry tower, as well as a separate guest restroom. The bedroom features a walk-in closet anden suite bathroom and thus offers additional comfort in everyday life.Thanks to elevator access and wheelchair-accessible design, the property is easily accessible. Two indoor parking spaces round out the offer. The location in Plasselb is notable for its abundant nature and recreational opportunities.&At the same time, the cities of Freiburg and Bern are easily accessible, which means that theapartment combines living close to nature with practical everyday convenience.This exclusive 4.5-room penthouse in Plasselb was built in 2023 and offers 118 m² of living space, modern comforts, and a spacious terrace with a view of the surrounding greenery. The apartment is ideal for anyone who wants to combine high-quality living, accessibility, and a location close to nature.The open and bright living and dining area forms the center of the apartment. The fireplace creates a cozy living atmosphere, while the direct access to the terrace harmoniously connects the indoor and outdoor areas. The open, modern kitchen with a kitchen island and high-quality appliances complements the living area in a practical and stylish way.A particular highlight is the 64 m² large, partially covered terrace. It offers plenty of space for relaxing outdoors open air, dining with guests, or quiet moments with a view of the greenery.The apartment has three wet areas: shower/toilet, bathroom/toilet with laundry tower, as well as a separate guest restroom. The bedroom features a walk-in closet anden suite bathroom and thus offers additional comfort in everyday life.Thanks to elevator access and wheelchair-accessible design, the property is easily accessible. Two parking spaces in the indoor garage round out the offer.The location in Plasselb is notable for its abundant nature and recreational opportunities.&At the same time, the cities of Freiburg and Bern are easily accessible, which means that theapartment combines living close to nature with practical everyday livability.Interested? For more information, photos, a virtual tour, and viewing options, visit: propertyowner.ch/de/real-estate/26-00204 As a member of the Swiss Property Owners Association, you’ll benefit from a free real estate appraisal and gain access to exclusive listings on propertyowner.ch before they’re made public.

  • Elevator
  • Tumble dryer
  • Washing machine
  • +1
1 / 11
4.5 rooms, 104m², CHF 660,000.–
Baletschied 4, 1735 Giffers

New 4.5-room apartment in Giffers – Modern comfort

Discover this beautiful 4.5-room apartment on the 1st floor of a contemporary building in Giffers (1735), available from December 1st, 2026. Built in 2024 and certified with Minergie, this property combines energy efficiency and quality of life in a sunny and green environment.The apartment offers you: • Bright living room: An open and modern living space • Equipped open kitchen: Fully equipped with light gray cabinets, sink, oven, and dishwasher, all integrated into a cozy living and dining area. • Modern bathroom: With elegant gray tiles, bathtub, shower, toilet, sink, and mirror. • Terrace: To enjoy the sunny day • Washing machine and cable TV: Practical equipment for your daily comfort. Additional features: • Elevator and wheelchair access for optimal accessibility. • Pets are allowed and environment family-friendly. • Building with 3 floors • Living area of 104 m² Typology: • Day area 43.5 m² • Bedroom: 15.4 m² • Bedroom: 16.5 m² • Bedroom: 11.9 m² • WC-shower: 3.2 m², adjacent to the parental bedroom • Bathroom with washing machine: 5.5 m² • Loggia-terrace 34.3 m² 1 parking space in the underground garage is sold at a price of CHF 30'000.--Location and environment: The apartment benefits from a sunny environment. The bus stop is just 2 minutes walk away, providing a good connection to public transport. The Coop is accessible within 9 minutes on foot, the Pharmacy of Giffers within 8 minutes, and the Primarschule Giffers within 14 minutes on foot – ideal for families with children.This comfortable property, built in 2024 and certified with Minergie P, represents a rare opportunity to acquire a modern apartment in a peaceful village in the canton of Fribourg. Don't miss this chance to settle in a privileged living environment.

Travel time
-
1 / 8
4.5 rooms, 106m², CHF 910,000.–
Chemin du Vany-Blanc 11 et 13, 1652 Botterens

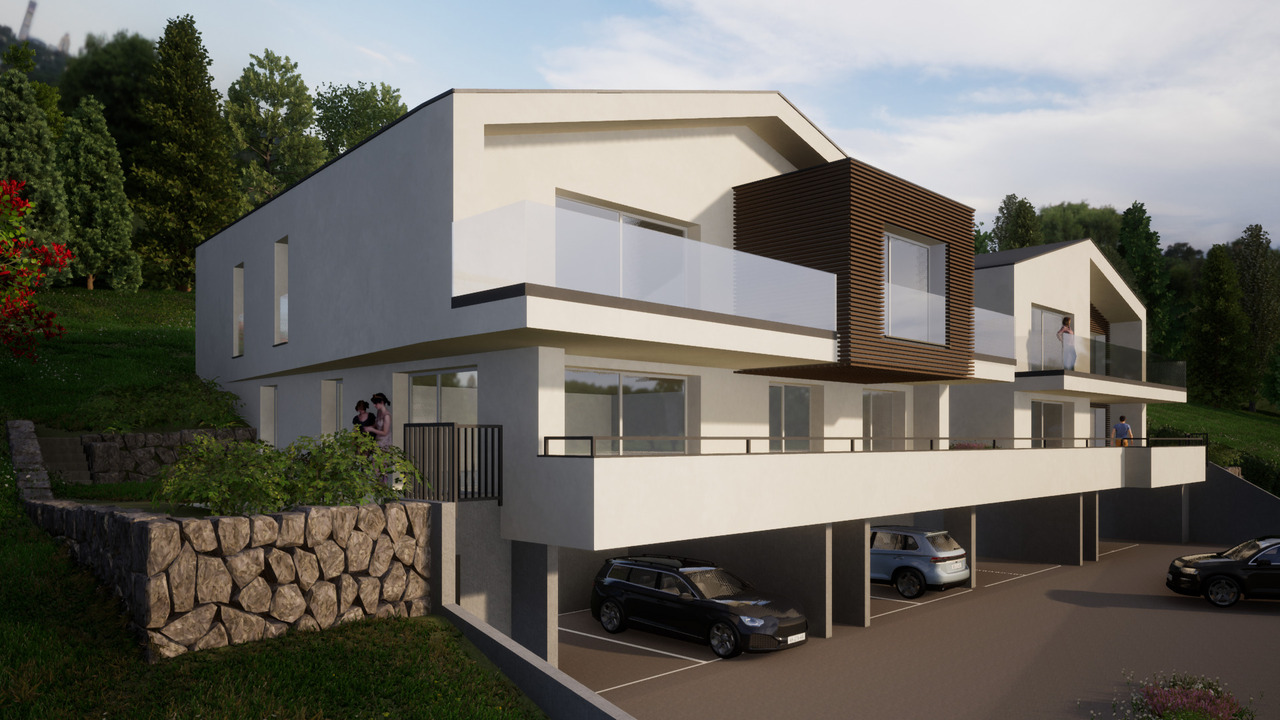
MAGNIFICENT NEW APARTMENT WITH LAKE AND MOUNTAIN VIEW IN BOTTERENS

Apartment 4.5 rooms with exceptional view - Botterens (La Gruyère)Discover this magnificent new 4.5-room apartment, located in a privileged natural setting on the heights of the charming village of Botterens, on the shores of Lake Gruyère and just a few minutes from Bulle.This small contemporary residence of only 3 apartments offers calm, intimacy, and an exceptional living environment. Nestled in a green environment, the property benefits from a spectacular view of the Moléson, Lake Gruyère, and the Gibloux.With a living area of approximately 106 m2, this apartment located on the 1st floor seduces with its bright volumes, its high-end finishes, and its generous outdoor spaces including a large balcony of 25 m2 and a terrace of 34 m2 to fully enjoy the panorama.Distribution: • Entrance hall with built-in wardrobes • Shower/WC with washing column • Modern fully equipped open kitchen to the living room • Spacious bright living/dining room with access to the terrace and balcony • Parental suite with bedroom, dressing room, and private shower/WC • Two additional bedrooms • Private cellar on the ground floor Outdoor areas and parking: • Large balcony and terrace with unobstructed view • 2 covered parking spaces (CHF 25,000.-/space, extra) The village of Botterens, located on the shores of Lake Gruyère, offers a peaceful and authentic living environment. Just a few minutes from Bulle, you enjoy all the amenities while living in the heart of preserved nature.In the immediate vicinity: • Bus stop • Schools • Local shops • Leisure and walking areas The region is ideal for nature lovers with numerous activities: hiking, horse riding, outdoor sports, and walks around the lake.

Travel time
-
1 / 9
4.5 rooms, 129m², CHF 900,000.–
Brüggershaus, 1735 Giffers

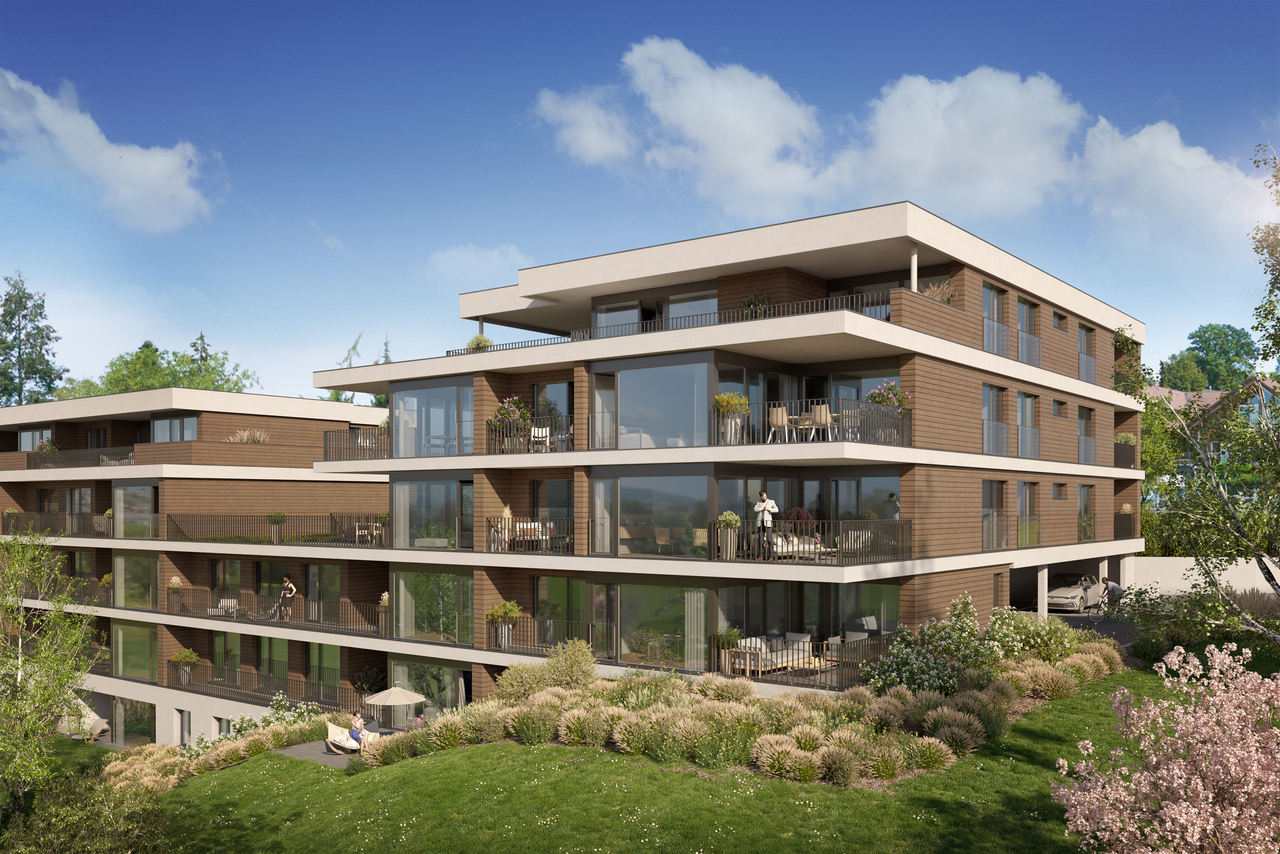
Appartement B11 - 4.5 pièces en attique

Idéalement placé avec son superbe panorama sur la campagne et les Préalpes, situé au centre du village de Giffers, ce superbe projet imaginé par Binz Architekten est composé de deux immeubles de 30 appartements en PPE, de standing, est le choix idéal pour un projet neuf d'habitation pour des clients à la recherche d'une d'un confort de vie amélioré.Tant pour les couples, les familles que les personnes retraités, chaque appartement est conçu pour répondre à vos aspirations en matière de confort urbain, d'espace et de qualité de vie. Ces appartements modernes privilégient les espaces ouverts, la lumière et la vue, avec de grandes baies vitrées donnant accès de larges balcons pour profiter pleinement du dégagement extérieur.Points forts : - situation en limite de zone verte au calme, à deux pas du centre du village- architecture attractive et particulière- vue, dégagement et luminosité, grands balcons/terrasses- confort énergétique (pompe à chaleur géothermique, free-cooling, panneaux photovoltaïques)- choix des aménagements au gré du preneurN'attendez-vous pour nous contacter et réservez votre futur appartement ! Ideal gelegen mit einem herrlichen Panorama über die Landschaft und die Voralpen, befindet sich dieses hochwertige Neubauprojekt im Zentrum des Dorfes Giffers. Das von Binz Architekten konzipierte Projekt besteht aus zwei Gebäuden mit insgesamt 30 Eigentumswohnungen (STWE) und ist die ideale Wahl für alle, die Wert auf hohen Wohnkomfort legen.Jede Wohnung wurde optimal geplant und eignet sich sowohl für Paare und Familien als auch für Personen im Ruhestand. Die Wohnungen sind darauf ausgelegt, höchsten Ansprüchen an Komfort, grosszügige Räume und eine hochwertige Aussicht gerecht zu werden.Die modernen Wohnungen zeichnen sich durch offene Raumkonzepte, viel Tageslicht und eine schöne Aussicht aus. Grosse Fensterfronten ermöglichen den Zugang zu grosszügigen Balkonen und bieten die Möglichkeit, den freien Blick ins Grüne und die Umgebung voll auszukosten.**Highlights:*** Ruhige Lage am Rand der Landwirtschaftszone, nur wenige Schritte vom Dorfzentrum entfernt* Attraktive und besondere Architektur* Schöne Aussicht, Weitblick und viel Tageslicht sowie grosse Balkone/Terrassen* Hoher energetischer Komfort (Erdwärmepumpe, Free-Cooling, Photovoltaikanlage)* Freie Wahl der Ausstattungs- und Gestaltungselemente nach den Wünschen des Käufers/der KäuferinWarten Sie nicht länger, kontaktieren Sie uns und reservieren Sie Ihre zukünftige Wohnung!

Other interesting objects