"Appartement à Alterswil FR 4,5 pièces en bordure de forêt - 4½-Zimmer-Wohnung am Waldrand"
Address
1715 Alterswil FRPrice
- Purchase price:
- On request
Main information
- Availability:
- By agreement
- Type:
- Apartment
- No. of rooms:
- 4.5
- Floor:
- 1
- Surface living:
- 141 m2
- Year built:
- 2020
Characteristics
Balcony / Terrace
View
Wheelchair access
Child-friendly
Parking space
Garage
Elevator
Documents (0)
Description
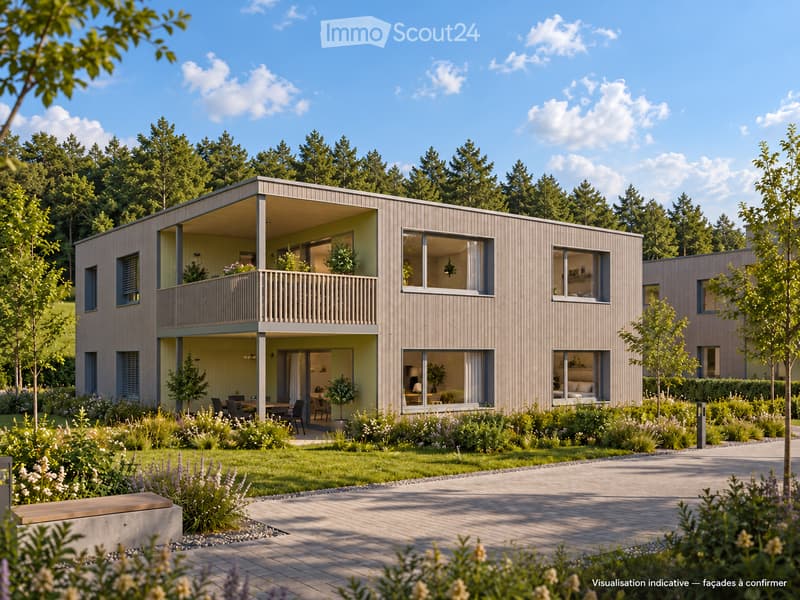
Situé en bordure de forêt à Alterswil, cet appartement de 4,5 pièces offre un cadre de vie privilégié, au plus près de la nature. Construit en 2020, il se trouve au premier étage d’une petite PPE de trois logements, avec ascenseur.
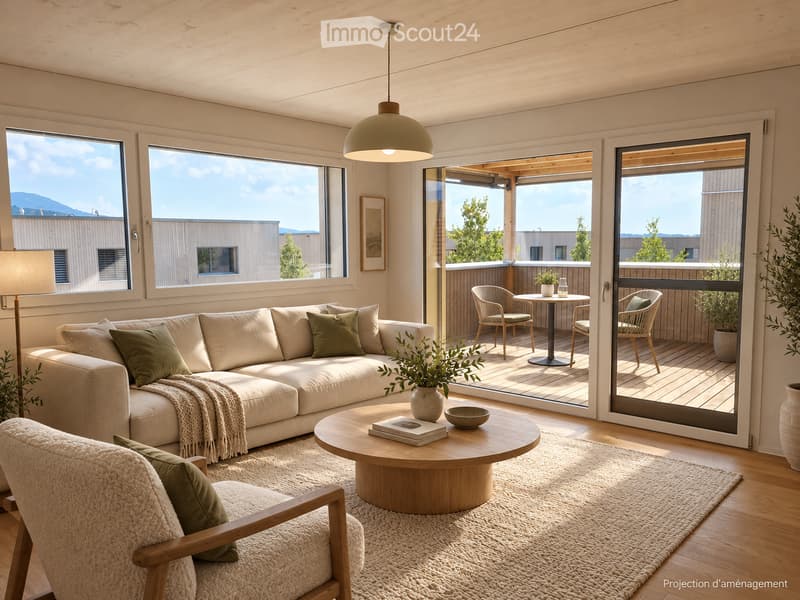
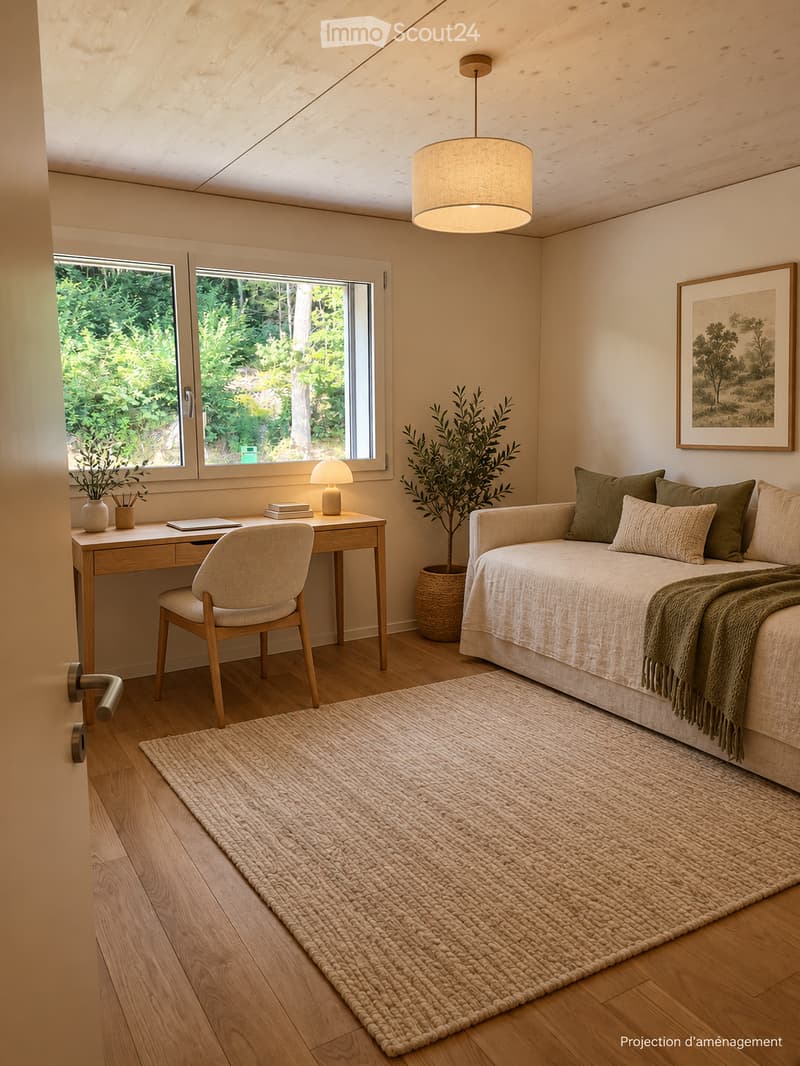
Avec une surface d’environ 141 m², hors balcon, il séduit par ses volumes généreux et sa construction en bois. Le parquet et les plafonds en bois verni blanc apportent une atmosphère chaleureuse et un caractère particulier aux espaces.
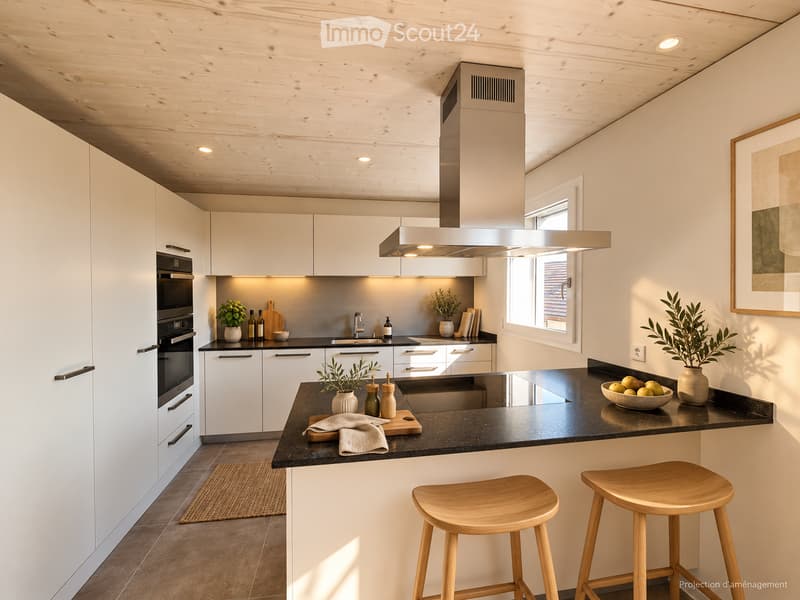
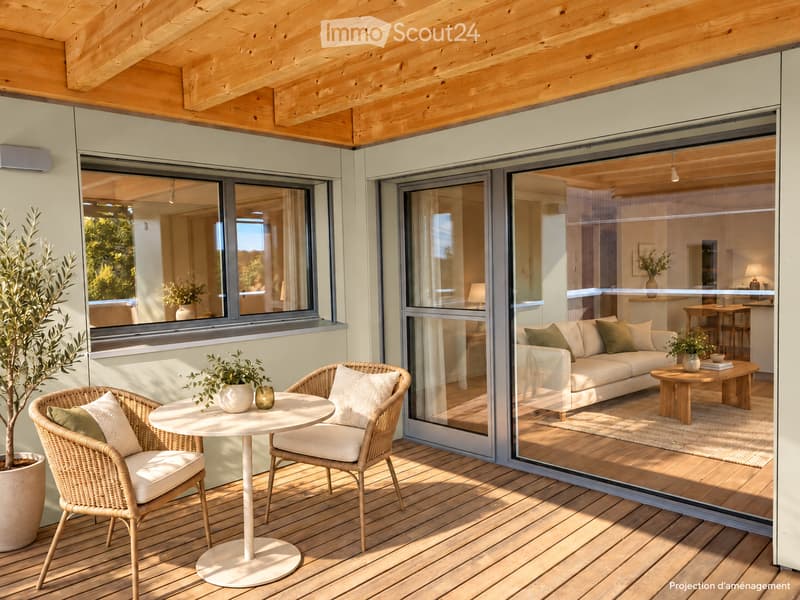
La cuisine ouverte avec îlot s’intègre à une vaste pièce de vie d’environ 58 m². Le balcon couvert prolonge cet espace et permet de profiter agréablement de l’extérieur.
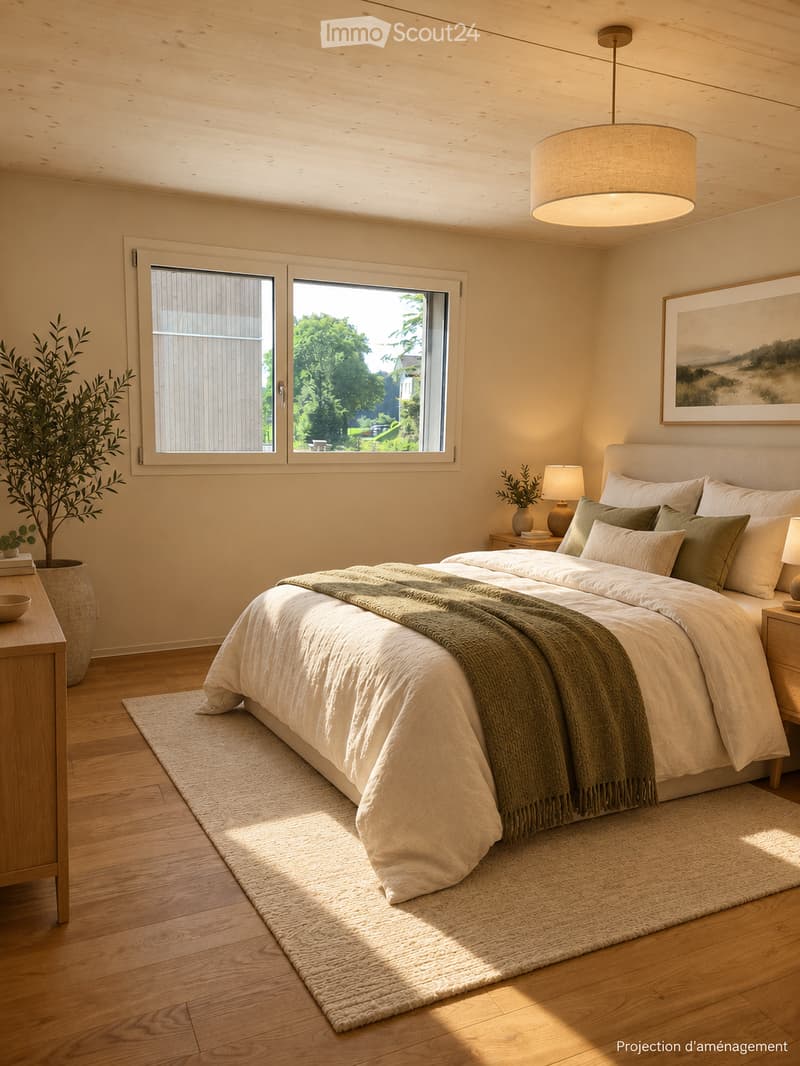
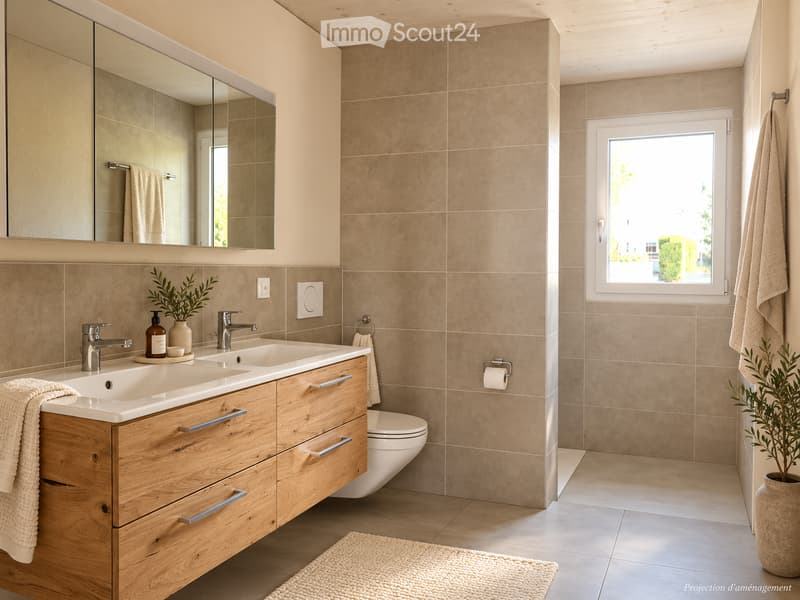
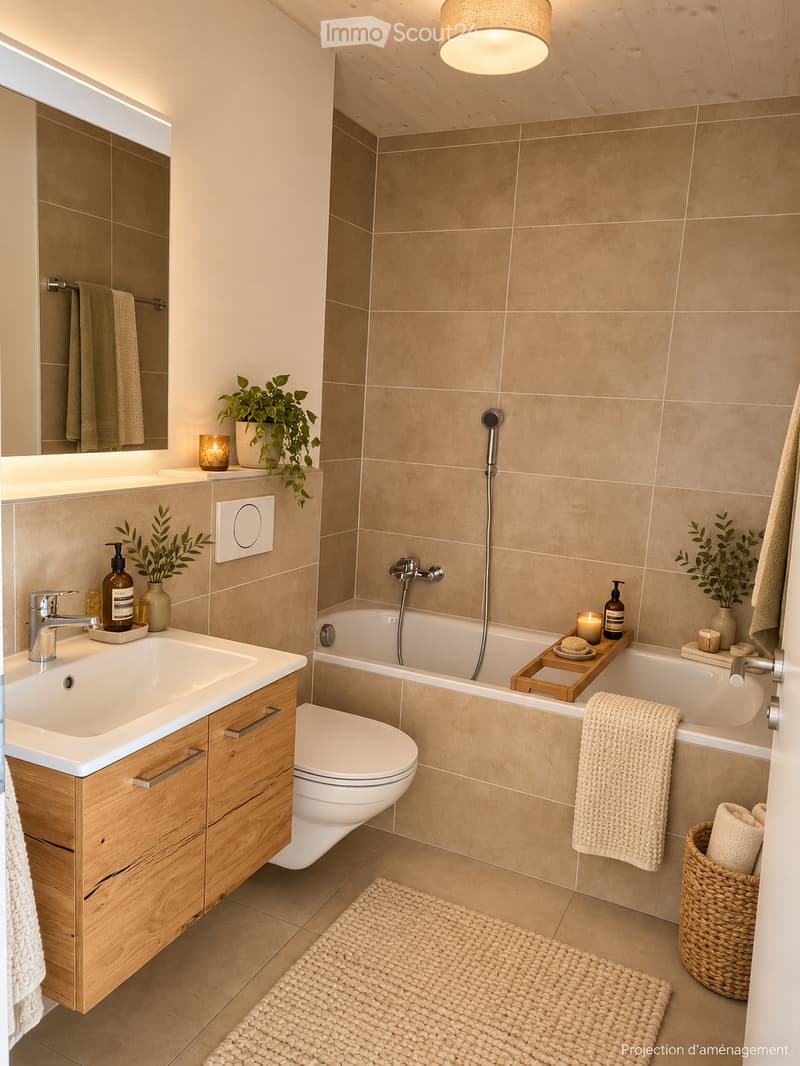
L’appartement comprend trois chambres ainsi que deux salles d’eau : l’une avec baignoire, l’autre avec douche et double vasque.
Les prestations en un coup d’œil :
Appartement de 4,5 pièces au premier étage avec ascenseur
Surface d’environ 141 m², balcon en supplément
Construction de 2020
Trois chambres et deux salles d’eau
Cuisine ouverte avec îlot et généreux espace de vie
Balcon couvert
Buanderie privative et cave
Rangement extérieur de 3,96 m²
Deux places de parc dans le garage souterrain
Installation photovoltaïque dédiée à l’appartement
Situation en bordure de forêt
Prix sur demande
Contactez Aximo Conseil pour recevoir le dossier de vente ou organiser une visite.
📞 +41 79 727 24 31 ✉️ contact@aximo-conseil.ch 🌐 www.aximo-conseil.ch
Direkt am Waldrand in Alterswil erwartet Sie diese grosszügige 4½-Zimmer-Wohnung mit einem naturnahen Wohnumfeld. Die 2020 erstellte Wohnung befindet sich im ersten Obergeschoss eines überschaubaren Hauses mit drei Eigentumswohnungen und Lift.
Mit einer Fläche von rund 141 m², zuzüglich Balkon, überzeugt sie durch ihre grosszügigen Räume und die Holzbauweise. Parkettböden und weiss lasierte Holzdecken verleihen der Wohnung eine warme Atmosphäre und einen besonderen Charakter.
Die offene Küche mit Kochinsel geht in den rund 58 m² grossen Wohn- und Essbereich über. Der gedeckte Balkon erweitert den Wohnraum nach draussen und lädt zum Verweilen ein.
Drei Schlafzimmer und zwei Badezimmer ergänzen das Raumangebot: eines mit Badewanne, das andere mit Dusche und Doppelwaschbecken.
Die Ausstattung auf einen Blick:
4½-Zimmer-Wohnung im ersten Obergeschoss mit Lift
Fläche von rund 141 m², zuzüglich Balkon
Holzbauweise, Baujahr 2020
Drei Schlafzimmer und zwei Badezimmer
Offene Küche mit Kochinsel und grosszügiger Wohn- und Essbereich
Gedeckter Balkon
Eigene Waschküche und Keller
Aussenabstellraum mit 3,96 m²
Zwei Einstellhallenplätze
Eigene, der Wohnung zugeordnete Photovoltaikanlage
Lage direkt am Waldrand
Preis auf Anfrage
Kontaktieren Sie Aximo Conseil für die Verkaufsunterlagen oder einen Besichtigungstermin.
📞 +41 79 727 24 31 ✉️ contact@aximo-conseil.ch 🌐 www.aximo-conseil.ch

Create an account for more options
Create your account to manage your favorites across all devices, keep track of your search alerts, and never miss an update. Everything you need for your home search, all in one place!
Contact
Laurent Menoud
- Listing ID
- 4003524890
- Object ref.
- tcsye.7xa4s