








































Schmiedrued - Properties for sale with Balcony / Terrace, Elevator, New building

We recommend expanding your search criteria to get similar results. The current filters didn’t return any matches.

If you don’t want to change your current search criteria, we recommend creating a search alert, so you’ll be notified when matching offers become available.

More objects in your automatically expanded search area
26 results - Radius: + 10km
New building
1 / 13
3.5 rooms, 115m², CHF 840,000.–
Premium
Bündtenstrasse 9, 5615 Fahrwangen

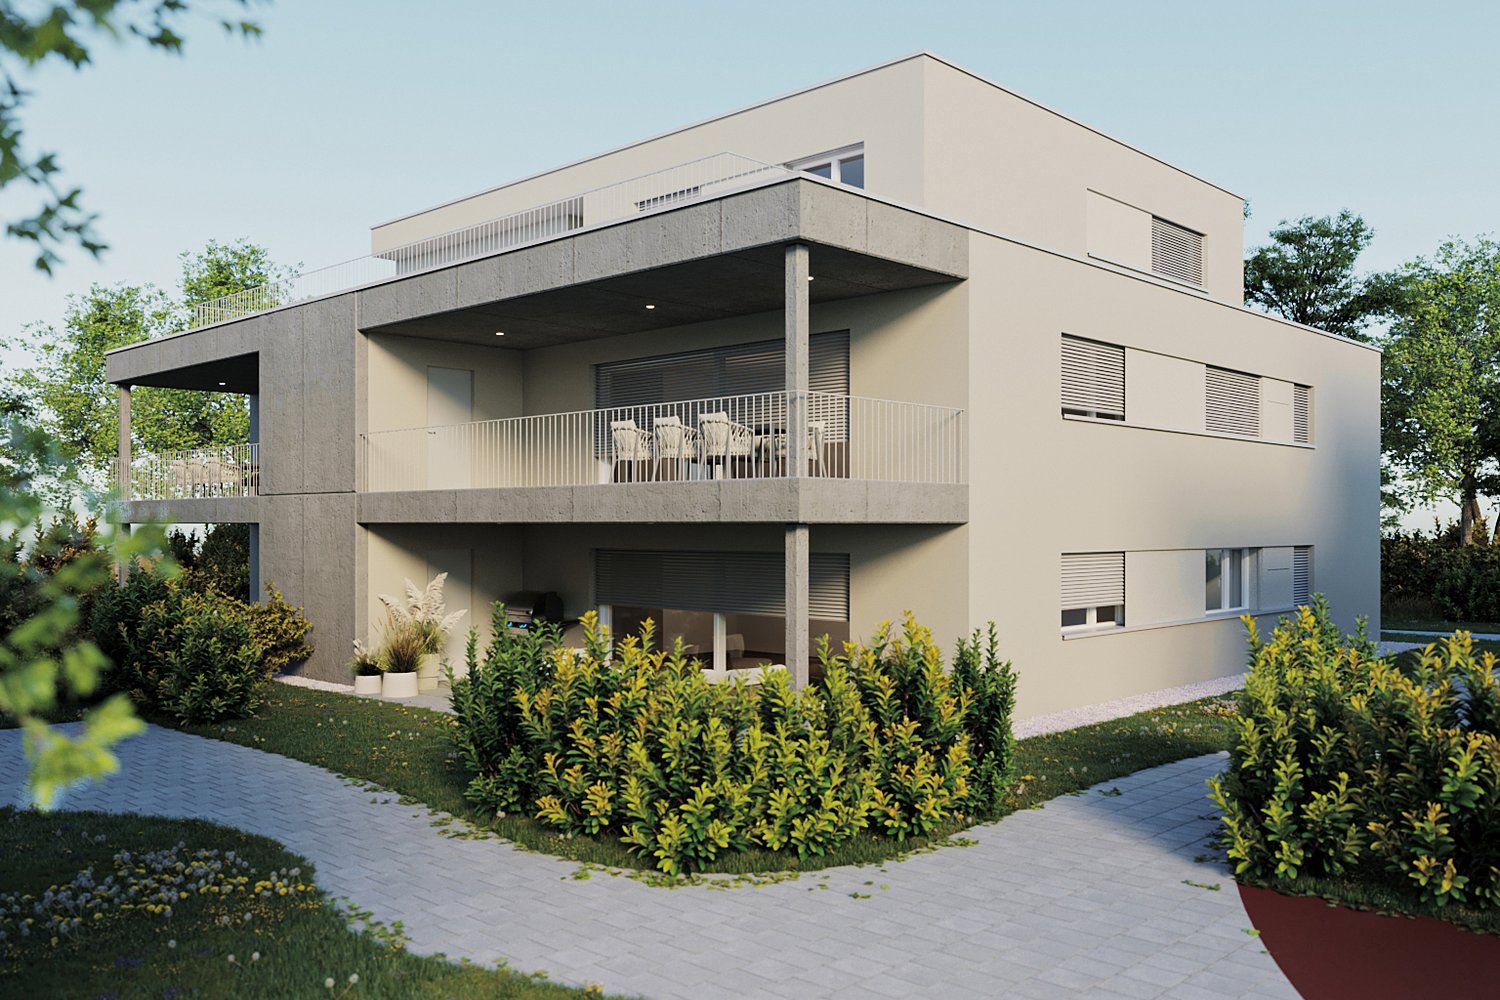
Bündten Fahrwangen – Enjoy. Live. Dream

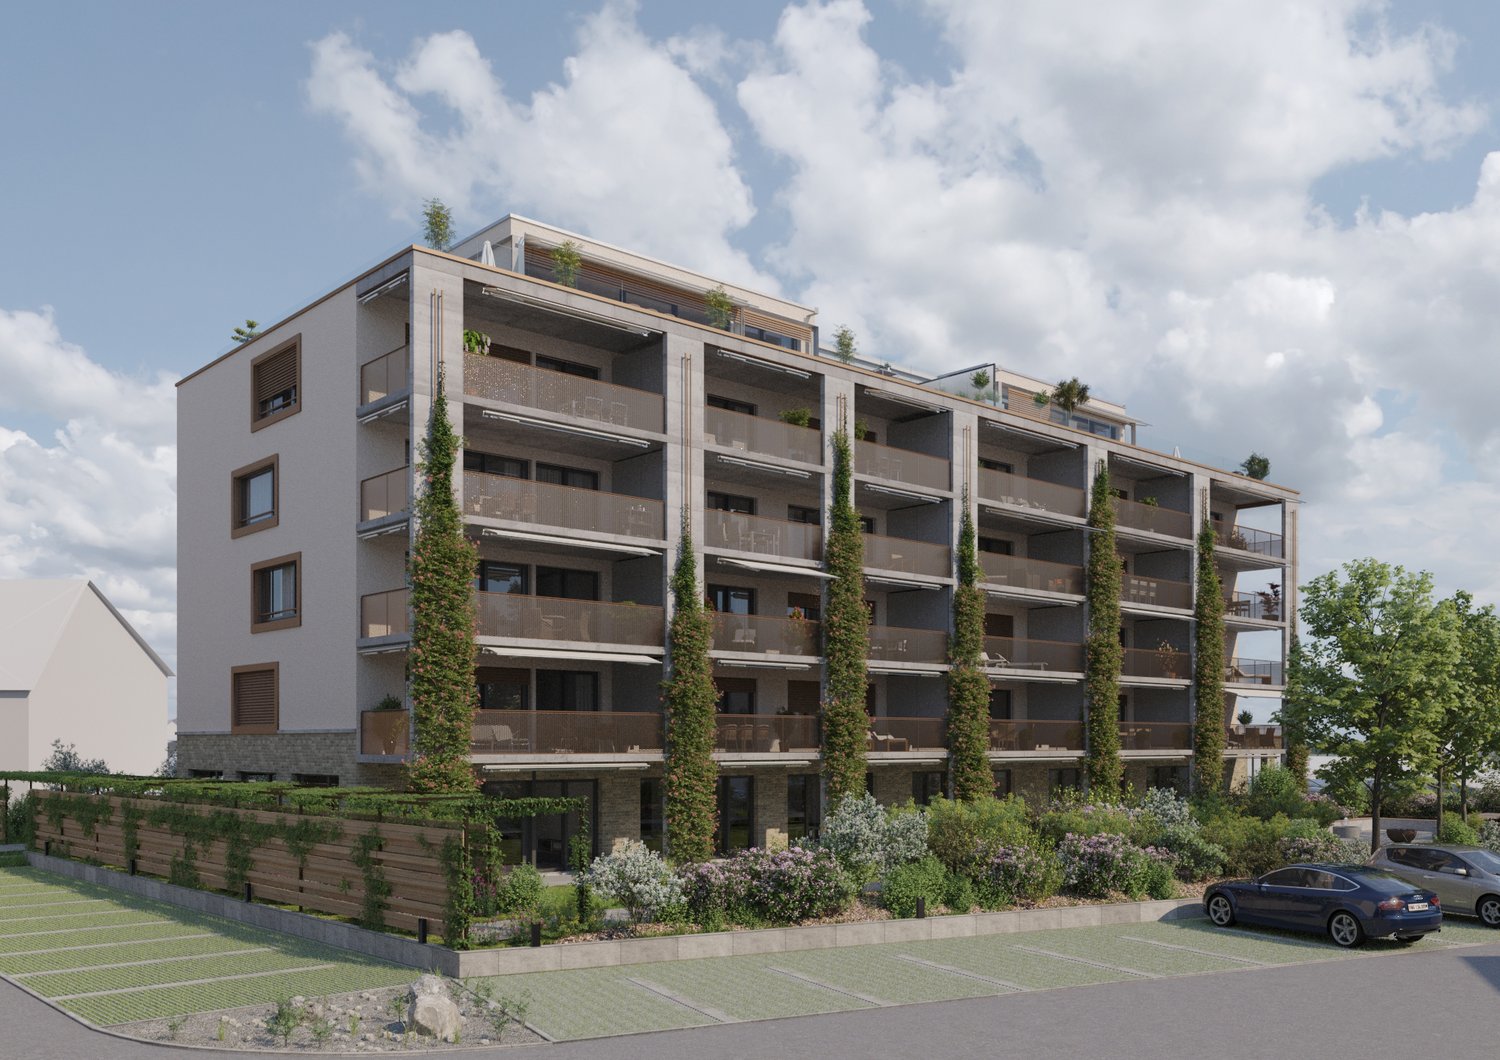
Project Video: https://youtu.be/N037ZB-w868Construction Progress September 2026: https://youtu.be/CxFSzZ-NnpYWebsite: www.bündten-fahrwangen.chThe wonderful project "Bündten" has been designed with great commitment by all parties involved - regionally rooted and active. The four multi-family houses with 33 condominiums in various sizes and shapes are being built in the heart of the municipality of Fahrwangen - in close proximity to Lindenberg and Hallwilersee.The "Bündten" project focuses on sustainable building: The solar systems, e-mobility management, and high-quality wood construction are just a few of the valuable details that make the project a showcase example for ecological and forward-looking building.The "Bündten" project is characterized by modern, open design concepts and functional floor plans that meet high standards of quality and sustainability.Highlights & Facts • New construction project "Bündten" with four multi-family houses and a shared garage • Modern and timeless architecture with spacious play and meeting areas • Sustainable architecture with solar systems & wood construction • Apartments - thoughtfully designed in terms of space and high-quality interior finishing • Attractive outdoor areas - balconies and seating areas • Garden apartments with assigned garden shares (lawn areas) • Co-design of the interior finishing surfaces (kitchen, flooring, wet cells) • Construction start in summer 2025 / completion from spring 2027 Would you like to learn more about this exciting new construction project?Upon request, we will be happy to send you the detailed sales documents. You can also find more information at www.bündten-fahrwangen.ch. We also take the time for a personal meeting. We look forward to introducing you to the "Bündten" project in Fahrwangen.

Travel time
-
1 / 13
  • Parking space
  • Balcony / Terrace
  • Garage
  • +5
3.5 rooms, 105m², CHF 945,000.–
Lochweg 16, 5722 Gränichen

unique 3.5 room new garden apartments with high quality and construction standard and own garden share

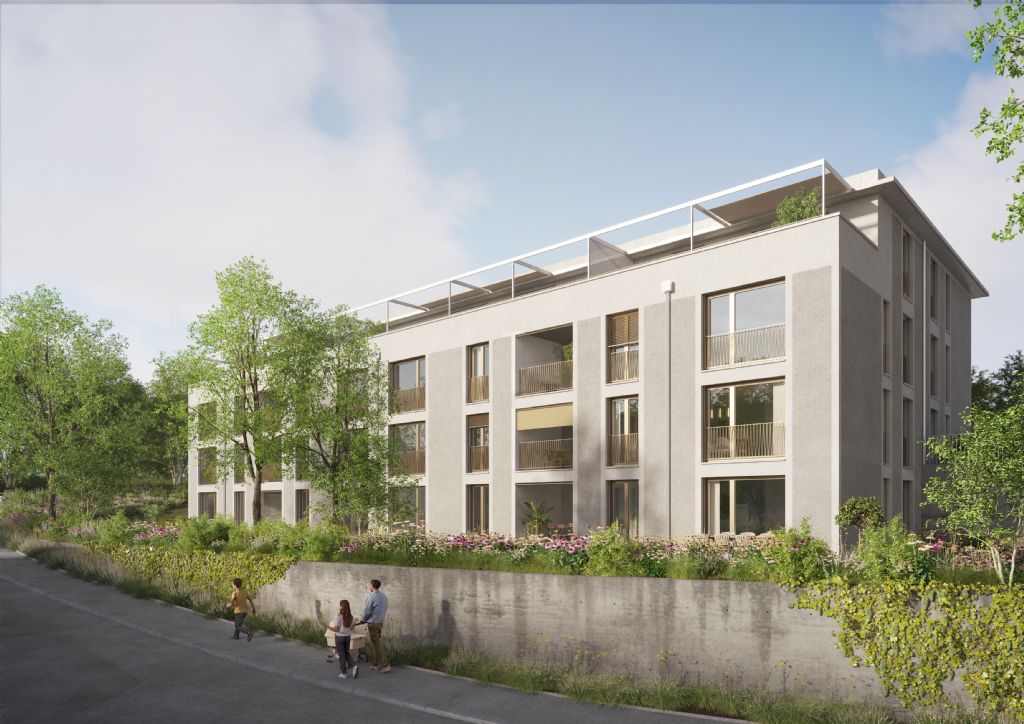
The construction project "Brunnermatte"These 14 exquisite designed condominiums are located in a sought-after and quiet residential area and blend harmoniously into the existing environment.Modern and high-quality 3.5- and 4.5-room apartments are being built. The uniqueness of these apartments lies in the modern and linear architecture, which is skillfully combined with clear floor plans and warm materials.The apartments are aimed at people who appreciate high-quality materials and workmanship, want to buy from a regionally rooted builder and expect the highest quality, which is guaranteed by local craftsmen.The floor plans convince with their well-thought-out and detailed planning. Individual construction wishes can of course be taken into account during realization. The building technology meets the highest requirements. A PV system in combination with a modern earth probe heating system is being built on the building. Low electricity and heating costs offer a future-proof basis for sustainable living. Elegance, combined with modernity, quality and uniqueness, makes this property something special.The apartments are complemented by an underground car park with 21 parking spaces and a carefully designed environment, which is realized with great attention to detail for the future owners.More information at: www.brunnermatte.ch the 3.5 room ground floor apartments (A2, B1) The 3.5 room apartments on the ground floor offer a modern and at the same time cozy living atmosphere. With spacious living areas of 105 m2, which include a modern, open kitchen with high-quality appliances, a bright living and dining area and two bright bedrooms, this apartment offers comfort, style and plenty of daylight. The bathrooms are equipped with modern sanitary facilities and have a bathtub, sink and toilet. The second wet cells have a shower, sink and toilet en suite to the bedroom.In the spacious storage room, there is space for everyday utensils, washing machine, tumble dryer, as well as your own comfort ventilation.A large loggia (26m2) with sliding sunshade elements offers privacy, an idyllic view and invites you to linger outside. The spacious, own garden share also offers space for the green thumb.Additional storage space is offered by a basement compartment in the underground floor. In the practical entrance hall, there is a large bicycle room, as well as the parking spaces, which can be purchased for CHF 35'000.- The apartments are characterized by high-quality materials and a well-thought-out room layout, which creates a pleasant living feeling. They are a perfect combination of functionality and aesthetics, ideal for couples or families who value quality and comfort. Contact person Sales:KB Partners GmbHAarauerstrasse 115036 OberentfeldenArchitecture:Leutwyler & Sandmeier Architekten obere Dorfstrasse 6 5034 SuhrBuilding owner:FKT Immo AGWaagstrasse 105043 Holziken arrange a meeting We would be happy to take the time for you.Let this sophisticated and high-quality property in this central, sunny location impress you on a viewing. Call us or share your interest with us by email. We would be happy to arrange a personal viewing and meeting with you. Your dreams will find a home with us!

  • Parking space
  • Balcony / Terrace
  • Garage
  • +5
Travel time
-
1 / 10
  • Balcony / Terrace
  • Garage
  • Elevator
  • +1
3.5 rooms, 104m², CHF 998,000.–
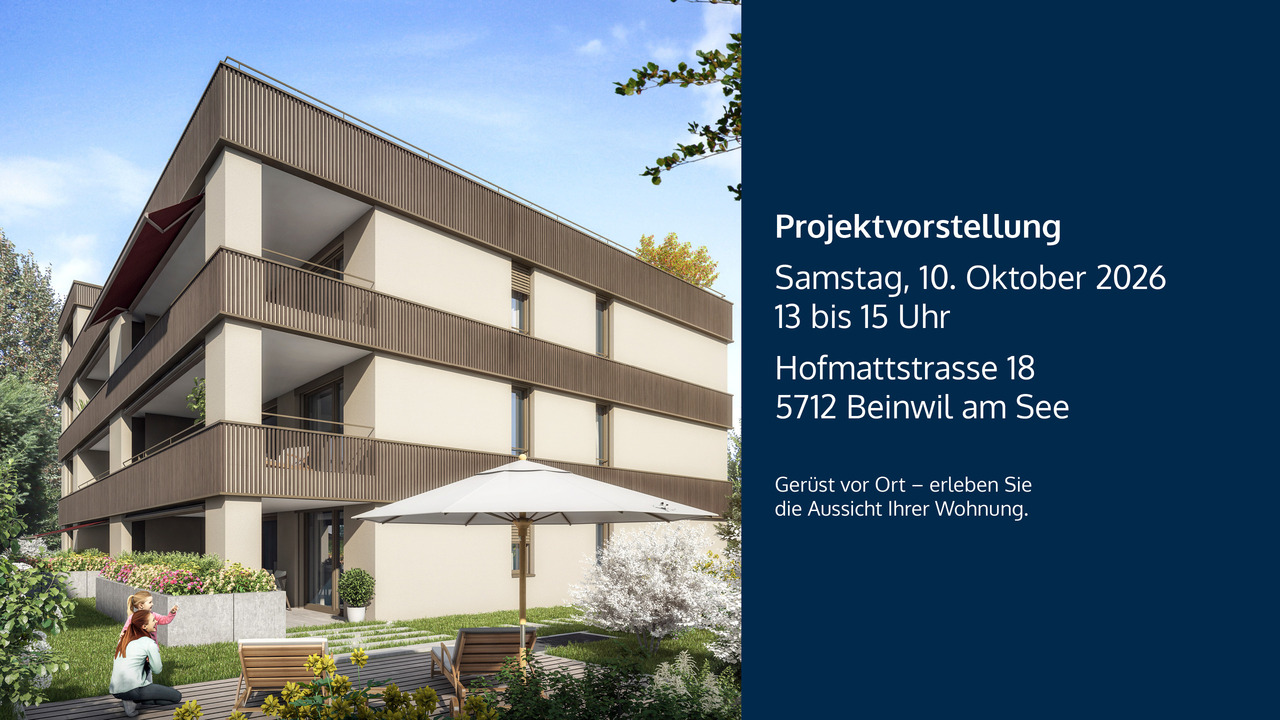
Hofmattstrasse 18, 5712 Beinwil am See

3.5-room garden apartment - living with privacy, light, and nature

Your personal retreat with a spacious garden area, two terraces, and plenty of space to enjoyIn the exclusive multi-family house Hofmatt, a 3.5-room garden apartment awaits you, combining stylish living, nature experience, and privacy in a unique way. Experience spacious outdoor areas, combined with a modern interior ambiance and a direct connection to nature - a place where you can breathe, arrive, and feel at home every day.A home that arrives - in the Hofmatt developmentIn a dream location in Beinwil am See, the Hofmatt development is creating a retreat for people who are looking for something special. The architecture convinces with clear lines, natural materials, and a harmonious integration into the landscape. The surroundings with a playground, seating areas, fire pit, and spacious green areas invite you to linger - for a relaxed togetherness and individual moments of retreat.Imagine: The day begins with a coffee on the sunny terrace, accompanied by the gentle rustling of the trees and the scent of fresh meadows. In the evenings, you enjoy the peace in your own garden - a place that invites you to slow down and linger. Hofmatt offers you not only living space but a feeling of life that touches.Your highlights of this exceptional apartment • Spacious 3.5-room garden apartment with 104 m² of net living space • Private garden area with 151 m² - your green living room under the open sky • Two terraces with a total of 44 m² for relaxed hours outside • Basement with 10 m² - additional storage space for your hobbies and needs • Open, bright living areas with modern equipment • Two outdoor areas - perfect for any time of day • High-quality construction and stylish details • Comfort ventilation with Freecooling, Minergie-P, photovoltaic system • Parking garage for your vehicles • Immediate proximity to Lake Hallwil and nature Experience the Hofmatt multi-family house and discover all the details at www.hofmatt-beinwil.ch.Personal consultation and salesFor further information or a non-binding viewing, our marketing partner Marcel Breithaupt from Immoleo GmbH is at your disposal.

  • Balcony / Terrace
  • Garage
  • Elevator
  • +1
Travel time
-
1 / 13
3.5 rooms, 108m², CHF 980,000.–
Stoltenweg, 5703 Seon

Reserved: New 3.5 garden apartment in Seon

In an attractive and quiet residential area in Seon AG, the high-quality new construction project Bella Vista is being built with a total of 5 modern condominiums. The project impresses with contemporary architecture, a well-thought-out floor plan design, and an elevated location with a beautiful view.The spacious 3.5-room garden apartments with a living area of around 108 m² are ideal for couples, families, or discerning homeowners who value quality, energy efficiency, and high living comfort. The new building will be realized in the Minergie-A standard and meets the highest requirements for sustainability and modern living.Room conceptThe apartments have open-plan living and dining areas with direct access to seats or balconies distributed over 73 m². Large, triple-glazed windows provide bright rooms and a pleasant living feeling with a beautiful view of the surroundings of Seon AG. The floor plans are functionally designed and offer a clear separation between living and sleeping areas.The master bedroom is equipped with its own wet cell and offers additional comfort. The room offer is complemented by another bathroom, a practical reduction, lift, own cellar compartment, and a sustainable construction method with earth probe heating.Two exclusive underground parking spaces can be purchased additionally.The expected completion date is scheduled for the end of 2027.Highlights: • Minergie-A with earth sonnen heating and PV system • Slope location with beautiful views • Spacious and bright floor plans • Master bedroom • High-quality architecture • Quiet and family-friendly location • 2x underground parking space à CHF 25'000.- Conclusion?New. Exclusive architecture. Rare. Interest aroused?Then we look forward to your contact at 041 511 45 41.

New building
1 / 21
3.5 rooms, 117m², CHF 1,095,000.–
Alzbachfeld 8, 5734 Reinach AG

Modern 3.5-room attic apartment in a new building – Reinach AG

Welcome to your new home! This exclusive 3.5-room attic apartment on the 3rd floor of a modern new building in Reinach AG (built in 2027) combines contemporary living with the highest comfort. With 116.8 m² of living space, two bathrooms, and a spacious balcony, this attic apartment offers everything your heart desires.The apartment impresses with the following highlights: • Open living and dining area: Bright, modern living space with a spacious kitchen featuring a kitchen island, white cabinets, black countertops, and stylish pendant lights – ideal for cooking and enjoying. • Picturesque views: Large window fronts and the balcony offer a beautiful view of the surrounding landscape. • Two modern bathrooms: One with beige tiles, double sink, shower, and built-in lighting; the other with a bathtub, wall-mounted sink, and LED mirror – both stylishly and high-quality equipped. • Roof terrace: An inviting terrace with a view – perfect for relaxing and enjoying. • Elevator and garage: The building features a modern elevator with wood-paneled walls and marble floor in the entrance area, as well as a garage. • Wheelchair accessible and family-friendly: The apartment is barrier-free and ideal for families. • New building 2027: Highest building quality, contemporary design, and well-maintained outdoor facilities with paths, benches, and playground equipment. Location and surroundings:The apartment is located in a quiet area in Reinach AG and is very sunny in the summer. The surroundings offer all the important amenities of daily life in the immediate vicinity: • ALDI supermarket: only 5 minutes' walk away • Reinach Hochhaus bus stop: reachable in 6 minutes on foot • Reinach Nord train station: reachable in 8 minutes on foot • Baselgasse school: reachable in 11 minutes on foot – ideal for families • Central pharmacy: reachable in 13 minutes on foot • Reinach Mitte: reachable in 13 minutes on foot This exceptional attic apartment combines modern living, high-quality

Travel time
-
New building
1 / 7
  • Parking space
  • Balcony / Terrace
  • Garage
  • +3
3.5 rooms, 98m², CHF 825,000.–
Sonnhaldenstrasse 10+12, 6212 St. Erhard

Welcome to your home "am-wiberg.ch" in St. Erhard LU

With the am-wiberg.ch development, an attractive and modern residential complex is being created. We are realizing 8 multi-family houses, 65 condominiums, 5 studios, and 6 row houses with a mix of 2½ to 5½ rooms.Take advantage of the following highlights: • Highest living comfort in an idyllic environment • Short commuting distances to Lucerne and Olten • 3 kilometers from Sursee • Wide range of leisure and recreation activities right outside the door • Structural preparation for Smart Home: digital control of lighting, shading, and room thermostats in and outside the apartment • Own basement compartment with power connection • Additional basement from CHF 9,000 • Underground parking space for CHF 42,000 • XL underground parking space for CHF 47,000 • E-mobile charging stations possible • Motorcycle parking spaces for CHF 12,000 • Studios from CHF 300,000Free viewing Thursday, October 15, 2026 from 4-6 pmKaltbacherstrasse 2, 6212 St. ErhardSturdy footwear is required for the viewing.Please park in the visitor parking spaces and follow the signs. We look forward to your visit!The displayed images may differ from the apartment, they are reference images.For more information, please refer to the sales documentation or the project homepage at am-wiberg.chTo arrange a personal consultation, Eberli AG, Kägiswilerstrasse 15, 6060 Sarnen (041 666 38 48 / vermarktung@eberli-ag.ch) is at your disposal.

  • Parking space
  • Balcony / Terrace
  • Garage
  • +3
Travel time
-
1 / 7
3.5 rooms, 105m², CHF 900,000.–
Gartenstrasse 1, 5712 Beinwil am See

Modern 3.5-room new apartment in a central location in Beinwil am See

Discover this exclusive 3.5-room new apartment on the ground floor of a modern, three-story residential building at Gartenstrasse 1b in Beinwil am See. The building impresses with spacious glass fronts, balconies, and a well-maintained outdoor area – a true gem in the heart of Aargau.The light-flooded interior spaces convince with a modern, open living and dining area with parquet flooring, white walls, and large windows (interior design can be partially determined). An elegant kitchen island, high-quality design details, and a consistent overall concept make this apartment an exceptional home. In the summer, you can look forward to plenty of sunlight.Highlights of the apartment: • Living area: 105.25 m² on the ground floor • Balcony: Ideal for relaxing and enjoying • 2 bathrooms: Comfort for convenient living • Minergie-certified: Highest energy efficiency and sustainable living • Sustainability emphasized: Geothermal heating and PV system • Lift & wheelchair accessibility: Barrier-free and future-proof • Parking: Convenient in underground garage with preparation for E-charging station • Private washing machine/dryer: Practical, in the apartment • Available from: December 2026 (new building) Location & surroundings: The apartment is located in a central location and benefits from an excellent infrastructure. The Beinwil am See train station and the bus stop are just a 5-minute walk away. The nearby Hallwilersee invites you to relax. For daily needs, the Volg supermarket is just a 2-minute walk away. The Homberg pharmacy is a 5-minute walk away, and the school on Tschueplistrasse is just a 6-minute walk – ideal for families with children.This new apartment combines modern living, sustainable construction, and a privileged location by the lake. Secure your new home in Beinwil am See today.

Travel time
-
New building
Dionis Fetahaj

Dionis Fetahaj

1 / 10
Dionis Fetahaj

Dionis Fetahaj

  • Parking space
  • Balcony / Terrace
  • Garage
  • +4
3.5 rooms, 86m², CHF 575,000.–
Vorstattstrasse 46, 4814 Bottenwil

Your new home in Bottenwil – Living with a view of the green

Modern condominiums in a quiet location in BottenwilIn Bottenwil (Vorstattstrasse 46) a contemporary multi-family house with 13 condominiums is being built, which convinces with its clear architecture, functional floor plans and pleasant living peace. The loose setting of the building as well as the orientation of the apartments enable attractive views into the green and create a living environment with a lot of light, air and privacy.The apartments are planned to be open and straightforward. Generous window areas provide bright interior spaces and a friendly atmosphere at any time of day. Living, eating and cooking are sensibly connected and form a central living space that can be flexibly furnished and used individually.The interior design is timelessly held and designed for everyday practicality. Calm materials, clear lines and a functional room division create a living feeling that convinces in the long term. Balconies, loggias or private seating areas extend the living space outdoors and offer space for relaxed hours in the fresh air.The building will be constructed in solid construction and heated by a heat pump. A floor heating system with individual room control provides modern comfort. The offer is complemented by a parking garage with parking spaces as well as private basement compartments.Bottenwil is nestled in a gently hilly landscape in the canton of Aargau. Shopping facilities, school, gastronomy and public transport are within walking distance. Thanks to the good transport connections, the motorway connections to Zurich and Lucerne can also be reached quickly – ideal for commuters and families who want to live close to nature and still remain mobile.Key data at a glance • New building with 13 condominiums • Apartment types from 2.5 to 4.5 rooms • Clear, functional floor plans with open living concept • Bright rooms thanks to generous window areas • Private outdoor spaces (seating area, balcony or loggia) • Heat pump and floor heating • Parking garage with parking spaces • Quiet location with proximity to infrastructure and nature • Move-in date: April 2026 Apartment offer • 4 × 2.5-room apartments • 5 × 3.5-room apartments • 4 × 4.5-room apartments

  • Parking space
  • Balcony / Terrace
  • Garage
  • +4
Travel time
-
1 / 13
3.5 rooms, 98m², CHF 1,836,000.–
Badweg, 5707 Seengen

New building: Terrace apartments with dream view

Do you like high-quality living with privacy and plenty of sunshine? Then you're in the right place. We'd be happy to introduce you to the 3.5-room apartments here.On the sunny side of Lake Hallwil, dreamy terrace apartments with a dreamy view are being built. The absolute highlight, apart from the living dream itself, is of course the unique location: plenty of sunshine, the view over the green surroundings to the glittering water, the soothing tranquility, and plenty of privacy are simply wonderful. This comes into play especially when you relax on the large terraces and let your soul dangle.The two 4.5-room apartments and the five 3.5-room apartments, as well as the 5.5-room apartment on two floors, have a spacious floor plan, and per floor, you are alone. The apartments offer you an inviting living and dining area with large window fronts. A generous budget is available for the open kitchen, with which you can realize your (cooking) dreams. Each apartment has two wet cells, which can also be designed by you. Here you can let your wishes and ideas flow in. You determine, for example, the floor and the plates - and it is even possible to adjust the floor plan slightly, if feasible. The residential units with underground parking are barrier-free, have a spacious cellar, a private laundry room, and access from the outside or with the elevator.Take the opportunity and be part of the creation process! This is what you can expect:- Building permit granted- Best location- Dreamy sunshine- View of Lake Hallwil and view of the green surroundings- Unobstructed long-distance view- Large terraces- Barrier-free living- Large living and dining area- Open spacious kitchen- Large window fronts- 2 wet cells- Guest toilet- Reduit near the kitchen- Elevator- Cellar- Laundry room- Bicycle parking spaces- Solar system- Load management in underground parking- Additional cellar rooms available for purchase from CHF 16,600..- Motorcycle parking spaces available for purchase at CHF 10,000.-- Underground parking spaces available for purchase at CHF 50,000.-Take the opportunity and call us to convince yourself!Do you want to sell your house or apartment and need an appraisal?As a certified member of the Swiss Real Estate Association SMK, we guarantee you a market-based assessment and a free initial consultation for the marketing of your property.Visit us at www.nobilimmo.ch

New building
1 / 17
3.5 rooms, 97m², CHF 675,000.–
Alzbachfeld 8, 5734 Reinach

Newly built 3.5-room apartment on the ground floor in Reinach AG – Modern, bright, and family-friendly

Welcome to your new home! This high-quality 3.5-room new building apartment on the ground floor is located in the modern residential complex Alzbachfeld 8 in Reinach AG and will be ready for occupancy in 2026. With a living area of 96.7 m², it offers spacious rooms for families, couples, and all those who appreciate modern living comfort.The apartment impresses with the following highlights: • Modern living room: Bright and inviting, with large windows, wooden floor, light furniture, and a picturesque view of the surrounding countryside. • Stylish kitchen: Openly designed with white cabinets, black countertop, kitchen island, dishwasher, and pendant lights – ideal for cooking and enjoying. • Balcony/Terrace: A modern terrace with a white tile floor and glass walls invites you to relax and linger. • Garage: A garage space is available – practical and secure. • Elevator: The building has an elevator and is fully wheelchair accessible. • Beautiful view: Large windows offer a picturesque view of the surrounding landscape. The complex: The modern, multi-story residential complex impresses with well-maintained green spaces, paths, benches, and a playground right outside the door – an ideal environment for families with children. The quiet location makes living here particularly pleasant.Sun exposure: The apartment benefits from a sunny location – particularly bright and flooded with light in the summer.Location and infrastructure: Reinach AG offers an excellent connection and all important everyday facilities in the immediate vicinity: • Migros – only 7 minutes walk away • Reinach Hochhaus bus stop – only 5 minutes walk • Reinach Nord train station – 7 minutes walk • Reinach Mitte stop – 12 minutes walk • Central Apotheke – 12 minutes walk • Pilatusstrasse school – 10 minutes walk This new building apartment combines modern design, high living comfort, and a family-friendly environment. Whether as a first home or as

Travel time
-
1 / 8
3.5 rooms, 91m², CHF 785,000.–
Chilefeld 3, 6253 Uffikon

3.5 Room Apartment | New Construction Project "Sunny"

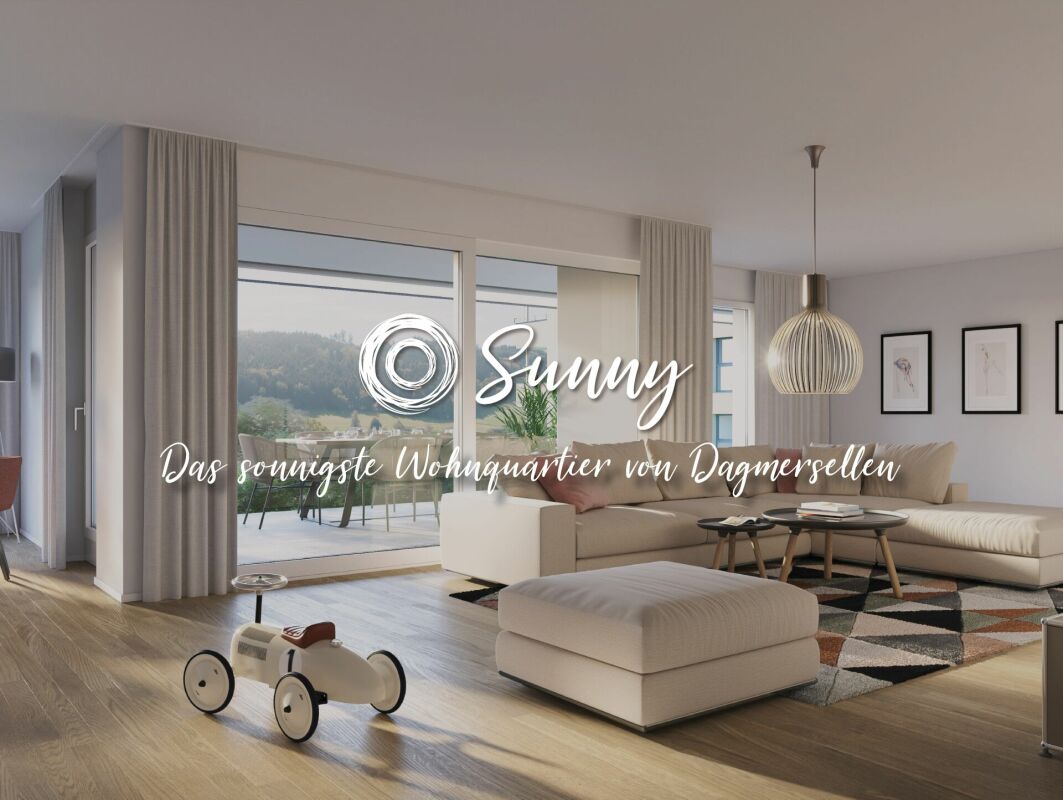
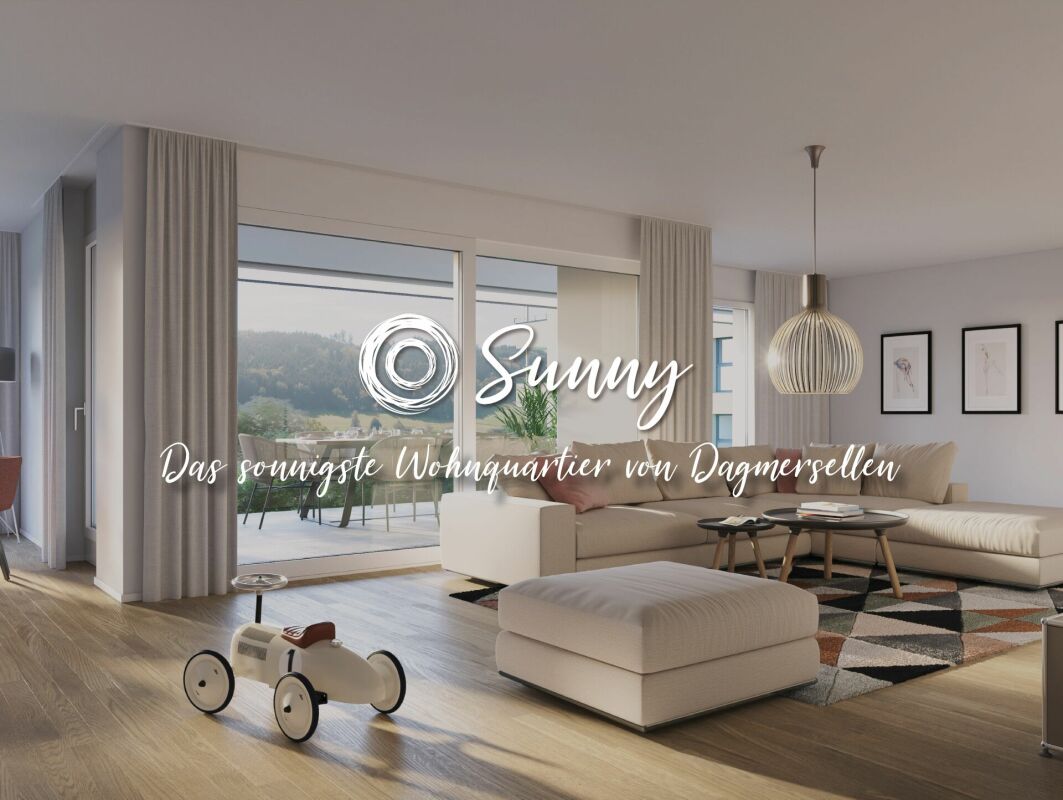
«Sunny» - The sunniest residential area of Dagmersellen ProjectOnly 8 minutes from Sursee, in the rural town of Uffikon, you will find plenty of space and a maximum of joy of living. The sun-kissed location, the friendly and green scenery, the attractive and well-maintained environment, and the spacious and perfectly equipped apartments combine to create a unique living experience. «The pure joy of living!»In the heart of SwitzerlandUffikon belongs to the municipality of Dagmersellen in the canton of Lucerne and forms the practical center of Switzerland. Due to its proximity to Dagmersellen, you will find all the offers of daily needs in a short distance. Despite all the peace and seclusion, you benefit from an excellent transport connection. The motorway access to the A2 ensures that commuters can reach their workplace in Basel, Lucerne, Bern, and Zurich in a relaxed and fast way. Use the good connection to Dagmersellen, Sursee, Zofingen, or Olten with your own car or public transport. Benefit flexibly from the quarter's own car-sharing station and the bus stop directly at the «Sunny» quarter.Modern, classic, and timelessThat's how «Sunny» presents itself to its guests and residents at first glance. A well-thought-out and stylish architecture combines with the restrained color scheme of the facades to create a particularly appealing overall picture. The generosity and transparency of the residential area are also contributed by the large balcony fronts and the many floor-to-ceiling windows. In «Sunny», sustainable building is combined with a high energy standard.Well-thought-out floor plans and a representative equipmentRegardless of the size of your future home, every «Sunny» apartment offers a balcony or a terrace, a representative living and dining area, a laundry room with washing machine and dryer, and a private cellar in the basement. All rooms are versatile and can be optimally furnished.Has this unique project sparked your interest?Contact us for more information or a non-binding consultation! Additional information can also be found on the project website: www.sunny-living.chWe look forward to your contact.

Travel time
-
New building
1 / 8
3.5 rooms, 108m², CHF 950,000.–
Chilefeld 6, 6253 Uffikon

3.5 Room Garden Apartment | New Construction Project "Sunny"

«Sunny» - The sunniest residential area of Dagmersellen ProjectOnly 8 minutes from Sursee, in the rural town of Uffikon, you will find plenty of space and a maximum of joy of living. The sun-kissed location, the friendly and green scenery, the attractive and well-kept environment, and the spacious and perfectly equipped apartments combine to create a unique living experience. «The pure joy of living!»In the heart of SwitzerlandUffikon belongs to the municipality of Dagmersellen in the canton of Lucerne and forms practically the center of Switzerland. Due to its proximity to Dagmersellen, you will find all the offers of daily needs in a short distance. Despite all the peace and seclusion, you still benefit from an excellent traffic connection. The motorway access to the A2 ensures that commuters can reach their workplace in Basel, Lucerne, Bern, and Zurich in a relaxed and fast way. Use the good connection to Dagmersellen, Sursee, Zofingen, or Olten with your own car or public transport. Benefit flexibly from the quarter's own car-sharing station and the bus stop directly at the «Sunny» quarter.Modern, classic, and timelessThis is how «Sunny» presents itself to its guests and residents at first glance. A well-thought-out and stylish architecture combines with the restrained color scheme of the facades to create a particularly appealing overall picture. The generosity and transparency of the residential area are also contributed by the large balcony fronts and the many floor-to-ceiling windows. In «Sunny», sustainable building is combined with a high energy standard.Well-thought-out floor plans and a representative equipmentRegardless of the size of your future home, every «Sunny» apartment offers a balcony or a terrace, a representative living and dining area, a retreat with a washing machine and a tumble dryer, as well as a private cellar in the basement. All rooms are versatile and can be optimally furnished.Has this unique project sparked your interest?Contact us for more information or a non-binding consultation! Additional information can also be found on the project website: www.sunny-living.chWe look forward to your contact.

Travel time
-
1 / 8
3.5 rooms, 91m², CHF 795,000.–
Chilefeld 4, 6253 Uffikon

3.5 Room Apartment | New Construction Project "Sunny"

«Sunny» - The sunniest residential area of Dagmersellen ProjectOnly 8 minutes from Sursee, in the rural town of Uffikon, you will find plenty of space and a maximum of joy of living. The sun-kissed location, the friendly and green scenery, the attractive and well-kept environment, and the spacious and perfectly equipped apartments combine to create a unique living experience. «The pure joy of living!»In the heart of SwitzerlandUffikon belongs to the municipality of Dagmersellen in the canton of Lucerne and forms practically the center of Switzerland. Due to its proximity to Dagmersellen, you will find all the offers of daily needs at a short distance. Despite all the peace and seclusion, you benefit from an excellent transport connection. The motorway connection to the A2 ensures that commuters can reach their workplace in Basel, Lucerne, Bern, and Zurich in a relaxed and fast way. Use the good connection to Dagmersellen, Sursee, Zofingen, or Olten with your own car or public transport. Benefit flexibly from the quarter's own car-sharing station and the bus stop directly at the «Sunny» quarter.Modern, classic, and timelessThis is how «Sunny» presents itself to its guests and residents at first glance. A well-thought-out and stylish architecture combines with the restrained color scheme of the facades to create a particularly appealing overall picture. The generosity and transparency of the residential area are also contributed by the large balcony fronts and the many floor-to-ceiling windows. In «Sunny», sustainable building is combined with a high energy standard.Well-thought-out floor plans and a representative equipmentRegardless of the size of your future home, every «Sunny» apartment offers a balcony or a terrace, a representative living and dining area, a laundry room with washing machine and dryer, and a private cellar in the basement. All rooms are versatile and can be optimally furnished.Has this unique project sparked your interest?Contact us for more information or a non-binding consultation! Additional information can also be found on the project website: www.sunny-living.chWe look forward to your contact.

Travel time
-
New building
1 / 8
3.5 rooms, 91m², CHF 930,000.–
Chilefeld 5, 6253 Uffikon

3.5 Room Garden Apartment | New Construction Project "Sunny"

«Sunny» - The sunniest residential area of Dagmersellen ProjectOnly 8 minutes from Sursee, in the rural town of Uffikon, you will find plenty of space and a maximum of joy of living. The sun-kissed location, the friendly and green scenery, the attractive and well-kept environment, and the spacious and perfectly equipped apartments combine to create a unique living experience. «The pure joy of living!»In the heart of SwitzerlandUffikon belongs to the municipality of Dagmersellen in the canton of Lucerne and forms practically the center of Switzerland. Due to its proximity to Dagmersellen, you will find all the offers of daily needs at a short distance. Despite all the peace and seclusion, you still benefit from an excellent transport connection. The motorway access to the A2 ensures that commuters can reach their workplace in Basel, Lucerne, Bern, and Zurich in a relaxed and fast way. Use the good connection to Dagmersellen, Sursee, Zofingen, or Olten with your own car or public transport. Benefit flexibly from the quarter's own car-sharing station and the bus stop directly at the «Sunny» quarter.Modern, classic, and timelessThis is how «Sunny» presents itself to its guests and residents at first glance. A well-thought-out and stylish architecture combines with the restrained color scheme of the facades to create a particularly appealing overall picture. The generosity and transparency of the residential area are also contributed by the large balcony fronts and the many floor-to-ceiling windows. In «Sunny», sustainable building is combined with a high energy standard.Well-thought-out floor plans and a representative equipmentRegardless of the size of your future home, every «Sunny» apartment offers a balcony or a terrace, a representative living and dining area, a retreat with a washing machine and a tumble dryer, as well as a private cellar in the basement. All rooms are versatile and can be optimally furnished.Has this unique project sparked your interest?Contact us for more information or a non-binding consultation! Additional information can also be found on the project website: www.sunny-living.chWe look forward to your contact.

Travel time
-
1 / 7
3.5 rooms, 85m², CHF 670,000.–
Kirchgasse 23, 5742 Kölliken

CHILEGASS Kölliken MODERN | ENERGY-EFFICIENT | CLOSE TO NATURE

Discover modern living comfort in an attractive location in Kölliken! The CHILEGASS development combines a natural environment directly adjacent to the agricultural zone with excellent accessibility. Shopping facilities, schools, and public transport are within comfortable distance. The proximity to the A1 motorway makes the location particularly attractive for commuters. At the same time, nearby recreational areas, hiking and cycling trails, and numerous leisure activities invite you to enjoy and relax. _APARTMENT The 3.5-room apartment C1.1 impresses with a well-thought-out floor plan concept and a net living area of 85.4 m². The bright living/dining area with open kitchen creates a pleasant living feeling and is complemented by the spacious balcony (23 m²) with outdoor seating area. High-quality materials such as noble parquet in the living rooms and elegant ceramic tiles in the wet cells underline the modern living character. Two stylish bathrooms, one with integrated washing tower, and a private basement room with 8 m² round out the attractive room offer. _DEVELOPMENT The modern CHILEGASS development includes several high-quality conceived condominiums with spacious outdoor areas and high living comfort. All apartments are barrier-free accessible via elevator. The sustainable energy supply is provided by a air-water heat pump and low-temperature floor heating. Parking spaces, bike rooms, and visitor parking spaces complement the attractive overall offer. The modern architecture, the natural location, and the high-quality construction make CHILEGASS an ideal place for people who want to combine modern living with high quality of life. _HIGHLIGHTS Modern 3.5-room condominium 85.4 m² net living area Spacious balcony with approximately 23 m² Bright living/dining area with open kitchen High-quality interior design Two modern bathrooms Washing machine and dryer in the apartment Sustainable air-water heat pump Floor heating Elevator and barrier-free access Private basement room with 8 m² Parking spaces available We would be happy to provide you with the detailed sales documentation. Please contact us via the contact form. More information is also available at www.chilegass-koelliken.ch. Note: The visualizations shown are partially representations of different apartments within the development. They serve exclusively to illustrate the possible standard of construction and may differ from the actual execution of the offered apartment.

Travel time
-
1 / 11
3.5 rooms, 101m², CHF 665,000.–
Leutwiler-/Hallwilerstrasse, 5724 Dürrenäsch

Attractive room layout | Cozy loggia | Versatile use

RESERVEDTHE SPECIAL- This apartment convinces with the generosity in the room layout - The spacious living/dining area with the open kitchen with cooking island invites to cozy hours with friends- Spacious sanitary area with walk-in shower, washbasin and WC as well as a guest WC - The two rooms are bright, spacious and well furnisible- Spacious entrance area with many built-in closets- The loggia to the morning sun offers the outdoor space for enjoying morning coffee or for cozy reading moments on hot summer days- These apartments are the ideal living space for families or for older people who want to change their living situation- Here you live in the village center with nature around the corner and enjoy the advantages of a lively community- The quarter offers many meeting zones for lingering and enjoying for young and old- Parking garage with parking spaces and direct access to the apartments- More information also on www.meine-korki.chTHE INTERIOR DESIGN- The interior design convinces with modern and high-quality materials- The details of the interior design are visible from the brief construction description as an appendix to the sales documentsTHE STILL AVAILABLE OFFER INCLUDES- 3 ½-room apartment RESERVED- 4 ½-room apartments from CHF 745'000.00 - Parking spaces in the underground garage from CHF 33'000.00THE DEADLINE- The construction start has taken place - The move-in is planned for summer 2027Have we sparked your interest? We would be happy to send you the sales documents. And with closer interest, Ms. Jana Niedermann looks forward to your contact and a first, personal conversation in the showroom on site, at your home or in our office premises.

Other interesting objects