Schlieren - Properties for sale

We recommend expanding your search criteria to get similar results. The current filters didn’t return any matches.

If you don’t want to change your current search criteria, we recommend creating a search alert, so you’ll be notified when matching offers become available.

More objects in your automatically expanded search area
84 results - Radius: + 10km
  • Balcony with wooden decking, black metal railing, and scenic mountain and lake view. Features a green grill, sofa, chairs, and potted plants.
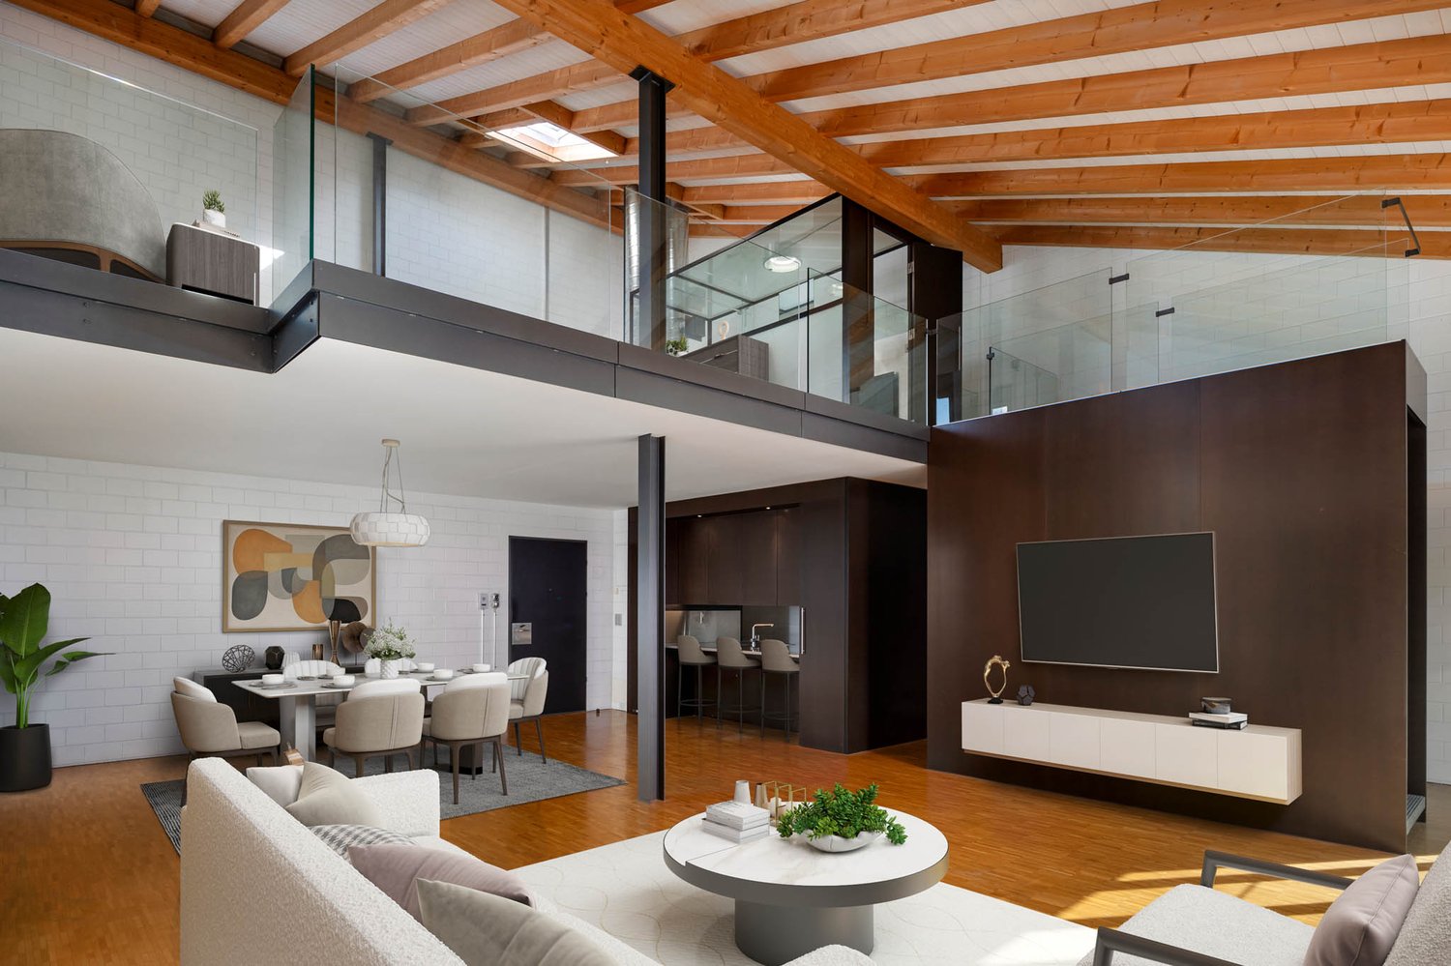
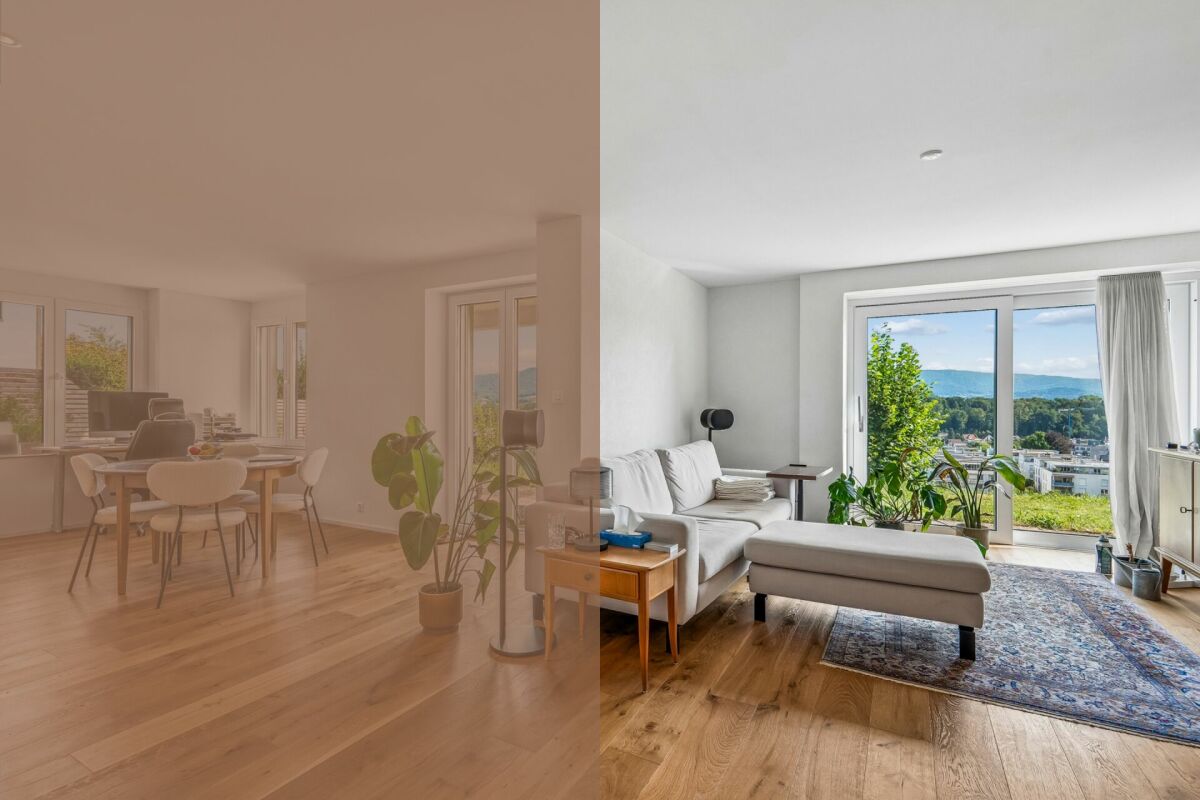
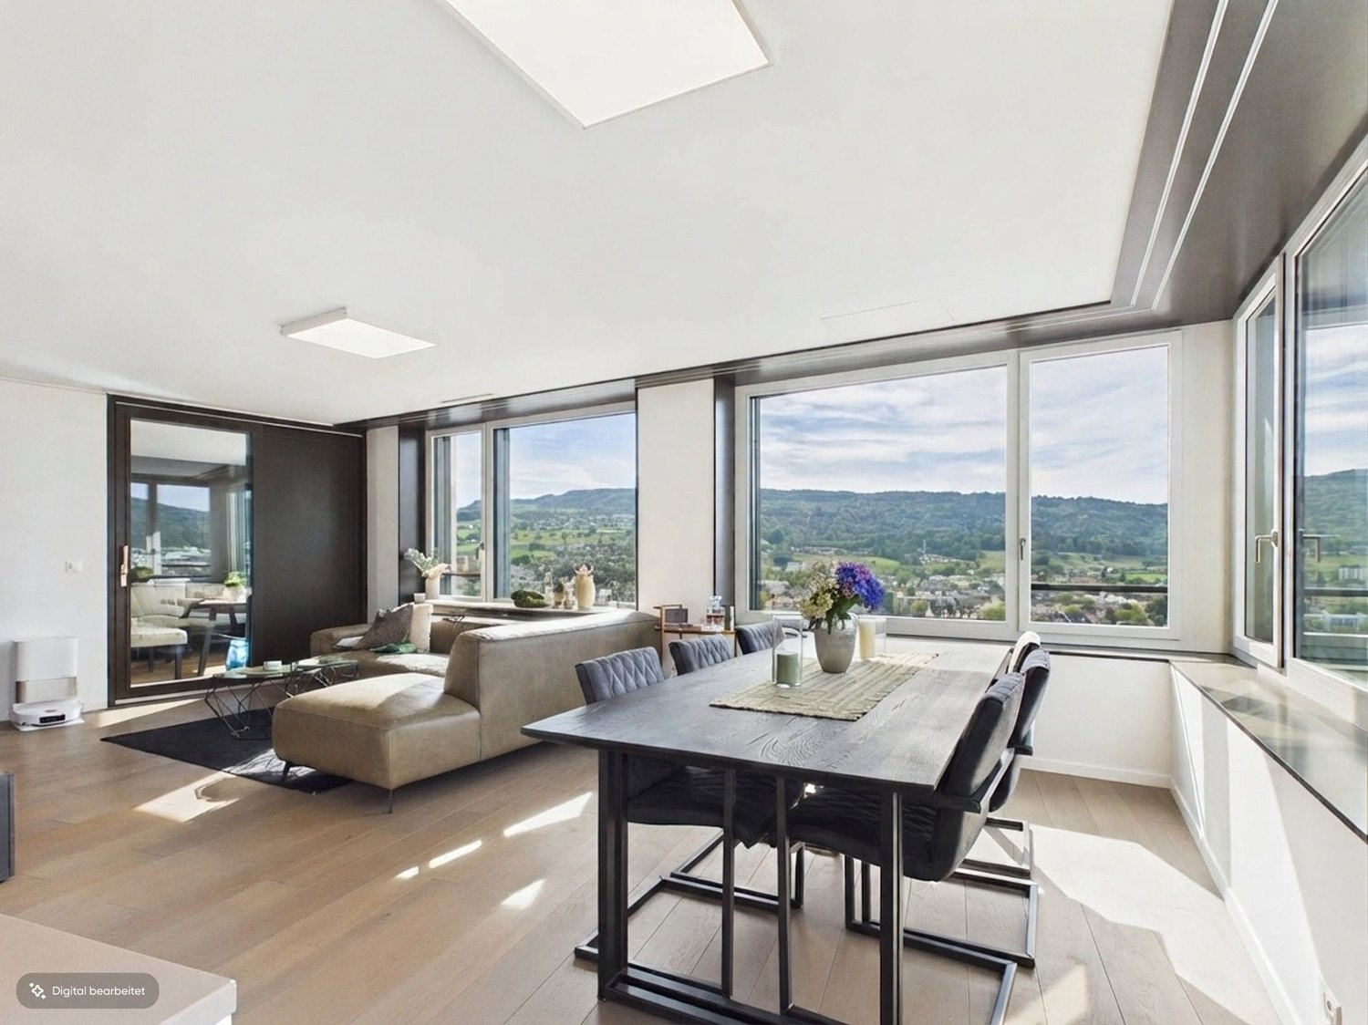
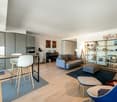
  • Modern living room with large windows offering scenic views, featuring white furniture including sofas, chairs, a round table, and decorative candle holders.
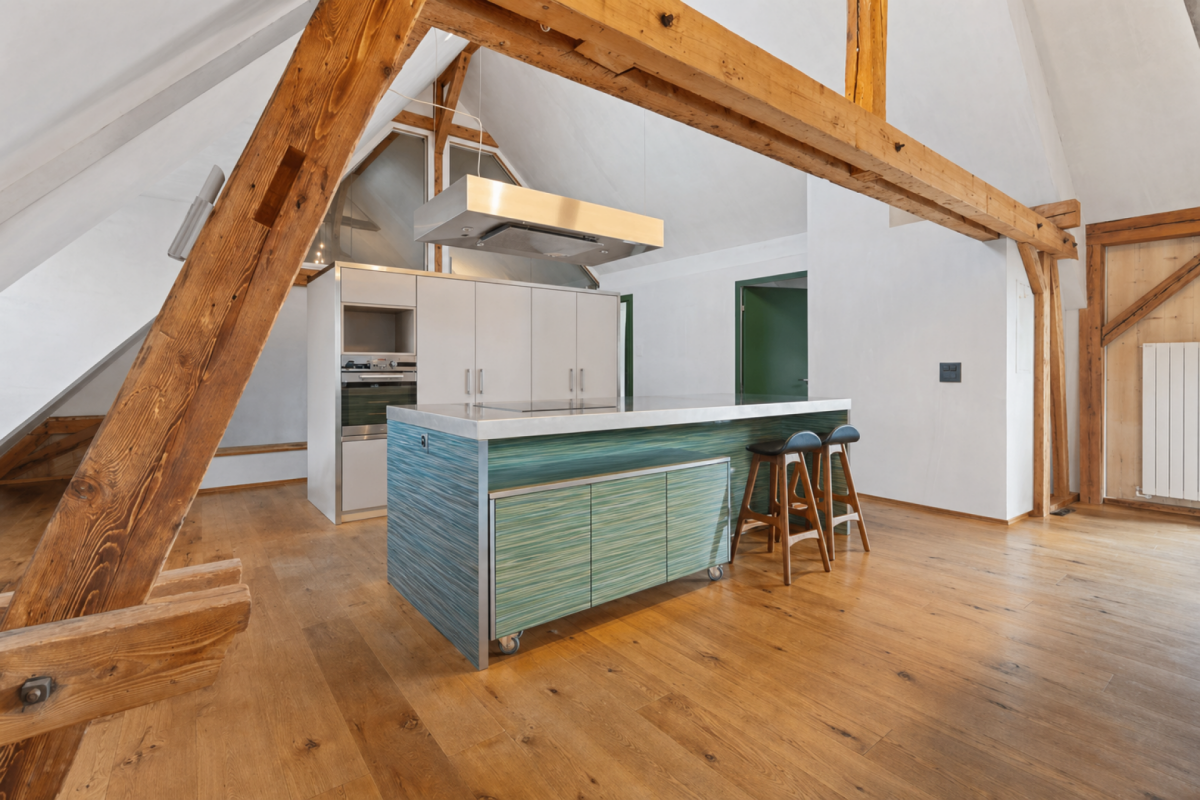
  • {"visible_features": ["View"], "type": "Furnished Room", "objects": ["round table", "chair", "stool", "kitchen island", "cupboard", "cupboard", "cupboard", "cupboard", "cupboard", "cupboard", "cupboard", "cupboard", "cupboard", "cupboard", "cupboard", "cu
  • Balcony with a round table, four wicker chairs, and a vase of white flowers, overlooking a scenic view of trees and a body of water.
  • Modern rooftop terrace with a green roof, glass-enclosed living space, outdoor seating, and potted plants.
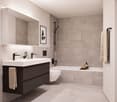
  • Modern bathroom with a floating wooden sink cabinet, sleek white sink, chrome faucet, large mirror with built-in lighting, and a toilet. Large windows offer a scenic view of greenery and mountains.
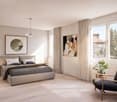
  • Bright bedroom with wooden flooring, large bed with white bedding, sofa, chair, and several picture frames on the wall.
  • Wooden balcony with modern furniture, grill, and scenic view of mountains and water.
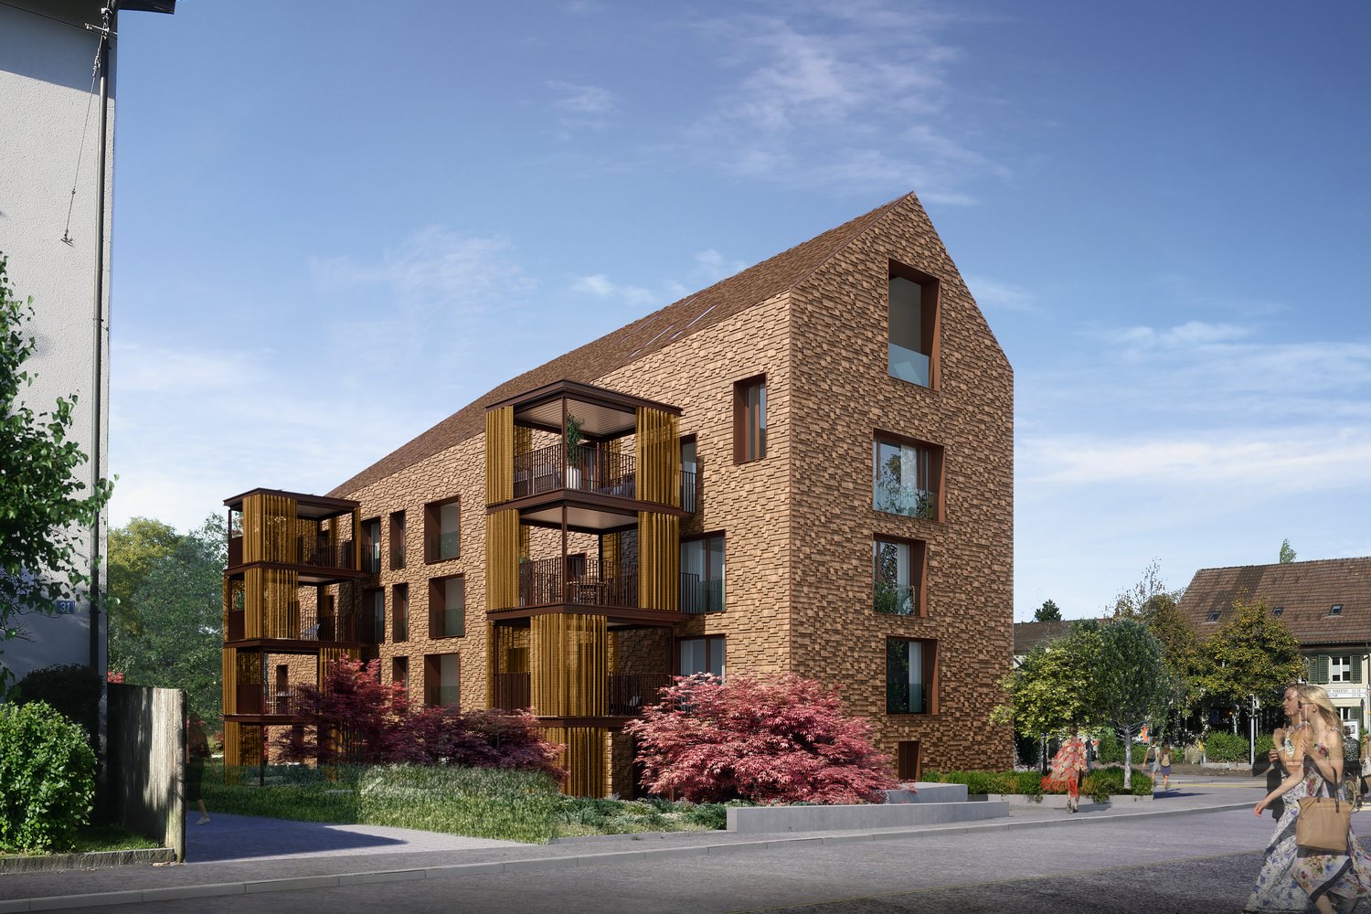
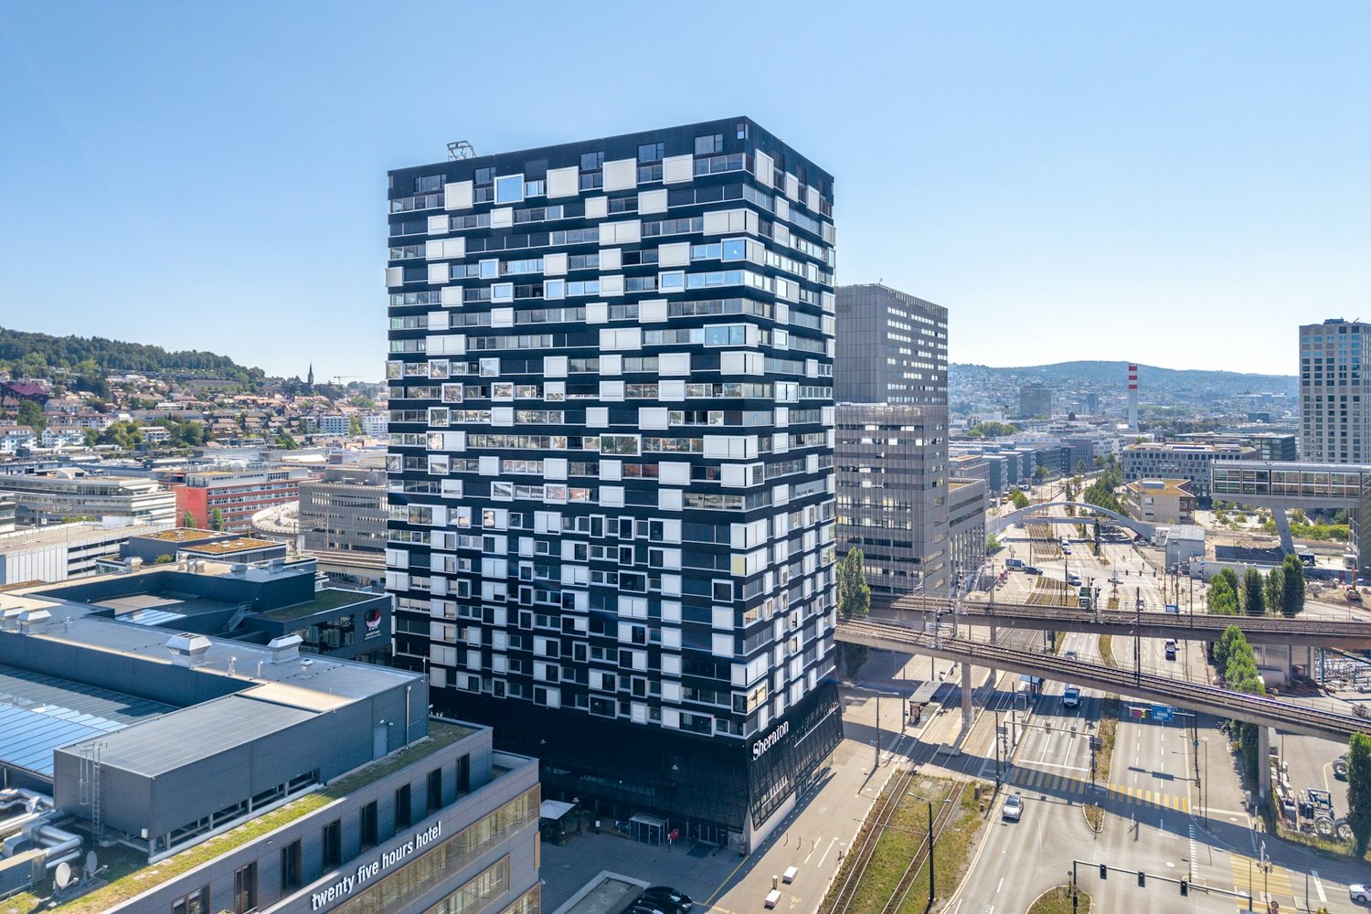
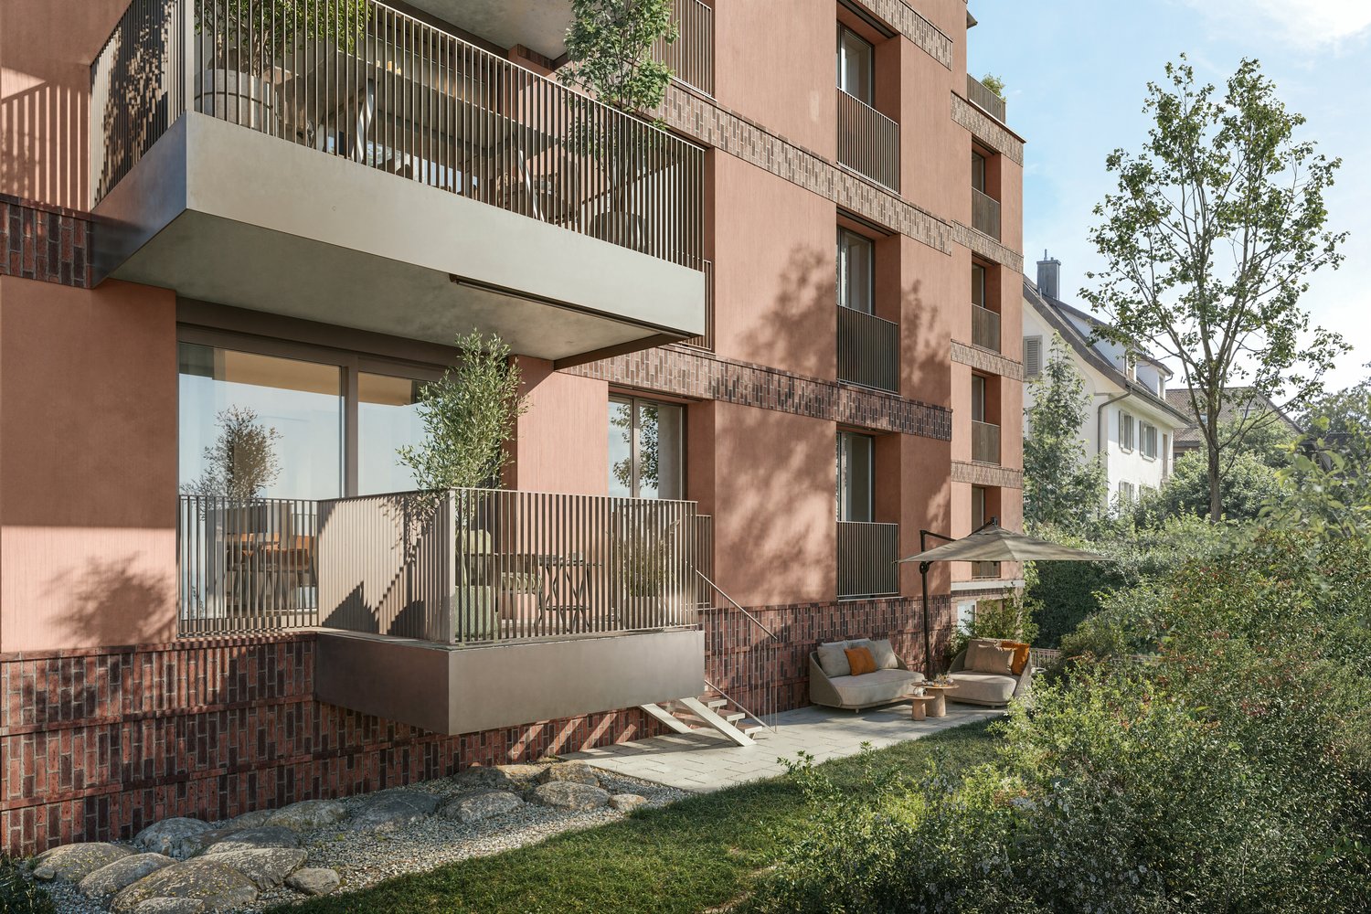
  • Modern multi-story residential building with large glass windows, balconies, and rooftop greenery. Visible rooms include living spaces, bedrooms, and dining areas.
  • Modern two-story house with wooden facade, large windows, and a rooftop terrace with outdoor furniture and greenery.
  • Floor plan showing a room layout with a bedroom, living/dining area, bathroom, and two terraces.
1 / 11
Modern living room with large windows offering scenic views, featuring white furniture including sofas, chairs, a round table, and decorative candle holders.
{"visible_features": ["View"], "type": "Furnished Room", "objects": ["round table", "chair", "stool", "kitchen island", "cupboard", "cupboard", "cupboard", "cupboard", "cupboard", "cupboard", "cupboard", "cupboard", "cupboard", "cupboard", "cupboard", "cu
Balcony with a round table, four wicker chairs, and a vase of white flowers, overlooking a scenic view of trees and a body of water.
2.5 rooms65m²CHF 2,450,000.–
Premium
Witikonerstrasse 180, 8053 Zürich

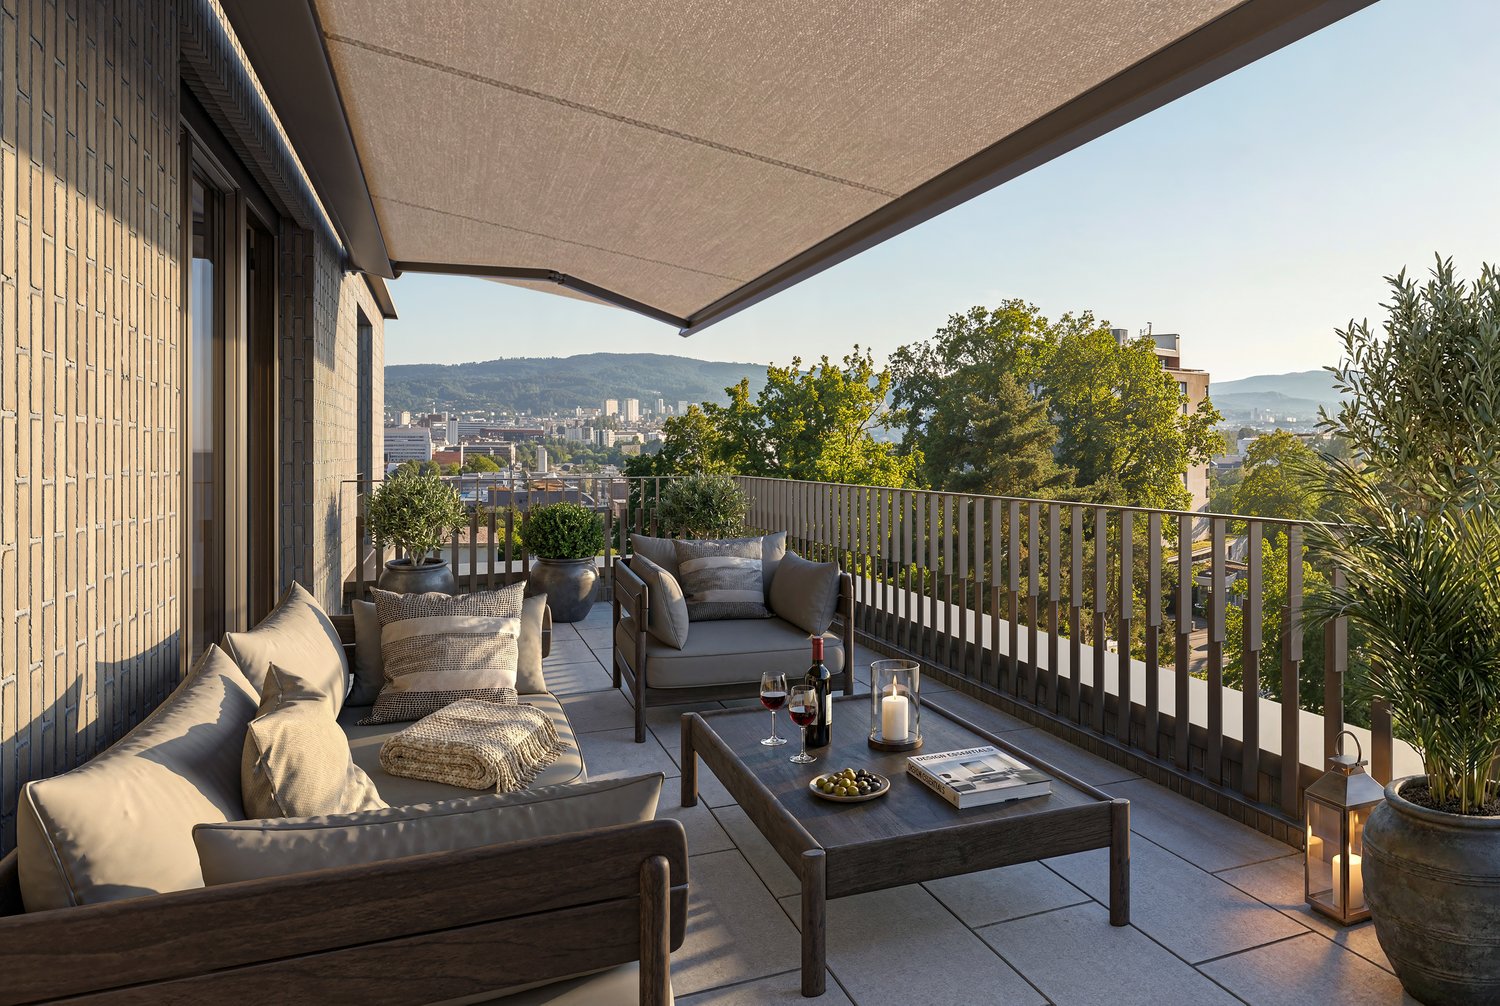
Exclusive attic apartment with Lake Zurich panorama and 47 m² terrace

Above the roofs of Zurich — a life with widthHigh above the city, nestled in the quiet Witikon district, this exclusive attic apartment offers a life that has become rare: an unobstructed view over Lake Zurich to the Limmattal, spacious terraces to the west and east, and an equipment that leaves no wishes open.Living The open living and dining area flows seamlessly onto both terraces. Floor-to-ceiling windows frame the lake panorama and bring daylight deep into the room. Naturofloor floors, exposed concrete ceilings, and an oak natural kitchen with natural stone cladding set high standards.Terraces 47 m² of private outdoor space on two terraces with electric awnings. Morning coffee in the green on the east terrace, dinner with a lake view on the west terrace.Technology & Efficiency Ground-water heat pump, photovoltaic system on the flat roof, thermoactive building component systems (TABS cooling), triple-glazed windows, fiber optic and smart home connections. Energy class A+++.Extras 13 m² hobby room in the basement (ideal as a fitness room, wine cellar or studio), 2 outdoor parking spaces, own washing and drying machine, mechanical security locking system, video intercom, direct lift access to the apartment.Location Witikon is located in Zurich's district 7, nestled between forest and quarter. Tram and bus in front of the door, quick connection to the city center and highway. Schools, shopping and restaurants easily accessible on foot.Viewings on request — we look forward to your contact.

Travel time
-
  • contemporary interior, beige couch, wooden coffee table, armchairs, small round table, floor lamp, rugs, glass wall, bedroom with bed
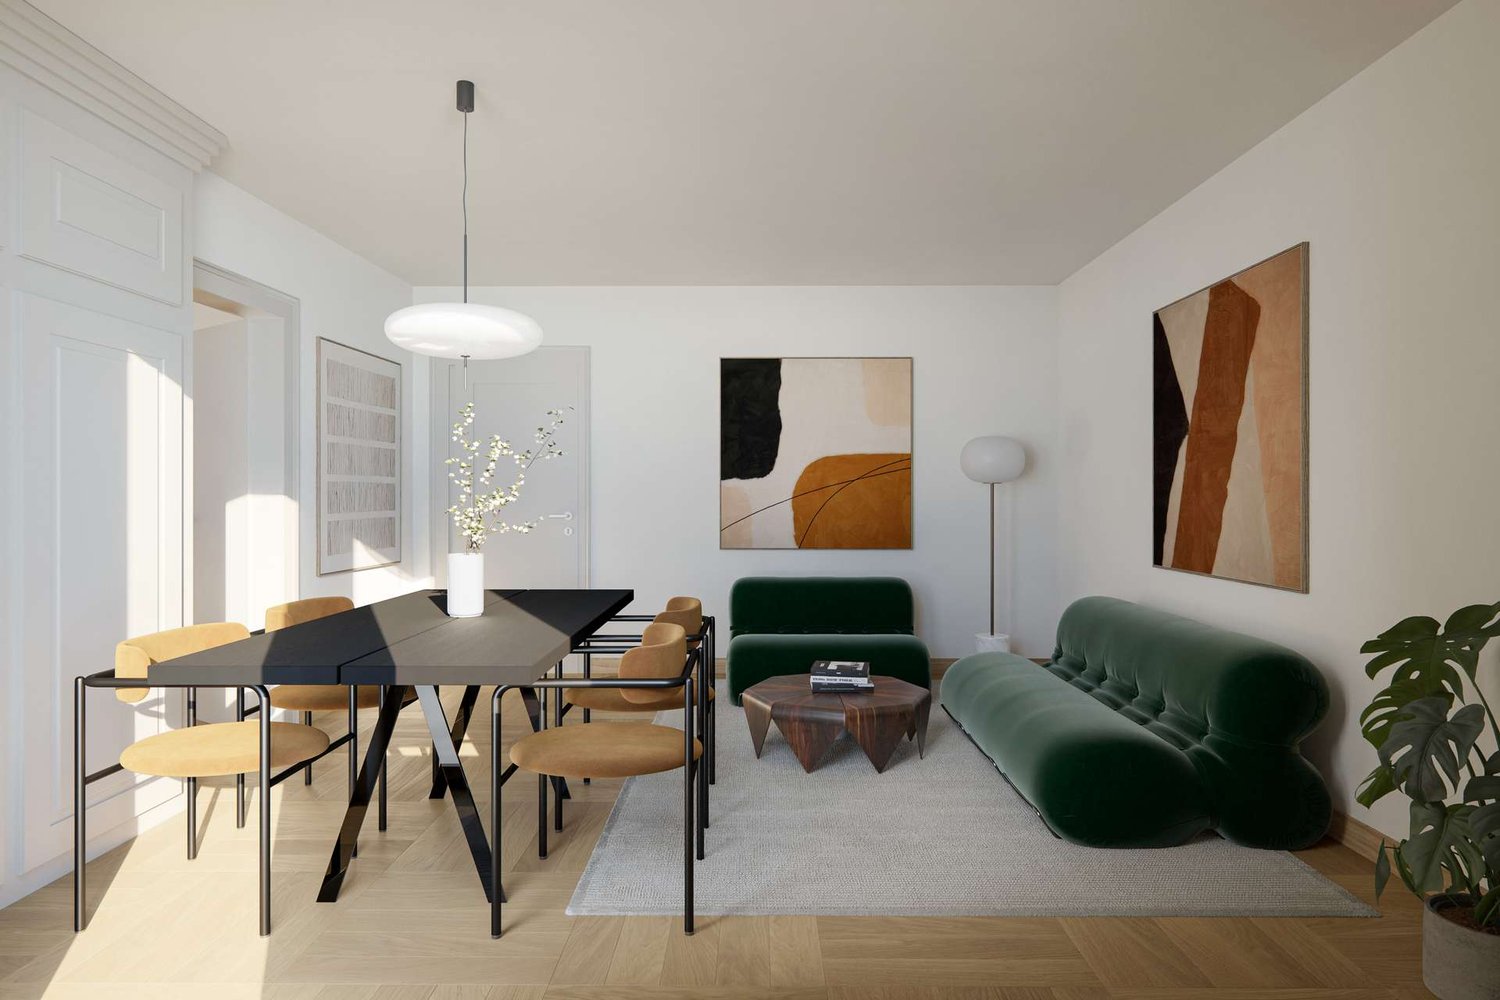
  • Modern living room with black furniture and beige wooden floor, large grey sofa, round wooden coffee table, potted plants, floor lamp, carpet, and round mirror.
  • modern living room with a white couch, carpet, side table, floor lamp, armchair, and a glass wall leading to a bedroom
  • modern open layout, beige color palette, large couch, wooden coffee tables, built-in kitchen with an oven, natural light
  • Open living area, black cupboards, white counter, round coffee table, sofa, plant, rug, bright lighting
  • kitchen area, living room area, carpet, couch, round tables, plants, woman standing at countertop, man sitting on couch with laptop
  • living room, beige sofa, dining table, TV on wall, carpet, armchairs
  • Interior with black walls, grey couch, table, TV, carpet
  • White living area, modern design, sofa, coffee table, TV, rug, dining table, ceiling lights
  • bedroom with bed, grey carpet, laptop, lamps, nightstand, pillows, plant, view of building exterior
  • a bedroom with black walls, white bedding, a gray blanket, and a gray chair
  • King-size bed, nightstand, cozy armchair, beige carpet, neutral wall colors, ceiling lighting, pendant lamp, large windows with white curtains
  • Modern bathroom, tiled floor, white toilet, white sink, shower with glass wall
  • All black bathroom, modern faucet, mirror, white toilet, white sink, shower head, black mat
  • A sleek and modern bathroom with a large mirror, a copper shower head and faucet, and a built-in sink with a modern faucet
  • bedroom, bathroom, living room, dining room, kitchen, raised ground floor
  • Sleek modern staircase, white and gray steps, black handrail, geometric design
  • large residential building with multiple balconies, 5 floors, white facade
1 / 18
Modern living room with black furniture and beige wooden floor, large grey sofa, round wooden coffee table, potted plants, floor lamp, carpet, and round mirror.
modern living room with a white couch, carpet, side table, floor lamp, armchair, and a glass wall leading to a bedroom
modern open layout, beige color palette, large couch, wooden coffee tables, built-in kitchen with an oven, natural light
2 rooms43m²CHF 910,000.–
Premium
Grundstrasse 1, 8048 Zürich

Stylish 2-2.5-room city apartments in Zurich with high-quality furnishings

At Grundstrasse 1 in Zurich-Altstetten, modern 2 to 2.5-room owner-occupied apartments are being built with high-quality finishes, timeless design, and integrated smart home and service functions. Whether as your own home in Zurich, as a city apartment, or as a long-term investment: CITYFLAT combines comfort with a well-thought-out usage concept. Apartment overview 2-room apartment, 43 m² Purchase price CHF 910,000.- 2.5-room apartment, 57 m² Purchase price CHF 1,110,000.- 2-room attic apartment, 42 m² Purchase price CHF 990,000.- Efficient floor plans, high-quality finishes, and coordinated materials create apartments that are generously livable. The complete equipment is an integral part of the concept. All apartments are implemented including furniture, lighting, kitchen equipment, and selected service functions. Three color and material concepts are available for selection. The concept is supplemented by the CITYFLAT app for access, management, and organizable services. The property is being completely renovated and modernized. Sustainable construction and a modern air/water heat pump ensure high living comfort and energy efficiency. The apartments are expected to be ready for occupancy in the spring of 2027. The property is located in a very well-connected area in the highly sought-after district 9 in Zurich-Altstetten. Shopping facilities, gastronomy, and public transport are in the immediate vicinity. Your contact E. fw@cityflat.ch T. +41 41 555 00 00 W. https://cityflat.ch/projekt-altstetten

Travel time
-
New building
1 / 4
2.5 rooms48m²CHF 1,240,000.–
Premium
Mutschellenstrasse 39, 8002 Zürich

Wollihood – New Construction Project in Zurich-Wollishofen

On Mutschellenstrasse in Zurich-Wollishofen, the Wollihood new construction project is being built with 18 modern condominiums (1.5–3.5 rooms, approx. 41–107 m²) and a spacious single-family home. Move-in is possible from December 2027.The apartments impress with bright rooms, open floor plans, high-quality kitchens, and modern bathrooms. Each apartment has its own outdoor space – be it a balcony, a terrace, or a garden seating area.The single-family home is a true unique feature: spread over several floors with a chimney, roof terrace, garden, and spacious areas that can be used flexibly – for example, for work, guests, or children's rooms. This offers a rare opportunity to acquire a single-family home in a condominium within the city of Zurich – ideal for families who want spacious living space in an urban environment.Highlights of the project: • New building according to Minergie standard for the highest energy efficiency • Controlled apartment ventilation for a pleasant room climate • High-quality materials & thoughtful architecture • Private outdoor areas for each residential unit • Sustainable construction for long-term living quality Parking: 10 car parking spaces and 1 motorcycle parking space are available in the underground garage.Location: Wollishofen combines urban Zurich with high quality of life. Lake Zurich, the Allmend, and the Uetliberg are in the immediate vicinity, schools and shopping facilities are easily accessible.Have we piqued your interest? Don't hesitate to contact us. Reservations are possible from now on. Further information and sales documentation can be found at www.wollihood.ch.Please note that the availability of the apartments is only listed on the project website. No parking spaces are available.Note: The visualizations shown are for illustration purposes and may differ from the actual execution.
Travel time
-
New building
1 / 10
2.5 rooms89m²CHF 2,134,500.–
Top
Blumenrain 23, 8702 Zollikon

Modern living in Zollikon

In the Bloom new construction project, eight exclusive condominiums are being built. One of the last available apartments is this exclusive 2½-room condominium. Made for people who value high-quality architecture, peace, and a central location. Embedded in a quiet, grown residential quarter in Zollikon, Bloom combines timeless design with high-quality living. The apartment convinces with a clear, structured floor plan, generous window surfaces, and a cozy covered loggia. There is still the possibility to move the exterior wall to the loggia at this time. The condominium impresses with a practical room layout. Due to the generous recess in the bedroom, you can have a walk-in closet built. The guest toilet incl. Reduit and rounds off the upscale offer completely. Highlights of the apartment • Well-thought-out 2½-room floor plan • Cozy living/dining area with plenty of daylight • High-quality kitchen and stylish interior design • Private loggia / private garden share • New building with timeless architecture Bloom is quiet and yet central. Good restaurants, shopping opportunities, schools, and public transportation are within walking distance. The proximity to the forest, recreational areas, and Lake Zurich makes this apartment ideal for people who want to live close to nature and yet be connected to the city.We have sparked your interest? We look forward to getting to know you.

Travel time
-
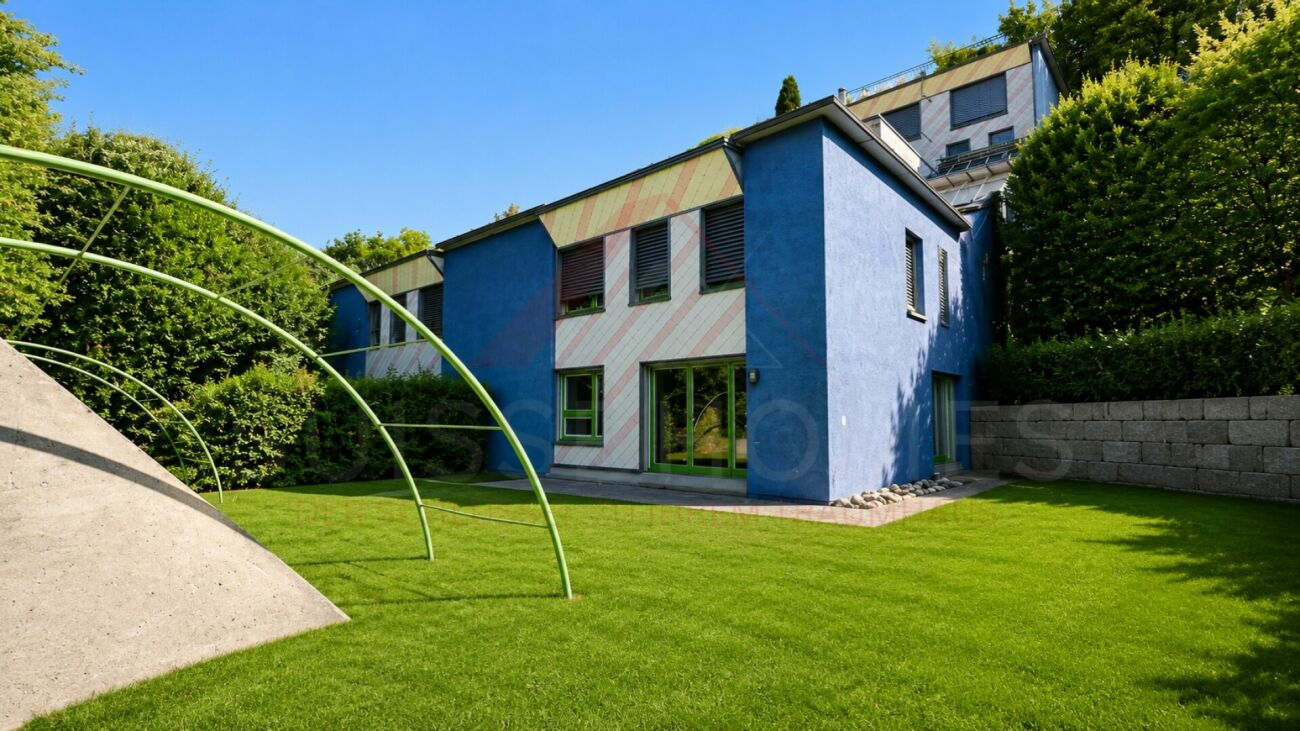
  • Residential building with multiple floors, yellow and blue exterior walls, multiple windows, balcony in the marked section
  • a cobblestone street with several townhouses on both sides, some of which have shops on the ground floor
  • Modern bathroom with a bathtub, toilet, tiled walls, and a showerhead.
  • Empty room with wooden flooring, white walls, and a fireplace with a bench. There are glass doors leading to another room.
  • Empty room with wooden flooring, white walls, and a large glass cabinet with multiple shelves. An open doorway leads to another room with similar flooring.
  • Aerial view of a residential area with multiple houses, gardens, and trees. The houses have pitched roofs and are surrounded by greenery.
  • Empty kitchen with white cabinets, black countertop, and stainless steel sink.
  • Empty room with wooden flooring, white walls, and large glass partitions. No furniture or appliances are present.
  • Modern kitchen with white cabinets, black countertop, and stainless steel appliances including an oven and sink.
1 / 9
2 rooms84m²CHF 645,000.–
Top
Sternengasse, 5620 Bremgarten

Attractive condominium with large balcony and 4.65% gross return

Microlocation The property is located in the center of Bremgarten (AG) in northwest-facing terrain. The nearest schools/kindergartens are 150 m away, shops for daily needs about 250 m. The nearest recreational area is about 250 m away. The property is well connected to public transportation. The nearest public transportation stop is 150 m away. Building The property consists of two house entrances and is built on two sides. It has four full floors and a developed attic. The ground floor has sales areas. The staircase can be reached via Sternengasse 8 and it has a lift (built in 2026). The former staircase Sternengasse 10 was closed and converted into a bike room. The apartments are distributed over all floors. Behind the property, there is a garden that belongs to the apartment in the basement. Most apartments have an outdoor area. Additionally, some have fireplaces or old tile stoves. The building services and general rooms are located in the basement. Materialization/Condition The solid construction was built in 1683 and the property was extensively renovated in 2010/11, and in 2014 the facade was refreshed. Building envelope: The property has a plastered and painted masonry. The wooden metal windows mostly have triple-glazed insulation, in the attic there is double glazing. The pitched roof has a tile covering and is insulated. Window shutters serve as sun protection. Interior design: The apartments mostly have a plank floor, which can also be found in the wet cells and kitchens. Some apartments have a laminate floor. The staircase has a synthetic stone floor. The wet cells have plate walls. The kitchens have a granite cover, dishwasher, and a ceramic stove. The wet cells have a shower cubicle or bathtub. The walls and ceilings are plastered. Building services: Heat generation is via district heating (2010). The heat distribution is ensured by radiators A lift for 320 kg or 4 people is available. The property was completely renovated in 2010/11, except for the attic apartment. The explanation for the justification of condominium ownership from July 8, 2024, is available. Renovation fund: As of the sale in 2025, CHF 55,000.00 Rental agreements: The apartment is currently rented. Due to the longer rental agreement, the seller grants a rent guarantee for the period until December 31, 2028, at the latest. The rent guarantee consists of the difference to the current actual rent, so that a gross return of 4.65% is achieved. Have we sparked your interest? We would be happy to show you this charming apartment.

Travel time
-
1 / 9
  • Elevator
  • Quiet neighborhood
2.5 rooms61m²CHF 560,000.–
Top
5436 Würenlos

A1 GROUND FLOOR UNIT - 2.5-ROOM APARTMENT IN WÜRENLOS

Welcome to this inviting 2.5-room apartment with a patio in Würenlos. The apartment features 61 m² of living space and a spacious 24-square-meter terrace that’s perfect for relaxing and enjoying the outdoors. The apartment is heated by a geothermal heating system. An elevator provides convenient access, while a parking space in the underground garage is also included in the purchase price. This terrace apartment stands out for its prime location: Coop, a fitness center, and restaurants are only about one kilometer away, and the S-Bahn station in Killwangen can be reached by bike in 13 minutes by bike.Welcome to this inviting 2.5-room apartment with a patio in Würenlos. The apartment features 61 m² of living space and a spacious 24-square-meter terrace that’s perfect for relaxing and enjoying the outdoors. The apartment is heated by a geothermal heating system. An elevator provides convenient access, while a parking space in the underground garage is also included in the purchase price. This terrace apartment stands out for itsprime location: Coop, a fitness center, and restaurants are only about one kilometer away, and the S-Bahn station in Killwangen is reachable by bike in 13 minutes by bike.Interested? For more information, photos, a virtual tour, and viewing options, visit: propertyowner.ch/de/real-estate/26-00151 As a member of the Swiss Landowners Association, you’ll benefit from a free real estate appraisal and gain access to exclusive listings on propertyowner.ch before they’re made public.

  • Elevator
  • Quiet neighborhood
1 / 12
  • Parking space
  • Balcony / Terrace
  • Garage
  • +3
2.5 rooms98m²CHF 750,000.–
Altweg 22, 8905 Arni AG

Arrival instead of renovation - Your new home for nature-loving singles or couples

Here, timeless elegance meets modern lifestyle: An apartment for singles or couples who love aesthetics, comfort, and the special. Everything is ready - you just need to move in and feel good.Facts • Living area apartment 98.7 m2 • Balcony with southwest orientation • Hobby room 31 m2 • Apartment renovation 2014 and 2024 Equipment • New, high-quality kitchen • Bathroom with corner bathtub and walk-in shower • LED lights integrated into the ceiling, dimmable and curtain rails • Electric window shutters • Walls in timeless abrasion, gypsum ceiling • Flooring, ceramic tile • Heating through new radiators • Balcony with southwest orientation • Option to purchase a single garage and a parking space in front for CHF 35,000.- Perfect location: The apartment is located in a quiet and child-friendly environment with a sunny location. The bus stop is 100 m from the front door, the Volg supermarket is just a few minutes' walk away, and the Arni primary school is also nearby.This jewel is available immediately and is ideal for discerning singles or couples who value modern equipment, peace, and excellent infrastructure.Anchor your housing future in a particularly tax-attractive environment and secure an individual viewing appointment with Torricini Immobilien.Torricini Immobilien has been accompanying owners and buyers for years in the Oberwil-Lieli, Rudolfstetten, Dietikon, Spreitenbach, and Greater Zurich areas. Our in-depth market knowledge enables professional and successful marketing of high-quality properties.

  • Parking space
  • Balcony / Terrace
  • Garage
  • +3
Viktoria Torricini

Viktoria Torricini

Geschäftsinhaberin

Travel time
-
1 / 14
  • Parking space
  • Balcony / Terrace
  • Child-friendly
  • +2
2.5 rooms85m²CHF 1,100,000.–
Auf Anfrage 1, 8134 Adliswil

Bright 2.5-room garden apartment with flexible floor plan design

Bright 2.5-room garden apartment with flexible floor plan design This attractive 2.5-room garden apartment in Adliswil combines spacious living with an exceptional outdoor area. On approximately 85 m² of living space, you can expect a bright and open living concept - supplemented by a approximately 150 m² large private garden, which offers plenty of space to relax, enjoy and linger.The heart of the apartment is the spacious living, dining and kitchen area. Large window surfaces provide plenty of natural light and create a smooth transition to the garden. The open kitchen with cooking island becomes the communicative center of the home.A special plus of this property is its flexibility: For the apartment, an architectural project is already available, with which the existing floor plan can be adapted to your wishes and, among other things, an additional bedroom can be created. This allows the current 2.5-room apartment to be further developed into a 3.5-room apartment. According to the exposé, further modernizations of floor coverings, kitchen and bathroom can be implemented - depending on the desired standard of expansion.The bathroom is equipped with a shower, sink and toilet. The apartment was freshly painted in 2026 and presents itself as well-maintained and ready for occupancy. The underfloor heating provides comfortable living comfort. A garden that makes a difference The approximately 150 m² large private garden is one of the outstanding features of this apartment. Whether cozy summer evenings, an outdoor dining area, playing with children or simply a personal retreat in the green - here, quality of life is created far beyond the actual living space.The location is also convincing: Schools and kindergartens are within short distance. The next public transport stop is about 200 meters away, and the Sihlau train station is about 340 meters away. Migros, Coop and other shopping facilities are also easily accessible. Highlights at a glance • 2.5 rooms with possibility to expand to 3.5 rooms • approx. 85 m² living space • approx. 150 m² private garden • Ground floor apartment • Bright, open living/dining area • Open kitchen with cooking island • Large window surfaces • Bathroom with shower, sink and toilet • Underfloor heating • Year of construction 1986 • 2026 freshly painted • Architectural project for individual floor plan adaptation available • Optional carport according to exposé • Very good connection to public transport • Schools and shopping facilities within short distance • Available immediately • Purchase price: CHF 1,100,000.- A garden apartment for people who want to combine spacious living, an exceptional private outdoor area and the possibility of individual design.Convince yourself of the possibilities of this special property. We would be happy to provide you with further documents or arrange a personal viewing appointment.

  • Parking space
  • Balcony / Terrace
  • Child-friendly
  • +2
Travel time
-
1 / 15
  • Parking space
  • Balcony / Terrace
  • Garage
  • +2
2.5 rooms89m²CHF 790,000.–
Rebweg 11, 8955 Oetwil an der Limmat

Apartment in the Riegelhaus "Nötzligut" - equipped with today's home technology.

High above in the Riegelhaus "Nötzligut", with a view over the Limmattal and evening sun until the last ray of light.A home with real character – for self-occupation or as an investment with later personal use.With the elevator, you can reach your own underground parking space – included in the purchase price – directly in front of the apartment door. • Spacious: living room (35 m²) with chimney and open roof truss • Comfortable: bedroom (16 m²) with private balcony and direct access to the bathroom (5m2) • Well-thought-out: kitchen/dining room (29 m²), corridor (4 m2) = total 89 m² net living space on one level • Practical: own washing machine & dryer in the apartment • Relaxing: garden area with fruit trees, bench, and barbecue area for shared use RIEGELHAUS CHARACTER, SUBSTANCE FROM 1983The Riegelbau was built in 1983 as a solid construction. The concrete roof is valuable, soundproof, and thermally insulated. The ground-source heat pump provides efficient heating – low maintenance and energy costs, no foreseeable renovations.FOR SELF-OCCUPIERS: LIVING COSTS WITH PLANNING SECURITYCHF 1'735.– per month including ancillary costs + renovation fund. As the owner, you have planning security – no rent increases. Reduce the mortgage and you will live cheaper year after year.FOR INVESTORS: SOLID RETURN, FLEXIBLE USEAchievable market rent: approx. CHF 1'950.– net plus parking space – gross return around 3.2%. The demand for rental apartments in the Limmattal is high, the vacancy risk is correspondingly low. Easily rentable thanks to elevator, underground parking, and scenic location. And: you remain flexible – rent it out today and move in later, either as a retirement home or for the next generation.CENTRAL LOCATIONShopping, doctor, pharmacy in the village and recreation right outside the door: forest, vineyards, Limmat riverbank with bike paths and swimming areas. • Bus: 2 minutes on foot • Dietikon train station: 5 minutes by car, Zurich main station: 20 minutes by S-Bahn • Direct access to the A1 highway INFORMATION & VIEWING – also possible in the evening.Mr. Adrian Niklaus 056 418 50 03 CONFIDA HÄUSER AG www.confida.ch

  • Parking space
  • Balcony / Terrace
  • Garage
  • +2
Travel time
-
1 / 15
  • Child-friendly
  • Quiet neighborhood
  • Wheelchair access
2.5 rooms85m²CHF 1,150,000.–
Rütistrasse 10, 8134 Adliswil

Spacious garden apartment with potential - Design your new home according to your wishes

Spacious garden apartment with potential - Design your new home according to your wishes This exceptional ground-floor apartment in Adliswil offers much more than a classic 2.5-room apartment. With its open floor plan, spacious window fronts, and approximately 150 m² garden, it combines a airy living feeling with a lot of development potential.The heart of the apartment is the spacious living, dining, and kitchen area. The open kitchen with cooking island blends harmoniously into the living room and creates an ideal meeting point for everyday life and social evenings. Thanks to the large window areas, the room is flooded with natural light throughout the day and offers a direct connection to the garden.The bathroom has a shower, sink, and toilet and provides a solid basis for individual modernization.Your home - according to your ideasA special added value of this property is the possibility of renovating the apartment according to your personal wishes before moving in.The visualizations shown serve as an example of how the apartment can be modernized and upgraded with an investment framework of up to CHF 50,000.Within this budget, various works can be realized, depending on the standard of execution, including: • Creation of an additional bedroom (conversion into an attractive 2.5-room apartment) • Laying of new floor coverings • Modernization or renewal of the kitchen • Modernization of the bathroom • The apartment has already been freshly painted This creates a modern apartment that is precisely tailored to your needs.Everything from one sourceAbt & Domb takes over the entire planning, coordination, and execution of the renovation work as a general contractor on request. This means you receive your apartment already renovated and can move in directly without additional organizational effort.Of course, we also support you with financing. Together with a bank of your choice, we coordinate both real estate financing and construction financing on request, so that purchase and renovation can be handled comfortably from one source.The most important advantages at a glance • Spacious, open living and dining area • Open kitchen with cooking island • Approximately 85 m² living space • Approximately 150 m² garden area • Bright rooms thanks to large window fronts • Quiet and family-friendly location • Underfloor heating • Carport available optionally • Virtual tour available • Individual renovation possible before moving in • Renovation including additional bedroom already possible with a budget of up to CHF 50,000 • Turnkey execution by Abt & Domb as general contractor • Support with real estate and construction financing This apartment is aimed at buyers who do not simply want to acquire an existing property, but want to take the opportunity to design their future home according to their own ideas - with an experienced partner who accompanies planning, renovation, and financing from one source.Have we sparked your interest? Then we look forward to your non-binding contact!Do you own a property that you would like to have valued? Our valuation is completely free and non-binding for you. Contact us today and start your new home.

  • Child-friendly
  • Quiet neighborhood
  • Wheelchair access
Mirko Abt

Mirko Abt

Geschäftsführer

Travel time
-
1 / 11
  • Balcony / Terrace
  • View
  • Elevator
  • +1
2.5 rooms76m²CHF 1,400,000.–
Schärenmoosstrasse 76, 8052 Zürich

Modern 2.5-room apartment with skyline flair and far-reaching views

This high-quality 2.5-room apartment in the renowned residential high-rise The Metropolitans combines modern architecture, sustainable construction, and urban living comfort at the highest level. The openly designed living and dining area impresses with generous space and floor-to-ceiling wood-metal windows, providing plenty of daylight and a pleasant living atmosphere. The modern kitchen is elegantly integrated and high-quality equipped. Noble materials, clear lines, and carefully executed details characterize the entire interior design. The bedroom offers a quiet retreat, while the stylish bathroom and separate guest toilet convince with high-quality sanitary facilities. The existing furniture can be taken over optionally for a surcharge. The apartment meets the Minergie standard and has a comfortable floor heating, controlled apartment ventilation, and modern multimedia connections. The offer is complemented by a basement compartment, bike rooms, and the representative, two-story lobby. A special highlight is the communal rooftop terrace with spectacular panoramic views over Zurich to the Alps. An ideal apartment for all those who appreciate high-quality architecture, sustainable technology, and urban living in one of Zurich's most striking residential buildings.INTERESTED IN A VIEWING? PLEASE REGISTER: https://neho.ch/b/8052-26-4

  • Balcony / Terrace
  • View
  • Elevator
  • +1
Vanessa Palinkas

Vanessa Palinkas

Immobilienmaklerin

Travel time
-
1 / 10
  • Parking space
  • Balcony / Terrace
  • Quiet neighborhood
2.5 rooms61m²CHF 720,000.–
Rütenenstrasse 15, 8956 Killwangen

2.5-room garden apartment with a view of the Limmattal

The access to the property is via Rütenenstrasse, a quiet neighborhood street in a well-maintained residential area above the Limmattal. A outdoor parking space is available directly in front of the building. The elevated location combines a pleasant living atmosphere with an impressive view and short distances to shopping facilities, the train station, and numerous recreational areas. Already upon arrival, the quiet surroundings convey a sense of privacy and relaxation.When entering the property, you first arrive at the upper floor, where the common house entrance is located. From there, a staircase leads to the lower floor to the private entrance door of the apartment. In the entrance hall, the openly designed living, dining, and kitchen area opens up, which convinces with its pleasant generosity.The modern kitchen blends harmoniously into the room concept and delights with clear lines, high-quality built-in appliances, and a granite worktop. Large window fronts let in plenty of daylight into the living area and at the same time offer a beautiful view over the Limmattal. The direct access to the terrace expands the living space in a pleasant way and creates a smooth transition to the outdoors.The bedroom is quietly located and offers enough space for a comfortable furnishing. From here, you can also access the garden directly, which reflects the connection to nature in the entire living concept. The apartment is complemented by a stylishly equipped bathroom with a shower and bathtub, as well as a practical cellar room that provides additional storage space. The modern construction, the pleasant room height, the underfloor heating, and the high-quality materialization ensure a contemporary living feeling and high comfort in everyday life.The outdoor areas invite you to linger. The extensive terrace flows seamlessly into the private garden area and creates a protected retreat with plenty of privacy. Whether it's breakfast in the morning sun, cozy summer evenings, or relaxed hours in the green, time can be enjoyed here. The elevated location with a clear view over the Limmattal gives the apartment a special character and makes it a place where peace and view come together in harmony.The combination of a well-thought-out floor plan, private outdoor area, and beautiful view creates ideal conditions for all those who are looking for a stylish home with high living quality.Request our detailed sales documentation for more interesting information.Haven't found the right thing yet? The IMMOSEEKER team is happy to help.

  • Parking space
  • Balcony / Terrace
  • Quiet neighborhood
Michael Kämpf

Michael Kämpf

Filialleiter Zürich

Travel time
-
New building
1 / 5
  • Balcony / Terrace
  • Garage
  • Elevator
  • +2
2.5 rooms76m²CHF 1,955,000.–
Weizenstrasse 7, 8037 Zürich

Modern living with private garden – in the heart of Wipkingen

Welcome to this exclusive 2.5-room new apartment on Weizenstrasse 7 in the popular Zürcher quarter of Wipkingen. The modern multi-family house with a total of 15 condominiums is being realized according to the highest energy standards, is Minergie-certified and is expected to be ready for occupancy by the end of 2028.The apartment combines contemporary architecture, high living comfort, and a private garden to create a special home – quiet and yet in the midst of urban life.The apartment impresses with the following highlights • Minergie-certified new building: Sustainable and energy-efficient living thanks to the latest Minergie standard and solar panels. • Bright living and dining area: The open floor plan and large windows create a light-filled and inviting ambiance. • Private garden & balcony: Approximately 30 m² of private garden offer a personal retreat in the city – perfect for relaxed hours outdoors. • High-quality comfort features: Elevator, Quooker, dishwasher, cable TV, and wheelchair-accessible entrance provide additional comfort in everyday life. • Quiet living location: Despite the central location, you can enjoy a pleasantly quiet living atmosphere both during the day and at night. • Summer in the city: The private garden invites you to linger on warm days. For a refreshing cool-down, the popular Flussbadi Letten is just a few minutes away. Attractive location in Zürich-WipkingenThe apartment is located in the immediate vicinity of the Limmat and benefits from the excellent infrastructure of the popular quarter. Shopping facilities, schools, public transport, and recreational areas are easily accessible on foot. • Letten school: approx. 5 minutes on foot • Migros: approx. 6 minutes on foot • Laubiweg tram stop: approx. 9 minutes on foot • Zürich Wipkingen train station: approx. 9 minutes on foot • Limmatplatz bus stop: approx. 9 minutes on foot Your new home in WipkingenThis modern 2.5-room garden apartment combines sustainable construction, contemporary architecture, and urban living comfort with a rare plus: a private garden in the heart of Zürich.A home for all those who appreciate modern living, value sustainability, and want to enjoy the proximity to the Limmat, quarter life, and Zürich's city center.We look forward to your inquiry. See you soon, Stefan Brogli

  • Balcony / Terrace
  • Garage
  • Elevator
  • +2
Travel time
-

Other interesting objects