57 results - Properties for sale: Savièse

Marc Bachmann

Marc Bachmann

1 / 12
Marc Bachmann

Marc Bachmann

  • Balcony / Terrace
  • View
  • Elevator
  • +2
4.5 rooms, 158m², CHF 1,088,400.–
1965 Savièse

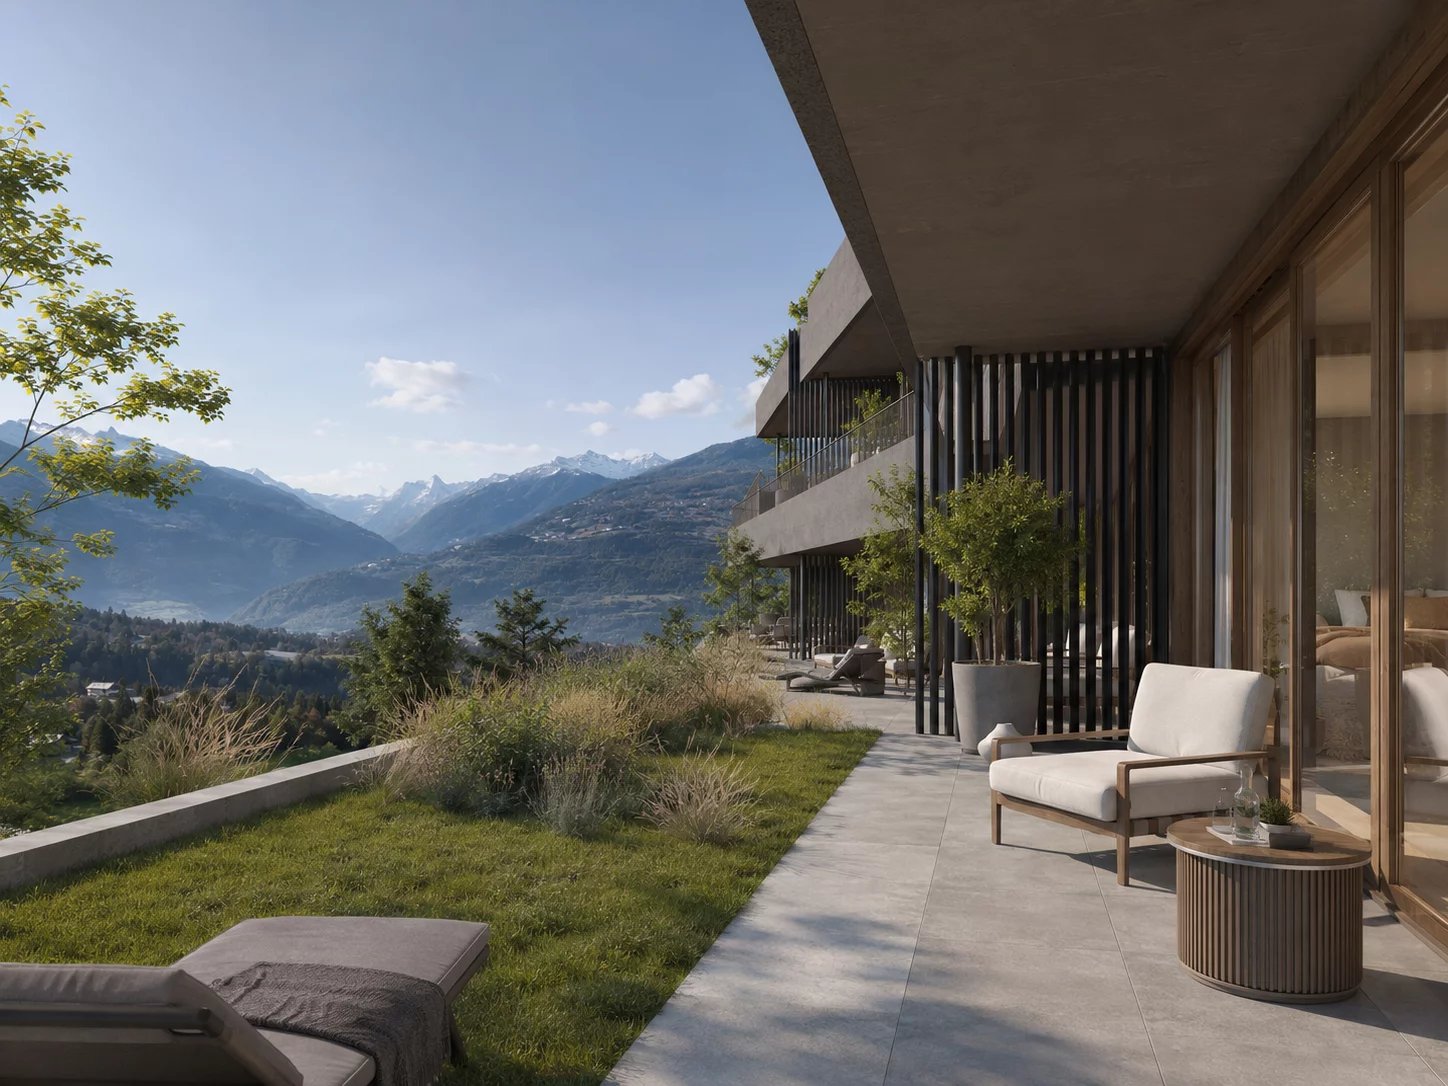
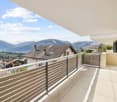
Beautiful app. 4.5 rooms, new, splendid view, calm, optimal sunlight

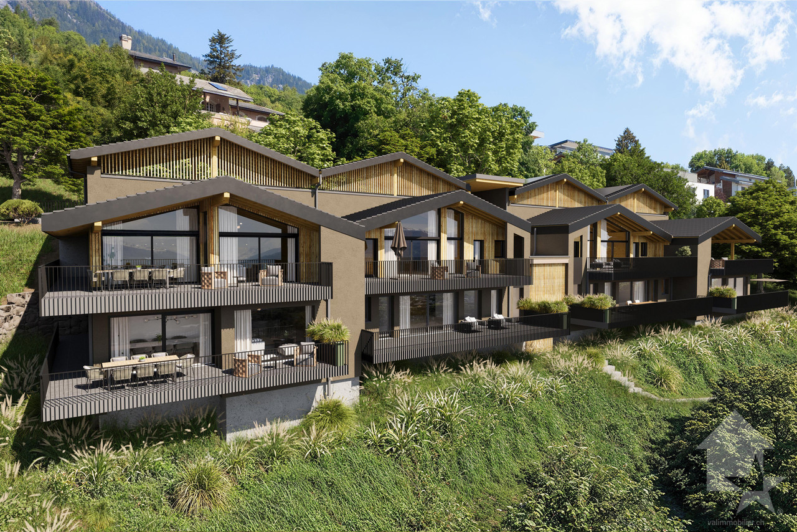
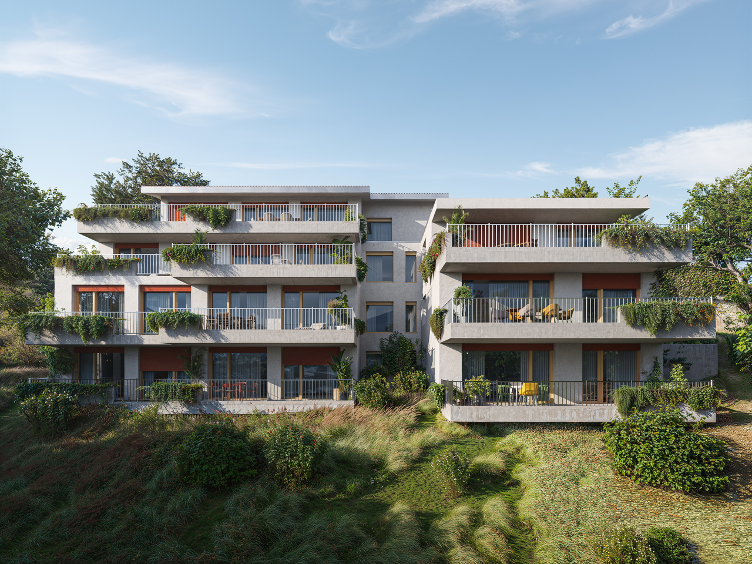
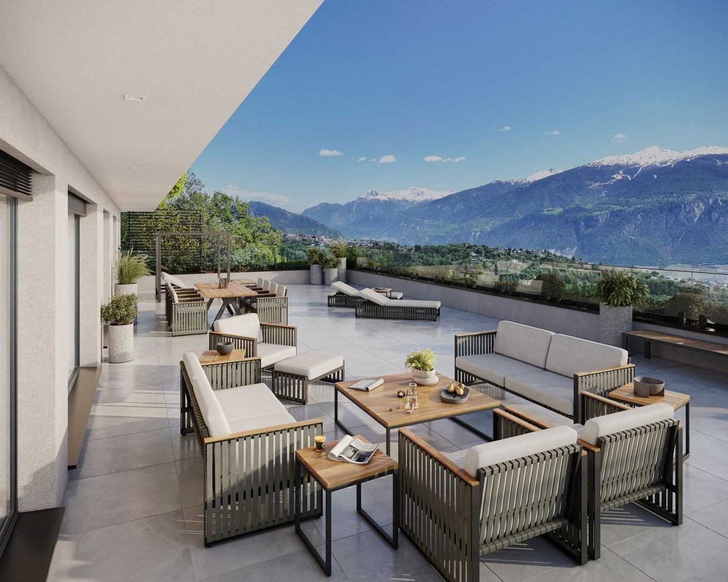
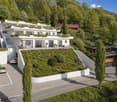
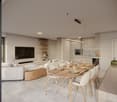
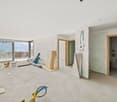
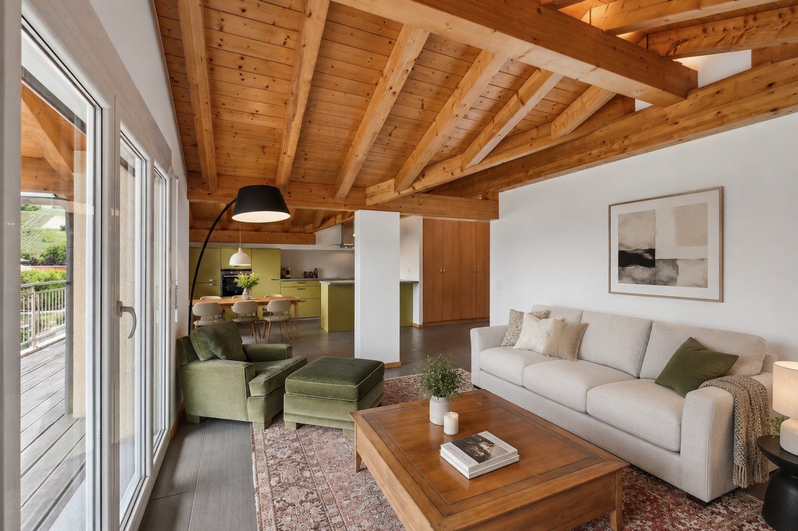
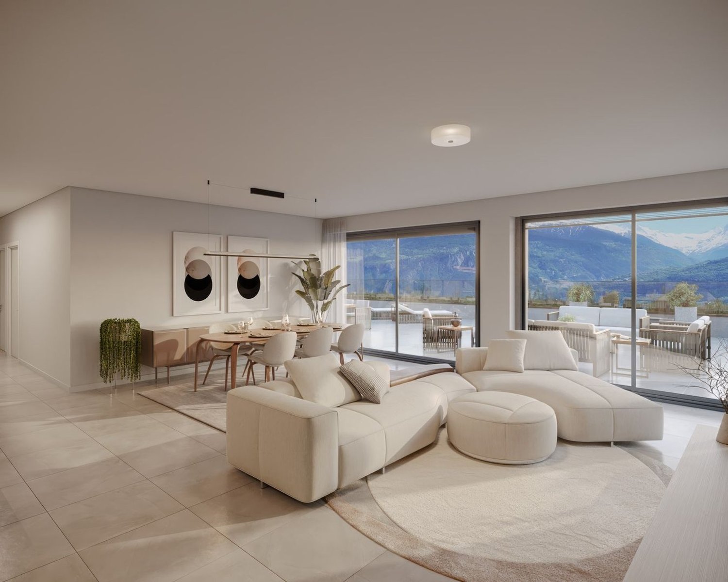
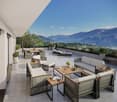
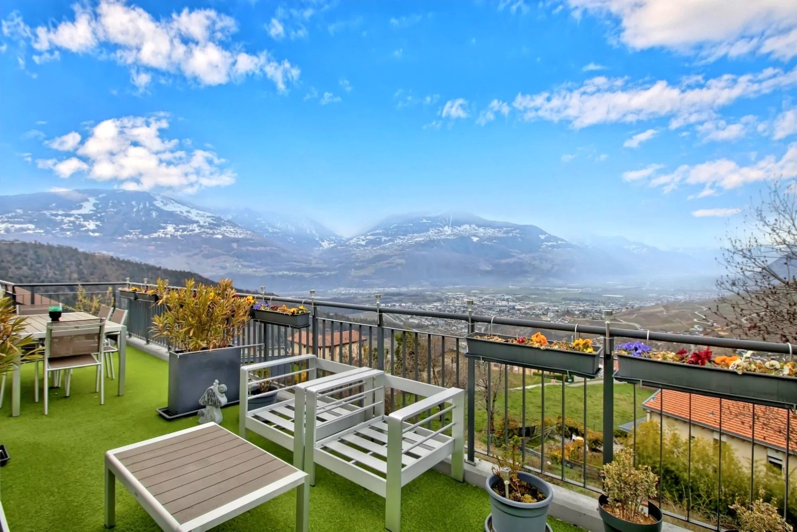
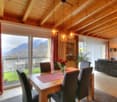
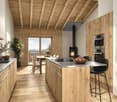
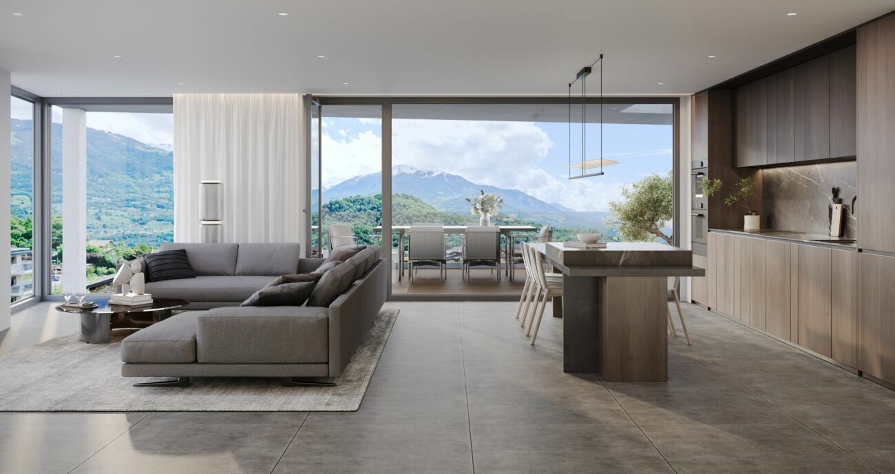
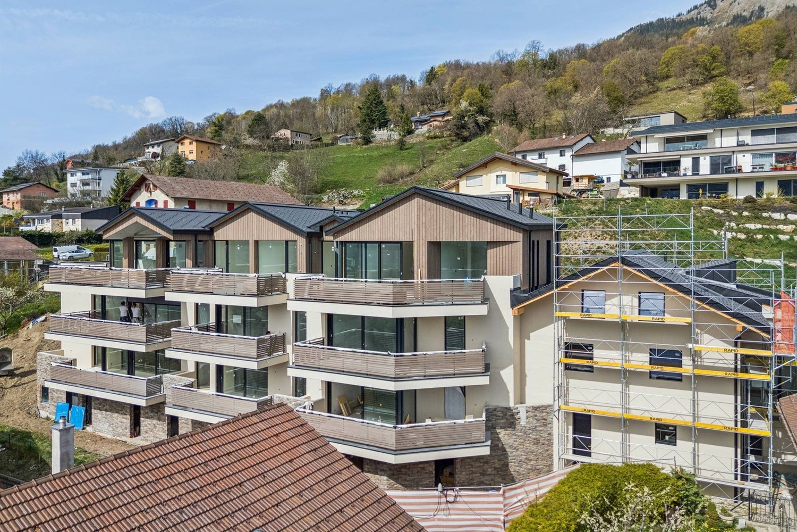
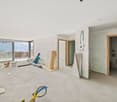
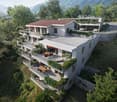
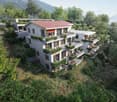
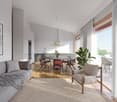
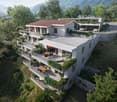
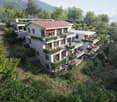
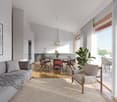
THE MAJOR PROJECT IS PROCEEDING WELL! AND ALREADY 6 SOLD OUT OF 8! APARTMENT N4This magnificent 4.5-room apartment in a high-standard plan is part of a small residence of 8 apartments located near all the amenities of the commune. Its south-facing exposure gives it optimal sunlight throughout the year and it enjoys a breathtaking view of the plain up to Martigny as well as the Alpine arc, including the impressive Dent Blanche and the mythical Cervin. Highlights : • Savièse, a commune where it is good to live with all its activities and amenities • Near Sion and the Conthey business hub • Exceptional location, very calm and close to all amenities and roads/railways • Breathtaking view with large clearance on the plain up to Martigny, on the Alpine arc, including the impressive Dent Blanche and the mythical Cervin • Excellent sunlight all year round, from morning to evening • All rooms are very bright thanks to the numerous and large windows • Very economical thanks to its heating/domestic hot water supply by air/water heat pump and its south-facing position • Sale as a secondary residence is allowed for Swiss citizens and persons holding a residence permit B or C Distances : • All amenities (shopping center, medical center, post office, schools, bakeries, restaurants, banks, etc.) of the center of Savièse are less than 950 meters away • Bus stop at 500 meters • Train station at 6.6 kilometers (11 minutes by car or 23 minutes by bus) • Highway junctions at 7.7 kilometers (8 minutes) All ski resorts (Anzère, Crans-Montana, 4 Vallées, Nax, Ovronnaz, etc.) and golf courses (Crans, Chermignon, Sion, Sierre, Leuk, etc.) in the central Valais are accessible in 30 minutes or less.The quality of life in the Savièse agglomeration is no longer to be proven and it has all the necessary amenities. The very developed social life and the numerous sports and cultural activities of the commune revitalize young and old. It is definitely the ideal place if you want to live near all amenities and the capital, while enjoying a great calm and optimal sunlight all year round.This spacious and bright apartment has been designed in an open plan with an American kitchen, large windows, and a large terrace to enjoy the sunlight and the view to the maximum.It consists of : • Entrance hall with large space for storage and office • Spacious living room of 53.50 m2 (including kitchen) with dining area, large windows to the south and west leading to the terrace • Fully equipped kitchen with central island • Parental bedroom with access to the balcony/terrace • Bedroom + dressing room (19.53 m2) • Bathroom with Italian shower • 2 double bedrooms (12 and 12.98 m2) with large window door leading to the balcony/terrace • Bathroom with Italian shower (possibility of having a bathtub) • Guest toilet • Spacious terrace of 51.51 m2 with south-east-west exposure • Basement/laundry room (11.37 m2) with space for a washing machine (next to the apartment) Various : • 2 covered parking spaces at CHF 30'000.- per unit (in addition to the price and obligatory) • Triple-glazed aluminum windows outside and PVC inside • Heating/domestic hot water supply by air/water heat pump • Visible roof structure • Empty tube waiting for...

  • Balcony / Terrace
  • View
  • Elevator
  • +2
1 / 13
4.5 rooms, 133m², CHF 995,000.–
Rue de la Combettaz 31.1, 1965 Savièse

4.5-room apartment of very high standard - Ground floor - Savièse - Green Line

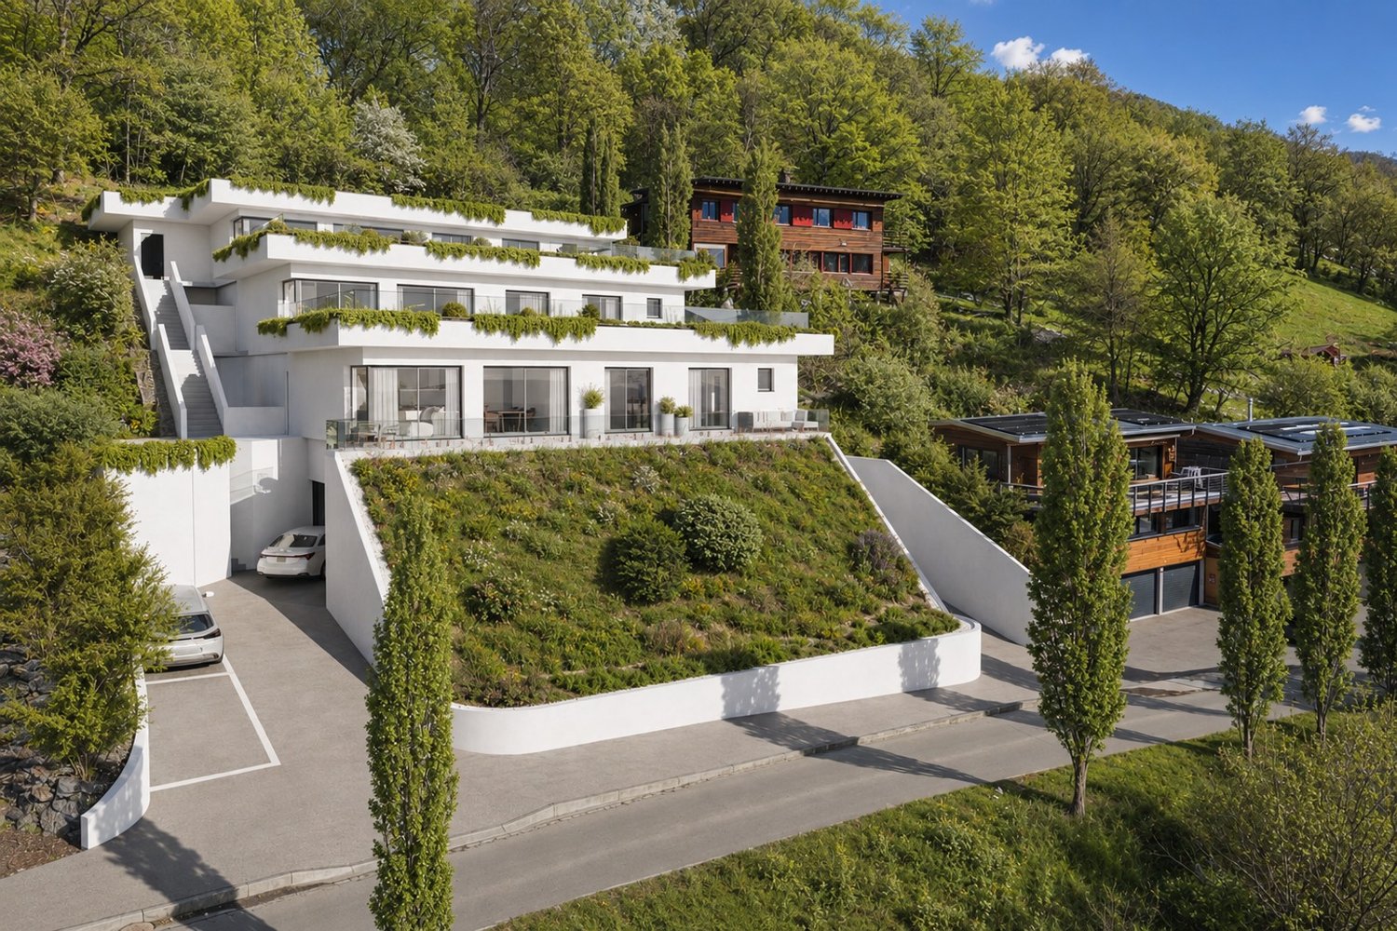
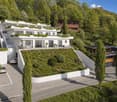
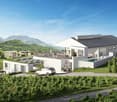
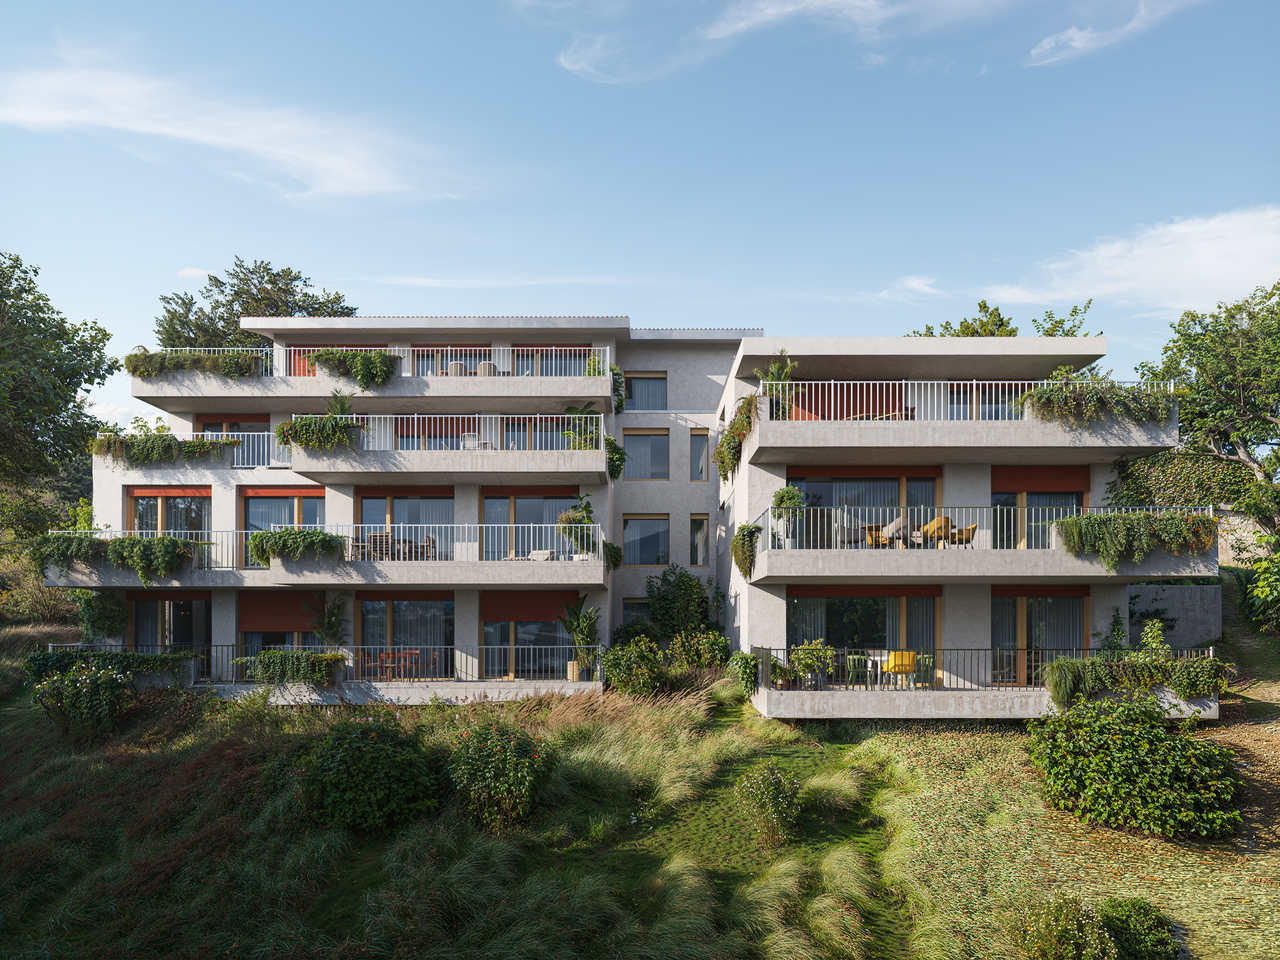
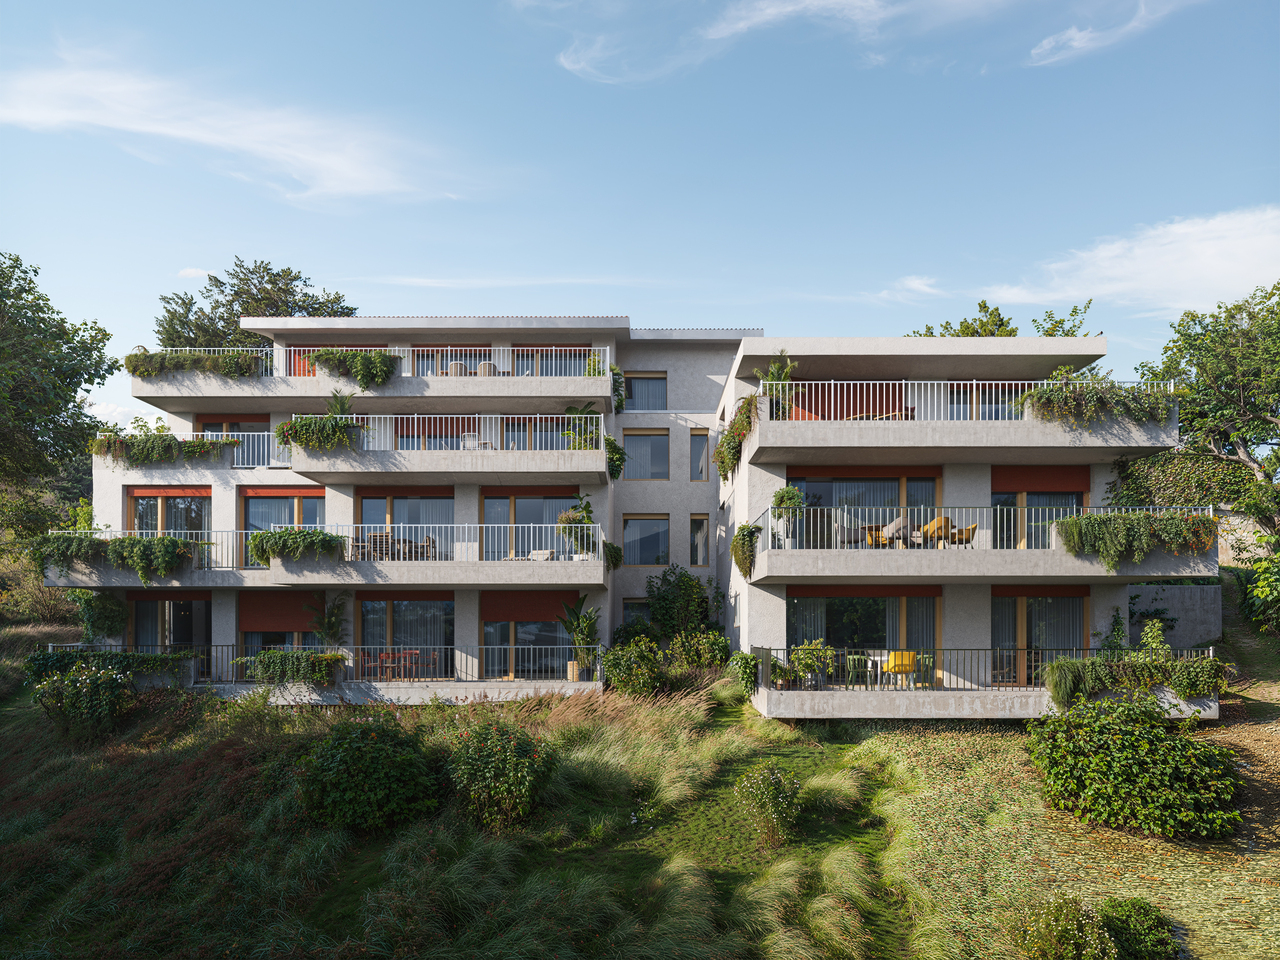
Building permit in force? Start of construction work planned for late 2026 Located within the Green Line development, this beautiful 4.5-room apartment occupies the ground floor of building C. Thanks to its terraced location in the natural slope of the land, it benefits from a beautiful intimacy, generous lighting, and a real sense of openness to the landscape. Volumes designed for comfort: Apartment B2 develops a gross living area of 116.75 m², complemented by a large terrace of 50.50 m² and a garden of 93 m², for a weighted gross living area of 133.58 m². It consists of: - a large living room with open kitchen and dining area of approximately 34 m²; - a comfortable parental suite; - 2 additional rooms, one of which can also serve as an office; - 1 bathroom; - 1 shower room; - 1 entrance hall and functional circulation areas. The large glazed openings naturally extend the living areas to the outside and allow you to fully enjoy the light and the unobstructed view. A terrace and garden designed as an additional room With over 50.5 m² of terrace and a 93 m² garden, it offers enough space to set up an outdoor lounge, a large dining table, and a relaxation area. Partially covered by the upper floor, it allows you to enjoy the outdoors during a large part of the year, while maintaining a direct relationship with the surrounding landscape and vegetation. A contemporary and sustainable residence The Green Line development offers a terraced construction of 16 apartments, designed to combine the advantages of a modern apartment with the intimacy and outdoor spaces of a single-family home. The planned services include: - underfloor heating with thermostats; - air-water heat pump; - photovoltaic panels on the roof; - large glazed openings with insulating glazing; - sliding doors and windows; - motorized slat blinds; - fiber optic and RJ45 connection; - video intercom; - elevator connecting the different levels and the parking lot; - centralized water softening system; - preparation of parking spaces for the installation of charging stations; - customizable interior finishes according to the progress of the work and the budgets provided. A cellar completes the property. Two indoor parking spaces are optional for CHF 35,000.- per space. A privileged location just a few minutes from Sion Located on the Route de la Combettaz, in a quiet residential area of Drône, the development benefits from a dominant position above the Rhone plain. An ideal setting for people looking for tranquility, nature, and an exceptional view, while being quickly connected to Savièse and the city of Sion. A new apartment with generous volumes, designed to enjoy light, calm, and Valaisan panorama every day. Contact us to receive the complete brochure, plans, construction description, and reservation conditions.


Travel time
-
1 / 10
  • Parking space
  • Balcony / Terrace
  • View
4.5 rooms, 152m², CHF 985,000.–
Routes des Mayens de la Zour 12, 1965 Savièse

Secondary or main residence

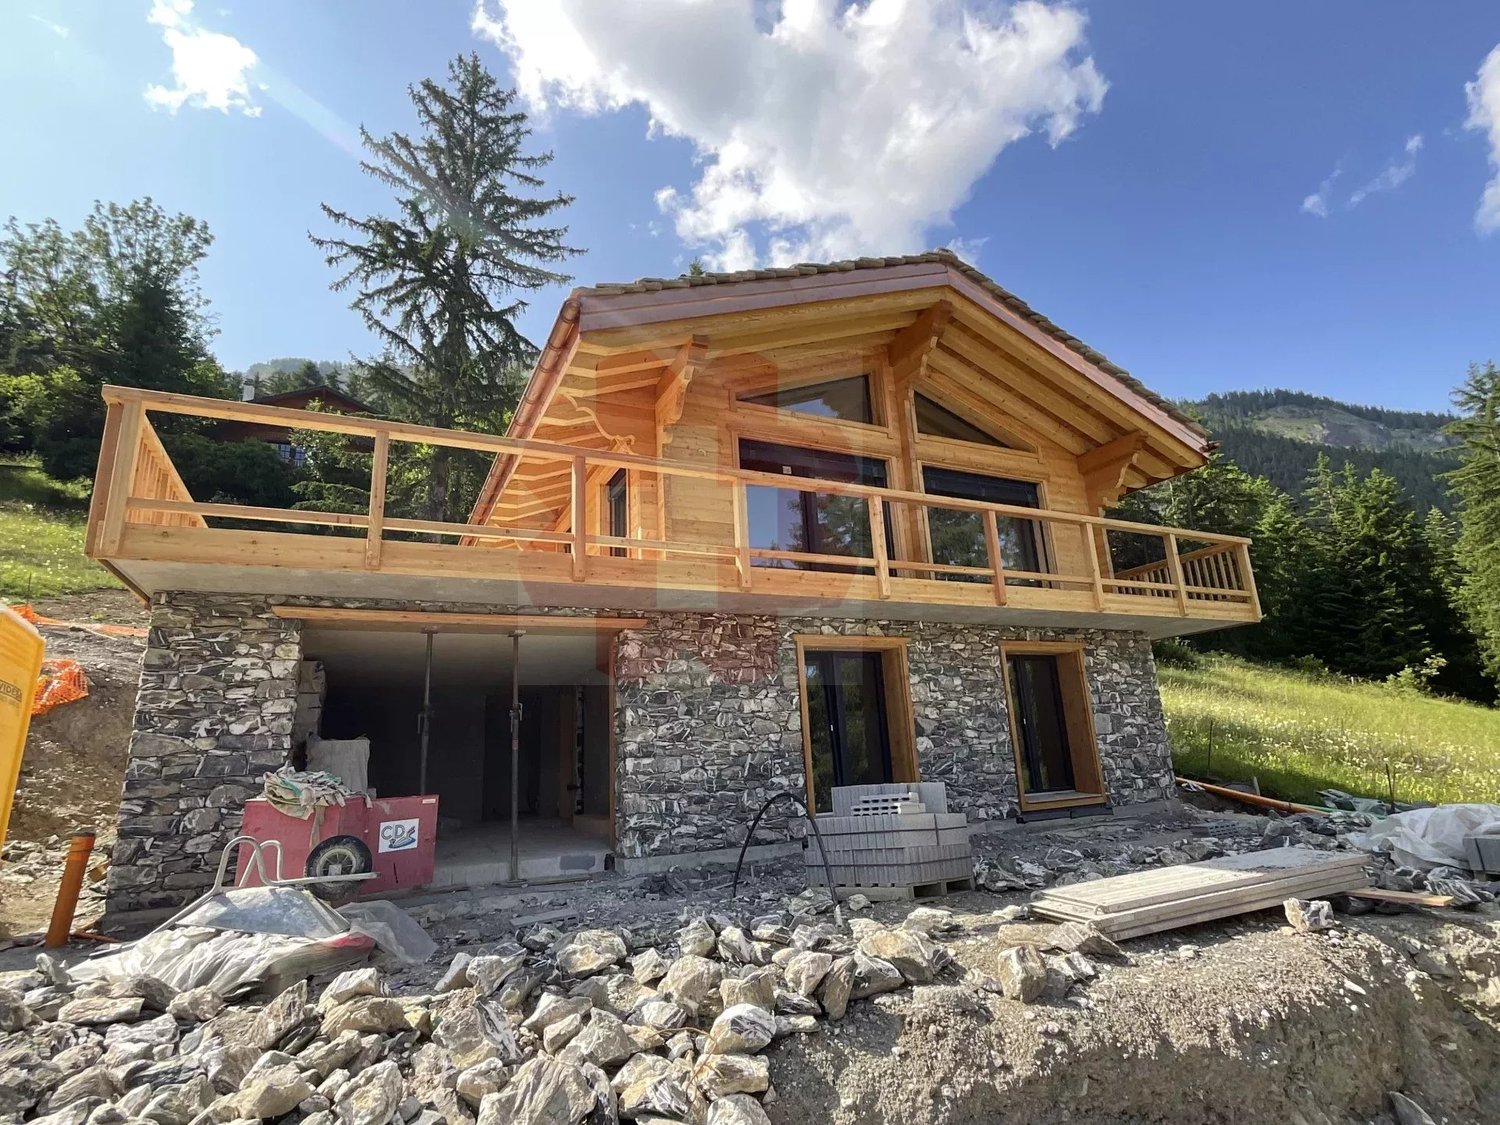
**Exceptional Chalet to Build on the Heights of Savièse** **Preferred Location:** This chalet is located in an ideal position on the heights of Savièse and offers a spectacular panoramic view of the surrounding mountains. The location provides a perfect combination of tranquility, optimal sunshine, and proximity to nature for a unique living environment. **Architectural Features:** - **Larch Construction**: This chalet is built with larch, a wood known for its robustness and weather resistance, offering natural warmth and a traditional alpine aesthetic. - **Natural Stone Roof**: The stone roof provides perfect thermal insulation and blends harmoniously into the mountain landscape, combining elegance and functionality. - **Stone Base**: The stone base gives the construction great strength and exceptional longevity, lending an authentic character to the whole. **Interior Design:** - **Three Spacious Bedrooms**: The chalet has three bright bedrooms, each with breathtaking mountain views. These spacious rooms are designed for comfort and relaxation, perfect for receiving family and friends. - **Two Modern Bathrooms**: Equipped with high-end fixtures, the two bathrooms combine comfort and elegance with high-quality materials and refined craftsmanship. **Additional Benefits:** - **Ideal Secondary Residence**: This chalet is perfectly designed as a secondary residence, allowing you to regularly escape to the mountains, far from urban bustle. - **Bright Living Areas**: The large living room, open to a modern kitchen, is bathed in natural light thanks to its large bay windows and offers a panoramic view of the mountains. - **Panoramic Terrace**: A wooden terrace extends the living area outdoors and is ideal for enjoying relaxed moments or meals outside while admiring an exceptional panorama. **Highlights:** - **Authenticity and Quality**: A project that respects local architectural traditions and uses noble and sustainable materials. - **Idyllic Living Environment**: A true oasis of calm in the heart of nature, providing the ideal framework for recharging energy and enjoying all seasons in the mountains. - **Investment Opportunity**: A rare property in a sought-after location with exceptional investment potential. This chalet offers a unique opportunity to live in an exceptional natural environment while benefiting from modern comfort.

  • Parking space
  • Balcony / Terrace
  • View
1 / 8
4.5 rooms, 120m², CHF 995,000.–
Route de la Combettaz, 1965 Savièse

Lot 7 - 4.5 rooms new in attic

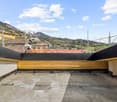
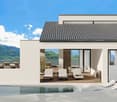
New exclusive promotion of 7 high-end apartments - Availability Autumn 2028.Discover the Résidence Tsablos, an exceptional new real estate project ideally located on the Route de la Combettaz, in the charming village of Drône, in the highly sought-after commune of Savièse. This intimate realization of only 7 apartments (3.5 and 4.5 rooms) offers a calm, dominant, and naturally lit living environment all year round.Architecture in terraces for a unique panoramaThe residence is designed to integrate perfectly into the saviésan slope and is distinguished by its terraced configuration. Each apartment has a large private outdoor space, a true extension of the living room, ideal for admiring the view.High-end interior finishesThe project prioritizes space, modern comfort, and material quality: • Generous volumes: Spacious and intelligently distributed living areas. • Maximum luminosity: Large windows for a total immersion in the landscape. • Finishing to the tenant's taste: Personalize your future interior entirely according to your tastes and the budgets of the promotion. Composition of the apartment: • Entrance hall of 9.5 m2 • Living room of 27.25 m2 with open kitchen • Possibility of enlarging the living room by opening the bedroom/office • Spacious master suite of 22.25 m2 with adjacent bathroom • Bedroom of 12 m2 • Bathroom of 4 m2 • Laundry room + storage of 3 m2 • Bedroom/office • Terrace of 45.75 m2 Parking options (extra): • Outdoor parking space: CHF 15'000.- • Covered parking space: CHF 20'000.- • Underground parking space: CHF 30'000.- Buy on plan and design your dream property.Contact us today to obtain the complete sales brochure, detailed plans, or a personalized interview.

Travel time
-
Stéphane FERREIRA

Stéphane FERREIRA

1 / 13
Stéphane FERREIRA

Stéphane FERREIRA

  • Parking space
  • Balcony / Terrace
  • Garage
  • +1
4.5 rooms, 130m², CHF 1,030,000.–
1965 Savièse

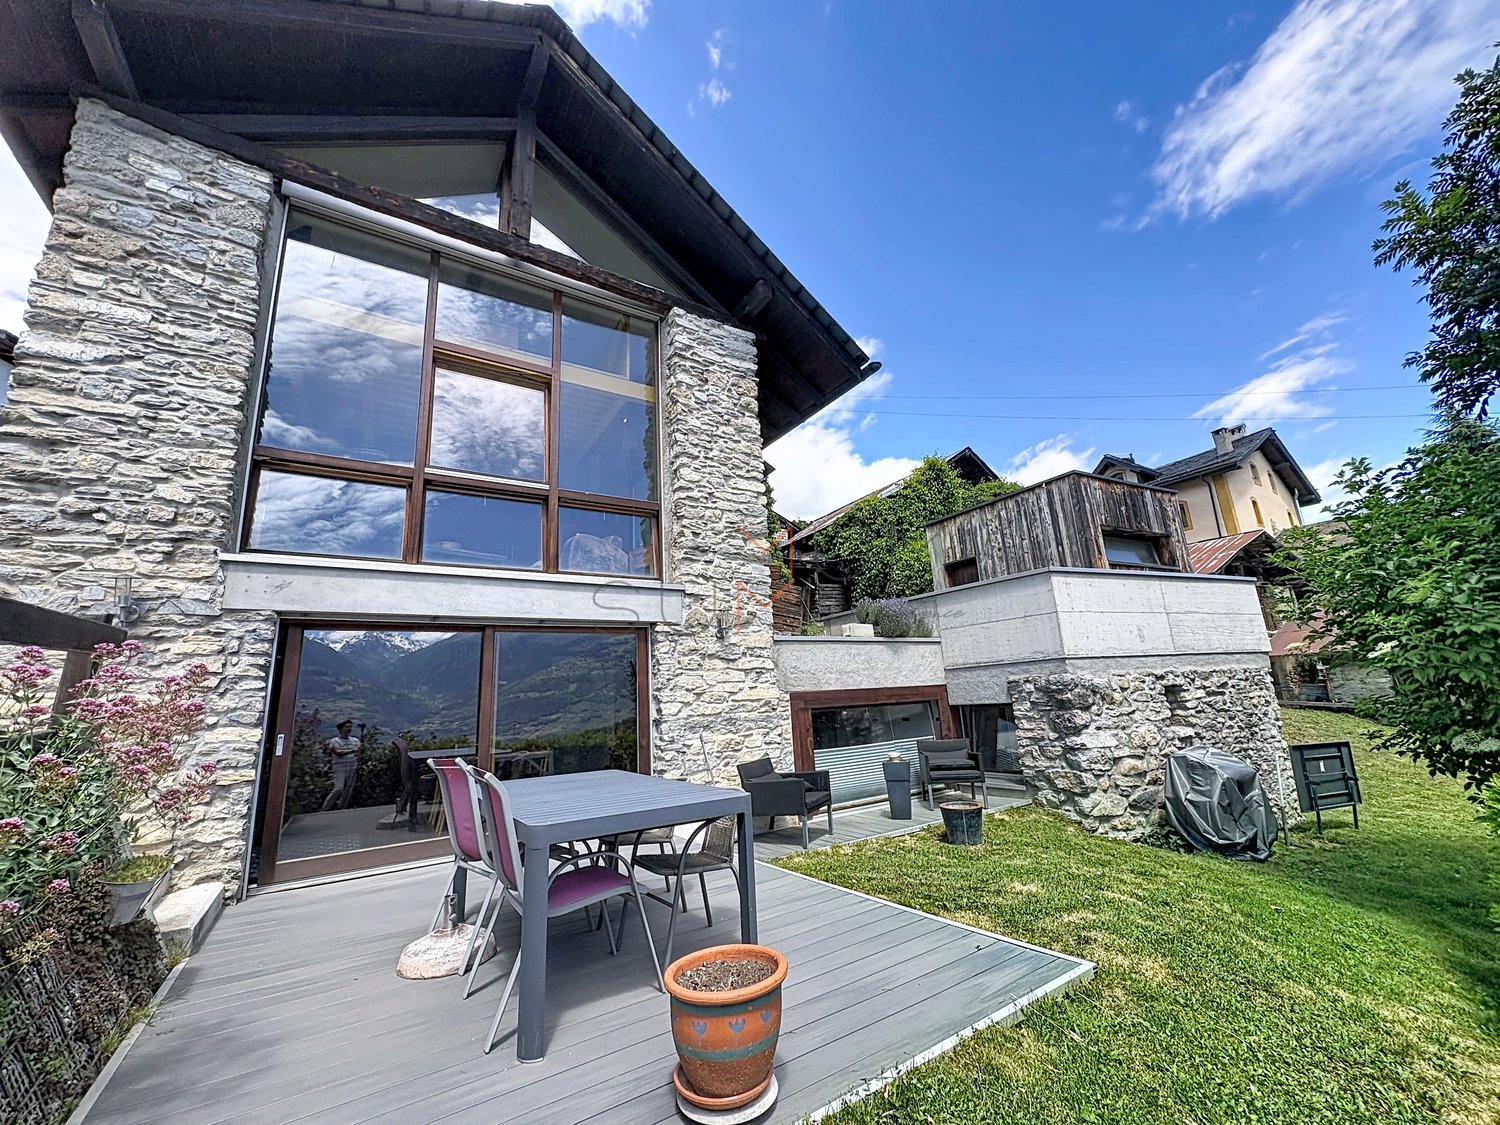
4.5 room family villa

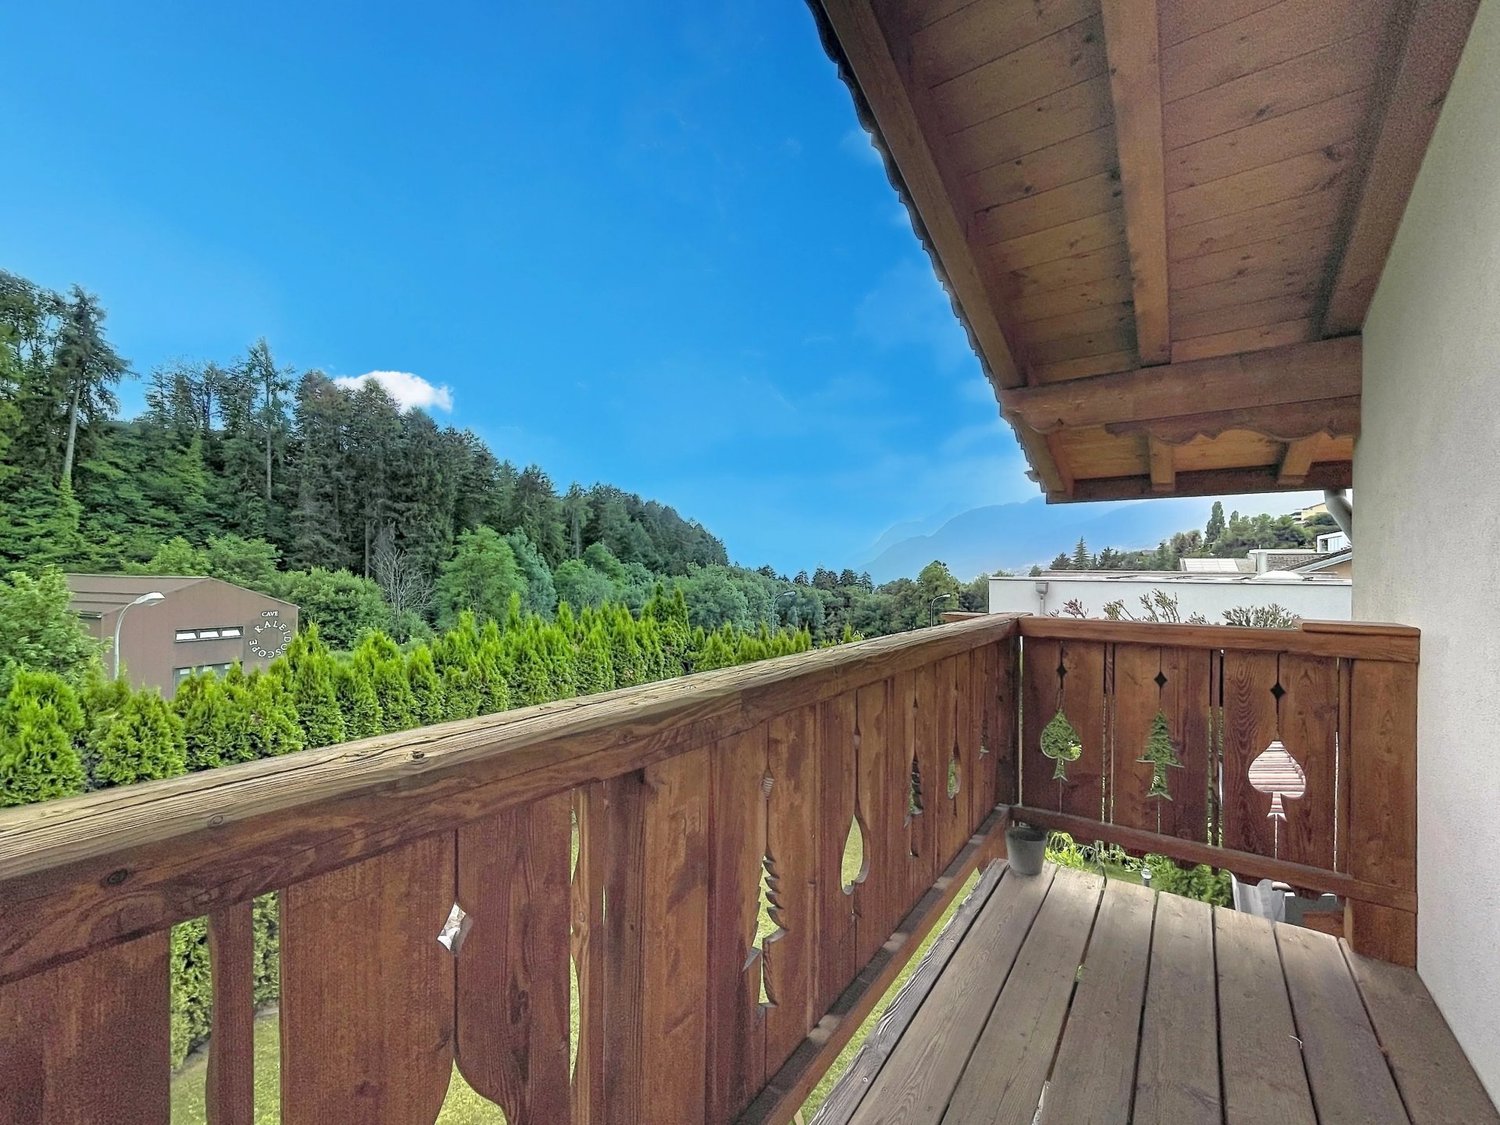
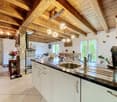
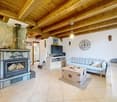
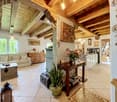
Located in the village of Granois, in the municipality of Savièse, this charming 4.5 room family villa benefits from a quiet, sunny and particularly appreciated residential environment. Just a few minutes from Sion, it offers an ideal setting for a family wanting to enjoy the comfort of a single-family home while remaining close to amenities. Built in 2009 on a 630 m² plot, this villa seduces from the first moments with its natural brightness, its spacious rooms and its warm atmosphere. With approximately 130 m² of living space spread over two levels, it offers a functional layout perfectly adapted to family life. The ground floor welcomes an entrance hall with built-in cupboards as well as a vast living space bathed in light. The fully equipped open kitchen has a central island and a pantry with direct access to the technical/laundry room. The kitchen opens harmoniously onto the dining room and the living room, sublimated by a beautiful ceiling height and warm exposed beams. A complete shower room also completes this level. From the living areas, you have direct access to a partially covered terrace oriented west, a true natural extension of the house. This outdoor space invites you to fully enjoy long summer evenings, family meals or moments of relaxation in a green and preserved environment. Upstairs, the sleeping area offers three spacious bedrooms as well as an ideal workspace for telecommuting or studies and a bathroom. Two of the bedrooms have direct access to an 8 m² balcony allowing you to enjoy an unobstructed view of the surroundings. The exteriors have been carefully designed to offer comfort and intimacy. The property has a large covered terrace with a barbecue, a tree-lined garden with automatic irrigation, a vegetable garden as well as a garden shed. An ideal setting for families, children or gardening enthusiasts. In terms of parking, the villa benefits from a garage, a covered car park as well as approximately three outdoor parking spaces. This house represents a beautiful opportunity for people looking for a recent, perfectly maintained villa just a few steps from Sion. An ideal villa for a family wanting to establish itself in a privileged environment, between nature, tranquility and urban proximity. Contact us today to organize a visit or obtain more information. The complete sales file can be downloaded directly from our website omnia.ch.

  • Parking space
  • Balcony / Terrace
  • Garage
  • +1
1 / 10
  • View
  • Elevator
4.5 rooms, 140m², CHF 1,235,000.–
1965 Granois

Attic of 4.5 rooms with panoramic view in Granois (Savièse)

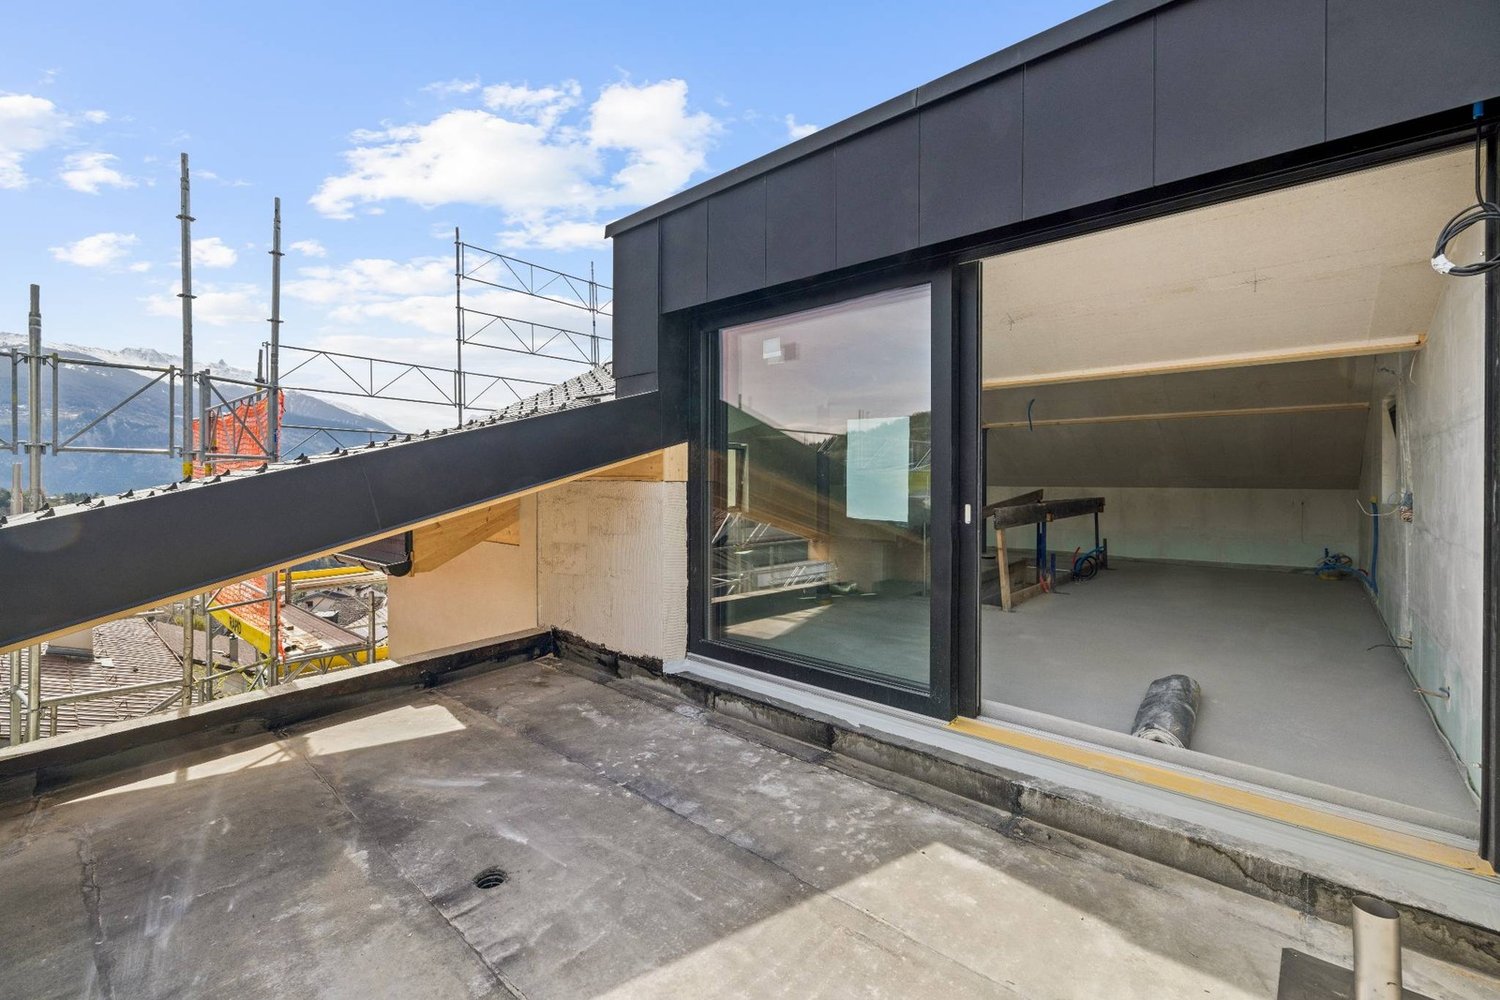
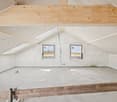
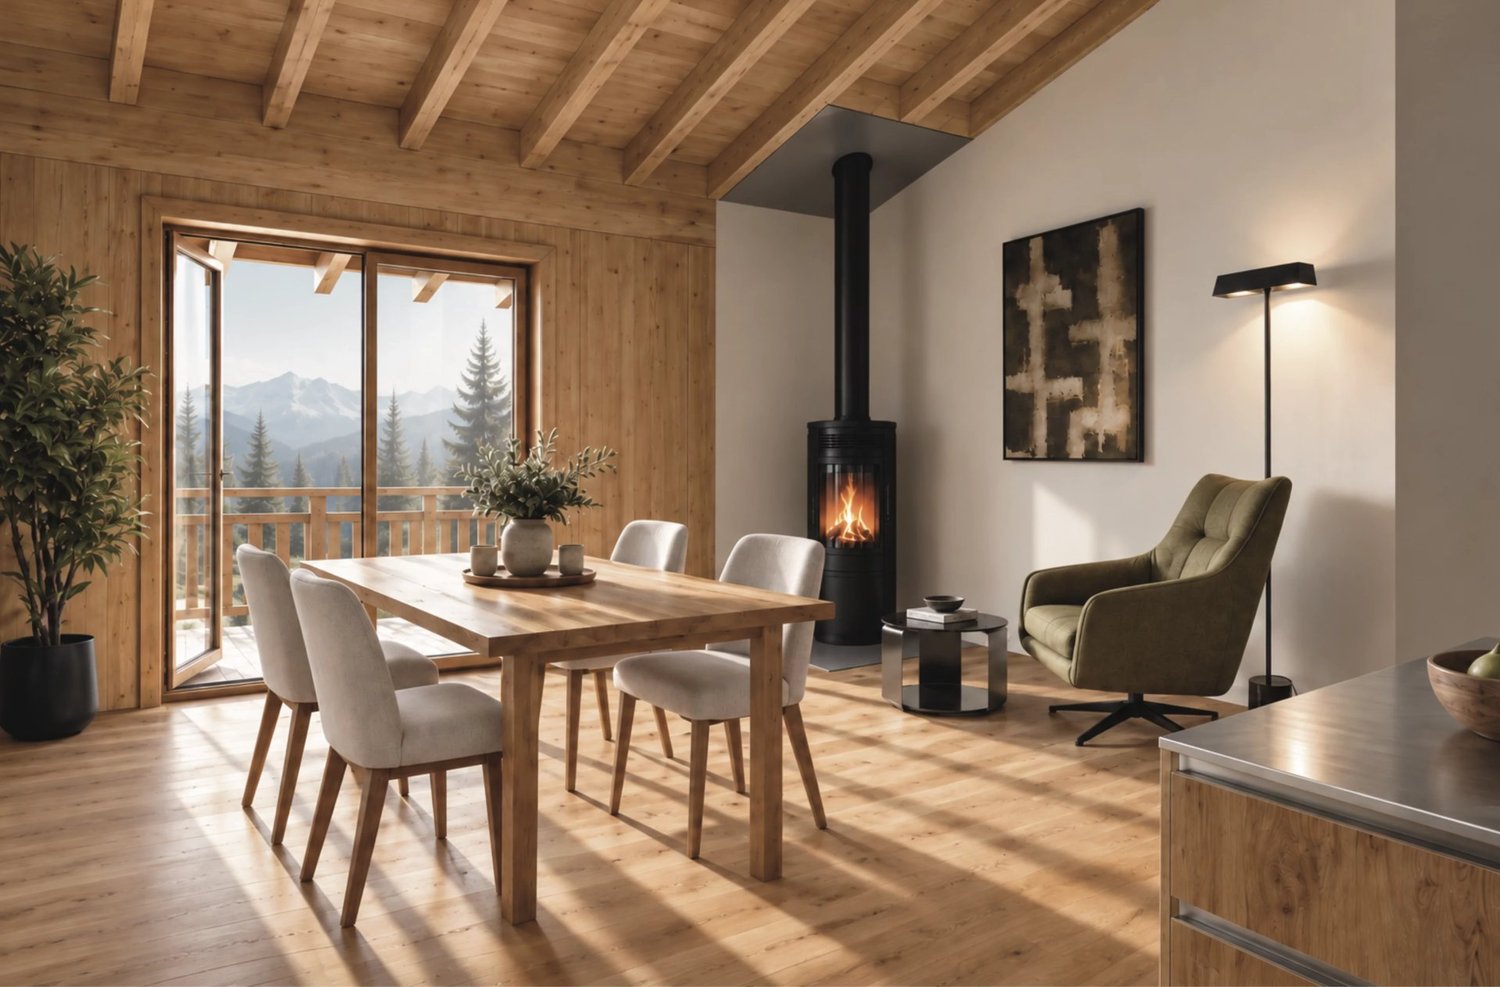
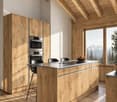
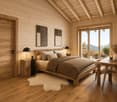
In the heart of the village of Granois, in the municipality of Savièse, this magnificent attic of 4.5 rooms occupies the last floor of a small, human-sized residence currently under construction, with delivery scheduled for the end of 2026. Benefiting from a privileged situation, the apartment enjoys a 360-degree panoramic view of the mountains and the surrounding landscape. Accessible directly by a private elevator, it consists of an entrance hall with built-in closets, an open kitchen opening onto the dining room and living room, three bedrooms, including a parental bedroom with dressing room, as well as two particularly well-equipped bathrooms. The large bedroom benefits from a bathroom with an Italian shower, double sink and toilet. A second bathroom, including a bathtub, shower, double sink and toilet, completes the sleeping area. The living room, designed as a real living space, will also be enhanced with a wood-burning stove, bringing warmth and character to the whole. The construction elegantly combines an architecture of character and the comfort of a contemporary dwelling. The use of spruce plays an important role in the choice of materials, particularly for the joinery, certain interior elements and the framework. The solid wood flooring and the facades combining old wood and stone reinforce the warm and authentic identity of the residence. The kitchen will be fully equipped and the finishes can still be chosen by the future owners, allowing to personalize the apartment according to their tastes. Energy comfort is ensured by a heat pump, complemented by photovoltaic panels on the roof. The residence benefits from a green and peaceful environment while remaining close to amenities. The city of Sion can also be reached quickly. Two covered parking spaces are available, at a price of CHF 25,000.- per unit. The residence also has visitor parking spaces as well as a parking space adapted for people with reduced mobility. A visit can also be completed by a visit to a realization already completed by the same constructor in the neighborhood. Your future home, between character, comfort and panorama!

  • View
  • Elevator
1 / 4
  • Parking space
  • Balcony / Terrace
  • Garage
  • +6
4.5 rooms, 164m², CHF 1,170,000.–
Route de la Muraz, 1965 La Muraz (Savièse)

The "Les Terrasses de Diolly" residence

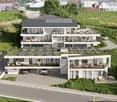
High-end apartments with 4.5 rooms from CHF 1'170'000.- *** Directly from the constructor ***Exclusively, we offer for sale, beautiful apartments with 4.5 rooms on the 1st floor with lawn or in the attic, offering surfaces of around 160 m2.This high-end residence is composed of two small buildings with 3 apartments each, located in a quiet residential area in Savièse, with a magnificent view. These beautiful apartments are distributed as follows: • Spacious entrance hall with cupboards/dressing room and possibility of placing a bench • Bright living/kitchen area of over 50 m2 • 2 huge terraces per apartment, mostly covered, with a total surface area of around 60 m2 and a magnificent view • Space for jacuzzi for each apartment available • A parental suite with dressing room of around 22 m2 with private bathroom including shower/bathtub and a double sink • 2 large bedrooms of over 14 m2 • Second bathroom with bathtub or shower and space for a washing machine • Large private lawns • A large cellar and a storage space complete this property. The high-end finishes will be carried out according to your tastes, with a very comfortable budget allocated to allow you to create the interior of your dreams.The building benefits from a privileged, sunny and quiet location and you have all the necessary amenities nearby: • Shops and village center of Savièse, 4 minutes by car • Coop, accessible on foot in a few minutes • Highway access in 10 minutes • Cradle - UAPE, 4 minutes by car • Primary school, 4 minutes by car • Orientation cycle, 5 minutes by car • Bus stop, 1 minute on foot The parking spaces are extra and we offer you outdoor, covered or indoor parking spaces (garage). Don't miss this unique opportunity!Do not hesitate to contact us to visit the site or for more information!

  • Parking space
  • Balcony / Terrace
  • Garage
  • +6
Travel time
-
1 / 12
4.5 rooms, 136m², CHF 700,000.–
1965 Chandolin-près-Savièse

Modern 4.5-room apartment - apartment with elevator and basement, Chandolin-près-Savièse

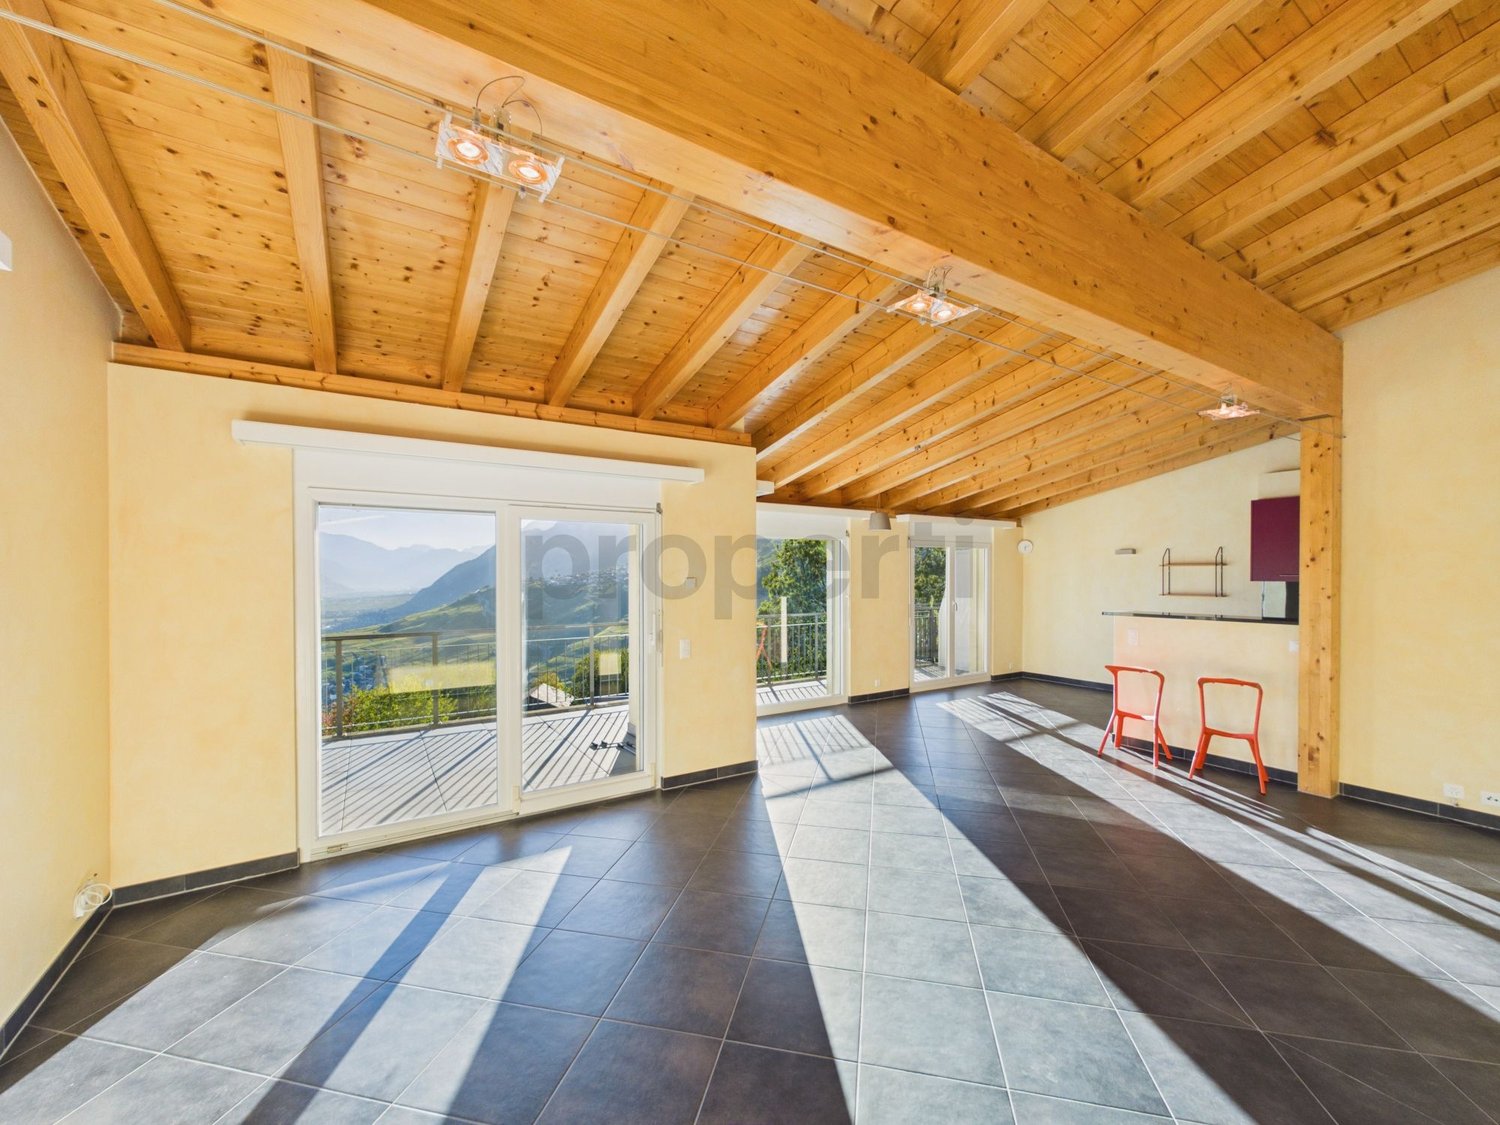
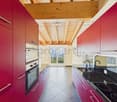
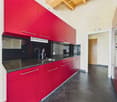
In the charming village of Chandolin-près-Savièse, this elegant 4.5-room apartment seduces with its bright and convivial atmosphere. A true invitation to serenity, the apartment offers a harmonious living space, ideal for a fulfilling daily life and a future-proof investment. The generosity of the volumes and the well-thought-out distribution of the spaces create a rare sensation of space and comfort.The layout includes three welcoming bedrooms, perfect for family life, as a couple, or for demanding owners looking for a versatile space. Two modern bathrooms ensure practicality and intimacy in everyday life. An elevator facilitates access to each floor, emphasizing the demand for comfort. Nearby, schools and shops are easily accessible, simplifying life and enhancing the residential value of the property.The apartment, built in 2009, benefits from underfloor heating for appreciable energy efficiency and constant well-being in all seasons. Its excellent general condition opens the way to immediate installation, while also offering the discreet possibility of valorizing the property in your image. A durable and attractive purchase, adapted to both families and savvy investors. Offer yourself a haven of peace and comfort in Valais, where your life project takes on its full meaning.This Properti offer is characterized by: • 4.5 bright and modern rooms • Three welcoming bedrooms • Two practical bathrooms • Quiet location in Chandolin-près-Savièse • Elevator in the building • Efficient underfloor heating • Easy access to schools and shops • Pleasant and well-maintained condominium • Sought-after location in Valais • Attractive potential for valorization • Indoor parking space in addition to the sale price CHF 15,000.- • Very large box in addition to the sale price CHF 35,000.- Interested? Contact us for a non-binding consultation!

1 / 8
4.5 rooms, 120m², CHF 995,000.–
Route de la Combettaz, 1965 Savièse

Lot 5 - 4.5 rooms new build with large terrace

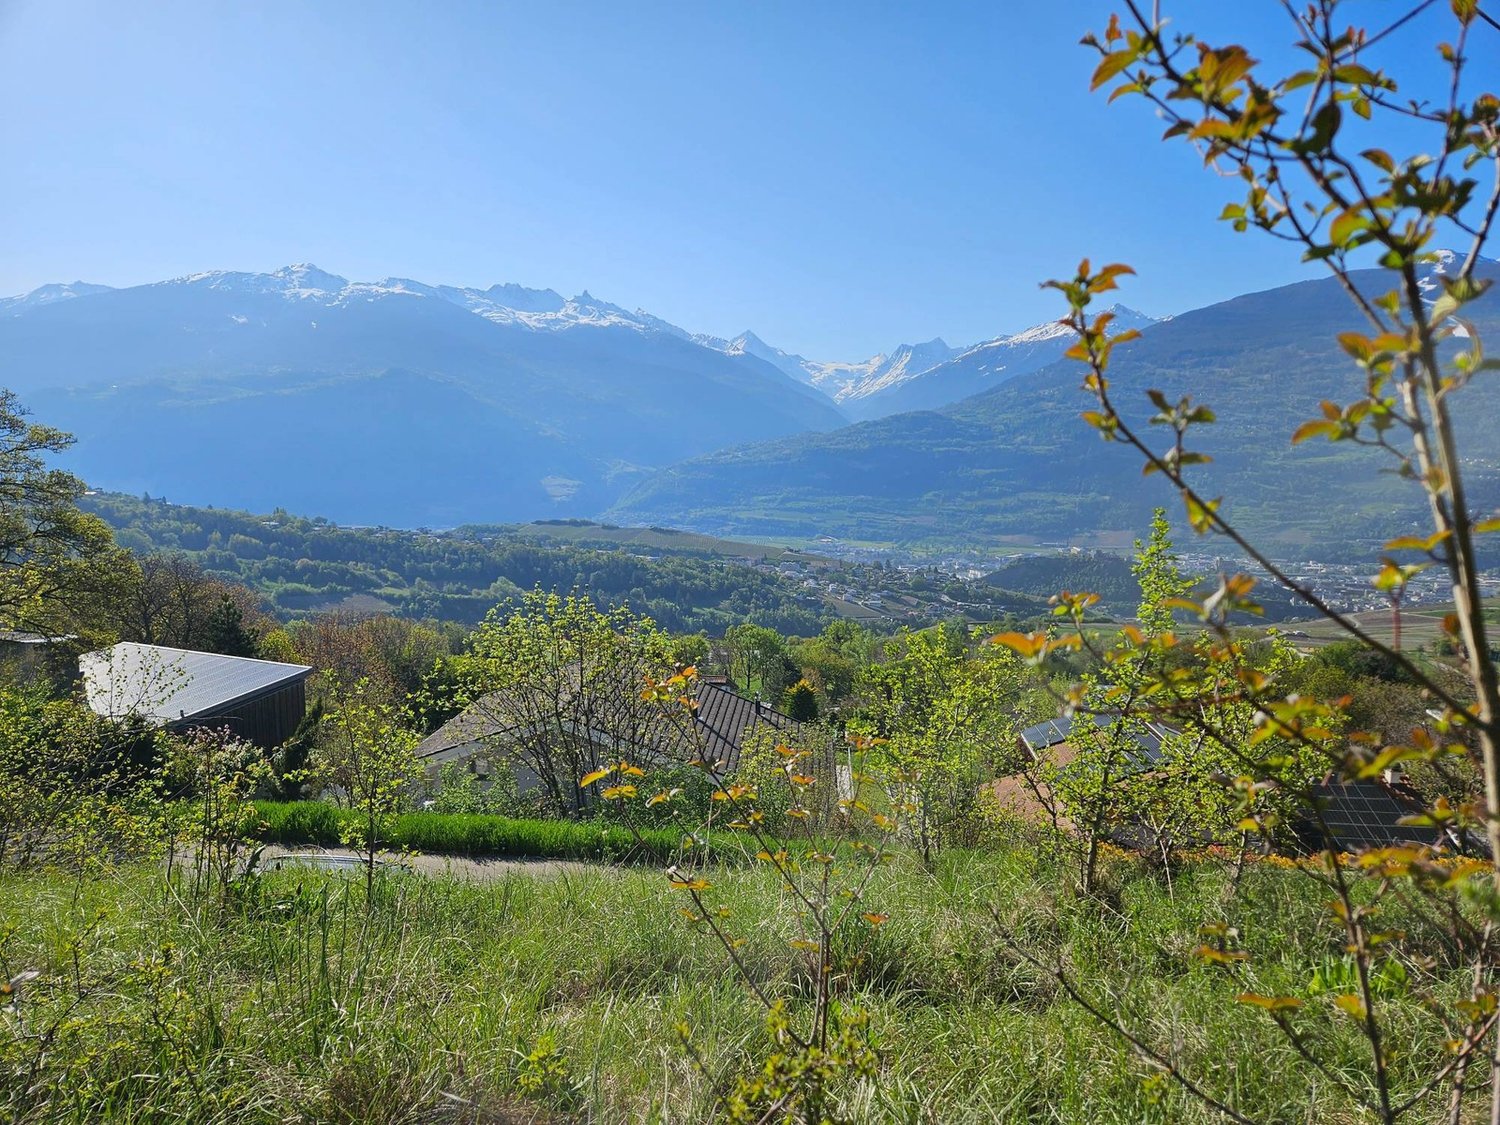
New exclusive promotion of 7 high-end apartments - Availability Autumn 2028.Discover the Résidence Tsablos, an exceptional new real estate project ideally located on the Route de la Combettaz, in the charming village of Drône, in the highly sought-after municipality of Savièse. This intimate realization of only 7 apartments (3.5 and 4.5 rooms) offers a calm living environment, dominant and bathed in natural light throughout the year.Architecture in terraces for a unique panoramaDesigned to integrate perfectly into the Savièse hillside, the residence stands out for its terraced configuration. Each apartment has a large private outdoor space, a true extension of the living room, ideal for admiring the view.High-end interior finishesThe project prioritizes space, modern comfort, and material quality: • Generous volumes: Spacious and intelligently distributed living areas. • Maximum luminosity: Large windows for total immersion in the landscape. • Finishing to the tenant's liking: Personalize your future interior entirely according to your tastes and the budgets of the promotion. Composition of the apartment: • Entrance hall of 2.5 m2 • Spacious living room of 44.75 m2 with open kitchen • Three bedrooms of 13.25 m2, 13.75, and 15.75 m2 • Bathroom of 5 m2 • Guest toilet + laundry room of 4.5 m2 • Terrace of 47 m2 Parking options (extra): • Outdoor parking space: CHF 15,000.- • Covered parking space: CHF 20,000.- • Underground parking space: CHF 30,000.- Buy off-plan and design your dream property.Contact us today to obtain the complete sales brochure, detailed plans, or for a personalized meeting.
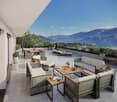
Travel time
-
1 / 8
4.5 rooms, 116m², CHF 895,000.–
Route de la Combettaz, 1965 Savièse

Lot 3 - 4.5 rooms new build with large terrace

New exclusive promotion of 7 high-end apartments - Availability Autumn 2028.Discover the Résidence Tsablos, an exceptional new real estate project ideally located on the Route de la Combettaz, in the charming village of Drône, in the highly sought-after commune of Savièse. This intimate realization of only 7 apartments (3.5 and 4.5 rooms) offers a calm, dominant, and naturally lit environment all year round.Architecture in terraces for a unique panoramaThe residence is designed to fit perfectly into the saviésan hillside and stands out for its terraced configuration. Each apartment has a large private outdoor space, ideal for admiring the view.High-end interior finishesThe project prioritizes space, modern comfort, and material quality: • Spacious rooms: Large and intelligently distributed living areas. • Maximum brightness: Wide windows for total immersion in the landscape. • Custom finishes: Personalize your future interior entirely according to your tastes and the budgets of the promotion. Apartment composition: • Entrance hall of 2.75 m2 • Spacious living room of 43.75 m2 with open kitchen • Two bedrooms of 13 m2 • Parental bedroom of 15.75 m2 • Bathroom of 5 m2 • Guest toilet + laundry room of 4.75 m2 • Terrace of 24.75 m2 Parking options (extra): • Outdoor parking space: CHF 15,000.- • Covered parking space: CHF 20,000.- • Underground parking space: CHF 30,000.- Buy off-plan and design your dream property.Contact us today to obtain the complete sales brochure, detailed plans, or for a personalized meeting.

Travel time
-

Suggested properties for you based on search results

Other interesting objects