7 results - Properties for sale: Savièse

  • A modern, minimalist room with a round wooden table, white chairs, a small kitchen area with dark cabinets, and a red spiral staircase leading to an upper level.
  • Modern hallway with a red spiral staircase leading to an upper level balcony, featuring a round window and a white chair in the background.
  • A row of traditional wooden and stone houses in a narrow village street, surrounded by greenery and mountains.
  • Elevation view of a multi-level building with labeled floors: Rez Inferieur, Etage, Combles, Faite. Features include windows, doors, and structural details.
  • Architectural floor plan of a multi-level wooden structure with labeled levels: Rez Inferieur, Etage, Combles, and Faite.
  • Empty wooden barn interior with exposed beams, wooden doors, and natural light filtering through gaps in the walls.
  • A rustic wooden building with a stone base and a corrugated metal roof, situated on a narrow street with other residential structures and a mountainous backdrop.
  • Floor plan showing a garage, kitchen/dining area, technical room, WC/bathroom, and entrance area with labeled dimensions.
  • Floor plan of a residential space showing a kitchen, dining area, living room, and bedroom. Includes labeled areas and dimensions.
  • Floor plan showing a layout with a red-shaded area labeled 'MEZZANINE 11.7 m2' and a smaller section labeled 'FILET 3.4 m2'.
1 / 10
Modern hallway with a red spiral staircase leading to an upper level balcony, featuring a round window and a white chair in the background.
A row of traditional wooden and stone houses in a narrow village street, surrounded by greenery and mountains.
Elevation view of a multi-level building with labeled floors: Rez Inferieur, Etage, Combles, Faite. Features include windows, doors, and structural details.
2.5 rooms, 72m², CHF 575,000.–
Premium
Rue de la Chapelle 4, 1965 Savièse

CHAPEAU BOIS – Architect's House 2.5 Rooms in the Heart of Granois

CHAPEAU BOIS – Architect's House 2.5 Rooms in the Heart of GranoisIn the heart of the old village Granois, in the municipality of Savièse, an old Valaisan barn is preparing for a new life.CHAPEAU BOIS is a renovation project of a rural building into an architect's house with 2.5 rooms, for which the building permit has been granted.The project was developed with the simple goal of preserving the identity and character of the existing building while offering the comfort and performance of a modern apartment.The building's envelope has been carefully examined to meet current thermal requirements while maintaining its authentic character. The noble materials and new openings have been carefully integrated to create a modern living space that respects the Valaisian heritage.A house designed on three levelsOn the ground floor, the house is organized around an open kitchen leading to a living room of 19.6 m². This level also includes a WC/bathroom of 3.1 m², a technical room of 6.2 m², and a private garage of 21.4 m² directly integrated into the house.On the upper floor, there is a bedroom of 16.9 m² accompanied by a bathroom of 4.4 m² and a spacious storage room of 12.7 m².Under the attic, there is a gallery of 11.7 m² extended by an architectural network of 3.4 m² to complete the house's spaces. The volumes under the roof and this open organization fully contribute to the project's architectural identity.The character of the old, the comfort of todayThe particularity of CHAPEAU BOIS lies in the encounter between the history of the building and a modern architectural intervention.The volumes and character of the old barn are preserved and reinterpreted, rather than erased. Wood plays a central role in the project, while the new openings, the gallery, and the internal organization bring light and modernity to the overall picture.Each intervention was developed to create a warm, functional, and sustainable home while preserving what makes up the identity of the original building.It is not a classic real estate sale, but a house with an architecture, a history, and an identity that are its own.Living in the heart of GranoisThe house is located in the old village of Granois, in the municipality of Savièse, and benefits from the atmosphere of a Valaisan village while being close to Savièse and Sion.CHAPEAU BOIS is particularly aimed at a couple or a person looking for an apartment in a human way and preferring architecture, material quality, and character of the place to a standardized living space.Main features • Building permit granted • Architect's house with 2.5 rooms • Complete renovation of an old Valaisan barn • Location in the heart of the old village of Granois • Architecture developed in harmony with the existing heritage • Apartment organized on 3 levels • Open kitchen/living room • Bedroom of 16.9 m² • Bathroom • WC/bathroom • Gallery of 11.7 m² • Architectural network of 3.4 m² • Storage room of 12.7 m² • Technical room • Private garage of 21.4 m² • High-quality materials • Envelope meeting current thermal requirements Sales priceCHF 575,000.–, garage includedPlans and architectural dossier available upon request.Purchase of the building in its current state is also possible. In this variant, the object can be acquired with its architectural project and the obtained building permit, so that the future owner can take over the execution of the work themselves.Price and conditions of this variant upon request.

Travel time
-
1 / 10
2.5 rooms, 79m², CHF 590,000.–
Rue de la Combettaz 31.1, 1965 Savièse

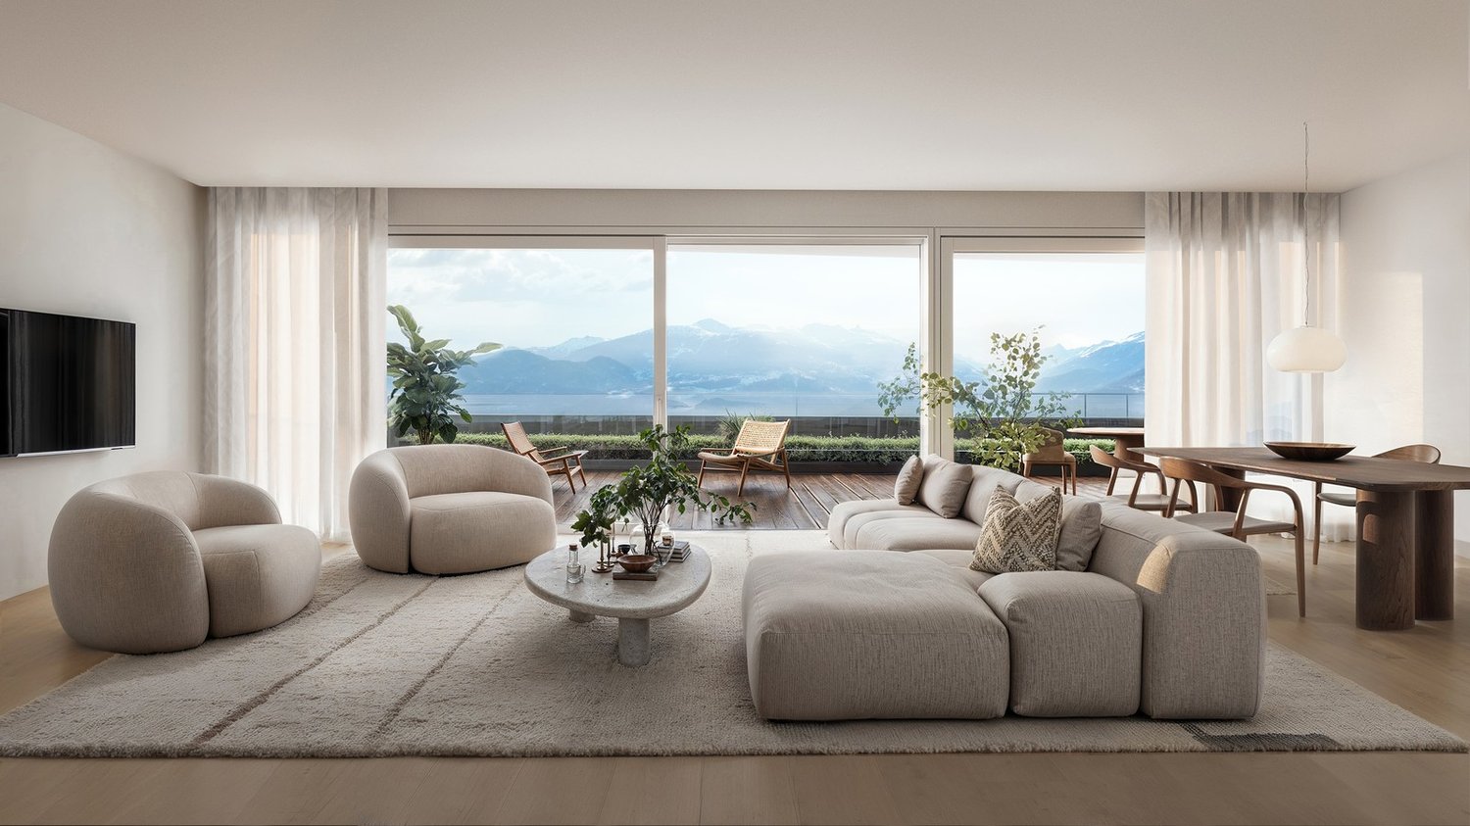
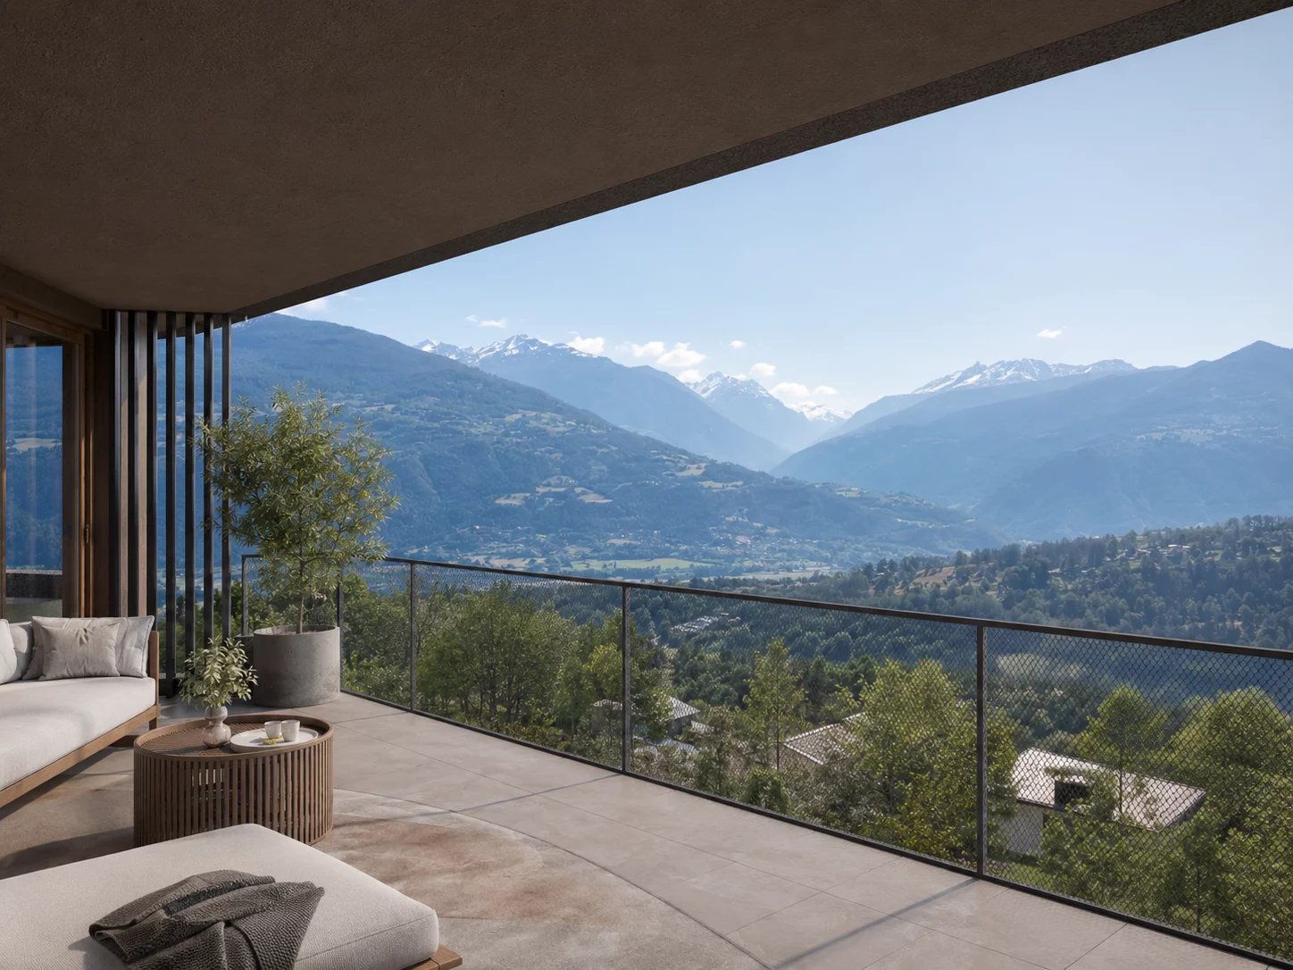
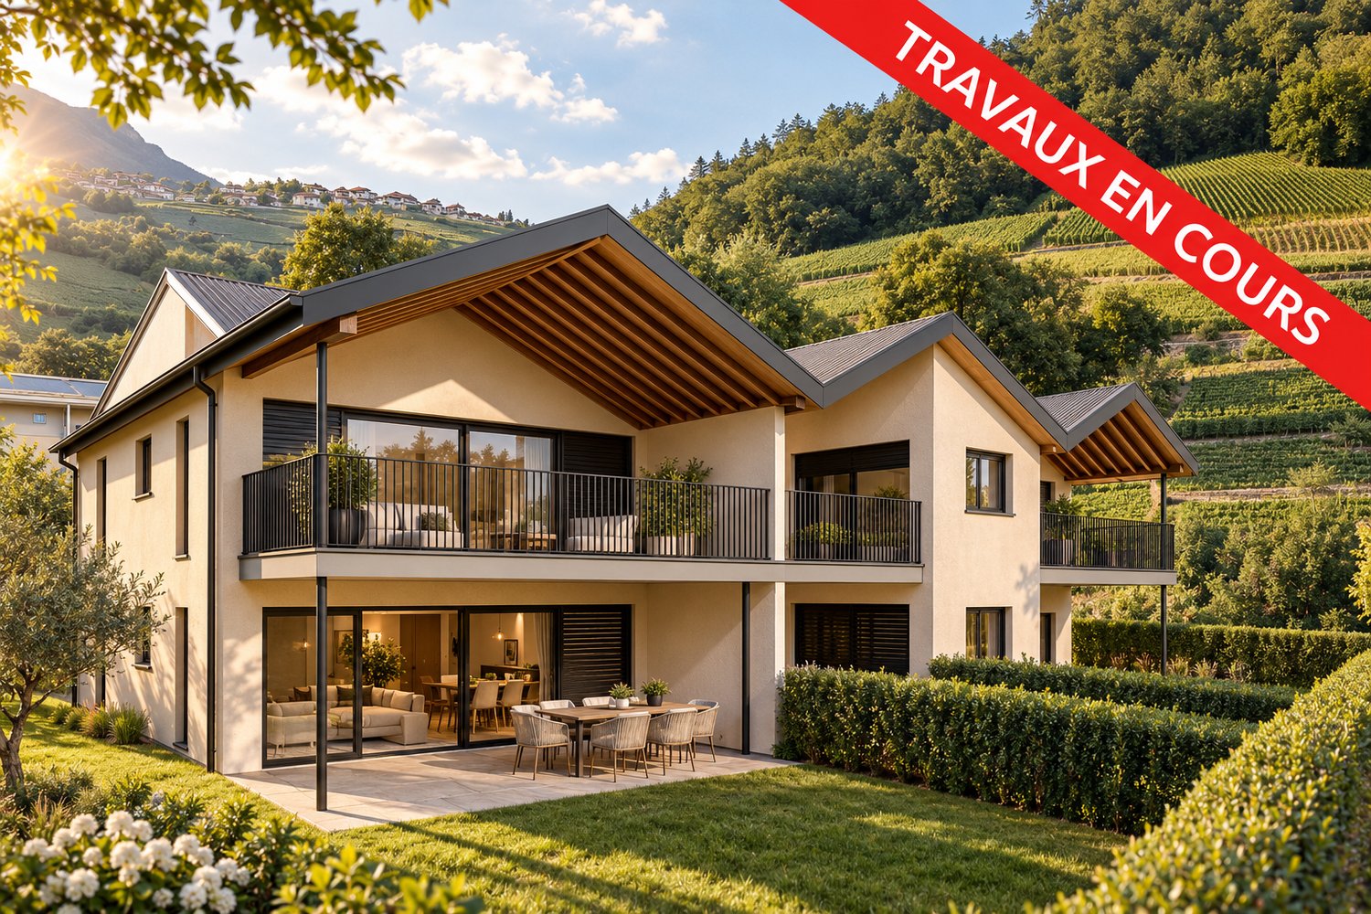
Savièse ? New 2.5-room apartment with large terrace and private green space

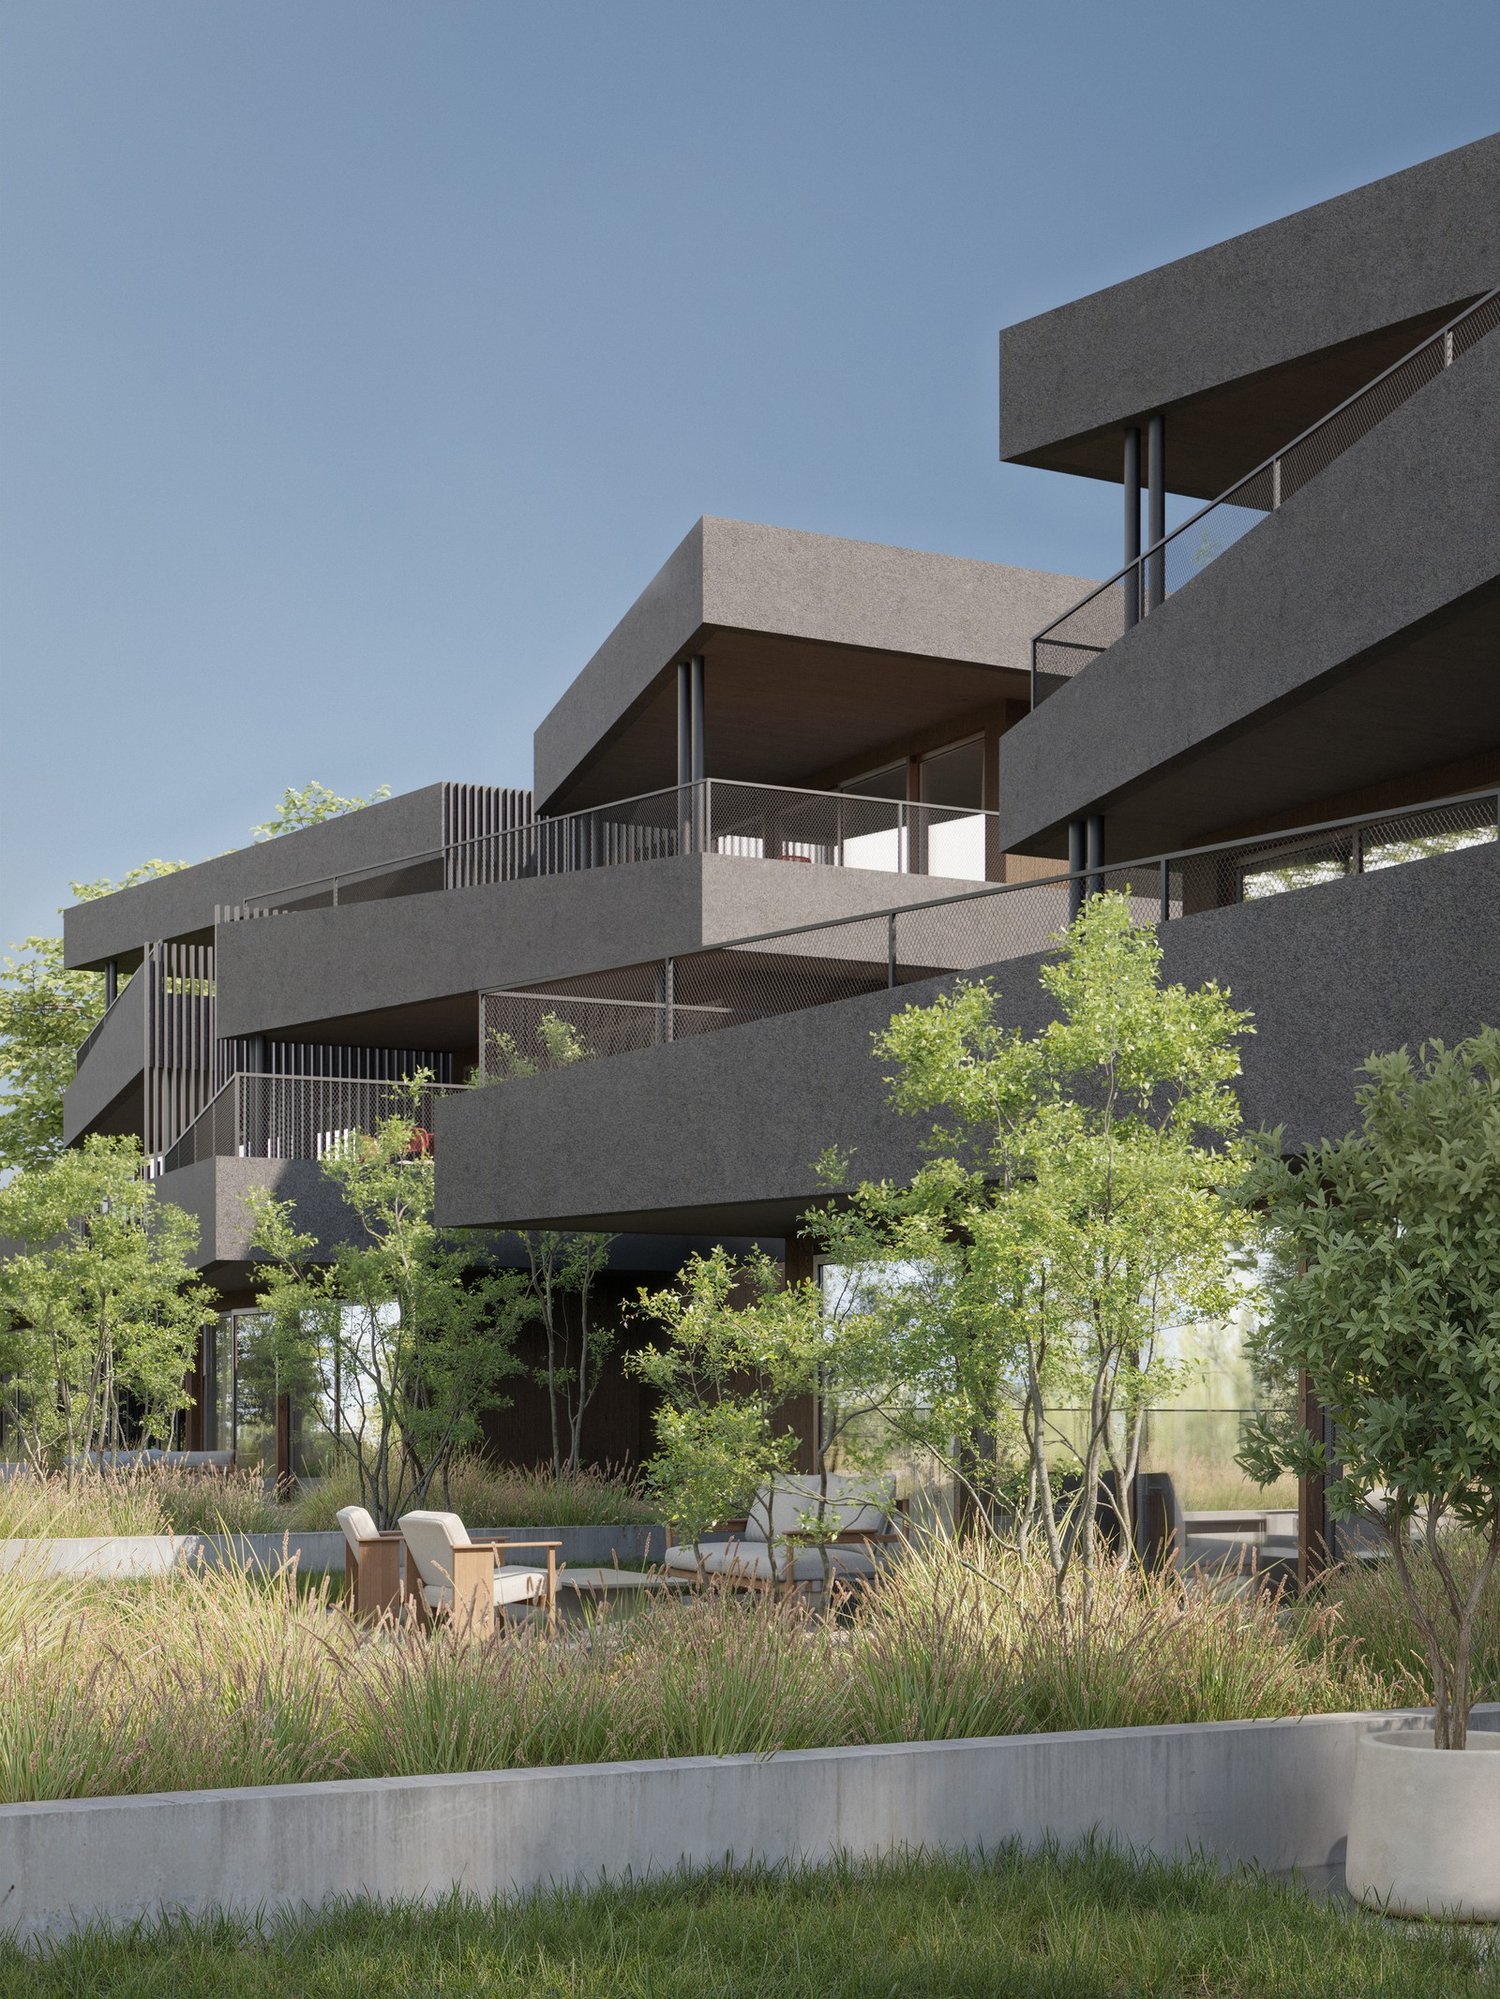
Permit approved? Construction start planned for late 2026 Located within the contemporary Green Line development, apartment B3 benefits from a privileged position in the natural slope of the land. This terraced design promotes brightness, intimacy between the dwellings, and a direct relationship with the landscape. A 2.5-room apartment with particularly generous surfaces The apartment develops a gross floor area of 65.25 m², complemented by a terrace of approximately 47 m² and a private green space of 20.5 m². Its weighted gross floor area reaches 81.42 m². It consists of: - an entrance hall; - a living area with living room, open kitchen, and dining area of 28.27 m²; - a comfortable bedroom of 14.76 m²; - a shower room; - a practical storage room; - a large terrace; - a private landscaped outdoor area. The large windows naturally extend the living area to the terrace and bring beautiful brightness throughout the day. Almost 60 m² of outdoor spaces The terrace and green space are one of the main assets of this property. They allow for the imagination of several ambiences: a dining area for receiving, an outdoor lounge, some plantings, or a relaxation area facing the Valaisan panorama. A true extension of the apartment, ideal for fully enjoying the beautiful days without supporting the maintenance of a large garden. A modern and sustainable construction The Green Line development plans to build family homes in terraces, integrated into a quiet neighborhood dominating the Rhone valley. The architecture seeks to combine the intimacy and outdoor spaces of an individual home with the comfort of a contemporary residence. The services include: - underfloor heating; - air-water heat pump; - photovoltaic panels on the roof; - large windows with insulating glazing; - motorized blinds; - fiber optic; - intercom; - elevator; - centralized water softening system; - private cellar; - customizable interior finishes according to the progress of the work and the budgets provided. A sought-after location near Sion Located on Route de la Combettaz in Drône, the residence benefits from a green and residential environment, while remaining quickly accessible from Savièse and the city of Sion. This apartment is perfectly suited for a single person, a couple, or a buyer looking for a new apartment with an outdoor space significantly larger than average. A complete cellar completes the property. An indoor parking space is mandatory and costs an additional CHF 35,000. Contact us to receive the complete brochure, detailed plan, construction description, and reservation conditions.

Travel time
-
Romaine Christen-Studer

Romaine Christen-Studer

1 / 5
Romaine Christen-Studer

Romaine Christen-Studer

2 rooms, 82m², CHF 165,000.–
1965 Savièse

Grange avec potentiel à Savièse!

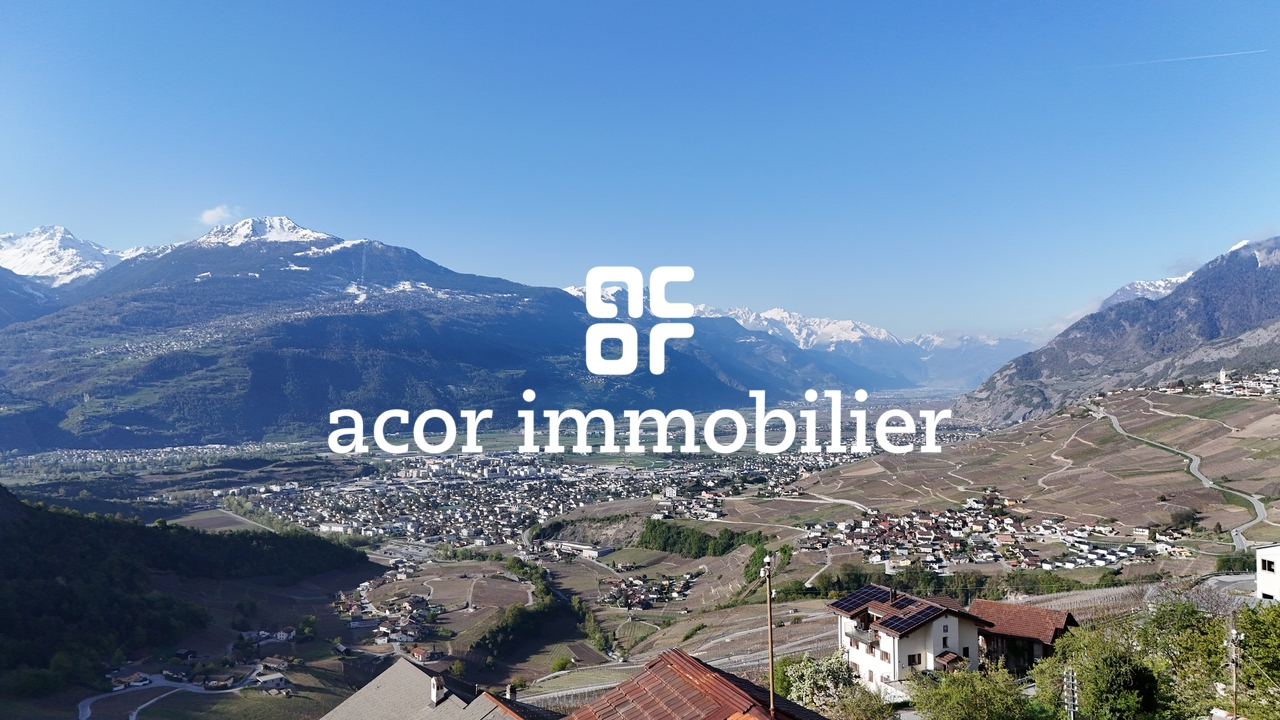
Découvrez en exclusivité cette grange idéalement située au coeur du village typique et authentique de Chandolin, à Savièse!Ce bien rare offre un potentiel exceptionnel pour la création d'une habitation de caractère, où le charme de l'ancien se marie harmonieusement avec un projet de rénovation moderne.Nichée dans un environnement préservé, cette grange bénéficie d'une belle exposition et d'une vue dégagée sur les montagnes environnantes, renforçant son cachet indéniable. La pierre, le bois et l'âme du lieu constituent une base idéale pour concevoir un logement unique, empreint d'authenticité et de chaleur.Que ce soit pour y établir votre résidence principale, une résidence secondaire ou pour un investissement, cette grange représente une opportunité rare de créer un bien de charme au coeur d'un village vivant et chargé d'histoire.N'attendez pas et contactez nous pour une visite!Entdecken Sie exklusiv diese Scheune, die ideal im Herzen des typischen und authentischen Dorfes Chandolin in Savièse liegt!Dieses seltene Objekt bietet ein außergewöhnliches Potenzial für die Schaffung eines charaktervollen Wohnhauses, in dem der Charme des Alten harmonisch mit einem modernen Renovierungsprojekt kombiniert wird.Die Scheune liegt in einer geschützten Umgebung und profitiert von einer schönen Lage und einem freien Blick auf die umliegenden Berge, was ihr unbestreitbares Cachet unterstreicht. Stein, Holz und die Seele des Ortes bilden eine ideale Grundlage für die Gestaltung einer einzigartigen Wohnung, die von Authentizität und Wärme geprägt ist.Ob als Hauptwohnsitz, Zweitwohnsitz oder als Investition, diese Scheune bietet eine seltene Gelegenheit, ein charmantes Objekt im Herzen eines lebendigen und geschichtsträchtigen Dorfes zu schaffen.Warten Sie nicht und kontaktieren Sie uns für eine Besichtigung!Discover this exclusive barn ideally located in the heart of the typical and authentic village of Chandolin, Savièse!This rare property offers exceptional potential for the creation of a home with character, where the charm of the past blends harmoniously with a modern renovation project.Nestled in an unspoilt environment, this barn benefits from good exposure and unobstructed views of the surrounding mountains, enhancing its undeniable character. Stone, wood and the soul of the place provide an ideal base for designing a unique dwelling, imbued with authenticity and warmth.Whether as a primary residence, second home or investment, this barn represents a rare opportunity to create a charming property in the heart of a lively village steeped in history.Don't wait and contact us for a visit!

Suggested properties for you based on search results

Other interesting objects