




















90 results - Properties for sale with Balcony / Terrace: Savièse

Marc Bachmann

Marc Bachmann

1 / 12
Marc Bachmann

Marc Bachmann

  • Balcony / Terrace
  • View
  • Elevator
  • +2
4.5 rooms, 158m², CHF 1,088,400.–
1965 Savièse

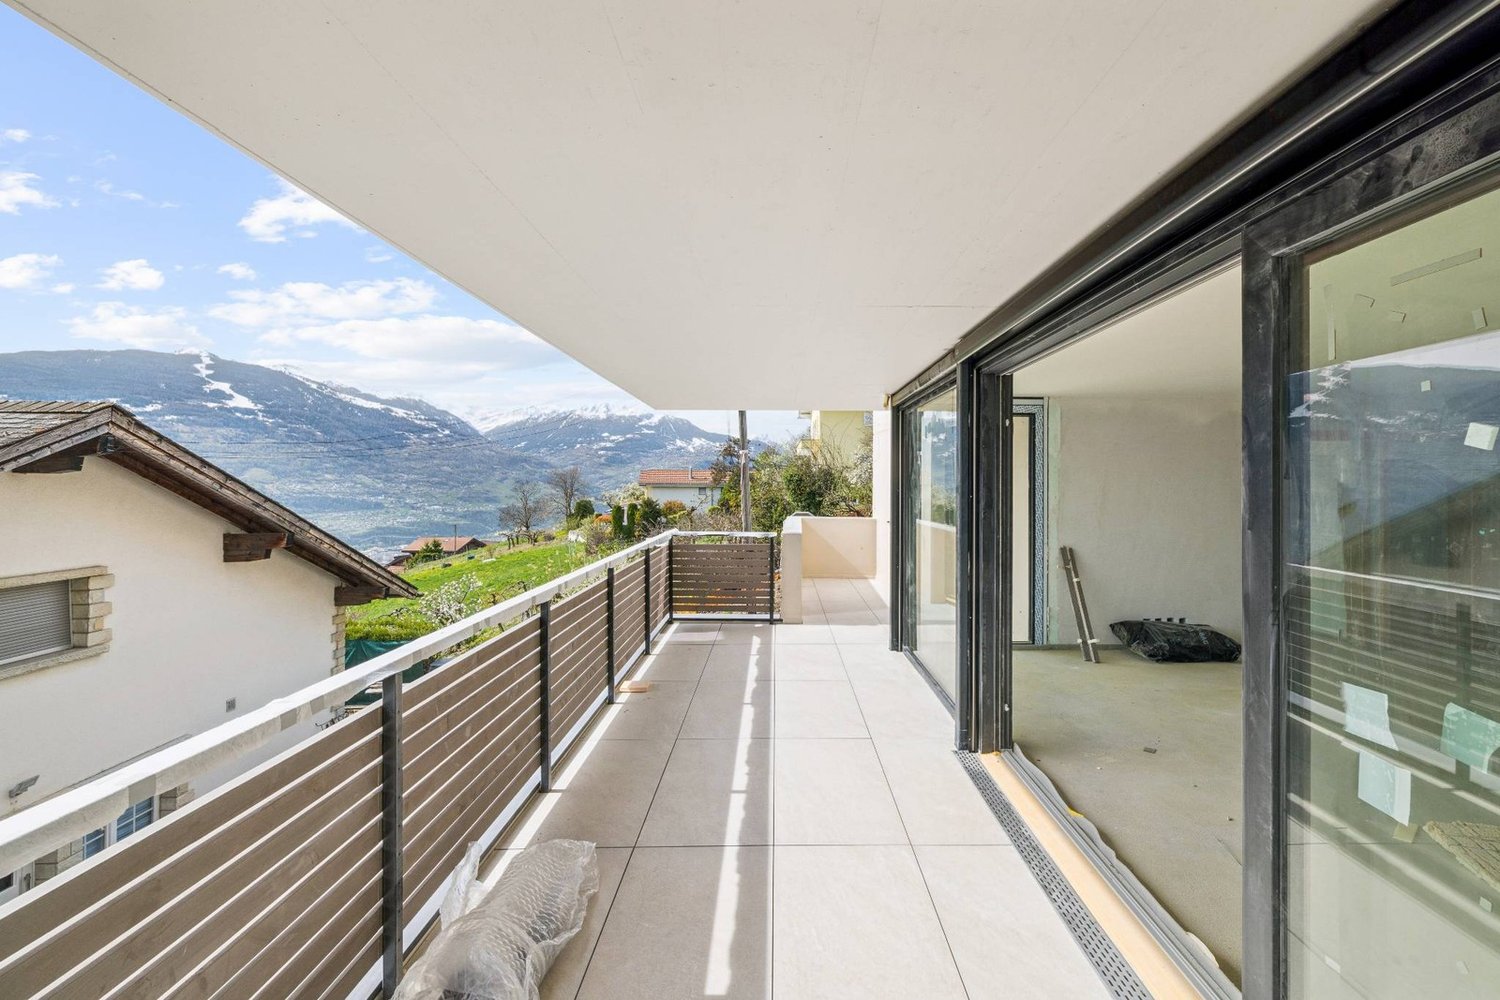
Beautiful app. 4.5 rooms, new, splendid view, calm, optimal sunlight

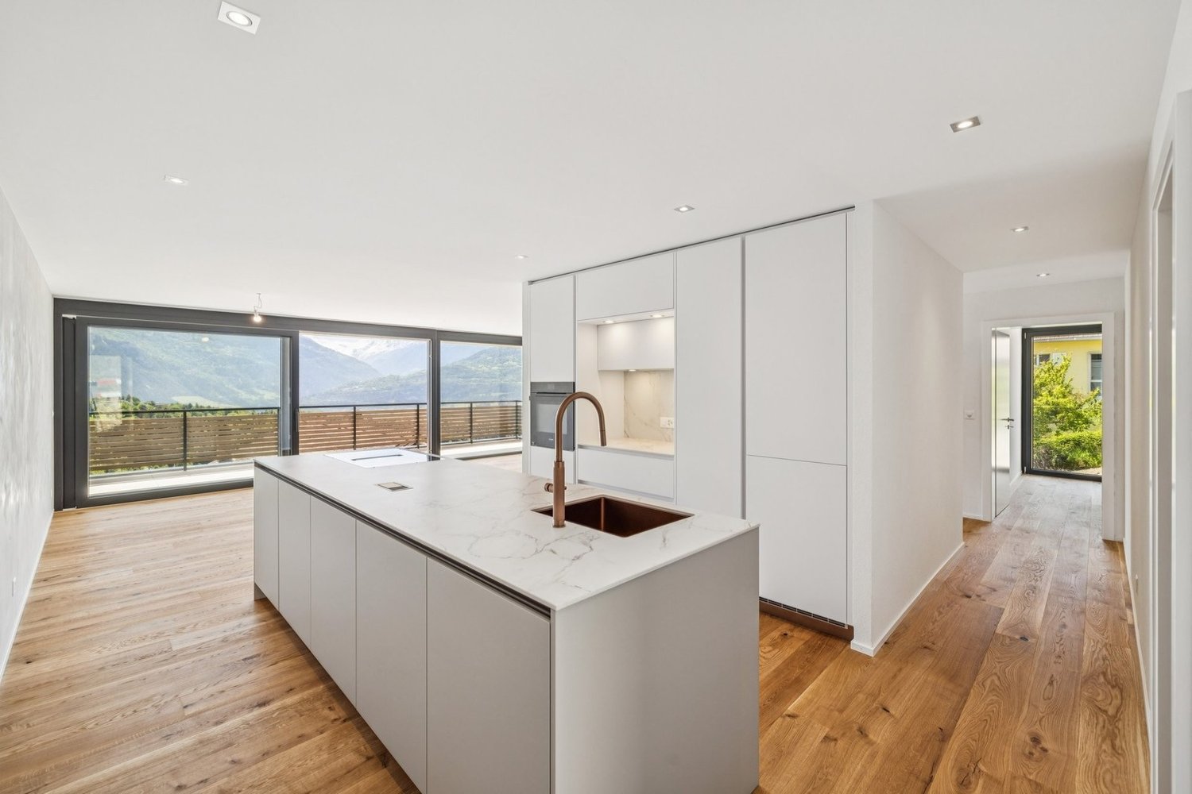
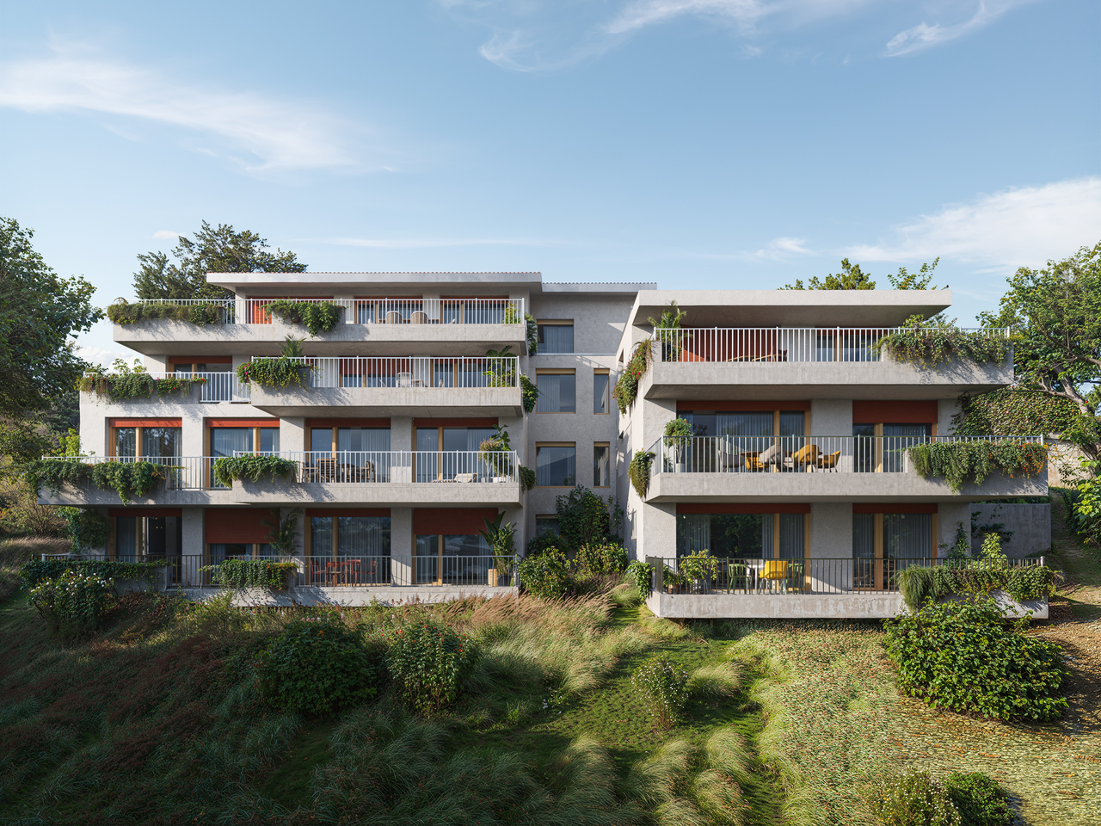
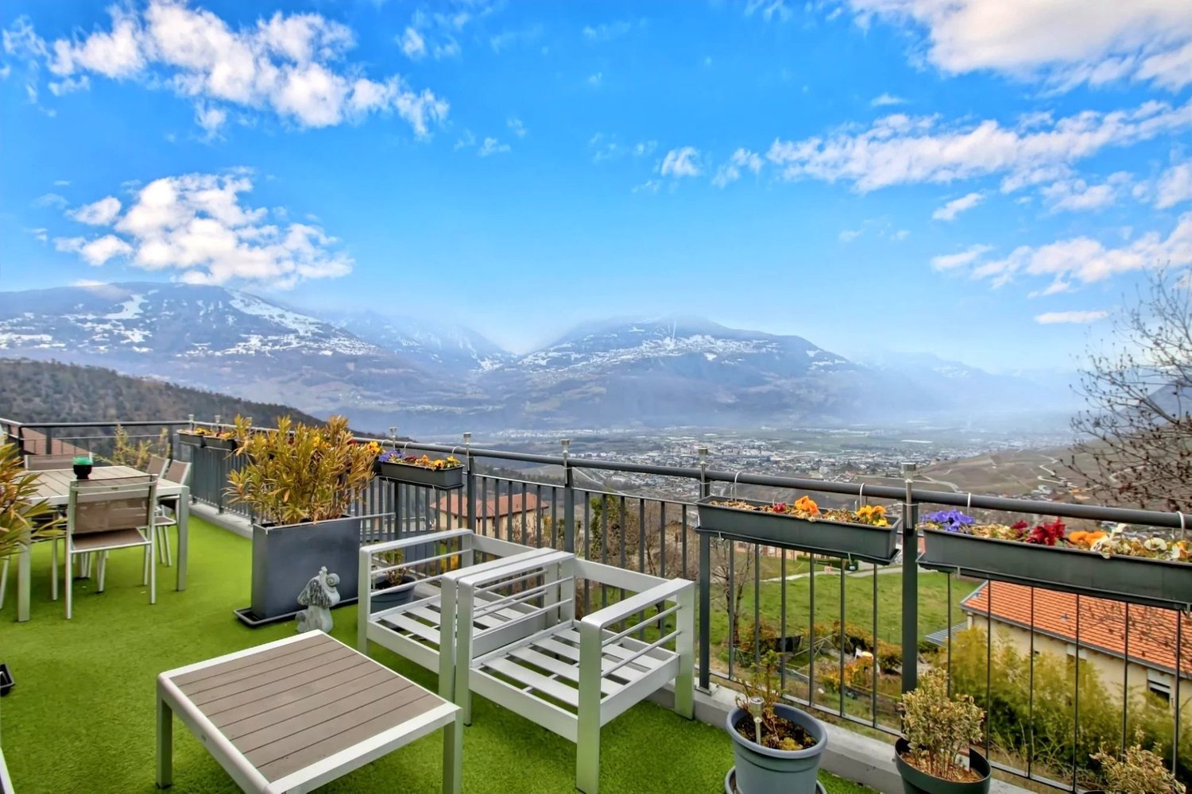
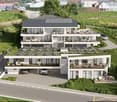
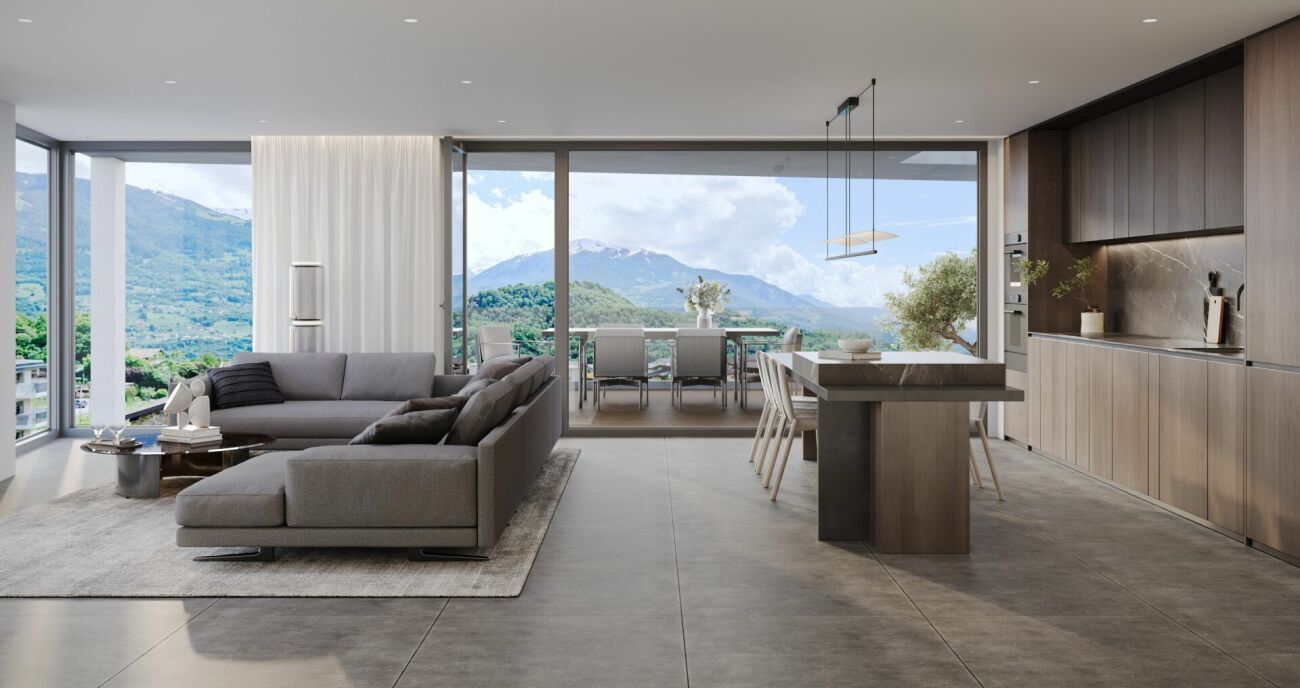
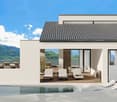
THE MAJOR PROJECT IS PROCEEDING WELL! AND ALREADY 6 SOLD OUT OF 8! APARTMENT N4This magnificent 4.5-room apartment in a high-standard plan is part of a small residence of 8 apartments located near all the amenities of the commune. Its south-facing exposure gives it optimal sunlight throughout the year and it enjoys a breathtaking view of the plain up to Martigny as well as the Alpine arc, including the impressive Dent Blanche and the mythical Cervin. Highlights : • Savièse, a commune where it is good to live with all its activities and amenities • Near Sion and the Conthey business hub • Exceptional location, very calm and close to all amenities and roads/railways • Breathtaking view with large clearance on the plain up to Martigny, on the Alpine arc, including the impressive Dent Blanche and the mythical Cervin • Excellent sunlight all year round, from morning to evening • All rooms are very bright thanks to the numerous and large windows • Very economical thanks to its heating/domestic hot water supply by air/water heat pump and its south-facing position • Sale as a secondary residence is allowed for Swiss citizens and persons holding a residence permit B or C Distances : • All amenities (shopping center, medical center, post office, schools, bakeries, restaurants, banks, etc.) of the center of Savièse are less than 950 meters away • Bus stop at 500 meters • Train station at 6.6 kilometers (11 minutes by car or 23 minutes by bus) • Highway junctions at 7.7 kilometers (8 minutes) All ski resorts (Anzère, Crans-Montana, 4 Vallées, Nax, Ovronnaz, etc.) and golf courses (Crans, Chermignon, Sion, Sierre, Leuk, etc.) in the central Valais are accessible in 30 minutes or less.The quality of life in the Savièse agglomeration is no longer to be proven and it has all the necessary amenities. The very developed social life and the numerous sports and cultural activities of the commune revitalize young and old. It is definitely the ideal place if you want to live near all amenities and the capital, while enjoying a great calm and optimal sunlight all year round.This spacious and bright apartment has been designed in an open plan with an American kitchen, large windows, and a large terrace to enjoy the sunlight and the view to the maximum.It consists of : • Entrance hall with large space for storage and office • Spacious living room of 53.50 m2 (including kitchen) with dining area, large windows to the south and west leading to the terrace • Fully equipped kitchen with central island • Parental bedroom with access to the balcony/terrace • Bedroom + dressing room (19.53 m2) • Bathroom with Italian shower • 2 double bedrooms (12 and 12.98 m2) with large window door leading to the balcony/terrace • Bathroom with Italian shower (possibility of having a bathtub) • Guest toilet • Spacious terrace of 51.51 m2 with south-east-west exposure • Basement/laundry room (11.37 m2) with space for a washing machine (next to the apartment) Various : • 2 covered parking spaces at CHF 30'000.- per unit (in addition to the price and obligatory) • Triple-glazed aluminum windows outside and PVC inside • Heating/domestic hot water supply by air/water heat pump • Visible roof structure • Empty tube waiting for...

  • Balcony / Terrace
  • View
  • Elevator
  • +2
1 / 10
  • Parking space
  • Balcony / Terrace
  • View
4.5 rooms, 152m², CHF 985,000.–
Routes des Mayens de la Zour 12, 1965 Savièse

Secondary or main residence

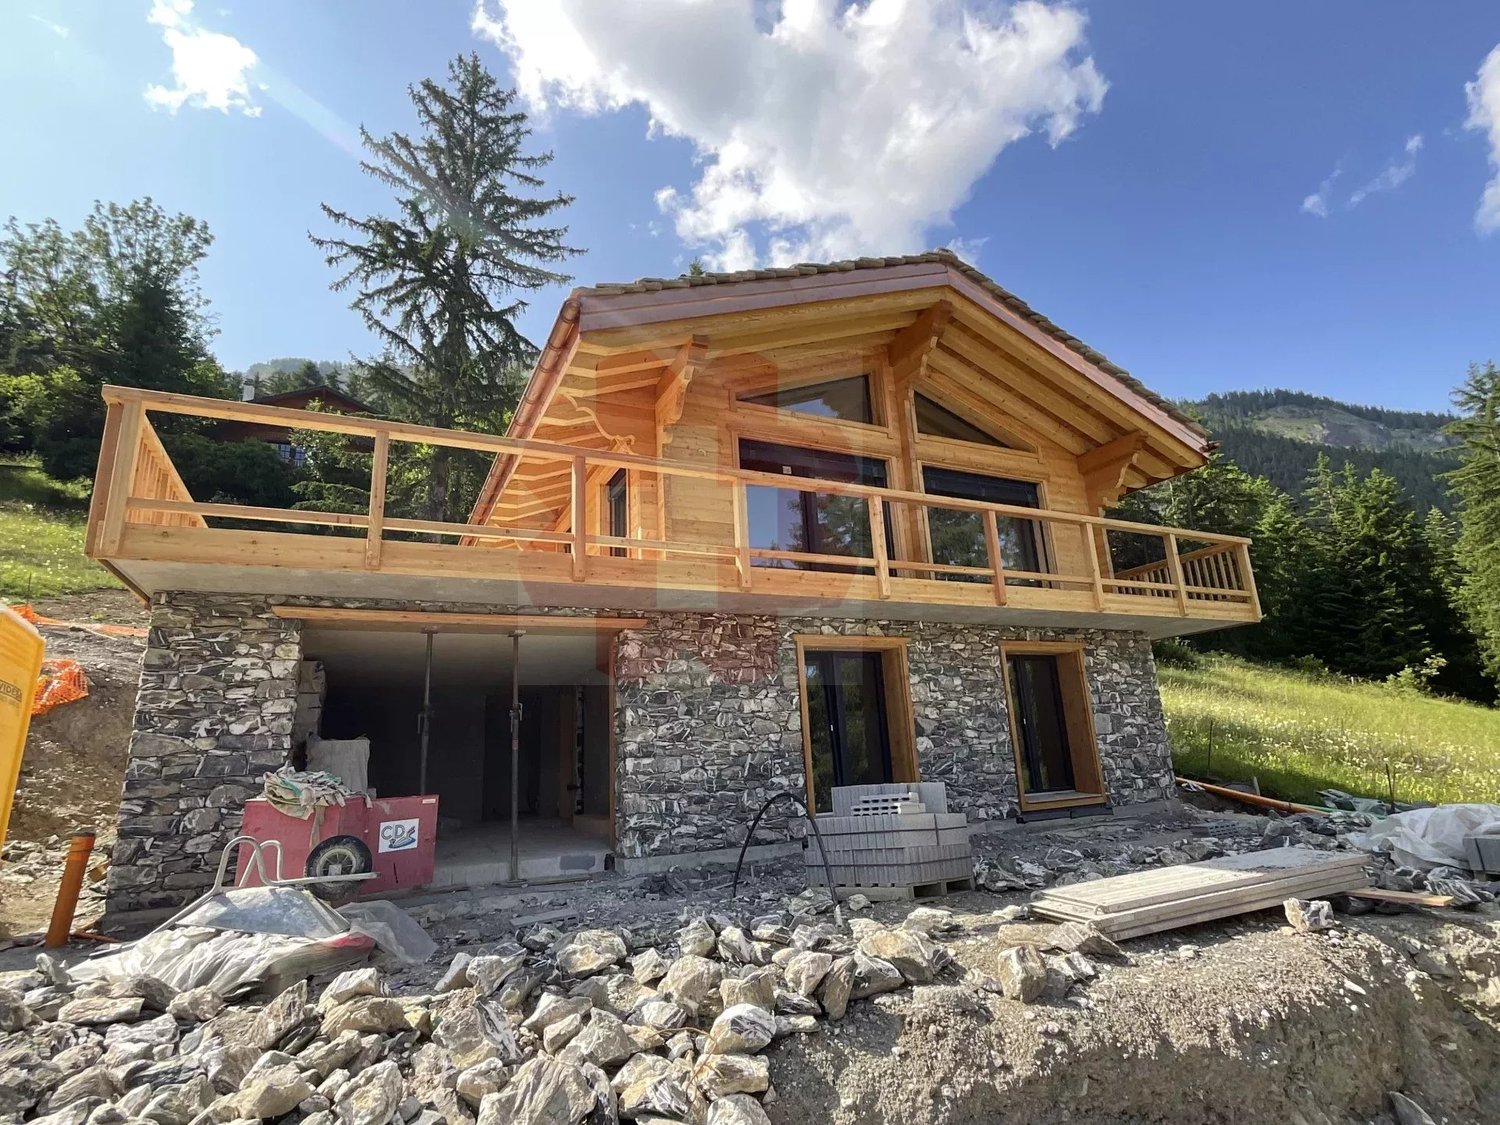
**Exceptional Chalet to Build on the Heights of Savièse** **Preferred Location:** This chalet is located in an ideal position on the heights of Savièse and offers a spectacular panoramic view of the surrounding mountains. The location provides a perfect combination of tranquility, optimal sunshine, and proximity to nature for a unique living environment. **Architectural Features:** - **Larch Construction**: This chalet is built with larch, a wood known for its robustness and weather resistance, offering natural warmth and a traditional alpine aesthetic. - **Natural Stone Roof**: The stone roof provides perfect thermal insulation and blends harmoniously into the mountain landscape, combining elegance and functionality. - **Stone Base**: The stone base gives the construction great strength and exceptional longevity, lending an authentic character to the whole. **Interior Design:** - **Three Spacious Bedrooms**: The chalet has three bright bedrooms, each with breathtaking mountain views. These spacious rooms are designed for comfort and relaxation, perfect for receiving family and friends. - **Two Modern Bathrooms**: Equipped with high-end fixtures, the two bathrooms combine comfort and elegance with high-quality materials and refined craftsmanship. **Additional Benefits:** - **Ideal Secondary Residence**: This chalet is perfectly designed as a secondary residence, allowing you to regularly escape to the mountains, far from urban bustle. - **Bright Living Areas**: The large living room, open to a modern kitchen, is bathed in natural light thanks to its large bay windows and offers a panoramic view of the mountains. - **Panoramic Terrace**: A wooden terrace extends the living area outdoors and is ideal for enjoying relaxed moments or meals outside while admiring an exceptional panorama. **Highlights:** - **Authenticity and Quality**: A project that respects local architectural traditions and uses noble and sustainable materials. - **Idyllic Living Environment**: A true oasis of calm in the heart of nature, providing the ideal framework for recharging energy and enjoying all seasons in the mountains. - **Investment Opportunity**: A rare property in a sought-after location with exceptional investment potential. This chalet offers a unique opportunity to live in an exceptional natural environment while benefiting from modern comfort.

  • Parking space
  • Balcony / Terrace
  • View
1 / 8
4.5 rooms, 120m², CHF 995,000.–
Route de la Combettaz, 1965 Savièse

Lot 7 - 4.5 rooms new in attic

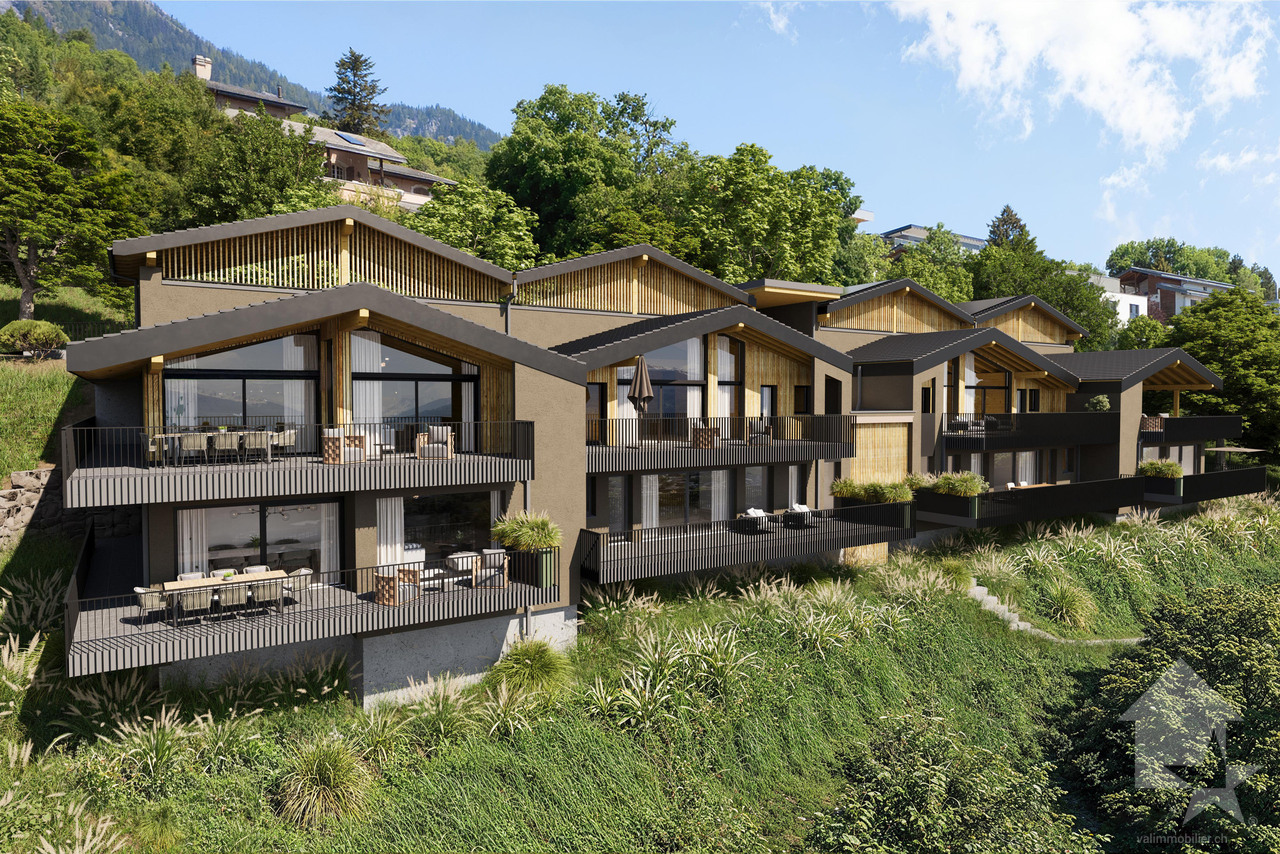
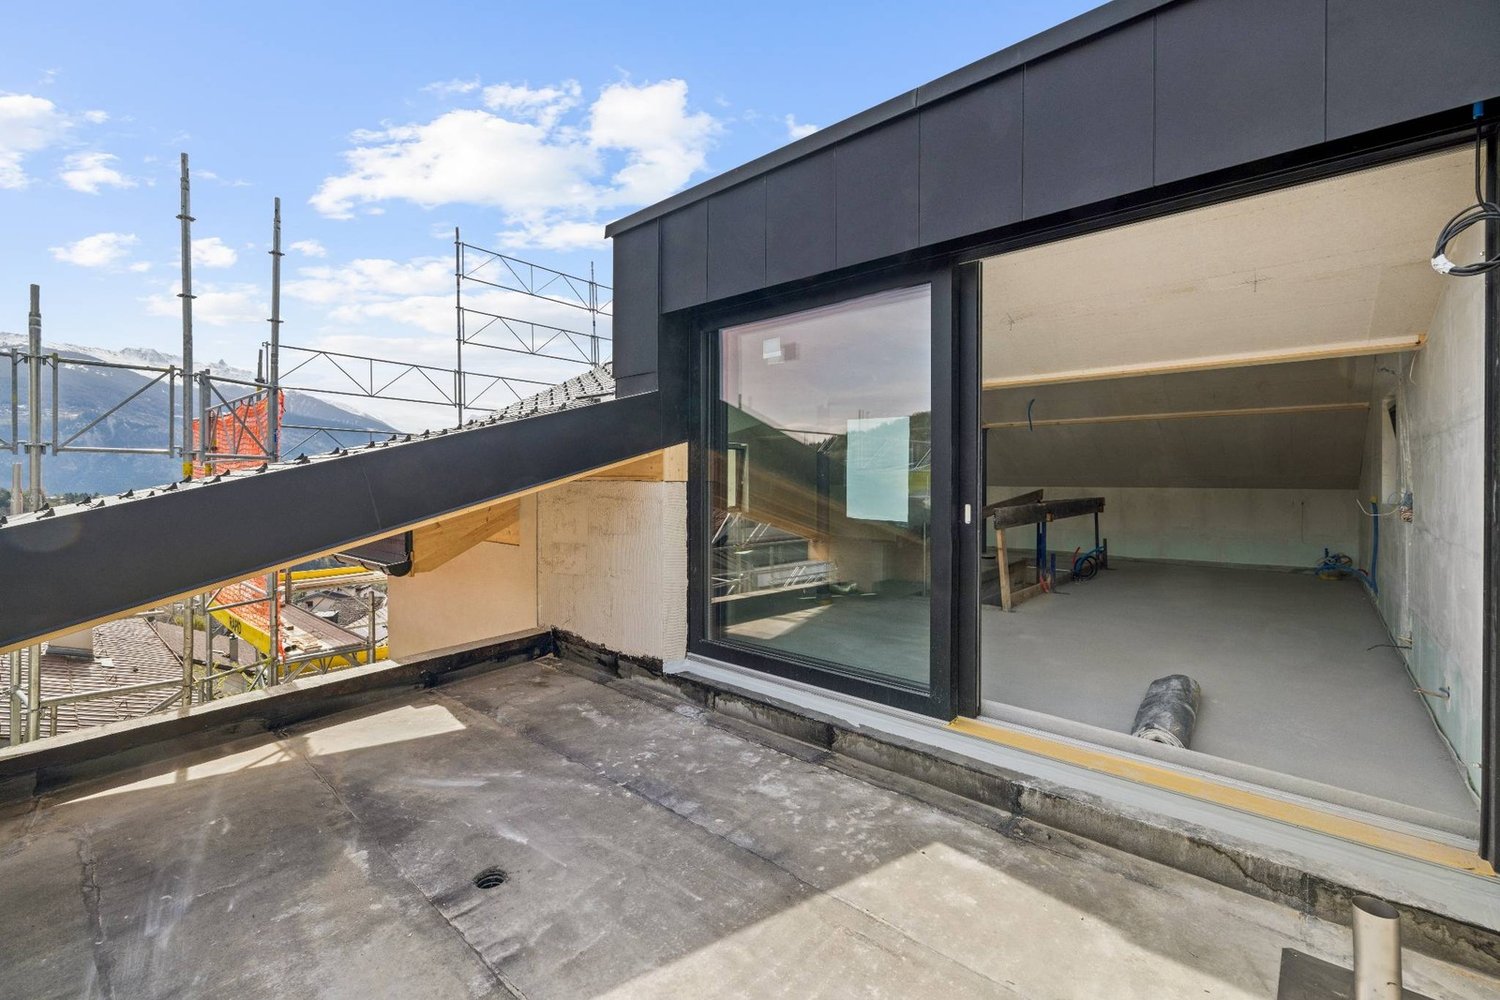
New exclusive promotion of 7 high-end apartments - Availability Autumn 2028.Discover the Résidence Tsablos, an exceptional new real estate project ideally located on the Route de la Combettaz, in the charming village of Drône, in the highly sought-after commune of Savièse. This intimate realization of only 7 apartments (3.5 and 4.5 rooms) offers a calm, dominant, and naturally lit living environment all year round.Architecture in terraces for a unique panoramaThe residence is designed to integrate perfectly into the saviésan slope and is distinguished by its terraced configuration. Each apartment has a large private outdoor space, a true extension of the living room, ideal for admiring the view.High-end interior finishesThe project prioritizes space, modern comfort, and material quality: • Generous volumes: Spacious and intelligently distributed living areas. • Maximum luminosity: Large windows for a total immersion in the landscape. • Finishing to the tenant's taste: Personalize your future interior entirely according to your tastes and the budgets of the promotion. Composition of the apartment: • Entrance hall of 9.5 m2 • Living room of 27.25 m2 with open kitchen • Possibility of enlarging the living room by opening the bedroom/office • Spacious master suite of 22.25 m2 with adjacent bathroom • Bedroom of 12 m2 • Bathroom of 4 m2 • Laundry room + storage of 3 m2 • Bedroom/office • Terrace of 45.75 m2 Parking options (extra): • Outdoor parking space: CHF 15'000.- • Covered parking space: CHF 20'000.- • Underground parking space: CHF 30'000.- Buy on plan and design your dream property.Contact us today to obtain the complete sales brochure, detailed plans, or a personalized interview.

Travel time
-
Stéphane FERREIRA

Stéphane FERREIRA

1 / 13
Stéphane FERREIRA

Stéphane FERREIRA

  • Parking space
  • Balcony / Terrace
  • Garage
  • +1
4.5 rooms, 130m², CHF 1,030,000.–
1965 Savièse

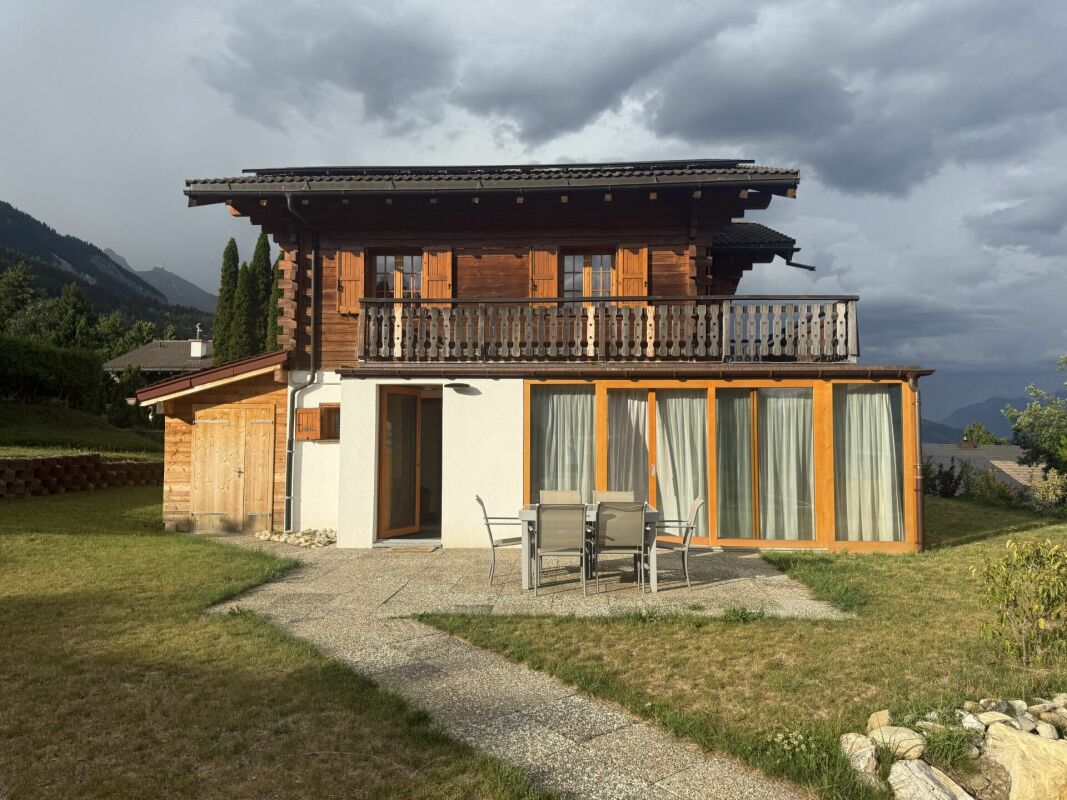
4.5 room family villa

Located in the village of Granois, in the municipality of Savièse, this charming 4.5 room family villa benefits from a quiet, sunny and particularly appreciated residential environment. Just a few minutes from Sion, it offers an ideal setting for a family wanting to enjoy the comfort of a single-family home while remaining close to amenities. Built in 2009 on a 630 m² plot, this villa seduces from the first moments with its natural brightness, its spacious rooms and its warm atmosphere. With approximately 130 m² of living space spread over two levels, it offers a functional layout perfectly adapted to family life. The ground floor welcomes an entrance hall with built-in cupboards as well as a vast living space bathed in light. The fully equipped open kitchen has a central island and a pantry with direct access to the technical/laundry room. The kitchen opens harmoniously onto the dining room and the living room, sublimated by a beautiful ceiling height and warm exposed beams. A complete shower room also completes this level. From the living areas, you have direct access to a partially covered terrace oriented west, a true natural extension of the house. This outdoor space invites you to fully enjoy long summer evenings, family meals or moments of relaxation in a green and preserved environment. Upstairs, the sleeping area offers three spacious bedrooms as well as an ideal workspace for telecommuting or studies and a bathroom. Two of the bedrooms have direct access to an 8 m² balcony allowing you to enjoy an unobstructed view of the surroundings. The exteriors have been carefully designed to offer comfort and intimacy. The property has a large covered terrace with a barbecue, a tree-lined garden with automatic irrigation, a vegetable garden as well as a garden shed. An ideal setting for families, children or gardening enthusiasts. In terms of parking, the villa benefits from a garage, a covered car park as well as approximately three outdoor parking spaces. This house represents a beautiful opportunity for people looking for a recent, perfectly maintained villa just a few steps from Sion. An ideal villa for a family wanting to establish itself in a privileged environment, between nature, tranquility and urban proximity. Contact us today to organize a visit or obtain more information. The complete sales file can be downloaded directly from our website omnia.ch.

  • Parking space
  • Balcony / Terrace
  • Garage
  • +1
1 / 21
  • Balcony / Terrace
  • Elevator
  • Mountain view
5.5 rooms, 228m², CHF 2,240,000.–
1965 Savièse

Magnificent apartment with breathtaking views

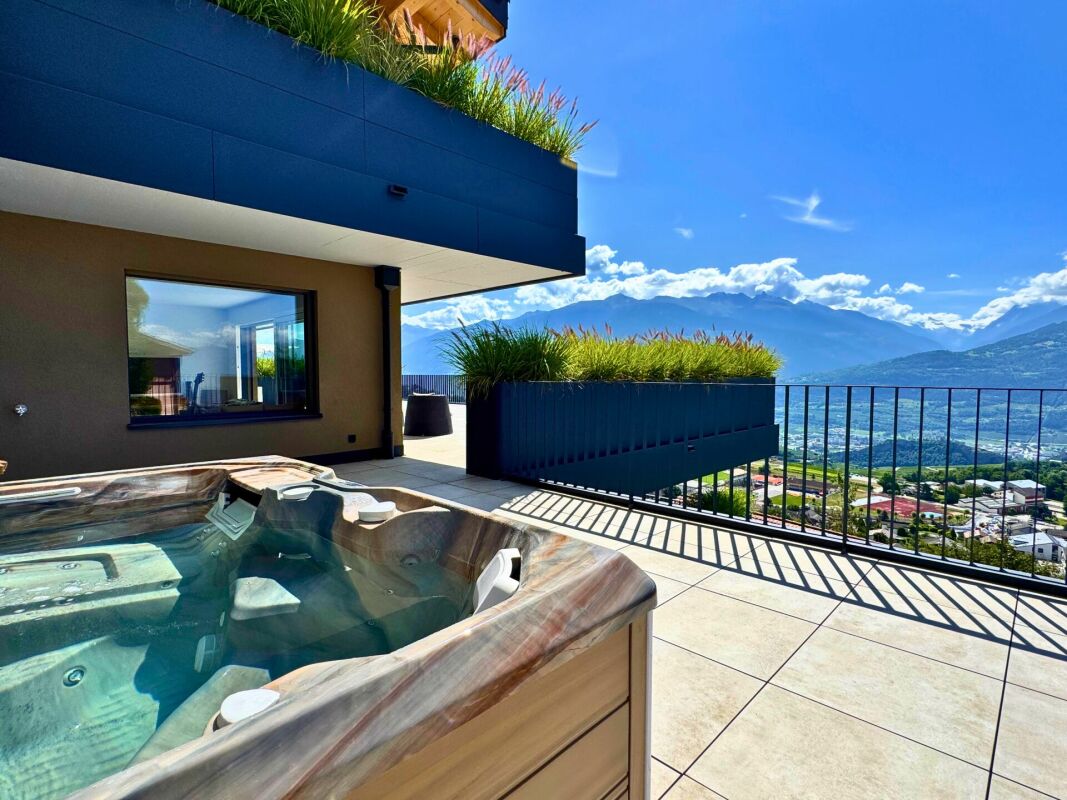
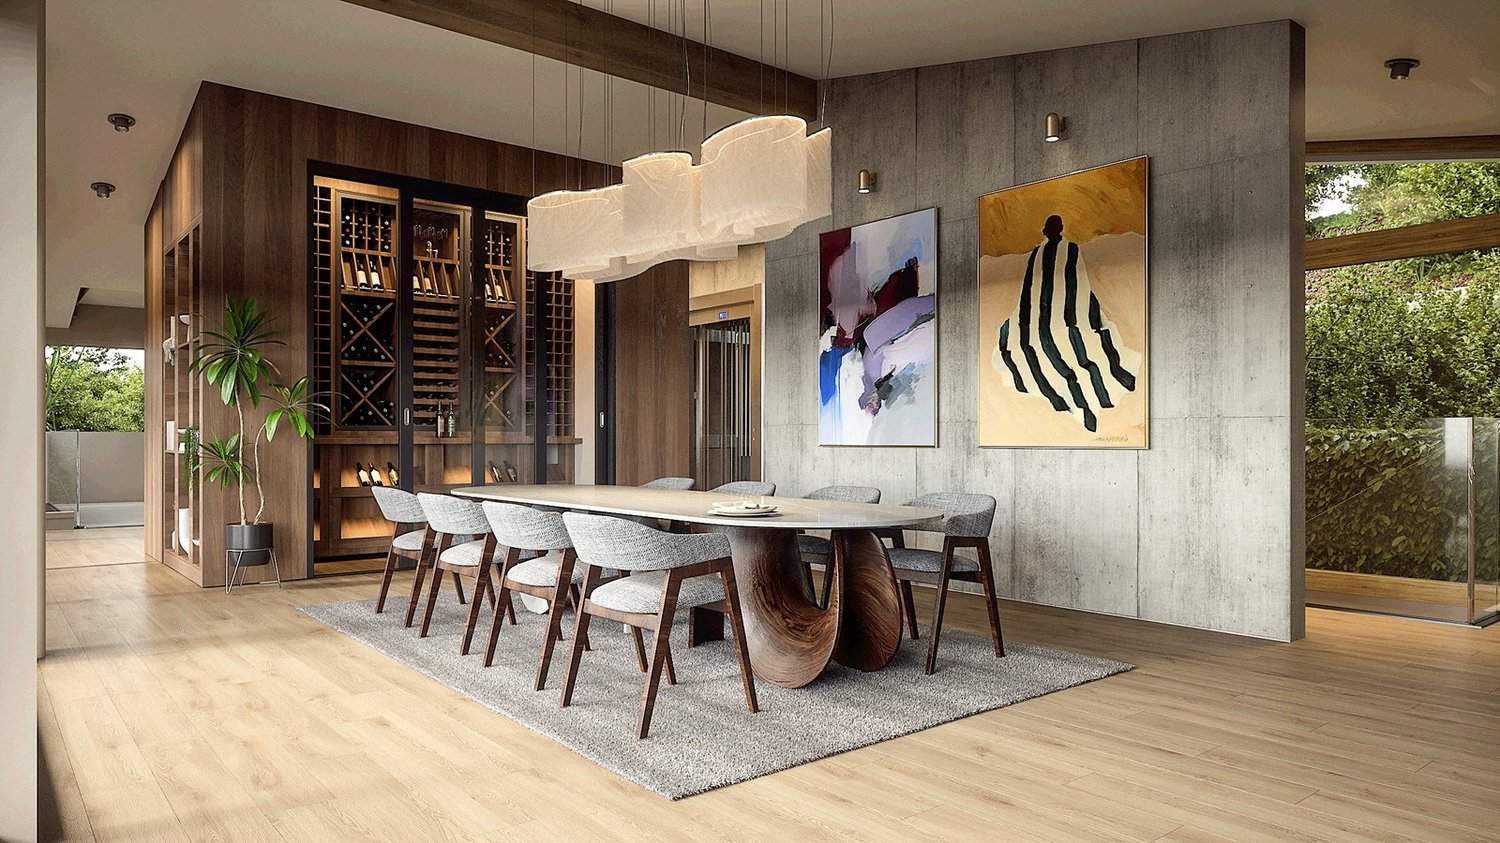
Sumptuous apartment of high standing with breathtaking views Discover this magnificent apartment of high standing, occupying a private floor with direct access by elevator, offering a unique residential experience, combining luxury, comfort, and intimacy.Located in the highly sought-after village of Savièse, just a few minutes from Sion, and close to renowned ski resorts such as Crans-Montana and Nendaz, this rare property will seduce lovers of calm, elegance, and spectacular panoramas.As soon as you exit the elevator, a glazed wine cellar welcomes you, a refined touch that immediately sets the tone.The apartment consists of two distinct parts:In the daytime area:A vast, bright living room of over 65 m², opening onto a high-end kitchen, combines contemporary design and functionality. This elegant living space provides access to a spacious master suite, with an integrated bathroom equipped with a rain shower, and a dressing room for a comfort worthy of the finest hotels.In the nighttime area:Totally modular according to your desires, it currently includes two bedrooms, with two bathrooms as well as an additional living space, ideal for a TV room, an office, a play area, or a guest room.Each room opens onto one of the two panoramic terraces of 208 m² and 160 m², offering an unobstructed view of the valley and the surrounding mountains. A private jacuzzi completes this idyllic setting.4 covered parking spaces and a cellar complete this property. (CHF 80'000.- in addition to the price)A rare property, where each element reflects perfection.

  • Balcony / Terrace
  • Elevator
  • Mountain view
Xavier Bezault

Xavier Bezault

1 / 13
Xavier Bezault

Xavier Bezault

  • Parking space
  • Balcony / Terrace
  • View
  • +1
11 rooms, 287m², CHF 1,380,000.–
1965 Savièse

Atypical character house in Savièse: volumes, authenticity and potential

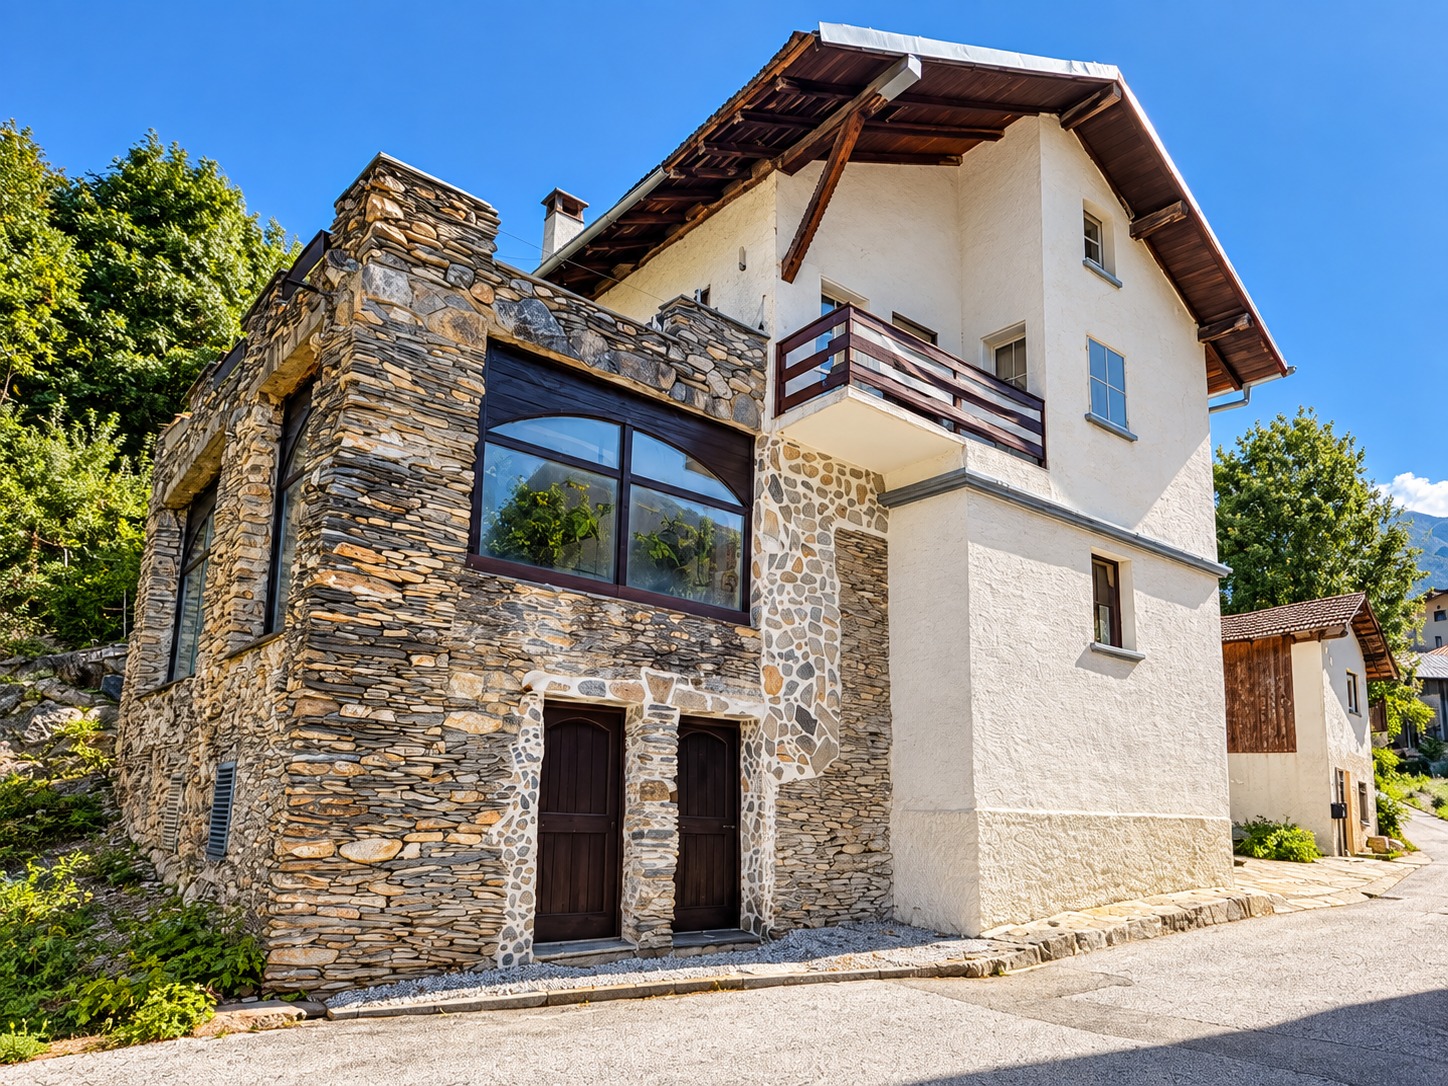
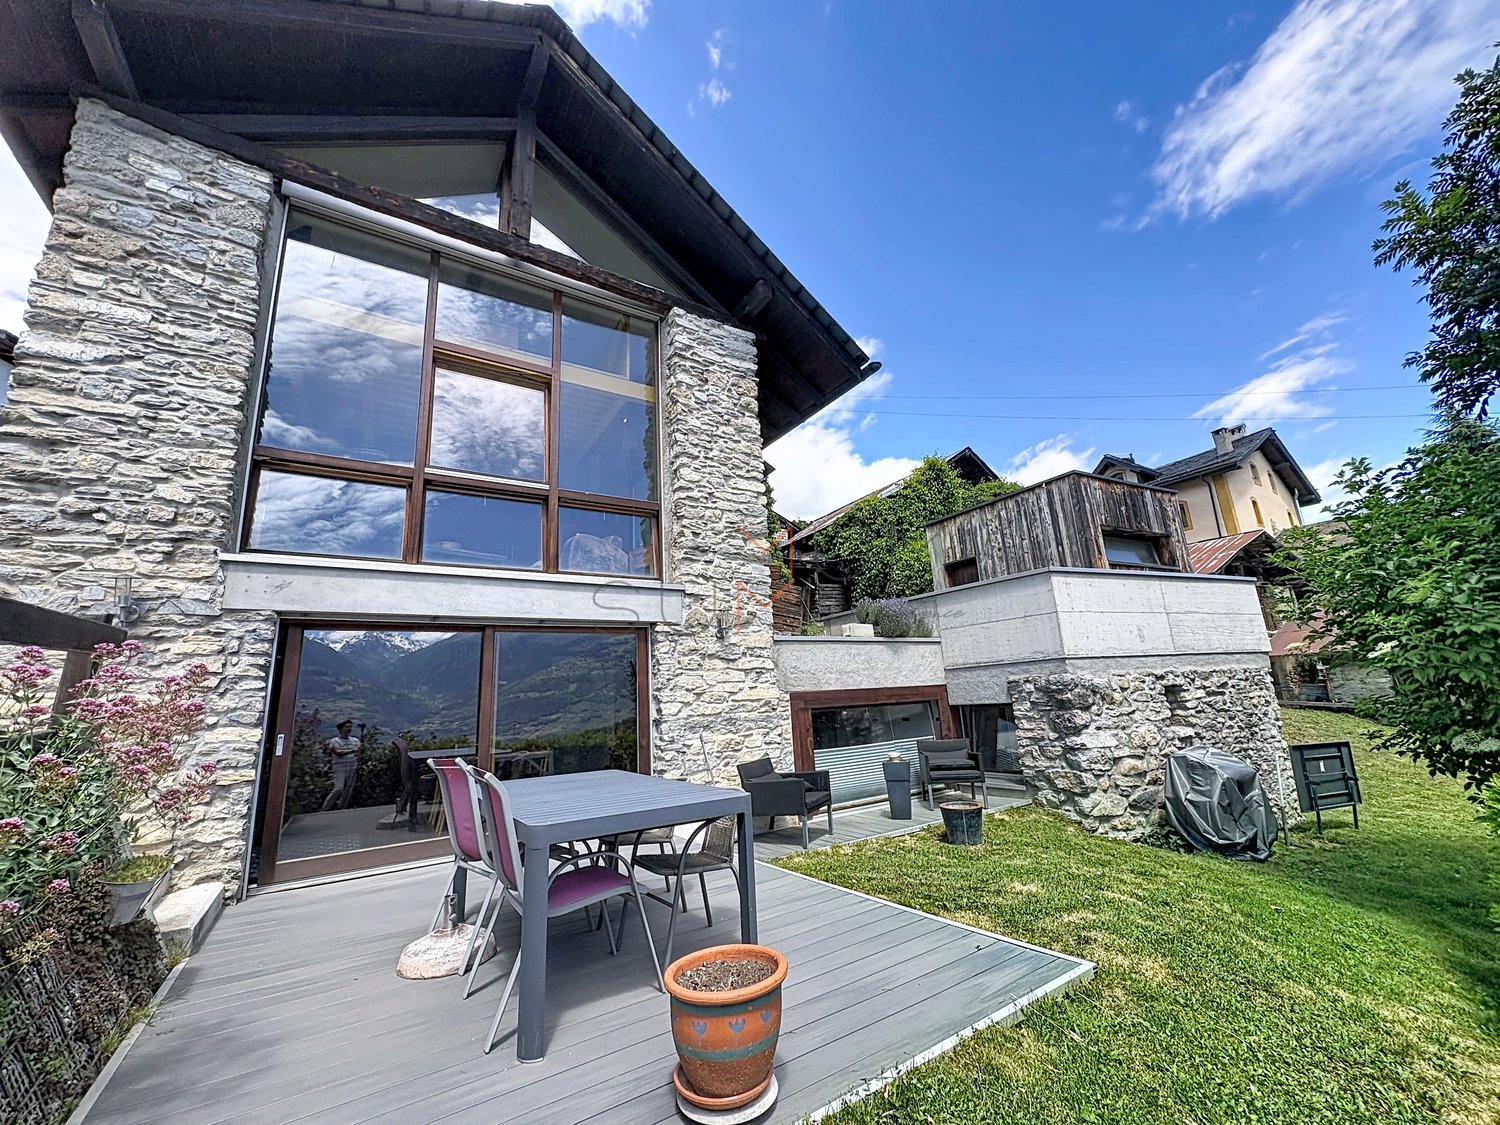
In Ormône, in the sought-after municipality of Savièse, this character property stands out from the start with its atypical identity, the authenticity of its materials, and the generosity of its volumes.Maintained and renovated over the years while respecting its charm, it combines natural stone, wood, ancient elements, and singular details in a warm and very personal atmosphere. Far from standardized constructions, each space here has its own character.Developed over several levels, the property offers approximately 287 m² of living space and nearly 476 m² of useful space, on a plot of 589 m².Its current distribution allows you to enjoy several distinct living areas while offering great flexibility in use.The lower level, to be renovated, includes a bedroom, a living room, a kitchen, and a bathroom.The main level consists of an entrance hall, a fully equipped kitchen, a bright living room, a parental suite with a bathroom and bathtub, a second bedroom currently used as an office, as well as a decidedly atypical WC, faithful to the spirit of the house. A private staircase leads to a large terrace with a view of the Alps.On the upper floor, an independent 4.5-room apartment offers rental income potential.The attic has a raw area that can be developed according to your needs and subject to the necessary permits.Outside, the property extends its character with several areas laid out on different levels, a natural stone paved courtyard, four balconies, several garden areas, and numerous parking spaces.An adjacent house on two levels completes the unit and reinforces the potential of this out-of-the-ordinary property.The house has PVC double-glazed windows, heat pump heating with underfloor distribution, as well as tile and natural stone coverings.Located in a quiet residential area, close to the amenities of Savièse and just a few minutes from Sion, it benefits from a pleasant environment and a beautiful opening onto the surroundings.Main characteristics: • approx. 287 m² living space • approx. 476 m² useful space • plot of 589 m² • large terrace with view • adjacent house on two levels • 4 balconies • several outdoor areas and gardens • numerous parking spaces • heat pump • underfloor heating • PVC double-glazed windows • many elements in natural stone and wood If you are looking for a true dream property rather than a standard property, this property is made for you.Contact us to organize a visit: photos do not suffice to convey the atmosphere, character, and uniqueness of this property, which reveals all its potential on site.Montesol Real Estatewww.montesol.ch

  • Parking space
  • Balcony / Terrace
  • View
  • +1
1 / 4
  • Parking space
  • Balcony / Terrace
  • Garage
  • +7
5.5 rooms, 257m², CHF 1,895,000.–
Route de la Muraz, 1965 La Muraz (Savièse)

The "Les Terrasses de Diolly" Residence

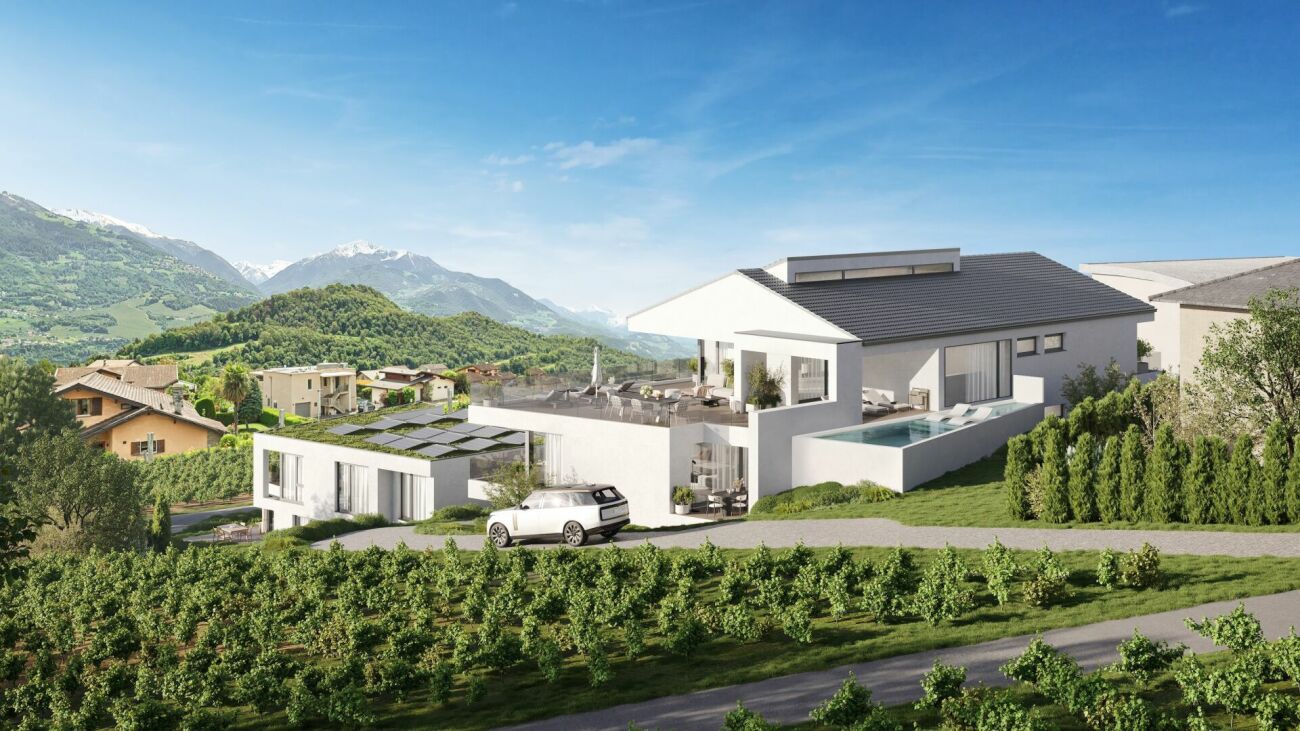
Penthouse of high standing CHF 1'895'000.- *** Directly from the constructor ***Exclusively, we offer for sale a superb 5.5-room penthouse, offering a generous surface area of over 257 m².Benefiting from a private and direct access by elevator, this exceptional property seduces with its spacious volumes, its high-end comfort, and the possibility of arranging a private pool.Located in a high-end residence composed of two small buildings with three apartments each, this penthouse enjoys a calm and privileged residential environment in Savièse, as well as a panoramic view.This magnificent apartment is distributed as follows: • Spacious entrance hall with wardrobes/dressing room and bench • Private access by elevator directly into the apartment • Access by stairs from the lower floor • Bright living room/kitchen of approximately 50 m² with integrated economat in the kitchen • 2 large covered balconies of 45.30 and 44.40 m² with a magnificent view • Terrace of over 94 m² • Pool of over 37 m² optional • A parental suite with dressing room of approximately 22 m² with private bathroom including a bathtub and double sink • Two large bedrooms of over 12 m² • An office or small room of 8.30 m² • A second bathroom with walk-in shower and double sink • A laundry room with space for a washing machine • A technical room (pool) of approximately 10 m² • A large cellar with a storage space completes this property • A private garage closed for 3 vehicles with storage is available in addition. The high-end finishes will be carried out according to your tastes, with a very comfortable budget allocated to allow you to create the interior of your dreams.The interior of this penthouse can be customized according to your wishes.The building benefits from a privileged location, sunny and calm, and you have all the necessary amenities nearby: • Shops and village center of Savièse, 4 minutes by car • Coop, accessible on foot in a few minutes • Highway access in 10 minutes • Cradle - UAPE, 4 minutes by car • Primary school, 4 minutes by car • Secondary school, 5 minutes by car • Bus stop, 1 minute on foot Don't miss this unique opportunity!Do not hesitate to contact us to visit the site or for more information!

  • Parking space
  • Balcony / Terrace
  • Garage
  • +7
Travel time
-
1 / 4
  • Parking space
  • Balcony / Terrace
  • Garage
  • +6
4.5 rooms, 164m², CHF 1,170,000.–
Route de la Muraz, 1965 La Muraz (Savièse)

The "Les Terrasses de Diolly" residence

High-end apartments with 4.5 rooms from CHF 1'170'000.- *** Directly from the constructor ***Exclusively, we offer for sale, beautiful apartments with 4.5 rooms on the 1st floor with lawn or in the attic, offering surfaces of around 160 m2.This high-end residence is composed of two small buildings with 3 apartments each, located in a quiet residential area in Savièse, with a magnificent view. These beautiful apartments are distributed as follows: • Spacious entrance hall with cupboards/dressing room and possibility of placing a bench • Bright living/kitchen area of over 50 m2 • 2 huge terraces per apartment, mostly covered, with a total surface area of around 60 m2 and a magnificent view • Space for jacuzzi for each apartment available • A parental suite with dressing room of around 22 m2 with private bathroom including shower/bathtub and a double sink • 2 large bedrooms of over 14 m2 • Second bathroom with bathtub or shower and space for a washing machine • Large private lawns • A large cellar and a storage space complete this property. The high-end finishes will be carried out according to your tastes, with a very comfortable budget allocated to allow you to create the interior of your dreams.The building benefits from a privileged, sunny and quiet location and you have all the necessary amenities nearby: • Shops and village center of Savièse, 4 minutes by car • Coop, accessible on foot in a few minutes • Highway access in 10 minutes • Cradle - UAPE, 4 minutes by car • Primary school, 4 minutes by car • Orientation cycle, 5 minutes by car • Bus stop, 1 minute on foot The parking spaces are extra and we offer you outdoor, covered or indoor parking spaces (garage). Don't miss this unique opportunity!Do not hesitate to contact us to visit the site or for more information!

  • Parking space
  • Balcony / Terrace
  • Garage
  • +6
Travel time
-
1 / 4
  • Parking space
  • Balcony / Terrace
  • Garage
  • +6
3.5 rooms, 138m², CHF 835,000.–
Route de la Muraz, 1965 La Muraz (Savièse)

The "Les Terrasses de Diolly" residence

3.5-room apartments from CHF 835,000.- *** Directly from the constructor ***In exclusivity, we offer for sale beautiful apartments of 3.5 rooms on the ground floor or in the attic, offering surfaces of around 130 m2.This high-standing residence is composed of two small buildings of 3 apartments each, located in a quiet residential area of Savièse, benefiting from a magnificent view.These beautiful apartments are distributed as follows: • Spacious entrance hall with cupboards/dressing room • Bright living room/kitchen of about 50 m2 • Immense terraces, most of them covered, ranging from about 30 m2 to about 50 m2, with a magnificent view • Space for jacuzzi available for each apartment • Some apartments have 2 terraces • A parental suite with dressing room of about 22 m2 with private bathroom with shower/bathtub and double sink • A large bedroom of over 14 m2 • A second bathroom with bathtub or shower and space for a washing machine • Large private lawns • A large cellar and a storage space complete this property. The high-end finishes will be carried out according to your tastes, with a very comfortable budget allocated to allow you to create the interior of your dreams.The building benefits from a privileged location, sunny and quiet, and you have all the necessary amenities nearby: • Shops and village center of Savièse, 4 minutes by car • Coop, accessible on foot in a few minutes • Highway access in 10 minutes • Crèche - UAPE, 4 minutes by car • Primary school, 4 minutes by car • Secondary school, 5 minutes by car • Bus stop, 1 minute on foot Parking spaces are available at an extra cost and we offer outdoor parking spaces, covered parking spaces or garages.Don't miss this unique opportunity!Do not hesitate to contact us to visit the site or for more information!

  • Parking space
  • Balcony / Terrace
  • Garage
  • +6
Travel time
-
Romaine Christen-Studer

Romaine Christen-Studer

1 / 9
Romaine Christen-Studer

Romaine Christen-Studer

  • Balcony / Terrace
  • Elevator
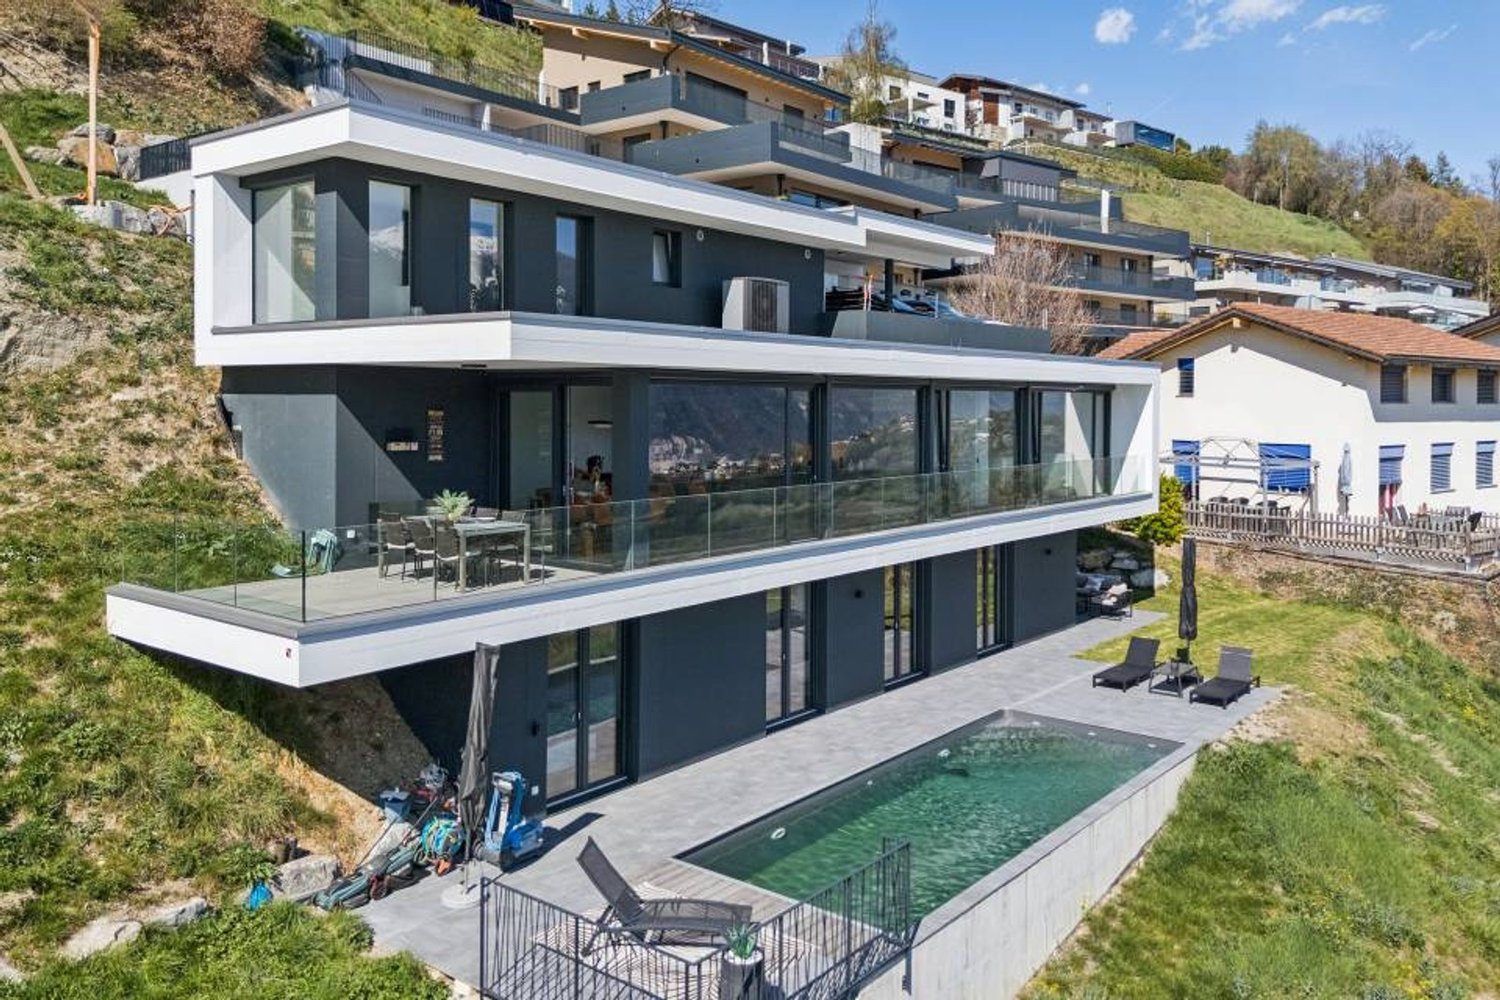
3.5 rooms, 117m², CHF 1,450,000.–
1965 Savièse

Magnificent luxury apartment with breathtaking views in Savièse!

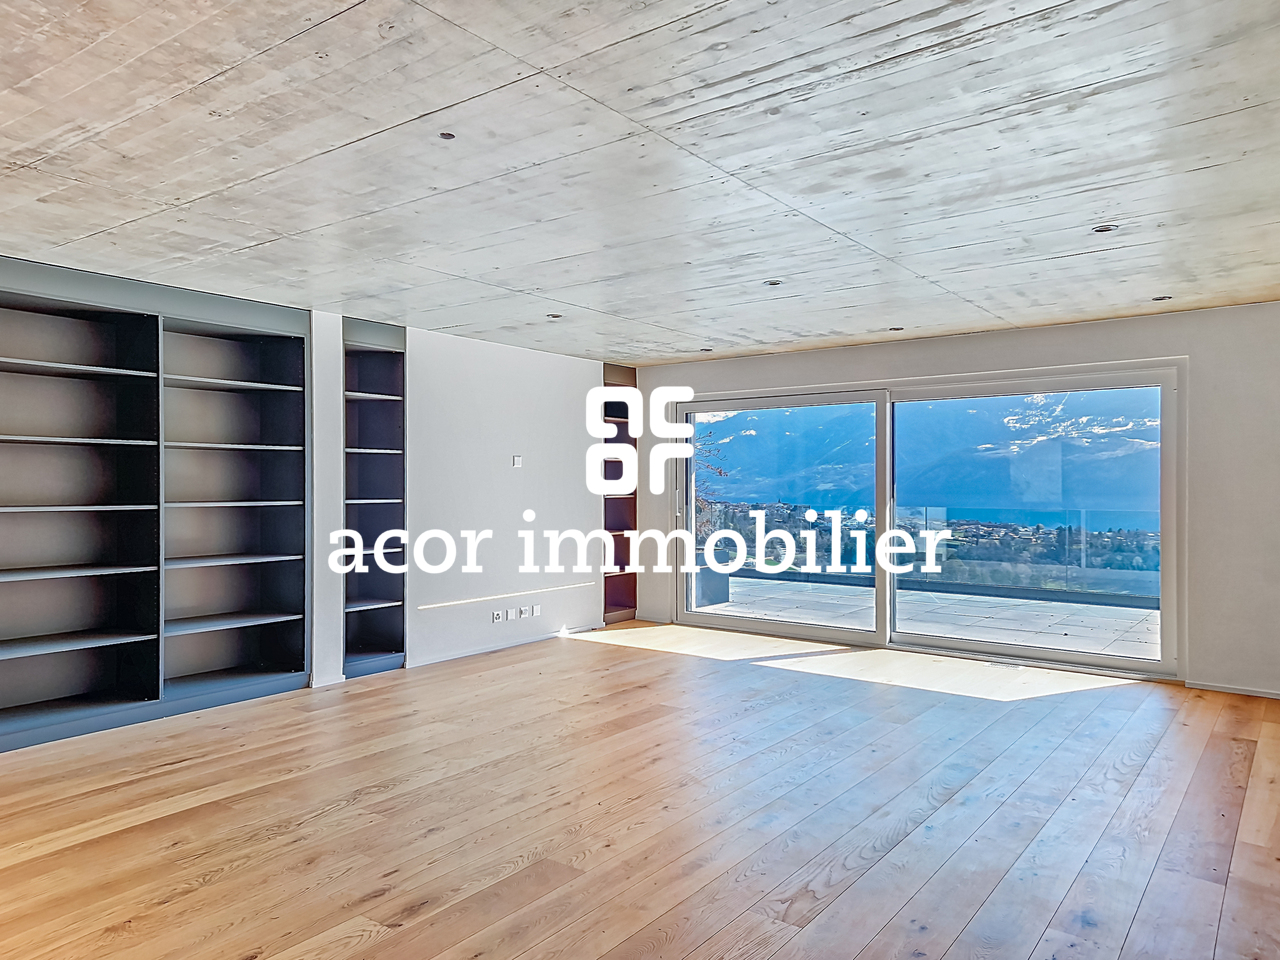
Located in a quiet and privileged residential area of Savièse, this superb 3.5-room apartment offers a modern and bright living space within a small high-end building with only 5 apartments.Built in 2021 and Minergie certified, this property benefits from modern equipment ensuring excellent comfort: heat pump, underfloor heating with FreeCooling system allowing the rooms to be cooled in summer, triple-glazed windows, photovoltaic solar panels, and elevator. Initially designed as a 4.5-room apartment, it was converted into a 3.5-room apartment to prioritize larger and brighter living spaces. It seduces with its generous volumes and magnificent outdoor spaces. The quality finishes, such as the exposed concrete ceiling with recessed spots, solid wood flooring, numerous integrated storage spaces, and elegantly designed bathrooms, give the whole a contemporary and high-end character.Its functional layout is as follows: - Entrance with built-in wardrobes- Spacious and bright living room with integrated library- High-end open kitchen- Spectacular 81 m² panoramic terrace facing South - South/East- 19 m² balcony/terrace facing North for more freshness in summer- 2 spacious bedrooms with integrated wardrobes - Bathroom with Italian shower and bathtub- Guest toilet with washing columnYou will also have:- Private cellar of approximately 15 m²- 2 parking spaces in the underground parking at a price of CHF 50,000.- per space.Combining contemporary architecture, quality services, and exceptional outdoor spaces, this property represents a rare opportunity in Savièse!Do not wait and contact us for a visit.

  • Balcony / Terrace
  • Elevator

Suggested properties for you based on search results

Other interesting objects