Saulcy - Properties for sale with Balcony / Terrace

We recommend expanding your search criteria to get similar results. The current filters didn’t return any matches.

If you don’t want to change your current search criteria, we recommend creating a search alert, so you’ll be notified when matching offers become available.

More objects in your automatically expanded search area
14 results - Radius: + 10km
New building
1 / 6
3.5 rooms, 67m², CHF 400,000.–
Premium
Rue du Colonel-Hoffmeyer 17, 2854 Bassecourt

Modern 3.5-room new building apartment on the ground floor in Bassecourt

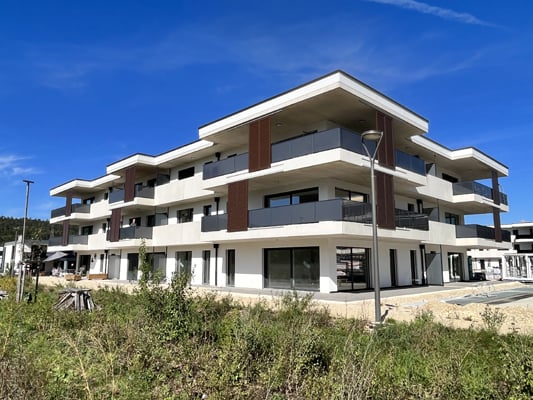
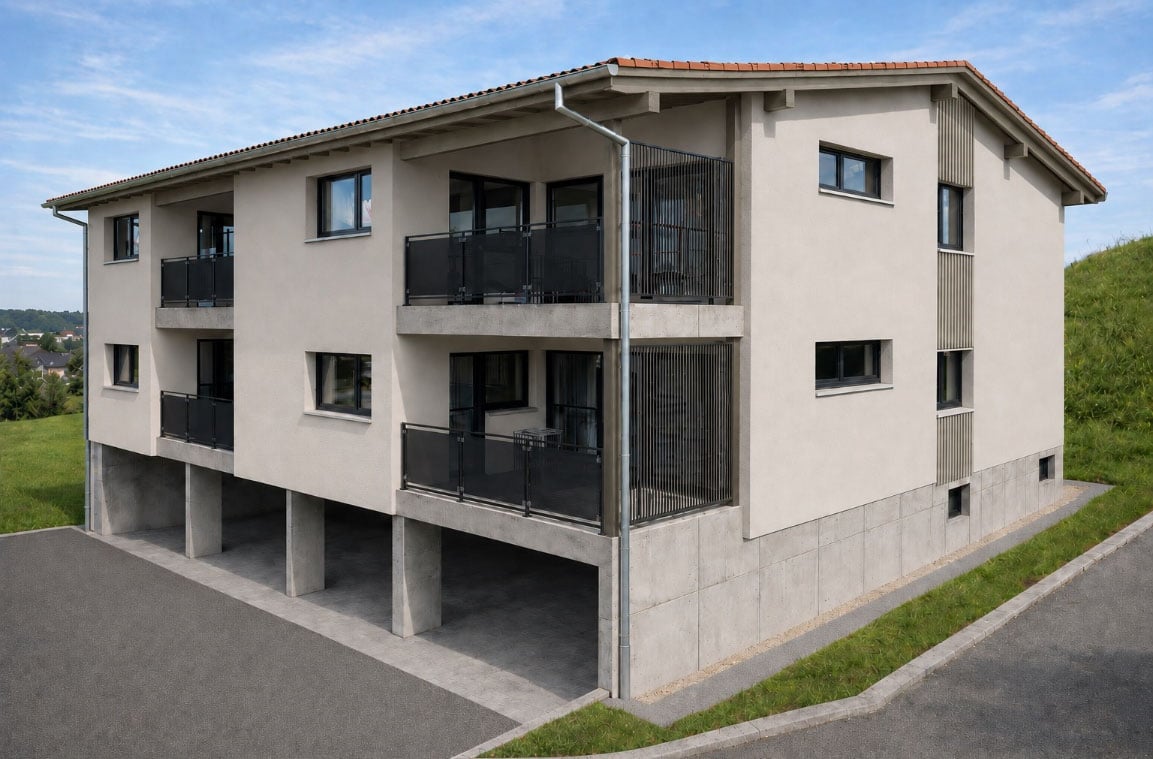
Welcome to this modern new building at Rue du Colonel-Hoffmeyer 17 in Bassecourt! This attractive 3.5-room apartment on the ground floor convinces with contemporary design, high-quality equipment, and a quiet location – ideal for families, couples, or people with limited mobility.The modern, three-story residential building impresses with its white facade, dark shutters, several balconies, and solar panels on the roof – a clear sign of sustainable and forward-thinking construction. Completion is planned for 2027.The apartment offers the following highlights: • Living area: 67 m² of living space on a total area of 110.3 m² • Balcony: Cozy outdoor area for relaxed hours in the fresh air • Garage & parking: Comfortable parking for your vehicle directly at the building • Elevator: Convenient access to all floors • Wheelchair accessible: Barrier-free and ideal for people with limited mobility • Dishwasher: Practical kitchen equipment for everyday life • Beautiful view: Pleasant view from the apartment • Child-friendly: Perfectly suited for families with children Location & surroundings: The apartment is located in a quiet environment and yet offers excellent connections. In the summer, the location benefits from plenty of sunshine. Bassecourt train station is just a 7-minute walk away, and the Combe bus stop is only 3 minutes away. For daily needs, the Denner Partenaire is available within an 8-minute walk. The Apotheke Voirol is just a 1-minute walk away, and the school on Rue de l'Abbé Monnin is also only 7 minutes away on foot – ideal for families with school-age children.This new building apartment combines modern living, sustainability, and comfortable infrastructure. Secure your dream apartment in Bassecourt now!

Travel time
-
1 / 13
3.5 rooms, 94m², CHF 250,000.–
Auf Anfrage 1, 2720 Tramelan

Superb apartment to shape according to your image

Located at the entrance of Tramelan, this superb apartment to be renovated offers a rare balance between urban practicality, brightness and appreciable living space. Embedded in an intimate PPE of small size, this property immediately seduces with its welcoming atmosphere, which provides a true feeling of being at home.We benefit from the immediate proximity of services while enjoying the advantages of a human-sized co-ownership of only 9 well-located apartments. The current distribution of the rooms allows for a complete renovation to be planned, offering comfort and functionality on a daily basis according to your wishes.The volumes are generous, bathed in natural light thanks to excellent exposure and pleasantly arranged to optimize space. The living room offers a spacious living area, perfect for accommodating your future layout projects, a balcony extends this living space for your outdoor evenings.An ideal project to materialize your decoration ideas and create a modern interior that resembles you in complete serenity. The proposed images are possible projections of this superb property. The apartment offers a very interesting potential for additional valorization, both for a first purchase and for a rental investment.This property offers the following advantages:- Large living room- Kitchen open to the living room- 2 generous bedrooms- 1 bathroom WC and 1 visitor WC- 1 parking space in the underground garage and 1 outdoor parking space, in addition to the sale price, respectively at a price of CHF 20,000 and CHF 10,000..- A spacious cellar and atticThis property represents an ideal opportunity for an investor, a young couple or anyone looking for a stimulating renovation project.Contact us today to organize a visit and discover the full potential of this apartment in the heart of Tramelan. +41 638 77 86 Rafael Marialves

1 / 10
3.5 rooms, 80m², CHF 315,000.–
Rue du Vieux-Moulin 32, 2854 Bassecourt

3.5 room apartment in the village center

Ideally located in the center of the village of Bassecourt, just a few steps from all amenities, this apartment benefits from a central location, allowing you to fully enjoy the shops, schools, public transport, and daily services.Located on the 1st floor without an elevator in a small PPE of only 4 units, built in 1978, this property offers a pleasant living environment within a human-scale condominium, appreciated for its calm and convivial atmosphere.Interior layoutWith a living area of approximately 80 m², this apartment consists of a distribution hall, a closed kitchen, a bright living-dining room giving access to a beautiful south-facing terrace, two bedrooms, and a bathroom.Its current configuration allows for a refresh according to your tastes, offering the possibility of modernizing the spaces while retaining a healthy and well-thought-out base.Annexes and amenitiesIn the basement, a private cellar and a shared laundry room are available. An outdoor parking space is also included in the offer.Condition and potentialThe apartment mainly requires a refresh, which represents an excellent opportunity for buyers wishing to personalize their future home without undertaking a heavy renovation. Whether for a main residence, a first purchase, or a project, this property offers an interesting balance.Contact us today to organize a visit and discover the full potential of this apartment in the heart of Bassecourt.

Travel time
-
1 / 13
3.5 rooms, 74m², CHF 400,000.–
Rue des Primevères, 2854 Bassecourt

Apartment with 3.5 rooms - Net area of 74 m2 - Terrace of 19 m2 - West-facing

Apartment with 3.5 rooms, west-facing - Ground floor - Building B • Net living area of 74 m2; • Entrance hall of 9 m2; • Living room of 28 m2 with access to the terrace; • 1 bathroom with WC and Italian shower of 4 m2; • 1 bathroom with WC, bathtub and washing machine/dryer column of 6 m2; • 1 bedroom of 15 m2; • 1 bedroom of 12 m2; • 1 large west-facing terrace of 19 m2; • 1 basement in the basement of 6 m2; • 1 parking space in the underground garage. Photos of a similar apartment. Kitchen, sanitary and flooring may vary. Apartment is currently rented. Interesting rental yield (on request). Equipment Structural work and insulation The 3 buildings are constructed according to SIA standards and the civil engineer's guidelines • • masonry and reinforced concrete, • reinforced concrete slabs, • base plate, • load-bearing walls in reinforced concrete, • other walls in fired bricks, • peripheral facade insulation according to Minergie standards, • plaster and fine plaster in white. Heating and hot water production Heat production by air-water heat pump - 1 heat pump per building • • floor heating - independent thermostats in each room, • individual heating meters per apartment, • individual water meters per apartment, • hot water production by photovoltaic solar panels. Electricity • • each apartment has its own electrical distribution board, • electric blinds on each window or glass front, • TV via Bluewin or similar system, • built-in spots in the slabs, • video intercom, • standard domotics, • 3 power outlets per bedroom, • central vacuum cleaner. Lift • • installation of a lift per building for 8 people, maximum load 625 kg. Roof • • flat roof according to the execution plan. Windows and blinds • • PVC windows, triple-glazed insulating glass, interior white and exterior anthracite, • electric blinds, • window sills in aluminium exterior and white wood interior. Carpentry • • internal doors in veneered wood, • entrance door in PVC, fire-resistant, with 3-point security lock. Locksmithing • • group of mailboxes, thermolacquered, • stair railings in metal/stainless steel/glass, • protection barriers for balconies/terraces, thermolacquered and glass. Underground garage • • automatic door, • 1 parking space in the underground garage is included in the sales price of an apartment, • 2 parking spaces in the underground garage are included in the sales price of a 5.5-room apartment, • possibility to acquire an additional parking space in the underground garage for CHF 20'000.--, • several outdoor parking spaces for visitors. Basement and common areas in the basement • • 1 basement in the basement is included in the sales price of an apartment, • 1 common room for bicycles, • 1 technical room with fire-resistant door. Outdoor facilities • • paving or asphalt on the access roads, • paving around the buildings, • lawn on the remaining plot.

Travel time
-
1 / 10
3.5 rooms, 120m², CHF 470,000.–
Aigre Vie 7, 2802 Develier

Coup de coeur - Charmante maison de 3,5 pièces complètement rénovée

Jolie maison entièrement rénovée en 2024 au centre de Develier - 219 m² de terrainSituée au coeur de Develier, cette charmante maison, rénovée avec soin en 2024, vous offre une belle vue dégagée et un cadre de vie agréable. Sur une parcelle de 219 m², elle dispose de deux places de parking privatives et d'un petit espace vert, parfait pour profiter des journées ensoleillées.Les rénovations comprennent :Une cuisine neuve et moderneUn système de chauffage performant avec une pompe à chaleurFaçade entièrement refaiteSalle de bain entièrement rénovéeTous les sols (carrelage et parquet) sont neufs.Crépis et peinture intérieure neufsUn nouveau balcon/terrasseTout le système électriqueFenêtre double vitrageVolets en aluminiumTerrasse/balconLa maison se compose comme suit :Au rez-de-chaussée :Une belle pièce à vivre avec cuisine ouverte et salon-salle à manger avec sortie directe sur une agréable terrasse/balconUne grande salle de douche : WC, lavabo et douche moderne, colonne de lavage.Au 1er étage :Une grande chambre lumineuseUn bureau ou petite chambre, idéale pour un espace de travail ou chambre d'enfant.Extérieur :2 place de parc non couvertPetit jardinUne remise (non rénovée)CaveLocal techniqueAvec ses rénovations soignées et son emplacement privilégié, cette maison saura séduire ses futurs propriétaires.N'hésitez pas à nous contacter pour organiser une visite !Hübsches Haus, das 2024 komplett renoviert wurde, im Zentrum von Develier - 219 m² LandIm Herzen von Develier gelegen, bietet Ihnen dieses charmante Haus, das 2024 sorgfältig renoviert wurde, einen schönen freien Blick und einen angenehmen Lebensraum. Auf einem Grundstück von 219 m² verfügt es über zwei private Parkplätze und eine kleine Grünfläche, perfekt, um die sonnigen Tage zu genießen.Die Renovierung umfasst :Eine neue und moderne KücheEin effizientes Heizsystem mit einer Wärmepumpe.Komplett neu gestaltete FassadeKomplett renoviertes BadezimmerAlle Böden (Fliesen und Parkett) sind neu.Verputz und Innenanstrich sind neu.Ein neuer Balkon/eine neue TerrasseDas gesamte elektrische SystemFenster mit DoppelverglasungFensterläden aus AluminiumTerrasse/BalkonDas Haus setzt sich wie folgt zusammen:Im Erdgeschoss:Ein schöner Wohnraum mit offener Küche und Wohn- und Esszimmer mit direktem Ausgang auf eine angenehme Terrasse/Balkon.Ein großes Duschbad: WC, Waschbecken und moderne Dusche, Waschsäule.Im ersten Stock :Ein großes, helles SchlafzimmerEin Büro oder kleines Zimmer, ideal für einen Arbeitsbereich oder ein Kinderzimmer.Außenbereich:2 nicht überdachte ParkplätzeKleiner GartenEin Schuppen (nicht renoviert)KellerTechnischer RaumMit seinen sorgfältigen Renovierungen und seiner privilegierten Lage wird dieses Haus seine zukünftigen Besitzer begeistern.Zögern Sie nicht, uns zu kontaktieren, um eine Besichtigung zu vereinbaren!Nice house entirely renovated in 2024 in the center of Develier - 219 m² of landLocated in the heart of Develier, this charming house, carefully renovated in 2024, offers a beautiful unobstructed view and a pleasant living environment. Set on a 219 m² plot, it has two private parking spaces and a small green space, perfect for enjoying sunny days.Renovations include:A new, modern kitchenAn efficient heating system with a heat pumpCompletely redone façadeCompletely renovated bathroomAll floors (tiles and parquet) are new.New plaster and interior paintNew balcony/terraceAll electrical systemDouble-glazed windowsAluminum shuttersTerrace/balconyThe house is composed as followsFirst floor:A beautiful living room with open-plan kitchen and lounge/dining room with direct access to a pleasant terrace/balcony.A large shower room: WC, washbasin and modern shower, laundry column.1st floor:A large, bright bedroomAn office or small bedroom, ideal for a workspace or children's room.Outside :2 uncovered parking spacesSmall gardenShed (not renovated)...

Travel time
-
New building
1 / 11
3.5 rooms, 106m², Price on request
Chemin des Royes 11 et 13, 2350 Saignelégier

Exceptional new 3.5-room attic | Spectacular volumes & unobstructed view in Saignelégier

The perfect alliance between contemporary architecture, light, and frank-montagnard nature.Located on the 3rd and last floor of an elegant contemporary residence nestled in a green setting, this sumptuous attic of 106 m² living space (121 m² usable) offers a rare quality of life. Designed with noble materials and careful finishes, this new property immediately seduces with its natural light and warm atmosphere.Its major asset? A magnificent private terrace of 46 m², a true extension of the living space to the outside with an unobstructed view of the surrounding nature.The major advantages: • Light-filled living space: Beautiful living room with elegant oak parquet, widely open to the outside thanks to generous windows. • Generous volumes: High ceiling height reinforcing the feeling of space and clarity. • Refined parental suite: Spacious bedroom with its private bathroom adjacent. • Comfort and practicality: Two complete bathrooms for optimal intimacy in daily life, high-end fully equipped kitchen. • Amenities and accessibility: Building adapted for people with reduced mobility (PMR), elevator, secure garage and parking space available. An ideal situation in the heart of the Franches-Montagnes:Enjoy a calm and bucolic environment without making any compromises on amenities: • Transportation: Bus stop 4 minutes away on foot, CJ train station in Saignelégier just 8 minutes away on foot. • Shops and services: Supermarket, bakery, pharmacy, restaurants, and schools accessible on foot in a few minutes. Whether you are looking for a contemporary haven for your retirement, an elegant pied-à-terre, or a new warm home, this attic represents a rare opportunity on the Jura market.Complete file, detailed plans, and prices on request:Denis Marguet | Head of promotion📞 079 637 57 32DVE-immo – Real estate on a human scale

Travel time
-

Other interesting objects