6 results - Properties for sale: Sarmenstorf

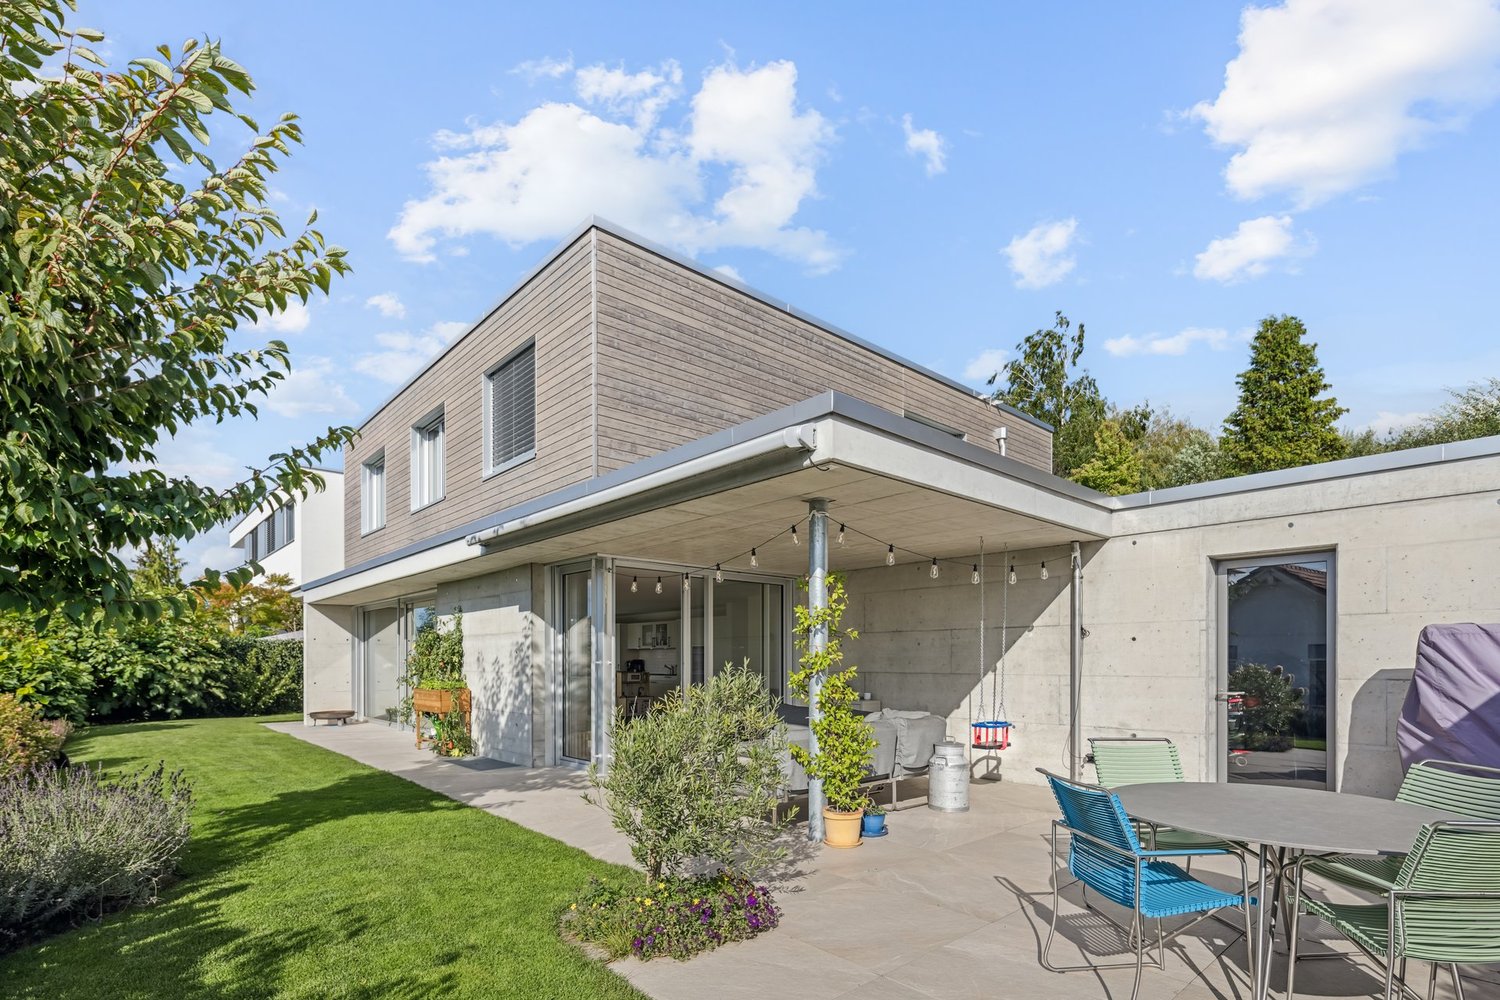
  • Modern two-story building with balconies, solar panels on the roof, and a small outdoor seating area with a table and chairs.
  • Modern two-story house with green exterior, large windows, garage, and outdoor seating areas.
  • Open-plan living and dining area with a modern kitchen, large windows, and a balcony view. Features include a sofa, coffee table, TV, dining table with chairs, and a kitchen island with appliances.
  • Open-plan living and dining area with a grey sectional sofa, coffee table, dining table with chairs, and a modern kitchen island with a sink and faucet. The space features large windows with sheer curtains, a potted plant, and decorative artwork on the wa
  • Bright, modern living and dining area with a large sliding glass door leading to a balcony. The space features a wooden dining table with chairs, a board game, a book, a candle, a vase with flowers, and a cup. A sofa and television are visible in the back
  • Modern two-story house with grey concrete facade, large windows, raised ground floor, garage, and parking area.
1 / 6
5.5 rooms, 165m², CHF 1,345,000.–
Top
Bogenstrasse 1a, 5614 Sarmenstorf

2 DETACHED, 5.5-ROOM SEMI-DETACHED HOUSES - Bogenstrasse 1 Sarmenstorf

At Bogenstrasse 1 in Sarmenstorf, 2 semi-detached houses with four 5.5-room apartments are being built - 2 DETACHED HOUSES BOTANICA - at home in the green. New building ready for occupancy in spring 2028 The apartments with well-thought-out room layouts offer the highest living comfort for families. Your advantages at a glance: • Minergie-A® certified • Sustainable energy supply with geothermal heat pump per house and photovoltaic system • High-quality interior design and individual choice of interior fittings • Controlled living room ventilation in all rooms • Floor heating with freecooling for passive cooling • Energy monitoring according to Minergie-A® • Water softening system based on salt per house Living comfort & equipment: The semi-detached houses are realized in a modern ownership standard and convince through the use of high-quality building materials. The entrance area on the ground floor welcomes you with a spacious wardrobe. The open living and dining area with plenty of daylight creates a inviting living atmosphere and offers direct access to the seat and the outdoor area. The modern kitchens are equipped with appliances from V-Zug (oven, combi-steamer, dishwasher, large refrigerator) as well as an induction cooktop with steam extraction from Bora. Furthermore, there is a spacious room/office with access to the second seat, as well as a toilet with shower on the ground floor. The living and sleeping rooms are covered with noble natural oak parquet on the floor and radiate a cozy atmosphere. On the upper floor, there are the further rooms, one of them with access to the balcony, as well as a wet room with toilet, shower, and bathtub. The surfaces of the wet rooms are covered with high-quality ceramic plates. In the basement, there is a cellar room as well as the technology/drying room with washing machine and tumble dryer. Via the additional house entrance, you can easily reach your apartment from your own garage. Parking: Each apartment has a garage with two parking spaces and an outdoor parking space. Location & surroundings: The semi-detached houses "BOTANICA" are being built in a family-friendly residential area of Sarmenstorf. In the immediate vicinity, there are shopping facilities, restaurants, and public transport. The diverse leisure and recreation offer at the nearby Hallwilersee is a paradise for families and nature lovers. The apartments combine modern living comfort and sustainable construction. They are ideal for families who value high comfort, natural surroundings, and short distances to regional centers. The semi-detached houses will be ready for occupancy in spring 2028. We are happy to be at your disposal for a visit to the construction site and a personal discussion. Stöckli & Partner Baumanagement AG 056 664 45 00 www.derbaumanager.ch

Travel time
-
1 / 17
6 rooms, 115m², CHF 1,250,000.–
Bühlmoosweg 4, 5614 Sarmenstorf

Detached 5.5-room single-family house with large garden, veranda & panoramic view

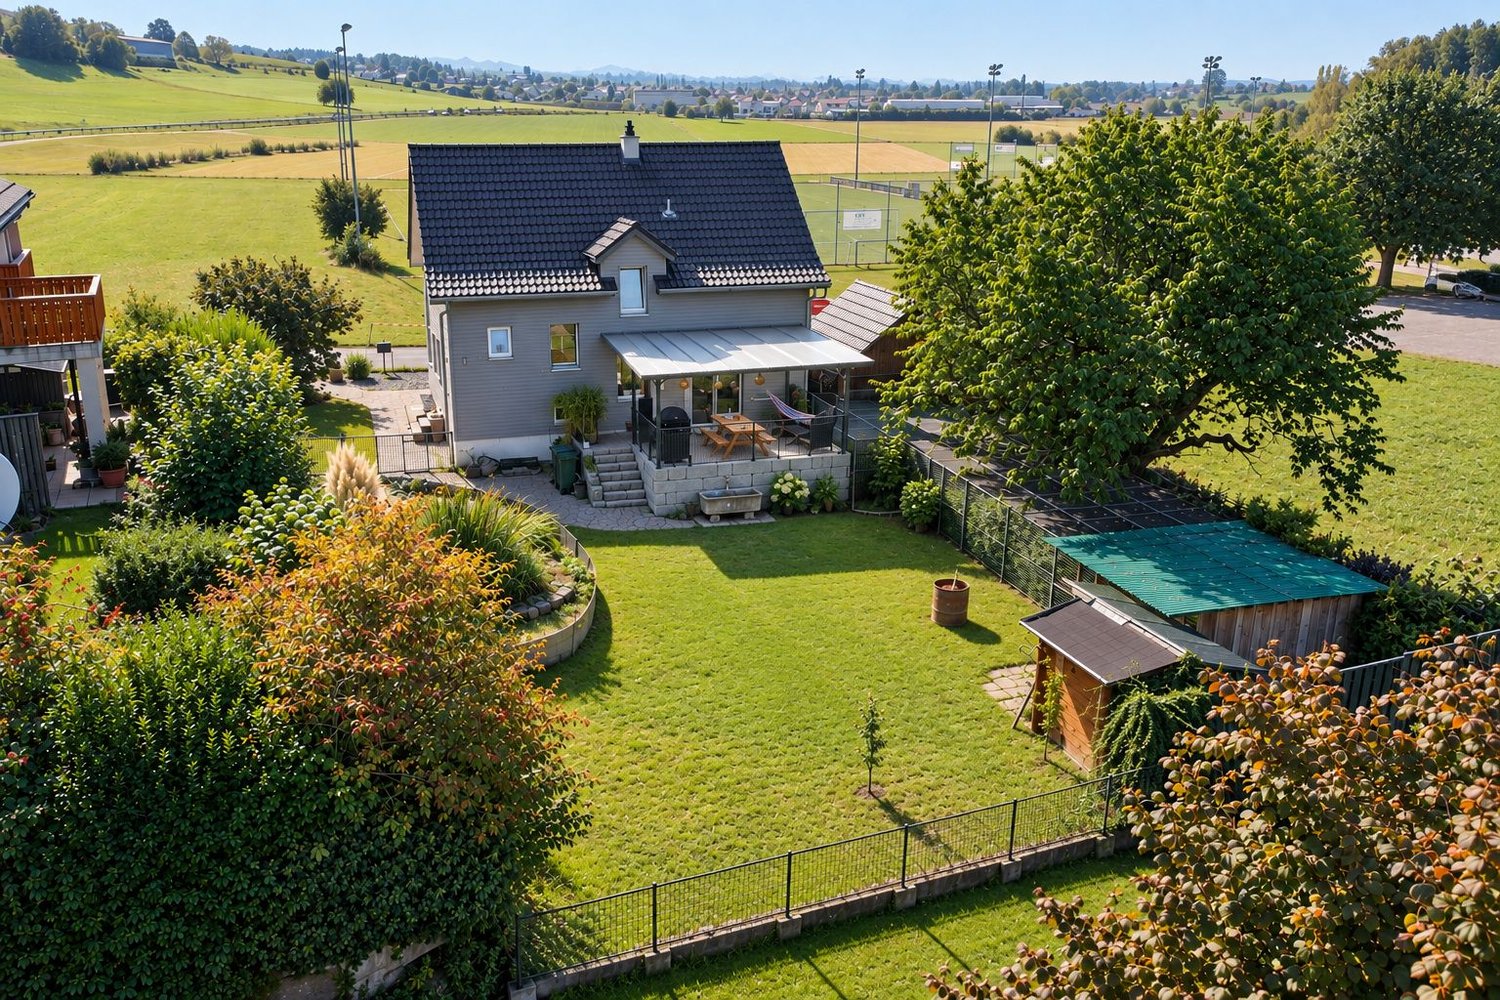
Location, location, location - this phrase fits perfectly at Bühlmoosweg 4. The detached single-family house stands on the outskirts of Sarmenstorf, in the middle of the green: in front of the house, a huge field opens up, and the view reaches as far as the Alps. It's incredibly quiet here. In the garden, you only hear the soft splashing of the pond, on the covered veranda, you let the day come to a close while the view sweeps over the field to the mountains. A house with this tranquility and this view comes on the market only very rarely.The house from 1926 has been renewed in the decisive places: kitchen, roof, facade, and oil heating have been freshly renovated, and throughout the house, there are windows with triple glazing. On the ground floor, there is the 25 m² large living room, the dining room with direct access to the veranda (26 m²), and the kitchen. On the intermediate floor, there is the guest toilet. On the upper floor, there are three bedrooms, a dressing room, the bathroom with a bathtub and shower, as well as access to the attic. The house includes a carport for two cars and an additional outdoor parking space.The following highlights await you at this property: • detached 5.5-room single-family house in a unique location • incredibly quiet - in the middle of the green at the agricultural zone • huge field in front of the house with a view to the Alps • covered veranda with 26 m² • large garden with a softly splashing pond • 715 m² plot in the residential and commercial zone WG2 • kitchen, roof, facade, and heating freshly renovated • triple glazing throughout the house • spacious living room with 25 m² • three bedrooms and dressing room on the upper floor • access to the attic from the upper floor • bathroom with bathtub and shower • guest toilet on the intermediate floor • carport for two cars and an outdoor parking space Interested? Arrange a viewing now.

Travel time
-
1 / 14
5.5 rooms, 160m², CHF 1,225,000.–
Marktstrasse 7C, 5614 Sarmenstorf

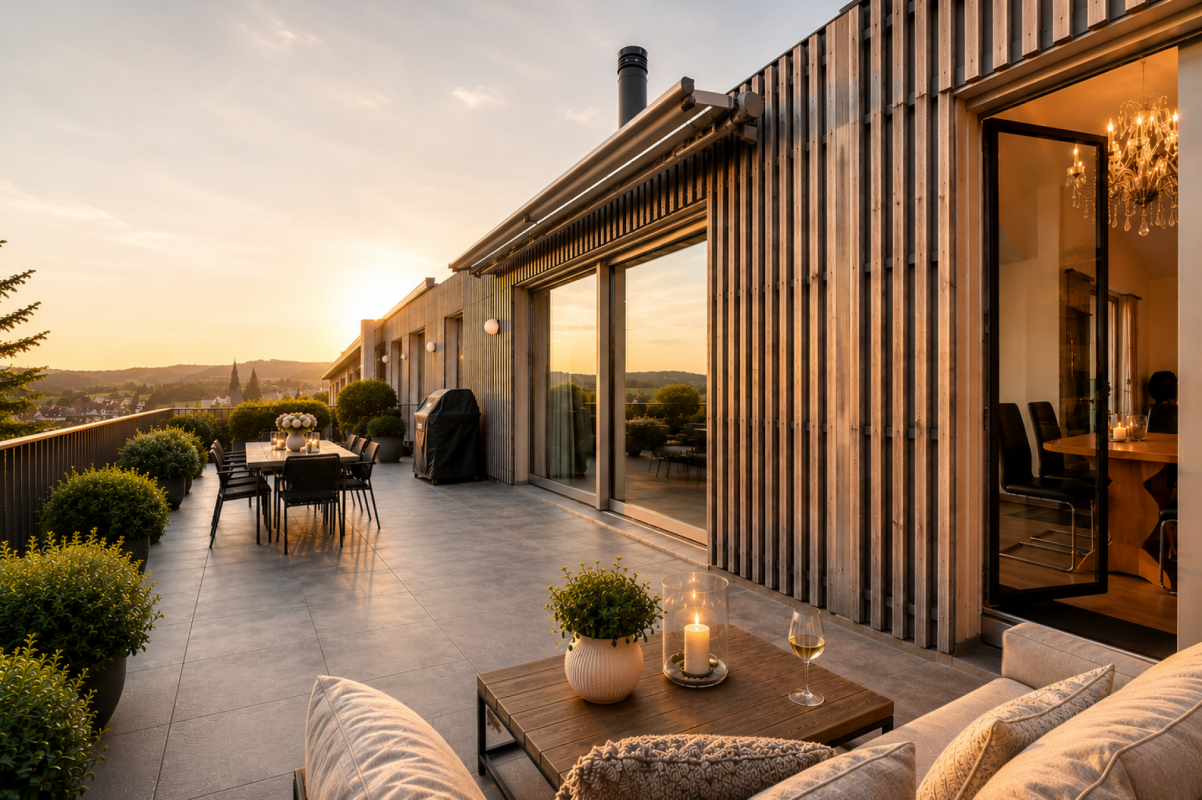
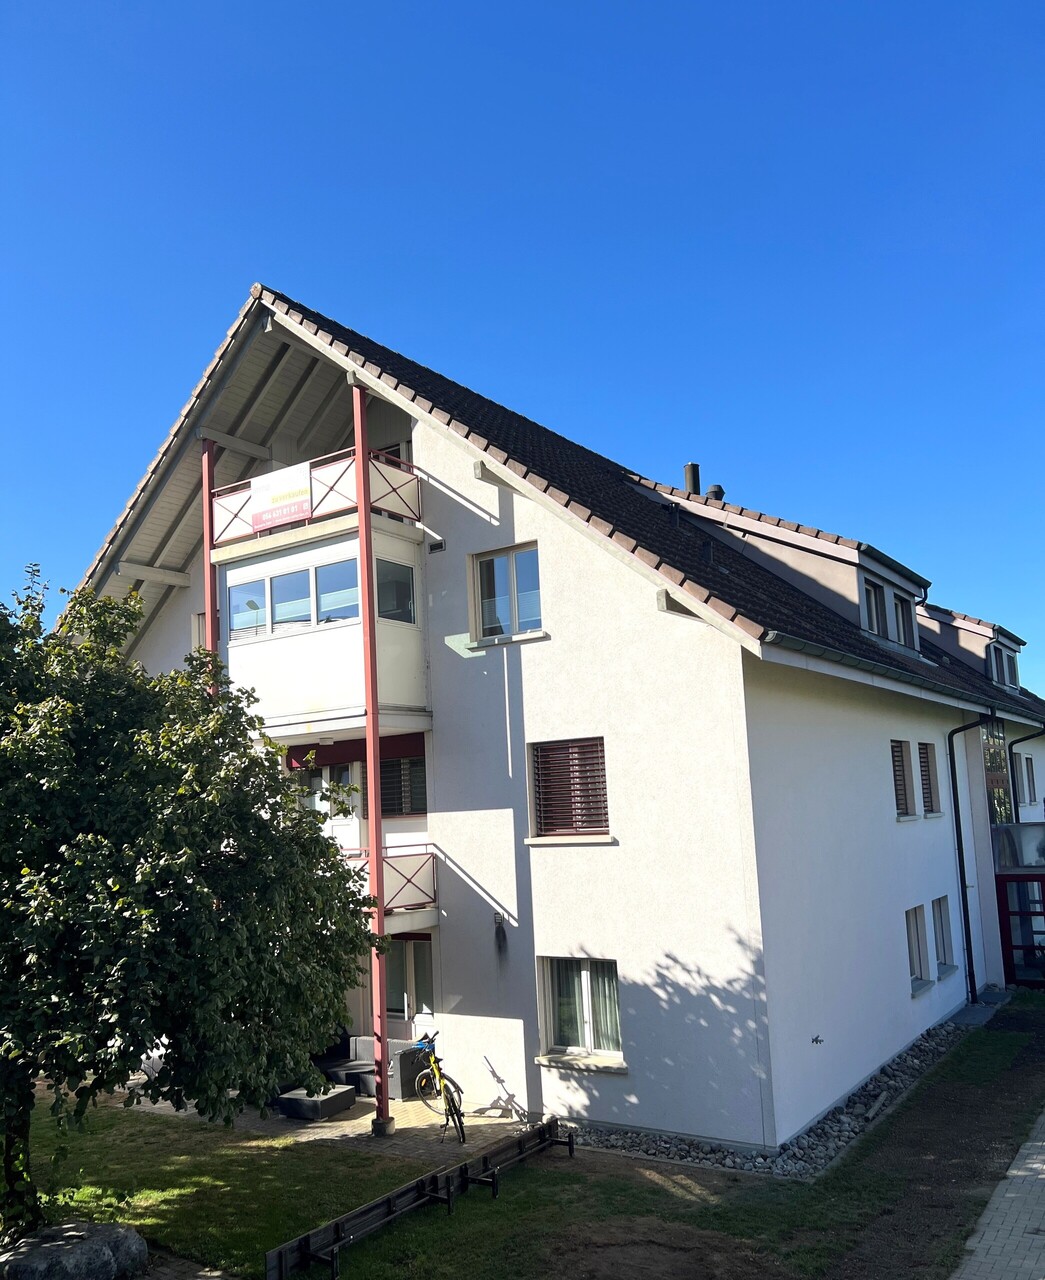
MODERN 5.5-ROOM ATTIC | SUNNY | PANORAMIC VIEW

Welcome to Sarmenstorf! Sarmenstorf is located in the so-called "Freiamt" in the Bremgarten district, in the canton of Aargau, near the beautiful Lake Hallwil. It is situated at an altitude of around 535 meters above sea level.The number of inhabitants and the construction activity in Sarmenstorf are continuously growing. The tax rate has been 105% for several years.Sarmenstorf has a well-developed road network, is also easily accessible by public transportation, and offers a comprehensive educational program.The village offers a quiet, relaxing, and rural living environment in the Swiss plateau with natural outdoor spaces and a manageable, family-friendly community.ConclusionSarmenstorf is particularly suitable for people who are looking for a quiet living environment in the countryside with good regional accessibility; ideal for families and all those who want to live close to nature and yet do not want to miss out on the proximity to urban infrastructure. THE MOST IMPORTANT THINGS ABOUT THE APARTMENT IN BRIEF sunny 5 1/2-room attic apartment with 2 bathrooms, massive basement room, and 2 underground parking spaces- "Manageable" multi-family house with 8 apartments, built in 2017- Elevator available- High ceilings, partially up to 4.8 meters to the roof ridge- High-quality oak parquet and ceramic floors- 3-fold glazed windows in wood and aluminum, electric shutters- Terrace with 69 m2 (south) with electric awning and automatic plant irrigation- Balcony with 11 m2 (north)- Fireplace with recirculation function- Large, high-quality kitchen (solid wood) with food center- 2 bathrooms, one with additional shower and bidet- Washing machine/tumbler in the apartment- 1 separate basement compartment (15 m2) in the basement (included in the price)- 2 underground parking spaces at CHF 35,000 each- Ground probe heating / floor heating with room control- Whirlpool on the terrace can be taken overYOUR NEW HOMEThe residential building at Marktstrasse 7c in Sarmenstorf is in a nearly new, very good condition. The apartment is also in a very good and functional condition.The apartment impresses with its modern and beautiful optics and the large terrace. On the opposite side of the apartment, there is a loggia with approximately 11 m2.ROOM DISTRIBUTION:The detailed room distribution and room sizes can be found in our sales documentation.THE FINANCIALS:Sales price:5 ½-room attic apartment with basement CHF 1,225,000plus 2 underground parking spaces at CHF 35,000 eachDown payment upon reservation:CHF 40,000Takeover of the property:By agreementHave we sparked your interest? Then request our detailed property documentation.

Travel time
-
1 / 10
9.5 rooms, CHF 1,395,000.–
5614 Sarmenstorf

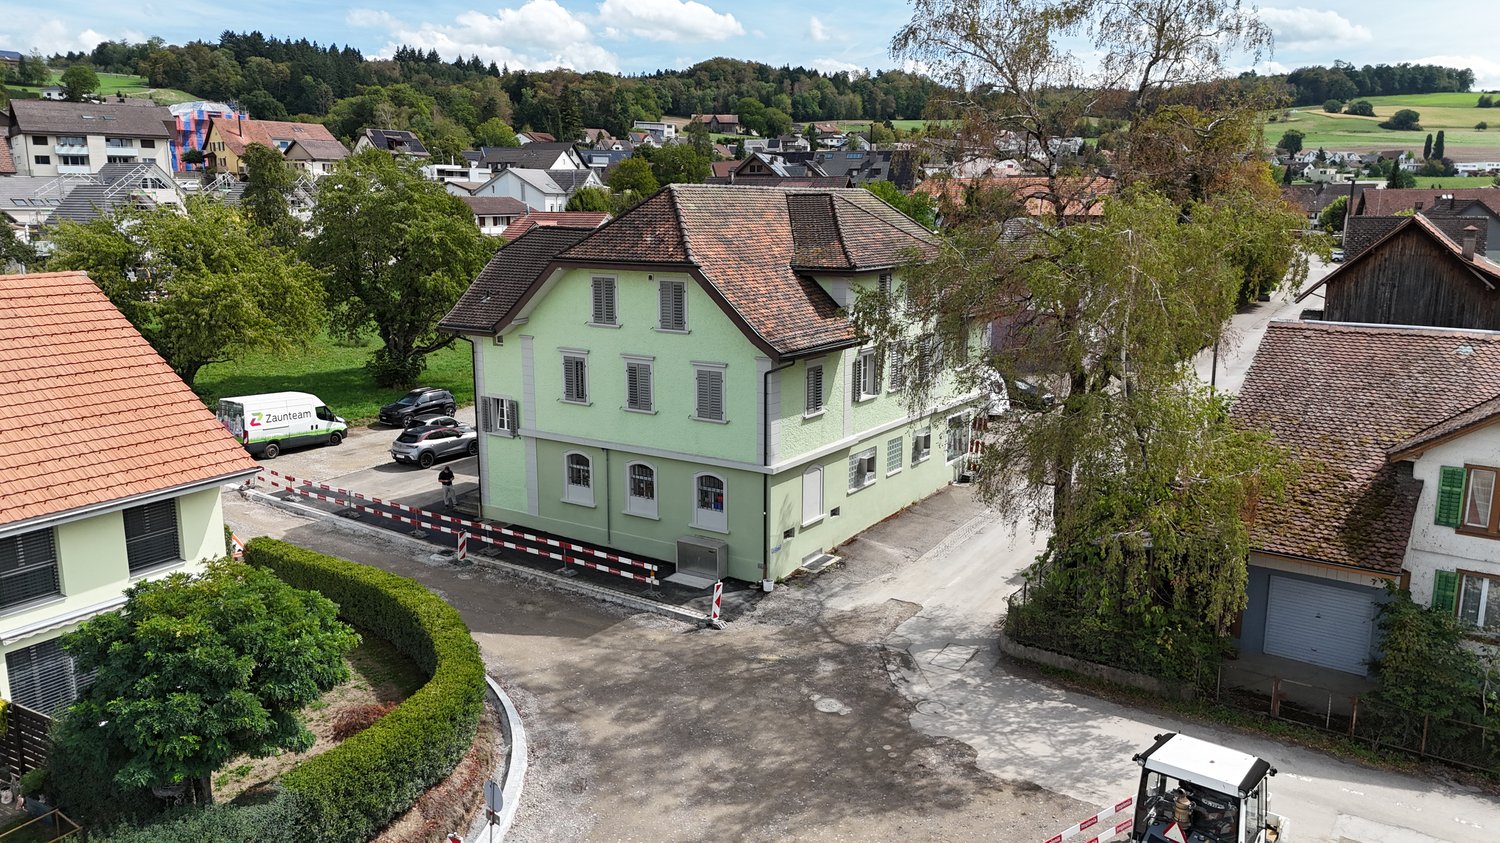
Diverse property with history, yield, and spacious plot

Living, working, and investing under one roof – a diverse property with an interesting yield structure, spacious plot, and additional potentialThis diverse property combines living and working in a special way. The building, constructed in 1923, is located on a spacious plot of 1,016 m² and includes two apartments, commercial and office spaces, as well as various secondary and basement rooms. The former use as a cheese dairy gives the property a special character and makes it an exciting opportunity for capital investors, entrepreneurs, and owner-occupiers.On the 1st floor, there is a spacious 5.5-room apartment. The apartment is available from December 1, 2026, and offers the future owner interesting possibilities. It can be newly rented or, if necessary, also used by itself. In the case of rental, an annual rental income of around CHF 25,200 is expected.On the top floor, there is a 4-room apartment, which is currently rented and generates an annual rental income of CHF 18,600.The ground floor offers versatile workshop and office spaces. The areas are suitable, for example, for a craft business, a studio, a workshop, or various commercial uses. The current annual rental income is CHF 12,000.An additional advantage is the spacious plot with 1,016 m², which offers numerous parking and storage options around the property. This provides a spacious parking offer for both residents and commercial use.The offer is rounded off by additional secondary areas. These include a closed garage or storage space, a band/basement room, and the former cheese cellar. These additional rooms, in particular, offer interesting possibilities for storage, commerce, or individual use.Continuously renewed and maintainedThe property has been continuously maintained and renewed in various areas over the past few years:-2013: Installation of a air heat pump-2018: Renovation of the exterior facade-2022: Renovation of the commercial spaces on the ground floor-2023: Painting work as well as partial renewal of the floor coverings in the apartment on the 1st floor-2023: New entrance door and windows on the ground floorThese investments contribute to the preservation of the property's value and show that targeted investments have been made in various areas of the building over the past few years.Attractive yield opportunitiesIf all units and secondary areas are fully rented, a gross annual rental income of CHF 60,030 can be achieved.The potential rental income is composed as follows:5.5-room apartment 1st floor: CHF 25,200 p.a.4-room apartment top floor: CHF 18,600 p.a.Workshop and office ground floor: CHF 12,000 p.a.Band/basement room: CHF 2,400 p.a.Closed garage/storage: CHF 1,200 p.a.Former cheese cellar: CHF 630 p.a.Potential total rental income with full rental: CHF 60,030 per yearParticularly interesting is the combination of different uses: the property offers both ongoing rental income and additional yield potential through the 5.5-room apartment available from December 2026.Varied usage possibilities: whether as an investment object, a combination of owner-occupancy and rental, or as a location for one's own commercial business – the property offers various interesting usage scenarios.The combination of apartments, commercial spaces, workshop, office, garage, storage, and basement rooms, as well as the spacious plot, make the object particularly versatile. At the same time, the former use as a cheese dairy provides a characteristic peculiarity that gives the property its own identity.Highlights-Year of construction 1923-Spacious plot with 1,016 m²-5.5-room apartment on the 1st floor with approximately 142m² living space and 30m² balcony and a nearly 19m² large storage room-4-room apartment on the top floor with 135m² living space and attic workshop and office spaces on the ground floor with approximately 180m² usable space-Spacious parking offer thanks to the extensive plot area-Closed garage/storage with approximately 29m² usable space-Additional band/basement room-Former cheese cellar-Attractive combination of residential and commercial use-5.5-room apartment available from December 1, 2026-CHF 60,030 potential annual gross rental income with full rental-Air heat pump from 2013-Exterior facade renewed in 2018-Commercial spaces renovated in 2022-Various renovations and maintenance work in 2023-Interesting additional yield potential-Suitable for investors, entrepreneurs, and owner-occupiers-Historic character due to the former use as a cheese dairyA diverse property with history, spacious plot, attractive parking options, and ongoing yields – an interesting opportunity for buyers who want to combine living, working, and investing.

Suggested properties for you based on search results

Other interesting objects