Salouf - Properties for sale with Balcony / Terrace

We recommend expanding your search criteria to get similar results. The current filters didn’t return any matches.

If you don’t want to change your current search criteria, we recommend creating a search alert, so you’ll be notified when matching offers become available.

More objects in your automatically expanded search area
51 results - Radius: + 10km
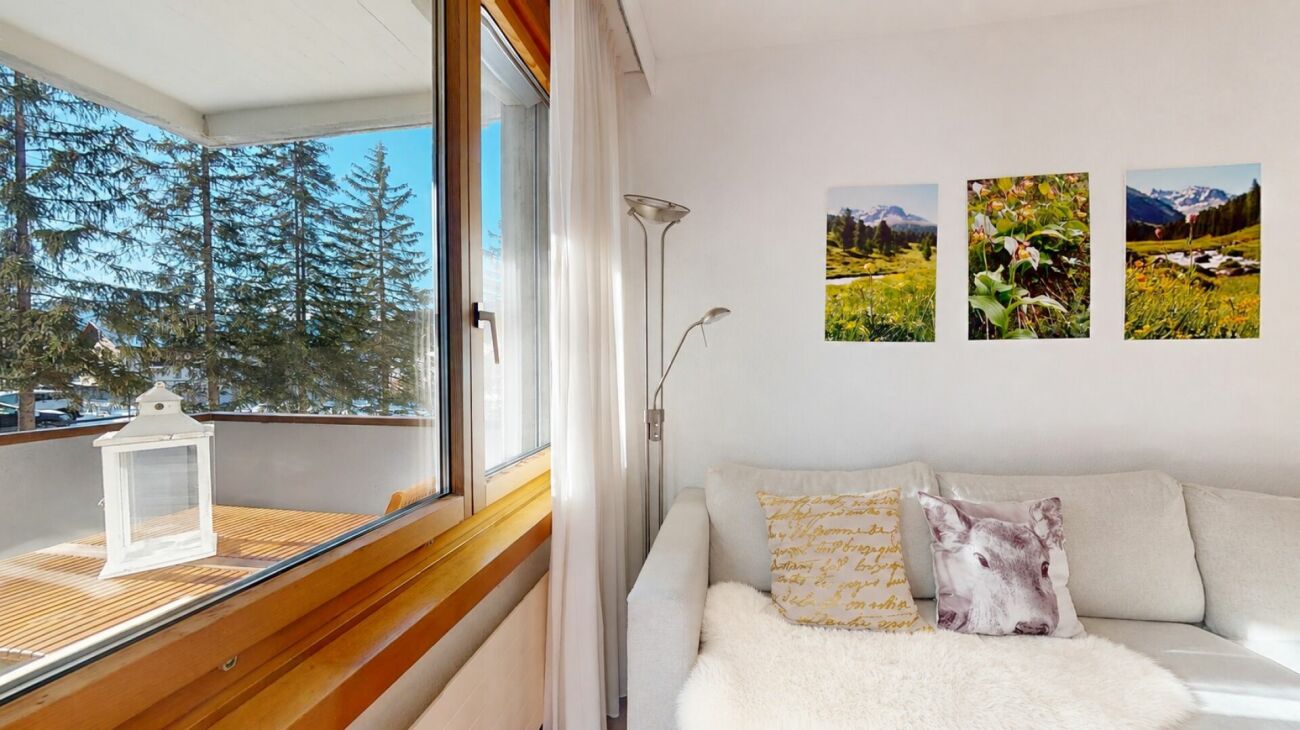
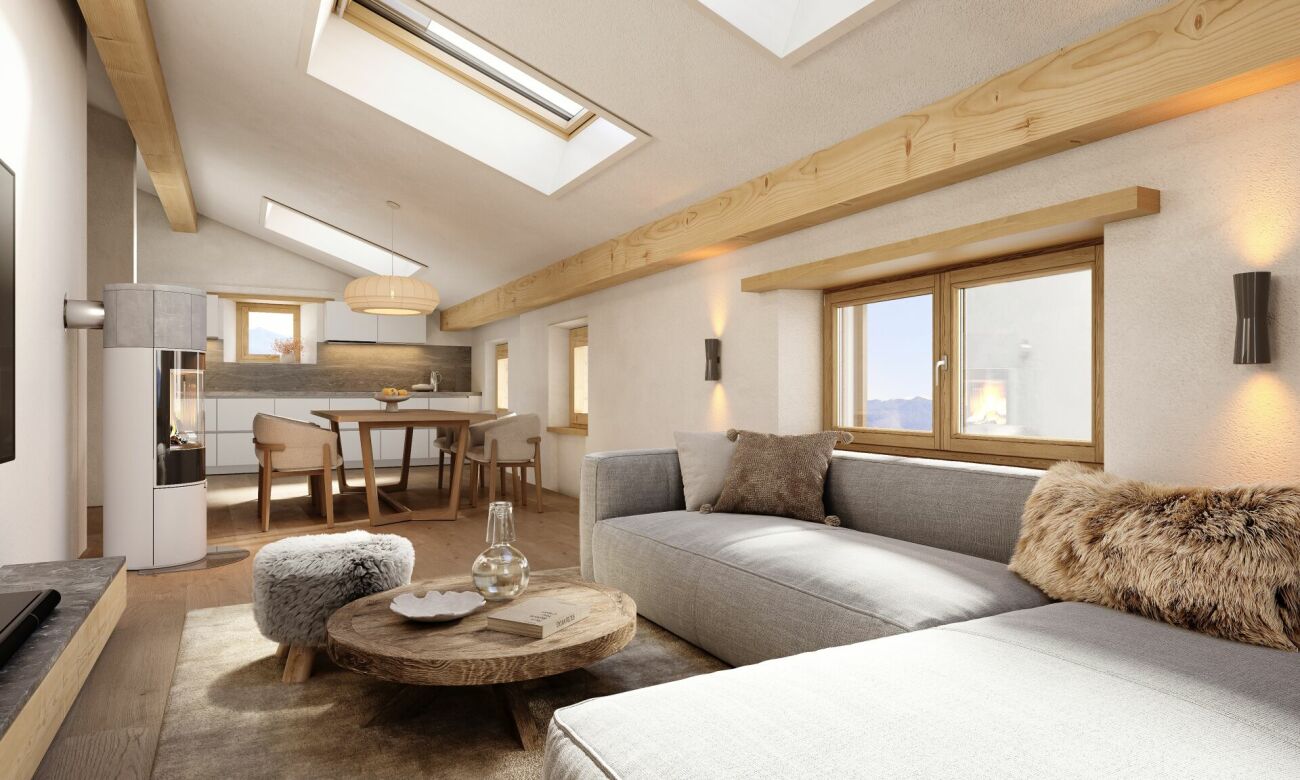
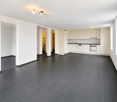
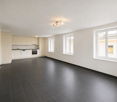
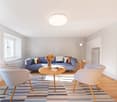
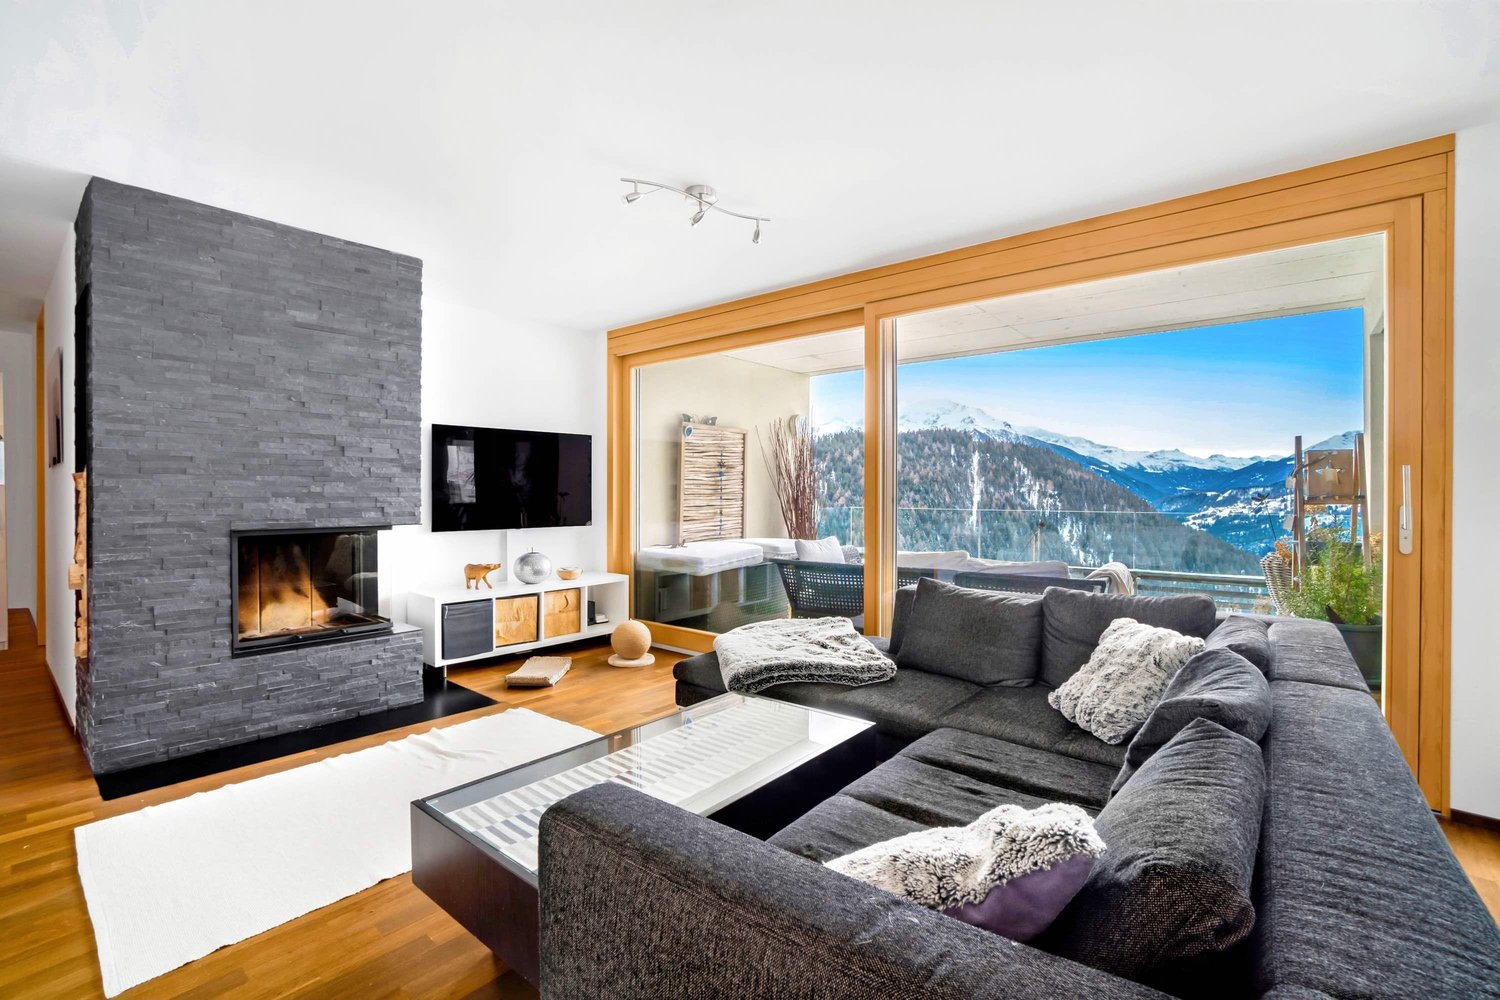
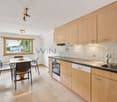
  • modern living room with wooden floor, white walls, dining table, couch, coffee table, plants, kitchen area
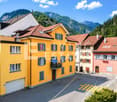
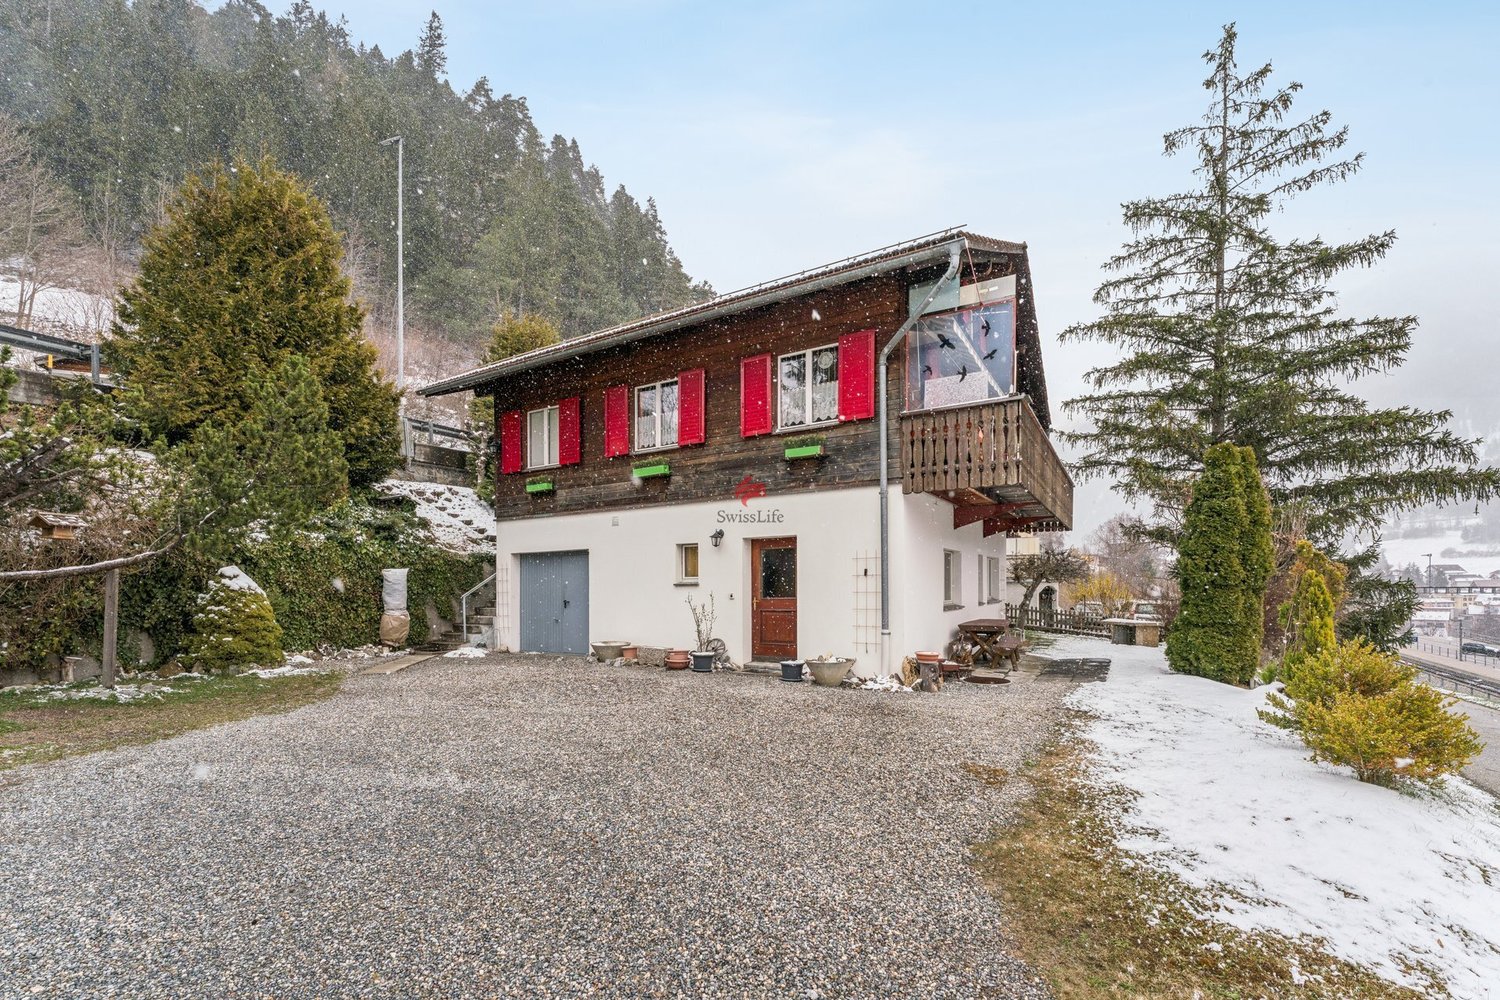
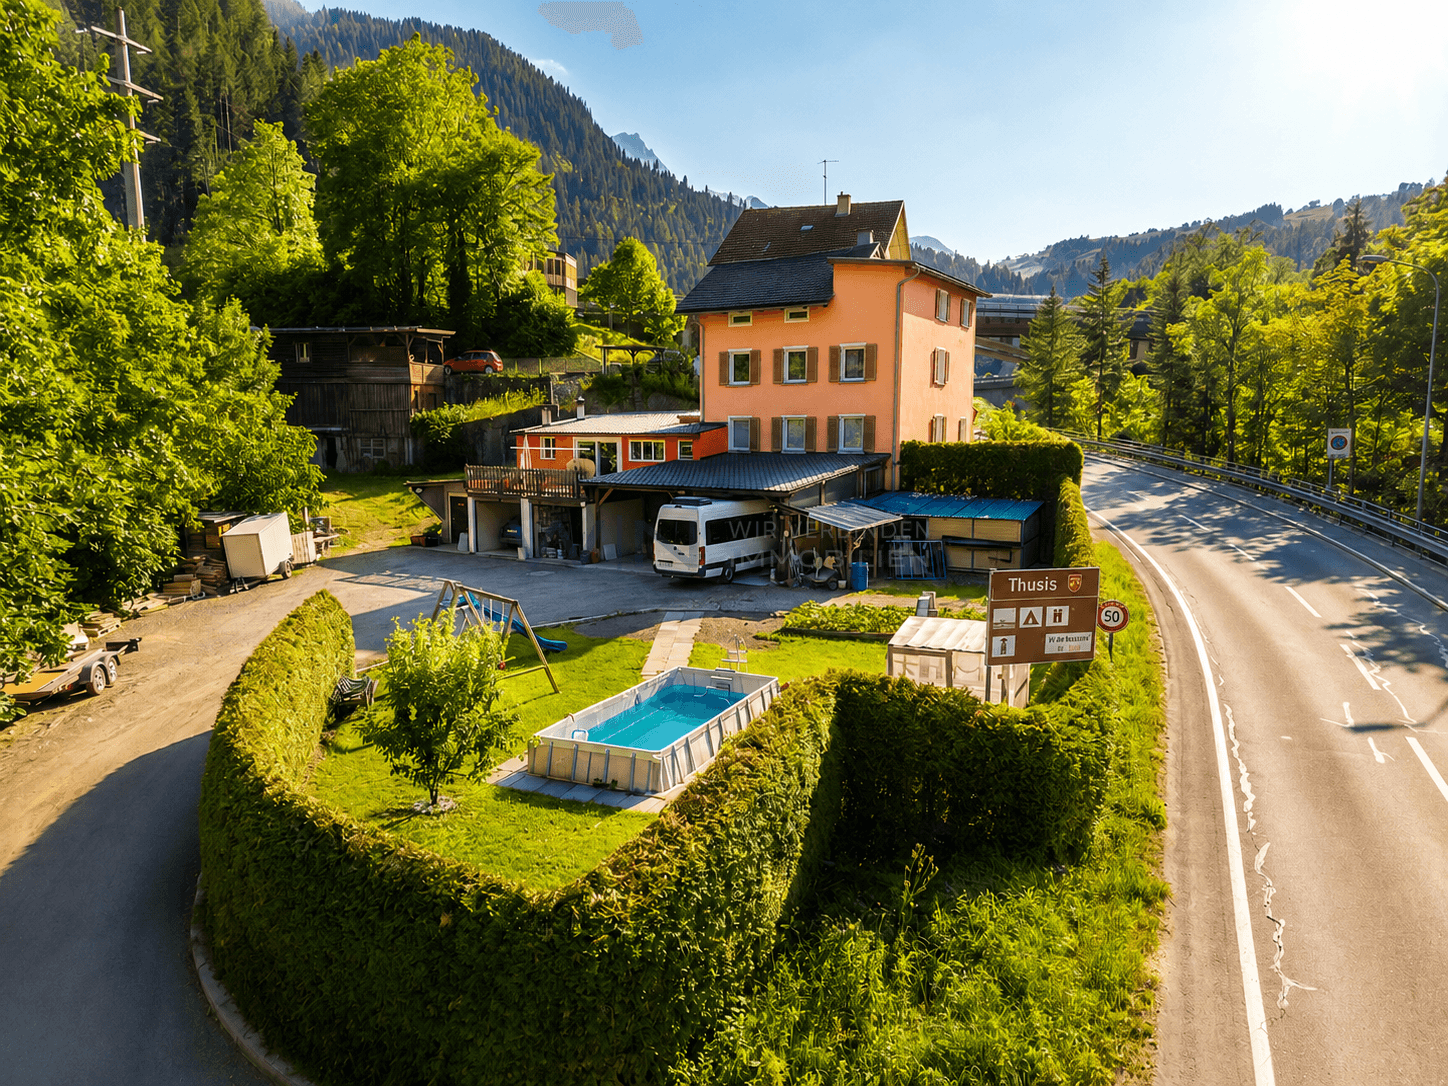
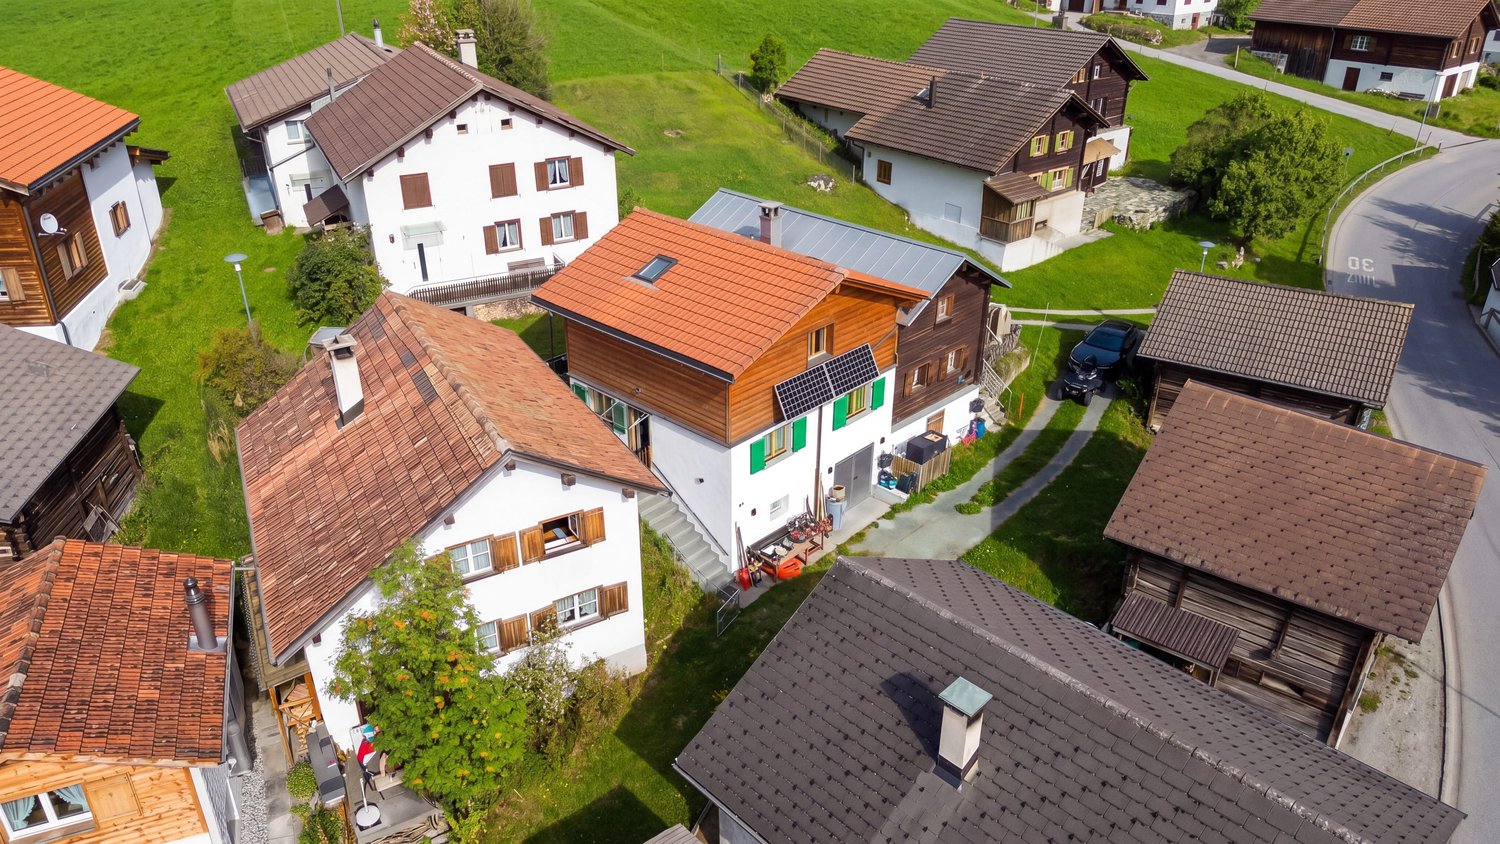
  • 3 story building, red wooden exterior, multiple balconies, garage, bicycles parked
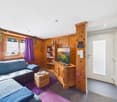
  • modern bedroom with wooden floor, white walls, large bed, bedside tables, lamps, large window, wooden ceiling, wardrobe, plant
  • Red wooden exterior, balcony with wooden railing, car parked in garage
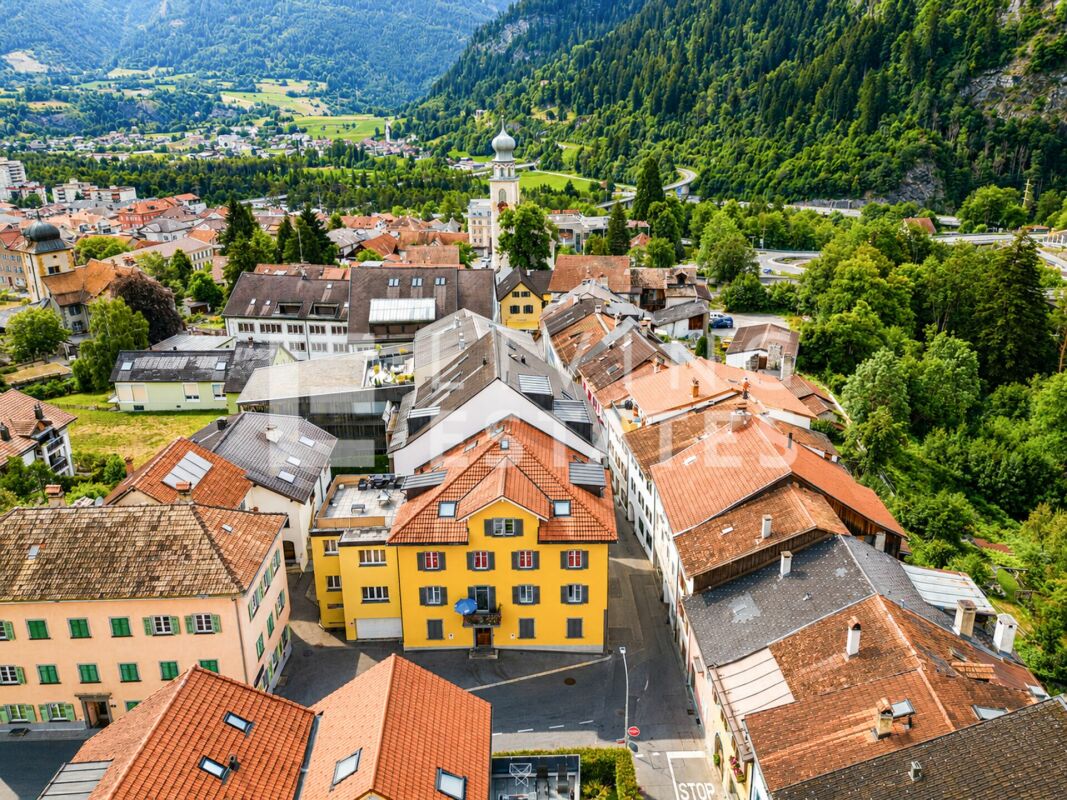
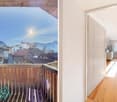
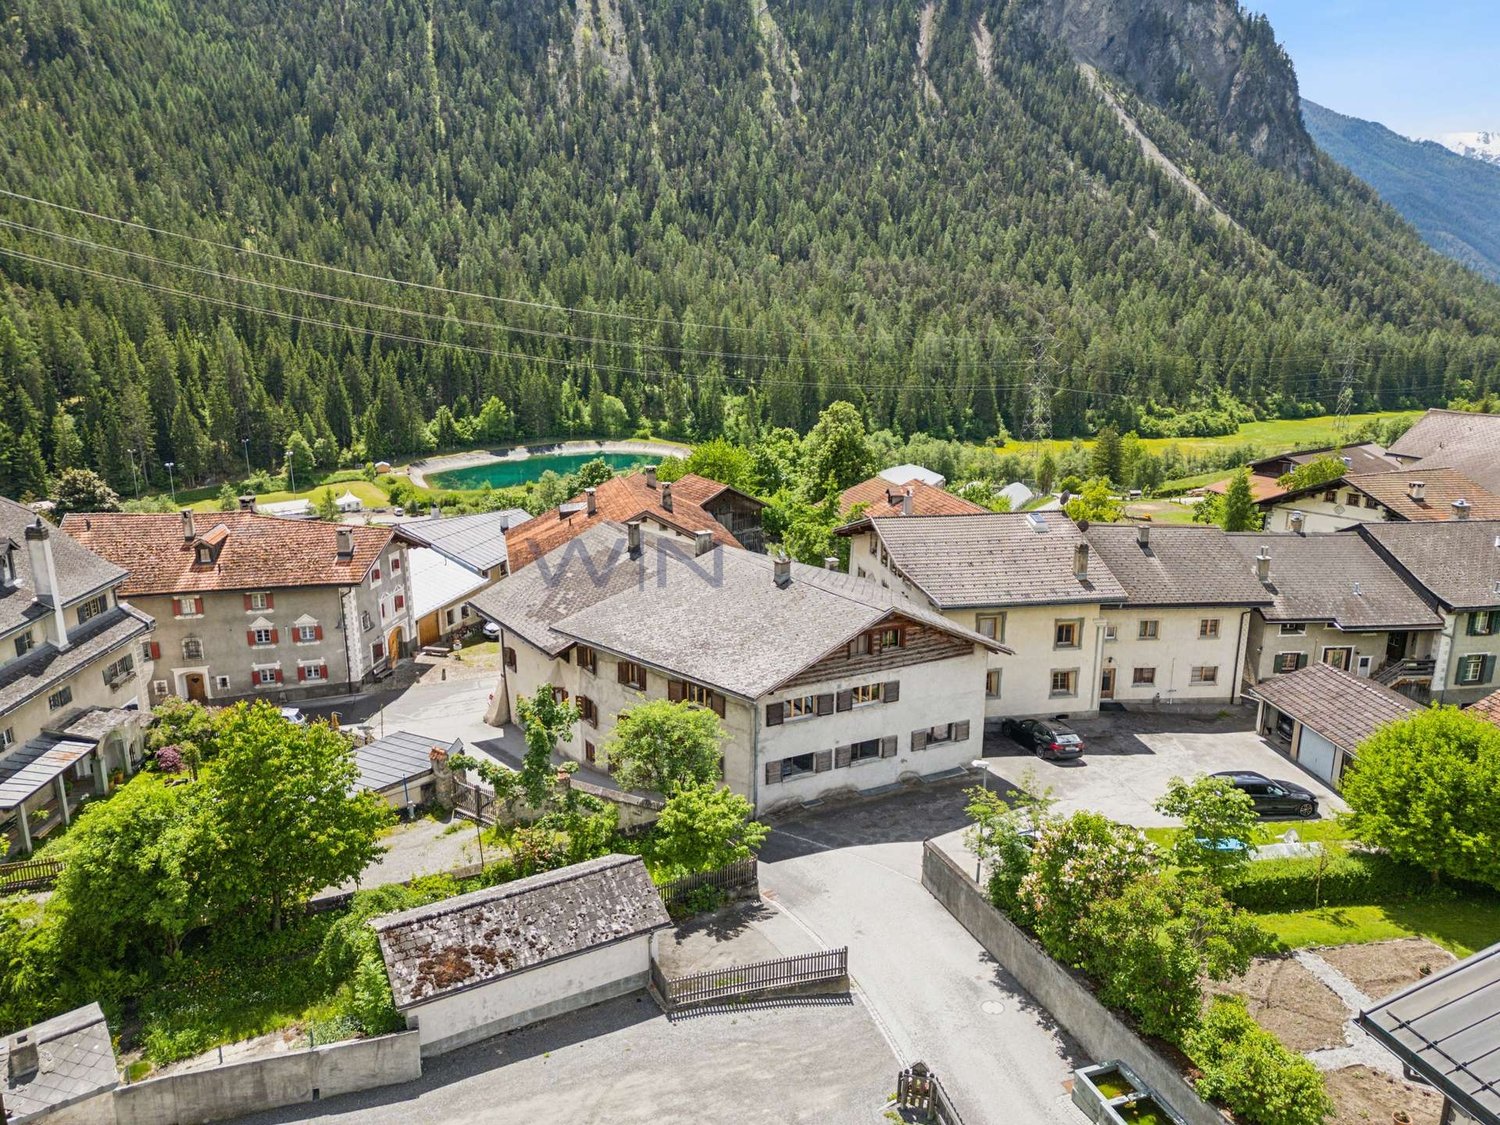
  • Houses in a valley with mountains in the background
1 / 5
4.5 rooms116m²CHF 1,030,000.–
Top
Veia da Sut Munts, 7440 Andeer

Home in Andeer – modern townhouses in sunny location

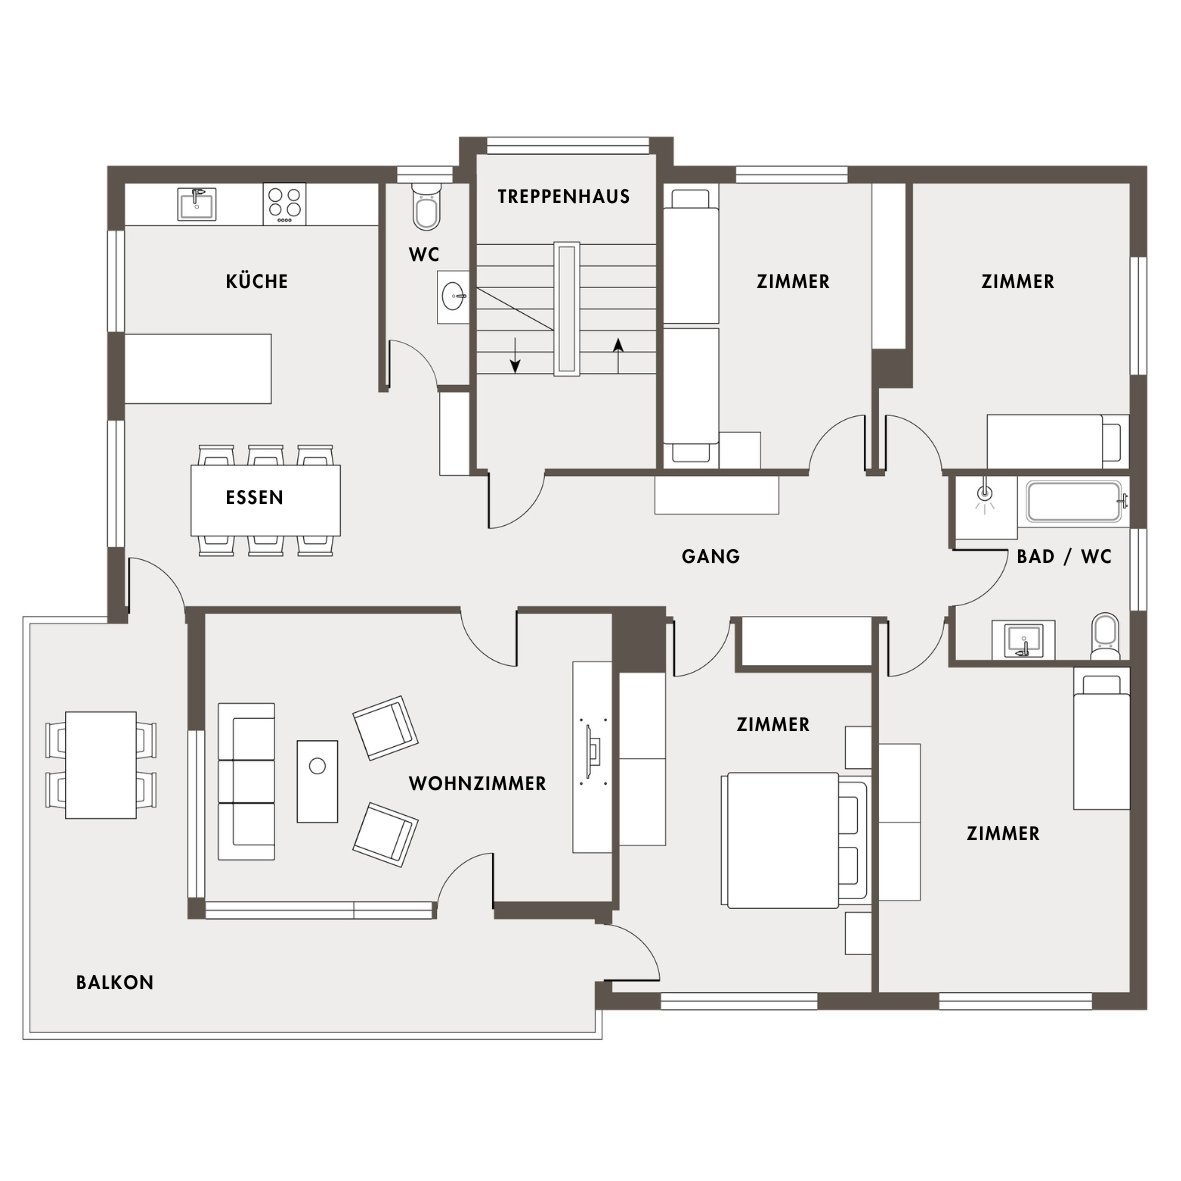
In an attractive southern location, four high-quality townhouses with private gardens, modern architecture, and a high level of living comfort are being built. The houses impress with a well-thought-out floor plan over three floors. On the ground floor, there is a bedroom, a bathroom, and practical ancillary rooms. This area is also ideal for a home office or guests. The bright living and dining area with open kitchen forms the heart of the house and offers direct access to the sunny terrace with pergola. On the top floor, two more bedrooms and a spacious bathroom complement the range of rooms. Private gardens extend the living space outdoors and provide space for relaxation and design. Additionally, there is the possibility of using the front area as a second uncovered parking space. The houses are being built in high-quality construction with durable materials and sustainable ground-source heat pump including cooling function. At the start of sales, only two units will be offered initially. In this early phase, individual wishes can still be taken into account. Middle houses from CHF 1'030'000 · private garden approx. 48.5 m² Corner houses from CHF 1'100'000 · private garden up to approx. 180 m² Further information and visualizations of the project can be found on our project website: www.inamidada.ch/andeer We would be happy to send you the detailed sales documentation with floor plans and further information personally. Direct sale by the builder. Personal, uncomplicated, and without detours. We look forward to your contact by message or email.

Travel time
-
1 / 14
4.5 rooms160m²CHF 995,000.–
Veia Davos Tga Clo 2, 7460 Savognin

4.5 room attic apartment with management in Tgesa Romana

Tgesa Romana - Exclusive holiday apartment in the heart of Savognin The Tgesa Romana, a traditionally rich house in Savognin and a fixed part of the village landscape since 1900, will undergo a comprehensive core renovation from April 2025 and is expected to shine in a modern, contemporary design from January 2026. The project is located in the picturesque village center of Savognin, just a few steps from the popular bathing lake Barnagn. The Savognin cable cars and the well-known children's land "La Nars" are also in the immediate vicinity and can be easily reached on foot. Ski and snowboard enthusiasts can therefore start their winter fun directly in front of the house door. This first-class location offers residents perfect, car-free access to leisure and shopping facilities all year round, both in summer and winter, and thus ensures a carefree holiday feeling.As part of the comprehensive modernization, six high-quality, newly designed apartments have been created, which offer the highest comfort and exclusive equipment. All apartments are accessible by lift, which guarantees additional comfort and barrier-free access. The apartments combine traditional flair with modern accents and create an exclusive living atmosphere in one of the most popular holiday regions in Switzerland.With this unique 4.5-room attic apartment, you are investing in a managed second home, which represents an ideal solution for your personal use and at the same time functions as a profitable holiday apartment. This managed second home offers you an attractive purchase price and still allows you to use the apartment for up to 16 weeks per year.Thanks to professional management, all administrative tasks are eliminated, so you don't have to worry about rental, cleaning, or organizational matters. An experienced team ensures that your holiday apartment is cared for at the highest level all around. The house-owned restaurant, which is attached to the ground floor, rounds off the offer and ensures a pleasant stay, high comfort, and a special feel-good atmosphere.Your holiday apartment therefore generates additional income in the remaining time, while you can relax at home. Despite professional management, the apartment remains an independent holiday object.Furthermore, the 4.5-room attic apartment impresses with its spaciousness and light-flooded rooms. The generous floor plan includes an open living, dining, and kitchen area, as well as three bedrooms and two bathrooms. The highlight of this apartment is the large balcony, which offers a unique panoramic view of the surrounding Surseser mountain world and invites you to linger.In the nearby, newly built underground garage in 2024, just about 50 meters away, two garage parking spaces are also available for the apartment. The sales price for a parking space is an additional CHF 50,000 each.With a holiday apartment in Tgesa Romana, you are not only acquiring an exclusive residential object but also a piece of Savognin's history.

Travel time
-
1 / 13
3 rooms77m²CHF 1,395,000.–
Voa Crapera sot 1, 7078 Lenzerheide/Lai

Charming 3-room apartment on the sun slope of Lenzerheide

This attractive 3-room apartment is located in a privileged position in Crapera in a family-friendly multi-family house with 5 parties. At this location, you benefit from countless hours of sunshine and enjoy one of the most beautiful views in the region.The bright living and dining area with a chimney stove creates a warm, inviting atmosphere and promises many a relaxing evening after a fulfilling day of skiing. The spacious balcony is pleasantly wind-protected. So you can let the warm summer evenings fade away comfortably in the fresh mountain air. In addition to the living area, the separate, practical kitchen fits into the floor plan. The dining area by the window offers enough space for the whole family or guests. Two well-cut bedrooms, a bathroom, and an entrance area with a wardrobe complete the attractive room offer.With the spacious communal ski room in the house, you will always find enough storage space for your sports equipment. In the basement of the property, there is also a communal laundry room.The apartment includes a garage box for an additional CHF 45,000.00 and a spacious private hobby room with approximately 21m2 of space. The entire furniture is sold for a lump sum of CHF 15,000.00 and is already included in the purchase price.Contact us for further questions - we look forward to your message and are also available for a viewing on site.

Travel time
-
1 / 13
5.5 rooms113m²CHF 1,760,000.–
Crapera damiez 38a, 7078 Lenzerheide/Lai

Half-house in a privileged location

This charming half-house is located in the sought-after district of "Crapera" and impresses with its exceptionally quiet location and impressive views. From here, you can enjoy an unobstructed view to the south and to the western valley side - a panorama that unfolds a particularly special atmosphere in the evening hours due to the warm evening sun. The property is located away from through traffic and therefore offers a high degree of privacy and relaxation. This half-house combines tranquility, nature, and living quality in an ideal way.Due to the slope location, access to the half-house is directly to the 1st floor. Through the entrance area, you enter the bright and spacious living and dining room. The living area is complemented by a beautiful fireplace, which provides a cozy atmosphere on cooler days.The kitchen is located in the rear area and is clearly separated from the living room. Right next to it is a practical recess that offers enough space for a washing machine and a tumble dryer. Also on this floor is a bedroom and a guest toilet. Via a spiral staircase, you reach the ground floor. Here, three more bedrooms are available, which can be used in a variety of ways - whether as children's, guest or home offices. Additionally, two wet cells are located on this level, equipped with a sink, bathtub, and toilet. Numerous wooden built-in closets offer plenty of storage space.The property includes a garage box for an additional CHF 40,000.00, which is located a few meters above the house and can be reached via a footpath.

Travel time
-
1 / 14
8 rooms260m²CHF 895,000.–
Sumvei 25, 7453 Tinizong

Historic multi-family house with large stable in Tinizong

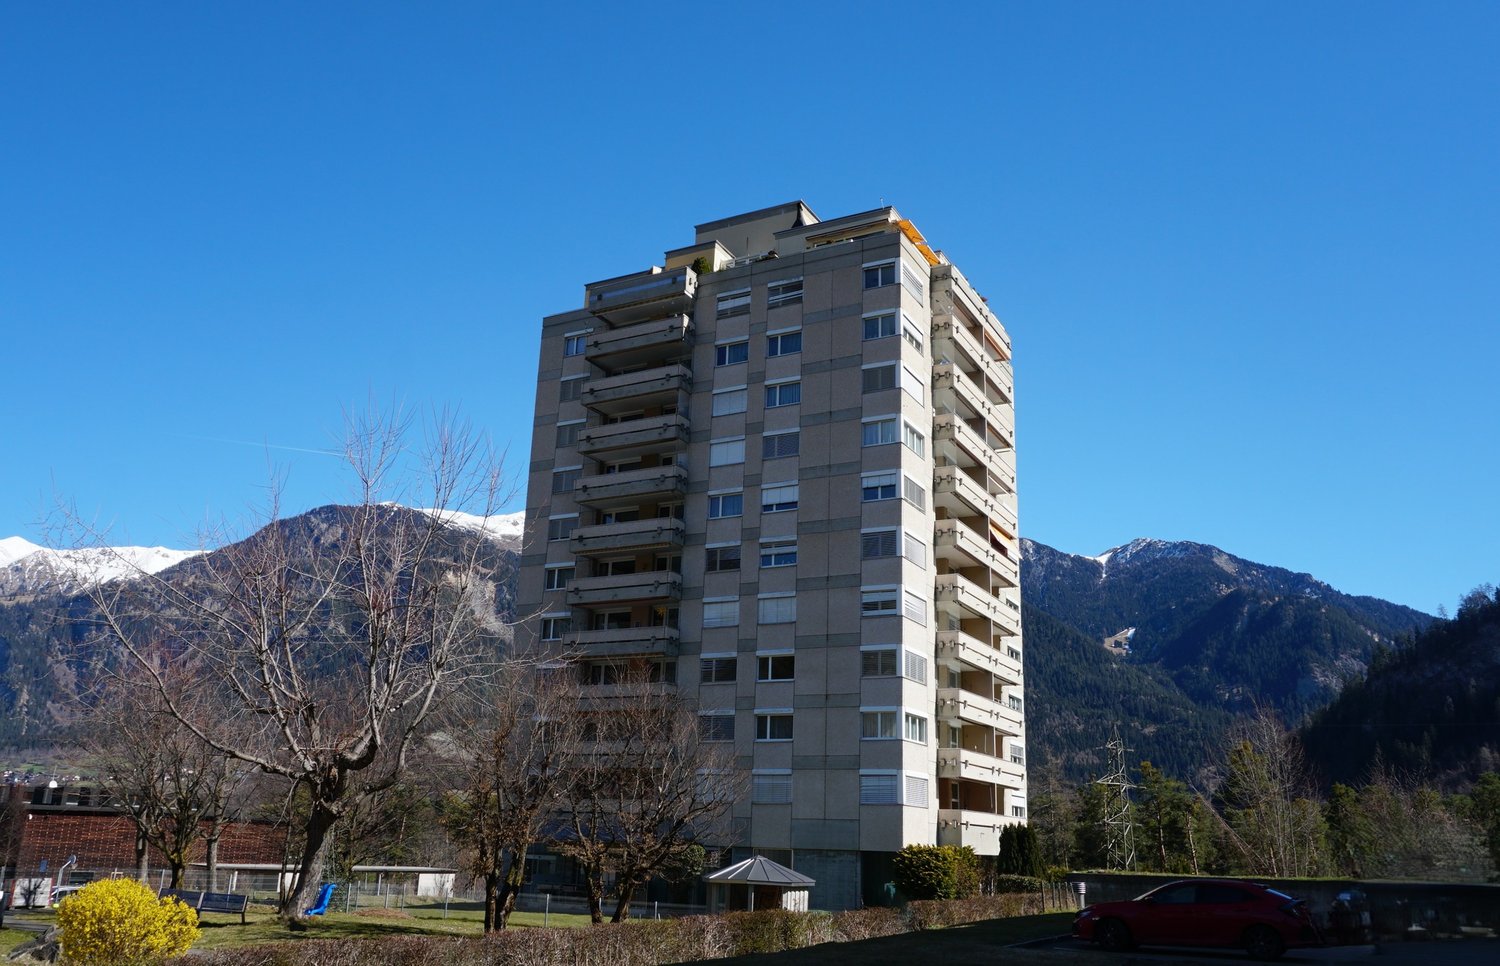
Large building with a lot of space in the village center of Tinizong This old historic building has undergone an impressive transformation in recent months. Step by step, it is being renovated with a lot of heart and great care, preserving the original character of the house. The focus is always on respecting the authentic building substance and integrating sustainable solutions.Only ecological materials are used for the renovation (e.g. straw as insulation, lime plaster etc.). This ensures a pleasant, healthy living climate.The sanitary and electrical installations have been completely renewed and brought up to date. The old heating system has been replaced by a new energy-efficient pellet heating system. Thanks to a large storage tank, the solar system provides all the hot water for around seven months of the year. Still open are mainly various carpentry work that will give the house the final touch. The appliances for the bathrooms and a kitchen are already available.The house has numerous rooms and wet cells, offering a variety of usage possibilities. Due to the flexible and versatile room offer, family use or the combination of private and communal rooms is conceivable.On the plot there is a large stable and a garage box. Due to the existing usage reserve, it is also conceivable to create additional living space (primary residence!) in the stable building. The new technical installations have sufficient capacity to supply a second residential building.This special property combines tradition, sustainability, and modern living comfort - a very exciting real estate offer that we would be happy to help you with.

Travel time
-
Philipp Schlatter

Philipp Schlatter

1 / 20
Philipp Schlatter

Philipp Schlatter

  • Parking space
  • Balcony / Terrace
  • Garage
  • +4
23.5 rooms530m²CHF 3,290,000.–
Alte Strasse 2, 7430 Thusis

THIS RENTS

This attractive multi-family house in the center of Thusis combines historic charm with solid construction quality and interesting investment perspectives. The originally 1900-built property was renovated in 2010 and presents itself today in a very well-maintained, contemporary condition with a lot of character and long-term value potential.The building comprises a total of seven well-maintained residential units, which convince with modern kitchens, high-quality floor coverings, and timelessly constructed bathrooms. The diverse apartment mix offers living space for different needs, from the compact studio to the spacious 5.5-room attic maisonette with its own roof terrace and panoramic view.All apartments are fully rented and generate stable returns. At the same time, the current rents are not yet exhausted, which means there is additional potential for returns and value growth, an aspect that makes this property particularly interesting.The apartment mix is as follows: • 1 × studio with 21 m² • 1 × 3.5-room apartment with 59.9 m² • 2 × 2.5-room apartments with 62 m² each • 2 × 4.5-room apartments with 95 m² each • 1 × 5.5-room apartment with 135 m² and roof terrace This LIVING ESTATES offer scores with the following facts: • Fully rented investment property with stable cash flow and gross return of 3.64% • Potential for return increase • Very attractive location in Thusis with good sunshine • 7 units in well-maintained and modernized condition • Sustainable rentability due to diverse apartment mix • and, and, and ... This offer is rounded off by practical and comfortable ancillary areas and parking facilities: 4 outdoor parking spaces, a double garage, and two parking spaces in the adjacent parking hall, which further increase the living and usage comfort and ideally complement the overall package.Furthermore, the last renovations were carried out on the property in 2024. During this time, the technical room was renewed, the double garage was insulated, and the floor was coated, the facade was energetically renovated, and the roof terrace was sealed twice.Interested? Then please contact us directly. We look forward to you!
  • Parking space
  • Balcony / Terrace
  • Garage
  • +4
Travel time
-
1 / 11
4.5 rooms120m²CHF 760,000.–
Fuschignas 4, 7452 Cunter

A home between mountain panorama and quality of life

Modern living with a view - 4.5-room apartment A1.2 in Cunter In the attractive residential building Seglias, a high-quality 4.5-room apartment is being built on the sunny village edge of Cunter, combining modern living with the peace and beauty of the Bündner mountain world. Thanks to the elevated slope location, you can enjoy an unobstructed view of the Surses and benefit from an exceptionally sunny living situation - just a few minutes from Savognin. The building complex includes three architecturally harmoniously designed multi-family houses with a total of 15 first-time apartments in affordable building rights.Apartment A1.2 impresses with a spacious gross living area of around 120 m², a well-thought-out floor plan, and bright living rooms. Generous window fronts and the covered loggia create a bright, open living feeling and bring the impressive mountain landscape directly into the home. The private garden share expands the living space outdoors and offers plenty of space to relax, play, or enjoy.The architecture combines timeless elegance with regional character. High-quality materials, plastered Einstein masonry, and generous glass surfaces give the buildings a modern and at the same time warm appearance. A lovingly designed environment with local vegetation ensures privacy and blends harmoniously into the landscape. Due to the staggered arrangement of the buildings and the generous distance to the street, the apartments benefit from a lot of peace and an unobstructed view.The project also sets standards in terms of sustainability. The building complex has a roof-integrated photovoltaic system, meets the Minergie-P standard, and impresses with a highly insulated building envelope and controlled apartment ventilation. This ensures a pleasant room climate, lower energy costs, and high living comfort throughout the year.A parking space in the spacious underground garage, a basement compartment, and bicycle parking spaces round off the offer. The underground garage connects all the houses and guarantees a comfortable, weather-protected access to your apartment.Apartment A1.2 at a glance • 4.5 rooms • approx. 120 m² gross living area • Spacious covered loggia • Private garden share of approx. 45 m² • Minergie-P certification • Photovoltaic system • First-time apartment in attractive building rights • Unobstructed view and sunny location • Only a few driving minutes from Savognin

Travel time
-
1 / 26
6 rooms212m²CHF 1,200,000.–
Cresta 6, 7412 Scharans

House Gees in Scharans: Living in a Cultural Asset of National Significance

Where a castle once stood, history becomes a home: From Christoffel Gees and Hans Ardüser - and a house for the centuries Whoever enters this house does not simply enter a home. They enter a place where Bündner history has been written for centuries.Over 700 years of history in one placeThe history of this special place reaches far beyond the current house and is closely connected to that of the village of Scharans. Already in the Einkünfterodel of the Chur church from the years 1290-1298, there are hints about the "de Ciraunes" family. Historians suspect that its members worked as episcopal stewards in Scharans. The castle and later the village are also said to have received their name from this family.The Scharanser settlement history documents that the Gees house was built on the foundation walls of the former castle.Thus, the history of this property does not begin with a house.It begins with a castle.The first architecturally proven phase of the current building dates back to the year 1420. Over generations, it was continued, changed, and supplemented. From its medieval origins, a stately residential complex finally developed.Even today, the walls and rooms tell of these different epochs. A paneled room bears the year 1543. Already before 1600, a stately complex with a characteristic central corridor can be proven.Around 1600, a personality enters the history of the house who had an impact far beyond Scharans: Christoffel Gees. As the country's captain in Veltlin, he held a significant office. Under him, the house was further developed and representatively designed.A few years later, the property received its most well-known face to this day.In 1605, the Grison wandering painter Hans Ardüser left his mark on the facade. His paintings have survived for more than four centuries and are now among the significant art-historical features of the house. The heritage preservation of Graubünden even describes the facade painting on the house as the best of his works.More than 600 years after the first proven construction phase, people still live in these rooms.But this house is not a museum.In 1990, the property was comprehensively renovated and carefully modernized under the guidance of the heritage preservation. A second modernization phase took place between 2015 and 2017. Historical substance and contemporary living now form an extraordinary unit.The Gees house is classified as a cultural asset of national significance.A house like this cannot be rebuilt. One can only continue writing its history. Hans Ardüser, the wandering painter behind the facadeHans Ardüser was born in 1557 in Davos. He was a painter, teacher, poet, and chronicler - and an extraordinary personality of his time.His life took him through large parts of Graubünden. During the summer months, he traveled as a wandering painter from place to place, while in the winter he worked as a school teacher. His travels and life are handed down, among other things, through his own autobiographical records.Of the more than hundred wall paintings that Ardüser himself mentioned, only around twenty works have survived in Graubünden.His works are characterized by folkloric representations, biblical and allegorical motifs, as well as a rich architectural decoration.His preserved works include, among other things, paintings on the Tscharner house in Rothenbrunnen, the Schlössli Parpan, the Catholic church in Tomils, and the Capol house in Andeer.In 1605, Ardüser came to Scharans.At the then Gees house, he created scrollwork and flower tendrils, animal representations and putti, as well as the coats of arms of the Three Leagues. Window frames were decorated with flowers and fruits. A house saying is also part of the historical facade design.More than four centuries later, these paintings still shape the appearance of the house.Thus, the house not only has an extraordinary building history. It also preserves one of the most significant preserved works of a Grison wandering painter. Historical substance meets contemporary livingThe house entrance is located on the west side. Already when entering the house, the special dimension of the historical property can be felt.Spacious house corridors on the ground and upper floors form the central access to the rooms. This characteristic floor plan design with a central corridor dates back several centuries.The protected area is located on both floors, each on the south side, and comprises a total of four rooms.On the ground floor, there is a room on the south side and a living room with valuable historical building substance. On the north side are the kitchen, a pantry, and a bathroom with toilet and bathtub. From the kitchen, you can directly access the north-facing seating area.On the upper floor, there is a second living room and another room on the south side. On the north side, two additional rooms are available, one with a balcony. The room offer on this floor is complemented by a bathroom with toilet and shower.Historical rooms and contemporary living areas seamlessly blend into one another. Despite its structure, which has grown over centuries, the house offers a spacious and versatile room layout. Carefully preserved and carefully modernizedA house with a more than 600-year proven building history changes over generations. What is crucial is that its character is preserved.The house has been renovated several times in the course of its long history. A comprehensive renewal in 1990 with the support of the heritage preservation (new ceilings on the upper floor, facade renovation, kitchen enlargement, wet cell on the upper floor) has been documented. The goal was to preserve the valuable historical building substance while creating the conditions for contemporary and year-round living.A further modernization took place between 2015 and 2017 (wet cell renovation on the ground and upper floors, as well as kitchen).Between 2019 and 2025, further smaller renovation and maintenance work was carried out in and around the house.The property presents itself today in a very well-kept condition and was inhabited year-round until recently.The heating is provided by a pellet heating system. The existing heating system must be replaced. Garden and outdoor spacesThe house includes two garden plots, No. 1303 and No. 359.Plot No. 1303 is located immediately south of the house at the house entrance and is used as a garden seating area. It creates a beautiful private outdoor space directly at the historic building.On plot No. 359, there is a chicken coop with a wooden roof, as well as a garden area that is suitable, among other things, as a vegetable and utility garden.Together with the north-facing seating area and the balcony, the property has various outdoor areas with different usage possibilities. A rare opportunityAcquiring this property means much more than buying a house.It is the opportunity to live on the foundation walls of a medieval castle, to live in rooms with a more than 600-year proven building history, and to encounter one of the significant preserved works of Hans Ardüser every day.Historical paneling and rooms, centuries-old walls, the extraordinary facade paintings, spacious living rooms, various garden and outdoor areas, as well as additional potential in the attic, combine to form a property that only rarely comes onto the market.From the "de Ciraunes" to Christoffel Gees and Hans Ardüser to the people who have preserved and further developed the house in recent times - each epoch has left its mark.Whoever lives in the Gees house does not just live in the middle of a historic village. They live in a place that is itself part of its creation story.Now the history is waiting for its next chapter. Sales price: from CHF 1,200,000.-The sales price of CHF 1,200,000.- is understood to be the minimum price.A formal bidding process will be waived.

Travel time
-
1 / 16
4.5 rooms121m²CHF 1,795,000.–
Davos Larisch 6, 7083 Lantsch/Lenz

4.5-Room New Building Garden Apartment in the Lenzerheide Holiday Region

Newly built garden apartment with 138m² of outdoor space in Lantsch/Lenz In the heart of the charming mountain village of Lantsch/Lenz, an exclusive new construction project with only three residential units is being built - ideal for all those who want to combine modern, natural living with privacy and high quality of life. The sunny location on a spacious plot of 1,742 square meters and the immediate proximity to the well-known Lenzerheide holiday region make this project particularly attractive.For sale is the spacious garden apartment on the ground floor, which offers a unique living experience with 138 square meters of private garden space and a 21 square meter large terrace. The generously sized outdoor area creates a variety of uses and invites you to linger, garden, or socialize under the open sky. The green surroundings can be designed according to your own ideas - whether with lawn, shrubs, or a personal seat in the green. From here, you can enjoy a magnificent view of the impressive Grison mountain world, which impresses with its beauty in every season.Inside, the apartment convinces with a well-thought-out room layout, modern living quality, and a high-quality finish. The bright living and dining area with open kitchen forms the center of daily life and is supplied with plenty of daylight through large window fronts. The seamless connection to the outdoor area creates an open, cozy atmosphere. Noble materials, contemporary equipment, and a pleasant room feeling are the focus.The apartment has two stylishly furnished bathrooms. The larger bathroom is equipped with a bathtub and an elegant washbasin, while the separate guest bathroom offers a comfortable shower with a modern rain shower. Both wet cells combine functionality with a clear, contemporary design.Another advantage is the spacious basement compartment with 11 square meters, which creates additional storage space and further enhances the living quality. The comfortable access to the house is via a central staircase with elevator access. Each apartment can purchase up to two underground parking spaces for CHF 45,000.-, and up to two outdoor parking spaces are available for CHF 15,000.- each.The house is being built in modern construction with a focus on energy efficiency. A air-water heat pump in combination with a pleasantly tempered floor heating provides sustainable heat and contemporary living comfort.The privileged location in the village center of Lantsch/Lenz combines peace, sun, and nature with excellent accessibility to the popular Lenzerheide holiday region.The apartment is expected to be ready for occupancy in June 2026.

Travel time
-
1 / 13
9 rooms180m²CHF 849,000.–
7451 Albula/Alvra

Spacious 9-room house with versatile design possibilities in Alvaschein

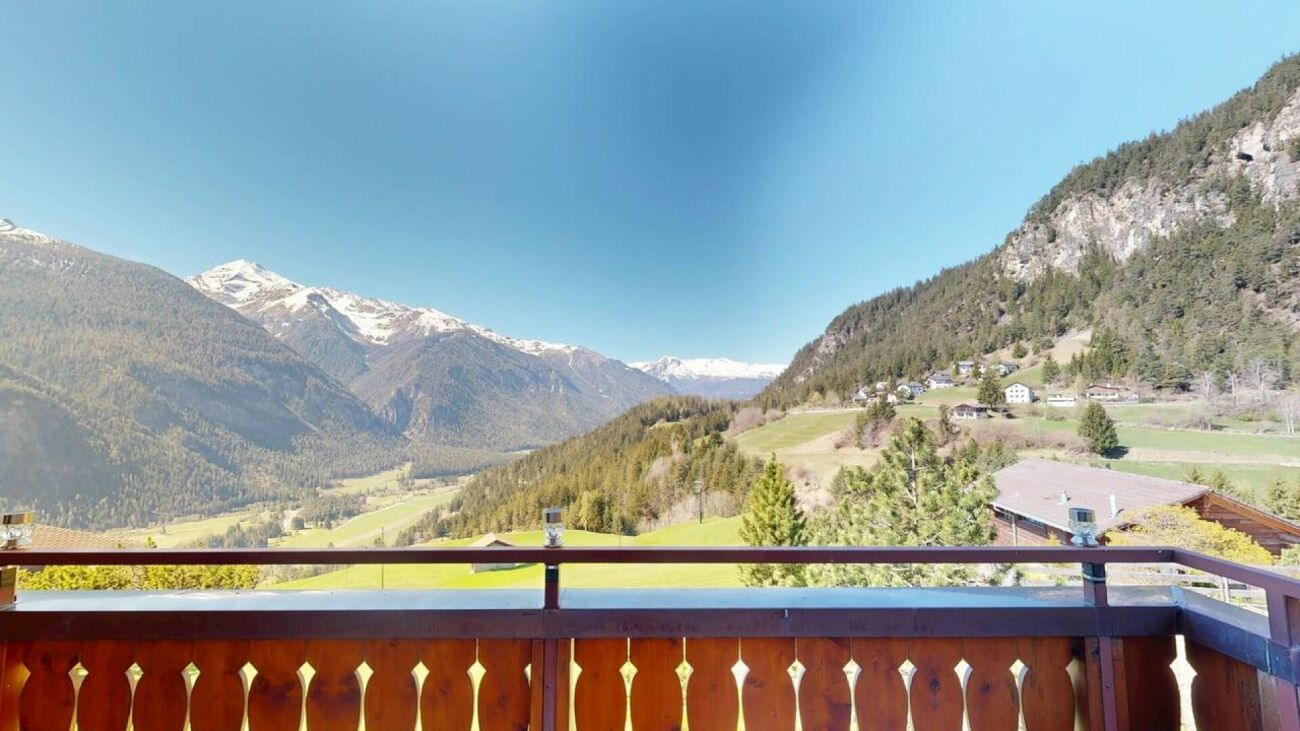
Elevated above the Albulatal, this spacious family house offers a rare opportunity for individualists with over 180m² of living space. With 9 rooms, two separate entrances, and a spacious plot of 1,392m², the possibilities for use are diverse. From a spacious family home to a multi-generational house to a combination of living and working, including the option of partial rental.Although the property requires renovation and leaves room for your personal touch, it has already been modernized energetically: With a new pellet heating system and thermal photovoltaic system (2022), this object combines sustainability, low ancillary costs, and independent energy supply without fossil fuels - particularly valuable in times of volatile energy markets. The large terraces and the beautiful wooden balcony offer an unobstructed view of the Grisons mountain world.The location is an ideal starting point for nature lovers: The Parc Ela and the UNESCO World Heritage Site of the Rhaetian Railway are in close proximity, while the ski areas of Lenzerheide and Savognin are quickly accessible. Thanks to the central connection in the canton, you benefit from short distances and an excellent infrastructure for everyday life and leisure.This property offer is characterized by the following highlights: • Spacious plot of 1,392m² in a natural location • Over 180m² of living space with flexible room layout (9 rooms) • Sustainable pellet heating and solar thermal energy (installed in 2022) • High design potential for individual renovation projects • Two separate entrances, 2 kitchens, and 3 bathrooms on 3 floors - ideal as a multi-generational house • Panoramic view of the Albulatal and the mountain world • Garage, outdoor parking spaces, and plenty of storage space (attic/basement) • Attractive location near Parc Ela and top-class ski resorts • Low ongoing energy costs • Central connection within Grisons Interested? Contact us for a non-binding consultation!

1 / 7
4.5 rooms135m²CHF 890,000.–
Auf Anfrage 1, 7430 Thusis

Your loge spot above the valley

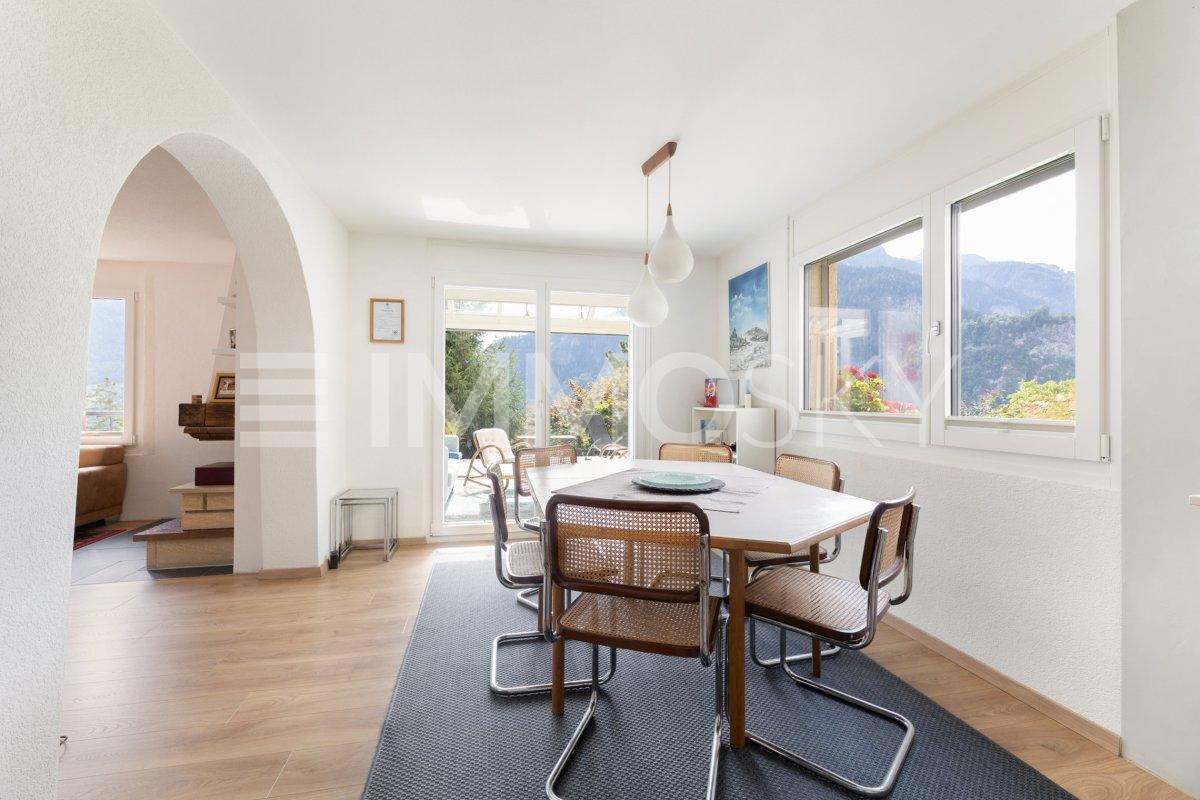
This charming semi-detached single-family house from 1980 surprises with a fresh appearance: well-maintained, modernized, and ready for new life stories.Already when entering, you are greeted by a thoughtful entrance area with plenty of storage space and a guest toilet. The heart of the house is the open living and dining area with a modern kitchen and fireplace, from which you can directly access the bright winter garden and the spacious terrace. The unobstructable panoramic view accompanies you every step of the way.On the upper floor, you will find three rooms, one of which has a sunny east balcony for the perfect start to the day. The bathroom has been partially renovated, and further renovations are possible according to your own taste.The basement impresses with a lot of usable space. In addition to the cellar, laundry room, and utility room, there is a separate room with its own external access and water connections.The newly designed garden along the external staircase presents itself with natural stone walls and intensive planting as a quiet retreat. The offer is complemented by a garage with an electric gate and an additional outdoor parking space.This ImmoSky offer provides you with the following *additional performance*:+ Open kitchen with access to the winter garden+ Spacious terrace with panoramic view+ Separate studio with development potential+ New garden with natural stone walls and flower splendor+ Garage with electric gate plus outdoor parking spaceContact us for more information or a non-binding viewing appointment. We will be happy to accompany you on your way to your new home.

1 / 9
3.5 rooms98m²CHF 1,590,000.–
Voa Garner 3, 7082 Vaz

Modern secondary residence with panoramic view

In a sunny south-facing location in Lain (Vaz/Obervaz), near Lenzerheide, a bright 3.5-room apartment with balcony and large southwest terrace awaits you on the 3rd floor (of 4) - including a wide mountain view. Quiet, well-maintained and easily accessible by lift (wheelchair accessible) - ideal as a main or holiday address. • Living: approx. 98 m² net living area; bright living/dining area with fireplace; open, modern kitchen (BORA glass ceramic, oven, dishwasher) • Outdoor areas: balcony approx. 14 m² plus terrace/seating area approx. 24 m², sunny south/southwest facing • Rooms & bathrooms: 2 bedrooms; bathroom en suite with bathtub; second bathroom with shower - both with windows • Building: built in 2010, house with only 7 units; renovation year 2023 • Comfort: lift, barrier-free, cellar approx. 7 m² with own washing machine and tumble dryer; intercom system • Energy: ecological pellet heating; pleasant underfloor heating • Parking: 1-2 garage spaces with direct house access optional; outdoor parking space optional • Location: bus stop Tranter Moira approx. 250 m; Lenzerheide/Arosa ski area in a few minutes • Availability & costs: available immediately; purchase price CHF 1'590'000; ancillary costs approx. CHF 4'600/year Conclusion: Sunny panoramic location, modern equipment and short distances - the perfect combination for relaxed living near Lenzerheide.

Travel time
-

Other interesting objects