8 results - Properties for sale: Sagno

1 / 14
4.5 rooms, 136m², CHF 580,000.–
a Mariöö 5, 6839 Sagno, Breggia

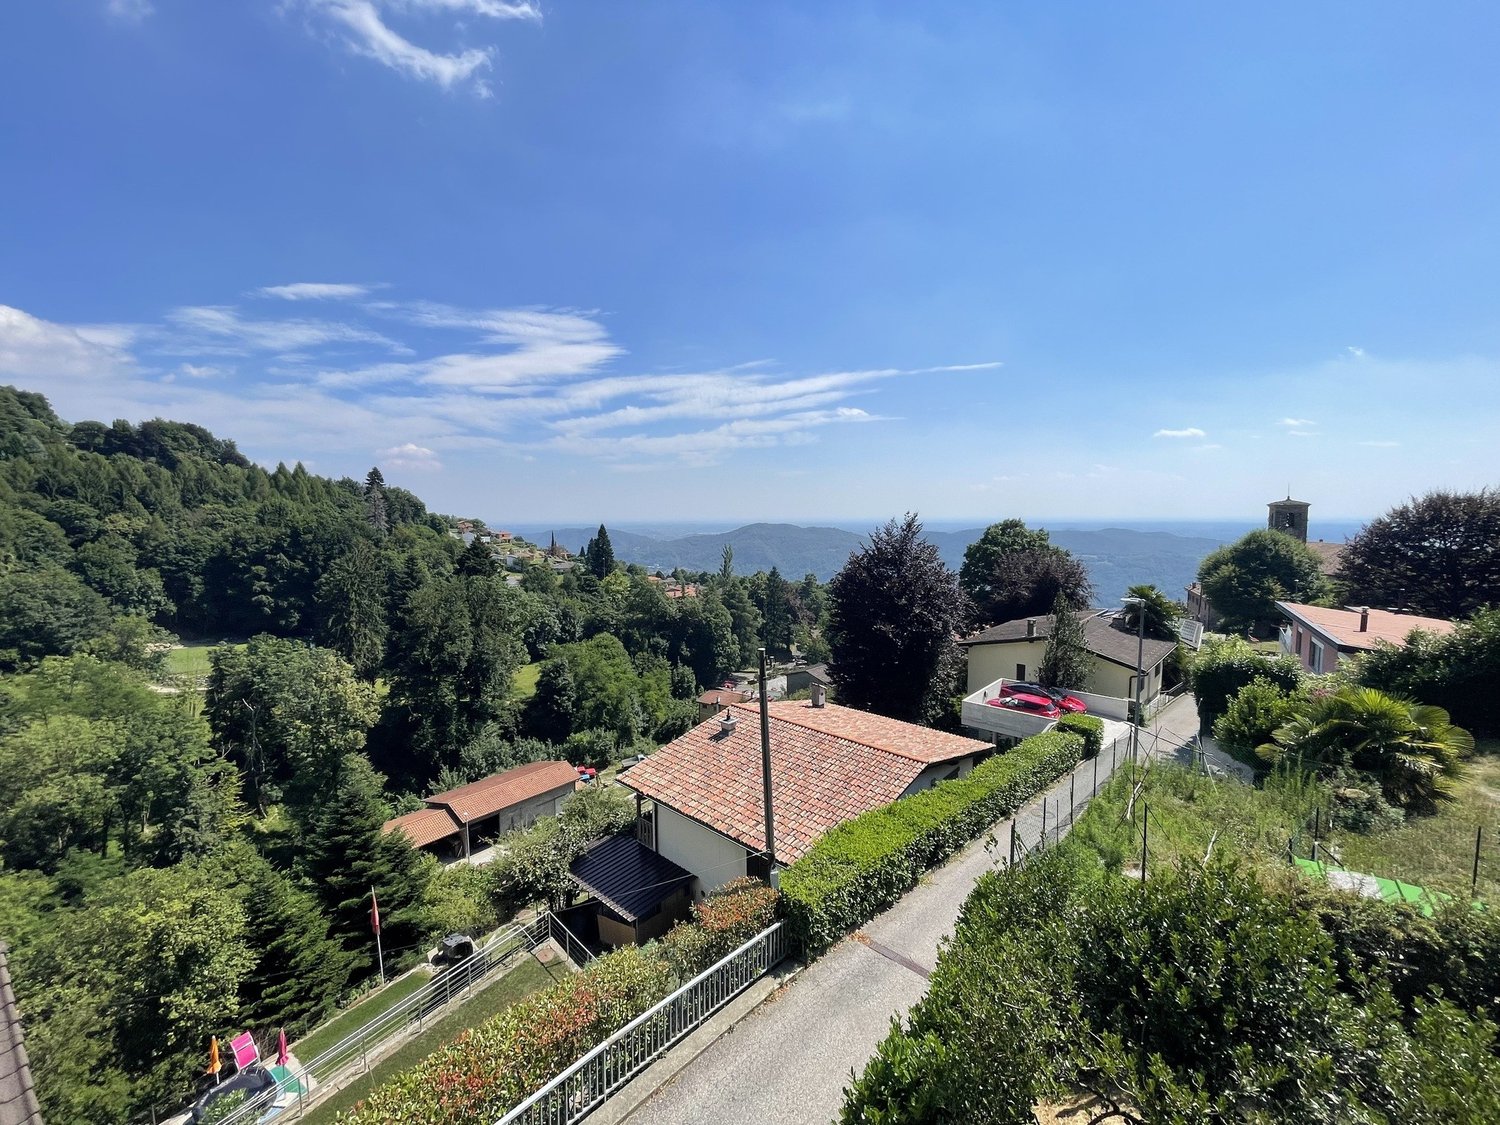
Sagno, Muggio Valley: single-level home with iconic views and a clear value-add story

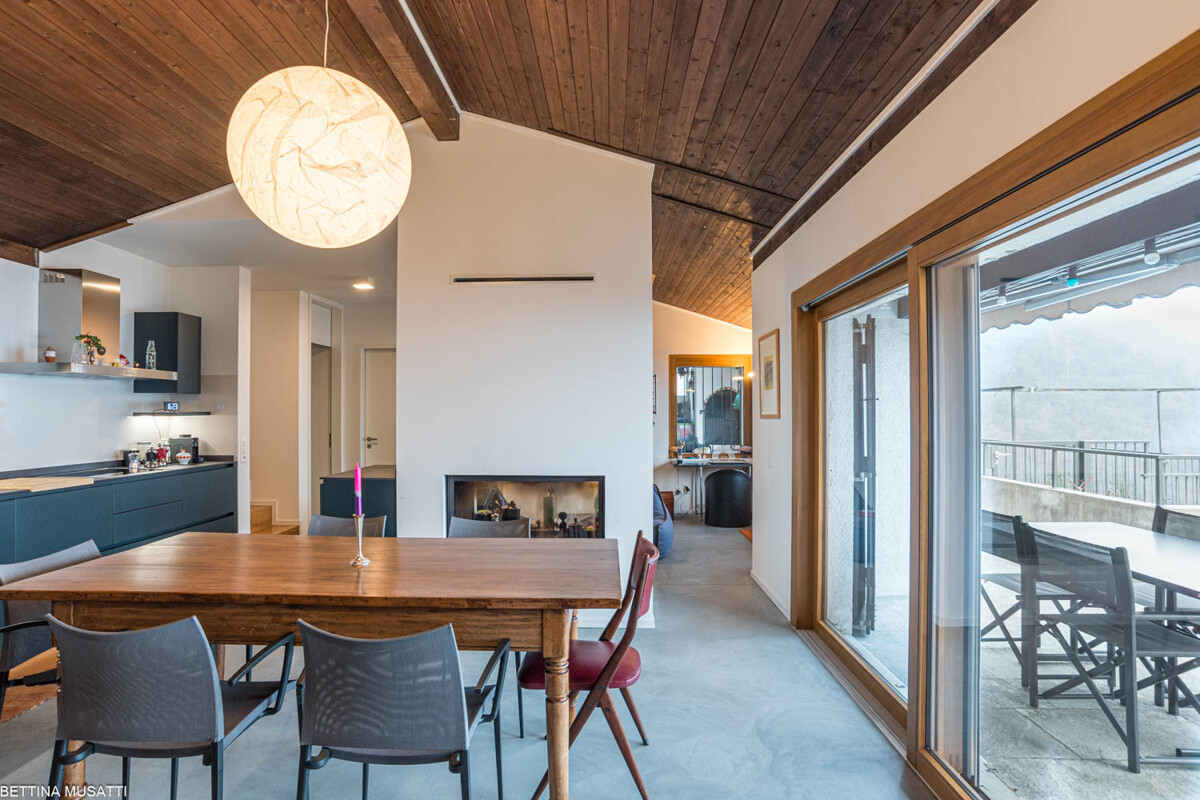
Sagno, Muggio Valley: single-level home with iconic views and a clear value-add story Some properties aren’t “standard listings”—and that’s exactly why they matter. Set in an elevated position in Sagno, in the Muggio Valley, this home offers a rare mix of panoramic views, privacy and substantial land. The outlook is genuinely striking: across the Lower Mendrisiotto, towards Lake Como, and on clear days even the Milan skyline.Built in the 1960s and arranged on one level, the house delivers generous volumes and a straightforward structure—ideal for a contemporary reinterpretation. The spacious living room with a traditional fireplace is the heart of the home, opening onto the terrace and garden for seamless indoor-outdoor living. A separate kitchen with direct outdoor access supports easy, relaxed entertaining.The sleeping wing includes two large bedrooms and a study, connected by a generous atrium and a well-planned corridor that keeps circulation intuitive and functional. The architecture retains authenticity and character, while offering a key advantage: excellent scope for tasteful modernisation, turning the property into a distinctive contemporary retreat.Perfect as a second home or nature hideaway—quiet, green, yet well connected to Mendrisiotto’s services and amenities.The large plot allows for bespoke outdoor living: landscaped gardens, relaxation areas, or tailored leisure spaces. A property for buyers who value location, privacy and long-term potential—and want to shape something truly unique.

Travel time
-
1 / 13
4.5 rooms, CHF 755,000.–
A Vera qua, 6839 Sagno

House with large garden in the green in Sagno

House with large garden in Sagno, green fraction of the Swiss municipality of Breggia.Possibility of purchase also as a second home.The house of 4.5 rooms develops on two levels, in addition to a semi-basement and is also connected internally by a practical elevator.The first level hosts the daytime area consisting of an entrance hall, a living room with wood stove, a dining room also equipped with a wood stove and open kitchen, a wardrobe and a bathroom. Thanks to the distribution of the rooms, it is also possible to obtain an additional room with targeted interventions.The upper floor is composed of a large landing, two bedrooms, a corridor with a practical wall wardrobe and a bathroom. The two bedrooms share access to a terrace with open views of the green.On the semi-basement floor there are a study and the technical room/laundry room.The value of the property is further enhanced by the large private garden.The offer is completed by 2 external uncovered parking spaces, while in the immediate vicinity there are additional free municipal parking spaces available.Built in 1960, the house was the subject of important renovation work in 2006. The house is in good condition, with aluminum windows with double glazing and floors in elegant red granite. The heating system is a floor heating system with serpentine pipes powered by an electric system.Sagno is a municipality surrounded by woods and panoramic paths, away from city traffic but still well connected to the main centers of Mendrisiotto.MEASURESApartment: 127 sqmSemi-basement: 14 sqmTerrace: 15 sqmGarden: 651 sqmLand: 738 sqmRef: V-CM-SAG-VER-7

Travel time
-
1 / 14
4.5 rooms, 200m², CHF 1,850,000.–
6839 Sagno

Luxurious villa 4,5 with garden, vegetable garden and open view.

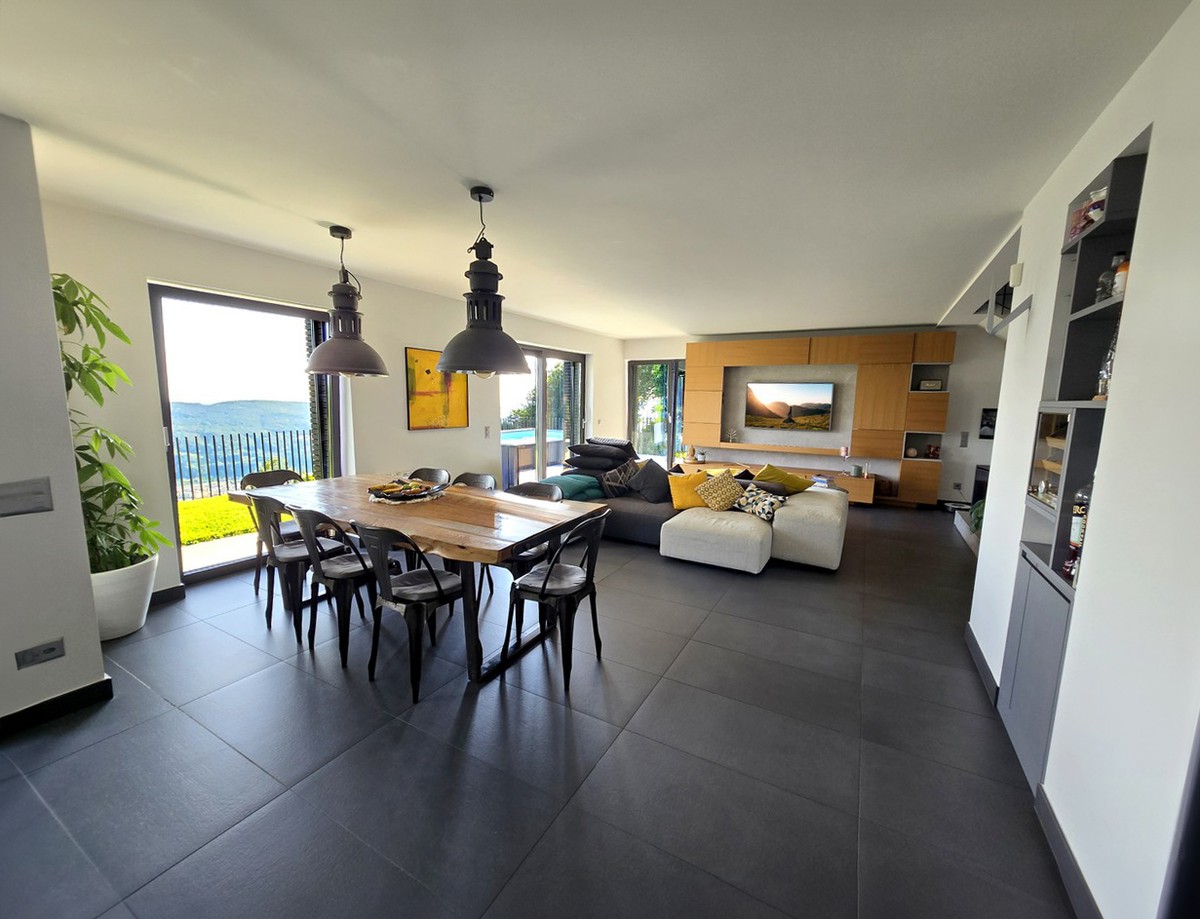
In Sagno, a small hamlet of Breggia with few inhabitants, renowned for its great tranquility and a lifestyle that is still human-sized and can offer, we propose for sale a wonderful villa 4.5 rooms.The property is located in absolute privacy, in an area with great natural riches, a place where you can enjoy total peace and relaxation.The house has been equipped with large windows to offer a generous amount of natural light for its interiors and a sense of continuity and close contact with the nature that surrounds it.From the villa, you can enjoy a magical panoramic view of the green surroundings and the surrounding hills, with a sweet glimpse of the beauty of Lake Como, a view that will accompany the lucky inhabitants of the house, painting every day with the colors of nature.The property has a large garden on multiple levels. At the level of the living area, there is a beautiful veranda, a delightful bench, and even a fully equipped outdoor kitchen. Here is also a beautiful green area where you can relax and enjoy the best days of the year, admiring the breathtaking panorama of the entire valley that characterizes the location.On a further level below, there is another portion of the garden used as a vegetable garden to create your own healthy harvest of organic vegetables. There is also another part of the land that is not currently used.Inside, the wonderful living area stands out: rich in large windows to favor maximum natural brightness and refined with a researched design, it manages to create a sophisticated environment with a really important aesthetic impact.On the lower floor, there is a large non-residential area of 100 square meters, currently used as a fitness area, an excellent opportunity to always stay in shape without having to face uncomfortable trips to the gym.Every detail has been carefully taken care of to offer a modern and minimalist furnishing style for an immediate feeling of great luxury.The property underwent a total renovation in 2019, which not only brought it up to current standards but also represented a total reconstruction of the house. As a result, the house currently appears completely new, and the very high standards of its finishes are evident both in the interiors and exteriors. The work is fully guaranteed until 2029.A further guarantee of the total privacy and peace of the villa is its accessibility only via a narrow, unpaved road that is only used by residents.Heating is provided by an efficient thermopump system with heat distribution through serpentine, supported by elegant aluminum windows and impenetrable triple glazing. The flooring is made of elegant, large dark tiles for the entire surface.From an economic point of view, the possibility of acquiring the existing mortgage from the owners at a particularly favorable interest rate of 0.95% until 2029 stands out.The villa consists of an entrance hall, a corridor, a living room, a kitchen, and a bathroom on the ground floor, and a long corridor leading to a large master bedroom with en-suite bathroom, two large single rooms, and a bathroom with bathtub on the upper floor. The lower floor finally offers the non-residential area currently used as a fitness room, a technical room, a cellar, and a wine cellar.A garage for two cars with direct access to the house and six outdoor parking spaces on a gravel-covered square complete this unbeatable offer.A LUXURY VILLA TO LIVE IN!!
1 / 7
4.5 rooms, 220m², CHF 1,850,000.–
Auf Anfrage 1, 6839 Sagno

Modern elegance, total privacy

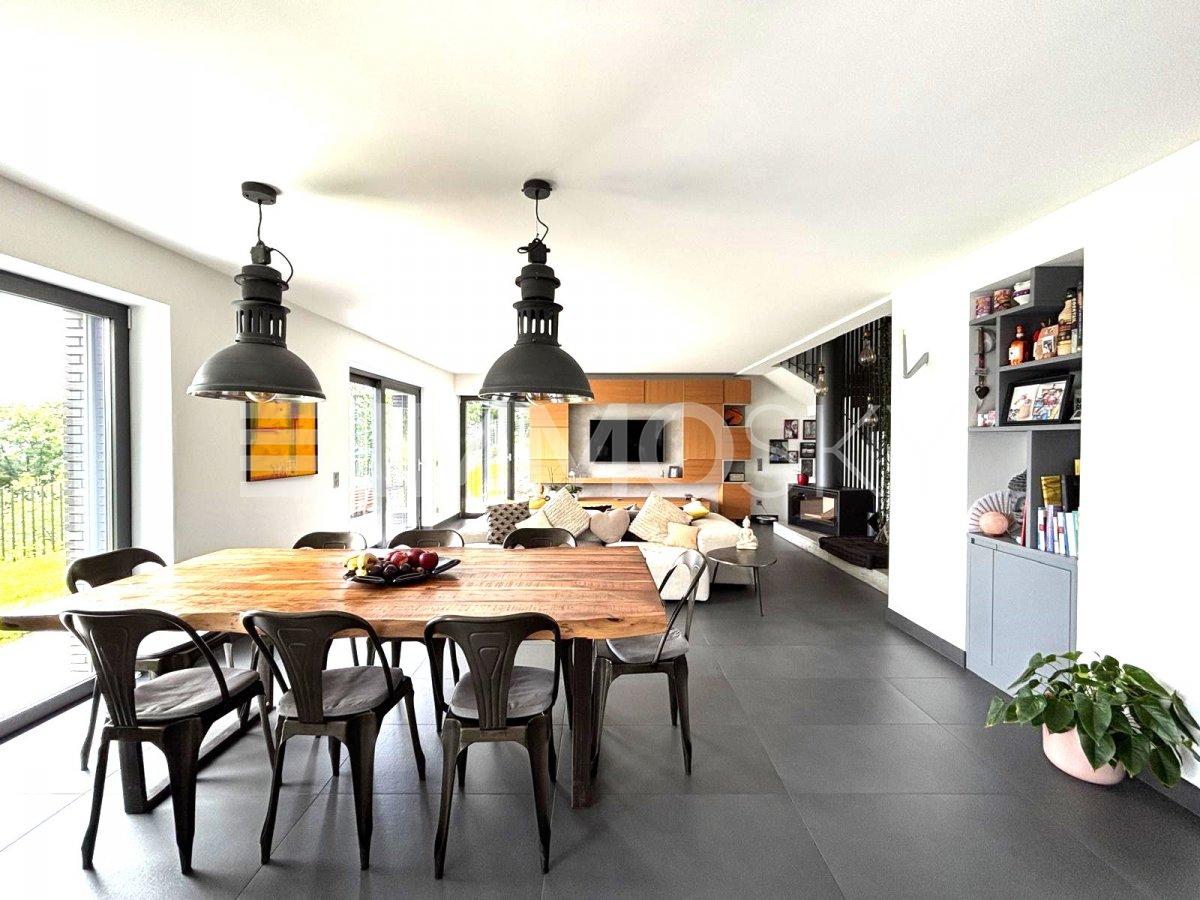
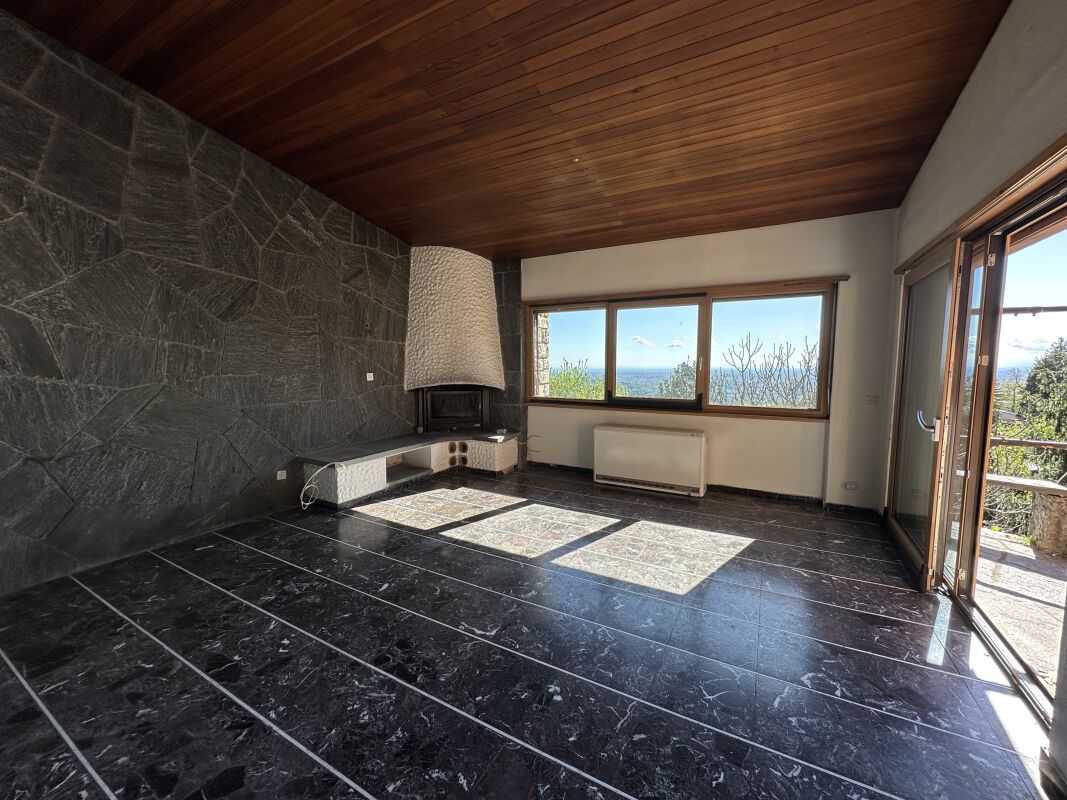
Immersed in greenery and set in an exclusive context, this modern villa offers clean lines, bright spaces, and total privacy. The entrance leads to a large living area with double height, panoramic glazing, design fireplace, and direct access to the flat garden, equipped with a furnished terrace and pergola, ideal for relaxation and outdoor conviviality. The open kitchen, refined with high-end materials, is accompanied by a convenient guest bathroom.The sleeping area on the upper floor includes two single rooms with dedicated bathroom and a master suite with walk-in closet and en-suite bathroom with walk-in shower. All rooms enjoy great brightness and overlook the surrounding landscape. On the lower floor, there is a hobby area usable as a study, fitness area, or home cinema, as well as a laundry room, technical rooms, and a cellar. Heat pump heating with underfloor heating, air conditioning, and modern fireplace ensure comfort and energy efficiency all year round.Outside, the manicured garden and double garage with direct access to the house, together with the external parking spaces, complete this property that combines contemporary design, privacy, and high-quality living.This ImmoSky offer has the following advantages:+ Large living area+ Guaranteed privacy+ Large garden+ Open view and sunny location with south orientation and mountain panorama+ Renovated and in perfect condition+ Interiors of high-standardOur consultants are at your disposal to provide more information and invite you to schedule a non-binding visit. More residential and commercial properties can be found on our portal: immosky.ch

1 / 13
4.5 rooms, 190m², CHF 755,000.–
6839 Sagno

Beautiful Single-Family Home in Panoramic Position

NEW PRICE REDUCTION!! In Sagno, a fraction of the municipality of Breggia, in the beautiful Muggio Valley, surrounded by greenery and tranquility, with all major services just a few minutes' drive away, we are selling a beautiful house built in 1960, completely renovated and expanded between 2000 and 2002, in excellent condition, consisting of: On the ground floor, we find an interesting room that can be used as a studio or guest room, as well as the technical room and laundry room with a shower, from this floor, the private lift can be used to access the two upper floors; (50 m² gross)on the first floor, we find the living area, accessible both by lift and external staircase, a kitchen-dining room with a wood stove, a large living room with a second stove, a modern bathroom with a shower, and a small storage room; (65 m² gross)on the second and last floor, we find the sleeping area, consisting of two large double bedrooms that have access to the large panoramic terrace of 20 m², a bathroom with a shower, a large walk-in closet, as well as a small storage room and a corner where a small kitchen can be installed. (63 m² gross)The important work carried out in the early 2000s includes: new construction of the second and last floorcomplete renovation of the first floor roof, windows, external thermal insulation, kitchen, bathrooms, lift installation. The garden, which is certainly worth mentioning, extends over several levels, surrounded by chestnut trees and flowers, with a relaxation area where an old stone table is located. The offer is completed by a small outdoor parking space, closed with an electric gate, it would be ideal to realize two more parking spaces by requesting a building permit, in the part of the land next to the house, we also find a convenient public parking lot in the immediate vicinity. CAN BE PURCHASED AS A SECONDARY RESIDENCE!! Are you looking for a house for your vacation or to live in absolute tranquility surrounded by greenery, from which you can enjoy a breathtaking view? THIS IS THE PERFECT HOUSE!! CONTACT US FOR A VISIT WITHOUT OBLIGATION!!



1 / 11
4.5 rooms, 165m², CHF 970,000.–
6839 Sagno

For rent: Modern and elegant, customizable units, garden, also rent-to-buy

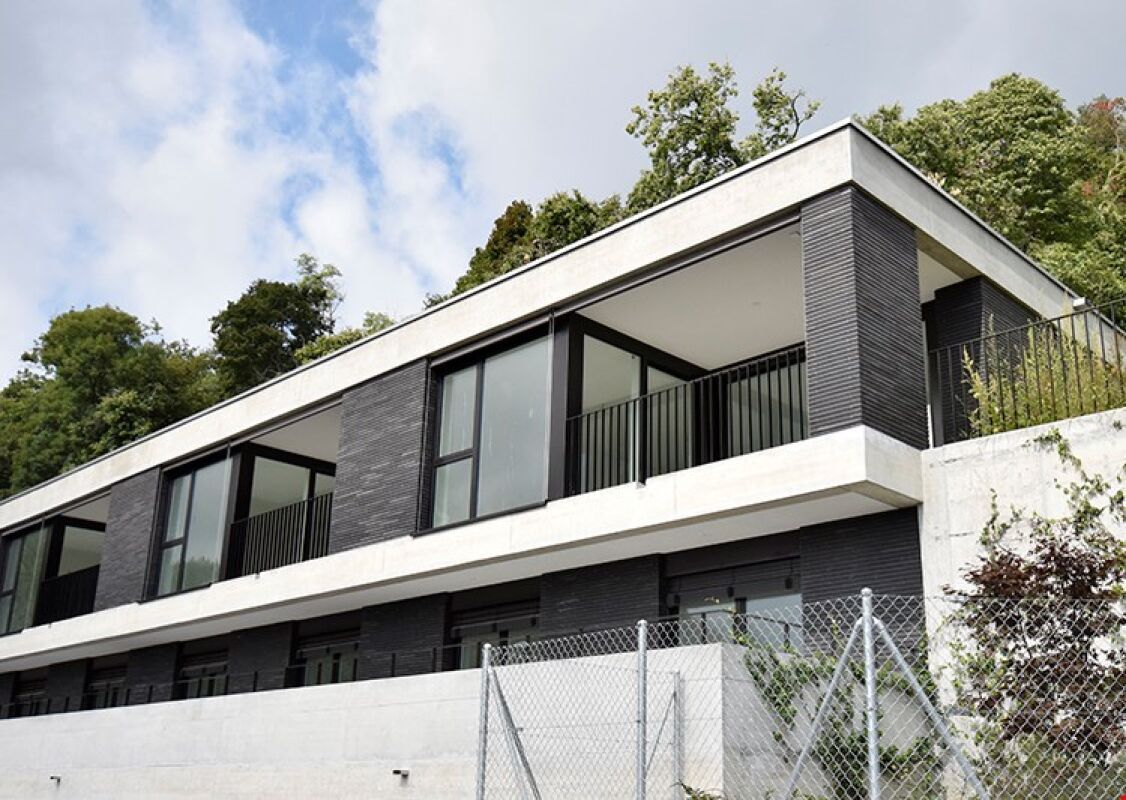
The Muggio Valley, which was declared the most beautiful Swiss landscape of the year in 2014, is the southernmost valley in Switzerland and includes nine villages, including the town of Sagno. Living in Sagno is like living in a fairy tale, rich in history, where modernity and nature meet and leave room for fantasy.In this fascinating scenario, we offer 4 customizable residential units for sale, developed vertically over three levels, with a garden, covered, independent parking spaces, and a breathtaking view of the valley. There is also the possibility of buying with the Rent To Buy formula, with a down payment and a rental contract to be defined between the parties.Each residential unit is divided as follows:Ground Floor: 2 covered parking spaces, entrance area, storage room, and technical room.First Floor: master bedroom and single bedroom with access to a large, semi-covered terrace, corridor, bathroom with shower, and bathroom with bathtub.Second Floor: large living area, kitchen, guest bathroom, garden, covered terrace with a view of the valley.Net area: 157 - 165.80 m²For some residential units, there is the possibility of personalizing the finishes with materials and colors to your liking.All residential units are characterized by large openings to the south. The facades are made with gray, visible brick and protruding, visible reinforced concrete bands.Heat production with heat pump. Distribution through serpentine in all living areas. Oil heating with internal heat distribution through aluminum radiators.The offer is completed by the basement area, which consists of a laundry room and a technical room.Also available in the same residence are 3 residential units with 5.5 rooms.If you would like more information or to visit this interesting property, please call us at +41 91 210 40 40.Note: The information indicated in this announcement is of a purely indicative and non-binding nature.

Suggested properties for you based on search results

Other interesting objects