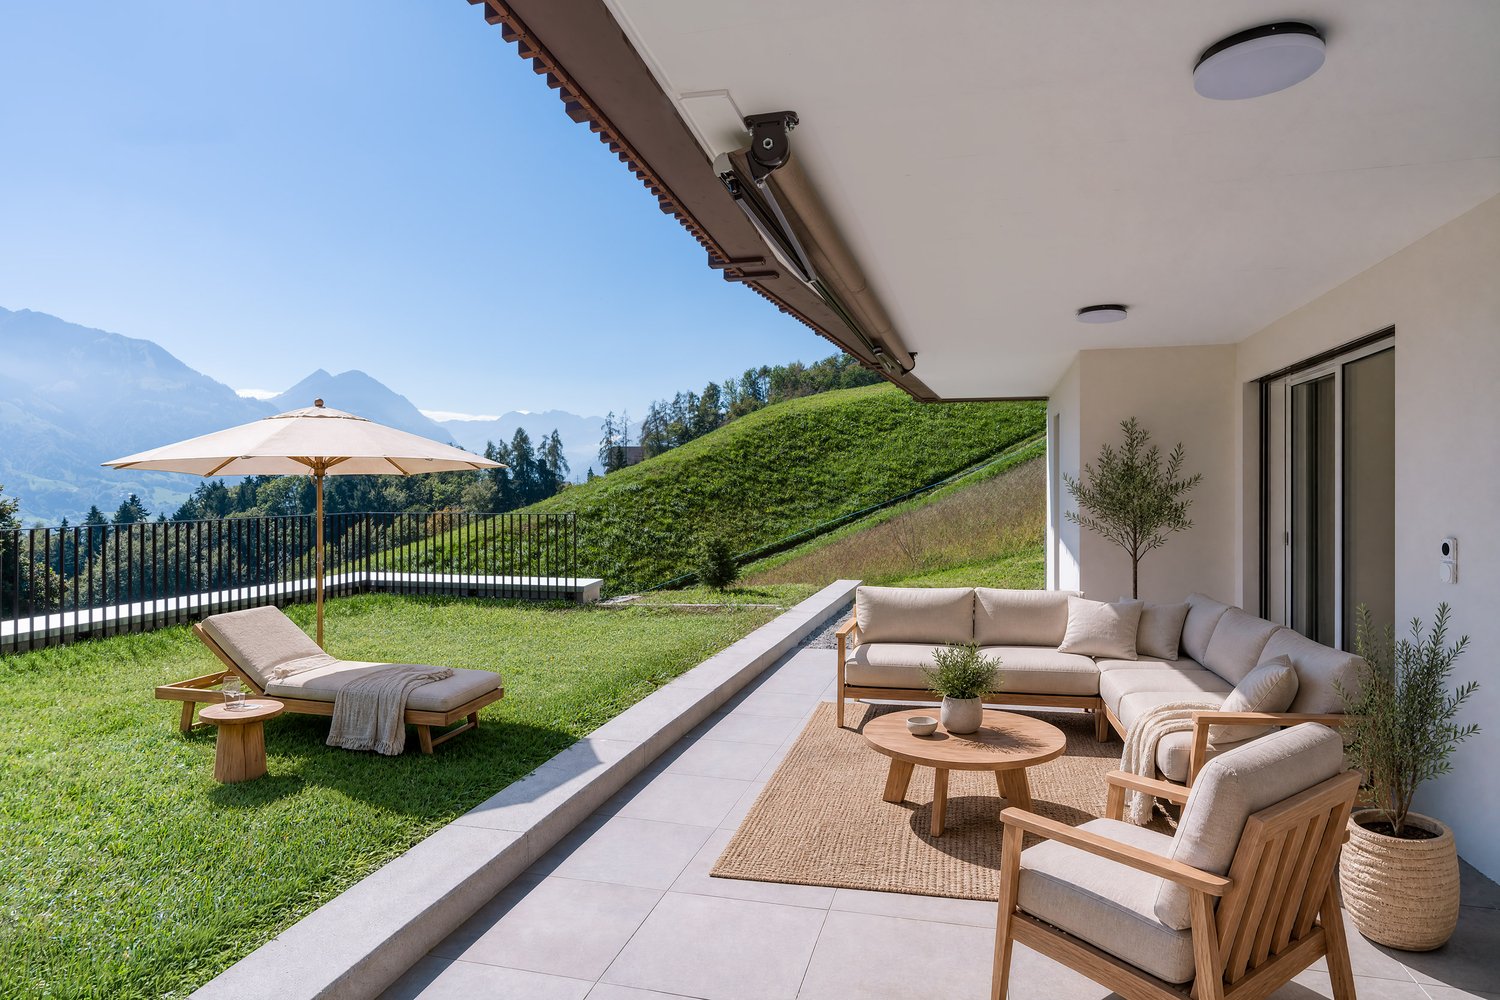
1 result - Properties for sale: Sachseln

Manuela Häfliger

Manuela Häfliger

1 / 12
Manuela Häfliger

Manuela Häfliger

  • Parking space
  • Balcony / Terrace
  • Garage
  • +1
4.5 rooms92m²CHF 830,000.–
Riedtli 2, 6072 Sachseln

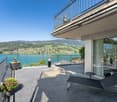
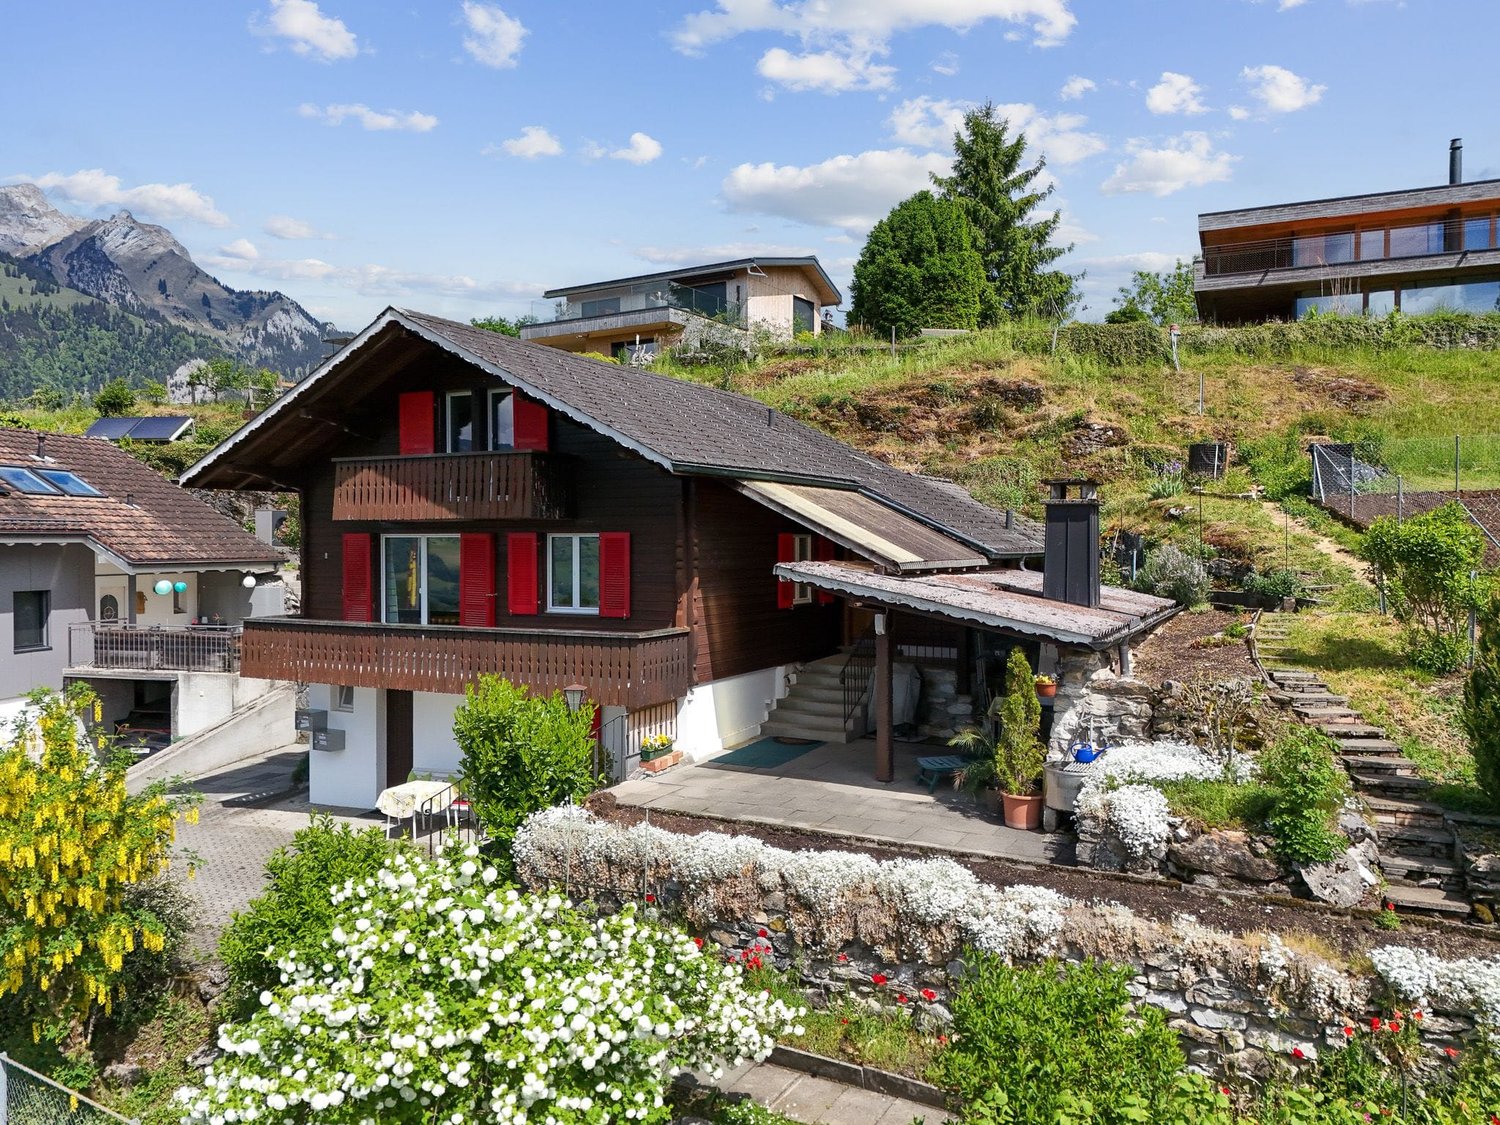
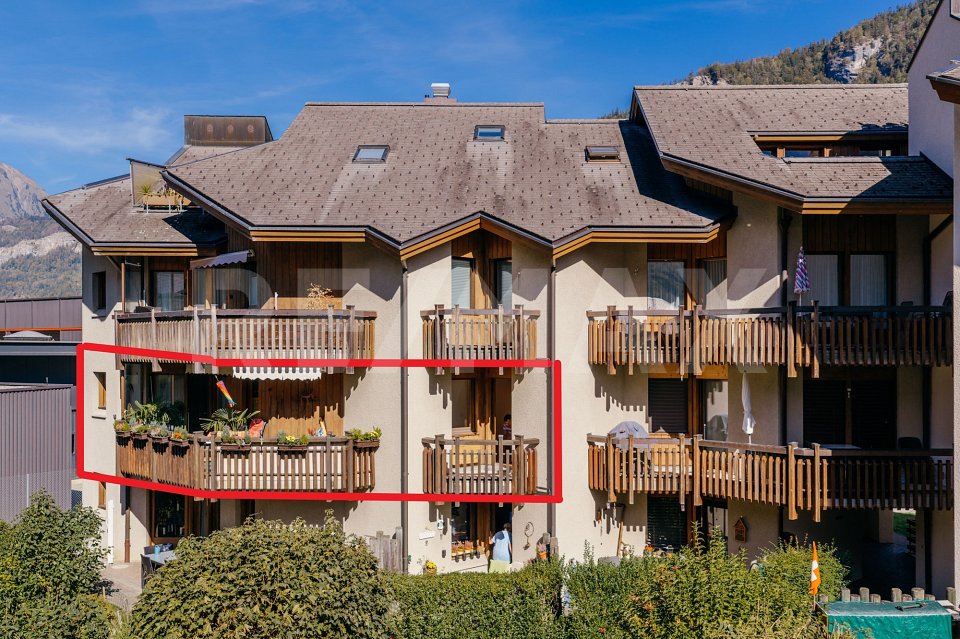
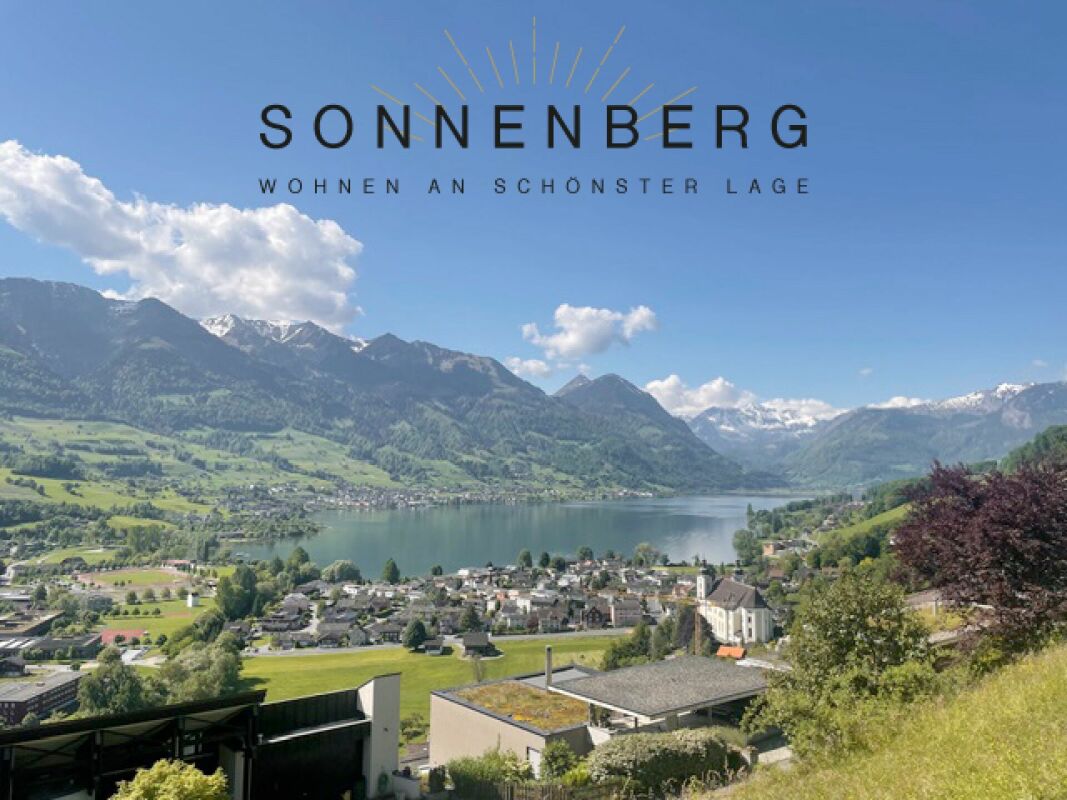
Charming attic apartment with lake view and two balconies

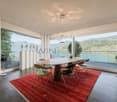
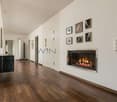
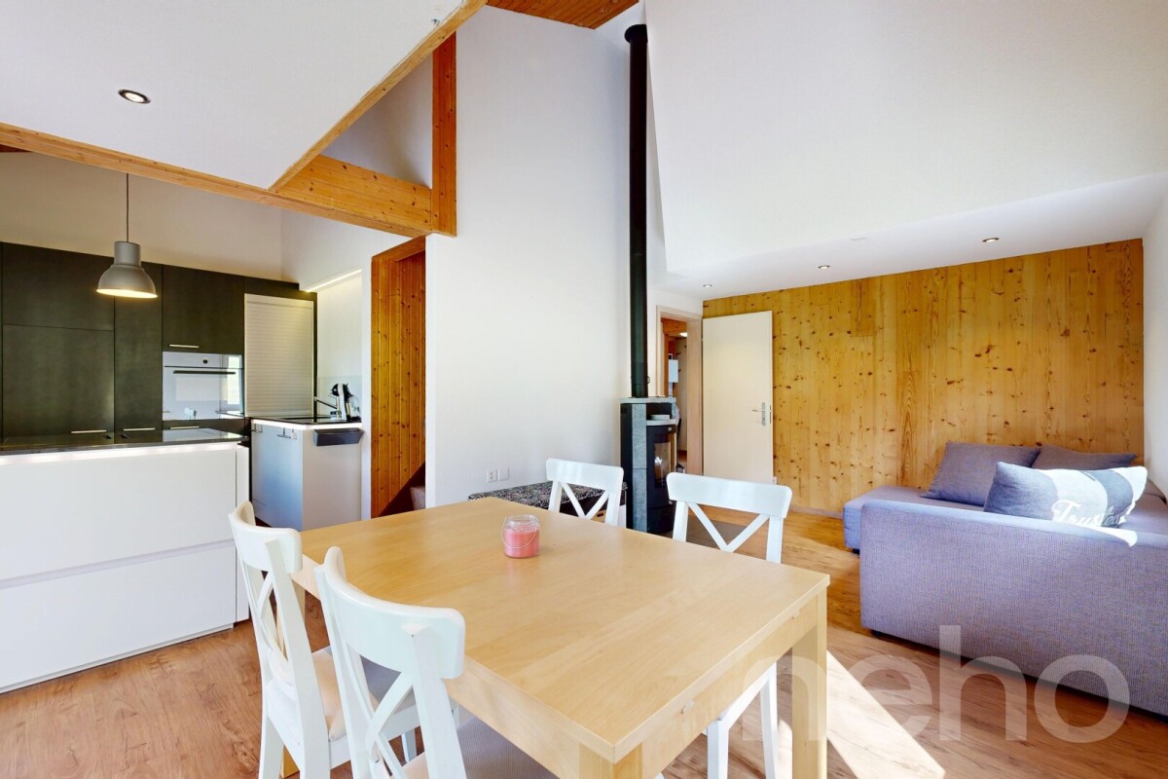
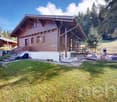
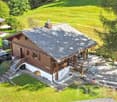
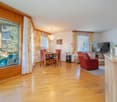
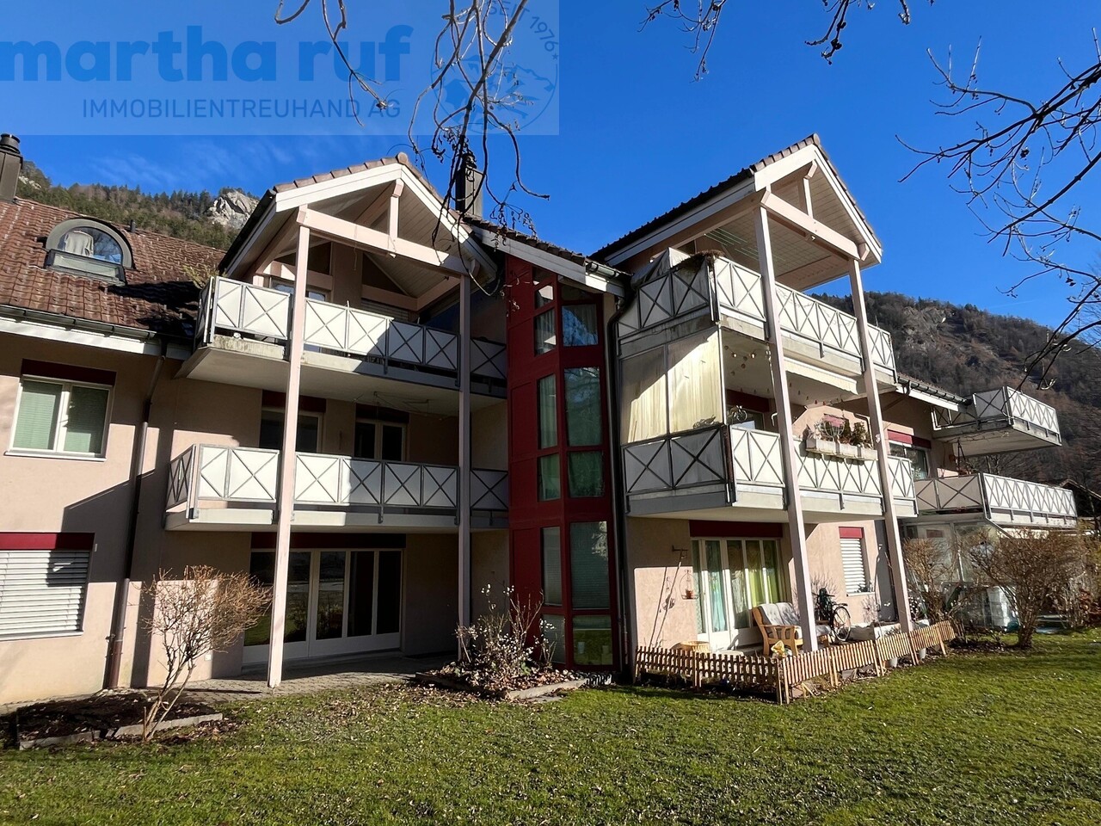
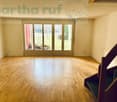
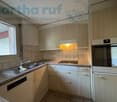
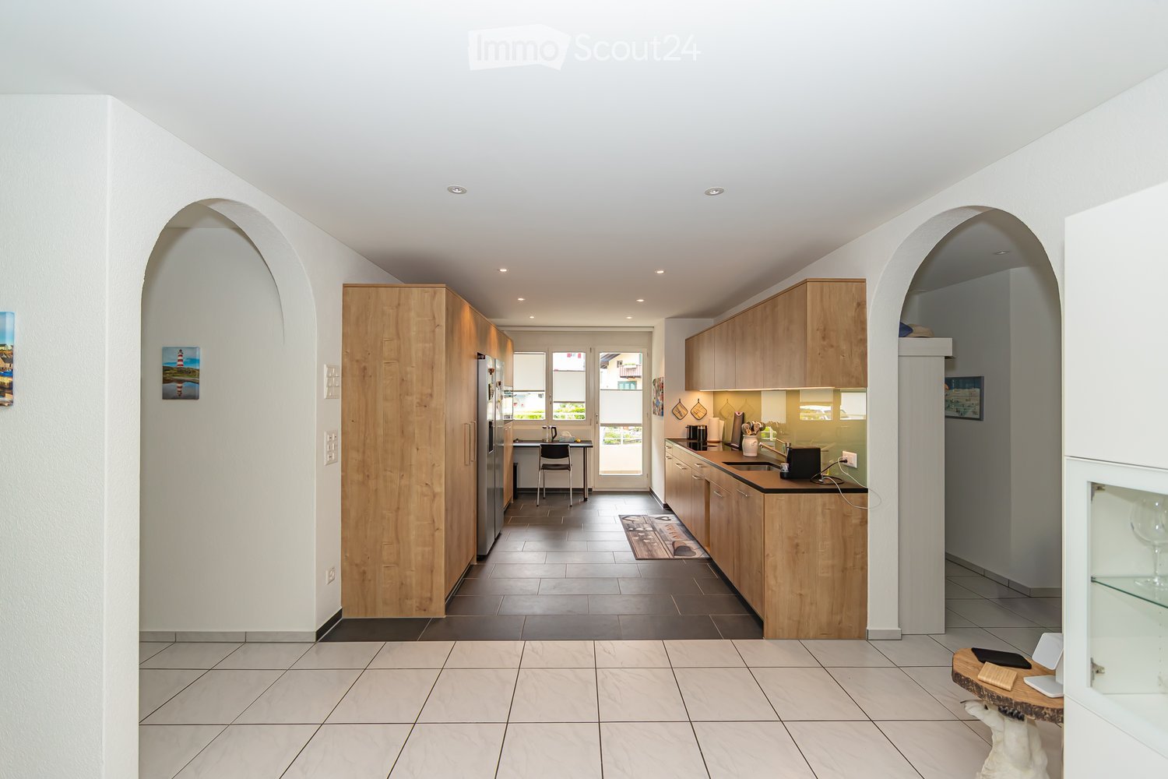
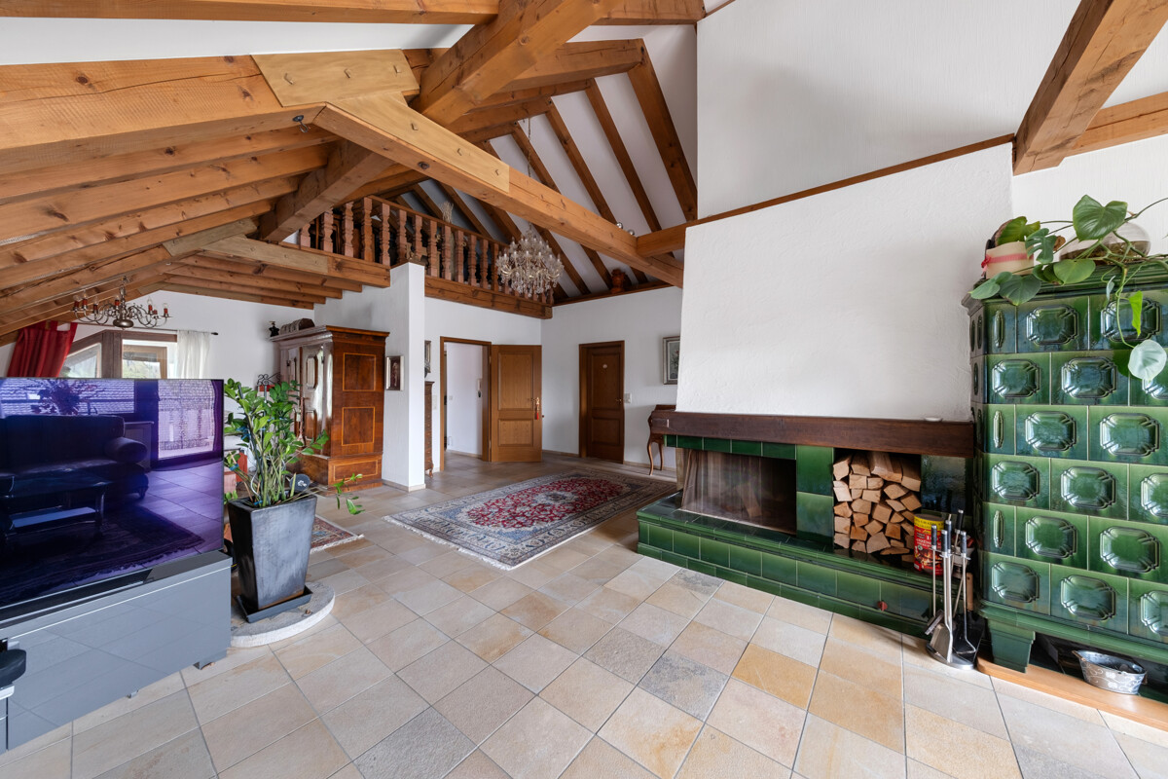
This well-maintained 4.5-room attic apartment offers a comfortable home with a dreamy view of Lake Sarnen on approximately 92 m² of living space. The combination of a quiet living location, modernized equipment features, and two balconies makes this apartment a special residential offer. The multi-family house with six residential units was built in 1982. The apartment has been continuously maintained and impresses with a kitchen renewed in 2005 and triple-glazed windows. The private heat pump and an additional stove, which creates a cozy atmosphere especially in the winter months, ensure a pleasant living climate. The spacious main balcony with approximately 10.3 m² offers a magnificent view of Lake Sarnen and invites you to linger. A second balcony with approximately 6.9 m² provides additional outdoor space and versatile usage possibilities. The apartment has two bathrooms and its own washing machine in the apartment. The offer also includes a covered outdoor parking space and a garage parking space. The natural location in Sachseln combines high-quality living with good accessibility. Shopping facilities, schools, the train station, and the lake shore are within comfortable distance. An attractive home for all those who are looking for a well-maintained attic apartment with plenty of light, beautiful views, and modern living comfort. We would be happy to present this attractive attic apartment to you during a personal viewing. We look forward to your contact.INTERESTED IN A VIEWING? PLEASE REGISTER: https://neho.ch/b/6072-26-1

  • Parking space
  • Balcony / Terrace
  • Garage
  • +1
Travel time
-
More objects in your automatically expanded search area
13 results - Radius: + 10km
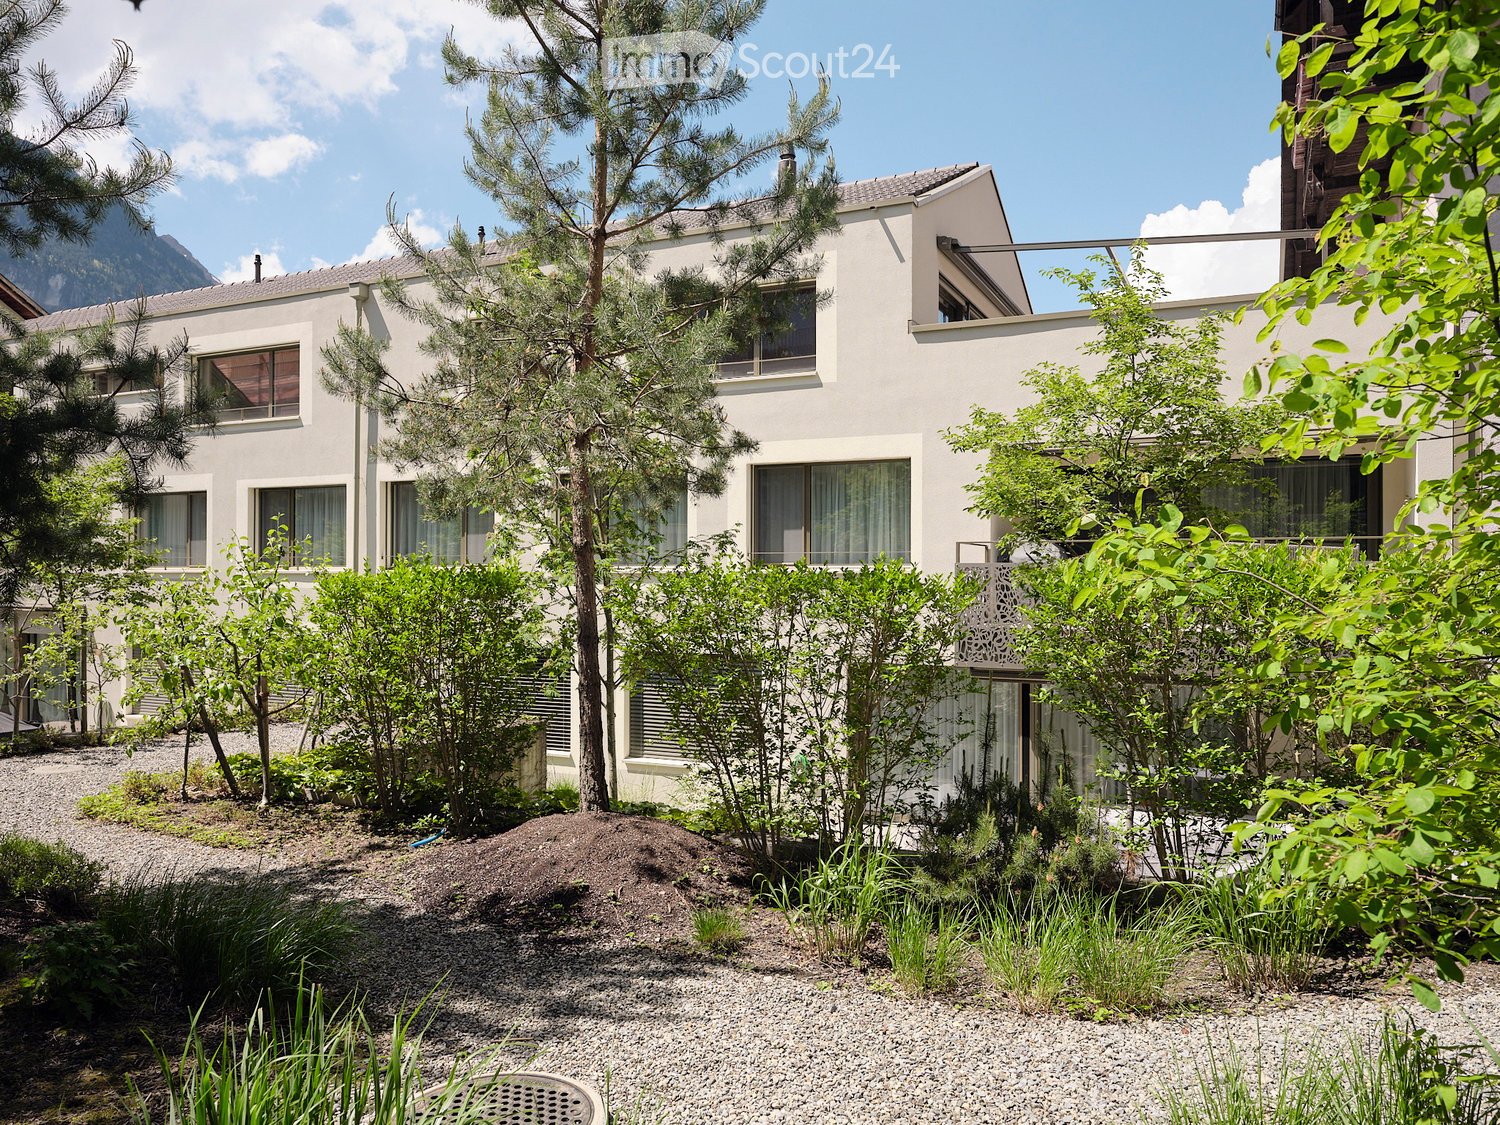
  • Building. Modern two-story house with white exterior, large windows, and surrounding greenery including trees and shrubs.
  • Garden / Outdoor Area. Courtyard with modern buildings, trees, shrubs, and a scenic mountain view in the background.
  • Corridor / Hallway. A narrow hallway with wooden flooring, white walls, and built-in shelving on one side. The ceiling has a wooden slanted design, and there are several doors along the corridor.
  • Unfurnished Room. Empty room with wooden flooring and white walls, featuring a wooden ceiling and a partially open door leading to another room.
  • Kitchen. Modern kitchen with white cabinets, a central island, and wooden flooring. Features large windows and a sleek design.
  • Bathroom. Modern bathroom with a white sink, a large mirror, and a glass-enclosed shower with a modern showerhead.
  • Balcony / Terrace. Balcony with a view of mountains and a small garden area, leading into a modern interior space with wooden flooring and built-in cabinets.
1 / 7
4.5 rooms184m²CHF 1,280,000.–
Top
Landhausgasse 4a, 3860 Meiringen

NACHTFRISCH - Exclusive penthouse apartment with large roof terrace and mountain views in the center of Meiringen

This exceptional penthouse apartment in Meiringen, in the Bernese Oberland, combines spacious living, privacy, and the highest level of comfort. With an impressive living area of 184 m2 and a 50 m2 large roof terrace, this property offers plenty of space for personal development.The wheelchair-accessible elevator and staircase lead directly into the apartment – exclusive, comfortable, and private. The exceptional room heights of 2.55 to 4.45 meters create a bright and open ambiance with a loft-like character.Currently, the apartment has 3 spacious bedrooms, with the possibility of expansion to up to 5 bedrooms. Additionally, the rooms can be ideally supplemented with dressing rooms. The three bathrooms – two of which are en-suite – offer the highest level of comfort and privacy.The spacious kitchen, dining, and living area impresses with elegant openness and prepared connections for the installation of a fireplace. A separate utility room with washing machine and tumble dryer connection optimally complements the well-thought-out room concept.The sunny roof terrace offers a breathtaking view of the surrounding mountain world and invites you to create a personal rooftop garden oasis for relaxation, recreation, and unforgettable hours outdoors. The large, green, and park-like inner courtyard gives the property additional quality of life, a harmonious living environment, and a natural living atmosphere.The apartment also includes: • Parking space with 2 parking spaces at a purchase price of CHF 35,000.- per space • 12 m2 large masonry cellar compartment • General bicycle and storage room Highlights at a glance: • 184 m2 living space • 50 m2 roof terrace with mountain panorama • Elevator and staircase directly into the apartment • Room heights of 2.55 to 4.45 meters • 3 spacious bedrooms, expandable to 5 bedrooms • 3 bathrooms, 2 of which are en-suite • Potential for expansion for dressing rooms and built-in closets • Connections for fireplace available • Utility room with washing machine and tumble dryer connection • Large park-like inner courtyard • 2 parking spaces • 12 m2 cellar compartment • General bicycle and storage room The apartment can be used as a primary or secondary residence.A rare opportunity for people who want to combine spacious and exclusive living with plenty of space, peace, nature, and high quality of life.

Travel time
-
Manuela Häfliger

Manuela Häfliger

1 / 12
Manuela Häfliger

Manuela Häfliger

  • Parking space
  • Garage
  • View
4 rooms120m²CHF 1,325,000.–
Bergstrasse 29a, 6074 Giswil

Living in the green with mountain panorama

Location and surroundingsGiswil offers high quality of life amidst an impressive Alpine backdrop. The municipality combines tranquility and nature with good connections to Lucerne, Interlaken, and central Switzerland. Leisure activities - hiking, biking, winter sports, and proximity to water - are right on your doorstep. Thanks to its manageable size, good infrastructure, and strong sense of community, Giswil is ideal for families, couples, and those seeking peace. Spacious green spaces, sunny locations, and a mild climate make the living environment particularly attractive.The Bergstrasse 29 in the Schwendeli district is located in an elevated hillside position above the village center. It combines tranquility, privacy, and unobstructed views of the mountains. The hillside location ensures clean air, little traffic, and good sunlight. The village center, shopping facilities, schools, and infrastructure are accessible in about seven minutes. The living environment offers a balanced balance between a natural retreat and village community life. Accessibility and ancillary rooms A lift connects the garage directly to the living area. The basement and apartment are also accessible via an external staircase. The approximately 31 m² large basement offers space for storage, laundry, and further uses. Washing machine, dryer, and additional dryer provide comfort in everyday life. Living and cookingThe living area on the first floor covers approximately 56 m². Entrance area, kitchen, living room, and guest toilet are functionally arranged. The kitchen impresses with Swiss quality, solid stone slab, Bora induction cooktop, steamer, oven, and dishwasher. A fireplace provides pleasant warmth. The floor coverings made of oak parquet and plates create a high-quality atmosphere. Generous window areas and a lift lead to the approximately 48 m² large terrace with a free view of the Bernese Alps. Bedrooms and bathroomOn the top floor, there are three rooms with daylight through skylights. The bathroom is oriented south and has a bathtub for two people, shower, and double sink with mirror cabinet. Energy and constructionThe house is equipped with modern energy technology. A photovoltaic system generates electricity for self-consumption, thermal tube collectors on the balcony railing support hot water preparation, even in cold or cloudy weather. The plastic and aluminum windows are durable, low-maintenance, and high-quality. We look forward to your contact and are happy to provide further information about this unique new building.INTERESTED IN A VIEWING? PLEASE REGISTER: https://neho.ch/b/6074-25-4

  • Parking space
  • Garage
  • View
1 / 13
4.5 rooms120m²CHF 1,100,000.–
Rütlistrasse 26, 6372 Ennetmoos

4.5-room single-family house with annex and stunning mountain views in Ennetmoos

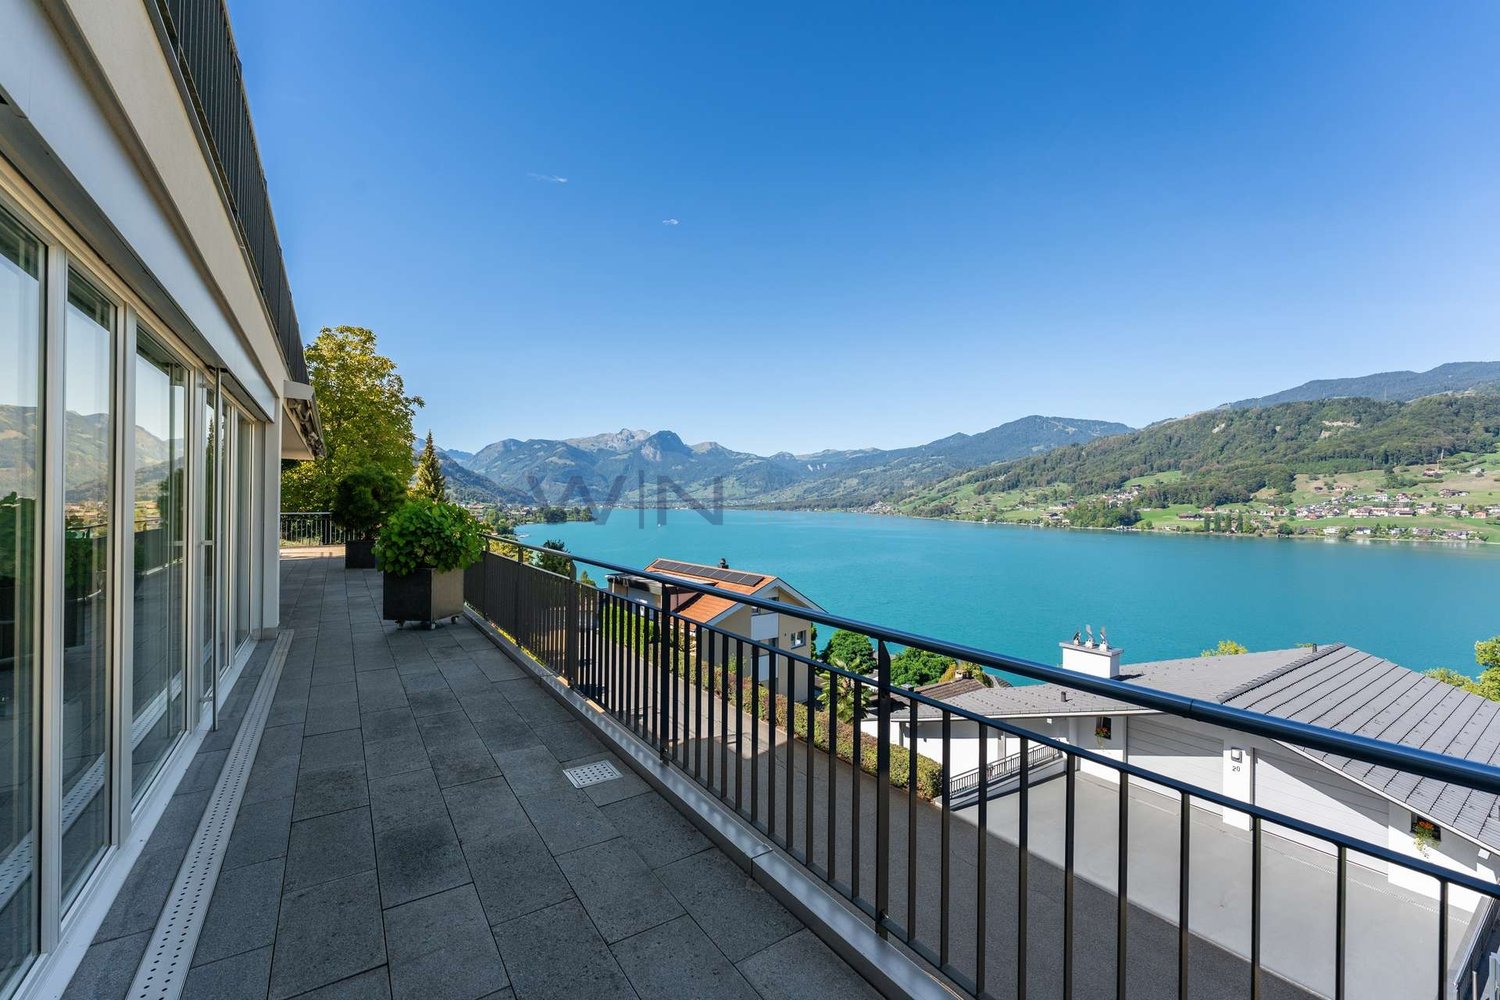
On the sunny south slope of the Mueterschwandenberg, this home becomes an oasis: morning coffee on the veranda, crackling fire in the pergola in the evening - in between, peace, panoramic views, and space for ideas.The House • Detached 4.5-room single-family house with separate annex (ground floor) • Approx. 120 m² living space, 2 bathrooms + guest toilet; built in 1968, partially modernized in 1984 • Upper floor: living/dining area approx. 35 m², kitchen with reduction, balcony & spacious veranda • Lower floor: spacious studio with bathroom, 2 reductions, small balcony • Ground floor annex: living/dining area, bedroom, kitchen, bathroom, own seating area - ideal for guests, home office or rental Outdoor & View • Plot 599 m², terraced garden, quiet south slope location with Alpine panorama • Veranda/terrace approx. 30 m²; balconies total approx. 12 m² • Pergola with chimney made of Valmalenco natural stones - atmospheric evenings with mountain views Comfort & Technology • Electric heating with radiators - ideal for conversion (e.g. heat pump/photovoltaics) • Building volume approx. 551 m; 3 outdoor parking spaces • Available: immediately; price: CHF 1,100,000 Location & Distances • Ennetmoos between Kernwald and Alpnachersee - child-friendly, close to nature • Bus to Stans approx. 10 minutes, further to Lucerne approx. 20 minutes; A2/A8 exit Stans-Süd approx. 6 minutes • School/kindergarten in the village; shopping in the village and in the Länderpark Stans Your Retreat with PotentialA quiet oasis with a lot of design freedom - arrive, breathe deeply, feel at home.

Travel time
-
1 / 10
4.5 rooms292m²CHF 2,550,000.–
Haltenrain 14, 6074 Giswil

Fantastic house with modern living comfort

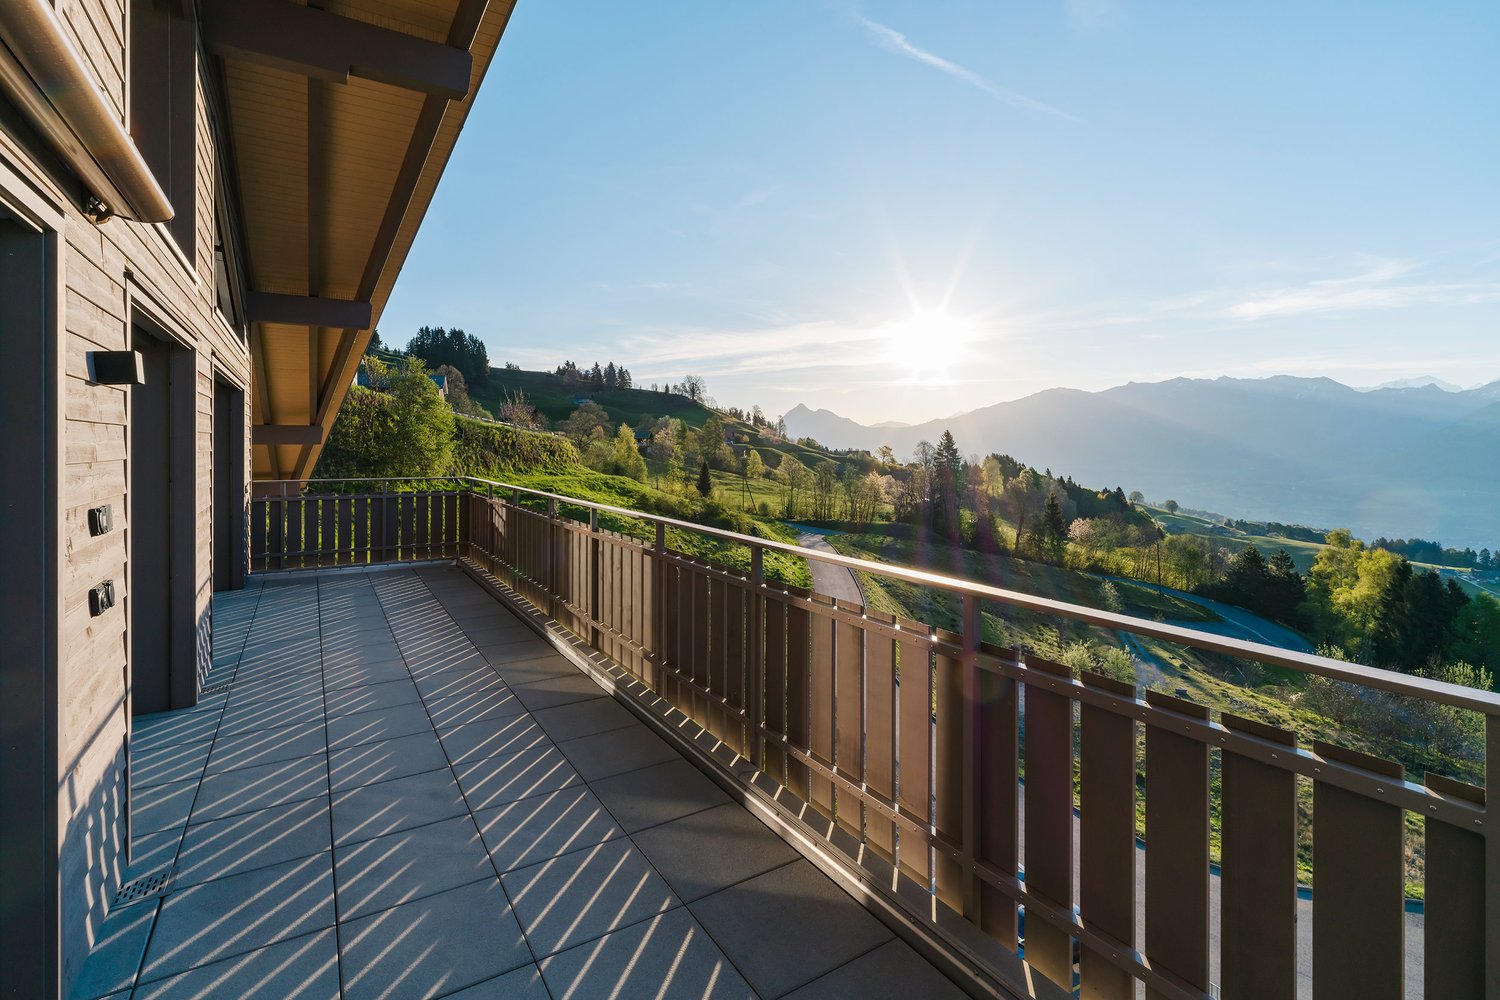
This exceptional house combines the highest energy efficiency with a modern living standard and a sense of space that impresses. The passive house was built to Minergie-P standard and convinces with sustainable construction, high-quality materials, and thoughtful architecture with very high rooms, creating a unique atmosphere. The comfort ventilation with integrated heat exchanger ensures an ideal room climate throughout the year. Thanks to the PV system, a 6,000-liter rainwater tank (for toilet flushing, garden, and laundry) and intelligent KNX home automation, the house is technically up-to-date and offers both ecological and functional comfort. The property has been prepared so that it can be easily converted into a house with a separate apartment if needed - currently, it is used as a single unit. The structural condition is excellent - the house is very well maintained. Living area - stylish with panoramic viewOn the living floor, you are greeted by an inviting entrance with an adjacent day-to-day toilet. The openly designed living area with an elegant staircase impresses with generosity and light, while the high-quality kitchen offers direct access to the sunny, southwest-facing seating area. This level is complemented by a large, versatile room that can be divided into two separate rooms if needed. Pre-installed connections for an additional wet cell offer further design possibilities and thus guarantee maximum flexibility for your individual living needs. Upper floor - retreat with wellness characterA staircase leads to the gallery, where the private area is located. The open bedroom with a walk-in closet offers plenty of space and comfort. The adjacent, generously designed bathroom convinces with first-class equipment: a freestanding bathtub, an open shower, a sauna, and stylish design elements create an exclusive wellness atmosphere, making the bathroom a place of relaxation and recreation. Basement - versatile with garden accessIn the basement, in addition to the technical installations, there are the prepared rooms for a possible separate apartment, which can be used independently if needed or flexibly integrated into the existing room concept. In addition to spacious auxiliary rooms, the floor offers direct access to the covered outdoor area and garden - ideal for individual usage concepts such as a home office, hobby, guests, or private retreats. Outdoor area - high-quality and lovingly designedThe outdoor area was designed with great attention to detail and convinces with natural materials and stylish accents: natural stone, well-tended garden, a fire pit for atmospheric evenings - and last but not least, the breathtaking panoramic view that makes every day special. A double garage rounds off the offer.
Travel time
-
1 / 10
  • Lake view
  • Mountain view
  • Tumble dryer
  • +4
4.5 rooms149m²CHF 1,490,000.–
6063 Stalden (Sarnen)

Modern Dream House - close to nature with breathtaking views

Living, enjoying, feeling good - where peace and nature meet Come and enjoy living and vacationing in a privileged hillside location in the Alpine town of Stockenmatt at over 1,000 m.Nestled in the charming natural landscape of Stalden (Sarnen), this modern property in the Minergie standard combines contemporary living with a natural way of life at the highest level.Surrounded by peace, vastness, and a spectacular, unobstructed panoramic view, a unique living ambiance is created - a place to arrive, breathe, and enjoy.The approach already evokes a holiday atmosphere. Inside, you can expect a home with a view: clear architecture, high-quality materials, and a room concept that is entirely oriented towards the impressive panorama, creating an atmosphere that inspires and relaxes.The heart of the property is the open living concept with a gallery: flowing rooms, plenty of light, and an impressive generosity. The gallery adds extra width, while large window fronts bring the impressive lake and mountain view seamlessly into the interior.The private retreat areas offer peace, brightness, and security - ideal places to relax and feel good.In the basement, a spacious hobby room offers a variety of possibilities. This level is complemented by a separate laundry and technical room as well as a spacious cellar for maximum comfort in everyday life.A home that combines modern living quality, energy efficiency, and an exceptional location - for people who are looking for something special.

  • Lake view
  • Mountain view
  • Tumble dryer
  • +4
1 / 9
4.5 roomsCHF 615,000.–
3860 Meiringen

Apartment building Meiringen / Center

Attractive apartment building with commercial space in the center of Meiringen For sale is an exceptional apartment building with commercial space in Meiringen. The property is centrally located, yet due to its location and surroundings, it is also very suitable for living. It is within walking distance to schools, train station, and cable car station. The gross floor area of the apartment building, including the commercial space, is approximately 480m2, excluding the basement. The property also includes a land share of approximately 472m2. Ground floor: approx. 117m2 Commercial space with office and additional ancillary rooms. In front of the commercial space, there are two business-owned parking spaces. 1st floor: approx. 120m2, excluding balcony Above-average large 4.5-room apartment with a terrace facing south and a balcony facing north. 2nd floor: approx. 120m2, excluding balcony Above-average large 3.5-room apartment (total area identical to the 4.5-room apartment on the 1st floor) with a fireplace and a terrace facing south and a balcony facing north. Attic: approx. 115m2 4.5-room apartment with a storage room and a balcony facing southeast. General: All apartments have a special room with a washing machine and dryer. Above-average large basement rooms are assigned to the apartments for separate use. The property includes several single garages on the plot. The apartments offer a great view of the surrounding, spectacular mountain world with waterfalls. Property: Apartment building with commercial space. Price upon request. • Commercial space, ancillary rooms, 128m2 • 1st floor, 4.5-room apartment, 123m2 • 1st floor, (on area of 4.5 rooms) 3.5-room apartment • Attic, 5-room apartment (1 room small), 106m2 The residential units can also be purchased individually. Detailed prices upon request Ground floor/commercial space, 128m2: CHF 485,000.– 1st floor, 4.5 rooms, 123m2 + balcony 14m2: CHF 615,000.– 2nd floor, 3.5 rooms, 123m2 + balcony 14m2: CHF 635,000.– Attic, 4.5 rooms, 107m2: CHF 415,000.–

1 / 5
4.5 rooms167m²CHF 2,450,000.–
Wilerstrasse, 6060 Sarnen

Exclusive 4.5-room new apartment – SEELAUBE, Sarnen

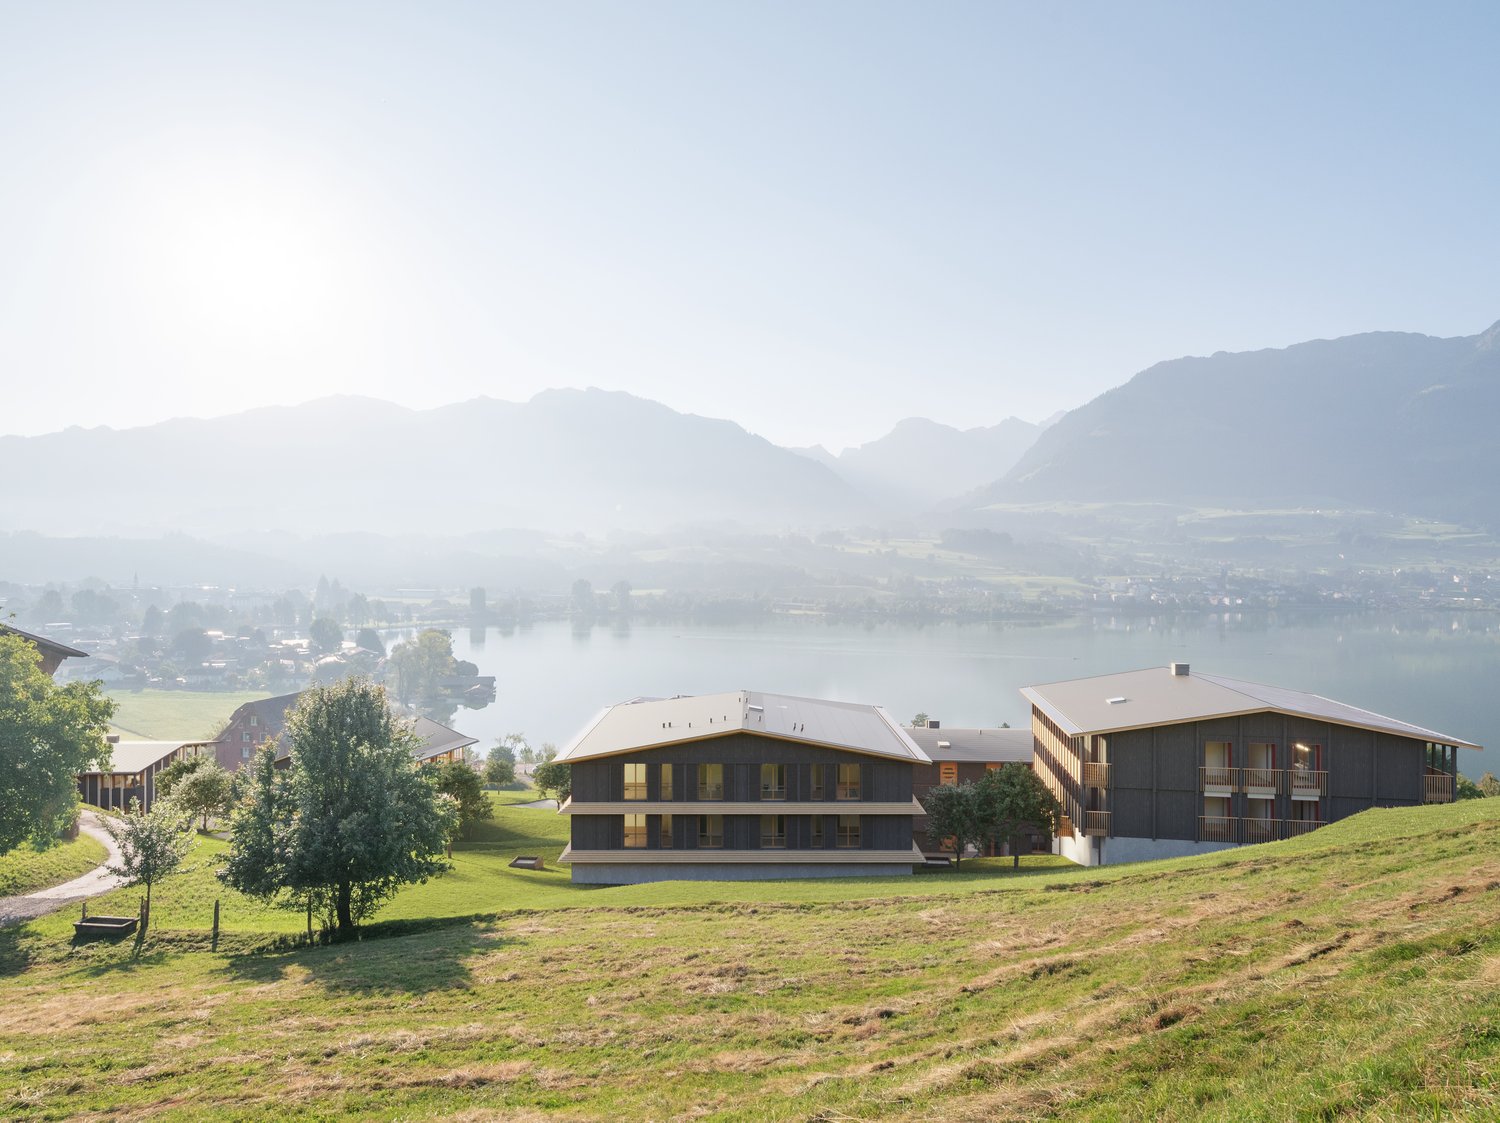
In a privileged location in Sarnen (OW), just a few steps from Lake Sarnen, this exclusive 4.5-room new apartment is being built on the ground floor of the Seelaube Sarnen residential project – a home for people with the highest demands on location, architecture, and quality.The apartment offers 166.5 m² of living space, a spacious living and dining area with large window fronts, as well as a high-quality, timelessly elegant finish. The private, covered outdoor area and the view of the lake and mountains underline the exclusive character of this property.The quiet, sunny location and the tax-advantaged residence in the canton of Obwalden, with excellent accessibility to all major Swiss cities, round off this exceptional offer.At a glance • Exclusive 4.5-room new apartment on 166.5 m² of living space • Spacious living and dining area • High-quality finish (individually designable) • Private outdoor area (gazebo or balcony) • Sustainable, forward-looking construction method • Quiet, sunny location near Lake Sarnen • Tax-advantaged residence in the canton of Obwalden • Central location in the heart of Switzerland This 4.5-room apartment combines generosity, tranquility, and exclusivity in one of the most sought-after residential areas in Obwalden – a home with lasting value and exceptional quality of life.Contact us for more information or a personal consultation and secure a box seat on Lake Sarnen.

Travel time
-

Suggested properties for you based on search results

Other interesting objects