Sachseln - Buy a new build apartment

We recommend expanding your search criteria to get similar results. The current filters didn’t return any matches.

If you don’t want to change your current search criteria, we recommend creating a search alert, so you’ll be notified when matching offers become available.

More objects in your automatically expanded search area
27 results - Radius: + 10km
Manuela Häfliger

Manuela Häfliger

1 / 12
Manuela Häfliger

Manuela Häfliger

  • Parking space
  • Garage
  • View
4 rooms, 120m², CHF 1,325,000.–
Bergstrasse 29a, 6074 Giswil

Living amid greenery with mountain views

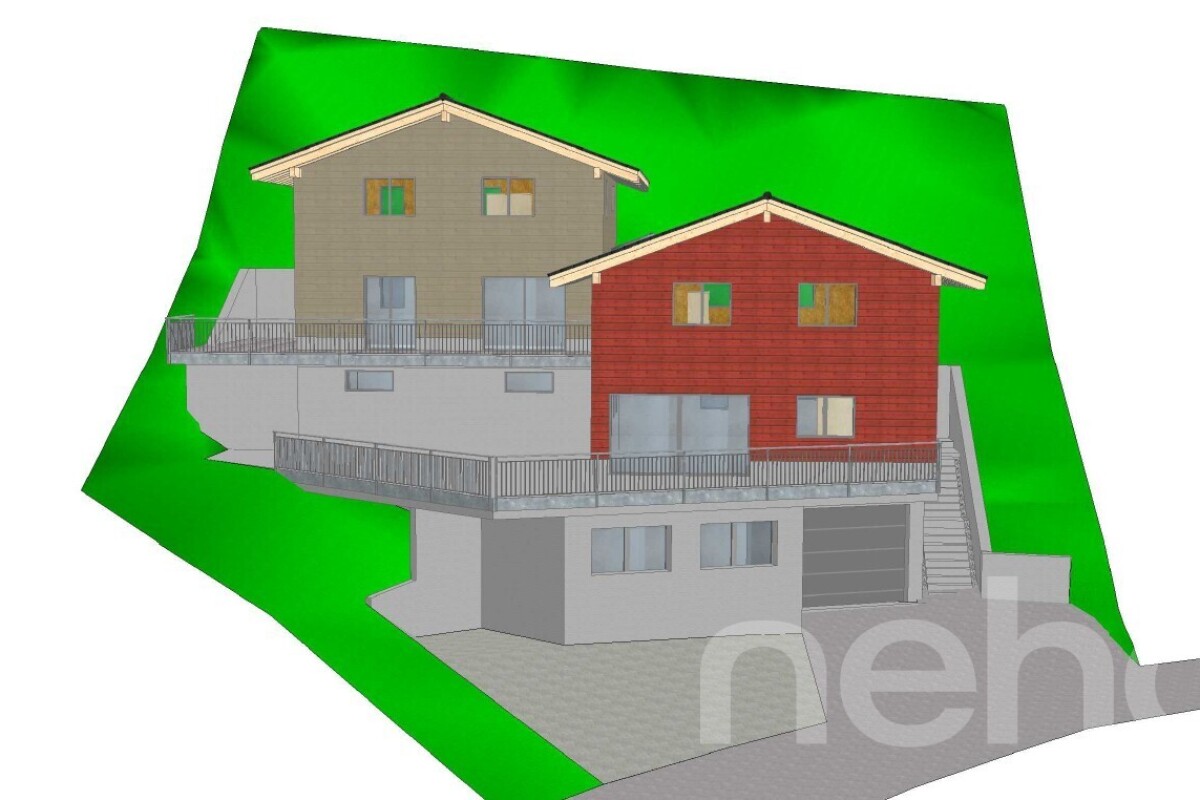
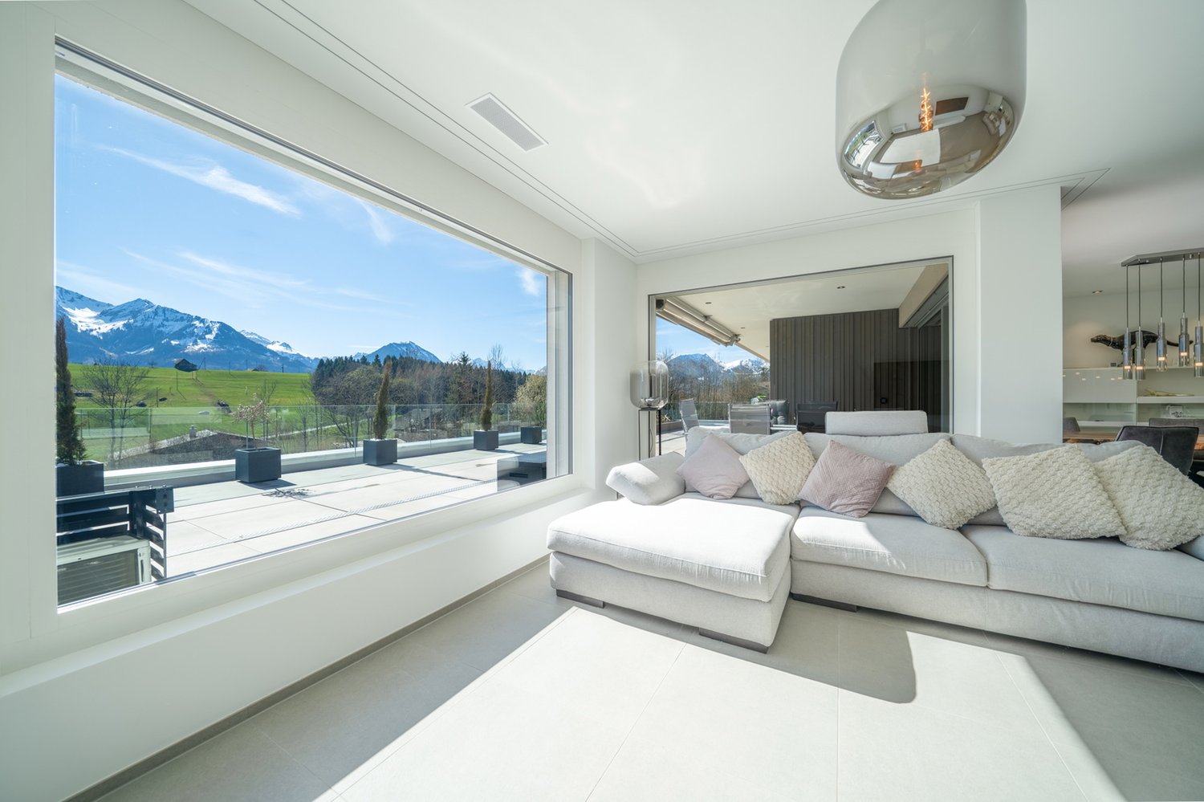
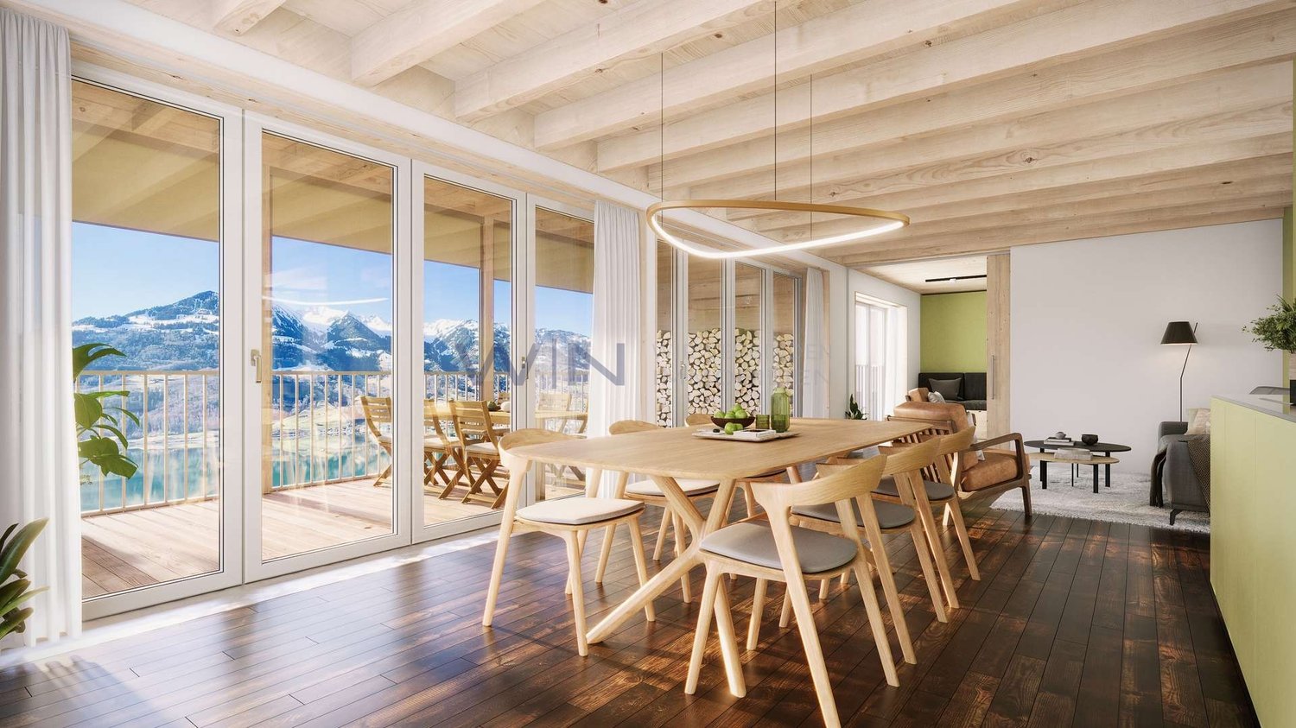
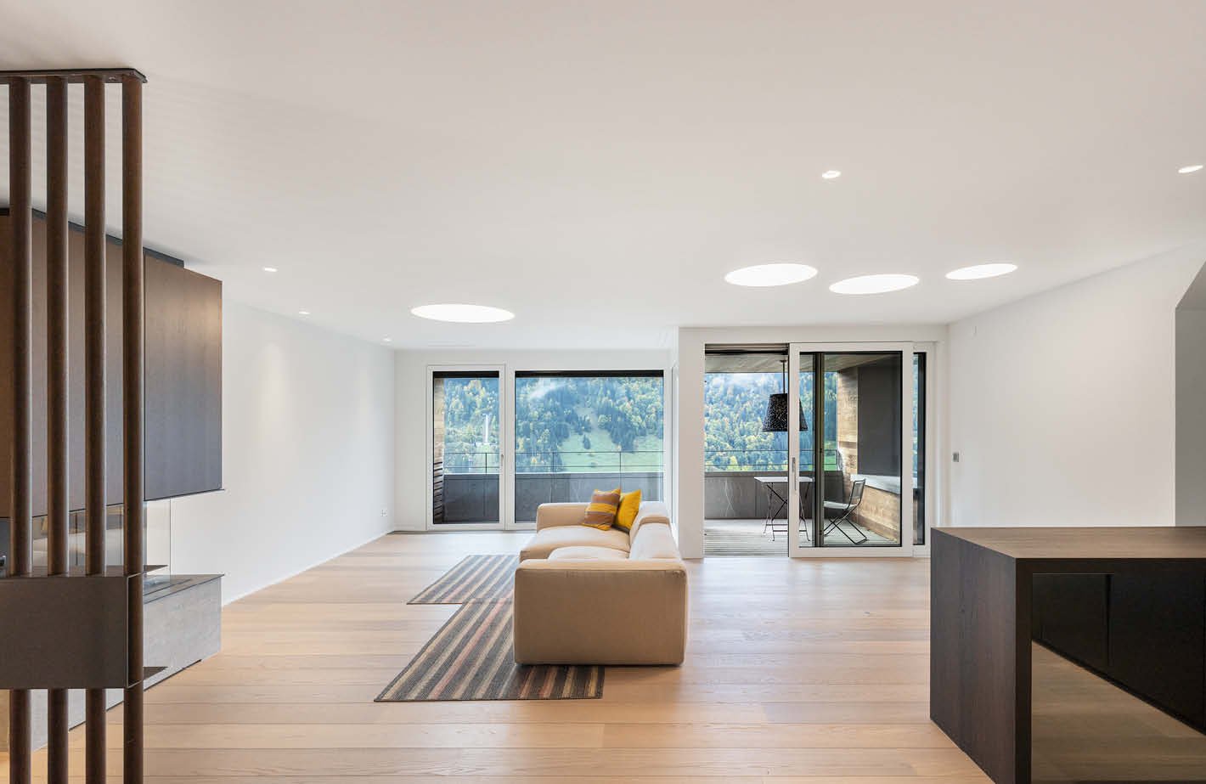
Location and surroundingsGiswil offers a high quality of life amid impressive Alpine scenery. The municipality combines peace and nature with good connections to Lucerne, Interlaken and Central Switzerland. Leisure activities — hiking, mountain biking, winter sports and being close to the water — are right on your doorstep. With its manageable size, good infrastructure and strong sense of community, Giswil is ideal for families, couples and anyone seeking peace and quiet. Generous green spaces, sunny locations and a mild climate make the residential surroundings particularly attractive. Bergstrasse 29 is in the Schwendeli district, on an elevated slope above the village centre. It combines tranquillity and privacy with unobstructed views of the mountains. Its hillside location ensures clean air, little traffic and plenty of sunshine. The village centre, shops, schools and infrastructure are around seven minutes away. The residential surroundings offer a balanced mix of a nature-oriented retreat and village community life. Access and ancillary rooms An elevator connects the garage directly to the living area. The basement and apartment can also be accessed via an outdoor staircase. The approximately 31 m² basement offers space for storage, laundry and other uses. A washing machine, tumble dryer and an additional dryer make everyday life more comfortable. Living and cookingThe living area on the first floor covers approximately 56 m². The entrance area, kitchen, living room and guest WC are arranged functionally. The kitchen impresses with Swiss quality, a solid stone worktop, a Bora induction cooktop, steamer, oven and dishwasher. A wood-burning stove provides pleasant warmth. The oak parquet flooring and tiles create a high-quality ambience. Large windows and a lift-and-slide door open onto the approximately 48 m² terrace, with unobstructed views of the Bernese Alps. Bedrooms and bathroomThe top floor has three rooms with natural light from roof windows. The bathroom faces south and features a bathtub for two, a shower and a double washbasin with mirrored cabinet. Energy and constructionThe house is equipped with modern energy technology. A photovoltaic system generates electricity for own use, while thermal tube collectors on the balcony railing support hot-water production, even in cold or overcast weather. The plastic and aluminium windows are durable, easy to maintain and of high quality. We look forward to hearing from you and will be happy to provide further information about this unique new-build home.INTERESTED IN A VIEWING? PLEASE REGISTER: https://neho.ch/b/6074-25-4

  • Parking space
  • Garage
  • View
1 / 16
  • Parking space
  • Balcony / Terrace
  • Pets allowed
  • +3
4.5 rooms, 97m², CHF 1,150,000.–
1820 Brent

PPE Les Murets

Apartment with 4.5 rooms, terrace, and balcony In the charming village of Brent, on the heights of Montreux, an ancient, classified building has benefited from a complete renovation, giving birth to an intimate PPE composed of 5 apartments.This achievement marries with elegance the charm and character of the old with a comfort that is resolutely contemporary. The facades have been carefully restored to preserve the identity of the building, while the interior spaces benefit from modern amenities and high-quality finishes.This PPE benefits from a calm and green environment, as well as a southwest orientation offering beautiful luminosity throughout the day.Distribution of unit 3 - 4.5 rooms • Private terrace and balcony • Two comfortable bedrooms • A parental suite with a spacious bathroom • A cozy living room with access to the balcony • An open kitchen on the dining room • A shower room • A cellar Features: • Floor heating with air-water heat pump • Triple-glazed windows and efficient insulation • Eco-friendly photovoltaic panels • Location and amenities Location:Brent, integrated into the commune of Montreux, offers a privileged and serene living environment, at an altitude of about 600 meters. • Primary school within 3 minutes' walk • Train station within a few steps • Montreux about 7 minutes and Blonay about 2 minutes by car • Banks, post office, shops, and restaurants accessible • Quick access to the A9 highway (5 minutes) An outdoor parking space is assigned to the apartment, in addition to the sale price, for CHF 20'000.-.Sales file and visits on request.

  • Parking space
  • Balcony / Terrace
  • Pets allowed
  • +3
Martina Knobel

Martina Knobel

1 / 5
Martina Knobel

Martina Knobel

  • Parking space
  • Garage
  • View
  • +3
5.5 rooms, 168m², CHF 1,950,000.–
6063 Stalden

Panorama, Light and Timeless Elegance

40 years of Doris Bader Immobilien. Celebrate with us.Discover on our anniversary page how sales prices have changed since 1986: www.domba.ch/de/unternehmen/jubilaeumThis modern terrace apartment impresses with its clear architecture and modern design. It offers a living experience characterized by light and spaciousness. Noble materials and a well-thought-out room concept create a stylish, timeless atmosphere. Already when entering, the view opens up into the spacious living area, where flowing transitions and a harmonious room design create an elegant home. The large, partially covered terrace expands the living space outdoors and offers versatile relaxation possibilities. The tax-friendly community and the good accessibility of Sarnen, Lucerne, and other centers make this location particularly attractive. Here, nature, recreation, and high quality of life come together to create an exceptional home.Highlights • Dreamlike Alpine and distant view • Huge, partially covered terrace • High-quality kitchen with cooking island and integrated wine cooler • Modern smart home system, air conditioning, and security system • The apartment has a practical Reduit and a separate laundry room. Additionally, two underground parking spaces can be purchased for CHF 45,000 each For more information about this unique property and an overview of the most beautiful properties in Central Switzerland, visit our website at www.domba.ch. Order the detailed documentation for the dream home "Panorama, Light and Timeless Elegance" now or contact us for a viewing appointment. This property can be viewed via video call. Ms. Martina Knobel is looking forward to supporting you on your way to your own dream home!Our Bader team is available at any time by phone, WhatsApp, FaceTime, and email.Martina Knobel+41 41 418 08 55+41 79 418 53 53info@domba.ch

  • Parking space
  • Garage
  • View
  • +3
1 / 6
  • Balcony / Terrace
  • View
  • Child-friendly
6.5 rooms, 194m², CHF 1,184,000.–
Brünigstrasse, 3860 Meiringen

Living and Experiencing: Your New Dream Home with Hobby Room in Meiringen!

Finally at home - Warmly welcome to Meiringen BE!This unique project offers you many advantages: • Two detached single-family homes including land and connection costs • New building in solid construction with fixed price guarantee • Full basement with developed hobby room • Enjoy the sun all day thanks to optimal orientation on the garden seat and terrace • House idea Vista • Carport and parking space • We design the interior according to your wishes and needs. • Spots in the entrance and kitchen area • electric shutters throughout the house • Kitchen and laundry room are equipped with high-quality V-Zug and Schulthess appliances. • Floor heating and modern air-water heat pump • Meiringen is not only a well-known summer and winter tourist destination, but also an ideal place to live and a center of life in the midst of a beautiful and relaxing mountain landscape. • Only a few meters separate you from the Aare waterfront path and a stream flows adjacent to the property of House A. • An open, friendly population, diverse leisure activities in nature, a varied retail trade, high security and good traffic connections to important cities create a remarkable quality of life. • No longer a village and not yet a small town: An ideal place, with everything you need to live and live. • Meiringen offers all classes from kindergarten to 3rd secondary level for school children. • We support you from planning to key handover - you have a personal contact person. • Benefit from over 30 years of construction experience and around 3000 completed single-family homes. House A: Plot area 526 m², 4 floors, floor area 227 m² (of which heated 201 m²), 7.5 rooms, CHF 1'408'000.- (Option without attic floor possible)House B: Plot area 396 m², 3 floors, floor area 194 m² (of which heated 168 m²), 6.5 rooms, CHF 1'184'000.- (Option with attic floor possible)Our competent sales team will be happy to advise you and can be reached at 041 545 80 00. We look forward to your contact!

  • Balcony / Terrace
  • View
  • Child-friendly
1 / 5
3.5 rooms, 66m², CHF 910,000.–
Studentenweg 13, 6390 Engelberg

Smaller apartment, larger outdoor space: 3½-room new apartment with 60.3 m² terrace

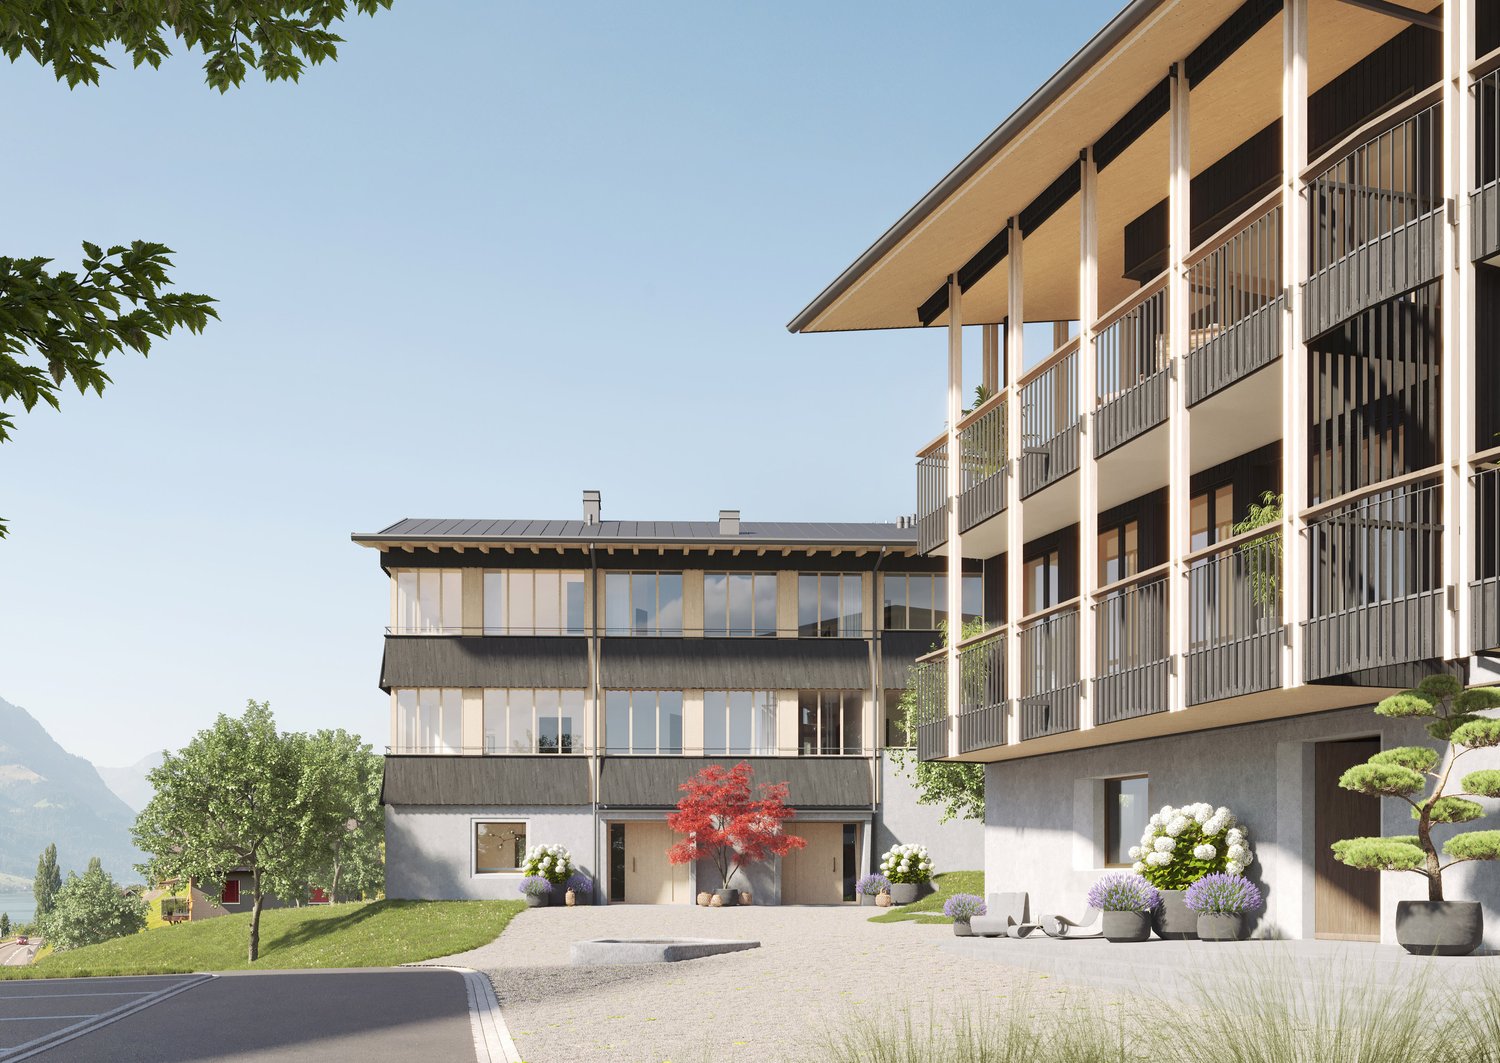
An outdoor seating area that is almost as large as the apartment itself: Apartment 1 in Spannortblick combines around 65.7 m² of net living space with around 60.3 m² of outdoor space. Here you can start the day outside, eat with guests or simply enjoy the mountain air.Inside, the floor plan offers an open area for living, eating and cooking, as well as two other rooms. The apartment is designated as a first-time home.3½ rooms | approx. 65.7 m² GLA | approx. 60.3 m² outdoor seating area | CHF 910,000.-SPANNORTBLICK: Arrive. Breathe. Enjoy Engelberg.There are places where you live. And there are places where you experience a piece of vacation feeling every day.With the new Spannortblick project, an exclusive home is being created in Engelberg for people who want to combine modern architecture, proximity to nature and the special atmosphere of the mountain world.At Studentenweg 13, at the height of Eugenisee, only seven high-quality 3½ to 4½ room owner-occupied apartments are being built. The manageable number of residential units gives the project a personal and exclusive character.Generous window areas bring light and mountain scenery into the living rooms. Well-thought-out floor plans, high-quality materials and the combination of wood and stone create a modern living feel with an alpine character.What makes Spannortblick special:- exclusive development with only 7 owner-occupied apartments- 3½ and 4½ room apartments- generous and well-thought-out floor plans- impressive views of the Engelberg mountain world- bright living rooms thanks to generous window areas- high-quality, timeless architecture- covered parking spaces- attractive location at Eugenisee- village center, train station, shopping and mountain railways easily accessible- planned move-in date early 2029Whether as a new center of life in the mountains or as a long-term investment in home ownership in Engelberg: Spannortblick combines living quality with a location that you don't find every day.Become curious? Discover the project, the available apartments, floor plans and more information at: www.spannortblick.ch and request the sales documentation.We look forward to your contact.Martin Taplik,RE/MAX Immobilien Luzern

Travel time
-
1 / 5
4.5 rooms, 118m², CHF 1,760,000.–
Studentenweg 13, 6390 Engelberg

Lots of space for your time in Engelberg 117.5 m², second home permit and with loft character

Arrive, put down your bag and enjoy Engelberg: Apartment 7 offers around 117.5 m² of net living space for people who want a spacious home in the mountains. The advantage of this new apartment is also clear. The apartment is the only available second home at Spannortblick.The 4½-room floor plan includes an open living, dining and kitchen area, other versatile rooms and a balcony with around 14.5 m². So there is space for shared days as well as for quiet hours.4½ rooms | approx. 117.5 m² GLA | approx. 14.5 m² balcony | CHF 1,760,000.-With the new construction project Spannortblick, an exclusive home is being created in Engelberg for people who want to combine modern architecture, proximity to nature and the special atmosphere of the mountain world.At Studentenweg 13, at the height of Eugenisee, only seven high-quality 3½- to 4½-room owner-occupied apartments are being built. The manageable number of residential units gives the project a personal and exclusive character.Generous window areas bring light and mountain scenery into the living rooms. Well-thought-out floor plans, high-quality materials and the combination of wood and stone create a modern living feel with an alpine character.What makes Spannortblick special:- exclusive construction with only 7 owner-occupied apartments- 3½- and 4½-room apartments- generous and well-thought-out floor plans- impressive view of the Engelberg mountain world- bright living rooms thanks to generous window areas- high-quality, timeless architecture- covered parking spaces- attractive location at Eugenisee- village center, train station, shopping and mountain railways easily accessible- planned move-in date early 2029Whether as a new center of life in the mountains or as a long-term investment in home ownership in Engelberg: Spannortblick combines living quality with a location that you don't find every day.Become curious? Discover the project, the available apartments, floor plans and more information at: www.spannortblick.ch and request the sales documentation.We look forward to your contact.Martin Taplik,RE/MAX Immobilien Luzern

Travel time
-
1 / 5
4.5 rooms, 110m², CHF 1,480,000.–
Studentenweg 13, 6390 Engelberg

Space for everything that belongs to life 4½-room new apartment with charm

Cooking together, receiving guests, working concentrated and withdrawing in between: Apartment 2 offers space for a versatile everyday life in Engelberg with around 110.4 m² of net floor area.The open living, dining and kitchen area forms the center of the apartment. Three more rooms can be used according to your needs. A balcony with around 14.1 m² expands the living space outdoors. The apartment is designated as a primary residence.4½ rooms | approx. 110.4 m² NF | approx. 14.1 m² balcony | CHF 1,480,000.- With the new construction project Spannortblick, an exclusive home is being created in Engelberg for people who want to combine modern architecture, proximity to nature and the special atmosphere of the mountain world.At Studentenweg 13, at the height of Eugenisee, only seven high-quality 3½ to 4½ room owner-occupied apartments are being built. The manageable number of residential units gives the project a personal and exclusive character.Generous window areas bring light and mountain world into the living rooms. Well-thought-out floor plans, high-quality materials and the combination of wood and stone create a modern living feel with an alpine character.What makes Spannortblick special:- exclusive development with only 7 owner-occupied apartments- 3½ and 4½ room apartments- generous and well-thought-out floor plans- impressive view of the Engelberg mountain world- bright living rooms thanks to generous window areas- high-quality, timeless architecture- covered parking spaces- attractive location at Eugenisee- village center, train station, shopping and mountain railways easily accessible- planned move-in at the beginning of 2029Whether as a new center of life in the mountains or as a long-term investment in home ownership in Engelberg: Spannortblick combines living quality with a location that you don't find every day.Become curious? Discover the project, the available apartments, floor plans and more information at: www.spannortblick.ch and request the sales documentation.We look forward to your contact.Martin Taplik,RE/MAX Immobilien Luzern

Travel time
-
1 / 5
4.5 rooms, 111m², CHF 1,480,000.–
Studentenweg 13, 6390 Engelberg

Generous living and breathing in your own garden - 4½-room new apartment

The special thing about apartment 5 is right outside the door: in addition to the 4½-room floor plan with around 110.8 m² of net living space, there is an outdoor area of around 46.6 m². Plenty of space for breakfast outdoors, a long summer evening or a break with a view of the Engelberg surroundings.Inside, an open living, dining and kitchen area and three other rooms meet. This way, both communal living and personal retreats find equal space. The apartment is designated as a first home.4½ rooms | approx. 110.8 m² GLA | approx. 46.6 m² garden area according to plan | CHF 1,480,000.-With the new construction project Spannortblick, an exclusive home is being created in Engelberg for people who want to combine modern architecture, proximity to nature and the special atmosphere of the mountain world.At Studentenweg 13, on the height of Eugenisee, only seven high-quality 3½- to 4½-room owner-occupied apartments are being built. The manageable number of residential units gives the project a personal and exclusive character.Generous window areas bring light and mountain world into the living rooms. Well-thought-out floor plans, high-quality materials and the combination of wood and stone create a modern living feel with an alpine character.What makes Spannortblick special:- exclusive construction with only 7 owner-occupied apartments- 3½- and 4½-room apartments- generous and well-thought-out floor plans- impressive view of the Engelberg mountain world- bright living rooms thanks to generous window areas- high-quality, timeless architecture- covered parking spaces- attractive location at Eugenisee- village center, train station, shopping and mountain railways easily accessible- planned move-in date early 2029Whether as a new center of life in the mountains or as a long-term investment in home ownership in Engelberg: Spannortblick combines living quality with a location that you don't find every day.Become curious? Discover the project, the available apartments, floor plans and more information at: www.spannortblick.ch and request the sales documentation.We look forward to your contact.Martin Taplik,RE/MAX Immobilien Luzern

Travel time
-
1 / 5
4.5 rooms, 111m², CHF 1,490,000.–
Studentenweg 13, 6390 Engelberg

Alpine lifestyle meets modern architecture. 4½-room new apartment on the 3rd floor

Those who love Engelberg are looking for more than just four walls. This spacious 4½-room owner-occupied apartment with approximately 110.8 m² was designed for people who value space, light, high-quality architecture, and immediate proximity to the mountains.The generous room layout and striking window surfaces create an open living feeling and allow the interior and exterior spaces to merge.4½ rooms | approx. 110.8 m² living space | approx. 14.1 m² balcony | CHF 1,490,000.-With the new construction project Spannortblick, an exclusive home is being created in Engelberg for people who want to combine modern architecture, proximity to nature, and the special atmosphere of the mountains.At Studentenweg 13, at the height of Eugenisee, only seven high-quality 3½- to 4½-room owner-occupied apartments are being built. The manageable number of residential units gives the project a personal and exclusive character.Generous window surfaces bring light and mountains into the living rooms. Well-thought-out floor plans, high-quality materials, and the combination of wood and stone create a modern living feeling with an alpine character.What makes Spannortblick special:- exclusive development with only 7 owner-occupied apartments- 3½- and 4½-room apartments- generous and well-thought-out floor plans- impressive view of the Engelberg mountain world- bright living rooms thanks to generous window surfaces- high-quality, timeless architecture- covered parking spaces- attractive location at Eugenisee- village center, train station, shopping, and mountain railways easily accessible- planned move-in date early 2029Whether as a new center of life in the mountains or as a long-term investment in home ownership in Engelberg: Spannortblick combines living quality with a location that you don't find every day.Become curious? Discover the project, the available apartments, floor plans, and more information at: www.spannortblick.ch and request the sales documentation.We look forward to your contact.Martin Taplik,RE/MAX Immobilien Luzern

Travel time
-
1 / 13
3.5 rooms, 109m², Price on request
6390 Engelberg

Luxurious 3.5-room maisonette apartment in a prime hillside location

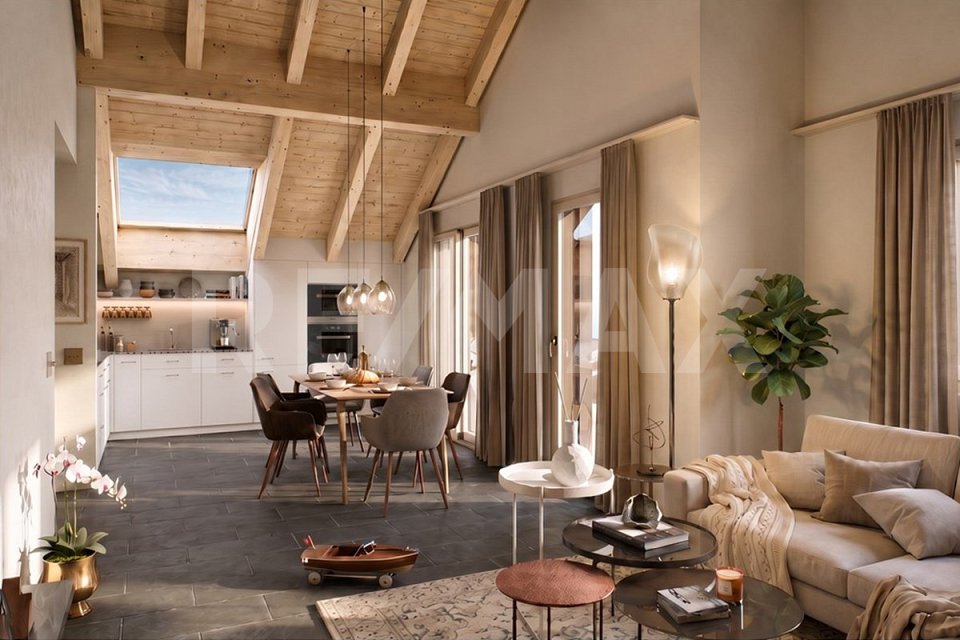
Just half an hour south of Lucerne, you'll find yourself in the midst of the High Alps. At an altitude of 1000 meters, the mountain village of Engelberg lies picturesque in a high valley and looks out onto the snow-capped mountain massif of Titlis (3238 m). The elegant luxury development "The Falcon" nestles into the sun-kissed hillside above the village, offering breathtaking views of the Alpine landscape.The last available unit awaits you with a unique living ambiance that combines alpine charm and modern elegance. On the lower floor, there are two bright bedrooms with direct access to the balcony, as well as two stylish bathrooms – one with a bathtub, the other with a shower. An elegant staircase leads to the upper living floor, where the spacious living, cooking, and dining area opens up. The high-quality oak parquet floor, a stylish chimney with a gas fireplace, and the elegant natural stone bathrooms create an atmosphere of timeless refinement. The loggia extends the living space outward and invites you to linger with a view of the impressive mountain scenery.High-quality materials, well-thought-out floor plans, and a clear architectural language make this apartment an unparalleled retreat in Engelberg.FEATURES • Architecture by "Romano & Christen" • Impressive dreamlike view, close to nature • Very tax-friendly, lump-sum taxation possible • Exclusive materials • Chimney • Visitor parking spaces available We would be happy to provide you with the sales documentation upon request and look forward to your contact!

1 / 6
5.5 rooms, 143m², CHF 2,920,000.–
Goldmattstrasse 14A, 6060 Sarnen

Luxurious semi-detached double-family house

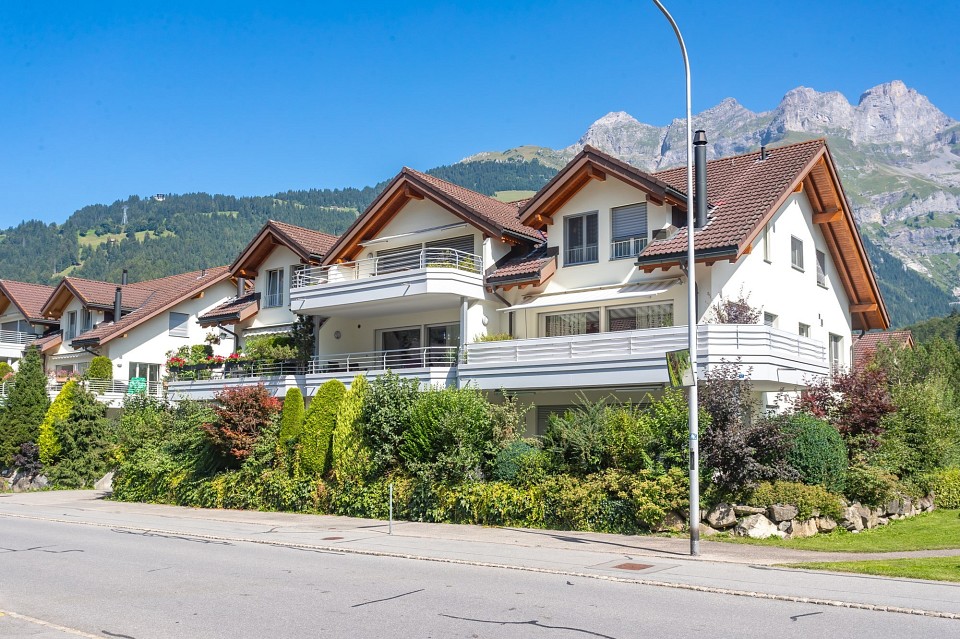
Exclusive living in the Goldmatt quarter in Sarnen.DOUBLE-FAMILY HOUSE - HALFThis exclusive double-family house with two 5.5-room apartments combines modern architecture, high-quality materials, and thoughtful space planning to create an exceptional home. The stylish interior design, spacious living areas, and numerous details create a living feeling that perfectly combines modern comfort and timeless elegance.On two light-flooded living floors and an additional basement floor, you can expect a spacious and versatile range of rooms. The heart of the house is the open living and dining area with a modern kitchen and elegant cooking island. The flowing transitions between cooking, eating, and living create an inviting atmosphere. Ideal for social evenings with friends, shared family moments, or relaxed hours at home.Already when entering, the ground floor convinces with a spacious entrance and practical built-in closets. A separate guest toilet complements the entrance area. Particularly comfortable is the direct access from the garage to the house. The spacious double garage offers space for two vehicles and enables a weather-protected access to the living area.On the upper floor, four well-cut bedrooms and two stylishly equipped bathrooms are available. A special highlight is the large bedroom with private dressing room and elegant en-suite bathroom. The direct connection to the private terrace makes this area a personal retreat. Perfect for letting the day come to a peaceful end.The outdoor area also invites you to linger and enjoy. The large seating area harmoniously extends the living space into the open air and offers plenty of space for cozy summer evenings, social gatherings, or relaxed hours with the family. The whirlpool and private lake access provide an additional plus in comfort and offer a private wellness oasis.The basement offers additional space for versatile use, storage, and comfort with a heated hobby room, a spacious cellar, a laundry room, and a separate technical room. Practical secondary rooms like the private bicycle room and the garden shed round off the offer.The semi-detached houses each offer the following areas: • Net living area: 143m² • Secondary use area: 98.5m² • Balcony/terrace: 70.2m² Neighborhood - Goldmatt, SarnenThe Goldmatt quarter in Sarnen combines the best of two worlds. A quiet, natural living location and at the same time short distances to the center. The popular quarter is located in the immediate vicinity of Lake Sarnen and is characterized by a lot of green space, a pleasant living atmosphere, and an excellent infrastructure.The village center, schools, shopping facilities, and the train station are within a few minutes' reach. Thus, the quarter offers ideal conditions for all those who value an uncomplicated everyday life and short distances.Thanks to the combination of tranquility, central location, and natural living, the Goldmatt is one of the most sought-after residential areas in Sarnen.Here, a home is created for all those who value quality, design, and comfort. This exceptional double-family house combines stylish living, spacious room proportions, and high-quality equipment to create a harmonious overall concept, offering the perfect framework for demanding family life.

Travel time
-
1 / 6
5.5 rooms, 226m², CHF 3,050,000.–
Wilerstrasse, 6060 Sarnen

Exclusive new construction project – Seelaube, Sarnen

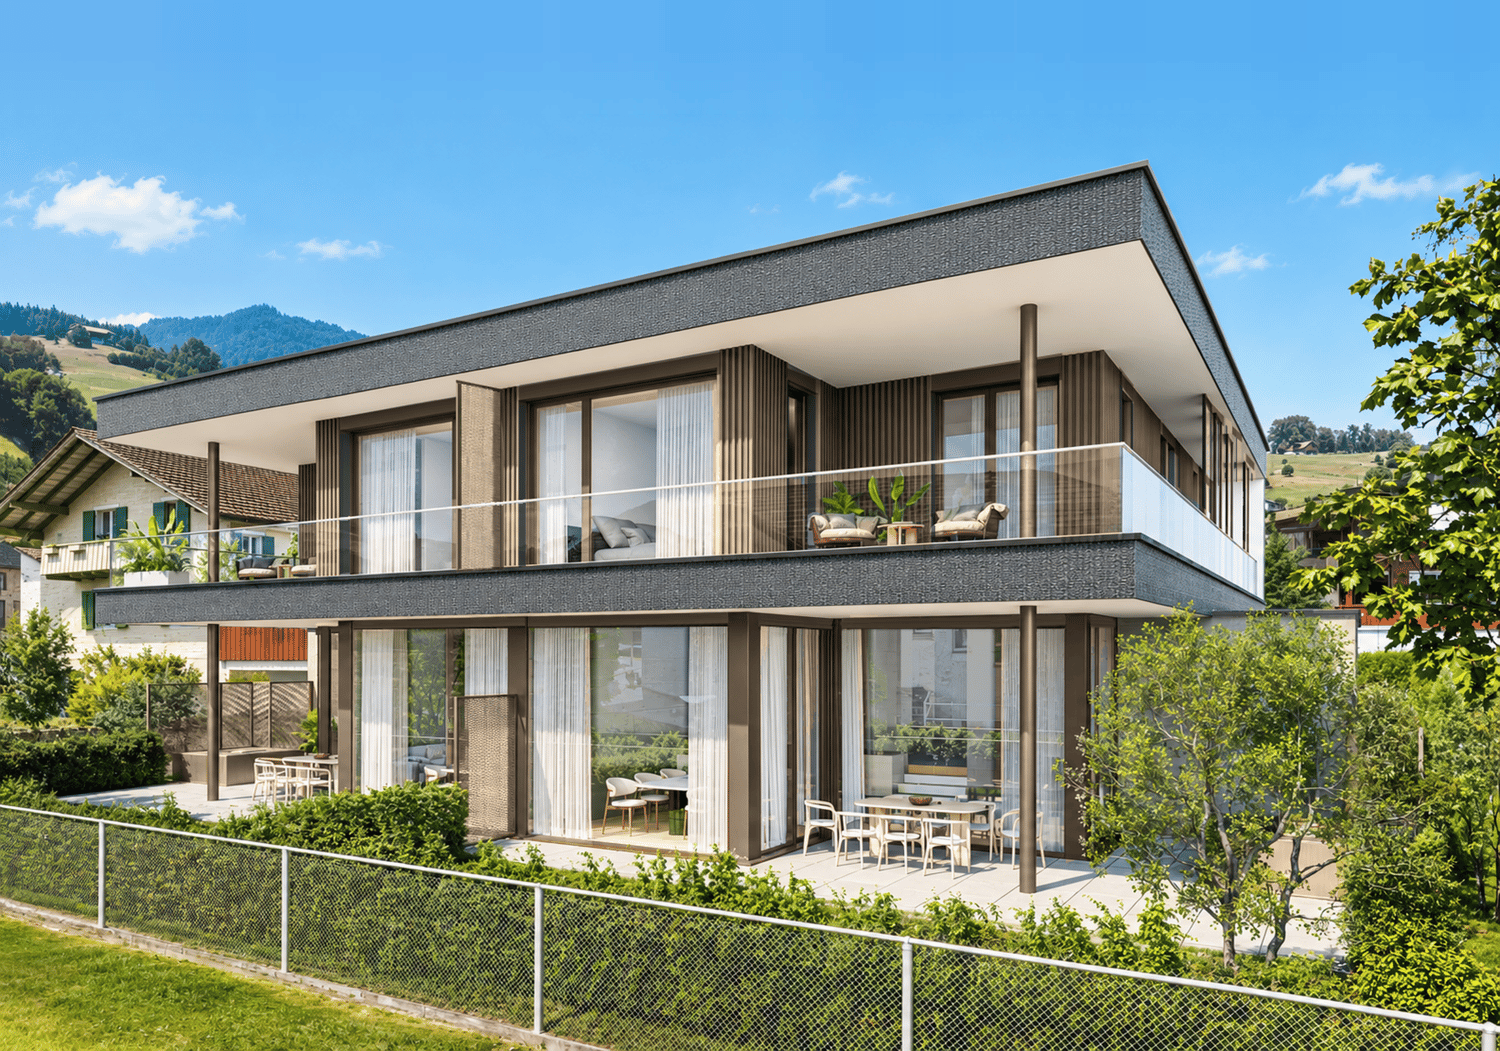
Located in a privileged position in Sarnen OW, just a few steps from Lake Sarnen, this exclusive 5½-room semi-detached house is being built in the Seelaube Sarnen residential project – a home for people with the highest demands on location, architecture, and quality. With an impressive living area of 226 m², spread over three full floors, this semi-detached house offers a living experience that is close to that of a single-family home. Each floor is comfortably accessible by a private elevator. The quiet, sunny location and the tax-advantaged residence in the canton of Obwalden with excellent accessibility to all major Swiss cities round off this exceptional offer. At a glance • Exclusive 5½-room semi-detached house with an impressive 226 m² living area • Spacious living and dining area with fireplace • Elevator to all floors • High-quality construction standard (individually designable) • Private outdoor area (gazebo or balcony) • Sustainable, forward-looking construction method • Quiet, sunny location near Lake Sarnen • Tax-advantaged residence in the canton of Obwalden • Central location in the heart of Switzerland This 5½-room semi-detached house combines generosity, tranquility, and exclusivity in one of the most sought-after residential areas in Obwalden – a home with lasting value and exceptional quality of life. Contact us for more information or a personal consultation and secure your loge seat on Lake Sarnen.
Travel time
-

Other interesting objects