Ruppoldsried - Properties for sale with Balcony / Terrace

We recommend expanding your search criteria to get similar results. The current filters didn’t return any matches.

If you don’t want to change your current search criteria, we recommend creating a search alert, so you’ll be notified when matching offers become available.

More objects in your automatically expanded search area
86 results - Radius: + 10km
New building
1 / 11
4.5 rooms119m²CHF 890,000.–
Premium
Schützenhausstrasse 12, 2552 Orpund

4.5-room apartment with evening sun in Orpund for sale

In the new Panorama Villette building in Orpund, this bright 4.5-room apartment on the upper floor is being built by 2026 - quietly located, with a far-reaching view and evening sun on the west balcony. High-quality construction, modern energy and smart home technology included - ideal for comfortable and efficient living.Key facts • Net living area: 119 m² • Balcony: approx. 15 m², west-facing with evening sun • Living/Dining/Kitchen: spacious 47 m², open-plan • Rooms: 3 bedrooms (main bedroom plus 2 additional rooms) • Wet cells: bathroom/WC and shower/WC • Storage & Comfort: separate Reduit, dressing room, private basement compartment approx. 10 m² • Barrier-free: lift and barrier-free, wheelchair-accessible access • Construction: high-quality; co-design of kitchen, flooring, sanitary and electrical facilities possible according to the building description • Energy & Technology: geothermal heat pump, underfloor heating, photovoltaics with ZEV, fiber optic cable to the apartment, smart home basic installation (Loxone), motorized shutters; energy efficiency class A; green roof • Parking: optional parking spaces in the garage for CHF 38,000.- • Building: 2026, multi-family house with only 8 units • Apartment price: CHF 890,000.- • Availability: by arrangement Location & ConnectionQuiet, green residential area in Orpund BE with short distances: Bözingenfeld/Champs-de-Boujean train station approx. 2.2 km, A5 Orpund exit approx. 1.5 km, Grenchen airport approx. 9.4 km. Bus every 15-30 minutes to the Biel/Bienne region. Nearby recreation at the Nidau-Büren canal, Lake Biel in 10-15 minutes, Taubenlochschlucht approx. 15 minutes.ConclusionA precisely planned 4.5-room apartment for couples, families, and all those who appreciate efficient home technology, co-design in construction, and the evening sun. Arrange a consultation now and buy your new apartment in Orpund.

Travel time
-
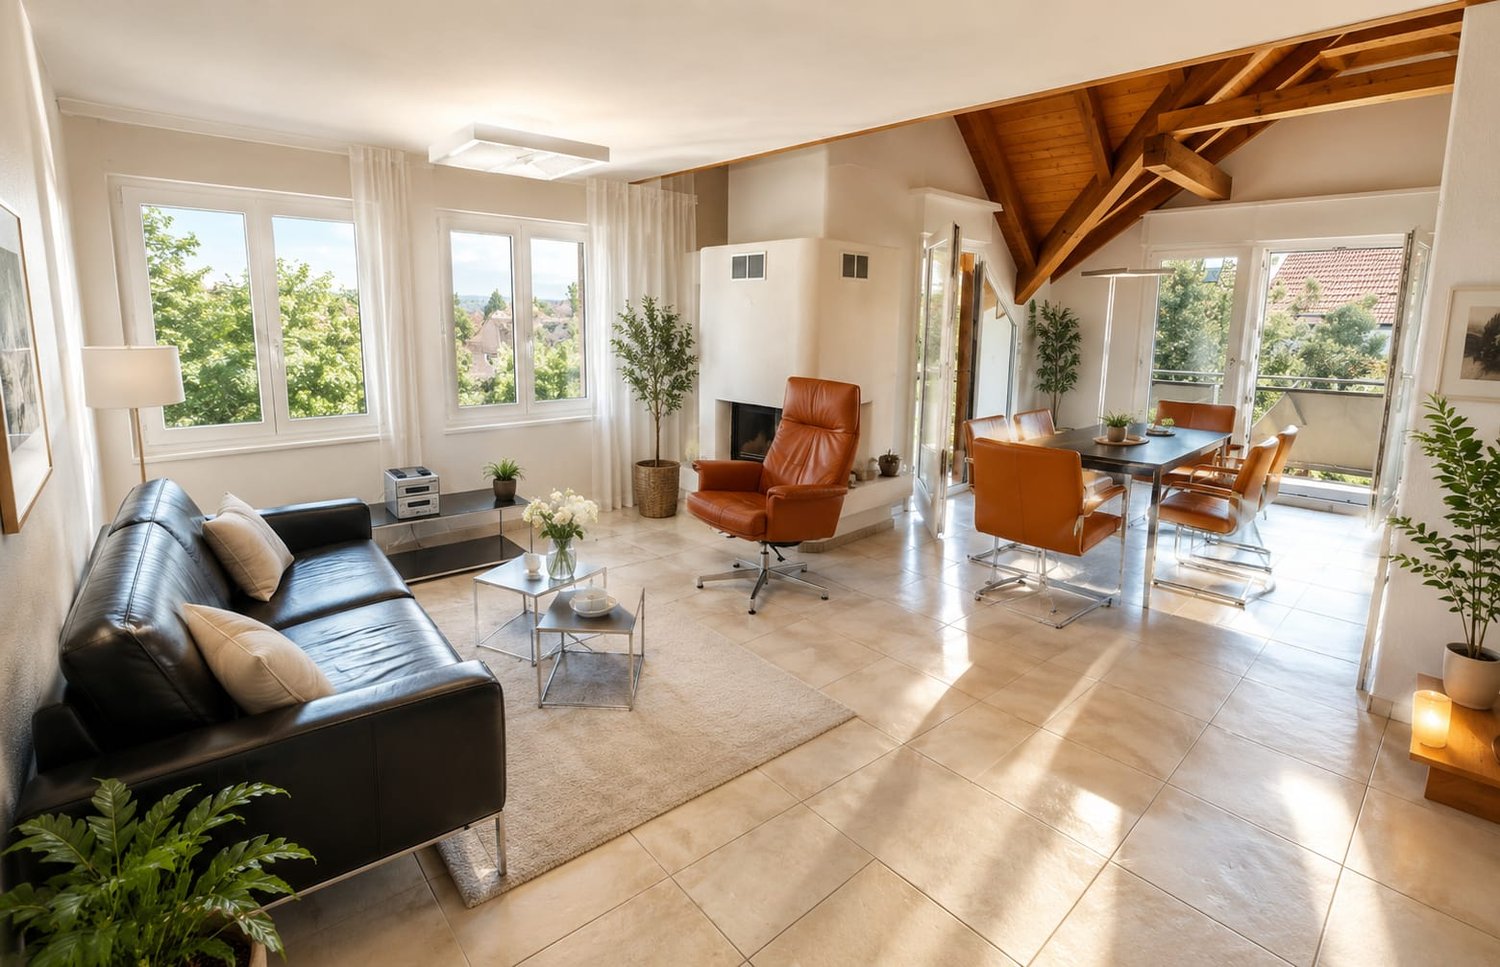
  • Modern living room with a large window offering a scenic view, featuring a sectional sofa, armchair, coffee table, and a sleek black fireplace.
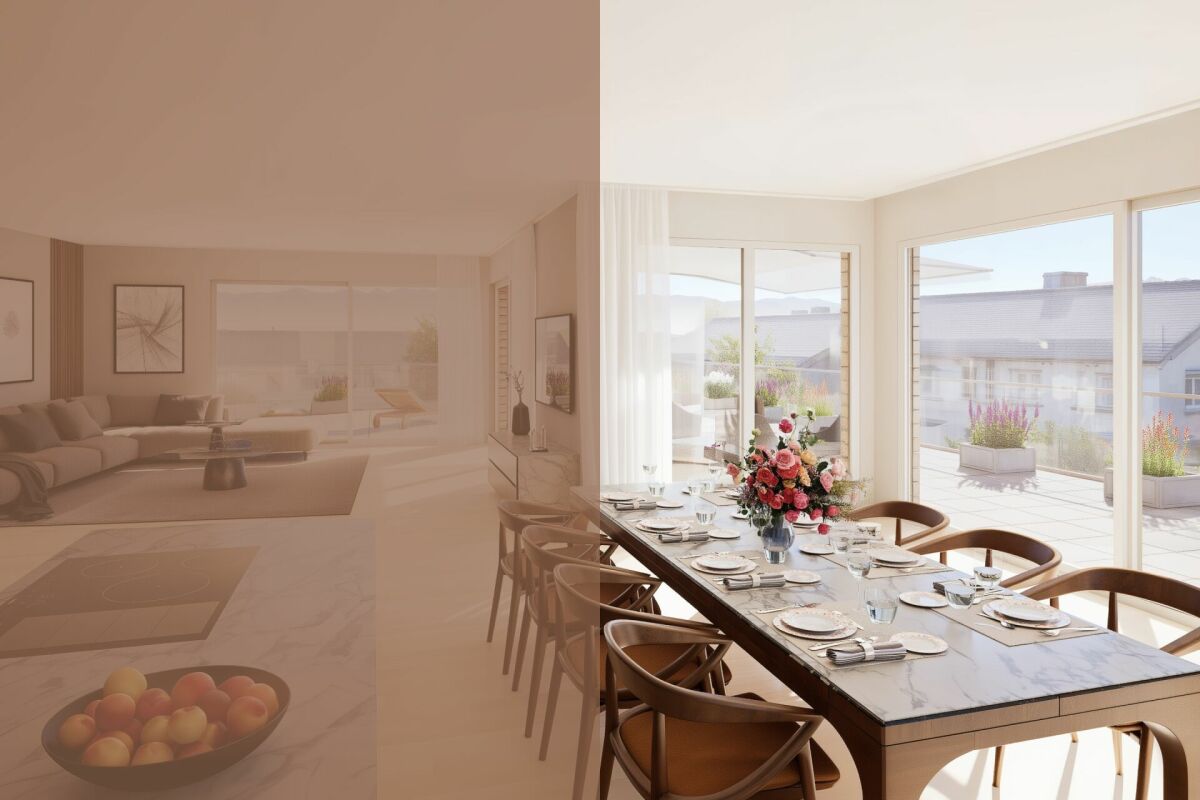
  • Modern dining area with a marble dining table, six chairs, a chandelier, a potted plant, a sofa, and a large picture frame on the wall. The room has large windows and a view of a balcony with outdoor furniture.
  • Modern living room with large windows and a view, featuring a sofa, coffee table, chairs, a cabinet, and artwork.
  • Modern kitchen with light-colored cabinets, marble countertops, a central dining table with chairs, and a pendant light fixture. Large windows offer a scenic view of the countryside.
  • Modern bathroom with a sleek sink, round illuminated mirror, toilet, and glass-enclosed shower with a built-in seat and showerhead.
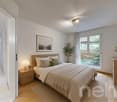
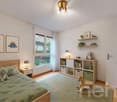
  • Modern bedroom with a large bed, nightstand, ottoman, and decorative items. Features large windows with curtains, pendant lights, and built-in cabinets.
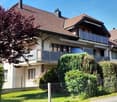
  • Aerial view of a residential area with multiple houses, solar panels, and surrounding fields and trees.
  • Floor plan of a 4.5-room apartment on the first floor, including three bedrooms, a living room, a kitchen, a bathroom, a shower, and a balcony.
  • Floor plan of a 4.5-room apartment with108.8 m² living space, including three bedrooms, a bathroom, a shower, a kitchen, and a balcony.
1 / 9
Modern dining area with a marble dining table, six chairs, a chandelier, a potted plant, a sofa, and a large picture frame on the wall. The room has large windows and a view of a balcony with outdoor furniture.
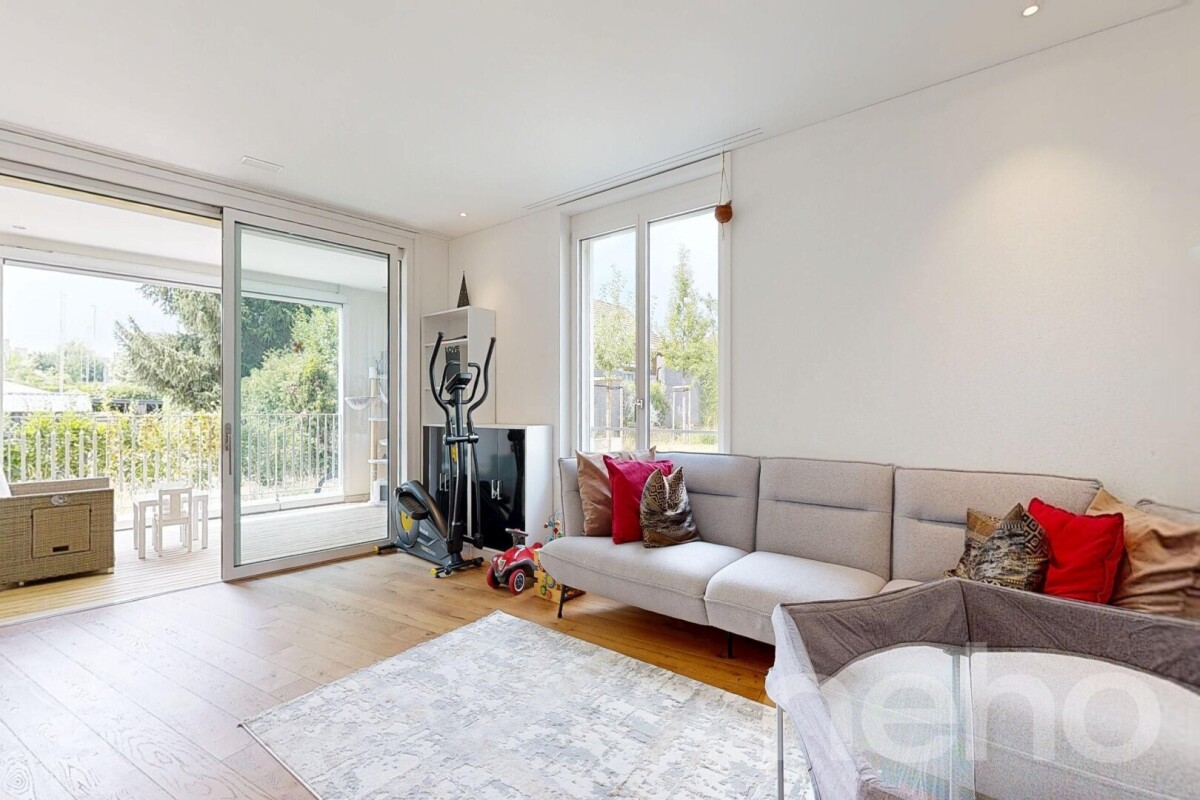
Modern living room with large windows and a view, featuring a sofa, coffee table, chairs, a cabinet, and artwork.
Modern kitchen with light-colored cabinets, marble countertops, a central dining table with chairs, and a pendant light fixture. Large windows offer a scenic view of the countryside.
4.5 rooms109m²CHF 810,000.–
Premium
Grünenbrach 12, 2556 Scheuren

Living in Grünenbrach - Exclusive new apartment with a great view!

Welcome to your new home in Scheuren. At Grünenbrach 12, a multi-family house with eight modern condominiums from 2.5 to 5.0 rooms is being built, whose design deliberately responds to sunlight, direction, and view of the landscape. Timeless architecture meets high-quality materials, high living comfort, and the quiet of a preferred location.Inside, open, clearly zoned floor plans characterize the living experience. Bright rooms, spacious window fronts, and the open living, dining, and kitchen area invite you to arrive and feel good, while the bedrooms are protected on the quiet side of the building. The spacious balcony extends the living space outdoors, the ideal place for relaxed hours with family and friends, with a view of the open, green landscape.You determine the interior design from the beginning: kitchen, sanitary appliances, floors, wall coverings, and carpentry work are chosen together with the architect within generous construction budgets. This creates a home that bears your signature.Your apartment at a glance: • 4.5 rooms on the upper floor with 109 m² of net living space • Open, bright living, dining, and kitchen area • Three fully functional and well-furnished rooms (20.6 / 16.0 / 14.6 m²) • Two modern wet cells: bathroom with bathtub and a separate shower room • Spacious balcony with 14.7 m², threshold-free access, and practical storage possibilities • Own screed with 7.0 m² • Individual interior design according to your personal wishes • Minergie standard: sustainably built and energy-efficient • Groundwater heat pump with free-cooling system for comfortable rooms in summer and winter • Barrier-free building with elevator up to the apartment door • Comfortable parking possibilities directly at the building Construction start spring 2027, expected move-in date end of autumn 2028.Have we sparked your interest? We would be happy to send you the detailed sales documents or arrange a personal consultation._______Homeplace AG032 508 15 19 - 079 700 03 05www.homeplace-immobilien.ch

Travel time
-
New building
1 / 7
4.5 rooms123m²CHF 1,090,000.–
Premium
Dorfstrasse 23, 3323 Bäriswil

A3 | New 4.5-room apartment, 2nd floor / gallery

At Dorfstrasse 23 in Bäriswil, a modern new building with a total of six condominiums and a parking garage is being constructed. All apartments have a private outdoor area in the form of a terrace, a garden seat, or a balcony. The penthouse apartments also have a gallery.For more information about the project, the complete range of apartments including floor plans, please visit the project website directly via the link (www.neubau-bäriswil.ch). The building permit has been granted, and completion or move-in is planned for spring 2028.The new building project scores with the following highlights: • General garden and play areas • Functional and bright floor plans • Participate in interior design • Lift access to all floors • Parking garage with direct apartment access and bicycle parking spaces • Possibility for E-charging station • Own electricity production via solar panels • Basement compartment with approximately 9 to 10 m² • Own laundry room in the basement The new building includes the following apartment offer: • A1 / 4.5-room apartment, ground floor • A2 / 4.5-room apartment, 1st floor • A3 / 4.5-room apartment, 2nd floor / gallery • B1 / 3.5-room apartment, ground floor • B2 / 3.5-room apartment, 1st floor • B3 / 3.5-room apartment, 2nd floor / gallery A parking garage space can be purchased for CHF 35,000.-.Have we sparked your interest? We look forward to your inquiry.

Travel time
-
New building
1 / 5
4.5 rooms103m²CHF 840,000.–
Premium
Dorfstrasse 23, 3323 Bäriswil

A2 | New 4.5-room apartment, 1st floor

At Dorfstrasse 23 in Bäriswil, a modern new building with a total of six condominiums and a parking garage is being built. All apartments have a private outdoor area in the form of a terrace, a garden seat or a balcony. The attic apartments also have a gallery.For more information about the project, the complete apartment offer including floor plans, please visit the project website directly (www.neubau-bäriswil.ch). The building permit has been granted, and completion or occupancy is planned for spring 2028.The new building project scores with the following highlights: • General garden and play areas • Functional and bright floor plans • Participate in interior design • Lift access to all floors • Parking garage with direct apartment access and bicycle parking spaces • Option for E-charging station • Own electricity production via solar panels • Basement compartment with approx. 9 to 10 m² • Own washing tower in the basement The new building includes the following apartment offer: • A1 / 4.5-room apartment, ground floor • A2 / 4.5-room apartment, 1st floor • A3 / 4.5-room apartment, 2nd floor / gallery • B1 / 3.5-room apartment, ground floor • B2 / 3.5-room apartment, 1st floor • B3 / 3.5-room apartment, 2nd floor / gallery A parking garage space can be purchased for CHF 35,000.Have we sparked your interest? We look forward to your inquiry.

Travel time
-
New building
1 / 5
4.5 rooms103m²CHF 860,000.–
Premium
Dorfstrasse 23, 3323 Bäriswil

A1 | New 4.5-room apartment, ground floor

At Dorfstrasse 23 in Bäriswil, a modern new building with a total of six condominiums and a parking garage is being built. All apartments have a private outdoor area in the form of a terrace, a garden seat or a balcony. The attic apartments also have a gallery.For more information about the project, the complete apartment offer including floor plans, please visit the project website directly via link (www.neubau-bäriswil.ch). The building permit has been granted, and completion or move-in is planned for spring 2028.The new building project scores with the following highlights: • General garden and play areas • Functional and bright floor plans • Participate in interior design • Lift access to all floors • Parking garage with direct apartment access and bike parking spaces • Option for E-charging station • Own electricity production via solar panels • Basement compartment with approx. 9 to 10 m² • Own laundry room in the basement The new building includes the following apartment offer: • A1 / 4.5-room apartment, ground floor • A2 / 4.5-room apartment, 1st upper floor • A3 / 4.5-room apartment, 2nd upper floor / gallery • B1 / 3.5-room apartment, ground floor • B2 / 3.5-room apartment, 1st upper floor • B3 / 3.5-room apartment, 2nd upper floor / gallery A parking garage space can be purchased for CHF 35,000.Have we sparked your interest? We look forward to your inquiry.

Travel time
-
1 / 10
4.5 rooms113m²CHF 830,000.–
Top
Nordstrasse 22, 2552 Orpund

Double-family house in Orpund

In a quiet and child-friendly residential area, directly adjacent to the agricultural zone and in close proximity to the forest, this 4.5-room double-family house half awaits you.The room offer includes a total of 4.5 rooms, a bathroom and a practical guest toilet. In the basement, three cellar rooms are available, including a heated room that can be ideally used as a hobby, work or fitness room. Additional storage space is offered by the attic. The winter garden expands the living space and invites you to linger.The property includes a garage and outdoor parking spaces, which provide sufficient space for family and visitors.In technical terms, the house presents itself as modern. The heat pump and the separate heat pump boiler for hot water preparation provide energy-efficient and sustainable heat supply.Perfect location: Orpund is a popular residential and working location in the Biel agglomeration. The municipality has an excellent transport connection with bus connections (7-minute walk) and the nearby Biel/Orpund motorway access. Families benefit from the comprehensive educational offer directly in the village. The primary school is within short distance, and the upper school can also be visited within the municipality. Shopping opportunities and diverse leisure activities are located in the immediate vicinity. Nature lovers appreciate the proximity to the Aare, whose riverbank paths invite you to walks, bike tours and various leisure activities.This attractive double-family house half combines natural living, family-friendliness and excellent infrastructure. An ideal home for all those who value peace, quality of life and proximity to nature.

Travel time
-
  • Aerial view, modern house design, raised ground floor, terrace, large windows, multiple balconies, green landscaping, solar panels, distant mountain view
  • Two story timbered house, flat roof, balcony, green garden, playground, chimney
  • Aerial view of 4 identical detached houses, each with solar panels on the roof, wooden exteriors, multiple windows, balconies, surrounded by trees and lawns, green field in the background.
  • solar panels on roof, wooden exterior, raised ground floor, surrounding houses and greenery
  • Complex of buildings, modern architecture, solar panels on the roof, surrounded by greenery
  • Building complex, modern architecture, beige and brown exterior, underground garage, parking area in front.
  • living room, sliding glass doors, balcony, dining table, large windows, sofa, wooden floor
  • living room, L-shaped sofa, dining table with chairs, gray walls, wooden floor, white ceiling, kitchen, TV, modern decor
  • A room with a wooden floor, a high ceiling, a dining area with a table and chairs, a couch, a chess table, a wooden balcony, and a chandelier.
  • raised ground floor, wooden floor, white walls, white door, large wardrobe, black staircase, small couch, plant
  • wood floor, wooden beam, stairs, a desk, chair, sofa, coffee table, wooden table, chairs, potted plant, black metal railing, chandelier, art on the wall
  • modern bedroom with wooden floor, ceiling lamp, bed, bedside tables, armchair, windows with white curtains, small indoor plant, and large picture frame
  • modern bathroom, bathtub, toilet, sink, mirror, wooden floors, white walls, wooden ceiling
  • Bathroom with wooden flooring, wall mounted cabinets, bathtub, sink, shower, towel rack, wooden ceiling
  • Layout plan of buildings with designated areas for Haus A and Haus B
  • The floor plan is composed of four rooms. Two bedrooms on each side with corresponding bathrooms, two kitchens, two living areas, two bathrooms, and two storage rooms.
  • Living room, kitchen, 3 bedrooms, 2 bathrooms, utility room, balconies
  • Two living spaces, each with 2 bedrooms, 2 bathrooms, kitchen, entrance hall, and balcony
  • Ground floor with gallery, attic floor with living space, attic floor with storage space, attic with stairwell, basement with storage space
  • A floor plan with two separate sections each containing basement, ground floor, upper ground floor, and attic with spaces marked for entry, hallways, offices, bathrooms, and free places.
  • CasaNova Holz & Raum logo
1 / 21
4.5 rooms116m²CHF 860,000.–
Top
Winkelstrasse 11 + 11a, 3315 Bätterkinden

Newly built condominiums

In the quiet residential area northeast of the town center of Bätterkinden, two multi-family houses are being built in wood construction, each with six 4.5-room apartments. The floor plans of houses A and B are mirror-inverted and identical except for individual details. The spacious rooms and built-in closets offer space for creativity and versatile usage possibilities. The kitchens with cooking islands also promise handiness and joy. And on the seating areas and balconies, you can enjoy the evening sun.Underground, there are cellar rooms and a parking garage with 17 parking spaces. The pipes are prepared so that the installation of an electric car charging station is easy. Up to 20 bicycles can be placed on the covered bicycle parking spaces. The rooftop PV system provides electricity.The houses are being built barrier-free and each have an elevator that accesses all levels from the basement to the top floor. In the penthouse apartments, stairs lead to the gallery floor, which can be supplemented with stair lifts if desired.The two multi-family houses offer a home for young and old, for large and small families. Both shopping facilities, health services, public transportation, schools, and the nearby recreation area on the Emme River are quickly accessible. Whether you're traveling by train, taking the kids to school, visiting the dentist on foot, or meeting friends for coffee, everything is possible within a radius of 700 meters. The extensive nature, both in the fields and in the forest, also provides enjoyment.Purchase prices starting from CHF 860,000.-- including a parking spaceLearn more on our website or with direct contact with us.www.casanova-holzraum.ch

Travel time
-
  • Modern living room with a grey sectional sofa, white coffee table, dog bed, and large windows leading to a patio area with outdoor furniture.
  • Balcony with tiled floor, covered area, outdoor furniture including a sofa, chairs, tables, and potted plants.
  • Modern kitchen with grey cabinets, stainless steel appliances, and a central island. Features include a refrigerator, oven, microwave, dishwasher, coffee maker, blender, and various kitchen utensils.
  • Modern kitchen with grey cabinets, stainless steel appliances, and a central island with a black countertop.
  • Dining area with a wooden table, four chairs, a modern cabinet, and a green shelving unit with photos and decorative items.
  • Cozy bedroom with a wooden bed, blue bedding, a small rug, and two wicker baskets near the door. The room features large windows with blinds and a modern ceiling light.
  • A modern living room with a grey sofa, a wooden cabinet, a desk with a computer, and a chair. The room features large windows with blinds and several decorative items including plants and artwork.
  • Office space with wooden flooring, large windows with blinds, desk with computer and lamp, office chair, and a small rug.
  • Modern bathroom with a sink, toilet, and a small wooden cabinet. A yellow towel hangs on the left side, and a potted plant is placed near the window with blinds. Various toiletries are visible on the cabinet and a black hanging organizer.
  • Modern bathroom with a freestanding bathtub, sink, mirror, and shelf holding toiletries. Features a grey rug, towel, and small plant near the door.
  • Modern bathroom with a shower area and a stacked washing machine and dryer unit. The shower has a glass door and a built-in shelf for toiletries.
  • Modern bathroom with white tiles, a toilet with a decorative cover, a sink with a mirror above it, a towel hanging on a rack, and a small storage shelf with toiletries.
  • Modern hallway with dark wooden floor, white walls, and a black elevator door. A decorative rug with text is placed in front of the elevator.
  • Balcony with a wooden table and four chairs, surrounded by lush greenery and a clear blue sky.
  • Balcony with tiled floor, two white lounge chairs, small table, potted plants, and outdoor lighting string.
  • A covered outdoor patio with a wooden table, chairs, and several potted plants arranged along the edge, overlooking a green, wooded area.
  • A spacious, covered balcony with wooden decking, lounge chairs, potted plants, and a scenic mountain view.
1 / 17
4.5 rooms98m²CHF 1,030,000.–
Top
Hauptstrasse 24,, 2557 Studen BE

Attic apartment with 95 m² terrace & additional balcony

This exclusive attic apartment offers 98 m² of bright living space and impresses with a 95 m² large terrace with a panoramic view towards the forest/Jura. The terrace is sunny all day and extends the living space outdoors in an impressive way. Additionally, a balcony rounds off the outdoor area.The apartment is located on the top floor of a modern 4-family house, ensuring maximum privacy and quietness. The construction is modern and well-maintained, creating a contemporary, high-quality living experience. The very good public transport connection and Coop, VOI, Lidl, Post, as well as the train station, are easily accessible on foot.The room layout is well thought out: a spacious living/dining area forms the center of the apartment and has direct access to the terrace. The open kitchen blends seamlessly into the living area and creates a communicative atmosphere. The bright bedroom has direct access to a modern bathroom, combining comfort and privacy. All rooms have access to the terrace, allowing all areas to benefit from the outdoor space and natural light. The second bathroom is equipped with a toilet, shower, and a washing tower. A storage room provides additional storage space and order.The extensive terrace offers ample space for a lounge, a dining area, plants, a grill, and clearly defined private areas. The additional balcony expands the possibilities for use and improves the light quality in the apartment.The sale includes two indoor parking spaces, which are not included in the apartment price and must be purchased separately for CHF 35,000 each.Take advantage of the rare opportunity to soon call an attic apartment with an exceptionally large outdoor area, panoramic views, and maximum privacy your own home.

Travel time
-
  • A three-story beige building with windows and a metal railing, garage with a bicycle parked
  • Living room with wooden floor, gray couch with pillows, dining table with four red chairs, kitchen area in the background, white walls, large windows
  • dining table with chairs, view through large windows, white walls, dark wood floor
  • A small modern kitchen with a dishwasher and a washing machine. The kitchen has wooden countertops and white tiles.
  • empty room, white walls, wooden floor, electrical outlet on the wall, glass window
  • white modern bathroom with bathtub, white sink, mirror, and towel rack
  • modern furnished balcony, metal railings, beige sofa, beige cushion
1 / 7
4.5 rooms88m²CHF 550,000.–
Top
Dorniackerstrasse 5A, 3322 Urtenen-Schönbühl

Charming 4.5-room apartment in Urtenen-Schönbühl

Welcome to this well-maintained 4.5-room apartment on the 1st floor of a quietly located residential building on Dorniackerstrasse 5A in Urtenen-Schönbühl. The apartment, built in 1995, was regularly and comprehensively renovated and offers modern living comfort for families and couples alike on 74 m² of living space.The apartment offers, among other things: • 4.5 bright rooms with well-thought-out room layout • Balcony 9.2 m² – ideal for relaxing and enjoying the sunny location • Garage plus CHF 30,000.- – practical and secure for your vehicle • Child-friendly environment – perfectly suited for families • Renovations – contemporary construction standard Location and surroundings: The apartment benefits from a sunny orientation and a quiet residential location. The surroundings are pleasantly quiet during the day and at night. The most important everyday facilities are within walking distance: • Bus stop Hohrain – only 6 minutes' walk away • Coop supermarket Schönbühl Center – reachable in about 13 minutes on foot • Schönbühl SBB train station – reachable in about 14-15 minutes on foot • Schönbühl Ortho Aroma pharmacy – reachable in about 15 minutes on foot This attractive ownership apartment combines modern living comfort with a family-friendly and well-connected location. An ideal opportunity for all those who want to settle in the greater Bern area – take the chance and secure your new home in Urtenen-Schönbühl.

Travel time
-
Manuel Bleuer

Manuel Bleuer

1 / 13
Manuel Bleuer

Manuel Bleuer

  • Balcony / Terrace
  • View
  • Child-friendly
4.5 rooms132m²CHF 985,000.–
Jensstrasse 9, 2557 Studen BE

Completely renovated 4.5-room single-family house with natural garden

Welcome to Jensstrasse 9 in Studen - a quiet and family-friendly residential community in the Bernese Seeland. Surrounded by nature, fields, and recreational areas, you can enjoy a relaxed living atmosphere with plenty of privacy and yet good connections to Biel, Lyss, and the surrounding centers. Shopping facilities, schools, and public transport are within a few minutes' reach, making Studen the perfect balance between tranquility and everyday practicality.Let me introduce myself: a new, modern 4.5-room single-family house, which was completely renovated and rebuilt on the solid foundation walls of the original building from 1961 in 2025/2026. Today, I present myself in top condition and combine modern living comfort with charm, warmth, and a natural way of life on a 491 m² large plot with 132 m² living space.You can already feel my special atmosphere when you arrive. My entrance area leads you directly into the open, bright living area, which impresses with its generosity immediately.On the ground floor, you'll find my heart: a modern, openly designed kitchen with high-quality granite countertops, induction cooking field, steamer, and oven. The adjacent living and dining area offers plenty of space for shared hours and opens directly onto the sunny terrace and into the garden. An additional bright room and a guest toilet complement this floor perfectly.My outdoor area is a real highlight: the large terrace leads into an idyllic garden with plenty of privacy. Here, you can enjoy peace, nature, and a special quality of life - surrounded by a grown tree population with apple, pear, plum, and kiwi trees. At the end of the garden, a small stream also flows, giving the property a unique, natural atmosphere.On the upper floor, you'll find two bright bedrooms and a modern bathroom with shower and bathtub. Additionally, there's a separate toilet with integrated laundry room - practical and comfortable at the same time.I'm also up-to-date technologically: a modern air heat pump ensures a pleasant living climate in combination with underfloor heating on the ground floor and radiators on the upper floor. Triple-glazed windows, high-quality materials, and careful renovation underline my modern standard.My highlights at a glance • Completely renovated 4.5-room single-family house (2025/2026) • 491 m² plot with 132 m² living space • Sunny and quiet location in Studen • Spacious living and dining area with direct garden access • Modern kitchen with granite, induction, steamer, and oven • Three bright bedrooms • Bathroom with shower and bathtub + separate toilet with laundry room • High-quality materials: oak parquet and granite • Air heat pump, underfloor heating, and radiators • Triple glazing for optimal living comfort • Large garden with plenty of privacy and fruit trees • Idyllic stream at the property • 1 covered parking space + 4 outdoor parking spaces • Very family-friendly and natural living environment • Practical all-purpose room (approx. 10 m²) with direct access from the terrace - ideal as a hobby, work, or fitness room I'm a home for people who want to combine modern living, nature, and coziness - a place to arrive and feel good.I look forward to getting to know you and maybe soon becoming your new home.Convince yourself and arrange your viewing appointment today.We look forward to your contact!

  • Balcony / Terrace
  • View
  • Child-friendly
Travel time
-
Yannis Simon

Yannis Simon

1 / 13
Yannis Simon

Yannis Simon

  • Balcony / Terrace
  • View
  • Child-friendly
4.5 rooms115m²CHF 625,000.–
Simon-Gfellerweg 7, 2543 Lengnau BE

Newly renovated 4.5-room apartment with Alpine view and garden share

Welcome to Simon-Gfellerweg 7 in Lengnau BE - a popular and family-friendly residential community between Biel and Grenchen. Here, you can enjoy the perfect combination of quiet living, excellent infrastructure, and a natural environment. Shopping facilities, schools, public transportation, and numerous recreational areas are located in the immediate vicinity, making this location particularly attractive. The adjacent school building is a major plus, especially for families.Let me introduce myself: a newly renovated 4.5-room apartment that harmoniously combines modern design, high-quality materials, and a pleasant living atmosphere. After my comprehensive renovation in 2024, I present myself in excellent condition and offer you a stylish home with plenty of comfort on a spacious 115 m² living area. My residential offer is complemented by a sunny 10 m² large balcony with a magnificent view of the Alps.As soon as you enter, you will be greeted by my modern and open room design. My high-quality kitchen impresses with a sophisticated equipment and blends harmoniously into the bright living and dining area. Thanks to the large window surfaces, this area is flooded with daylight and offers direct access to the balcony - the ideal place to enjoy the sun and the impressive view.My three light-flooded bedrooms offer versatile usage possibilities - whether as bedrooms, children's rooms, or home offices. The stylishly designed bathroom features a modern shower and a private laundry room with washing machine and tumble dryer, which further enhances the living comfort.My outdoor area is also convincing: the sunny balcony invites you to linger and offers a wonderful view of the Alps. Additionally, a garden share for sole use belongs to the apartment - ideal for relaxed hours in the green, for gardening, or as a playground for children.I am also technically well-equipped: I am heated by oil heating and radiators and have double glazing, parquet and tile floors, as well as a fully insulated screed in 2025. A parking space in the garage, a cellar compartment, and the private screed offer additional storage space and round off my offer perfectly.My highlights at a glance • Newly renovated 4.5-room apartment (comprehensive renovation 2024) • Spacious 115 m² living area • Sunny balcony with magnificent Alpine view • Garden share for sole use • Modern kitchen with sophisticated equipment • Bright living and dining area with direct balcony access • Three light-flooded rooms • Bathroom with shower and private laundry room • High-quality parquet and tile floors • Screed fully insulated in 2025 • Parking space in the garage, cellar, and private screed • Quiet and very sunny living location • School building directly adjacent - ideal for families My environment makes me particularly livable: Lengnau combines natural living with an excellent infrastructure. The proximity to Biel, shopping facilities, schools, and various recreational and leisure activities ensures a high quality of life. At the same time, you can enjoy peace, sun, and a beautiful view of the Alps here.I am a home for people who appreciate modern living, high-quality equipment, and a quiet living location with a magnificent view.I look forward to getting to know you and maybe soon becoming your new home.Convince yourself and arrange your viewing appointment today.We look forward to your contact!

  • Balcony / Terrace
  • View
  • Child-friendly
Travel time
-
1 / 19
4.5 rooms136m²CHF 640,000.–
Bernstrasse 32, 3267 Seedorf

4.5-room maisonette with fireplace, gallery, and far-reaching views into the green

This 4.5-room maisonette apartment spans three levels of a traditional Bernese farmhouse in Aspi near Seedorf. 136 m² of living space, visible beams, an open gallery, and a brick fireplace characterize the property – complemented by around 30 m² of balcony and terrace space with an unobstructed view over fields to the Jura.THE ROOM LAYOUT1st floor: Spacious living and dining area with open fireplace and access to balcony and terrace. Next to it is the kitchen with dishwasher and separate dining area by the window, as well as a bathroom with bathtub, shower, double sink, and laundry room.2nd floor: Two bedrooms, one with direct access to the balcony, a second bathroom with shower and toilet, and an open gallery with a view into the living room.Attic: An additional room, approximately 5.50 x 6.60 m in size, under the open roof truss – usable as a bedroom, home office, hobby room, or guest room.WHAT SPEAKS FOR THIS APARTMENT • 136 m² of living space on three levels, plenty of volume and daylight. • Two bathrooms – a noticeable advantage in family everyday life. • Open fireplace in the living room. • Around 30 m² of outdoor space with unobstructed views into the green. • Two covered parking spaces and a cellar compartment. • Small house with only one other residential unit – an manageable environment. • Bus stop in 2 minutes' walk, kindergarten and primary school in about 11 minutes' walk, shopping facilities in about 13 minutes' walk. LOCATIONAspi belongs to the municipality of Seedorf (BE) on the north slope of the Frienisberg. The region is rural, but well connected in terms of transport: Lyss, Aarberg, and Schüpfen are in the immediate vicinity, Bern and Biel can be reached in about 20 to 25 minutes by car. More than 30 clubs and local businesses ensure an active village life, the forest areas of the Frienisberg provide recreation right on the doorstep.On the ground floor of the building is a motorcycle workshop, directly adjacent to a gas station. Those who appreciate a lively, uncomplicated environment will find a home here with plenty of space at a price that has become rare in this size category.KEY DATA • Object type: Owner-occupied apartment, maisonette from 1st floor to attic. • Year of construction: 1990. • Net living area: 136 m². • Rooms: 4.5. • Bathrooms: 2. • Outdoor area: approximately 30 m² balcony and terrace. • Parking: 2 covered outdoor parking spaces. • Ancillary rooms: cellar compartment, additional storage space in the outdoor area. • Heating: Oil heating, underfloor heating on the 1st floor, radiators on the 2nd floor. Sales price: CHF 640,000.–Availability: by arrangement.We would be happy to show you the apartment in person. Arrange your viewing appointment now – we look forward to your contact.Schärer Immobilien AG, Lyss.

Lukas Pauli

Lukas Pauli

Travel time
-
1 / 20
  • Parking space
  • Balcony / Terrace
  • Elevator
  • +4
4.5 rooms150m²CHF 570,000.–
Auf Anfrage 1, 2557 Studen BE

150 m² Gross Living Area | Bright 4.5 Room Apartment with 2 Balconies and Lift

Spacious 4.5-room apartment with 2 balconies, lift, and 150 m² gross living area in Studen BE. Plenty of space, two balconies, and a pleasant living feeling: This bright 4.5-room apartment in Studen BE offers ideal conditions for families, couples, or individuals looking for spacious living in a well-connected location. The apartment is located on the 2nd floor of a well-maintained multi-family house and impresses with approximately 150 m² gross living area, a practical room layout, and plenty of daylight. The open living and dining area with integrated kitchen forms the heart of the apartment and leads directly to the spacious balcony. A major advantage: All three bedrooms have access to the second balcony. This creates a particularly pleasant room feeling with plenty of light, openness, and additional living quality. For comfort in everyday life, there are two bathrooms, one with a shower and one with a bathtub, a private washing machine in the apartment, underfloor heating in all rooms, and the lift to the apartment. The triple-glazed windows were replaced in 2020 and, together with the air-water heat pump, contribute to a pleasant living climate. Highlights • 4.5-room apartment in Studen BE • Approx. 150 m² gross living area • Two balconies with a total of over 32 m² of space • Bright living and dining area with open kitchen • Three bedrooms with balcony access • Two bathrooms with shower and bathtub • Private washing machine in the apartment • Underfloor heating in all rooms • Triple-glazed windows, replaced in 2020 • Electric roller shutters and sunshades • Lift available • Wheelchair-accessible and barrier-free construction • Quiet and child-friendly residential area • Available immediately • Optional outdoor parking space available The location is ideal for everyday life: train station, public transport, shopping facilities, and schools are within a short distance. Biel, Bern, and the surrounding regions are easily accessible. This apartment offers an attractive overall package of space, comfort, location, and immediate availability. Particular interest: In the same building complex, there are other apartments available. During a viewing appointment, different apartment variants can be compared directly. Contact us for the complete sales documentation or to arrange a personal viewing appointment.

  • Parking space
  • Balcony / Terrace
  • Elevator
  • +4
Travel time
-
1 / 20
  • Parking space
  • Balcony / Terrace
  • Elevator
  • +4
4.5 rooms158m²CHF 600,000.–
Auf Anfrage 1, 2557 Studen BE

Family paradise in Studen - 4.5 room apartment with 2 balconies and over 158 m² living space

Spacious 4.5-room apartment with 158 m², two balconies, and a lift in Studen BE. A lot of space, two balconies, and an attractive price-performance ratio: this bright 4.5-room apartment in Studen BE offers ideal conditions for families, couples, or individuals looking for spacious living in a well-connected location. The apartment is located on the 2nd floor of a well-maintained multi-family house and impresses with approximately 158 m² of living space, a practical room layout, and plenty of daylight. The spacious living and dining area with an open kitchen forms the heart of the apartment and offers direct access to the large balcony. A particular advantage: all three bedrooms have direct access to the second balcony. This creates a pleasant living feeling with a lot of light, openness, and additional free space. Two bathrooms with a shower and bathtub, a private washing machine, underfloor heating in all rooms, and a lift to the apartment ensure high comfort in everyday life. The triple-glazed windows were replaced in 2020 and, together with the air-water heat pump, contribute to a pleasant living climate. Highlights • 4.5-room apartment in Studen BE • Approximately 158 m² of living space • Two balconies with a total of over 33 m² of space • Spacious living and dining area with open kitchen • Three bedrooms with direct balcony access • Two bathrooms with shower and bathtub • Private washing machine in the apartment • Underfloor heating in all rooms • Triple-glazed windows, replaced in 2020 • Lift available • Wheelchair-accessible and barrier-free construction • Quiet and child-friendly residential area • Year of construction 2017 • Renovated in 2020 • Outdoor parking space optionally available The location is ideal for everyday life: the train station, public transport, shopping facilities, and schools are within a short distance. Biel, Bern, and the surrounding regions are easily accessible. This apartment offers a lot of living space, comfort, and a practical location at an attractive purchase price. Particular interest: in the same building complex, further apartments are available. During a viewing appointment, different apartment variants can be compared directly with each other. Contact us for the complete sales documentation or to arrange a personal viewing appointment.

  • Parking space
  • Balcony / Terrace
  • Elevator
  • +4
Travel time
-
Marc Leuenberger

Marc Leuenberger

1 / 13
Marc Leuenberger

Marc Leuenberger

  • Balcony / Terrace
  • Elevator
  • Wheelchair access
4.5 rooms108m²CHF 1,010,000.–
Lyssstrasse 7, 3322 Urtenen-Schönbühl

Newly built Viermoos - Living in the best central location of Urtenen-Schönbühl

Welcome to VIERMOOS - Your new home in the heart of Urtenen-SchönbühlIn the center of Urtenen-Schönbühl, VIERMOOS is a modern residential quarter with four stylish buildings. Here, you'll find 39 exclusive condominiums that leave no wishes unfulfilled, perfect for singles, couples, families, and senior-friendly living, as everything is barrier-free and accessible by elevator.Your advantages at a glance: - Top central location: Everything you need is right outside your door - shopping, public transportation, schools, restaurants, the beach, the Solbad & SPA, the golf course, bike routes, and more.- High-quality construction standard: Geothermal heating, photovoltaic system, 2.55m ceiling height, MINERGIE certification with apartment ventilation, eSMART system, V-Zug appliances - comfort meets sustainability.- Attractive financing options: 50% payable only upon moving in, starting September 2026! All information and floor plans can be found at http://www.viermoos.chWWW.VIERMOOS.CH VIERMOOSThe right home for every lifestyleWhether it's a cozy 2.5-room apartment with a loggia, a spacious 4.5-room apartment with or without a garden, or a 5.5-room apartment, VIERMOOS has your perfect home. All apartments boast well-thought-out floor plans, bright rooms, and a stylish living ambiance.Live where others vacationVIERMOOS' location is unique: The SBB train station Schönbühl and the RBS station are just a few steps away. The popular Shoppyland, cozy cafes and restaurants, schools, and kindergartens are all nearby.For relaxation and leisure, you're also well taken care of: The idyllic Moossee lake with a beach, the Solbad & SPA Schönbühl, and the Moossee golf course with 33 holes offer a variety of opportunities for relaxation and sports activities. Cyclists will also find plenty of trails around the Schwarzkopf and the Bantiger area.Move-in starting September 2026! - Visit our model apartment now and move into your dream home soon! Experience the high-quality construction standard live - visit our new model apartment and get inspired. Schedule your personal viewing appointment today! Marc LeuenbergerConsulting & Sales New Building Viermoos079 208 14 91 / marc.leuenberger@remax.chSecure your dream home in VIERMOOS before someone else does!

  • Balcony / Terrace
  • Elevator
  • Wheelchair access
Travel time
-
1 / 13
4.5 rooms135m²CHF 898,000.–
Vordermoosweg 12, 3296 Arch

A Home to Feel Good - Bright Living Ambiance, Fireplace, and Sunny Terrace

This attractive 4.5-room single-family house in Arch impresses with a well-thought-out floor plan, bright living rooms, and a family-friendly outdoor area. On approximately 135 m² of living space, you can expect a modern home with an open living concept, plenty of storage space, and additional heated rooms in the basement. The spacious garden with a covered terrace invites you to relax and linger.Your advantages at a glance:- 135 m² of net living space distributed over 4.5 rooms- Inviting entrance area with space for a wardrobe- Spacious, open living and dining area with a cozy fireplace, large window fronts, and direct access to the garden- Open kitchen with a cooking island and a bright adjacent dining area, ideal for joint cooking and social hours- Bathroom with shower and toilet on the ground floor- Three versatile rooms on the upper floor, perfect as bedrooms, children's or workrooms- Spacious bathroom with bathtub and toilet- Two heated rooms in the basement – ideal for hobbies, fitness, or office- Sunny garden with a large, covered terrace for cozy summer evenings- The garden house offers additional storage space- Two outdoor parking spaces directly in front of the house and a garage parking space round off the offerThis home combines comfort, functionality, and a quiet living location – ideal for families or couples with space requirements. Would you like more information? Order the detailed sales documentation now using the contact form – we look forward to your contact!

Travel time
-
New building
1 / 16
4.5 rooms134m²CHF 887,000.–
Aebnitstrasse 3, 3296 Arch

Exclusive 4.5 room garden apartments in Arch

Your new home in Arch; – spacious living with a single-family house feelingIn a quiet, sunny, and idyllic location on Aebnitstrasse 3 in Arch, two modern multi-family houses are being built, which perfectly combine contemporary living with rural quality of life.Here, you're not just getting an apartment; - but a home to arrive, feel good, and stay.The attractive 4.5-room apartments convince with spacious floor plans, bright rooms, and high-quality interior design.Particularly, multi-family house B provides a living feeling reminiscent of a modern single-family house thanks to its well-thought-out architecture.Apartment AE2 – 4.5 rooms on the ground floor, MFH A • Spacious living area with approximately 134 m² BGF plus auxiliary rooms • Entire floor plan with a special living feeling and plenty of privacy • Covered terrace with 36 m² and private green space • Bright, sun-drenched rooms that invite you to linger • Exclusive carpentry kitchen with plenty of storage space, noble materials, and V-ZUG built-in appliances; - perfect for connoisseurs • Master bedroom with its own bathroom; - your personal retreat • Separate household room with its own washing machine directly in the apartment • Interior design according to your wishes; - you design your home • Private basement room per apartment • Direct access to the parking garage via elevator and staircase • Sustainable photovoltaic system on the roof • High-quality solid construction; – durable and value-stable • Lovingly designed surroundings with plenty of greenery and recreational quality Additionally, spacious parking garage spaces can be purchased from CHF 36,000.In the basement of MFH B, hobby and craft rooms are also available, which can be purchased from CHF 29,000.Other available 4.5 room apartments:Multi-family house A; - modern living with a feel-good character • 4.5-room ground floor apartment east with terrace & private garden – from CHF 887,000 • 4.5-room apartment on the upper floor east – from CHF 867,000 Multi-family house B; - living like in a single-family house • 4.5-room ground floor apartment with terrace & private garden – from CHF 927,000 Would you like more detailed information about the project? ; - contact us, we'll be happy to introduce you to the project.Your new home – within reach: The building application was submitted in February 2026, with a planned move-in date in spring/summer 2028.The modern and clever floor plans leave no wishes unfulfilled – and the best part: you can contribute your own ideas from the start.We look forward to hearing from you.bauatelier-fuhrer.ag

Travel time
-
New building
1 / 13
4.5 rooms132m²CHF 867,000.–
Aebnitstrasse 3, 3296 Arch

Spacious 4.5-room apartments in Arch

Your new home in Arch – stylish living, arriving and feeling goodIn a quiet, sunny and idyllic location on Aebnitstrasse 3 in Arch, two modern multi-family houses are being built, which perfectly combine modern living with rural quality of life.Here you can expect not just an apartment, but a home to arrive, feel good and stay.The spacious 4.5-room apartments convince with well-thought-out floor plans, bright rooms and high-quality interior design. Whether as a retreat for the family, a stylish home for couples or as a long-term investment, you can enjoy high-quality living here.4.5-room apartments • Spacious living areas with approximately 132-142 m² BGF plus ancillary rooms • Sunny, covered balcony with 26 m² or terrace with 36 m² • Bright, sunny rooms that invite you to linger • Exclusive carpentry kitchen with plenty of storage space, noble materials and V-ZUG built-in appliances; perfect for connoisseurs • Master bedroom with its own bathroom; your personal retreat • Separate household room with its own washing machine directly in the apartment • Interior design according to your wishes; you design your home • Private basement room per apartment • Direct access to the parking garage via lift and staircase • Sustainable photovoltaic system on the roof • High-quality solid construction; durable and value-stable • Lovingly designed surroundings with plenty of greenery and recreational quality Additionally, spacious parking garage spaces can be purchased from CHF 36,000.Other available 4.5-room apartments:Multi-family house A; modern living with a feel-good character • 4.5-room ground-floor apartment east with terrace and private garden – from CHF 887,000 Multi-family house B; living with a single-family house character • 4.5-room ground-floor apartment with 46 m² terrace and garden – from CHF 927,000 Would you like more information about the project? ; please contact us, we will be happy to introduce you to the project in more detail.Your new home – within reach: The building application was submitted in February 2026, with a planned move-in date in spring/summer 2028.The modern and clever floor plans leave no wishes unfulfilled – and the best part: you can contribute your own ideas from the start.We look forward to hearing from you.bauatelier-fuhrer.ag

Travel time
-

Other interesting objects