Rütli - Properties for sale with Balcony / Terrace

We recommend expanding your search criteria to get similar results. The current filters didn’t return any matches.

If you don’t want to change your current search criteria, we recommend creating a search alert, so you’ll be notified when matching offers become available.

More objects in your automatically expanded search area
4 results - Radius: + 10km
1 / 13
2.5 rooms54m²CHF 680,000.–
6410 Goldau

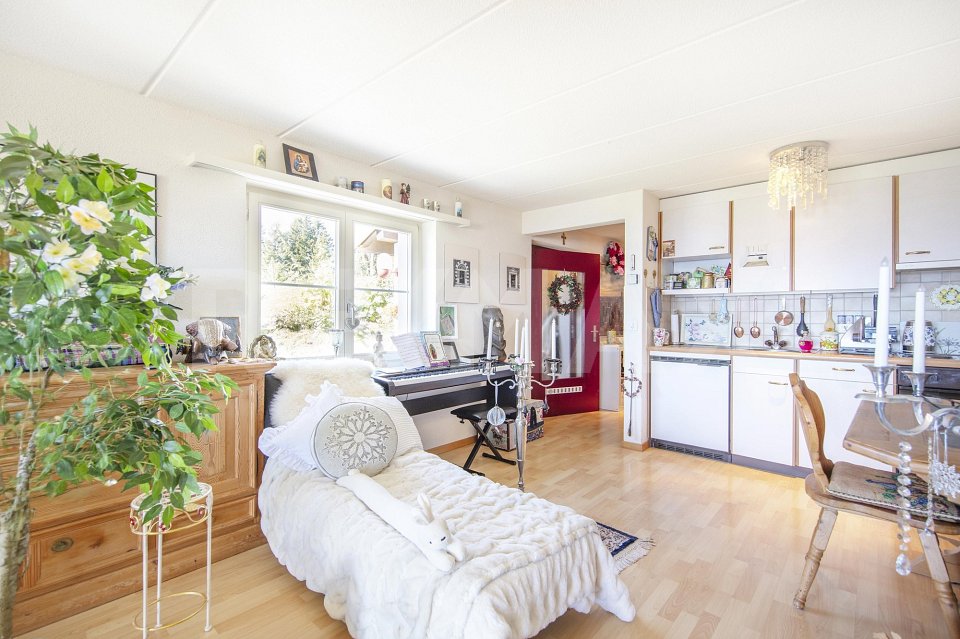
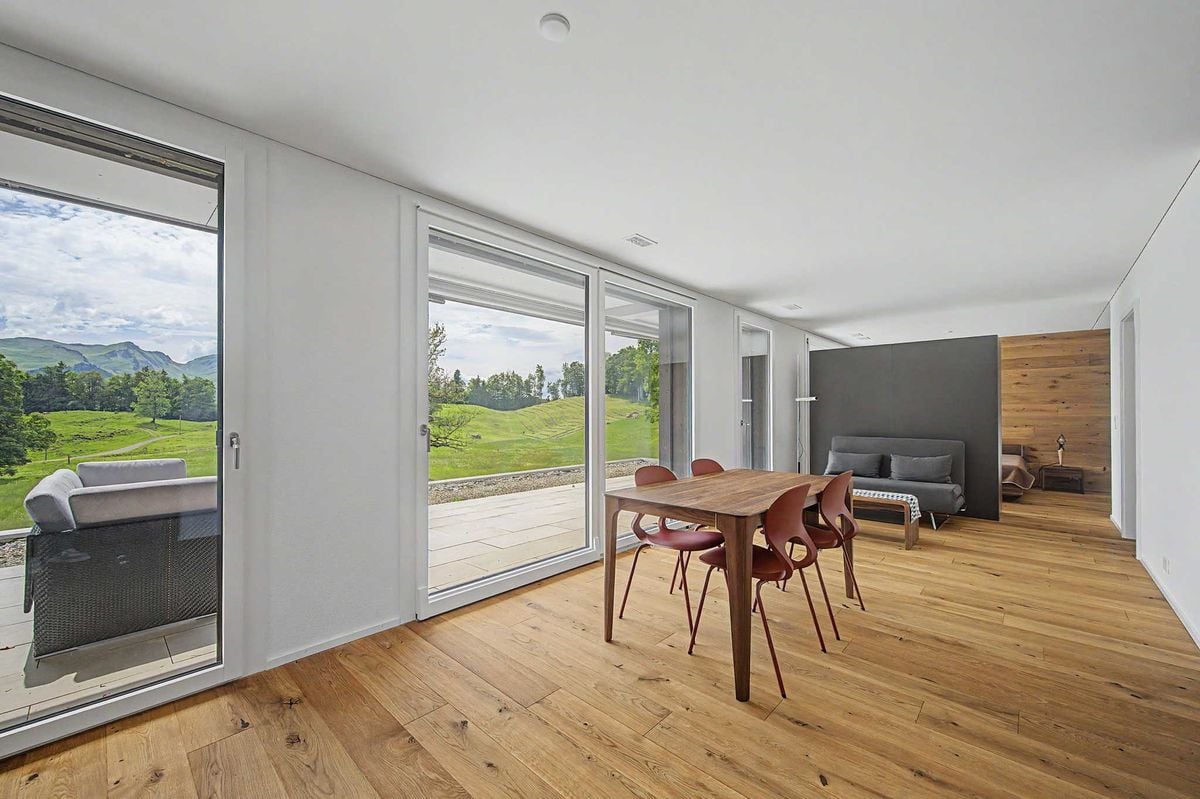
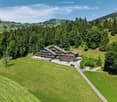
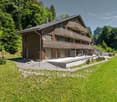
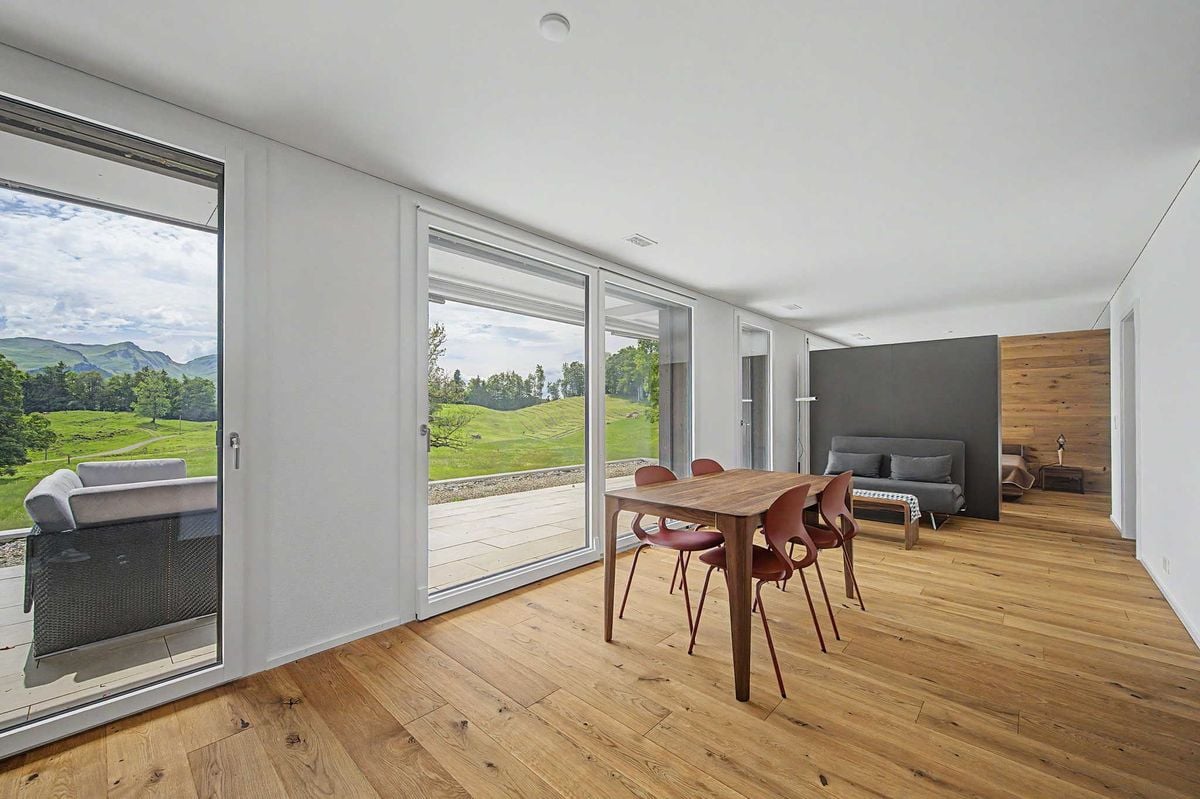
Modern 2.5-room apartment with panoramic views in Illgau (St. Karl)

In the midst of an alpine agricultural zone in Illgau, in the canton of Schwyz, lies the Haus St. Karl - a small, stylish development with 18 charming holiday apartments. The offered 2.5-room apartment on the ground floor provides a comfortable, natural living experience with 53.7 m² of net living space, a spacious surrounding area, and a dreamy view of the surrounding mountains.The replacement new building is architecturally oriented towards the original design by Walter R. Hunziker, a well-known Swiss architect and urban planner. The clear lines, the natural wooden facade, and the harmonious integration into the landscape create a modern, yet timeless living atmosphere.Highlights of the apartment:- Bright, openly designed rooms with high-quality equipment- Spacious surroundings for private use- Breathtaking views of the surrounding mountain landscape- Quiet, sunny location on a natural terrace above Illgau- Furniture can be taken over on request (for a surcharge)- Including parking space in the underground garageSustainable & well thought out:- Wooden construction with 554 m of built-in wood- CO2 savings of around 422 tons through the construction method- Heat generation using an efficient air-water heat pumpFurther information:- Availability: Immediately- Sales price: CHF 680,000.-Contact for viewing & information:Philippe InderbitzinAllmeindstrasse 14, 6440 BrunnenTel. 041 820 43 40 | Mobile: 079 340 91 60Mail: philippe@inderbitzin-treuhand.ch

1 / 13
2.5 rooms54m²CHF 680,000.–
6438 Ibach

Modern 2.5-room apartment with panoramic views in Illgau (St. Karl)

In the midst of an alpine agricultural zone in Illgau, in the canton of Schwyz, lies the Haus St. Karl - a small, stylish development with 18 charming holiday apartments. The offered 2.5-room apartment on the ground floor provides a comfortable, natural living experience with 53.7 m² of net living space, a spacious surrounding area, and a dreamy view of the surrounding mountains.The replacement new building is architecturally oriented towards the original design by Walter R. Hunziker, a well-known Swiss architect and urban planner. The clear lines, the natural wood façade, and the harmonious integration into the terrain create a modern, yet timeless living atmosphere.Highlights of the apartment:- Bright, openly designed rooms with high-quality equipment- Spacious surroundings for private use- Breathtaking views of the surrounding mountain landscape- Quiet, sunny location on a natural terrace above Illgau- Furniture can be taken over on request (for a surcharge)- Including parking space in the underground garageSustainable & well thought out:- Wooden construction with 554 m of built-in wood- CO2 savings of around 422 tons through the construction method- Heat generation using an efficient air-water heat pumpFurther information:- Availability: Immediately- Sales price: CHF 680,000.-Contact for viewing & information:Philippe InderbitzinAllmeindstrasse 14, 6440 BrunnenTel. 041 820 43 40 | Mobile 079 340 91 60Mail: philippe@inderbitzin-treuhand.ch

1 / 3
2.5 rooms130m²CHF 1,010,000.–
Oberdorfstrasse 17, 6354 Vitznau

Maison Seemli - Atelier-Maisonette

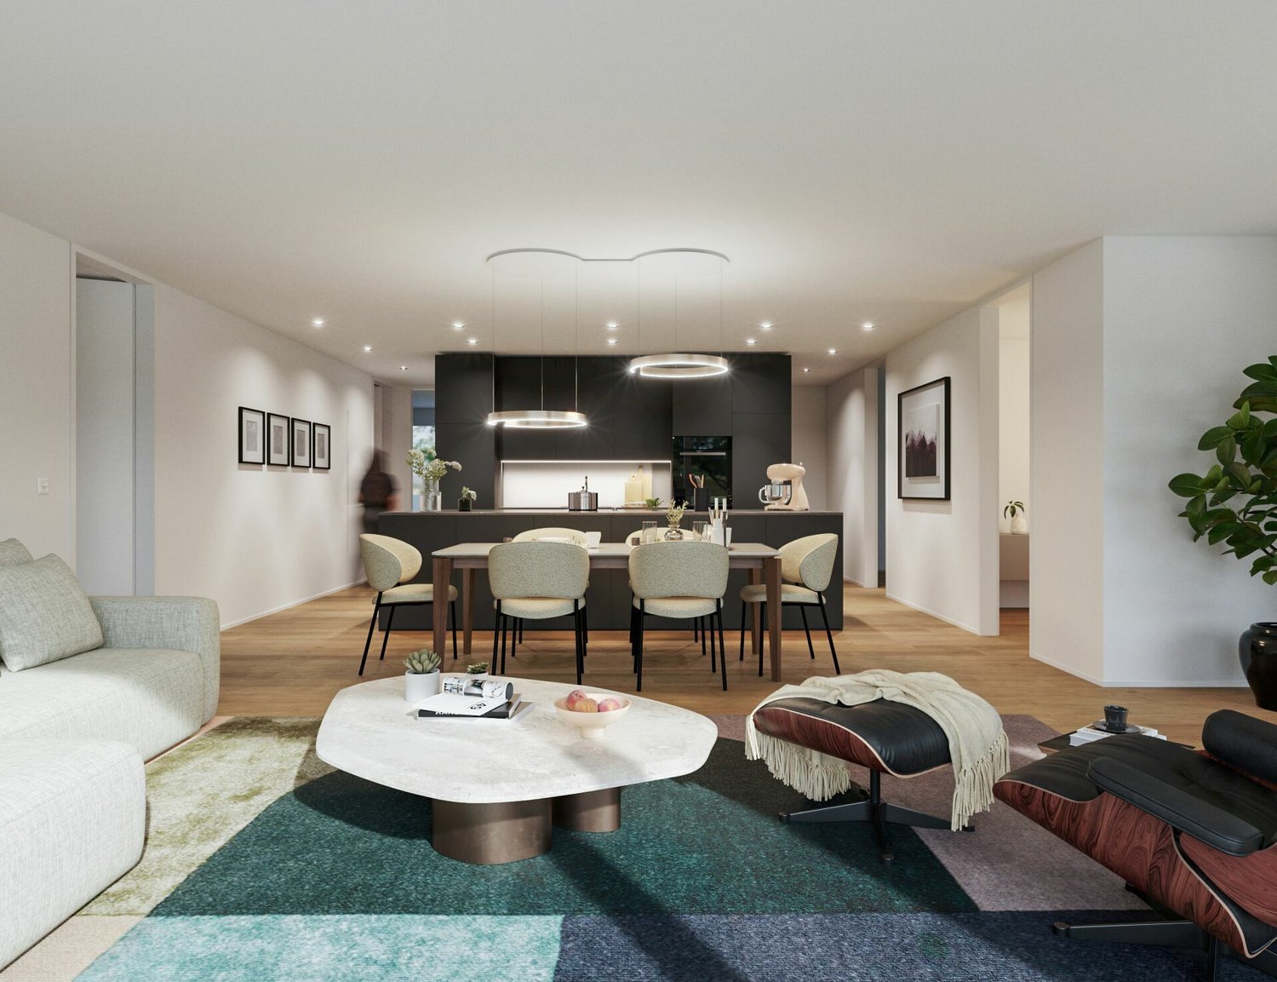
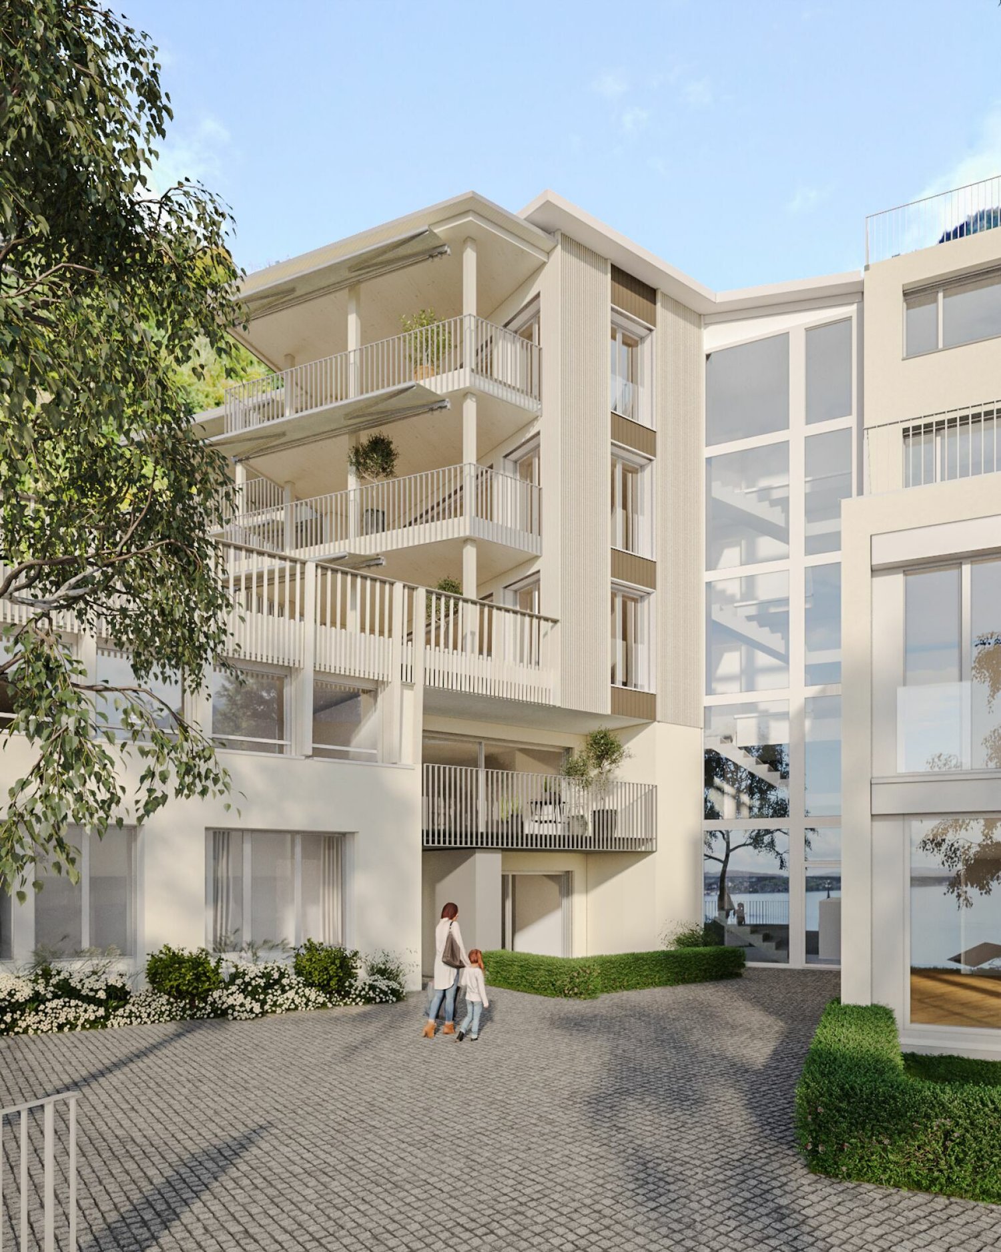
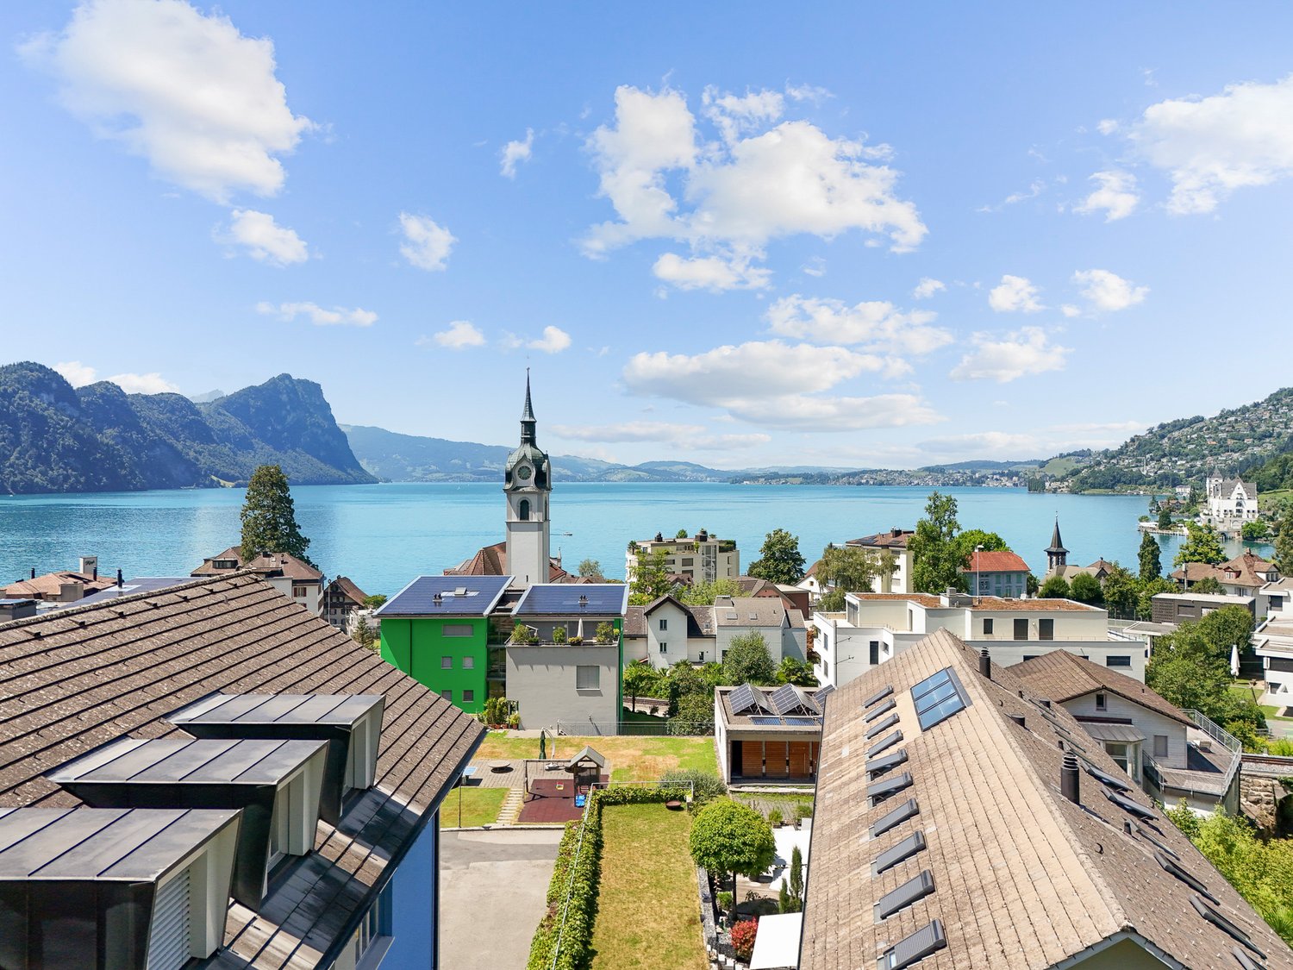
Atelier-Maisonette Atelier-Maisonette in Vitznau ? 130 m² for living and working, with garden2.5 rooms on 130 m²: This maisonette gives the same space to working, the atelier, or the guest area as to living. Over two floors, with its own seat in the garden.Highlights • 2.5 rooms, 130.6 m² living area on the ground floor and 1st floor • Unusually spacious floor plan ? space for atelier, office, or guests • 15.2 m² own garden seat plus 14.3 m² terrace/balcony Maison Seemli, VitznauThe "Seemli" which has grown over generations at the quiet village edge of Vitznau forms the origin of this residential project. What was once a working building becomes a home: On the valley side, three row houses are being built in the base, in the striking "Türmli" - the former silo - light-flooded lofts. Above it, the three-story "Dorfkrone" thrives as the heart of the settlement.The staggered buildings create a modern, natural living feeling and open the view in all directions: to the Rigi, the nearby waterfall, the village, Lake Lucerne, and the Innerschwyzer mountain world.Construction is consistently sustainable. The base buildings and "Türmli" in solid construction remain preserved and are reused, the superstructure is built in wood. Bright wood elements and broken white connect the structured facade to a light whole. The photovoltaic shed roofs are oriented towards the sun and at the same time bring north light into the upper floors.Warm colors, natural tones, and modern contrasts make the home a private retreat.About the project • Two underground garages, parking spaces for purchase • Photovoltaic system on the shed roofs • Sustainable construction with reuse and wood construction • Expected move-in date: spring 2029 VitznauDirectly on Lake Lucerne, at the foot of the Rigi. The village center is within walking distance, Lucerne is about 40 minutes by car. The ship station and the valley station of the Rigi railways are 10 minutes' walk away.

Travel time
-
1 / 2
2.5 rooms67m²CHF 910,000.–
Oberdorfstrasse 17, 6354 Vitznau

Maison Seemli - Türmli-Maisonette

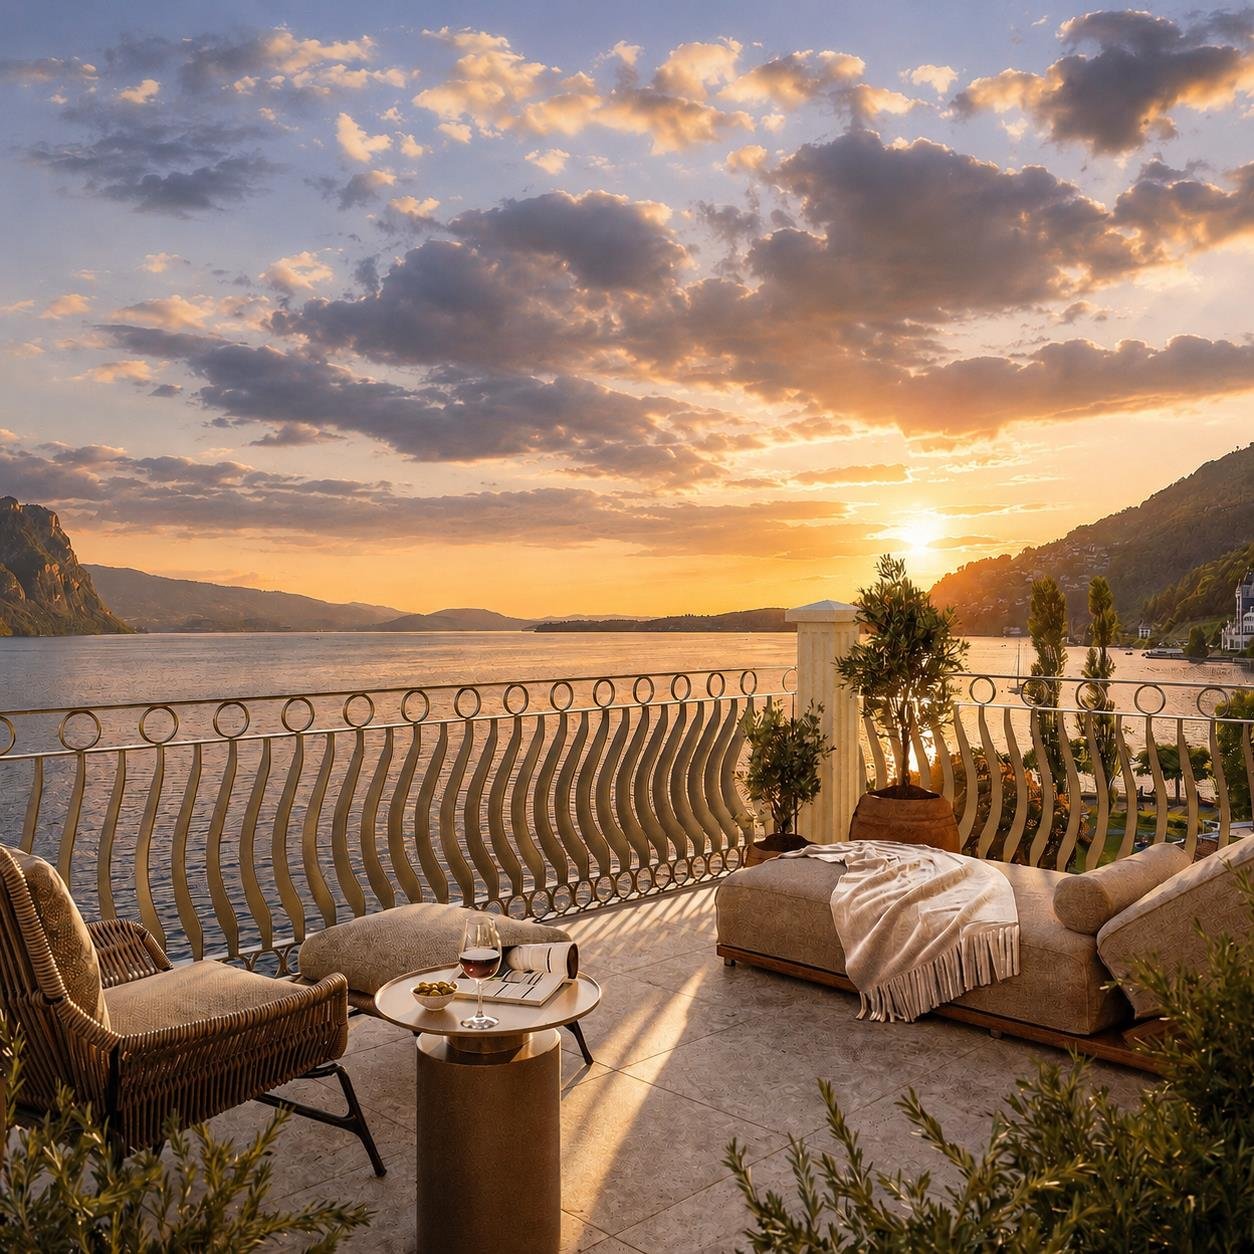
Türmli-Maisonette Over three floors at the top of the Türmli - 2.5 rooms with 37.5 m² terraceAt the top of the former silo, over three floors: a maisonette that is one of a kind. Plus a 37.5 m² terrace with a view over the village, lake, and Rigi.Highlights • 2.5 rooms, 67.5 m² living space, spread over 3rd/4th floor • 37.5 m² terrace - more than half of the living space again outside • Panoramic view of Rigi, Lake Lucerne, and the Inner Swiss mountain world Maison Seemli, VitznauThe "Seemli" which has grown over generations on the quiet outskirts of Vitznau forms the origin of this residential project. What was once a working building is becoming a home: on the valley side, three row houses are being built in the base, in the striking "Türmli" - the former silo - light-flooded lofts. Above it, the three-story "Dorfkrone" reigns as the heart of the settlement.The staggered buildings create a modern, natural living feel and open up the view in all directions: to the Rigi, the nearby waterfall, the village, Lake Lucerne, and the Inner Swiss mountain world.Construction is consistently sustainable. The base buildings and "Türmli" in solid construction remain preserved and are reused, the superstructure is built in wood. Bright wood elements and broken white connect the structured facade to a light whole. The photovoltaic shed roofs are oriented towards the sun and at the same time bring north light into the upper floors.Warm colors, natural tones, and modern contrasts make the home a private retreat.About the project • Two underground garages, parking spaces for purchase • Photovoltaic system on the shed roofs • Sustainable construction with reuse and wood construction • Expected completion date: spring 2029 VitznauDirectly on Lake Lucerne, at the foot of the Rigi. The village center is within walking distance, Lucerne is about 40 minutes by car. The ship station and the valley station of the Rigi railways are 10 minutes' walk away.

Travel time
-

Other interesting objects