Rüti b. Büren - Properties for sale with Elevator

We recommend expanding your search criteria to get similar results. The current filters didn’t return any matches.

If you don’t want to change your current search criteria, we recommend creating a search alert, so you’ll be notified when matching offers become available.

More objects in your automatically expanded search area
20 results - Radius: + 10km
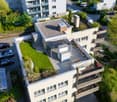
  • Modern multi-story residential building with white facade, multiple windows, balconies, and surrounding greenery.

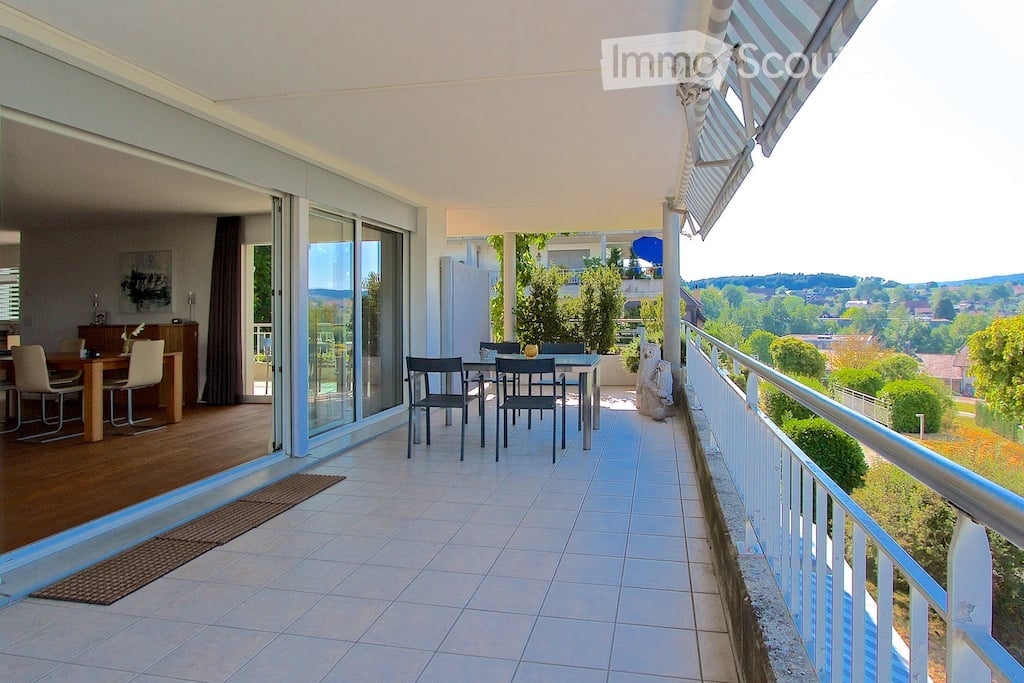
  • Balcony with metal railing overlooking a residential area and distant hills during sunset.

  • Modern balcony with wooden decking, glass railing, and scenic city and mountain view.
  • Empty room with wooden flooring, large sliding glass doors leading to a balcony with a scenic mountain view.
  • Modern kitchen with black cabinets, a central island, and built-in appliances including an oven and sink.
  • Empty room with wooden flooring, white walls, large sliding glass doors leading to a balcony, and a bathtub visible in the background.
  • Modern bathroom with a dark blue patterned wall, a white sink on a dark wooden vanity, a large mirror with a built-in light fixture above it, and a sleek chrome faucet.
  • Empty room with dark wooden flooring and white walls, featuring three large windows with blinds and an electrical outlet on the wall.
  • Completely empty room with bare white walls and dark wooden flooring. No furniture or equipment present.
  • Empty room with dark wooden flooring and white walls, featuring a large window with a view of greenery outside.
  • Modern bathroom with dark tiles, glass shower enclosure, illuminated mirror, and sleek fixtures.
1 / 11
5.5 rooms126m²CHF 1,180,000.–
Top
Alpenstrasse 16, 3250 Lyss

Modern 5.5-room apartment with Jura view in Lyss

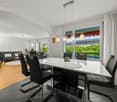
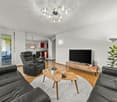
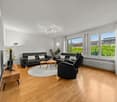
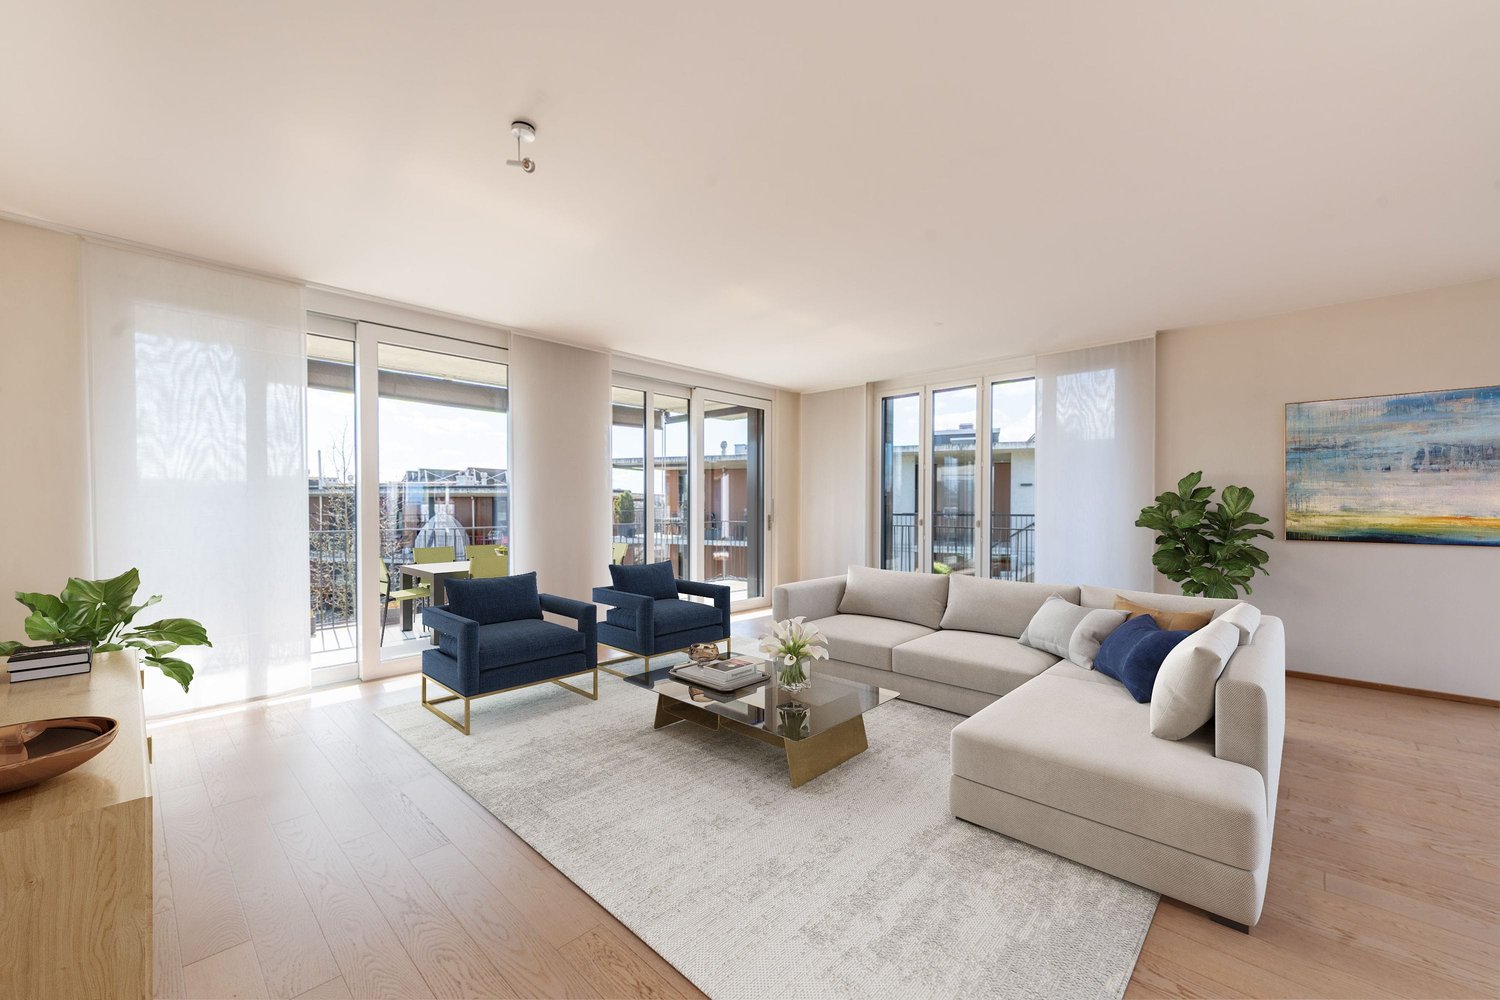
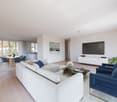
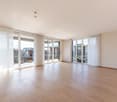
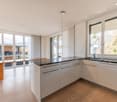
Welcome to this exclusive 5.5-room apartment at Alpenstrasse 16 in Lyss! This newly built apartment from 2019 in the 1st floor of a modern multi-family house convinces with high-quality equipment, contemporary design, and an excellent location.The apartment is Minergie-P-certified and offers a particularly comfortable home on 126 m² living space - ideal for families or discerning buyers who value sustainability and quality.Highlights of the apartment: • Bright rooms: Spacious rooms with dark wooden floor, white walls, and large windows with blinds provide a pleasant living climate. • Modern bathroom: Stylish bathroom with dark tiles, elegant glass shower cabin, and illuminated mirror. • Dream kitchen: Modern kitchen with black cabinets, central cooking island, and built-in appliances such as oven, combi-steamer, and wine fridge, as well as a large sink. • Balcony with view: Spacious balcony with metal railing and a lovely view of the surrounding residential area and the Jura - sunny in summer and pleasantly bright in winter. • Mountain view: Large glass sliding doors lead to the balcony with a picturesque panoramic view of the Jura. • Lift & wheelchair accessibility: The building has a lift and is fully wheelchair accessible. • Parking & garage: Parking space and garage space available. • Child-friendly: The apartment and its surroundings are ideal for families with children. Location & surroundings:The apartment is located in a quiet residential area in Lyss and yet offers an excellent connection to public transport and everyday infrastructure: • Bus stop Rainweg: only 1 minute walk away • Lyss train station: reachable in about 8 minutes on foot • ALDI supermarket: in 8 minutes on foot • DROPA drogerie Lyss: also 8 minutes on foot • Grentschel school: in 8 minutes on foot This exceptional apartment combines modern living, sustainability, and a high quality standard.The sales documentation is attached to the advertisement. Please, no inquiries from brokers.

Travel time
-
1 / 13
5.5 rooms100m²CHF 698,000.–
Brunngrabenstrasse 24, 4500 Solothurn

Solothurn: Apartment with interesting financing option

Do you dream of a bright apartment near the city of Solothurn with good public transport connections and yet in a quiet, child-friendly location? In the popular Weststadtquartier, your dream could soon come true. In a beautiful location, close to recreational areas, public transport, and shopping facilities, this attractive 5.5-room ownership apartment with two balconies and a well-thought-out floor plan awaits you.Let yourself be convinced by the advantages listed below:- Bright 5.5-room ownership apartment with 100 m² of living space- Inviting entrance area with practical wardrobe and réduit- Spacious living and dining area with direct access to the balcony- Closed, well-equipped kitchen with plenty of storage space and workspace- Internal staircase to the upper area with corridor and additional built-in closets- Three flexibly usable rooms – ideal as bedrooms, children's or study rooms- Further room with built-in wardrobe and access to the cozy balcony with a view of the city- Bathroom with bathtub, sink, and toilet- Additional guest toilet with integrated washing machine- Bright rooms thanks to optimal orientation and good sunlight- Elevator from the basement to the apartment level- Craft room in the basement with built-in closets- Two separate cellar rooms for additional storage space- An outdoor parking space can be rented for CHF 15.- per month- Several visitor parking spaces are available- Quiet and yet central location with quick connections to the city center- Ongoing mortgage CHF 212'000.00 term 31.12.2030, interest 1.4% which can be taken overDon't miss the opportunity to experience this dream home! Would you like more information? Order the detailed sales documentation now using the contact form – we look forward to your contact!

Travel time
-
1 / 17
  • Parking space
  • Balcony / Terrace
  • Garage
  • +4
5 rooms117m²CHF 1,100,000.–
Mühleweg 6, 4500 Solothurn

Exclusive penthouse apartment in a sought-after residential area in Solothurn

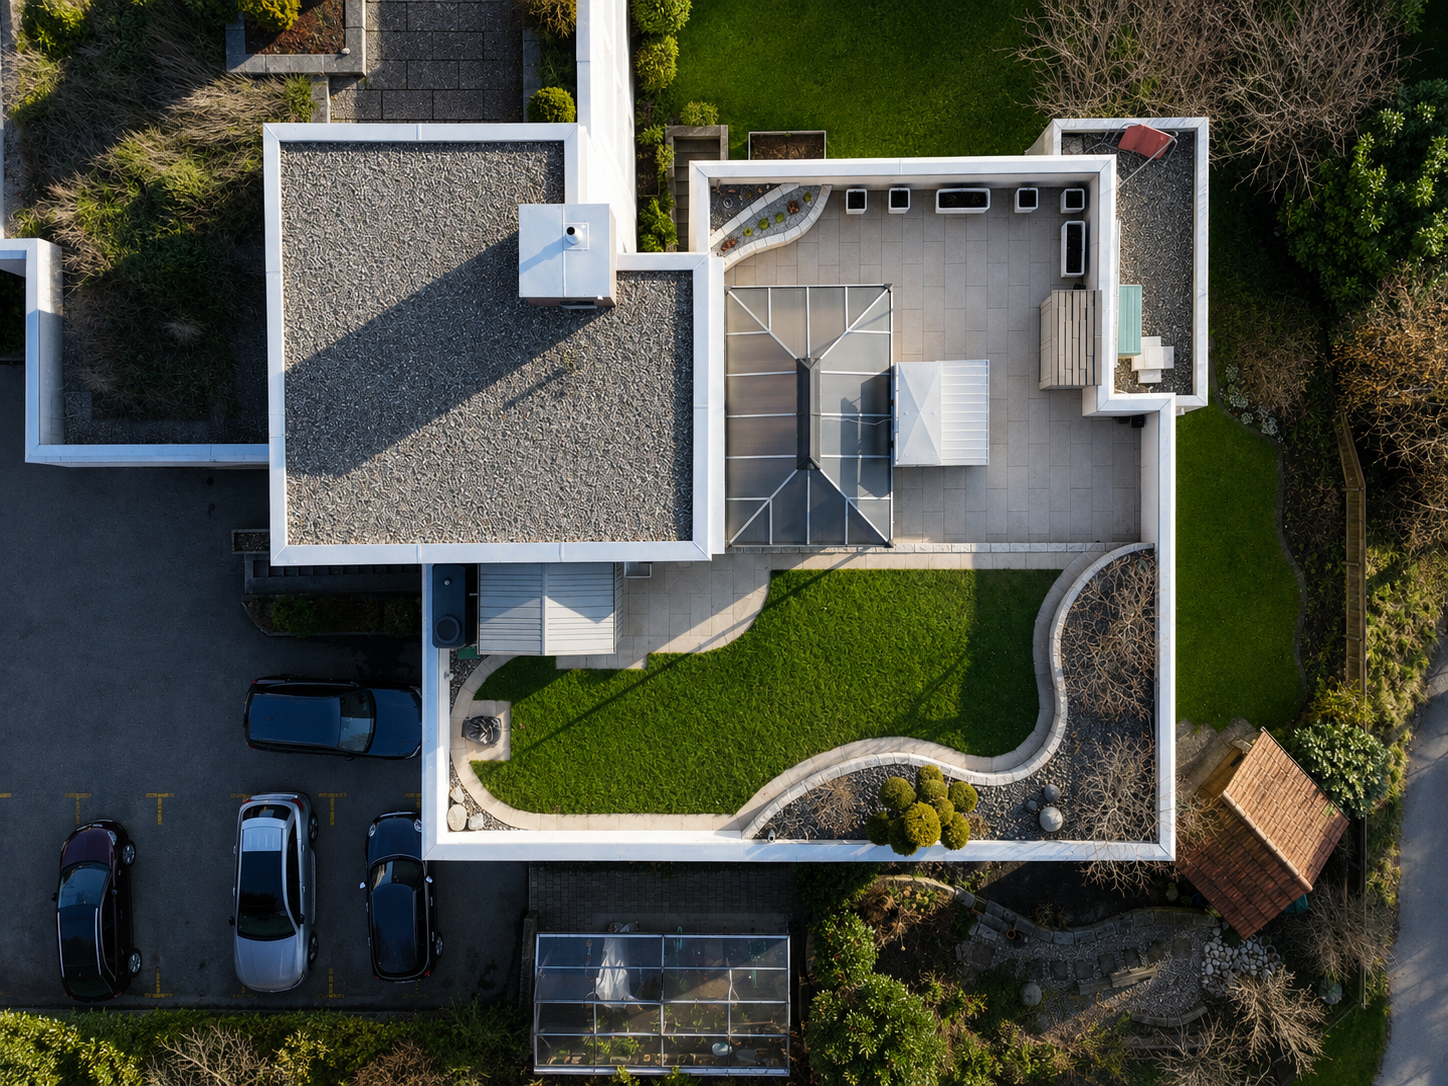
In a sought-after and quiet residential area in the Steingrube quarter – one of the most exclusive and popular residential areas in Solothurn – this spacious 5½-room penthouse apartment awaits you. The undisputed highlight is the approximately 120 m² large, private rooftop garden with a covered outdoor seating area and a magnificent view over the city's rooftops – a rare outdoor space in an urban environment.On approximately 117 m² of living space, the apartment offers a bright, spacious room layout with four rooms, a living area with a fireplace, kitchen, bathroom, and separate toilet. The well-maintained property impresses with its solid construction, while the classic interior design leaves room for individual modernization according to your own ideas.Highlights at a glance • Private rooftop garden with lawn, garden bar, and covered outdoor seating area • Magnificent view over the rooftops of Solothurn • Additional balcony of approximately 11 m² • Bright, spacious 5½-room apartment with fireplace • Exclusive, quiet location in the popular Steingrube quarter • Garage with parking space and an outdoor parking space included • Basement room and separate cellar room included • Personnel lift • Well-equipped renovation fund • Interior design with potential for customization The central and yet quiet location combines upscale living with short distances: The historic old town of Solothurn, shopping opportunities, schools, and public transportation are easily accessible, as are the recreational areas along the Aare.This apartment is ideal for buyers who are looking for something special – an exceptionally spacious private outdoor space in a preferred location, combined with the potential to design their own home individually.Interested? Contact us for a non-binding viewing – we look forward to hearing from you

  • Parking space
  • Balcony / Terrace
  • Garage
  • +4
Travel time
-
1 / 13
6.5 rooms160m²Price on request
Türmlihausstrasse 17, 4500 Solothurn

Rare Opportunity: Attic Apartment with 124 m² Terrace in a Prime Location

This exclusive attic apartment combines spacious living, impressive views, and a quiet, relaxed living atmosphere. The spacious terrace with 124 m² and the bright rooms create a unique living atmosphere above the roofs of Solothurn.Let yourself be convinced by the following highlights:- 6.5-room attic apartment with 160 m² net living space- Lift with direct access to your apartment for maximum comfort- Spacious entrance area with wardrobe and practical built-in closets- Modern, open kitchen for a special cooking and dining experience- Pantry near the kitchen for storing supplies- Spacious dining and living area with open floor plan, ideal for lingering and relaxing- Bedroom with built-in closets and en-suite bathroom (steam shower, bathtub, shower toilet, sink)- Four more bright rooms with direct access to the exclusive terrace- Second bathroom with sink, toilet, and shower- Réduit in the apartment with sink, as well as its own washing machine and dryer- Spacious window fronts and optimal sunlight for bright rooms- Skylights in the hallway provide additional daylight- Clay plaster ensures a healthy living climate- Impressive terrace surrounding the apartment with approximately 124 m² of space and a view of the Alps- Water connection on the terrace for convenient watering of plants- Two parking spaces in the purchase price included- Private basement compartment for additional storage space- Photovoltaic system on the roof for hot water preparation- Unique location, close to the center and yet quietDon't miss the opportunity to experience this dream home! Would you like more information? Order the detailed sales documents now using the contact form – we look forward to your contact!

Travel time
-
1 / 13
  • Balcony / Terrace
  • Elevator
  • Wheelchair access
5.5 rooms169m²CHF 850,000.–
Alpenstrasse 11, 3250 Lyss

Living with attic character and breathtaking views

This exceptional 5½-room attic apartment with gallery combines generosity, comfort, and a unique living experience. Located on the top floor of a well-maintained residential building, you can enjoy the advantages of an apartment with almost attic character: no neighbors above you, plenty of privacy, an impressive view, and a living environment that conveys peace and security.The arrival is already something special. Thanks to the elevator, you can reach the apartment level comfortably and without obstacles. In front of the apartment entrance, an additional anteroom is available, which conveys a pleasant feeling of exclusivity. The apartment itself welcomes you with a spacious entrance area, which offers enough space for wardrobe and storage. The existing wardrobe solution with practical shoe cabinet ensures order and comfort in everyday life.On one side of the entrance area, there are three bright and friendly rooms that can be ideally used as children's rooms, guest rooms, or home offices. The renewed floor coverings give the rooms a modern and well-maintained appearance. Opposite is the shower room with WC and sink. Additionally, there is the possibility of installing a private washing machine in the apartment - another plus point for comfortable living.The heart of this property is the impressive living and dining area. The open roof construction, the generous room proportions, and the numerous window fronts create a unique living experience with plenty of light and space. Here, the special architecture of the apartment can be experienced impressively. The stylish chimney with glass insert sets an elegant accent and provides a cozy atmosphere on cooler days.The open kitchen presents itself in timeless anthracite and has been continuously modernized. All kitchen appliances have been renewed, so functionality and design harmonize perfectly. Thanks to its size, the kitchen also offers space for a small breakfast table and invites you to linger.An absolute highlight is the spacious balcony. Here, you can enjoy sun from morning to evening, plenty of privacy, and a magnificent view to the Chasseral. Whether it's a cozy breakfast, sociable summer evenings with friends, or relaxing hours in a deck chair - this outdoor area ideally expands the living space and quickly becomes the favorite spot in the apartment.Located somewhat away from the living area is the private parent's tract. The spacious bedroom convinces with its pleasant room size, plenty of daylight, and a beautiful view into the green. The adjacent bathroom is equipped with a bathtub, sink, WC, and bidet. Practical built-in closets in the corridor offer additional storage space.Another highlight is the open gallery. Through the skylights and the airy design, an exceptional room with versatile usage possibilities is created. Whether as a home office, studio, library, fitness room, or creative retreat - the gallery gives this apartment its very special character and opens up numerous possibilities for individual living.This attractive offer is rounded off by a basement compartment, a parking space, and the well-maintained residential complex with extensive green spaces, a playground, a biotope, and a covered community area with a barbecue area. The central and yet quiet location enables short distances to shopping facilities, schools, public transport, and the train station.An apartment for people who are looking for something special: spacious, bright, well-maintained, and with a living experience that is rarely found. Whether as a new home for families, couples, or individuals with high demands on living comfort and quality of life - this attractive attic apartment convinces with its unique combination of space, light, privacy, and location.The sales price for the

  • Balcony / Terrace
  • Elevator
  • Wheelchair access
Nathanael Regez

Nathanael Regez

Immobilienmakler

Travel time
-
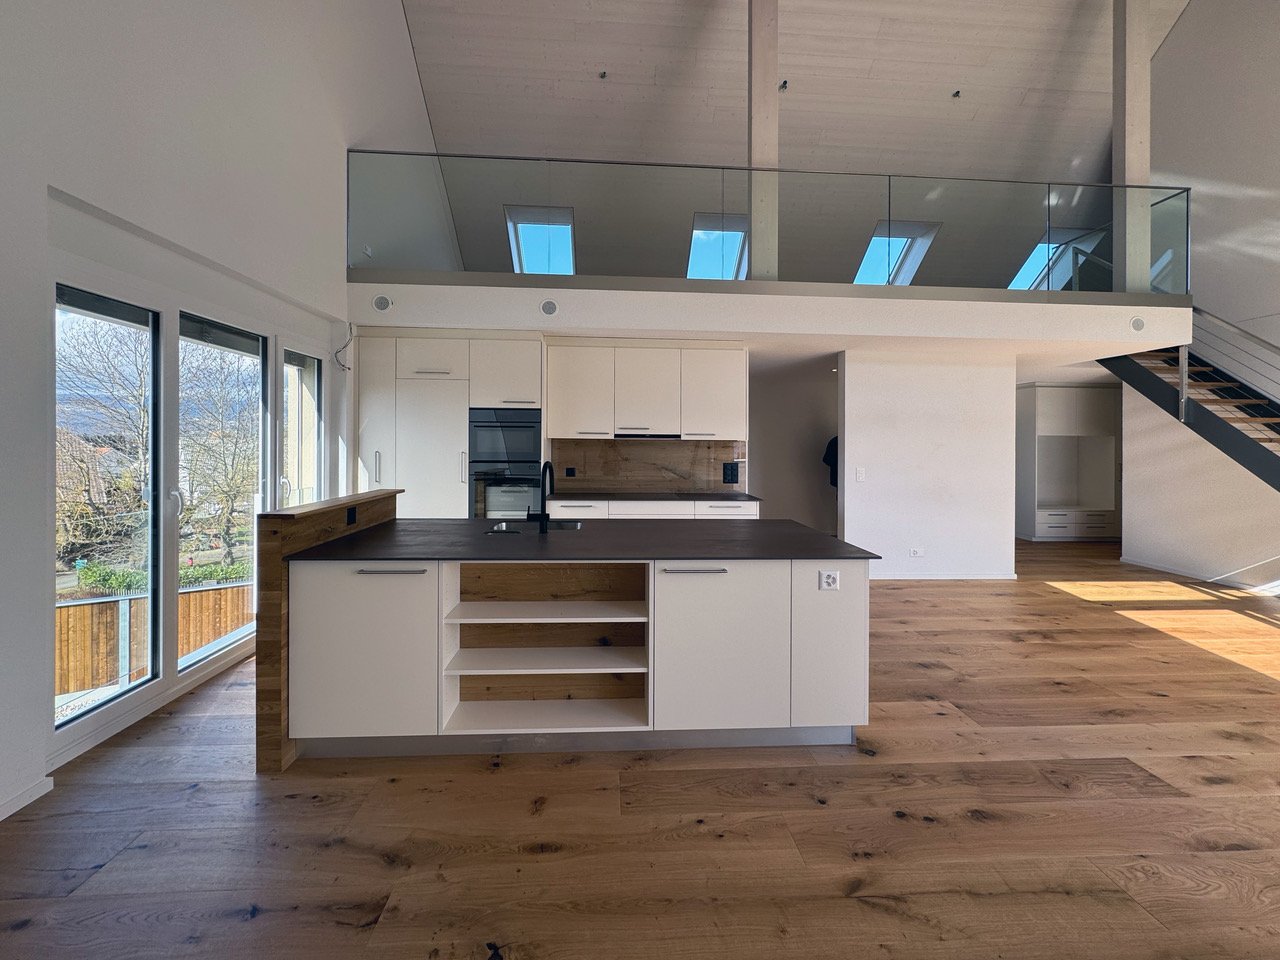
  • Open kitchen with central island and modern appliances, large windows, wooden floor, balcony, and a high ceiling
  • A beige apartment building with 3 floors, solar panels on the roof, balconies on the second floor, and a raised ground floor. The building also has a small lawn in front.
  • modern house, yellow exterior, solar panels, 3 stories, large garden, patio with outdoor seating, balcony
  • Backyard of a house with wooden fence, paved pathway, and mailbox.
  • Modern, single family house, light-colored facade, multiple windows, fenced yard, driveway, lawn
  • 2 garages in front of house, cars inside, 2 other parked cars
  • Attic room, wooden floor, glass windows, glass railings, skylights
  • spacious attic, large windows, wooden floor, white walls, balcony with stairs
  • angled room with sliding doors and large windows, hardwood floors, two smaller windows, light fixtures, slanted wooden ceiling
  • Empty attic room with white walls and wooden floor, two attic windows with view
  • tiled floor, walk in shower, large mirror, white toilet, white sink, wooden wall
  • Wooden walls and benches, wooden floor, single wall light fixture
  • Open attic space with wooden floor, white walls, glass railings, large windows, modern kitchen island, and skylight.
  • Modern bathroom with a large sink, toilet, and walk-in shower, marble tiled walls and floor, modern mirror, bright lighting
  • Large white modern bathroom with glass wall and black tiles, large window with view, white vanity with sink, and bathtub
  • empty room, wooden floor, white walls, stairs, cabinets, and door
  • Open floor plan, hardwood flooring, modern staircase, large glass windows, no furniture
1 / 17
5.5 rooms161m²CHF 930,000.–
Stengelerweg 28, 3263 Büetigen

Large 5.5-room maisonette apartment - Last apartment!

The newly built, family-friendly multi-family house on Stengelerweg, constructed in 2023, comprises six bright 5½-room condominiums in the certified MINERGIE-A® standard. It is located in a central and unobstructed location south of the village center of Büetigen, in close proximity to the kindergarten and primary school.The exceptional apartment with a gallery features a living area of 198 square meters and a usable area of 161 square meters (room height over 1.50 meters). Additionally, it has a 13 square meter large roof terrace and a 9 square meter large basement compartment in the basement.The apartment is available for immediate occupancy. The apartments on the ground floor and first floor have already been sold and occupied.This exceptional apartment impresses with its modern, spacious floor plans and excellent individual furnishing possibilities. Only high-quality materials were selected, and particular attention was paid to carefully worked-out details.This 5½-room apartment offers the highest living comfort due to its excellent thermal insulation, triple glazing, and comfort ventilation with heat recovery. Another highlight is the powerful photovoltaic system on the roof.The spacious entrance area, equipped with an integrated wardrobe, and the connection for a private laundry room (washing machine and dryer) in the separate Reduit provide additional comfort.The kitchen features a kitchen island, a ceramic workstation with an integrated sink, and high-quality brand appliances. The two bathrooms are generously designed: one has a modern floor-level ceramic shower, the other a bathtub.The exceptional sauna with a bathroom on the gallery offers a high level of relaxation.This apartment is characterized by an exceptional sense of space, which is emphasized by floor-to-ceiling windows and a carefully designed room layout. The spacious, south-facing roof terrace provides an ideal place for relaxation and is equipped with weather-resistant Feinsteinzeug plates, which are color-coordinated with the apartment plates. A sliding door separates the terrace from the living room, allowing a smooth transition between the two areas, as both are on the same level.A spacious carport with parking spaces for up to two vehicles can be purchased as part of the apartment sale. This is equipped with a 230V/16A socket, which allows charging of an electric vehicle.Imagine: you live centrally, in the midst of the action, and yet have your peace. This dream location offers you not only an unobstructed view but also the proximity to kindergarten and primary school – perfect for families! The Minergie-A® certified building (GEAK A/A) guarantees you a healthy and energy-efficient home. The controlled ventilation with heat recovery ensures fresh air and pleasant temperatures all year round. Thanks to the powerful photovoltaic system, you can generate your own electricity and thus protect the environment. The modern architecture and bright apartments create a pleasant living feeling. A practical storage room with laundry connections offers additional storage space. And for absolute relaxation, there is the large gallery with its own sauna. Finally, you benefit from the tax-favorable conditions of the municipality.What are you waiting for? Don't miss this unique opportunity!

Travel time
-
New building
1 / 11
6 rooms229m²CHF 2,450,000.–
Neubrückstrasse 11, 2555 Brügg BE

Exclusive Penthouse Apartment

Penthouse Aareblick Located directly on the Aare, this exceptional penthouse of the residential building "Aareblick - at the gate to Lake Biel" is already in the high-end shell construction and awaits completion according to the personal ideas of the future owners.The apartment forms the crowning conclusion of the high-rise building and convinces with its generous room layout, floor-to-ceiling windows, bright rooms, and an unobstructed view of the Aare. The architecture creates the ideal basis for a home that meets the highest demands for comfort, style, and privacy.A special advantage: The interior design can be individually co-determined. Floor coverings, kitchen fronts, worktops, sanitary appliances, fittings, plate coverings, colors, and other materials can be selected according to personal taste. This creates an exclusive penthouse that not only convinces with its location but also with its personal touch.The heart of the apartment is the spacious living, cooking, and dining area. A representative luxury kitchen can be realized here - generously planned, high-quality equipped, and perfectly tuned to the needs of the residents. Whether elegant natural stone surfaces, noble wood fronts, or modern design kitchen: The design possibilities are diverse.Another highlight is the private wellness area with sauna and steam bath. This provides the basis for a personal spa oasis in one's own four walls and can also be stylishly designed according to individual wishes during the construction process.Several rooms, a dressing room, spacious wet cells, a studio, and two spacious balconies offer a living experience at the highest level. The outdoor areas extend the living space into the open air and invite you to enjoy the sun and the breathtaking view of the Aare and the mountains.This penthouse in the high-end shell construction is a rare opportunity for people who do not simply want to take over an exclusive home but want to complete it according to their own ideas. Location, architecture, room feeling, and individual design possibilities come together here to form a unique living offer.

Travel time
-
1 / 13
5.5 rooms165m²CHF 765,000.–
Hauptstrasse 50D, 2557 Studen BE

Spacious 5.5-room maisonette apartment in the heart of Studen

This spacious 5.5-room maisonette apartment on the 3rd floor convinces with a well-thought-out floor plan and plenty of living space. An elevator in the staircase provides comfortable access, and the entire apartment is equipped with a pleasant floor heating. From the entrance, you can access a first bathroom with shower and toilet as well as the large, bright living-dining room with direct access to the balcony. Thanks to the gallery floor, the living and dining area has an exceptionally high ceiling, which creates a airy, open room feeling. In the living room, a connection for a wood stove is already prepared. Next to it is the open kitchen, equipped with oven, steamer, and ceramic hob.The apartment offers a parent's bedroom and three additional rooms, which can be ideally used as children's rooms or offices. A second bathroom with bathtub, toilet, and laundry tower (washing machine and dryer) completes the room offer on the main floor. Via a staircase, you reach the gallery floor, which can be versatilely used as a living room, play area, or fitness room. An additional room with a wonderful view of the mountains complements this level. In the basement, a separate, spacious cellar belongs to the apartment.An additional parking space can be purchased for CHF 35,000. If needed, a second parking space for a car or a motorcycle parking space can be rented.The apartment and house are in good condition. In recent years, investments have been made continuously: in 2021, a new V-Zug dishwasher, in 2022, a new refrigerator including a freezer, and in 2025, a completely new oil heating system.The apartment is very central, everything important is easily accessible on foot. The building complex includes a private children's playground and a large lawn. The bus stop can be reached in 2 minutes on foot, the train station in a maximum of 10 minutes. The highway access in Studen quickly takes you to Biel or Bern. Kindergarten, primary school, and high school are all within 2-4 minutes' walk, Coop, Volg, Migrolino, and Lidl are within 4-12 minutes. Also, nursing home, medical center, and Spitex are located directly in Studen, and the Nidau-Büren canal can be reached by bike in under 10 minutes.This apartment is ideal for a family or a couple who wants to realize their dream of their own, centrally located, well-maintained, and spacious apartment.

Travel time
-
New building
1 / 11
5.5 rooms116m²CHF 1,190,000.–
Rebgasse 40, 2540 Grenchen

Exclusive attic apartments with breathtaking views in Grenchen

Discover these unique 4.5- and 5.5-room attic apartments in Grenchen, which will be for sale from August 2027. The new apartments with a commercial share on the top floor of our new building offer breathtaking views and the highest living and working comfort with plenty of outdoor space.Highlights: • Spacious 116 m2 and 119 m2 usable space • Bright, open living and dining areas with modern kitchen • Two modern bathrooms • Sunny terraces (each around 120 m2) with panoramic views • Barrier-free and wheelchair accessible • Lift for convenient access • Spacious parking garage (EHP: standard CHF 32,000 / large CHF 35,000 / extra-large CHF 38,000) The two attics impress with their high ceilings of 2.82 m, which give the room additional spaciousness. The open kitchen seamlessly transitions into the living area, ideal for sociability and well-being.From your private terraces, you can enjoy a magnificent view of the city, the surroundings, and up to the Alps. On sunny days, you can relax here and enjoy life.Location and surroundings: • Quiet, unobstructed location • Bus stop within 4 minutes' walk • The city of Grenchen and the nearby recreational areas (Aare or Grenchenberg) are at your feet • Kastels school within 9 minutes' walk These objects offer modern living and working in a quiet environment with good connections to all amenities. They are ideal for families, couples, or individuals who value comfort and high-quality equipment. Request our sales documentation with all relevant details. We look forward to hearing from you!

Travel time
-
1 / 13
5.5 rooms145m²CHF 890,000.–
Lingerizstrasse 72, 2540 Grenchen

Style, Light & View - Exclusive 5.5-Room Apartment

In a quiet location in Grenchen is this modern multi-family house from 2016. The building comprises a total of 11 condominium units and impresses with its clear architecture, high-quality construction, and family-friendly environment.The apartment for sale is located on the 1st floor and offers a spacious living area of 145 m². Upon entering, you are greeted by an inviting entrance area with practical built-in closets. The apartment has two modern bathrooms and is therefore ideal for families or multi-person households. Along the corridor are a total of four bedrooms, which can be used versatilely as children's, guest, or home offices and offer a high level of privacy. Particularly comfortable: The basement room is located on the same floor, so you don't have to go down to the basement.The open living and dining area with large window fronts provides plenty of daylight and a pleasant living atmosphere. From here, you can directly access the sunny balcony, which invites you to linger with a beautiful view.The modern kitchen is functionally designed and equipped with high-quality Siemens appliances, including a steamer, oven, and exhaust system. It blends harmoniously into the living area and offers ideal conditions for social evenings and family life.The construction standard and the condition of the entire property are very good. The heating is provided by an efficient and environmentally friendly air heat pump, which ensures a high level of living comfort while simultaneously providing sustainable energy consumption. An elevator in the building provides convenient and barrier-free access. A covered parking space is included in the offer and rounds off this attractive overall package.Data & Facts: • Year of construction: 2018 • Room layout: 5.5-room apartment • Living area: 145 m² • Balcony: 15 m² • Heating: Air heat pump / underfloor heating • 1x covered parking space, the parking price is included in the advertised price • Communal area: Bicycle storage room, availability: by arrangement Current rental situation: The apartment is currently rented, and the existing tenant has been transparently informed about the sales process. The tenant basically wishes to continue the rental agreement under the current conditions. At the same time, however, they show understanding that a buyer may want to purchase the apartment for their own use. In such a case, the tenant is cooperative and would be grateful for a reasonable transition period to reorient themselves. A tenant-free handover is therefore possible after corresponding agreement.Target price & sales process: The target price for this attractive apartment is CHF 890,000. In the event of multiple buyers, the seller reserves the right to conduct additional negotiation rounds. Viewings are carried out exclusively through the appointed broker: NoSta Real Estate AG.

Travel time
-
New building
1 / 7
5.5 rooms155m²CHF 1,106,000.–
Venusstrasse 12, 4512 Bellach

Family-friendly living in Bellach – exclusive 5.5-room apartment with 155 m² and large terrace

Family-friendly living in a quiet location in BellachA high-quality multi-family house with only six exclusive condominiums is being built on Venusstrasse. The slightly elevated location offers a far-reaching view into the green, plenty of sunshine, and a quiet living atmosphere without through traffic. At the same time, the primary school, kindergarten, bus stop, shopping facilities, and Bellach train station are within a short walking distance.The 5.5-room apartment on the upper floor impresses with around 155 m² of living space, a well-thought-out floor plan, and a spacious covered terrace. The bright living and dining area forms the heart of the apartment and creates an open and friendly living atmosphere with the large window areas. Four bedrooms provide ample space for families, home offices, or guests.Particular emphasis was placed on living quality during planning. Generous room proportions, high-quality materials, and the possibility of individually designing the interior construction with early reservation create a home that adapts to your needs.Your advantages at a glance: • Around 155 m² of living space • Four bedrooms and two bathrooms • Covered terrace with beautiful sunshine • Quiet neighborhood location without through traffic • Primary school, kindergarten, and bus stop within a few minutes' walk • Elevator with direct access to the garage • Underground parking with car elevator • Spacious bicycle room and bicycle parking spaces • Individual material and construction choice with early reservation • Only six condominiums for an exclusive living experience The building permit is available, and the construction start is prepared. We would be happy to provide you with the complete sales documentation and show you the project in a personal conversation.

Travel time
-
1 / 1
  • Parking space
  • Balcony / Terrace
  • Garage
  • +4
5.5 rooms126m²CHF 695,000.–
4562 Biberist

Live in a central location and enjoy the peace

Let yourself be overwhelmed by this beautiful and bright apartment In a prime and extremely central location, this light-flooded apartment awaits you, impressing with its excellent space offer and continuous modernizations. The well-maintained multi-family house has been sustainably maintained over the years and presents itself today in a technically and optically flawless condition. A significant milestone in value preservation was the installation of a modern and efficient gas heating system in 2019, which provides reliable and contemporary heat supply. In 2026, the entire building facade was also comprehensively renewed. This energetic and aesthetic refresh gives the property not only a representative, fresh appearance but also contributes positively to long-term value stability.When entering the apartment, the inviting and airy ambiance immediately catches the eye. All rooms are exceptionally spacious and offer maximum flexibility in realizing your individual furnishing dreams. Thanks to the advantageous architecture and large window fronts, plenty of daylight pours into the apartment at any time of day, making all rooms bright, friendly, and optically more spacious. Whether a cozy living area, spacious bedrooms, or a home office workspace - here, every family member finds the right space to unfold.A particular highlight of the apartment is the large balcony. As an extended living area outdoors, it offers ample space for a cozy lounge, a dining table, or green oases. Here, you can enjoy relaxed hours in the fresh air, sunny afternoons, or warm summer evenings in the midst of the village center.The following highlights are offered by this property • Central location • Bright rooms • Plenty of storage space • Also usable as a rental property • An elevator in the building • Large window fronts • 1 x underground parking space included • Washing machine and dryer in the basement Have we sparked your interest? We are happy to provide you with additional information and look forward to arranging a personal consultation with you upon request.

  • Parking space
  • Balcony / Terrace
  • Garage
  • +4
Marius Schmidt

Marius Schmidt

Immobilienberater

Other interesting objects