Rueras - Properties for sale

We recommend expanding your search criteria to get similar results. The current filters didn’t return any matches.

If you don’t want to change your current search criteria, we recommend creating a search alert, so you’ll be notified when matching offers become available.

More objects in your automatically expanded search area
12 results - Radius: + 10km
1 / 16
  • Balcony / Terrace
  • View
  • Elevator
  • +4
3.5 roomsCHF 6,570,000.–
Gotthardstrasse 69, 6490 Andermatt

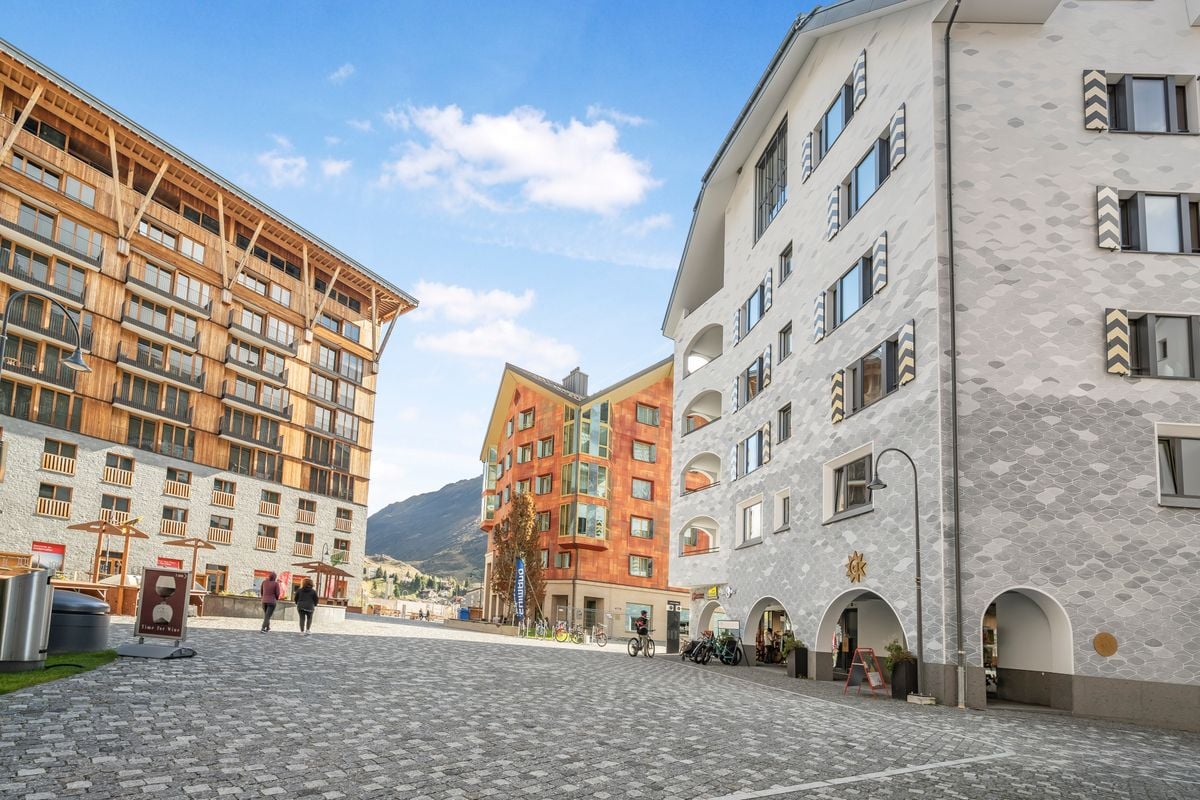
Apartment 3.5 rooms - Post Hotel & Residences by ELIE SAAB

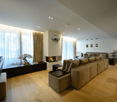
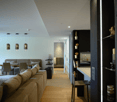
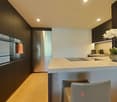
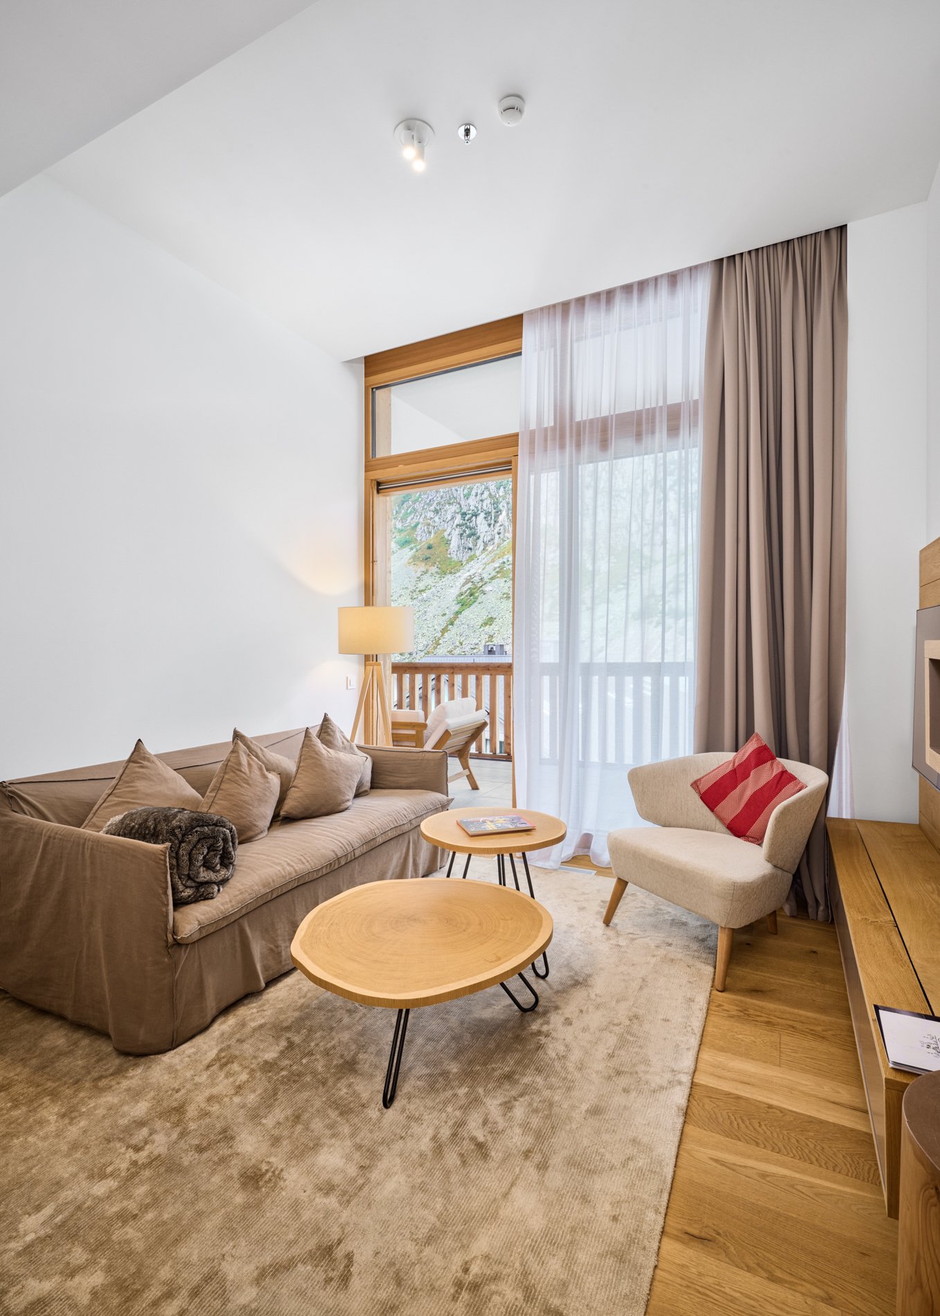
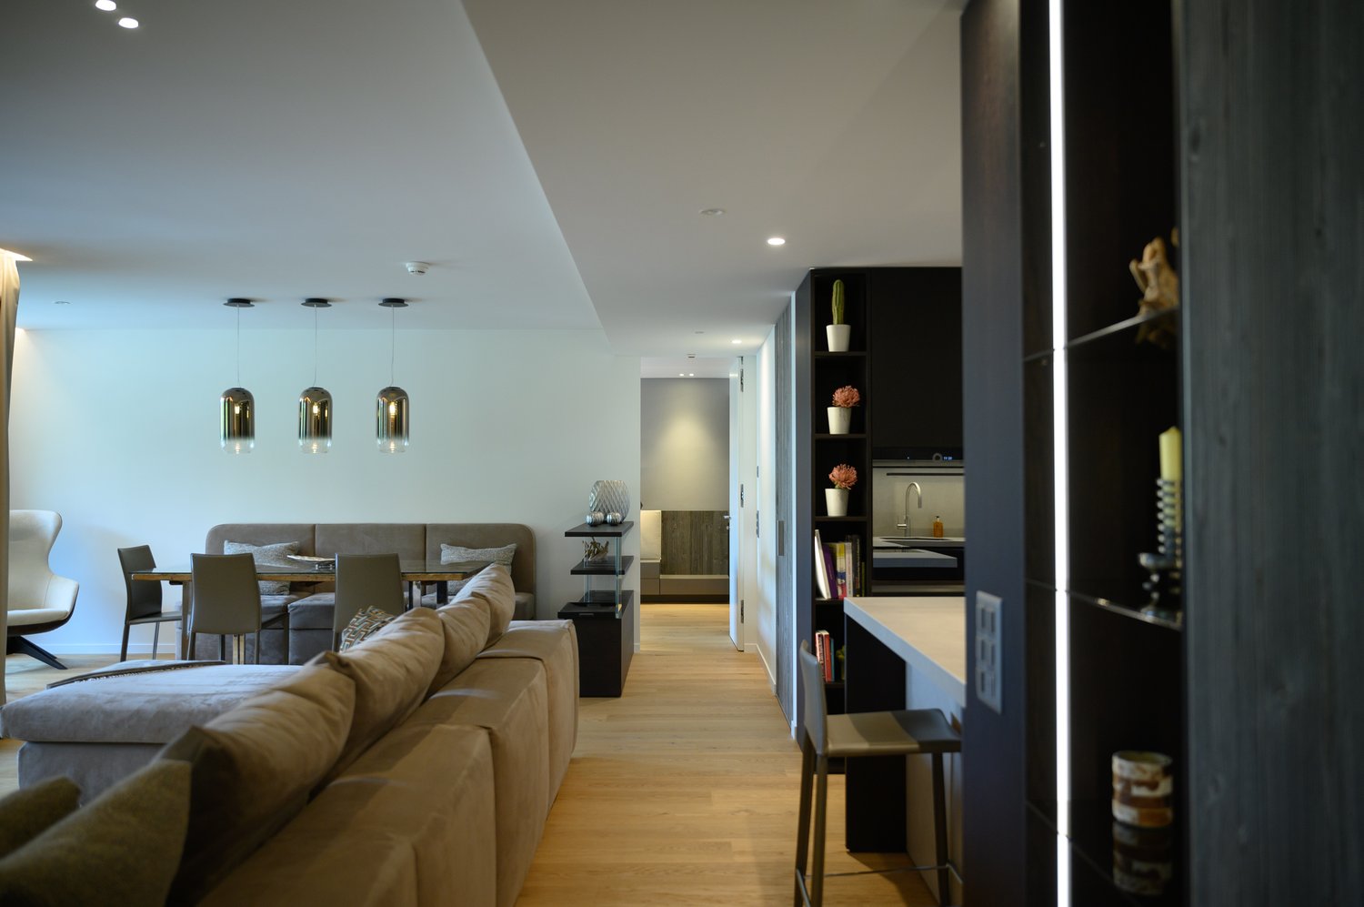
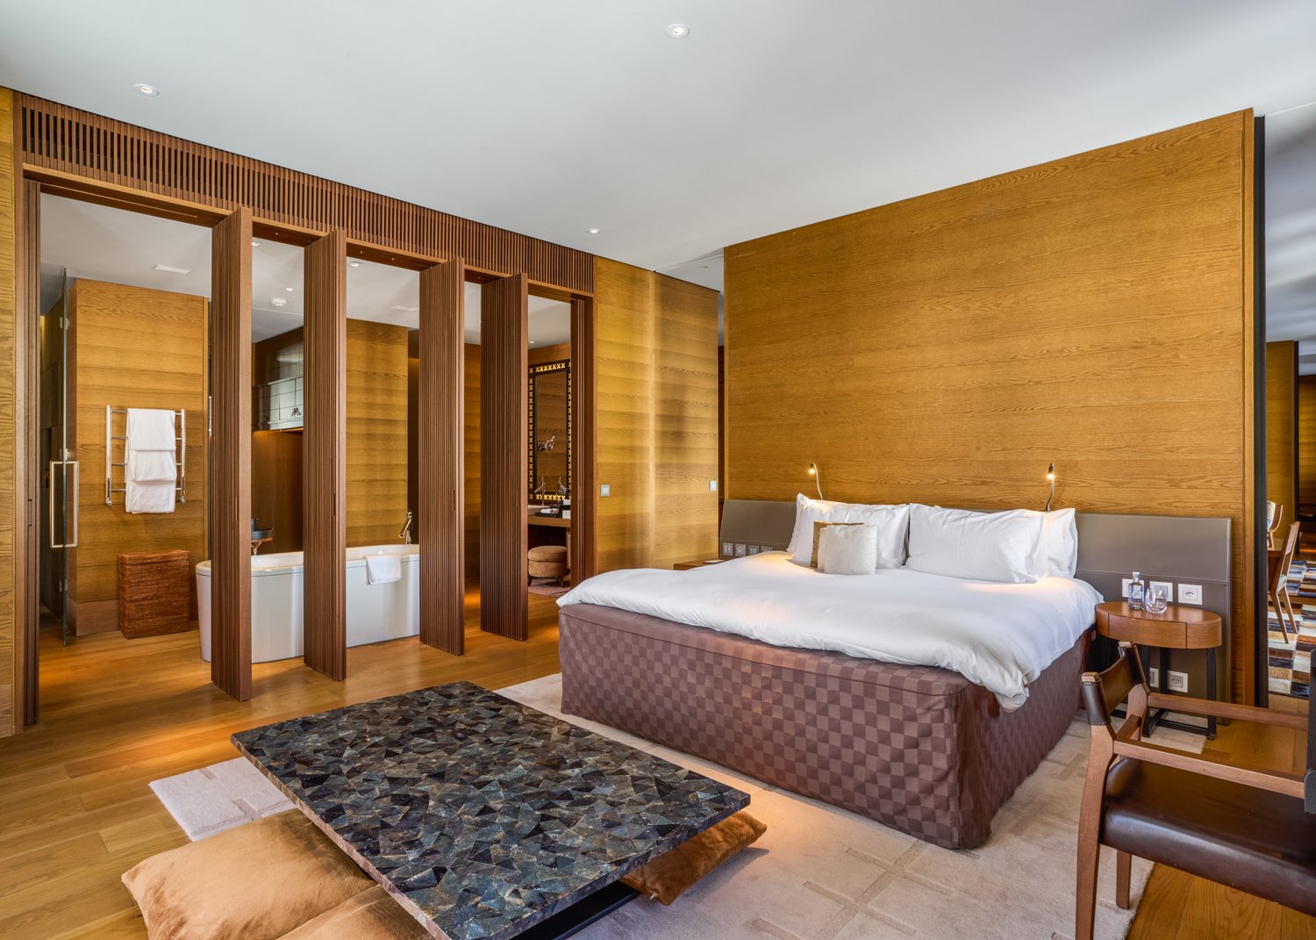
Within the Post Hotel & Residences by ELIE SAAB, an exclusive 3-room apartment is available, designed to offer spacious, bright environments and high-level finishes. With a commercial area of 164 m² and a splendid panoramic view of the mountains, the residence stands out for its harmonious distribution of spaces, studied to guarantee comfort, functionality, and elegance. Main features • Commercial area: 164 m² • 2 bedrooms • 3 bathrooms • Panoramic view of the mountains • Price: CHF 6,570,000 The unit is classified as a commercial residence. The project The apartment is part of the Post Hotel & Residences by ELIE SAAB, an exclusive residential and hotel project located in Andermatt, Canton Uri, in the heart of the Orsera Valley. The project combines contemporary architecture, high-quality materials, and the unmistakable style of ELIE SAAB, giving life to residences designed to offer a high-level living experience in one of the most exclusive Alpine destinations in Switzerland. A++ Group has overseen the development of the project, following every phase, from architecture to interior design, from construction management to marketing, ensuring consistent planning, transparency, and constant attention to every detail. Services Owners can enjoy a wide range of hotel services, including: • personalized welcome at the airport or train station with a private driver; • valet parking; • restaurant and club; • children's area; • spa with sauna, steam bath, and indoor pool; • wellness programs and yoga classes; • beauty treatments, massages, and personal care services; • equipped fitness studio; • Ski & Bike Lounge with dedicated storage for skis and bicycles. Location The Post Hotel & Residences by ELIE SAAB is located in Andermatt, Canton Uri, in the heart of the Orsera Valley, one of the most exclusive Alpine destinations in Switzerland. The location offers a perfect balance between nature, sports, and quality of life throughout the year. In winter, it is renowned for its international ski resort, while in summer it is the ideal starting point for hikes, panoramic walks, bike trails, and outdoor activities. Thanks to the significant investments made in the area in recent years, Andermatt is today one of the most developed Alpine destinations, appreciated both as a holiday spot and as a real estate investment opportunity. Contact us to receive more information, the apartment's floor plan, and to check the updated availability.

  • Balcony / Terrace
  • View
  • Elevator
  • +4
Travel time
-
1 / 16
  • Balcony / Terrace
  • View
  • Elevator
  • +4
3.5 roomsCHF 6,950,000.–
Gotthardstrasse 69, 6490 Andermatt

Apartment 3.5 rooms - Post Hotel & Residences by ELIE SAAB

Within the Post Hotel & Residences by ELIE SAAB, an exclusive 3-room apartment is available, designed for new construction to offer spacious, bright rooms and high-end finishes.With a sales area of 204 m² and a breathtaking panoramic view of the mountains, the residence stands out for its harmonious distribution of spaces, designed to guarantee comfort, functionality, and elegance.Main features • Sales area: 204 m² • 2 bedrooms • 3 bathrooms • Panoramic view of the mountains • Price: CHF 6,950,000 The unit is classified as a commercial residence.The projectThe apartment is part of the Post Hotel & Residences by ELIE SAAB, an exclusive residential and hotel project located in Andermatt, in the Canton of Uri, in the heart of the Orsera Valley.The project combines contemporary architecture, high-quality materials, and the unmistakable style of ELIE SAAB, creating residences that offer high-end living in one of the most exclusive Alpine destinations in Switzerland.A++ Group has overseen the development of the project, monitoring every phase, from architecture to interior design, from construction management to marketing, to ensure consistent project planning, transparency, and constant attention to every detail.ServicesOwners can enjoy a wide range of hotel services, including: • personalized welcome at the airport or train station with a private driver; • valet parking service; • restaurant and club; • children's area; • spa with sauna, steam bath, and indoor pool; • wellness programs and yoga classes; • beauty treatments, massages, and personal care services; • equipped fitness studio; • Ski & Bike Lounge with dedicated storage for skis and bicycles. LocationThe Post Hotel & Residences by ELIE SAAB is located in Andermatt, in the Canton of Uri, in the heart of the Orsera Valley, one of the most exclusive Alpine destinations in Switzerland.The location offers a perfect balance between nature, sports, and quality of life throughout the year. In winter, it is renowned for its international ski resort, while in the summer season, it is the ideal starting point for hikes, panoramic walks, bike tours, and outdoor activities.Thanks to the significant investments made in the region in recent years, Andermatt is today one of the fastest-growing Alpine destinations, appreciated both as a holiday destination and as a real estate investment opportunity.Contact us to receive more information, the apartment's floor plan, and the updated availability.

  • Balcony / Terrace
  • View
  • Elevator
  • +4
Travel time
-
1 / 16
  • View
  • Elevator
  • Swimming pool
  • +3
3.5 roomsCHF 5,530,000.–
Gotthardstrasse 69, 6490 Andermatt

Apartment 3.5 rooms - Post Hotel & Residences by ELIE SAAB

Within the Post Hotel & Residences by ELIE SAAB, an exclusive 3-room apartment is available, newly built to offer spacious, bright environments and high-end finishes. With a commercial area of 144 m², the residence stands out for its harmonious distribution of spaces, designed to guarantee comfort, functionality, and elegance. Main features • Commercial area: 144 m² • 2 bedrooms • 2 bathrooms • Price: CHF 5,530,000 The unit is classified as a commercial residence. The project The apartment is part of the Post Hotel & Residences by ELIE SAAB, an exclusive residential and hotel project located in Andermatt, in the Canton of Uri, in the heart of the Orsera Valley. The project combines contemporary architecture, high-quality materials, and the unmistakable style of ELIE SAAB, creating residences designed to offer a high-level living experience in one of the most exclusive Alpine destinations in Switzerland. A++ Group has overseen the development of the project, following every phase, from architecture to interior design, from site management to marketing, ensuring consistent planning, transparency, and constant attention to every detail. Services Owners can enjoy a wide range of hotel services, including: • personalized welcome at the airport or train station with private driver; • valet parking service; • restaurant and club; • children's area; • spa with sauna, steam bath, and indoor pool; • wellness programs and yoga classes; • beauty treatments, massages, and personal care services; • equipped fitness studio; • Ski & Bike Lounge with dedicated storage for skis and bicycles. Location The Post Hotel & Residences by ELIE SAAB is located in Andermatt, in the Canton of Uri, in the heart of the Orsera Valley, one of the most exclusive Alpine destinations in Switzerland. The location offers a perfect balance between nature, sports, and quality of life throughout the year. In winter, it is renowned for its international ski resort, while in summer it is the ideal starting point for hikes, panoramic routes, bike trails, and outdoor activities. Thanks to the significant investments made in the region in recent years, Andermatt is today one of the most rapidly developing Alpine destinations, appreciated both as a holiday spot and as a real estate investment opportunity. Contact us to receive more information, the apartment's floor plans, and to check the updated availability.

  • View
  • Elevator
  • Swimming pool
  • +3
Travel time
-
1 / 13
3.5 rooms129m²Price on request
Bärengasse 1, 6490 Andermatt

APARTMENT FOR THE HIGHEST STANDARDS

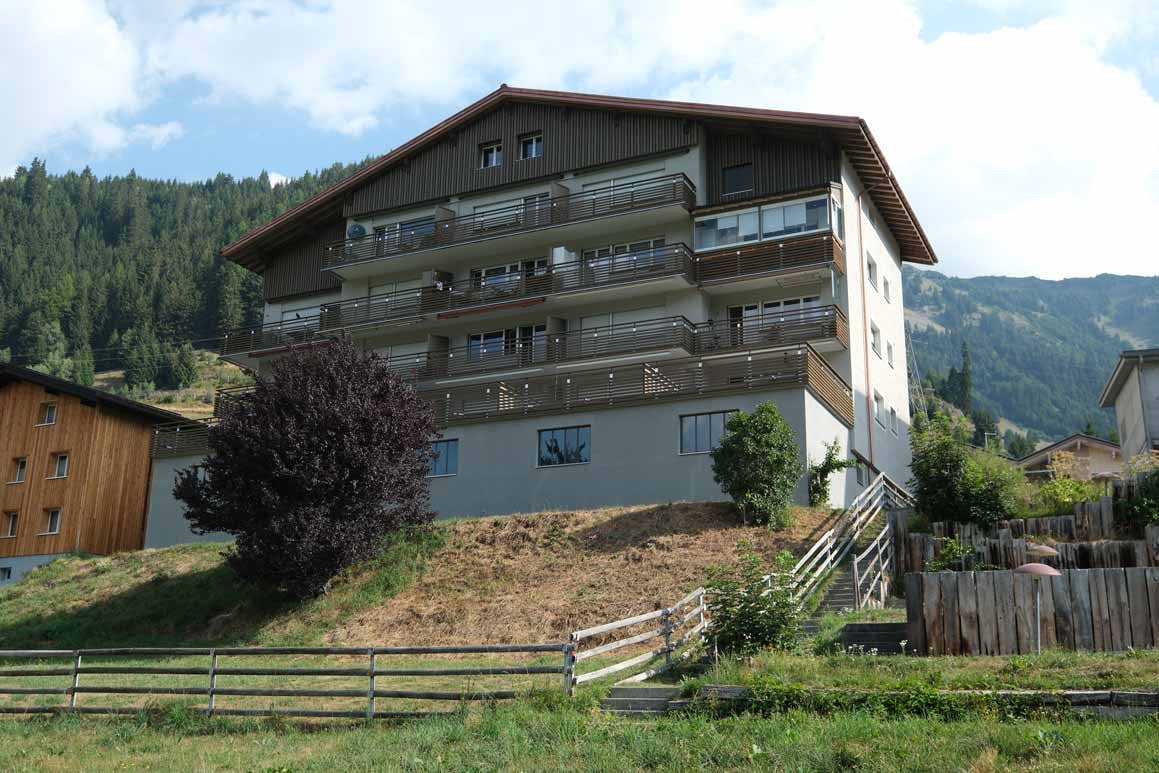
WITH FULL ENJOYMENT The penthouse apartments on the top floor are a special category of apartments. From here, you have an unobstructed view of the mountains from the impressive terrace. In summer, you can enjoy the green meadows with cows and in autumn the colorful nature, until it slowly transforms into a white winter landscape. Andermatt is indeed very snow-sure and has an exceptional and diverse ski area. The modern design and high-quality equipment of the apartment, as well as the unobstructed panoramic view from all rooms of the surrounding mountain world, is simply worth seeing. The high-quality kitchen with all amenities and an interior with a very high level can be found nowhere else. In the living area, there is a gas-fired fireplace, which contributes to the general well-being. The bathrooms round off this wellness oasis impressively.You can not only enjoy this wonderful apartment but also the generous services in the spa, fitness room, or after a sauna session in the indoor pool, swim, have a drink in the bar, and eat a fine meal in the restaurant. As the owner of the apartment, you can use all these advantages with a discount. UNIQUE LIVING The apartment is very spacious and has 2 bedrooms, kitchen, bathroom, guest toilet, large living and dining room, and a covered terrace. A laundry room with washing machine and dryer is also located in a designated area. The interior design meets the highest standards in terms of materials used and design. WHAT YOU SHOULD KNOW All apartments are exempt from the statutory restrictions on the acquisition and sale of real estate by non-Swiss citizens («Lex Koller»). Thus, you can dispose of your property as a second or main residence freely.Residence owners benefit from «Owner rates» in the restaurant, fitness and wellness center, on the golf course, or on the ski slope. Comparable to club members, residence owners enjoy exclusive additional benefits such as preferred treatment in the reservation process, invitations to selected events, and much more.The concierge service can be used around the clock, whether for concerns regarding the maintenance of the residences (room service, cleaning, maintenance, etc.) or for planning the leisure program. The sports and wellness area is located in the same building as the residences. Hotel facilities such as the bar, restaurant, or event rooms can be reached dry-footed thanks to the fully covered passage. Thus, your own apartment becomes an alpine retreat with individual service.On request, the event and conference rooms of the hotel can also be booked for private celebrations. All this and many other benefits are offered by the connection of the apartments with the hotel. BUYER ADVANTAGES • No restrictions on second-home acquisition • No restrictions for international buyers (except Lex Koller) • Optional fully managed rental program and on-site support • Special conditions for using the infrastructure for owners • Low taxes and favorable inheritance law • Residence permit for international buyers possible through lump-sum taxation

Travel time
-
1 / 13
3.5 rooms118m²CHF 2,495,000.–
Ritomgasse 8, 6490 Andermatt

Alpine Exzellenz - Exklusive Residenz im Resort "Andermatt Swiss Alps"

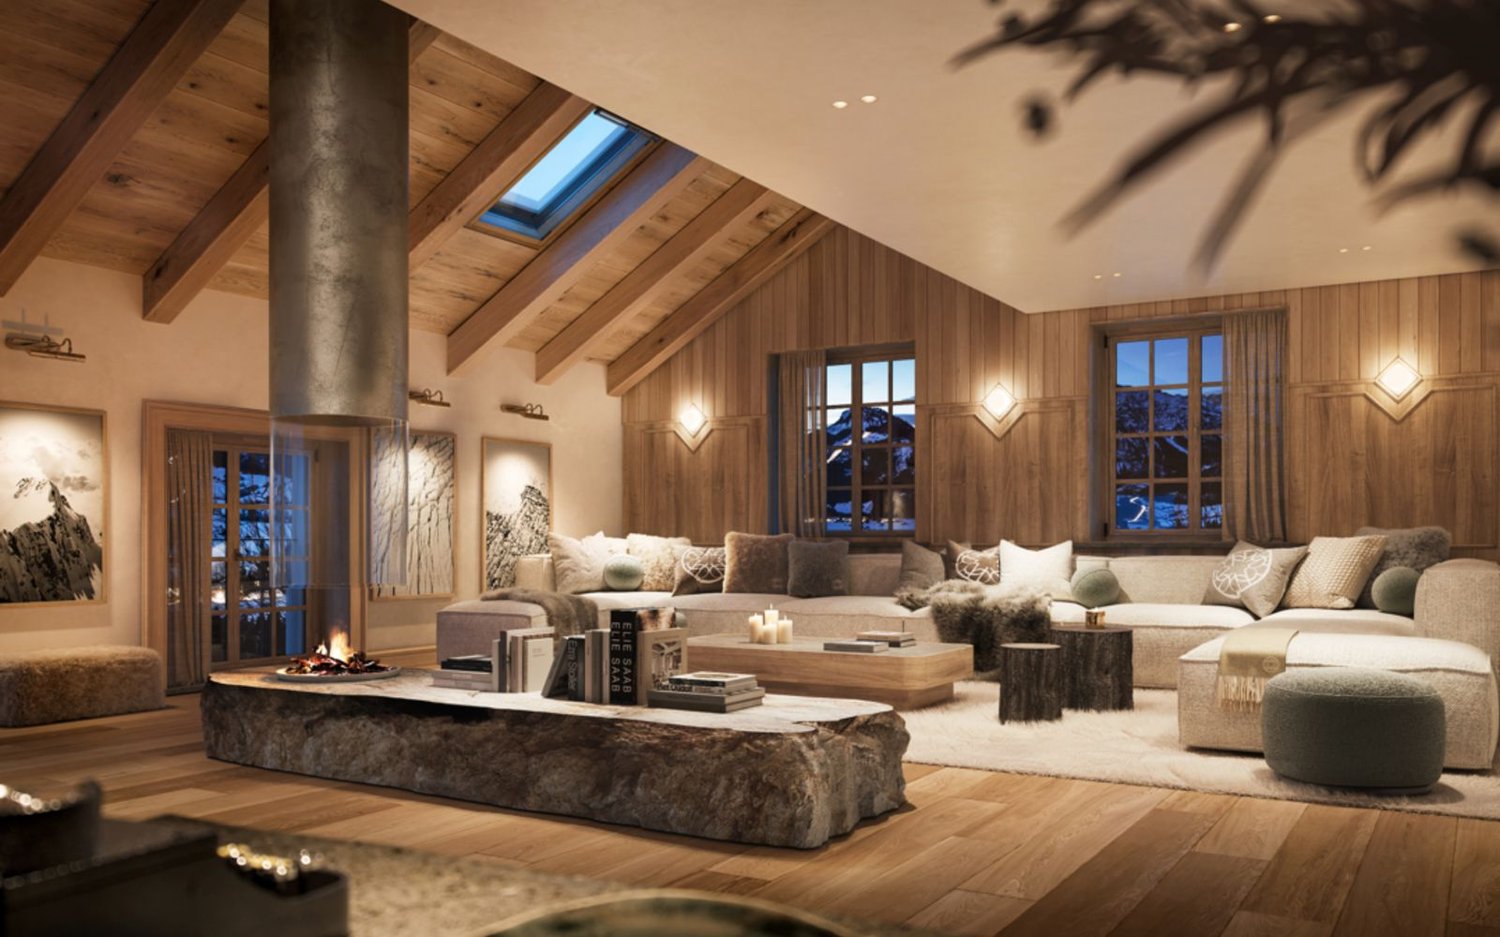
Willkommen in einer aussergewöhnlichen Erdgeschossresidenz, die alpinen Lifestyle auf höchstem Niveau verkörpert. Eingebettet in die eindrucksvolle Bergkulisse von Andermatt vereint diese elegante 3.5-Zimmer-Wohnung zeitlose Architektur, luxuriösen Komfort und eine unvergleichliche Lebensqualität.Bereits beim Eintreten entfaltet sich ein beeindruckendes Raumgefühl: Grosszügige Deckenhöhen von ca. 3 bis hin zu spektakulären 4 Metern verleihen den Räumen eine aussergewöhnliche Weite und unterstreichen den exklusiven Charakter dieser Immobilie.Zwei exquisit gestaltete Schlafzimmer, jeweils mit stilvollem Bad en Suite, schaffen private Rückzugsorte von höchster Eleganz. Edle Materialien, durchdachte Raumkonzepte und eine harmonische Gestaltung sorgen für ein Ambiente, das Ruhe und Geborgenheit ausstrahlt.Der grosszügige Wohnbereich beeindruckt mit seiner offenen Weite und wird durch einen stilvollen Kamin zum Herzstück der Wohnung - ein Ort, an dem sich alpine Gemütlichkeit und anspruchsvolles Design auf perfekte Weise vereinen.Die hochwertige, offen gestaltete Küche mit integriertem, grosszügigem Essbereich lädt zu genussvollen Momenten in exklusivem Rahmen ein. Fliessend erweitert sich der Wohnraum auf die sonnige Terrasse mit Bergpanorama - eine Kulisse, die jeden Tag aufs Neue fasziniert.Ein weiteres Highlight ist der Skiraum mit privatem beheiztem Skischrank - komfortabel, diskret und perfekt auf die Bedürfnisse anspruchsvoller Wintersportliebhaber abgestimmt.Als Teil des renommierten Feriendorfs geniessen Sie Zugang zu erstklassigen Annehmlichkeiten: Ein elegantes Schwimmbad sowie ein modern ausgestattetes Fitnesscenter stehen Ihnen zur Mitbenutzung gegen Gebühr zur Verfügung und unterstreichen den gehobenen Anspruch dieser Immobilie. Zudem profitieren Eigentümer vom Concierge-Service. Ob als privates Refugium, luxuriöse Ferienresidenz oder werthaltige Investition - diese Immobilie ist eine seltene Gelegenheit, alpinen Luxus in seiner schönsten Form zu erleben.Welcome to an exceptional ground-floor residence that embodies alpine lifestyle at the highest level. Nestled in the impressive mountain scenery of Andermatt, this elegant 3.5-room apartment combines timeless architecture, luxurious comfort and an incomparable quality of life.As soon as you enter, an impressive sense of space unfolds: generous ceiling heights ranging from around 3 to a spectacular 4 meters lend the rooms an extraordinary expanse and underline the exclusive character of this property.Two exquisitely designed bedrooms, each with a stylish en-suite bathroom, create private retreats of the highest elegance. Fine materials, well thought-out room concepts and a harmonious design create an ambience that radiates peace and security.The spacious living area impresses with its open expanse and becomes the heart of the apartment thanks to a stylish fireplace - a place where alpine comfort and sophisticated design are perfectly combined.The high-quality, open-plan kitchen with integrated, spacious dining area invites you to enjoy moments of pleasure in an exclusive setting. The living room extends seamlessly onto the sunny terrace with its mountain panorama - a backdrop that fascinates anew every day.Another highlight is the ski room with private heated ski locker - comfortable, discreet and perfectly tailored to the needs of demanding winter sports enthusiasts.As part of the renowned vacation village, you enjoy access to first-class amenities: An elegant swimming pool as well as a modern equipped fitness center are available for shared use for a fee and underline the upscale standards of this property. Owners also benefit from the concierge service. Whether as a private retreat, a luxurious vacation residence or a valuable investment, this property is a rare opportunity to experience alpine luxury at its best
Travel time
-
1 / 10
3.5 rooms55m²CHF 278,000.–
Via Sin Trutg 10, 7184 Curaglia

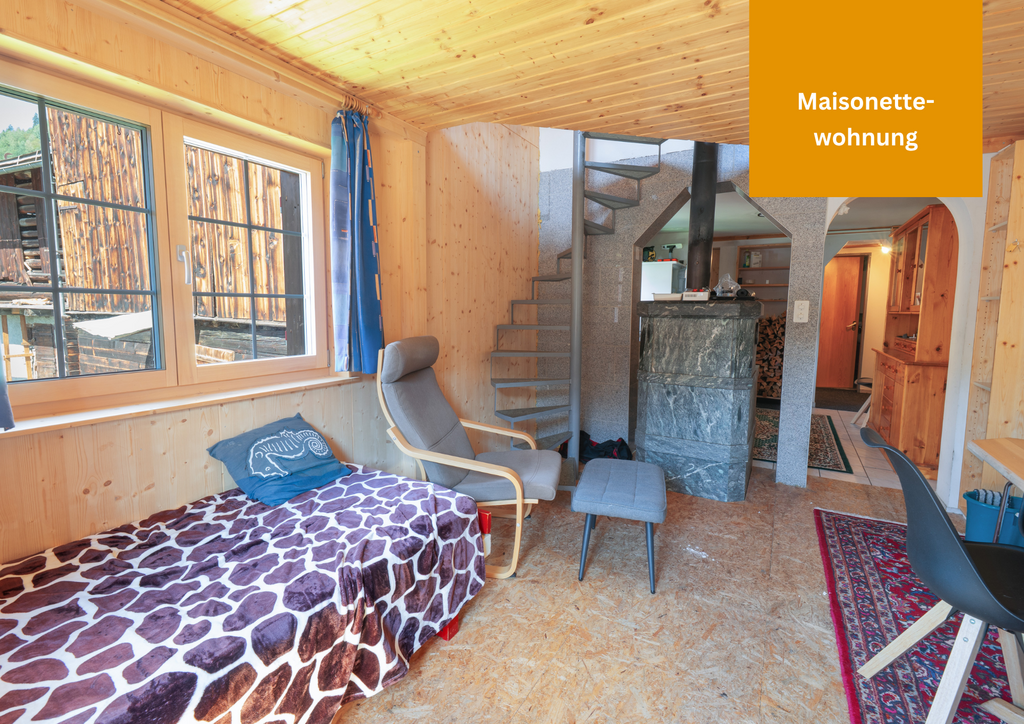
3.5 Room Maisonette Apartment with Development Potential

In the midst of the idyllic mountain landscape of Curaglia in the municipality of Medel, there is a rare opportunity to acquire an older property with a lot of potential. The apartment convinces with its original character and offers an ideal basis for all those who want to realize their dream of living according to their own ideas. The following highlights characterize the apartment: - Maisonette apartment- Cozy stone oven for cozy winter evenings in the living room- Living room with spiral staircase to the upper floor- Kitchen with induction stove and wood stove- Bathroom with bathtub with direct access from the bedroom- Separate bathroom with shower- Bedroom with sloping ceiling- Natural cellar- Beautiful view- Quiet location- Bus station nearby Additionally, there is the possibility to acquire a stable part as a wood storage room, bicycle room or storage room for CHF 10'000.00. The property is located in a charming neighborhood with a special village character. Access to the house is via a natural alley, where the house goats used to be driven through. The street name Via sin Trutg translates to Hiking Trail Street. This small green alley gives the surroundings a unique, original charm. Those who appreciate peace and authenticity will find a pleasant living environment here. Are you convinced by the offer just like us? We look forward to your contact.

Travel time
-
1 / 16
3.5 rooms55m²Price on request
Via Alpsu 27, 7188 Sedrun

Casa La Banca – Living with a panoramic view in Sedrun

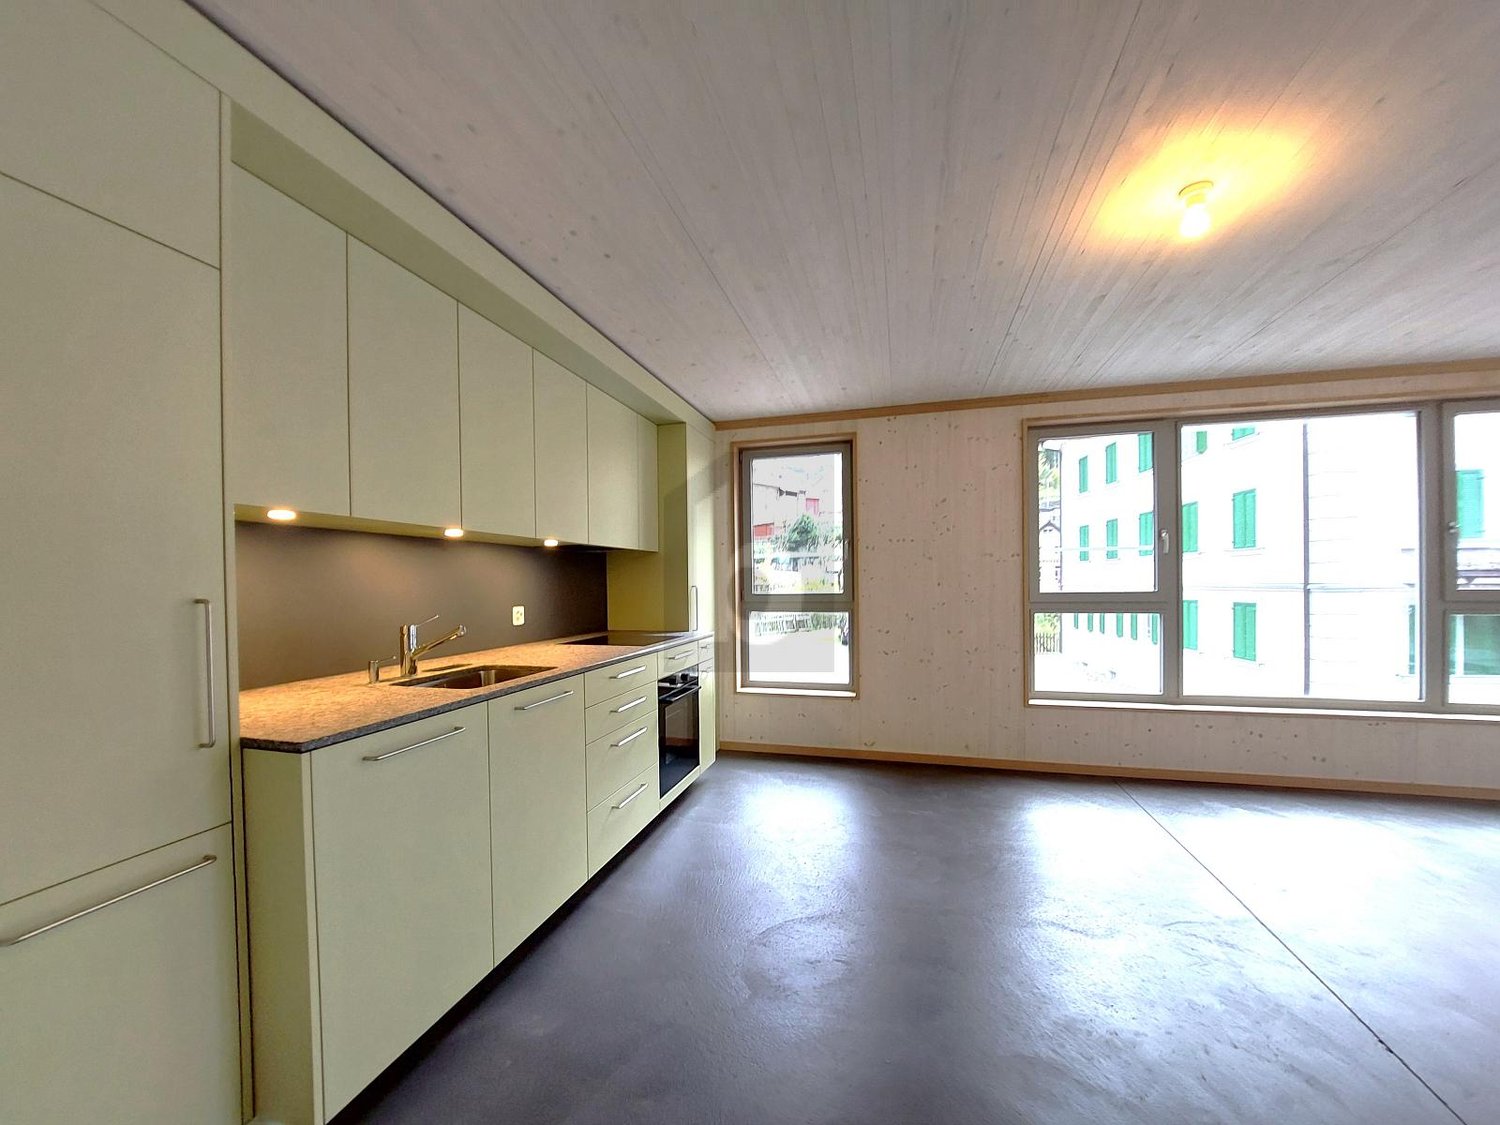
Residential project Via Alpsu 27 – SedrunIn Sedrun, an attractive residential project with primary and secondary residences in sizes from 1.5 to 5.5 rooms is being built at Via Alpsu 27. The project combines the comprehensive core renovation of an existing old building with a modern new building, thus combining alpine character with contemporary living comfort.Highlights of the project • Primary and secondary residences in central mountain location in Sedrun • 1.5 to 5.5 rooms – versatile floor plans • Core-renovated old building and modern new building combined • All apartments with beautiful views of the Grisons mountain world • Lift directly from underground garage to residential floors • Age-friendly, barrier-free new apartments • High-quality finish in the style of DaCasa SA • Open living and dining areas with large window fronts • Bright, light-filled rooms with alpine atmosphere • Each apartment with balcony or seating area • Underground parking space included in the sales price • Ski and bike rooms as well as practical ancillary areas • Very good location near train station, shopping, and infrastructure • Direct proximity to the SkiArena Andermatt–Sedrun–Disentis • Expected completion mid-2028 Primary and secondary residencesThe primary residences are offered at attractive and consciously moderate conditions, providing a rare opportunity for locals and owner-occupiers. Buyers also benefit from participation options in the interior design and – depending on the construction phase – also in the floor plan design.An additional advantage for primary residence owners is the Golden Card of the Tujetsch municipality, which enables an extensive range of leisure activities at attractive conditions (including skiing, wellness, indoor pool, sports facilities, and more).The primary residences can also be rented out, thus offering the possibility to cover ongoing costs of a potential secondary residence completely or partially.The secondary residences represent an attractive opportunity in a popular holiday region. They are ideal as a holiday home or as a long-term, value-stable investment in the Andermatt–Sedrun–Disentis region.Further informationThe images used in the advertisement come from reference projects of DaCasa SA and serve to illustrate the standard of finish.The project is currently in the planning phase. A part of the units is already being offered for pre-sale.

Travel time
-
1 / 13
3.5 rooms110m²CHF 139,000.–
6777 Quinto

Teilweise renoviertes Rustico mit Baugenehmigung und Grundstück

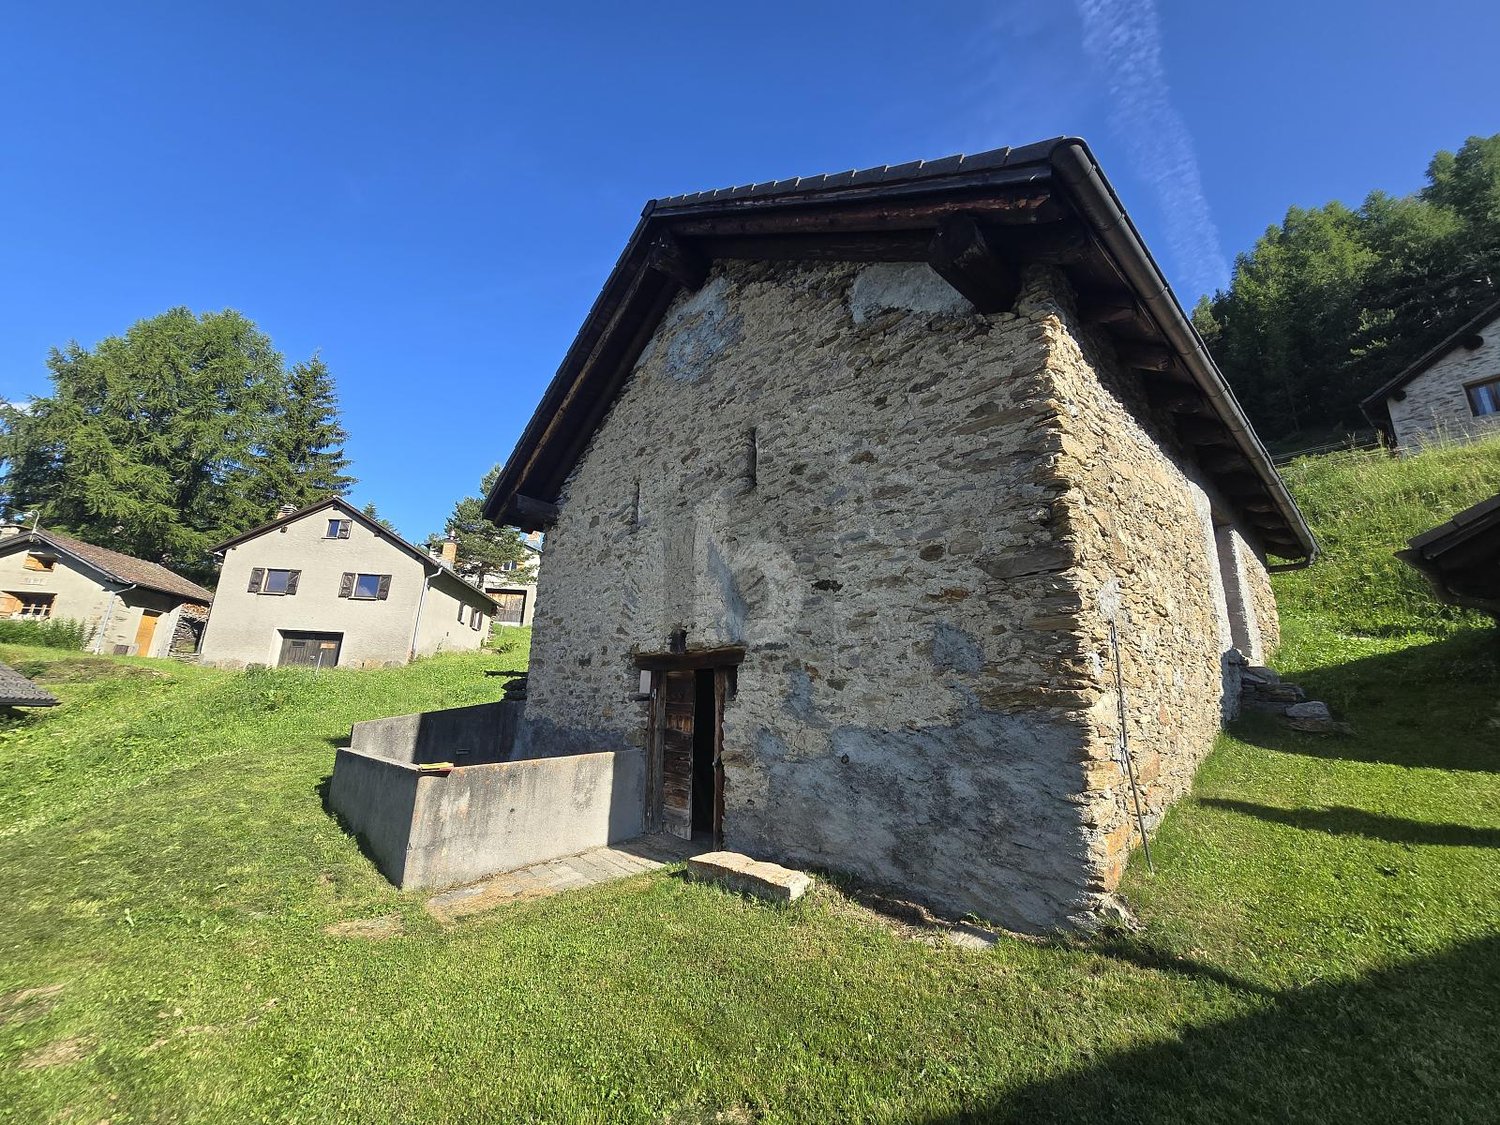
DEUTSCHWeitere Immobilien finden Sie auf unserer Website www.generaldeal.chFür alle, die an einem ruhigen und sonnigen Ort inmitten der Natur wohnen möchten, bieten wir dieses interessante Anwesen in der oberen Leventina an.Das Anwesen umfasst ein großes Grundstück und ein teilweise renoviertes Landhaus, wobei die Baugenehmigung im Verkaufspreis enthalten ist.Diese Immobilie darf nur als Hauptwohnsitz verkauft werden.Vor 3 Jahren wurden folgende Arbeiten durchgeführt: neues Dach und zwei neue Türen, Anschluss aller Versorgungsleitungen, Verstärkung der Außenmauern. Die Innenrenovierungsarbeiten müssen noch abgeschlossen werden. Das Rustico erstreckt sich über zwei Etagen mit zwei separaten Eingängen und bietet die Möglichkeit, einen recht hohen Dachboden zu schaffen.Das Rustico ist von einem 818 m² großen Wiesen- und Waldgrundstück umgeben. Von allen Seiten genießt man einen herrlichen Blick auf die Berge und das Tal.Das Haus ist sowohl mit dem Auto als auch mit dem Bus gut erreichbar. Alle Annehmlichkeiten, einschließlich des Bahnhofs, befinden sich in den Ortschaften Faido und Airolo.Der Ritomsee liegt nur 13 km vom Haus entfernt. In 8 Minuten erreicht man das Dorf Ambri mit seiner Eislaufbahn. Im Winter kann man in den Skigebieten von Airolo, das 17 Minuten vom Haus entfernt liegt, Ski fahren.Die Autobahn A2 ist 5 km vom Haus entfernt, in 20 Autominuten erreicht man den Gotthardtunnel.Das Projekt mit genehmigtem Bauantrag und Baugenehmigung kostet 10.000CHF.ITALIANOAltri immobili trovate sul nostro sito www.generaldeal.chPer chi vuole abitare in un posto tranquillo e soleggiato, immerso nel verde proponiamo questa interessante proprietà nella alta Leventina.La proprietà comprende ampio terreno e un rustico parzialmente ristrutturato con la licenza edilizia inclusa nel prezzo di vendita.Questa proprietà può essere venduta solo come residenza primaria.3 anni fa sono stati eseguiti i seguenti lavori: nuovo tetto e le due porte, allacciamento di tutte le utenze, rinforzo delle mura perimetrali. Bisogna finire i lavori di ristrutturazione interna. Il rustico è strutturato su due piani con due ingressi separati con la possibilità di creare un soppalco abbastanza alto.Il rustico è circondato da ampio terreno di prato-bosco di 818 m2. Da ogni parte si gode di una splendida vista sulle montagne e sulla valle.La casa è facilmente accessibile sia in auto, sia in bus. Tutti i servizi, compreso la stazione di treni, si trovano nei paesi di Faido e Airolo.Il lago Ritom si trova a soli 13 km dalla casa. In 8 minuti si può raggiungere il paese di Ambri con la sua pista di ghiaccio. In inverno si può praticare lo sci nelle aree sciistiche di Airolo che dista a 17 minuti dalla casa.L’autostrada A2 dista a 5 km dalla casa, in 20 min si auto si arriva al tunnel San Gottardo.Il progetto con domanda di costruzione approvato e la licenza edilizia costa 10'000chf.

1 / 6
  • Elevator
  • Wheelchair access
3.5 rooms62m²Price on request
6487 Göschenen

DESIGN, NATURE AND ALPINE ELEGANCE

This charming 3.5-room apartment in Göschenen is ideal for nature lovers. The comfortable furnishings with mountain house flair invite you to relax. The modern kitchen with the latest appliances and fixtures, as well as the separate bathroom, offer a lot of comfort. Additionally, there is a guest room, a community room, and two cellars. The comfort ventilation ensures a pleasant living feeling. The wheelchair-accessible house can be used as a primary or secondary residence. A parking space in the underground garage is optionally available for CHF 42,000.This BETTERHOMES offer is characterized by the following advantages:- the perfect starting point for nature lovers- comfortable furnishings with mountain house flair- Modern kitchen with the latest appliances and fixtures- Bathroom with WC and shower separated- including equipment, share of further guest rooms and community rooms- two cellars available, ski and hiking boot drying facilities- Comfort ventilation for a pleasant living feeling- the entire house is wheelchair accessible- can be used as a primary or secondary residence- Parking space in the underground garage for an additional CHF 42,000- and, and, and ...Interested? Contact us for a non-binding viewing, also online viewing possible!Didn't find anything suitable? Over 2,000 more offers at: www.betterhomes.ch - the real estate fair mediatorWant to market your own property?Take advantage of our know-how: https://www.betterhomes.ch/de/profitierenDo you want to have a property valued?Find out its value now through our free valuation, immediately and non-binding!https://www.betterhomes.ch/de/knowledge/estimationMore detailsLocation: Central Condition: new, in first occupancy Bathrooms / wet cells: 1 x (1 x shower / sink / toilet )Heating system: District heating / underfloor heatingPublic transport: bus, 100 m Schools: kindergarten / primary school / secondary school, 100 mShops: Coop, 600 m

  • Elevator
  • Wheelchair access

Other interesting objects