Quick Filters for your search (1)

Quick-filters

We show you quick-filters based on the most used filters by location.

By using these, you can enhance your search experience by finding new and interesting properties to your likings.

2 results - Balcony / Terrace, New building buy: Rudolfstetten

1 / 13
5.5 rooms165m²CHF 2,050,000.–
Buechholzstrasse 217, 8964 Rudolfstetten

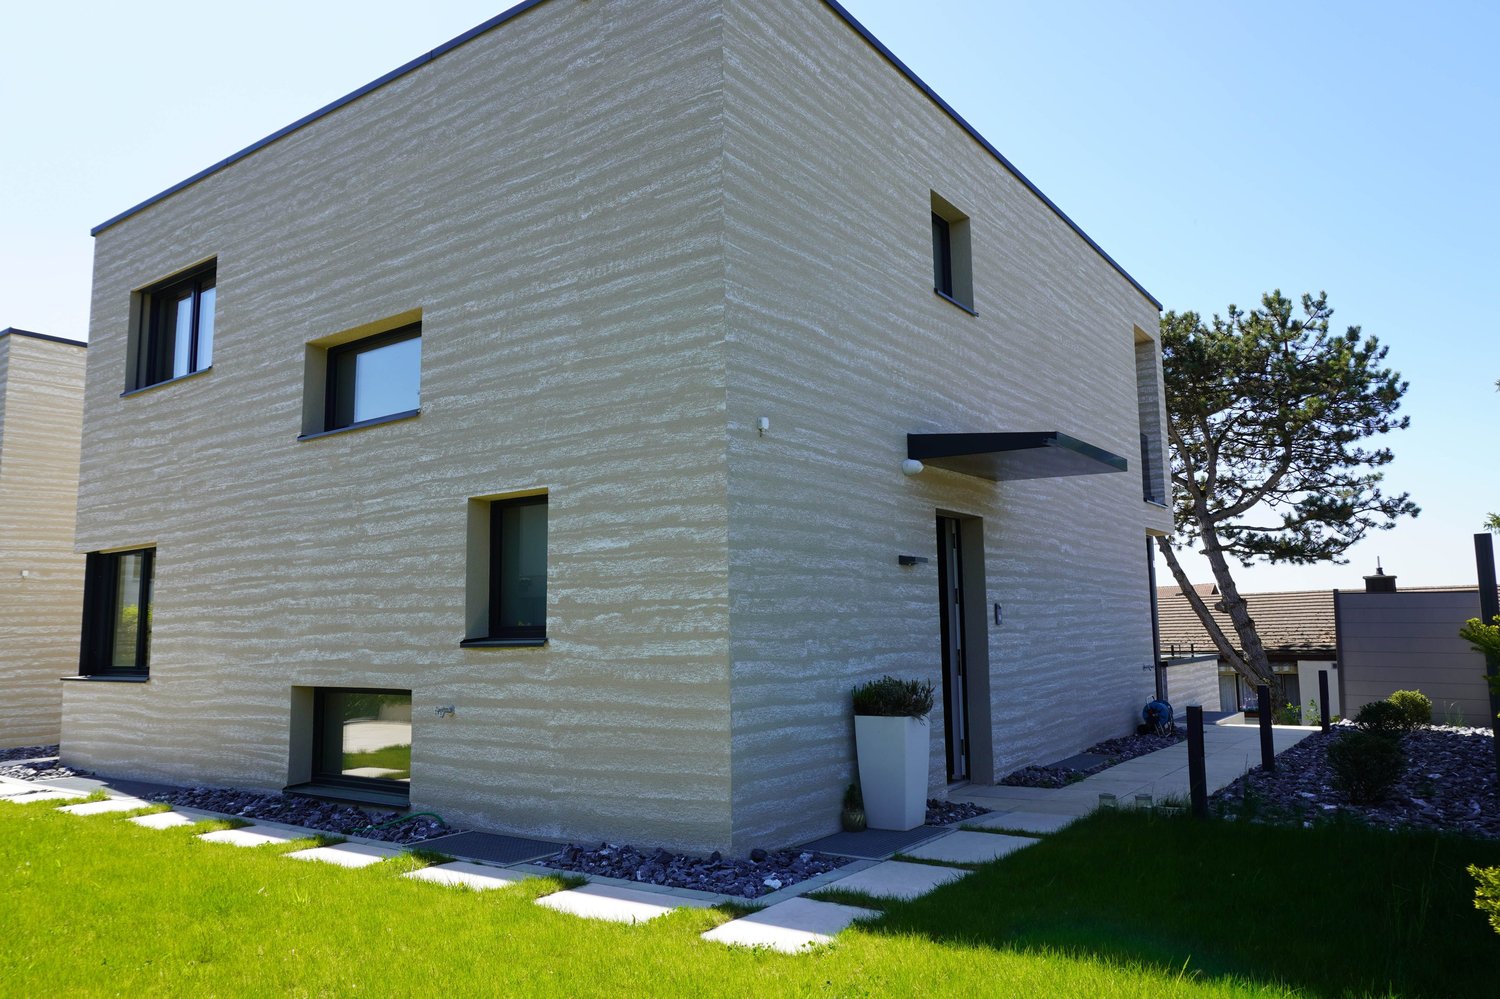
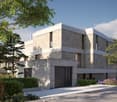
Detached 5.5-room single-family house in Friedlisberg

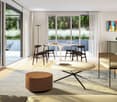
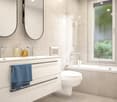
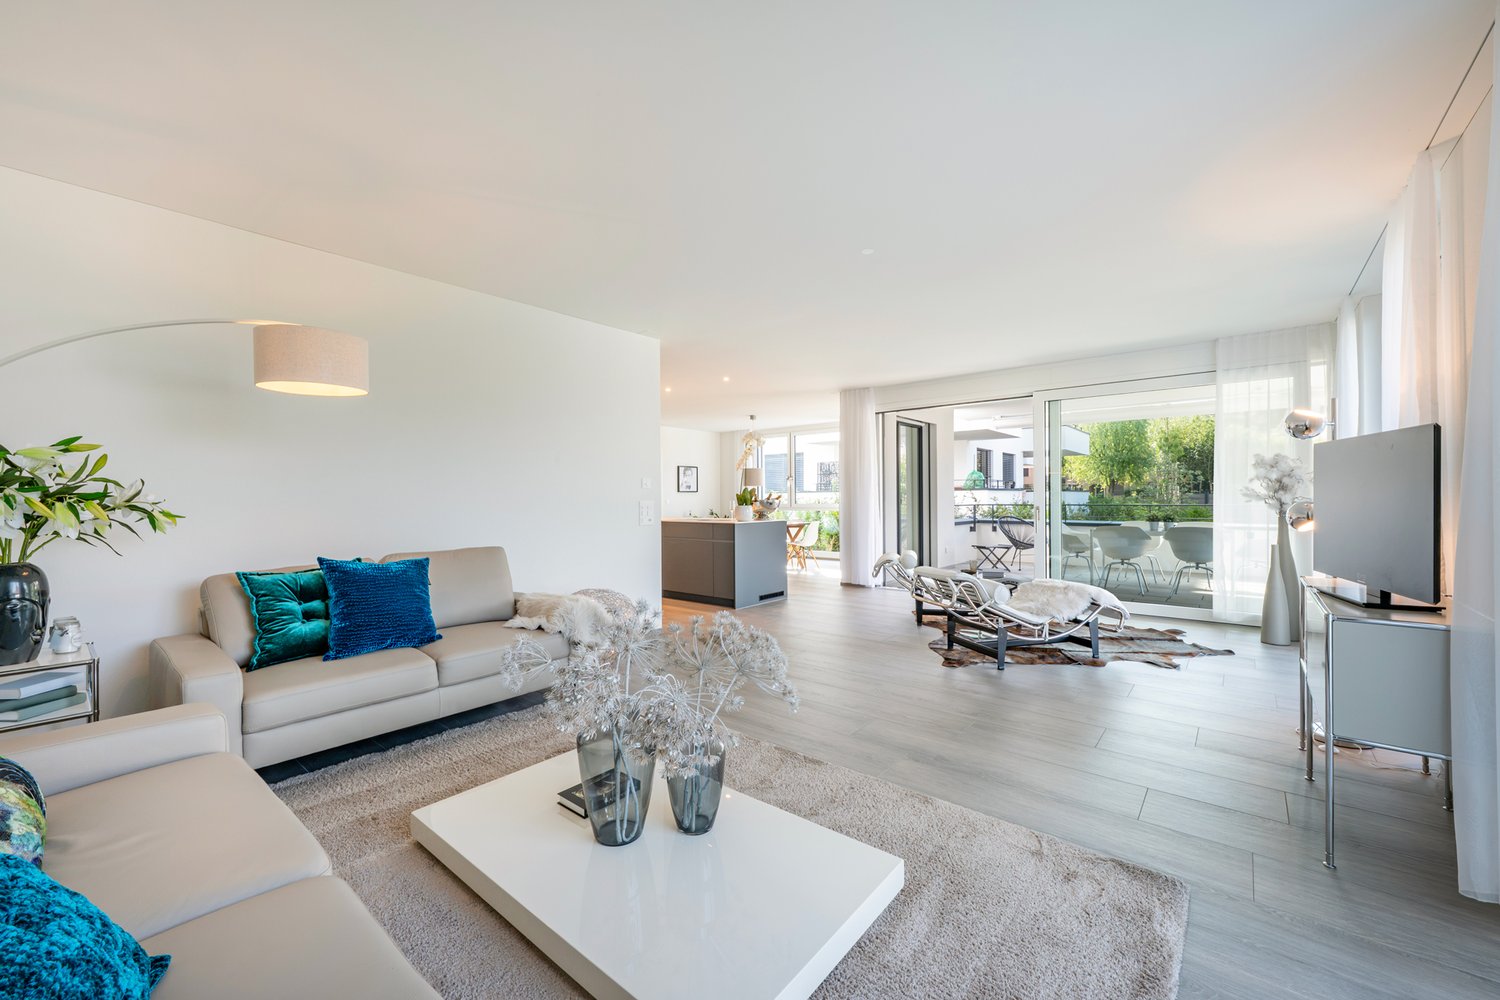
New build 2024: This detached 5.5-room single-family house in Rudolfstetten-Friedlisberg combines clear architecture, high-quality materials, and comfortable technology - ideal for families in a quiet, child-friendly location. The bright living/dining area opens up to the large southwest terrace and into the glazed winter garden - living and outdoors seamlessly connected.Highlights • Approx. 165 m² net living area on 3 floors; 4 bedrooms • 3 bathrooms including en-suite in the master bedroom • Modern kitchen in anthracite with Miele appliances, integrated coffee machine, induction and Combi-Steamer • Air-conditioned ground floor; 3-fold glazed windows; electric louvers; LED • Smart Home control; alarm system; 2 outdoor cameras; Kaba Star locking system • Air/water heat pump; underfloor heating (ground floor/upper floor); completely heated basement • Approx. 60 m² outdoor areas: terrace approx. 23 m², balcony approx. 14 m²; south-oriented, low-maintenance garden • Plot approx. 392 m²; volume approx. 899 m³ • Double garage with direct house access plus 2 outdoor parking spaces (total 4) • SIA guarantee until approx. 2029 Location & ConnectionRudolfstetten train station approx. 1 km (S17 towards Dietikon/Zurich); motorway connections Urdorf/Dietikon quickly accessible. Purchase price: CHF 2'050'000.-. Available: by arrangement.

Travel time
-
1 / 4
5.5 rooms188m²CHF 1,640,000.–
Friedlisbergstrasse 219, 8964 Rudolfstetten / Friedlisberg

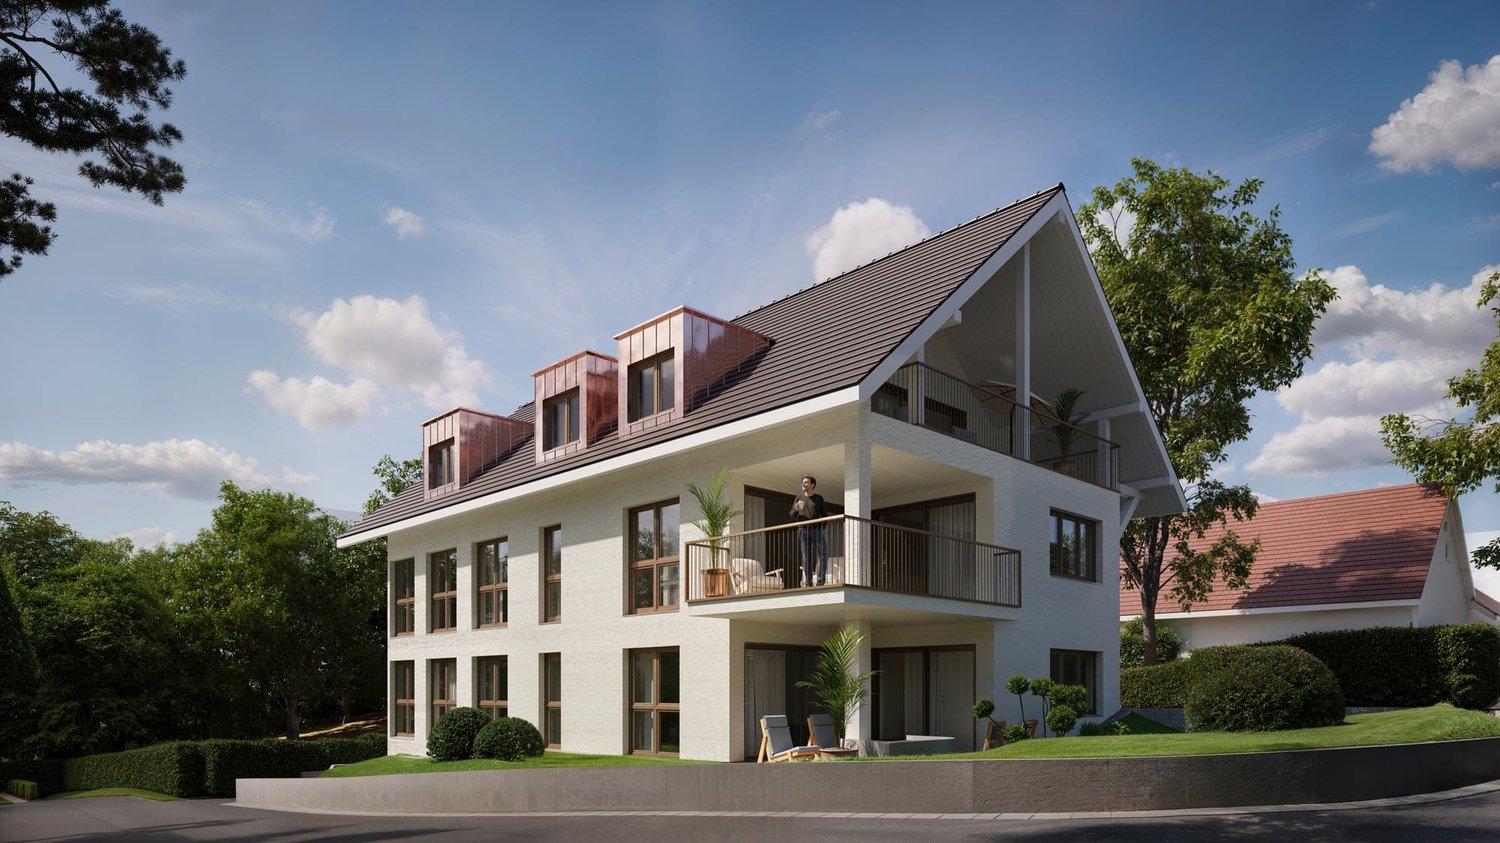
New building with a far-reaching view: living close to nature, designing individually

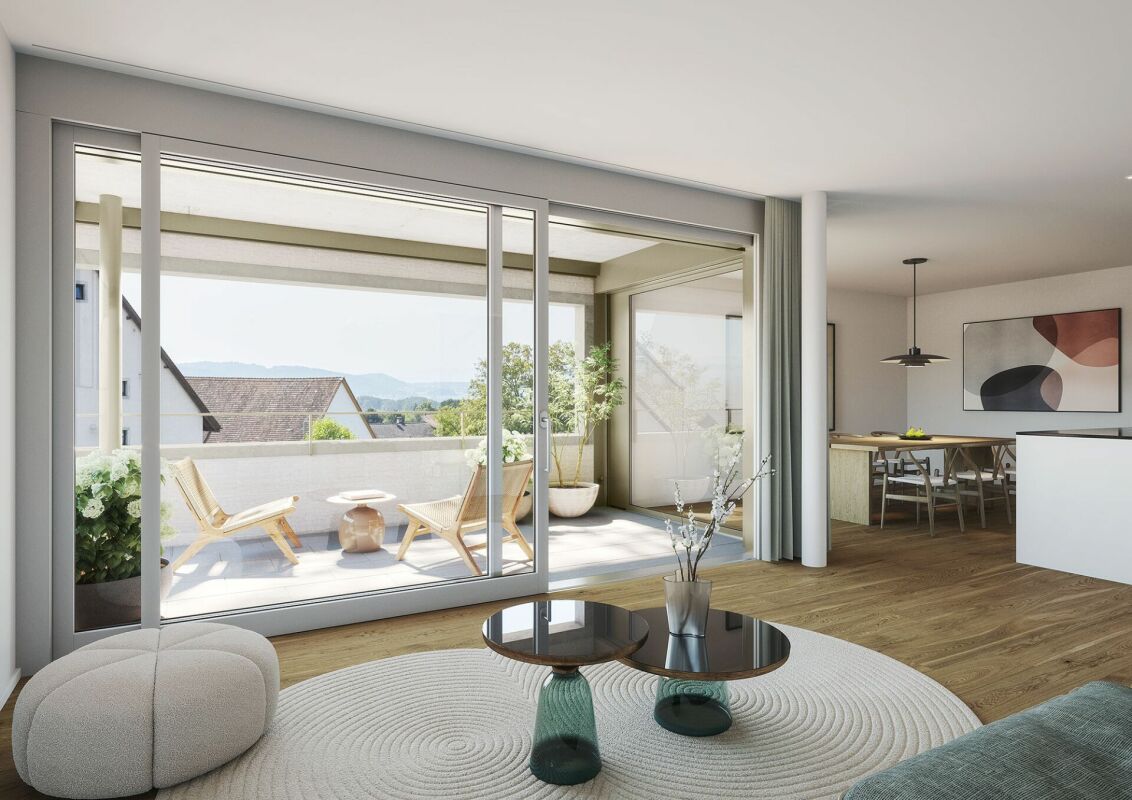
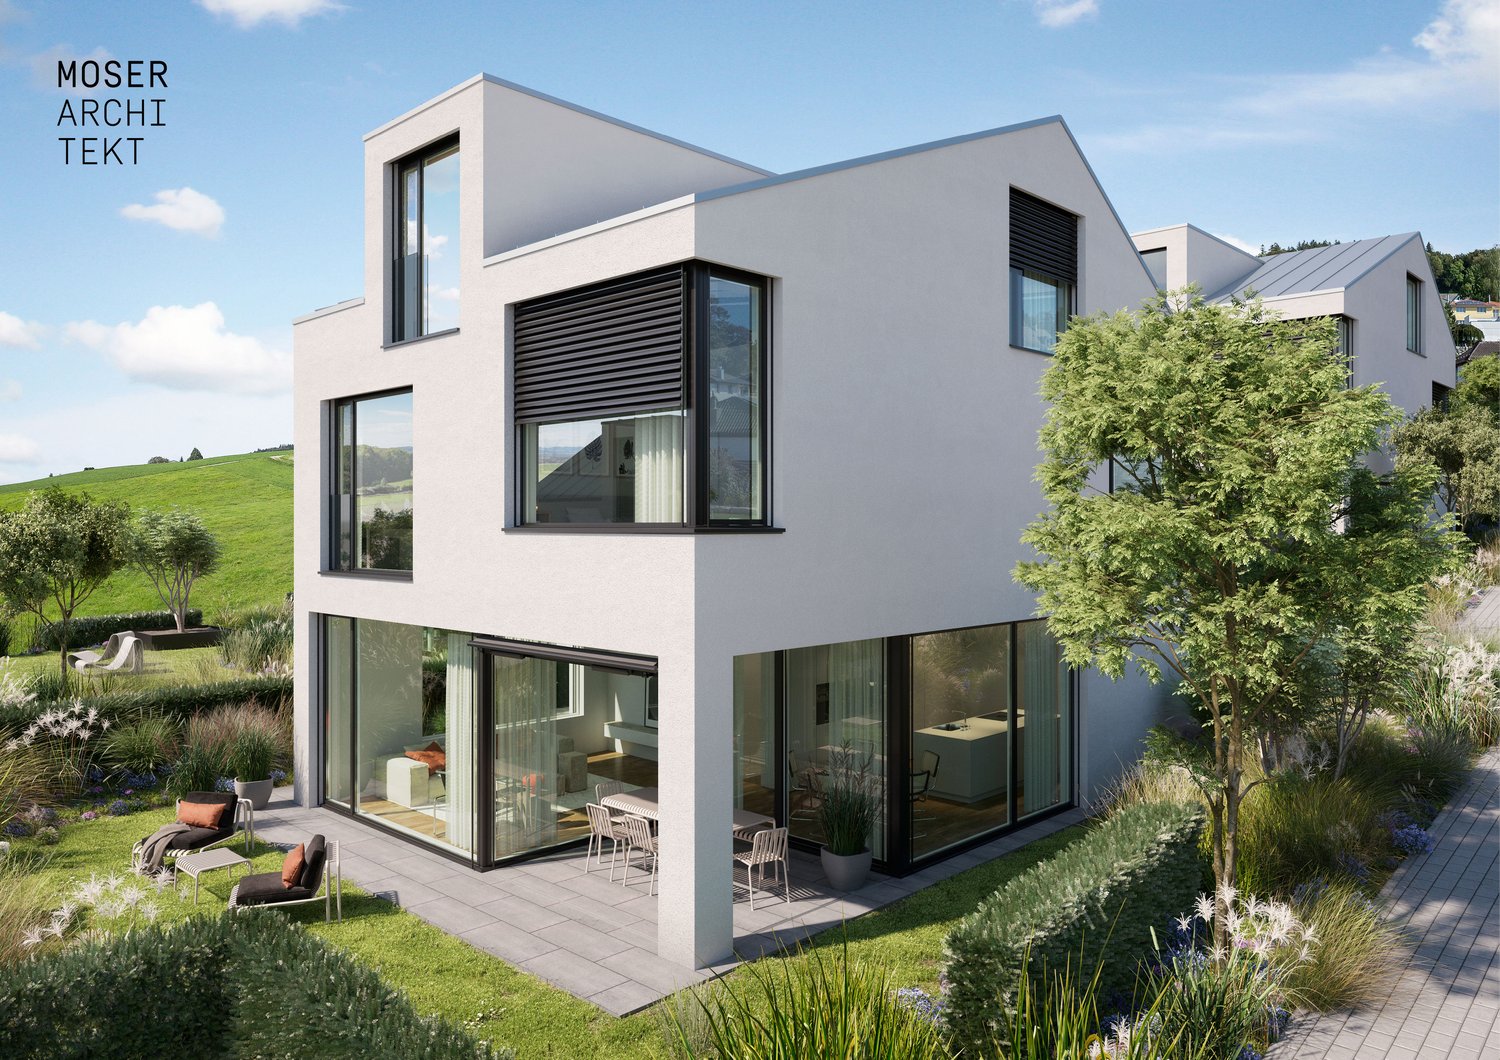
New building in a dream location just outside the city of Zurich with a far-reaching view and plenty of space. Think along, participate, and co-determine: in a quiet, sunny location with a wonderful far-reaching view, a home is being created that prioritizes individuality. On each floor, a spacious 4.5- or 5.5-room apartment is being built, which will convince families just as much as those who value a lot of space and privacy. Because here you live on your own floor, without direct neighbors. Parquet or concrete floor tiles? Subtle color nuances or exciting contrasts? How should your kitchen be designed and what atmosphere do you want to create in the living area? Here, you decide for yourself what your new home will look like. For you, this means: maximum co-determination in the interior design and the opportunity to realize your living ideas from the start. Choose between ground-floor apartments with a garden share, apartments on the 1st floor, or the top floor in the attic. The cozy living and dining area impresses with plenty of daylight and extends to the outside on warm days through direct access to the terrace. In the garden apartment, you also enjoy a private garden share for sole use. The open kitchen allows you to always keep an eye on everything, whether when cooking together with the family or when socializing with guests. A retreat with a laundry tower offers additional storage space for supplies and household utensils. The modern wet cells also await your design wishes. The master bedroom has an en-suite bathroom, while another wet cell and a guest toilet provide additional comfort. A practical built-in wardrobe in the entrance area ensures order and rounds off the well-thought-out room concept. The house is designed to be barrier-free and equipped with an elevator. High-quality materials and modern technology provide a pleasant living climate: geothermal heating with a free-cooling system, electric shutters, recessed spotlights, and wood/metal windows with triple glazing. At the same time, your wallet is spared thanks to low ancillary costs. A basement room offers additional storage space. A bicycle room and a stroller room are available for shared use. Two hobby rooms can be purchased additionally. You can also expect: - Beautiful far-reaching view - Close-to-nature location - Garden apartments with garden share - Interior design can be co-determined - Bright living and dining room - Open kitchen according to your wishes - Bedrooms with floor-to-ceiling windows - Wet cells can be co-determined - Guest toilet - Retreat with its own laundry tower - Low ancillary costs - Geothermal heating with free-cooling system - Fiber optic connection - Electric shutters - Wood/metal windows with triple glazing - Preparation for load management - Basement - Hobby room à CHF - Motorcycle parking spaces à CHF 10'000.- - Underground parking spaces à CHF 45'000.- Take the opportunity and call us to convince yourself! The property has been valued by various financial institutions as market-conform. Do you want to sell your house or apartment and need an appraisal? As a certified member of the Swiss Real Estate Association SMK, we guarantee you a market-based assessment and a free initial consultation for the marketing of your property. Visit us at www.nobilimmo.ch

Travel time
-
More objects in your automatically expanded search area
20 results - Radius: + 10km
New building
1 / 8
4.5 rooms127m²CHF 2,300,000.–
Premium
Geeringstrasse 68, 8049 Zürich

Redefined living quality – space for life and work

Enjoy modern living in a quiet, green environment with excellent connections to the city, Zurich main station, and Zurich Airport. The "Im Alte Räbberg" development includes 33 high-quality apartments. This 4.5-room apartment has the following advantages: • Spacious living and dining area: Impressive living space for an open room feel • Design kitchen: High-quality kitchen from Herzog with first-class appliances and elegant design • Light-filled rooms: Floor-to-ceiling windows and optimal orientation provide plenty of daylight • Exclusive garden seating area: Private outdoor area with a view of the greenery • Direct lift access: Convenient and barrier-free access directly to the apartment • Smart-Home-ready: Preparation for individual smart home solutions • Underfloor heating: Comfortable living comfort thanks to modern, energy-efficient technology Exclusive Shared Spaces: • Fitness room: 75 m² with premium equipment from Technogym • Office area: Four fully equipped individual offices and a meeting room • Community room: Ideal for private events and celebrations Individual buyer wishes in the construction will be gladly considered!Arrange a meeting with us. We look forward to seeing you. https://www.im-alte-räbberg.chOur current apartment offer "Im Alte Räbberg" also includes other apartment sizes:2.5-room apartment from CHF 1'780'0003.5-room apartment from CHF 1'690'0004.5-room apartment from CHF 2'300'0005.5-room apartment from CHF 3'280'000

Travel time
-
New building
1 / 7
3.5 rooms119m²CHF 1,990,000.–
Premium
Geeringstrasse 68, 8049 Zürich

3.5 rooms on the ground floor – plenty of space, plenty of light, high quality of life

This attractive 3.5-room garden apartment with 118.6 m² of living space is ideal for couples who value spacious living, comfort, and a quiet environment – without having to sacrifice good connections.The city, Zurich's main train station, and Zurich Airport are quickly accessible thanks to the optimal location and excellent public transportation links.The "Im Alte Räbberg" development comprises a total of 33 high-quality apartments. This exclusive ground-floor apartment impresses with the following highlights: • Spacious living and dining area Plenty of space for shared living, cooking, and receiving guests – with an open spatial feel and direct access to the outdoor area. • Designer kitchen High-quality kitchen from Herzog with top-class appliances and elegant design – ideal for those who enjoy cooking together. • Light-filled rooms Floor-to-ceiling windows and optimal orientation provide plenty of daylight and a pleasant living atmosphere. • Private garden seating area A protected outdoor area in a green setting – perfect for relaxed evenings, outdoor breakfast, or time together. • Direct lift access Convenient and barrier-free access directly to the apartment. • Smart-Home-ready Preparation for individual Smart-Home solutions. • Underfloor heating Comfortable living comfort thanks to modern, energy-efficient technology. Exclusive Shared Spaces: • Fitness room: 75 m² with premium equipment from Technogym • Office area: Four fully equipped individual offices and a meeting room • Community room: Ideal for private events and celebrations Arrange a personal meeting with us at our showroom. We look forward to seeing you.https://im-alte-räbberg.chOur current "Im Alte Räbberg" apartment offer also includes other apartment sizes:2.5-room apartment from CHF 1'750'0003.5-room apartment from CHF 1'680'0004.5-room apartment from CHF 2'300'0005.5-room apartment from CHF 3'280'000

Travel time
-
New building
1 / 8
3.5 rooms93m²CHF 1,690,000.–
Premium
Geeringstrasse 68, 8049 Zürich

Stylish 3.5-room apartment with balcony & seating area

Enjoy modern living in the midst of a quiet, green environment, without having to sacrifice excellent connections. The city is just as quickly accessible as Zurich's main train station or Zurich Airport – thanks to the optimal location and excellent public transport connections. The "Im Alte Räbberg" development includes a total of 33 high-quality apartments. This exclusive 3.5-room apartment impresses with the following highlights: • Spacious living and dining area: Impressive living space for an open room feel • Design kitchen: High-quality kitchen from Herzog with top-class appliances and elegant design • Bright rooms: Floor-to-ceiling windows and optimal orientation provide plenty of daylight • Exclusive garden seating area: Private outdoor area with a view of the greenery • Direct lift access: Convenient and barrier-free access directly to the apartment • Smart-Home-ready: Preparation for individual Smart-Home solutions • Underfloor heating: Comfortable living comfort thanks to modern, energy-efficient technology Exclusive Shared Spaces: • Fitness room: 75 m² with premium equipment from Technogym • Office area: Four fully equipped individual offices and a meeting room • Community room: Ideal for private events and celebrations Individual buyer requests during construction will be gladly considered! Arrange a personal appointment with us. We look forward to seeing you. https://im-alte-räbberg.ch Our current apartment offer "Im Alte Räbberg" also includes other apartment sizes: 2.5-room apartment from CHF 1'750'000 3.5-room apartment from CHF 1'690'000 4.5-room apartment from CHF 2'300'000 5.5-room apartment from CHF 3'280'000

Travel time
-
New building
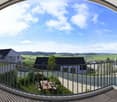
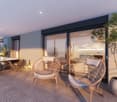
  • outdoor seating area, coffee table, flowerpots, mountain view
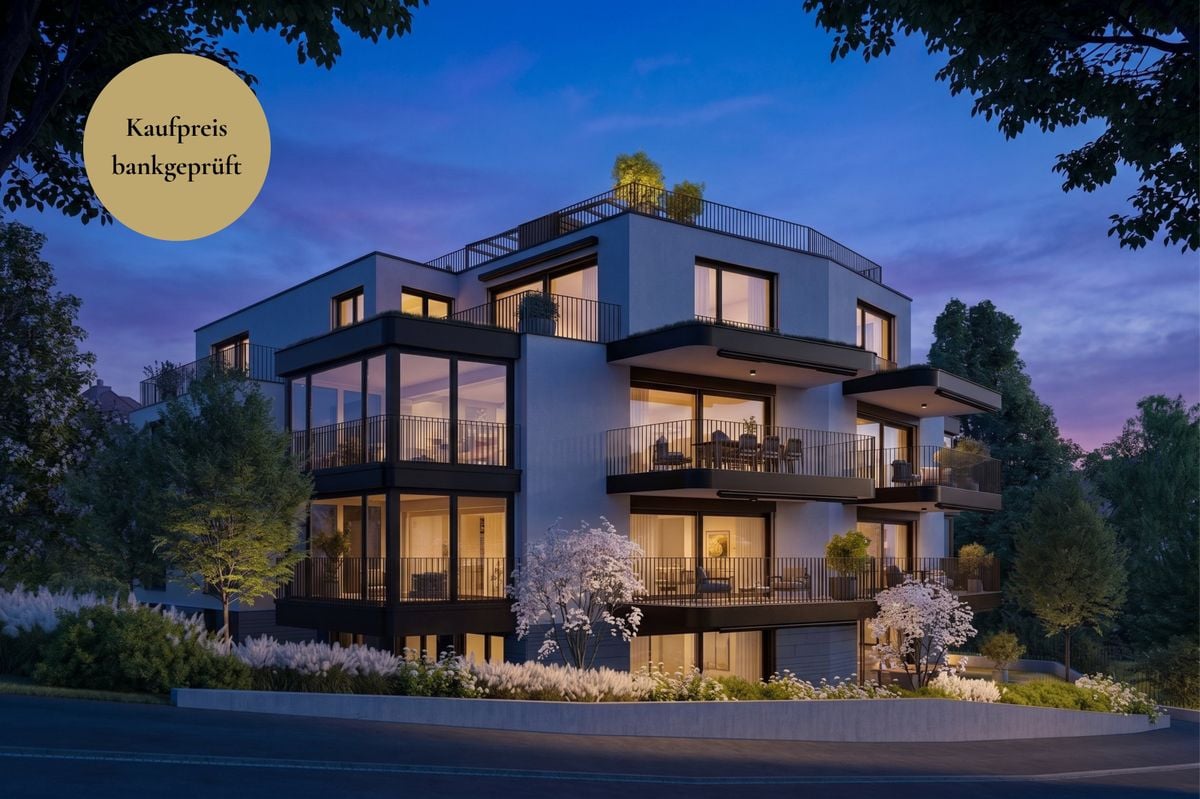
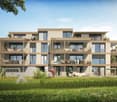
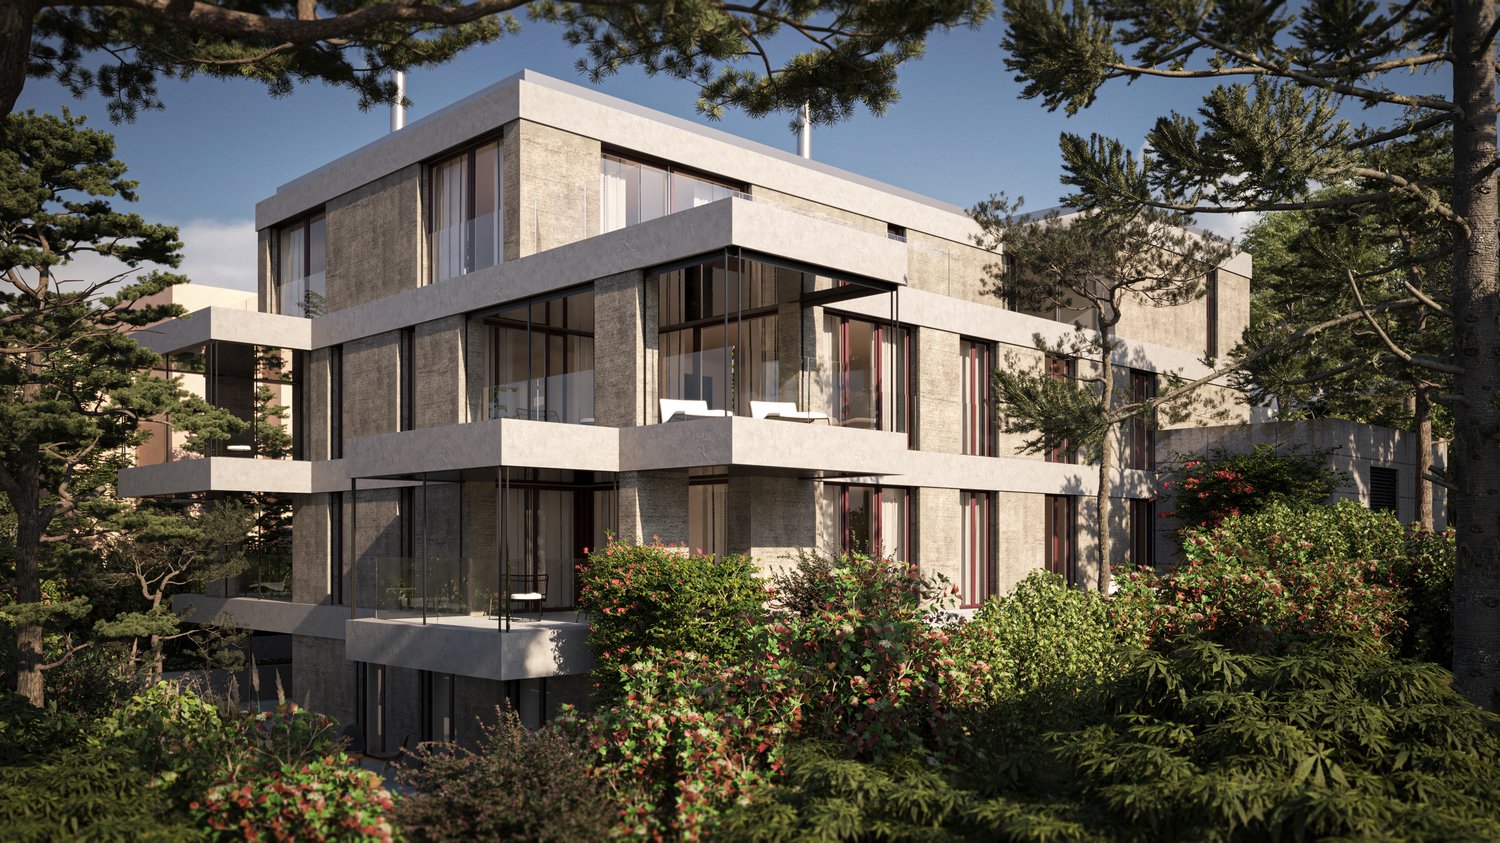
  • Multi-story building, multiple balconies, underground garage
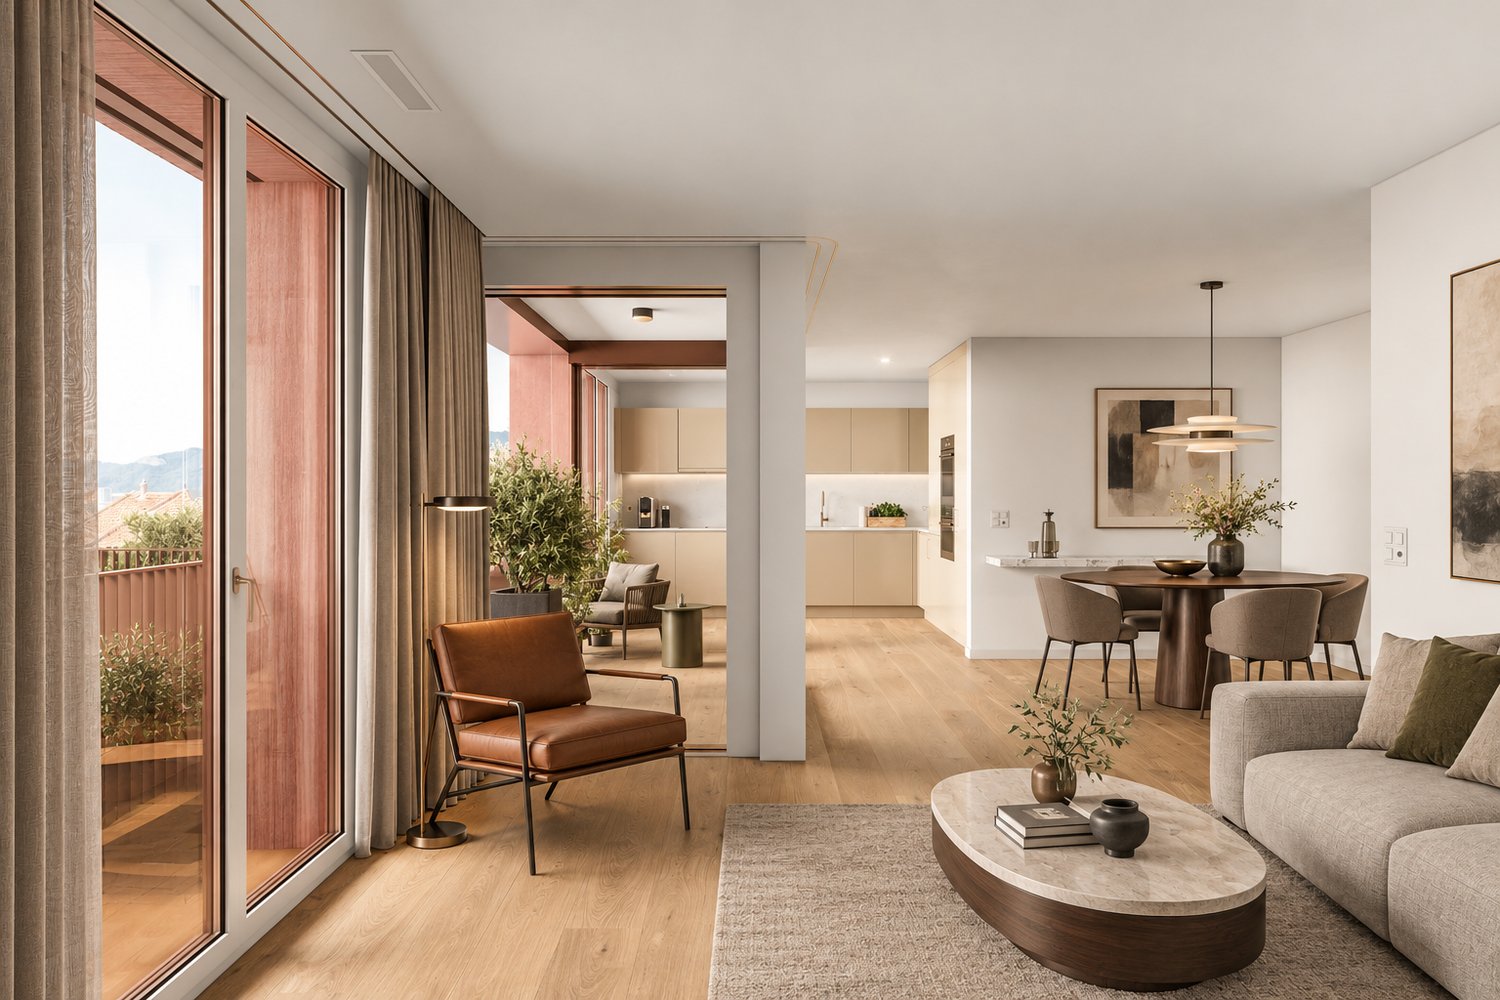
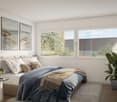
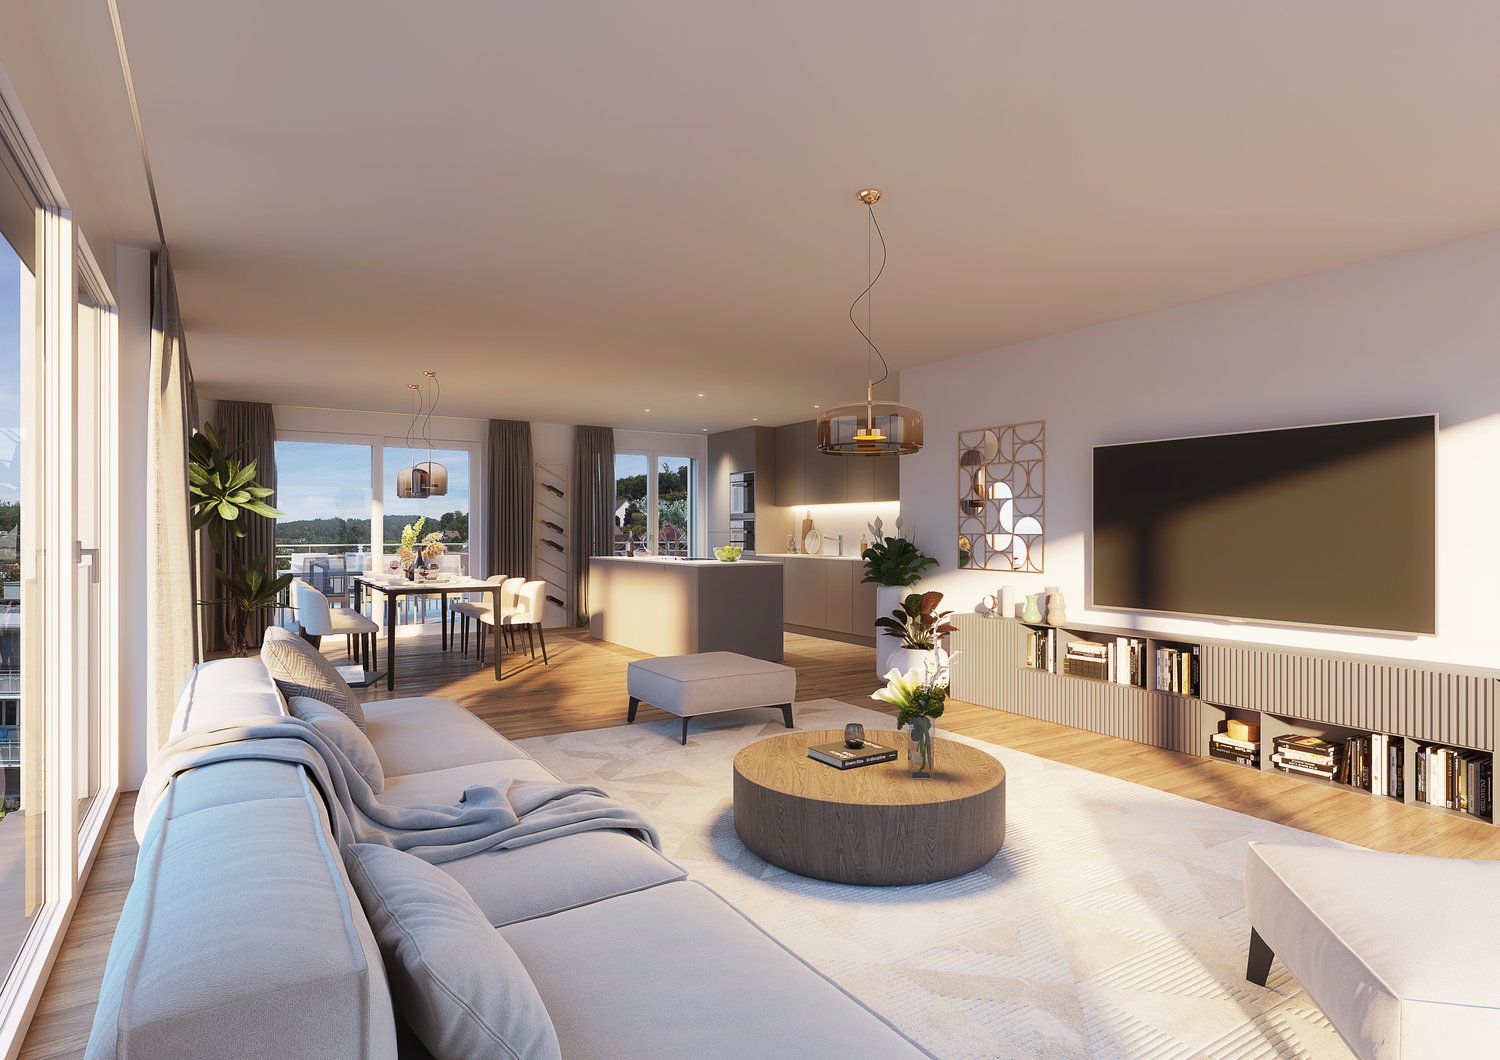
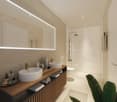
  • Dining and living area with wooden floor, large windows, modern furniture, white walls, central round table, wall-mounted mirror, side table, plant, couch with pillows
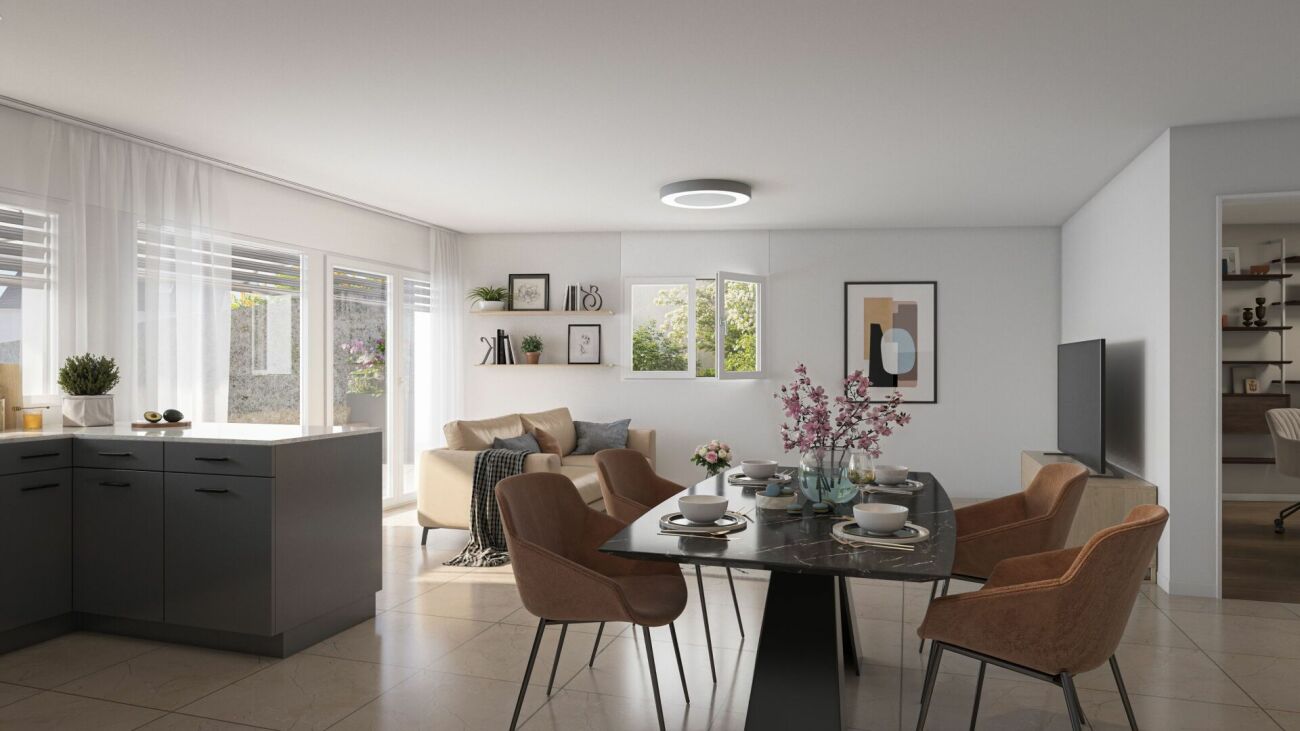
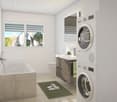
  • living room with couch, tables, tv, mirror and art
1 / 4
Multi-story building, multiple balconies, underground garage
Dining and living area with wooden floor, large windows, modern furniture, white walls, central round table, wall-mounted mirror, side table, plant, couch with pillows
living room with couch, tables, tv, mirror and art
5.5 rooms214m²CHF 6,759,000.–
Premium
Uetlibergstrasse 15, 8045 Zürich

Crown jewel for sale: Exclusive penthouse apartment (200–400 m²) with private terrace, approx. 110 m²

Nestled in one of the most sought-after residential areas for families, at Manesseplatz and just a few minutes from the Uetliberg recreation area, the new construction project Residence XV is being built. It is an elegant multi-family house with an above-average construction standard, combining modern comfort and high-quality equipment.The location offers a quiet and safe environment, ideal for families and individuals, and convinces with its proximity to all important amenities of daily life. Just a two-minute walk away are a Coop, the Metzgerei Keller, and a pharmacy – perfect for quick shopping or small errands.The apartment embodies contemporary architecture, functional simplicity, and high-quality interior design, with floor-to-ceiling windows and French railings, offering the security you desire.The penthouse apartment boasts a spacious roof terrace of over 110 m² – an exclusive retreat with breathtaking views. (Clip on request)Additionally, there is the possibility of purchasing a partial area or the entire floor on the 5th upper floor. This can expand the living area to up to 400 m² and create an exclusive maisonette apartment (duplex). Price upon requestAdditionally, a parking space in the underground garage can be purchased.We would like to point out that the number of rooms and the layout can still be flexibly adapted, as we are currently before construction.

Travel time
-
New building
1 / 11
2.5 rooms65m²CHF 1,490,000.–
Premium
Albisriederstrasse 40, 8003 Zürich

Garden apartment with large seating area in popular district 3

Welcome to HERBIE - urban living with a private garden in the heart of Zürich-Wiedikon.Here, at Albisriederstrasse 40, ten 2.5- and 3.5-room apartments are being created in the course of a total renovation and expansion, which will be ready for occupancy in the second half of 2027.This 2.5-room apartment on the high ground floor combines the best of two worlds: the vibrant city life right outside the front door and a spacious, private garden as a personal oasis. Whether it's breakfast in the morning sun, an evening in the green or cozy hours with friends - here you can enjoy living quality that is rare in the city.Highlights of the apartment: • Entrance area with built-in wardrobe • open, very well-furnished living and dining area • Built-in kitchen with high-quality kitchen appliances • a magnificent, private garden seating area in addition to the balcony • a quietly located, cool bedroom • full-value bathroom with barrier-free shower and daylight • Réduit with washing tower • individually selectable interior design This apartment is aimed at people who love urban life but do not want to do without their own garden. Cafes, restaurants, shopping facilities and public transport are located in the immediate vicinity - and yet you can expect your own personal retreat in the green at home.All information about the project can be found at www.herbie-wiedikon.chFor further information or personal advice, we are very happy to be at your disposal at any time: 043 537 33 53

Travel time
-
New building
1 / 6
6.5 rooms186m²CHF 1,650,000.–
Premium
Sonnenbergstrasse 1, 5507 Mellingen

Last chance in Mellingen - Secure the last 6½-room unit

New construction project in Mellingen: Your dream home is being built here In a privileged location, with a magnificent view of the Reuss town of Mellingen, four exclusive 6½-room row houses are being built. The modern, architecturally thought-out houses offer generous privacy and the highest living comfort. Ideal for people who appreciate the vibrant city life of Zurich and Baden, but are looking for a quiet, natural home. The four independent living units combine elegant design with functional architecture and create a stylish retreat for families and couples. Here you live where quality meets nature - and your dream of owning a home becomes a reality. Ground floor - stylish, functional and inviting: The ground floor offers an ideal combination of well-thought-out room layout, modern elements, and a cozy atmosphere. Large window areas provide plenty of light, while direct access to the outdoor area perfectly complements the living experience. Room layout at a glance: • Inviting entrance with practical wardrobe or cloakroom • Modern guest toilet - stylish and functional • Open kitchen with elegant cooking island, ideal for joint cooking and socializing • Practical storage room directly at the kitchen - perfect for supplies or household appliances • Spacious living and dining room with plenty of daylight and a pleasant atmosphere • Covered seating area - ideal for relaxed hours outdoors, even in changeable weather Upper floor - stylish privacy with comfort: The upper floor is the ideal retreat for rest, relaxation, and personal freedom. Clear lines, plenty of daylight, and a well-thought-out room concept create a harmonious living feeling for the whole family. Room layout at a glance: • Spacious master bedroom with plenty of light and a quiet atmosphere • En-suite bathroom directly at the master bedroom - equipped with shower, bathtub, toilet, and stylish washbasin • Direct access to the large balcony (approx. 24 m²) - a private outdoor refuge with a panoramic view • Two more bright rooms, ideal as children's, guest or study rooms • Additional wet room with shower and toilet - functionally and modernly designed Attic floor - living above the ordinary: The attic floor offers exclusive living with plenty of privacy and a breathtaking view. Light-filled rooms and a spacious balcony create a unique living ambiance with a special flair. Room layout at a glance: • Two bright rooms, versatile as bedrooms, office or guest rooms • Modern wet room with shower and toilet - comfortable and functional • Spacious balcony with approx. 32 m² of space - sunny, quiet, and with a dreamy view - a real highlight for relaxed hours outdoors Note on the project status: Currently, there is still the opportunity to incorporate individual ideas and wishes in the area of interior design. We will gladly review your change requests and advise you personally on the feasible options. We are available at any time for further information or a personal conversation. Plots of land: • House A: 480 m² - SOLD • House B: 272 m² • House C: 259 m² - SOLD • House D: 521 m² - SOLD

Travel time
-
New building
1 / 7
  • Parking space
  • Balcony / Terrace
  • Garage
  • +7
4.5 rooms113m²CHF 2,240,000.–
Premium
8142 Uitikon Waldegg

New construction project "AM LEUENHANG": flooded with light and high-quality finishes

In a central location in Uitikon, a high-quality new construction project with only seven condominiums is being built, combining modern living with comfort and sustainability. The two 4.5-room apartments with 113 m² of living space convince with spacious living areas, bright rooms with large window fronts, and an open-plan living and dining area with a modern 3-front kitchen, creating a lot of light and space. The spacious balcony with a sunny southwest orientation extends the living space outdoors and invites relaxation and enjoyment. The ground-floor apartment also benefits from a sunny southwest garden with 138 m² and a spacious covered terrace.For peace, privacy, and pleasant temperatures all year round, the high-quality solid construction and integrated free-cooling function provide. At the same time, you benefit from high energy efficiency, lower ancillary costs, and a forward-looking living concept, which is also equipped for electric mobility.Your advantages at a glance: • Sunny southwest orientation with large window fronts • Open-plan living and dining area with modern 3-front kitchen • Spacious balcony with plenty of light and openness • Quiet living experience thanks to high-quality solid construction • Pleasant temperatures all year round thanks to free cooling and underfloor heating • High energy efficiency thanks to Minergie-P and photovoltaic system • Forward-looking living concept with preparation for electric mobility • Two bathrooms and practical laundry room with washing machine and dryer The following apartment sizes are available:Apartment 1 | 2.5 rooms | 1st floor62.4 m² living space | 81.6 m² private garden | 14.9 m² covered terraceSales price: CHF 1'600'000.-Apartment 2 | 4.5 rooms | 1st floor113.2 m² living space | 138.0 m² private garden | 26.6 m² covered terraceSales price: CHF 2'900'000.-Apartment 3 | 2.5 rooms | 2nd floor62.4 m² living space | 10.3 m² covered balconySales price: CHF 1'290'000.-Apartment 4 | 4.5 rooms | 2nd floor113.2 m² living space | 16.3 m² covered balconySales price: CHF 2'240'000.-Apartment 5 | 2.5 rooms | 3rd floor62.4 m² living space | 11.6 m² covered balconySales price: CHF 1'375'000.-One underground parking space is available for each apartment at CHF 60'000.-.Are you interested? We look forward to your contact!


  • Parking space
  • Balcony / Terrace
  • Garage
  • +7
Dr. Philippe Meier

Dr. Philippe Meier

Gründer / Immobilienexperte

1 / 11
6.5 rooms167m²CHF 1,650,000.–
Top
Oberdorfstrasse 2, 5445 Eggenwil

Last house available! 6.5-room semi-detached house in new building

In a quiet location, directly on the idyllic Junebach and embedded in the rural surroundings of Eggenwil, this stylish new building residential oasis is being created. Here, two spacious 6.5-room semi-detached houses and a detached single-family house are being built, which harmoniously combine modern living, thoughtful architecture, and a natural location.The floor plans convince with a practical, well-thought-out room layout. Special highlight: The selection of kitchen, floor coverings, sanitary facilities, and house technology is made according to individual taste within the framework of the cost plan - so you can design your new home entirely according to your wishes. Further individual adjustments are also possible.Sustainability is a central theme: The property is heated with a ground probe heat pump and is also equipped with a photovoltaic system - for an energy-efficient, future-oriented lifestyle.Exclusive use includes a double garage in the communal garage and one outdoor parking space each.Your highlights at a glance- New building with modern equipment standard- Design freedom for kitchen, floor coverings, and bathrooms- Individual wishes can be considered- Quiet, child-friendly residential area in a rural setting- Bus stop and school within 3 minutes' walk- Garden, sunny terrace, and a cozy balcony- Double garage in the communal garage- 1 additional outdoor parking space each- 98 m² terrace area- 17 m² balcony area- 2 bathrooms- 1 guest toiletLive where others seek relaxationThe Reusstal, between Bremgarten and the Aare estuary, is one of the most species-rich and scenically attractive regions of the Swiss Plateau. Eggenwil, located on the sunny southwest slope of the Reuss, as a suburb of Bremgarten AG, offers a unique mix of nature, tranquility, and central proximity: Not far from Zurich and Baden, you can enjoy a view of the Reuss, the Jura Mountains, and on clear days even the Alps.Interested? We would be happy to provide you with the detailed sales documentation with further information and floor plans in a first step. In a second step, we can gladly arrange a meeting on the property. We look forward to your contact.

Travel time
-

Suggested properties for you based on search results

Other interesting objects