Rotkreuz - Properties for sale

We recommend expanding your search criteria to get similar results. The current filters didn’t return any matches.

If you don’t want to change your current search criteria, we recommend creating a search alert, so you’ll be notified when matching offers become available.

More objects in your automatically expanded search area
47 results - Radius: + 10km
New building
1 / 5
3.5 rooms, 95m², CHF 1,250,000.–
Premium
8934 Knonau

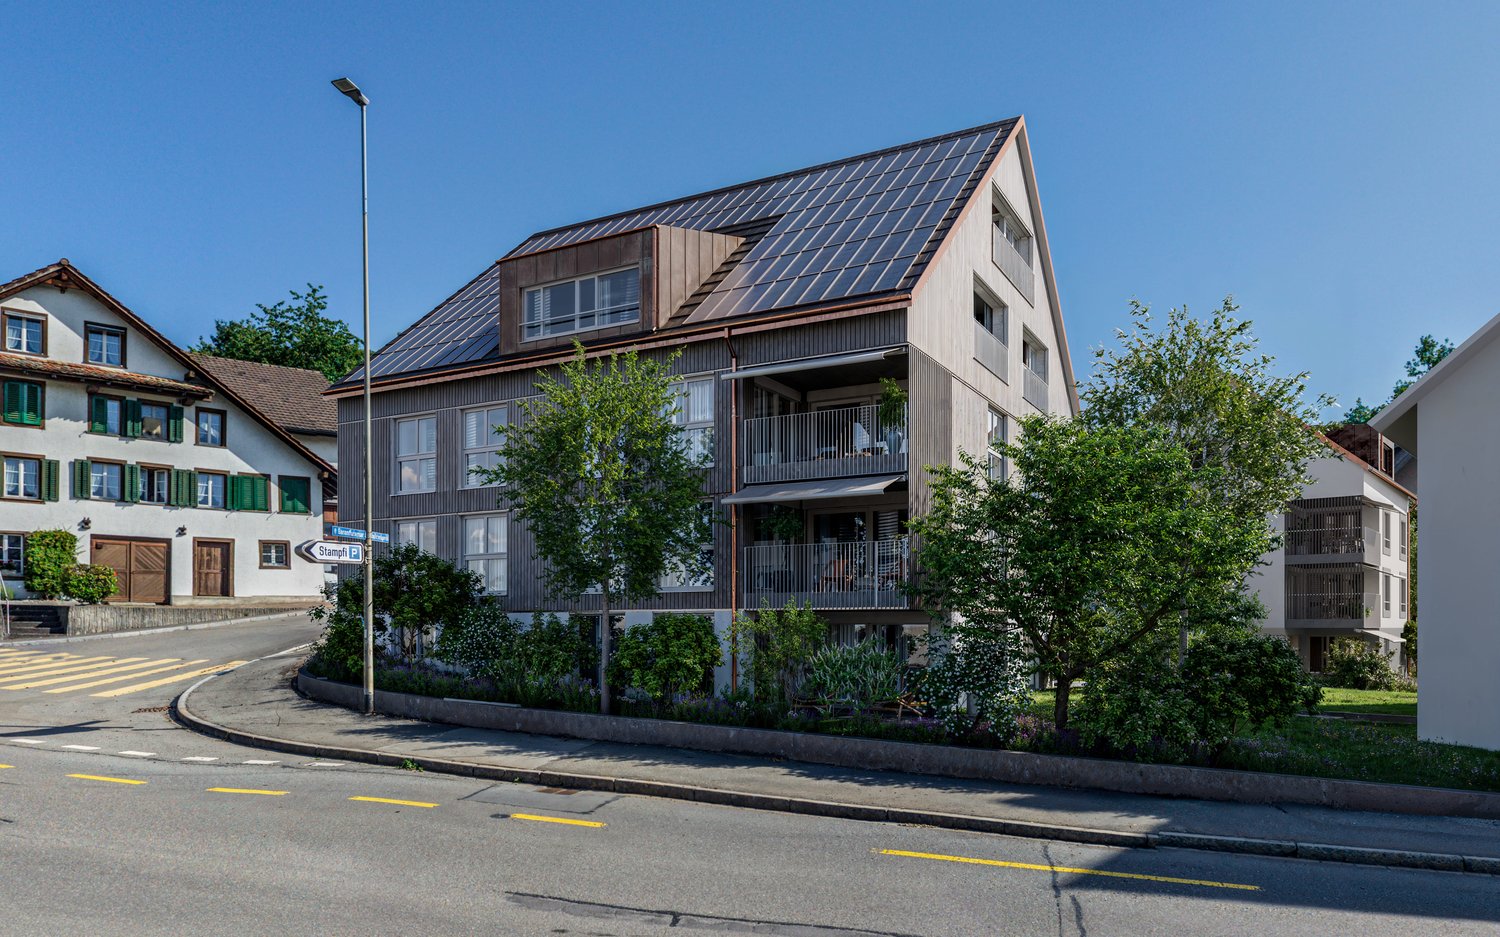
Village Center Knonau - New Construction Project

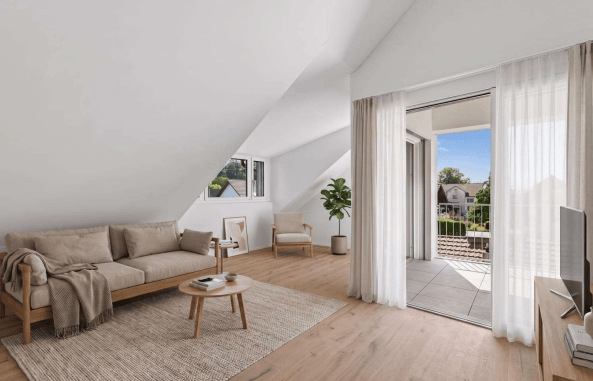
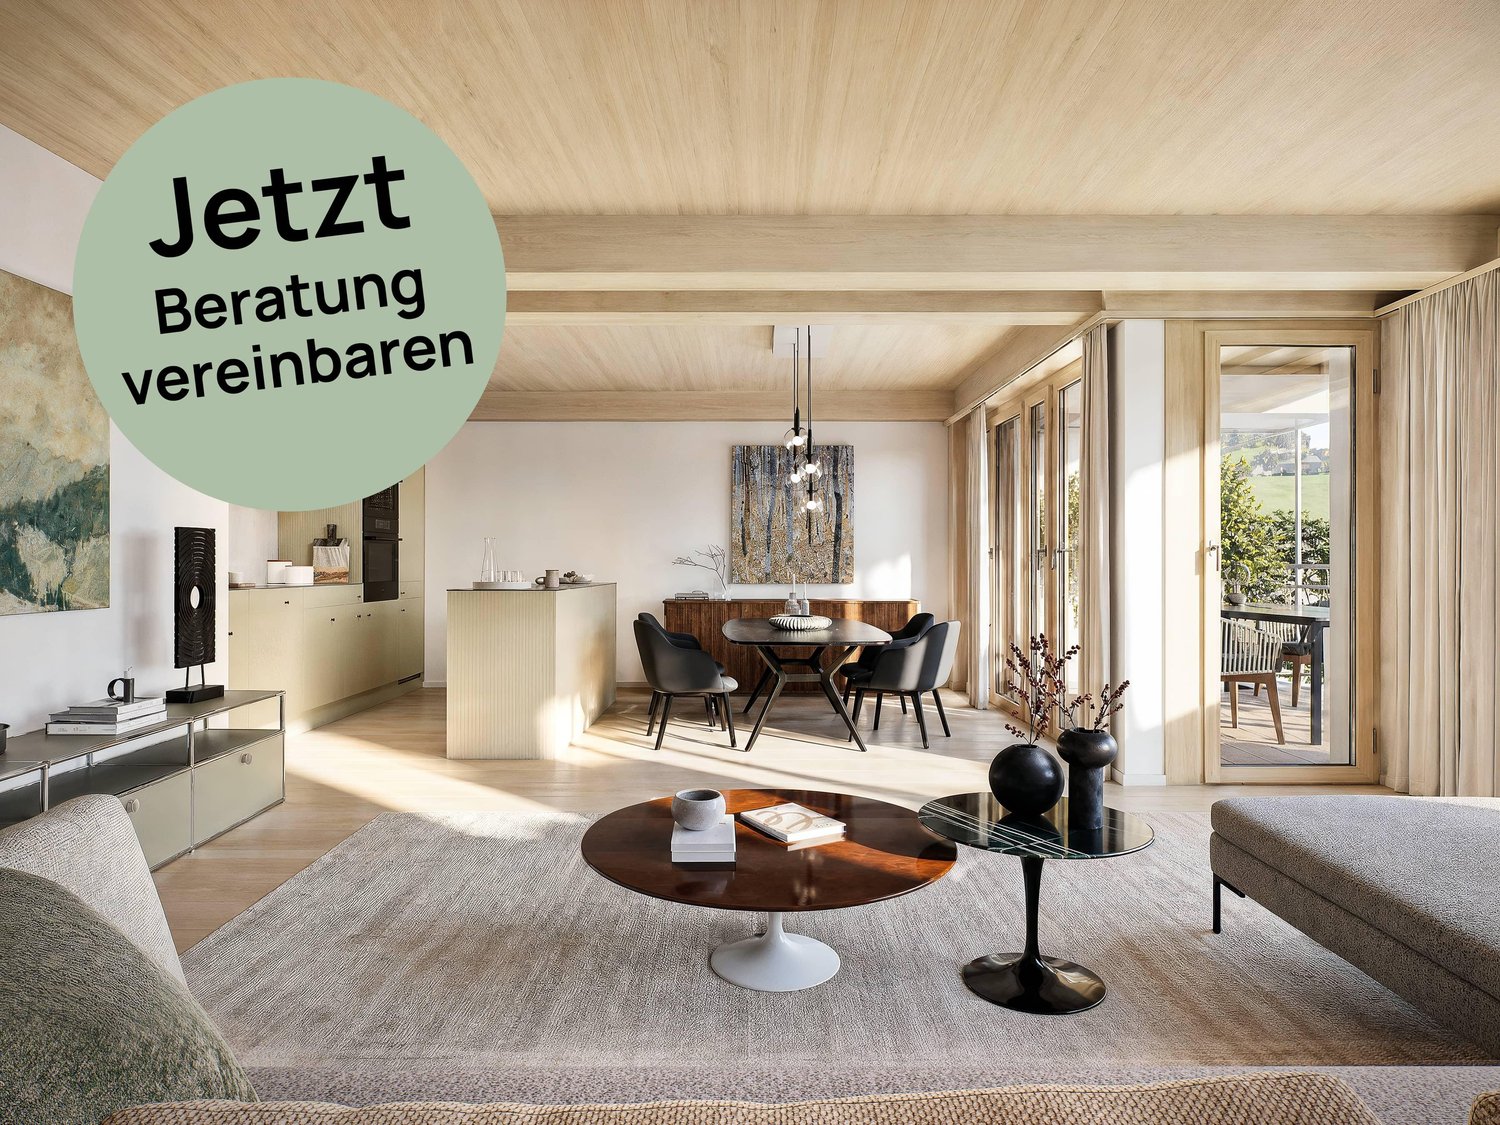
Living in the village center of Knonau The new construction project Village Center Knonau combines the advantages of an idyllic village life with the proximity to the economic centers of Zurich and Zug. Located in the heart of the historic village center, a home is being created that harmoniously connects short distances, a high quality of life, and a natural environment. Shopping facilities, kindergarten, and school are conveniently located within walking distance in just a few minutes. The bus stop and train station are also easily accessible and provide an excellent connection to public transportation. Commuters benefit from short travel times: Zug can be reached in around 15 minutes, Zurich in about 20 to 30 minutes, and Affoltern am Albis in around 10 minutes. The surroundings invite you to an active and relaxing lifestyle. Extensive fields, walking and cycling paths, and the charming landscape of the Knonaueramt begin practically in front of the doorstep. At the same time, the village preserves its original character with historic buildings, a lively village community, and a quiet residential atmosphere. The new development carefully blends into the existing village landscape and creates an attractive meeting point for young and old with greened meeting areas, a public footpath, and naturally designed outdoor spaces. This creates a residential quarter that harmoniously connects tradition and modernity. Your new home In an attractive and quiet residential area, three modern 3.5-room apartments are being built, which combine timeless architecture, high-quality materials, and a well-thought-out living concept. Bright rooms, spacious floor plans, and high-quality construction create a home that ideally combines comfort, functionality, and quality of life. Welcome to your new home, a place where modern living and stylish design come together in harmony. The 3.5-room apartments offer plenty of space for couples, singles, or small families who appreciate spacious living and high-quality living standards. The heart of each apartment is the openly designed living and dining area with an integrated kitchen. Generous window surfaces provide light-filled rooms and create a smooth transition to the private balcony or seating area. Whether you're enjoying a relaxed breakfast, a cozy evening with friends, or a short break in the fresh air, everyday life can be enjoyed to the fullest here. Two bright and flexibly usable rooms offer a variety of possibilities as bedrooms, home offices, or guest rooms. Two stylishly equipped bathrooms provide additional comfort and underline the high living standard. A practical entrance with sufficient storage space, a private basement compartment, and the high-quality construction round off the residential offer perfectly. These apartments combine modern design with a well-thought-out functionality and create a home that delights every day anew. Convinced? You have reached the end of the advertisement. • Everything is fine, but you want to sell your property first? We will be happy to support you. • The object is suitable for good friends or acquaintances? Feel free to share! • Not your desired result? On arlewo.ch, you can benefit from a free search agent.

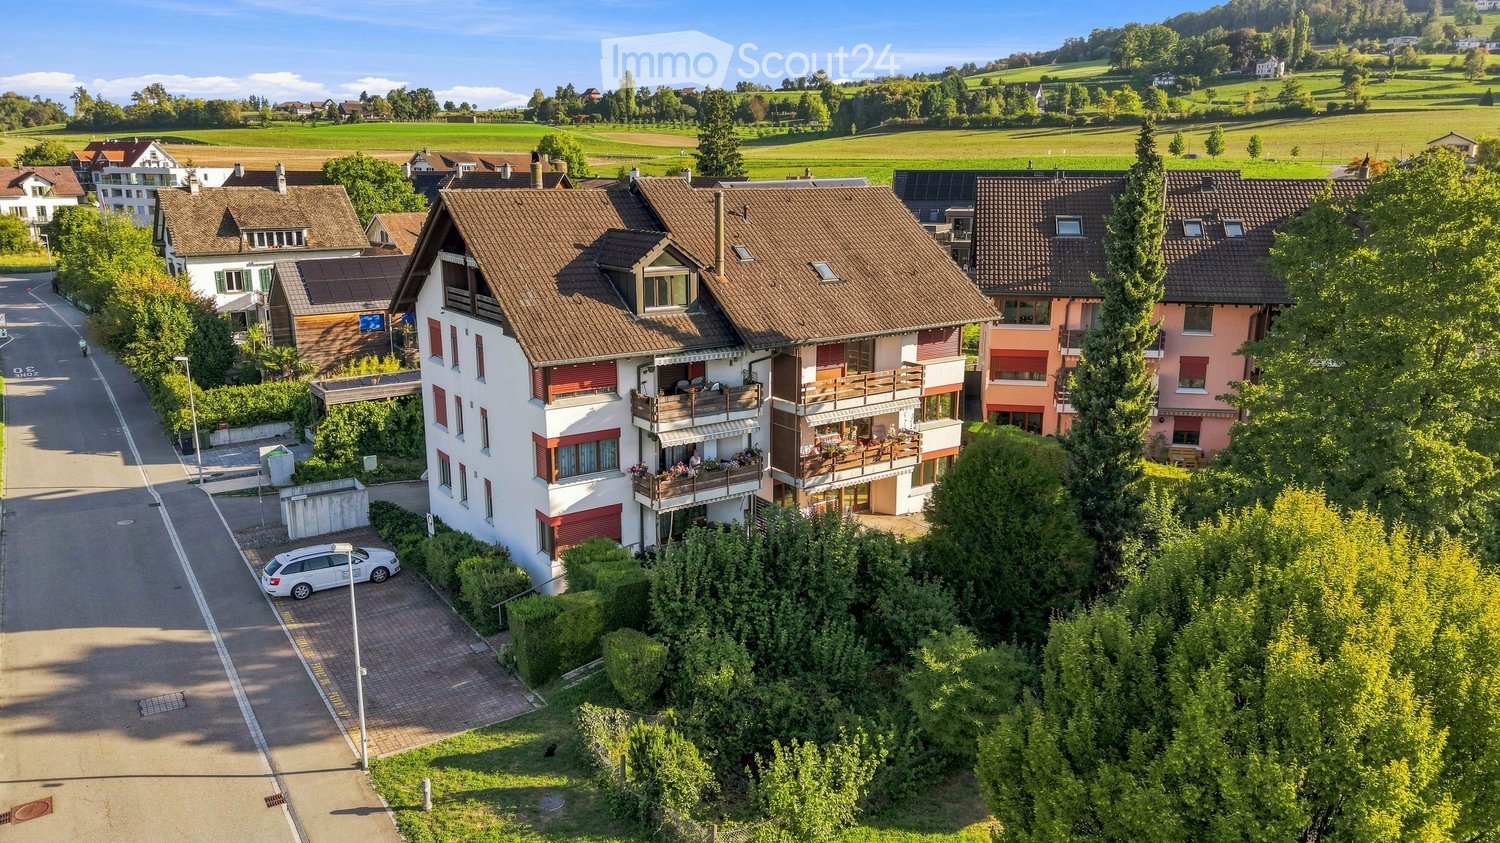
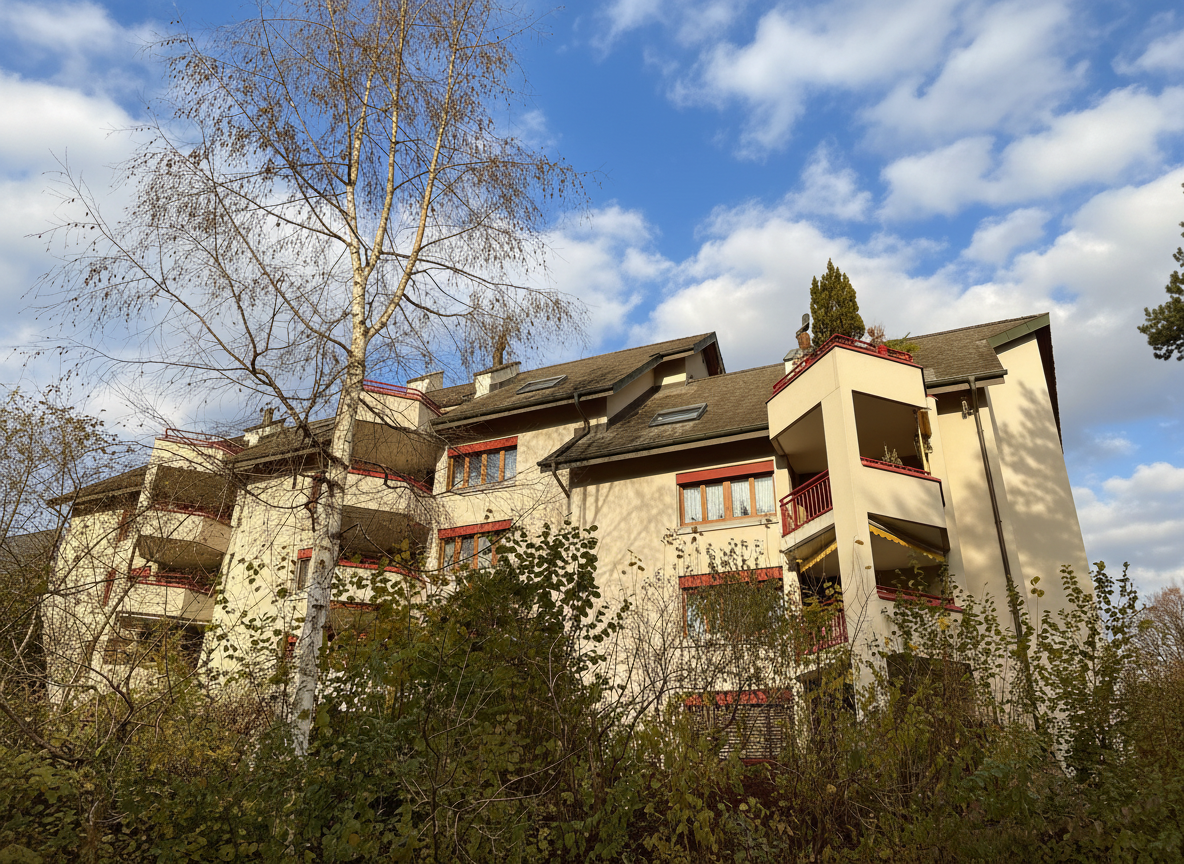
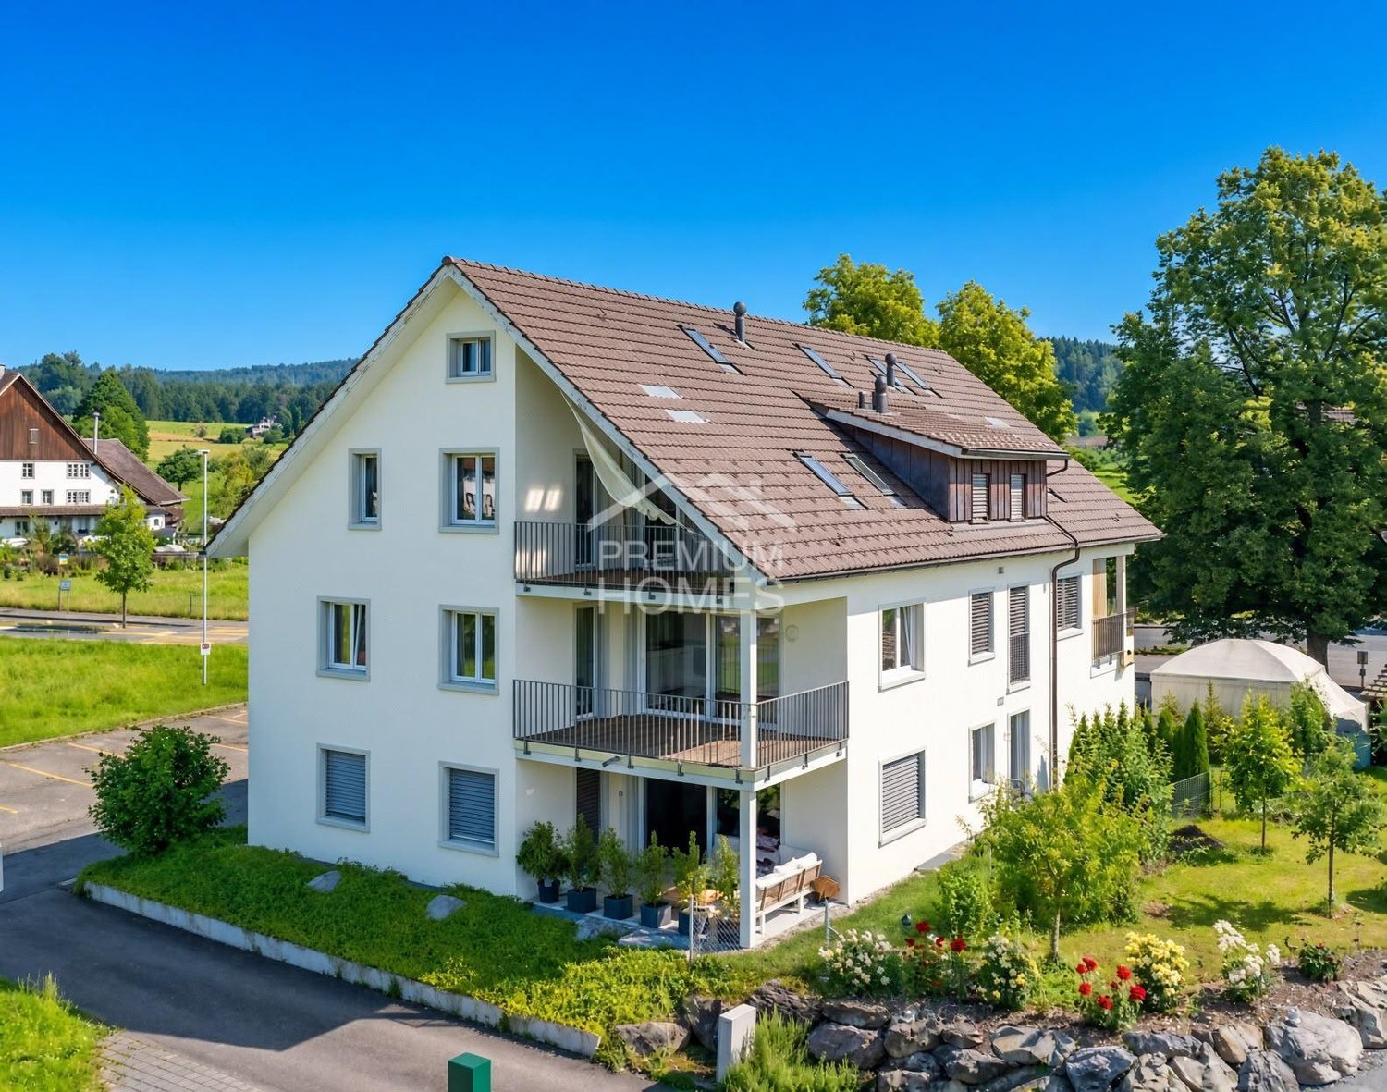
  • Aerial view of a residential area with multiple houses, balconies, and a parking area. The houses have red-tiled roofs and are surrounded by greenery and open fields.
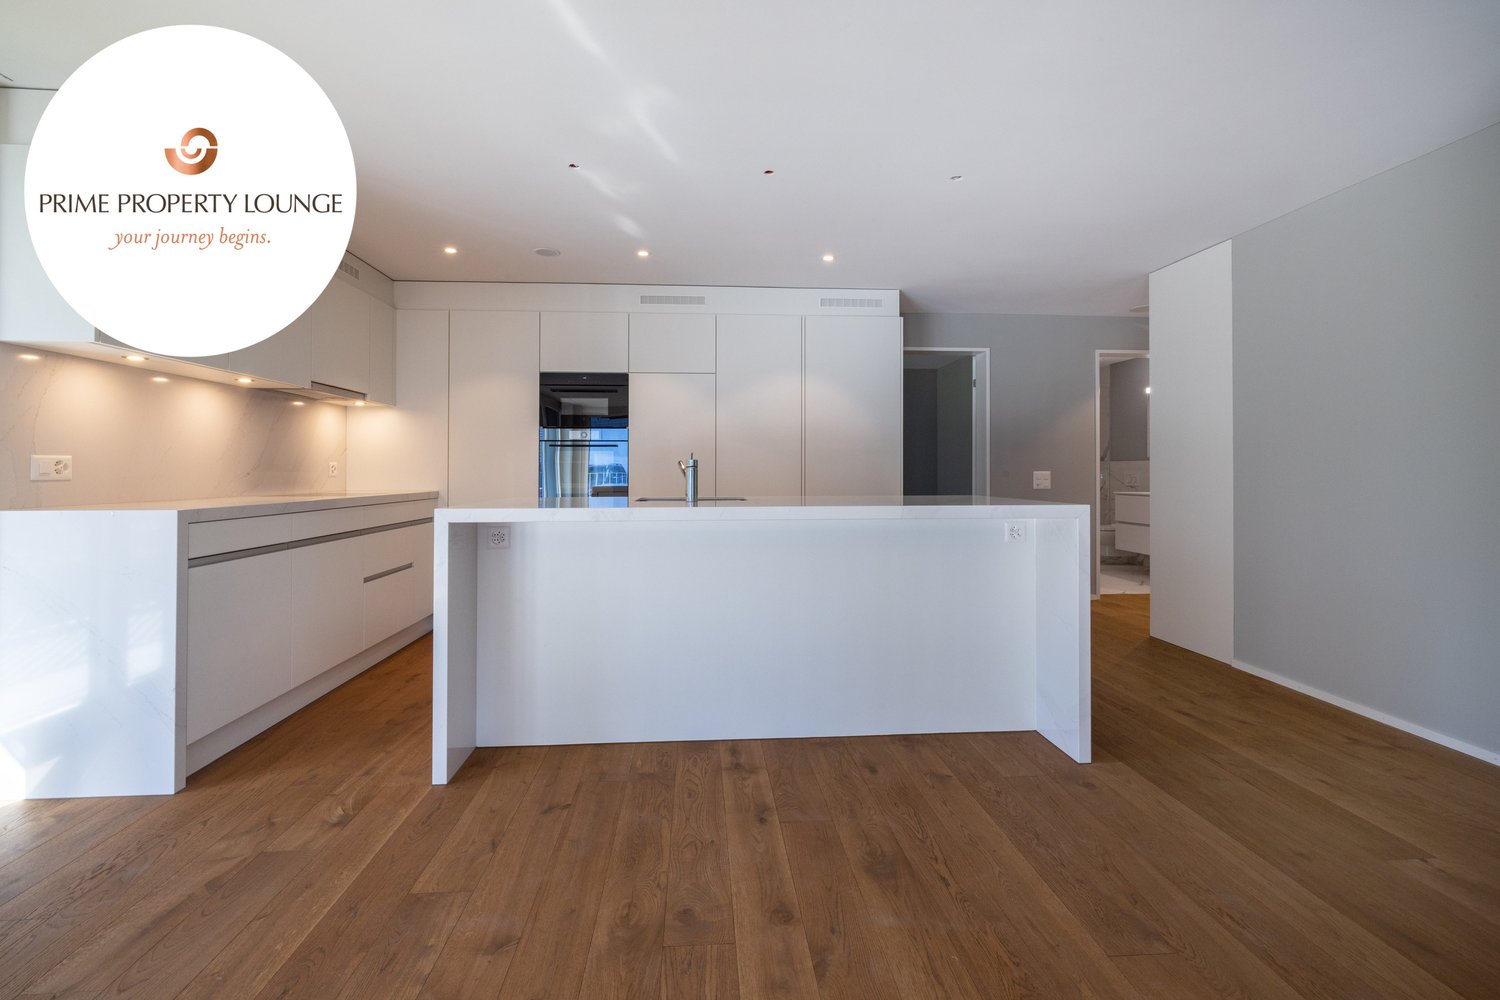
  • Modern, unfurnished kitchen with white cabinets, a sink, an oven, and a window overlooking a green area.
  • Empty room with unfinished walls, a white door, a window showing greenery outside, a radiator, and a white bucket on the floor.
  • Modern kitchen with wooden cabinets, stainless steel appliances, and a window overlooking greenery.
  • Empty room with light wooden flooring, white walls, and a large window with wooden frame. A radiator is visible below the window.
  • Empty room with wooden flooring, blue walls, and a large window with wooden frame. There is a radiator below the window and visible electrical outlets on the walls.
  • Empty room with wooden flooring, white walls, large windows, and radiators. No furniture or equipment present.
  • Empty room with wooden flooring, white walls, large windows, and radiators. No furniture or equipment present.
  • Balcony with wooden railing, striped awning, and scenic view of a green field, trees, and distant buildings.
  • Modern bathroom with a white bathtub, a wooden vanity with a sink, a toilet, and a large illuminated mirror above the sink. The floor is covered with marble tiles.
  • Bathroom with wooden tiled walls and floor, featuring a bathtub, sink, toilet, and a mirror with built-in storage.
  • Bathroom with a white bathtub, orange tiles, and a window with frosted glass. The tiles show signs of wear and discoloration.
  • A well-maintained garden area with a swing set, grassy patches, trees, a wooden fence, and a paved pathway leading to a parking area with several cars.
  • Aerial view of a residential neighborhood with multiple houses, gardens, and a sports field.
1 / 14
3.5 rooms, 82m², CHF 670,000.–
Top
Untere Bahnhofstrasse 28, 8932 Mettmenstetten

Attractive condominiums for owner-occupiers and investors

Home in the green. In the midst of life.In a central location in Mettmenstetten, just a few minutes' walk from the train station and shopping facilities, several existing 3.5- and 4.5-room condominiums are available for individual sale. The property has been divided into condominium ownership, allowing the apartments to be purchased individually.The offer includes different apartment sizes and floors – from classic floor apartments to a 4.5-room garden apartment to a 3.5-room attic apartment. The apartments are suitable for both owner-occupiers and capital investors.The available apartments can be taken over in their existing condition or, if desired, individually renovated. The renovation can be carried out by us as general contractors. For this purpose, an optional renovation budget of CHF 90,000 per apartment is provided, which is invoiced in addition to the purchase price if claimed.Sales prices: • 3.5-room apartments: CHF 670,000 • 4.5-room apartments: CHF 790,000 • 3.5-room attic apartment: CHF 750,000 • Outdoor parking space: CHF 30,000 • Garage box: CHF 50,000 The combination of central location, short distances to the train station and shopping, and the immediate proximity to nature makes the apartments an attractive home in Mettmenstetten.We would be happy to show you the available apartments during a personal viewing. We look forward to your contact.

Travel time
-
Cheril Kaufmann

Cheril Kaufmann

1 / 23
Cheril Kaufmann

Cheril Kaufmann

  • Balcony / Terrace
  • Garage
  • View
  • +2
3.5 rooms, 91m², CHF 1,638,000.–
Seeburgstrasse 39, 6006 Luzern

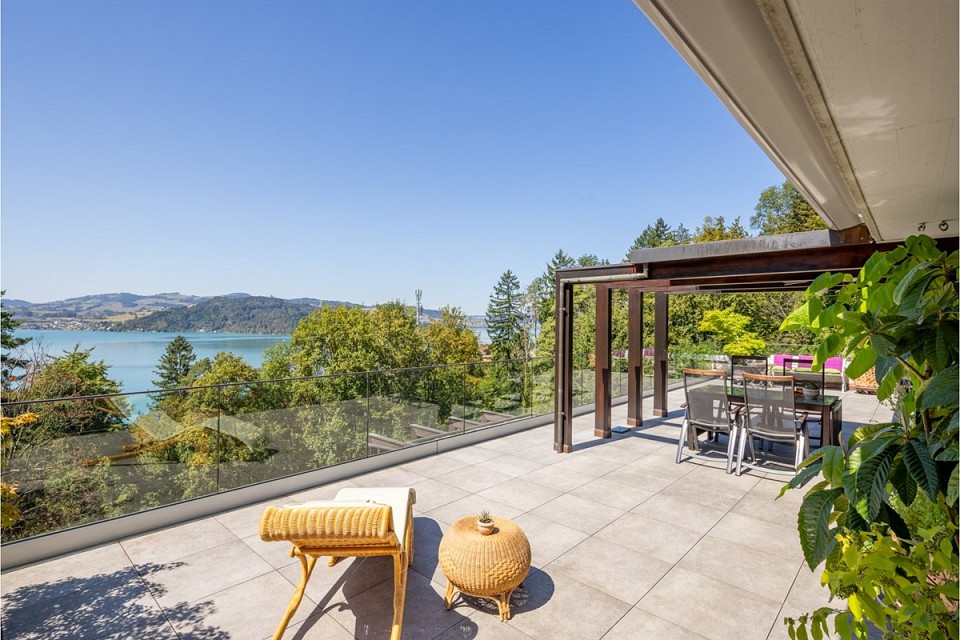
2 minutes' walk to the lake. 100 m² terrace. A rare combination.

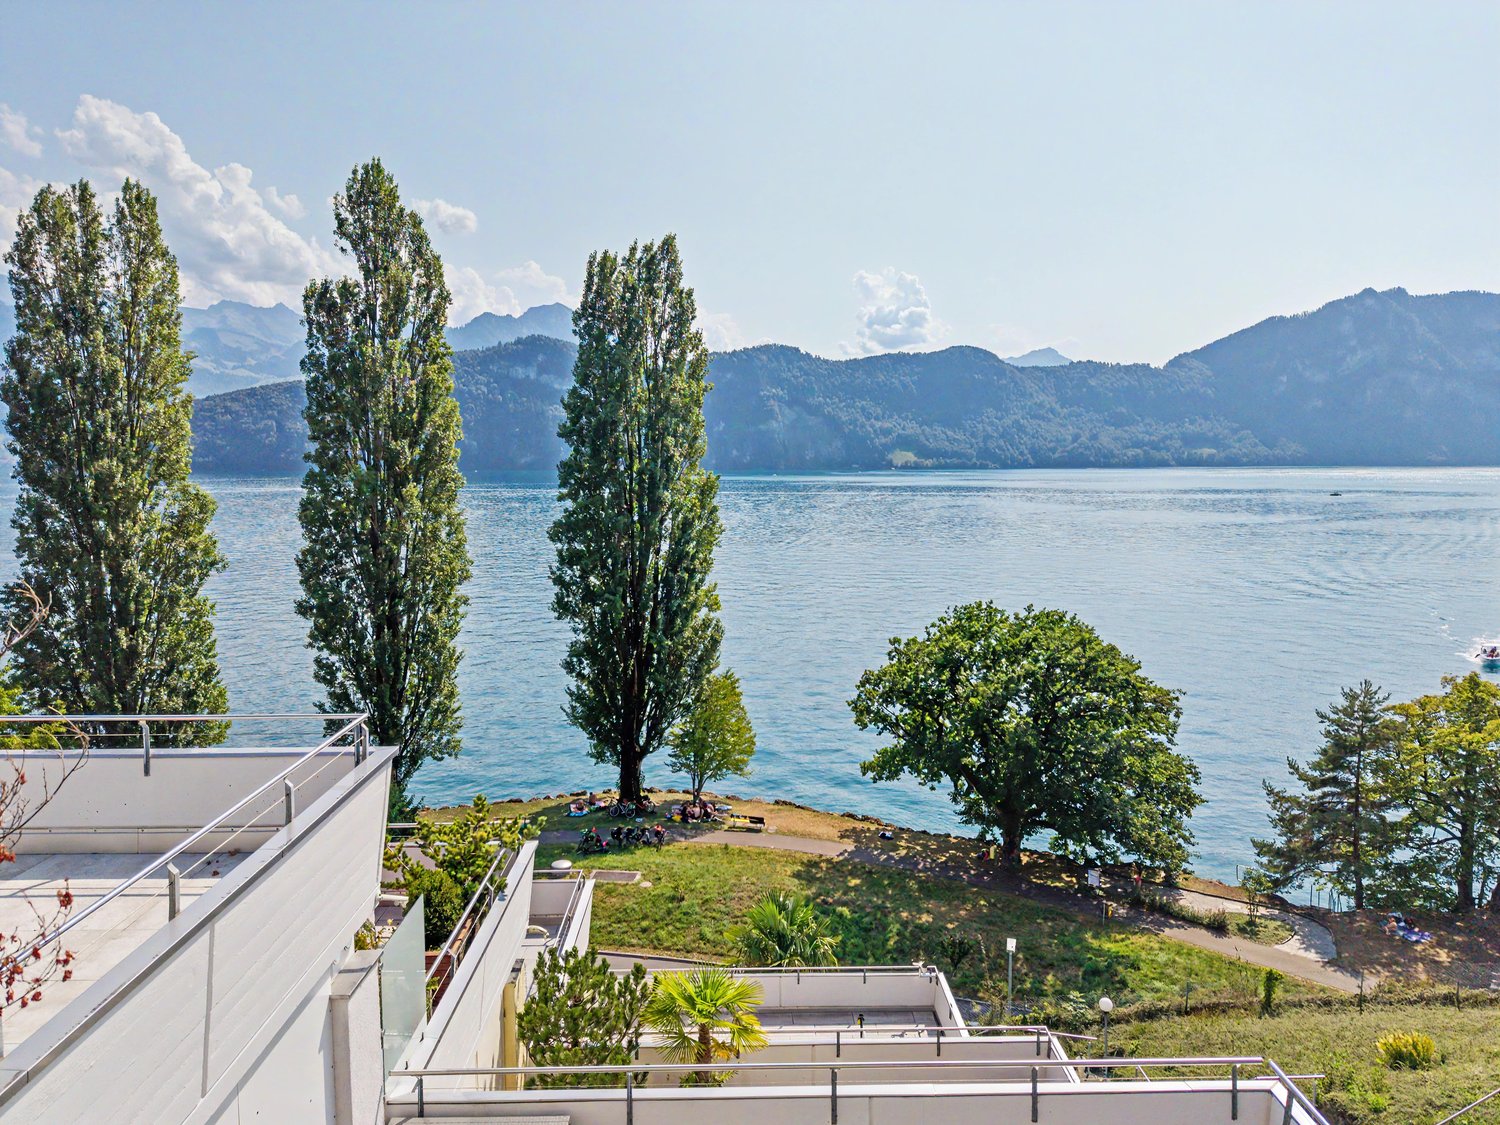
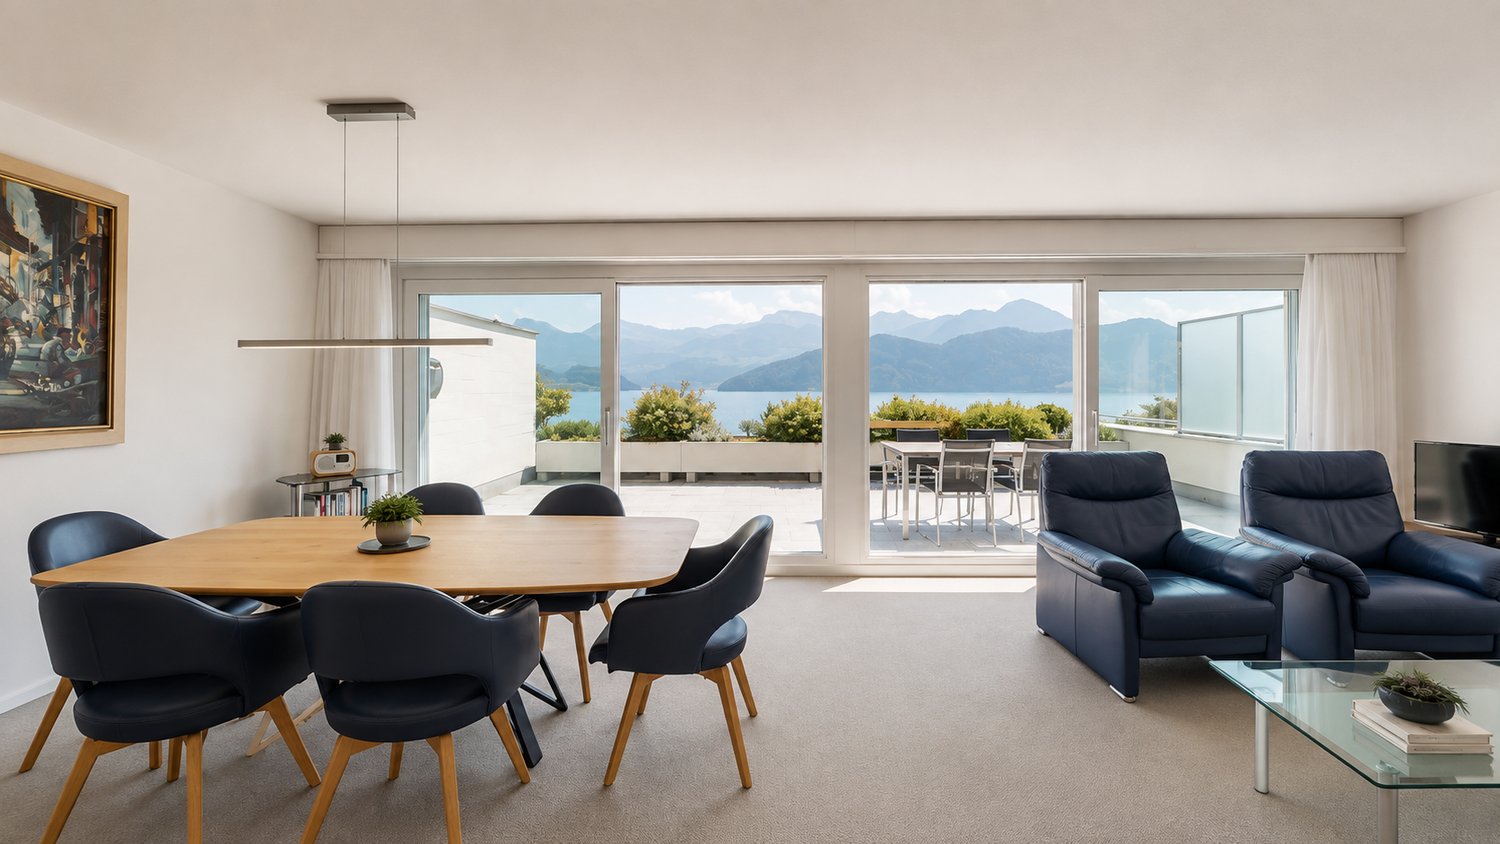
City life, lake, and plenty of outdoor space. Whoever wants to live in Lucerne and enjoy the outdoors at the same time will find a pretty exciting combination here.On the popular Seeburgstrasse, a 3.5-room apartment with approximately 91 m² of living space and a real highlight: a roughly 100 m² large, wrap-around terrace, awaits you.The terrace? Almost a second apartment.Whether it's an outdoor dinner with friends, a cozy lounge evening, or the first coffee in the morning sun: there's space for everything that makes life more beautiful.Various living areas and a protected winter garden make the terrace an extended living room. And when the trees have less foliage, you can even see a piece of Lake Lucerne.Open living. Individual design.The approximately 42 m² large living, dining, and kitchen area offers plenty of light, openness, and direct access to the outdoors.Two more rooms provide flexibility for bedrooms, home offices, or guests. The well-maintained interior offers a solid basis for realizing your own living style.Finish work? The lake is already waiting.In two minutes on foot on the lake promenade, spontaneously on the SUP, play a round of golf or tennis, or simply enjoy the sunset by the lake.Golf course, tennis courts, surf corner, and yacht harbor are practically located at the front door. The Lido, the Swiss Transport Museum, and Lucerne's old town are also quickly accessible.⛳ Sports and leisure activities within walking distance!What else convinces:🌊 Only about 2 minutes' walk to Lake Lucerne🌿 Approximately 100 m² private, wrap-around terrace☀️ Winter garden with sunshade and protected seating area🧺 Own laundry room just a few steps from the apartment📦 Two separate basement compartments🚗 One parking space in the purchase price included🚗 A second parking space can be purchased additionally🛠️ Well-maintained property with ongoing renovations📍 Popular residential location on Seeburgstrasse with short distances to Lucerne's old townLess everyday life. More feeling of life.This apartment is for all those who love city life, like to be outdoors, and want to create their own personal free space at home.Curious? Then discover how living on Seeburgstrasse feels during a visit.

  • Balcony / Terrace
  • Garage
  • View
  • +2
Travel time
-
New building
1 / 13
  • Pets allowed
  • Child-friendly
3.5 rooms, 97m², CHF 1,760,000.–
Baarermatte 9, 6340 Baar

BAARERMATTE: Ihr Wohneigentum vor den Toren Zugs

English please see below.In der Baarermatte erwartet Sie eine vielfältige Auswahl an Eigentumswohnungen mit einem durchdachten Wohnkonzept, bei dem die Wohngesundheit im Zentrum steht, ergänzt durch clevere Park- und Mobilitätslösungen. Hier entsteht ein modernes Zuhause, das Komfort, Individualität und Nachhaltigkeit auf einzigartige Weise vereint.Freuen Sie sich auf Ihr nachhaltiges Zuhause mit 2.5 bis 6.5 Zimmern flexibel gestaltbar und hochwertig ausgebaut. Ein durch Architekten gestaltbarer Innenausbau, verbindet gestalterische Klarheit mit individuellen Wahlmöglichkeiten und sorgt für ein stimmiges, zeitloses Wohngefühl. Grosszügige Aussenflächen vervollständigen das Angebot.Die 3½-Zimmer-Wohnungen bieten auf ca. 98 m2 harmonischen Wohngenuss im 2. bis 5. Obergeschoss. Ein flexibel gestaltbarer Innenausbau, verbindet gestalterische Klarheit mit individuellen Wahlmöglichkeiten und sorgt für ein stimmiges, zeitloses Wohngefühl. Grosszügige Aussenflächen vervollständigen das Angebot.Das gesamte zukünftige Wohnungsangebot der BAARERMATTE: • 2 ½-Zimmer-Wohnungen: ca. 76 m2, Erdgeschoss bis 4. Obergeschoss, ab CHF 1'440000 • 3 ½- Zimmer-Wohnungen: ca. 98 m2, 2. bis 5. Obergeschoss, ab CHF 1'760000 • 4 ½-Zimmer-Wohnungen: ca. 117 bis 159 m2, Erdgeschoss bis 5. Obergeschoss, ab CHF 1'990000 • 5 ½-bis 6 ½ -Zimmer-Wohnungen: ca. 176 m2, Erdgeschoss bis 1. Obergeschoss, ab CHF 2'840000 Die Baarermatte überzeugt durch ihre besondere Lage am Übergang zur Stadt Zug, in einem ruhigen, von Wiesen und Grünräumen geprägten Umfeld. Die Nähe zum Zugersee, zur Natur sowie zu urbanen Angeboten schafft eine seltene Balance aus Rückzug und Erreichbarkeit.Schauen Sie vorbei auf www.baarermatte.ch und erkunden Sie das Projekt! -----------------------------------------------------At Baarermatte, you can look forward to a diverse selection of condominiums featuring a thoughtfully designed living concept that places healthy living at its heart, complemented by smart parking and mobility solutions. A modern home is taking shape here, uniquely combining comfort, individuality and sustainability.Look forward to your sustainable new home with 2.5 to 6.5 rooms flexibly configurable and finished to a high standard. Architect-designed interiors combine clean, timeless aesthetics with individual design options, creating a harmonious living environment. Generous outdoor spaces complete the offering.The 3.5-room apartments offer approximately 98 m² of harmonious living space on the 2nd to 5th floors. A flexible interior design combines clean architectural aesthetics with a variety of individual options, creating a harmonious and timeless living experience. Generous outdoor spaces complete the offering.A flexible interior design combines clean architectural aesthetics with individual options, creating a harmonious and timeless living environment. Generous outdoor spaces complete the offering.The full range of future BAARERMATTE apartments • 2.5-room apartments: approx. 76 m², ground floor to 4th floor, from CHF 1,440,000 • 3.5-room apartments: approx. 98 m², 2nd to 5th floor, from CHF 1,760,000 • 4.5-room apartments: approx. 117 to 159 m², ground floor to 5th floor, from CHF 1,990,000 • 5.5- to 6.5-room apartments: approx. 176 m², ground floor to 1st floor, from CHF 2,840,000 BAARERMATTE stands out thanks to its exceptional location at the transition to the city of Zug, in a peaceful setting surrounded by meadows and green spaces. Its proximity to Lake Zug, nature and urban amenities creates a rare balance between privacy and accessibility.Visit www.baarermatte.ch and explore the project!

  • Pets allowed
  • Child-friendly
Travel time
-
1 / 12
  • Parking space
  • Balcony / Terrace
  • Garage
  • +1
3.5 rooms, 91m², CHF 708,000.–
6033 Buchrain

3.5-room attic apartment - great potential including PP

3.5-room attic apartment with potentialThis 3.5-room apartment, built in 1983, impresses with its solid and durable construction, which still provides a pleasant living experience today. The apartment offers attractive potential as a rental property and opens up interesting possibilities for value enhancement through targeted renovation and modernization measures.For buy-to-let investors, this also offers an attractive investment opportunity with potential for long-term rental and sustainable rental income. Targeted renovation and modernization measures create a solid foundation for a value-stable real estate investment.The apartment is currently rented. The tenant is interested in continuing the rental agreement.Apartment details- Year of construction: 1983- Kitchen: Electric stove, refrigerator, and dishwasher available- Private laundry room in the apartment- Elevator available- Value ratio: 139/1000- Underground parking space and an outdoor parking space available Great location near the city of LucerneThe idyllic municipality of Buchrain is located near the city of Lucerne. You can reach the lively center of Lucerne in just around 14 minutes by car or in about 30 minutes by public transport. The historic old town, charming restaurants, and diverse shopping opportunities invite you to linger and enjoy.

  • Parking space
  • Balcony / Terrace
  • Garage
  • +1
1 / 12
3.5 rooms, 71m², CHF 680,000.–
Schönenboden 3, 6036 Dierikon

Panoramic view & sunset on the top floor

Imagine coming home, the elevator taking you all the way up, and from the balcony, the Rontal valley unfolds before you – until the sun slowly sinks below the horizon. This well-maintained 3.5-room apartment on the 8th and top floor in Dierikon gives you exactly these moments – day after day.The apartment was extensively renovated in 2024: the kitchen, bathroom, and flooring present themselves as modern and well-maintained, the windows were replaced in 2022. On 71 m² of net living space, you can expect a well-thought-out floor plan with a bright living and dining area, as well as two versatile rooms – whether bedroom, children's room, home office, or guest room.A special highlight is the approximately 9 m² large balcony with a beautiful view – ideal for morning coffee or relaxed evenings.Investments have also been made in the property: renovation of the water pipes and the garage, sealing of the balconies, and connection to the district heating network.Your advantages at a glance: • 3.5 rooms, 1 bathroom • 71 m² net living space • Balcony approximately 9 m² with a view • Extensive renovation in 2024, windows in 2022 • Top floor (8th floor) with elevator • District heating with radiators • Available for immediate occupancy Sales price of the apartment: CHF 680,000An underground parking space must be purchased separately for CHF 40,000 (total price CHF 720,000). The underground parking garage will be renewed in 2026, and the costs have already been paid.Shopping facilities, the Mall of Switzerland, schools, and public transportation are within a short distance. The Buchrain train station and the A14 highway exit are just a few minutes away, and Lucerne is within a comfortable commuting distance.Come and experience the view for yourself – we look forward to your contact.

Travel time
-
1 / 10
  • Parking space
  • Balcony / Terrace
  • Garage
  • +1
3.5 rooms, 82m², CHF 614,000.–
6033 Buchrain

3.5-Room Ground-Floor Apartment with Perspective & Parking Space

3.5-Room Ground-Floor Apartment with PotentialThis 3.5-room apartment, built in 1983, impresses with its solid and durable construction, which still provides a pleasant living experience today. The apartment offers attractive potential as a rental property and opens up interesting opportunities for value enhancement through targeted renovation and modernization measures.For buy-to-let investors, this also presents an attractive investment opportunity with potential for long-term rental and sustainable rental income. Targeted renovation and modernization measures create a solid foundation for a value-stable real estate investment.The apartment is currently rented. The tenant is interested in continuing the rental agreement.Apartment details:- Year of construction: 1983- Kitchen: Electric stove, refrigerator, and dishwasher available- Private laundry room in the apartment- Elevator available- Value quota: 97/1000- Underground parking space availableGreat location near the city of LucerneThe idyllic municipality of Buchrain is located near the city of Lucerne. The lively center of Lucerne can be reached in just around 14 minutes by car or in about 30 minutes by public transport. The historic old town, charming restaurants, and diverse shopping opportunities invite you to linger and enjoy.

  • Parking space
  • Balcony / Terrace
  • Garage
  • +1
1 / 13
3.5 rooms, 96m², Price on request
6353 Weggis

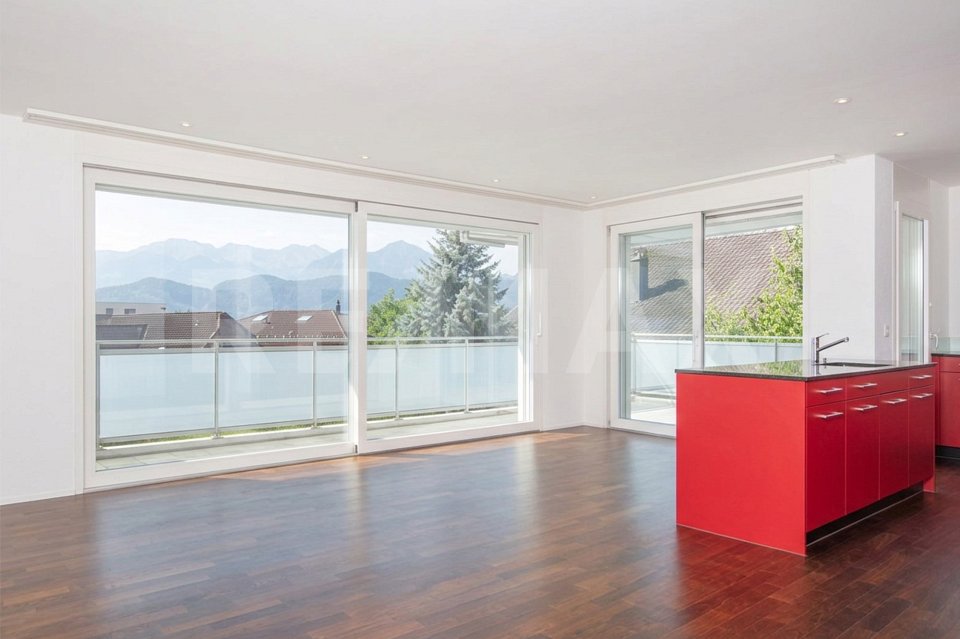
Light, mountain views and plenty of space: 3.5-room condominium apartment with covered terrace, 6353 Weggis LU

Nestled in a quiet, slightly elevated setting, this well-maintained condominium apartment with 96 m² of net living area is waiting to become your new home. The spacious windows in the living and dining area create a harmonious connection between the interior and the impressive natural surroundings. The covered terrace is a charming extension of the living space and invites you to relax outdoors. The well-designed layout, with two separate rooms, two elegant bathrooms and a stacked washer and dryer, ensures privacy and comfort. An elevator, your own underground parking space and excellent access to local amenities complete this exclusive offering.More photos at remax.ch/de/119871001-203- 3.5-room garden apartment in a quiet location- 96 m² net living area- Spacious covered terrace with practical storage room- Attractive mountain views and far-reaching vistas- Bright, open-plan living and dining area with large windows- Open-plan kitchen with plenty of storage and a large work surface- Two separate rooms, ideal as bedrooms, a study or guest rooms- Main bathroom with bathtub, double sink, WC and its own stacked washer and dryer- Second bathroom with shower, sink and WC- Parquet flooring in the living areas, tiled floors in the bathrooms- Underfloor heating, district heating- Elevator, step-free access- Laundry room and bicycle room for shared use- One parking space in the building's underground garage- Shops and a bus stop within a short walkInterior finishesFrom the welcoming entrance hall, the corridor leads to the individual rooms and opens into the spacious living and dining area. The large windows open up the room and create a harmonious connection between the interior and the green surroundings. The interplay of natural light, light-coloured walls and elegant dark parquet flooring creates an exclusive living ambience. The open-plan kitchen adds a modern, individual touch with its colourful fronts and dark stone worktop. The kitchen island, a welcoming focal point that also provides additional work space, makes cooking a pleasure. Numerous cupboards offer ample storage, while the adjoining dining area provides plenty of room for shared meals. The covered terrace is directly accessible from the living area. It offers ample space for a large dining table as well as a cosy seating area overlooking the surrounding landscape. A conveniently adjoining storage room adds valuable storage space to the outdoor area. Two separate rooms allow for flexible use to suit your personal needs, whether as a spacious bedroom, productive home office, guest room or private retreat. Two stylish bathrooms and a stacked washer and dryer add to everyday comfort. Dark tiles and warm accent surfaces perfectly complement the apartment's distinctive, well-considered design.InfrastructureWeggis is one of the most exclusive and desirable places to live in Central Switzerland, nestled between Lake Lucerne and the slopes of Mount Rigi. Thanks to its mild climate and lush vegetation, with palm and chestnut trees, the municipality is often referred to as the Riviera of Lake Lucerne. In everyday life, Weggis offers an appealing residential setting with good amenities and a wide range of leisure activities. The lakeside promenade, swimming spots, restaurants and cultural events enrich village life. The Rigi area offers a wide variety of hiking and excursion opportunities, while water sports enthusiasts will also find ideal conditions here. The municipality is very easy to reach: via the A4 motorway (Küssnacht exit), Lucerne or Zug can be reached in around 30 minutes, and Zurich in about 45 minutes.The apartment combines a quiet residential location with easy access to everyday essentials. A Coop supermarket and the bus stop are within a short walk. Further shops, restaurants and services are available in the village for


1 / 13
  • Balcony / Terrace
3.5 rooms, 85m², CHF 1,230,000.–
6410 Goldau

Goldau | CONNECTED

Diese neu erstellte 3.5-Zimmerwohnung mit 85 m² Wohnfläche liegt im Erdgeschoss eines modernen Mehrfamilienhauses und überzeugt mit klarer Architektur und edlen Materialien. Bodentiefe Fenster über Eck lassen viel Licht in den offenen Wohn- und Essbereich und führen auf den gedeckten Balkon. Die Küche mit Kücheninsel und V-Zug Geräten, zwei Badezimmer in Marmoroptik und warmer Eichenparkett sorgen für Komfort.Der Bahnhof Arth-Goldau ist in Gehdistanz, Zug, Luzern und Zürich sind rasch erreichbar. Rigi, Rossberg und der Natur- und Tierpark liegen praktisch vor der Haustüre.BESONDERES: • Neubau 2025 • Bodentiefe Fenster • Gedeckter Balkon • Eichenparkett • Kücheninsel • V-Zug Küchengeräte • Regendusche • Zentrale Lage • Bahnhof in Gehdistanz • Rigi und Rossberg vor der Haustüre Verkaufspreis: CHF 1'230'000 + ein Einstellhallenplatz à CHF 50'000 = Gesamtpreis CHF 1'280'000Verfügbarkeit: ab sofortWir freuen uns auf Ihre Kontaktaufnahme und senden Ihnen gerne die detaillierte Broschüre sowie den Grundriss der Wohnung zu.Set on the ground floor of a modern residential building, this newly built 3.5 room apartment offers 85 m² of living space with clean architecture and fine materials. Floor-to-ceiling windows wrap around the corner, filling the open-plan living and dining area with light and opening onto the covered balcony. The kitchen with its island and V-Zug appliances, two marble-effect bathrooms and warm oak parquet flooring add to the comfort.Arth-Goldau railway station is within walking distance, with Zug, Lucerne and Zurich quickly reached. The Rigi, the Rossberg and the Nature and Wildlife Park are practically on the doorstep.HIGHLIGHTS • New build 2025 • Floor-to-ceiling windows • Covered balcony • Oak parquet flooring • Kitchen island • V-Zug kitchen appliances • Rain shower • Central location • Railway station within walking distance • Rigi and Rossberg on the doorstep Selling price: CHF 1,230,000 + one garage parking space at CHF 50,000 = Total price CHF 1,280,000Availability: immediatelyWe look forward to hearing from you and will be happy to send you the detailed brochure and the floor plan of the apartment.

  • Balcony / Terrace
1 / 6
  • Parking space
  • Balcony / Terrace
  • Garage
  • +2
3.5 rooms, 67m², CHF 1,350,000.–
Neudorfstrasse 23, 6313 Menzingen

3.5-Room New-Build Apartment with Large Terrace and Private Garden - Last Available Apartment

In the modern and high-quality new building project Dorfherz Apartments in the municipality of Menzingen in the canton of Zug, the last available 3.5-room apartment is for sale.Construction work is already well advanced, with key handover scheduled for April 2027. This offers the opportunity to secure the last available apartment in this exclusive project.Project status & occupancy • Expected key handover: April 2027 • Construction site visit possible upon request. Apartment highlights • Spacious living area: Bright and airy living and dining area with direct access to the terrace • Over 85 m² large terrace: Plenty of space for pets or relaxed hours outdoors and social gatherings • Private garden: Own garden area with over 21 m² • Basement compartment: Included in the purchase price • Parking space: One parking space (No. 1) is included in the purchase price (an additional parking space can be purchased if needed.) • Community gym: Equipped fitness room for shared use • Barrier-free access: Wheelchair-accessible and obstacle-free access to the apartment Take the opportunity and secure the last available 3.5-room apartment in the Dorfherz Apartments.We are happy to provide you with personal advice, further information, or a viewing on site. We look forward to your contact.
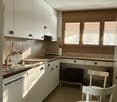
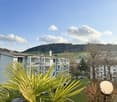
  • Parking space
  • Balcony / Terrace
  • Garage
  • +2
Travel time
-
New building
1 / 3
  • Parking space
  • Balcony / Terrace
  • Garage
  • +2
3.5 rooms, 95m², Price on request
Seestrasse 41, 6314 Unterägeri

Project announcement "Five Senses" Unterägeri

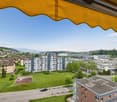
Welcome to the "Five Senses" project in Unterägeri – experience living with all your sensesIn the attractive municipality of Unterägeri, the new construction project "Five Senses" is being built – a stylish residential complex with a total of 34 condominiums with 1.5 to 4.5 rooms and 6 commercial spaces. Surrounded by nature and with a view of the impressive Central Swiss mountain landscape, living space is being created here for people who are looking for design, comfort, and quality of life at the highest level.Highlights of the "Five Senses" project: • 34 condominiums – ideal for singles, couples, and families • 6 attractive commercial spaces • Bright, spacious floor plans with thoughtful room planning • High-quality interior design with stylish kitchens and elegant bathrooms • Sustainable, energy-efficient construction • Underground parking with direct access • Lovingly designed outdoor and community areas A living experience for all senses"Five Senses" stands for a living experience that is more than just four walls – it combines aesthetics, functionality, and atmosphere to create a home that appeals to your senses. From fine materials to harmonious light to the tranquility of the surroundings – here you can experience living in a new way.Visit the project website to learn more.
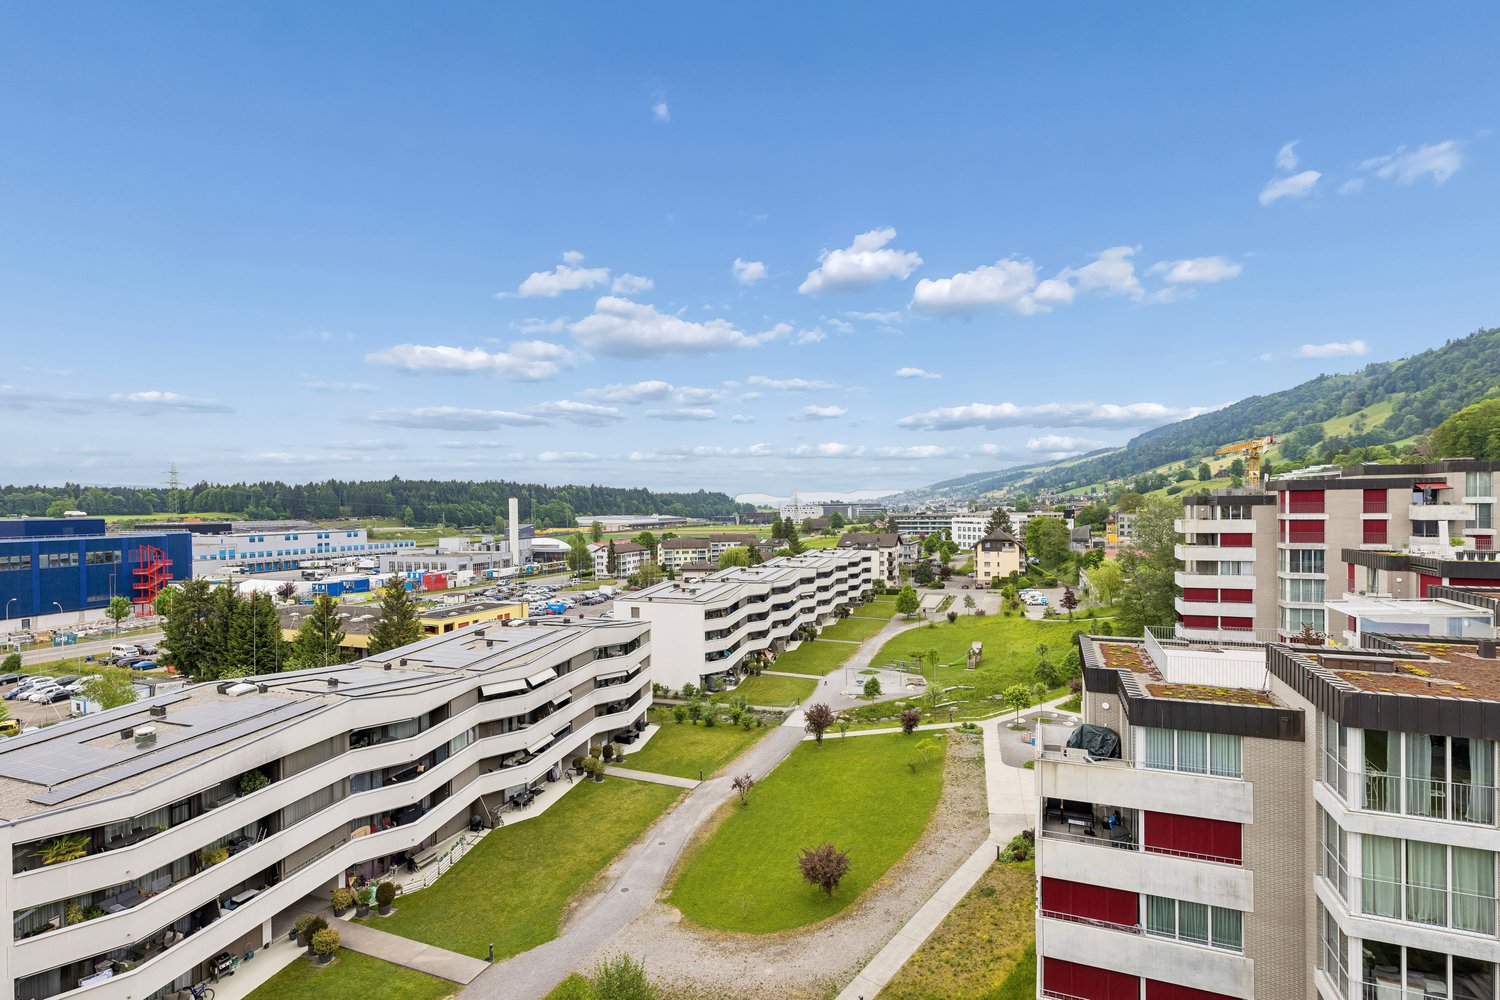
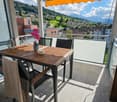
  • Parking space
  • Balcony / Terrace
  • Garage
  • +2
Travel time
-
1 / 12
3.5 rooms, 100m², CHF 1,369,000.–
Bühlstrasse 17, 6353 Weggis

Living in Weggis with private lake access – attractive terrace apartment on Lake Lucerne

In a sought-after location in Weggis, just a few steps from Lake Lucerne, this spacious terrace apartment awaits you with a special privilege: The property includes a co-ownership share of a private lake access – a rare opportunity in this location.The apartment is located in a manageable multi-family house with only six residential units and offers approximately 100 m² of net living space. The living space is supplemented by spacious balcony and terrace areas of approximately 40 m², which extend the living area outdoors.The elevated location in Weggis, the proximity to the lake, and the attractive surroundings create ideal conditions for both a permanent residence and a personal refuge on Lake Lucerne.A special advantage: The apartment is designated as a second home and thus also offers an interesting opportunity for buyers who do not want to relocate their center of life to Weggis permanently.The highlights at a glance: • approx. 100 m² of net living space • spacious balcony/terrace areas of approx. 40 m² • private lake access via the co-ownership share belonging to the apartment • small multi-family house with only 6 residential units • garage space included in the purchase price • use as a second home possible • center, shopping facilities, and public transportation easily accessible • transfer of benefits and damages scheduled for January 1, 2027 The combination of location, lake access, and the possibility of use as a second home makes this apartment an interesting opportunity in one of the most sought-after residential and vacation areas on Lake Lucerne.We would be happy to provide you with the detailed sales documentation and look forward to presenting the apartment to you in person during a viewing.

Travel time
-
Stojan Spremic

Stojan Spremic

1 / 11
Stojan Spremic

Stojan Spremic

  • Parking space
  • Garage
  • Elevator
  • +1
3.5 rooms, 66m², CHF 1,049,000.–
8932 Mettmenstetten

Idyllic living with a garden patio

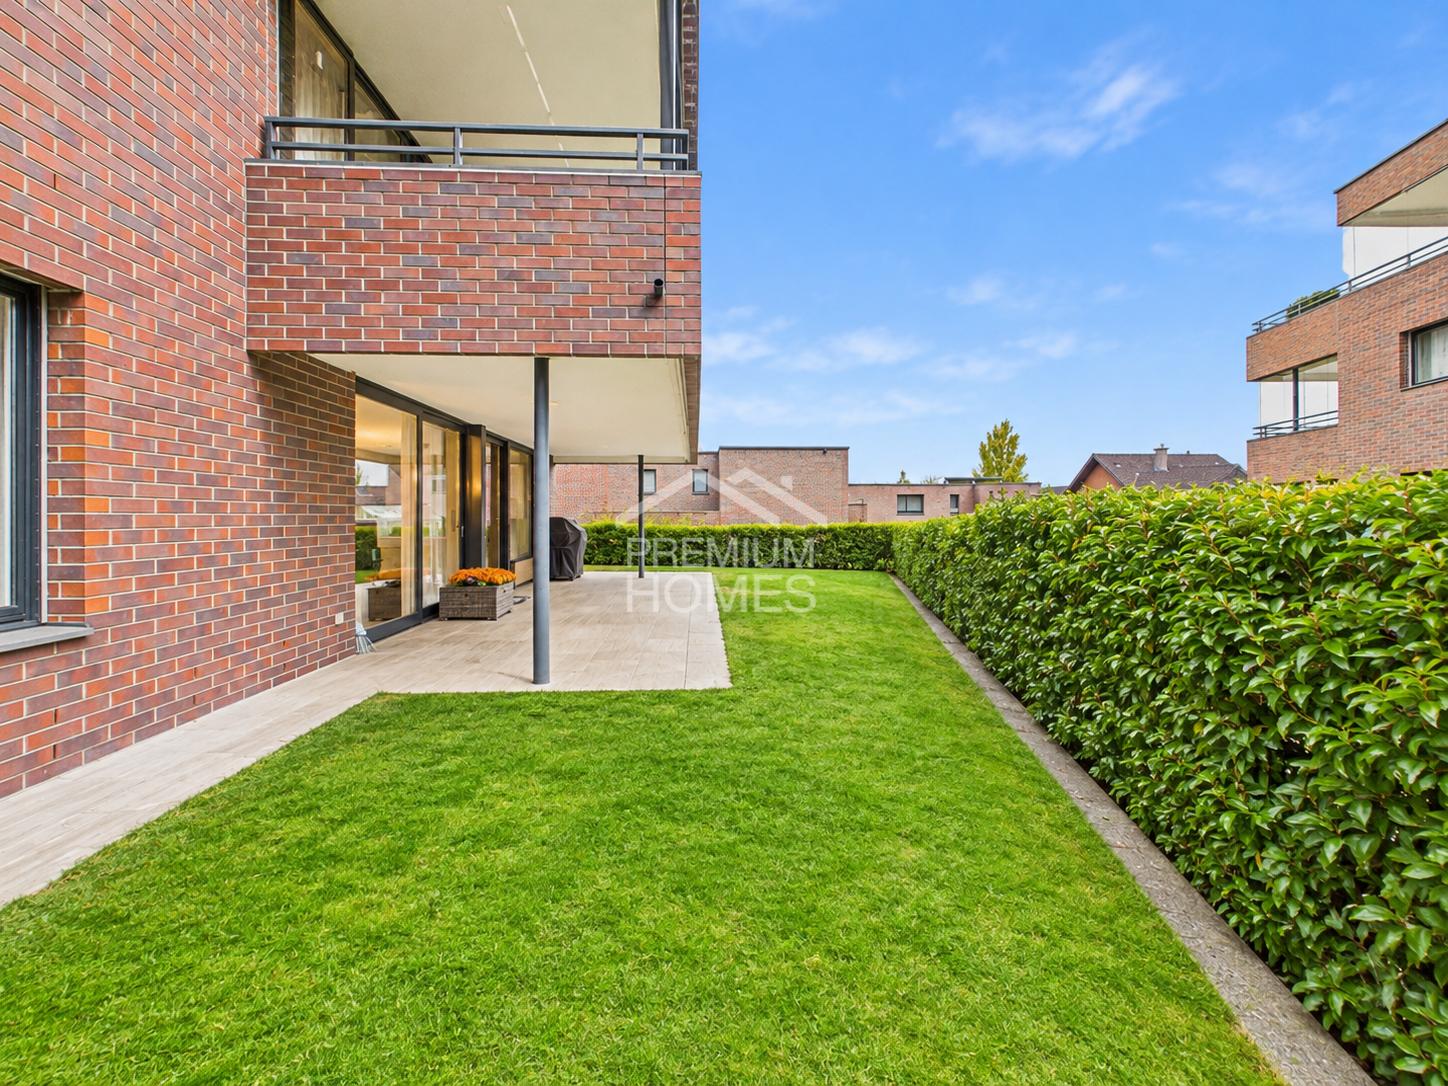
In the idyllic district of Rossau, nestled in the attractive municipality of Mettmenstetten, this modern, well-maintained 3.5-room ground-floor apartment awaits you. Built in 2020, the apartment building impresses with its contemporary architecture, high-quality construction and pleasant living ambience.With around 80 m² of gross living area (66 m² of net living area), the thoughtfully designed layout harmoniously combines practicality and quality of living. The bright, light-filled rooms create a welcoming atmosphere. The modern finishes and well-equipped contemporary kitchen enhance the well-maintained character of this attractive property.A particular highlight is the sunny garden patio, covering around 14 m². Here, you can enjoy relaxing hours outdoors, leave the everyday behind and benefit from the natural surroundings. The beautiful open views and surrounding countryside give this home a special quality of life.The property also impresses in terms of its technical features: a sustainable air-to-water heat pump combined with underfloor heating ensures a pleasant indoor climate. The elevator, wheelchair-accessible design, and private washing machine and tumble dryer inside the apartment provide added everyday comfort.This attractive offer is rounded off by a generous 15 m² basement storage unit, a garage parking space and an additional outdoor parking space. Nothing has been overlooked here. Take advantage of this opportunity and see for yourself! This PREMIUM HOMES offer includes: • Contemporary architecture and high-quality construction • Bright, optimally designed layout • Beautiful open views and a natural setting • Modern, well-equipped kitchen • Private washing machine and tumble dryer • Air-to-water heat pump with underfloor heating • Elevator and wheelchair-accessible access • Approx. 80 m² of gross living area • Sunny garden patio of approx. 14 m² • Generous basement storage unit of approx. 15 m² • Garage parking space and additional outdoor parking space Interested? We would be delighted to show you around at a no-obligation viewing! Would you like to sell your house or apartment without any worries? We will tell you the current market value of your property, discreetly and without obligation! Would you be interested in an initial, no-obligation discussion? Please do not hesitate to contact us. We look forward to hearing from you.

  • Parking space
  • Garage
  • Elevator
  • +1
Fabian Kocher

Fabian Kocher

1 / 11
Fabian Kocher

Fabian Kocher

  • Garage
  • Elevator
  • Wheelchair access
3.5 rooms, 100m², CHF 1,789,000.–
6332 Hagendorn (Hünenberg)

Your private garden paradise in a sought-after residential area

This attractive garden apartment in Hagendorn combines spacious living, modern comfort, and plenty of private space. Located in a popular residential area, this property offers a rare opportunity for those who appreciate living in a green environment and value good infrastructure.A particular highlight is the over 100 m² large private garden area, which, together with the spacious terrace, creates additional outdoor living space. Whether it's cozy hours with the family, social grill evenings with friends, or relaxed moments in your own garden - here you can enjoy a piece of quality of life right outside your front door.The apartment also impresses with its well-thought-out room layout and comfortable equipment. Two spacious bathrooms provide additional comfort in everyday life. Practical built-in closets offer plenty of storage space and underline the functional design of the apartment.The high-quality building substance, the pleasant underfloor heating, and the spacious private basement room with its own washing tower round off this attractive offer.This garden apartment offers a successful combination of living comfort, private outdoor area, and attractive location. A rare opportunity for couples, families, or discerning buyers who want to fulfill their dream of living with their own garden. Here, no wishes are left unfulfilled. Take advantage and convince yourself! This PREMIUM HOMES offer includes: • Exclusive garden apartment in a popular residential area • Over 100 m² of private garden area • Spacious terrace with direct garden access • Rare opportunity with plenty of private space • Spacious and well-thought-out floor plan • Two spacious bathrooms • Built-in closets with plenty of storage space • High-quality construction and solid building substance • Private large basement room with integrated washing tower • Comfortable underfloor heating • Quiet, natural living environment • Good accessibility to Cham and Zug • Interesting opportunity for owner-occupiers and investors • Two underground parking spaces at CHF 40,000.- (each separate) Interested? We would be happy to take you on a non-binding tour! Do you want to sell your house or apartment worry-free? We will tell you the current market value of your property, discreetly and non-bindingly! Are you interested in a first non-binding exchange of ideas? Don't hesitate and contact us. We look forward to hearing from you.

  • Garage
  • Elevator
  • Wheelchair access

Other interesting objects