Rosenlaui - Properties for sale

We recommend expanding your search criteria to get similar results. The current filters didn’t return any matches.

If you don’t want to change your current search criteria, we recommend creating a search alert, so you’ll be notified when matching offers become available.

More objects in your automatically expanded search area
13 results - Radius: + 10km
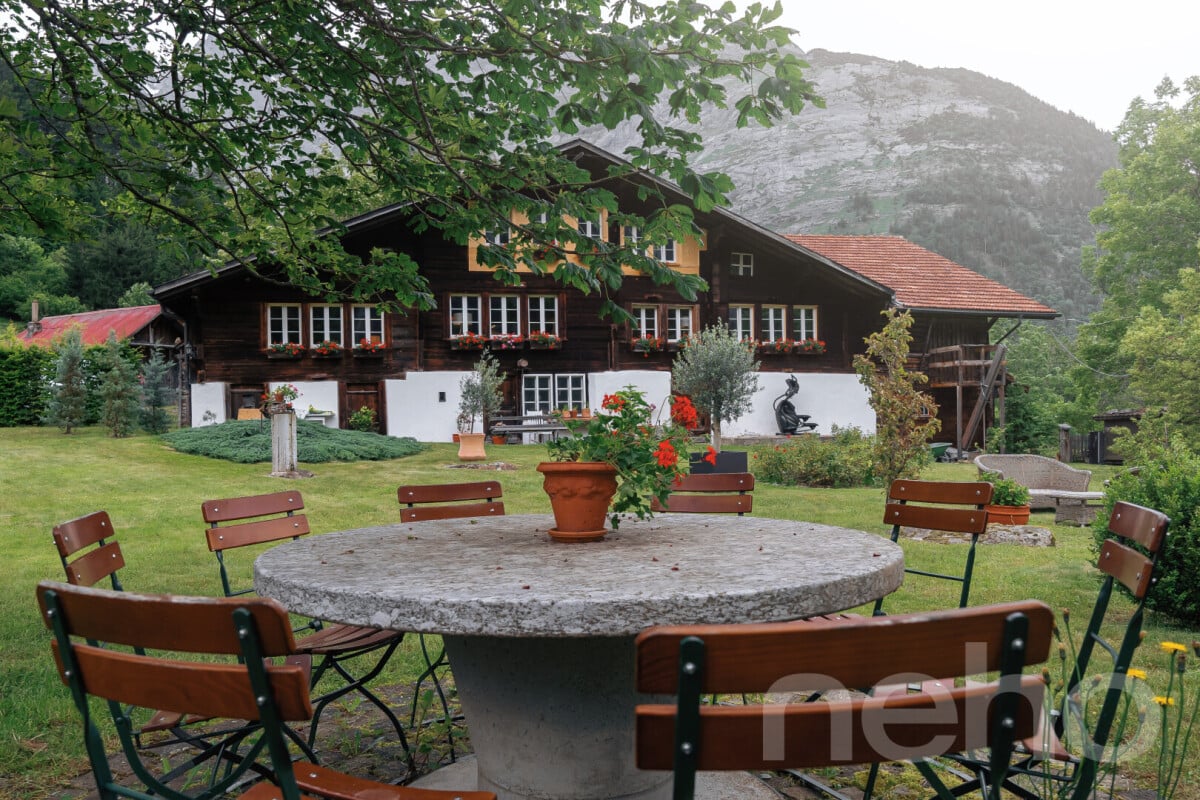
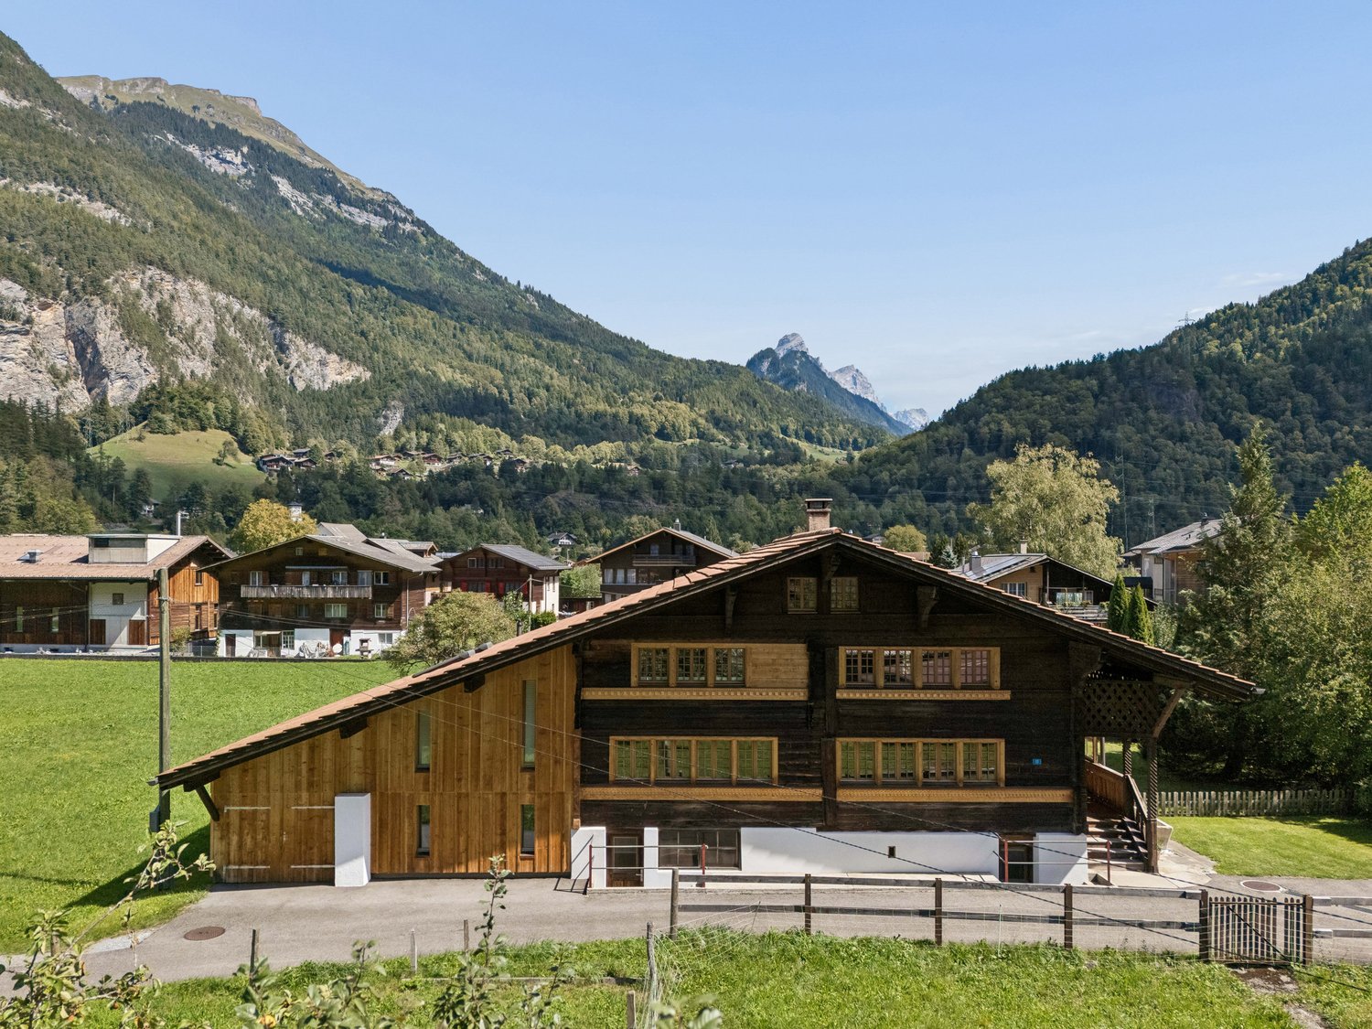
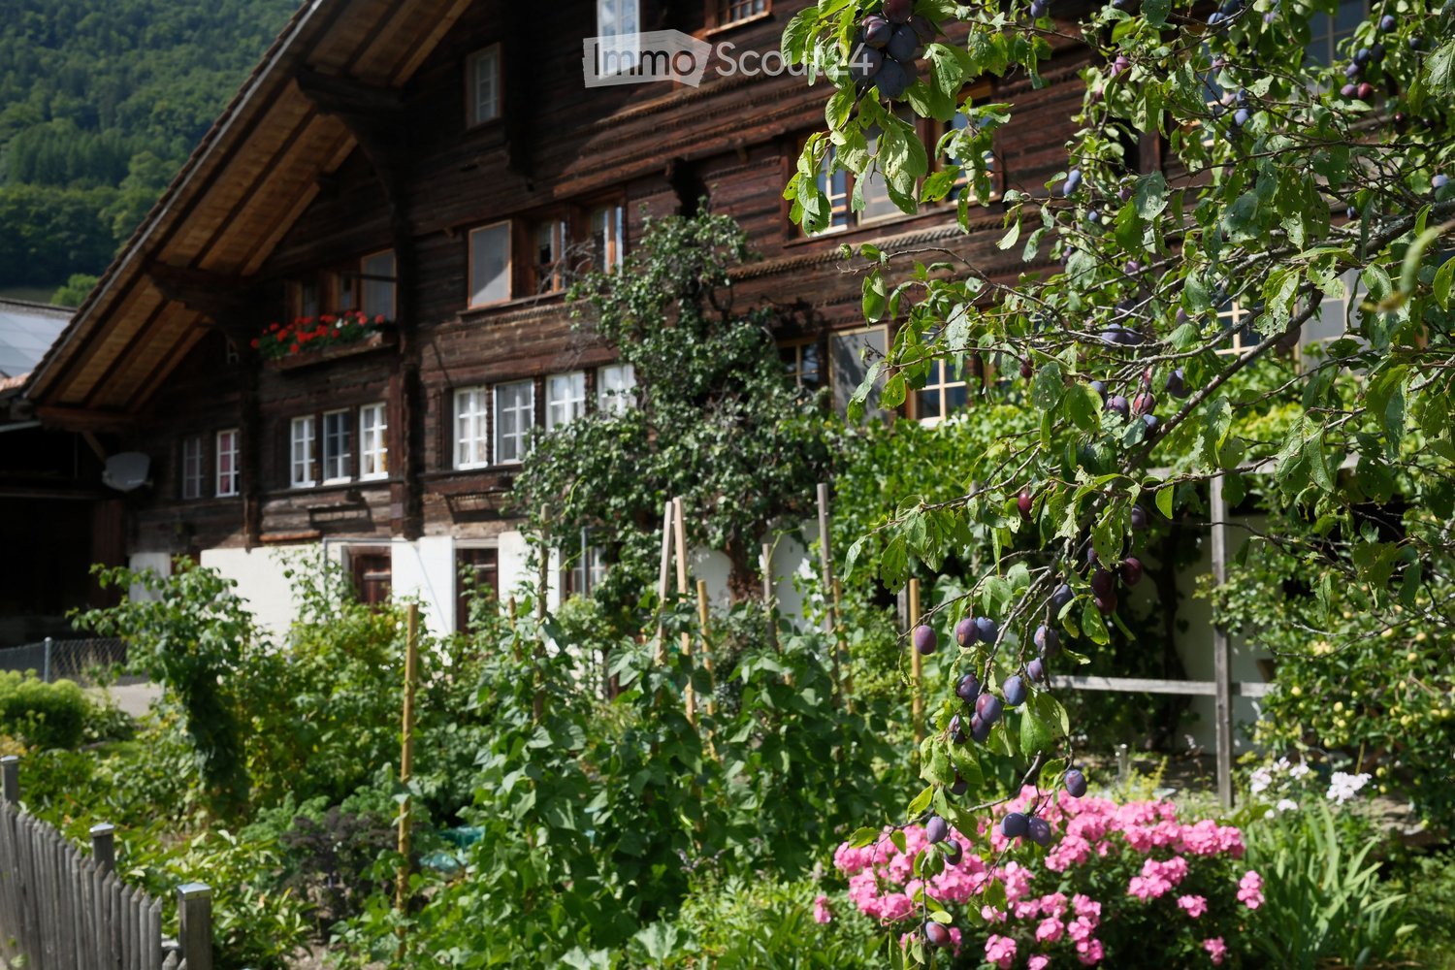
  • A traditional wooden house with multiple windows and a sloped roof, surrounded by a lush garden with plum trees, flowers, and greenery.
  • A rustic wooden barn with a tiled roof, brick walls, and a large open garage area. The barn features a wooden workbench, potted flowers, a stack of firewood, and a tire on the left side.
  • A wooden storage shed with a tiled roof, surrounded by neatly stacked firewood piles and a gravel driveway.
  • An attic or storage area with wooden walls and ceiling, featuring a ladder leading to the roof, a stack of firewood, and two wicker baskets on the floor.
  • Wooden and brick building with a covered entrance, tools, and outdoor equipment visible.
  • Outdoor area with a wooden bench, white plastic chair, potted plants, and a green bucket near a wooden shed.
  • A dog stands on a concrete porch with wooden walls and a staircase leading up, surrounded by greenery and a grassy area.
  • Bathroom with blue tiled floor, white tiled walls, bathtub, double sink, mirror, and shower stall.
  • Kitchen with wooden cabinets, a sink, dishwasher, and a dining area with a table and chairs. The floor is dark blue, and there is a bowl of fruit on the counter.
1 / 9
7 roomsCHF 600,000.–
Top
Brünigen, 3860 Meiringen

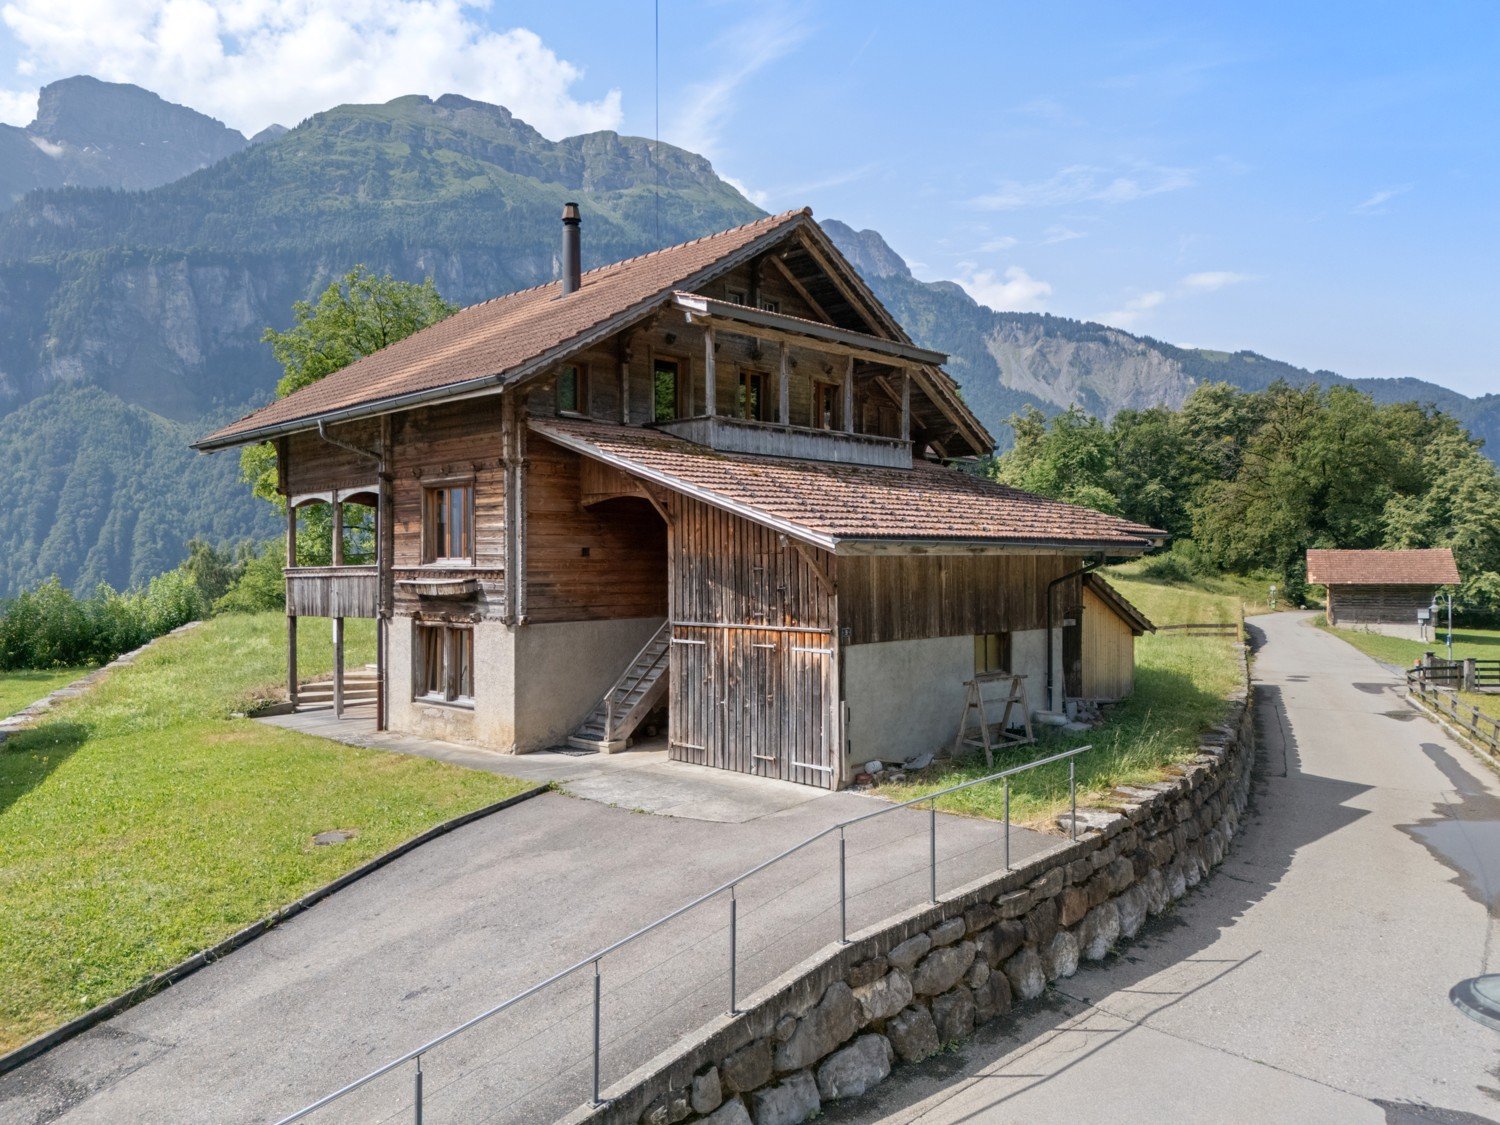
Former Upper Country Farmhouse with Potential

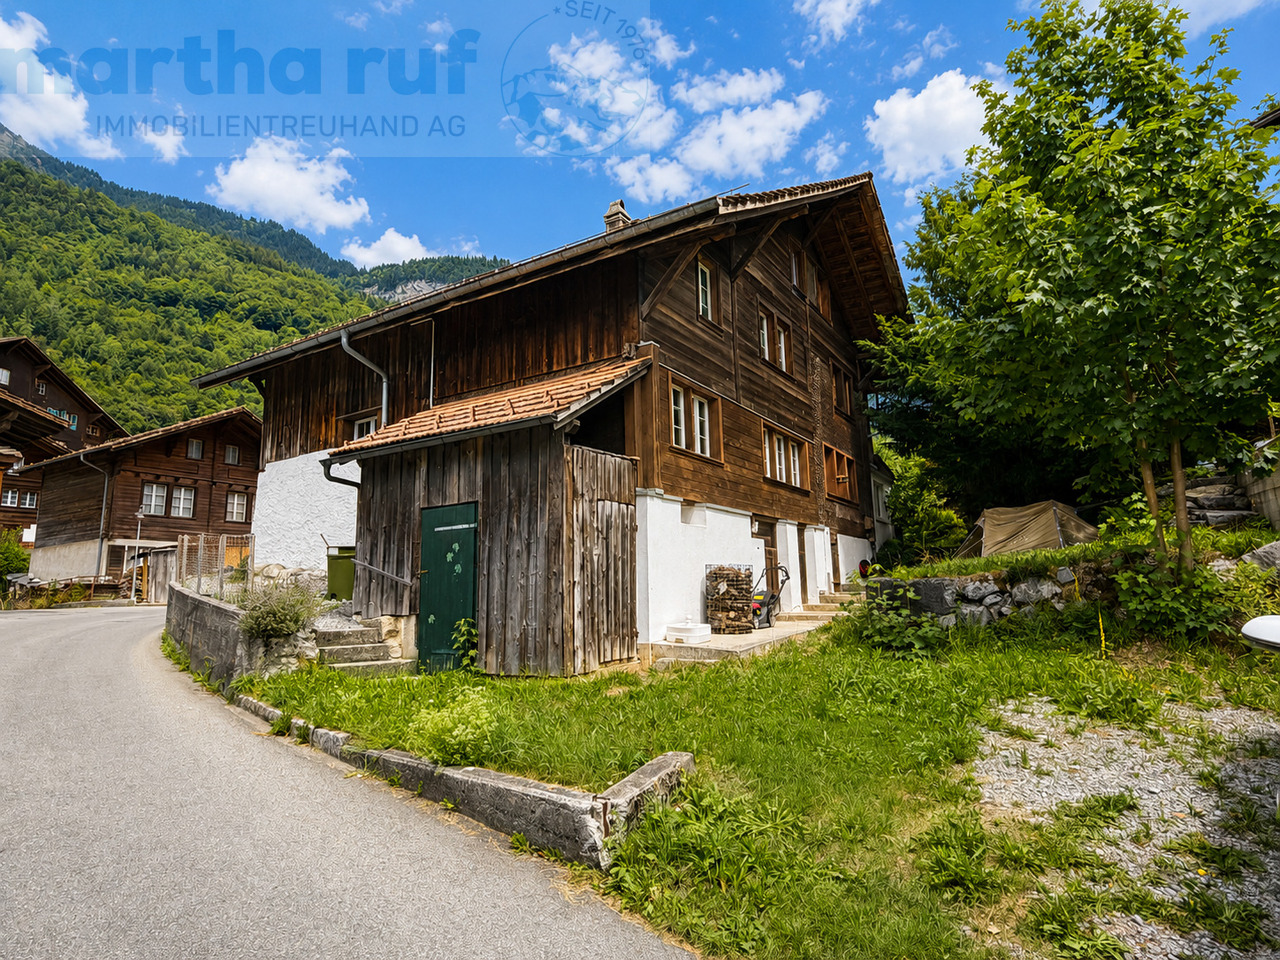
The Brünigen 696 residential building is a traditional Oberland house from the 17th century and is listed in the building inventory of the Meiringen municipality as a worthy monument. It offers corresponding development potential. The building has two independent apartments: a 3-room apartment on the 1st floor and a 4-room apartment on the 2nd floor. The undeveloped attic and outbuildings also offer additional space for residential or secondary uses.The characteristic Oberland house is embedded in the quiet scattered settlement of Brünigen above Meiringen. With its original charm and generous development potential, the property is ideal for craftsmen who want to realize their own ideas and renovation plans. Thanks to the garage, barn, and woodshed, as well as the extensive surroundings, the property also offers a lot of space for animal lovers and their four-legged friends. Nature-loving people appreciate the location in the landscape protection area, surrounded by meadows, forests, and the impressive panorama of the Brünig Pass.The key facts • Plot area: 1,075 m² (of which 753 m² is a garden area) • Living/usable area: 129 m², 7 rooms with development potential • Two independent apartments: 3-room (1st floor) and 4-room (2nd floor) • Undeveloped attic and outbuilding offer additional space • Secondary objects: garage, barn, and woodshed • Available by arrangement For whom the property is suitable Ideal for craftsmen with their own renovation ideas, for animal lovers (plenty of space thanks to outbuildings and extensive surroundings) and for nature-loving people who appreciate the location in the landscape protection area - surrounded by meadows, forests, and the panorama of the Brünig Pass.Location Meiringen is located at the foot of the Brünig Pass and is easily accessible via the A8: Lucerne and Bern can be reached in about an hour, Zurich in about 1 hour 15 minutes. Shopping facilities, schools, and doctor's offices can be found about 3 km away in Meiringen; the Brünig-Hasliberg train station offers hourly connections. The hamlet of Brünigen itself is listed in the federal inventory ISOS as a landscape of national importance.

Travel time
-
1 / 51
9 rooms146m²CHF 950,000.–
Obermoosweg 9, 3856 Brienzwiler

Farmhouse / Holiday Home - your second home with unobstructable views

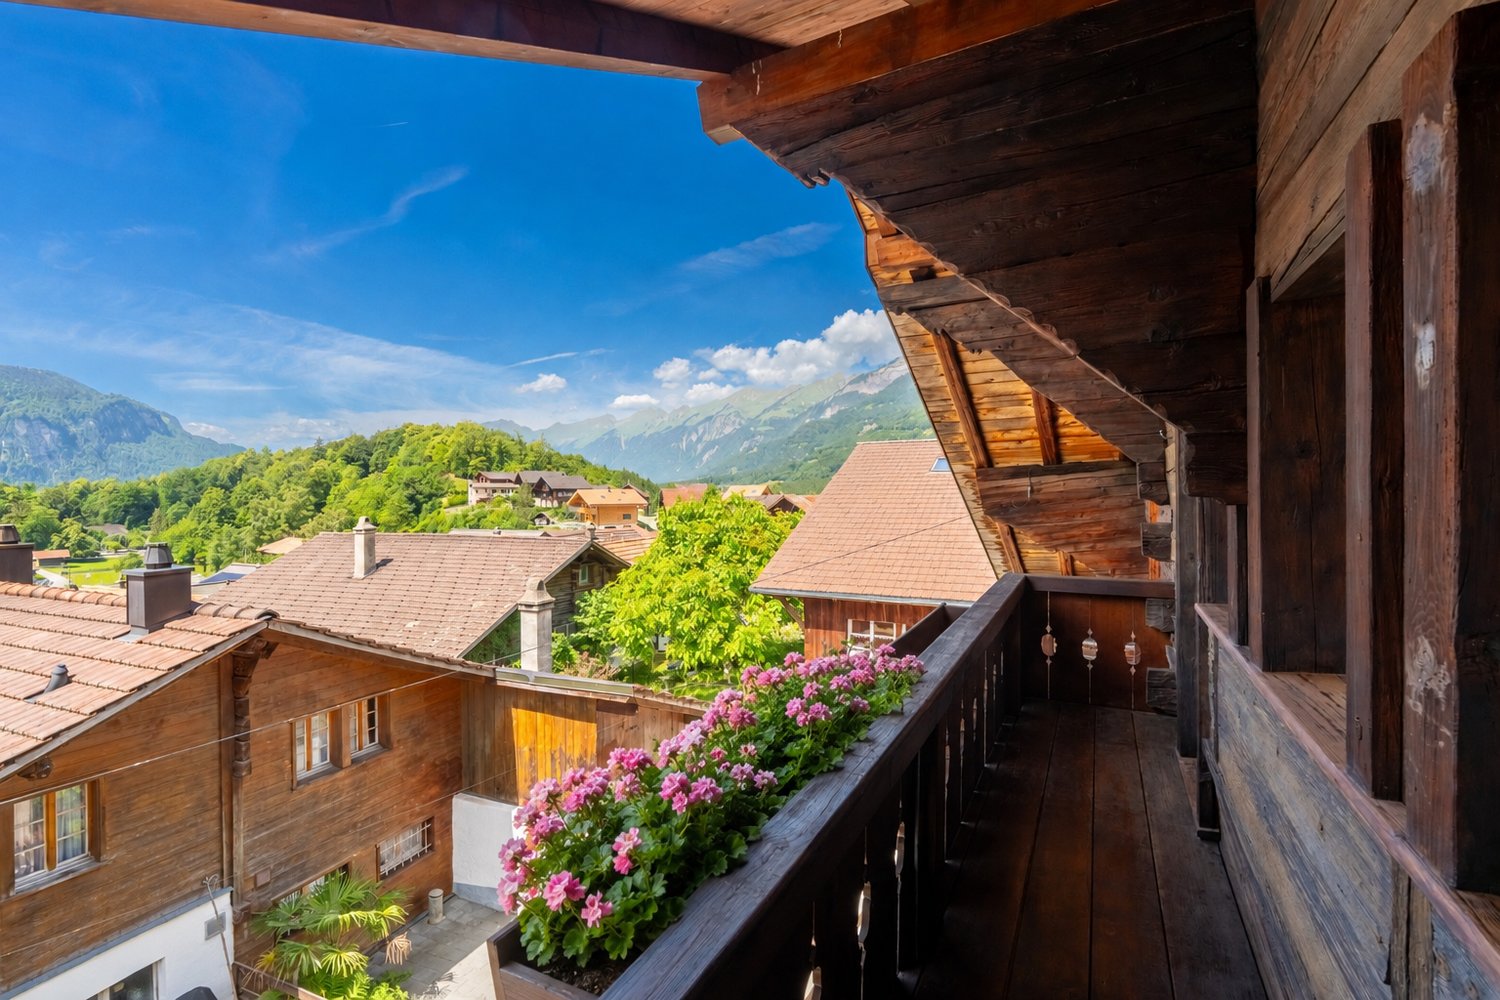
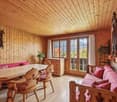
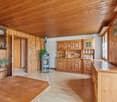
Discover this unique, traditional wooden farmhouse at Obermoosweg 9 in Brienzwiler – a true gem in the midst of the picturesque Bernese Oberland mountain world. The house, built in 1940 and last renovated in 2015, combines rustic charm on a total of 3 floors.The spacious residential house with integrated garage, 9 rooms, a living area of 146 m2 and a total usable area of 318.5 m2 offers plenty of space for the whole family, whether as a main or second home. The property with the residential house includes 879 m² and is surrounded by lush greenery and mountain panoramas.Additionally, a separate property of over 422 m2 belongs to it. This offers space for at least 4 cars. These combined double garages are located at Obermoosweg 5 in Brienzwiler - 25 meters from the residential house at Obermoosweg 9.Please note the comprehensive annexes such as floor plans and excerpts from the ÖREB cadaster, which already contain a lot of information. The drone video and the 360-degree tour also provide a very good insight.The house offers, among other things: • Cozy living and dining areas: Wood-paneled rooms, many windows, and a magnificent mountain view create a welcoming atmosphere. • Kitchen: Simply furnished kitchen with wood stove, wooden cabinets, and central dining table with bench. • Cozy bedrooms: Several bedrooms with wooden walls and ceilings as well as many windows with a view of the surrounding nature and mountain landscape. • Bathrooms and separate toilet: Bathroom with shower, toilet, mirror cabinet, and sink on the upper floor and a separate toilet with mirror cabinet and sink on the top floor. • Balconies with panoramic views: Two wooden balconies / loggias with breathtaking views of the green valley, the surrounding houses, and the impressive mountain scenery. • Seating and chimney stove on the upper floor: Several fireplaces provide cozy warmth and a welcoming atmosphere. • Garage & parking: A spacious wooden garage and a parking space directly in front of the residential house. • Own laundry room with washing machine, dryer, and hot water boiler. • Attic: Spacious attic - ideal as storage space. Location & surroundings: The house is quietly located in the midst of a picturesque landscape with green fields, traditional wooden houses, and impressive mountain ranges. In summer, the property benefits from plenty of sunshine. The surroundings are pleasantly quiet both during the day and at night. The bus stop East entrance can be reached in just 4 walking minutes, and a school is located just 2 walking minutes away.Purchase conditions • Acquisition as second home possible (subject to official conditions and changes). • Acquisition by foreign nationals possible (subject to official conditions and changes, quota of 1 property per year). • Minimum purchase price for both properties Brienzwiler Nos. 272 and 409 CHF 950,000. • Purchase offers must be submitted in writing, including proof of financing from a CH bank or insurance company. The award will be made to the highest bidder. • Warranty exclusion: The principle "bought as seen" applies. In the present advertisement, photos were also partially edited virtually to illustrate a possible gentle renovation. Any liability is excluded.
Travel time
-
Manuela Häfliger

Manuela Häfliger

1 / 12
Manuela Häfliger

Manuela Häfliger

  • Parking space
  • Garage
  • View
5.5 rooms154m²Price on request
Understock 49, 3862 Innertkirchen

Historic Farmhouse with Holiday Apartment and Mountain Panorama

Nested in the impressive mountain world of the Haslital, this exceptional property presents itself as a rare opportunity for nature lovers, those seeking peace and quiet, and investors alike. The originally built farmhouse in 1870 was comprehensively renovated in recent years with great respect for its history and attention to detail. On a 2,036 m² large plot of land, you can expect a unique home with two independent living units, a lovingly designed garden, and an unparalleled peace far from everyday life. The ground-floor apartment with approximately 80 m² of living space is currently successfully operated as a holiday apartment and enjoys excellent ratings. The apartment has a modern kitchen, a stylish bathroom, and a fully automatic pellet stove. The existing room in the attic can be integrated into the holiday apartment. The living space can be extended to up to 50 m², including the installation of an additional bathroom with toilet. The upper apartment with approximately 62 m² of living space convinces with its authentic character, high-quality materials, and a cozy wood stove. Historical building elements were skillfully combined with modern living comfort, creating an exceptional living atmosphere. Since 2018, around CHF 500,000 has been invested in the property. This includes the creation of two new kitchens and bathrooms, the replacement of all windows, the renewal of electrical installations, and extensive interior renovations. The property is sold including furniture and can be used immediately. The sunny and extremely quiet location offers a magnificent view of the surrounding mountain world. Hiking trails and nature experiences begin directly in front of the house door, while Meiringen can be reached in around 17 minutes by car. The already established holiday rental offers attractive potential for returns and can be continued seamlessly. Whether as an exclusive retreat, a multi-generational house, or a rental property with existing holiday rental - this exceptional property offers a variety of usage possibilities. We look forward to presenting this exceptional property to you in a personal viewing and are available for further information.INTERESTED IN A VIEWING? PLEASE REGISTER: https://neho.ch/b/3862-26-1

  • Parking space
  • Garage
  • View
Travel time
-
1 / 13
5 rooms120m²CHF 470,000.–
Hofstettenstrasse 3, 3856 Brienzwiler

Traditionelles, angebautes Einfamilien-Ferienhaus mit alpinem Charm

Dieses charmante 5-Zimmer Wohnhaus bietet viel Platz und interessantes Potenzial für Käuferinnen und Käufer, die ihr zukünftiges Zuhause nach den eigenen Vorstellungen fertigstellen möchten. Die Liegenschaft erstreckt sich über mehrere Etagen und verfügt über eine grosszügige Raumaufteilung mit insgesamt vielseitig nutzbaren Wohn- und Nebenräumen. Im Untergeschoss befinden sich zwei Keller- beziehungsweise Naturkellerräume, die verschiedene Nutzungsmöglichkeiten bieten. Im 1. Stock liegt der Eingangsbereich mit Treppenaufgang in die oberen Etagen. Auf dieser Wohnebene befinden sich eine neue, grosszügige und modern gestaltete Küche, ein gemütlicher Wohnbereich sowie ein Badezimmer mit Badewanne. Waschmaschine und Tumbler sind ebenfalls im Badezimmer untergebracht. Der 2. Stock verfügt über drei Zimmer, die sich flexibel als Schlaf-, Kinder-, Arbeits- oder Gästezimmer nutzen lassen. Eines der Zimmer verfügt über einen direkten Treppenaufgang in den Dachstock. Ergänzt wird diese Etage durch ein Badezimmer mit Dusche und WC. Im Dachstock befindet sich ein grosses, offenes Zimmer. In den vergangenen Jahren wurden bereits verschiedene Renovationsarbeiten ausgeführt. Dazu gehören die Erneuerung der elektrischen Installationen, die Isolation von Dach und Wänden sowie der Einbau einer neuen Küche. Auch die Zimmer wurden teilweise mit neuen Böden ausgestattet und die Wände überarbeitet. Das Haus befindet sich aber aktuell noch in einem unfertigen Renovationszustand. Insbesondere verschiedene Decken- und Wandflächen müssen noch fertiggestellt werden. Dadurch bietet die Liegenschaft eine interessante Gelegenheit für handwerklich begabte Käuferinnen und Käufer, die verbleibenden Arbeiten in Eigenleistung auszuführen und dem Haus ihre persönliche Note zu verleihen. Die Beheizung des Hauses erfolgt derzeit über einen Holzofen; eine Zentralheizung ist nicht vorhanden. Diese Liegenschaft eignet sich besonders für Handwerker, Individualisten und junge Familien, die den Traum vom eigenen Zuhause verwirklichen möchten und bereit sind, die noch ausstehenden Arbeiten selbst zu übernehmen. Das bereits vorhandene Ausbaupotenzial bietet die Möglichkeit, ein individuelles und persönliches Eigenheim zu schaffen.Cette charmante maison offre beaucoup d'espace et un potentiel intéressant pour les acheteurs qui souhaitent aménager leur futur logement selon leurs propres envies. La propriété s'étend sur plusieurs étages et dispose d'un agencement spacieux, avec au total des pièces de vie et des pièces annexes pouvant être utilisées de multiples façons. Au sous-sol se trouvent deux caves, dont l'une est une cave naturelle, qui offrent diverses possibilités d'utilisation. Au 1er étage se trouve l'entrée avec l'escalier menant aux étages supérieurs. À ce niveau, on trouve une cuisine neuve, spacieuse et moderne, un coin salon confortable ainsi qu'une salle de bains avec baignoire. Le lave-linge et le sèche-linge sont également installés dans la salle de bains. Le 2e étage comprend trois pièces pouvant être aménagées de manière flexible en chambres, chambres d'enfants, bureaux ou chambres d'amis. L'une des chambres dispose d'un accès direct par un escalier menant aux combles. Cet étage est complété par une salle de bains avec douche et WC. Les combles abritent une grande pièce ouverte. Divers travaux de rénovation ont déjà été réalisés ces dernières années. Parmi ceux-ci figurent le renouvellement des installations électriques, l'isolation du toit et des murs, ainsi que l'installation d'une nouvelle cuisine. Les pièces ont également été en partie dotées de nouveaux sols et les murs ont été rénovés. La maison se trouve toutefois encore actuellement dans un état de rénovation inachevé. Plus particulièrement, divers plafonds et murs doivent encore être achevés. Le bien immobilier offre ainsi une opportunité intéressante aux acheteurs doués de leurs mains, qui pourront réaliser eux-mêmes les travaux restants et apporter leur touche personnelle à la maison. Le...

Travel time
-
1 / 12
7.5 rooms118m²CHF 650,000.–
Mittlere Gasse 5, 3856 Brienzwiler

Family idyll with Alpine panorama and plenty of space to live

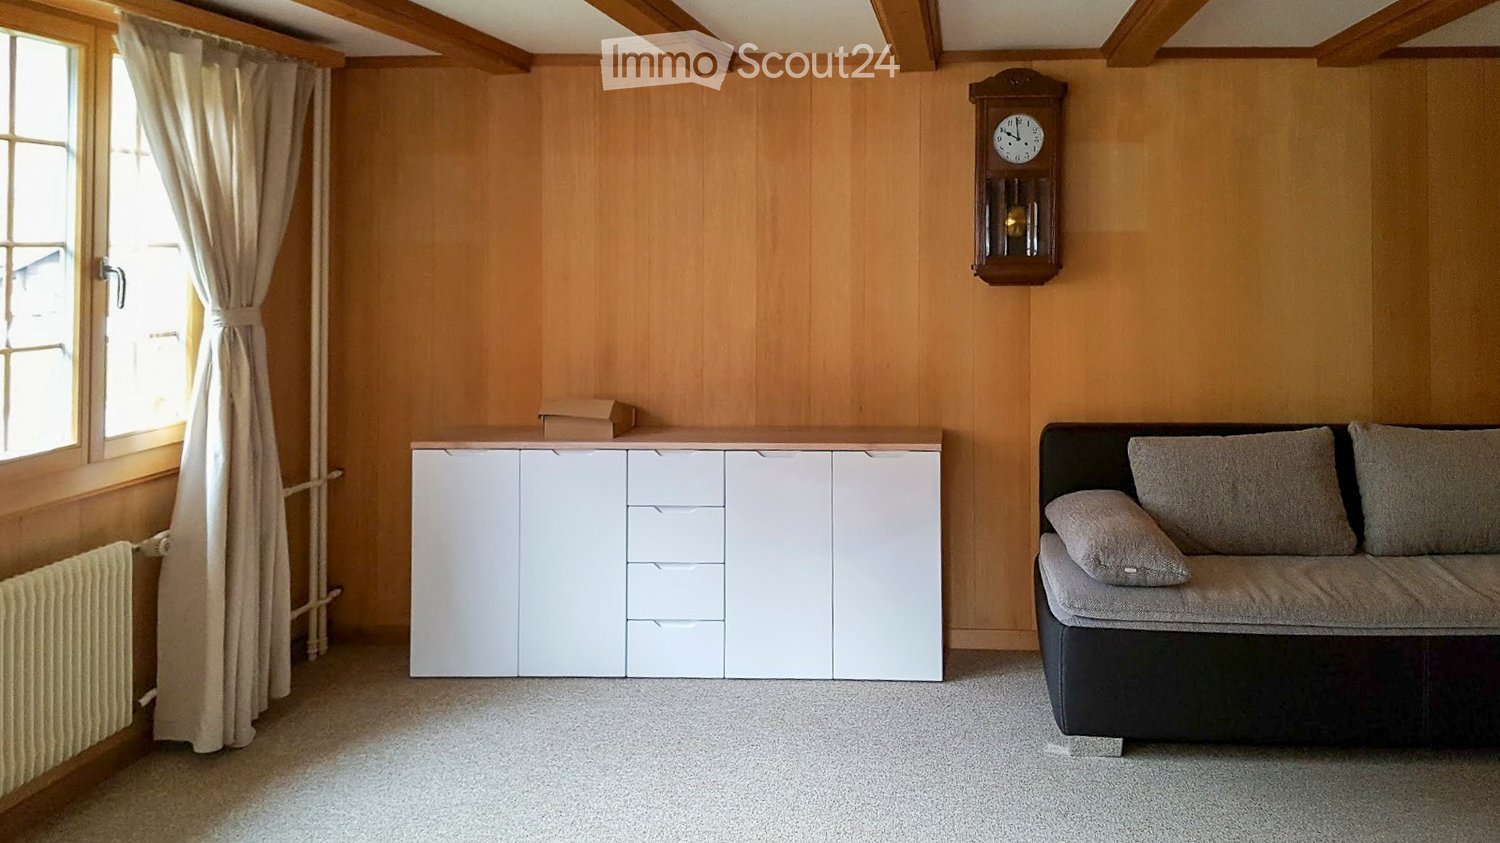
In this well-maintained house in a central location, you will be pampered with sunshine all year round. The traditional property was built around 1700 and completely renovated in 1995, convincing with a clever room concept and an appealing architecture with optimal natural light. Beautiful ceramic tiles on the ground floor and parquet floors in the living areas create a pleasant atmosphere. On the upper ground floor, a large, renovated kitchen with an adjacent dining area awaits you. On the other side of the corridor, you will find a cozy living room and another room that can be used in a variety of ways - for example, as a study, bedroom, or guest room. A bathroom with shower and toilet completes this floor.On the upper floor, three cozy bedrooms and a beautiful bathroom with bathtub and a balcony with a great view await you. Two attic rooms provide additional storage space.The basement offers further space for development and storage. In addition to the laundry room with house technology, there is a cellar, a small workshop, and a spacious room that you can use as an office, hobby room, or guest room. You can conveniently park your vehicles in the carport at the house.This extraordinary property also has a lot to offer outdoors: The seating area with morning sun is the perfect place for the first coffee of the day, the cozy terrace on the south side is perfect for grilling and relaxing.Interested? I would be happy to introduce you to this beautiful house in a non-binding viewing.

Travel time
-
1 / 18
6 rooms181m²CHF 1,380,000.–
Chäfergässli 11, 3862 Innertkirchen

Beautifully renovated 6-room single-family house with extensive garden

This unique, listed single-family house combines historical charm with contemporary living comfort in a special way. Originally dated back to 1750, investigations by the Archaeological Service of the Canton of Bern have shown that the core of the house probably originated in the late 15th century.In 2019, the property was comprehensively renovated and brought up to a high-quality, modern standard with great care. The historical building fabric was deliberately preserved and harmoniously integrated into the living concept. Visible wooden beams, largely preserved wooden walls, natural materials, and loving details give the house a warm, authentic, and exceptionally cozy atmosphere. At the same time, high-quality equipment, modern home technology, excellent insulation, and a heat pump provide contemporary living comfort.The heart of the house is the openly designed ground floor with its spacious kitchen and the two adjacent, individually usable rooms with characteristic wooden elements. The modern kitchen impresses with high-quality equipment and a special central heating stove that can be operated with wood.On the upper floor, the special room feeling continues. A stylish bathroom, a cozy bedroom with historic wooden walls and sloping ceilings, as well as another nice room offer space for individual living ideas. A particular highlight is the beautifully preserved wooden gallery, which gives the open living area an unmistakable atmosphere.In the basement, the house surprises with its generous room offer. In addition to a historic natural stone cellar, a laundry room, and a technical room, an insulated, preparable for heating hobby room and a bright and spacious workshop are available.The generous plot rounds off this exceptional property. The extensive garden with various seating areas invites you to enjoy a suitable place to relax and stay at any time of day.We would be happy to show you this historic jewel personally and look forward to your contact. Please fill out the contact form completely. Thank you very much!

Travel time
-
1 / 10
5.5 rooms114m²CHF 780,000.–
Brünigstrasse 52, 3856 Brienzwiler

Relaxing oasis between the Bernese Alps and Lake Brienz!

Brienzwiler is located in the Bernese Oberland at the foot of the Wilerhorn, on a hill overlooking Lake Brienz. The unique location in the midst of an intact mountain landscape with a wonderful panoramic view towards Lake Brienz and the Alps is perfect for hiking, biking, or relaxing days in nature - ideal for people looking for a quiet living situation in a natural environment.In a beautiful, sunny south-facing location, the detached single-family house is situated on a 781 m² large plot. The village offers a decelerated lifestyle far from mass tourism and is therefore ideal for people seeking peace or a charming holiday home. The Ballenberg, the largest open-air museum in Switzerland, is located right outside the front door. Despite the quiet location, Brienzwiler is well connected to the region thanks to its connection to the A8, stops of the Zentralbahn and Postauto, making Brienz, Meiringen, Interlaken, and the Brünigpass easily and quickly accessible. An inviting entrance leads to the bright living and dining area with a cozy Swedish stove and direct access to the sunny balcony. The fully equipped kitchen offers enough space for a dining area. On this level, two more rooms are available, which can be used individually as bedrooms, dining rooms, or offices. A wet room with a bathtub, toilet, and sink completes the ground floor.In the basement, there are two spacious bedrooms and a bathroom with a shower, toilet, and sink. A separate entrance and prepared connections for a kitchen in the rear area of the corridor enable the expansion of a studio apartment. A utility room with a washing machine and a storage room complete this floor.The attractive offer is rounded off by a huge, 67 m² large attic, a separate garage, and a garden shed that offers additional storage space. Don't miss out on this great offer and contact me!

Travel time
-
1 / 38
5.5 rooms120m²CHF 795,000.–
3860 Meiringen

5.5-room garden apartment - also suitable as a holiday apartment

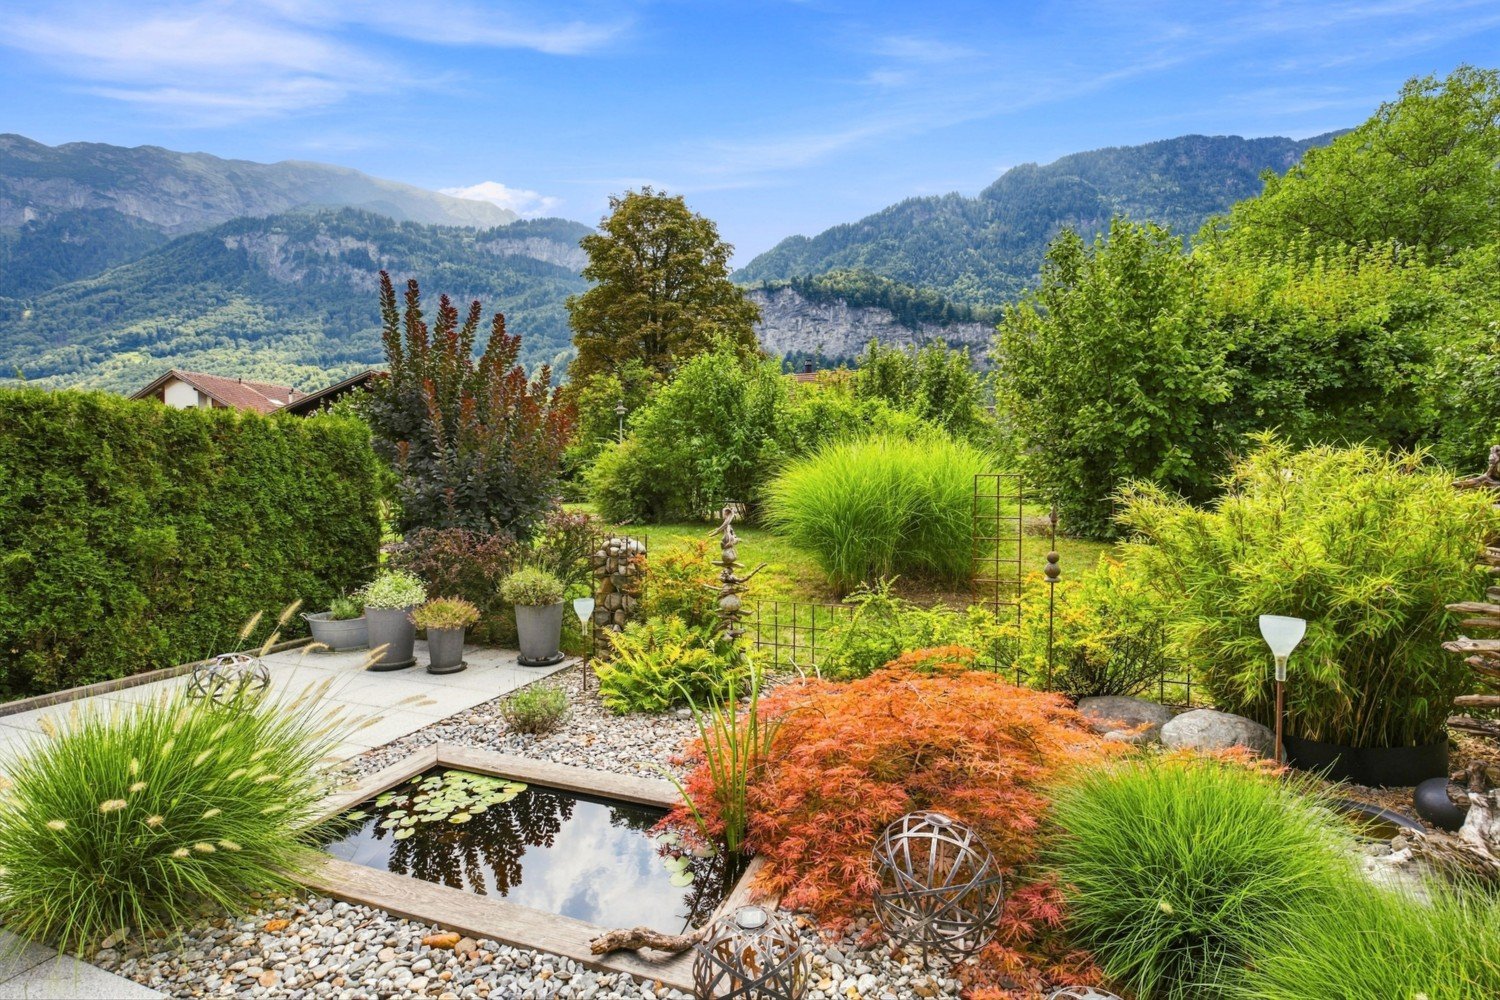
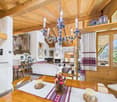
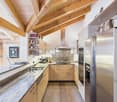
Welcome to this spacious 5.5-room garden apartment on Allmendstrasse 17 in Meiringen. With a living area of 120 m² and a total area of 235 m², this well-maintained ground-floor apartment offers modern living comfort in the midst of a breathtaking mountain landscape.The building is located in a quiet residential complex, surrounded by a well-maintained garden with a small pond, decorative stone sculptures, and a picturesque mountain panorama. A playground on the communal area, as well as green paths and a sufficient number of visitor parking spaces, round off the idyllic surroundings. The train station and the Meiringen village center are within 5 minutes' walk.The apartment can also be purchased as a second home (subject to official conditions). The purchase by foreign nationals is also possible (subject to official conditions).The apartment impresses with the following highlights: • Bright living room with fireplace: Modern living room with wooden floor, elegant fireplace, large windows, and a view of the garden – ideal for relaxation and enjoyment. • Open living and dining area: Spacious open floor plan and modern kitchen – perfect for social evenings. • Modern kitchen: Bright wooden cabinets, stainless steel appliances, granite countertops, dishwasher, and an integrated dining area with pendant lights. • Two modern bathrooms: One bathroom with beige tiles, bathtub, shower, and mirror cabinet, as well as a second with an elegant glass shower and gray tiles. • Cozy bedroom: With double bed, armchair, and atmospheric lighting – a true retreat. • Bright home office with a view of the greenery – ideal for working from home. • Terrace with a view and mountain view: Inviting outdoor area with a covered seating area, sun awning, wind and sight protection – with a wonderful view of the garden and mountains. • Laundry room: Private laundry room with washing machine and hot water boiler • Utility room: Private hobby room (justified as cellar compartment No. 103 in the special law) in the basement with an area of 13 m². Additionally, there is a communally usable craft or hobby room directly next to the private utility room. • Cellar compartment: Private small cellar compartment in the communal protected area (justified as cellar compartment No. 103). • Laundry room and drying rooms: Next to the private laundry room, there is a communal large laundry room and 2 drying rooms with Secomat in the basement. • Bicycle storage room with separate external access • Parking space: Spacious underground garage with private parking space and a sufficient number of visitor parking spaces in the outdoor area. In the underground garage, there is also a communally usable washing area. The entrance height of the garage door and the height of the car parking hall meet today's needs. Location and surroundings:Meiringen is situated picturesquely in a green valley, surrounded by impressive Bernese Alps. The apartment is located in a quiet and very central location in Meiringen. The Meiringen train station is within 5 minutes' walk. The apartment is very suitable for families.Second home themeThe apartment can be purchased as a second home - also by foreign nationals. Official conditions, such as possible planning zone for second homes (competence of the Meiringen municipality), are reserved. Purchase by foreign nationals: Lex Koller regulations are reserved.
1 / 6
6.5 rooms194m²CHF 1,184,000.–
Brünigstrasse, 3860 Meiringen

Living and Experiencing: Your New Dream Home with Hobby Room in Meiringen!

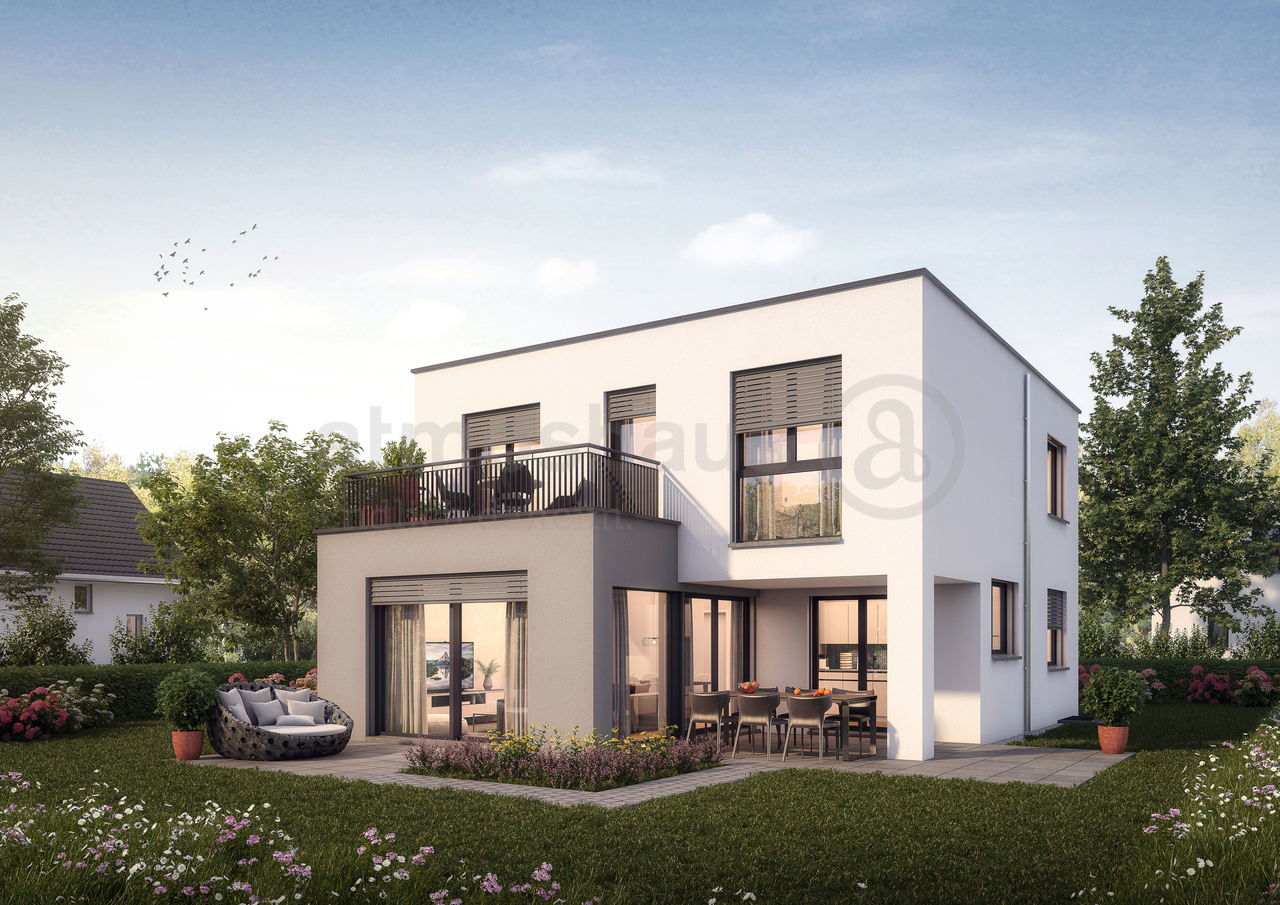
Finally at home - Warmly welcome to Meiringen BE!This unique project offers you many advantages: • Two detached single-family homes including land and connection costs • New building in solid construction with fixed price guarantee • Full basement with developed hobby room • Enjoy the sun all day thanks to optimal orientation on the garden seat and terrace • House idea Vista • Carport and parking space • We design the interior according to your wishes and needs. • Spots in the entrance and kitchen area • electric shutters throughout the house • Kitchen and laundry room are equipped with high-quality V-Zug and Schulthess appliances. • Floor heating and modern air-water heat pump • Meiringen is not only a well-known summer and winter tourist destination, but also an ideal place to live and a center of life in the midst of a beautiful and relaxing mountain landscape. • Only a few meters separate you from the Aare waterfront path and a stream flows adjacent to the property of House A. • An open, friendly population, diverse leisure activities in nature, a varied retail trade, high security and good traffic connections to important cities create a remarkable quality of life. • No longer a village and not yet a small town: An ideal place, with everything you need to live and live. • Meiringen offers all classes from kindergarten to 3rd secondary level for school children. • We support you from planning to key handover - you have a personal contact person. • Benefit from over 30 years of construction experience and around 3000 completed single-family homes. House A: Plot area 526 m², 4 floors, floor area 227 m² (of which heated 201 m²), 7.5 rooms, CHF 1'408'000.- (Option without attic floor possible)House B: Plot area 396 m², 3 floors, floor area 194 m² (of which heated 168 m²), 6.5 rooms, CHF 1'184'000.- (Option with attic floor possible)Our competent sales team will be happy to advise you and can be reached at 041 545 80 00. We look forward to your contact!
1 / 12
6.5 rooms220m²Price on request
3860 Meiringen

Luxurious and elegant 6.5-room attic apartment in Meiringen

In a prime location in the heart of Meiringen, this exceptional 6.5-room attic apartment awaits you, combining the highest living comfort and luxurious lifestyle. The spacious living room exudes a perfect balance of elegance and coziness. The modern, fully equipped kitchen is ideal for culinary experiences. With 4 spacious bedrooms and 3 stylish bathrooms, this home offers plenty of space for families or discerning couples. The offer is complemented by a sunny balcony, a practical storage room, a cellar, a lift, and two underground parking spaces (each CHF 40,000.-). The central location allows you to have short distances to shopping facilities (150 m), schools (479 m), and public transport (335 m).This high-quality property impresses with its modern architecture and first-class equipment. The construction standard convinces with exclusive materials and a nearly new presentation, so the apartment is in a nearly perfect condition. The quiet, natural surroundings offer the ideal retreat and at the same time short distances to restaurants, the city center, shopping facilities, as well as recreation areas and schools. The underfloor heating provides a pleasant, cozy warmth in every room. The properti offer is characterized by the following features: • Wheelchair accessible • Like-new condition • Ideal location in the heart of Meiringen • Spacious living area • Object of affection • Luxurious equipment • Modern and exclusive design • Quiet, central location • Perfect combination of comfort and elegance • Two underground parking spaces for CHF 40,000.- each Interested? Contact us for a non-binding conversation!

Other interesting objects