1 result - Properties for sale: Rikon im Tösstal

1 / 18
3.5 rooms, 129m², CHF 1,200,000.–
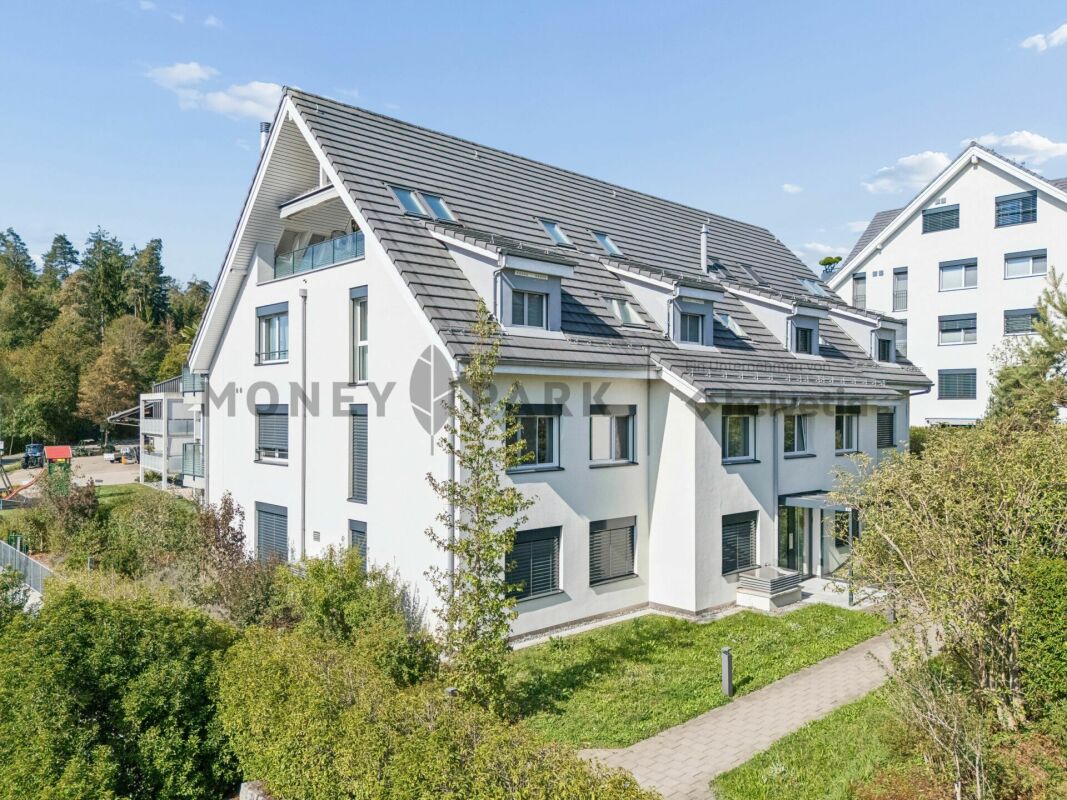
Am Sunnehang 1d, 8486 Rikon im Tösstal

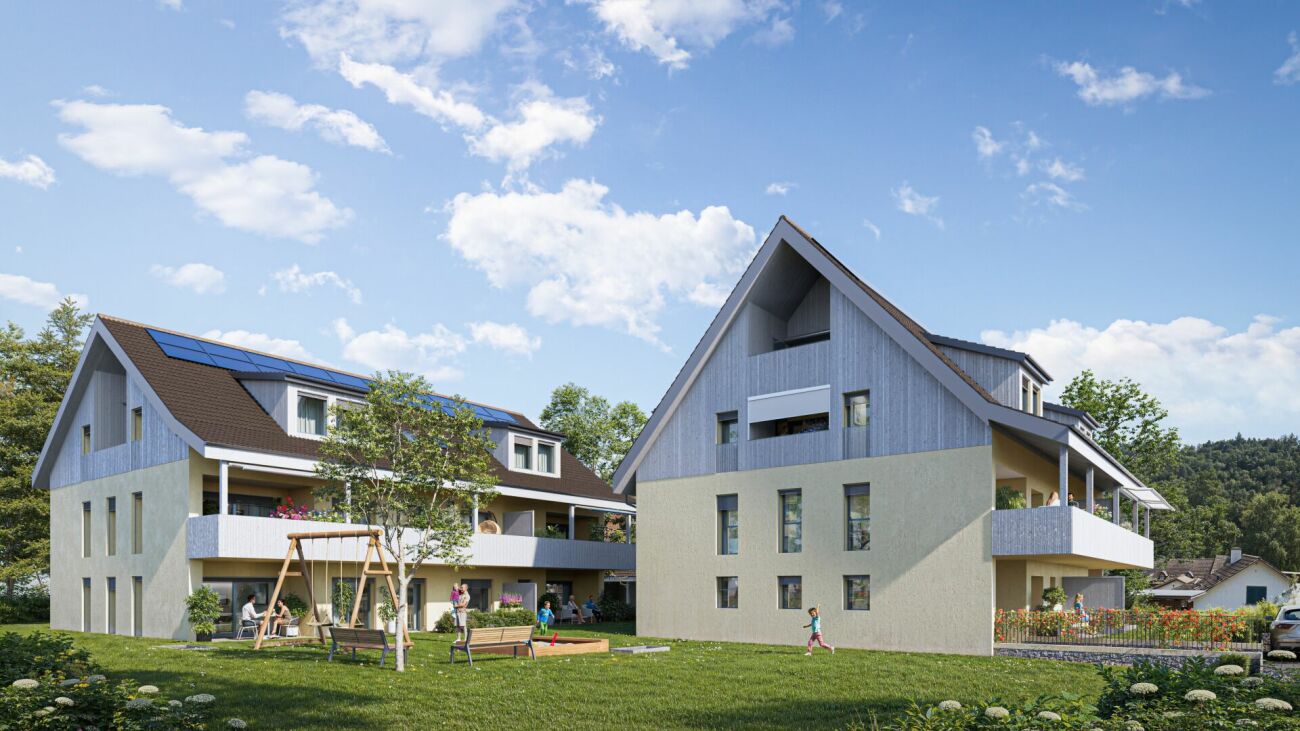
Living on two floors with a view of the green and plenty of sunshine

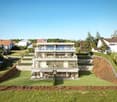
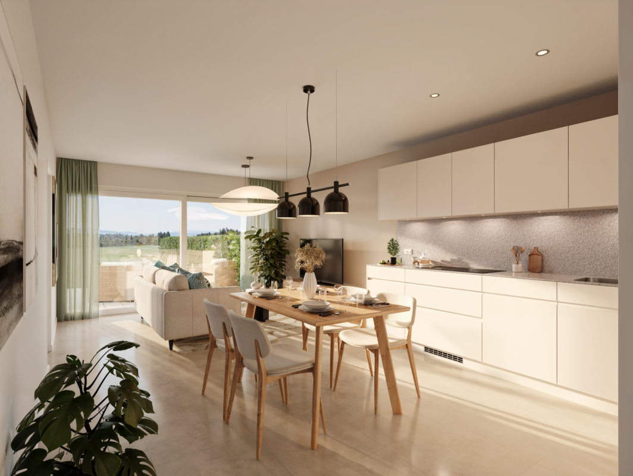
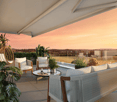
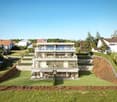
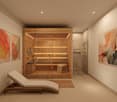
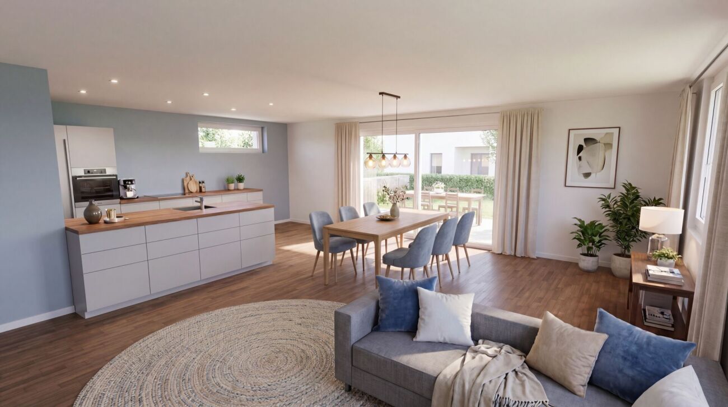
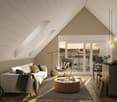
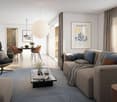
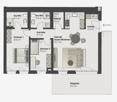
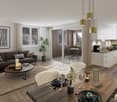
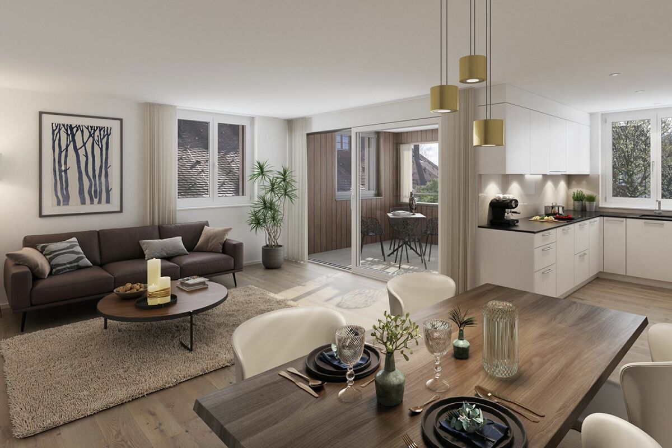
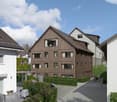
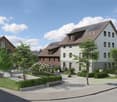
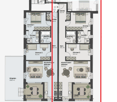
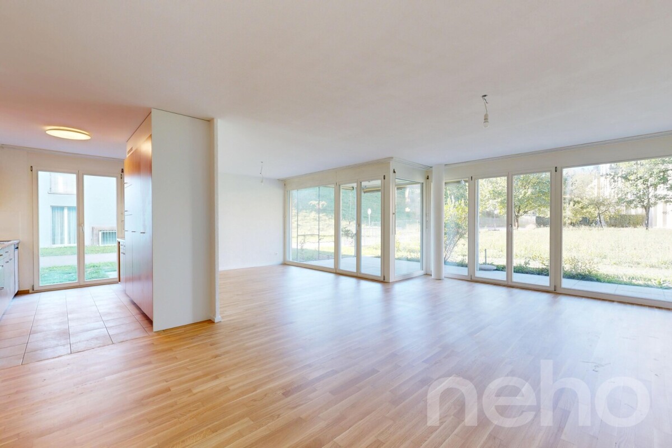
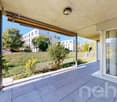
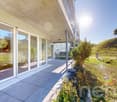
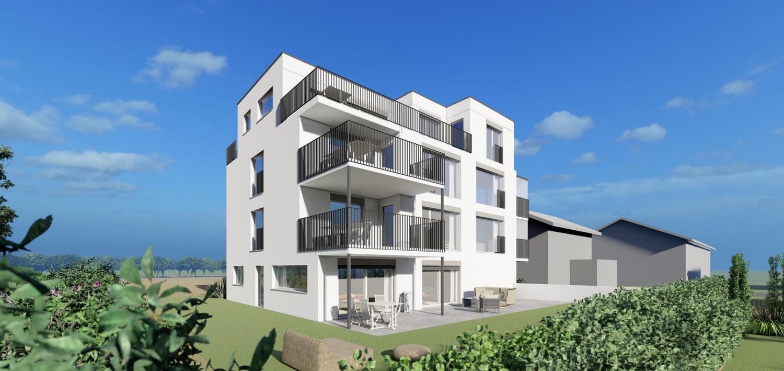
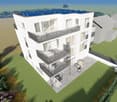
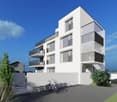
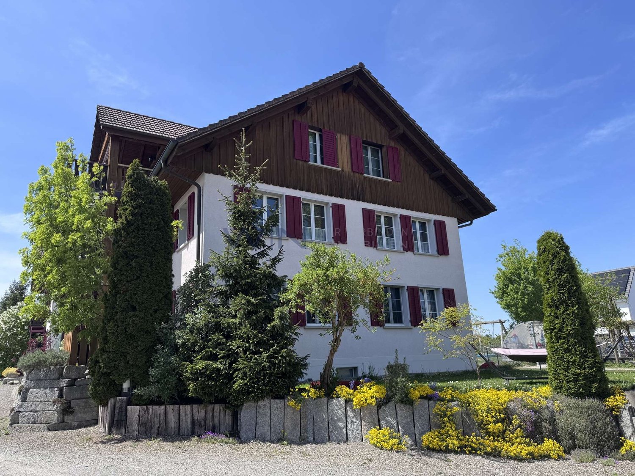
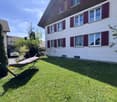
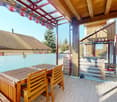
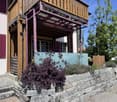
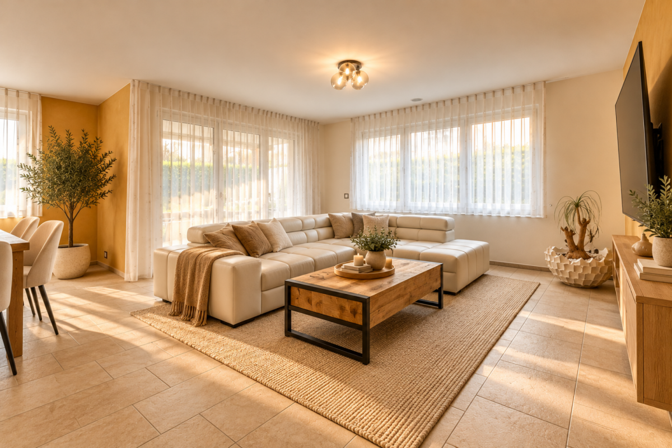
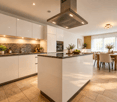
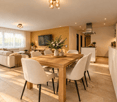
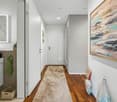
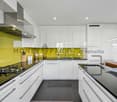
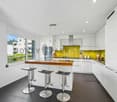
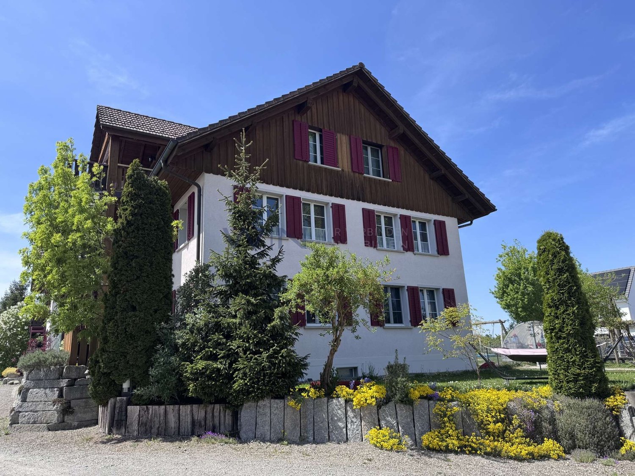
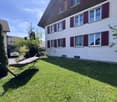
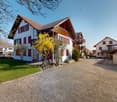
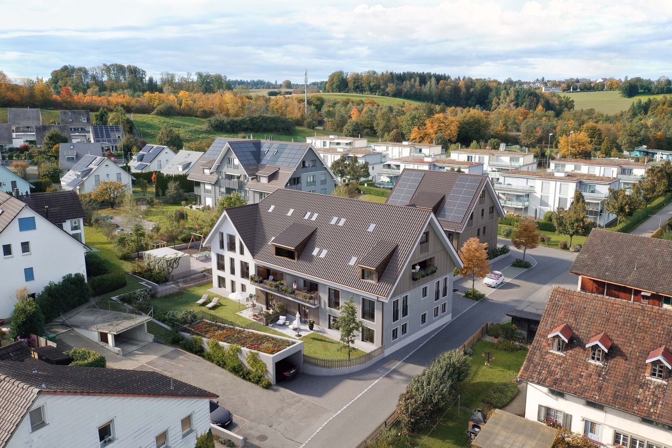
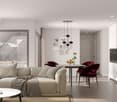
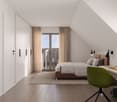
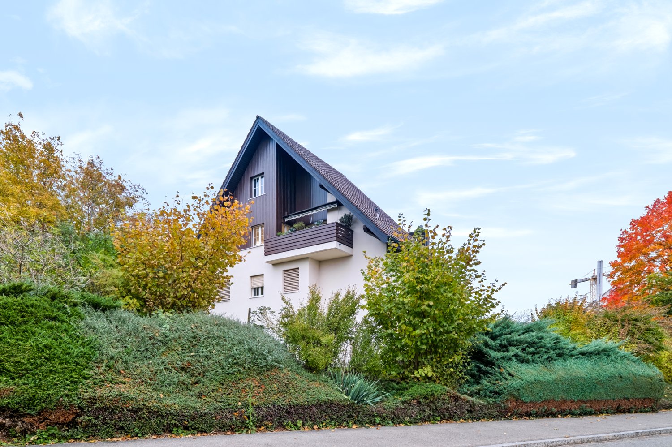
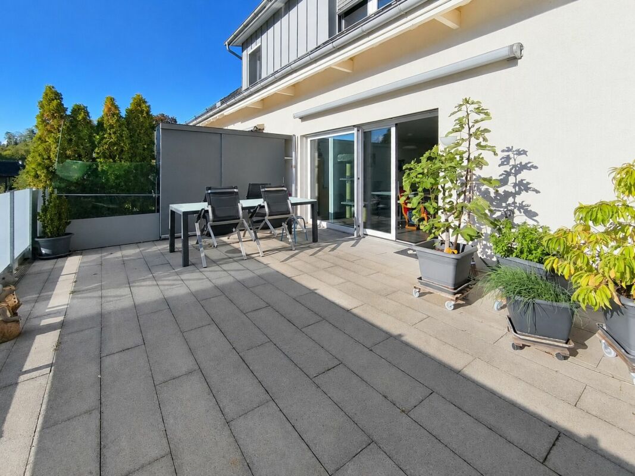
This exclusive terraced apartment spans two floors and 129 m² of living space. Thanks to the optimal southwest orientation, you can enjoy sunshine here all day long. The heart of the main floor is the bright, open living area with panoramic windows, which flows seamlessly into the spacious, 36 m² large terrace - ideal for social summer evenings with a view over the roofs of Rikon. The high-quality kitchen delights the hearts of hobby chefs, while a practical storage room with its own washing tower (washing machine/tumble dryer) provides ample storage space.On the upper floor, you'll find bright, high rooms with elegant oak parquet. The master bedroom impresses with a walk-in closet, complemented by another room and a spacious bathroom. Throughout the apartment, high-quality materials have been used, creating a stylish, modern ambiance.Modern building technology & high quality of lifeThe property also sets standards in terms of energy and technology: • Sustainable energy: Integrated PV system in combination with a ground-source heat pump for minimal ancillary costs. • Perfect room climate: MINERGIE comfort ventilation with integrated pollen and dust filter for always fresh air. • Comfort & safety: House-owned water softening system against lime, electric radio-controlled roller shutters, and a video intercom system. • Barrier-free: A lift takes you comfortably from the parking garage directly to the apartment door. • Direct access to the underground garage with 2 parking spaces and covered visitor parking. Idyllic surroundings for nature lovers & pet ownersThe location combines central connection with immediate proximity to nature. In just two minutes' walk, you can reach green meadows and the Töss, perfect for extensive walks, jogging rounds, or excursions with your dog.Have we piqued your interest? We would be happy to show you the property personally on site.

Travel time
-
More objects in your automatically expanded search area
20 results - Radius: + 10km
New building
Ramona Schiesser

Ramona Schiesser

1 / 16
Ramona Schiesser

Ramona Schiesser

  • Balcony / Terrace
  • Garage
  • Pets allowed
  • +6
3.5 rooms, 83m², CHF 870,000.–
Premium
Schulweg 9, 8310 Grafstal

Residential property in the green - modern, central, sustainable

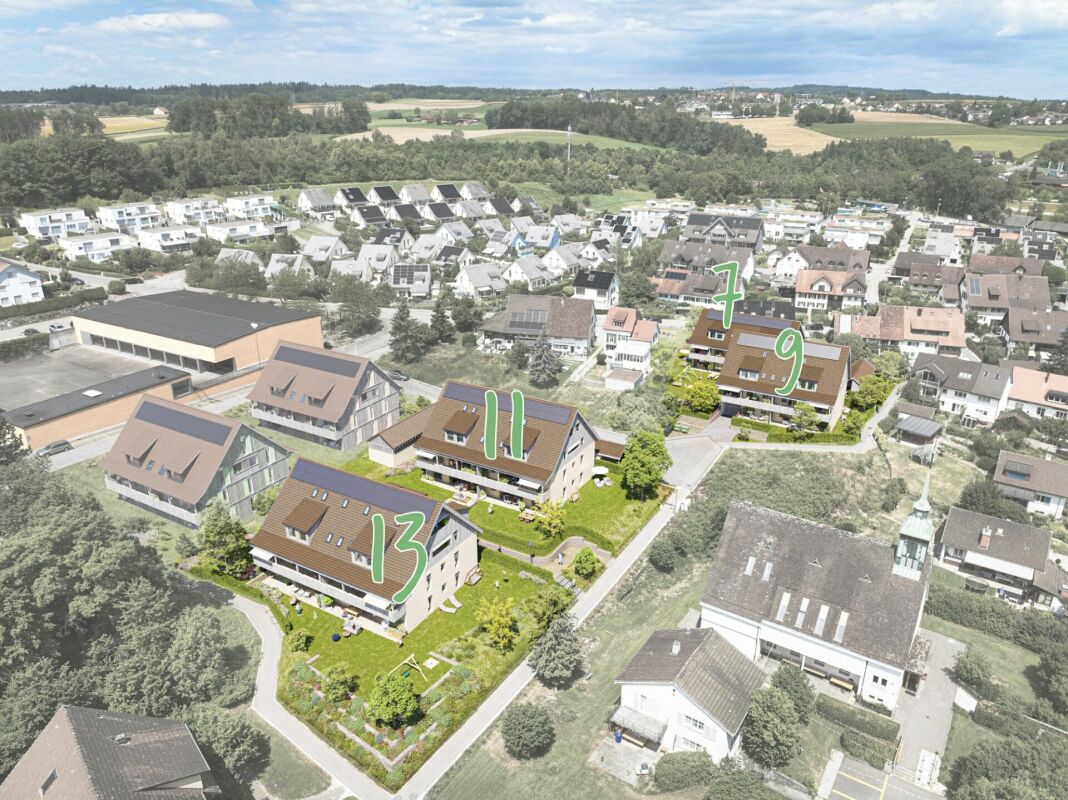
In the heart of Grafstal, the Grastal project is creating a residential ensemble with a total of 27 condominiums, harmoniously combining rural character and modern living.Large windows, private outdoor areas, and well-designed floor plans create a pleasant living feeling. High-quality kitchens (Herzog Küchen AG) with V-Zug appliances, elegant bathroom furniture, and integrated smartphone networking provide comfort and quality in everyday life.Construction has started on the first sales phase with the houses on Schulweg 7 and 9.The 2nd phase consists of the houses on Schulweg 11 + 13. The sale of the 14 condominiums has just started. The construction start is planned for winter 2026/2027.All information about the project and the offer can be found at www.grastal.ch.Our highlights: • 2.5- to 4.5-room apartments with well-thought-out and versatile floor plans • Bright living rooms with spacious balconies, loggias, or garden shares • In the interior design, the project sets a high standard with plenty of room for individuality. Buyers can actively participate in shaping both the floor plan and the interior design - entirely according to their personal ideas • Sustainable energy thanks to geothermal heat pumps and PV systems, smart home networking • Underground parking with preparation for electric mobility • Quiet and yet central location. The Volg store is within walking distance. The schoolhouse and kindergarten are just around the corner. You can reach Effretikon by bus and from there also the cities of Winterthur and Zurich in a short time. • The move-in date for the 1st phase is planned for autumn 2027. This is for the 2nd phase in summer 2028. Would you like to learn more about our diverse offer in Grafstal? Then we look forward to your inquiry, call +41 55 610 47 46 or book a direct appointment at www.grastal.ch.

  • Balcony / Terrace
  • Garage
  • Pets allowed
  • +6
Travel time
-
New building
1 / 3
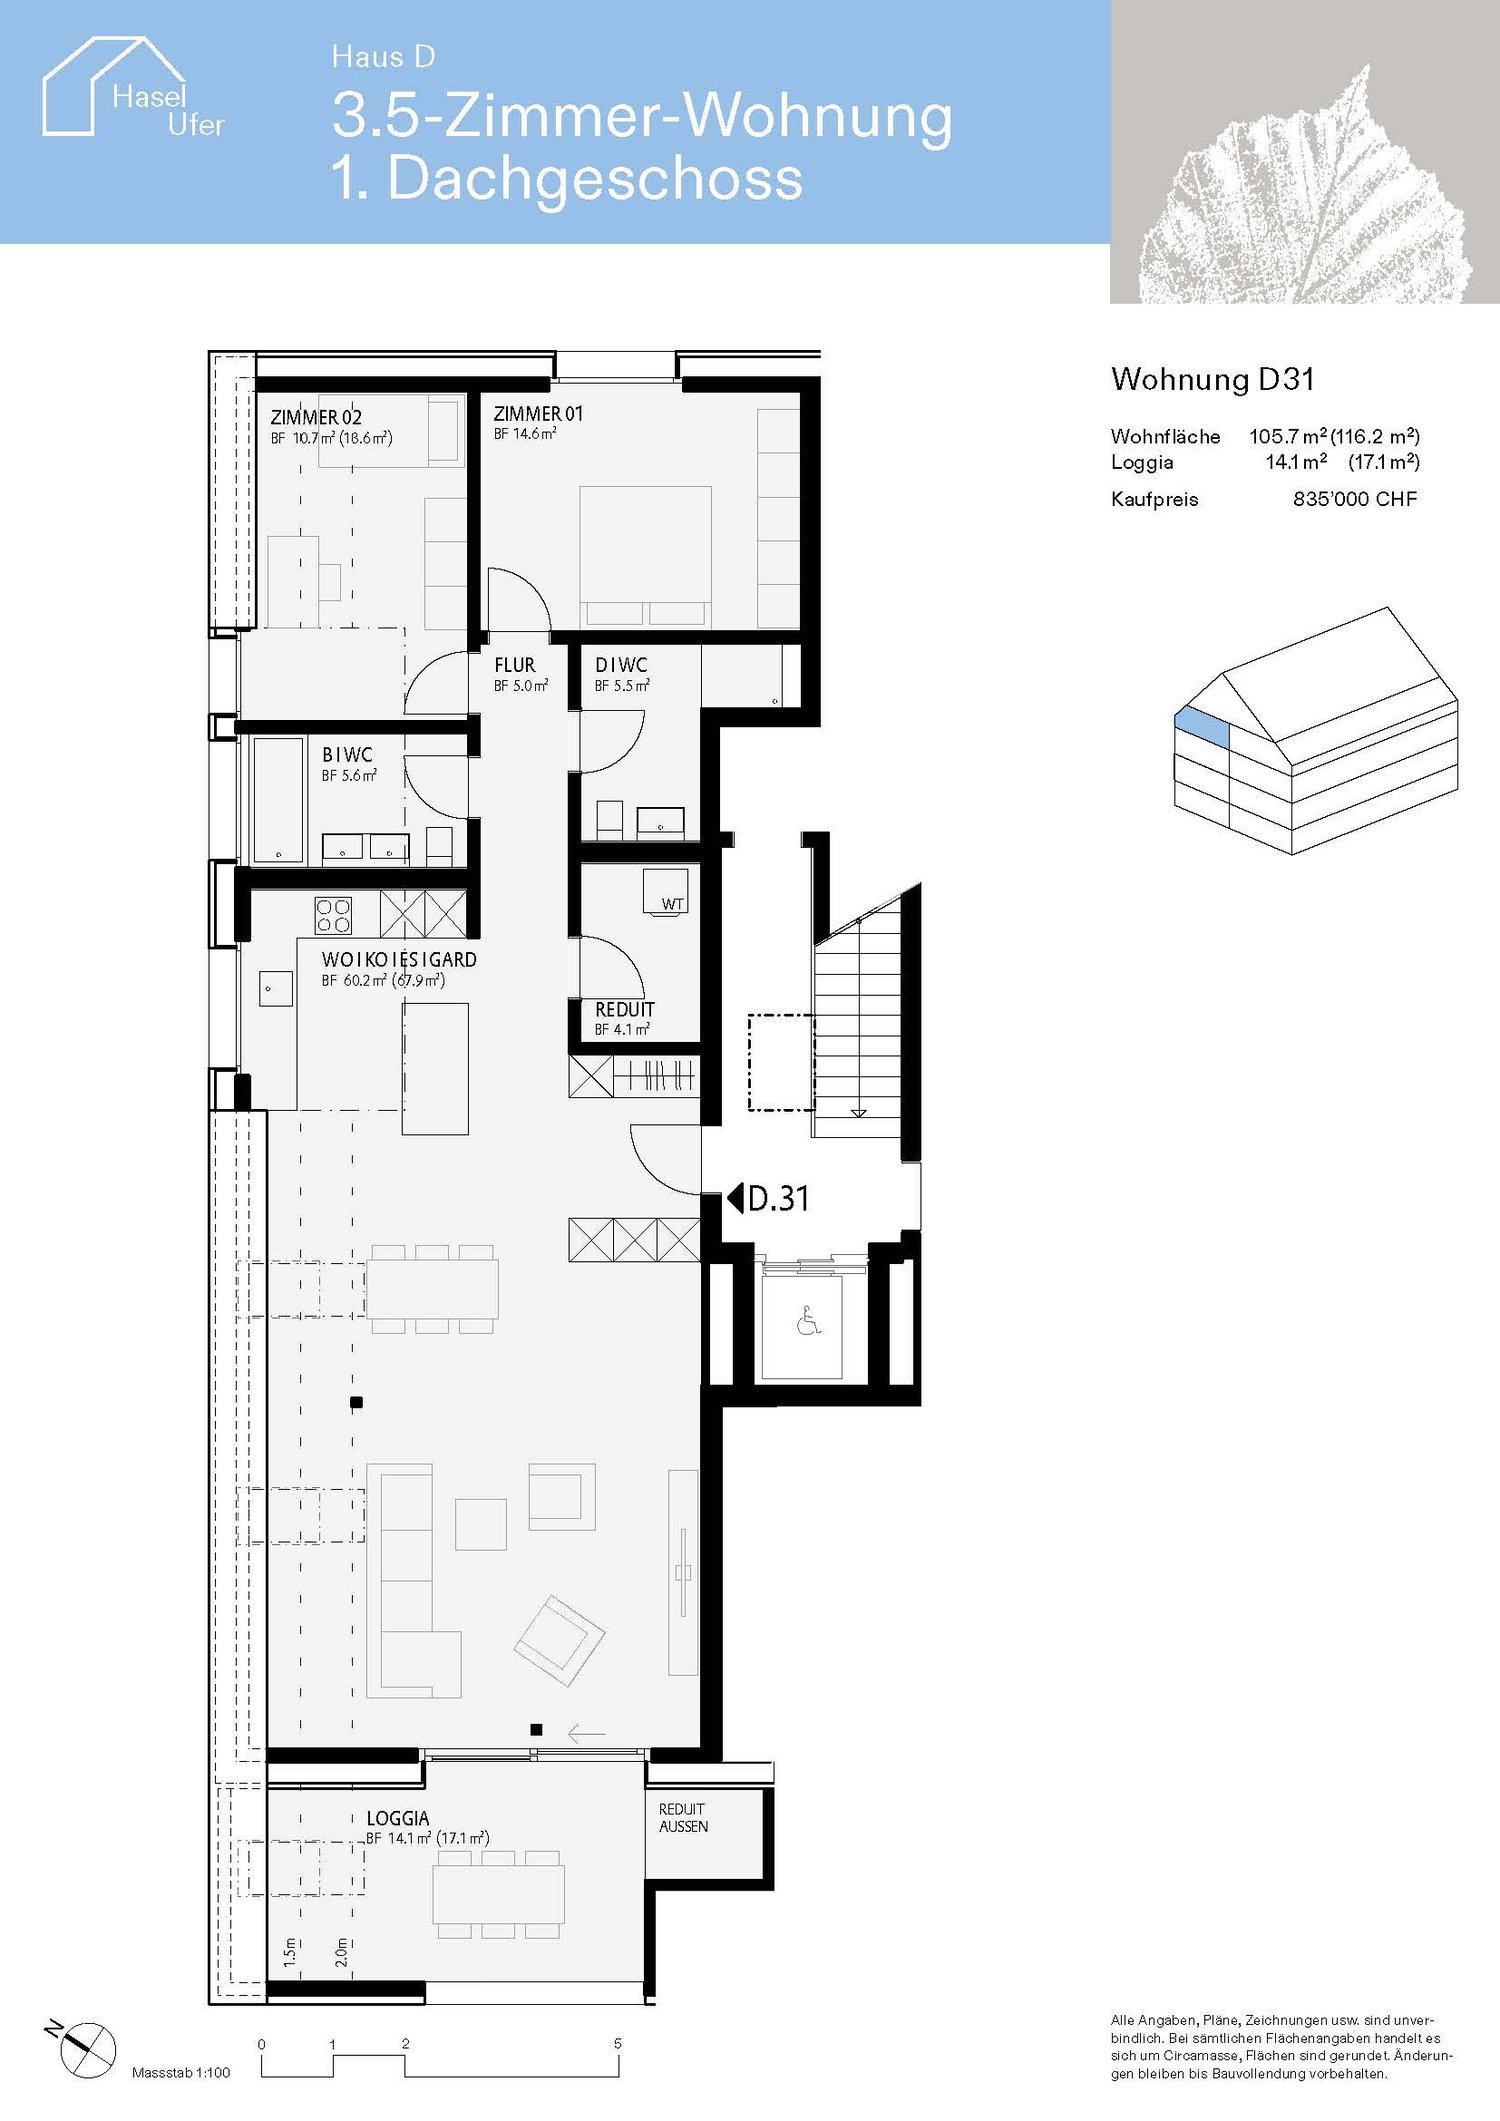
3.5 rooms, 105m², CHF 835,000.–
Premium
Haselhalden, 8494 Bauma

www.hasel-ufer.ch Apartment D31

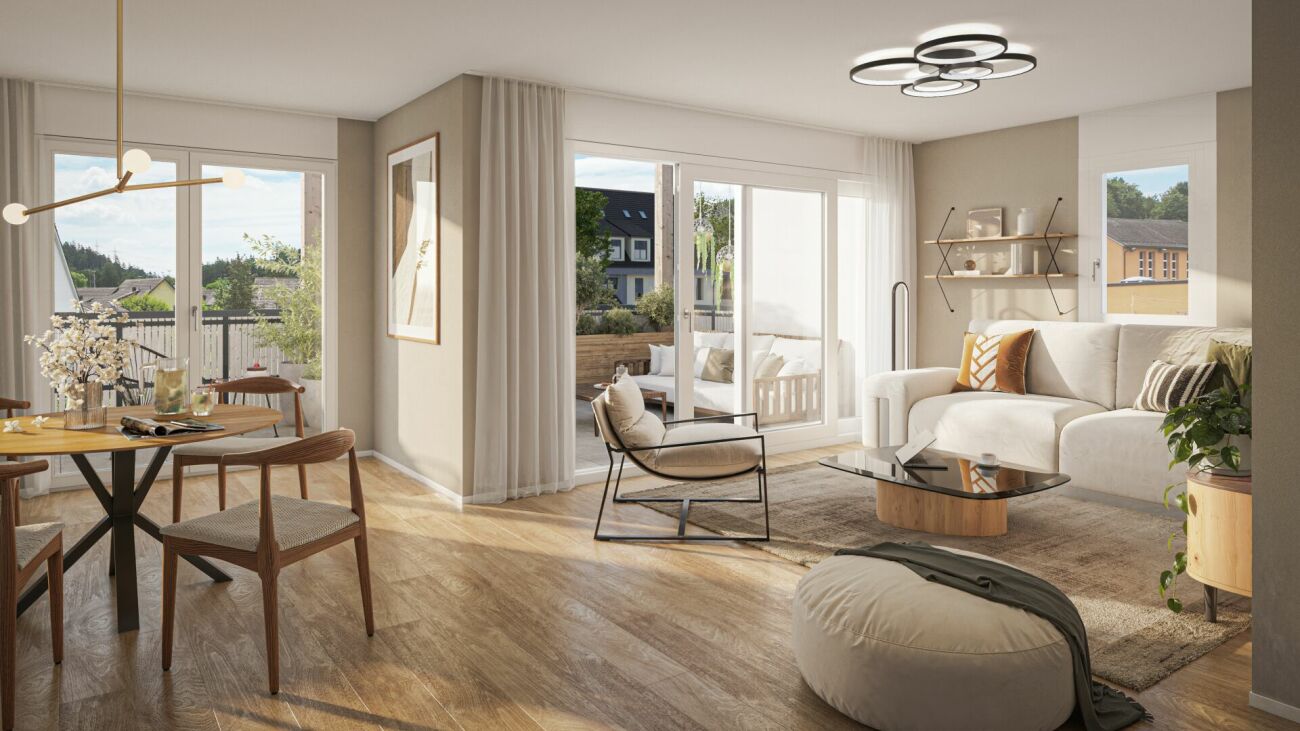
Spacious living, combined with high aesthetic demands in a quiet, natural environment. This is what the condominium in the new "HaselUfer" development promises.Construction has already begun.If you are interested, you can contact us and provide your coordinates. Please use the contact form or apply through our website www.hasel-ufer.ch (see link).The planned development is located directly on the banks of the Töss, immediately adjacent to the Haselhalde school house. The new, optimally southwest-facing multi-family homes are embedded in a quiet residential neighborhood, which will be traversed by a harmoniously designed garden in the future. Here, on a gently sloping terrain towards the Töss, you will experience living comfort at a high standard and the pleasant feeling of being "at home". • Living by the water • optimally sunny, bright apartments • unobstructed view of the surrounding hills • large balconies with outdoor seating area • Minergie standard • alternative energy generation and photovoltaic system • sustainable construction method • ventilated, pre-patinated wood facade • adjustable, controlled apartment ventilation • Parking spaces and bike parking in underground garage • Electric mobility • Environmental design with plenty of green spaces, shrubs, and trees • Ready for occupancy by the end of 2027 Do not hesitate to contact us.

Travel time
-
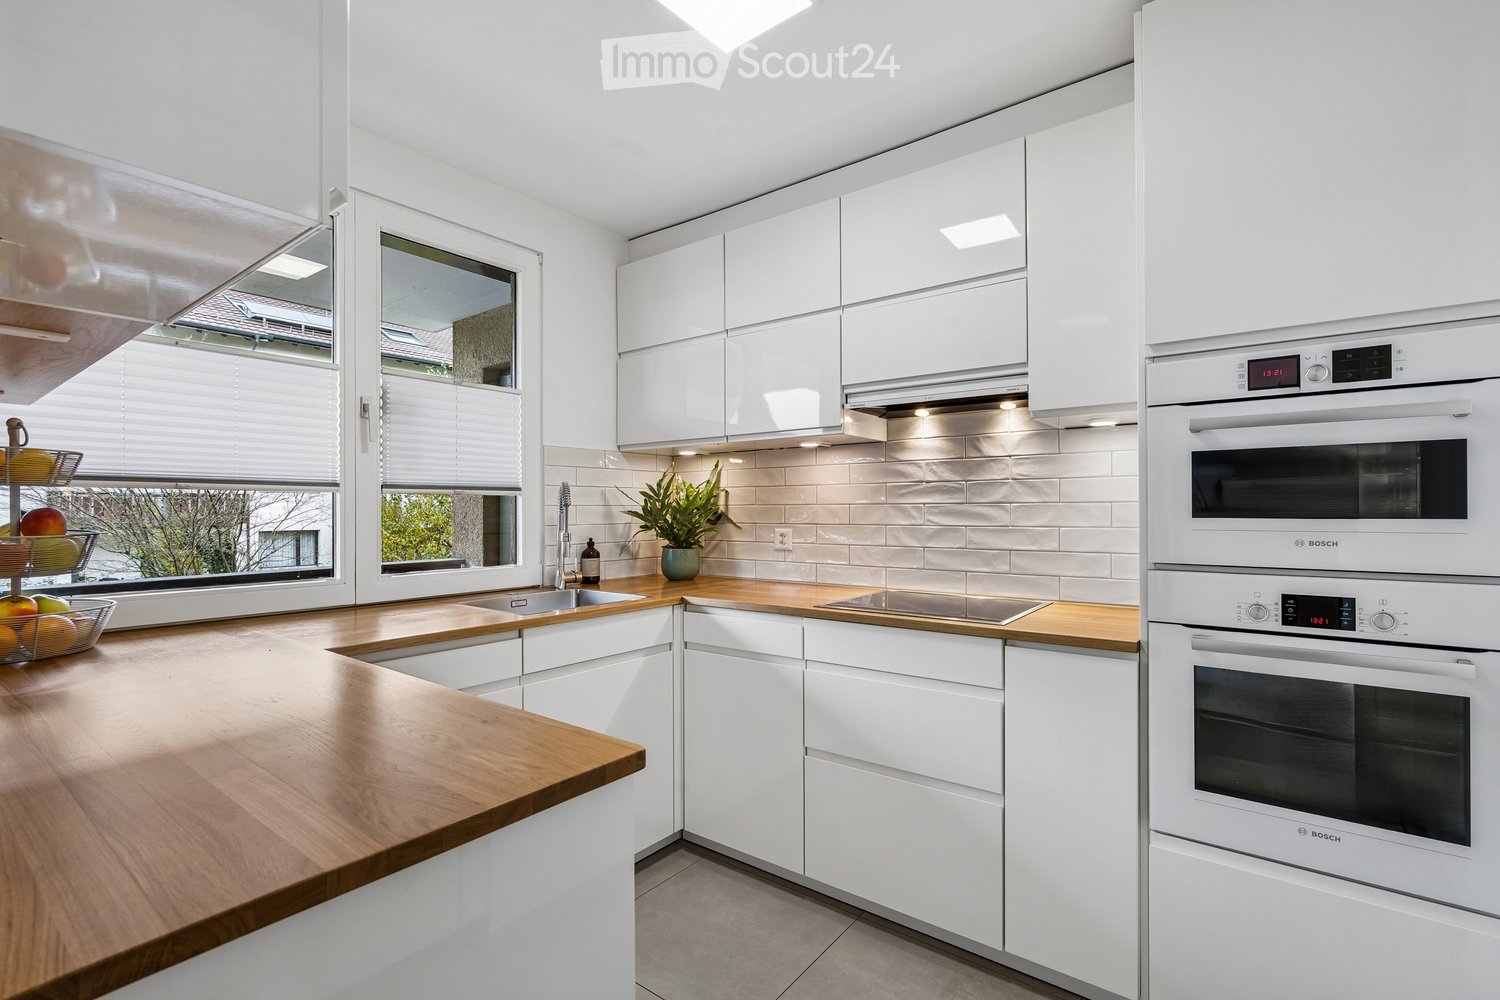
  • Kitchen with white glossy cabinets, wood countertops, built-in Bosch oven and microwave, and a window overlooking trees and rooftops.
  • Kitchen with white cabinets, wooden countertops, a stainless steel sink, a hob, and a window with blinds overlooking a garden.
  • Entrance hall with a wooden bench with cushions, white built-in wardrobe, a white front door, and a view into a kitchen.
  • Bright entrance hall with a white wardrobe, a built-in wooden bench with cushions, a white front door, and a window showing a neighboring house.
  • Empty living room with glossy tile floors, a glass door opening onto a balcony with a dark railing and autumn trees, and a corner fireplace with a tiled hearth.
  • Unfurnished room with bare white walls, a wooden floor, and a glass door opening onto a balcony with a black railing and plant pots, overlooking autumn trees.
  • Empty room with a wooden laminate floor, white walls, a ceiling light, and grey curtains framing windows that show trees outside.
  • Empty room with bare white walls, a light wooden floor, and a ceiling lamp, with an open door to an adjoining bathroom.
  • Bathroom with a walk-in glass shower, a wall-mounted white vanity with sink, a mirrored cabinet, a toilet, and a framed lighthouse print.
  • Small white bathroom with a round illuminated mirror, a wall-mounted sink with a vanity unit, a toilet, and a framed beach dune photo above it.
  • Balcony with a wooden slatted railing and planters, overlooking green trees and a grassy area.
  • Garden / outdoor area of a multi-storey residential building with a sloped lawn, wooden balcony railings, and an exterior staircase to the raised ground floor.
  • Empty garage with white walls, a concrete floor, and an open sectional garage door with a ceiling motor, looking out onto a driveway with a parked car.
1 / 13
3.5 rooms, 84m², CHF 655,000.–
Top
Rietbachstrasse 5, 8309 Nürensdorf

3.5-Zimmer-Wohnung in Nürensdorf – ruhig, hell und mit Blick ins Grüne

Diese attraktive 3.5-Zimmer-Wohnung vereint zentrale Lage, Ruhe und modernen Wohnkomfort. In der steuergünstigen Gemeinde Nürensdorf gelegen, geniessen Sie hier einen Blick ins Grüne und auf den Bach.Der sonnige Balkon bietet viel Privatsphäre und lädt zum Entspannen ein. Grosse Fensterflächen sorgen für ein lichtdurchflutetes Wohnambiente. Der offene Wohn- und Essbereich bildet das Herzstück der Wohnung.Die Wohnung wurde 2021 umfassend im Eigentumsstandard saniert und präsentiert sich in einem gepflegten, bezugsbereiten Zustand. Eine moderne Küche, zeitgemässe Bäder, ein eigener Waschturm sowie ein separates Gäste-WC sorgen für zusätzlichen Komfort.Das Mehrfamilienhaus mit neun Parteien wurde stetig unterhalten und präsentiert sich in einem gepflegten Zustand. Die Ölheizung wurde im Jahr 2023 erneuert, das Dach im Jahr 2024 und das Treppenhaus im Jahr 2026.Die Bushaltestelle befindet sich direkt vor der Tür mit guter Anbindung Richtung Zürich, Winterthur und Flughafen.Weitere Vorzüge: • Bodenheizung • Unverbauter Blick auf die Naturzone • Estrich- und Kellerabteil • Eigene Garagenbox im Verkaufspreis inbegriffen Ein Zuhause zum Wohlfühlen – modern, ruhig und mitten im Grünen!Gerne können Sie die Verkaufsdokumentation über das Kontaktformular anfordern. Wir lassen Ihnen die Unterlagen innerhalb von 24 Stunden zukommen. Im Anschluss daran können Sie telefonisch einen Besichtigungstermin mit uns vereinbaren.Zum jetzigen Zeitpunkt sind keine Anfragen von Maklern gewünscht.________________________________________________________________________English VersionAttractive 3.5-Room Apartment with Sunny Balcony and Green ViewThis attractive 3.5-room apartment combines a central location with peaceful surroundings and modern living comfort. Situated in the tax-friendly municipality of Nürensdorf, the property enjoys views of the surrounding greenery and a picturesque stream.The sunny south-facing balcony offers plenty of privacy and is the perfect place to relax and enjoy the outdoors. Large windows create a bright and welcoming living environment, while the open-plan living and dining area forms the heart of the apartment, providing an inviting space for everyday living and entertaining.The apartment underwent extensive renovations in 2021 to a owner-occupied standard. Today, it presents itself in excellent, well-maintained and move-in-ready condition. A modern kitchen, contemporary bathrooms, a private washer and dryer, as well as a separate guest WC provide additional everyday comfort.The apartment building, comprising just nine residential units, has been consistently maintained and is in good condition. Several major upgrades have already been completed: the oil heating system was replaced in 2023, the roof was renewed in 2024, and the staircase was renovated in 2026.Another key advantage is the excellent public transport connectivity. The bus stop is located directly outside the building, offering convenient connections towards Zurich, Winterthur and the airport.Additional Features at a Glance: • Underfloor heating • Unobstructed views of the adjacent protected natural area • Additional attic storage and private cellar compartment • Private garage box included in the purchase price A home to feel good in – stylish, peaceful and surrounded by nature. Discover this attractive property for yourself!Sales Documentation and ViewingsYou can conveniently request the detailed sales documentation via our contact form. We will send you the documents within 24 hours. You can then arrange a personal viewing appointment by telephone.Please note: Enquiries from estate agents are currently not welcome.

Travel time
-
New building
Ramona Schiesser

Ramona Schiesser

1 / 15
Ramona Schiesser

Ramona Schiesser

  • Balcony / Terrace
  • Garage
  • Pets allowed
  • +6
3.5 rooms, 87m², CHF 1,070,000.–
Schulweg 9, 8310 Grafstal

Grastal: Spacious Living with Garden or Balcony

In the heart of Grafstal, the Grastal project is emerging as a residential ensemble with a total of 27 condominiums, harmoniously combining rural character and modern living.Large windows, private outdoor areas, and harmonious floor plans create a pleasant living feeling. High-quality kitchens (Herzog Küchen AG) with V-Zug appliances, elegant bathroom furniture, and integrated smartphone networking provide comfort and quality in everyday life.With the first sales phase of the houses on Schulweg 7 and 9, construction has started.The 2nd phase consists of the houses on Schulweg 11 + 13. The sale of the 14 condominiums has just started. The construction start is planned for winter 2026/2027.All information about the project and the offer can be found at www.grastal.ch.Our highlights: • 1st phase: Four 3.5-room apartments on the ground floor and in the attic are still available • Bright living rooms with spacious balconies, loggias, or garden shares • In the interior design, the project sets a high standard with plenty of room for individuality. Buyers can actively participate in shaping both the floor plan and the interior design - according to their personal ideas • Sustainable energy thanks to geothermal heat pumps and PV systems, smart home networking • Underground parking with preparation for electric mobility • Quiet and yet central location. The Volg store is within walking distance. The schoolhouse and kindergarten are around the corner. You can reach Effretikon and from there also the cities of Winterthur and Zurich by bus in a short time. • The move-in date for the 1st phase is planned for autumn 2027. For the 2nd phase, it is planned for summer 2028. Would you like to learn more about our diverse offer in Grafstal? Then we look forward to your inquiry, call +41 55 610 47 46, or book a direct appointment at www.grastal.ch.

  • Balcony / Terrace
  • Garage
  • Pets allowed
  • +6
Travel time
-
Ramona Schiesser

Ramona Schiesser

1 / 14
Ramona Schiesser

Ramona Schiesser

  • Pets allowed
  • Elevator
  • Tumble dryer
  • +3
3.5 rooms, 79m², CHF 1,230,000.–
Büelstrasse 16, 8317 Tagelswangen

Attic apartment with a view of the green

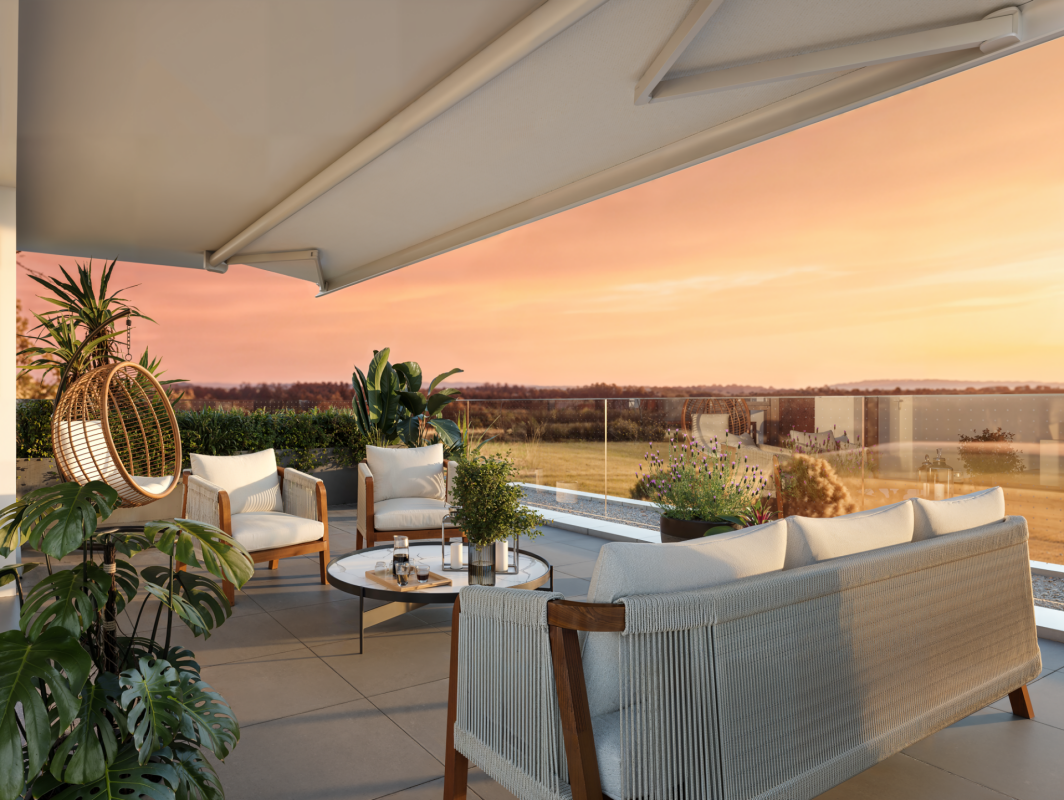
Located in a privileged hillside position in Tagelswangen, the Project FORTUNA is an exclusive residential project for people who value peace, privacy, and a high-quality living environment.Discover the Project FORTUNA and the available offer at:www.fortuna.infoOnly seven high-quality 3.5 and 4.5 room terrace apartments combine modern architecture with plenty of space to live. The sunny west orientation ensures bright living rooms and beautiful evening sun, while spacious terraces and private garden areas extend the living space outdoors.A special highlight of the project is the private wellness area with sauna and shower. Additionally, each apartment has its own wine cellar with wine cooler available. This way, Fortuna combines modern living with exclusive comfort and an exceptional feeling of life.The free view over the adjacent agricultural area creates a special feeling of width - quiet and close to nature, yet excellently connected. The Tagelswangen Dorf bus stop is only about 400 meters away; the Effretikon train station can be reached by bus in a few minutes.What to expect at FORTUNA • 3.5-room attic apartment with terrace and evening sun • privileged, quiet hillside location with a wide view • sunny west orientation with evening sun • spacious terraces and partially private garden areas • high-quality and modern architecture • Each apartment has 3 separate ancillary rooms: a private wellness area with sauna and shower, a wine cellar with wine cooler, and the laundry room • natural location directly on the agricultural area • bus stop about 400 m away • Effretikon train station can be reached in about 5 minutes by car • shopping opportunities in the nearby Volg in Tagelswangen or in the neighboring Effretikon (Effimärt) • construction start expected from spring 2027, move-in from autumn 2028 FORTUNA is aimed at people who consciously choose their home: tailored, comfortable, and quiet - with space for guests, personal retreats, and relaxed hours on their own terrace.We look forward to presenting the project to you in person.

  • Pets allowed
  • Elevator
  • Tumble dryer
  • +3
Travel time
-
Ramona Schiesser

Ramona Schiesser

1 / 14
Ramona Schiesser

Ramona Schiesser

  • Pets allowed
  • Elevator
  • Tumble dryer
  • +3
3.5 rooms, 79m², CHF 1,150,000.–
Büelstrasse 16, 8317 Tagelswangen

Fortuna: Living Luck in Tagelswangen

In a privileged hillside location in Tagelswangen, the FORTUNA project is creating an exclusive residential project for people who value peace, privacy, and a high-quality living environment. Discover the FORTUNA project and the available offer at: www.fortuna.info Only seven high-quality 3½- and 4½-room terraced apartments combine modern architecture with plenty of space to live. The sunny west orientation ensures bright living rooms and beautiful evening sun, while spacious terraces and private garden areas extend the living space outdoors. A special highlight of the project is the private wellness area with sauna and shower. Additionally, each apartment has its own wine cellar with wine cooler. This combines modern living with exclusive comfort and an exceptional sense of life. The open view over the adjacent agricultural area creates a special feeling of width - quiet and close to nature, yet excellently connected. The Tagelswangen Dorf bus stop is only about 400 meters away; the Effretikon train station can be reached by bus in a few minutes. What to expect at FORTUNA • 3.5-room garden apartment with over 200 m2 of garden space • sunny west orientation with evening sun • spacious terraces and partially private garden areas • high-quality and modern architecture • Each apartment has 3 separate ancillary rooms: a private wellness area with sauna and shower, a wine cellar with wine cooler, and the laundry room • natural location directly on the agricultural area • bus stop about 400 m away • Effretikon train station can be reached in about 5 minutes by car • shopping opportunities in the nearby Volg in Tagelswangen or in the neighboring Effretikon (Effimärt) • construction start expected from spring 2027, move-in from autumn 2028 FORTUNA is aimed at people who consciously choose their home: tailored, comfortable, and quiet - with space for guests, personal retreats, and relaxed hours on their own terrace. We look forward to presenting the project to you in person.

  • Pets allowed
  • Elevator
  • Tumble dryer
  • +3
Travel time
-
New building
Jara Wirth

Jara Wirth

1 / 11
Jara Wirth

Jara Wirth

  • Parking space
  • Garage
  • Elevator
  • +5
3.5 rooms, 113m², CHF 895,000.–
Tuttwilerstrasse 35, 8357 Guntershausen b. Aadorf

3.5 Ground Floor Apartment with Garden Seating Area - New Construction Project "Im Resigaarte"

With the new construction project "Im Resigaarte", eight attractive 3.5- and 4.5-room owner-occupied apartments are being built at Tuttwilerstrasse 25 in Guntershausen, combining modern living, high-quality equipment, and individual design options. Modern, high-quality living on the outskirts of Guntershausen: With the project "Im Resigaarte", 8 attractive 3.5- and 4.5-room owner-occupied apartments are being created for all those who want to combine living with comfort, quality, and a personal touch.Whether as your own home or as a long-term investment in residential property - the well-planned apartment sizes, good accessibility, and location in Guntershausen make "Im Resigaarte" interesting for different needs.The apartments impress with cleverly planned floor plans, open living, dining, and kitchen areas, as well as spacious private outdoor spaces. Whether a garden apartment or an apartment with a balcony - everyone finds the right space here.A special focus is on the high-quality and individually selectable interior design. Materials, colors, and surfaces can be designed according to your own ideas. High-quality kitchens, modern bathrooms, and wardrobes already provide a convincing level of quality in the basic design.Your advantages at a glance • Well-planned floor plans and attractive living areas • Two bathrooms per apartment • Own washing machine and own dryer in each apartment • Comfortable underfloor heating • Sustainable heat generation with heat pump and geothermal probe • Practical storage room on the seating areas and balconies on the ground floor and 1st floor • Private garden areas or balconies • Elevator in the building • Underground parking with preparation for electric mobility • Good connection to public transport • Shopping opportunities and school nearby • Expected construction start in summer 2027, move-in from winter 2028 • Underground parking space can be purchased for CHF 35,000 • Craft room can be purchased for CHF 20,000 The beautiful view of the greenery and the immediate proximity to the agricultural zone on the outskirts of Guntershausen give this home a special charm and offer an ideal retreat for rest and relaxation. At the same time, you benefit from a good connection to public transport and the proximity to schools and shopping opportunities. The successful combination of natural living, recreation, and practical infrastructure makes this apartment an attractive home for people of all ages and in different life situations.Discover the advantages of modern residential property and design your new home in Guntershausen according to your taste.Take the opportunity to realize your dream of living early. With a timely decision, you can, depending on the construction progress and availability, co-determine materials, colors, and equipment according to your personal ideas.Has the new construction project sparked your interest? Use the contact form and you will receive the documentation including plans.We look forward to hearing from you!

  • Parking space
  • Garage
  • Elevator
  • +5
Travel time
-
New building
Ramona Schiesser

Ramona Schiesser

1 / 12
Ramona Schiesser

Ramona Schiesser

  • Balcony / Terrace
  • Garage
  • Pets allowed
  • +6
3.5 rooms, 93m², CHF 950,000.–
Schulweg 13, 8310 Lindau

Charming 3.5-room apartment with character

In the heart of Grafstal, the Grastal project is creating a residential ensemble with a total of 27 condominiums, harmoniously combining rural character and modern living.Large windows, private outdoor areas, and harmonious floor plans create a pleasant living feeling. High-quality kitchens (Herzog Küchen AG) with V-Zug appliances, elegant bathroom furniture, and integrated smartphone networking provide comfort and quality in everyday life.The first sales phase with the houses on Schulweg 7 and 9 has started construction.The 2nd phase consists of the houses on Schulweg 11 + 13. The sale of the 14 condominiums has just started. The construction start is planned for winter 2026/2027.All information about the project and the offer can be found at www.grastal.ch.Our highlights: • 2.5- to 4.5-room apartments with well-thought-out and versatile floor plans • Bright living rooms with spacious balconies, loggias, or garden areas • In the interior design, the project sets a high standard with plenty of room for individuality. Buyers can actively participate in shaping both the floor plan and the interior design - entirely according to their personal ideas • Sustainable energy thanks to geothermal heat pumps and PV systems, smart home networking • Underground parking with preparation for electric mobility • Quiet and yet central location. The Volg store is within walking distance. The schoolhouse and kindergarten are just around the corner. You can reach Effretikon by bus and from there also the cities of Winterthur and Zurich in a short time. • The move-in date for the 1st phase is planned for autumn 2027. This is for the 2nd phase in summer 2028. Would you like to learn more about our diverse offer in Grafstal? Then we look forward to your inquiry, the call to +41 55 610 47 46 or the direct appointment booking under www.grastal.ch.

  • Balcony / Terrace
  • Garage
  • Pets allowed
  • +6
Travel time
-
1 / 15
3.5 rooms, 83m², CHF 549,000.–
Im Hof 15A, 8355 Aadorf

3.5 room apartment in a family-friendly neighborhood

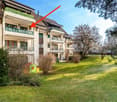
Floor plans, more pictures, a video and additional information can be found on www.stoehr-immobilien.chThis nice 3.5 room apartment is located on the 2nd floor of a multi-family house with a total of 8 apartments in a family-friendly neighborhood in Aadorf.The apartment has a practical room layout and a net living area of approximately 83 m2. The west-facing balcony with approximately 9 m2 invites you to enjoy the afternoon and evening sun. Thanks to individual design possibilities, your very personal home is created.In a central location, this property combines a pleasant living atmosphere with nature enjoyment. Schools, public transport and motorway in the immediate vicinity - ideal for family-friendly, natural living with excellent connections.An underground parking space is included in the purchase price.The most important things in brief: • 3.5 room apartment on the 2nd floor • Year of construction 1985 • Double-shell wall construction • 8 apartments in the building • Net living area approx. 83 m2 • 1 bathroom with bathtub • Practical built-in closets in the bathroom and the two rooms • Balcony with west orientation (approx. 9 m2) • Heating system: district heating (2025) via underfloor heating • Own cellar compartment • 1 underground parking space included in the price • No elevator Location:The apartment is located in a quiet residential area with good infrastructure. The surroundings offer a pleasant combination of living quality and good connections to the surrounding centers. Detailed distances to schools and shopping facilities can be found in the documentation on our website.We are happy to answer any questions or arrange a viewing. All information is subject to error and omission.Stöhr Immobilien GmbHwww.stoehr-immobilien.chAbout Stöhr Immobilien:As an established family business with a branch office in the heart of Winterthur, we combine many years of experience, sound specialist knowledge and a wide network of contacts with a genuine passion for real estate. Our aim is to sell every property quickly, professionally and with an optimal result.We offer an all-inclusive service with a pure success fee. From the first consultation to marketing and through to the transfer of ownership, we take care of all tasks related to the sale. We take care of every detail with foresight, commitment and a sense of proportion.Our customers appreciate not only our technical expertise but also our personal and human support. Thanks to our database with over 7,500 verified interested parties, we can find the right buyer even with a discreet sales wish.We are particularly proud of the numerous 5-star reviews on Google, which reflect our seriousness, quality and great commitment. Every property has its own special story, and we help with heart to write its next chapter.

Travel time
-
1 / 14
  • Parking space
  • Garage
  • Pets allowed
  • +6
3.5 rooms, 88m², CHF 1,180,000.–
Fehraltorferstrasse 9, 8615 Wermatswil

Ready for occupancy from January 2027! Country living near the city: New apartments in the heart of the village

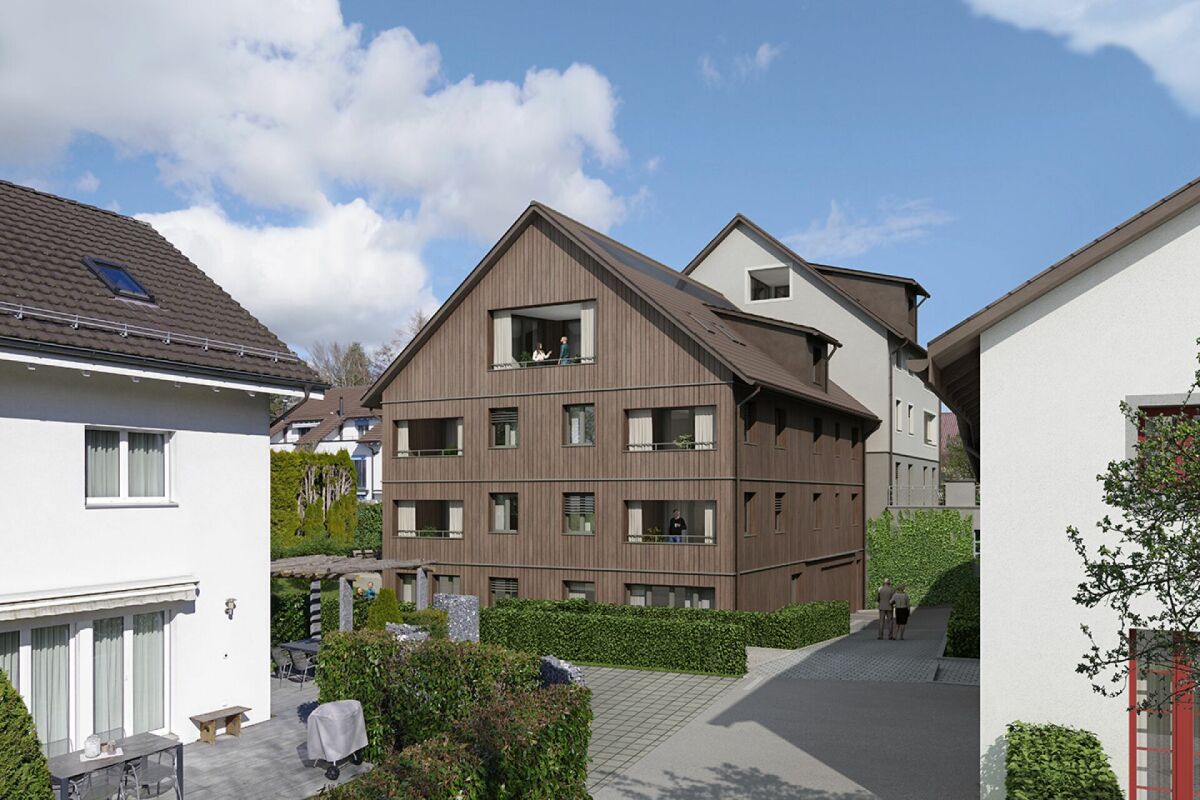
Country living near the city: New apartments in the heart of the village, ready for occupancy from January 2027 Wermatswil is a village with a heart. And right in its heart, a new building called "Puurehuus" is being constructed, featuring ten apartments for modern country living on the outskirts of the city. Its exterior, with a wooden facade and dormer windows in the gable roof, is inspired by the historic architecture of the neighboring former country inn, which is being completely renovated and converted into living space. The apartments themselves welcome you with 2½ to 5½ rooms on spacious living areas of 84 to 151 m². Whether you're single, a couple, or a family; whether you prefer a garden apartment, a maisonette, or a penthouse apartment with a loggia: Puurehuus offers the perfect living space for everyone. Each unit boasts a cleverly designed floor plan, spacious rooms, and a private outdoor area. High-quality materials and equipment are planned for the finishing touches, and as a buyer, you can participate in their selection. An elevator connects the floors of the new building to the parking garage, where sufficient parking spaces are available. The two buildings of Puurehuus and their community garden, designed like a village square, enrich the village center of Wermatswil. Here, the speed limit is 30 km/h, the bus stops practically in front of the door, and the paths to the farm shop, kindergarten, and school, as well as to fields, meadows, and forests, are short. Discover the new construction project with a heart in Wermatswil - we would be happy to introduce you to the individual apartments in person.

  • Parking space
  • Garage
  • Pets allowed
  • +6
Travel time
-
1 / 16
  • Parking space
  • Balcony / Terrace
  • Garage
  • +7
3.5 rooms, 84m², CHF 1,150,000.–
Fehraltorferstrasse 9, 8610 Wermatswil

Available for reference from January 2027! Country living near the city: New apartments in the heart of Wermatswil village

Country living near the city: New apartments in the heart of the village Wermatswil is a village with a heart. And right in its heart, a new building called "Puurehuus" is being constructed, featuring ten apartments for modern country living on the outskirts of the city. Its exterior, with a wooden facade and dormer windows in the gable roof, is inspired by the historic architecture of the nearby former country inn, which is being completely renovated and converted into living space. The apartments themselves welcome you with 2½ to 5½ rooms on spacious living areas of 84 to 151 m². Whether you're single, a couple, or a family; whether you prefer a garden apartment, a maisonette, or a penthouse apartment with a loggia: Puurehuus offers the perfect living space for everyone. Each unit boasts a cleverly designed floor plan, spacious rooms, and a private outdoor area. High-quality materials and appliances are planned for the finish, and as a buyer, you can participate in their selection. An elevator connects the floors of the new building to the parking garage, where sufficient parking spaces are planned. The two buildings of Puurehuus and their community garden, designed like a village square, enrich the village center of Wermatswil. Here, the speed limit is 30 km/h, the bus stops practically in front of the door, and the paths to the farm shop, kindergarten, and school, to fields, meadows, and forests are short. Discover the new construction project with a heart in Wermatswil - we would be happy to introduce you to the individual apartments in person.

  • Parking space
  • Balcony / Terrace
  • Garage
  • +7
Travel time
-
Markus Spiegel

Markus Spiegel

1 / 12
Markus Spiegel

Markus Spiegel

  • Parking space
  • Garage
  • View
  • +1
3.5 rooms, 100m², CHF 975,000.–
Elsau, 8352 Elsau

Bright and top-maintained 3.5-room garden apartment in a super location

Welcome to your new home in 8352 Elsau! This beautiful and very well-maintained 3.5-room garden apartment impresses with around 100 m² of living space, a bright and spacious living ambiance, and an optimally thought-out floor plan. The multi-family house built in 2006 presents itself in a very good and well-maintained condition. Particularly noteworthy is the completely newly laid parquet floor, which gives the apartment a modern, high-quality, and at the same time warm atmosphere. The very bright living and dining area offers plenty of space for cozy living and social hours. Thanks to the optimal room division, the individual areas can be ideally used and individually designed. Another big plus is the two bathrooms, which provide additional comfort in everyday life ? ideal also for couples or small families. As a garden apartment, this home also offers a special added value: the private outdoor area invites you to linger, relax, and enjoy, and expands the living space into the outdoors during the warmer months. Your advantages at a glance: • 3.5 rooms • approx. 100 m² of living space • Bright and friendly rooms • Optimal floor plan • 2 bathrooms • Completely new parquet floor • Very well-maintained condition • Year of construction 2006 • Garden/outdoor area • 1 underground parking space • 2 spacious cellar compartments • Connection for a possible chimney • Quiet and pleasant living environment This attractive garden apartment is ideal for

  • Parking space
  • Garage
  • View
  • +1
1 / 14
3.5 rooms, 143m², CHF 915,000.–
Florahof 14, 8353 Elgg

3.5-room garden apartment with converted basement and 4.5-room living feel

Your new home This stylish garden apartment offers more space than the number of rooms initially suggests: In addition to approximately 101 m² of living space on the ground floor, you have an additional, fully developed and heated room with approximately 42 m² available in the basement. Whether as a cozy guest room, spacious home office, hobby room, or personal retreat - the versatile additional room allows for use similar to a 4.5-room apartment. In total, you can expect approximately 143 m² of heated space with plenty of freedom for your individual living needs.In a quiet and well-sunned residential area at Florahof 14 in Elgg, the apartment combines modern architecture, high-quality materials, and a well-thought-out room concept into a harmonious overall picture. The multi-family house, built in 2016, also convinces with its Minergie certificate and modern building technology - ideal prerequisites for a comfortable and stylish home.The heart of the apartment is the spacious, openly designed living and dining area with a modern, handleless kitchen. An elegant cooking island with granite cover, high-quality V-Zug appliances, and ceiling spots and integrated curtain rails give the rooms a stylish ambiance. A stylish wardrobe with an integrated built-in cupboard in the entrance area provides practical storage space and ensures a welcoming reception.The living area opens directly onto the spacious, partially covered garden seating area. The approximately 145 m² large, private garden invites you to relax, enjoy, and linger outdoors. Privacy screens and sun shades provide pleasant privacy and additional comfort.Two bedrooms with noble, oiled Doussie parquet and direct garden access create a cozy living atmosphere. Two modern bathrooms with floor-level showers, glass partitions, and practical under-sink furniture, as well as a separate laundry room with its own washing tower, complement the comfortable room offer.A special highlight awaits you in the basement: A clever mirror system in the light shaft provides natural daylight and a pleasant atmosphere in the developed additional room. Directly adjacent is the private cellar compartment with approximately 10 m², which offers additional storage space. Via the staircase, you can reach the house's own underground parking garage with a parking space. A lift is also available.Even in technical terms, the apartment leaves hardly any wishes unfulfilled: An energy-efficient heating system based on wood, a photovoltaic system, underfloor heating with individual room control, controlled apartment ventilation, electric louvers, and a fiber optic connection ensure modern living comfort.A home that combines stylish living, versatile room design, and the advantages of a private garden in a special way. We look forward to presenting this attractive garden maisonette apartment to you during a personal viewing.Sales price: CHF 915,000.- plus 1 underground parking space at CHF 35,000.- Highlights at a glanceLiving and room offer • Stylish 3.5-room garden apartment with modern living concept • Year of construction 2016 with energy-efficient Minergie standard • Approximately 101 m² of living space on the ground floor • Additional approximately 42 m² fully developed and heated room in the basement • Bright, spacious living and dining area with open room design • Two cozy bedrooms with direct access to the garden • High-quality wardrobe with integrated built-in cupboard and practical storage space in the entrance area • Noble, oiled Doussie parquet in the bedrooms • Stylish ceiling spots in the entrance area and kitchen • Elegantly integrated curtain rails in the concrete ceiling Modern kitchen • Elegant, handleless kitchen with spacious cooking island • High-quality kitchen appliances from the brand V-Zug • Noble and easy-to-clean granite cover • Modern glass ceramic cooktop • Practical combi steamer for versatile cooking options • Integrated dishwasher • Spacious refrigerator • Steam extractor with charcoal filter • Discreet under-cabinet lighting for pleasant lighting conditions Bathrooms and living comfort • Two stylishly designed, modern bathrooms • Spacious, floor-level shower areas for high comfort • Elegant glass shower partitions with integrated shower trays • Modern sinks with practical under-sink furniture • Separate laundry room with its own washing machine and dryer • Pleasant underfloor heating with individual room control • Electric louvers for optimal light and privacy protection • Controlled apartment ventilation for a pleasant room climate • Modern fiber optic connection Garden and outdoor area • Approximately 145 m² private garden for relaxation and enjoyment • Spacious, partially covered garden seating area • Pleasant privacy thanks to existing privacy screens • Sun shades for additional comfort on sunny days • Direct garden access from the living area and both bedrooms Basement and parking • Approximately 42 m² large, fully developed and heated additional room • Natural daylight thanks to a clever mirror system in the light shaft • Versatile usage options as a home office, hobby room, or personal retreat • Private cellar compartment with approximately 10 m² of additional storage space • Practical internal connection to the cellar and staircase • One parking space in the spacious, house-owned underground parking garage • Convenient access thanks to a lift in the building Energy and building technology • Minergie-certified multi-family house • Very good thermal insulation for energy-efficient construction • Sustainable, energy-efficient heating system based on wood • Photovoltaic system on the building for power generation • Controlled ventilation system for a pleasant room climate • Modern and contemporary building technology
Travel time
-
1 / 14
3.5 rooms, 114m², CHF 1,195,000.–
Wangenstrasse 2C, 8604 Volketswil

High-quality 3.5-room apartment with large balcony

Highlights: • spacious 114 m² living area with well-thought-out floor plan • modern, spacious kitchen with kitchen island • large balcony with approximately 18 m² of space • spacious main bedroom with its own dressing room • two bathrooms and a separate storage room with laundry tower This high-quality 3.5-room apartment in Volketswil impresses with approximately 114 m² of living space, a well-thought-out floor plan, and modern living comfort. Beautiful parquet flooring gives the rooms a warm and cozy atmosphere. The center of the apartment is the open living and dining area with direct access to the approximately 18 m² large balcony with a separate recess. Particularly noteworthy is the spacious, modern kitchen: with its attractive design, kitchen island, and spacious workspaces, it offers ideal conditions for all who like to cook and receive guests. The spacious main bedroom has its own, separate dressing room. This creates practical storage space and optimally separates the sleeping area from the rest of the living space, creating a pleasant privacy. The second room can be used versatilely as a bedroom, guest room, or study. Two bathrooms - one with a bathtub and one with a shower - complement the room offer and provide comfort in everyday life. The separate storage room with its own laundry tower is particularly practical, as it allows laundry care directly in the apartment and offers additional storage space. The heating is provided by a gas heating system with underfloor heating, which ensures a uniform heat distribution.

Travel time
-
New building
1 / 6
3.5 rooms, 80m², CHF 950,000.–
Badstrasse 5, 8310 Lindau

Arrive and feel at home – Your bright 3.5-room apartment in Grafstal

Welcome to "Frieden" – in the heart of the idyllic village center of Grafstal, in the municipality of Lindau, nine modern condominiums with 3.5 to 5.5 rooms are being built.The "Frieden" project is located in a quiet area and at the same time optimally connected between Winterthur and Zurich. The idyllic village offers a village shop, kindergartens and schools, as well as a diverse range of local recreation opportunities with a swimming pool, tennis court and other leisure activities right on your doorstep.This 3.5-room apartment on the 1st floor of the attic impresses with a spacious living and dining area with an open kitchen and direct access to the loggia. An inviting entrance area with a practical built-in wardrobe, two flexibly usable bedrooms or offices, a full-fledged bathroom and an additional day toilet perfectly round off the well-thought-out room concept.Currently, there is the possibility to make adjustments to the floor plan and individualize the apartment. Furthermore, budget amounts are available for the selection of floor coverings, bathroom and kitchen equipment for free design.Would you like to get to know the residential offer in "Frieden" better? You can find more information on our project website: https://www.frieden-lindau.chWe are very happy to provide further information or an individual consultation appointment at any time: 044 809 80 80.

Travel time
-
1 / 14
3.5 rooms, 93m², CHF 865,000.–
Kleinjogg-Strasse 20, 8615 Wermatswil

Peaceful and stylish living - 3.5 room attic apartment

A home to feel good in – spacious 3½-room attic apartment with special charm.This extremely well-maintained and cozy 3½-room owner-occupied apartment on the top floor was created in 1984 and has been continuously renovated and carefully maintained since then.The spacious, light-flooded rooms and the stylishly painted wooden ceiling give the apartment a particularly warm and cozy atmosphere. Here, a pleasant living feeling, a well-thought-out room layout, and numerous practical amenities combine to create an attractive home.The apartment at a glance • Spacious living and dining area: With around 38 m², this room is the heart of the apartment. The spacious floor tiles were newly laid in 2016. The glazed chimney provides a cozy living atmosphere and cozy hours, especially in the cooler season. • Modern kitchen: The kitchen was completely renovated in 2009 and is equipped with high-quality V-Zug appliances, a combi steamer, and a newer refrigerator with different temperature zones. • Two wet cells: One wet cell with WC, shower, and sink, as well as a separate wet cell with WC, shower, and double sink. Both were renovated in 2016. • Spacious bedroom: With approximately 18 m², direct access to the wet cell, and a practical recess. The air conditioning also provides pleasant temperatures and a restful sleep on hot summer days. • Additional room: A versatile room with approximately 12 m², ideal as a children's room, guest room, or office. • Balcony: Enjoy the free view and let the day end comfortably with beautiful sunsets. • Private laundry room: For additional comfort and independence in everyday life. Additional rooms and parkingThe apartment includes a private basement compartment and an attic compartment. A separate laundry room offers additional storage space and can be used as a hobby room if needed. It also includes a sauna for private use.Two underground parking spaces can be purchased optionally for CHF 35,000.00 each.Attractive living environmentThe building consists of two two-story residential buildings that are harmoniously embedded in a spacious garden with an adjacent green area. The well-maintained environment invites you to linger and relax. A communal grill area is also available to residents and offers a nice opportunity for social hours.Infrastructure and leisure activitiesThe location also convinces with its pleasant combination of nature, recreation, and good accessibility: • Nearby forests invite you to take extended walks and relax in nature. • Lake Pfäffikon and Lake Greifen offer attractive opportunities for leisure, sports, and recreation. • The bus stop is located directly in front of the house and can be reached in just about 2 minutes. Interested? We look forward to your contact!The current owner, Mr. Lukas Kläui, is pleased to show you the property personally and answer your questions.For further information and to arrange an individual viewing appointment, you can reach Mr. Kläui at 079 423 90 60 or at info@klaeui-garten.chBRT Treuhand + Immobilien GmbHTösstalstrasse 628488 Turbenthal

Travel time
-

Suggested properties for you based on search results

Other interesting objects