












































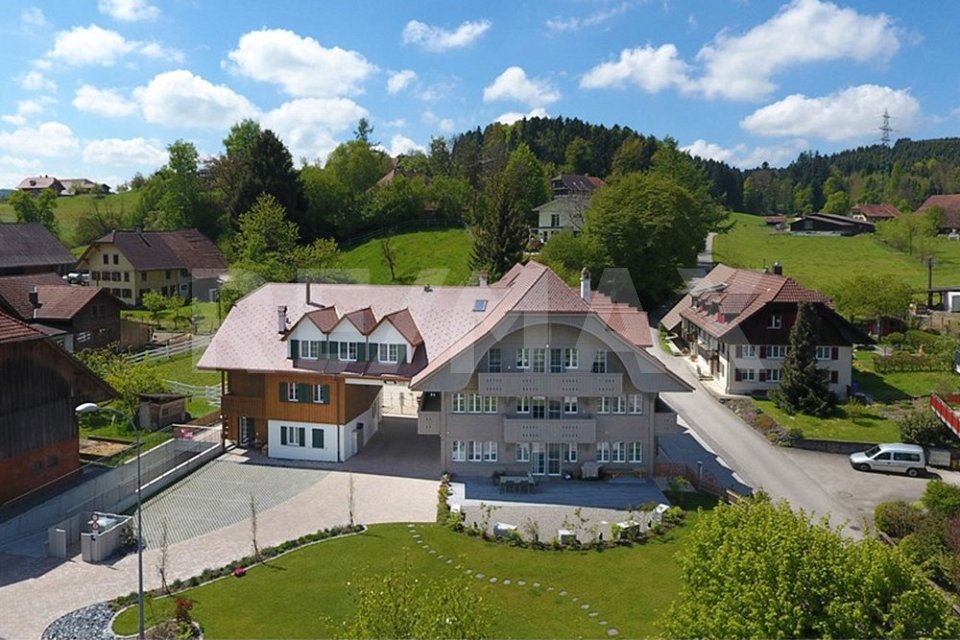









Riken AG - Properties for sale with Balcony / Terrace, Elevator

We recommend expanding your search criteria to get similar results. The current filters didn’t return any matches.

If you don’t want to change your current search criteria, we recommend creating a search alert, so you’ll be notified when matching offers become available.

More objects in your automatically expanded search area
43 results - Radius: + 10km
1 / 31
5.5 rooms, 141m², CHF 995,000.–
Titlisstrasse 3, 4665 Oftringen

Renovated 5.5-room attic apartment with a far-reaching view in Küngoldingen

This high-quality renovated 5.5-room attic apartment on Titlisstrasse 3 in Oftringen impresses with a spacious net living area of approximately 141 m² and additional ancillary areas of approximately 97 m² (attic and two storage rooms in the apartment and basement), a well-thought-out room concept, and numerous storage possibilities.The apartment was comprehensively renovated in 2026 and presents itself today in a modern and new appearance. Particularly noteworthy are the new oak parquet, the high-quality new Eisenring kitchen, and the renewed Velux roof windows.The openly designed living and dining area forms the heart of the apartment. It offers plenty of space for cozy hours and is complemented by the charming fireplace. The spacious room effect and direct access to the balcony create a bright and inviting living atmosphere. The balcony offers a beautiful view into the greenery and invites you to linger.The apartment impresses with a very good layout and generous room distribution. Two storage rooms, built-in closets, the attic, and the basement provide a lot of additional storage space and significantly increase everyday practicality.The apartment has a bathroom with a shower and bathtub, as well as a separate guest toilet. The new Eisenring kitchen impresses with modern equipment, high-quality workmanship, and functional design.A parking space in the directly accessible underground garage is also available and is sold for an additional CHF 25,000. The underground garage also has a practical car wash area.The property is in a very good condition and offers very spacious green areas around the house. The property includes a large private air raid shelter, which is also equipped with its own wet cell.The location of the property impresses with short distances and good traffic connections. The Volg is easily accessible on foot, and further shopping facilities such as Migros and Aldi are only a few minutes away. Kindergartens, primary schools, and vocational schools are also easily accessible on foot or by public transport. The Küngoldingen train station is just a few meters away from the property and offers direct connections to Aarau and Baden. The A1 highway is accessible in just a few minutes by car.Oftringen-Küngoldingen is a very popular residential area with a high quality of life. Walking and hiking trails, open landscapes, and nearby natural areas invite you to relax and engage in leisure activities in the greenery. At the same time, residents benefit from the good accessibility of the surrounding centers.This attic apartment combines modern living comfort, a lot of charm, generous space, and a quiet residential area with good connections.We look forward to your contact and will be happy to show you the apartment in person if you are interested.

Travel time
-
1 / 18
5.5 rooms, CHF 1,820,000.–
Zielweg 12, 4600 Olten

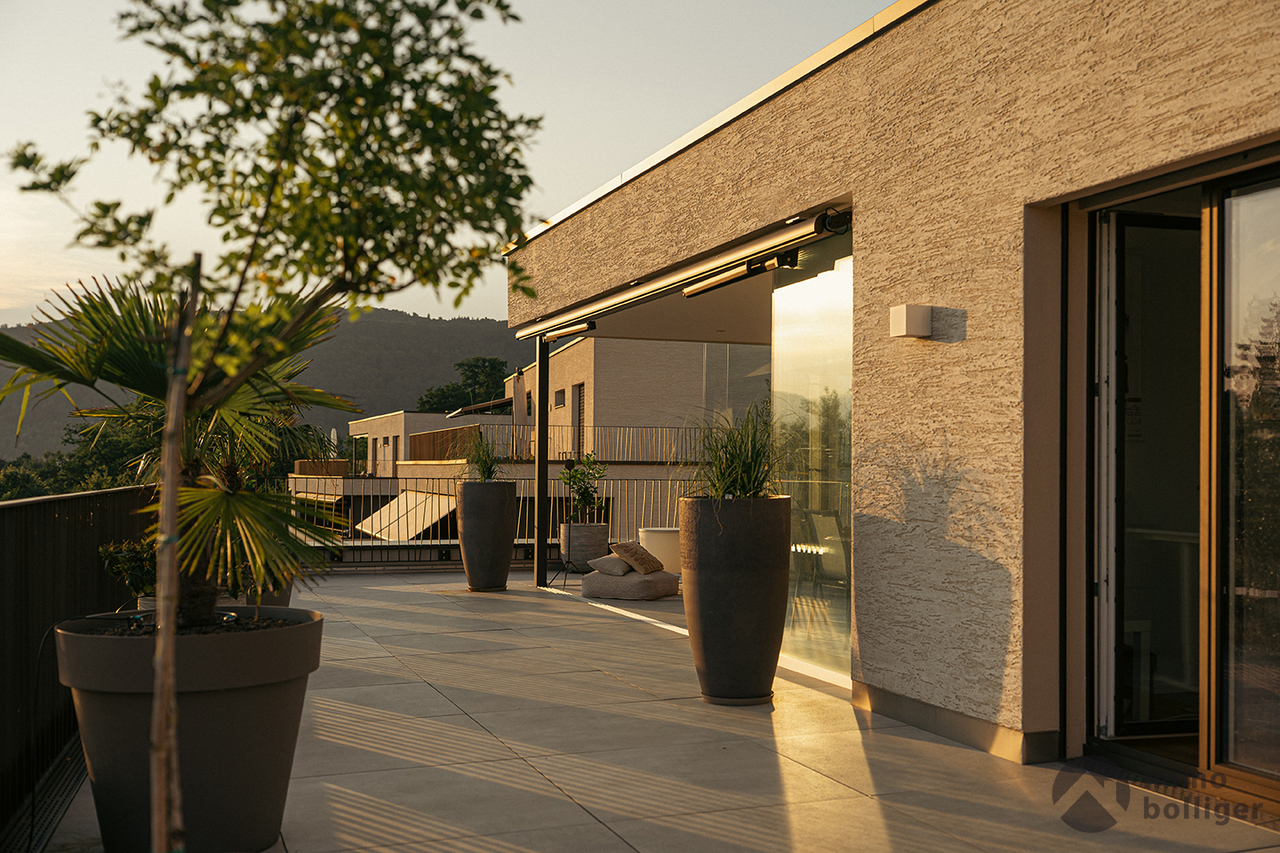
Exclusive living above the roofs of Olten – attic with 194 m² terrace

Generosity, privacy, and urban living at the highest level.At Am Zielweg 12 in Olten, an exceptional 5.5-room attic apartment is being built in the popular ChlyHolz residential quarter, combining spacious living with exclusive outdoor space. With 178 m² of net living space and an impressive private terrace of 194 m², this home offers plenty of space for individual living dreams – and that within walking distance to the Olten city center and train station.The well-thought-out room layout creates an open and inviting living feeling. The modern living kitchen with cooking island forms the heart of the apartment and invites you to cook, enjoy, and linger together. Two bathrooms, two practical Reduits directly on the living floor, as well as the comfortable, direct lift access, round off the attractive room offer.A special highlight is the spacious terrace, which offers a variety of possibilities: whether relaxed hours in the sun, sociable evenings with family and friends, or an individually designed green oasis above the roofs of Olten.Additional space is provided by the private ancillary rooms in the basement with a total of 34 m². They create valuable storage space and expand the possibilities for using this special attic apartment.Design your new home from the beginning. Since the apartment is offered for sale from the plan, there is the possibility to actively participate in the design of the floor plan and to incorporate personal living wishes into the planning.Purchase price and conditions • Purchase price of the attic apartment: CHF 1'820'000.– • Building lease rent: CHF 607.– per month • Parking space in the underground garage: CHF 40'000.–, optionally available for purchase This attic apartment combines spacious living, an exceptional private outdoor area, and a central location to create an attractive overall offer.We would be happy to present the project to you in person and show you the possibilities for individual co-design. We look forward to your contact.Note: The depicted images and visualizations serve as illustrations and are to be understood as examples.

Travel time
-
1 / 17
6.5 rooms, CHF 1,950,000.–
Zielweg 7, 4600 Olten

Exclusive attic in ChlyHolz – 6.5 rooms and 453 m² usable space with spacious terrace

A dream home of the extra class – spacious, individual, and with exceptional outdoor space.At Zielweg 7 in Olten, an extraordinary 6.5-room attic apartment is being built, which combines spacious living with a unique outdoor area. Located within walking distance to the city center and the train station, this home combines urban comfort with plenty of privacy and space for individual living ideas.With 194 m² of net living space, an impressive private terrace of 208 m², and an additional loggia of 17 m², you have a living offer with a lot of design freedom. The spacious outdoor areas offer ideal conditions for relaxed hours outdoors, sociable evenings with family and friends, or a personal wellness oasis under the open sky.Inside, the attic apartment also convinces with a well-thought-out room concept. The modern living kitchen with cooking island forms the center of living and creates an inviting place to cook, enjoy, and socialize. Three bathrooms provide additional comfort and flexibility. Three practical storage rooms directly on the living floor offer valuable storage space and support optimal organization of everyday life.A special plus is the direct elevator access to the apartment, which enables the highest comfort and a high level of privacy. The space offer is complemented by private additional rooms in the basement with a total of 34 m², which can be used as a cellar and laundry room.In total, you have 453 m² of usable space at your disposal – an exceptional offer for all those who appreciate spaciousness and individual design possibilities.Purchase price and conditions • Purchase price of the attic apartment: CHF 1'950'000.– • Building lease rent: CHF 659.– per month • Parking space in the underground garage: CHF 40'000.–, optionally available for purchase Take the opportunity to secure this exceptional attic apartment in ChlyHolz. We would be happy to present the project to you in person and show you the possibilities for individual co-design.We look forward to your contact.Note: The pictures and visualizations shown are for illustration purposes only and are to be understood as examples.

Travel time
-
Luisa Vogel

Luisa Vogel

1 / 13
Luisa Vogel

Luisa Vogel

  • Parking space
  • Balcony / Terrace
  • Garage
  • +3
5.5 rooms, 150m², CHF 810,000.–
Sagenstrasse 4, 6264 Pfaffnau

Space wonder high above Pfaffnau

The space wonder has 150 m2 of living space and very high, bright rooms, which gives the apartment a feeling of lightness. The floor plan of the apartment is very practically designed. Four quiet, spacious rooms serve for hobbies, office and sleeping. The living/dining area is well separated from the rooms and forms the heart of the apartment. Here you cook, eat, drink, play and hopefully laugh a lot. In the warm months, you can linger comfortably on one of the two balconies.The charming 5 ½-room ownership apartment was renovated in 2021 with a state-of-the-art kitchen with a cooking island and also received a fresh plastering and a new coat of paint in the entire apartment. Additionally, some sanitary facilities were renewed, which further improved the living comfort.The apartment is located on the top floor of a well-maintained property in the heart of Pfaffnau and offers a beautiful view over the village.For people with a lot of space requirements, there is plenty of room. A large attic and a cellar compartment offer enough storage space. In the house's own underground garage, there are two parking spaces. The Reiden motorway access is just a few minutes' drive from the property and offers good connections to all of Switzerland. If you prefer to walk, you can reach all shopping facilities, bus stop, municipal administration and schools within walking distance.CHF 810,000.- ApartmentCHF 60,000.- 2 parking spaces (each CHF 30,000.-)CHF 870,000.- Total

  • Parking space
  • Balcony / Terrace
  • Garage
  • +3
Travel time
-
1 / 13
34 rooms, 1,007m², CHF 7,200,000.–
6264 Pfaffnau

Charming property with 7 apartments, 4 horse boxes with outdoor enclosure, and luxurious wellness refuge

A unique gem full of charm and comfortThe KURMANNHOF is a true masterpiece for connoisseurs and lovers. This exclusive estate impresses with many special details, starting with its own water source, which enriches the 2,494 m² property. The spacious plot features an idyllic meadow and a well-maintained outdoor enclosure for horses with a total of four horse boxes. The property consists of two building parts with a total of seven high-quality apartments: three 4½-room, three 5½-room, and one spacious 7½-room apartment. The living areas range from 108 to 213 m², with a total of over 1,000 m² of net living space. On the lower floor, the spacious garage offers space for 17 vehicles. Additionally, you can expect exclusive communal facilities such as a approximately 60 m² large fitness room with modern sauna facilities, a private cinema, and a stylish bar - pure luxury for all residents of the Kurmannhof.The sustainable heating system is based on a ground-source heat pump with comfortable low-temperature underfloor heating. The apartments are characterized by high-quality equipment: whirlpool bathtubs, private washing towers in each unit, and central vacuum systems are part of the standard equipment. In the living areas, noble country house parquet floors create a warm atmosphere, while in the areas of living, eating, kitchen, and bathroom, modern ceramic tiles are laid. A cozy Swedish stove (pellet) completes the ambiance.The solid construction made of concrete and sand-lime brick, as well as the compact facade insulation with ventilated wooden facade, guarantee longevity and excellent energy values.This is just a foretaste of what this special Kurmannhof has to offer. If you want to live in a rural and yet luxurious way - with satisfied tenants who contribute to the operating costs - you are in the right place. Convince yourself and let yourself be enchanted by this dreamy property!

1 / 17
6.5 rooms, 160m², CHF 1,148,000.–
Chottenweg, 6264 Pfaffnau

Space for today and tomorrow, in the midst of Pfaffnau's quality of life.

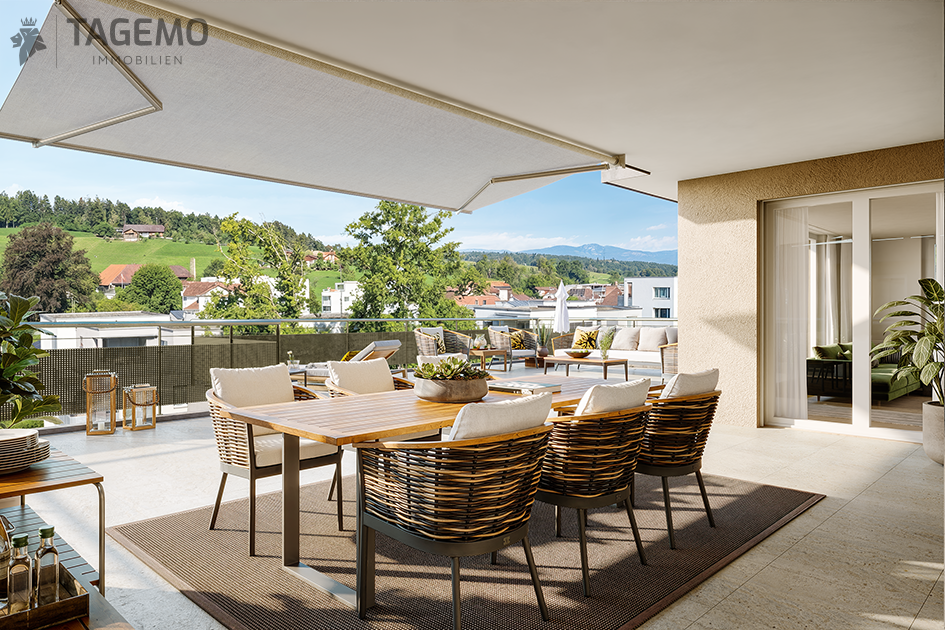
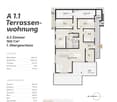
Living with the generosity of a single-family home With around 160 m² of living space, this 6.5-room apartment offers exceptionally much space for families, home offices, or personal retreats. A sense of space that you usually only know from a single-family home. Living with light from all sides Windows on several building sides provide particularly much daylight and create an open, friendly living atmosphere. The rooms appear spacious and lively at any time of day. Large terrace as a private living space The spacious terrace extends the living space outdoors and provides space for a lounge, dining area, and personal retreats. This creates an outdoor area that feels like an additional living room under the open sky. Sustainable construction with low ancillary costs Modern building technology, an efficient earth probe heat pump, and a photovoltaic system ensure a forward-looking energy supply and long-term low operating costs. Individual design possibilities Whether floor coverings, kitchen, bathrooms, or carpentry work such as wardrobes and built-in cabinets - you design the interior according to your taste and needs. HIGHLIGHTS OF THE TERRACE APARTMENT • 160 m² living space Plenty of room for individual living, working, and living • 244 m² usable space Additional space for comfort, storage, and flexible usage options. • Sleeping area with retreat quality Parent's bedroom with dressing option of over 20 m² as well as en-suite bathroom for maximum privacy. • Open living area with over 51 m² Cooking, eating, and living merge into a spacious center of life. • Everything on one level Basement, laundry, and reduction are located on the same floor and are directly accessible from the apartment • Spacious terrace with covered area Plenty of space outdoors with around 20 m² of covered area for weather-independent use. Are you interested in one of our apartments? Let yourself be advised by the team of Tagemo Immobilien. We look forward to your contact.

Cheril Kaufmann

Cheril Kaufmann

Travel time
-
1 / 25
5.5 rooms, 185m², CHF 1,590,000.–
Kührainweg 9b, 4803 Vordemwald

Exclusive 5.5-room new apartment with luxurious amenities in Vordemwald

This exceptional 5.5-room apartment in Vordemwald combines spacious living with sophisticated interior architecture and an exceptionally high-quality finish. The entire interior design was planned in detail with an interior architect. A harmonious color and material concept, carefully selected lighting, and numerous custom-made fittings give the apartment its individual character. These include, among other things, the custom-made entrance wardrobe and built-in closets, which partly serve as elegant room dividers.The centerpiece is the spacious living, dining, and kitchen area with a high-quality designer kitchen and a generous cooking island. An exclusive glass partition by ADL and selected furniture and design elements from renowned brands such as Boffi and DePadova underline the high design standards.The bathrooms also follow this concept with large-format tiles, spacious walk-in showers, custom-made washbasin solutions, and high-quality fittings. Two balconies extend the living space outdoors. Here, too, the design concept was consistently continued – with high-quality outdoor furniture. A special feature of this offer: The high-quality furnishings and equipment are partly included in the sale. Numerous pieces of furniture, fittings, and design elements were specially selected or custom-made for the apartment. The buyers thus take over a fully coordinated and ready-to-move-in living concept.The apartment also includes an exceptionally spacious basement/hobby room with direct access to the private parking spaces in the underground garage. The washing machine and dryer are also located in the private basement room. Highlights: • Full-height room doors • Controlled living room ventilation • Smooth plaster walls and ceilings • PV system • Built-in closets • High-quality fitted kitchen with BORA, Quooker, etc. • ... Two parking spaces are available and can be purchased separately. Arrange a viewing appointment today and convince yourself of this exclusive offer – your new dream apartment is waiting for you!

Travel time
-
New building
Larissa Jäggi

Larissa Jäggi

1 / 12
Larissa Jäggi

Larissa Jäggi

  • Balcony / Terrace
  • Garage
  • Elevator
  • +1
5.5 rooms, 145m², CHF 1,290,000.–
Dorfstrasse 71, 4665 Oftringen

Living like in a single-family house - 5.5-room maisonette with garden

This special 5.5-room maisonette apartment feels almost like a house of its own. On two living floors plus a directly accessible basement, it offers a lot of space, privacy, and short distances in everyday life. Particularly practical: from the living area, you can directly access the private garden with a seating area, on the upper floor, a spacious balcony awaits, and the cellar as well as garage boxes are also directly accessible. This creates a home that is spacious, uncomplicated, and at the same time very cozy. With 145.5 m² of net living space, the apartment also offers a lot of room for family, guests, home office, or simply more freedom in everyday life. Highlights: • Living on two floors with a lot of privacy • Private garden with seating area • Spacious balcony on the upper floor • Direct access to the private cellar and garage boxes • Open living, dining, and kitchen area • A lot of space for family, home office, and guests • Individual expansion wishes possible in the interior • Very good traffic connection with proximity to the Wiggertal motorway junction Those who like to live spaciously and wish for a home with a bit more independence will find a special living solution here. We would be happy to take the time for a personal consultation and show you what your future home could look like. We look forward to your contact.

  • Balcony / Terrace
  • Garage
  • Elevator
  • +1
Travel time
-
1 / 12
  • Parking space
  • Balcony / Terrace
  • Pets allowed
  • +5
5.5 rooms, 107m², CHF 745,000.–
4665 Oftringen

Bright Wellness Oasis with Sunny Terrace!

Oftringen This attractive 5.5-room apartment impresses with a fantastic room layout, plenty of daylight, and a well-maintained overall condition. On approximately 107 m² of living space, you can expect a bright and light-filled living ambiance with spacious rooms that can be used in a variety of ways - ideal for families, couples, or people with space requirements. A special highlight is the sunny terrace with approximately 15 m², where you can enjoy relaxed hours - whether during breakfast in the sun or cozy summer evenings.This offer from Homefinders convinces with: • four spacious bedrooms • 107 m² living space • sunny terrace with 15 m² • bright and light-filled rooms • fantastic room layout • private laundry room with washing tower • underground parking space for an additional CHF 25,000.- • outdoor parking space for an additional 15,000.- • two wet cells • central location in the heart of Oftringen • shopping facilities, schools, and public transport in the immediate vicinity Interested?Contact Homefinders for a non-binding on-site viewing.Haven't found the right property yet?Discover many more attractive real estate offers on:www.homefinders.chDo you want to sell your property?Rely on the proven expertise of Homefinders - we will accompany you professionally through the entire sales process.What is your property worth?Use our free and non-binding online valuation.

  • Parking space
  • Balcony / Terrace
  • Pets allowed
  • +5
Luisa Vogel

Luisa Vogel

1 / 12
Luisa Vogel

Luisa Vogel

  • Balcony / Terrace
  • Elevator
5.5 rooms, 186m², CHF 2,049,000.–
Nussweg 14, 4852 Rothrist

Living like in a single-family home - stylish attic with 137 m² terrace

A home for people who love generosity - and do not want to compromise on comfort. This exceptional 5.5-room attic apartment at Nussweg 14 in Rothrist combines the generosity of a single-family home with the advantages of living on one level. 186 m² of net living space, a 137 m² large, surrounding terrace, a private lift access directly from the parking garage, and a high-quality, meticulously designed interior create a living feeling that goes far beyond a classic attic apartment. The special character is already noticeable when arriving: the lift leads directly into the apartment. Generous sightlines, plenty of daylight, high-quality materials, and custom-made fittings characterize the quiet, elegant ambiance. Living, dining, and kitchen areas flow seamlessly into each other and open generously to the outside. The heart of the apartment is the individually crafted carpentry kitchen. A generous cooking island, BORA cooktop, Quooker, two refrigerators, and high-quality Siemens appliances combine clear design with uncompromising everyday practicality. The integrated lighting underlines the architecture and can be conveniently controlled, like numerous other functions, via the Loxone Smart Home system. The private sleeping area conveys the character of a master suite. The bedroom with custom-made Alpnach closet solutions leads into a spacious master bathroom, whose walk-in shower with AXOR ShowerHeaven, double sink, and Geberit AquaClean creates a personal spa area. An additional bathroom, a guest toilet, and flexibly usable rooms for guests, children, or a home office complement the room offer. A significant unique selling point is the 137 m² large terrace. It surrounds the apartment and becomes a second living level under the open sky. Different areas offer space for eating, relaxing, and social evenings. The glazed loggia area extends the use beyond the classic summer months. Water connections, automatic irrigation, and the reinforced terrace area for a possible whirlpool underline the exceptional comfort. The apartment is also consistently oriented towards modern living in technical terms. Loxone Smart Home, automated shading with a weather station, Sonos audio system in all living areas and outside, and remote access to important functions provide comfort, security, and intuitive operation. The room offer is complemented by a separate fitness room, an own cellar compartment, and three adjacent parking spaces. Even here, modern comfort was considered: the parking spaces have a power connection and offer the possibility for an individual charging infrastructure. The quiet, elevated living situation combines privacy and proximity to nature with very good accessibility. Shopping facilities, schools, and services are located in the surrounding area; the connection to the regional and supra-regional traffic network makes Rothrist an attractive starting point in the Swiss plateau. This attic is aimed at people who are not just looking for more living space, but a special form of living: the privacy and generosity of a house, combined with the comfort of an apartment - on one level and without the classic maintenance of a single-family home. A home that cannot be explained solely by its square meters. Highlights at a glance: • 5.5 rooms and 186 m² of net living space • 137 m² surrounding terrace with a glazed loggia area • Direct lift access to the apartment • High-quality Swiss carpentry kitchen with BORA, Quooker, and Siemens appliances • Master suite...

  • Balcony / Terrace
  • Elevator
Travel time
-

Other interesting objects