29 results - Properties for sale with Balcony / Terrace: Riehen

1 / 14
7 rooms, 230m², CHF 3,700,000.–
Top
Bischoffweg 24, 4125 Riehen

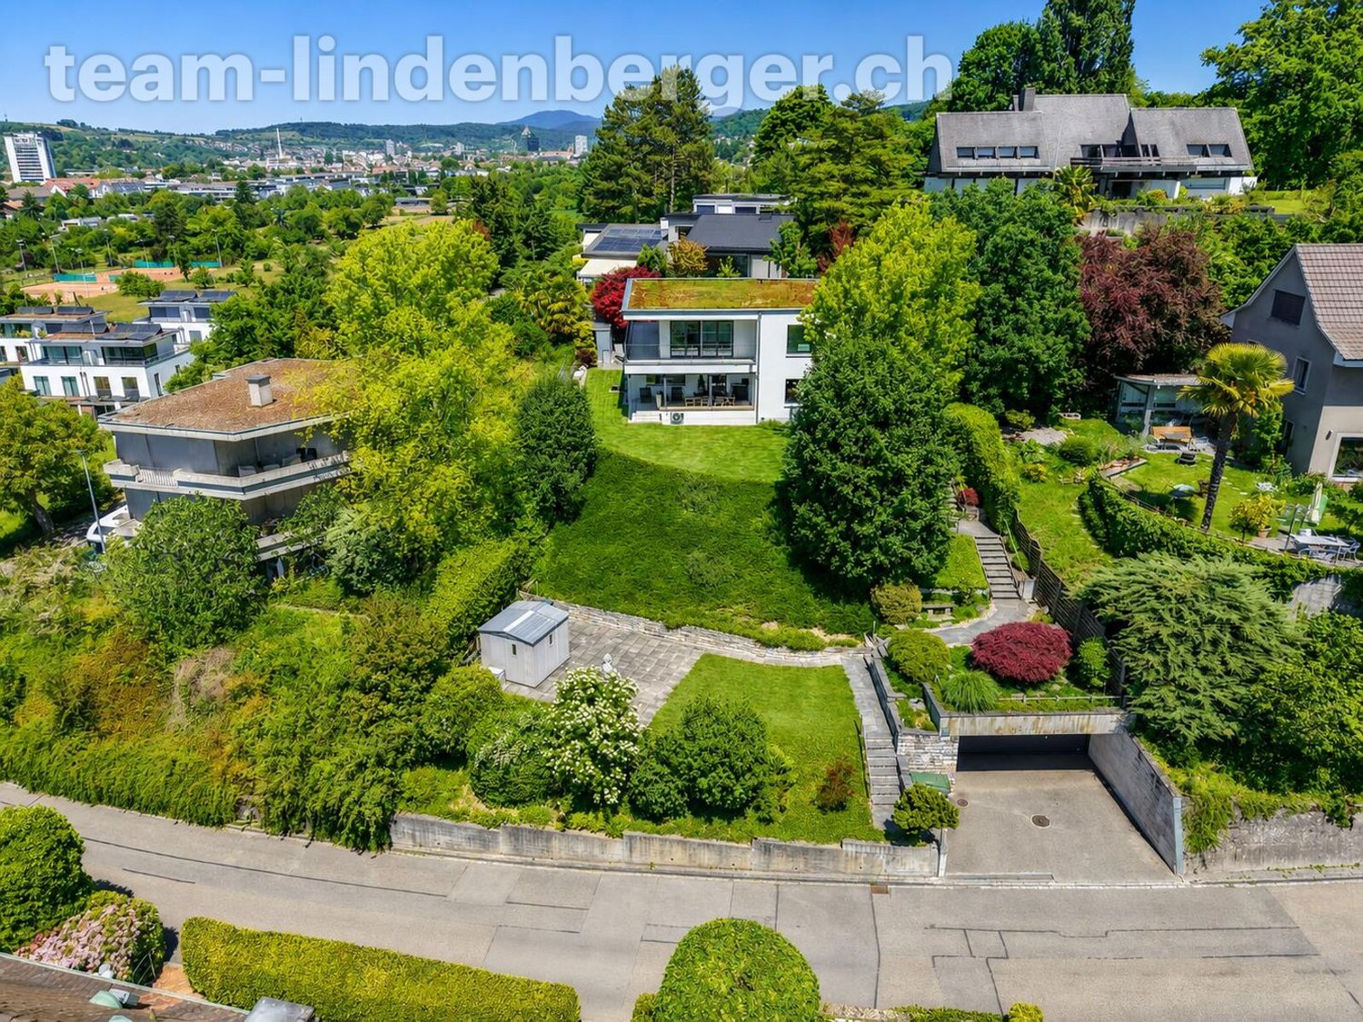
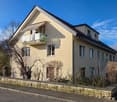
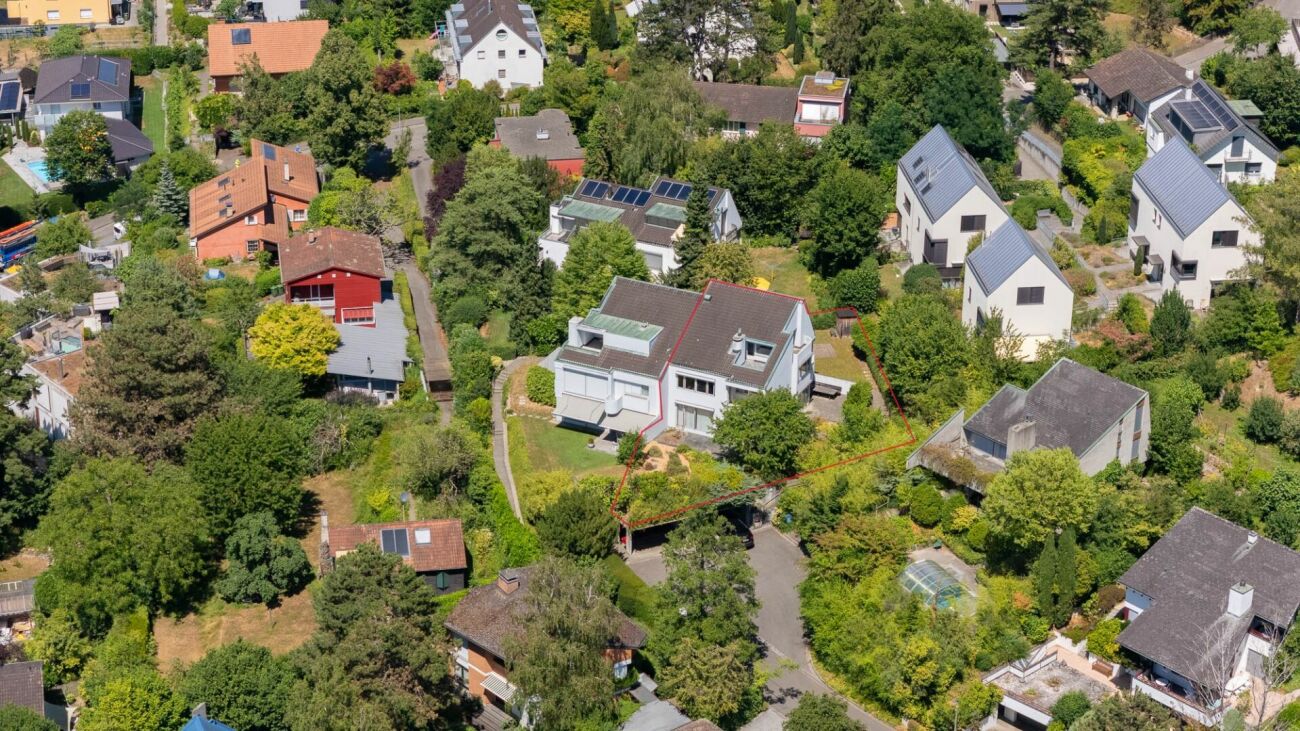
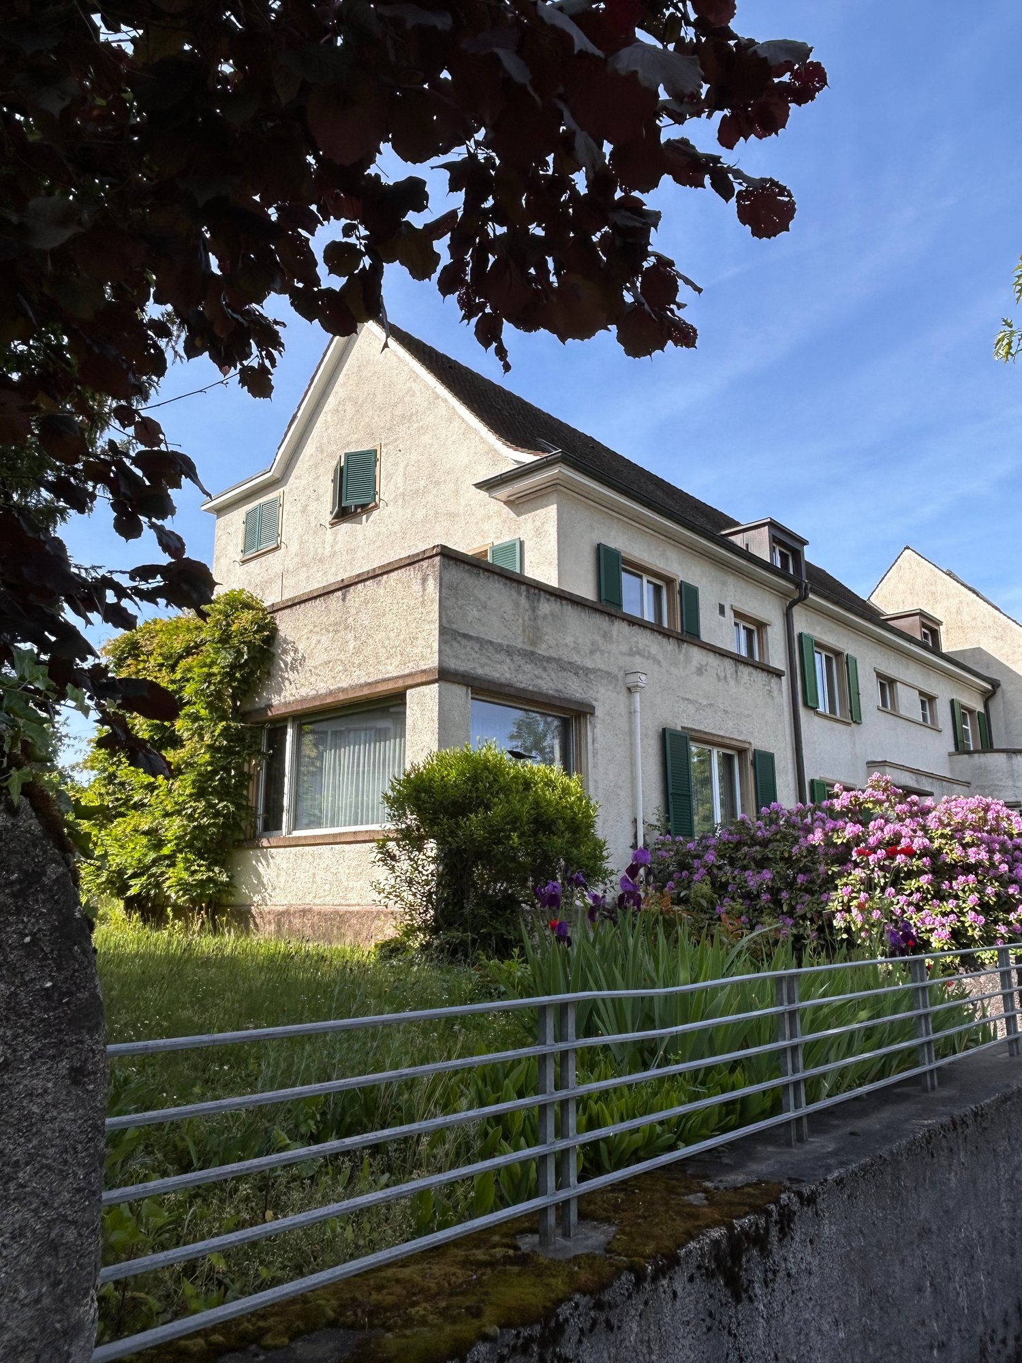
Haus Alder: Representative Property in a Desired Residential and Scenic Location


The property is located in a popular Riehen location, not far from the town center with its numerous shopping opportunities. The surrounding residential area is quiet and characterized by an excellent neighborhood. The easily accessible green areas and recreational areas further enhance the quality of the property.The residential building, built by the nationally known architects Ernst Mumenthaler + Otto Meier on behalf of the client Professor Alder, impresses with its striking compact, yet voluminous building shape and the distinctive concrete facade - which may seem strict at first glance, but unfolds a special calmness, durability, and presence upon closer inspection. The design of the surroundings with the long and cypress-lined access to the house-internal garage is no less impressive.The floor plans are extremely generous over three levels and offer a diverse room program, so that the most different space requirements (family, guests, living + working) can be fulfilled.The property was comprehensively modernized just a few years ago and therefore presents itself in an excellent structural condition and with a high-quality interior design. Thanks to the numerous window and terrace openings, all levels benefit from optimal natural light, which underlines the unique living quality and the exclusive ambiance.Raw exposed concrete, a sculptural building body, and powerful horizontal lines make the "Haus Alder", listed in the inventory of protected buildings, a rare private example of brutalist architecture - authentic in its origin, yet carefully modernized for today's living.

Travel time
-
1 / 13
6 rooms, 255m², CHF 3,850,000.–
Top
4125 Riehen

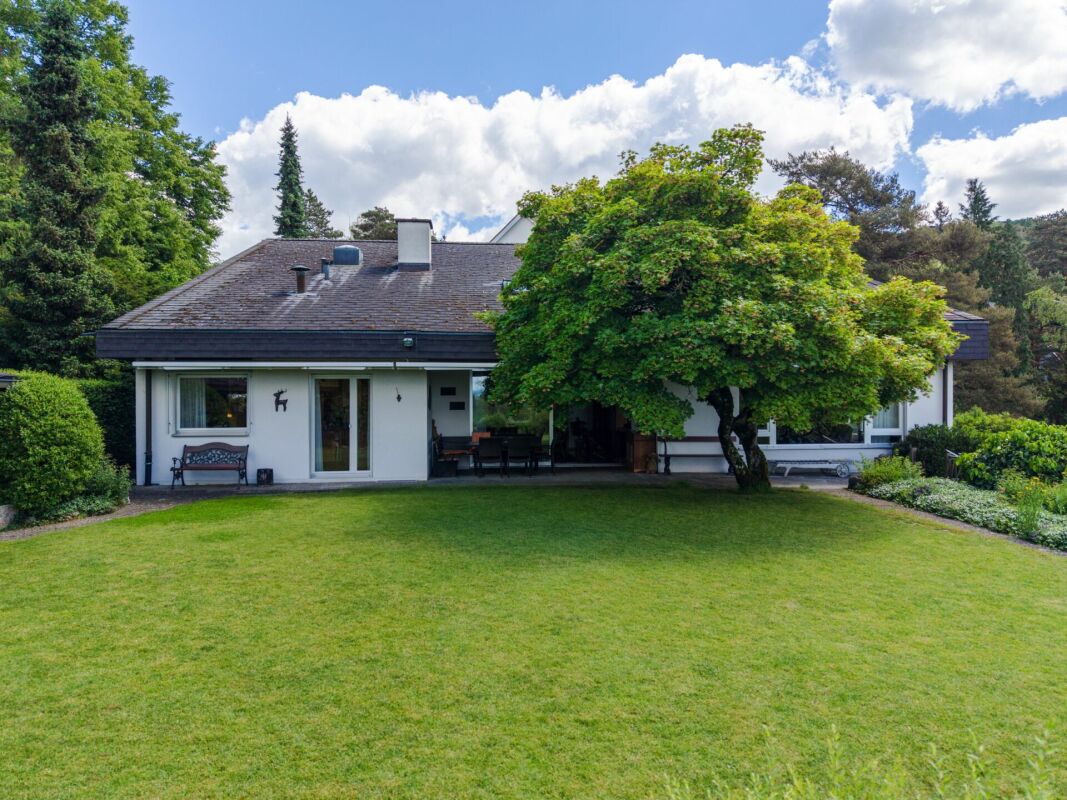
Dream location in Riehen - A home to fall in love with

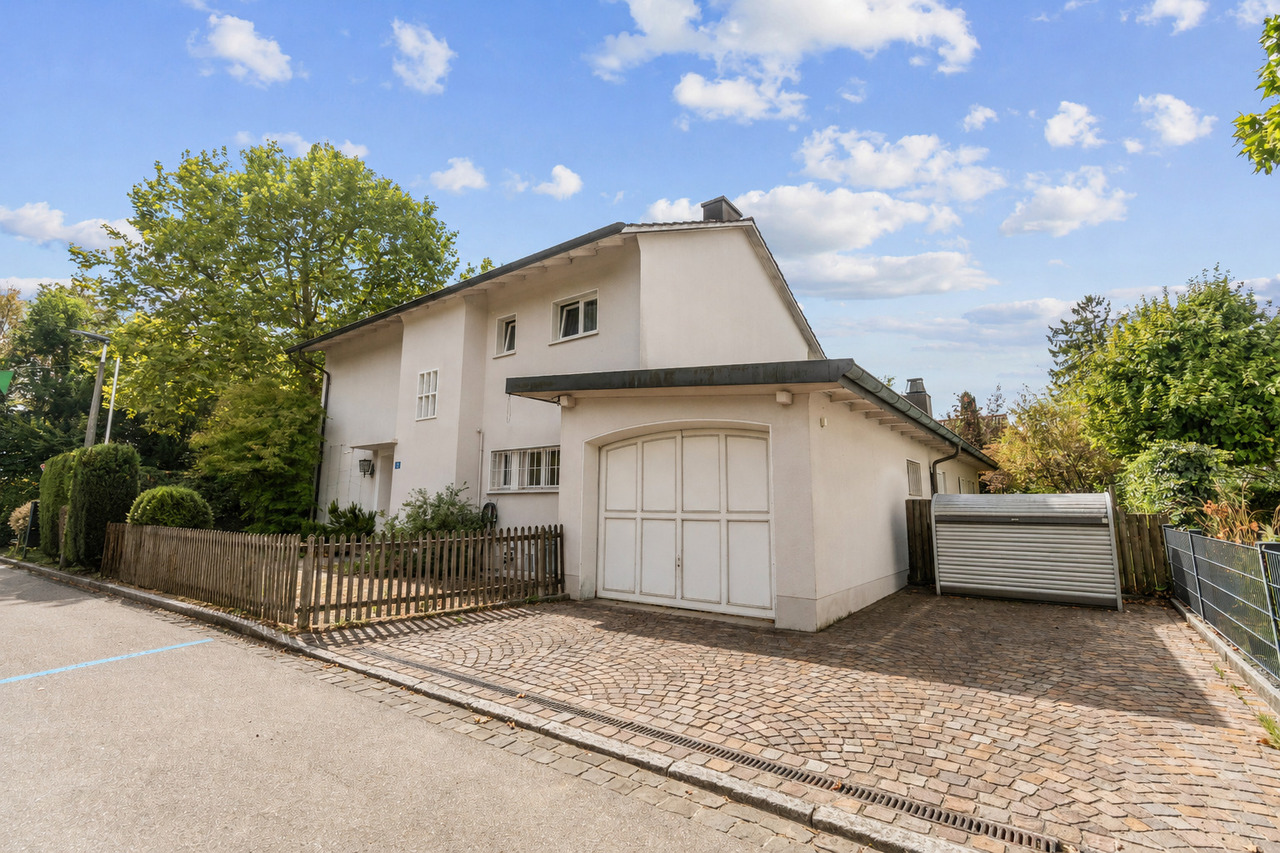
In a prime residential area in Riehen, this exceptional 6-room single-family house presents itself with an unparalleled view of the surrounding landscape, the city of Basel, and up to the Roche towers. A true dream location for all those who appreciate peace, privacy, and an impressive distant view.The original year of construction of the property is 1954, but in 2023 the house was comprehensively renovated and technically completely renewed. Accordingly, the property presents itself today in a nearly new condition and combines modern living comfort with a lot of charm and coziness.Access to the house is via a few steps. Directly on the street is the spacious double garage with enough space for vehicles and additional storage space.Already when entering the house, you are greeted by a spacious entrance area with a separate wardrobe. The ground floor convinces with a well-thought-out floor plan with spacious and bright rooms. In addition to a bathroom with a shower and a separate toilet, there is a practical dressing area, a spacious dining room, an inviting living area, and a high-quality, modern kitchen on this level. From the living area and the kitchen, you can directly access the covered seating area, which offers a magnificent view. The lovingly designed and extremely well-maintained garden area invites you to linger and enjoy with several cozy seating areas. Here, sunny days and warm summer evenings can be spent in a unique atmosphere.On the upper floor, three spacious bedrooms await you, each with practical dressing niches. All rooms have direct access to the balcony. The view is even more impressive here and offers a breathtaking view of the surrounding landscape to Basel. This floor is complemented by a modern and spacious bathroom with a bathtub, shower, sink, and toilet.The basement offers numerous secondary rooms and convinces with a lot of usable space. In addition to the heating room, there are various storage options and further flexibly usable rooms available.This property uniquely combines a privileged location, a high-quality construction standard, and a cozy living feel.We would be happy to present this beautiful, extremely well-maintained home to you in the context of a personal viewing.We appreciate your property.All real estate offers can be found at www.team-lindenberger.ch

1 / 13
2 rooms, 58m², CHF 450,000.–
Im Hirshalm 48, 4125 Riehen

Raum für neue Wohnideen

Ein Zuhause mit GestaltungsspielraumAuf zwei Ebenen verteilt, eröffnet diese Maisonettewohnung vielfältige Möglichkeiten und bildet eine attraktive Grundlage für eine zeitgemässe Weiterentwicklung. Die überschaubare Struktur erlaubt unterschiedliche Nutzungen und lässt sich flexibel interpretieren.Diese Maisonettewohnung überzeugt durch: • Wohnstruktur über zwei Ebenen mit Galerie • vielseitig nutzbare Wohnfläche mit Entwicklungsspielraum • ergänzende Nebenflächen mit Balkon und Kellerabteil • ruhige Wohnlage im Niederholz-Quartier in Riehen Haben wir Ihr Interesse geweckt? Bestellen Sie noch heute unsere ausführliche Verkaufsdokumentation mittels Kontaktformular und Sie erhalten weitere spannende Informationen zur Immobilie. Wir freuen uns über Ihre Kontaktaufnahme.Un logement offrant une grande liberté d'aménagementRéparti sur deux niveaux, cet appartement en duplex offre de multiples possibilités et constitue une base attrayante pour un réaménagement dans l'air du temps. Sa structure claire permet différentes utilisations et s'adapte de manière flexible.Cet appartement en duplex séduit par : • une structure d'habitation sur deux niveaux avec mezzanine • une surface habitable polyvalente offrant des possibilités d'aménagement • des espaces annexes avec balcon et cave • un emplacement calme dans le quartier de Niederholz à Riehen Avons-nous éveillé votre intérêt ? Commandez dès aujourd'hui notre dossier de vente détaillé via le formulaire de contact et vous recevrez davantage d'informations intéressantes sur ce bien immobilier. Nous nous réjouissons de votre prise de contact.A home with room for creativitySpread over two levels, this duplex apartment offers a wide range of possibilities and provides an attractive foundation for contemporary renovations. Its straightforward layout allows for a variety of uses and can be flexibly adapted.This duplex apartment stands out for: • A two-level floor plan with a loft • Versatile living space with room for expansion • additional ancillary spaces including a balcony and a basement storage unit • quiet residential location in the Niederholz neighborhood of Riehen Have we piqued your interest? Order our detailed sales brochure today using the contact form, and you'll receive more exciting information about the property. We look forward to hearing from you.

Travel time
-
1 / 13
3.5 rooms, 92m², CHF 795,000.–
Gerstenweg 6, 4125 Riehen

Grosszügige 3.5-Zimmer-Wohnung mit Balkon und Gartenzugang

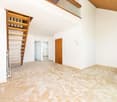
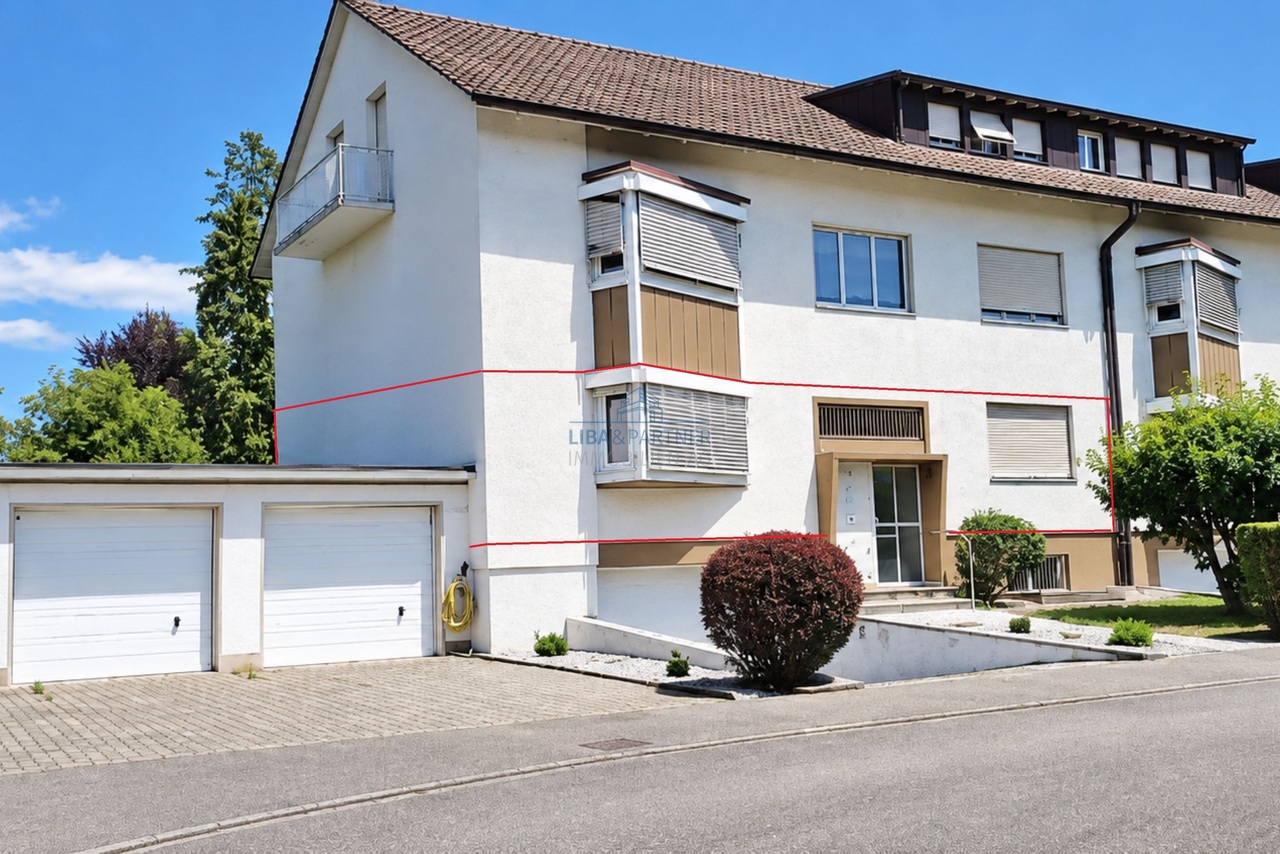
An ruhiger und grüner Wohnlage in Riehen präsentiert sich diese grosszügige 3.5-Zimmer-Eigentumswohnung im Hochparterre. Auf 92 m² Wohnfläche erwartet Sie eine durchdachte Raumaufteilung mit hellen, grosszügigen Wohnbereichen und vielseitigen Nutzungsmöglichkeiten. Die angenehme Verbindung zum Garten sowie das gepflegte Wohnambiente verleihen der Wohnung einen besonderen Wohnkomfort.Ursprünglich wurde die Wohnung als 4-Zimmer-Wohnung konzipiert. Durch einen Wanddurchbruch entstand die heutige grosszügige 3.5-Zimmer-Aufteilung. Bei Bedarf besteht die Möglichkeit, die ursprüngliche Raumaufteilung wiederherzustellen und die Wohnung erneut als 4-Zimmer-Wohnung zu nutzen.Das Herzstück der Wohnung bildet der weitläufige Wohn- und Essbereich. Grosse Fensterflächen sorgen für viel Tageslicht, während das gepflegte Parkett und die offenen Durchgänge eine wohnliche Atmosphäre schaffen. Die angrenzende Küche ist funktional ausgestattet und durch den offenen Zugang harmonisch mit dem Wohnbereich verbunden.Neben dem grosszügigen Schlafzimmer steht ein weiteres Zimmer zur Verfügung, das sich flexibel als Kinder-, Gäste- oder Arbeitszimmer nutzen lässt. Die Wohnung wurde über die Jahre laufend gepflegt und teilweise erneuert. Eine Teilrenovation erfolgte 2017, weitere Erneuerungen wurden in den darauffolgenden Jahren vorgenommen. Im Jahr 2024 wurde die gesamte Wohnung neu gestrichen und das Badezimmer mit einer neuen Duschkabine aufgewertet.Ein besonderes Plus ist der 6.4 m² grosse Balkon mit direktem Zugang zum Gemeinschaftsgarten. Über eine demontierbare Balkontreppe gelangt man bequem in den grünen Aussenbereich, der den Wohnraum während der wärmeren Monate auf angenehme Weise ergänzt.Zur Wohnung gehören ausserdem ein separater Abstellraum im Keller, eine eigene Garagenbox mit Zugang zum Garten sowie ein Autoabstellplatz direkt vor der Garage. Die Garagenbox und der Autoabstellplatz können zusammen für CHF 35'000.- zusätzlich erworben werden. Eine gemeinschaftliche Waschküche mit Waschautomat und Tumbler, ein Trockenraum sowie ein Veloraum ergänzen das Angebot.Highlights • Grosszügige 3.5-Zimmer-Wohnung mit 92 m² Wohnfläche • Ursprüngliche 4-Zimmer-Aufteilung bei Bedarf wiederherstellbar • Heller und weitläufiger Wohn- und Essbereich • Offene Küche und gepflegte Parkettböden • 6.4 m² grosser Balkon mit Blick ins Grüne • Direkter Gartenzugang über eine demontierbare Balkontreppe • Laufend gepflegt und teilweise erneuert • Separater Abstellraum im Keller • Garagenbox und Autoabstellplatz für zusammen CHF 35'000.- zusätzlich erwerbbar • Ruhige und grüne Wohnumgebung Diese Wohnung überzeugt mit einer durchdachten Raumaufteilung, hellen Wohnbereichen und einem angenehmen Bezug zum Grünen. Der Balkon mit direktem Gartenzugang, die vielseitig nutzbaren Räume sowie die eigene Garagenbox und der zusätzliche Autoabstellplatz runden das attraktive Gesamtangebot ab. Ein gepflegtes Zuhause für alle, die grosszügiges Wohnen mit einem ruhigen und grünen Umfeld in Riehen verbinden möchten.Gerne stehen wir Ihnen für weitere Informationen oder eine persönliche Besichtigung zur Verfügung.Hinweis: Die Angaben wurden nach bestem Wissen und Gewissen zusammengestellt. Änderungen und Abweichungen bleiben vorbehalten. Located in a quiet, green residential neighborhood in Riehen, this spacious 3.5-room condominium is situated on the mezzanine level. With 92 m² of living space, you'll find a well-thought-out floor plan featuring bright, spacious living areas and versatile usage options. The pleasant connection to the garden and the well-maintained living environment lend the apartment a special sense of comfort.The apartment was originally designed as a 4-room apartment. The current spacious 3.5-room layout was created by knocking down a wall. If desired, it is possible to restore the original layout and use...

Travel time
-
1 / 13
4 rooms, 89m², CHF 895,000.–
Morystrasse 88, 4125 Riehen

Investment or own use

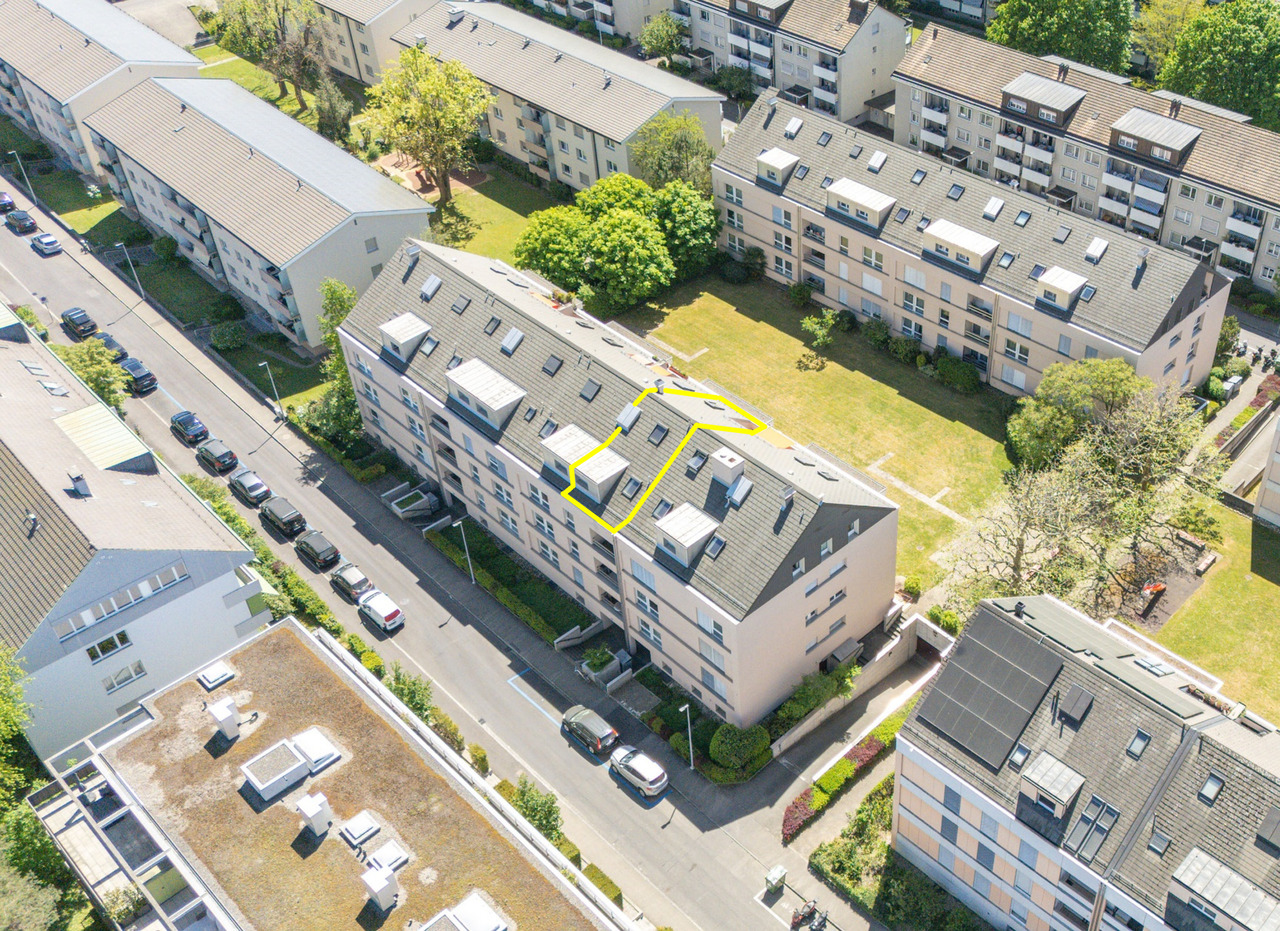
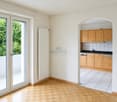
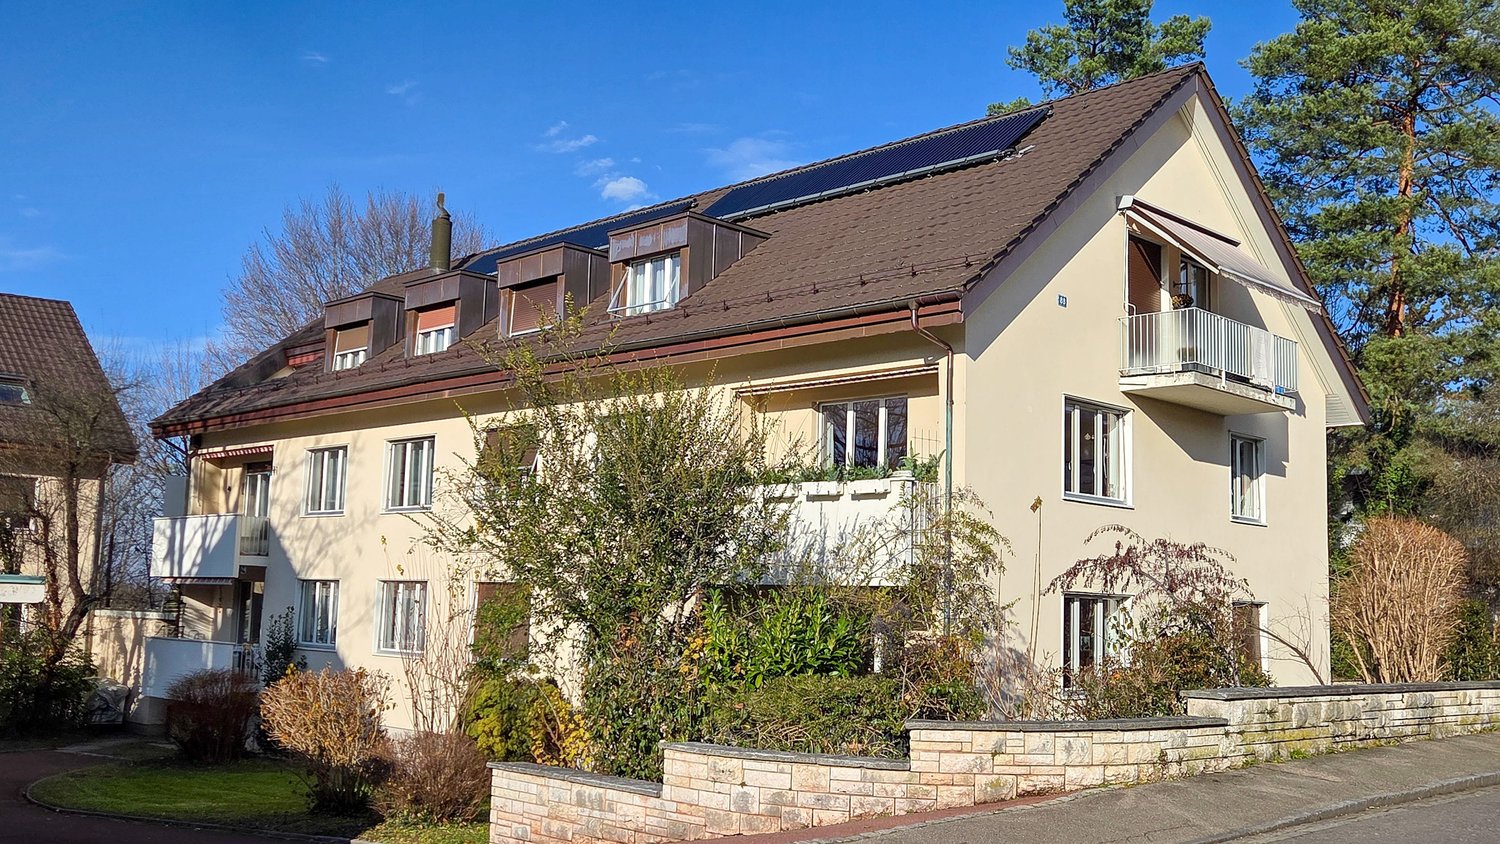
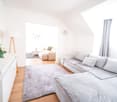
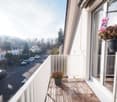
Bright home with modern living comfort in RiehenThis 4-room attic apartment on Morystrasse 88 combines the tranquility of a well-maintained multi-family house with the proximity to Basel. On the 2nd floor of a 1962 building with a total of 6 units, you can expect a comprehensively renovated apartment from 2020 with clear floor plans and plenty of daylight. The net living area is 89 m² and offers couples space for a comfortable home, a separate study or flexible retreat options.The renovation included, among other things, the kitchen, bathroom, flooring, windows, and masonry. This presents the apartment in a modern and well-maintained condition. The compact balcony with approx. 3 m² extends the living area outdoors and creates a pleasant spot for the first coffee in the morning or relaxed hours for two. A separate single garage is part of the offer and provides additional comfort in everyday life.Your advantages at a glance: • 4-room attic apartment in Riehen • 89 m² net living area • Comprehensively renovated in 2020 • High-quality kitchen, bathroom, floors, and windows • Balcony with approx. 3 m² • Separate single garage • Well-maintained multi-family house with 6 units • Gas heating with radiators The location is ideal for couples who want to live close to the city and appreciate tranquility and recreation. Riehen Niederholz train station is approximately 684 m away. Basel and the surrounding municipalities are easily accessible; the Basel motorway junction is also about 2.5 km away. Tram 6 and the S6 suburban train offer additional connections. The Langen Erlen green spaces, the meadow, and the Fondation Beyeler provide a balance in everyday life.The purchase price is CHF 895,000. An attractive ownership apartment for couples who value modern equipment, good accessibility, and the high quality of life in Riehen.

Travel time
-
1 / 13
6.5 rooms, 289m², CHF 2,580,000.–
Spechtweg 12, 4125 Riehen

Spacious 6.5 room architect's house with plenty of space, garden, and potential

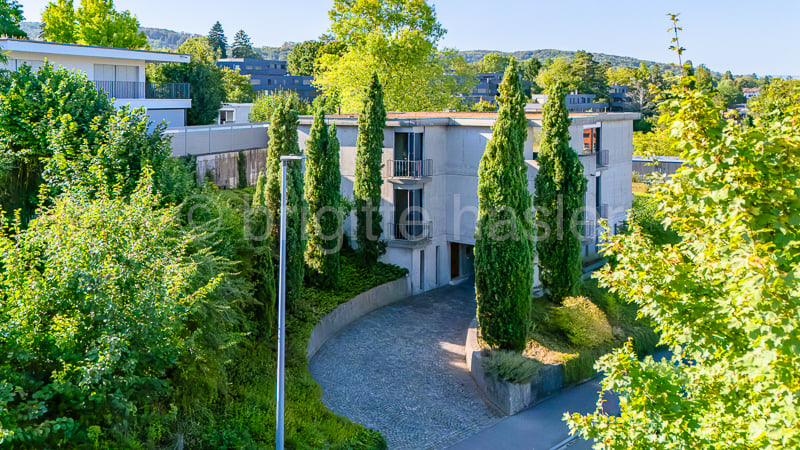
In a quiet location, at the end of a cul-de-sac, this well-maintained single-family house awaits you with a spacious entrance, double garage, and 2 covered outdoor parking spaces.Highlights: • Bright, open living and dining area with chimney • Floor-to-ceiling windows with a view of the garden • Sunny garden seating area with stone grill • 4 rooms on the upper floor (2 with balcony access) • 2 bathrooms + separate guest toilet • Spacious attic room with 2 private balconies & retreat (ideal as a studio, office, playroom, or parent's suite) • Heated hobby room in the basement (perfect for fitness, workshop, or hobby) • Numerous cellar and auxiliary rooms with plenty of storage space • Double garage with direct house access • 2 covered outdoor parking spaces A single-family house with plenty of space, charm, and potential. Ideal for families and anyone who values spacious living with a garden and versatile usage possibilities.The 1978 property is well-maintained and in good condition, but is largely still in its original state. In recent years, no comprehensive renovations have been carried out. This property therefore offers a lot of potential to combine the spacious floor plan with modern living comfort and individual design ideas.Areas:Ground floorEntrance and vestibule: approx. 20.29 m²Guest toilet: approx. 1.36 m²Kitchen: approx. 9.95 m²Dining area: approx. 19.87 m²Living area: approx. 41.79 m²Upper floorVestibule: approx. 11.64 m²Bathroom 1: approx. 5.95 m²Room 1: approx. 16.17 m²Room 2: approx. 12.81 m²Toilet: approx. 1.56 m²Bathroom 2: approx. 7.01 m²Room 3: approx. 12.94 m²Room 4: approx. 17.82 m²Balcony 1: approx. 7.40 m²AtticAttic room: 48.03 m² (including 10% deduction for roof slopes)Retreat: approx. 6.35 m² (including 10% deduction for roof slopes)Balcony 2: approx. 4.14 m²Balcony 3: approx. 9.61 m²BasementVestibule 1: approx. 8.07 m²Vestibule 2: approx. 21.26 m²Hobby room: approx. 26.45 m²Cellar 1: approx. 6.56 m²Air raid shelter: approx. 8.00 m²Laundry room: approx. 20.07 m²Heating room: approx. 5.30 m²Vestibule 3: approx. 4.27 m²Garage: approx. 60.49 m²Total net living area approx. 289.32 m²Total usable area approx. 415.15 m²Location:The property is located in a quiet, natural, and well-connected residential area in Riehen. The nearest bus stop is within walking distance and provides excellent access to public transportation. From there, you can easily and quickly reach the city center of Basel, the Riehen village center, or cross the border into Germany.Riehen regularly ranks among the top Swiss municipalities with the best quality of life and living, and offers a diverse range of cultural and leisure activities.Various shopping facilities and services for daily needs are distributed throughout the municipality, offering a lot of variety. The city of Basel and the proximity to the German border further expand the range of options.Families benefit from an excellent infrastructure: several kindergartens and primary schools are located at various locations within the municipality and are easily accessible. Secondary schools and high schools are available at various locations in the canton of Basel-Stadt and are well connected to the transportation network.Has the ad caught your attention? For further information, a virtual tour, or to arrange a viewing appointment, we are at your disposal.
Travel time
-
1 / 11
3 rooms, 72m², CHF 595,000.–
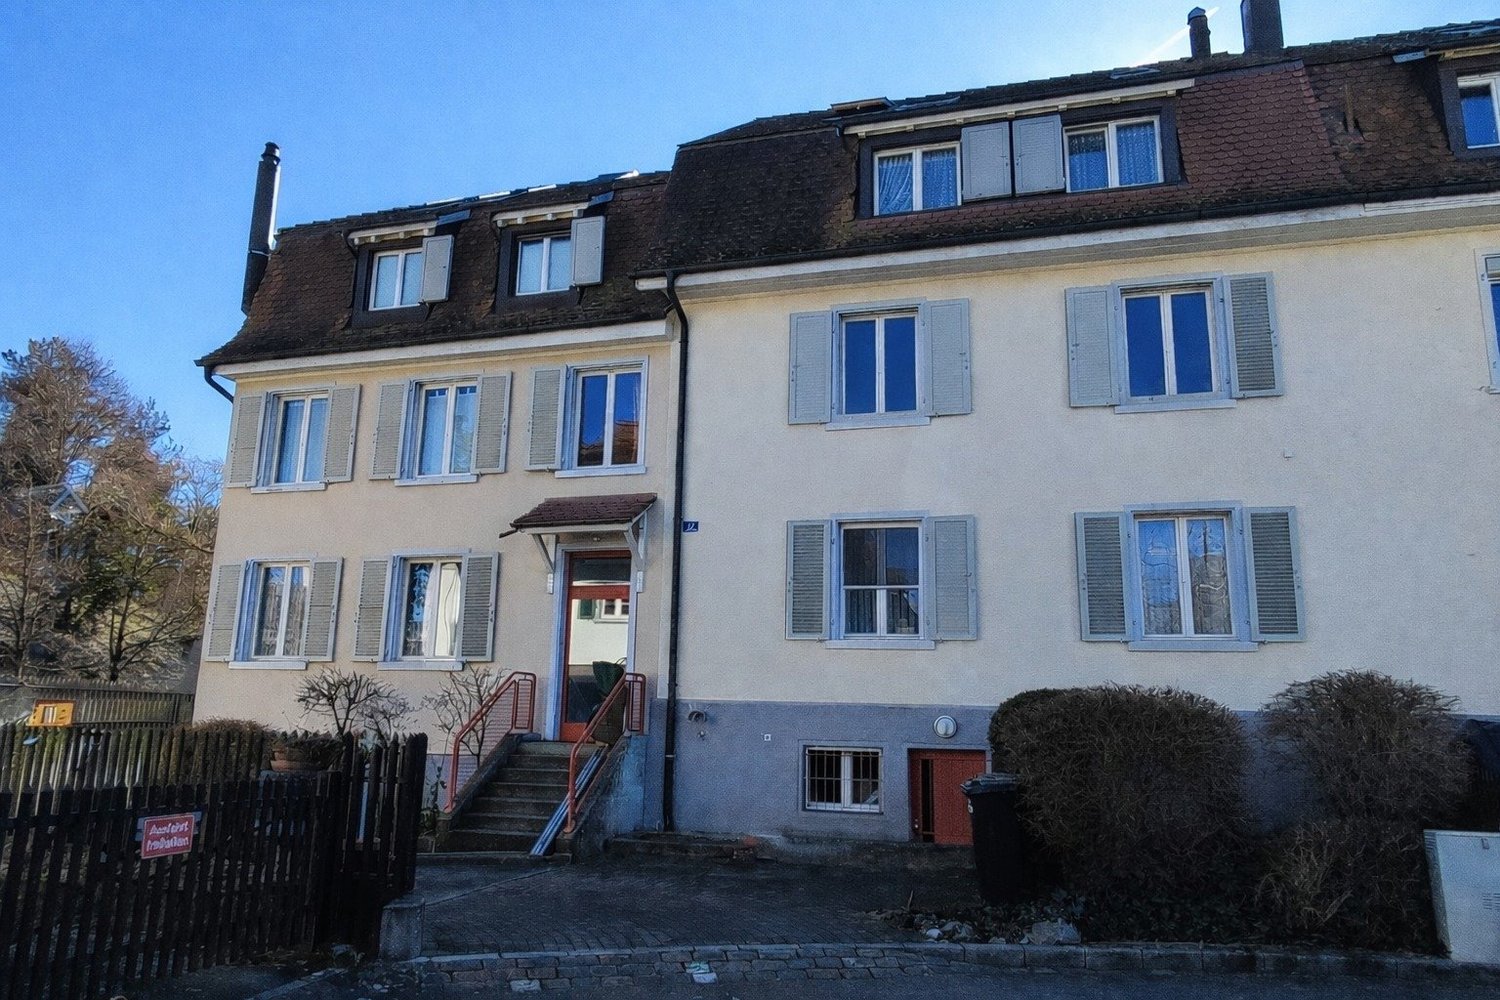
Unholzgasse 17, 4125 Riehen

Charming 3-room apartment on the 1st floor in Riehen – available immediately!

This charming 3-room apartment on the 1st floor convinces with its north-south orientation, which provides pleasant lighting conditions throughout the day. It is located in a beautiful, quiet, and well-maintained residential area – and yet only a few minutes from the city center and public transportation.A special highlight of the apartment is the bright winter garden, which creates additional living space and can be used ideally as a cozy reading corner, dining area, or green oasis. The thoughtful room layout offers a pleasant living feeling and versatile furnishing possibilities.The apartment presents itself in a well-maintained condition and is immediately ready for occupancy. Only a fresh coat of paint on the walls would give the apartment a personal touch.Further advantages at a glance: • Quiet, popular residential location in Riehen • Good connection to public transportation • Shopping facilities, schools, and recreational areas nearby • Bright rooms thanks to north-south orientation • Winter garden as additional living comfort • Practical floor plan with pleasant room layout • Stairlift in the staircase, which facilitates access to the apartment • Parking space worth CHF 35,000.- included in the price • Available for immediate occupancy This apartment combines quiet living in a green environment with proximity to Riehen village and the city of Basel, offering ideal living quality.

Travel time
-
1 / 13
7.5 rooms, 188m², CHF 1,195,000.–
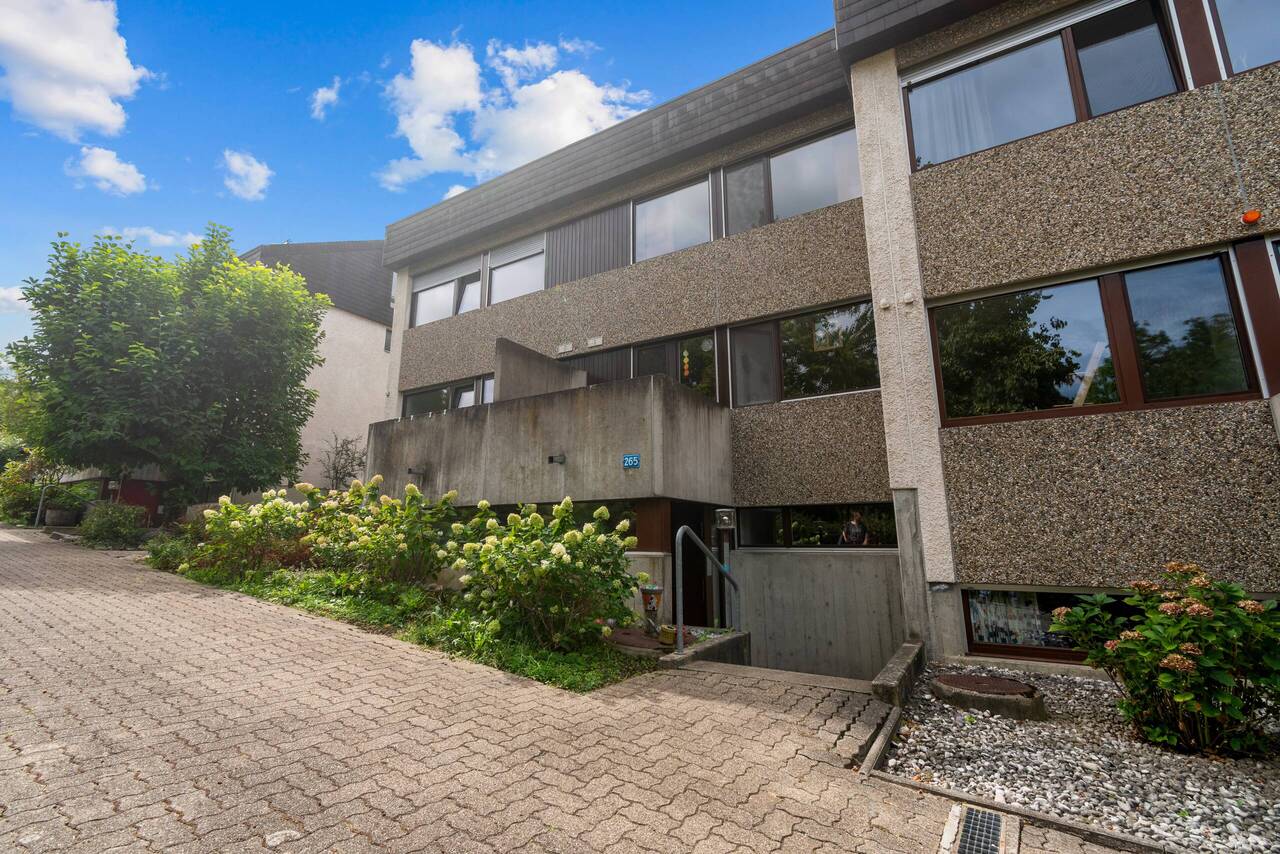
Bettingerstrasse 265, 4125 Riehen

Family-friendly 7.5-room row house in STWE in Riehen!

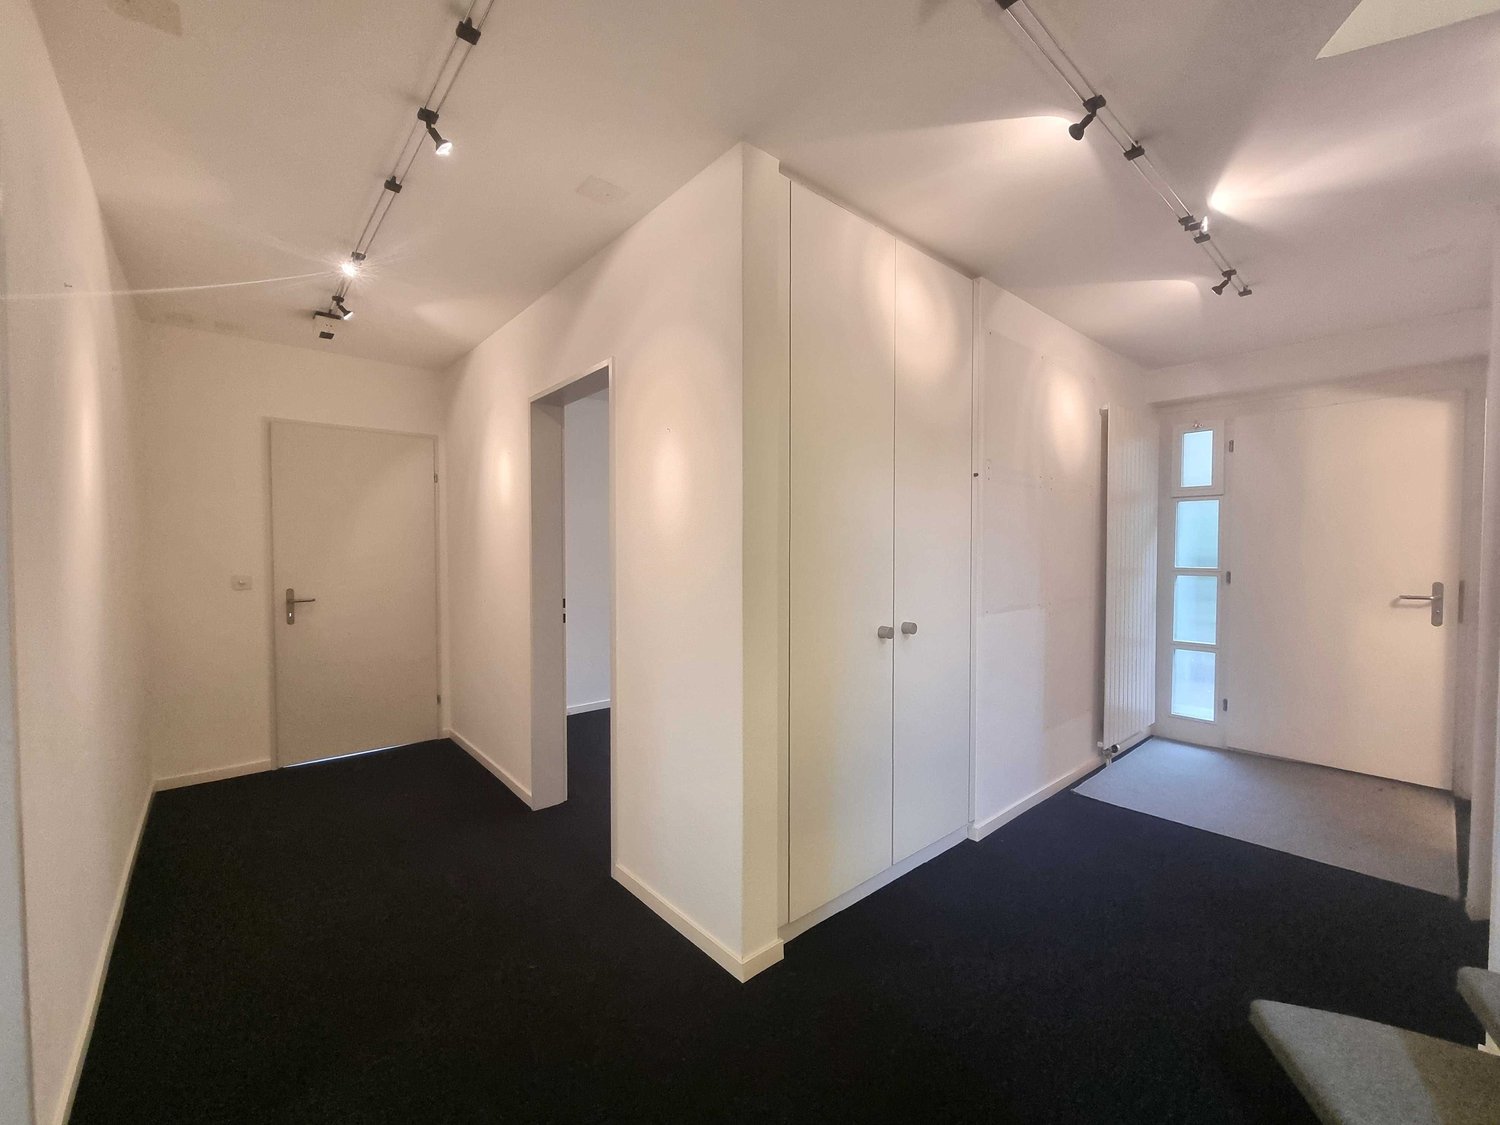
Location description: The property is located at Bettingerstrasse 265 in 4125 Riehen in a green and pleasant residential environment. The surroundings are characterized by a family-friendly quality of living and proximity to extensive green spaces.Shopping facilities, schools, and kindergartens are easily accessible. The connection to public transport is also guaranteed, making it easy to reach the center of Riehen and the city of Basel. The location combines a natural living environment with good infrastructure and short distances to Basel.Object description: The row house is part of a development of 12 houses built in 1977 and is located in an unbuildable area next to the agricultural zone near the border with Bettingen. The development consists of three groups of semi-detached houses, which are offset from each other and from the street according to the slight slope. The garage with parking spaces, bicycle cellar, and additional cellar compartments is completely covered. The development is divided into condominiums. Each of the 12 ownership objects includes a parking space and a cellar compartment in the garage. Each single-family house also has an exclusive right to use the garden area belonging to the house.The 7.5-room row house for sale offers a spacious room layout on approximately 188 m2 of living space.On the ground floor, the spacious living and dining area forms the heart of the house. The adjacent kitchen with direct access to the balcony and the covered seating area with connection to the garden expand the living space outdoors and create an ideal ambiance for relaxed hours in the fresh air.On the upper floor, there are three bedrooms, a balcony, a bathroom with a bathtub, and a separate toilet. The attic offers two more spacious rooms and a wet cell with a shower. The total of five bedrooms offer versatile usage possibilities and are ideal for families, guests, or a home office.In the basement, there are additional rooms such as a heated room, laundry room, cellar, toilet, and réduit, which complement the room layout with practical storage and usage possibilities.Highlights: • including garage parking space • functionally designed floor plan on multiple living levels • the property is in a well-maintained condition • recreational areas are in the immediate vicinity • expanded attic with two spacious rooms (1x 26.2m2 / 1x 22.1m2) We would be happy to show you the property during a personal viewing.We look forward to your contact!
Travel time
-
1 / 13
5.5 rooms, 117m², CHF 1,650,000.–
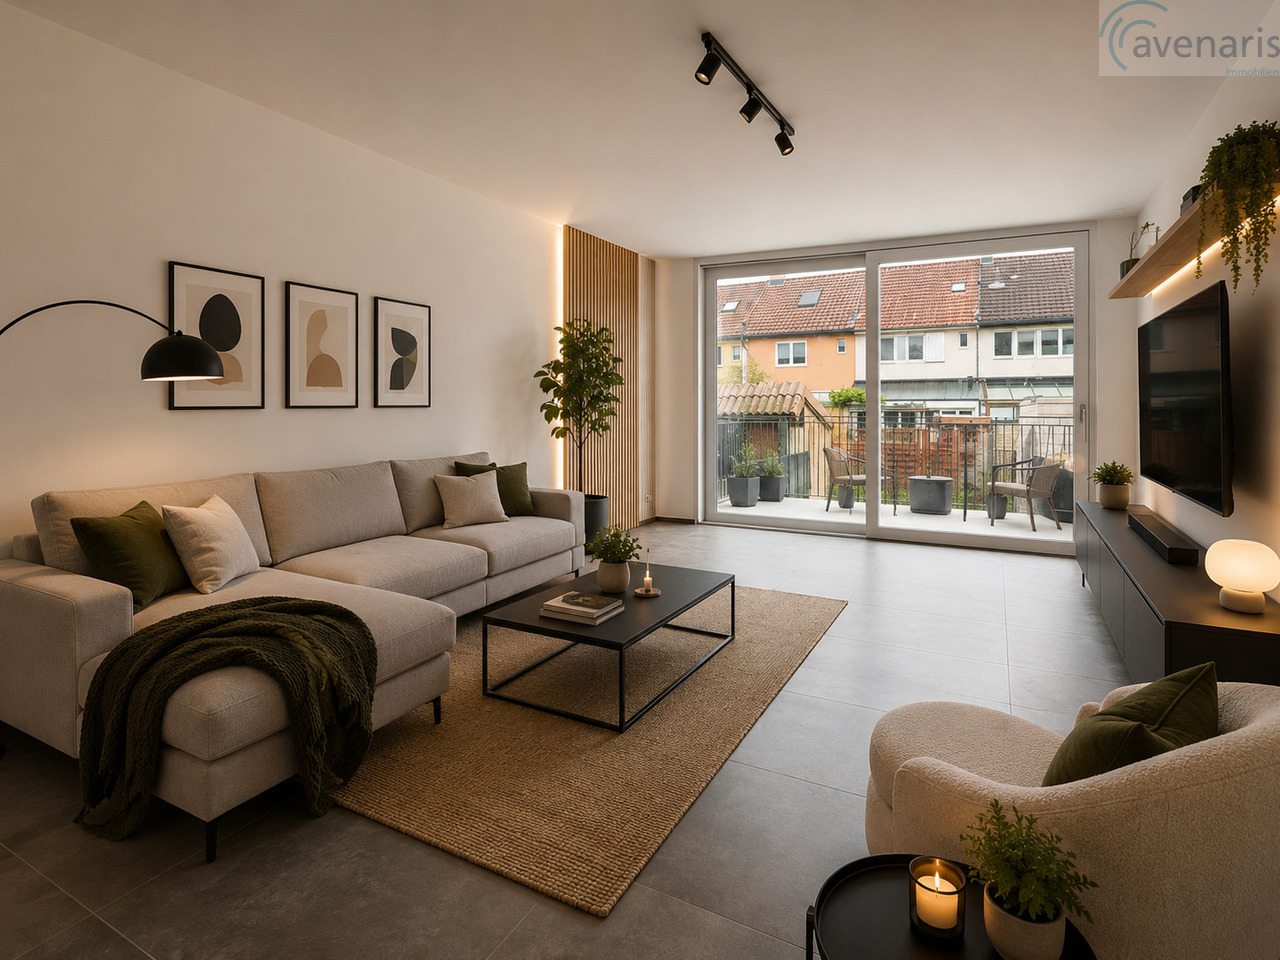
In den Habermatten 4, 4125 Riehen

Hochwertiges Wohnen auf mehreren Ebenen in Riehen

Dieses neu renovierte und aufgestockte Reihenhaus überzeugt mit hochwertigem Ausbau und zentraler Lage sowie einem modernen Wohnkonzept auf mehreren Ebenen. Die 5.5 Zimmer bieten grosszügigen Wohnraum für Familien oder Paare mit hohen Ansprüchen.Der helle, offene Wohnbereich mit direktem Zugang zur Terrasse und zum Garten schafft eine angenehme Wohnatmosphäre. Dank sonniger Ausrichtung geniessen Sie den ganzen Tag viel natürliches Licht.Die moderne Küche mit hochwertigen Bosch-Geräten, Induktionskochfeld mit integriertem Dampfabzug sowie stilvollen beigefarbenen Fronten verbindet Funktionalität mit zeitlosem Design.Vier helle Schlafzimmer bieten vielseitige Nutzungsmöglichkeiten als Kinder-, Gäste- oder Arbeitszimmer. Die durchdachte Raumaufteilung sorgt für Privatsphäre und komfortables Zusammenleben.Zwei moderne Badezimmer mit Dusche oder Badewanne, ein Gäste-WC sowie eine private Sauna bieten zusätzlichen Wohnkomfort. Hochwertige Details wie ein Dusch-WC mit Fernbedienung unterstreichen den gehobenen Ausbaustandard.Umfassende Renovationen inklusive neuer Elektrik und energieeffizienter Wärmepumpe sorgen für zeitgemässen Wohnkomfort. Eichenparkett und grossformatige Fliesen verleihen dem Haus eine elegante Ausstrahlung.Zwei Balkone, eine grosse Terrasse und der Garten, der noch mitgestaltet werden kann, bieten viel Platz zum Entspannen im Freien. Praktische Einbauschränke schaffen zusätzlichen Stauraum.Die Lage verbindet Natur und Zentralität perfekt - Einkaufsmöglichkeiten, Schulen und ÖV sind schnell erreichbar, Naherholungsgebiete liegen praktisch vor der Haustür.Ein stilvolles, bezugsbereites Zuhause für Menschen, die modernes Wohnen und naturnahes Leben schätzen.Für weitere Informationen sowie eine persönliche Besichtigung stehen wir Ihnen gerne zur Verfügung. Lassen Sie sich dieses Schmuckstück nicht entgehen.Ihr avenaris Immobilien TeamDa wir Objektangaben nicht selbst ermitteln, übernehmen wir hierfür keine Gewähr oder explizite Zusicherung, auch gegenüber Dritten, hinsichtlich der Genauigkeit, Zuverlässigkeit oder Vollständigkeit der Informationen. Dazu zählen insbesondere Bilddaten und Objektangaben. Dieses Exposé ist nur für Sie persönlich bestimmt. Eine Weitergabe an Dritte ohne unsere Zustimmung ist nicht gestattet.This newly renovated and extended terraced house impresses with its high-quality finish and central location as well as a modern living concept on several levels. The 5.5 rooms offer generous living space for families or couples with high standards.Thebright, open-plan living area with direct access to the terrace and garden creates a pleasant living atmosphere. Thanks to its sunny orientation, you can enjoy plenty of natural light throughout the day.The modern kitchen with high-quality Bosch appliances, induction hob with integrated extractor fan and stylish beige-colored fronts combines functionality with timeless design.Four bright bedrooms offer versatile uses as children's rooms, guest rooms or studies. The well thought-out room layout ensures privacy and comfortable living together.Two modern bathrooms with shower or bathtub, a guest WC and a private sauna offer additional living comfort. High-quality details such as a shower toilet with remote control underline the high standard of finish.Comprehensive renovations including new electrics and energy-efficient heat pump ensure contemporary living comfort. Oak parquet...

Travel time
-
1 / 13
9 rooms, 274m², CHF 3,450,000.–
Dörnliweg 13, 4125 Riehen

Exclusive 9-room single-family house with wellness area, double garage, and breathtaking views

This spacious single-family house is located in an elevated and quiet area on Dörnliweg in Riehen, on a little-used side street in a well-maintained residential neighborhood. The property convinces with its attractive living location near the Wenkenpark and the excellent connection to the infrastructure of Riehen and Basel.The representative house extends over several levels and offers a well-thought-out room layout with a classic ambiance and versatile usage potential.On the ground floor, there is a kitchen with a dining area and direct access to the laundry room and the double garage, an adjacent dining room, and a spacious living room with a fireplace and direct access to the garden with a pergola. From the living and dining room as well as from the garden, you can enjoy a breathtaking view of the surrounding greenery and environment. This floor is complemented by a bedroom with its own bathroom, a study, and a separate guest toilet.The attic floor includes five rooms, an additional kitchen, and a spacious floor-level shower - ideal as a family, guest, or separate living area.In the basement, you will find an exclusive wellness area with a swimming pool, sauna, and shower. Additionally, cellar and workshop rooms are available.The property offers a total of 7 rooms, 3 bathrooms, 3 separate toilets, 2 kitchens, and 2 living areas, making it suitable as a spacious family home or a multi-generational house.The condition of the property requires renovation but offers great potential for individual modernization and sustainable value enhancement.Have we sparked your interest? Mr. Gabriele Croce will be happy to provide you with the detailed sales documentation and is available for further information or a viewing.

Travel time
-
1 / 22
6.5 rooms, 184m², CHF 1,950,000.–
Aeussere Baselstrasse 207, 4125 Riehen

6.5-room single-family house near Burgstrasse stop in Riehen

Welcome to this well-structured 6.5-room single-family house from 1929. The charming old building with a living area of approximately 184 m² on a 482 m² large plot offers a family 5 rooms, two bathrooms on the upper floors, and a large living-dining area (56.5m2), kitchen, and guest toilet on the ground floor. The house has various built-in closets and storage rooms, plus an insulated but not developed attic. In the basement area, the original garage was converted and expanded into a wine cellar.On two sides of the house lies the secluded, cozy garden, shielded by high bushes. In the front area, there is the former garage entrance, staircase to the front door, and a front garden.On the 1st floor, you can access a spacious terrace (23m2) through one of the rooms, which runs along the front of the house.Location and infrastructure:The house is located 2 minutes' walking distance from the Burgstrasse tram stop and the Essig-Park with a children's playground. Also within walking distance is the Lange Erlen recreational area, where the tennis club, gymnastics club, and the Riehen football club are located – ideal for sports enthusiasts, families, and anyone who wants to combine the best of nature and city life.For daily needs, a Pronto shop is available within a 4-minute walk, and a pharmacy is also reachable within 4 minutes.Families appreciate the proximity to the Wasserstelzen primary school, which can be reached on foot in 7 minutes, or the Burgstrasse primary school and the proximity to kindergartens.This child-friendly house is looking for a family to revive it and is a wonderful opportunity to live in one of the most popular residential communities in the Basel region.Would you like to know more? I'll be happy to email you the documentation.

Travel time
-
1 / 11
5.5 rooms, 145m², CHF 1,550,000.–
Sandreuterweg 10, 4125 Riehen

Rare 5.5-room apartment near Wenkenpark

The apartment is located on a slight slope and presents itself as a 1st floor on one side of the building and as a high ground floor on the other. All around the property, plenty of greenery and a mature tree population ensure a quiet and pleasant living atmosphere.With a living area of around 145 m², the apartment offers a spacious room concept with bright rooms and large window areas. The current room layout can be easily supplemented with an additional room if needed.The apartment includes two bathrooms, a balcony with a view of the greenery, and a spacious parking space in the garage. Additionally, a private laundry room, a separate cellar, and a private hobby room are available. A lift conveniently accesses the different floors.Particularly noteworthy is the location within the 2R zone. The immediate surroundings are characterized by spacious plots, detached single-family homes, well-maintained gardens, and a mature tree population. Multi-family homes and condominiums are correspondingly rare in this residential area. This combination of quiet location, plenty of greenery, and high living quality makes the apartment an exceptional offer in one of the most sought-after residential areas of Riehen. • Bus stop Martinsrain: only 5 minutes on foot • Riehen train station: reachable in 6 minutes on foot • Riehen train station (platform): reachable in 7 minutes on foot • Supermarket: in 10 minutes on foot • Riehen pharmacy: in 10 minutes on foot • Primary school: in 11 minutes on foot This apartment combines spacious living, a sunny and quiet location, and excellent infrastructure – ideal for families or couples who want to enjoy the best of city and nature.

Travel time
-
1 / 11
6.5 rooms, 172m², CHF 2,160,000.–
Elsternweg 20, 4125 Riehen

Detached single-family house in a green environment

Location description:The property at Elsterweg 20 convinces with its attractive location in a well-maintained residential area of Riehen. The pleasant living atmosphere combines a green environment and plenty of privacy with excellent accessibility. The nearest bus stop is about a two-minute walk away, while shopping facilities such as a Migros branch are easily accessible on foot. Schools, kindergartens, and other amenities for daily needs and leisure activities are also located in the immediate vicinity. At the same time, the good connection to public transport and the road network ensures short distances in the direction of Basel and its surroundings. A residential location that convinces through the successful combination of privacy, everyday practicality, and good accessibility.Object description:The charming 6.5-room single-family house was built in 1956 and expanded in 1961 with a beautiful garden room. The property has approximately 171m2 of living space and stands on a pleasantly dimensioned plot of 600m2. In 2011, various areas of the property were renovated. In 2020, the heating system was replaced with a modern air-water heat pump.In the basement, there is a spacious, naturally lit vestibule and a climate-controlled wine cellar, in addition to the laundry room and technical room. A cozy and heated raclette parlor, which can also be used ideally as a hobby room, complements the versatile room offer and creates a special place for social hours.The ground floor welcomes with an inviting entrance area and spacious possibilities for a wardrobe. The separate and modernized kitchen has approximately 10m2 and is located vis-à-vis the living and dining area. This forms the central living hub of the house and convinces with a pleasant generosity. A special highlight is the rare plant window in the living area, which gives the room an exceptional and atmospheric ambiance.The adjacent garden room with a chimney expands the living area in a particularly charming way and offers direct access to the garden. The well-maintained green area is surrounded by spacious shrubs and trees, providing a high level of privacy. A whirlpool, embedded in the green environment, creates an idyllic retreat and invites relaxation.On the upper floor, there are three bedrooms, a separate study, a bathroom, and a separate toilet. An uncovered balcony complements the floor. The rooms offer beautiful views into the own garden and versatile usage possibilities.A solar system on the roof underlines the contemporary character of the property. The offer is rounded off by an attached garage and additional outdoor parking spaces.Overall, the house presents itself as a charming and versatile home with a generous room offer, a special garden, and numerous individual qualities.Special features: • detached single-family house • large surrounding area • whirlpool in the garden • possibility for own renovation • floor slab • solar system on the roof • new heating system and heat pump Sales brochure available upon request.We would be happy to show you the single-family house during a personal viewing.We look forward to your contact!

Travel time
-
1 / 14
10 rooms, 345m², Price on request
4125 Riehen

Architectural Icon of the 1960s – Living in International Style

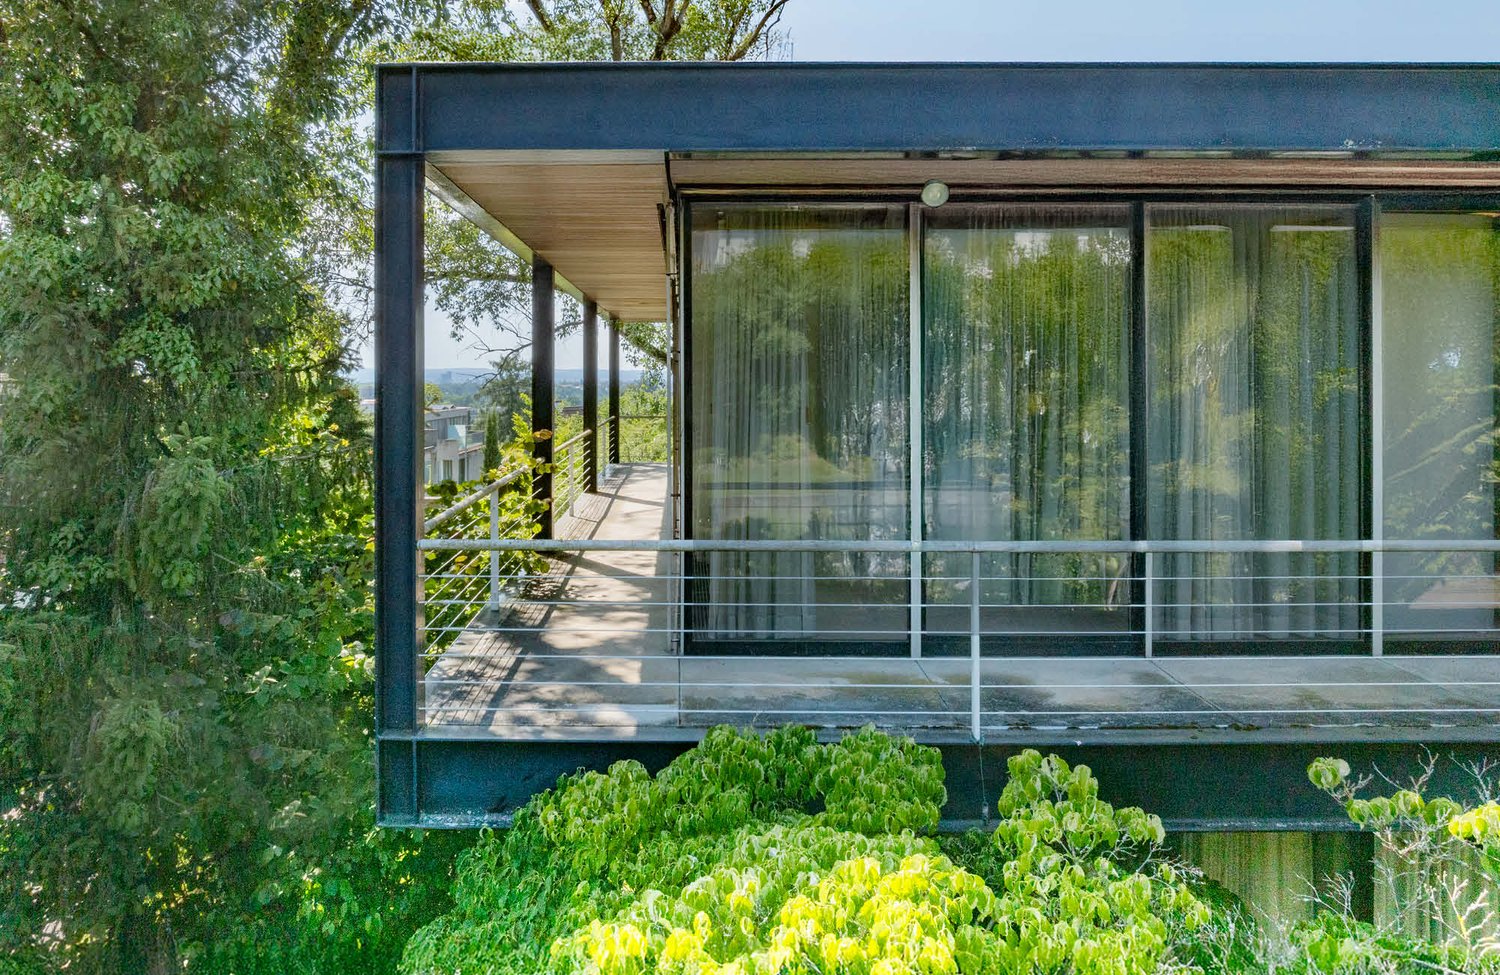
The Villa "Frame" is more than a home – it's an architectural statement. Built between 1967 and 1969 by Basel architects Max Rasser and Tibère Vadi, it exemplifies the ideas of the International Style, inspired by Mies van der Rohe and Richard Neutra. Clear forms, an elegant steel-glass construction, and a massive concrete base characterize the building, which blends harmoniously into the slope of Riehen.The living concept combines architectural strictness with the highest comfort: light-flooded rooms thanks to generous window fronts, a well-thought-out 5 × 5 m grid, open transitions from indoor to outdoor spaces, and a spacious garden with a pool create an unparalleled living atmosphere.The location – green, cultural, and close to the city Riehen, known as the "large green village" with around 20,000 inhabitants, offers a unique combination of intact nature and urban proximity. Walks in the Sarasinpark or in the binational "Landschaftspark Wiese" begin directly in front of the door. At the same time, Basel can be reached in just a few minutes – with its old town, international companies, universities, and renowned museums like the Fondation Beyeler or the Vitra Design Museum.Special features • Architect's villa from the 1960s – an iconic unique piece • Design by Max Rasser and Tibère Vadi, inspired by the International Style and Mies van der Rohe • Originally preserved post-war modern witness, protected as a monument • Elegant steel-glass construction on a massive concrete base • Well-thought-out floor plan in a clear 5 × 5 m grid • Generous, room-high window fronts with sliding doors • Light-flooded living in an exclusive location Bischoffhöhe • Just a few minutes to the Fondation Beyeler & Sarasinpark • Quick connection to the Basel city center (10–20 minutes) • Best accessibility to the university and international schools A true unique piece for lovers of architecture and design – live in a piece of building history with the highest living comfort.We would be happy to provide you with the documentation and the sales price upon request.We look forward to your contact and to presenting this exceptional home to you in person.

1 / 5
  • Parking space
  • Balcony / Terrace
5.5 rooms, 175m², CHF 2,480,000.–
4125 Riehen

EXCLUSIVITY MEETS HIGHEST LIVING QUALITY

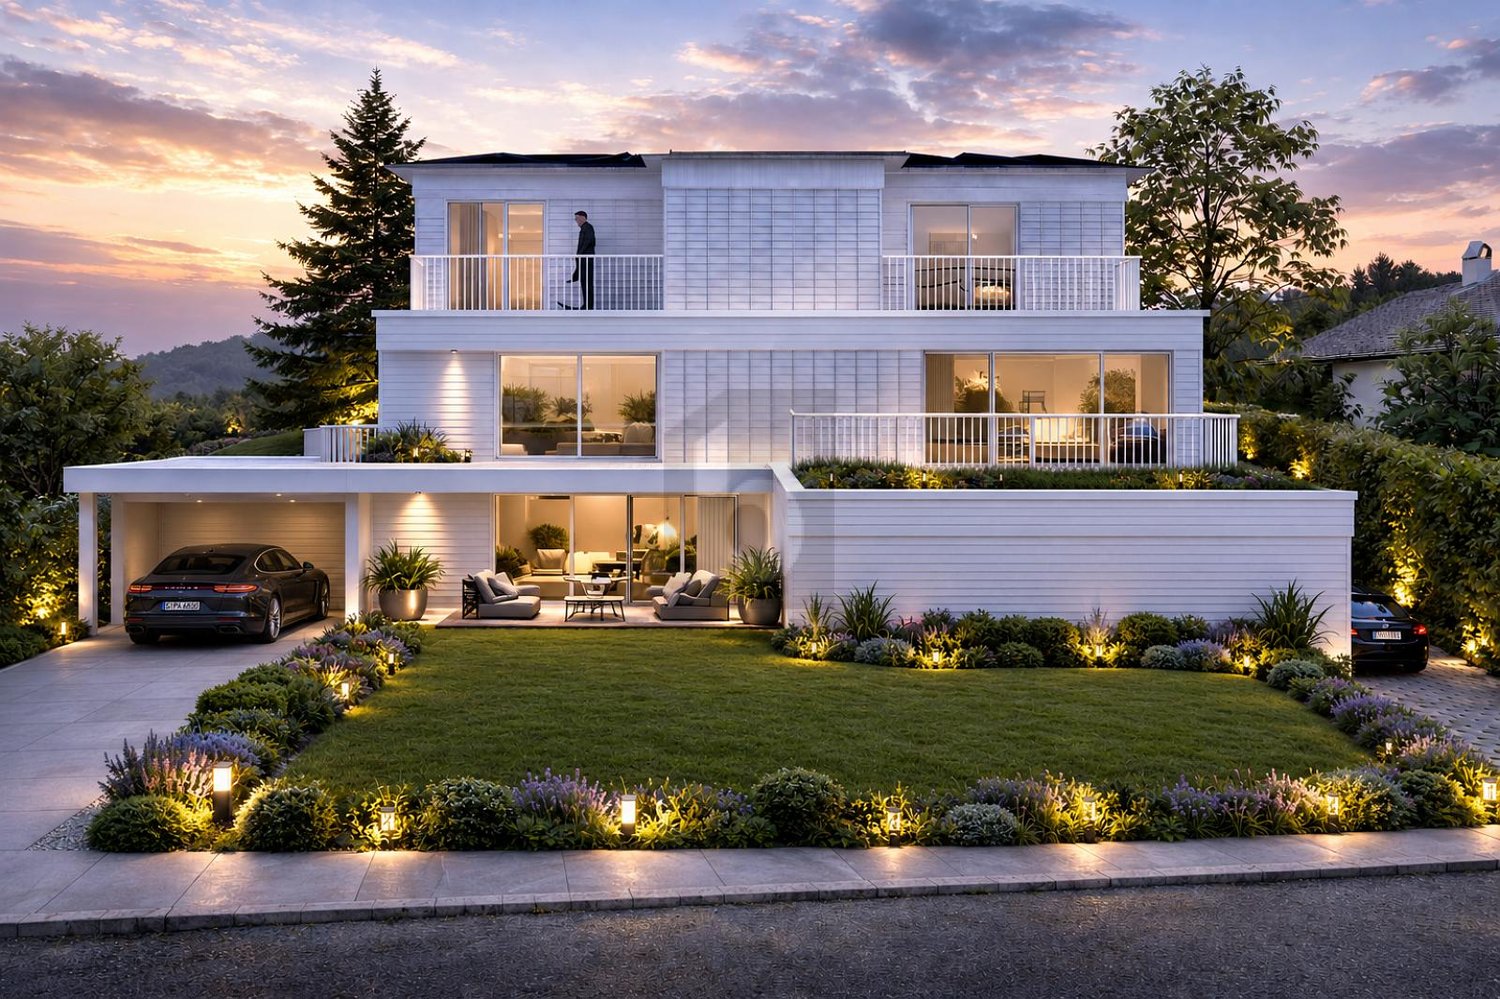
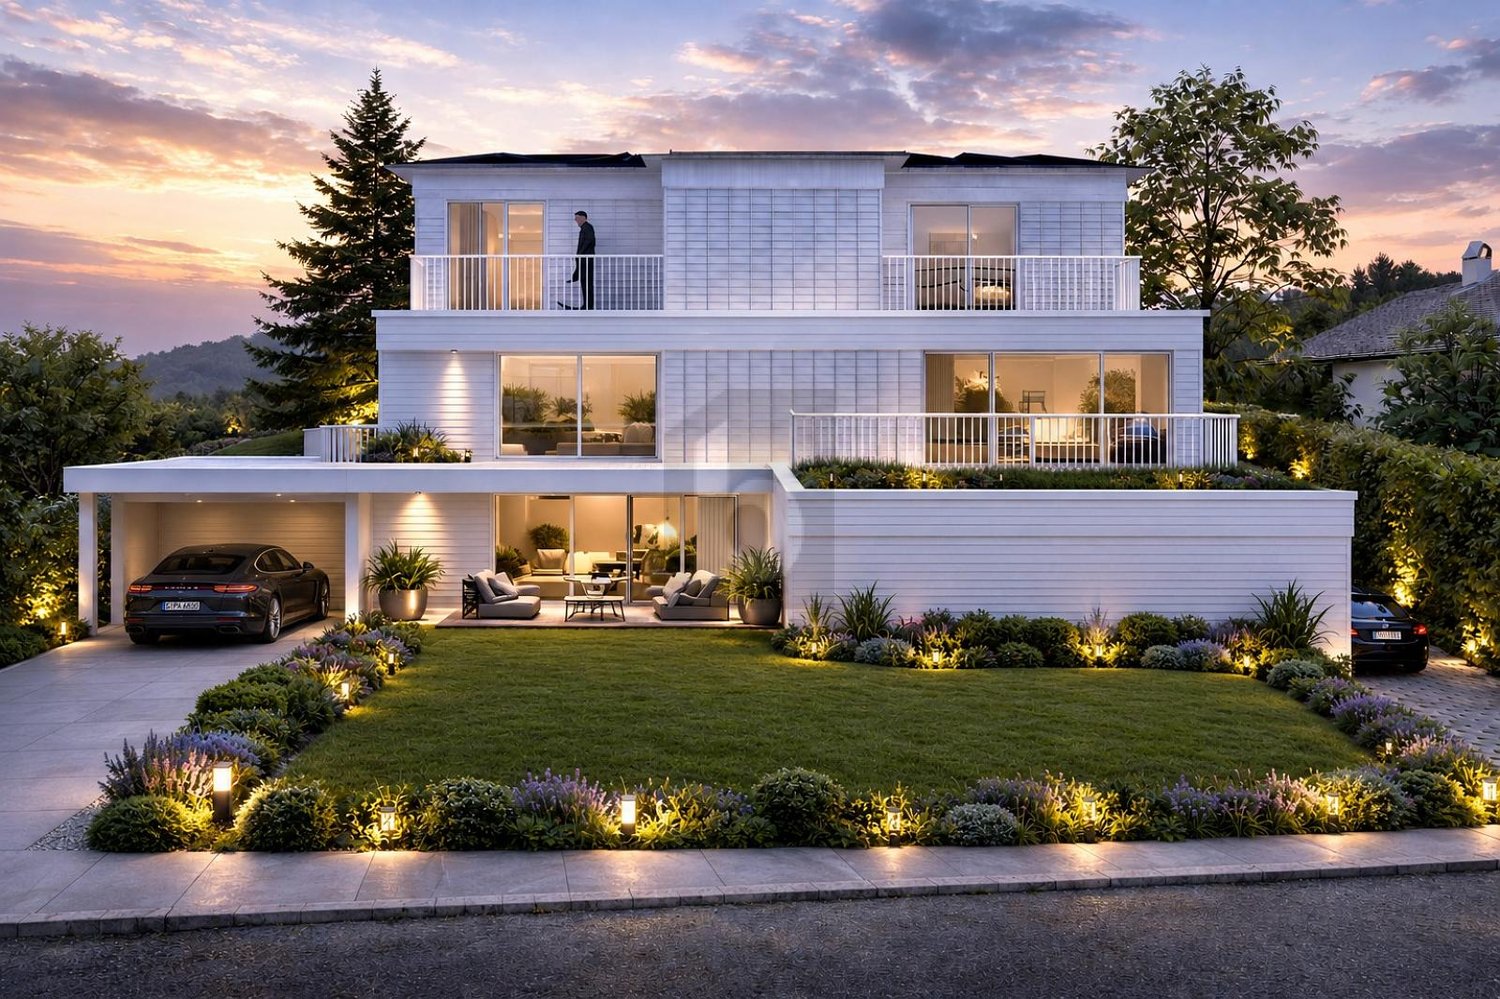
This 5.5-room semi-detached house (175 m² living space) in Riehen impresses with its sunny hillside location, far-reaching views into the greenery towards St. Chrischona, and an exclusive, quiet residential area in a family-friendly neighborhood. Spacious, thoughtfully planned rooms offer space for families, home offices, and individual needs. Floor-to-ceiling windows and open floor plans create a bright, modern atmosphere. Highlight: Master suite with its own bathroom and two sunny terraces. Timeless Minergie architecture, heat pump, and photovoltaics ensure energy-efficient living and low operating costs. Plot 270 m².This BETTERHOMES offer is characterized by the following advantages:- Exclusive master suite with its own bathroom and two sunny terraces- Sunny hillside location with far-reaching views and beautiful views into the greenery towards St. Chrischona.- Exclusive residential area in a quiet, family-friendly neighborhood- Spacious, thoughtfully planned rooms offer plenty of space for families, home offices, and individual living needs- Floor-to-ceiling windows and open floor plans create a bright, friendly, and modern living atmosphere- Timeless architecture with high-quality design (Minergie)- Heat pump and photovoltaic system stand for energy-efficient living and low operating costs- High-quality new buildings in this sought-after location in Riehen- Open living and dining area with modern kitchen- Representative designer staircase is a stylish architectural highlight- and, and, and ...Interested? Contact us for a non-binding viewing!Didn't find anything suitable? Over 2,000 more offers at: www.betterhomes.ch - the real estate fair mediatorWant to market your own property?Take advantage of our know-how: https://www.betterhomes.ch/de/profitierenDo you want to have a property valued?Find out its value now through our free valuation, immediately and non-binding!https://www.betterhomes.ch/de/knowledge/estimationMore detailsLocation: goodCondition: new buildingBathrooms / wet cells: 3 (1x double sink / shower / toilet / bathtub / 1x toilet / shower / double sink / 1x toilet / sink / shower / 1x toilet / sink)Heating system: heat pump and photovoltaic systemPublic transport: tram, 600 mSchools: primary school, 1.1 kmShops: Migros, 900 m / Coop, 900 m

  • Parking space
  • Balcony / Terrace
1 / 5
  • Parking space
  • Balcony / Terrace
5.5 rooms, 174m², CHF 2,580,000.–
4125 Riehen

EXCLUSIVE WITH GARDEN AND PANORAMIC VIEW

This 5.5-room semi-detached house in Riehen (4125) delights with its sunny hillside location, panoramic view of the greenery towards St. Chrischona, and 174 m² of living space on a 360 m² plot. Floor-to-ceiling windows and open floor plans create a bright, modern atmosphere. Spacious, cleverly planned rooms offer space for families, home offices, and individual needs. Highlight: exclusive master suite with its own bathroom and two sunny terraces. Timeless architecture, high-quality materials, modern kitchen, and a representative design staircase. Heat pump and photovoltaics ensure low operating costs.This BETTERHOMES offer is characterized by the following advantages:- sunny hillside location with panoramic view and beautiful views of the greenery towards St. Chrischona- exclusive master suite with its own bathroom and two sunny terraces- spacious, well-planned rooms offer plenty of space for families, home offices, and individual living needs- exclusive residential location in a quiet, family-friendly neighborhood- floor-to-ceiling windows and open floor plans create a bright, friendly, and modern living atmosphere- timeless architecture with high-quality design (Minergie)- heat pump and photovoltaic system stand for energy-efficient living and low operating costs- high-quality new buildings in this sought-after location in Riehen- open living and dining area with modern kitchen- representative design staircase is a stylish architectural highlight- and, and, and ...Interested? Contact us for a non-binding viewing!Didn't find anything suitable? Over 2,000 more offers at: www.betterhomes.ch - the real estate fair mediatorWant to market your own property?Benefit from our know-how: https://www.betterhomes.ch/de/profitierenDo you want to have a property valued?Find out its value now with our free valuation, immediately and without obligation!https://www.betterhomes.ch/de/knowledge/estimationMore detailsLocation: good Condition: new buildingBathrooms / wet cells: 3 (1x double sink / shower / toilet / bathtub / 1 x toilet / shower / double sink / 1 x toilet / sink / shower / 1 x toilet / sink) Heating system: heat pump and photovoltaic systemPublic transport: tram, 600 m Schools: primary school, 1.1 kmShops: Migros, 900 m / Coop, 900 m

  • Parking space
  • Balcony / Terrace
Fat Dakaj

Fat Dakaj

1 / 5
Fat Dakaj

Fat Dakaj

  • Parking space
  • Balcony / Terrace
  • Garage
6.5 rooms, 168m², CHF 1,490,000.–
4125 Riehen

Family-friendly living in a prime location

In a quiet, sunny, and family-friendly residential area, this charming semi-detached house with design possibilities awaits you. Here you can enjoy privacy, light, and a pleasant living atmosphere.The living area offers the possibility of an open living and dining concept and creates a bright, inviting ambiance. The cozy winter garden extends the living space in a special way and provides additional comfort throughout the year.The spacious surroundings with a sunny garden seat and practical garden shed invite you to relax and linger. Whether you're a family, a garden lover, or an individualist - here you can make your living dreams come true. The offer is rounded off by good infrastructure and comfortable parking facilities. So, no wishes are left unfulfilled. Take advantage and convince yourself! This PREMIUM HOMES offer includes: • Quiet, sunny location • Family-friendly residential area • Spacious surroundings with garden shed • Open living/dining area approx. 80 m² • Sunny, cozy garden seat • Cozy winter garden • 1x bathroom • 1x guest toilet • 2x outdoor parking spaces • 1x basement • 1x laundry room • 1x garage • Net living area approx. 142 m² • Gross living area approx. 168 m² • Many design possibilities • Good infrastructure Interested? We would be happy to take you on a non-binding tour! Do you want to sell your house or apartment worry-free? We will tell you the current market value of your property, discreetly and non-bindingly! Are you interested in a first non-binding exchange of ideas? Don't hesitate and contact us. We look forward to hearing from you.

  • Parking space
  • Balcony / Terrace
  • Garage

Suggested properties for you based on search results

Other interesting objects