Ried (Frutigen) - Properties for sale with Balcony / Terrace

We recommend expanding your search criteria to get similar results. The current filters didn’t return any matches.

If you don’t want to change your current search criteria, we recommend creating a search alert, so you’ll be notified when matching offers become available.

More objects in your automatically expanded search area
24 results - Radius: + 10km
1 / 49
9.5 rooms214m²Price on request
Blümlisalpstrasse 15, 3718 Kandersteg

9.5 Room Chalet

Located on the quiet Blümlisalpstrasse 15 in Kandersteg, this spacious 9.5-room single-family house has a plot area of around 500 m². The property was built in 1973 and offers a variety of usage possibilities for families, multi-generation households, or people with increased space requirements due to its special room layout. The house has a total of seven bedrooms, spread over three levels. The sleeping areas are clearly structured and arranged on either side of the central staircase, creating a pleasant separation and privacy within the house. Three bathrooms are available, with two bedrooms sharing a bathroom. The bedroom on the top floor does not have a directly assigned bathroom and is therefore ideal as an additional guest, work, or retreat room. The spacious room layout is reminiscent of the property's former use as a residential house with staff rooms for hotel employees and today offers a variety of possibilities for individual design. The existing structure allows for both classic use as a single-family house and flexible solutions for living and working under one roof. A special highlight is the green garden area with mature bush and tree growth. The cozy terrace seating area invites you to linger and offers ideal conditions for social hours outdoors thanks to the existing chimney. The natural vegetation creates a pleasant atmosphere with plenty of shade and high privacy. For vehicles, practical outdoor parking spaces and a covered stand with an electric gate are available. This provides sufficient space for several vehicles. The property's location combines tranquility and connection to nature with good accessibility to local infrastructure. The famous Öschinensee and numerous hiking and leisure opportunities are in the immediate vicinity. At the same time, the village center and shopping facilities of Kandersteg, as well as the train station, are easily accessible. This property combines an exceptional space offer, versatile usage possibilities, a private garden area, and a unique location in Kandersteg – a home with a lot of character and development potential. We look forward to your contact!

Travel time
-
1 / 26
3 rooms93m²Price on request
Winklenstrasse 32a, 3714 Frutigen

3-Room Apartment on the Top Floor

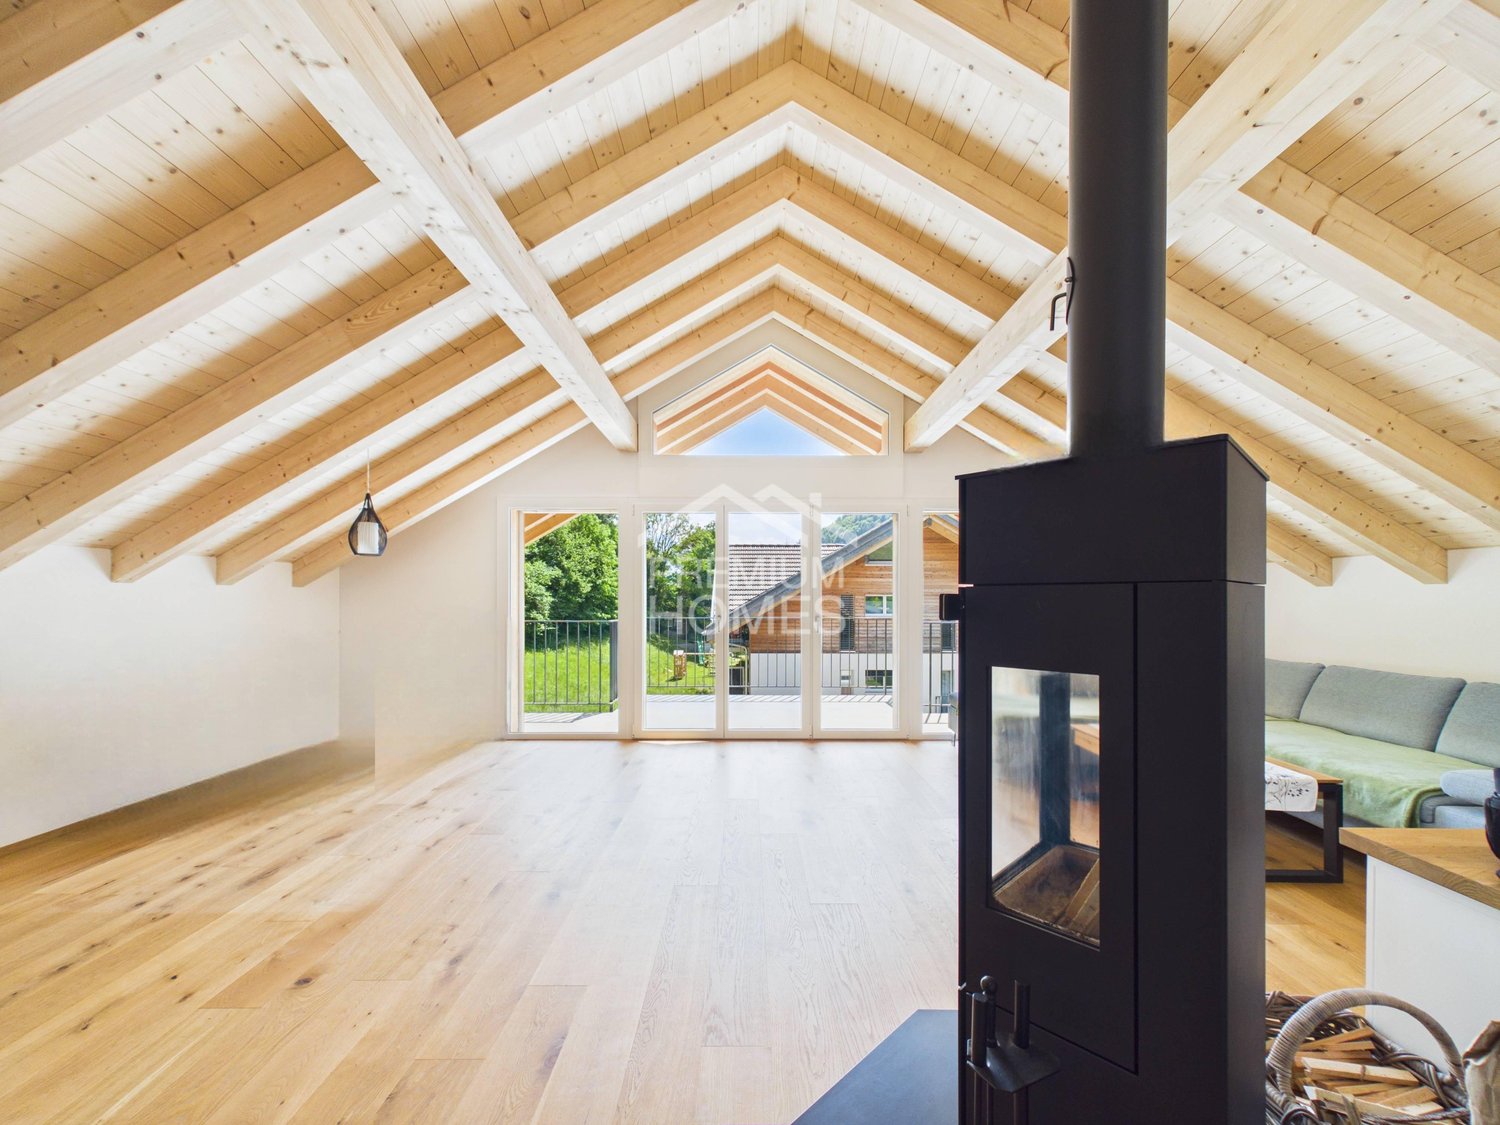
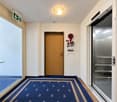
«Modern 3-room attic apartment with a view in the Grünmatte development, Frutigen» In a sunny and attractive location in Frutigen, the modern Grünmatte development with four multi-family houses was built in 2019.The stylish 3-room apartment on the top floor at Winklenstrasse 32a impresses with its elegant and open floor plan, bright rooms, and a special living atmosphere under the roof. The spacious entrance area with built-in closets already offers plenty of storage space and welcomes residents and guests in a pleasant way. The fluid room transitions give the apartment a modern and at the same time cozy living feel. The openly designed living and dining area creates a friendly and inviting atmosphere. Large skylights provide beautiful natural light and emphasize the character of the apartment with its sloping ceilings. From the kitchen and the dining area, you can directly access the balcony, where you can enjoy the unobstructed view and the sunny location. The modern kitchen blends harmoniously into the open floor plan and forms the center of living. The stylish bathroom has a comfortable walk-in shower and a practical laundry tower. The apartment also includes two parking spaces in the house's underground garage. The elevator takes you from here to the top floor comfortably.The apartment is heated with a central pellet heating system, and the heat distribution is ensured by the comfortable underfloor heating. The village center of Frutigen with schools, restaurants, shopping facilities, and public transportation connections can be reached in about 15 minutes on foot.The popular ski and hiking area of Elsigenalp/Adelboden is also within short distance and offers a variety of leisure activities throughout the year. This attic apartment combines modern living, attractive architecture, and nature-related quality of life in an ideal way. If this property appeals to you and you would like to learn more about it, do not hesitate to contact us. We will be happy to take you on a non-binding tour of the apartment.
Travel time
-
1 / 40
4 roomsPrice on request
Oeschigässli 54, 3718 Kandersteg

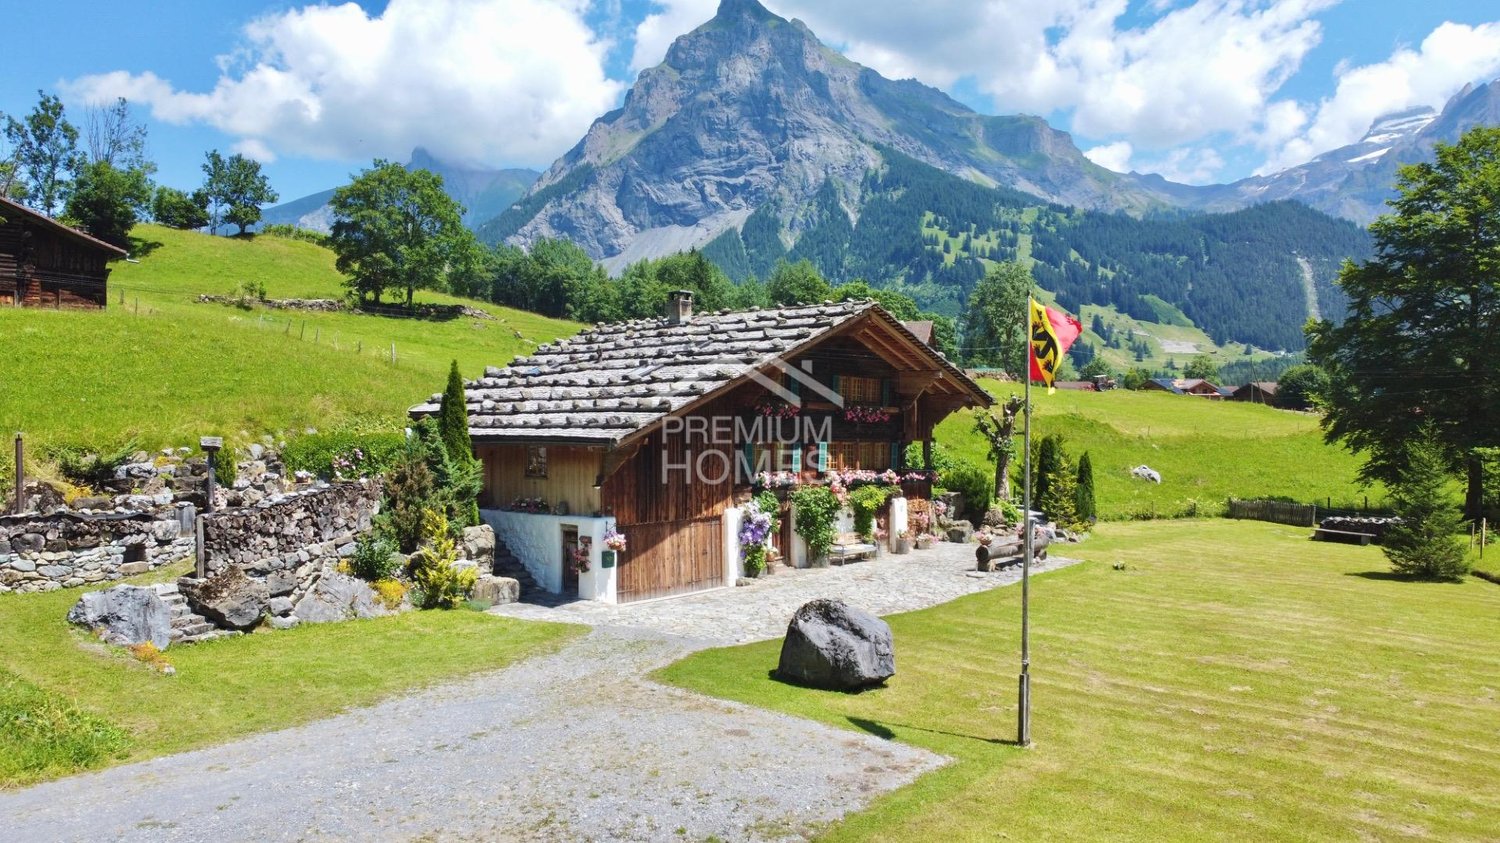
Charming 4-room chalet in a quiet location in Kandersteg

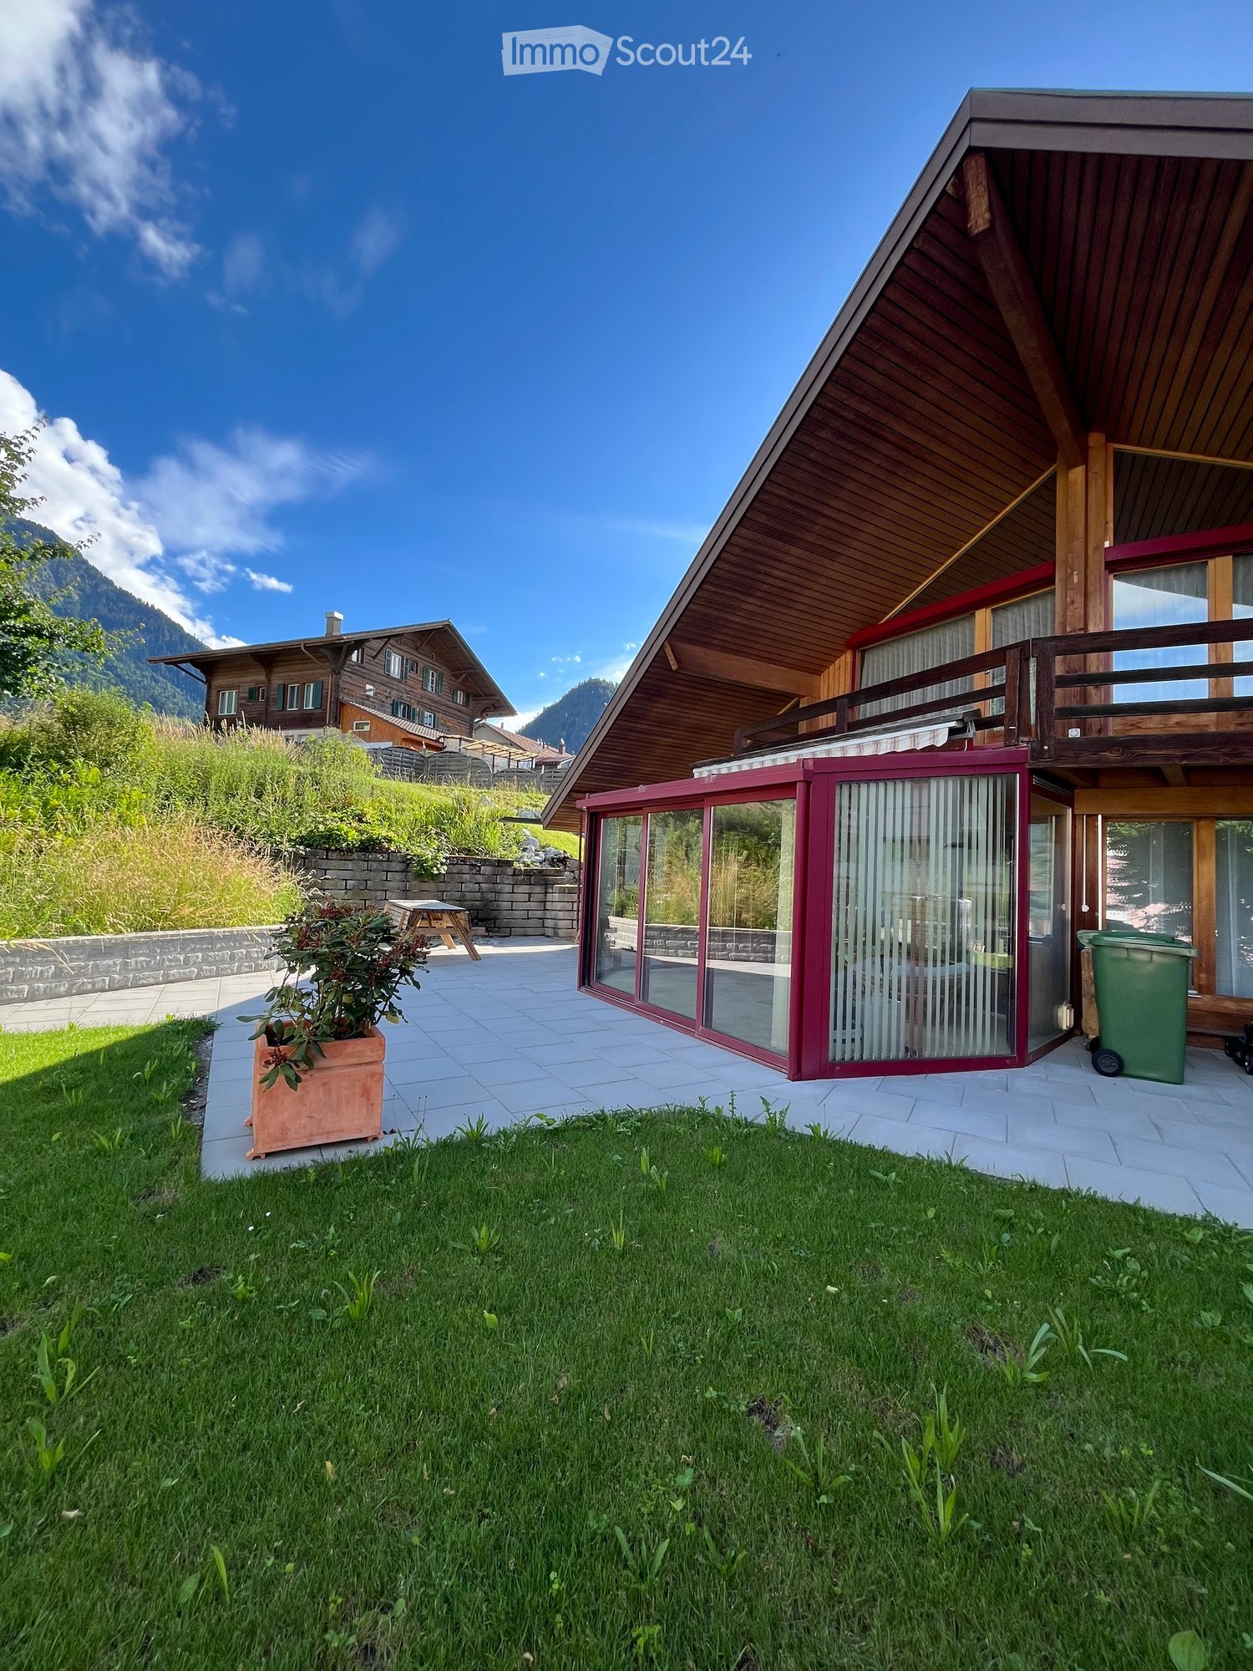
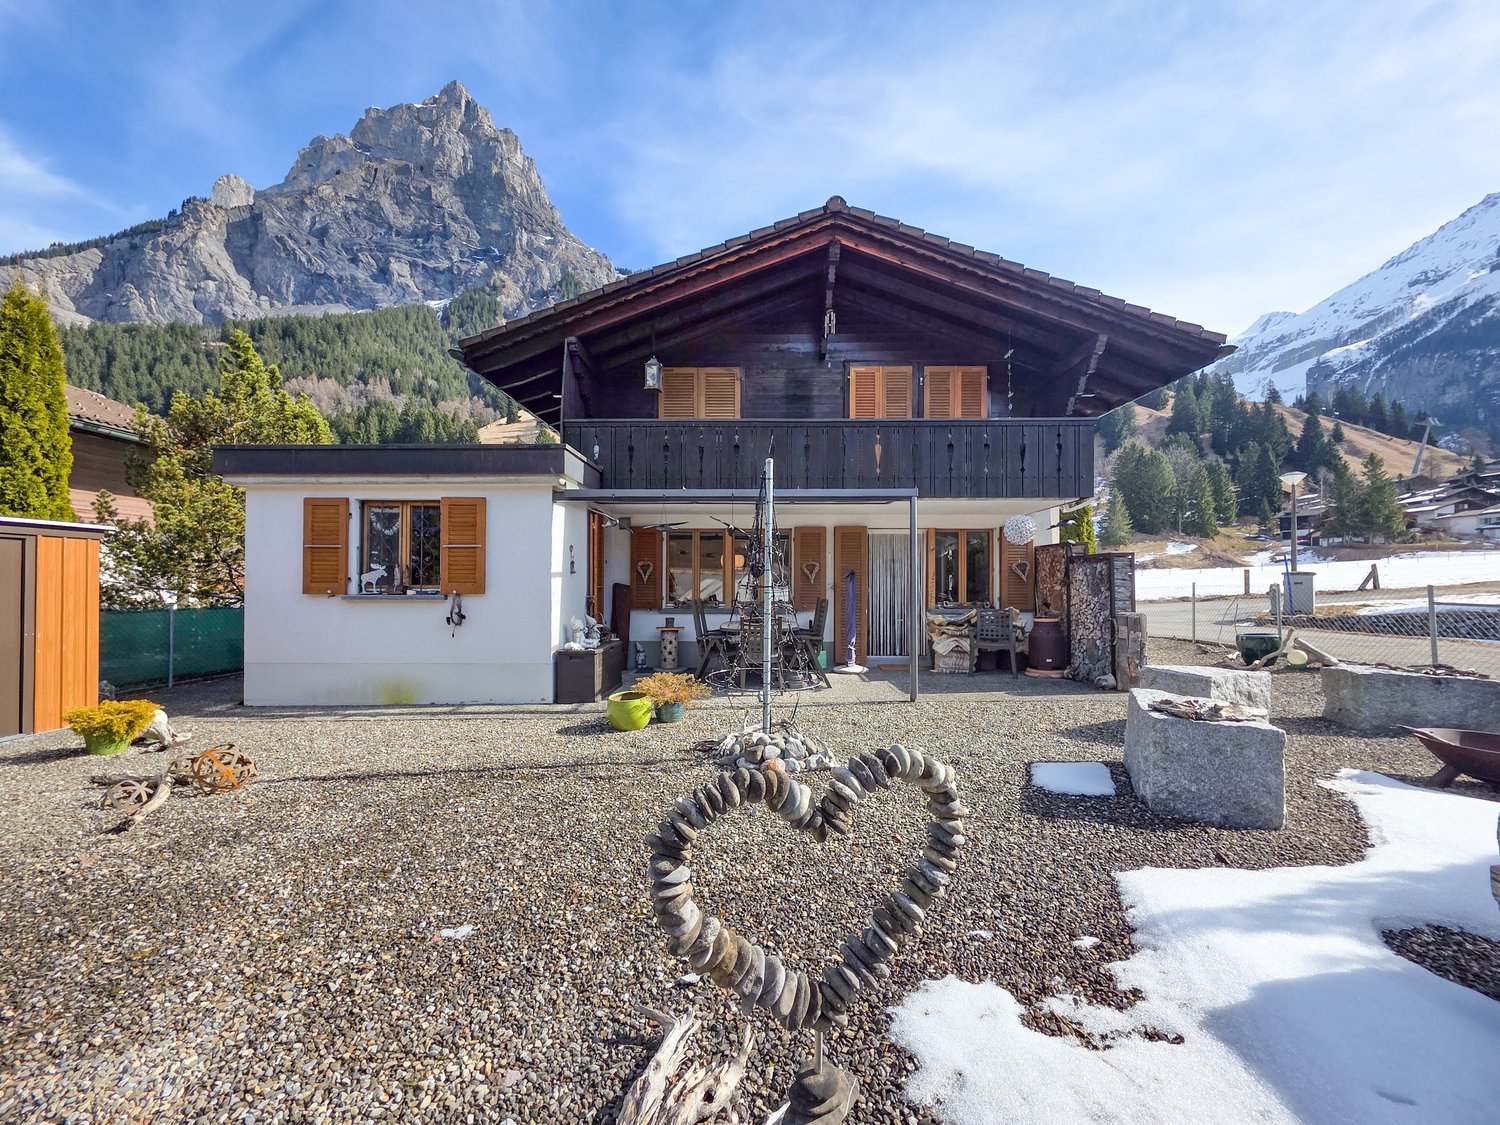
«The Bijou Zwärgehüsli in a unique location in Kandersteg» In a dreamlike location at Öschigässli 54 in Kandersteg, this lovingly maintained 4-room chalet awaits you – a true gem in the midst of the impressive mountain world of the Bernese Oberland. Located directly on the cross-country ski trail, you can reach the Oeschinensee valley station in just about five minutes on foot. The property is situated in a quiet location on a connecting road, surrounded by an agricultural zone – and yet close to the center. In winter, you can drive comfortably up to the chalet with your winter sports equipment. This home was built in 1985 and extensively and lovingly renovated in 2014. Since then, the property has presented itself in a very well-maintained condition and convinces with its warm Alpine chic character. In all living and sleeping areas, as well as in the kitchen, high-quality oak parquet floors provide a warm living atmosphere. The two wet cells are equipped with bright ceramic floors and walls. Already when entering, you are greeted by a warm, inviting living atmosphere. The ground floor impresses with a spacious, open kitchen in a timeless country house style. The stylishly designed living and dining area with its stone wall + integrated LED lighting and fireplace connection forms the central meeting point of the house and creates the perfect framework for cozy hours. This level is complemented by a day toilet. From the kitchen and living room, you can directly access the covered, sunny terrace. The well-maintained and low-maintenance surroundings create a feel-good oasis and feature a fireplace with quarry stones and a small equipment room. For relaxing nights, the two bedrooms in the cozy Arven style invite you to the upper floor. The children's room has a spacious built-in wardrobe, and the parental bedroom also offers a sunny balcony with a beautiful view.A tastefully furnished bathroom with a bathtub, floor-level shower, toilet, and towel radiator completes this floor. The basement, accessible from the outside, offers additional storage space and functionality with a small wine cellar, a tested air raid shelter, and the oil heating system replaced in 2020 with a 2575-liter steel tank. Also present is a nearly new washing machine with a tumbler (combination function).In the rear part of the ground floor – accessible through the garden – there is also a practical ski room, especially comfortable for winter sports enthusiasts. The entire house is stylishly furnished in a cozy Alpine chic; part of the nearly new furniture can be taken over if desired. This unique property combines Alpine charm, comfort, and an exceptional location – ideal as a main residence or as an idyllic retreat in the mountains. We would be happy to show you the Chalet Zwärgehüsli personally – we look forward to your contact.

Travel time
-
1 / 19
  • Parking space
  • Balcony / Terrace
  • Garage
  • +4
4.5 rooms92m²CHF 660,000.–
Auf Anfrage 1, 3714 Frutigen

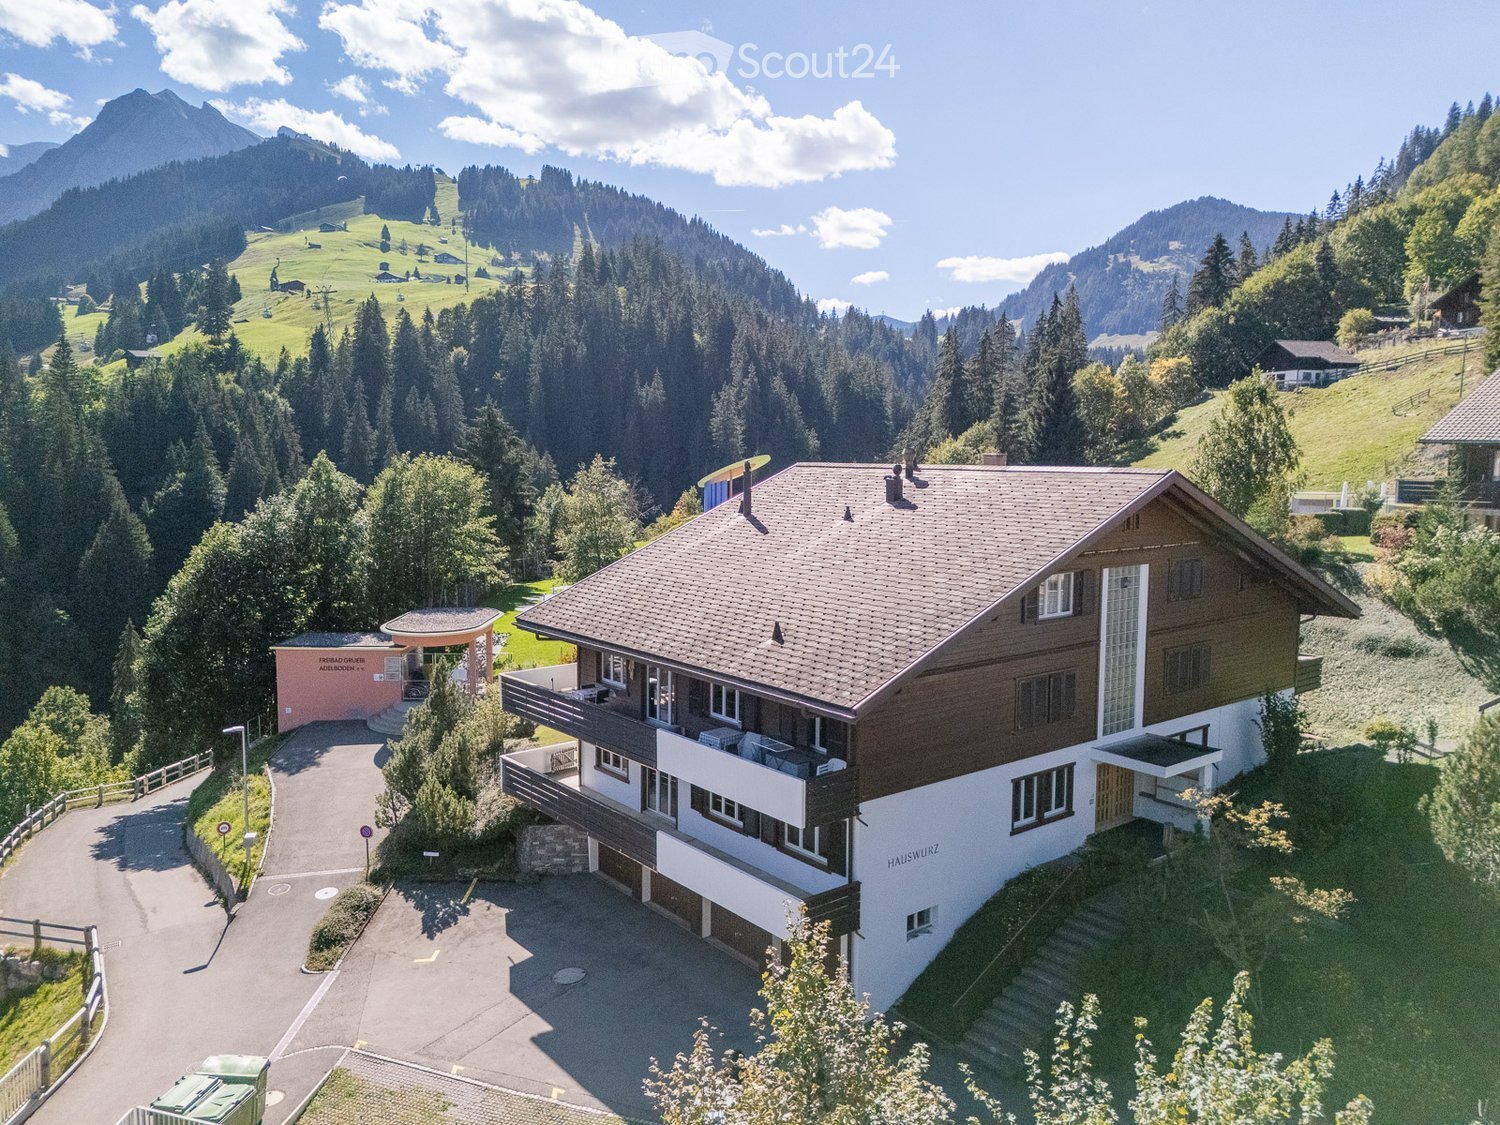
Spacious 4.5-room apartment with impressive mountain panorama in Frutigen

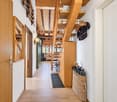
Spacious 4.5-room apartment with impressive mountain panorama in Frutigen This well-maintained 4.5-room apartment in Frutigen convinces with spacious proportions, a pleasant living atmosphere, and a wonderful view of the mountain world of the Bernese Oberland.On approximately 92 m² of living space and a total usable area of around 119.6 m², the apartment offers plenty of space for couples, families, or anyone who wants to combine comfortable living with additional space.The building was constructed in 1988, and the apartment was partially renovated in 2020. This included renewing the kitchen and repainting the ceilings. Overall, the apartment presents itself in a very well-maintained condition.The spacious living area forms the cozy center of the apartment. A Swedish stove creates a cozy atmosphere, especially during the colder months, and underlines the living character.The 2020 renovated kitchen offers a modern and functional area for everyday life. Two bathrooms provide additional comfort and make the apartment particularly practical for families.A parking space in the garage also belongs to the apartment and offers a protected storage space for your vehicle. A balcony with an impressive mountain panorama A special highlight is the spacious balcony with a view of the surrounding mountain world.From here, you can enjoy the view of the Niederhorn, the Gerihorn chain, the Elsighorn, the Balmhorn, and the Niesenkette.The extensive panorama creates a special living quality and makes the balcony an ideal place for relaxed hours with a view of the impressive landscape of the Bernese Oberland. The highlights at a glance • 4.5 rooms • approx. 92 m² living space • approx. 119.6 m² usable area • spacious balcony with mountain panorama • view of Niederhorn, Gerihornkette, Elsighorn, Balmhorn, and Niesenkette • cozy living area with Swedish stove • two bathrooms • kitchen renovated in 2020 • ceilings repainted in 2020 • very well-maintained overall condition • parking space in the garage included • attractive location in the Bernese Oberland Location and surroundings Frutigen is idyllically situated in the Kandertal and in the midst of the mountain world of the Bernese Oberland. The municipality combines natural living with good infrastructure and numerous leisure opportunities.Shopping facilities, restaurants, schools, medical facilities, and various services for daily needs are easily accessible.The Oberstufenschule Oberfeld and the Spital Frutigen are also located in the surrounding area and complement the practical infrastructure of the residential area. Leisure and recreation The region around Frutigen offers numerous opportunities for sports, leisure, and recreation throughout the year.In summer, the surrounding mountains and hiking trails invite you to take walks, hikes, and bike tours. Numerous other destinations in the Bernese Oberland are also easily accessible.In winter, you benefit from the proximity to various winter sports areas and a diverse range of offers for skiing, snowboarding, winter hiking, and snowshoeing. Traffic connection Frutigen is easily accessible by car and public transportation.The Frutigen train station offers connections to Spiez, Thun, Bern, and Brig. Many places and destinations in the Bernese Oberland are also easily accessible from here.For car drivers, there is a good connection to the regional traffic axes. The parking space in the garage belonging to the apartment provides additional comfort in everyday life. Have we sparked your interest? This apartment combines spacious living, well-maintained equipment, and an impressive view of the mountain world of the Bernese Oberland into an attractive overall package.We would be happy to send you the complete sales documentation and are available for further information or to arrange a personal viewing appointment.Contact us today - we look forward to presenting you with this attractive apartment and its impressive mountain panorama in person.Suisse Homes - personal. professional. successful.
  • Parking space
  • Balcony / Terrace
  • Garage
  • +4
Travel time
-
Yannis Simon

Yannis Simon

1 / 13
Yannis Simon

Yannis Simon

  • Balcony / Terrace
  • Garage
  • View
  • +1
5 rooms100m²CHF 645,000.–
Oberfeldstrasse 15, 3714 Frutigen

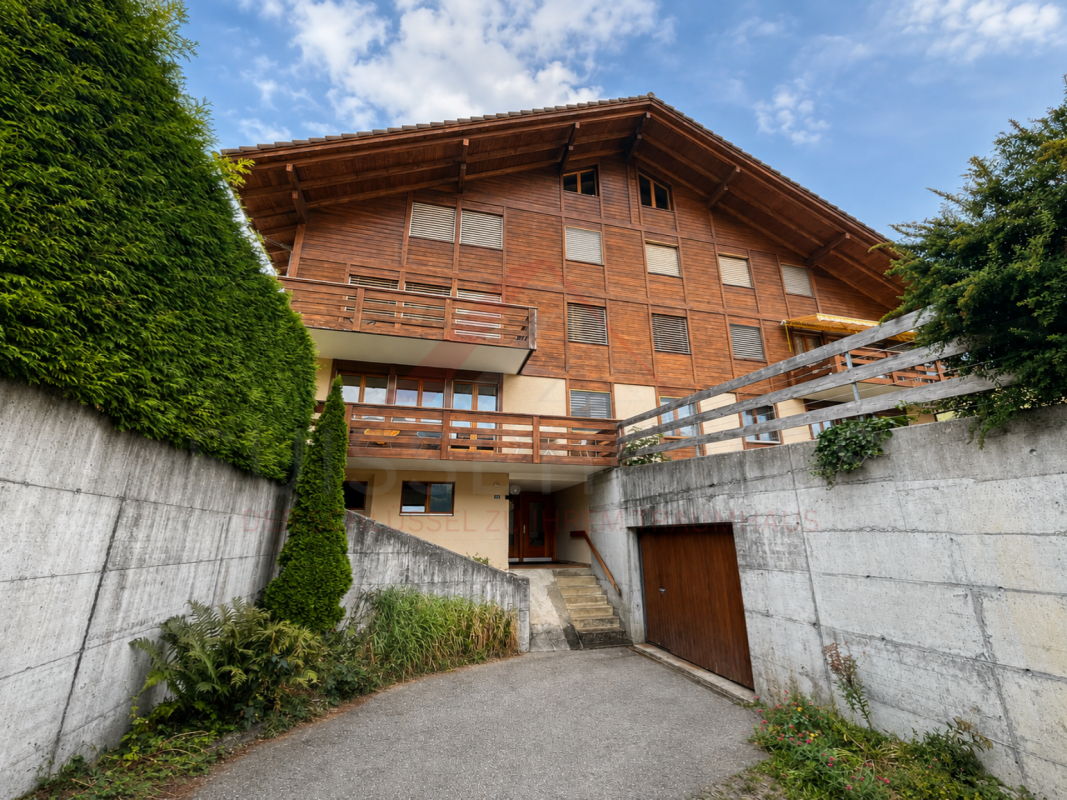
Spacious 5-room apartment with Alpine views and private garden

This charming 5-room apartment in Frutigen impresses with its spacious floor plan, unobstructed view of the Alps, and a spacious garden for private use. The room offer is complemented by an additional heated room in the basement, creating versatile usage possibilities - ideal for families, home office, or hobby.Apartment: • Spacious and charming floor plan with a pleasant room feeling • Spacious hallway with a cozy fireplace • Three well-cut bedrooms with versatile usage possibilities • Bright and spacious living room with direct access to the balcony • Balcony with a magnificent view and unobstructed view of the Alps • Well-equipped kitchen with enough space for a dining table • Additional attic provides practical storage space Basement / Secondary rooms: • Additional heated room, ideal as an office, hobby, or guest room • Private laundry room with washing machine and dryer • Cellar room for shared use with the lower party Outdoor area: • Large garden with over 150 m² for private use • Plenty of space for a grill area, relaxation, and leisure activities Parking: • One garage parking space included in the sales price • Up to two outdoor parking spaces also included in the sales price Property & Condition: • Condominium ownership (50/50) • Continuously maintained property • Current rental contract expires at the end of March 2026 Renovations: • 2019: Facade newly painted • 2022: Installation of a new pellet heating system • 2025: Electrical inspection carried out Location highlights: • Quiet residential area in Frutigen with optimal sunlight • Shopping facilities, schools, kindergarten, and public transport easily accessible • Very good connection towards Spiez, Thun, and Adelboden • Close to local recreation areas, hiking, and ski regions in the Bernese Oberland Convince yourself and arrange your viewing appointment today.We look forward to your contact!

  • Balcony / Terrace
  • Garage
  • View
  • +1
Travel time
-
1 / 22
3.5 rooms61m²Price on request
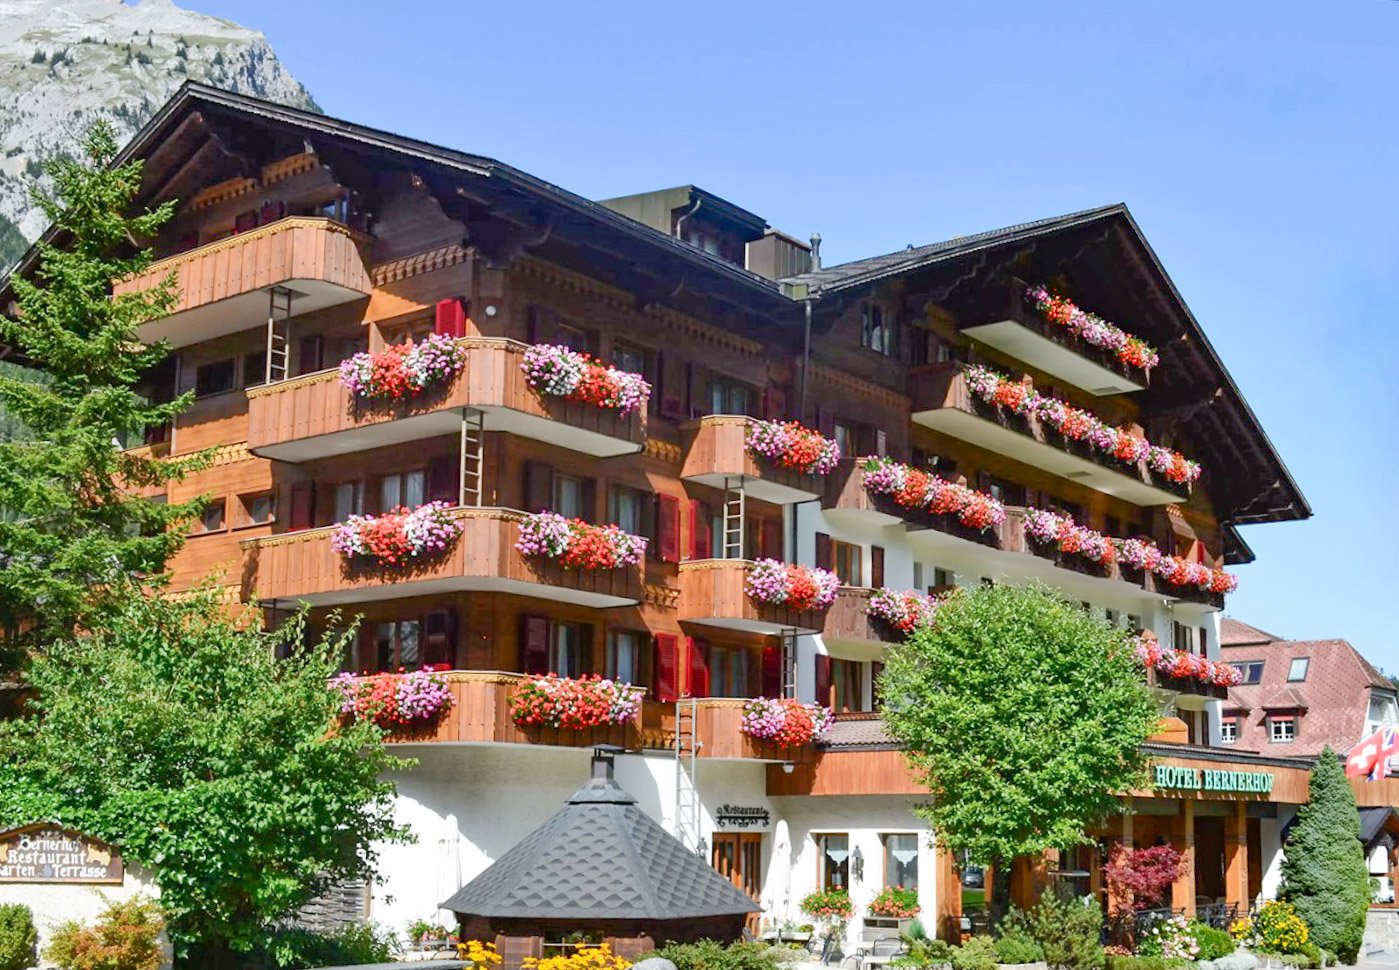
Äussere Dorfstrasse 37, 3718 Kandersteg

3.5 Room Apartment on the Top Floor

Arrive, breathe deeply, and feel at home – this 3.5-room attic apartment combines rustic charm, a dreamy view, and a central yet surprisingly quiet location. The apartment is located on the 4th floor of the traditional Hotel Bernerhof. With the elevator, you can easily reach the 3rd floor; the last 15 stairs lead you to your personal retreat. Already the spacious entrance area with practical built-in wardrobe welcomes you warmly. From here, the bright living and dining area opens up, which, with its visible roof truss, exudes a warm and inviting atmosphere. The custom-made carpentry kitchen blends harmoniously into the living space and offers direct access to the sunny south balcony. The balcony is a place to linger and enjoy. Let your gaze wander over the roofs of Kandersteg to the impressive mountains, enjoy the sun, and listen to the gentle rustling of the nearby stream. Although the village center is only a few steps away, you experience a pleasant tranquility here. Two cozy bedrooms offer various usage possibilities – as a master bedroom, guest room, or home office. One has a practical built-in closet, the other also offers direct access to the balcony and lets you enjoy the fresh mountain air already in the morning. The bathroom is functionally equipped with a shower, toilet, and sink, and complements the well-thought-out room concept. A practical storage space under the stairs offers additional storage space for skis, hiking equipment, or other leisure utensils – ideal for all who appreciate the diverse mountain sports offer of Kandersteg. The location leaves nothing to be desired: The train station, shopping facilities, restaurants, and other amenities of the village are easily accessible on foot. At the same time, you can reach the valley station of the Oeschinensee cable car in just a few minutes – the starting point for one of the most beautiful natural paradises in Switzerland. This apartment is far more than a vacation home or residence – it is a place where the beauty of the mountain world, coziness, and quality of life come together in harmony. Let yourself be enchanted by this apartment and experience the feeling of living on site. We would be happy to invite you to a personal viewing, answer your questions, and look forward to your contact.

Travel time
-
1 / 22
4.5 rooms80m²Price on request
Landstrasse 93, 3715 Adelboden

4.5-Room Attic Apartment

«Rustic 4.5-room attic apartment with charm and converted attic space» Are you looking for a cozy home with alpine charm? This lovingly renovated 4.5-room attic apartment (2018) in a traditional wooden chalet combines rustic coziness with modern living comfort. The apartment is located in the multi-family house «STUDÄHUS» with four residential units on Landstrasse 93 in Adelboden. Currently used as a vacation apartment, it is also ideal for rental. The attic apartment impresses with its warm, wood-dominated interior design, which creates a welcoming atmosphere. The open kitchen and dining area is spacious and offers room for social hours. The functional kitchen is cleverly planned and has sufficient storage space. A special highlight is the separate living room, which is lined with stylish old wood and exudes alpine hut charm. Here, all paths of the apartment meet and connect the adjacent bedrooms harmoniously. The converted attic offers another bedroom with its own en-suite bathroom – perfect for guests or as a private retreat. In total, two bathrooms provide sufficient comfort, even when the apartment is fully occupied. The newly created balcony in 2021 adds value to the apartment: it is wind-protected and sunny – the ideal place to enjoy the fresh Adelboden mountain air and the view of the adjacent agricultural area. In spring and autumn, cows often graze here, giving the surroundings a particularly idyllic character. Special highlights: ✔️ 2018 renovated 4.5-room apartment with rustic chalet flair ✔️ Converted attic with bedroom and en-suite bathroom ✔️ Wind-protected, sunny balcony with a view of the greenery ✔️ Central heating via oil heating (radiators) & additional wood stove for cozy warmth ✔️ Parking space directly in front of the house ✔️ Shared laundry room The location convinces with its good accessibility: located directly on the main street, the bus stop is right in front of the house. From here, you can easily reach the village center or the mountain railways. You can also reach the village on foot in about 20 minutes via the well-known Schmittegraben. Are you looking for an apartment in a friendly, uncomplicated house community environment? We look forward to your contact and will show you this special home personally!

Travel time
-
1 / 66
9 roomsPrice on request
Höhstrasse 18, 3718 Kandersteg

Two-family house

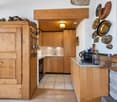
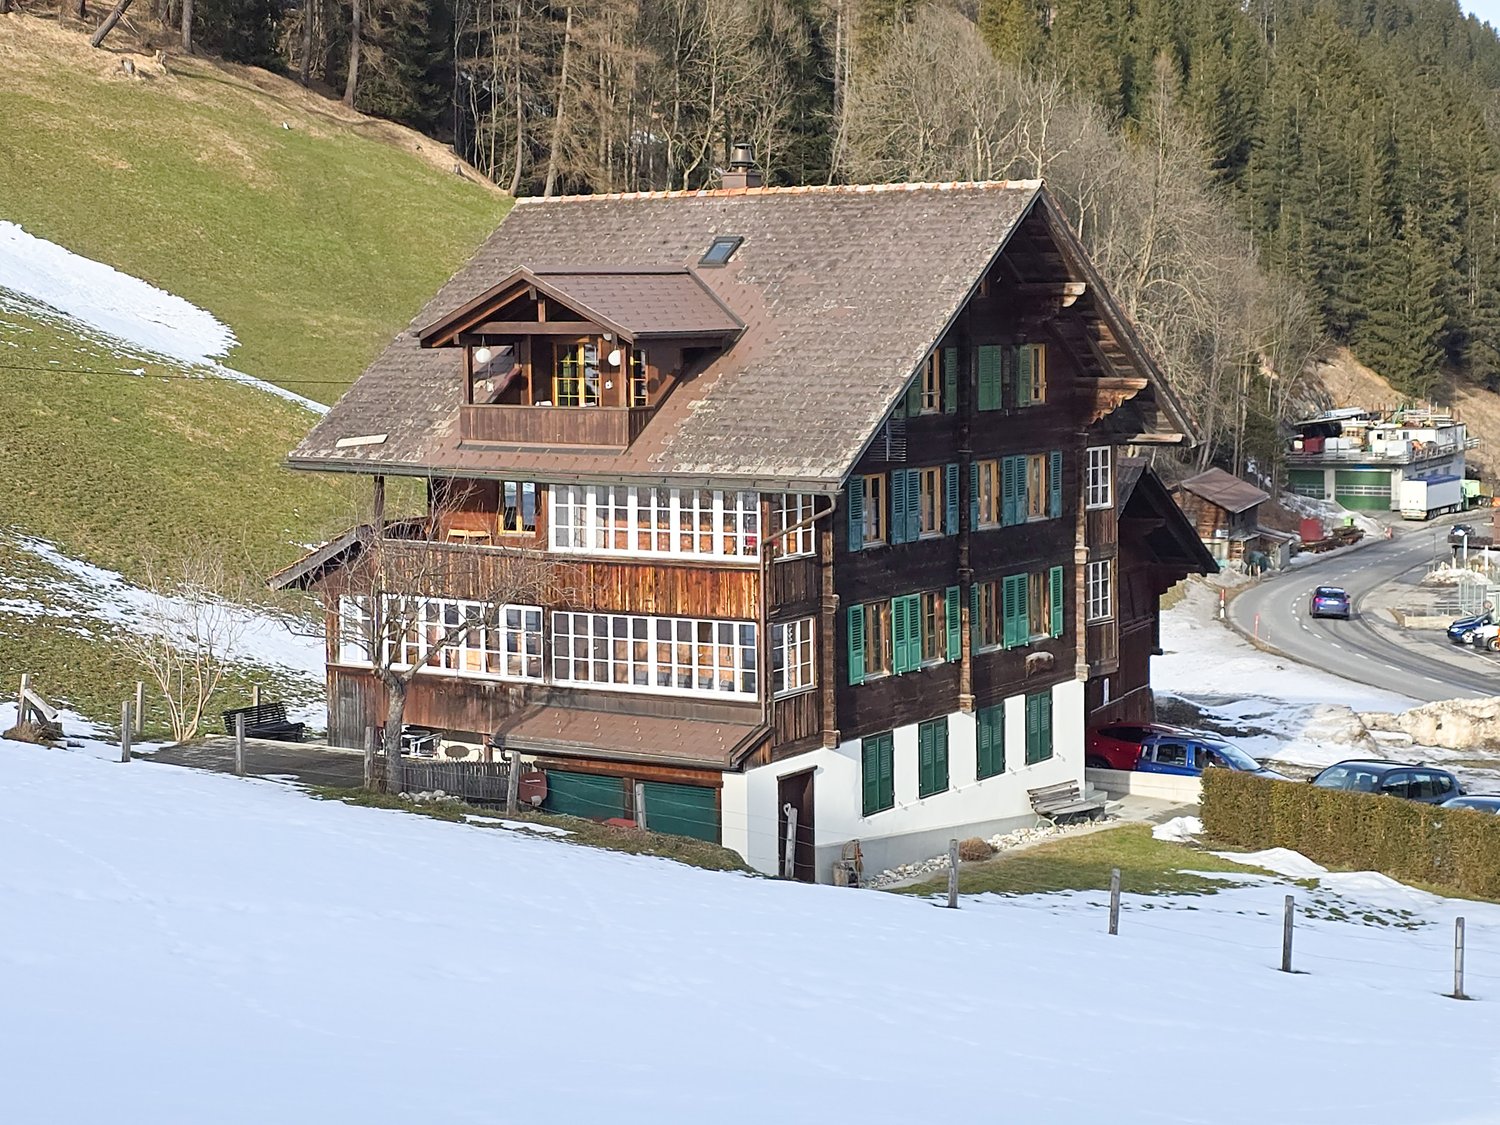
«Two-family house in a sunny location with a view in Kandersteg» In a preferred, quiet and sunny residential area at Höhstrasse 18 in Kandersteg, this well-maintained two-family house with two independent residential units awaits you. The property impresses with its versatile usage possibilities and offers both owner-occupiers and investors an excellent opportunity. Whether as a spacious multi-generation house, as a home with additional rental income or as a sustainable capital investment – this property opens up numerous perspectives for you. The combination of attractive location, flexible usage and unique mountain scenery makes this offer particularly interesting. Two apartments – numerous possibilitiesThe house has two completely separate residential units:3.5-room apartment on the ground floor The bright and well-cut apartment is ideal for couples, singles, small families or as an attractive holiday apartment. The pleasant living atmosphere and practical room layout create a cozy home. 5.5-room apartment on the upper and attic floor The spacious maisonette apartment offers plenty of space for families or people with increased space requirements. Bright living rooms, a cozy ambiance and the view of the impressive mountain world ensure an exceptional living experience. Living where others vacationKandersteg is one of the most beautiful mountain villages in Switzerland and impresses with its unique nature, high quality of life and a diverse range of leisure activities. Whether hiking, skiing, cross-country skiing or simply enjoying the peace of the Alps – you live here where others spend their vacations. The property is located in a quiet residential area and at the same time offers good accessibility to shopping facilities, train station, restaurants and all the infrastructure of the village. The combination of natural and quiet living and good accessibility makes this location particularly attractive. Already rented – additional securityA special advantage for future owners: The tenant of the 5.5-room apartment on the upper and attic floor would like to continue using the apartment as a permanent holiday home and can be taken over if desired.This means you can already benefit from an attractive and regular rental income from the first day, which can make a valuable contribution to the financing of the property. At the same time, you have the option to occupy the second apartment yourself or rent it out as well. Your advantages at a glance • Well-maintained two-family house with two independent apartments • 3.5-room apartment on the ground floor • Spacious 5.5-room maisonette apartment on the upper and attic floor • Quiet, sunny and family-friendly residential location • Attractive view of the impressive mountain world • Ideal as a multi-generation house, home with rental income • Existing tenant can be taken over • Ongoing rental income supports financing • Garage and several outdoor parking spaces available • High quality of life and living in one of the most beautiful holiday regions in Switzerland Spitzer SteinThe property is not affected by the danger zone and is located outside the corresponding perimeter. Arrange a viewing nowLet yourself be impressed by the diverse possibilities of this special property. We would be happy to present this attractive two-family house to you in person and show you why living in Kandersteg is an investment in quality of life and future.We look forward to your contact and to presenting this interesting real estate offer to you in a non-binding viewing.
Travel time
-
1 / 65
12 rooms267m²Price on request
Baumgartenstrasse 1, 3714 Frutigen

12 Room Residential House

An estate with history and future – A house with two apartments, a dreamy garden and versatile usage potentialSome houses tell stories. This impressive and former doctor's house from 1930 belongs to them. Nestled in a lovingly designed garden with beautiful tree population, surrounded by high hedges and fences, you can enjoy a high level of privacy here – in the middle of a quiet residential area and with a magnificent view of the surrounding mountain world of the Kandertal.On approximately 267 m² of living space, an exceptional property with two separate apartments and numerous usage possibilities is spread out. Whether as a multi-generation house, for living and working under one roof, as a combination of own use and rental or as a long-term investment – this house offers space for individual life designs.The 3.5-room apartment on the ground floor convinces with its practical room layout and the direct connection to the garden. On the upper and attic floor, there is a spacious 9-room apartment that offers a lot of space for a large family. Two bedrooms have galleries – a very special highlight and a true children's dream.The over 1,246 m² large property is a green oasis. The garden is the actual heart of this property. Two natural biotopes, a garden sauna, cozy seating areas, as well as lush plants and shrubs create a private wellness oasis. Here you can enjoy relaxed hours, watch dragonflies and birds, or let the day fade away after a sauna session with a view of the greenery. The existing well water right underlines the special character of this property and enables sustainable garden irrigation.A balcony and a dreamy roof terrace offer wonderful views of the surrounding mountains and invite you to enjoy the sun hours to the fullest.Technically, the house is also in a well-maintained condition. The solid construction with double-shell masonry ensures a pleasant living climate. The oil burner was renewed in 2025, and a new garage was built in 2024. The offer is complemented by four outdoor parking spaces and a fully basement area with a lot of storage space.A special plus is the possibility of acquiring the property with a limited ten-year right of residence (3.5-room apartment on the ground floor). This gives buyers an attractive purchase price reduction and an interesting perspective for long-term oriented investors or future owners. We would be happy to explain more about this in a personal conversation.Highlights • Year of construction 1930 • Approximately 267 m² of living space • Property 1246 m² • Two apartments (3.5 rooms and 9 rooms) • Two bedrooms with gallery – ideal as children's rooms • Sunny balcony and spacious roof terrace • Dreamy, grown-in garden with a lot of privacy • Well water right • Solid double-shell masonry • Fully basement • New garage (2024) • Four outdoor parking spaces • New oil burner (2025) • Quiet residential street • Various usage possibilities • Complete renovation of the ground floor apartment in 2026 • Option to purchase with limited right of residence and corresponding purchase price reduction A home for generationsThis property combines generosity, history, and quality of life in an impressive way. Houses with this aura, such a spacious property, and such versatile usage potential are a rarity in Frutigen. Here, families can find their new home, as well as people who want to combine living and working or invest in a value-stable property in the long term.Let yourself be convinced by the special atmosphere of this unique house during a personal visit.

Travel time
-
New building
Joel Allenbach

Joel Allenbach

1 / 26
Joel Allenbach

Joel Allenbach

  • Balcony / Terrace
  • Garage
  • Elevator
  • +2
4.5 rooms97m²CHF 735,000.–
Adelbodenstraße 24, 3714 Frutigen

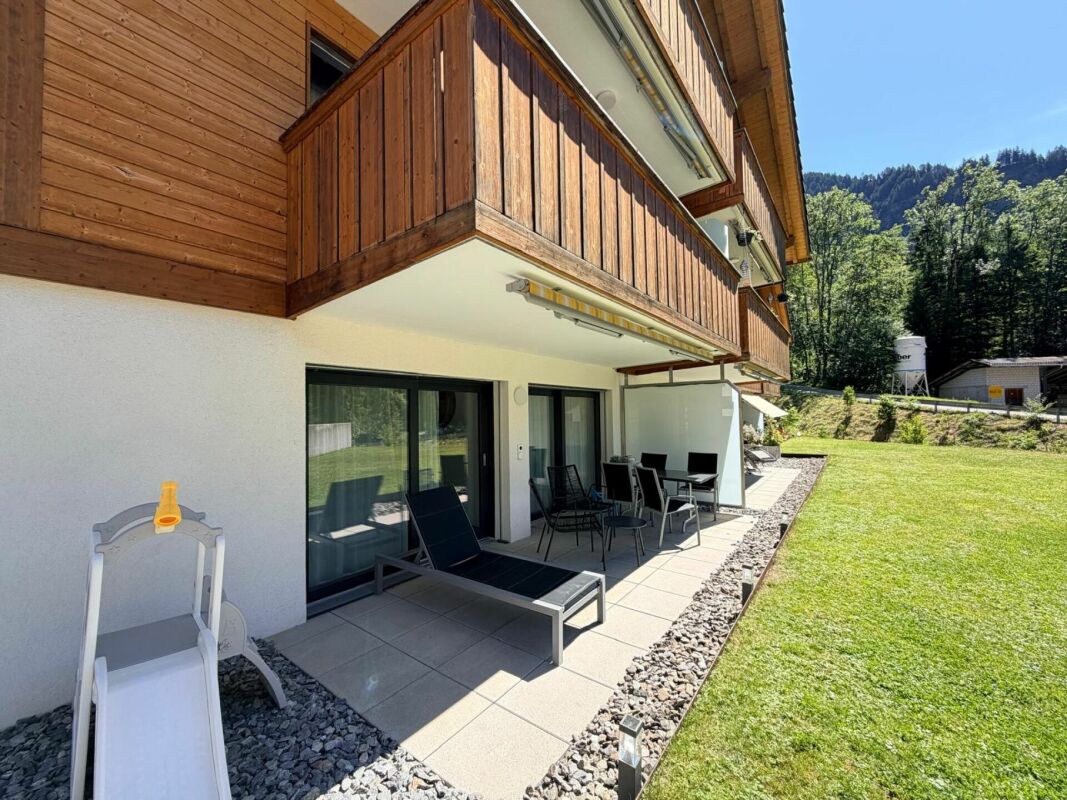
Modern 4.5-room new build apartment on the ground floor in Frutigen

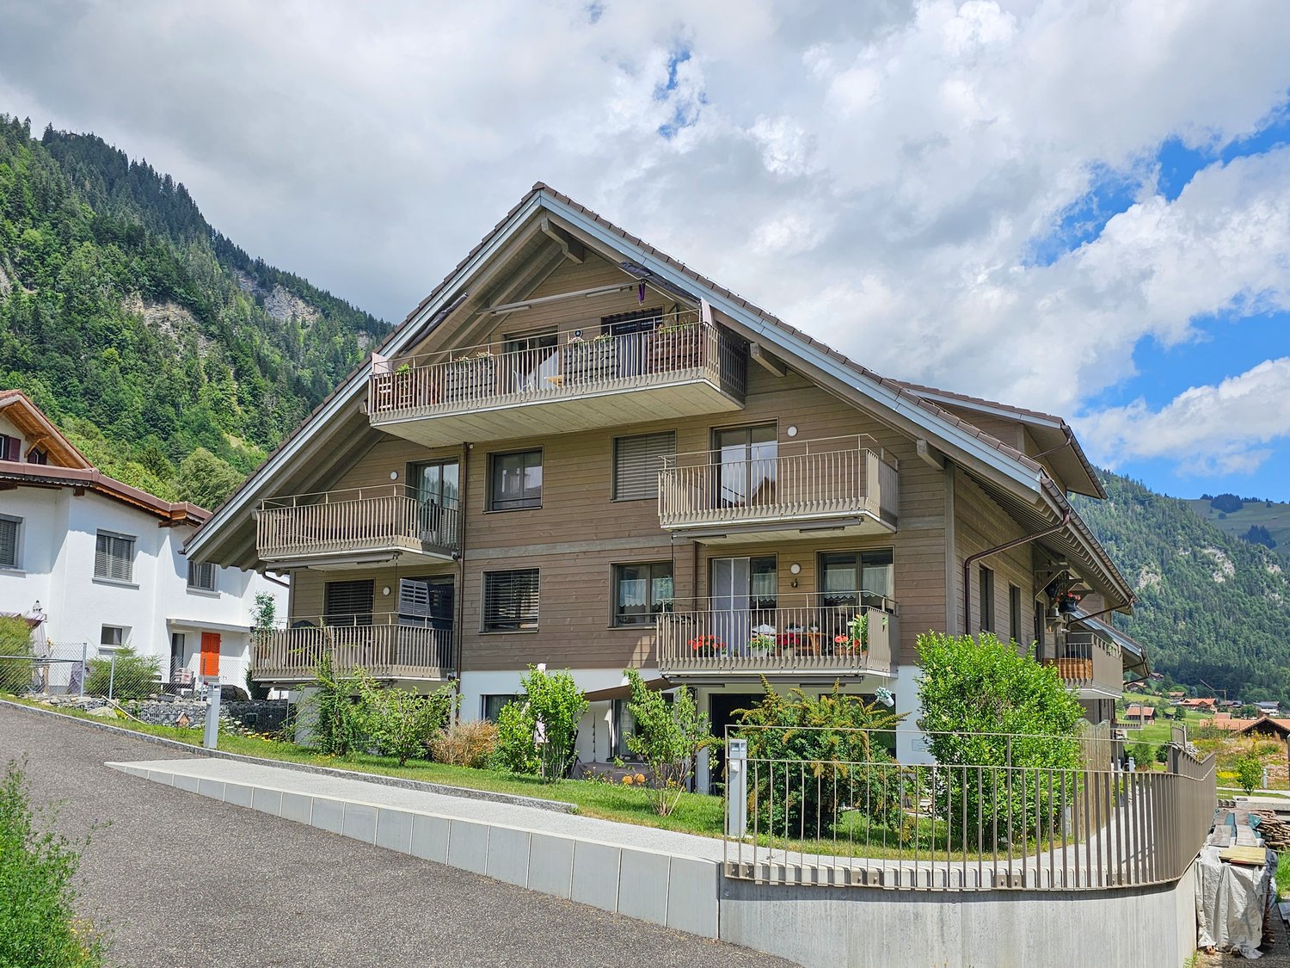
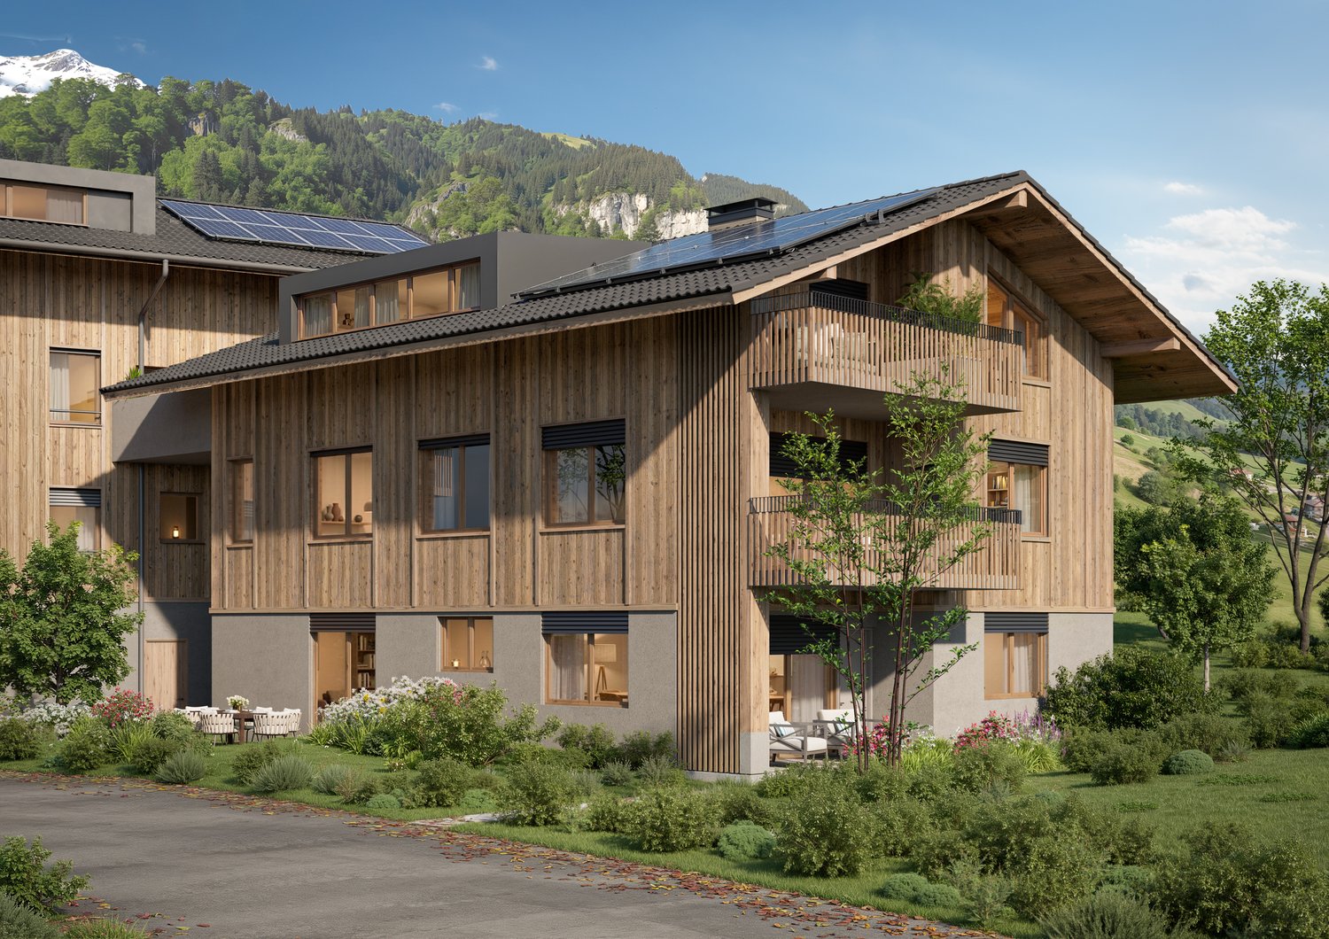
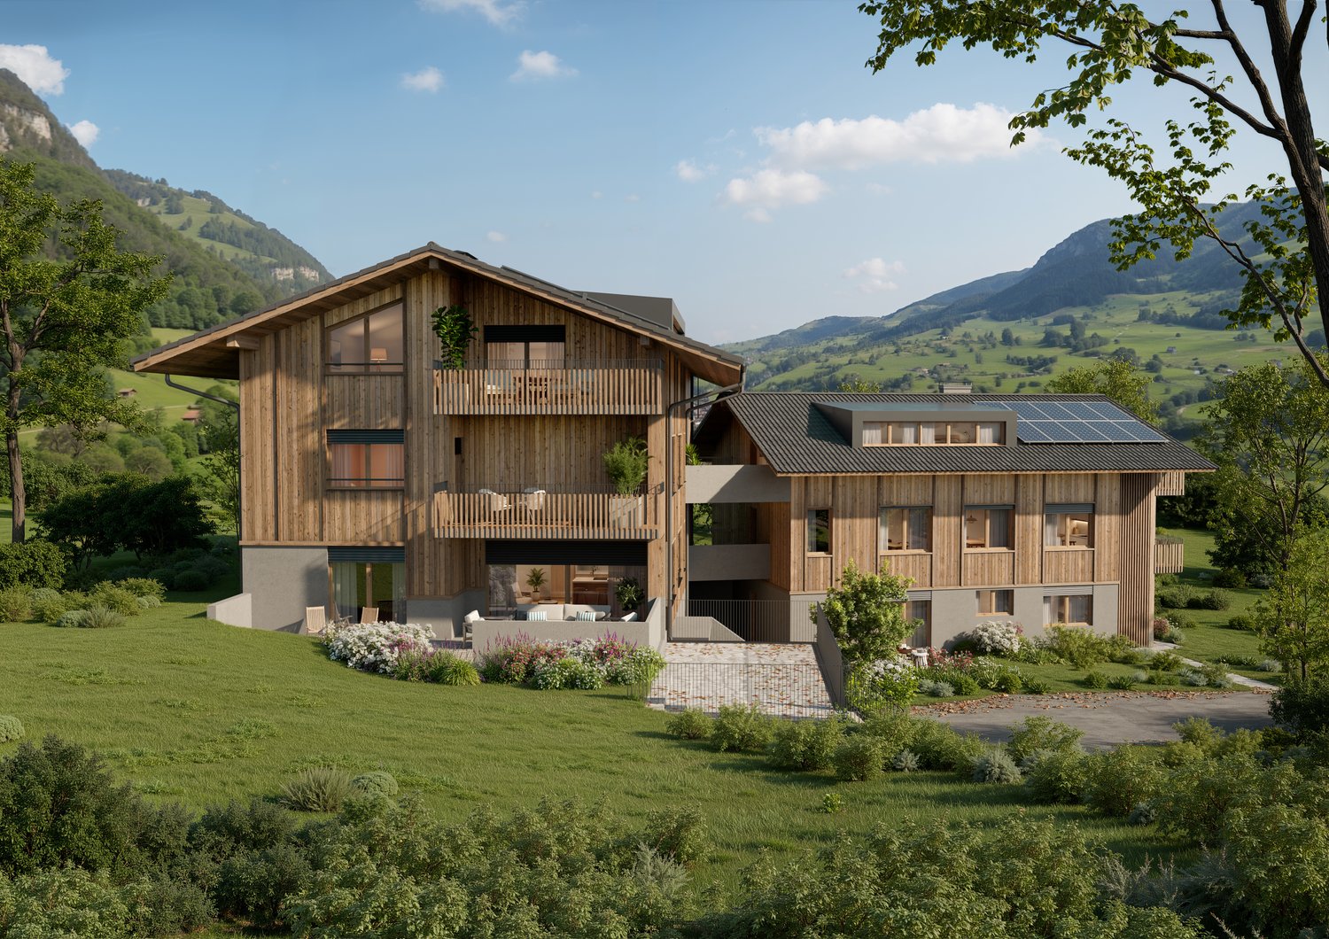
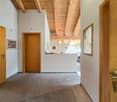
Welcome to this modern, spacious 4.5-room apartment on the ground floor of a new building on Adelbodenstrasse 24 in Frutigen. The building impresses with its elegant wooden facade, large window fronts, and balconies with a view of the Kandertal Alps, a real highlight in the Bernese Oberland.The apartment offers: • Spacious living area: 97 m² of thoughtfully designed living space, ideal for families or couples. • Terrace: A private outdoor area for relaxation and enjoyment. • 2 bathrooms: The furniture can be chosen by yourself (included in the purchase price). • Built-in dishwasher: For more comfort in everyday life. • Garage: A private garage space is available. (35'000.00 each) • Elevator: The building is equipped with a lift. • Wheelchair accessible: The apartment is barrier-free. • Child-friendly: Ideally suited for families with children. • New building 2025: Modern construction quality and contemporary standard. Location and surroundings: The apartment benefits from a central location, both in summer and winter, Frutigen shows its sunny side. The bus stop is just a 1-minute walk away, and Frutigen train station is about 13 minutes' walk. A Coop supermarket is within a 9-minute walk, as is the Oberstufenschule Frutigen - ideal for families. The proximity to public transportation and the impressive mountain scenery of the Kandertal make this location particularly attractive.This apartment is available immediately and offers a unique opportunity to live in a modern new building in the charming municipality of Frutigen. Ideal for families, couples, or individuals who value comfort, accessibility, and a natural environment.
  • Balcony / Terrace
  • Garage
  • Elevator
  • +2
Travel time
-
1 / 8
4.5 rooms108m²CHF 865,000.–
Buchholz 18, 3713 Reichenbach im Kandertal

New Build - 4.5-Room Apartment on the Top Floor

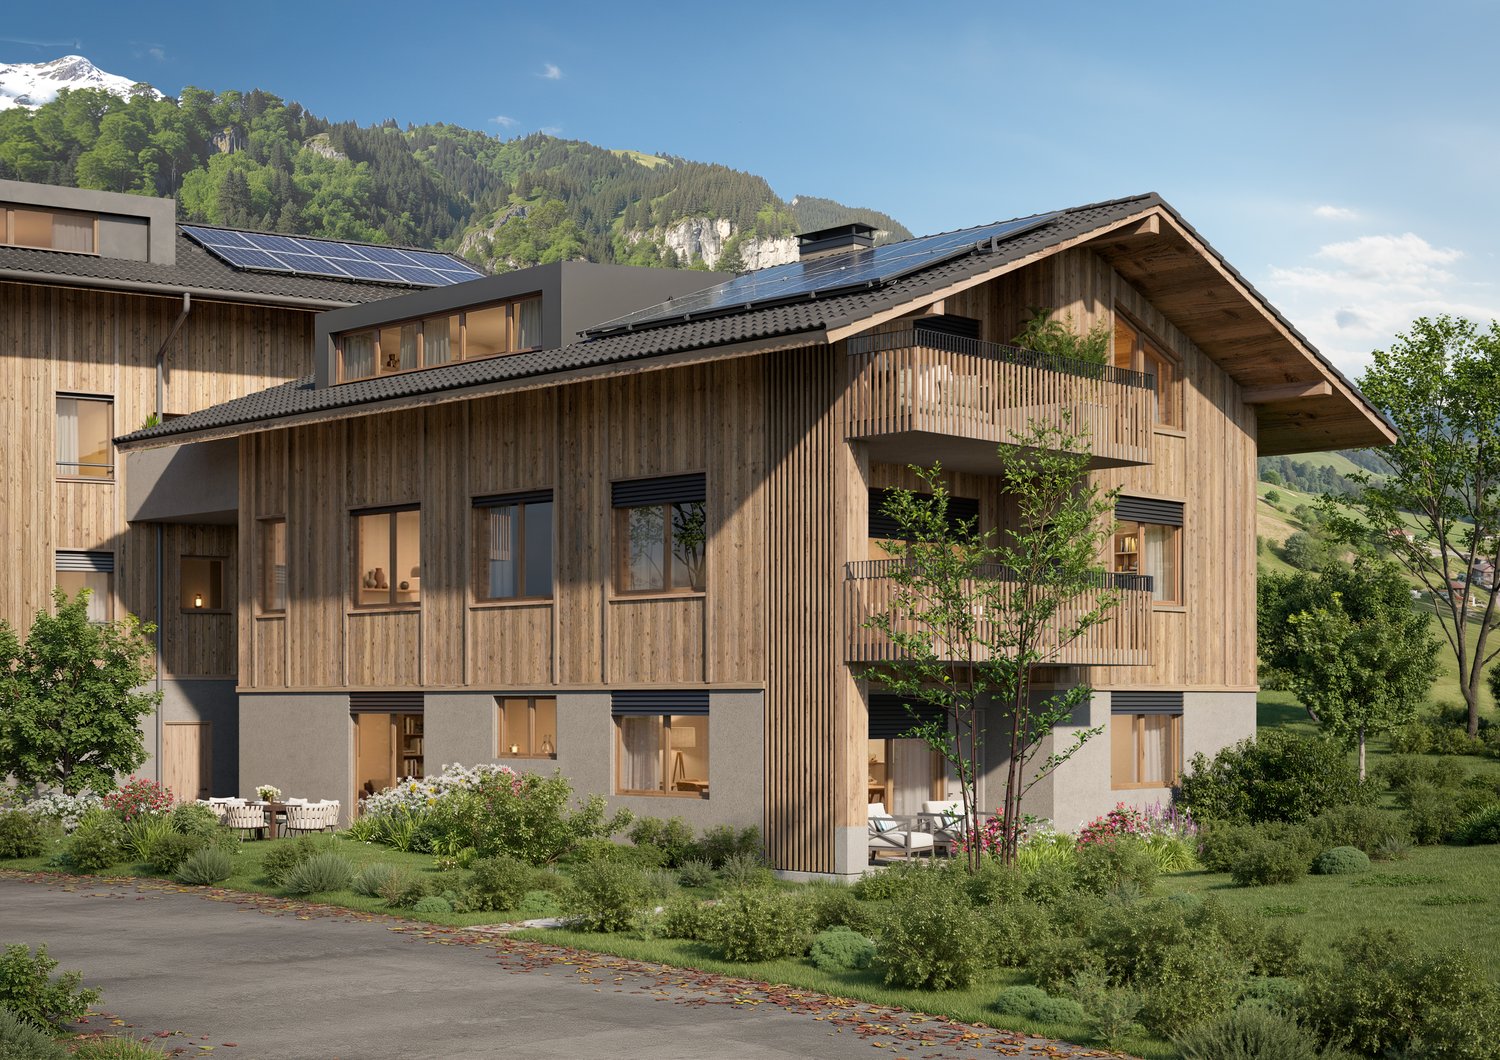
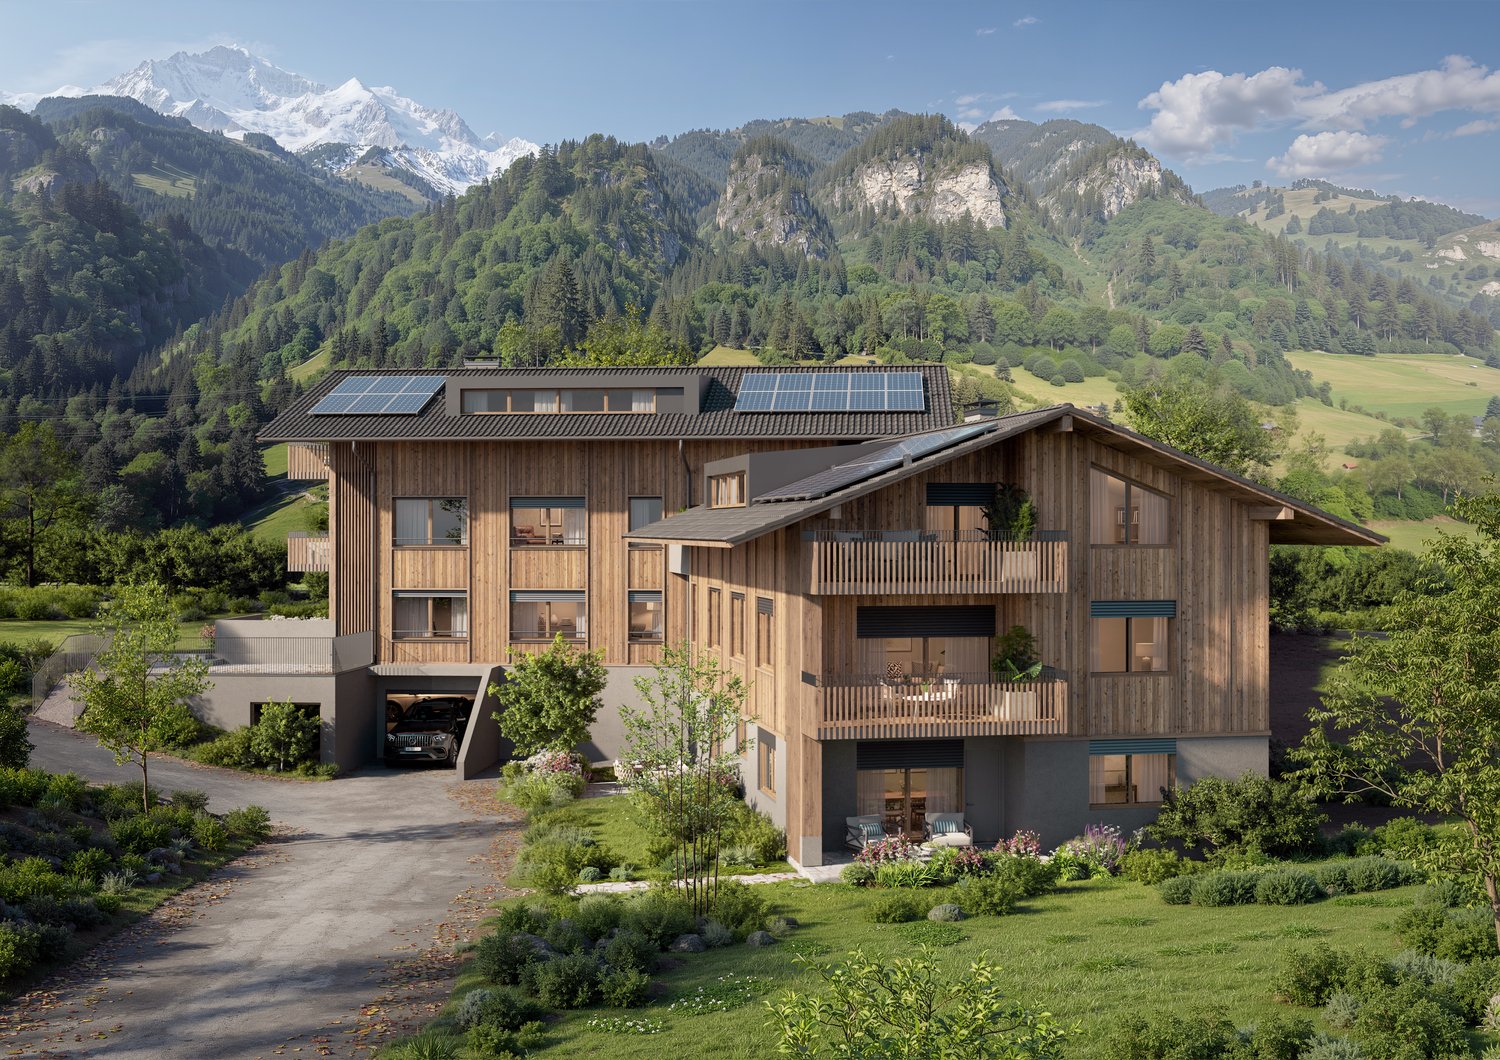
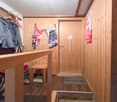
The new building project "BUCHHOLZ DUO" comprises two modern multi-family houses that combine contemporary living comfort with sustainable construction and energy-efficient solutions. Located in the small hamlet of Buchholz in the municipality of Reichenbach in the Kandertal, the project offers a balanced combination of good accessibility and natural living. Shopping facilities, schools, public transport, and various leisure activities are within easy reach and ensure a comfortable daily life for future residents. The two multi-family houses convince with clear lines and a character-strong architecture that blends harmoniously into the existing environment. Particular emphasis is placed on high-quality materials, durable constructions, and a comfortable and pleasant living climate in planning and execution. The thoughtfully designed apartments offer contemporary floor plans and are supplemented by practical secondary rooms with sufficient storage space. Attractively designed outdoor areas open up the view of the surrounding mountain world and invite you to linger. The environment is planned with regionally coordinated planting, creating space for relaxation, encounter, and pleasant togetherness. Through the successful combination of modern architecture, sustainable energy concept, and well-thought-out infrastructure, "BUCHHOLZ DUO" becomes an attractive place to live for families, working people, best agers, and seniors. The two multi-family houses offer versatile living space for different life phases and combine modern living with high quality of life in a natural environment.
Travel time
-
1 / 8
4.5 rooms108m²CHF 795,000.–
Buchholz 18, 3713 Reichenbach im Kandertal

Newly built 4.5-room apartment on the 1st floor

The new building project "BUCHHOLZ DUO" comprises two modern multi-family houses that combine contemporary living comfort with sustainable construction and energy-efficient solutions. Located in the small hamlet of Buchholz in the municipality of Reichenbach in the Kandertal, the project offers a balanced combination of good accessibility and natural living. Shopping facilities, schools, public transport, and various leisure activities are within easy reach and ensure a comfortable daily life for future residents. The two multi-family houses impress with clear lines and a character-strong architecture that blends harmoniously into the existing environment. Particular emphasis is placed on high-quality materials, durable constructions, and a comfortable and pleasant living climate in the planning and execution. The thoughtfully designed apartments offer contemporary floor plans and are supplemented by practical secondary rooms with sufficient storage space. Attractively designed outdoor areas open up the view to the surrounding mountain world and invite you to linger. The environment is planned with regionally coordinated planting, creating space for relaxation, encounter, and a pleasant togetherness. Through the successful combination of modern architecture, sustainable energy concept, and well-thought-out infrastructure, "BUCHHOLZ DUO" becomes an attractive place to live for families, working professionals, best agers, and seniors. The two multi-family houses offer versatile living space for different life phases and combine modern living with high quality of life in a natural environment.
Travel time
-
1 / 8
4.5 rooms109m²CHF 945,000.–
Buchholz 18, 3713 Reichenbach im Kandertal

New Build - 4.5-Room Apartment Ground Floor

The new building project "BUCHHOLZ DUO" comprises two modern multi-family houses that combine contemporary living comfort with sustainable construction and energy-efficient solutions. Located in the small hamlet of Buchholz in the municipality of Reichenbach in the Kandertal, the project offers a balanced combination of good accessibility and natural living. Shopping facilities, schools, public transport, and various leisure activities are within easy reach and ensure a comfortable daily life for future residents. The two multi-family houses convince with clear lines and a character-strong architecture that blends harmoniously into the existing environment. Particular emphasis is placed on high-quality materials, durable constructions, and a comfortable and pleasant living climate in planning and execution. The thoughtfully designed apartments offer contemporary floor plans and are supplemented by practical auxiliary rooms with sufficient storage space. Attractively designed outdoor areas open up the view to the surrounding mountain world and invite you to linger. The environment is planned with regionally coordinated planting, creating space for relaxation, encounter, and pleasant togetherness. Through the successful combination of modern architecture, sustainable energy concept, and well-thought-out infrastructure, "BUCHHOLZ DUO" becomes an attractive place to live for families, working people, best agers, and seniors. The two multi-family houses offer versatile living space for different life phases and combine modern living with high quality of life in a natural environment.

Travel time
-
New building
1 / 13
3.5 rooms125m²CHF 685,000.–
Kirchweg 316g, 3762 Erlenbach im Simmental

ImmoWyss - Casa Montis - New 3.5-room holiday apartments in Erlenbach

On real estate portals, we consciously only publish a selection of our offers. You can find a complete overview of all current properties at any time on www.immowyss.ch. Detailed information about this property with additional images, floor plans, and complete sales documentation can be found at https://www.immowyss.ch/immobilien/?objekt-id=RV848. Living where the mountains are part of everyday life In a sunny and pleasant location in Erlenbach in the Simmental, CASA MONTIS is an exclusive new construction project that combines modern living comfort with the impressive landscape of the Bernese Oberland. A total of six carefully designed condominiums create a stylish home for people who value architecture, comfort, and an exceptional environment. The clear, timeless design language of the building blends harmoniously into the existing local landscape. Plastered facade surfaces are combined with high-quality wood cladding, giving the house a natural, yet elegant character. Spacious window surfaces bring a lot of daylight into the living areas and open up the view to the surrounding mountain world. Balconies and private seating areas extend the living space outdoors and create personal retreats where the tranquility of the Simmental can be fully enjoyed. The approved project includes two 2.5-room apartments, two 3.5-room apartments, and two spacious 3.5-room apartments with a gallery. The two gallery apartments impress with a particularly open spatial feeling and offer additional space for individual living ideas, whether as a stylish workspace, cozy reading area, guest level, or personal retreat. An exceptional added value of CASA MONTIS lies in the possibility of using all apartments both as a main residence and as a secondary or holiday home. This opens up a rare opportunity to acquire a private retreat in one of the most attractive holiday regions in Switzerland. Whether for relaxing weekends, joint holiday days with the family, or as a permanent home in the midst of nature: CASA MONTIS offers versatile perspectives and a long-term attractive value potential. In the interior design, quality and individuality are also the focus. The generously measured kitchen budgets enable a high-quality design according to the personal ideas of the buyers. The floor and wall coverings can also be selected individually. With an early purchase decision, it is also possible to consider personal construction wishes, if possible, already during the planning and construction phase. This creates not just an apartment, but a home that reflects one's own style and individual needs. For contemporary comfort, the barrier-free access to the entire building is ensured. A wheelchair-accessible passenger lift connects the entrance hall, the basement rooms, and all living floors. Each apartment has its own washing tower with a washing machine and dryer. Ten parking spaces in the entrance hall offer comfortable parking options; at the same time, the entrance hall is structurally prepared for the later installation of charging stations for electric vehicles. In terms of energy, CASA MONTIS is also designed with a focus on the future. A modern air-water heat pump takes over the heating of the building. In addition, a photovoltaic system on the roof produces environmentally friendly solar power. This combines the project with a responsible use of resources, contemporary living comfort, and sustainable energy supply. Erlenbach in the Simmental convinces with its authentic atmosphere, impressive nature, and central location within the Bernese Oberland. Well-known destinations such as Gstaad, Adelboden, and Lenk, as well as the region around Lake Thun, are easily accessible.

Fabian Wyss

Fabian Wyss

Travel time
-
1 / 5
2.5 rooms65m²CHF 530,000.–
Buchholz 18, 3713 Reichenbach im Kandertal

New building - 2.5 room apartment OG west

The new building project "BUCHHOLZ DUO" comprises two modern multi-family houses that combine contemporary living comfort with sustainable construction and energy-efficient solutions. Located in the small hamlet of Buchholz in the municipality of Reichenbach in the Kandertal, the project offers a balanced combination of good accessibility and natural living. Shopping facilities, schools, public transport, and various leisure activities are within easy reach and ensure a comfortable daily life for future residents. The two multi-family houses convince with clear lines and a character-strong architecture that blends harmoniously into the existing environment. Particular emphasis is placed on high-quality materials, durable constructions, and a comfortable and pleasant living climate in planning and execution. The thoughtfully designed apartments offer contemporary floor plans and are supplemented by practical auxiliary rooms with sufficient storage space. Attractively designed outdoor areas open up the view to the surrounding mountain world and invite you to linger. The environment is planned with regionally coordinated planting, creating space for relaxation, encounter, and pleasant togetherness. Through the successful combination of modern architecture, sustainable energy concept, and well-thought-out infrastructure, "BUCHHOLZ DUO" becomes an attractive place to live for families, working people, best agers, and seniors. The two multi-family houses offer versatile living space for different life phases and combine modern living with high quality of life in a natural environment.

Travel time
-
1 / 5
2.5 rooms62m²CHF 525,000.–
Buchholz 18, 3713 Reichenbach im Kandertal

New Build - 2.5-Room Apartment OG East

The new building project "BUCHHOLZ DUO" comprises two modern multi-family houses that combine contemporary living comfort with sustainable construction and energy-efficient solutions. Located in the small hamlet of Buchholz in the municipality of Reichenbach in the Kandertal, the project offers a balanced combination of good accessibility and natural living. Shopping facilities, schools, public transport, and various leisure activities are within easy reach, ensuring a comfortable daily life for future residents. The two multi-family houses impress with clear lines and a character-strong architecture that blends harmoniously into the existing environment. Particular emphasis is placed on high-quality materials, durable constructions, and a comfortable and pleasant living climate in the planning and execution. The thoughtfully designed apartments offer contemporary floor plans and are supplemented by practical ancillary rooms with sufficient storage space. Attractively designed outdoor areas open up the view to the surrounding mountain world and invite you to linger. The surroundings are planned with regionally coordinated planting, creating space for relaxation, encounter, and a pleasant togetherness. Through the successful combination of modern architecture, sustainable energy concept, and well-thought-out infrastructure, "BUCHHOLZ DUO" becomes an attractive place to live for families, working professionals, best agers, and seniors. The two multi-family houses offer versatile living space for different life phases and combine modern living with high quality of life in a natural environment.

Travel time
-

Other interesting objects