3 results - Properties for sale with Balcony / Terrace: Riddes

1 / 8
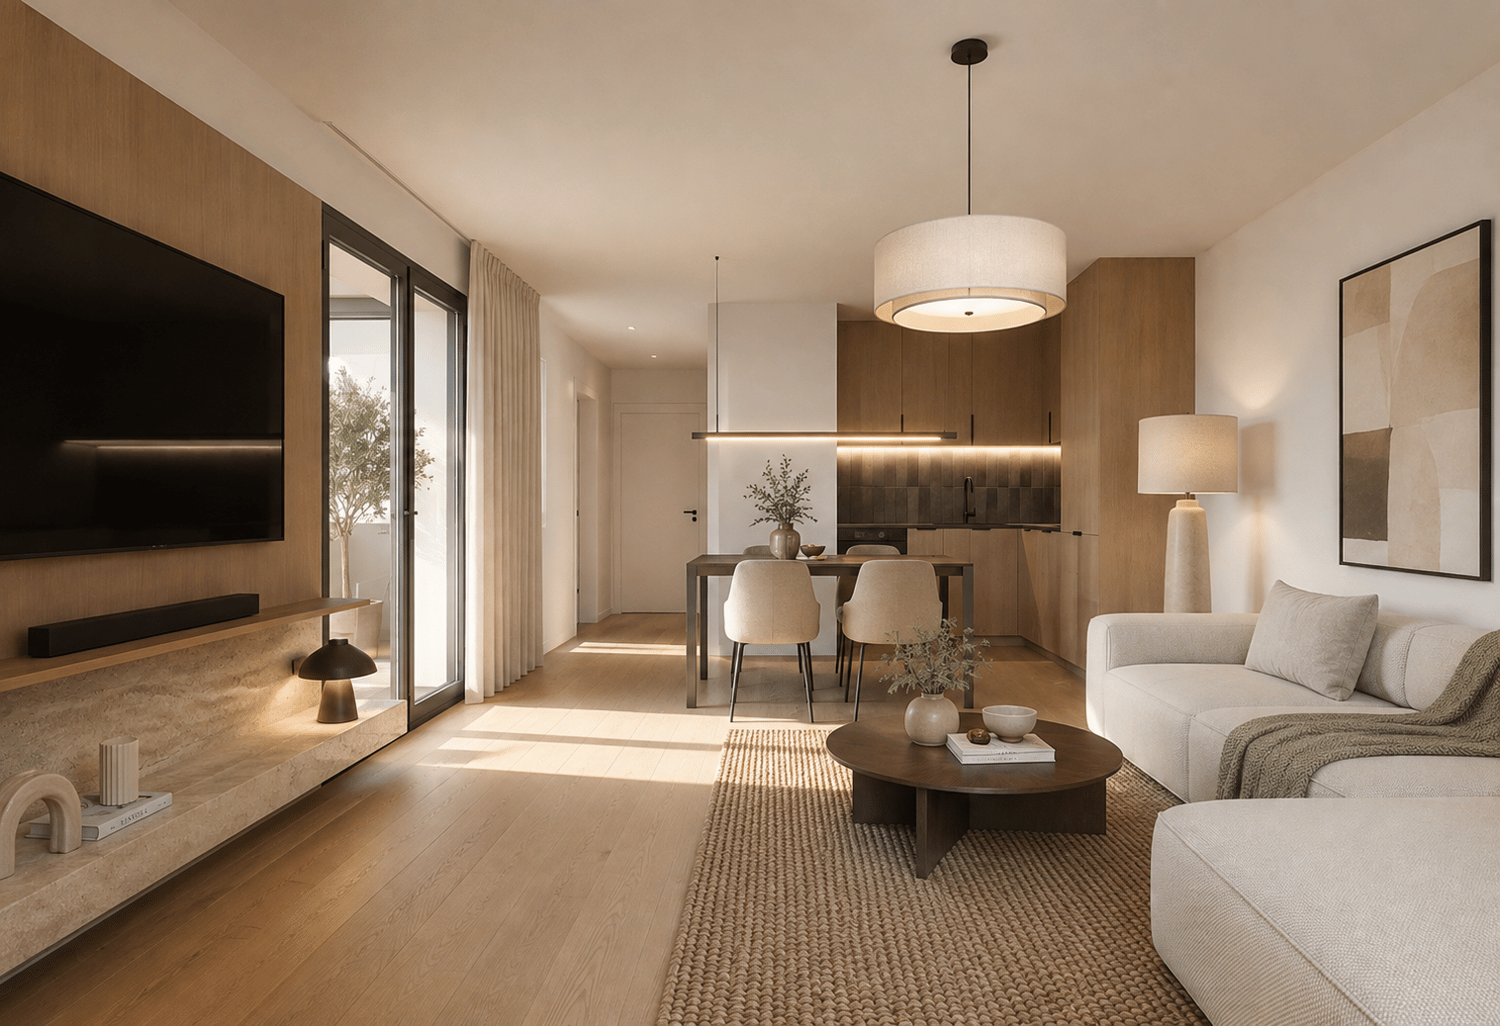
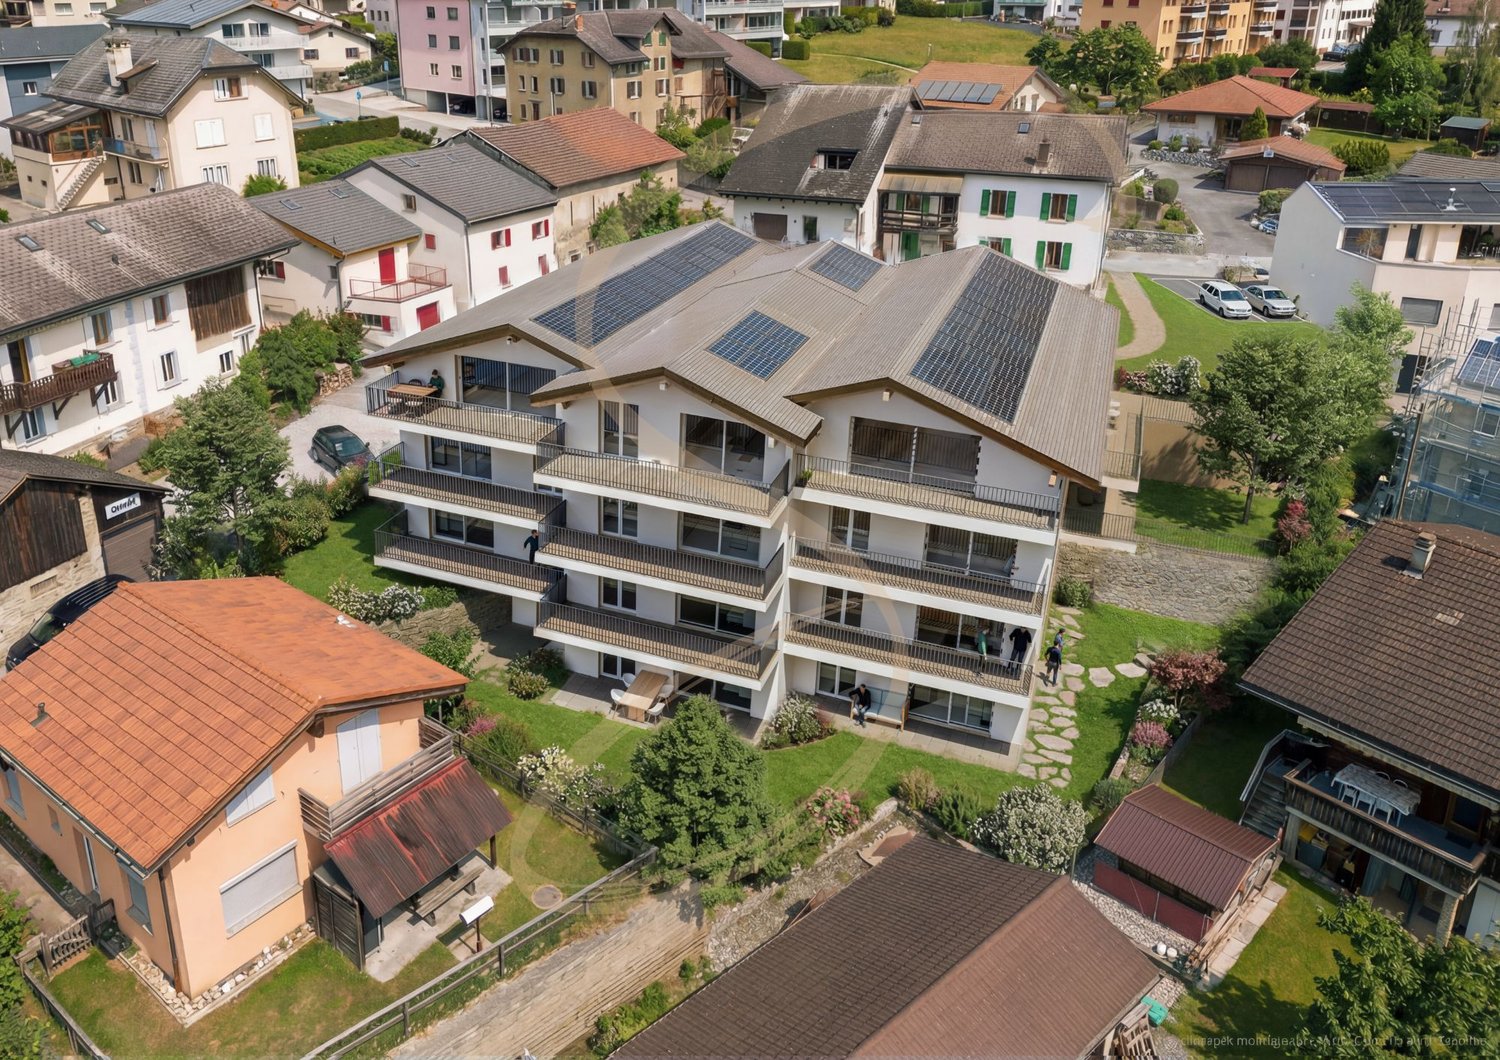
2.5 rooms, 67m², CHF 395,000.–
Impasse du Soleil 1, 1908 Riddes

SOLD - 2.5 room apartment in residential building

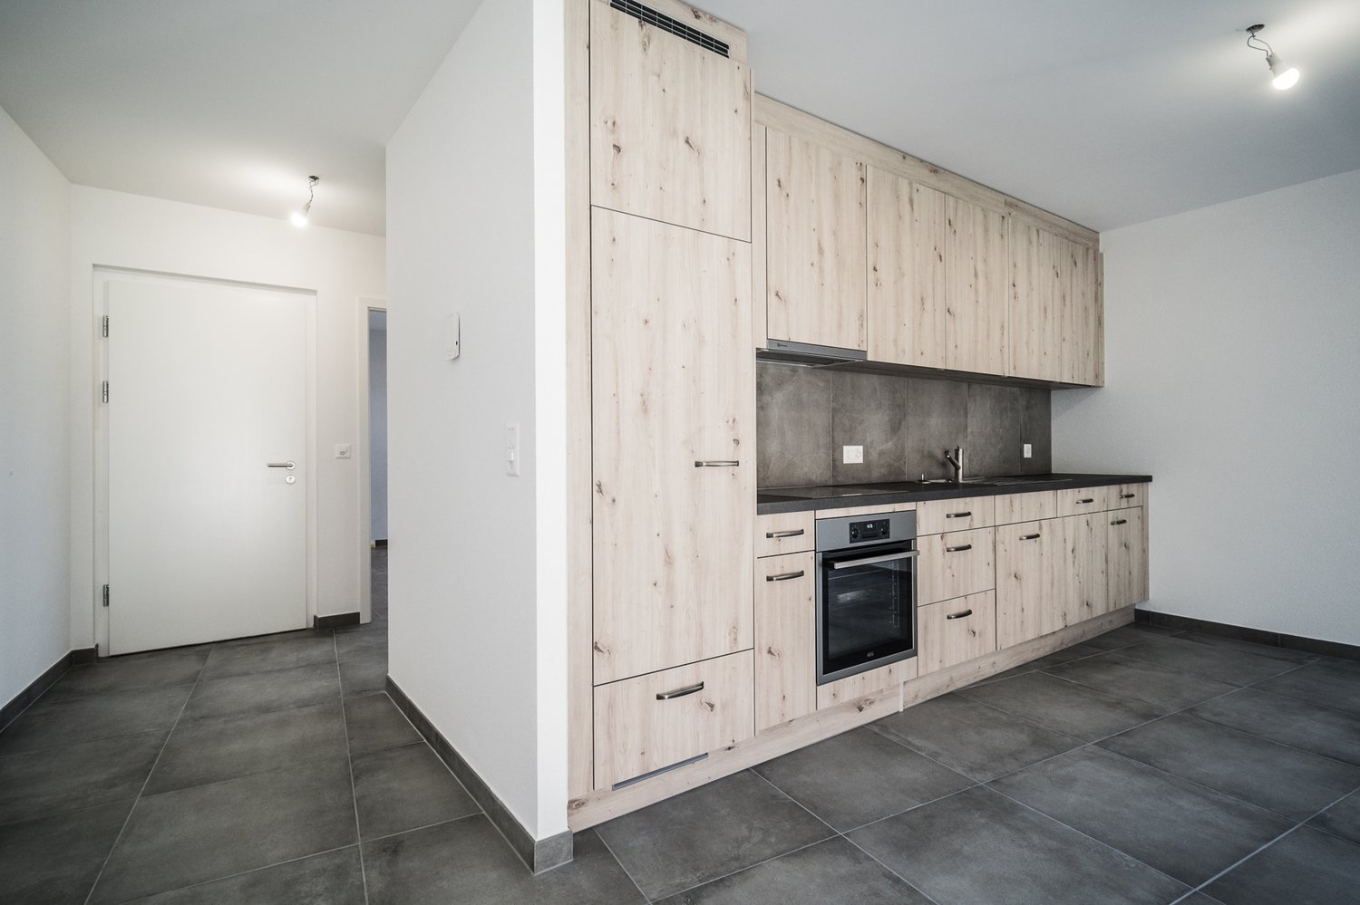
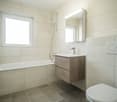
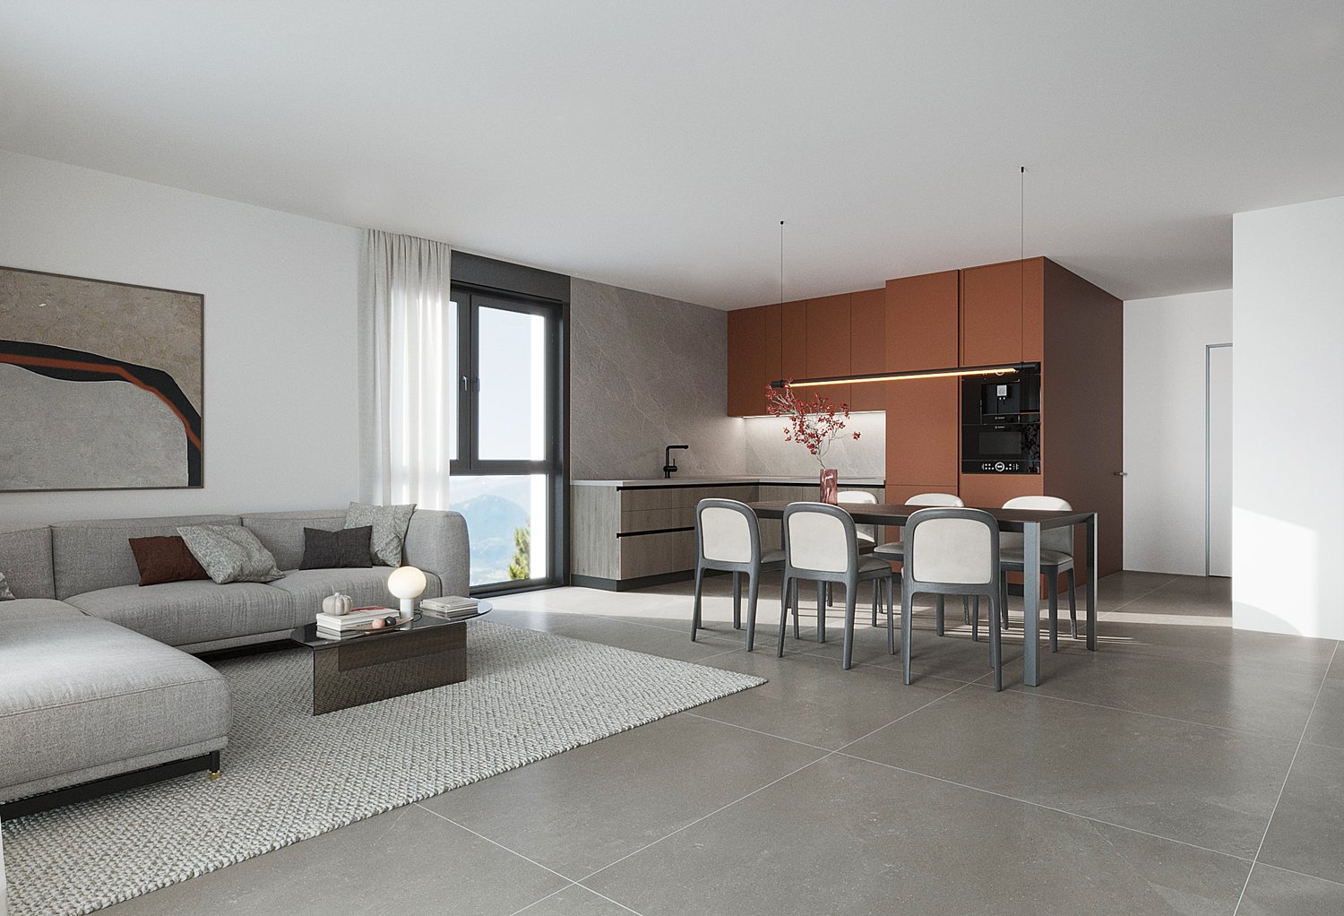
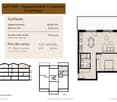
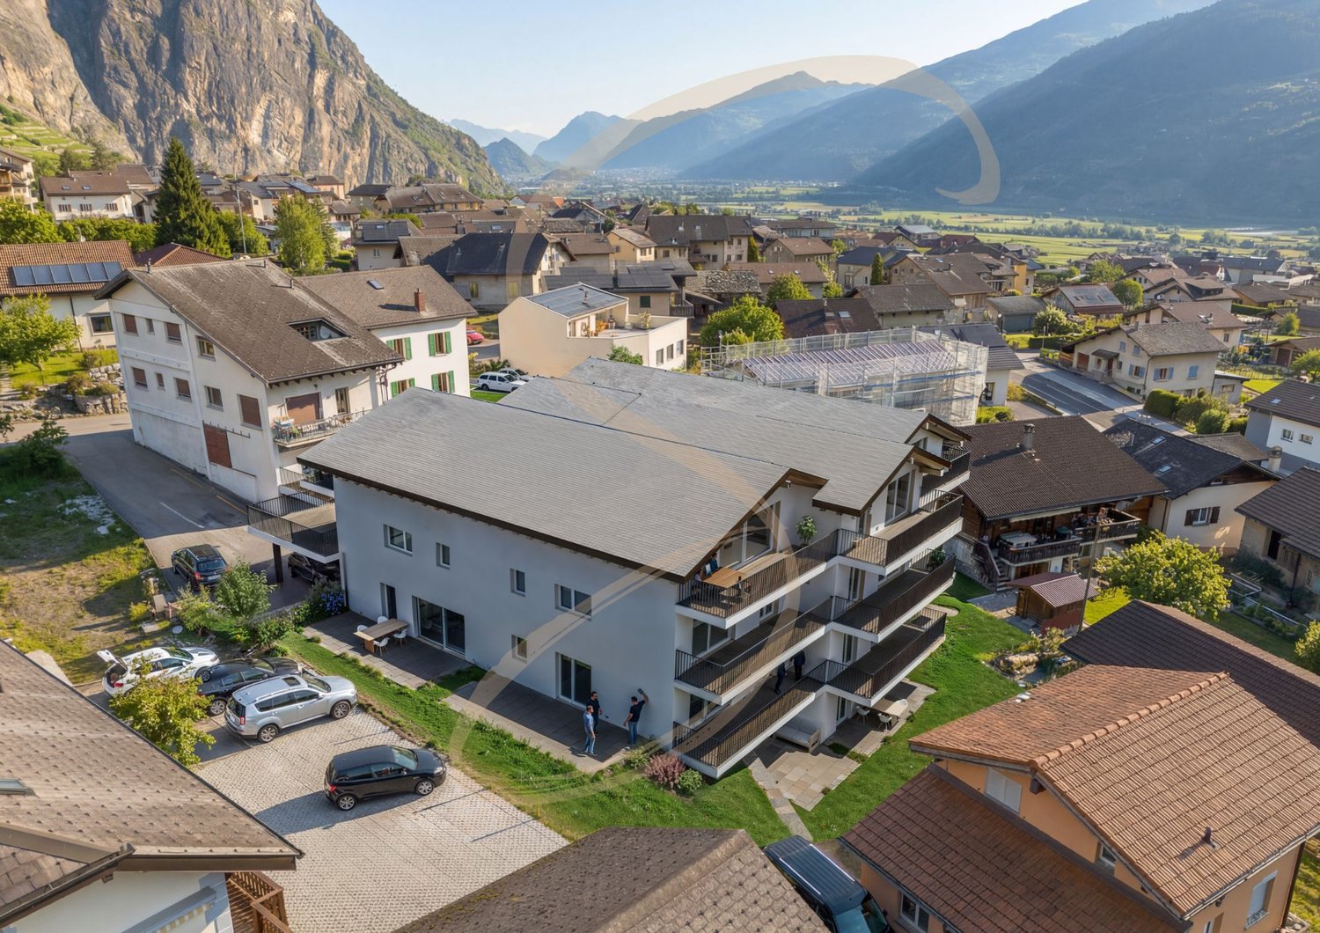
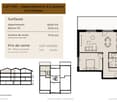
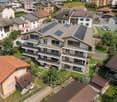
SOLD BY RUBI IMMOBILIER - Ideal for investment - discover in exclusivity this 2.5 room apartment, ideally located at the entrance of the village of Riddes, in Valais.Completed in 2023, it offers a peaceful living environment, while being close to all amenities, schools and transport.Description • Open and bright living space including a living room, dining area and fully equipped and fitted kitchen • Modern kitchen with oven, hob, fridge with freezer and dishwasher • 1 bedroom • Bathroom with bathtub, sink and toilet • Balcony with glass balustrade • High-quality finishes • Individual heating control in each room and video intercom • Individual heating meters Building characteristics (PPE) • Recent building (2023) of high standard, central heating with pellet heating • Heat distribution through the floor with independent regulation • Green spaces and common lawn for residents, laundry room Annexes • 1 outdoor parking space included • 1 large private cellar SituationLocated in the heart of the Rhone plain, Riddes seduces with its tranquility, its proximity to the motorways and its family-friendly lifestyle. The apartment is a few minutes' walk from the shops, schools and station, and less than 10 minutes by car from the town of Martigny and 15 minutes from Sion.In summaryThis property is an ideal investment opportunity in a region with high rental potential.

Travel time
-
1 / 5
2.5 rooms, 58m², CHF 400,000.–
Route de la Fare 13 A, 1908 Riddes

Sale on plans - Magnificent 2.5 rooms completely renovated

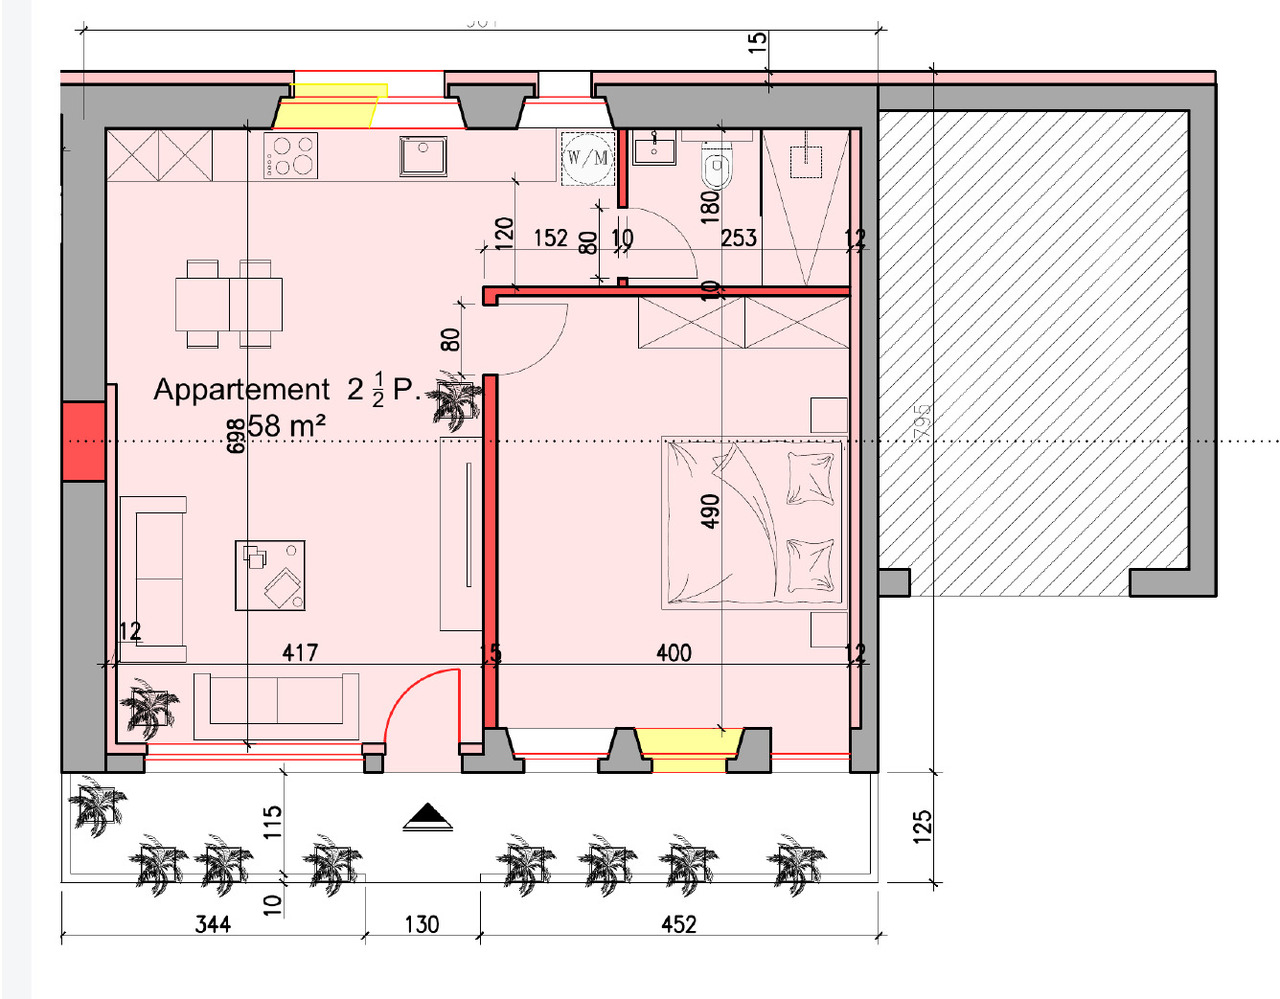
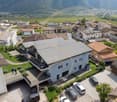
Discover this superb 2.5-room apartment of approximately 58 m², offered for sale on plans and completely renovated with care. Ideally located in Riddes, in the heart of Valais, it benefits from a practical location close to shops, train station, and main roads.Designed to offer comfort, functionality, and beautiful volumes, this accommodation will provide a pleasant living space with a living room and open kitchen, as well as an independent bedroom.The bathroom will be a real asset for an apartment of this size: it will have an Italian shower, a double bathtub, a double sink, and a space planned for a washing machine/dryer.Outside, you will enjoy a large private terrace of approximately 18 m², a real extension of the living space, ideal for installing a table, receiving friends, or simply enjoying the beautiful days.The property will be completed by an outdoor parking space and a private cellar of approximately 2 m². The building will also have a remote heating connection (CAD).With its contemporary renovation, its generous terrace, and its central location between Sion and Martigny, this apartment represents an interesting opportunity, both for a main residence, a pied-à-terre, and for a rental investment.The photographs and image syntheses presented are non-contractual and are intended only to illustrate the project. They may differ from the layout, materials, finishes, and final appearance of the property. Only the final sales plans and documents will be binding.

Travel time
-
More objects in your automatically expanded search area
20 results - Radius: + 10km
1 / 13
  • Balcony / Terrace
  • Garage
2.5 rooms, 67m², CHF 475,000.–
Top
Route cantonale 199, 1963 Vétroz

Two-and-a-half-room apartment on the ground floor in Vétroz

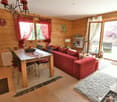
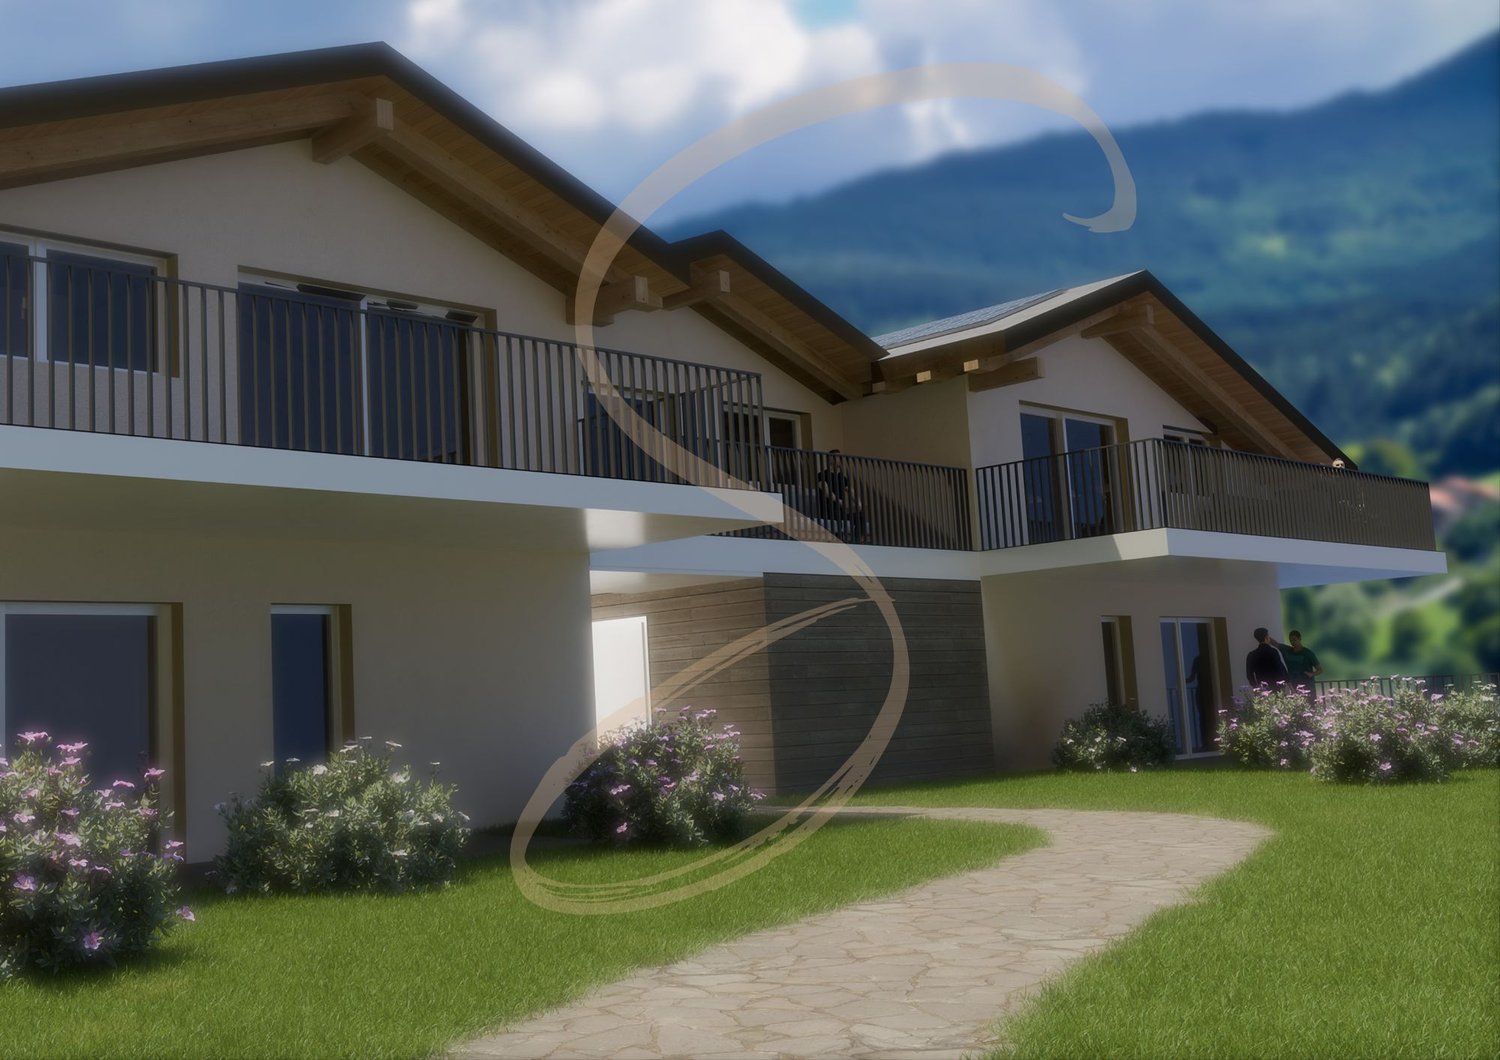
Sale based on plans.Don't miss this rare opportunity to invest in a new, high-quality apartment in Vétroz, in an ideal residence for families and anyone looking for a peaceful and high-quality living environment.The Les Ailes residence is located in a quiet environment between mountains, vineyards, fields, and residential areas.This real estate project, which will begin in January 2025, consists of 3 buildings, including 1 building with 15 apartments, 1 other with 9 units, and a small, single-story building with 2 units of 3.5 rooms.This residential complex offers apartments ranging from studios to 4.5 rooms with private outdoor spaces, spread over 3 levels.This construction features the latest energy infrastructure: a heat pump coupled with a photovoltaic installation, guaranteeing optimal energy consumption while respecting current energy standards.A sleek, contemporary design for this new residential complex, composed of 22 apartments in 3 small, three-story buildings, similar in material, color, and shape, creating a unity and identity. The low height of the buildings integrates perfectly with the surrounding villas, allowing for a proportionate orientation to the neighborhood.COMPOSITION OF THE APARTMENT (2.5 rooms, ground-floor apartment):o Entrance hall with storage closeto Bathroom with space for a washing machineo 1 bedroomo 1 living room with open kitchen and dining areao Terrace of over 13.6 m2o Private garden of approximately 107 m2FEATURESSouth orientation.Through apartment.All apartments have large outdoor spaces: terraces with private gardens for the ground-floor apartments, large, covered balconies for the first floors and attics.All terrace-balconies are partially covered.Traditional construction in accordance with the rules of the art, reinforced concrete, peripheral insulation, all in accordance with current ISO standards.Modern design of the entire complex, leaving room for beautiful vegetation and numerous skylights.All apartments are through apartments.Triple glazing.Sliding doors with lifting mechanism.Electric shutters on demand (additional cost).Floor heating with heat pump.Installation of photovoltaic panels.Separate water and electricity meters.Space for a washing machine in each apartment, no shared laundry room.Possible modifications on request.Free choice of finishes.For more information or to visit the site, I am at your disposal. Do not hesitate to contact me at 079 576 70 71, I will be happy to advise you.!!! Find all our properties on www.amma.immo !!!
  • Balcony / Terrace
  • Garage
Travel time
-
1 / 13
  • Balcony / Terrace
  • Garage
2.5 rooms, 67m², CHF 505,000.–
Top
Route cantonale 199, 1963 Vétroz

Apartment with a generous terrace

ONE OF THE LAST OPPORTUNITIES TO SEIZE - CONSTRUCTION IN FULL SWING!Don't miss this beautiful opportunity to acquire a new, high-quality home in Vétroz, in an ideal residence for families and all those looking for a peaceful and privileged living environment.The work has already started well and the construction site is making good progress! A good opportunity to realize your real estate project in this promotion, of which only a few opportunities remain.The Les Ailes residence is located in a quiet and pleasant environment, between mountains, vineyards, fields and residential areas.This real estate project, whose construction is already well advanced, consists of 3 buildings: a first with 15 apartments, a second with 9 apartments and a small, single-story building with 2 apartments with 3.5 rooms.This promotion offers apartments from studios to 4.5 rooms, each with its own outdoor space.The construction benefits from modern energy-efficient equipment, notably a heat pump coupled with a photovoltaic installation, allowing to optimize energy consumption while respecting the current standards.With its contemporary, purified architecture, the residence offers a beautiful architectural harmony. The low height of the buildings allows a natural integration into the surrounding residential area, while leaving plenty of space for vegetation and light.COMPOSITION OF THE APARTMENT (2.5 rooms, on the 1st floor)- Entrance hall with closet- Bathroom with space for a washing machine- 1 bedroom- 1 living room with open kitchen and dining room- Terrace with over 32 m²PARKING- Parking space in the underground garage, in addition to the sale price: CHF 35,000.-.FEATURES- South orientation- Through apartment.- All apartments have large outdoor areas: terraces with private gardens for the ground floors, large covered balconies for the 1st floors and the attics.- All terraces and balconies are partially covered.- Traditional construction within the framework of the current standards, reinforced concrete, peripheral cladding, all in accordance with the current standards.- Modern design of the entire complex, leaving space for beautiful vegetation and many light wells.- All apartments are through.- Triple glazing.- Sliding doors with lift.- Electric blinds on request (in addition).- Floor heating with heat pump.- Photovoltaic installation.- Separate water and electricity meters.- Space for a washing machine in each apartment, without a common laundry room.- Possible changes on request.- Finishes to choose from.The construction site is making good progress and the last opportunities are to be seized!For more information or to organize a visit on site, I am at your disposal. Do not hesitate to contact me at 079 576 70 71, I will be happy to advise you.!!! Find all our properties on www.amma.immo !!!

  • Balcony / Terrace
  • Garage
Travel time
-
Melvin Merola

Melvin Merola

1 / 6
Melvin Merola

Melvin Merola

  • Parking space
  • Balcony / Terrace
  • View
  • +1
2 rooms, 56m², CHF 1,290,000.–
Top
Rue de la Poste 20, 1936 Verbier

Appartement 2 pièces cosy & lumineux au centre de Verbier

Situé en plein coeur de Verbier, ce charmant appartement de 2 pièces de 56 m² bénéficie d'un emplacement idéal pour profiter de la station à pied. Commerces, restaurants, cafés et toutes les commodités se trouvent à quelques pas seulement.Récemment rénové, il offre un cadre de vie chaleureux, lumineux et confortable. La cuisine a été entièrement refaite en 2024 et les fenêtres triple vitrage assurent une excellente isolation phonique et thermique. L'immeuble est également bien entretenu, avec une toiture et un ascenseur récemment remis à niveau.Son agréable balcon orienté sud-ouest permet de profiter pleinement du soleil et de l'ambiance alpine tout au long de l'année. Huit places de parc sont à disposition des résidents de l'immeuble.Un bien idéal comme pied-à-terre à la montagne, résidence secondaire ou investissement dans l'une des stations les plus prisées des Alpes suisses.Ideally located in the heart of Verbier, this charming 56 m² one-bedroom apartment enjoys a prime location, allowing you to make the most of the resort on foot. Shops, restaurants, cafés, and all amenities are just a few steps away.Recently renovated, the apartment offers a warm, bright, and comfortable living environment. The kitchen was completely refurbished in 2024, while triple-glazed windows provide excellent thermal and acoustic insulation. The building is also well maintained, with both the roof and elevator having been recently upgraded.Its pleasant south-west facing balcony is the perfect place to enjoy the sunshine and alpine atmosphere throughout the year. Eight parking spaces are available for residents of the building.An ideal mountain retreat, second home, or investment opportunity in one of the most sought-after resorts in the Swiss Alps.

  • Parking space
  • Balcony / Terrace
  • View
  • +1
Travel time
-
Beat Niggli

Beat Niggli

1 / 13
Beat Niggli

Beat Niggli

  • Balcony / Terrace
  • Garage
  • View
  • +1
2 rooms, 53m², CHF 420,000.–
Chemin des Cretes 38, 1997 Haute-Nendaz

2-Zimmer-Ferienwohnung mit Bergpanorama in Haute-Nendaz

In Haute-Nendaz steht diese gemütliche 2-Zimmer-Wohnung mit 53 m² Nettowohnfläche zum Verkauf. Die Wohnung befindet sich an ruhiger Lage und überzeugt mit einer schönen Aussicht auf den Haut de Cry und die umliegende Walliser Bergwelt. Gleichzeitig erreichen Sie das Dorfzentrum in rund 7 Gehminuten. Ein idealer Rückzugsort für alle, die Bergpanorama, Ruhe und Komfort miteinander verbinden möchten.Rundgang durch die Wohnung:Das Herzstück der Wohnung bildet der Wohn- und Essbereich mit sichtbaren Holzbalken, welche dem Raum einen gemütlichen, alpinen Charakter verleihen. Dank der grossen Fensterfront geniessen Sie einen direkten Blick auf die beeindruckende Walliser Berglandschaft. Vom Wohnbereich aus gelangen Sie direkt auf den Balkon, der zum Verweilen und Geniessen der Aussicht einlädt. Direkt an den Wohn- und Essbereich grenzt die offene Küche, welche funktional gestaltet ist und sich harmonisch in den Wohnraum einfügt. Das separate Schlafzimmer bietet ausreichend Platz für ein Doppelbett und verfügt ebenfalls über einen direkten Zugang zum Balkon. Die Kombination aus Holzverkleidung und Tageslicht sorgt für eine angenehme und gemütliche Atmosphäre. Das Badezimmer ist mit einer Badewanne, einem Lavabo, WC sowie einer eigenen Waschmaschine ausgestattet. Zur Wohnung gehören ausserdem ein eigenes Kellerabteil sowie ein Einstellhallenplatz, welcher bereits im Kaufpreis inbegriffen ist. Für zusätzlichen Komfort und Erholung steht den Bewohnern der Liegenschaft ein gemeinschaftliches Schwimmbad zur Verfügung.Eckdaten im Überblick: • 2-Zimmer mit 53 m² Nettowohnfläche • Ein Schlafzimmer mit direktem Balkonzugang • Gemütlicher Wohn- und Essbereich • Balkon mit schöner Aussicht auf die Walliser Berge • Direkter Blick auf den Berg "Haut de Cry" • Offene Küche • Badezimmer mit Badewanne und Waschmaschine • Eigenes Kellerabteil • Ein Einstellhallenplatz im Preis inbegriffen • Gemeinschaftliches Schwimmbad Haben wir Ihr Interesse geweckt? Zögern Sie nicht, einen unverbindlichen Besichtigungstermin zu vereinbaren. Kontaktieren Sie uns unter der Nummer 058 510 84 00 oder senden Sie eine E-Mail an info@trendwerk.ch.À Haute-Nendaz, ce appartement 2 pièces de 53 m² de surface habitable nette est à vendre. L'appartement bénéficie d'un emplacement calme et séduit par sa belle vue sur le Haut de Cry et les montagnes valaisannes environnantes. Le centre du village est accessible en environ 7 minutes à pied. Un havre de paix idéal pour tous ceux qui souhaitent allier panorama montagneux, calme et confort.Visite de l'appartement :Le coeur de l'appartement est constitué par le salon-salle à manger avec ses poutres apparentes, qui confèrent à la pièce un caractère alpin chaleureux. Grâce à la grande baie vitrée, vous profitez d'une vue imprenable sur l'impressionnant paysage montagneux valaisan. Depuis le salon, vous accédez directement au balcon, qui invite à la détente et à la contemplation du panorama. Juste à côté du salon et de la salle à manger se trouve la cuisine ouverte, conçue de manière fonctionnelle et s'intégrant harmonieusement à l'espace de vie. La chambre séparée offre suffisamment de place pour un lit double et dispose également d'un accès direct au balcon. L'association des boiseries et de la lumière naturelle crée une atmosphère agréable et chaleureuse. La salle de bains est équipée d'une baignoire, d'un lavabo, de toilettes ainsi que d'un lave-linge individuel. L'appartement comprend en outre un casier de cave privé ainsi qu'une place de parking couverte,...

  • Balcony / Terrace
  • Garage
  • View
  • +1
Travel time
-
1 / 13
  • Balcony / Terrace
  • Garage
2.5 rooms, 70m², CHF 480,000.–
Puits-du-Géant 10, 1950 Sion

2.5-room apartment on the first floor in Sion

Don't miss this opportunity to live in one of the 19 apartments of the Pòrtachon residence in Sion. Ideally located on Rue du Puits-du-Géant, this new development seduces with its carefully designed architecture, combining comfort, modernity, and energy efficiency.The apartments, spread over 4 levels, ranging from studios to 4.5 rooms, have been designed to offer pleasant and functional living spaces. Each also benefits from an outdoor space, in the form of a terrace or private garden.To ensure optimal comfort during the summer periods, the apartments are equipped with a free cooling system. This modern technology allows for natural cooling of the interior spaces during heatwaves, while limiting energy consumption. A real asset in the face of increasingly hot summers, which improves daily comfort and contributes to the sustainable enhancement of your property.Whether you're looking for a cozy home near amenities or an elegant pied-à-terre, this residence will meet all your expectations. Moreover, every detail has been carefully imagined to make your daily life simpler and more enjoyable.COMPOSITION OF THE LOT (2.5 rooms, on the first floor):o 1 entrance hall with storage closeto 1 bathroomo 1 bedroomo 1 living area consisting of an open kitchen leading to the dining room and living roomo 1 terrace of 13 m2You will have the opportunity to choose the materials and finishes of your future apartment, allowing you to create a space that suits you.PARKING SPACES:Indoor parking space: CHF 35,000.- per space, in addition to the sale priceIndoor parking spaces in a row: CHF 50,000.- for 2 spaces, in addition to the sale priceREMARKS:Calculation of surfaces according to Valais standards.2 visitor spaces

  • Balcony / Terrace
  • Garage
Travel time
-
Alban Four

Alban Four

1 / 13
Alban Four

Alban Four

  • Balcony / Terrace
  • View
  • Elevator
  • +1
2.5 rooms, 81m², CHF 465,000.–
Adresse sur demande 1, 1955 Chamoson

The Polytes in Chamoson

The Polytes in ChamosonPPE of 18 apartments, from 2.5 to 3.5 rooms. • 2.5 rooms from CHF 320'000.- • 3.5 rooms from CHF 510'000.- Features: • Privileged location • In the center of Chamoson • Right bank of the Rhone • Laundry column location • Air/Water heat pump (PAC) • Floor heating • Photovoltaic panels • Covered and outdoor parking spaces • Elevator • Cellar with triple socket and own meter • Available only as a main residence • Additional information on request Apartment layout: • Entrance hall • Equipped open kitchen to living area • 1 bedroom • 1 shower, WC and sink + laundry column location • Terrace • 72.5 m2 living space / 24.75 m2 terrace / 80.67 m2 weighted area Parking: • 1 outdoor parking space for CHF 12'500.- (in addition to the price and mandatory) Location and amenities: • City center accessible on foot • Local shops, bakery, pharmacy and restaurants • Schools and childcare facilities • Bus stops serving Sion, Martigny and Ovronnaz • Quick access to the A9 highway (Riddes exit) • Halfway between Sion and Martigny • Vineyards, hiking trails and wine estates nearby Please consult the list of available plots.Information and visits: +41 79 464 11 48All our properties are available on www.berra-immobilier.ch

  • Balcony / Terrace
  • View
  • Elevator
  • +1
New building
Alban Four

Alban Four

1 / 13
Alban Four

Alban Four

  • Balcony / Terrace
  • View
  • Elevator
  • +1
2.5 rooms, 77m², CHF 445,000.–
Adresse sur demande 1, 1955 Chamoson

The Polytes in Chamoson

The Polytes in ChamosonPPE of 18 apartments, from 2.5 to 3.5 rooms. • 2.5 rooms from CHF 320'000.- • 3.5 rooms from CHF 510'000.- Characteristics : • Privileged location • In the center of Chamoson • Right bank of the Rhone • Laundry column location • Air/Water heat pump (PAC) • Floor heating • Photovoltaic panels • Covered and outdoor parking spaces • Elevator • Cellar with triple connection to its own meter • Available only as a main residence • Additional information on request Apartment layout : • Entrance hall • Equipped open kitchen on the living area • 1 bedroom • 1 shower room, WC and sink + laundry column location • Balcony • 66.82m2 habitable / 20.66m2 balcony / 77.15m2 weighted Parking : • 1 covered parking space at CHF 20'000.- (in addition to the price and mandatory) Location & amenities : • City center accessible on foot • Local shops, bakery, pharmacy and restaurants • Schools and childcare facilities • Bus stops serving Sion, Martigny and Ovronnaz • Quick access to the A9 highway (Riddes exit) • Halfway between Sion and Martigny • Vineyards, hiking trails and wine estates nearby Do not hesitate to consult the list of available lots.Information and visits: +41 79 464 11 48All our properties are available on www.berra-immobilier.ch

  • Balcony / Terrace
  • View
  • Elevator
  • +1
New building
Alban Four

Alban Four

1 / 13
Alban Four

Alban Four

  • Balcony / Terrace
  • View
  • Elevator
  • +1
2.5 rooms, 77m², CHF 450,000.–
Adresse sur demande 1, 1955 Chamoson

The Polytes in Chamoson

The Polytes in ChamosonPPE of 18 apartments, from 2.5 to 3.5 rooms. • 2.5 rooms from CHF 320'000.- • 3.5 rooms from CHF 510'000.- Characteristics : • Privileged location • In the center of Chamoson • Right bank of the Rhone • Space for washing column • Air/Water heat pump (PAC) • Floor heating • Photovoltaic panels • Covered and outdoor parking spaces • Elevator • Cellar with triple connection to its own meter • Available only as a main residence • Additional information on request Apartment layout : • Entrance hall • Equipped open kitchen to the living area • 1 bedroom • 1 shower, WC and sink + space for washing column • Balcony • 66.82m2 habitable / 20.66m2 balcony / 77.15m2 weighted Parking : • 1 covered parking space at CHF 20'000.- (in addition to the price and mandatory) Location & amenities : • City center accessible on foot • Local shops, bakery, pharmacy and restaurants • Schools and childcare facilities • Bus stops serving Sion, Martigny and Ovronnaz • Quick access to the A9 highway (Riddes exit) • Halfway between Sion and Martigny • Vineyards, hiking trails and wine estates nearby Do not hesitate to consult the list of available lots.Information and visits: +41 79 464 11 48All our properties are available on www.berra-immobilier.ch

  • Balcony / Terrace
  • View
  • Elevator
  • +1
New building
Alban Four

Alban Four

1 / 13
Alban Four

Alban Four

  • Balcony / Terrace
  • View
  • Elevator
  • +1
2.5 rooms, 82m², CHF 465,000.–
Adresse sur demande 1, 1955 Chamoson

The Polytes in Chamoson

The Polytes in ChamosonPPE of 18 apartments, from 2.5 to 3.5 rooms. • 2.5 rooms from CHF 320'000.- • 3.5 rooms from CHF 510'000.- Characteristics: • Privileged location • In the center of Chamoson • Right bank of the Rhone • Space for washing column • Air/Water heat pump (PAC) • Underfloor heating • Photovoltaic panels • Covered and outdoor parking spaces • Elevator • Cellar with triple socket and own meter • Available only for main residence • Additional information on request Apartment layout: • Entrance hall • Equipped open kitchen with living area • 1 bedroom • 1 shower room, WC and sink + space for washing column • Terrace • 74.93m2 habitable / 21.20m2 terrace / 81.93m2 weighted Parking: • 1 covered parking space for CHF 20'000.- (in addition to the price and obligatory) Location and amenities: • City center accessible on foot • Local shops, bakery, pharmacy and restaurants • Schools and childcare facilities • Bus stops serving Sion, Martigny and Ovronnaz • Quick access to the A9 highway (Riddes exit) • Halfway between Sion and Martigny • Vineyards, hiking trails and wine estates nearby Do not hesitate to consult the list of available lots.Information and visits: +41 79 464 11 48All our properties are available on www.berra-immobilier.ch

  • Balcony / Terrace
  • View
  • Elevator
  • +1
New building
Alban Four

Alban Four

1 / 13
Alban Four

Alban Four

  • Balcony / Terrace
  • View
  • Elevator
  • +1
2.5 rooms, 47m², CHF 320,000.–
Adresse sur demande 1, 1955 Chamoson

The Polytes in Chamoson

The Polytes in ChamosonPPE of 18 apartments, from 2.5 to 3.5 rooms. • 2.5 rooms from CHF 320'000.- • 3.5 rooms from CHF 510'000.- Features : • Privileged location • In the center of Chamoson • Right bank of the Rhone • Space for washing machine connection • Air/Water heat pump (PAC) • Floor heating • Photovoltaic panels • Covered and outdoor parking spaces • Elevator • Basement with triple connection to its own meter • Available only as a main residence • Additional information on request Apartment layout : • Entrance hall • Equipped open kitchen to living area • 1 bedroom • 1 shower, WC and sink + space for washing machine connection • Balcony • 41.22m2 living space / 13.30m2 balcony / 47.87m2 weighted area Parking : • 1 covered parking space at CHF 20'000.- (in addition to the price and mandatory) Location & amenities : • City center accessible on foot • Local shops, bakery, pharmacy and restaurants • Schools and childcare facilities • Bus stops serving Sion, Martigny and Ovronnaz • Quick access to the A9 highway (Riddes exit) • Halfway between Sion and Martigny • Vineyards, hiking trails and wine estates nearby Do not hesitate to consult the list of available lots.Information and visits: +41 79 464 11 48All our properties are available on www.berra-immobilier.ch

  • Balcony / Terrace
  • View
  • Elevator
  • +1
New building
Alban Four

Alban Four

1 / 13
Alban Four

Alban Four

  • Balcony / Terrace
  • View
  • Elevator
  • +1
2.5 rooms, 67m², CHF 430,000.–
Adresse sur demande 1, 1955 Chamoson

The Polytes in Chamoson

The Polytes in ChamosonPPE of 18 apartments, from 2.5 to 3.5 rooms. • 2.5 rooms from CHF 320'000.- • 3.5 rooms from CHF 510'000.- Characteristics : • Privileged location • In the center of Chamoson • Right bank of the Rhone • Laundry column location • Air/Water heat pump (PAC) • Floor heating • Photovoltaic panels • Covered and outdoor parking spaces • Elevator • Cellar with triple connection to its own meter • Available only as a main residence • Additional information on request Apartment layout : • Entrance hall • Open, equipped kitchen to living area • 1 bedroom • 1 shower room, WC and sink + laundry column location • Balcony • 58.99 m2 habitable / 15.5 m2 balcony / 66.74 m2 weighted Parking : • 1 covered parking space at CHF 20'000.- (in addition to the price and mandatory) Location & amenities : • Town center accessible on foot • Local shops, bakery, pharmacy and restaurants • Schools and childcare facilities • Bus stops serving Sion, Martigny and Ovronnaz • Quick access to the A9 highway (Riddes exit) • Halfway between Sion and Martigny • Vineyards, hiking trails and wine estates nearby Do not hesitate to consult the list of available lots.Information and visits: +41 79 464 11 48All our properties are available on www.berra-immobilier.ch

  • Balcony / Terrace
  • View
  • Elevator
  • +1
New building
Christophe Berdot

Christophe Berdot

1 / 13
Christophe Berdot

Christophe Berdot

  • Balcony / Terrace
  • Garage
  • View
  • +1
2.5 rooms, 78m², CHF 490,000.–
Adresse sur demande 1, 1963 Vétroz

VETROZ - modernity, comfort, and environmental respect in the heart of Valais!

This residential project offers a unique living experience, combining modernity, comfort, and environmental respect.Located in the heart of the Vétroz municipality, this building stands out for its contemporary architecture and harmonious integration into the surrounding urban landscape. Close to local amenities, it offers its residents easy access to shops, schools, and transportation infrastructure.26 apartments with balconies, terraces, or gardens to extend the well-being outdoors, distributed in 3 buildings with 15, 9, and 2 units. A fluid architecture open to the surrounding nature. Each apartment, from studio to 4.5 rooms, offers spacious, light-filled rooms with beautiful openings that extend onto balconies, terraces, or gardens to reinforce the sense of space. This 2.5-room apartment on the 1st floor consists of:Entrance hall with customized built-in storageBeautiful, bright living area with access to the terrace Open kitchen leading to the living area and fully equippedBeautiful bedroomBathroom with shower, WC, sink, and space for a washing machineSouth-facing terraceHabitable surface area: 67 m2Terrace surface area: 32.14 m2Weighted surface area: 77.61 m2Total surface area: 99.14 m2AESTHETICS:This "Les Ailes" project benefits from the amenities of its location and takes advantage of the setting and a very favorable south orientation for real comfort. Large openings in all rooms allow natural light to irradiate the interiors, promoting the well-being of the occupants. These spaces all extend onto terraces or balconies. The outdoor areas include private gardens or community areas for the residence.COMFORT:- Construction according to Minergie standards, simple flow- South orientation- Through apartments- Windows and glazing with triple glazing- Floor heating and hot water production by heat pump - Photovoltaic panels for part of the electricity production- Separate meters for each apartment- Space for a washing machine in each apartment- Modifications and finishes to choice- Elevator- Individual storage rooms for each apartment with separate meter.- Underground parking spaces with tubing for the installation of charging points for electric vehicles. - Visitor spaces- Green area for childrenSECURITY:- Access control to the building by intercom- Automatic lighting with presence detector in the common areasANNEXES AND SURROUNDINGS:- Indoor parking space: CHF 35,000.- additional and mandatory- Outdoor parking spaces: CHF 10,000.- (additional and not mandatory)- Bus stop 100 meters away- Schools and kindergartens 2 steps away- 5 minutes from the highway access - Close to Sion and all amenities- Sellable as a main or secondary residence! - Ideal as a Valaisan pied-à-terre- Delivery: 24 months from the start of work. Planned start end of January 2025VÉTROZ, CAPITAL OF AMIGNE... YES, BUT NOT ONLY!Vétroz has experienced impressive demographic growth, due to its proximity to Sion and the Conthey commercial area, its wide plain, but above all its quality of life. Under the pressure of a galloping demographic, significant investments have been made in recent years in high-performance infrastructure such as school complexes, reception units for students, kindergartens, nursing homes, sports halls, halls for...

  • Balcony / Terrace
  • Garage
  • View
  • +1
1 / 11
  • Balcony / Terrace
  • Garage
2.5 rooms, 70m², CHF 490,000.–
Rue du Puits-du-Géant 10, 1950 Sion

2.5-room apartment on the 2nd floor in Sion

Don't miss this opportunity to live in one of the 19 apartments of the Pòrtachon residence in Sion. Ideally located on Rue du Puits-du-Géant, this new development seduces with its carefully designed architecture, combining comfort, modernity, and energy efficiency.The apartments, spread over 4 levels, ranging from studios to 4.5 rooms, have been designed to offer pleasant and functional living spaces. Each one also benefits from an outdoor space, in the form of a terrace or private garden.To ensure optimal comfort during the summer periods, the apartments are equipped with a free cooling system. This modern technology allows the interior spaces to be naturally cooled during heatwaves, while limiting energy consumption. A real asset in the face of increasingly hot summers, which improves daily comfort and contributes to the long-term valorization of your property.Whether you're looking for a cozy nest near amenities or an elegant pied-à-terre, this residence will meet all your expectations. Moreover, every detail has been carefully imagined to make your daily life simpler and more pleasant.COMPOSITION OF THE LOT (2.5 rooms, 2nd floor):o 1 entrance hall with storage closeto 1 bathroomo 1 bedroomo 1 living area consisting of an open kitchen on the dining room and living roomo 1 balconyYou will have the opportunity to choose the materials and finishes of your future apartment, allowing you to create a space that suits you.PARKING:Indoor parking space: CHF 35,000.-/space, in addition to the sale priceIndoor parking spaces in a row: CHF 50,000.-/2 spaces, in addition to the sale priceREMARKS:Calculation of surfaces according to Valais standards.

  • Balcony / Terrace
  • Garage
Travel time
-
1 / 13
  • Parking space
  • Balcony / Terrace
  • View
  • +2
2.5 rooms, 48m², CHF 320,000.–
Rue de la Place 5, 1955 Chamoson

New construction in Chamoson - Lot A36 - 2.5 rooms in the attic

LES POLYTES – A NEW ADDRESS IN CHAMOSONDiscover Les Polytes, a new real estate promotion in Chamoson, consisting of 18 modern apartments from 2.5 to 3.5 rooms, designed to offer comfort, functionality, and quality of life. • 8 apartments with 2.5 rooms • 10 apartments with 3.5 rooms • Balconies, terraces, or private gardens depending on the unit • Contemporary amenities and customizable finishes AN OPPORTUNITY TO LIVE OR INVESTThe "Les Polytes" residence is aimed at both buyers looking for their main residence and investors who want to benefit from a property in an attractive region of Valais.The apartments are offered for sale from: • CHF 320'000.– for the 2.5-room apartments • CHF 520'000.– for the 3.5-room apartments QUALITY AMENITIESThe apartments benefit from, among other things: • a private cellar for each apartment; • spacious and functional areas; • floor heating with individual control per room; • air-water heat pump and individual meters; • electric shutters in the living rooms; • PVC windows and doors; • fully equipped kitchens and bathrooms with a choice of finishes; • floor coverings in tiles and parquet, with a choice of finishes; • built-in wardrobes in the entrances; • provision for a washing machine installation. PRIVATE OUTDOOR SPACEEach apartment has a balcony, a terrace, or a private garden, offering a pleasant outdoor space. The project also includes landscaping, pathways, and parking spaces. IDEAL LOCATIONThe residence benefits from excellent accessibility: • Highway A9 – Riddes: 8 minutes • Riddes train station: 9 minutes • Sion: 15 minutes • Ovronnaz and its mountain activities nearby A privileged location combining tranquility, accessibility, and proximity to leisure activities. PARKING AND AMENITIESThe promotion has 24 covered parking spaces, in a row or outside, available as an option depending on the unit. The prices are: • CHF 20'000.– for a simple covered parking space • CHF 30'000.– for a covered parking space in a row • CHF 12'500.– for a simple outdoor parking space • CHF 20'000.– for an outdoor parking space in a row Whether you are looking for your future home or a real estate investment, come and discover the apartments of the "Les Polytes" promotion and choose the accommodation that suits your project.

  • Parking space
  • Balcony / Terrace
  • View
  • +2
Travel time
-
1 / 13
  • Parking space
  • Balcony / Terrace
  • View
  • +2
2.5 rooms, 77m², CHF 450,000.–
Rue de la Place 5, 1955 Chamoson

New construction in Chamoson - Lot A35 - 2.5 rooms in the attic

LES POLYTES – A NEW ADDRESS IN CHAMOSONDiscover Les Polytes, a new real estate development in Chamoson, consisting of 18 modern apartments from 2.5 to 3.5 rooms, designed to offer comfort, functionality, and quality of life. • 8 apartments with 2.5 rooms • 10 apartments with 3.5 rooms • Balconies, terraces, or private gardens depending on the unit • Contemporary finishes and customizable features AN OPPORTUNITY TO LIVE OR INVESTThe "Les Polytes" residence is aimed at both buyers looking for their main residence and investors seeking to benefit from a property in an attractive region of Valais.The apartments are offered for sale from: • CHF 320'000.– for the 2.5-room apartments • CHF 520'000.– for the 3.5-room apartments QUALITY FEATURESThe apartments benefit from: • a private basement for each apartment; • spacious and functional areas; • floor heating with individual control per room; • air-water heat pump and individual meters; • electric shutters in the living rooms; • PVC windows and doors; • fully equipped kitchens and bathrooms with choice of finishes; • floor coverings in tiles and parquet, with choice of finishes; • built-in wardrobes in the entrances; • connection for a washing machine. PRIVATE OUTDOOR SPACEEach apartment has a balcony, terrace, or private garden, offering a pleasant outdoor space. The project also includes landscaping, pathways, and parking areas. IDEAL LOCATIONThe residence benefits from excellent accessibility: • Highway A9 – Riddes: 8 minutes • Riddes train station: 9 minutes • Sion: 15 minutes • Ovronnaz and its mountain activities nearby A privileged location combining tranquility, accessibility, and proximity to leisure activities. PARKING AND AMENITIESThe development has 24 covered parking spaces, in-line or outdoor, available at an extra cost depending on the unit. The prices are: • CHF 20'000.– for a single covered parking space • CHF 30'000.– for a covered parking space in-line • CHF 12'500.– for a single outdoor parking space • CHF 20'000.– for an outdoor parking space in-line Are you looking for your future home or a real estate investment? Discover the apartments of the "Les Polytes" development and choose the accommodation that suits your project.

  • Parking space
  • Balcony / Terrace
  • View
  • +2
Travel time
-
1 / 13
  • Parking space
  • Balcony / Terrace
  • View
  • +2
2.5 rooms, 77m², CHF 445,000.–
Rue de la Place 5, 1955 Chamoson

New construction in Chamoson - Lot A31 - 2.5 rooms in the attic

LES POLYTES – A NEW ADDRESS IN CHAMOSON Discover Les Polytes, a new residential project in Chamoson, consisting of 18 modern apartments from 2.5 to 3.5 rooms, designed to offer comfort, functionality, and quality of life. • 8 apartments with 2.5 rooms • 10 apartments with 3.5 rooms • Balconies, terraces, or private gardens depending on the apartment type • Contemporary amenities and customizable finishes AN OPPORTUNITY TO LIVE OR INVEST The "Les Polytes" residence is aimed at both buyers looking for their main residence and investors seeking to acquire a property in an attractive region of Valais. The apartments are offered for sale from: • CHF 320'000.– for the 2.5-room apartments • CHF 520'000.– for the 3.5-room apartments QUALITY AMENITIES The apartments benefit from: • a private cellar for each apartment; • spacious and functional areas; • floor heating with individual control per room; • air-water heat pump and individual meters; • electric shutters in the living rooms; • PVC windows and doors; • fully equipped kitchens and bathrooms with choice of finishes; • floor coverings in tiles and parquet, with choice of finishes; • built-in wardrobes in the entrances; • pre-installation for a washing machine. PRIVATE OUTDOOR SPACES Each apartment has a balcony, terrace, or private garden, offering a pleasant outdoor space. The project also includes landscaping, pathways, and parking areas. IDEAL LOCATION The residence benefits from excellent accessibility: • Highway A9 – Riddes: 8 minutes • Riddes train station: 9 minutes • Sion: 15 minutes • Ovronnaz and its mountain activities nearby A privileged location combining tranquility, accessibility, and proximity to leisure activities. PARKING AND AMENITIES The residential complex has 24 covered parking spaces, in-line or outdoor, available at an extra cost depending on the apartment type. The prices are: • CHF 20'000.– for a simple covered parking space • CHF 30'000.– for a covered parking space in-line • CHF 12'500.– for a simple outdoor parking space • CHF 20'000.– for an outdoor parking space in-line Are you looking for your future home or a real estate investment? Discover the apartments of the "Les Polytes" project and choose the one that suits your project.

  • Parking space
  • Balcony / Terrace
  • View
  • +2
Travel time
-

Suggested properties for you based on search results

Other interesting objects