Rickenbach SO - Buy a new build apartment

We recommend expanding your search criteria to get similar results. The current filters didn’t return any matches.

If you don’t want to change your current search criteria, we recommend creating a search alert, so you’ll be notified when matching offers become available.

More objects in your automatically expanded search area
156 results - Radius: + 10km
New building
1 / 13
4.5 rooms, 139m², CHF 990,000.–
Premium
Tellistrasse 8, 4622 Egerkingen

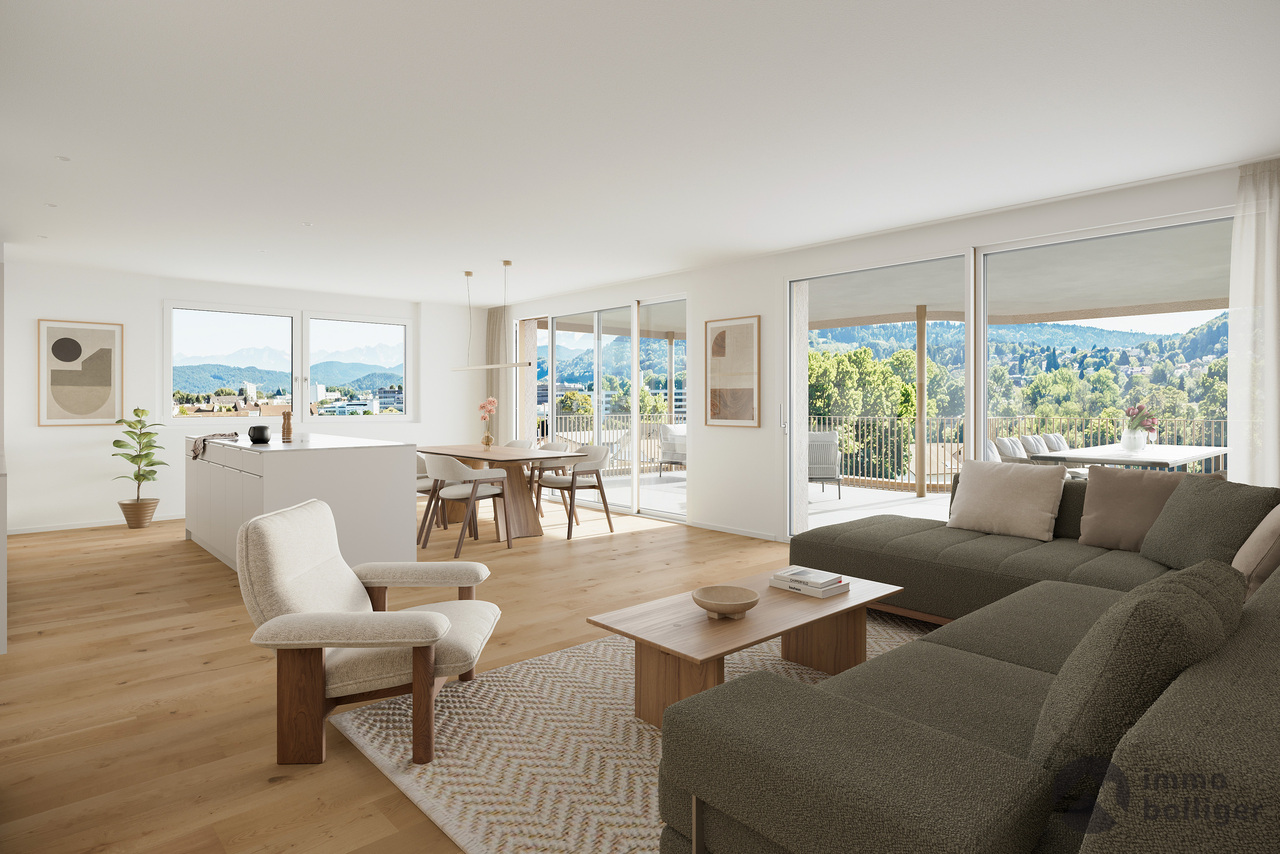
Last 4.5-room apartment on the ground floor with 139 m² living space and 40 m² terrace

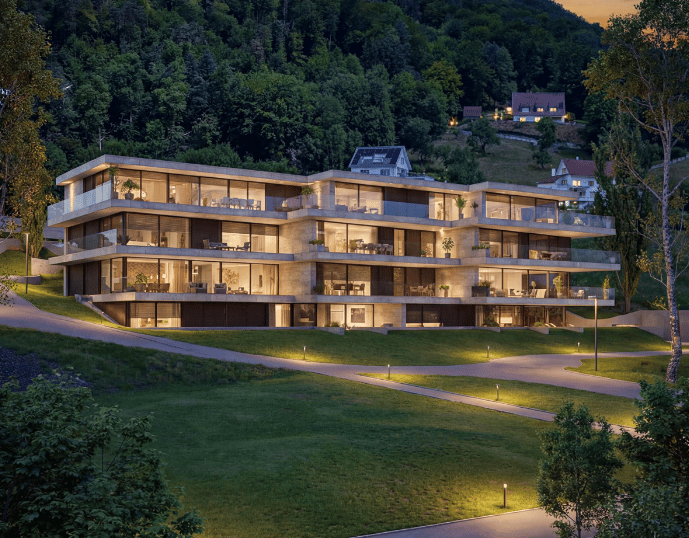
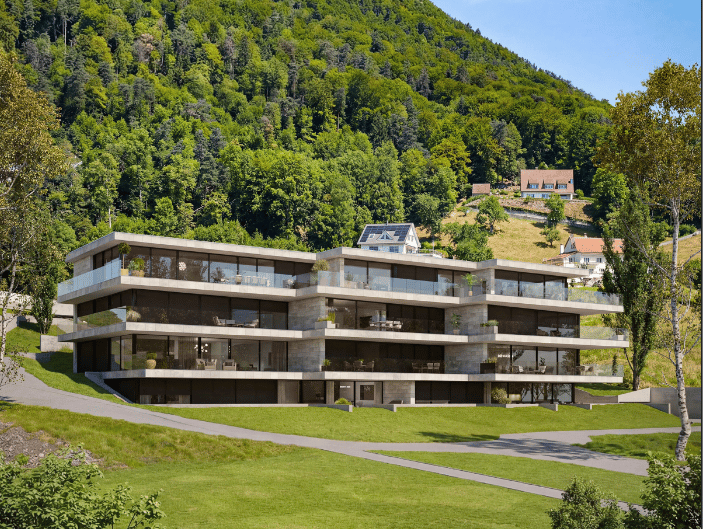
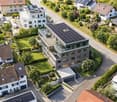
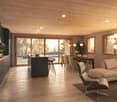
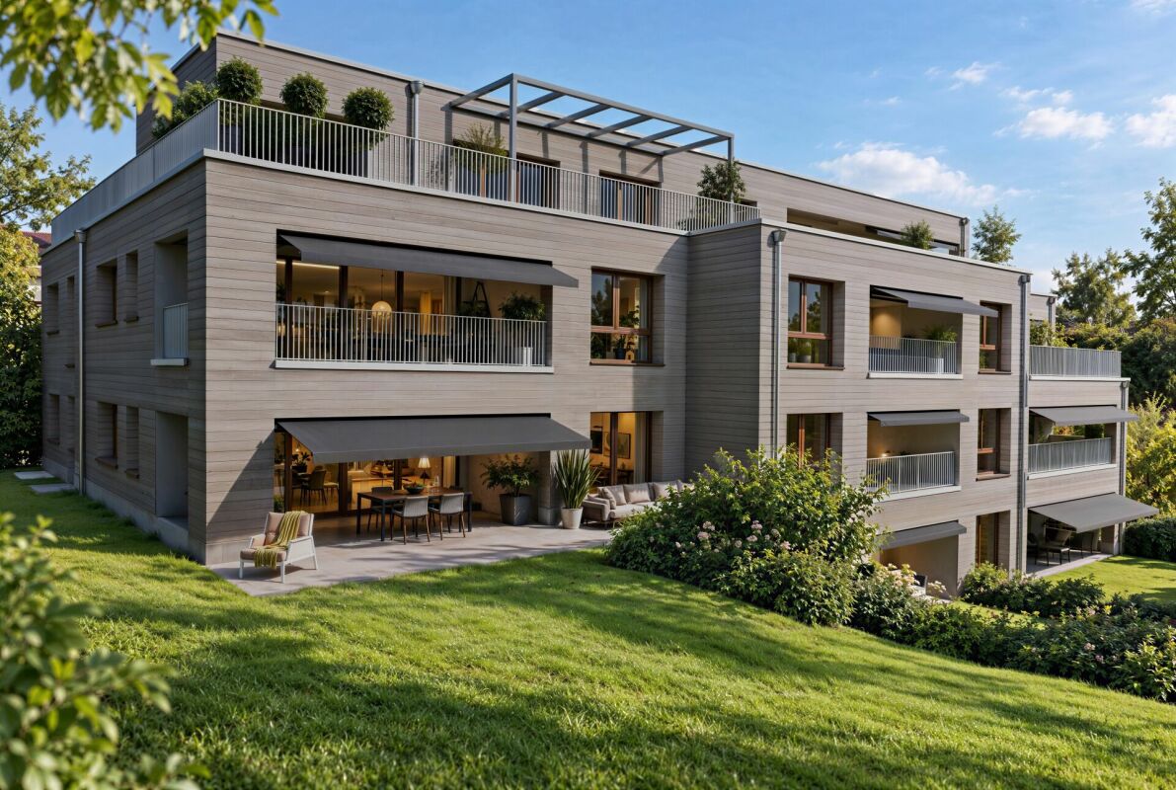
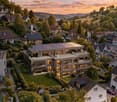
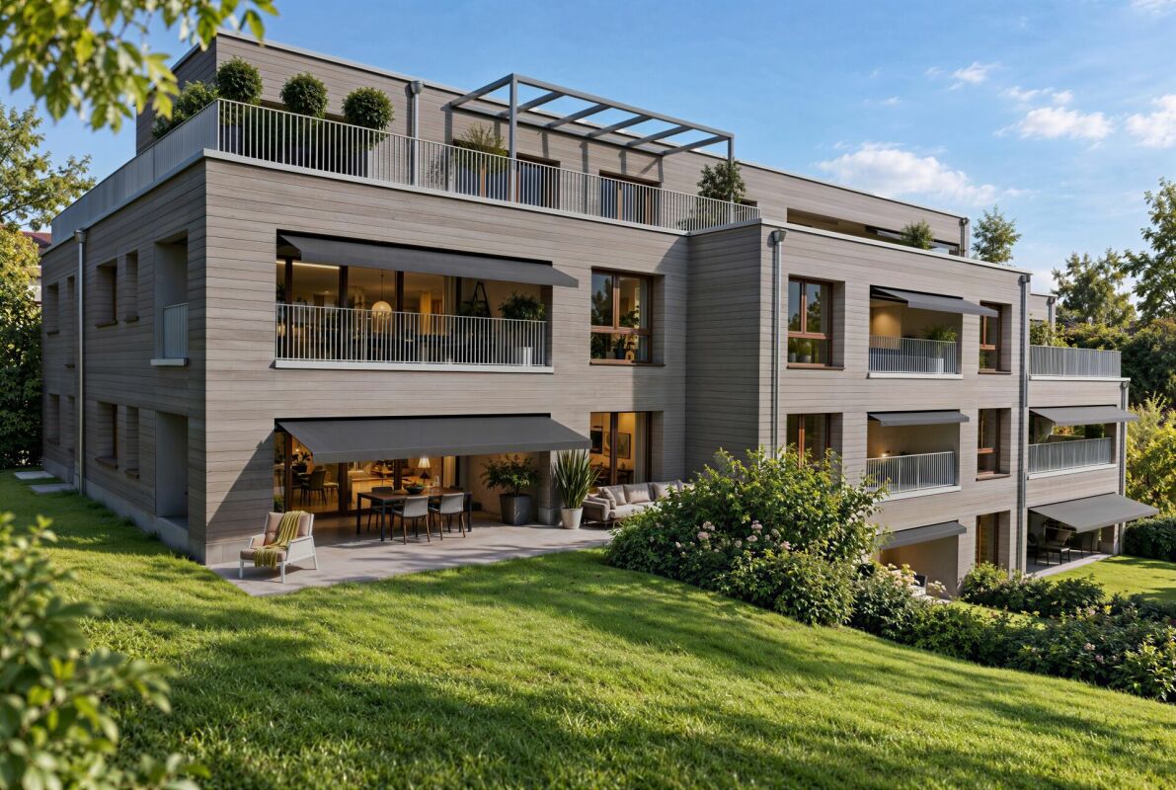
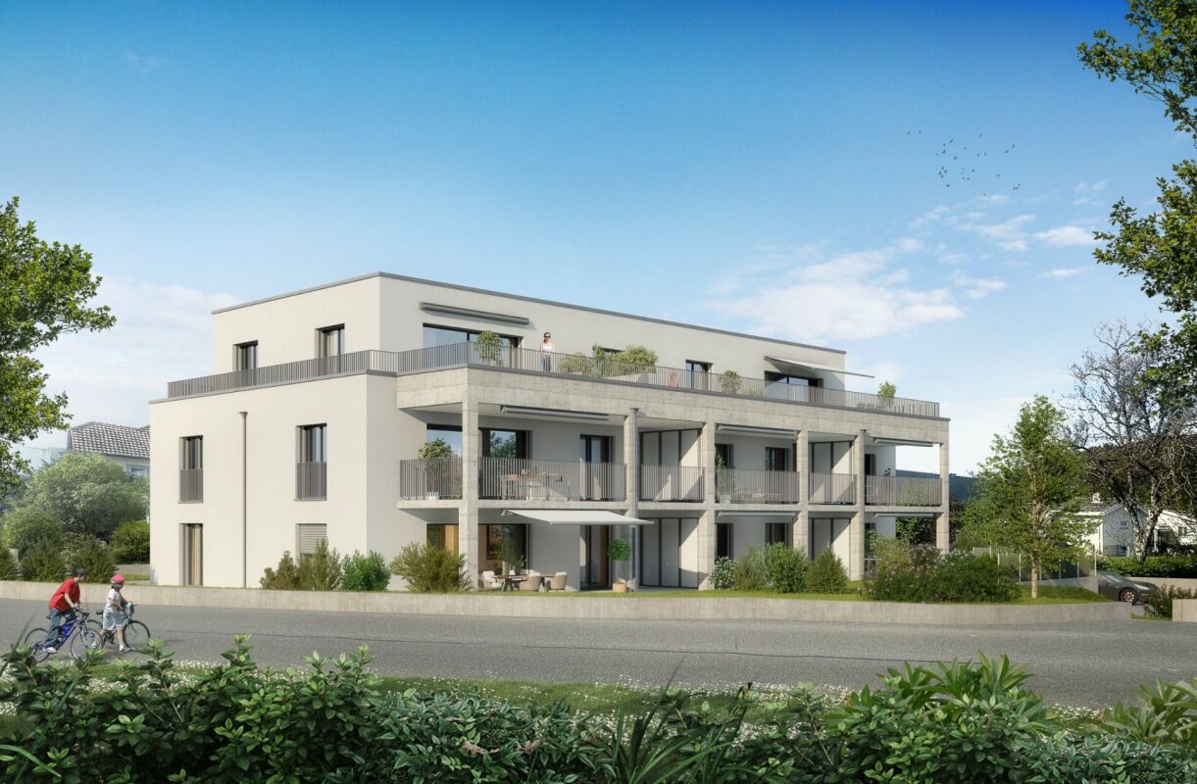
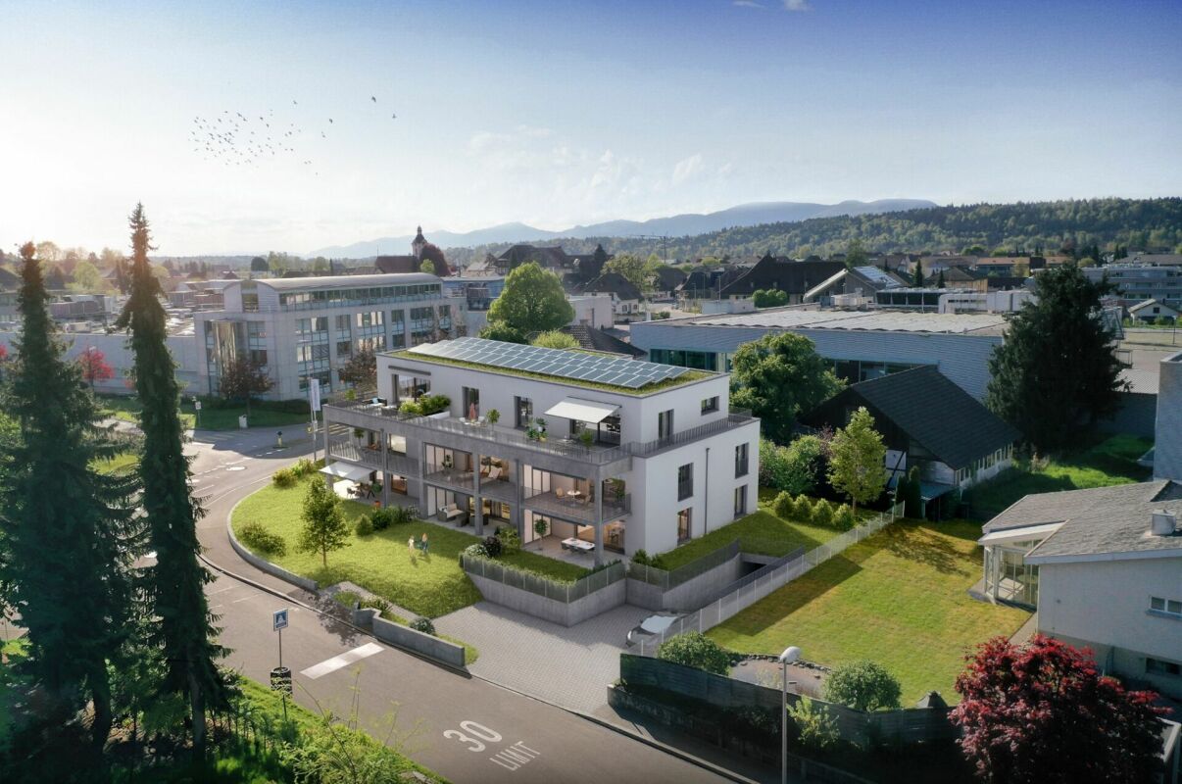
First-class new construction project Belvedere Egerkingen with a lot of glass, south-facing, modern floor plans, and exclusive architecture.- CONSTRUCTION STARTS IN JUNE 2025 | MOVE-IN APRIL 2027In a prime hillside location in Egerkingen, an elegant 4.5-room owner-occupied apartment is being built on the ground floor with around 139 m² of living space and a 40 m² terrace.This 4.5-room apartment on the ground floor impresses with its modern architecture, clear lines, and well-thought-out room layout. The open living and dining area with a stylish kitchen and cooking island creates a welcoming atmosphere and combines functionality with well-being.Large window fronts let in plenty of daylight and offer a beautiful view of the surrounding landscape. From the living area, you can directly access the balcony, which invites you to relax outdoors and offers a magnificent view.The master bedroom has its own dressing room, while two other rooms provide space for children, guests, or a home office. A modern bathroom with a bathtub and shower, a separate guest toilet, and a laundry room with a washing tower provide additional comfort in everyday life. Noble parquet floors, high-quality ceramic tiles, and underfloor heating underline the high quality of living. Two underground parking spaces belong to the apartment.The location impresses with its tranquility, all-day sunshine, and proximity to shopping facilities, schools, and public transport. In just 30 minutes, you can reach Basel, Solothurn, Bern, Aarau, or Lucerne, making it ideal for commuters.Construction started in June, so you can experience the construction progress up close. The move-in date is scheduled for December 2026.We look forward to your contact and will accompany you step by step on your way to your new home.

Travel time
-
New building
1 / 13
3.5 rooms, 96m², CHF 825,000.–
Premium
Tellistrasse 8, 4622 Egerkingen

Modern 3.5-room terrace apartment with private viewpoint – Belvedere Egerkingen

First-class new construction project Belvedere Egerkingen with a lot of glass, south-facing, modern floor plans, and exclusive architecture.- CONSTRUCTION STARTS IN JUNE 2025 | MOVE-IN APRIL 2027/ In the best hillside location in Egerkingen, an elegant 3.5-room owner-occupied apartment is being built on the 1st floor with around 96 m² of living space and a 40 m² terrace.This elegant 3.5-room apartment on the first floor convinces with its bright, modern architecture and a harmonious room layout. The open living and dining area with a stylish kitchen and cooking island creates a inviting living feeling and combines comfort with timeless aesthetics.Large window fronts flood the rooms with daylight and offer a dreamlike view to the Alps. The spacious balcony with glass railing invites you to relax and enjoy, here you experience all-day sunshine and beautiful sunsets.The parental bedroom has its own dressing room, while the second room can be flexibly used as a children's room, guest room, or home office. A modern bathroom with bathtub, a separate guest toilet with shower, and a laundry room provide additional comfort.Noble parquet floors, high-quality ceramic coverings, and underfloor heating underline the high quality of living. Two underground parking spaces belong to the apartment.The location impresses with its tranquility, all-day sunshine, and proximity to shopping facilities, schools, and public transport. In just 30 minutes, you can reach Basel, Solothurn, Bern, Aarau, or Lucerne, ideal for commuters.Construction started in June, so you can experience the construction progress up close. The move-in date is scheduled for December 2026.We look forward to your contact and will accompany you step by step on your way to your new home.

Travel time
-
New building
1 / 13
4.5 rooms, 149m², CHF 1,050,000.–
Premium
Tellistrasse 8, 4622 Egerkingen

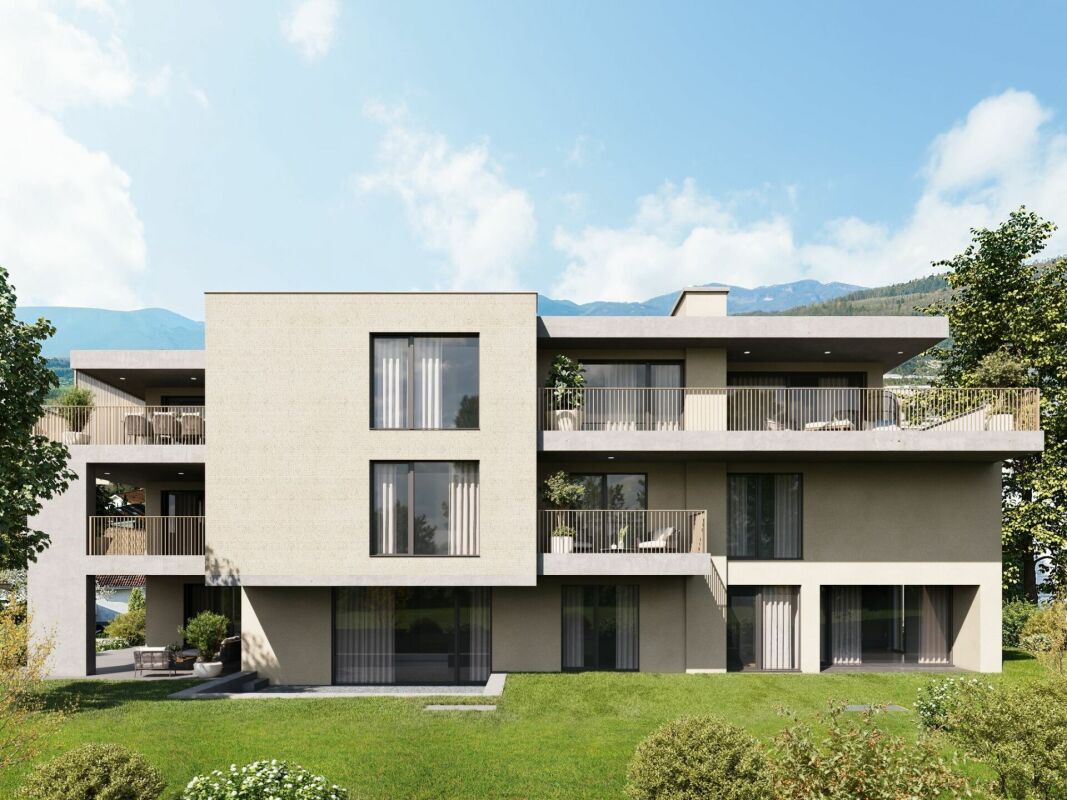
Exclusive 4.5-room garden apartment - New construction project Belvedere Egerkingen

Exclusive 4.5-room garden apartment - New construction project Belvedere Egerkingen- CONSTRUCTION STARTS IN JUNE 2025 | MOVE-IN APRIL 2027In a prime hillside location in Egerkingen, a high-quality 4.5-room garden apartment with approximately 149 m² of living space, a spacious terrace of 80 m², and a garden of over 166 m² is being built.The apartment impresses with its thoughtfully designed floor plan. The open living and dining area with a stylish kitchen and cooking island creates a spacious room feeling and invites you to linger and enjoy. Large window fronts let in plenty of daylight and offer a pleasant view of the surrounding greenery.The master bedroom has its own dressing room, while two other rooms provide space for children, guests, or a home office. An elegant bathroom with a bathtub and shower, a separate guest toilet, and a laundry room with a washing tower ensure high comfort in everyday life.Noble parquet floors, modern ceramic tiles, and underfloor heating underline the high quality of living. From the living area, you can directly access the spacious seating area with garden access, which invites you to relax and enjoy. Two underground parking spaces belong to the apartment.The location impresses with its tranquility, all-day sunshine, and proximity to shopping facilities, schools, and public transportation. In just 30 minutes, you can reach Basel, Solothurn, Bern, Aarau, or Lucerne, making it ideal for commuters.Construction started in June 2025, so you can experience the construction progress up close. The move-in date is scheduled for December 2026.We look forward to your contact and will accompany you step by step on your way to your new home.

Travel time
-
New building
Olivia Paul

Olivia Paul

1 / 11
Olivia Paul

Olivia Paul

  • Child-friendly
5 rooms, 157m², CHF 998,000.–
Premium
Wittinsburgerstrasse, 4447 Känerkinden

Living with outdoor quality, your home as an extended living space (House C)

Living with outdoor quality, your home as an extended living space (House C) In a quiet and family-friendly location in Känerkinden, this high-quality semi-detached house is being built, combining modern design with well-thought-out functionality. A place where space, light, and structure come together perfectly, created for people with high standards.On several floors, a living concept unfolds that allows for both openness and retreat. Spacious rooms, clear floor plans, and contemporary architecture offer you maximum flexibility, whether for stylish living, concentrated work in the home office, or family life.The planned completion by the end of 2027 guarantees you a new building according to the latest technical and architectural standards. • New construction project with completion by the end of 2027 • Five spacious rooms with flexible use • Two modern bathrooms with high-quality finishes • Quiet, family-friendly micro-location • Well-thought-out architecture with clear room structure • Ideal for stylish outdoor concepts (lounge, dining, etc. This single-family house is aimed at buyers who value quality, clarity, and sustainable living comfort without compromises.All information about the property at a glanceFill out the contact form and get direct access to the personal object area. There you will find all pictures, floor plans, documents, videos, and 360° tours of the property. You can also book available viewing appointments directly or request an individual appointment.Get access to the property now.

  • Child-friendly
New building
Olivia Paul

Olivia Paul

1 / 11
Olivia Paul

Olivia Paul

  • Child-friendly
5 rooms, 157m², CHF 998,000.–
Premium
Wittinsburgerstrasse, 4447 Känerkinden

Stylish living with private garden in Känerkinden for sale (House D)

Stylish living with private garden in Känerkinden for sale (House D) In a quiet and family-friendly location in Känerkinden, this high-quality single-family house is being built, combining modern design with well-thought-out functionality. A place where space, light, and structure come together perfectly, created for people with high standards.On several floors, a living concept unfolds that allows for both openness and retreat. Spacious rooms, clear floor plans, and contemporary architecture offer you maximum flexibility, whether for stylish living, concentrated work in the home office, or family life.The planned completion by the end of 2027 guarantees you a new building according to the latest technical and architectural standards. • New construction project with completion by the end of 2027 • Five spacious rooms with flexible use • Two modern bathrooms with high-quality finishes • Quiet, family-friendly micro-location • Well-thought-out architecture with clear room structure • Large garden with 68 m2 This single-family house is aimed at buyers who value quality, clarity, and sustainable living comfort without compromise.All information about the property at a glanceFill out the contact form and get direct access to the personal object area. There you will find all pictures, floor plans, documents, videos, and 360° tours of the property. You can also book available viewing appointments directly or request an individual appointment.Get access to the property now.

  • Child-friendly
New building
1 / 12
3.5 rooms, 105m², CHF 1,050,000.–
Premium
Weissensteinweg 15, 4852 Rothrist

Last apartment - Wohn(T)raum - Exclusive 3½-room attic apartment in prime location!

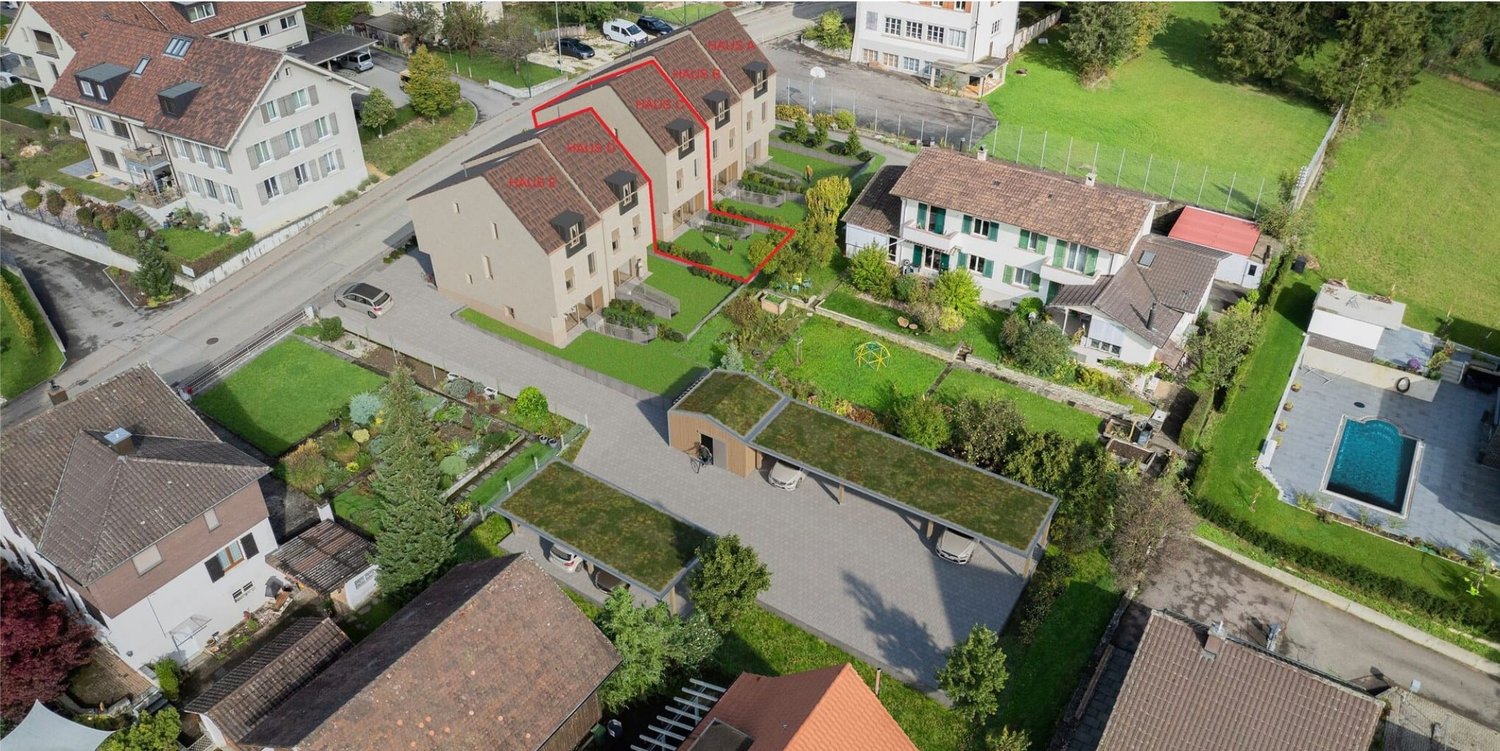
Rothrist In a privileged residential area in Rothrist, the "Weissensteinblick" project is being created, an exceptional new construction project that combines architectural clarity with the highest living comfort.The 4 exclusive condominiums offer a living experience that goes far beyond the standard: spacious floor plans, flowing room concepts, and floor-to-ceiling windows create bright, airy living spaces with a special atmosphere.Each apartment is a statement - characterized by: • elegant, timeless architecturehigh-quality materials and carefully coordinated details • spacious outdoor areas with high privacy • individually designable interiors • Sustainable construction combined with state-of-the-art building technology guarantees efficiency, comfort, and long-term value retention. The location combines the best of two worlds:a quiet, grown neighborhood and at the same time the proximity to the center, infrastructure, and natural recreational areas.Construction has started, giving you the opportunity to invest early in a forward-looking residential project and actively shape your new home.A home for people with demands - today and in the future.****************************************************These dreamy apartments will be created in 2027 with a lot of love for detail and with a high aesthetic claim, and will be built out. A noble parquet floor will be consistently laid in all living rooms, matching the ceramic tiles in the bathroom areas, as well as walls and ceilings in light plaster, providing a modern, classic, and timeless contrast, and allowing for a large scope when designing the interior.The apartment at a glance:Object: 3.5-room apartmentYear of construction: 2027Living area: 105 m²Living/Dining/Kitchen: 52 m²Room 1: 15 m²Room 2: 14 m²Bathroom/Toilet: 8 m² Shower/Toilet: 5 m²Reduit: 6 m²Terrace: 37 m² The exclusive kitchen is equipped with the latest appliances and is in harmony with the living and dining area, which, with 52 m², conveys above-average generosity. The living room impresses with its room heights and glazing with direct access to the spacious terrace.The elevated location creates peace and distance, while the spacious terraces extend the living space outward and offer additional free space. Parking:The parking space in the garage is not included in the purchase price.CHF 45,000.- for a parking space in the garage (1 piece) Project website: https://weissensteinblick.ch/ Viewing appointment:If we have aroused your interest, we would be pleased to present you with this exceptional apartment.We will gladly accompany you with all questions regarding the apartment purchase and guarantee you the highest level of expertise through our in-depth knowledge and long-standing experience. Your personal contact:Biland Immobilien Management AGNordstrasse 14, 4665 OftringenMr. Matthias Biland - 062 791 18 90

Travel time
-
New building
1 / 9
3.5 rooms, 109m², CHF 945,000.–
Premium
Liedertswilerstrasse 7, 4436 Oberdorf BL

3.5 Room Apartment: L7 - High-Quality Rural: New Construction Project with 10 Barrier-Free Condominiums in Oberdorf BL

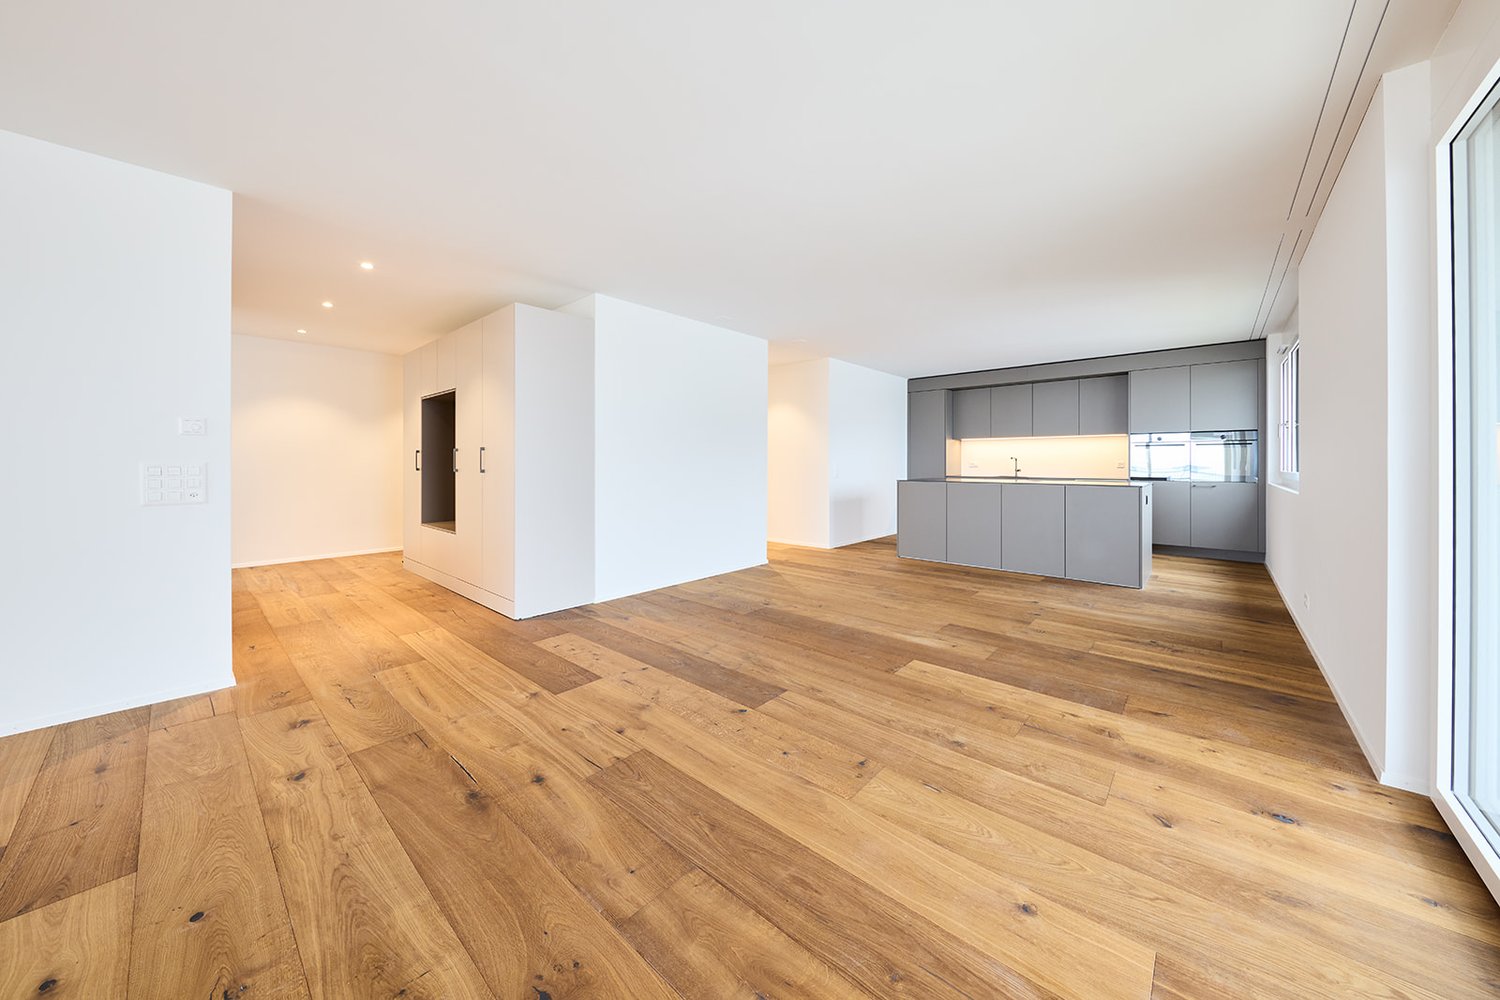
An attractive location in Oberdorf BL is home to a high-quality new construction project with 10 modern condominiums. Seven apartments are for sale. Spacious, bright rooms, high-quality materials, and private outdoor areas combine with sustainable wood construction to create a contemporary living concept with high comfort. Highlights at a glance • Attractive, central location in Oberdorf BL • Barrier-free living • Open living, dining, and kitchen areas with plenty of daylight • Spacious, covered terraces and loggias • Two bathrooms per apartment, partially with en-suite solution • High-quality interior design with parquet and ceramic tiles • Reduit and private cellar compartment • Communal lounge and play area Sustainable and forward-lookingThe modern wood element construction, an air/water heat pump, and a photovoltaic system ensure a forward-looking construction method and building technology. Electric louvers and sunshades offer additional comfort. E-charging stations for cars can be installed optionally. Comfort down to the last detailThe apartments convince with spacious private outdoor areas and well-thought-out floor plans. Individual design options are available when selecting the kitchen and bathroom equipment. Attractive equipment budgets allow for a personal touch. The entrance hall includes 18 parking spaces, including one wheelchair-accessible visitor parking space. A communal bicycle and stroller room complements the offer. One garage space per apartment is mandatory to purchase. Apartment O2.3Net living area: approx. 109 m²Terrace: approx. 36 m² (18 m² covered)Cellar approx. 9.0 m² All apartments are optimally oriented south, slightly southwest, and benefit from pleasant sunlight. LocationThe property is located just a few minutes' walk from the village center - with all important facilities such as various shops, doctors, banks, post offices (agency in Cheesi), and other services - away. Oberdorf is located in the popular "Waldenburgertal" and boasts a high quality of life. The traffic connection is excellent: the highway entrance Diegten can be reached in about 10 minutes, and the highway junction Härkingen, a central traffic hub, in about 20 minutes. Basel can be reached in about 30 minutes. The "Waldenburgerbahn" (Tram No. 19) runs regularly and ensures a good connection to the surrounding communities and the regional transport network. Particularly attractive for families: Oberdorf offers numerous playgrounds and a very good childcare and school offer from preschool to upper school. Additionally, numerous leisure activities - such as clubs, a soccer field, a swimming pool (neighborhood), etc. - invite you to active relaxation in the village and nearby surroundings. The location thus combines the advantages of village life with short distances, a natural environment, and excellent traffic connections in an ideal way. Your new home with perspectiveModern living, sustainable construction, and natural living quality - discover a home that combines comfort and forward-thinking. Has the ad sparked your interest? For further information or to arrange a consultation, we are at your disposal.

Travel time
-
New building
1 / 9
4.5 rooms, 126m², CHF 960,000.–
Premium
Liedertswilerstrasse 7, 4436 Oberdorf BL

4.5 Room Apartment: L7 - High-Quality Rural: New Construction Project with 10 Barrier-Free Condominiums in Oberdorf BL

An attractive location in Oberdorf BL is home to a high-quality new construction project with 10 modern condominiums. Seven apartments are for sale. Spacious, light-filled rooms, high-quality materials, and private outdoor areas combine with sustainable wood construction to create a contemporary living concept with high comfort. Highlights at a glance • Attractive, central location in Oberdorf BL • Barrier-free living • Open living, dining, and kitchen areas with plenty of daylight • Spacious, covered terraces and loggias • Two bathrooms per apartment, partially with en-suite solution • High-quality interior design • with parquet and ceramic tiles • Reduit and own cellar compartment • Communal lounge and play area Sustainable and forward-lookingThe modern wood element construction, an air/water heat pump, and a photovoltaic system ensure a forward-looking construction method and building technology. Electric louvers and sunshades offer additional comfort. E-charging stations for cars can be installed optionally. Comfort down to the last detailThe apartments convince with spacious private outdoor areas and well-thought-out floor plans. Individual design options are available when selecting the kitchen and sanitary equipment. Attractive equipment budgets allow for a personal touch. The entrance hall includes 18 parking spaces, including one wheelchair-accessible visitor parking space. A communal bicycle and stroller room complements the offer. One garage space per apartment is obligatory to purchase. Apartment O1.3Net living area: approx. 126m²Terrace: approx. 16.5 m²Cellar approx. 9.0 m² All apartments are optimally oriented south, slightly south-southwest, and benefit from pleasant sunlight. LocationThe property is located just a few minutes' walk from the village center - with all important facilities such as various shops, doctors, bank, post office (agency in Cheesi) and other various service providers - away. Oberdorf is located in the popular "Waldenburgertal" and impresses with its high quality of life. The transport connection is excellent: the highway access Diegten can be reached in about 10 minutes and the highway junction Härkingen, a central traffic hub, in about 20 minutes. Basel can be reached in about 30 minutes. The "Waldenburgerbahn" (tram no. 19) runs regularly and ensures a good connection to the surrounding municipalities and the regional transport network. Particularly attractive for families: Oberdorf offers numerous playgrounds and a very good childcare and school offer from preschool to upper school. Furthermore, numerous leisure activities - such as clubs, a soccer field, a swimming pool (neighborhood) etc. - invite you to active relaxation in the village and nearby surroundings. The location thus combines the advantages of village life with short distances, a natural environment, and excellent transport connections in an ideal way. Your new home with perspectiveModern living, sustainable construction, and natural living quality - discover a home that combines comfort and forward-thinking. Has the ad sparked your interest? For further information or to arrange a consultation, we are at your disposal.

Travel time
-
New building
1 / 8
3.5 rooms, 100m², CHF 855,000.–
Premium
Liedertswilerstrasse 7, 4436 Oberdorf BL

3.5 Room Apartment: L7 - High-Quality Rural: New Construction Project with 10 Barrier-Free Condominiums in Oberdorf BL

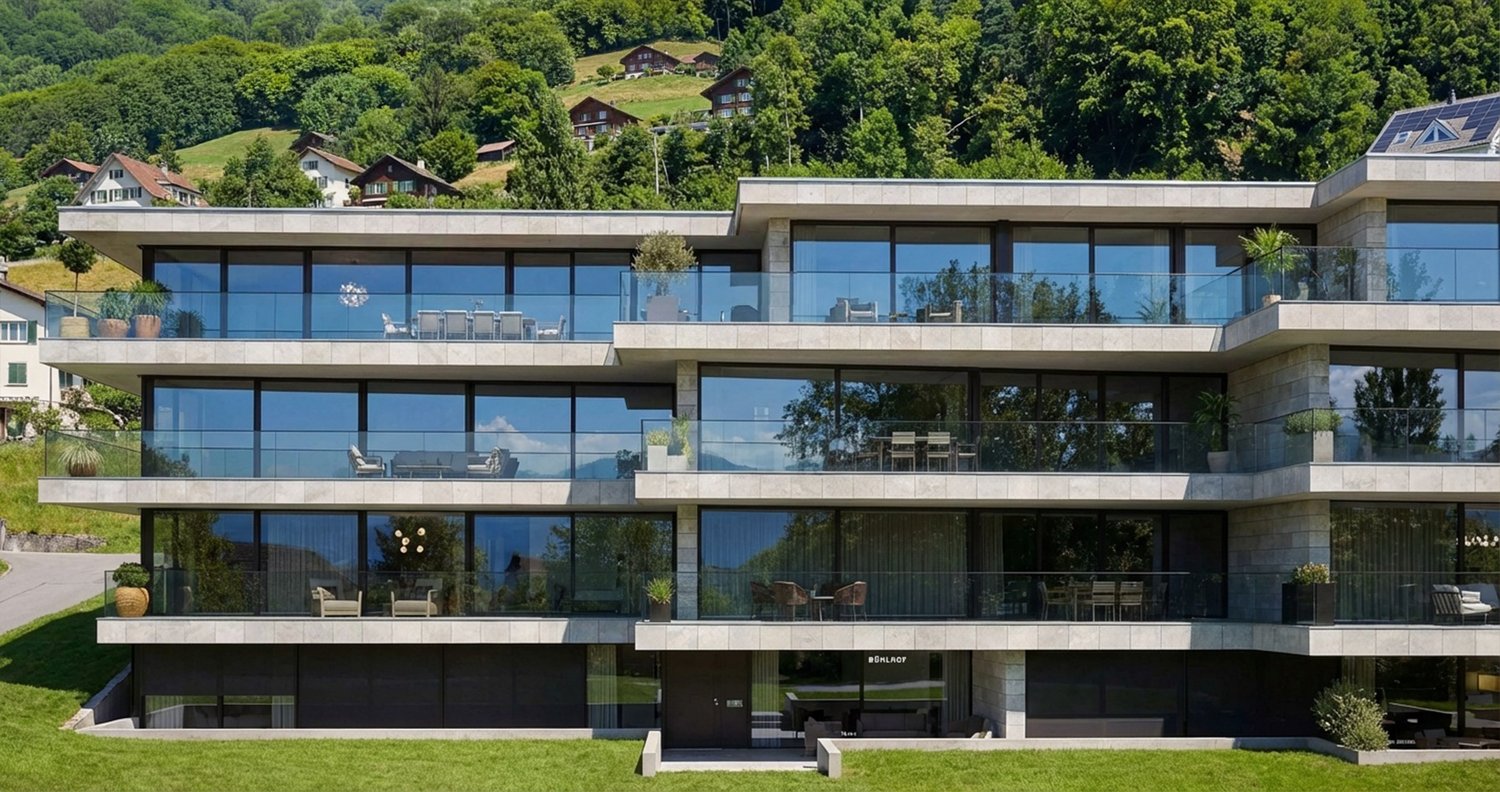
An attractive location in Oberdorf BL is home to a high-quality new construction project with 10 modern condominiums. Seven apartments are for sale. Spacious, light-filled rooms, high-quality materials, and private outdoor areas combine with sustainable wood construction to create a contemporary living concept with high comfort. Highlights at a glance • Attractive, central location in Oberdorf BL • Barrier-free living • Open living, dining, and kitchen areas with plenty of daylight • Spacious, covered terraces and balconies • Two bathrooms per apartment, partially with en-suite solution • High-quality interior design with parquet and ceramic tiles • Reduit and private cellar compartment • Communal lounge and play area Sustainable and forward-lookingThe modern wood element construction, an air/water heat pump, and a photovoltaic system ensure a forward-looking construction and building technology. Electric louvers and sunshades offer additional comfort. E-charging stations for cars can be installed optionally. Comfort down to the last detailThe apartments convince with spacious private outdoor areas and well-thought-out floor plans. Individual design options are available when selecting the kitchen and sanitary equipment. Attractive equipment budgets allow for a personal touch. The entrance hall includes 18 parking spaces, including one wheelchair-accessible visitor parking space. A communal bicycle and stroller room complements the offer. One garage space per apartment is obligatory to purchase. Apartment O2.2Net living area: approx. 100 m²Terrace: approx. 13 m²Cellar: approx. 6.5 m²Private garden share: approx. 140 m² All apartments are optimally oriented south, slightly southwest, and benefit from pleasant sunlight. LocationThe property is located just a few minutes' walk from the village center - with all important facilities such as various shops, doctors, banks, post offices (agency in Cheesi), and other services - away. Oberdorf is located in the popular "Waldenburgertal" and boasts a high quality of life. The traffic connection is excellent: the highway entrance Diegten can be reached in about 10 minutes, and the highway junction Härkingen, a central traffic hub, in about 20 minutes. Basel can be reached in about 30 minutes. The "Waldenburgerbahn" (tram no. 19) runs regularly and ensures a good connection to the surrounding municipalities and the regional transport network. Especially attractive for families: Oberdorf offers numerous playgrounds and a very good childcare and school offer from preschool to upper school. Furthermore, numerous leisure activities - such as clubs, a soccer field, a swimming pool (neighborhood), etc. - invite you to active relaxation in the village and surrounding area. The location thus ideally combines the advantages of village life with short distances, a natural environment, and excellent traffic connections. Your new home with perspectiveModern living, sustainable construction, and natural quality of life - discover a home that combines comfort and forward-thinking. Has the ad sparked your interest? For further information or to arrange a consultation, we are at your disposal.
Travel time
-
New building
1 / 8
3.5 rooms, 100m², CHF 845,000.–
Premium
Liedertswilerstrasse 7, 4436 Oberdorf BL

3.5 Room Apartment: L7 - High-Quality Rural: New Construction Project with 10 Barrier-Free Owner-Occupied Apartments in Oberdorf BL

An attractive location in Oberdorf BL is home to a high-quality new construction project with 10 modern owner-occupied apartments. Seven apartments are for sale.Spacious, light-filled rooms, high-quality materials, and private outdoor areas combine with sustainable wood construction to create a contemporary living concept with high comfort.Highlights at a glance • Attractive, central location in Oberdorf BL • Barrier-free living • Open living, dining, and kitchen areas with plenty of daylight • Spacious, covered terraces and loggias • Two bathrooms per apartment, partly with en-suite solution • High-quality interior design with parquet and ceramic tiles • Reduit and private cellar compartment • Communal lounge and play area Sustainable and forward-lookingThe modern wood element construction, an air/water heat pump, and a photovoltaic system ensure a forward-looking construction method and building technology. Electric louvers and sunshades offer additional comfort. E-charging stations for cars can be installed optionally.Comfort down to the last detailThe apartments convince with spacious private outdoor areas and well-thought-out floor plans. Individual design options are available when selecting the kitchen and sanitary equipment. Attractive equipment budgets allow for a personal touch.The entrance hall includes 18 parking spaces, including one wheelchair-accessible visitor parking space. A communal bicycle and stroller room complements the offer. One garage space per apartment is obligatory to purchase.Apartment O1.2Net living area: approx. 100 m²Terrace: approx. 12m²Cellar approx. 6.5 m²All apartments are optimally oriented south, slightly south-southwest, and benefit from pleasant sunlight.LocationThe property is located just a few minutes' walk from the village center - with all important facilities such as various shops, doctors, bank, post office (agency in Cheesi) and other various service providers - away.Oberdorf is located in the popular "Waldenburgertal" and boasts a high quality of life. The transport connection is excellent: the highway entrance Diegten can be reached in around 10 minutes and the highway junction Härkingen, a central traffic hub, in about 20 minutes. Basel can be reached in around 30 minutes.The "Waldenburgerbahn" (tram no. 19) runs regularly and ensures a good connection to the surrounding communities and the regional transport network.Particularly attractive for families: Oberdorf offers numerous playgrounds and a very good childcare and school offer from preschool to upper school.Furthermore, numerous leisure activities - such as clubs, a football field, a swimming pool (neighborhood) etc. - invite you to active relaxation in the village and nearby surroundings.The location thus ideally combines the advantages of village life with short distances, a natural environment, and excellent transport connections.Your new home with perspectiveModern living, sustainable construction, and natural quality of life - discover a home that combines comfort and forward-thinking.Has the ad sparked your interest? For further information or to arrange a consultation, we are at your disposal.
Travel time
-
New building
1 / 6
4.5 rooms, 130m², CHF 995,000.–
Premium
Liedertswilerstrasse 7, 4436 Oberdorf BL

4.5 Room Apartment: L7 - High-Quality Rural: New Construction Project with 10 Barrier-Free Condominiums in Oberdorf BL

An attractive location in Oberdorf BL is home to a high-quality new construction project with 10 modern condominiums. Seven apartments are for sale.Spacious, light-filled rooms, high-quality materials, and private outdoor areas combine with sustainable wood construction to create a contemporary living concept with high comfort.Highlights at a glance • Attractive, central location in Oberdorf BL • Barrier-free living • Open living, dining, and kitchen areas with plenty of daylight • Spacious, covered terraces and balconies • Two bathrooms per apartment, partially with en-suite solution • High-quality interior design with parquet and ceramic tiles • Reduced and private cellar compartment • Communal lounge and play area Sustainable and forward-lookingThe modern wood element construction, an air/water heat pump, and a photovoltaic system ensure a forward-looking construction and building technology. Electric louvers and sunshades offer additional comfort. E-charging stations for cars can be installed optionally.Comfort down to the last detailThe apartments convince with spacious private outdoor areas and well-thought-out floor plans. Individual design options are available when selecting the kitchen and sanitary equipment. Attractive equipment budgets allow for a personal touch.The entrance hall includes 18 parking spaces, including one wheelchair-accessible visitor parking space. A communal bicycle and stroller room complements the offer. One garage space per apartment is mandatory to purchase.Apartment O2.1Net living area: approx. 130 m²Terrace: approx. 16.5 m²Cellar approx. 8.5 m²All apartments are optimally oriented south, slightly south-southwest, and benefit from pleasant sunlight.LocationThe property is located just a few minutes' walk from the village center - with all important facilities such as various shops, doctors, banks, post offices (agency in Cheesi) and other various service providers - away.Oberdorf is located in the popular "Waldenburgertal" and boasts a high quality of life. The traffic connection is excellent: the highway entrance Diegten can be reached in about 10 minutes and the highway junction Härkingen, a central traffic hub, in about 20 minutes. Basel can be reached in about 30 minutes.The "Waldenburgerbahn" (tram no. 19) runs regularly and ensures a good connection to the surrounding municipalities and the regional transport network.Especially attractive for families: Oberdorf offers numerous playgrounds and a very good childcare and school offer from preschool to upper school.Additionally, numerous leisure activities - such as clubs, a soccer field, a swimming pool (neighborhood) etc. - invite you to active relaxation in the village and nearby surroundings.The location thus ideally combines the advantages of village life with short distances, a natural environment, and excellent traffic connections.Your new home with perspectiveModern living, sustainable construction, and natural living quality - discover a home that combines comfort and future orientation.Has the ad sparked your interest? For further information or to arrange a consultation, we are at your disposal.
Travel time
-
New building
1 / 6
4.5 rooms, 126m², CHF 1,050,000.–
Premium
Liedertswilerstrasse 7, 4436 Oberdorf BL

4.5 Rooms Garden Apartment: L7 - High-Value Rural: New Construction Project with 10 Barrier-Free Condominiums in Oberdorf BL

An attractive location in Oberdorf BL is home to a high-quality new construction project with 10 modern condominiums. Seven apartments are for sale.Spacious, light-filled rooms, high-quality materials, and private outdoor areas combine with sustainable wood construction to create a contemporary living concept with high comfort.Highlights at a glance • Attractive, central location in Oberdorf BL • Barrier-free living • Open living, dining, and kitchen areas with plenty of daylight • Spacious, covered terraces and balconies • Private garden areas for ground-floor apartments • Two bathrooms per apartment, partially with en-suite solution • High-quality interior design with parquet and ceramic tiles • Reduit and private basement compartment • Communal lounge and play area Sustainable and forward-lookingThe modern wood element construction, an air/water heat pump, and a photovoltaic system ensure a forward-looking construction method and building technology. Electric louvers and sunshades offer additional comfort. E-charging stations for cars can be installed optionally.Comfort down to the last detailThe apartments convince with spacious private outdoor areas and well-thought-out floor plans. Individual design options are available when selecting the kitchen and sanitary equipment. Attractive equipment budgets allow for a personal touch.The entrance hall includes 18 parking spaces, including one wheelchair-accessible visitor parking space. A communal bike and stroller room complements the offer. One garage space per apartment is mandatory to purchase.Apartment E.2Net living area: approx. 126 m²Terrace: approx. 17.5 m²Basement: approx. 8.5 m²Private garden share: approx. 145 m²All apartments are optimally oriented south, slightly southwest, and benefit from pleasant sunlight.LocationThe property is located just a few minutes' walk from the village center, with all important facilities such as various shops, doctors, banks, post offices (agency in Cheesi), and other services.Oberdorf is located in the popular "Waldenburgertal" and boasts a high quality of life. The traffic connection is excellent: the highway entrance Diegten can be reached in about 10 minutes, and the highway junction Härkingen, a central traffic hub, in about 20 minutes. Basel can be reached in about 30 minutes.The "Waldenburgerbahn" (tram no. 19) runs regularly and ensures a good connection to the surrounding municipalities and the regional transport network.Particularly attractive for families: Oberdorf offers numerous playgrounds and a very good childcare and school offer from preschool to upper school.Furthermore, numerous leisure activities, such as clubs, a soccer field, a swimming pool (neighborhood), etc., invite you to active recreation in the village and surrounding area.The location thus ideally combines the advantages of village life with short distances, a natural environment, and excellent traffic connections.Your new home with perspectiveModern living, sustainable construction, and natural quality of life - discover a home that combines comfort and forward thinking.Has the ad sparked your interest? For further information or to arrange a consultation, we are at your disposal.
Travel time
-
New building
1 / 6
3.5 rooms, 100m², CHF 945,000.–
Premium
Liedertswilerstrasse 7, 4436 Oberdorf BL

3.5 Rooms Garden Apartment: L7 - High-Value Rural: New Building Project with 10 Barrier-Free Owner-Occupied Apartments in Oberdorf BL

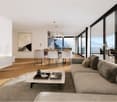
An attractive location in Oberdorf BL is home to a high-quality new building project with 10 modern owner-occupied apartments. Seven apartments are for sale.Spacious, light-filled rooms, high-quality materials, and private outdoor areas combine with sustainable wood construction to create a contemporary living concept with high comfort.Highlights at a glance • Attractive, central location in Oberdorf BL • Barrier-free living • Open living, dining, and kitchen areas with plenty of daylight • Spacious, covered terraces and loggias • Private garden areas for ground-floor apartments • Two bathrooms per apartment, partially with en-suite solution • High-quality interior design with parquet and ceramic tiles • Reduit and own cellar compartment • Communal lounge and play area Sustainable and forward-lookingThe modern wood element construction, an air/water heat pump, and a photovoltaic system ensure a forward-looking construction method and building technology. Electric louvers and sun shades offer additional comfort. E-charging stations for cars can be installed optionally.Comfort down to the last detailThe apartments convince with spacious private outdoor areas and well-thought-out floor plans. Individual design options are available when selecting the kitchen and sanitary equipment. Attractive equipment budgets allow for a personal touch.The entrance hall includes 18 parking spaces, including one wheelchair-accessible visitor parking space. A communal bike and stroller room complements the offer. One garage space per apartment is mandatory to purchase.Apartment E.1Net living area: approx. 100 m²Terrace: approx. 13 m²Cellar approx. 6.5 m²Private garden share: approx. 140 m²All apartments are optimally oriented south, slightly south-southwest, and benefit from pleasant sunlight.LocationThe property is located just a few minutes' walk from the village center - with all important facilities such as various shops, doctors, bank, post office (agency in Cheesi) and other various service providers - away.Oberdorf is located in the popular "Waldenburgertal" and impresses with its high quality of life. The traffic connection is excellent: the highway access Diegten can be reached in about 10 minutes and the highway junction Härkingen, a central traffic hub, in about 20 minutes. Basel can be reached in about 30 minutes.The "Waldenburgerbahn" (tram no. 19) runs regularly and ensures a good connection to the surrounding municipalities and the regional transport network.Particularly attractive for families: Oberdorf offers numerous playgrounds and a very good childcare and school offer from preschool to upper school.Furthermore, numerous leisure activities - such as clubs, a soccer field, a swimming pool (neighborhood) etc. - invite you to active relaxation in the village and nearby surroundings.The location thus combines the advantages of village life with short distances, a natural environment, and excellent traffic connections in an ideal way.Your new home with perspectiveModern living, sustainable construction, and natural living quality - discover a home that combines comfort and forward-thinking.Has the ad sparked your interest? For further information or to arrange a consultation, we are at your disposal.

Travel time
-
New building
1 / 13
3.5 rooms, 114m², CHF 940,000.–
Premium
Dorfstrasse 22, 4657 Dulliken

Penthouse apartment with plenty of privacy, green views, and 97 m² terrace

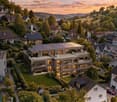
Newly built penthouse apartment with spacious outdoor area in DullikenAbove the roofs of Dulliken, a modern 3.5-room penthouse apartment with a net living area of 113.5 m² awaits you. The new building project from 2026 combines modern living comfort with a quiet location and plenty of privacy. The spacious neighborhood and the newly designed outdoor facilities create a pleasant environment for singles, couples, or people who appreciate additional space for a home office or guests.The special highlight is the approximately 97.2 m² large terrace, which is partially covered and extends the living area in an attractive way. Whether lounge, dining table, or sunbeds - here you have a variety of possibilities for individual design. The elevated location offers a beautiful view of the greenery and, according to the object data, also a mountain view.The interior design presents itself as high-quality and modern. Spacious rooms, a high-quality kitchen, large-format parquet floors and tiles, and two spacious bathrooms create a harmonious living atmosphere. Two bathrooms provide additional comfort in everyday life. An elevator accesses the building, and the private basement compartment with an area of 10.6 m² provides practical storage space.The underfloor heating and heat supply via district heating ensure a pleasant room climate. New windows and the new masonry underline the modern standard of the new building. The apartment is located on the top floor of a four-story building.In the underground garage, parking spaces are available, which can be purchased separately.Dulliken is conveniently located between Olten and Aarau. The own SBB train station, the good connection to public transport, and short distances to Olten and Aarau make the municipality suitable for everyday life. Kindergarten, primary school, and secondary school are located on site; at the same time, the surroundings with the Engelberg offer attractive opportunities for recreation. • 3.5-room penthouse apartment in the new building 2026 • 113.5 m² net living area • 97.2 m² large, partially covered terrace • 2 bathrooms • High-quality interior design • Elevator • District heating and underfloor heating • Private basement compartment with 10.6 m² • Available for immediate occupancy
Travel time
-
New building
1 / 7
3.5 rooms, 86m², CHF 590,000.–
Premium
Sankt Urbanstrasse 15, 4914 Roggwil BE

Modern 3.5-room apartments in the UrbanBlick Roggwil development

Modern living in the heart of Roggwil In a central location in Roggwil, the "UrbanBlick" residence is being built, a modern multi-family house with a total of eight condominiums. The new building project includes attractive 2.5- to 4.5-room apartments, distributed over the ground floor, upper floor, and attic floor. The timeless architecture, bright living rooms, and high-quality interior design create a modern and pleasant living environment. Large window areas and sliding doors provide plenty of daylight, while each apartment has its own covered outdoor area in the form of a seating area, balcony, or terrace. The building is being constructed according to the current energy standard and features modern heat generation and underfloor heating. A wheelchair-accessible elevator connects all floors to the car parking garage. Private basement rooms and bicycle parking spaces complement the offer. Advantages at a glance • New building project with eight condominiums • 2.5- to 4.5-room apartments • Modern and high-quality interior design • Bright living rooms with large window areas • Covered seating areas, balconies, or terraces • Private laundry room per apartment • Barrier-free access with elevator • Car parking garage • Private basement rooms • Central and yet natural location • Ready for occupancy in late autumn 2027 Additionally, outdoor parking spaces can be purchased for CHF 15,000 each, and car parking garage spaces for CHF 30,000 each. 3.5-room apartments: Modern living in UrbanBlick Roggwil Modern, bright, and well thought out: The two 3.5-room apartments in UrbanBlick convince with an open living and dining area, large window areas, and a high-quality interior design. Two well-cut rooms and a modern bathroom offer a pleasant sense of space and high living comfort. The spacious covered outdoor area extends the living space outside and invites you to linger. Available apartments: • Apartment on the ground floor, approx. 86.7 m² living space, approx. 26.9 m² covered seating areaCHF 610,000.- • Apartment on the 1st upper floor, approx. 86.7 m² living space, approx. 18.5 m² covered balconyCHF 590,000.- Interested? We would be happy to send you the complete sales documents and advise you personally. Please do not hesitate to contact us. We would also be happy to discuss individual construction and adaptation wishes with you.

Travel time
-
New building
1 / 7
4.5 rooms, 116m², CHF 755,000.–
Premium
Sankt Urbanstrasse 15, 4914 Roggwil BE

UrbanBlick Roggwil: Modern Living in Attractive 4.5-Room Owner-Occupied Apartments

Modern living in the heart of RoggwilIn a central location in Roggwil, the "UrbanBlick" residence is being built as a modern multi-family house with a total of eight owner-occupied apartments. The new building project includes attractive 2.5 to 4.5 room apartments, distributed over the ground floor, upper floor, and attic floor.The timeless architecture, bright living rooms, and high-quality interior design create a modern and pleasant living atmosphere. Large window areas and sliding doors provide plenty of daylight, while each apartment has its own covered outdoor area in the form of a seating area, balcony, or terrace.The building is being constructed according to the current energy standard and features modern heat generation and underfloor heating. A wheelchair-accessible elevator connects all floors to the car parking garage. Private basement compartments and bicycle parking spaces complement the offer.Advantages at a glance • New building project with eight owner-occupied apartments • 2.5 to 4.5 room apartments • Modern and high-quality interior design • Bright living rooms with large window areas • Covered seating areas, balconies, or terraces • Private laundry room per apartment • Barrier-free access with elevator • Car parking garage • Private basement compartments • Central and yet natural location • Available from late autumn 2027 In addition, outdoor parking spaces can be purchased for CHF 15,000 each, and car parking garage spaces for CHF 30,000 each.4.5-room apartments: Modern living in UrbanBlick RoggwilModern, bright, and well thought out: The two 4.5-room apartments in UrbanBlick convince with an open living and dining area, large window areas, and a high-quality interior design. Three well-cut rooms and two bathrooms offer plenty of space and comfort for different living needs. The spacious covered outdoor area extends the living space outside and invites you to linger.Available apartments: • Ground floor apartment, approx. 116 m² living space, approx. 39 m² covered seating area, basement approx. 8 m²CHF 795,000.- • 1st floor apartment, approx. 116 m² living space, balcony approx. 28.9 m², basement approx. 8 m²CHF 755,000.- Interested? We would be happy to send you the complete sales documents and advise you personally. Please do not hesitate to contact us. We would also be happy to discuss individual construction and adaptation wishes with you.

Travel time
-
New building
1 / 7
2.5 rooms, 61m², CHF 425,000.–
Premium
Sankt Urbanstrasse 15, 4914 Roggwil BE

UrbanBlick Roggwil: Modern 2.5-room apartments in a new building

Modern living in the heart of Roggwil In a central location in Roggwil, the "UrbanBlick" residential building is being constructed, a modern multi-family house with a total of eight condominiums. The new building project includes attractive 2.5- to 4.5-room apartments, distributed over the ground floor, upper floor, and attic floor. The timeless architecture, bright living rooms, and high-quality interior design create a modern and pleasant living environment. Large window areas and sliding doors provide plenty of daylight, while each apartment has its own covered outdoor area in the form of a seating area, balcony, or terrace. The building is being constructed according to the current energy standard and features modern heat generation and underfloor heating. A wheelchair-accessible elevator connects all floors to the car parking garage. Private basement rooms and bicycle parking spaces complement the offer. Advantages at a glance • New building project with eight condominiums • 2.5- to 4.5-room apartments • Modern and high-quality interior design • Bright living rooms with large window areas • Covered seating areas, balconies, or terraces • Private laundry room per apartment • Barrier-free access with elevator • Car parking garage • Private basement rooms • Central and yet natural location • Available from late autumn 2027 Additionally, outdoor parking spaces can be purchased for CHF 15,000 each, and car parking garage spaces for CHF 30,000 each. 2.5-room apartments: Modern living in UrbanBlick Roggwil Modern, bright, and well-thought-out: The two 2.5-room apartments in UrbanBlick convince with an open living and dining area, large window areas, and a high-quality interior design. The well-cut bedroom and modern bathroom offer a pleasant room feeling and high living comfort. The spacious covered outdoor area extends the living space outside and invites you to linger. Available apartments: • Apartment on the ground floor, approx. 61 m² living space, approx. 29.7 m² covered seating areaCHF 445,000.- • Apartment on the 1st upper floor, approx. 61 m² living space, approx. 25.4 m² covered balconyCHF 425,000.- Interested? We would be happy to send you the complete sales documents and advise you personally. Please do not hesitate to contact us. We would also be happy to discuss individual construction and adaptation wishes with you.

Travel time
-

Other interesting objects