Rickenbach b. Schwyz - Properties for sale

We recommend expanding your search criteria to get similar results. The current filters didn’t return any matches.

If you don’t want to change your current search criteria, we recommend creating a search alert, so you’ll be notified when matching offers become available.

More objects in your automatically expanded search area
21 results - Radius: + 10km
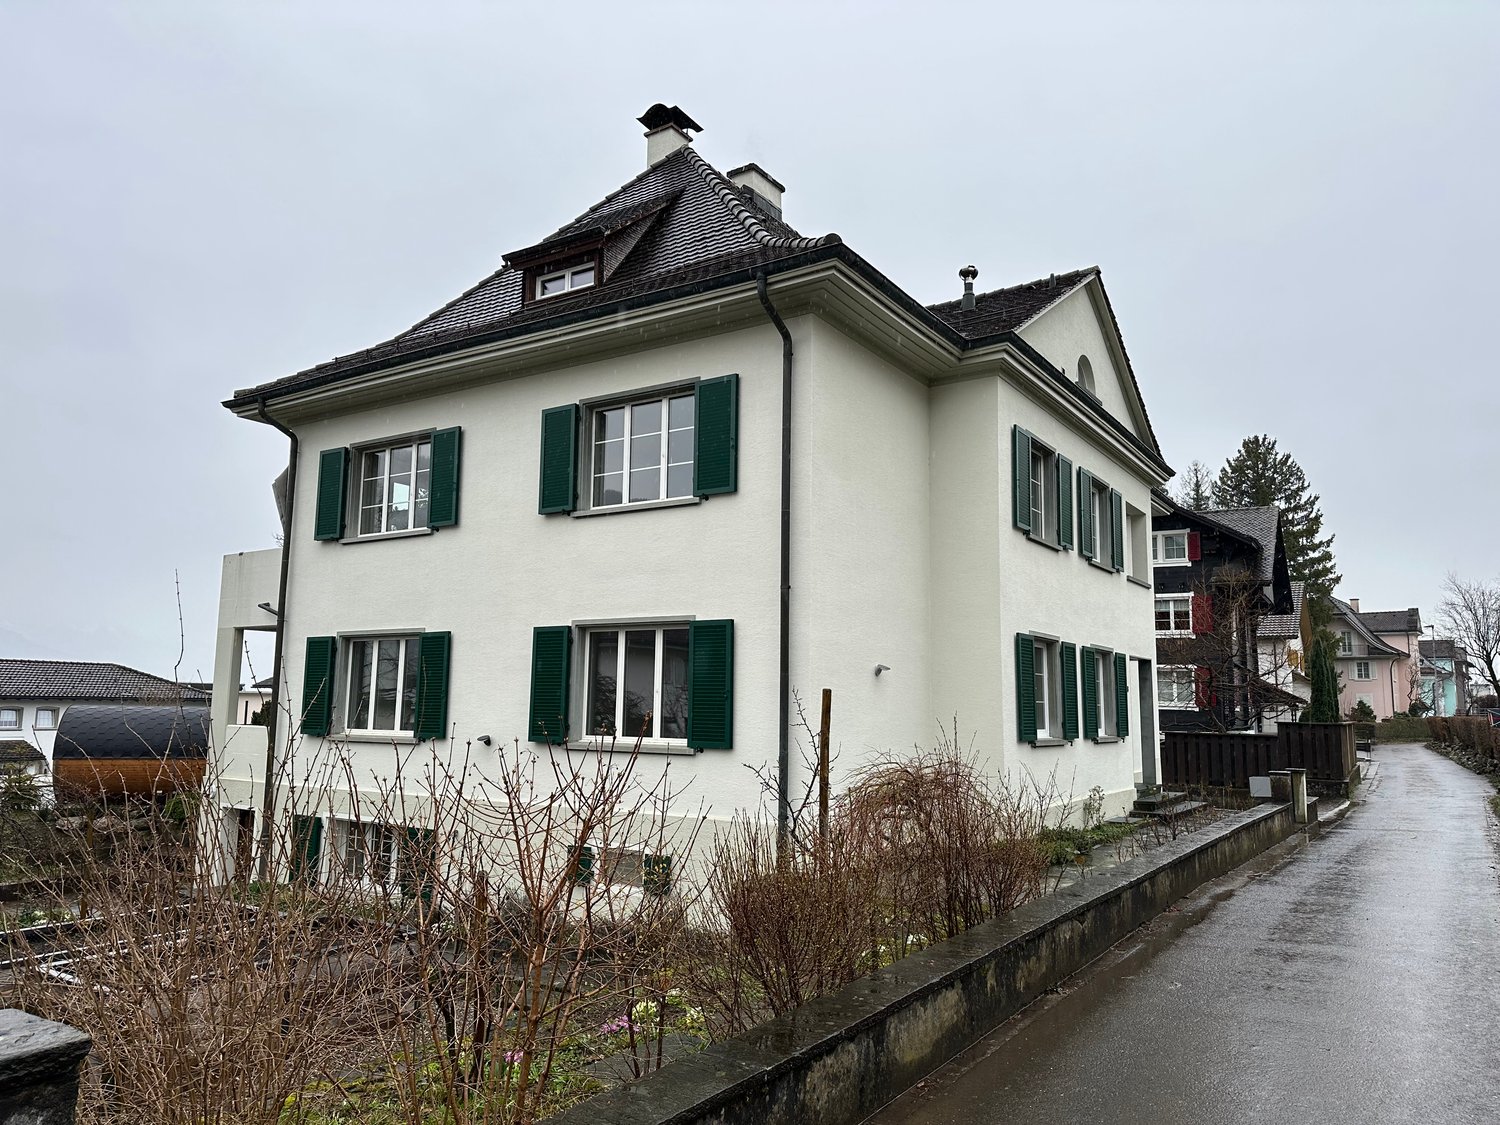
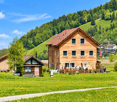
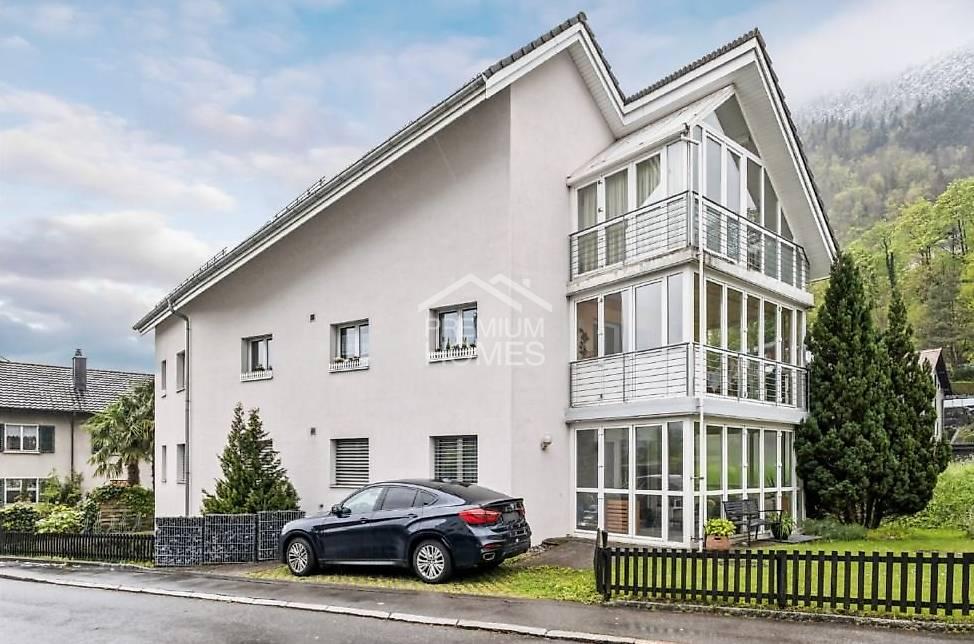
  • Modern two-story building with white facade, large windows, and balconies. Features a central entrance with glass doors and a small garden area in front.
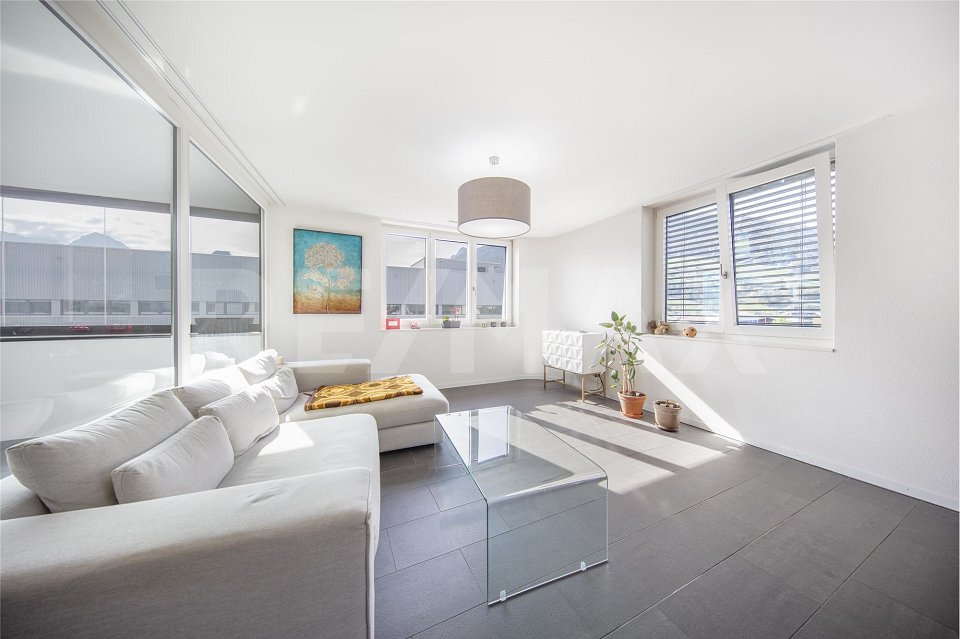
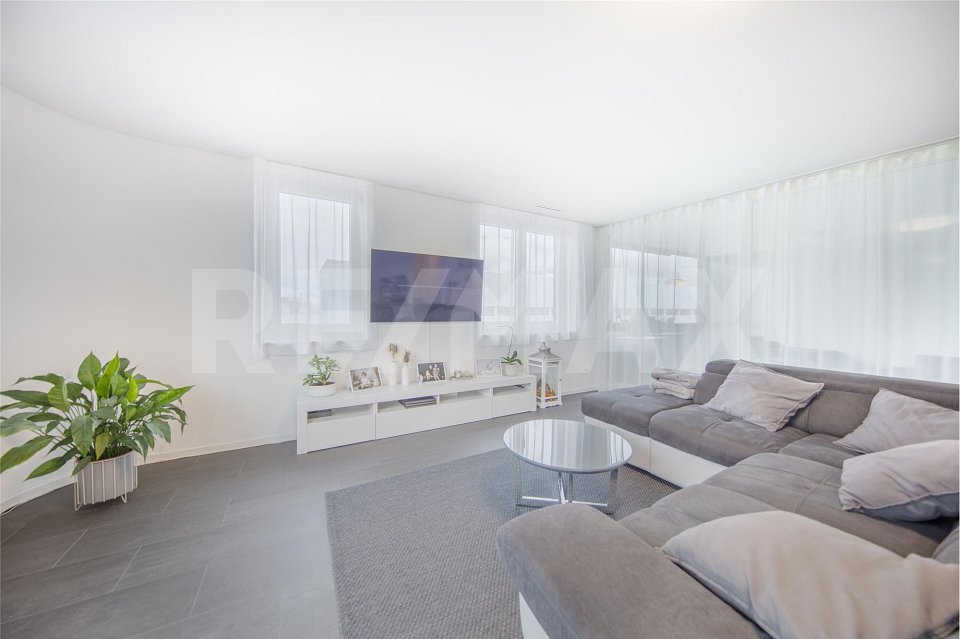
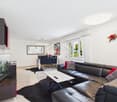
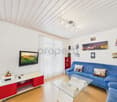
  • A modern living room with a grey leather sofa, coffee table, baby chair, and a Christmas tree in the corner. The room features large windows with white curtains and a chandelier hanging from the ceiling.
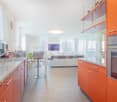
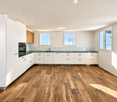
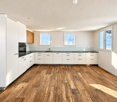
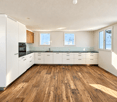
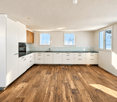
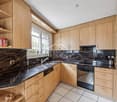
  • Modern kitchen with white cabinets, wooden accents, stainless steel appliances, and a central island.
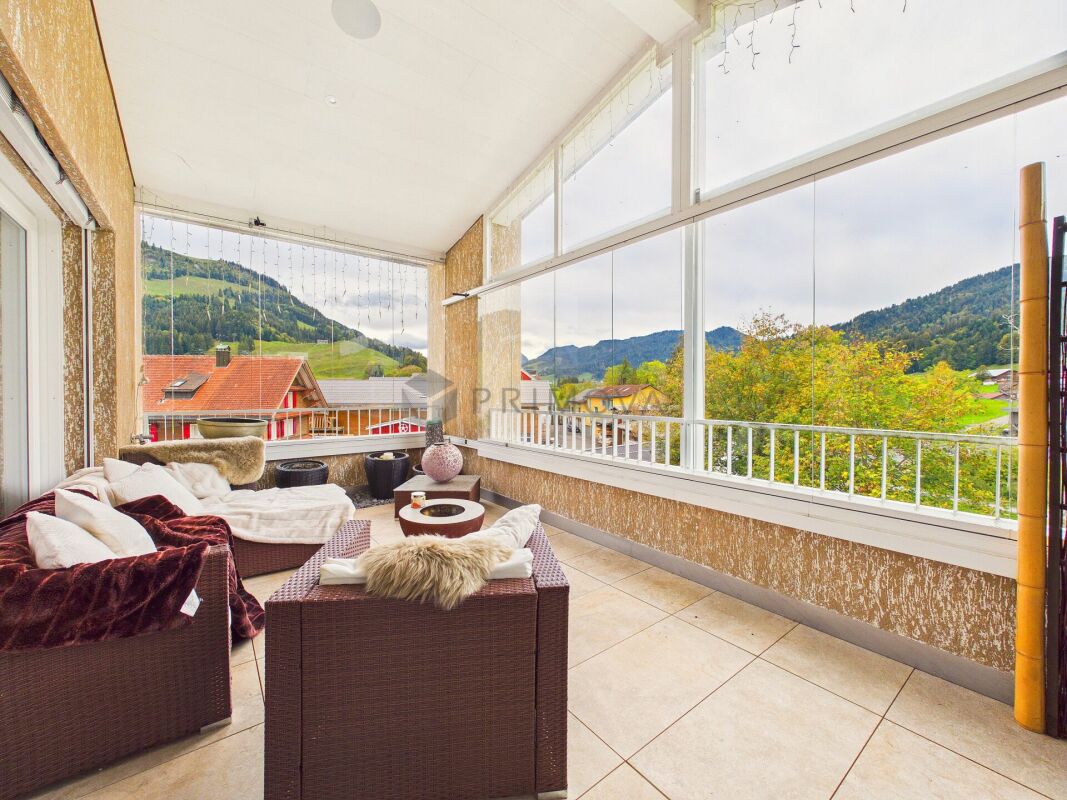
  • Balcony with a white table, two white chairs, a grey sofa, and a vase with white flowers.
  • Garden with green lawn, white bench, white chair, and decorative white sculptures.
  • Well-maintained garden with a lawn, flower beds, shrubs, and a modern building in the background. A single black chair is placed near the building.
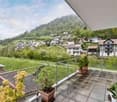
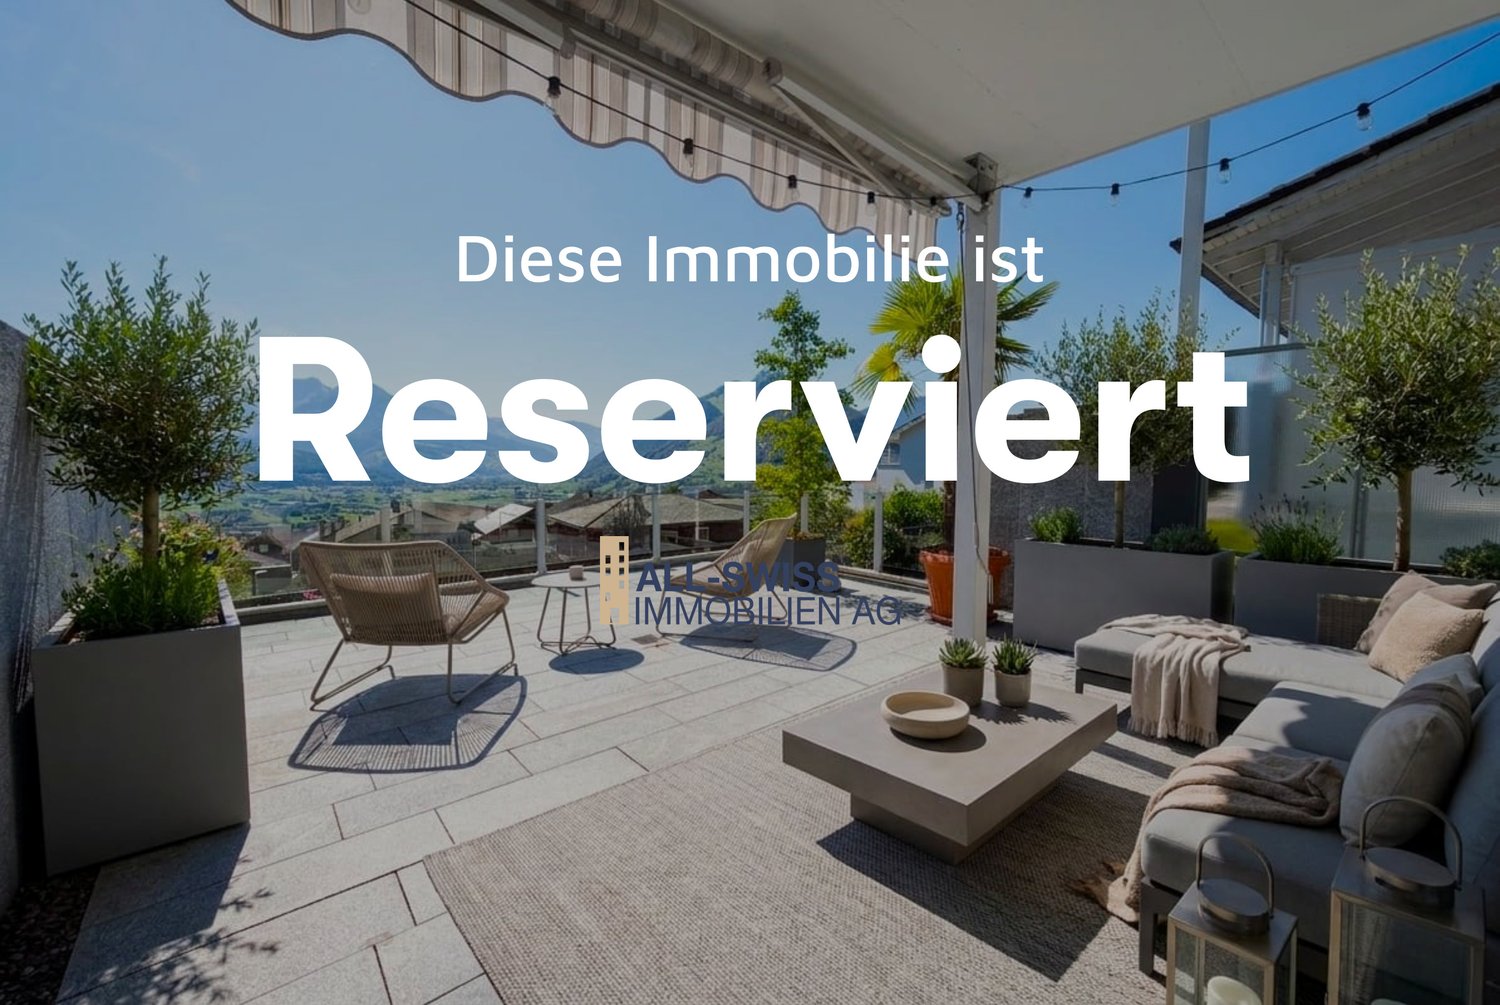
  • Roof terrace with gravel surface, low fence, potted plants, and distant mountain view.
  • Modern bathroom with a double sink, toilet, bathtub, mirror, and towels. Features tiled walls and floor, a small plant on the windowsill, and a trash can under the sink.
  • Modern bathroom with white tiles, a toilet, a sink with a mirror cabinet, a shower area, and a small plant on the toilet tank.
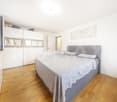
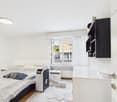
  • Modern bedroom with a large bed, white bedding, nightstand, wooden chair, and decorative vases. The room features wooden flooring, large windows with sheer curtains, and a white area rug with a leaf design.
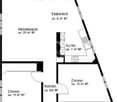
  • Floor plan of a 2-room apartment with a living area, dining area, kitchen, two bedrooms, and a bathroom. Includes a covered terrace.
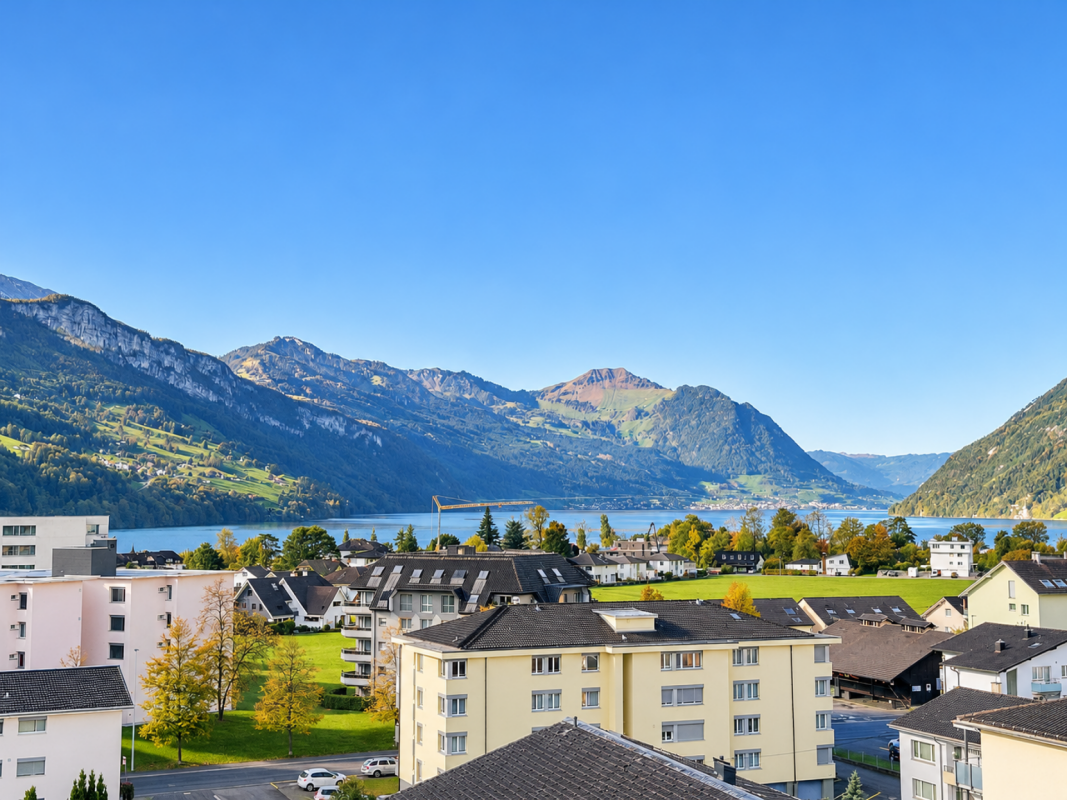
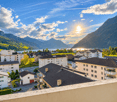
  • Aerial view of a town with a lake and mountains in the background, featuring residential and commercial buildings, roads, and green spaces.
  • Aerial view of a residential area showing a highlighted location marked as "Standort Wohnung" with nearby landmarks such as Lidl Schweiz, Migros/Denner, Otto's, Bahnhof, Schule, and Seepromenade.
1 / 13
4.5 rooms, 103m², CHF 1,390,000.–
Top
Bahnhofplatz 18, Brunnen, 6440 Brunnen

4.5-Room Garden Apartment in Top Location in Brunnen SZ

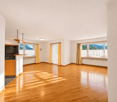
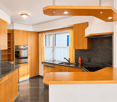
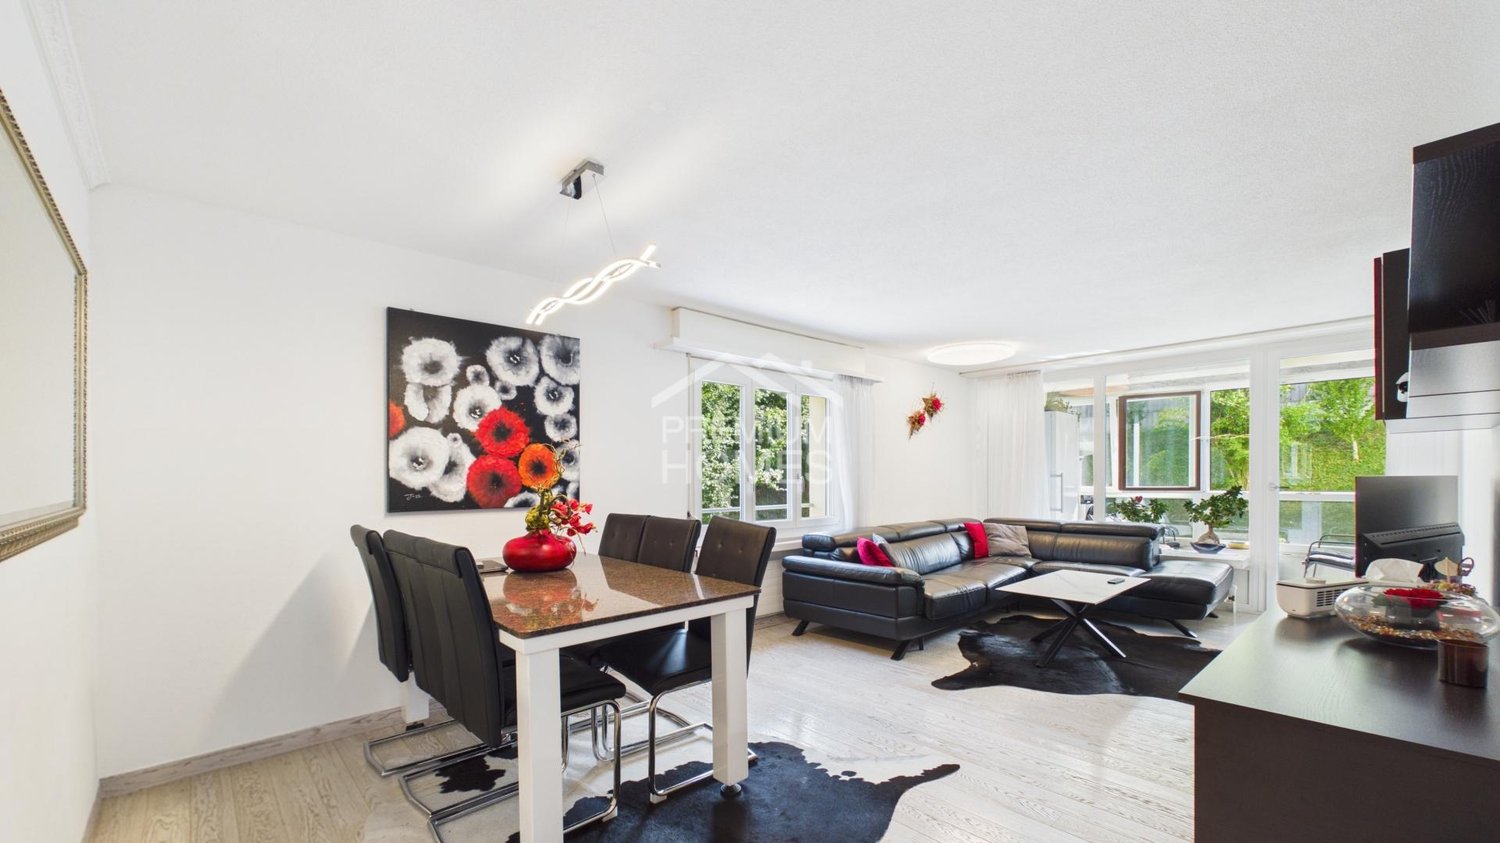
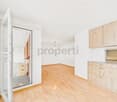
Welcome to this well-maintained 4.5-room garden apartment at Bahnhofplatz 18 in Brunnen. The property is located in a central location in the heart of the picturesque Vierwaldstättersee town in the canton of Schwyz and combines living quality with an attractive environment.The apartment has a net living area of 103 m² and was partially renovated in 2024. All windows were replaced, the parquet floor was renewed, and the facade was renovated. The result is a modern living ambiance with high living comfort.Particularly noteworthy are the spacious outdoor areas: A sunny, west-facing terrace with a well-maintained garden invites you to linger and enjoy. This offer is complemented by an approximately 110 m² large east-facing terrace in the special use right, where you can already enjoy the morning sun to the fullest.This attractive garden apartment is ideal for families who value space and quality of life, as well as for couples who want to spend their retirement in the unique surroundings of Brunnen.The apartment impresses with the following highlights: • open living-dining area with kitchen: replacement parquet floor in 2024 • two bathrooms: one bathroom with double sink and bathtub, as well as a shower/WC • floor heating • spacious and well-maintained garden/terrace area • 1 underground parking space included in the price • central location directly next to Migros/Denner, a few meters from the train station, yet quiet living location. • train station, schools, and shopping facilities are within a few minutes' walk. The lake promenade of Brunnen is only 10 minutes' walk away.

Travel time
-
Oscar Narciandi Vidal

Oscar Narciandi Vidal

1 / 14
Oscar Narciandi Vidal

Oscar Narciandi Vidal

  • Balcony / Terrace
  • Garage
  • View
  • +2
4.5 rooms, 120m², Price on request
Neulücken 3, 6430 Schwyz

Spacious 4.5-room apartment with balcony and loggia in Schwyz

Spacious 4.5-room apartment with balcony and loggia in Schwyz120 m² living space, a spacious balcony, and a separate loggia: This 4.5-room apartment on the 1st floor at Neulücken 3 in Schwyz offers a versatile home for families, couples, or people with additional space requirements.The 1934 building, partially renovated in 2021, combines classic old-building character with modern living comfort. The white facade and green shutters give the building a unique appearance.Space to live and feel goodThe apartment offers space for shared living and individual retreats. Whether children's room, home office, or guest room – the room offer can be adapted to different life situations.The apartment includes: • 4.5 rooms on approximately 120 m² living space. • A spacious balcony with approximately 24.4 m² and a beautiful view. • An additional loggia with approximately 2 m². • A bathroom. • A kitchen with a dishwasher. • Cable TV connection. • A garage box directly in the building. The two outdoor areas extend the living space into the open air and offer space for relaxed hours and cozy summer days.Quiet living area with short distancesThe apartment is located in a quiet, child-friendly residential area. Public transport, school, and shopping facilities are easily accessible on foot: • Bus stop Lücken: approx. 1 walking minute. • Lücken school: approx. 3 walking minutes. • Coop supermarket: approx. 2-3 walking minutes. • Hofmatt pharmacy: approx. 3 walking minutes. Purchase price and availabilityPurchase price: on request. Availability: by arrangement.We would be happy to provide you with the sales documentation with further information about the apartment.Note on the construction project on the neighboring propertyA building application for two two-story residential units has been submitted for the adjacent building plot. The public planning display is expected to be available from October 20, 2026, on the cantonal portal under ebau-sz.ch, according to the information provided.According to the current planning status, the construction start is scheduled for March 2027; the construction work is expected to last until June 30, 2028.Contact📌 Contact: pro pensum / Oscar Narciandi Vidal 📍 Luzernstrasse 30, CH‑6275 Ballwil 📞 +41 79 954 11 16 ✉️ verkauf@propensum.ch

  • Balcony / Terrace
  • Garage
  • View
  • +2
Travel time
-
1 / 13
4.5 rooms, 140m², CHF 1,310,000.–
6438 Ibach

Stylish living with mythic views - modern 4.5-room apartment in Ibach SZ

This modern 4.5-room apartment with approximately 140 m² of living space is located on the 2nd or 3rd floor of the well-maintained multi-family house Mythenblick with twelve residential units in Ibach SZ. Bright rooms, an open and well-thought-out floor plan, and a glazed loggia create a home with plenty of light and space. The view of the Mythen underlines the special character of the apartment. A private laundry room, a separate cellar compartment, and a parking space in the underground garage included in the purchase price complete the offer. Behind the house, the communal garden with a barbecue area and a playground invites you to cozy hours.More photos can be found at https://www.remax.ch/119871001-209- 4.5-room apartment, 2nd or 3rd floor- Living space: 140 m²- Elevator up to the apartment door- Barrier-free, wheelchair accessible- Large living and dining area- Open kitchen with breakfast counter- Practical storage room next to the kitchen- 2 bathrooms (bathtub / double sink, WC), (shower, sink, WC)- 3 large rooms with mythic views- Easy-to-maintain floorboards- Sunny loggia- Floor heating- Controlled ventilation- Long-term rental- Value ratio: 57/1000 / Value ratio: 59/1000- Private laundry room & cellar compartment in the basement- 1 underground parking space included per apartment- Communal garden with barbecue area for general useInterior & equipment:Already when entering, the apartment conveys a feeling of width and security. The modern equipment and the open room design characterize the bright, inviting living atmosphere. Large window areas let in plenty of daylight, while the bright walls and the continuous floorboards in the living area create an elegant, calm framework. The heart of the apartment is the open living and dining area. Its generous layout offers space for a spacious sofa landscape and a large dining table. Living, eating, and being together flow smoothly into each other and remain spatially clearly structured - ideal for a comfortable life with plenty of light and space. From the living area, you can access the covered loggia. The laterally foldable glass elements offer protection from wind and weather and enable versatile use beyond the summer months. This creates a protected place for morning coffee or relaxed hours in the evening. The kitchen sets a striking color accent with its wide fronts. Generous workspaces, numerous cabinets, and the adjacent breakfast counter combine functionality with an inviting character. A separate storage room offers additional storage space for supplies and household utensils. Three spacious bedrooms offer versatile design possibilities. The bright main bedroom forms a pleasant retreat with a view of the Mythen. The other rooms are suitable as children's rooms, home offices, or guest rooms and can be adapted to changing needs. Two bathrooms make everyday life easier: the larger one has a bathtub, a double sink, and a toilet, the second one has a shower, a sink, and a toilet. Floor heating, controlled ventilation, and easy-to-maintain floorboards complement the living comfort.Environment, connection:Ibach combines the advantages of a well-connected residential area with the impressive mountain and lake landscape of Central Switzerland. As part of the municipality of Schwyz, the locality offers a grown living environment, a diverse infrastructure, and proximity to nature. Whoever acquires a condominium here finds space for an active lifestyle as well as for relaxing hours. Shopping opportunities like the Mythen-Center, services, kindergarten, and schools make everyday life easier. Families benefit from short distances, while working people and couples appreciate the connection between central living and a natural environment. Ibach also offers an attractive living environment for people who want to exchange their single-family home for a comfortable condominium.

1 / 13
4.5 rooms, 134m², CHF 1,250,000.–
6438 Ibach

Living with a view of myths, a quiet, modern 4.5-room apartment in Ibach SZ

A central and modern 4.5-room apartment on the 3rd floor with approximately 133 m² of living space in a 12-family house. The attractive apartment offers you, in addition to an elevator to the front door, a modern interior, a private laundry room and cellar compartment in the basement, as well as a parking space in the underground garage. The Mythenblick multi-family house lives up to its name. From your bedroom, you have a direct view of the surrounding mountains and on your quiet balcony, you can enjoy the evening. Public transportation offers a stop directly in front of the door.More photos can be found at https://www.remax.ch/119871001-210- 4.5-room apartment, 3rd floor- Living space: 134 m²- Elevator to the front door- Barrier-free, wheelchair accessible- Large living and dining area- Open kitchen with breakfast counter- Practical reduction next to the kitchen- 2 bathrooms (bathtub / double sink, WC), (shower, sink, WC)- 3 large rooms with a view of the Mythen- Easy-to-maintain floorboards- Sunny loggia- Floor heating- Controlled ventilation- Long-term rental- Value ratio: 54/1000 / Value ratio: 55/1000- Private laundry room & cellar compartment in the basement- 1 underground parking space included per apartment- Garden area with barbecue facilities for general useInterior & expansion:Already when entering, the apartment conveys a feeling of width and security. The modern expansion and the open room design characterize the bright, inviting living atmosphere. Large window areas let in a lot of daylight, while the bright walls and the continuous floorboards in the living area create an elegant, calm frame. The heart of the apartment is the open living and dining area. Its generous cut provides space for a spacious sofa landscape and a large dining table. Living, eating, and being together flow smoothly into one another and yet remain spatially clearly structured - ideal for a comfortable life with a lot of light and freedom. From the living area, you can access the covered loggia. The laterally foldable glass elements offer protection from wind and weather and enable versatile use beyond the summer months. This creates a protected place for morning coffee or relaxed hours in the evening. The kitchen sets a striking color accent with its wide fronts. Generous workspaces, numerous cabinets, and the adjacent breakfast counter combine functionality with an inviting character. A separate reduction offers additional storage space for supplies and household utensils. Three spacious bedrooms offer a variety of design possibilities. The bright main bedroom forms a pleasant retreat with a view of the Mythen. The other rooms are suitable as children's rooms, home offices, or guest rooms and can be adapted to changing needs. Two bathrooms make everyday life easier: the larger one has a bathtub, a double sink, and a toilet, the second one has a shower, a sink, and a toilet. Floor heating, controlled ventilation, and easy-to-maintain floorboards complement the living comfort.Environment, connection:Ibach combines the advantages of a well-connected residential area with the impressive mountain and lake landscape of Central Switzerland. As part of the municipality of Schwyz, the locality offers a grown living environment, a diverse infrastructure, and proximity to nature. Those who acquire a condominium here find space for an active lifestyle as well as for relaxing hours. Shopping opportunities like the Mythen Center, services, kindergarten, and schools make everyday life easier. Families benefit from short distances, while working people and couples appreciate the connection between central living and a natural environment. Ibach also offers an attractive living environment for people who want to exchange their single-family home for a comfortable condominium. The Muota, the Lake of Lucerne in Brunnen, and the excursion areas Mythen, Stoos, and

1 / 12
  • Balcony / Terrace
  • Garage
  • View
  • +1
4.5 rooms, 168m², CHF 1,860,000.–
Rütistrasse 10, 8844 Einsiedeln

4.5-room apartment (House A) in a semi-detached house

Unique residential location on Lake Sihl In a privileged location in Euthal, directly at the inlet of Lake Sihl, this exceptional semi-detached house presents itself as a rare purchase opportunity. The property is accessed via a private road and is completely surrounded by agricultural land. This unique location guarantees a high level of privacy, tranquility, and connection to nature in the long term. Due to the special location and the applicable building regulations, the property was optimally and maximally utilized. Two spacious and independent 4.5-room residential units with attractive outdoor areas, versatile usage possibilities, and extensive parking options were created. The property The semi-detached house comprises two separate 4.5-room apartments, which are ideal for multi-generational living, self-use with rental, or as a rental property. House A The rear residential unit impresses with a well-thought-out room layout and spacious living areas. On the ground floor, there is the entrance area, technical and heating room, as well as two large multi-purpose rooms. The upper floor forms the central living area of the apartment. Here you will find the spacious living and dining area with an open kitchen and direct access to the balcony with a view of the greenery, as well as a bathroom. On the top floor, there are two more rooms and a bathroom available. House B The house half facing the street also has a spacious 4.5-room concept. On the ground floor, there is the entrance area and a spacious room with direct access to the garden, as well as a cellar. The upper floor offers an open living and dining area with a kitchen, as well as a separate guest toilet. The spacious room layout creates a pleasant living feeling and offers versatile furnishing possibilities. On the top floor, there are two more bedrooms and a bathroom. Current rental situation The property is currently fully rented. Taking over the existing rental agreements is welcome and offers, in particular, for capital investors, an attractive opportunity. Flexible purchase options This exceptional property offers various attractive purchase options. Interested parties have the choice of acquiring the entire semi-detached house with two independent 4.5-room residential units or deciding to purchase one of the two house halves separately. Additionally, a separate garage house is available for sale. • Entire semi-detached house (House A + B) including garage house: CHF 3'650'000.- • House A: CHF 1'860'000.- • House B: CHF 1'720'000.- • Separate garage house: CHF 150'000.-

  • Balcony / Terrace
  • Garage
  • View
  • +1
Travel time
-
1 / 12
  • Balcony / Terrace
  • Garage
  • View
  • +1
4.5 rooms, 139m², CHF 1,720,000.–
Rütistrasse 10, 8844 Einsiedeln

4.5-room apartment (House B) in a semi-detached house

Unique residential location on Lake Sihl In a privileged location in Euthal, directly at the inlet of Lake Sihl, this exceptional semi-detached house presents itself as a rare purchase opportunity. The property is accessed via a private road and is completely surrounded by agricultural land. This unique situation guarantees a high level of privacy, peace, and connection to nature in the long term. Due to the special location and the applicable building regulations, the property was optimally and maximally utilized. Two spacious and independent 4.5-room residential units with attractive outdoor areas, versatile usage options, and extensive parking facilities were created. The property The semi-detached house comprises two separate 4.5-room apartments, which are ideal for multi-generational living, self-use with rental, or as a rental property. House A The rear residential unit impresses with a well-thought-out room layout and spacious living areas. On the ground floor, there is the entrance area, technical and heating room, as well as two large multi-purpose rooms. The upper floor forms the central living area of the apartment. Here are the spacious living and dining area with open kitchen and direct access to the balcony with a view of the greenery, as well as a bathroom. On the top floor, there are two more rooms and a bathroom. House B The street-oriented half of the house also has a spacious 4.5-room concept. On the ground floor, there is the entrance area and a spacious room with direct access to the garden, as well as a cellar. The upper floor offers an open living and dining area with kitchen, as well as a separate guest toilet. The spacious room layout creates a pleasant living feeling and offers versatile furnishing possibilities. On the top floor, there are two more bedrooms and a bathroom. Current rental situation The property is currently fully rented. Taking over the existing rental agreements is welcome and offers investors an attractive opportunity, in particular. Flexible purchase options This exceptional property offers various attractive purchase options. Interested parties have the choice of acquiring the entire semi-detached house with two independent 4.5-room residential units or deciding to purchase one of the two halves of the house separately. Additionally, a separate garage house is available for sale. • Entire semi-detached house (House A + B) including garage house: CHF 3'650'000.- • House A: CHF 1'860'000.- • House B: CHF 1'720'000.- • Separate garage house: CHF 150'000.-

  • Balcony / Terrace
  • Garage
  • View
  • +1
Travel time
-
1 / 13
  • Parking space
  • Balcony / Terrace
  • Garage
  • +1
4.5 rooms, 122m², CHF 1,650,000.–
6430 Schwyz

HORIZONS

Erlesenes Wohnen in Schwyz, die attraktive Alternative zu ZugWer die Vorzüge des Wirtschaftsstandorts Zug schätzt, gleichzeitig aber Wert auf ruhiges Wohnen mit Weitblick, eine beeindruckende Naturkulisse und ein attraktives Preis-Leistungs-Verhältnis legt, findet in Schwyz genau das Richtige.Diese Wohnung in der Überbauung Mättivor verbindet modernen Ausbaustandard mit einer ruhigen, leicht erhöhten Lage und einem weiten Blick auf die umliegende Berglandschaft. Der offene Wohn-, Ess- und Küchenbereich schafft ein grosszügiges, helles Raumgefühl, während zwei Loggias dieses nach aussen erweitern und die Sonne zu verschiedenen Tageszeiten einfangen. Details wie Fischgrätparkett und raumhohe Türen setzen dabei Akzente, die man in dieser Preisklasse nicht selbstverständlich findet.Dank hervorragender Verkehrsanbindung erreichen Sie Zug in rund 30 Minuten. Eine ideale Balance zwischen beruflicher Nähe und privatem Rückzugsort. Schwyz verbindet alpine Weitläufigkeit mit gewachsener Infrastruktur und einem hohen Freizeitwert. Die Region bietet, was viele suchen: Raum zum Leben, Natur vor der Haustür und die unmittelbare Nähe zu den Wirtschaftszentren Zug, Zürich und Luzern.Besonderes: • Hervorragende Anbindung an Strasse und öffentlichen Verkehr • Deutlich attraktiveres Preis-Leistungs-Verhältnis als in vielen Zuger Gemeinden • Familienfreundliches Quartier • Ruhige Lage • Zwei Loggias mit Panoramablick auf die Berglandschaft • Fischgrätparkett und raumhohe Türen In dieser Ruhe, mit Bergen und Seen vor der Haustür, sitzt man bereits in einer anderen Welt und ist doch in 30 Minuten wieder im wirtschaftlichen Zentrum.Verkaufspreis: CHF 1'650'000 + 2 Einstellplätze à je CHF 50'000 = Total CHF 1'750'000Wir freuen uns auf Ihre Kontaktaufnahme und senden Ihnen gerne die detaillierte Broschüre sowie den Grundrissplan der Wohnung zu.Exquisite living in Schwyz, the attractive alternative to ZugAnyone who appreciates the advantages of Zug as a business hub, but at the same time values peaceful living with sweeping views, an impressive natural backdrop and excellent value for money, will find exactly what they're looking for in Schwyz.This apartment in the Mättivor development combines modern finishes with a peaceful, slightly elevated location and sweeping views of the surrounding mountain landscape. The open-plan living, dining and kitchen area creates a spacious, light-filled atmosphere, whilst two loggias extend this outwards and capture the sun at various times of the day. Details such as herringbone parquet flooring and floor-to-ceiling doors add touches that are not to be taken for granted in this price range.Thanks to excellent transport links, you can reach Zug in around 30 minutes. An ideal balance between proximity to work and a private retreat. Schwyz combines alpine expansiveness with a well-established infrastructure and excellent leisure opportunities. The region offers what many are looking for: space to live, nature on your doorstep and close proximity to the economic centres of Zug, Zurich and Lucerne.Highlights: • Excellent road and public transport links • Plenty of opportunities for leisure and relaxation, nestled between mountains and lakes • Significantly better value for money than in many municipalities in Zug • Family-friendly neighbourhood • Quiet location • Two loggias with panoramic views of the mountain landscape • Herringbone parquet flooring and floor-to-ceiling doors In this peaceful setting, with mountains and lakes on your doorstep, you feel as if you're in a different world, yet you can be back in the economic hub in just 30 minutes....

  • Parking space
  • Balcony / Terrace
  • Garage
  • +1
1 / 12
  • Balcony / Terrace
  • Garage
  • View
  • +1
4.5 rooms, 139m², CHF 1,720,000.–
8840 Einsiedeln

4.5-room apartment (House B) in a semi-detached house in Euthal in the Einsiedeln district

Unique living location on Lake Sihl In a privileged location in Euthal, directly at the inlet of Lake Sihl, this exceptional semi-detached house presents itself as a rare purchase opportunity. The property is accessed via a private road and is completely surrounded by agricultural land. This unique location guarantees a high level of privacy, peace, and connection to nature in the long term. Due to the special location and the applicable building regulations, the property was optimally and maximally utilized. Two spacious and independent 4.5-room apartments with attractive outdoor areas, versatile usage options, and extensive parking facilities were created. The property The semi-detached house comprises two separate 4.5-room apartments, which are ideal for multi-generational living, self-use with rental, or as a rental property. House A The rear apartment convinces with a well-thought-out room layout and spacious living areas. On the ground floor, there is the entrance area, technical and heating room, as well as two large multi-purpose rooms. The upper floor forms the central living area of the apartment. Here are the spacious living and dining area with open kitchen and direct access to the balcony with a view of the greenery, as well as a bathroom. On the top floor, there are two more rooms and a bathroom. House B The house half oriented towards the street also has a spacious 4.5-room concept. On the ground floor, there is the entrance area and a spacious room with direct access to the garden, as well as a cellar. The upper floor offers an open living and dining area with kitchen and a separate guest toilet. The spacious room layout creates a pleasant living feeling and offers versatile furnishing options. On the top floor, there are two more bedrooms and a bathroom. Current rental situation The property is currently fully rented. Taking over the existing rental agreements is naturally welcome and offers, in particular, capital investors an attractive opportunity. Flexible purchase options This exceptional property offers various attractive purchase options. Interested parties have the choice of acquiring the entire semi-detached house with two independent 4.5-room apartments or deciding to buy one of the two house halves separately. Additionally, a separate garage house is for sale. • Entire semi-detached house (House A + B) including garage house: CHF 3'650'000.- • House A: CHF 1'860'000.- • House B: CHF 1'720'000.- • Separate garage house: CHF 150'000.-

  • Balcony / Terrace
  • Garage
  • View
  • +1
1 / 12
  • Balcony / Terrace
  • Garage
  • View
  • +1
4.5 rooms, 168m², CHF 1,860,000.–
8840 Einsiedeln

4.5-room apartment (House A) in a semi-detached house in Euthal in the Einsiedeln district

Unique living location on Lake Sihl In a privileged location in Euthal, directly at the inlet of Lake Sihl, this exceptional semi-detached house presents itself as a rare purchase opportunity. The property is accessed via a private road and is completely surrounded by agricultural zones. This unique situation guarantees a maximum of privacy, peace, and connection to nature in the long term. Due to the special location and the applicable building regulations, the property was optimally and maximally utilized. Two spacious and independent 4.5-room apartments with attractive outdoor areas, versatile usage options, and extensive parking facilities were created. The property The semi-detached house comprises two separate 4.5-room apartments, which are ideal for multi-generational living, own use with rental, or as a rental property. House A The rear apartment convinces with a well-thought-out room layout and spacious living areas. On the ground floor, there is the entrance area, technical and heating room, as well as two large multi-purpose rooms. The upper floor forms the central living area of the apartment. Here you will find the spacious living and dining area with open kitchen and direct access to the balcony with a view of the greenery, as well as a bathroom. On the top floor, there are two more rooms and a bathroom. House B The house half oriented towards the street also has a spacious 4.5-room concept. On the ground floor, there is the entrance area and a spacious room with direct access to the garden, as well as a cellar. The upper floor offers an open living and dining area with kitchen, as well as a separate guest toilet. The spacious room layout creates a pleasant living feeling and offers versatile furnishing options. On the top floor, there are two more bedrooms and a bathroom. Current rental situation The property is currently fully rented. Taking over the existing rental agreements is welcome and offers investors an attractive opportunity. Flexible purchase options This exceptional property offers various attractive purchase options. Interested parties have the choice of acquiring the entire semi-detached house with two independent 4.5-room apartments or deciding to buy one of the two house halves separately. Additionally, a separate garage house is for sale. • Entire semi-detached house (House A + B) including garage house: CHF 3'650'000.- • House A: CHF 1'860'000.- • House B: CHF 1'720'000.- • Separate garage house: CHF 150'000.-

  • Balcony / Terrace
  • Garage
  • View
  • +1
Caroline Hirt

Caroline Hirt

1 / 17
Caroline Hirt

Caroline Hirt

  • Tumble dryer
  • Washing machine
  • Child-friendly
4.5 rooms, 168m², Price on request
8840 Trachslau

Luxurious 4.5 Room Dream Home with 6m Ceiling Height, Spa Ensuite Bathroom & Glazed Loggia

For people with a sense of the extraordinary, who are looking for a stylish home. This unique home combines modern living comfort, luxurious details, and exceptional living quality. The owner has taken the interior design into her own hands with great taste and attention to detail. The atmosphere in the apartment is characterized by warmth, a lot of personality, and an exceptional ceiling height. The inviting entrance with custom-made wardrobe was made from high-quality pear wood. This element runs through the entire apartment - from door frames to kitchen fronts to the dining table. The ceilings are made of lightly bleached wood and support the warm room feeling.The heart of the apartment is the bright, open living and dining area with integrated kitchen and high-quality kitchen appliances such as induction field with steam extractor, oven, steamer, dishwasher, large refrigerator-freezer and reduction. For a unique living experience, elegant stone decorative walls, a cozy effect fire on a water vapor basis, and an integrated sound system provide. The large, glazed loggia can be flexibly opened and offers a cozy retreat at any time of the year.This well-thought-out floor plan also includes two cozy bedrooms, an open office, and a dreamy, custom-made dressing room with built-in closets. In addition to a separate shower/WC, a huge master en-suite bathroom with whirlpool bathtub, rain shower, and romantic starry sky is available. The property from 2015 presents itself in an excellent condition and is heated energy-efficiently by means of gas and heat pump via a pleasant underfloor heating.Two parking spaces in the underground garage, which are already prepared for e-charging stations, perfectly round off this attractive offer.The following highlights are offered by this property: • Cozy, homely living feeling • 6m ceiling height up to the ridge roof • Massive wood interior design by the carpenter • Large en-suite spa bathroom with whirlpool bathtub • Separate dressing room with built-in closets • Huge, open living and dining area • Large window fronts into the green • Open office • Reduction • Very high-quality design interior design • Large, open loggia including glazing for opening • Own cellar compartment • 2 x underground parking spaces à CHF 35'000.- excl. Convince yourself on site of the good feeling that this apartment gives you and call me for a viewing appointment!

  • Tumble dryer
  • Washing machine
  • Child-friendly
Giuseppe Polesana

Giuseppe Polesana

1 / 3
Giuseppe Polesana

Giuseppe Polesana

  • Parking space
  • Garage
  • View
  • +2
4.5 rooms, 135m², CHF 1,725,000.–
Luzernerstrasse, 6440 Brunnen

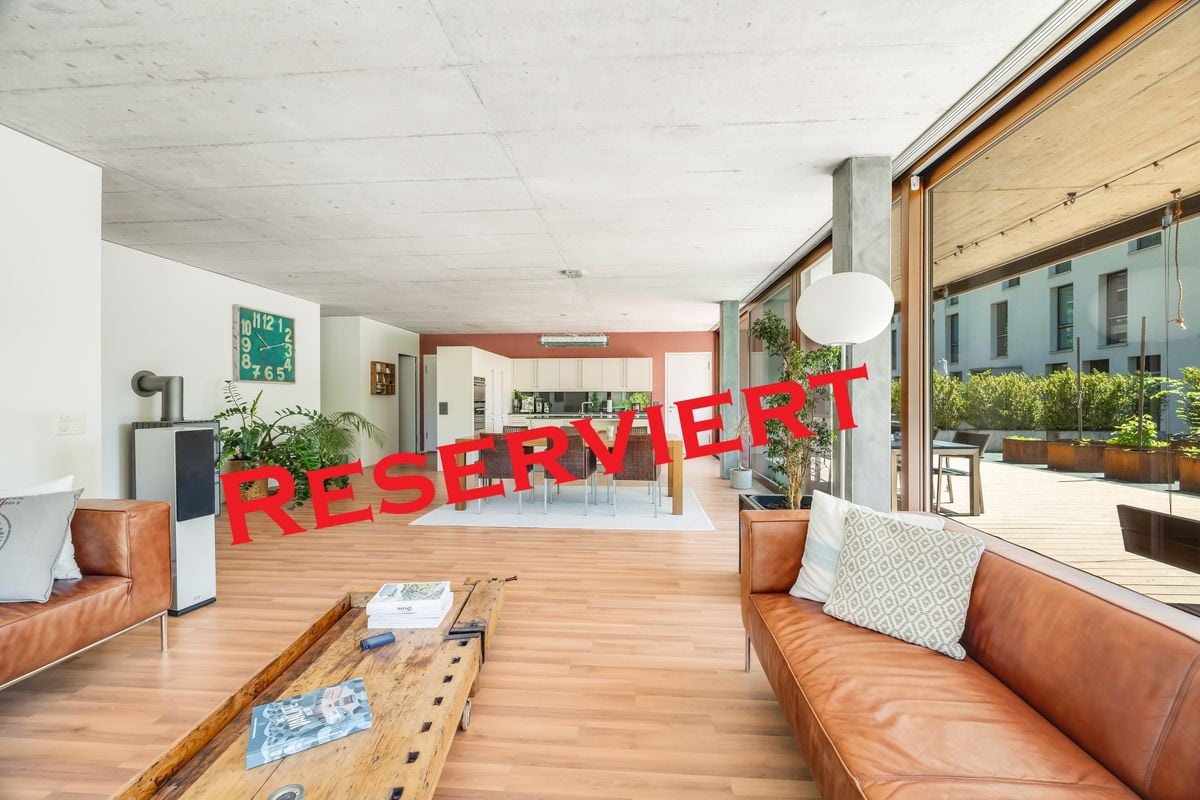
Reserved (Bright Ground Floor Apartment with Impressive Seating Area and View in 6440 Ingenbohl-Brunnen)

Modern Apartment with Spacious Seating Area and View in IngenbohlThis attractive 4.5-room apartment in the idyllic Ingenbohl offers not only a spacious living area of 135 m², but also an impressive outdoor area of 303 m², which seamlessly blends into the green surroundings. Built in 2006, the apartment on the ground floor of a three-story building offers modern living in the midst of a family-friendly environment.The InteriorEnter the open and bright living area, which with its large window fronts immediately delights and creates a real wow experience. These not only provide plenty of daylight but also offer a magnificent view of the outdoors. Noble laminate flooring gives the room a warm and inviting atmosphere. The modern kitchen with white fronts and a spacious cooking island forms the heart of the living area and invites you to cook and socialize.The apartment has three bedrooms, each of which is spacious and offers storage solutions. The master bedroom with an adjacent dressing room and private bathroom (en-suite) is the epitome of modern living comfort. The two modern bathrooms add modern comfort, one of which has a stylish shower with glass doors and a unique concrete ceiling finish, which gives an industrial touch.Outdoor Area & ViewsThe true specialty of this apartment is the extensive terrace, which offers space for numerous leisure activities. The wooden floor and outdoor furniture create a perfect setting for summer evenings with friends and family. Framed by well-maintained vegetation, the terrace offers privacy and invites you to relax. The view of the surrounding hills completes this charming outdoor experience.LocationIngenbohl is a charming village that not only offers a high quality of life but also has excellent connections to the surrounding cities, such as Lucerne and Zurich. The proximity to schools and public transportation makes this location particularly attractive for families. This apartment offers great potential in a stable market and combines the tranquility of nature with an excellent connection to urban infrastructure.Key Features • bright and spacious • 135 m² living area • ceiling height 2.63 cm • 303 m² extensive terrace • 3 cozy bedrooms • built-in wardrobe in room • 2 modern bathrooms • wardrobe in entrance area • open, well-equipped kitchen • laundry room • 1 indoor and 1 outdoor parking space included in the price • family-friendly environment • photovoltaic system Don't miss the opportunity to visit this unique property. Contact us today for more information or to arrange a viewing.

  • Parking space
  • Garage
  • View
  • +2
1 / 14
4.5 rooms, 104m², CHF 1,280,000.–
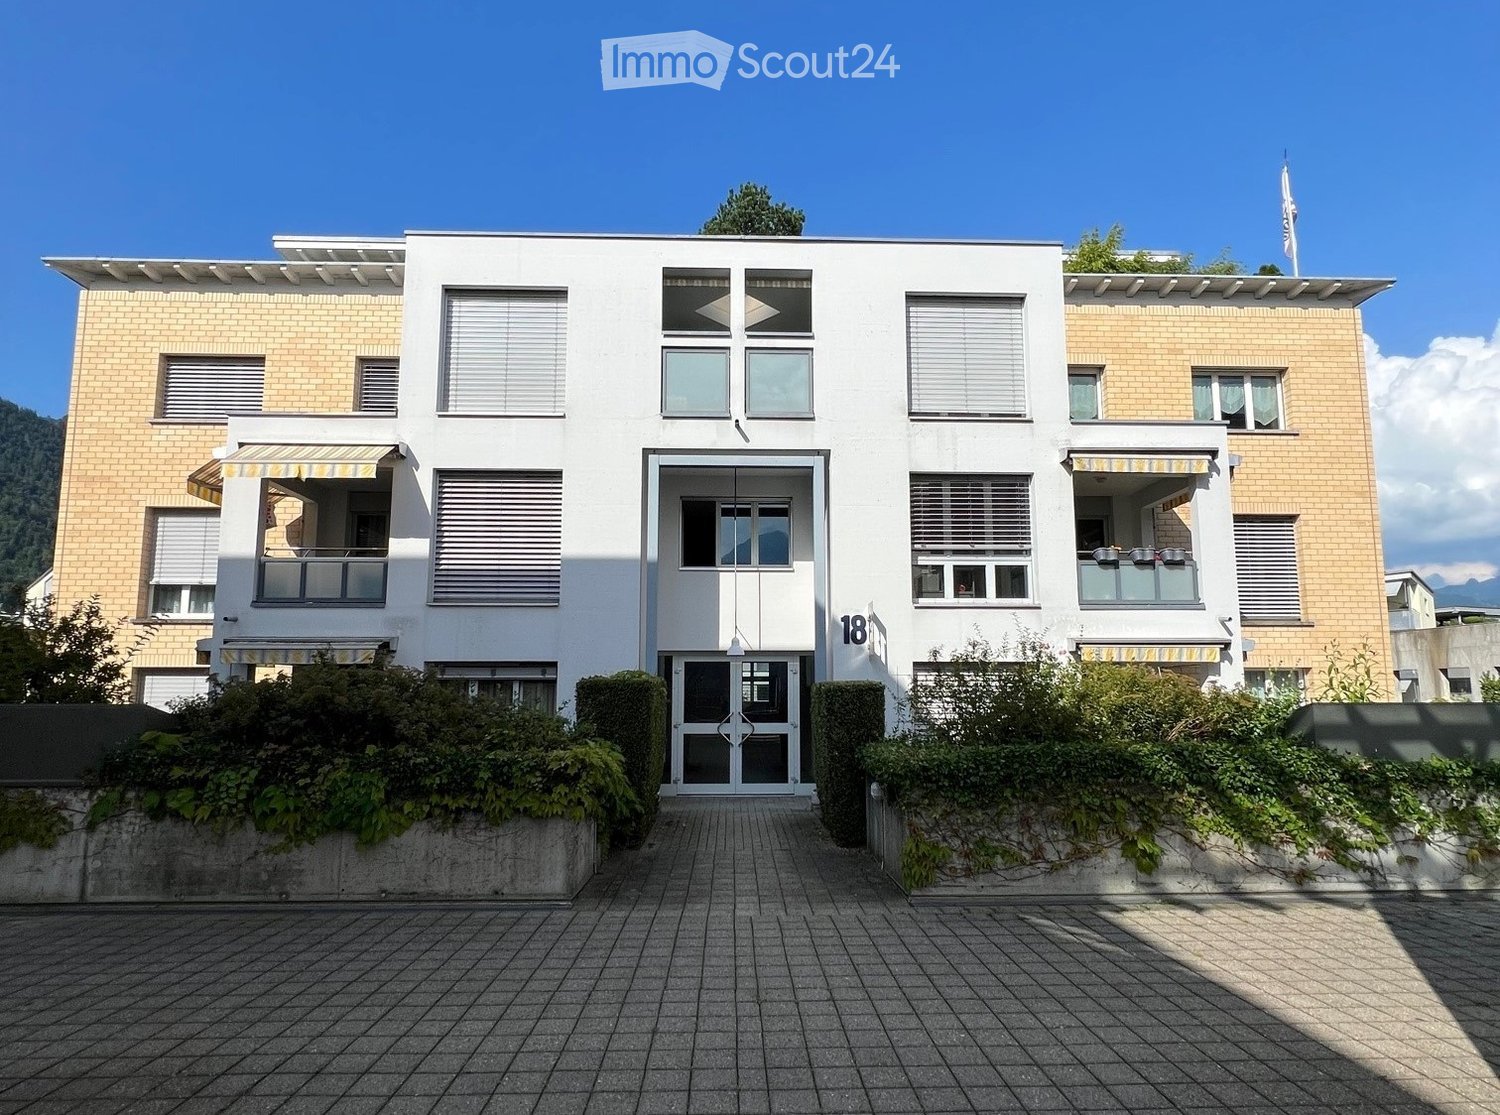
Asternweg 2, 6440 Brunnen

Attraktive 4.5 Zi-Wohnung mit Panoramaausblick auf den See und das Alpenpanorama

OBJEKTBESCHREIBUNG Exklusive 4.5-Zimmer-Wohnung mit traumhaftem Panoramablick auf den See, die Berge und BrunnenDiese sonnige und äusserst gepflegte 4.5-Zimmer-Wohnung mit einer Nettowohnfläche von 104 m² begeistert durch ihre attraktive Wohnlage, ihre hochwertige Ausstattung und insbesondere durch ihre atemberaubende Aussicht auf den See, die majestätische Bergkulisse und das idyllische Brunnen. Hier vereinen sich stilvolles Wohnen, Grosszügigkeit und ein einzigartiges Panorama zu einem ganz besonderen Wohnerlebnis.Bereits das Entree empfängt Sie mit einem einladenden Ambiente und eröffnet einen herrlichen Blick in das grosszügige, gepflegte Wohnzimmer. Die grossen Fensterfronten lassen viel natürliches Licht herein und geben den Blick auf den glitzernden See, die eindrucksvolle Bergwelt und Brunnen frei - eine Aussicht, die jeden Tag aufs Neue begeistert.Das grosszügige Wohnzimmer mit schönem Parkettboden bildet das Herzstück dieser besonderen Wohnung. Von hier aus gelangen Sie direkt auf den schönen Balkon, wo Sie die traumhafte See- und Bergkulisse in vollen Zügen geniessen können. Die offene, gehobene Küche mit edler Granitabdeckung fügt sich harmonisch in den Wohnbereich ein und überzeugt durch ihre hochwertige Ausführung und ihr stilvolles Design.Das grosszügige und lichtdurchflutete Elternschlafzimmer sowie die beiden weiteren Zimmer, die sich ideal als Kinder-, Gäste- oder Arbeitszimmer eignen, bieten einen zusätzlichen Wohnkomfort. Sämtliche drei Zimmer sind mit hochwertigen Einbauschränken ausgestattet und schaffen dadurch viel praktischen Stauraum.Ein besonderes Augenmerk verdienen die beiden exklusiv ausgestatteten Badezimmer. Beide Nasszellen überzeugen mit hochwertigem Feinsteinzeug und einer geschmackvollen Gestaltung. Die gesamte Wohnung besticht durch ihre harmonische und gepflegte Gestaltung. Teilweise integrierte, helle Holzelemente verleihen den Räumen, ebenso wie der Küche, eine warme, elegante und besonders wohnliche Atmosphäre. Die geschmackvolle Materialwahl und die hochwertigen Ausstattungsdetails unterstreichen den besonderen Charakter dieser Immobilie. Zur Wohnung gehören zudem: • Ein grosser Einstellhallenplatz in der hauseigenen Tiefgarage • Ein geräumiger Keller • Div. Besucherparkplätze • Ein gemeinschaftlich nutzbarerer Wäsche- und Trockenraum • Gemeinsamer Fahrradraum Die gepflegte Umgebung mit ihrer grünen Oase und dem herrlichen Baumbestand bietet einen wunderbaren Rückzugsort und lädt zum Verweilen und Geniessen ein.Ein Zuhause mit besonderem Charme und einer Aussicht, die ihresgleichen sucht! Diese attraktive Wohnung in der 8. Etage vereint eine traumhafte Lage, eine hochwertige Ausstattung, lichtdurchflutete Räume und ein unvergleichliches Panorama. Ein Wohntraum für alle, die das Besondere suchen und jeden Tag aufs Neue von der Schönheit des Sees, der Berge und Brunnen verzaubert werden möchten. Verkaufspreis:4.5 Zimmer Wohnung inkl. Keller im UG: CHF 1'280'000.-1 Garagenplatz in der Tiefgarage: CHF 40'000.-Total Kaufpreis: CHF 1'320'000.-RUFEN SIE UNS AN. WIR ZEIGEN IHNEN DIESES BIJOUX GERNE PERSÖNLICH. OJECT DESCRIPTION Exclusive 4.5-room apartment with a wonderful panoramic view of the lake, the mountains and BrunnenThis sunny and impeccably maintained 4.5-room apartment, offering a net living area of ??104 m², impresses with its attractive location, high-end finishes, and?above all?its breathtaking view of the lake, the majestic mountain backdrop, and the idyllic town of Brunnen. It is a place where stylish living, spaciousness, and a unique panorama come together to create an exceptional residential experience.The entrance area welcomes you with an inviting ambiance, offering a magnificent view into the spacious, well-kept living room. Large floor-to-ceiling windows allow an abundance of natural light to stream in, framing the sparkling lake, the impressive mountains, and the town of Brunnen?a vista that delights anew each and every day.The expansive living room, featuring beautiful parquet flooring, serves as the heart of this special apartment. From here, you have direct access to a lovely balcony, where you can fully enjoy the stunning lake and mountain scenery. The open-plan, upscale kitchen?complete with elegant granite countertops?integrates harmoniously into the living area, standing out for its high-quality craftsmanship and stylish design.The generously sized, light-filled master bedroom, along with two additional rooms?perfect for use as children's rooms, guest rooms, or a home office?offer further comfort. All three rooms are equipped with high-quality built-in wardrobes, providing ample practical storage space.The two exclusively appointed bathrooms deserve special mention. Both feature premium fine stoneware tiles and a tasteful aesthetic. The entire apartment impresses with its harmonious and well-maintained design. Light-toned wood elements, integrated throughout the rooms and the kitchen, create a warm, elegant, and exceptionally inviting atmosphere. The tasteful selection of materials and high-quality fixtures and finishes further underscore the unique character of this property.The apartment also includes: • A large parking space in the building's underground garage • A spacious cellar storage unit • Various visitor parking spaces • A shared laundry and drying room • A communal bicycle storage room The well-tended grounds, featuring a green oasis and beautiful mature trees, offer a wonderful retreat?a perfect place to linger and enjoy the surroundings.A home with a special charm and a view that is truly second to none! Located on the 8th floor, this attractive apartment combines a dreamlike setting, high-end finishes, light-filled rooms, and an incomparable panorama. It is an ideal home for those who seek something extraordinary?a place where you can be enchanted, day after day, by the beauty of the lake, the mountains, and the fountains.Sales Price4.5-room apartment including cellar/storage room: CHF 1'280'000.001 garage parking space: CHF 40'000.00Total purchase price: CHF 1'320'000.00Contact us - We would be delighted to show you this beautiful apartment in person. Please contact us to arrange a viewing.
Travel time
-
Vuk Arno

Vuk Arno

1 / 12
Vuk Arno

Vuk Arno

  • Parking space
  • Balcony / Terrace
  • Garage
  • +1
4.5 rooms, 92m², Price on request
6410 Goldau (Arth)

Your dream home at the foot of Rigi

This well-maintained condominium in Goldau convinces with a particularly pleasant living atmosphere. Bright rooms, a generous room layout, and the glazed winter garden create a home with a high quality of living. The quiet and at the same time central location is ideal for couples, families, or professionals.The openly designed living and dining area offers plenty of daylight and an inviting atmosphere. The modern kitchen and three versatile rooms enable flexible design - whether as a bedroom, children's room, guest room, or home office. The well-maintained bathroom complements the comfortable room offer.The apartment has been continuously maintained and is in a very well-maintained, ready-to-move-in condition. A lift, cellar, and attic provide additional comfort and storage space. A single garage and two outdoor parking spaces can be purchased separately and complete this attractive residential offer. Here, no wishes are left unfulfilled. Take advantage and convince yourself! This PREMIUM HOMES offer includes: • Quiet location • Close to public transport, motorway, shopping, schools • Spacious living and dining area with plenty of daylight • Glazed winter garden, additional living space for every season • Modern, functional kitchen • 3 versatile rooms for sleeping, working, or children • Well-maintained condition • Continuously renovated (last in 2023) • Lift, cellar, attic • Single garage excl. at CHF 35'000.- • 2 outdoor parking spaces excl. at 20'000.- • Gross living area approx. 92 m² • Net living area 85 m² Interested? We would be happy to take you through a non-binding viewing! Do you want to sell your house or apartment worry-free? We will tell you the current market value of your property, discreetly and non-bindingly! Are you interested in a first non-binding exchange of ideas? Don't hesitate and contact us. We look forward to hearing from you.

  • Parking space
  • Balcony / Terrace
  • Garage
  • +1
Torsten Lorber

Torsten Lorber

1 / 8
Torsten Lorber

Torsten Lorber

  • Parking space
  • Balcony / Terrace
4.5 rooms, 112m², Price on request
6440 Brunnen (Ingenbohl)

Idyllic Family Bliss

Directly on the idyllic Muota, in a quiet and sought-after location, a charming home awaits you on the first floor of a well-maintained multi-family house with only five parties. The village center of Brunnen is easily accessible on foot.The apartment delights with three cozy bedrooms, two bright bathrooms with shower and bathtub, as well as a spacious, stylish kitchen with granite countertops. Bright rooms and a well-thought-out room layout create a pleasant living feeling.The special highlight is the light-flooded living and dining area with its beautiful winter garden. Enjoy relaxed hours all year round thanks to the cozy wood stove with a wonderful view of the gently flowing Muota and the majestic Mythen.An additional, approximately 14 m² large terrace for sole use invites you to linger. A wonderful home for couples and families who appreciate peace, nature, and quality of life in close proximity to the village center. So, no wishes are left unfulfilled. Take advantage and convince yourself! This PREMIUM HOMES offer includes: • Quiet, idyllic residential area • Nature-oriented and centrally located • Renovation fund of CHF 76'051.- • Only five residential units • Apartment on the 1st floor • Three bright bedrooms • Two modern bathrooms • Cozy terrace • Versatile hobby room • Separate basement compartment • Two outdoor parking spaces Interested? We would be happy to take you on a non-binding tour! Do you want to sell your house or apartment worry-free? We will tell you the current market value of your property, discreetly and non-bindingly! Are you interested in a first non-binding exchange of ideas? Don't hesitate and contact us. We look forward to you.

  • Parking space
  • Balcony / Terrace
1 / 21
4.5 rooms, 155m², CHF 1,490,000.–
Mangelegg 45, 6430 Schwyz

RESERVED - PANORAMIC VIEW OVER THE SCHWYZ VALLEY AND ONTO LAKE VIERWALDSTÄTTERSEE

Space, view and comfort in an attractive location in SchwyzThis well-maintained semi-detached house with 4.5 rooms combines a spacious living atmosphere with a versatile range of rooms and an impressive view of the mountains. The property was built in 1988 and renovated in 2017. It is available for immediate occupancy and is ideal for couples or families who want to live comfortably and with plenty of space in Schwyz.The net living area of 154.6 m² is spread over three floors. On the ground floor, the bright living area with windows forms the center of the house. A fireplace creates a cozy atmosphere. The adjacent approx. 30 m² large terrace extends the living space outdoors and offers a beautiful panoramic view over the Schwyz valley and the surrounding mountains. The kitchen was renovated in 2017 with high-quality equipment and convinces with modern amenities and plenty of storage space.On the upper floor, there are the parent's room and two other rooms with a sleeping gallery. The anteroom can be used flexibly as a study or playroom. A spacious bathroom complements this floor. The additional balcony with approx. 6 m² creates another private outdoor area.The basement offers valuable secondary spaces with hobby and workshop areas, studio or guest room, laundry room, and cellar. This is where hobbies, supplies, and personal belongings find their place. The district heating and underfloor heating ensure comfortable living. Windows and floor coverings are in good condition.The 203 m² large plot benefits from the corner location and a pleasantly open space and light feel. The house includes a single garage and an outdoor parking space. The purchase price is CHF 1'490'000; the property is available immediately. Schwyz offers an attractive combination of good infrastructure, local recreation, and transport links - a convincing opportunity for all those looking for a renovated home with a view and versatile rooms.

Travel time
-
1 / 12
4.5 rooms, 88m², CHF 550,000.–
8843 Oberiberg

Sunny Refuge on the Ground Floor: Private Forest Share, Garden Feeling & Ski Lift within Walking Distance!

In the idyllic spa town of Oberiberg SZ - one of the most sought-after leisure and year-round regions in central Switzerland - this charming ground-floor apartment with a high feel-good factor awaits you. Directly in front of the door, a paradise for sports and nature lovers stretches out: whether skiing, hiking, cross-country skiing, or summer sports on the nearby Sihlsee - here you can enjoy pure quality of life in the green.The apartment convinces with its practical floor plan, the cozy atmosphere, and the convenient, ground-level access. The rooms also offer attractive modernization potential to realize your own living ideas and specifically increase the value of the property. An absolute unique selling point: the total 463 m² large forest property is divided equally (50% each) between this apartment and the upper apartment and is already included in the purchase price. It offers a special proximity to nature. The apartment is only accessible via a staircase.This property offer is characterized by: • Top location in the popular year-round spa town of Oberiberg (ski lift easily accessible on foot) • Comfortable living on the ground floor with a natural atmosphere • Exclusive extra: 50% of the private forest share (463 m²) included in the price • Exciting modernization and design potential for value enhancement • Underground parking space and outdoor parking spaces available • Perfect retreat for nature lovers, families, or as a cozy holiday home • The nearby Sihlsee offers numerous water sports and leisure options Don't miss this unique opportunity! Contact us today for your personal viewing.
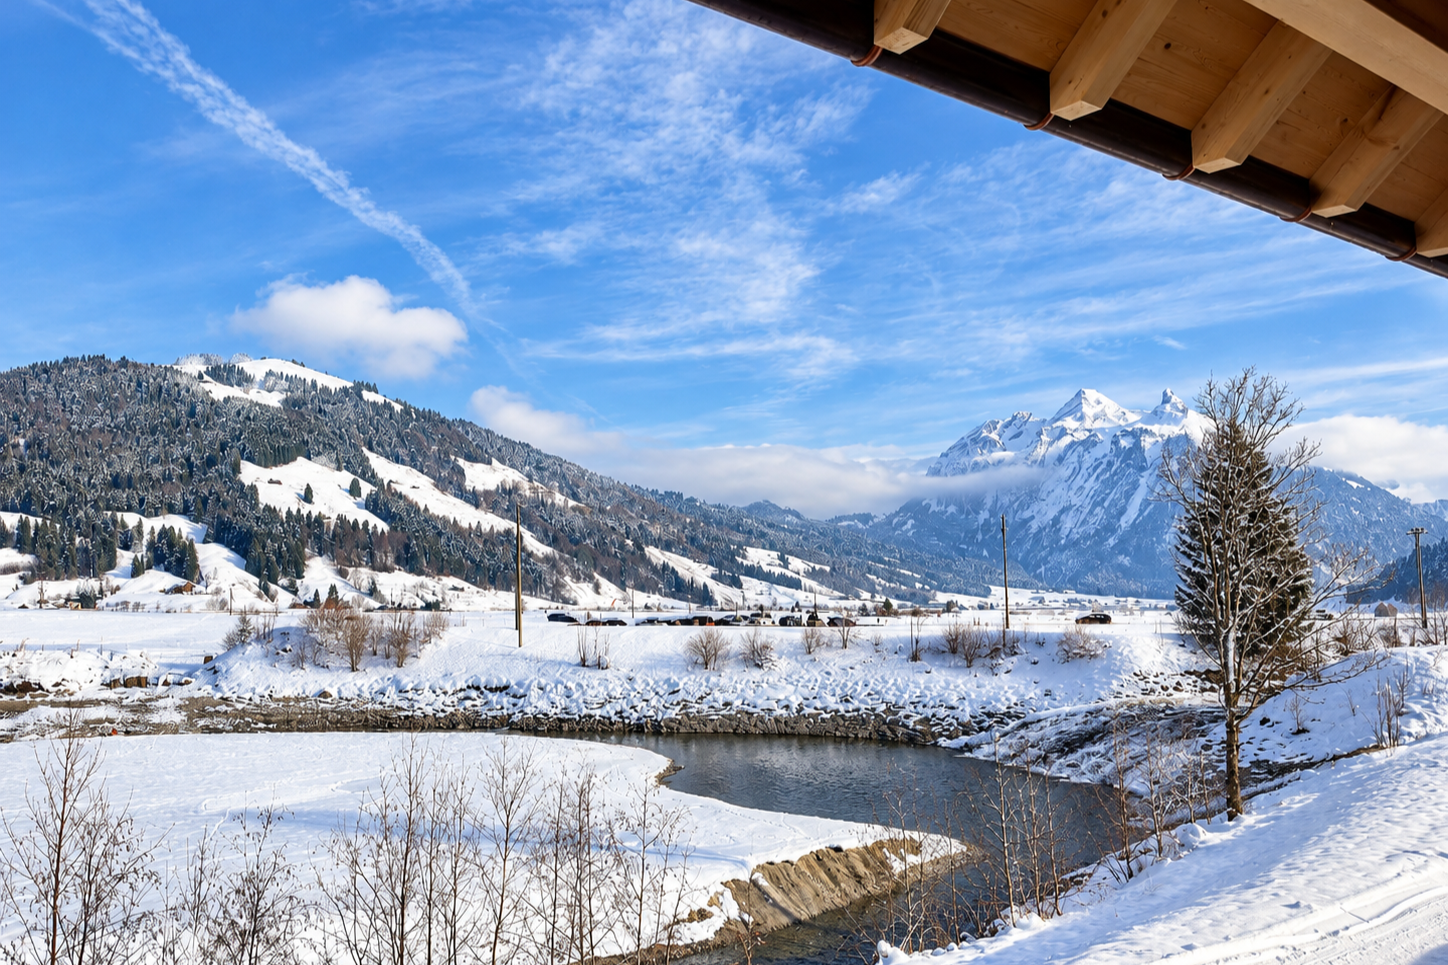
1 / 12
4.5 rooms, 88m², CHF 550,000.–
8843 Oberiberg

Sunny Refuge with Expanded Attic, Private Forest Share & Ski Lift within Walking Distance!

In the idyllic spa town of Oberiberg SZ - one of the most sought-after leisure regions in central Switzerland - this charming and bright upper-floor apartment with expanded attic awaits you. Directly in front of the house door, a paradise for nature lovers and sports enthusiasts begins: Whether skiing, hiking, cross-country skiing, or water sports on the nearby Sihlsee - here you can enjoy the highest quality of life all year round.The property impresses with a cozy living atmosphere, combined with a unique expansion concept. The special highlight is the attic, which was expanded and renovated about ten years ago, creating additional space for living, working, or relaxing. Furthermore, the apartment offers attractive modernization potential to implement your own style ideas and further increase the living value. A real unique feature: A private share of a forest property with a total of 463 m² is already included in the offer and guarantees unobstructed connection to nature! The apartment is only accessible via a staircase.This property offer is characterized by: • Dreamlike location in the popular year-round spa town of Oberiberg (ski lift easily accessible on foot) • Mountain panorama • Spacious room feeling thanks to the expanded and renovated attic • Unique extra: Private forest share 50% (463 m²) included in the price • Exciting modernization and design potential for personal value enhancement • Outdoor parking spaces available • Perfect retreat for nature lovers, sports enthusiasts, or as a holiday home • Nearby Sihlsee for various summer sports and leisure activities Don't miss this rare opportunity! Contact us today for your personal viewing.
1 / 7
4.5 rooms, 129m², CHF 1,140,000.–
Hofstattstrasse, 6377 Seelisberg

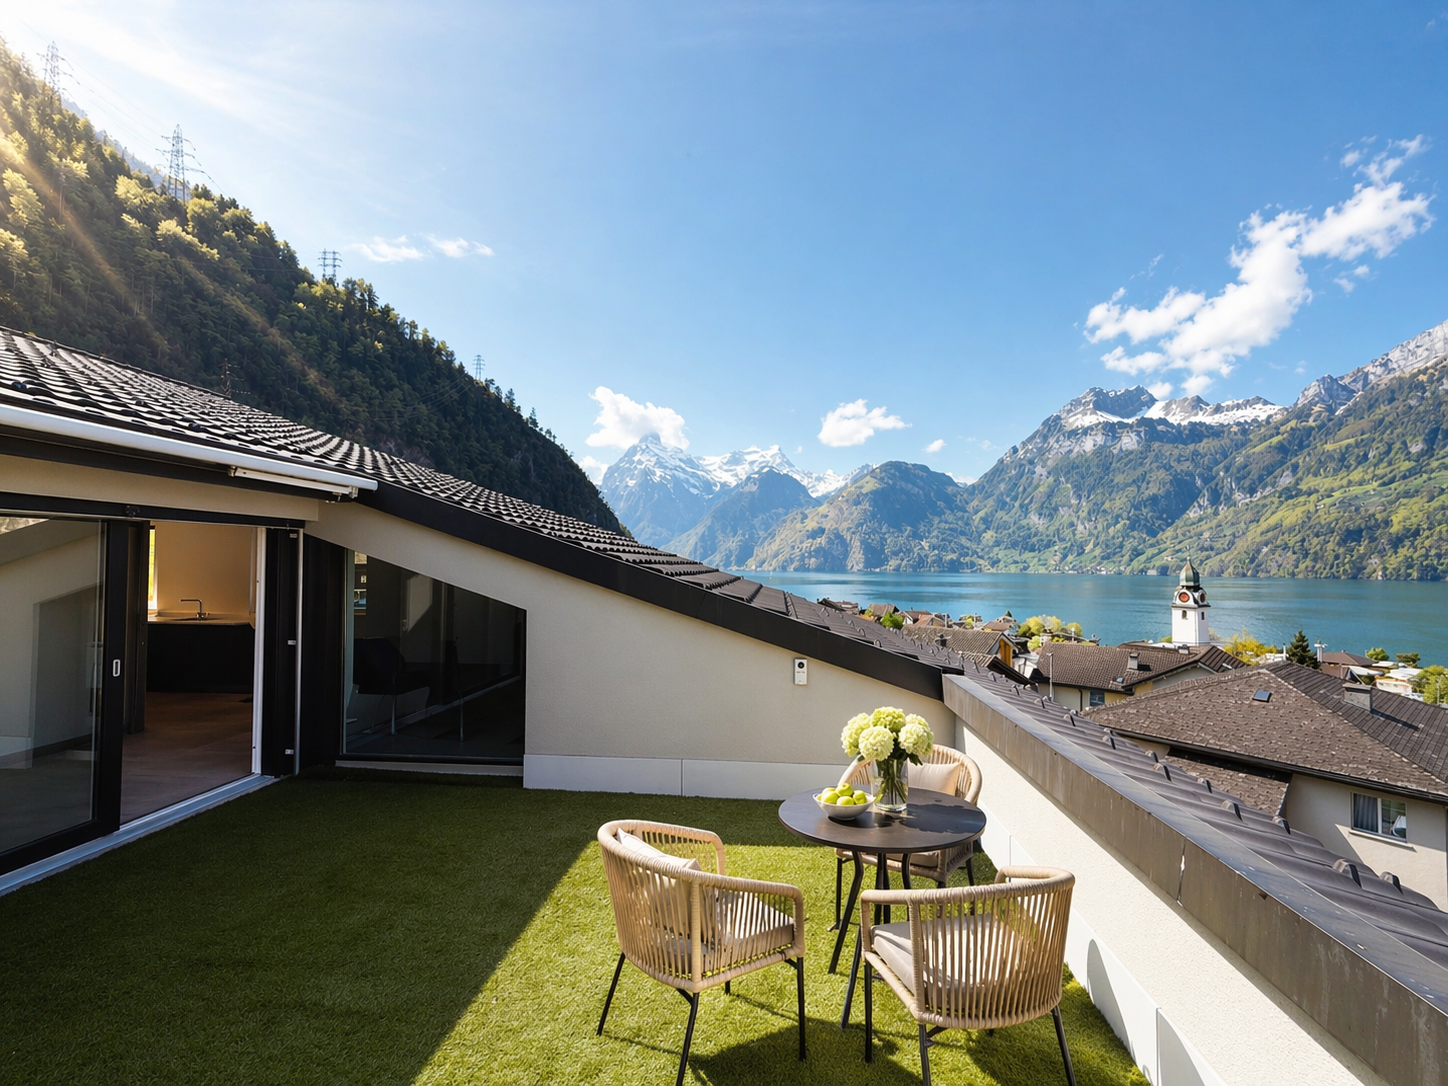
Newly built maisonette apartment with lake and mountain views in Seelisberg

4.5-room maisonette apartment on the 1st/ground floorLiving area 129 m2Balcony 28 m2New construction start 2026, ready for occupancy April 2028ObjectIn the three houses of the Hostattstrasse development, there are six maisonette apartments. Three of the maisonette apartments have 2 balconies. These maisonettes are located in House B and House C (B.04/B.05/C.05).The well-thought-out architecture of the houses guarantees the residents a stunning panoramic view of the surrounding mountain landscape and Lake Lucerne. Here, you can enjoy the charm of nature and the tranquility of the region to the fullest, while the modern living quality meets the highest standards. The apartments can also be equipped with skylights and a fireplace as an option.Hostattstrasse developmentThe project is located in a small valley next to Hostattstrasse. The three houses were arranged to provide optimal views and distribution. The foundation is the common underground garage with access to the houses. The project is scheduled to be built from 2026 and will be ready for occupancy from April 2028.LocationThe development is located in the heart of Switzerland, in Seelisberg, Canton Uri. The municipality has two village parts, and Hostattstrasse is located in the lower part, just a 2-3 minute walk from the mountain station of the Treib-Seelisberg-Bahn and the post bus connection. The location is extremely sunny.10 minutes drive from the ski and hiking area Klewenalp-Stockhütte (Emmetten), 15 minutes from the N2 north-south highway, 30 minutes from Lucerne, 65 minutes from Zurich.More information can be found at www.wohnen-seelisberg.ch.There you will also find other apartment types.Construction start is May 2026, completion April 2028

Travel time
-

Other interesting objects