

















Rengg - Properties for sale

We recommend expanding your search criteria to get similar results. The current filters didn’t return any matches.

If you don’t want to change your current search criteria, we recommend creating a search alert, so you’ll be notified when matching offers become available.

More objects in your automatically expanded search area
24 results - Radius: + 10km
Daniel Arigoni

Daniel Arigoni

1 / 11
Daniel Arigoni

Daniel Arigoni

  • Parking space
  • Balcony / Terrace
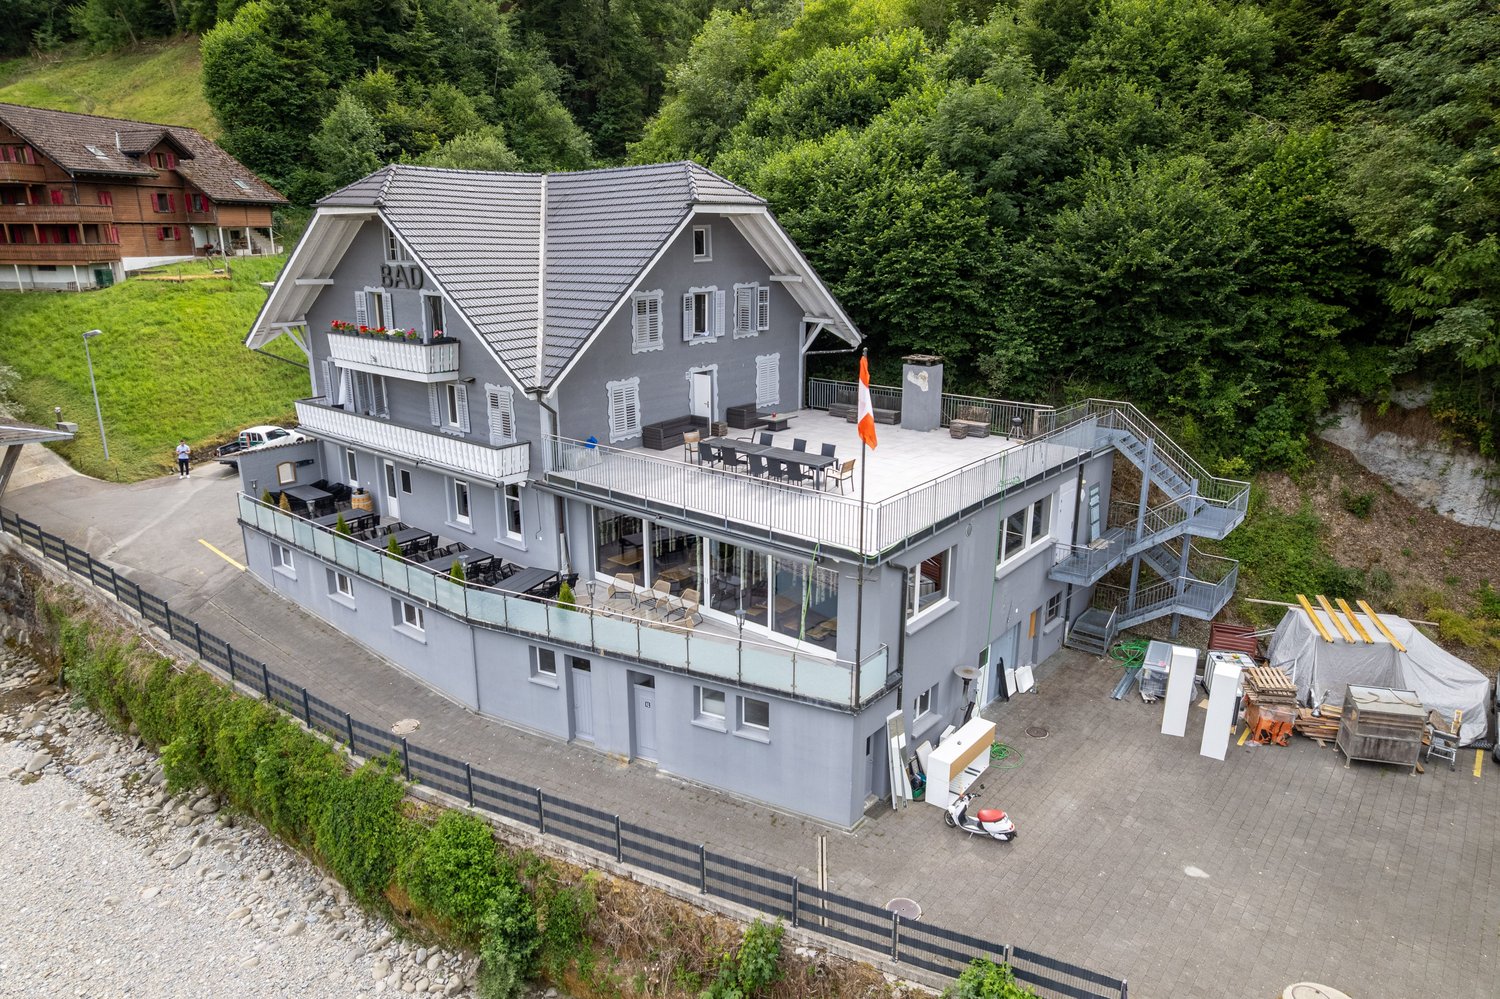
11 rooms, 900m², CHF 2,790,000.–
6110 Wolhusen

Numerous usage possibilities or exciting returns, you decide.

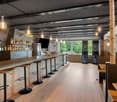
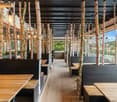
A property that combines ongoing returns with versatile usage possibilities and an exceptionally large plot of land.This special property in Wolhusen offers investors, restaurateurs, and entrepreneurs a variety of perspectives. On approximately 900 m² of living and usable space, the historic building combines an established gastronomy area with 11 rented rooms, offering an interesting combination of commerce and ongoing rental income today.The building spans four floors and has a volume of around 4,983 m³. The adjacent plot of land with approximately 54,725 m² is particularly impressive, giving this property a special strategic starting point and additional potential.The generous restaurant and bar area was comprehensively modernized in 2025 and presents itself accordingly modern. The restaurant and bar can be operated independently or, depending on the concept, taken over including rental agreement.This provides the opportunity to immediately connect to the existing use or adapt the gastronomy to your own concept in the long term. Important investments have also been made technically.The 11 rooms are rented and provide ongoing income. At the same time, the property offers enough space and flexibility for different business models.Whether as: • capital investment with existing rental income • own gastronomy operation • combination of gastronomy and rental • accommodation business • event or venue location • or as a long-term development and investment object – the usage possibilities are diverse.The generous area is complemented by around 60 parking spaces, two terraces, a hobby room, and an existing dog training area. This makes the property not only suitable for classic restaurant operations but also offers interesting prerequisites for supplementary or alternative usage concepts.Those who are not just looking for a property, but possibilities for the future, will find an interesting starting point here.We are happy to provide further information or arrange a viewing at any time. We look forward to your contact - Your Viventa Real Estate Team.Do you want to know the value of your property? Now estimate for free at:http://www.viventa.ch/Immobilienbewertung/(The sales dossier will be sent to you within a maximum of 24 hours, please also check your spam folder.)

  • Parking space
  • Balcony / Terrace
Andreas Kühn

Andreas Kühn

1 / 13
Andreas Kühn

Andreas Kühn

  • Parking space
  • Balcony / Terrace
6.5 rooms, 168m², Price on request
6018 Buttisholz

Charming single-family house with a lot of space in a top location!

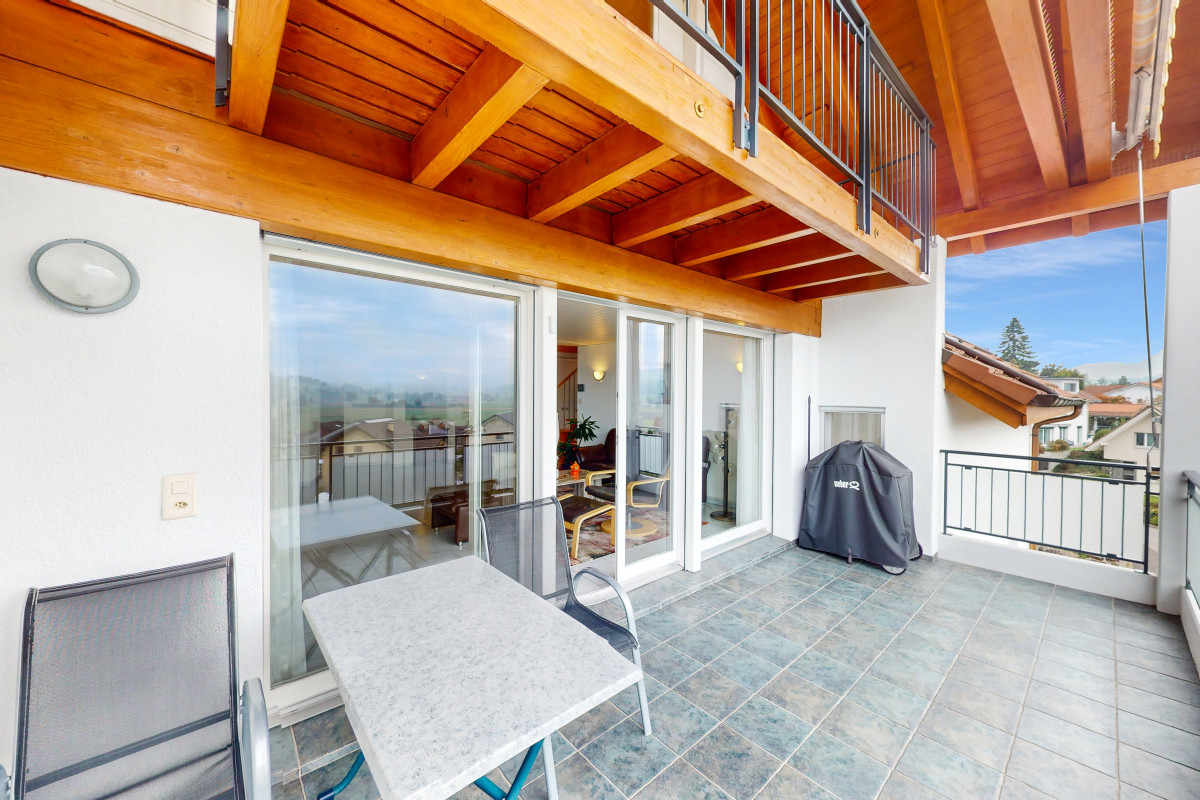
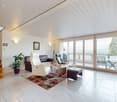
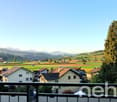
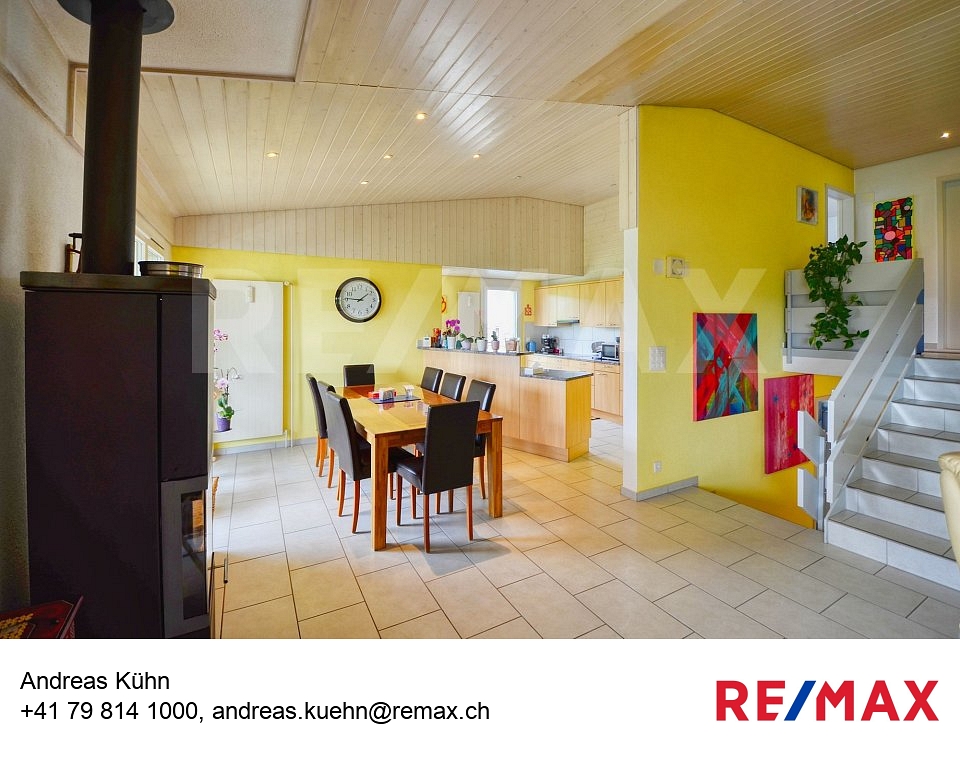
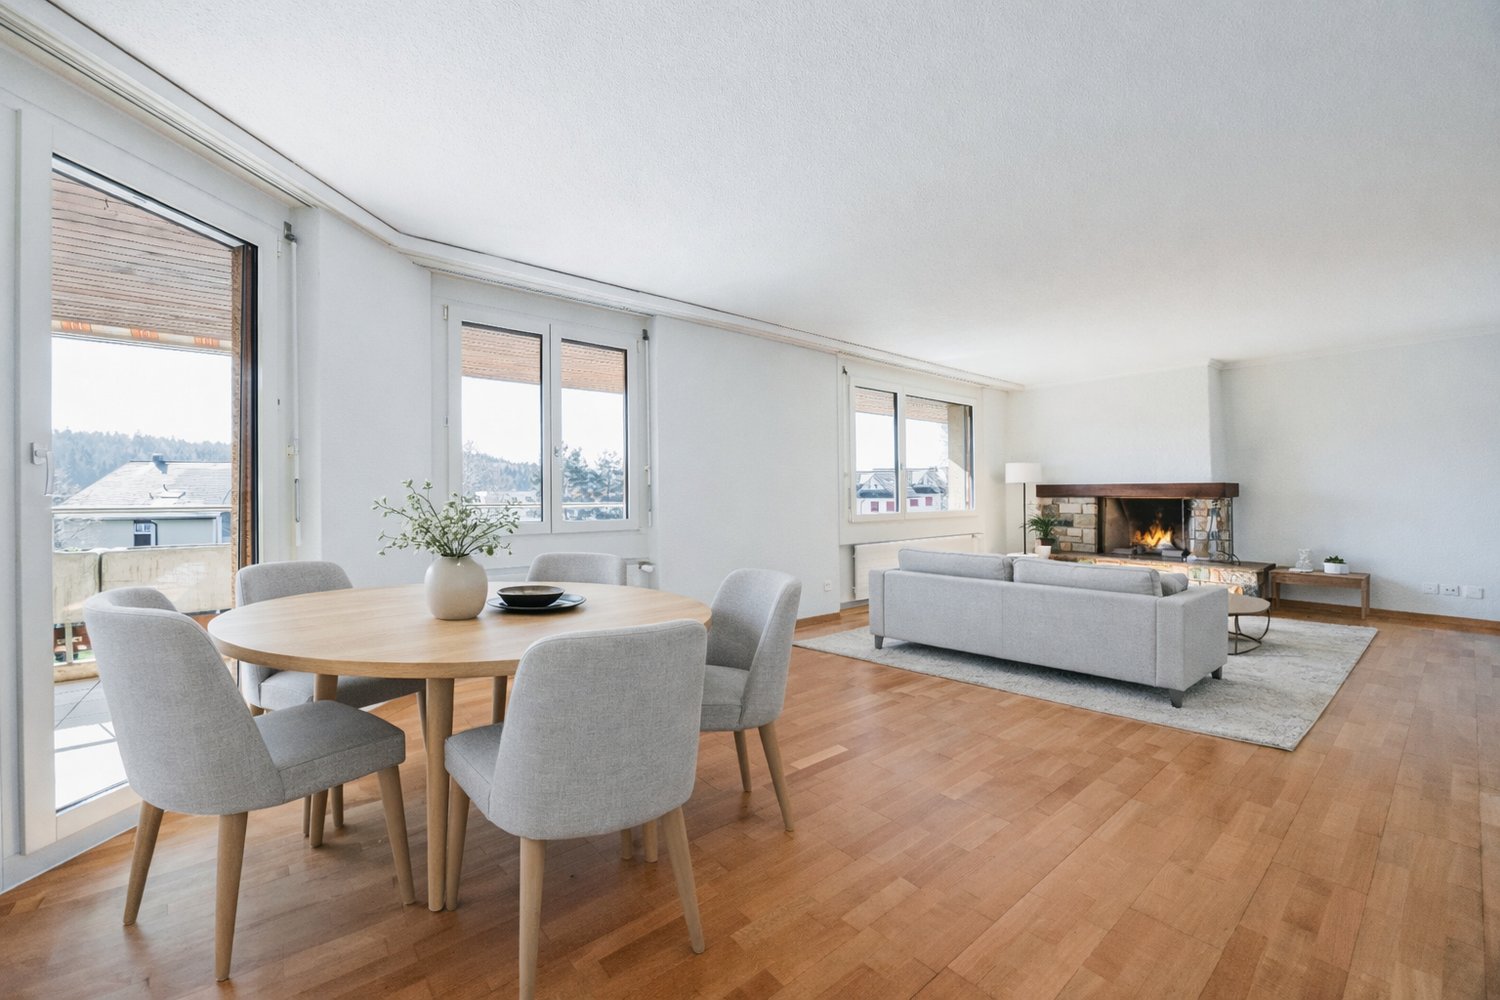
This charming single-family house in Buttisholz, in the beautiful Lucerne Seetal, combines rural tranquility with a spacious living area and many design possibilities. The house was built in 1972 and has been well-maintained over the years, so it presents itself in a very good condition today. On approximately 168 m² of living space and three residential floors, there are a total of six rooms, including five bedrooms, which offer ideal conditions for families as well as for couples or as a multi-generational house.The detached house convinces with its quiet location on a little-used access road. On the spacious property with 692 m², you can enjoy privacy, plenty of greenery, and a magnificent view of the surrounding area up to the mountains. The sunny terrace, the well-kept garden, and the spacious balcony invite you to relax outdoors.InteriorThe bright and airy living and dining area on the upper floor scores with high ceilings, a cozy Swedish stove, and direct access to the balcony. The open kitchen has a separate exit to the garden and is equipped with everything that makes cooking and baking child's play. It is directly adjacent to the dining area. The house has two bathrooms, one between the ground and upper floors with a shower, and a modern bathroom in the attic with a shower, bathtub, and bidet.Further highlights:- Large window areas for plenty of daylight- Friendly color scheme- Four residential floors with practical room layout- Swedish stove for a cozy living feelingRoom layoutGround floor: Entrance area, garage, large guest room or office (possibility for a quiet business!)Mezzanine: Guest bathroom with shower, 1 bedroom/office, storage roomUpper floor: Living/dining area with balcony access, open kitchenAttic: 3 further bedrooms, bathroom with shower and bathtubOutdoor area & parking spacesThe property offers a garage and four outdoor parking spaces in front of it, perfect for larger families or guests.Key data at a glance- Year of construction: 1972- Living area: approx. 168 m²- Property: 692 m²- Cubature: 799 m- Rooms: 6 (of which 5 bedrooms)- Heating: Oil, additionally Swedish stove- Garage + 4 outdoor parking spacesConclusionThis house combines a quiet location, spacious areas, and a charming character, making it the ideal basis for your new home.Contact us to arrange a viewing appointment and convince yourself of the advantages of this property.Note:Some rooms have been virtually furnished and are marked accordingly.

  • Parking space
  • Balcony / Terrace
1 / 17
  • Parking space
  • Balcony / Terrace
  • Pets allowed
  • +5
10 rooms, 277m², CHF 2,200,000.–
6013 Schwarzenberg LU

Idyllic multi-family house in a hillside location: The perfect home for families and nature lovers

In a quiet, idyllic hillside location at the foot of the Pilatus, this well-maintained property awaits you with versatile usage possibilities, a spacious plot of land, and future-proof house technology.The attractive house was comprehensively renovated in 2017 and has since been continuously maintained and kept in good condition. The successful combination of modern living comfort, well-thought-out room layout, and a sustainable photovoltaic solar system on the roof and an efficient heat pump for heating and hot water creates ideal conditions for low ancillary costs and a thoroughly comfortable living experience.A special feature of this property is the division into three floors with each independent, modernized residential units including sunny balconies. Two of the three units are already solidly rented and generate reliable, plannable rental income from the first day. The third apartment offers flexible usage possibilities and makes the house extremely attractive for capital investors as well as for larger families, multi-generational living under one roof, or a private holiday resort in the Pilatus/Eigenthal recreation area.The spacious plot of land offers maximum privacy, a breathtaking view, and ample space for outdoor relaxation. The extensive garden with a cozy barbecue area invites you to linger on warm summer days. Since the entire area is completely fenced, children and pets can enjoy a protected and safe paradise in the green. You can also reach Lucerne comfortably in about 30 minutes by public transport.The following highlights are offered by this property: • Quiet, privileged hillside location directly on the edge of the forest with unobstructable views • Three independent, bright residential units on three floors • Comprehensive renovation in 2017 in a very well-maintained overall condition • Two apartments already solidly rented with immediate cash flow • Future-proof photovoltaic solar system on the roof • Efficient heat pump for heating and hot water preparation • Large plot of land with garden, beautiful views, and barbecue area • Completely fenced area - ideal and safe for children and pets • First-class location in the popular Pilatus/Eigenthal recreation, sports, and holiday area • Perfect balance between natural idyll and quick access to Lucerne (30 minutes by public transport) Convince yourself of the versatile perspectives of this special property and arrange a viewing appointment today. We look forward to presenting this attractive offer to you in person.

  • Parking space
  • Balcony / Terrace
  • Pets allowed
  • +5
Robert Born

Robert Born

1 / 13
Robert Born

Robert Born

  • Parking space
  • Garage
7.5 rooms, 309m², CHF 2,650,000.–
6170 Schüpfheim

A residential paradise full of surprises

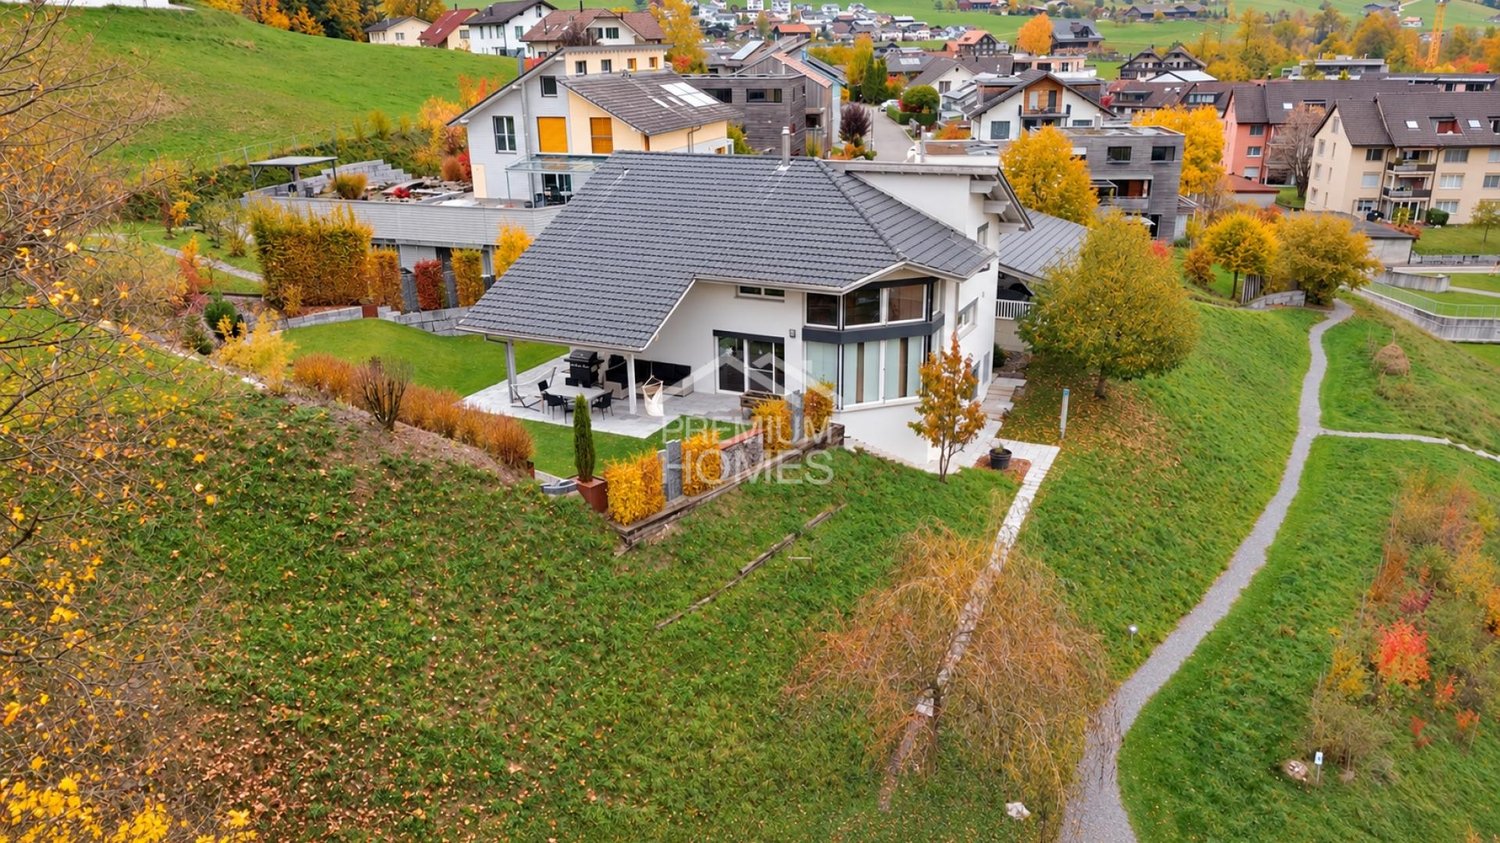
In a wonderfully beautiful, elevated location, this detached residential paradise awaits you, which delights with a lot of privacy and a special sense of living. On a spacious 309 m² of living space and with 7½ rooms, family life, personal retreats, and individual living dreams find their perfect place.Here, living, working, and relaxing come together in a harmonious way. A spacious office with a separate entrance, four bathrooms, a walk-in closet, various built-in closets, and private fitness and hobby rooms offer the highest living comfort and versatile usage possibilities.A true highlight is the approximately 2,200 m² large property with an extensive garden, a approximately 400 m² large playground, and a small private forest. The generously covered seating area with lounge and dining area, as well as the cozy barbecue area, invite you to unforgettable moments with family and friends.The 2008-built property also convinces technically with a heat pump with a ground probe, central vacuum cleaner, laundry disposal, and practical secondary rooms. The recently renewed vinyl floor on the upper floor complements the attractive overall picture. A unique home that creates space for joy of life, security, and unforgettable memories. So, no wishes are left open. Take advantage and convince yourself! This PREMIUM HOMES offer includes: • Detached in an elevated, quiet, and central location • 2,163 m² property with a small private forest • Covered seating area with lounge and barbecue area • Extensive garden with a approximately 400 m² large playground • Bright, well-thought-out floor plan • Office with separate entrance • Four comfortable bathrooms • Bedroom with dressing room and en-suite bathroom • Various built-in closets • Cloakrooms and shoe room • Kitchen with adjacent storage room • Private fitness and hobby room • Wood-burning stove with a wood supply for three years • Energy-efficient ground probe heat pump • Central vacuum cleaner and laundry disposal • Carport for two cars and a motorcycle • Separate small garage with additional storage space Interested? We would be happy to take you through a non-binding viewing! Do you want to sell your house or apartment worry-free? We will tell you the current market value of your property, discreetly and non-bindingly! Are you interested in a first non-binding exchange of ideas? Don't hesitate and contact us. We look forward to you.

  • Parking space
  • Garage
1 / 12
5.5 rooms, 144m², CHF 1,050,000.–
6162 Entlebuch

Spacious 5½-room garden apartment in a central location

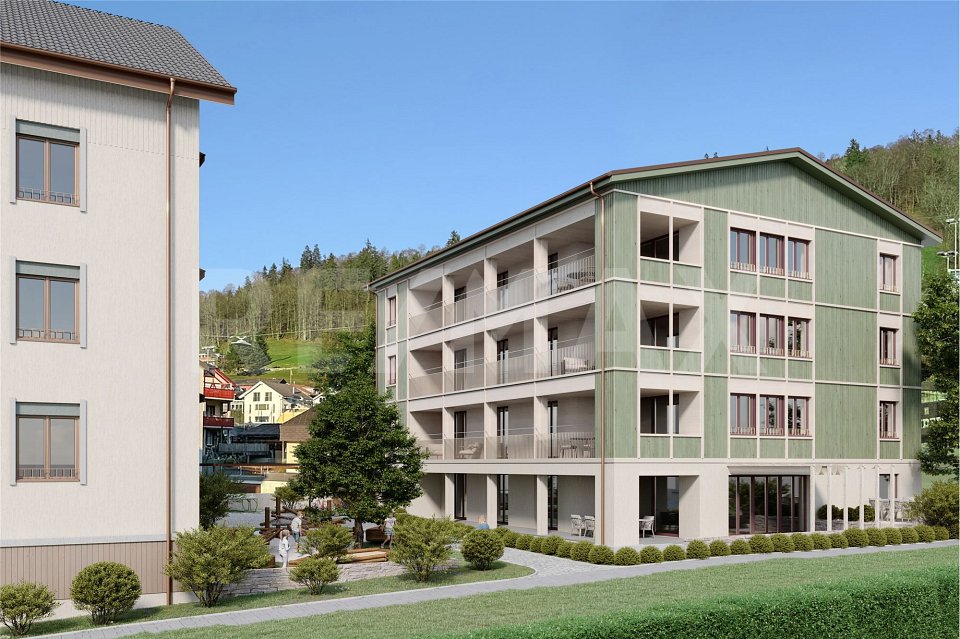
Make your dream of owning a home in the heart of Entlebuch come true! Your new home is waiting for you!Have you ever dreamed of finally owning your own apartment? A place where you can come to rest after a long day and shape your future? Now is the perfect time to make this dream a reality! The current interest rates are ideal for investing in your personal happiness - don't miss this opportunity!After the successful construction of the Dorf 33 multi-family house 12 years ago, we are excited to present our next exciting project: The second building site (formerly old post office/Ruesch) will soon be filled with two modern multi-family houses that offer a life in a feel-good atmosphere.A look at your future home:1. Street house (Dorf 37): Solid construction with a harmonious wooden roof structure. Ground floor with attractive retail space and office space in the garden floor and 1st floor. Six charming 2½- and 3½-room apartments offer the perfect combination of living and investment opportunities.2. Courtyard house (Dorf 39): In stylish wooden construction, which ensures a healthy room climate. Spacious 5½-room owner-occupied apartments over four floors, which offer space for your individual wishes.Equipment that delights: High-quality wood-metal windows with triple-glazed insulation for peace and comfort. Electric sun protection systems protect your privacy. Central heating system with underfloor heating for a always pleasant living climate. Modern ventilation systems (street house/courtyard house by arrangement) provide fresh air in your rooms.Additional amenities: A communal laundry room with a modern card system. Individual connections for washing towers in the courtyard house apartments. Wheelchair-accessible elevators in each house for maximum barrier-free access.Don't hesitate any longer and let's take the next step into your shining future together!Your new home is already waiting for you. Contact us today! RE/MAX Immobilien Luzern Marcel Renggli

1 / 12
5.5 rooms, 146m², CHF 985,000.–
6162 Entlebuch

Spacious 5½-room apartment on the 1st floor in a central location

Make your dream of owning a home in the heart of Entlebuch come true! Your new home is waiting for you!Have you ever dreamed of finally owning your own apartment? A place where you can come to rest after a long day and shape your future? Now is the perfect time to make this dream a reality! The current interest rates are ideal for investing in your personal happiness - don't miss this opportunity!After the successful construction of the Dorf 33 multi-family house 12 years ago, we are excited to present our next exciting project: The second building site (formerly old post/Ruesch) will soon be filled with two modern multi-family houses that offer you a life in a feel-good atmosphere.A look at your future home:1. Street house (Dorf 37): Solid construction with a harmonious wooden roof structure. Ground floor with attractive retail space and office space in the garden floor and 1st floor. Six charming 2½- and 3½-room apartments offer the perfect combination of living and investment opportunities.2. Courtyard house (Dorf 39): In stylish wooden construction, which ensures a healthy room climate. Spacious 5½-room owner-occupied apartments over four floors, which offer space for your individual wishes.Equipment that impresses: High-quality wood-metal windows with triple-glazed insulation for peace and comfort. Electric sun protection systems protect your privacy. Central heating system with underfloor heating for a consistently pleasant living climate. Modern ventilation systems (street house/courtyard house by arrangement) ensure fresh air in your rooms.Additional amenities: A communal laundry room with a modern card system. Individual connections for washing towers in the courtyard house apartments. Barrier-free elevators in each house for maximum accessibility.Don't hesitate any longer and let's take the next step into your shining future together!Your new home is already waiting for you. Contact us today! RE/MAX Immobilien Luzern Marcel Renggli

Ibony Hug

Ibony Hug

1 / 11
Ibony Hug

Ibony Hug

  • Parking space
  • Balcony / Terrace
  • Garage
7.5 rooms, 220m², Price on request
6106 Werthenstein

A house, two living worlds - space for family and future

Sometimes it takes just one place where you can imagine your own family growing together and creating unforgettable memories from the very first moment you step in. The bright, spacious rooms convey warmth and coziness, while the open living, dining, and kitchen area becomes the heart of family life. This is where meals are cooked together, laughter and games are shared, and the day is spent together in the evenings. At the same time, the house offers enough free space for each family member to find their own favorite spot and feel completely at home.What's particularly valuable is the freedom to shape family life according to your own ideas. The separate apartment with its own entrance opens up possibilities that go far beyond classic living. Whether it's grandparents in close proximity, adult children with their first own retreat, or additional rental income for financial relief - different lifestyles can be realized under one roof. The carefully maintained and continuously modernized condition provides the ideal basis for arriving and starting the next chapter of your family's history directly.The garden forms the finale, a place where children experience their adventures and small moments turn into big memories. While the little ones play outside and discover nature, parents enjoy a quiet moment on the covered terrace or spend long summer evenings with family and friends. The sunny, quiet location provides the perfect framework for this. A home that not only offers space to live but also room for generations, shared stories, and all the beautiful moments that lie ahead. So, no wishes are left unfulfilled. Take advantage and convince yourself! This PREMIUM HOMES offer includes: • Quiet and sunny living location • Privileged location on a private street • Bright and light-filled living rooms • Open living, dining, and kitchen concept • Spacious and inviting living area • Developed attic • Varied usage possibilities for family, home office, and guests • Practical built-in closets with plenty of storage space • Maintained and ready-to-move-in condition • Continuously maintained and selectively modernized • Separate apartment with its own access • Attractive potential for additional rental income • Three comfortable bathrooms • Energy-efficient ground-source heat pump with underfloor heating • Gross living area of approximately 220 m² • Net living area of approximately 217 m² • Maintained garden with a covered terrace area • Three outdoor parking spaces included in the purchase price • Separate garage available for CHF 55,000.- Interested? We'd be happy to take you through a non-binding viewing! Do you want to sell your house or apartment worry-free? We'll tell you the current market value of your property, discreetly and non-bindingly! Are you interested in a first non-binding exchange of ideas? Don't hesitate and contact us. We look forward to hearing from you.

  • Parking space
  • Balcony / Terrace
  • Garage
1 / 6
  • Parking space
  • Balcony / Terrace
18 rooms, 466m², CHF 1,500,000.–
6102 Malters

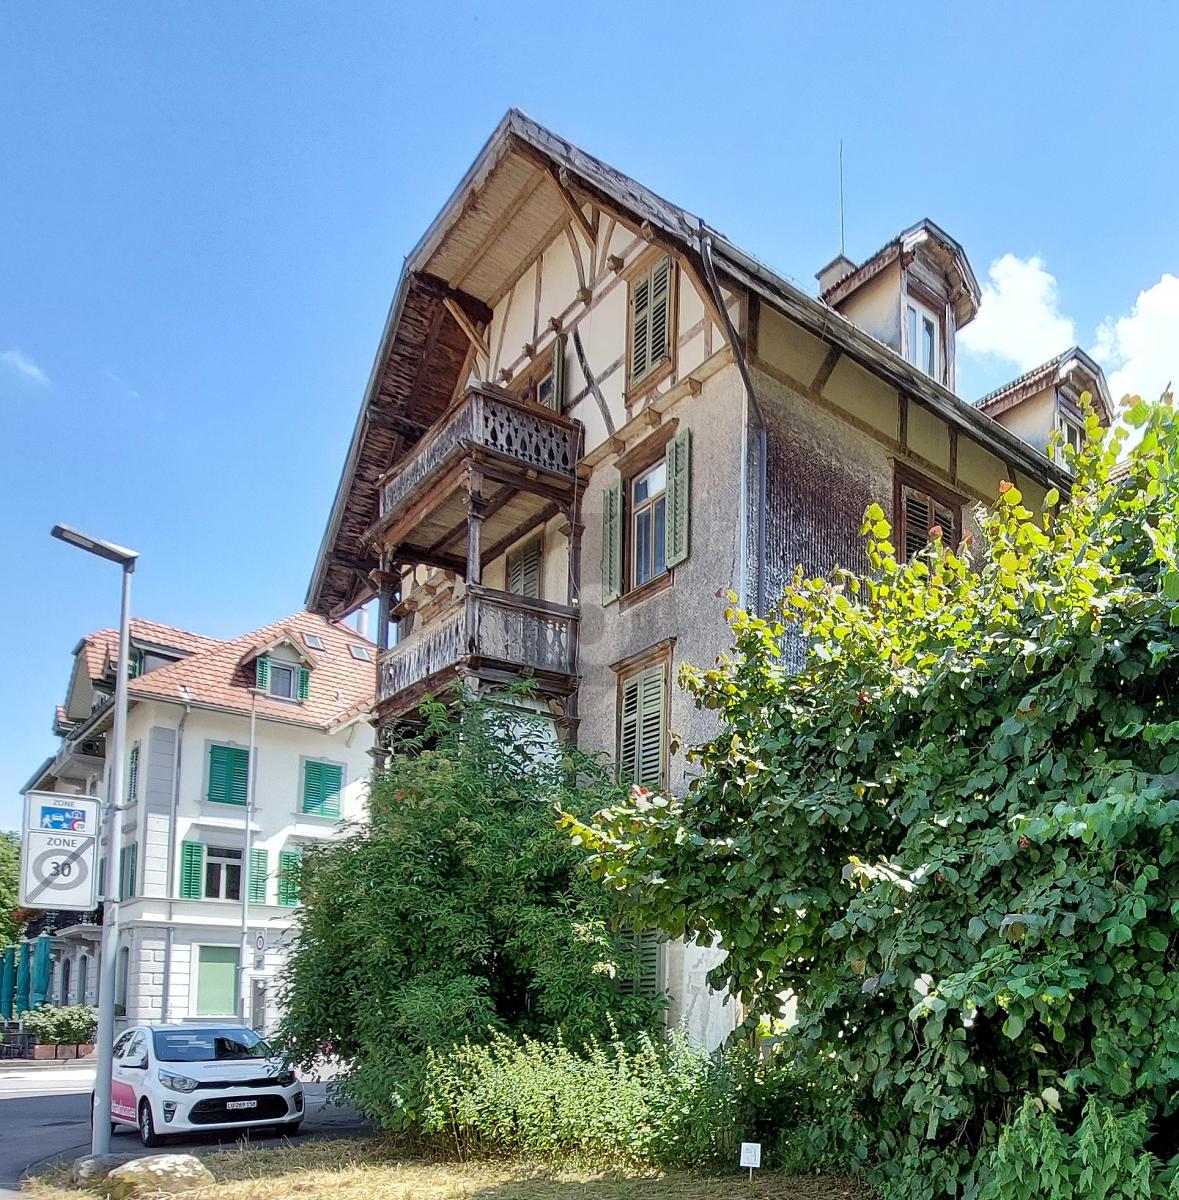
Investment Opportunity for Lovers of Historic Buildings

Charming multi-family house in the village center of Malters, classified as worthy of protection and located in the core zone of the local protection area. 18 rooms on 466 m² of living space offer high ceilings, spacious rooms, partly well-preserved wooden floors, and a pleasant, wide staircase. Idyllic garden area and two balconies for relaxed hours. On the ground floor, there is a vacant commercial space. Exciting project potential: four apartments and a shop are possible, the attic is expandable. Interesting studies are available.This BETTERHOMES offer is characterized by the following advantages:- charming with potential in the village center (multi-family house is classified as worthy of protection)- idyllic garden area and two balconies- core zone of the local protection area- high ceilings, spacious rooms- wooden floors partly well-preserved- pleasant, wide staircase- commercial space on the ground floor, not rented- project potential with four apartments and a shop possible- attic is expandable- interesting studies are available- and, and, and ...Interested? Contact us for a non-binding viewing, also online viewing is possible!Not found anything suitable? Over 1,900 more offers at: www.betterhomes.ch - the real estate fair mediatorWant to market your own property?Benefit from our know-how: https://www.betterhomes.ch/de/profitierenDo you want to have a property valued?Find out its value now through our free valuation, immediately and non-binding!https://www.betterhomes.ch/de/knowledge/estimationMore detailsLocation: in the middle of the villageCondition: in need of renovation Bathrooms / wet cells: 3 (1 x bathtub / sink / toilet, 1 x sink / toilet, 1 x sink / toilet) Heating system: nonePublic transport: train, 10 mSchools: kindergarten / primary school / secondary school, 550 mShops: Denner, 210 m

  • Parking space
  • Balcony / Terrace
1 / 6
  • Parking space
  • Balcony / Terrace
  • Garage
5.5 rooms, 151m², CHF 1,150,000.–
6013 Eigenthal

Traditional house with garden at the cross-country skiing hotspot

This 5.5-room semi-detached house in Eigenthal (6013) delights as an architect's house with 151 m² of living space and 649 m² of land. Ideal for families, couples with space requirements or nature lovers who appreciate peace and quiet. The large garden with a garden house and several seating areas invites you to long summer evenings. In the living/dining area, the fireplace and large window surfaces provide plenty of light and atmosphere. The bright kitchen offers plenty of storage space, crowned by the unique French cooker. Bedroom with en-suite bathroom and dressing room, wine cellar, spacious laundry room with garden access, and garage with direct house entrance and parking spaces.This BETTERHOMES offer is characterized by the following advantages:- Architect's house with plenty of space and surroundings- large garden with garden house and various seating areas- bedroom with en-suite bathroom and dressing room- fireplace in the living/dining area for a pleasant ambiance- bright kitchen with plenty of storage space- large window surfaces in the living area- unique French cooker for enjoyment- wine cellar with plenty of storage space- spacious laundry room with direct access to the garden- garage with direct entrance to the house and parking spaces in front of the house- and, and, and ...Interested? Contact us for a non-binding viewing, also online viewing possible!Not found anything suitable? Over 1,900 more offers at: www.betterhomes.ch - the real estate fair mediatorWant to market a property yourself?Benefit from our know-how: https://www.betterhomes.ch/de/profitierenDo you want to have a property valued?Find out its value now through our free valuation, immediately and non-binding!https://www.betterhomes.ch/de/knowledge/estimationMore detailsLocation: very quiet and sunny locationCondition: well-maintained with modernization potential (especially wet cells)Bathrooms / wet cells: 3 (1x bathtub / shower / sink / toilet, 1x shower / sink / toilet, 1x sink / toilet) Heating system: oil / radiatorsPublic transport: bus, 110 mSchools: kindergarten / primary school, 5 km / secondary school, 8 kmShops: Denner, 8 km / Schappe Center, 9 km

  • Parking space
  • Balcony / Terrace
  • Garage
1 / 8
  • Parking space
  • Balcony / Terrace
  • Tumble dryer
  • +2
7.5 rooms, 166m², CHF 3,400,000.–
6110 Wolhusen

MONTE CASTELLO - FANTASTIC ESTATE WITH OUTBUILDING AND VINEYARD

A magnificent southwest-facing slope in Wolhusen awaits you a very special property with lots of charm, generous space and attractive potential uses. On the 1'852 m² large plot stylish living, natural lifestyle and interesting income opportunities combine to create an exceptional overall package.The main house offers a spacious 7.5 room apartment with around 166 m² of living space. The rustic interior with visible brickwork and wooden elements creates a warm and welcoming atmosphere. A cozy fireplace in the living room as well as the semi- open carpenter's kitchen with chiselled fronts, bar element and additional wooden hob underline the unique character of the house. The master bedroom with visible wooden construction and integrated dressing room conveys a particularly cozy living feeling.In addition the property has three attractive granny flats with a total of 92 m² of living space, which are currently successfully let and generate interesting additional income.This makes the property ideal for multi-generational living, living and working under one roof or as a high-yield investment.The extensive range of ancillary rooms with workshop, equipment room on two floors, cellar, utility room and laundry room offers additional comfort and plenty of storage space.The outdoor area also delights: Around 110 vines of the variety "Cabernet Monte Castello" lend the property Mediterranean flair. Several garden seating areas, two balconies, a spacious lawn area, a piazza and a separate garden shed create numerous opportunities to relax and enjoy. With a total usable area of 334 m², various outdoor parking spaces and a unique combination of quality of living, nature and earnings potential this property offers a rare opportunity in the Wolhusen region.https://www.propertyowner.ch/de/immobilien/

  • Parking space
  • Balcony / Terrace
  • Tumble dryer
  • +2
1 / 5
  • Parking space
  • Balcony / Terrace
  • Garage
5.5 rooms, 175m², CHF 1,589,000.–
6110 Wolhusen

New building with participation option

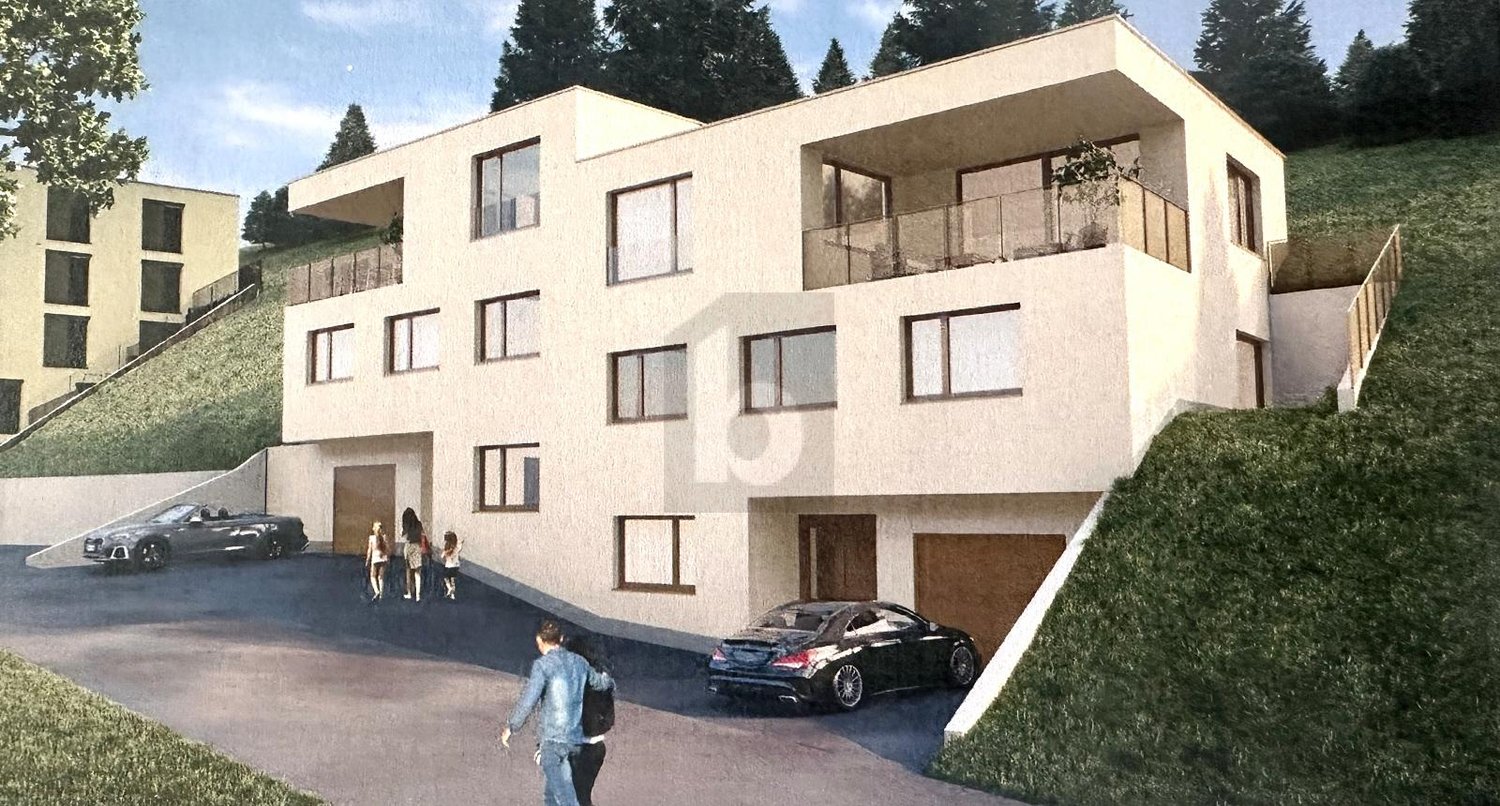
The property is being built in a quiet, non-dusty location. The school bus and train station are within a few minutes' reach. The construction start is planned for March 2026, and the move-in date for your house is September 1, 2027. During the construction phase, you have the opportunity to determine the interior design within the framework of the purchase price. We would be happy to explain the corresponding details to you in the sales documents. The semi-detached house is located on a slope and offers a magnificent mountain view. A photovoltaic system is included in the purchase price. We would be happy to send you the construction description together with the sales documents.This BETTERHOMES offer is characterized by the following advantages:- the purchase price is bank-checked- quiet and central location- new building with participation option- two wet cells and three toilets- modern flat roof architecture- garage with electronic gate (included in the purchase price)- geothermal heating- photovoltaics approx. 10 KW included- three private outdoor parking spaces- visitor parking spaces available- and, and, and ...Interested? Contact us for a non-binding viewing!Not found anything suitable? Over 1,900 more offers at: www.betterhomes.ch - the real estate fair mediatorDo you want to market a property yourself?Take advantage of our know-how: https://www.betterhomes.ch/de/profitierenDo you want to have a property valued?Find out its value now through our free valuation, immediately and without obligation!https://www.betterhomes.ch/de/knowledge/estimationMore detailsLocation: goodCondition: newBathrooms / wet cells: 2 (1x WC / shower / sink, 1x WC / bathtub / sink)Heating system: geothermal heating floorPublic transport: bus stop Höchweid, 300 m / train station Wolhusen, 1 kmSchools: primary school Rainheim, 1.9 mShops: Aldi, 2.8 km / Coop 1.6 km / Migros, 2.3 km / Kreis-Beck, 1.6 km

  • Parking space
  • Balcony / Terrace
  • Garage

Other interesting objects