4 results - Properties for sale: Sörenberg

1 / 13
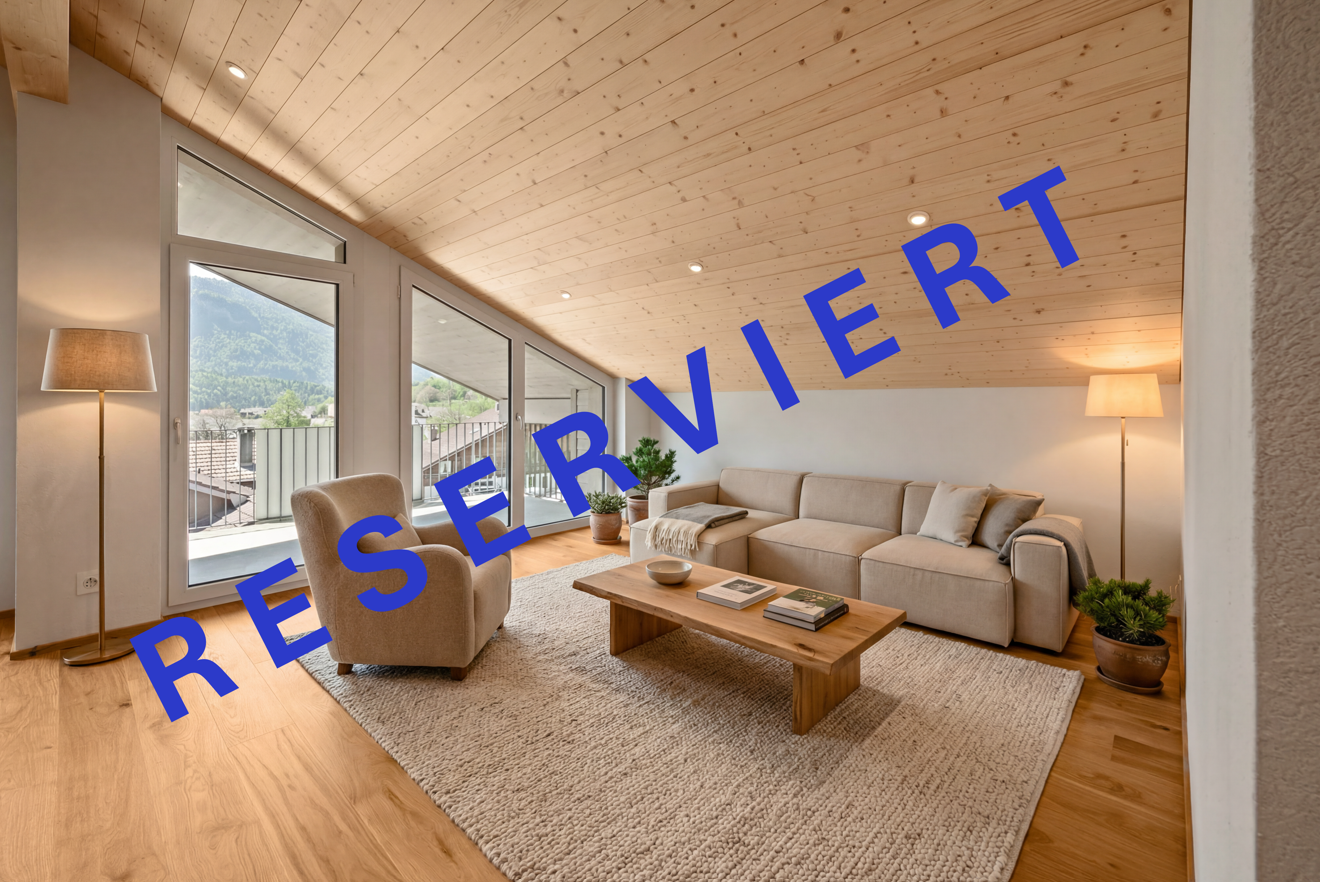
7 rooms, 137m², CHF 685,000.–
Salwidelistrasse 11, 6174 Sörenberg

Generous living where others vacation

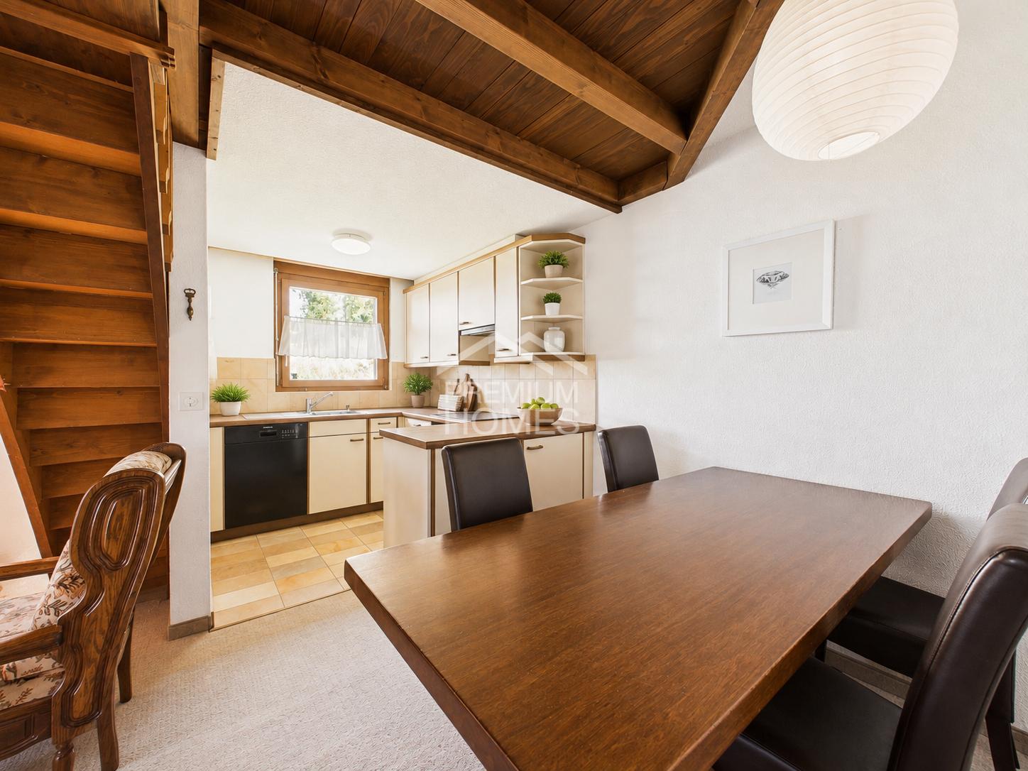
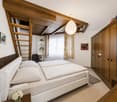
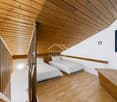
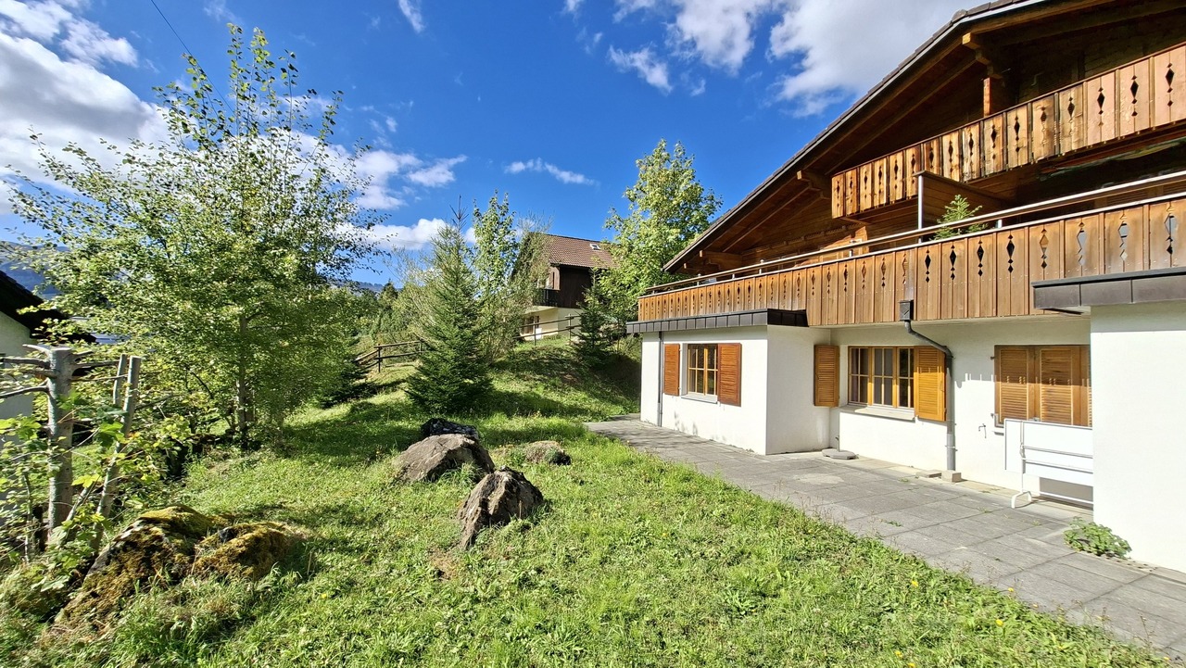
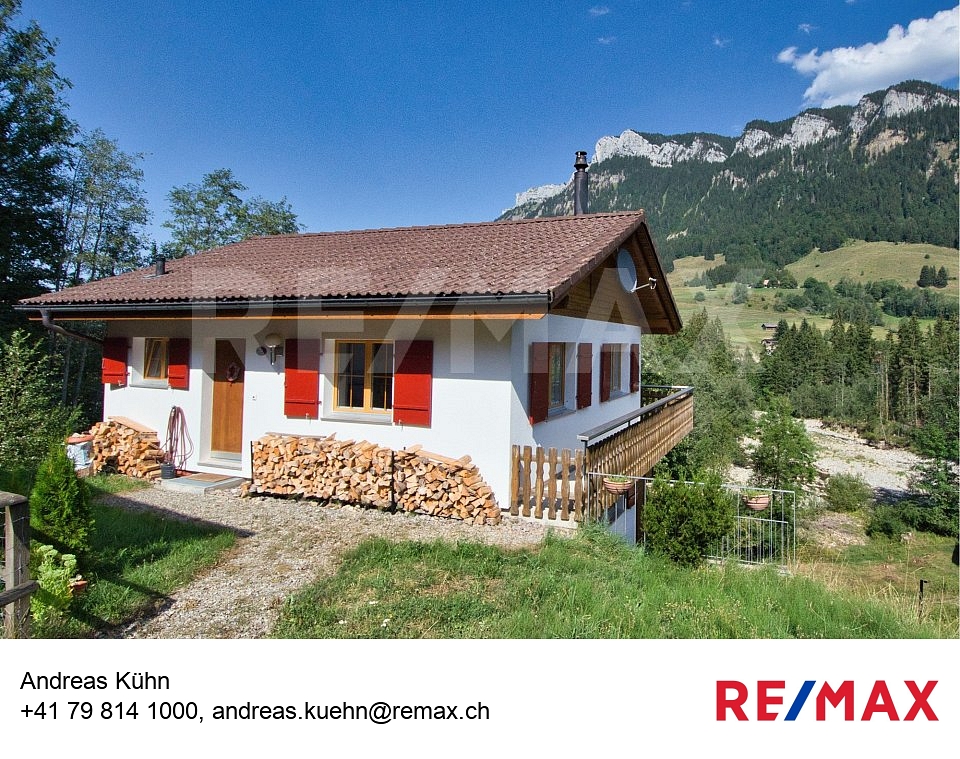
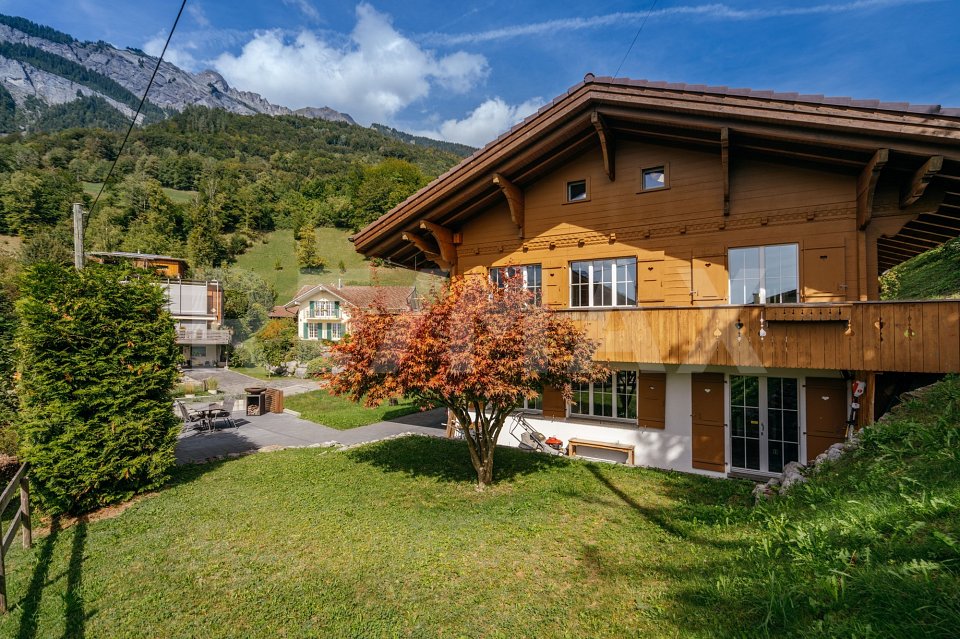
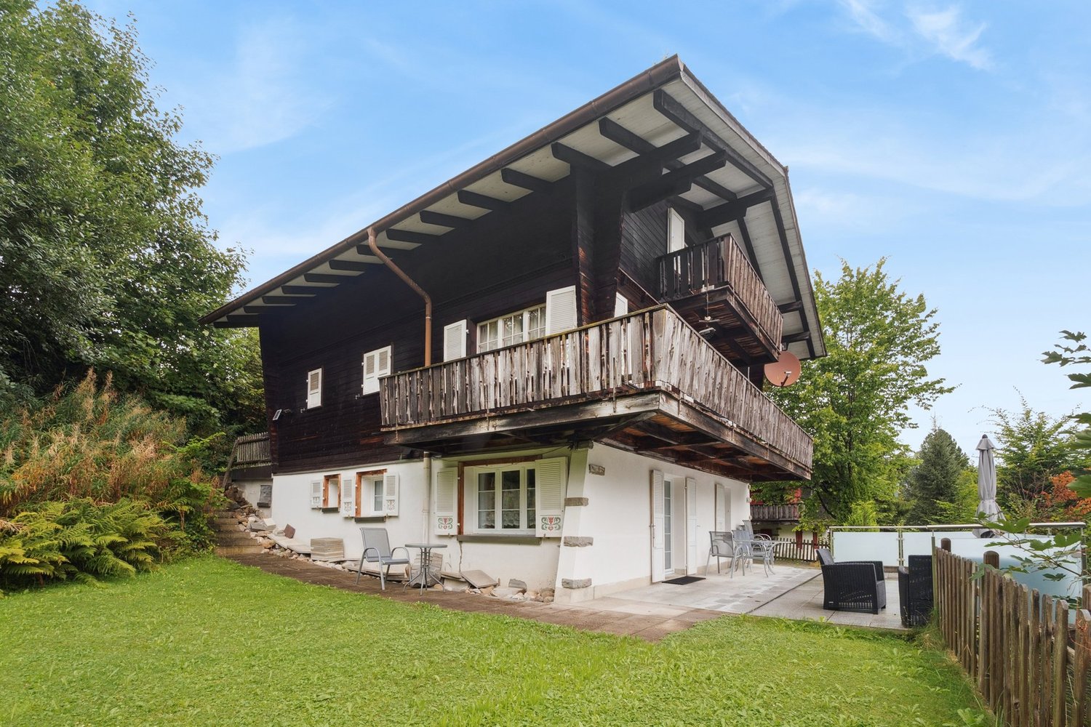
Located in the idyllic Entlebuch, Flühli is part of the UNESCO Biosphere Reserve. Nature, relaxation, and high quality of life go hand in hand here. Whether hiking, skiing, or simply enjoying peace - in Flühli, paradise is right outside your door.At Salwidelisstrasse 11, a holiday home with three separate living units and diverse usage possibilities awaits you. Particularly attractive: the apartment on the lower floor has its own entrance, while the ground floor and attic apartment are accessible via the shared house entrance and are nonetheless separate. Both units can be connected to form a spacious family apartment if needed - perfect for all those who want to create their own realm. At the same time, the lower floor apartment is ideal as a holiday apartment. Built in 1973, the house offers a bright 3.5-room apartment with a balcony and a beautiful view on the ground floor today. The attic apartment features a cozy 2.5-room apartment. An additional 2.5-room apartment in the lower floor complements the offer. Two garage parking spaces are also available. Wood-paneled rooms characterize the warm and cozy atmosphere. In 2017, the attic apartment received a new kitchen. All apartments are also equipped with infrared panels that can be conveniently controlled via an app.In summary: a house with alpine charm, flexible usage potential, and plenty of space for your own ideas - whether for holiday rentals, multi-generational living, or the dream of your own home.Interested? Then visit us on our open house day or contact us for a non-binding viewing.

Travel time
-
1 / 6
  • Balcony / Terrace
  • Elevator
  • Wheelchair access
4.5 rooms, 111m², CHF 730,000.–
6174 Sörenberg

Price hit! With sunny terrace and private garden

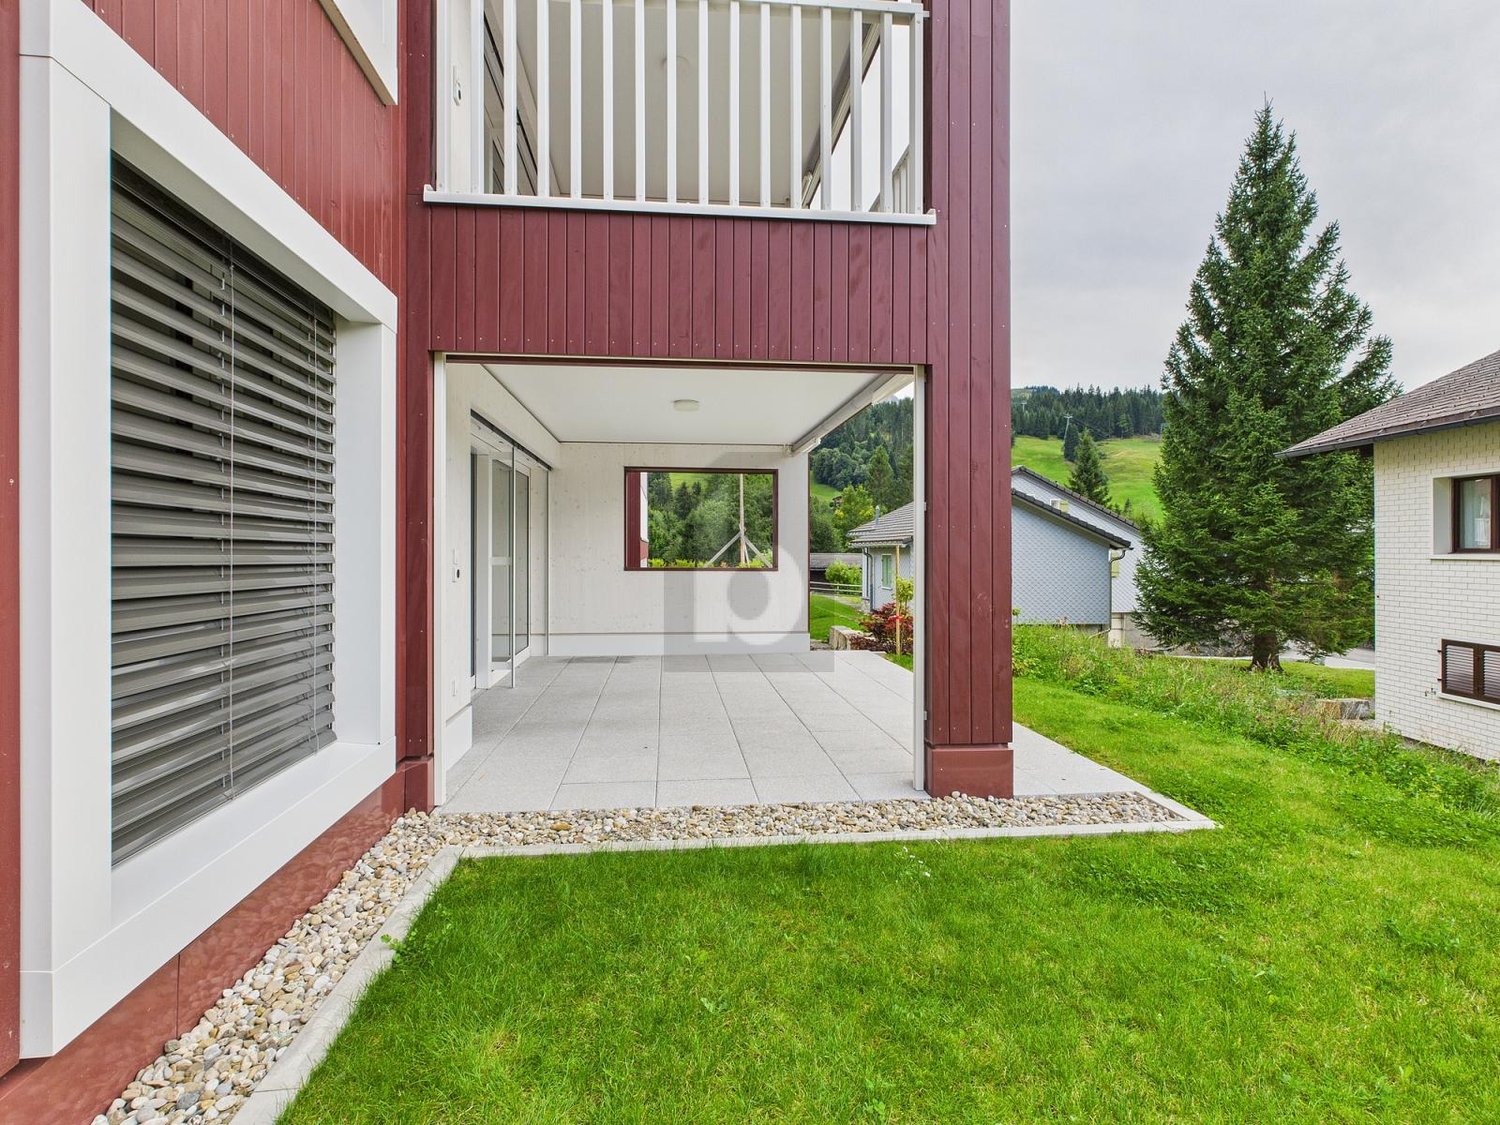
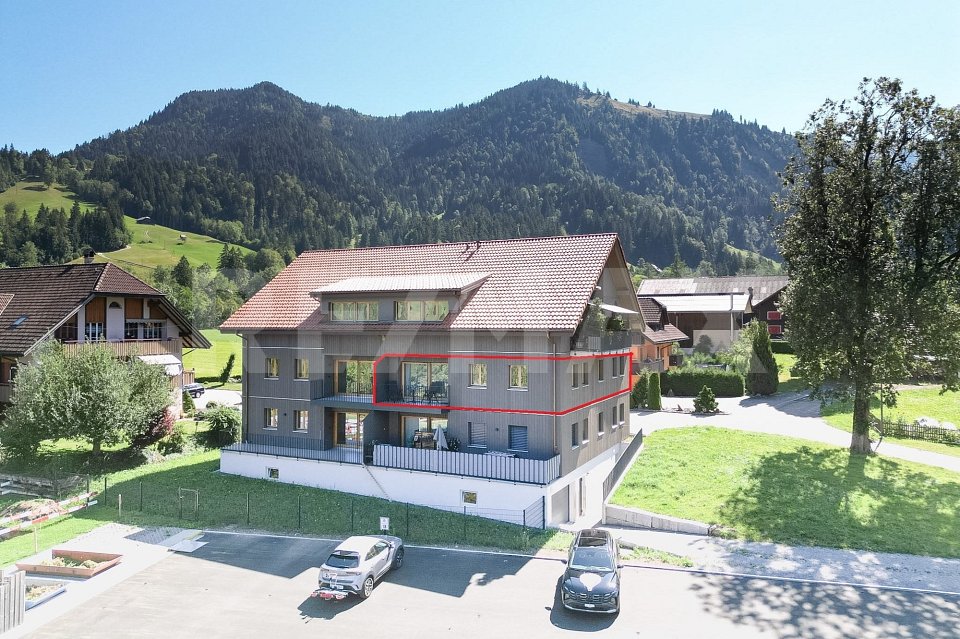
This upscale 4.5-room ground-floor apartment in Sörenberg (111 m²) combines comfort with nature. The open living and dining area invites you to shared moments. Outside, you'll find a covered seating area and a private garden share - perfect for families, couples, or those seeking peace and quiet who love to live in the green. Practical: laundry room, bike room, drying room, and ski room for shared use. Lift (8 people) available. Optional underground parking space for CHF 32,000.-. Only as a main residence.This BETTERHOMES offer is characterized by the following advantages:- upscale construction standard- open living and dining area- covered seating area and private garden share- bike room, drying room, and ski room for shared use- laundry room- optional underground parking space for CHF 32,000.- each- 8-person lift- bike room, drying room, and ski room for shared use- only for main residence- and, and, and ...Interested? Contact us for a non-binding viewing!Not found what you're looking for? Over 2,000 more offers at: www.betterhomes.ch - the real estate fair mediatorWant to market your own property?Benefit from our expertise: https://www.betterhomes.ch/de/profitierenDo you want to have a property valued?Find out its value now through our free valuation, immediately and without obligation!https://www.betterhomes.ch/de/knowledge/estimationMore detailsLocation: centralCondition: newBathrooms / wet cells: 2 (1 x bathtub / sink / toilet, 1 x shower / sink / toilet)Heating system: underfloor heatingPublic transport: post bus, 200 mSchools: primary school / secondary school, 200 mShops: bakery, 200 m

  • Balcony / Terrace
  • Elevator
  • Wheelchair access
More objects in your automatically expanded search area
19 results - Radius: + 10km
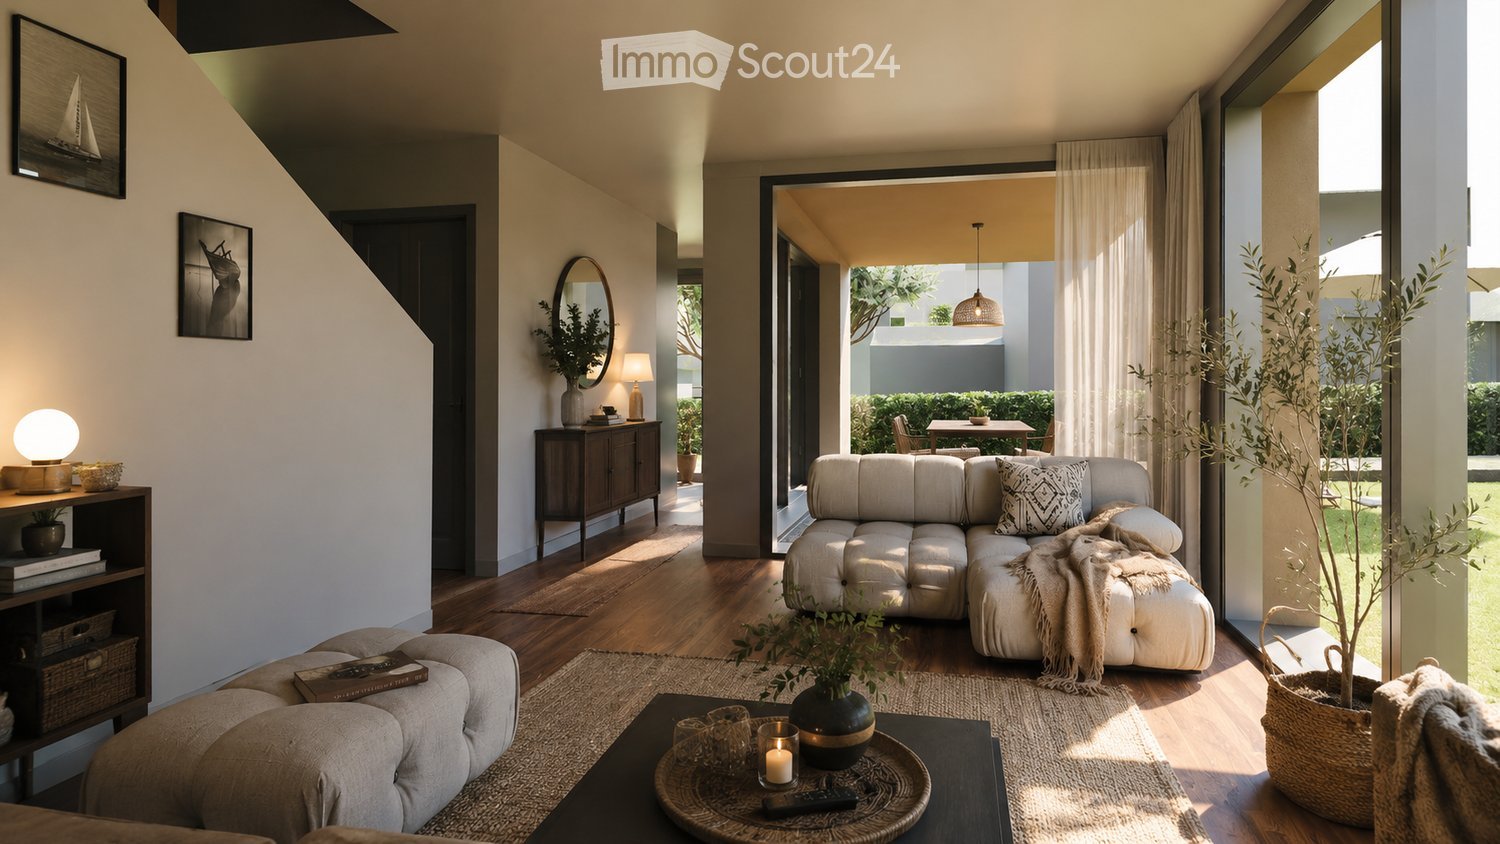
  • Modern living room with a light grey sectional sofa, coffee table, floor lamp, side table, mirror, bookshelf, and potted plants. The space features large windows and a view of an outdoor area.
  • Modern kitchen with white and green cabinets, stainless steel appliances, island with sink, and a view to an outdoor dining area with a table, chairs, and umbrella.
  • Modern kitchen with a large island, sink, mixer, and dining area with a table and chairs. Large windows offer a view of a green landscape.
  • Modern house with a well-maintained garden, featuring a patio area with a table, chairs, umbrella, grill, lounge chair, and decorative ball lights.
  • Modern house with a well-maintained garden, featuring a patio with a dining set, lounge chairs, and a barbecue. The garden includes a lawn, decorative spheres, and a pathway leading to the house.
  • Modern living room with large windows, a sectional sofa, coffee table, TV, shelves, and decorative items.
  • Modern two-story house with large windows, surrounded by a well-maintained lawn and bushes, with a scenic mountain view in the background.
  • Well-lit outdoor dining area with a wooden table, chairs, umbrella, and a grill in the background. The space features a modern house with warm lighting and a grassy lawn.
  • Modern two-story house with large windows, garage, and several parked cars in front.
  • Modern two-story house with a large garage, surrounded by greenery, with several parked cars visible.
1 / 10
5.5 rooms, CHF 1,150,000.–
Top
Brünigstrasse 68, 3860 Meiringen

Your Home in the Mountains – Holiday or First Home in Meiringen

Between Hausen and Meiringen, a modern semi-detached house is being built on a approximately 787 m² large building plot. The two house parts are constructed in solid massive construction and offer spacious living space, a private garden, and modern living comfort. The property borders directly to the north on the undevelopable agricultural area and thus offers a natural environment.Whether as a holiday home for relaxing days in the mountains or as a first home for the whole year – this home can be used flexibly. The post bus stop in the direction of Brienzwiler and Meiringen can be reached in about three minutes on foot, the primary school in about five minutes. In winter, the free ski bus to the Meiringen-Hasliberg ski area also stops in the immediate vicinity. Numerous opportunities for hiking, winter sports, and relaxation are also right outside the front door.The living concept is modern and family-friendly. On the ground floor, there is the entrance area with cloakroom, the spacious kitchen with adjacent dining area, and the bright living room. A guest toilet with shower complements this floor. From the living area, you can directly access the covered, south-facing seating area and the private garden. On the north side, there is also the possibility of creating another seating area.On the upper floor, there are four well-furnished rooms and an individually designable main bathroom. The basement offers a laundry room, spacious cellar rooms, and a jointly used technical room. For each half of the house, a carport and a device and bicycle room are also planned. Between the Brünigstrasse and the residential building, a wall provides additional visual and sound protection.The house is also energetically conceived in a contemporary way: a heat pump and a joint photovoltaic system ensure efficient and environmentally conscious energy supply. The massive construction and good thermal insulation create a pleasant living climate and sustainable living comfort.A place for everyday life, holidays, and everything in between – your personal retreat in the Haslital.

Travel time
-
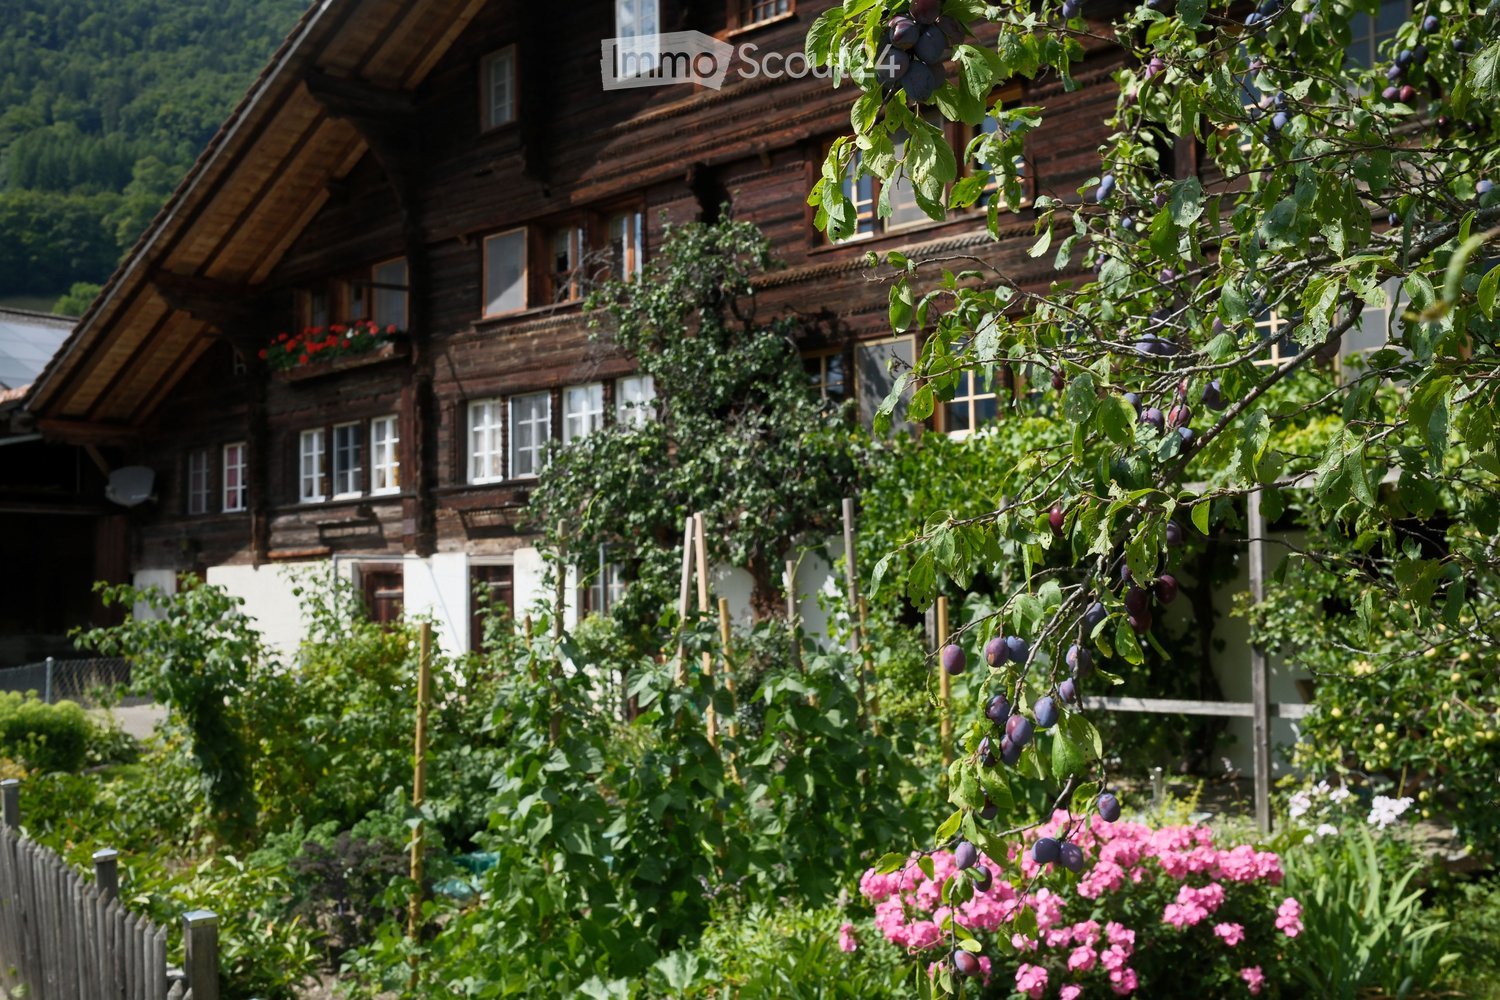
  • A traditional wooden house with multiple windows and a sloped roof, surrounded by a lush garden with plum trees, flowers, and greenery.
  • A rustic wooden barn with a tiled roof, brick walls, and a large open garage area. The barn features a wooden workbench, potted flowers, a stack of firewood, and a tire on the left side.
  • A wooden storage shed with a tiled roof, surrounded by neatly stacked firewood piles and a gravel driveway.
  • An attic or storage area with wooden walls and ceiling, featuring a ladder leading to the roof, a stack of firewood, and two wicker baskets on the floor.
  • Wooden and brick building with a covered entrance, tools, and outdoor equipment visible.
  • Outdoor area with a wooden bench, white plastic chair, potted plants, and a green bucket near a wooden shed.
  • A dog stands on a concrete porch with wooden walls and a staircase leading up, surrounded by greenery and a grassy area.
  • Bathroom with blue tiled floor, white tiled walls, bathtub, double sink, mirror, and shower stall.
  • Kitchen with wooden cabinets, a sink, dishwasher, and a dining area with a table and chairs. The floor is dark blue, and there is a bowl of fruit on the counter.
1 / 9
7 rooms, CHF 600,000.–
Top
Brünigen, 3860 Meiringen

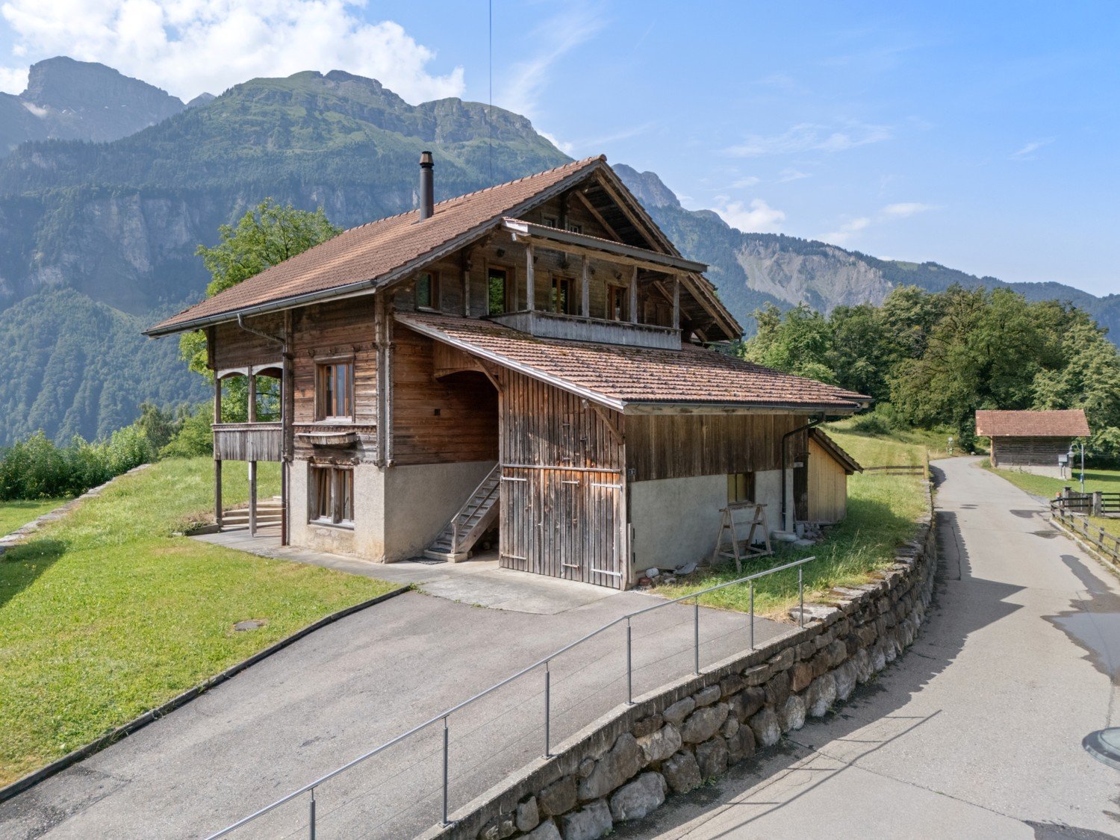
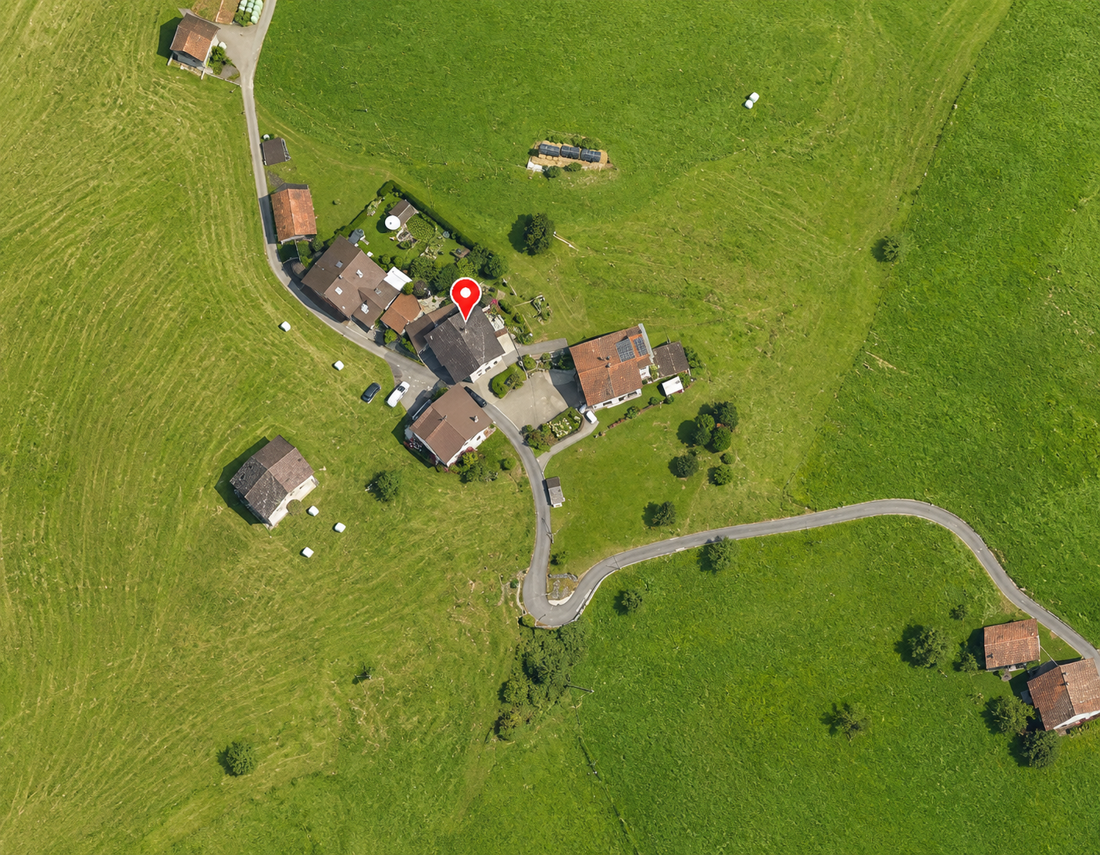
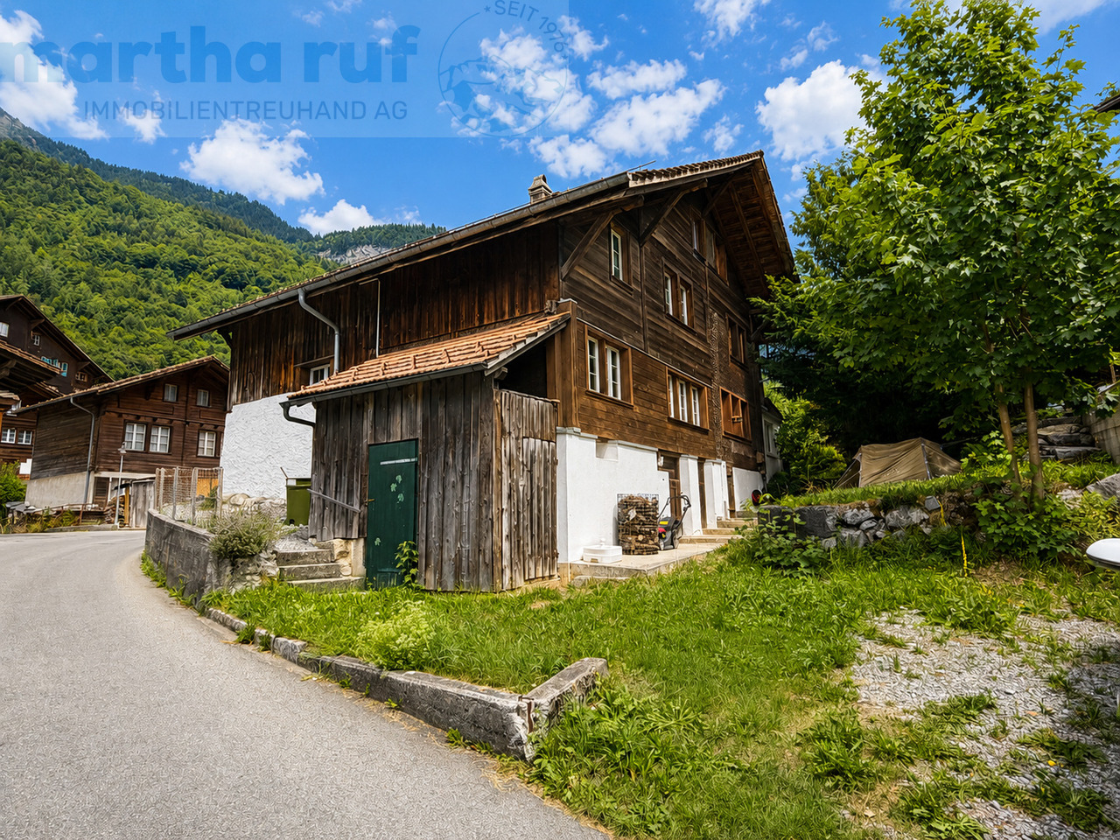
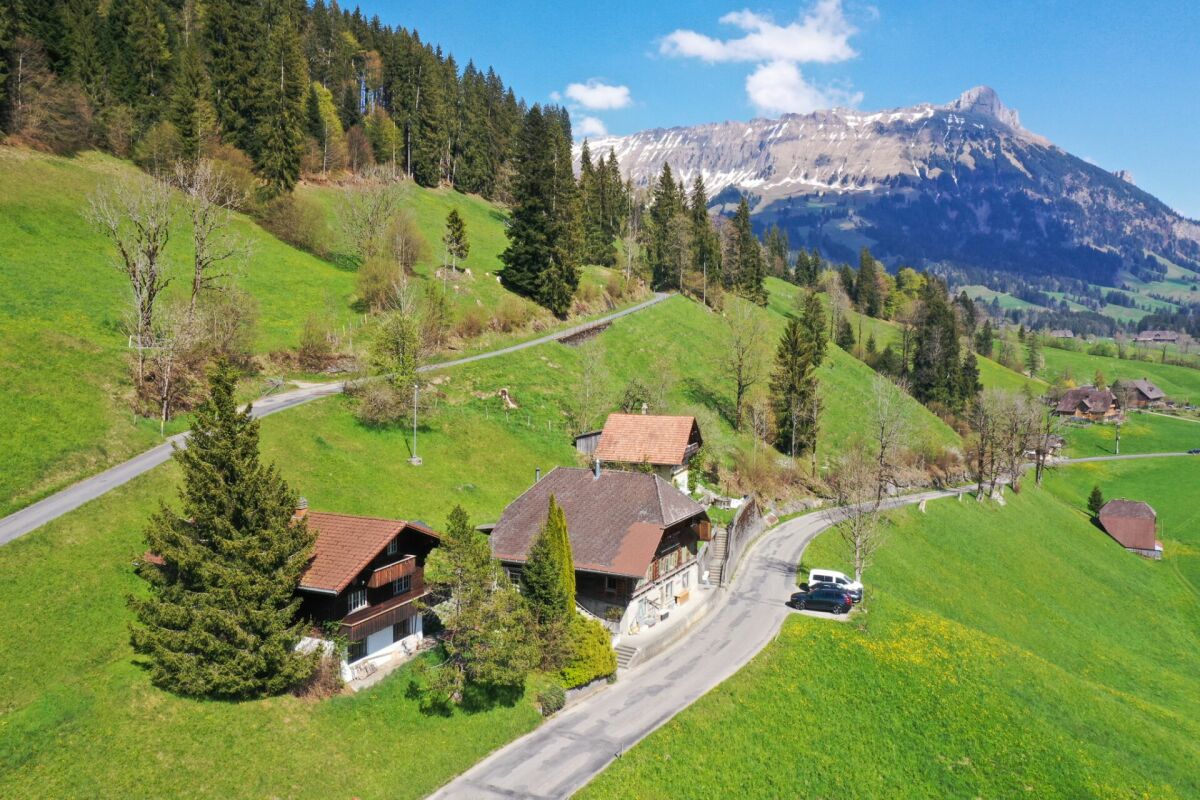
Former Upper Country Farmhouse with Potential

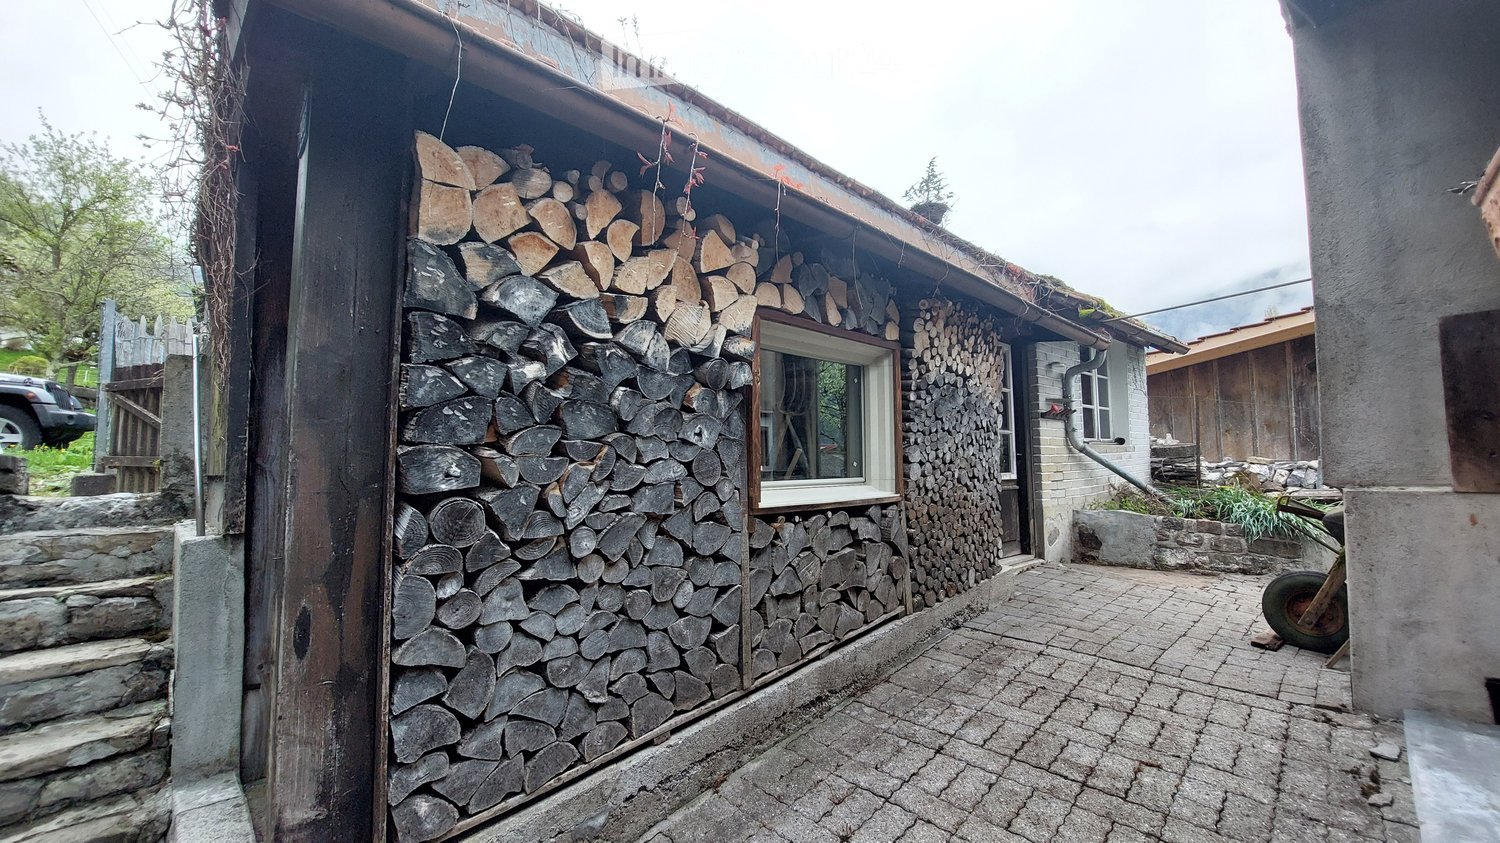
The Brünigen 696 residential building is a traditional Oberland house from the 17th century and is listed in the building inventory of the Meiringen municipality as a worthy monument. It offers corresponding development potential. The building has two independent apartments: a 3-room apartment on the 1st floor and a 4-room apartment on the 2nd floor. The undeveloped attic and outbuildings also offer additional space for residential or secondary uses.The characteristic Oberland house is embedded in the quiet scattered settlement of Brünigen above Meiringen. With its original charm and generous development potential, the property is ideal for craftsmen who want to realize their own ideas and renovation plans. Thanks to the garage, barn, and woodshed, as well as the extensive surroundings, the property also offers a lot of space for animal lovers and their four-legged friends. Nature-loving people appreciate the location in the landscape protection area, surrounded by meadows, forests, and the impressive panorama of the Brünig Pass.The key facts • Plot area: 1,075 m² (of which 753 m² is a garden area) • Living/usable area: 129 m², 7 rooms with development potential • Two independent apartments: 3-room (1st floor) and 4-room (2nd floor) • Undeveloped attic and outbuilding offer additional space • Secondary objects: garage, barn, and woodshed • Available by arrangement For whom the property is suitable Ideal for craftsmen with their own renovation ideas, for animal lovers (plenty of space thanks to outbuildings and extensive surroundings) and for nature-loving people who appreciate the location in the landscape protection area - surrounded by meadows, forests, and the panorama of the Brünig Pass.Location Meiringen is located at the foot of the Brünig Pass and is easily accessible via the A8: Lucerne and Bern can be reached in about an hour, Zurich in about 1 hour 15 minutes. Shopping facilities, schools, and doctor's offices can be found about 3 km away in Meiringen; the Brünig-Hasliberg train station offers hourly connections. The hamlet of Brünigen itself is listed in the federal inventory ISOS as a landscape of national importance.

Travel time
-
1 / 51
9 rooms, 146m², CHF 950,000.–
Obermoosweg 9, 3856 Brienzwiler

Farmhouse / Holiday Home - your second home with unobstructable views

Discover this unique, traditional wooden farmhouse at Obermoosweg 9 in Brienzwiler – a true gem in the midst of the picturesque Bernese Oberland mountain world. The house, built in 1940 and last renovated in 2015, combines rustic charm on a total of 3 floors.The spacious residential house with integrated garage, 9 rooms, a living area of 146 m2 and a total usable area of 318.5 m2 offers plenty of space for the whole family, whether as a main or second home. The property with the residential house includes 879 m² and is surrounded by lush greenery and mountain panoramas.In addition, a separate property of 422 m2 belongs to it. This offers space for at least 4 cars. These combined double garages are located at Obermoosweg 5 in Brienzwiler - 25 meters from the residential house at Obermoosweg 9.Please note the comprehensive attachments such as floor plans and excerpts from the ÖREB cadaster, which already contain a lot of information. The drone video and the 360-degree tour also provide a very good insight.The house offers, among other things: • Cozy living and dining areas: Wood-paneled rooms, many windows and a magnificent mountain view create a welcoming atmosphere. • Kitchen: Simply furnished kitchen with wood stove, wood cabinets and central dining table with bench. • Cozy bedrooms: Several bedrooms with wood walls and ceilings as well as many windows with a view of the surrounding nature and mountain landscape. • Bathrooms and separate toilet: Bathroom with shower, toilet, mirror cabinet and sink on the upper floor and a separate toilet with mirror cabinet and sink on the top floor. • Balconies with panoramic views: Two wooden balconies / loggias with breathtaking views of the green valley, the surrounding houses and the impressive mountain scenery. • Seating and chimney stove on the upper floor: Several fireplaces provide cozy warmth and a welcoming atmosphere. • Garage & parking: A spacious wooden garage and a parking space directly in front of the residential house • Laundry room: Own laundry room with washing machine, dryer and hot water boiler. • Attic: Spacious attic - ideal as storage space. Location & surroundings: The house is located in a quiet area amidst a picturesque landscape with green fields, traditional wooden houses and impressive mountain ranges. In summer, the property benefits from plenty of sunshine. The surroundings are pleasantly quiet both during the day and at night. The bus stop East entrance can be reached in just 4 walking minutes, and a school is located just 2 walking minutes away.Purchase conditions • Acquisition as second home or holiday home possible (old law, without any usage restrictions, subject to official requirements and changes) • Acquisition by foreign nationals possible (subject to official requirements and changes, quota of 1 property per year) • Minimum purchase price for both properties Brienzwiler nos. 272 and 409 CHF 950,000 • Purchase offers must be submitted in writing, including proof of financing from a CH bank or insurance company. The award goes to the highest bidder. • Warranty exclusion: The principle "bought as seen" applies. In the present advertisement, photos were also partially edited virtually to illustrate a possible gentle renovation. Any liability is excluded.

Travel time
-
1 / 13
3.5 rooms, 102m², CHF 495,000.–
6196 Marbach

Modern 3.5-room apartment in a central and sunny location

The house, built in 2024, offers modern and comfortable living space with step-free access. A parking space can be purchased with the apartment. From the parking space, you can easily reach the apartment directly with the elevator. The general areas include a spacious bicycle room and a laundry room with washing machine, dryer, and Secomat. Visitor parking spaces are located directly in front of the house. The apartment also includes a closed cellar room with approximately 7 m². When entering the apartment, you are greeted by a spacious entrance area with a wardrobe. Next to the entrance is the guest toilet with its own washing machine.The inviting bathroom has a large walk-in shower with a rain shower. Thanks to the windows in all rooms and wet cells, all rooms are pleasantly bright and well-ventilated.The bedroom offers an area of approximately 16 m². The second room with approximately 11 m² is ideal as a study, guest room, or personal retreat.The heart of the apartment is the kitchen and the spacious dining and living area with a total of approximately 53 m². Numerous windows provide plenty of daylight and a pleasant living atmosphere. From the dining area, you can directly access the cozy balcony with 8 m². Here you can relax and enjoy the evening sun.This modern apartment offers individuals or couples an attractive combination of central and yet quiet location. Look forward to comfortable, bright, and cozy living.

1 / 13
4.5 rooms, 88m², CHF 770,000.–
Hinter-Thorbach 5a, 6173 Flühli

Chalet with mountain scenery in Flühli, a holiday idyll or a home in nature

In the midst of the charming landscape of Flühli in Entlebuch, this well-maintained 4.5-room chalet/single-family house presents itself as an attractive retreat for people who want to combine peace, nature, and cozy living. The property was built in 2011 and can be used both as a holiday home and as a main residence - an interesting combination for owner-occupiers, families, and buyers looking for a personal holiday home.On a 440 m² large plot of land, the house offers around 88 m² of living space, spread over two levels. The well-thought-out layout separates the communal living area on the upper floor from the private bedrooms on the lower floor.The heart of the house is the bright living and dining area on the upper floor, which, thanks to the high spatial effect, the warm wooden elements, and the generous window surfaces, conveys an inviting atmosphere. A chimney provides cozy warmth, especially on cooler autumn and winter days, and a genuine chalet ambiance. The open kitchen is directly integrated into the living area and enables communicative togetherness while cooking and eating.From the living area, you can access the spacious balcony. Here, you can particularly enjoy the natural surroundings - whether it's having breakfast on a sunny morning, relaxing after a hike, or simply taking in the impressive mountain and natural landscape.Also located on the upper floor is a practical guest toilet with a washing machine and dryer. This means that your own laundry infrastructure is comfortably located directly in the house.The lower floor forms the private retreat area and has three bedrooms. Two of them are equipped with built-in closets and offer practical storage space without taking up additional floor space. The bathroom has a shower; a 300-liter hot water boiler is available for hot water supply. A small storage room under the stairs creates additional storage possibilities. Particularly attractive is the direct access to the terrace, which means that the lower living level also has its own outdoor area.A floor heating system provides pleasant warmth in the living room, kitchen, and bathroom. The other rooms are heated by electric radiators. Easy-to-maintain plate floors underline the uncomplicated character of the house. The TV reception is via a SAT system.Additional storage space is offered by the attached shed. The property also includes a finished garage on a separate own plot of land, which is located about 50 meters away from the house.The chalet can be taken over partially furnished or unfurnished, depending on your wishes. This gives new owners the opportunity to use the house either quickly as a holiday or residential object or to furnish it completely according to their own ideas.The combination of manageable living space, three bedrooms, two outdoor areas, and a natural location makes this property versatile. As a cozy main residence for couples or a small family, it is just as interesting as a personal retreat for weekends and holidays.Highlights at a glance:- 4.5-room chalet/single-family house, built in 2011- Use as a holiday home or main residence- approx. 88 m² living space on two levels- 440 m² plot of land- three bedrooms on the lower floor- bright living and dining area with chimney- open kitchen on the upper floor- spacious balcony by the living area- separate terrace on the lower floor- bathroom with shower and 300-liter hot water boiler- guest toilet with washing machine and dryer- floor heating in living room, kitchen, and bathroom- easy-to-maintain plate floors- small storage room and attached shed- SAT system for TV reception- optionally partially furnished or unfurnished- own finished garage on separate plot of land, approx. 50 m away- attractive location

Travel time
-
1 / 31
3.5 rooms, 80m², CHF 680,000.–
Vordergasse 6, 3858 Hofstetten bei Brienz

3.5-room attic apartment with mountain panorama

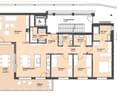
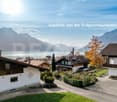
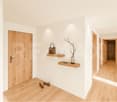
Welcome to this exclusive, new 3.5-room attic apartment on the 2nd floor of a modern multi-family house in the idyllic community of Hofstetten near Brienz.The apartment is available immediately and impresses with its high-quality equipment, impressive room height of 4.6 meters, and breathtaking views of the surrounding mountain landscape.The modern building with a well-kept garden, stone paths, and seating areas in the outdoor area invites you to linger. From the balcony, you can enjoy a picturesque view of the village, lush meadows, and snow-capped mountain peaks.The apartment convinces with the following highlights: • First-time occupancy (self-use or long-term rental) • Modern entrance area: Bright hallway with bright wooden floor, white walls, and built-in wardrobe. • Attic: Attic accessible via ladder above the wardrobe • Bright living room: Modern and inviting, with wooden ceiling, large windows, and a magnificent mountain panorama. • Modern kitchen: Openly designed with dark built-in cabinets, spacious kitchen island, natural stone cover, elevated dishwasher, large refrigerator with separate freezer compartment (three drawers), anti-slip mats, pull-out tables, etc. • Cozy bedrooms: With wooden floors, bright walls, and large windows that offer a picturesque view. • Two modern bathrooms: One with a glazed shower, laundry tower, and towel radiator; the second with a bathtub and large windows. • High-quality equipment: Wooden floors made of solid oak, Minergie construction, wheelchair-accessible access with elevator • Exclusive lighting concept in the area of the kitchen, dining, and living room • Spacious balcony: ideal for relaxing with a view of the mountain village and nature. • Basement/storage room: Additional storage space in the basement • Flat-band solution for auto-entry hall with charging stations available (charging station at extra cost) • Attractive operating and energy costs: District heating Trauffer Holzspielwaren, Minergie construction, ZEV / photovoltaic system (in roof, solar tariff) • Professional management including ZEV by Beyeler Immo • Parking space in the underground garage for an additional CHF 40,000: Own parking space in the underground garage Location advantages • Village shop in the Trauffer Hotel, open daily • Bakery and post office in the Trauffer Hotel • Directly at the hiking and skiing area • Very quiet location • Unobstructed distant view into the mountains • Sunny all day • Child-friendly, school bus on site • Public transport, bus stop "Holzkuhplatz" • Meiringen and Interlaken can be reached in about 20 minutes by car Location and surroundings: The apartment is located in a quiet area in Hofstetten near Brienz. In summer, the location benefits from plenty of sunshine. The bus stop

Travel time
-
1 / 11
  • Parking space
  • View
  • Child-friendly
  • +1
CHF 1,190,000.–
Fluhberggässli 10, 3855 Brienz

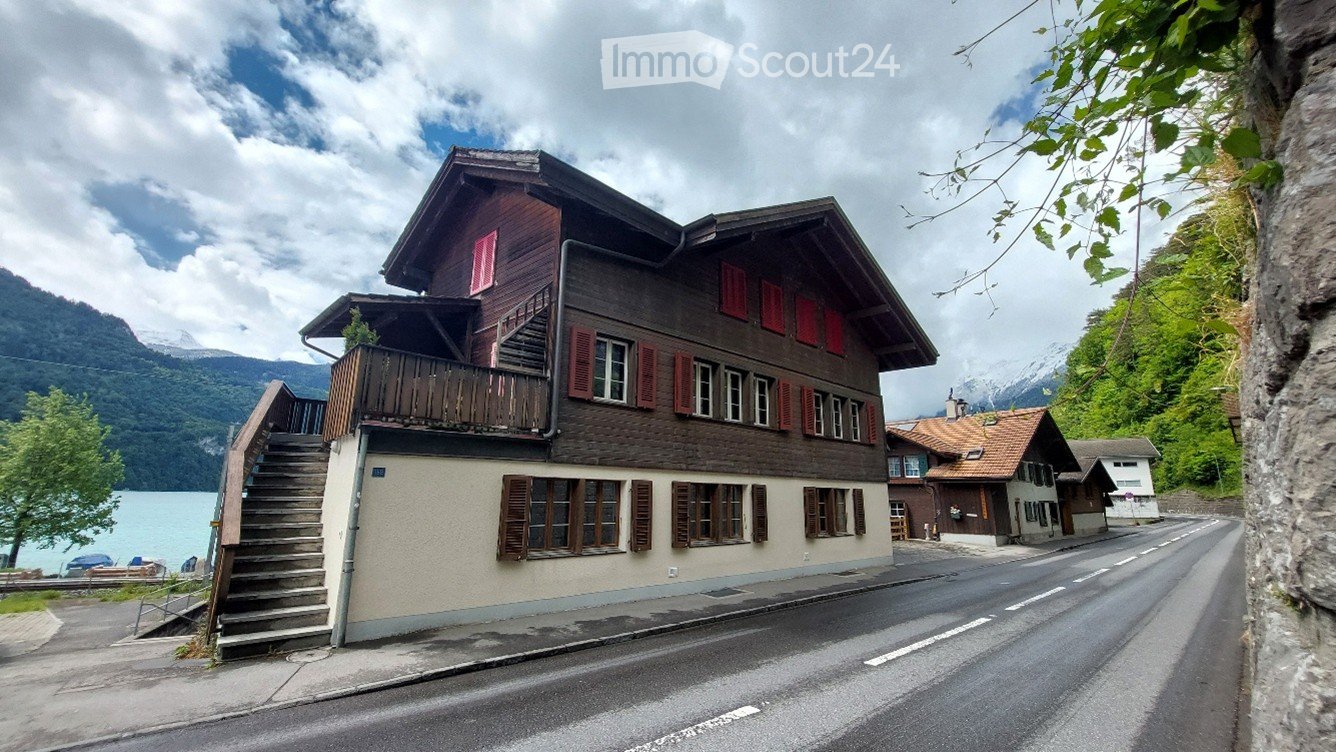
Charming residential house with 2 residential units in an idyllic location in Brienz BE

Residential house with two apartments, studios, and a dreamy lake view in BrienzIn a quiet and yet central location in Brienz, this characteristic property awaits you with an unobstructed view of Lake Brienz and the surrounding mountain world. The residential house is situated on a spacious 1,111 m² plot in the W2 residential zone and is complemented by two versatile outbuildings.The house comprises two apartments and numerous secondary and work rooms. Particularly attractive is the renovated attic apartment with a gallery and an impressive view of the lake and mountains. The garden, fruit trees, the former stonemason's studio, and a brightly lit studio give the property a very special character.Thanks to the spacious plot, the access from two sides, and the existing outbuildings, the property offers a lot of development and design potential - for example, as a multi-generation house, for living and working under one roof, or for people with space requirements for creative activities and hobbies. The train station, shopping facilities, and lake are within walking distance.This unique property combines historic old-building charm with a dreamy natural landscape and is an attractive opportunity for both owner-occupiers and investors. Don't miss out on this special offer in the heart of the Bernese Oberland!

  • Parking space
  • View
  • Child-friendly
  • +1
Travel time
-
Nadia Balmer

Nadia Balmer

1 / 12
Nadia Balmer

Nadia Balmer

  • Balcony / Terrace
3.5 rooms, 76m², CHF 595,000.–
Max Buri-Weg 1, 3855 Brienz BE

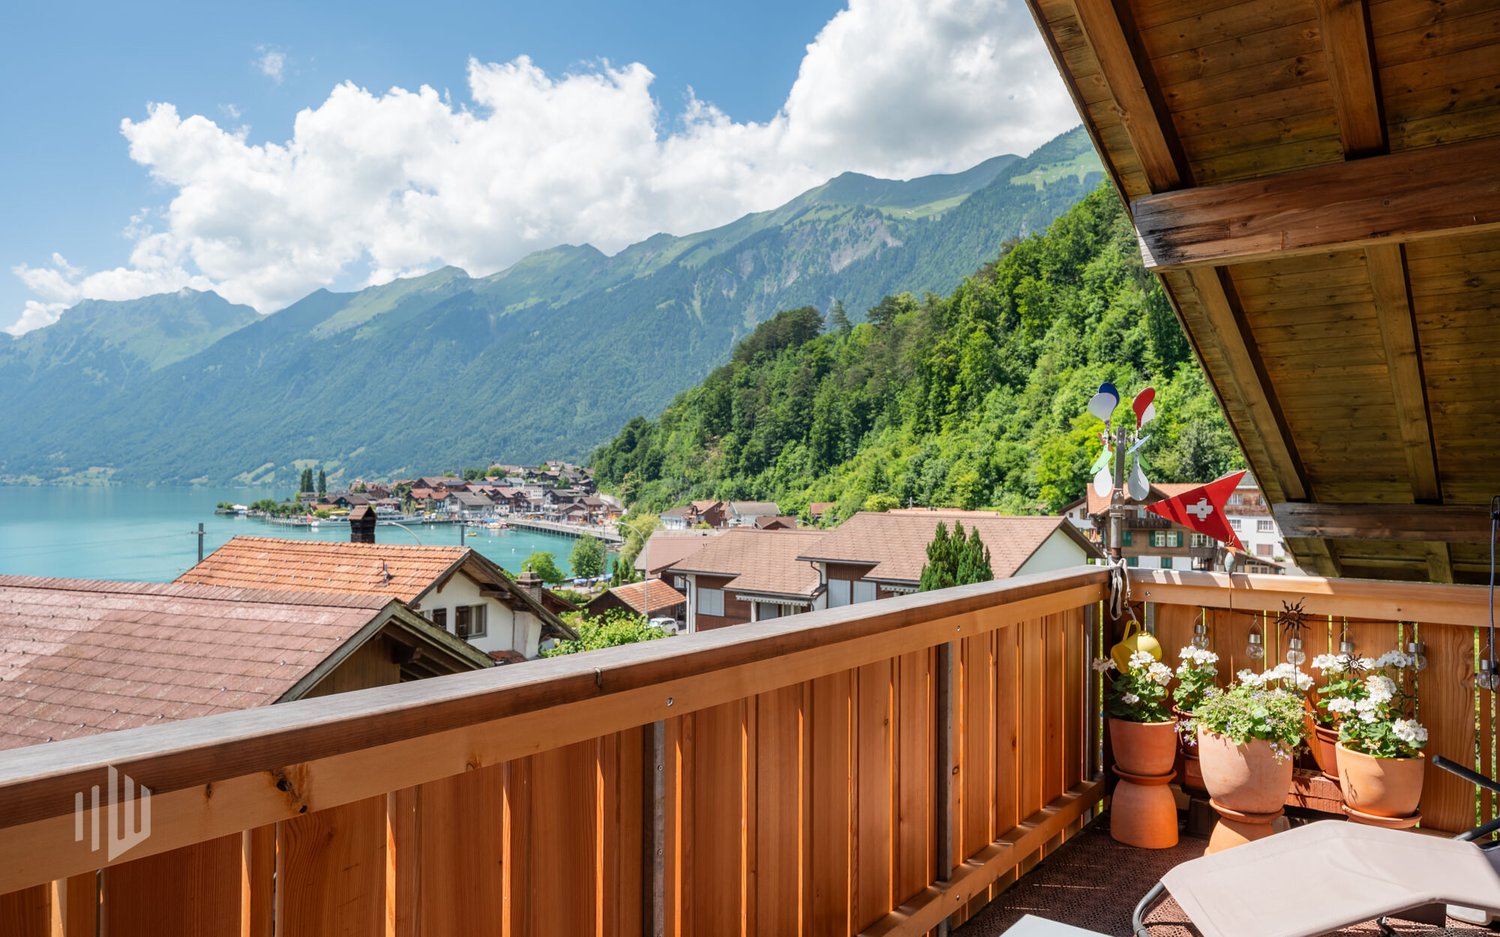
ImmoWyss - Living above Lake Brienz with unobstructed lake view

We consciously only publish a selection of our offers on real estate portals. You can find all current properties at any time on our website www.immowyss.ch Detailed information about this property with additional pictures, floor plans, and complete sales documentation can be found at http://www.immowyss.ch/immobilien/?objekt-id=JN686 This stylish 3.5-room attic apartment in a well-maintained three-party house delights with its special charm, the dreamy panoramic view of Lake Brienz, and the majestic mountain scenery, as well as a well-thought-out room concept that offers living quality at the highest level. Upon entering, a warm, inviting atmosphere unfolds. The bright living area with direct access to the sunny balcony offers a breathtaking view - a place that invites you to breathe and enjoy. The separate kitchen convinces with functionality and cozy flair - ideal for culinary moments. Two comfortable rooms offer a lot of design freedom and are perfect as bedrooms, home offices, or guest rooms. The well-maintained bathroom with bathtub and toilet ensures relaxed wellness moments in everyday life. Why should you take a closer look at this offer: - Attic apartment with lake and panoramic view - Separate, bright kitchen - 2 additional rooms and 1 attic - Spacious room size Have we piqued your interest? Arrange a viewing appointment today and take a look at the interesting Immo Wyss offer on site. *** SALES DOCUMENTATION *** Download the sales documentation including address, floor plans, and many pictures at www.immowyss.ch. Simply fill out the contact form and you will receive the documents immediately and around the clock by email. Brienz is a picturesque village in Switzerland, located on the north shore of Lake Brienz in the canton of Bern. It is known for its overwhelming natural beauty, traditional woodcarving, and quiet atmosphere. Here are some key features and highlights of the village of Brienz: Landscape and nature Lake Brienz: The lake is known for its deep blue, clear water and offers numerous leisure activities such as swimming, boating, and fishing. The surrounding mountains and forests contribute to the idyllic landscape. Giessbach Falls: A spectacular waterfall that flows into Lake Brienz over several cascades. A historic funicular takes visitors from the promenade to the waterfalls. Village architecture *** FREE MARKET VALUE APPRAISAL & FIRST CONSULTATION *** Real estate instant valuation at www.immowyss.ch/online-immobilienbewertung/ Our consultation is non-binding and free for owners, Tel. 033 221 77 33 *** REAL ESTATE WANTED - SALE WITH GUARANTEE *** For our registered customers, we are constantly looking for houses, apartments, rental properties, and building plots. We sell your property with a guarantee. Call us for a non-binding conversation today or fill out the form. www.immowyss.ch/kontakt/ ALL REAL ESTATE OFFERS www.immowyss.ch/immobilien-thun/

  • Balcony / Terrace
Travel time
-
1 / 13
4.5 rooms, 138m², CHF 1,190,000.–
3855 Brienz BE

A place to arrive, feel good and stay

MODERN RENOVATED 4.5-ROOM CHALET IN A QUIET LOCATION IN BRIENZ (OPTIONAL WITH BUILDING LAND RESERVE)On Gippiweg in Brienz, a charming 4.5-room house awaits you in a quiet location slightly above the village. The classic chalet was built in 1980 and comprehensively renovated in 2016. In 2020, the attic was additionally expanded and the roof was newly covered. The result is a home that has preserved its original character and at the same time convinces with a modern and cozy interior design.The house stands on a 525 m² large plot of land. Those who wish for more space have the opportunity to buy the adjacent neighboring property with an additional 616 m² of building land.On the ground floor, the open living, dining, and kitchen area forms the heart of the house. The spacious kitchen with its central cooking island connects naturally with the dining and living area. The fireplace provides a special atmosphere, especially on cooler days. Also on this floor are a bathroom with shower and another room that can be used as a bedroom or office, depending on needs.The staircase leads to the attic, where a spacious, openly designed sleeping area is located. The two spacious attics offer additional storage space.In the garden floor, there is another room with an adjacent bathroom. This level is complemented by a workshop, a cellar, and the technical room.A garage and sufficient outdoor parking spaces also belong to the property.This chalet combines the familiar character of a classic house with a contemporary interior and offers its inhabitants a place to withdraw, receive guests, and simply be at home.The property is intended as a primary residence - a home for people who choose Brienz not only as a beautiful place to stay but as a center of life.BRIENZ: THE IDYLLIC VILLAGE ON THE TURQUOISE BRIENZERSEEBrienz is a well-known picturesque village in the Bernese Oberland with around 3200 inhabitants.It is known for its turquoise lake, traditional woodcarving, and excellent village infrastructure.Lake Brienz invites you to swim, boat, and fish, while the Brienzer Rothorn, accessible by a cogwheel train, offers spectacular views. In winter, the village's own ski area, Axalp, is only 20 minutes away from Brienz by car.Culturally, Brienz is a center of woodcarving art with the Swiss Woodcarving Museum. The Ballenberg Open-Air Museum is nearby.The village has a close community and cultivates its traditions while preserving its authenticity as a popular tourist destination.Brienz is easily accessible: by train, it takes 20 minutes to Interlaken, 60 minutes to Thun, and 1 hour and 23 minutes to Bern.

1 / 13
5 rooms, 120m², CHF 470,000.–
Hofstettenstrasse 3, 3856 Brienzwiler

Traditionelles, angebautes Einfamilien-Ferienhaus mit alpinem Charm

Dieses charmante 5-Zimmer Wohnhaus bietet viel Platz und interessantes Potenzial für Käuferinnen und Käufer, die ihr zukünftiges Zuhause nach den eigenen Vorstellungen fertigstellen möchten. Die Liegenschaft erstreckt sich über mehrere Etagen und verfügt über eine grosszügige Raumaufteilung mit insgesamt vielseitig nutzbaren Wohn- und Nebenräumen. Im Untergeschoss befinden sich zwei Keller- beziehungsweise Naturkellerräume, die verschiedene Nutzungsmöglichkeiten bieten. Im 1. Stock liegt der Eingangsbereich mit Treppenaufgang in die oberen Etagen. Auf dieser Wohnebene befinden sich eine neue, grosszügige und modern gestaltete Küche, ein gemütlicher Wohnbereich sowie ein Badezimmer mit Badewanne. Waschmaschine und Tumbler sind ebenfalls im Badezimmer untergebracht. Der 2. Stock verfügt über drei Zimmer, die sich flexibel als Schlaf-, Kinder-, Arbeits- oder Gästezimmer nutzen lassen. Eines der Zimmer verfügt über einen direkten Treppenaufgang in den Dachstock. Ergänzt wird diese Etage durch ein Badezimmer mit Dusche und WC. Im Dachstock befindet sich ein grosses, offenes Zimmer. In den vergangenen Jahren wurden bereits verschiedene Renovationsarbeiten ausgeführt. Dazu gehören die Erneuerung der elektrischen Installationen, die Isolation von Dach und Wänden sowie der Einbau einer neuen Küche. Auch die Zimmer wurden teilweise mit neuen Böden ausgestattet und die Wände überarbeitet. Das Haus befindet sich aber aktuell noch in einem unfertigen Renovationszustand. Insbesondere verschiedene Decken- und Wandflächen müssen noch fertiggestellt werden. Dadurch bietet die Liegenschaft eine interessante Gelegenheit für handwerklich begabte Käuferinnen und Käufer, die verbleibenden Arbeiten in Eigenleistung auszuführen und dem Haus ihre persönliche Note zu verleihen. Die Beheizung des Hauses erfolgt derzeit über einen Holzofen; eine Zentralheizung ist nicht vorhanden. Diese Liegenschaft eignet sich besonders für Handwerker, Individualisten und junge Familien, die den Traum vom eigenen Zuhause verwirklichen möchten und bereit sind, die noch ausstehenden Arbeiten selbst zu übernehmen. Das bereits vorhandene Ausbaupotenzial bietet die Möglichkeit, ein individuelles und persönliches Eigenheim zu schaffen.Cette charmante maison offre beaucoup d'espace et un potentiel intéressant pour les acheteurs qui souhaitent aménager leur futur logement selon leurs propres envies. La propriété s'étend sur plusieurs étages et dispose d'un agencement spacieux, avec au total des pièces de vie et des pièces annexes pouvant être utilisées de multiples façons. Au sous-sol se trouvent deux caves, dont l'une est une cave naturelle, qui offrent diverses possibilités d'utilisation. Au 1er étage se trouve l'entrée avec l'escalier menant aux étages supérieurs. À ce niveau, on trouve une cuisine neuve, spacieuse et moderne, un coin salon confortable ainsi qu'une salle de bains avec baignoire. Le lave-linge et le sèche-linge sont également installés dans la salle de bains. Le 2e étage comprend trois pièces pouvant être aménagées de manière flexible en chambres, chambres d'enfants, bureaux ou chambres d'amis. L'une des chambres dispose d'un accès direct par un escalier menant aux combles. Cet étage est complété par une salle de bains avec douche et WC. Les combles abritent une grande pièce ouverte. Divers travaux de rénovation ont déjà été réalisés ces dernières années. Parmi ceux-ci figurent le renouvellement des installations électriques, l'isolation du toit et des murs, ainsi que l'installation d'une nouvelle cuisine. Les pièces ont également été en partie dotées de nouveaux sols et les murs ont été rénovés. La maison se trouve toutefois encore actuellement dans un état de rénovation inachevé. Plus particulièrement, divers plafonds et murs doivent encore être achevés. Le bien immobilier offre ainsi une opportunité intéressante aux acheteurs doués de leurs mains, qui pourront réaliser eux-mêmes les travaux restants et apporter leur touche personnelle à la maison. Le...

Travel time
-
1 / 13
6 rooms, 180m², CHF 375,000.–
Krummgasse 14, 3855 Brienz BE

Mittelhaus mit Charme und Blick auf den See

Dieses 6- Zimmer Mittelhaus bietet eine ideale Gelegenheit für Käuferinnen und Käufer, die ihren Wohntraum nach eigenen Vorstellungen verwirklichen möchten. Die Immobilie befindet sich insgesamt in renovationsbedürftigem Zustand und bietet dadurch grosses Potenzial für den Innenausbau, Modernisierung und individuelle Gestaltung. Hier haben Sie die Möglichkeit, ein Zuhause ganz nach Ihren eigenen Wünschen und Bedürfnissen zu schaffen. Die Liegenschaft erstreckt sich über vier Etagen und verfügt über rund 180 m² Wohnfläche mit insgesamt 6 Zimmern. Besonders hervorzuheben ist die schöne Aussicht auf den See. Die vielseitige Raumaufteilung eröffnet zahlreiche Nutzungsmöglichkeiten. Die Küche und das Badezimmer präsentieren sich in einfachem Ausbauzustand. Beheizt wird die Liegenschaft mittels Ölheizung, jedoch ohne zentrale Heizverteilung. Bitte beachten Sie, dass weder ein Parkplatz noch eine Garage zur Liegenschaft gehört. Das Haus befindet sich in der Dorfkernzone und unterliegt dem Ortsbildschutz, Baugruppe B Brienz. Grundrisse sind keine vorhanden.Cette maison de 6 pièces de taille moyenne offre une opportunité idéale pour les acheteurs qui souhaitent réaliser leur rêve de maison selon leurs propres souhaits. L'état de l'immeuble est globalement à rénover et offre donc un grand potentiel pour l'aménagement intérieur, la modernisation et la personnalisation. Vous avez ici la possibilité de créer un foyer qui correspond à vos propres souhaits et besoins. La propriété s'étend sur quatre étages et dispose d'une surface habitable d'environ 180 m² avec un total de 6 pièces. La vue magnifique sur le lac est particulièrement remarquable. La disposition polyvalente des pièces ouvre de nombreuses possibilités d'utilisation. La cuisine et la salle de bains sont dans un état de finition simple. Le chauffage de la propriété est assuré par une chaudière à mazout, mais sans distribution de chaleur centrale. Veuillez noter qu'il n'y a ni parking ni garage dans la propriété. La maison se trouve dans la zone du centre du village et est soumise à la protection du paysage urbain, groupe de construction B Brienz. Il n'y a pas de plans d'étage.This 6-room middle-sized house offers the ideal opportunity for buyers who want to realize their dream of a home according to their own ideas. The property is in need of renovation and therefore offers great potential for interior design, modernization and individual design. Here you have the opportunity to create a home that meets your own wishes and needs. The property extends over four floors and has a living space of around 180 m² with a total of 6 rooms. The beautiful view of the lake is particularly noteworthy. The versatile room layout offers numerous possibilities for use. The kitchen and bathroom are in a simple state of completion. The property is heated by an oil heating system, but without central heating distribution. Please note that neither a parking space nor a garage is part of the property. The house is located in the village center zone and is subject to the protection of the townscape, building group B Brienz. There are no floor plans available.

Travel time
-
1 / 30
621m², CHF 2,350,000.–
Oberdorfstrasse 1, 3855 Brienz BE

Residential and commercial building in a central location

Our offer:A central residential and commercial building in Brienz, in a prime location near the train station and the Brienzer Rothornbahn and ship dock.The wooden block house, which is under monument protection, was built in 1778 and received an eastern arcade facade with the addition of a studio apartment in the attic around 1900.In 1996-1998, the entire building was renovated and expanded with the north-facing annex.The residential and commercial building includes the former Rothorn pharmacy with 2 sales counters on the ground floor, a 3.5-room apartment on the upper floor, a 4.5-room apartment on the top floor, and a 1.5-room studio apartment in the attic.The house has approximately 621 m2 of net floor area, 9 rooms with a total of 327 m2 of net living space, and 202 m2 of commercial space with a large retail space of 133 m2 and plenty of window space, as well as storage, staff, and technical rooms.The individual floors are equipped as follows:Ground floorOn the ground floor, with access from the main street 105, a modern retail space (pharmacy) was built, barrier-free and with an outdoor fire cellar. This includes a laboratory area for the production of house specialties, the revised Compactus roll-up storage for general goods, the floor-mounted EDV system, a separate treatment and consultation room, the meeting area with fresh water fountain and refrigerator, 2 sales counters, several standing and sitting workstations, staff areas, a small office, the large area for customers with well-lit sales gondolas and shelves, the Gilgen door automation, underfloor heating, and the central vacuum cleaner for cleaning work. A new Mitsubishi air conditioning unit (installation cassette for cooling in summer and heating in autumn/winter/spring) is also available.In the rear area, we also find a small room with the high-value oil burner Ryll 2005, the electrical panel, the heating distribution for the commercial area and the apartments, the water meters, a fire extinguishing system, and a toilet/sink.Upper floorOn the upper floor, with eastern access from Oberdorfstrasse 1, there is a 3.5-room apartment.A separate entrance on the east side of the house leads via a vestibule to the staircase and to a lockable office, which previously belonged to the pharmacy but is now used as an additional room for the 4.5-room apartment on the top floor.In the rear area, there is a lockable garage for 1 car with an automated garage door. In the garage, there is also the technical area with an electricity meter, a high-current connection for an electric vehicle, a central vacuum cleaner, and 2 x 1,000-liter oil tanks (revised in 2021).Outside, a large natural herb garden and an acacia pergola with grapevine and a large, protected grill area have been created.Top floorThe main apartment with 4.5 rooms can be reached via 2 different entrances. On the one hand, via the eastern outdoor arcade or via the indoor staircase from the upper floor. The apartment has a spacious entrance hall with wardrobe, a very cozy living and dining area with gallery and a natural stone oven Hase, a modern open kitchen, 2 bedrooms, and 1 room with sauna and shower, which can also be used as a bedroom.Then there is also the large bathroom with shower/toilet, double sink, V-Zug washing machine/tumble dryer to mention.For the sauna/wellness area, an efficient Mitsubishi air conditioning unit was installed for cooling and heating.The kitchen is equipped with a bar, a granite countertop as a work surface, and the following devices:. Refrigerator with freezer compartment. Ceramic hob with Ceran cooking surfaces. Oven. Miele dishwasher. Double sinkIn the new building section, there is a large wellness area with B+S Finland sauna, whirlpool, open cold/warm water shower, and toilet/sink. A spiral staircase leads to the small gallery with the household area in the attic. Also in the new building section, there is another bedroom with 2 windows and an air conditioning unit for cooling/heating.Attic floorIn the attic floor, which is accessible via the eastern arcade staircase, there is a studio apartment with its own air conditioning system for cooling in summer and heating in winter. The apartment is equipped with a kitchen, a wet cell with shower/toilet/sink, and an attic room with washing machine/tumble dryer. A seating area on the arcade offers a very nice view of the surroundings and the natural herb garden.In the studio apartment, there is a door that would allow access to the archive room in the attic of the 4.5-room apartment. It is currently locked.The large attic in the wooden block house serves as an archive reading and working room, has 2 small windows under the south roof, and a Velux® folding window with automatic protective roller blind to the west. Access to the room with 3 electric hot water boilers. The smaller attic in the new building has 2 Velux® folding windows with automatic protective roller blind and serves as a household area. Here, there is a spiral staircase down to the wellness area with sauna.ParkingFor cars, there are currently the following parking and storage options:. 1 garage space with automatic door. 1 outdoor parking space on the west side of the house. 1-2 western parking spaces in front of the garage, along Oberdorfstrasse. 2-3 southern parking spaces directly along the shop windows, still under the roofComments on parking:There is a project by the municipality of Brienz to renew the main street with sidewalks on both sides, which is expected to start at the end of 2026.The current owners paid a compensation of CHF 5,000.00 for replacement parking spaces during the major renovation of the property (a one-time compensation).There are opportunities to rent additional parking spaces from a neighbor. Currently, 1 garage container with a forecourt is being rented for CHF 100.00 per month. Parking permits from the municipality for public parking spaces can be obtained online for CHF 8.00 per day (24 hours), CHF 60.00 per month, or CHF 700.00 per year.Who is this property best suited for?. A large family who wants to use the house for living and renting. Investors who want to rent out this property in a good location in Brienz. For 2 or 3 generations. For someone who wants to use the ground floor as commercial space. And who may also want to use one of the apartments on the upper floors and rent out the remaining apartments to reduce costs to a reasonable level
Travel time
-
1 / 13
4.5 rooms, 128m², CHF 1,112,000.–
3855 Brienz BE

Bright 4.5-room ground floor apartment with partial lake view

Experience modern architecture with timeless charm: Here, Konzept Wyler AG for Architecture + Construction Management realizes two beautiful multi-family houses with four condominiums each, located on a sunny slope with an impressive panoramic view of the surrounding Alps and the lake. The harmonious combination of naturally preserved materials, carefully selected color and surface design, and spacious floor plans creates spaces that breathe freedom, light, and well-being. From all apartments, an impressive view opens up, depending on the floor, with a focus on the surrounding mountain world or the glittering Lake Brienz.In both houses, three 4.5-room apartments and one 3.5-room attic apartment are being built. These thoughtfully designed condominiums convince with between 109 and 132 m2 of living space and spacious outdoor areas. Five of the total of eight apartments have already been sold. Still available are one ground floor and two garden floor apartments.The visualizations in the photos show exemplarily the design of the 4.5-room apartments. All residential units are barrier-free accessible by elevator, guaranteeing comfort and freedom of movement for every phase of life. All apartments have a modern open kitchen, two bathrooms, a practical storage room, and a laundry room within the apartment. A fireplace brings warmth and coziness to the open living and dining area. Here, true residential jewels are being created.The ecological construction method with a CO2-reduced heating system and controlled apartment ventilation according to the Minergie standard ensures sustainable, comfortable living.The outdoor areas convince with spacious balconies and terraces that open up the view to the wide mountain world. The ensemble includes a parking garage in the basement, where each apartment has its own parking space and a cellar. Here, residential comfort, sustainability, and timeless elegance come together to create a place where dreams come true. Your home will become a place where you feel safe.-----------------------------------------> Building permit granted> Construction started> Move-in in late autumn 2027> exciting floor plans with spacious outdoor areas> only primary residence possible> purchase prices from CHF 1,093,000INTEREST AROUSED?Then secure further information now. We look forward to your contact!BRIENZ, THE IDYLLIC VILLAGE ON LAKE BRIENZBrienz is a well-known picturesque village in the Bernese Oberland with around 3200 inhabitants.It is known for its turquoise lake, traditional woodcarving, and excellent village infrastructure.Lake Brienz invites you to swim, boat, and fish, while the Brienzer Rothorn, accessible by cogwheel train, offers spectacular views. In winter, the village's own ski area, Axalp, is only 20 minutes away from Brienz by car.Culturally, Brienz is a center of woodcarving art with the Swiss Woodcarving Museum. The Ballenberg Open-Air Museum is nearby.The village has a close-knit community and preserves its traditions while maintaining its authenticity as a popular tourist destination. Brienz is well connected: By train, you can reach Interlaken in 20 minutes, Thun in 60 minutes, and Bern in 1 hour and 23 minutes.

Suggested properties for you based on search results

Buy & Rent Property in Flühli: Facts & Figures at a Glance

What is Flühli known for?

Flühli is located in the canton of Kanton Luzern. Flühli is known for its alpine setting in the Entlebuch region, with access to lakes, forests and mountain landscapes. It is also associated with nature-focused tourism and a quieter pace of life than the larger centres in Kanton Luzern.

What does the Flühli property market look like?

Flühli's property market is shaped by its rural alpine character, limited supply and appeal to buyers seeking a more tranquil setting.

Price levels for buying and renting

Buy

The average purchase prices were:

  • Apartment: 536,250 CHF
    • This is 34,2 % lower than the Swiss average.
    • Around 25 % of apartments are priced below 415,590 CHF.
    • Around 75 % of apartments are priced at 715,000 CHF or below.
  • House: 797,000 CHF
    • This is 36,8 % lower than the Swiss average.
    • Around 25 % of houses are priced below 667,500 CHF.
    • Around 75 % of houses are priced at 930,000 CHF or below.

Rent

The average monthly rental prices were:

  • Apartment: 1,450 CHF
    • This is 12,1 % lower than the Swiss average.
    • Around 25 % of rental listings are priced below 1,210 CHF.
    • Around 75 % of rental listings cost 1,790 CHF or less.

For a detailed breakdown, visit: https://www.immoscout24.ch/en/property-prices-m2

Tax rates

Flühli has a general tax charge of 11,69 %. This compares with 10,91 % for canton Kanton Luzern and 12,38 % nationally.

  • Tax rates by household type:
    • Single person without children: 16,49 %
    • Married couple without children: 10,93 %
    • Couple with children: 7,09 %
    • Married pensioner: 15,65 %
  • Example annual tax burden:
    • Single (no children, 100,000 CHF income): 14,415 CHF
    • Single (no children, 150,000 CHF income): 26,075 CHF
    • Married couple (no children, 200,000 CHF income): 30,790 CHF
    • Married couple (2 children, 125,000 CHF income): 8,850 CHF
    • Married couple (2 children, 175,000 CHF income): 18,555 CHF

Note: Tax rates shown are indicative only and may be inaccurate; consult a qualified tax advisor for advice specific to your situation.

Availability

  • Housing supply
    • Vacancy rate: 1,02 % (Swiss average: 1,01 %)
    • Total apartments: 2,273
    • Housing growth over the last 5 years: 48 new apartments have been introduced to the market.

Demographics & economy

  • Population: 1,858, with a foreigner rate of 14,91 %.
  • Income: Average yearly income: 52,265 CHF. This is 36,2 % lower than the Swiss average (Swiss average: 81,875 CHF).
  • Employment: Unemployment rate: 0,27 % (Swiss average: 1,47 %).

Connectivity

  • It takes 109 minutes to get to the nearest major city using public transport.
  • It takes 88 minutes to get to the nearest regional suburban hub using public transport.
  • It takes 108 minutes to drive by car to the nearest major city.
  • It takes 79 minutes to drive by car to the nearest regional suburban hub.

What is daily life like in Flühli?

Daily life in Flühli is closely tied to the surrounding landscape, with walking, hiking and outdoor recreation playing a central role. The municipality offers a calm village atmosphere, while shopping, dining and cultural options are more limited than in larger towns.

Which lifestyles does Flühli suit?

Flühli suits buyers who value privacy, nature and a slower pace, including retirees, second-home buyers and households looking for a rural lifestyle. It can also appeal to outdoor-oriented families and purchasers who want a home base for hiking and mountain leisure rather than an urban setting.

Data from: June 2026

Note: The market for apartments for sale can change rapidly, so it is always advisable to check with local real estate experts/agents for the latest developments.

Other interesting objects