Quick Filters for your search

Quick-filters

We show you quick-filters based on the most used filters by location.

By using these, you can enhance your search experience by finding new and interesting properties to your likings.

5 results - Properties for sale: 6162 (Entlebuch, Finsterwald b. Entlebuch, Rengg)

1 / 12
5.5 rooms144m²CHF 1,050,000.–
6162 Entlebuch

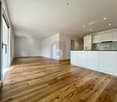
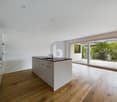
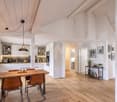
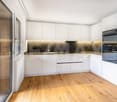
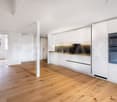
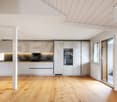
Spacious 5½-room garden apartment in central location

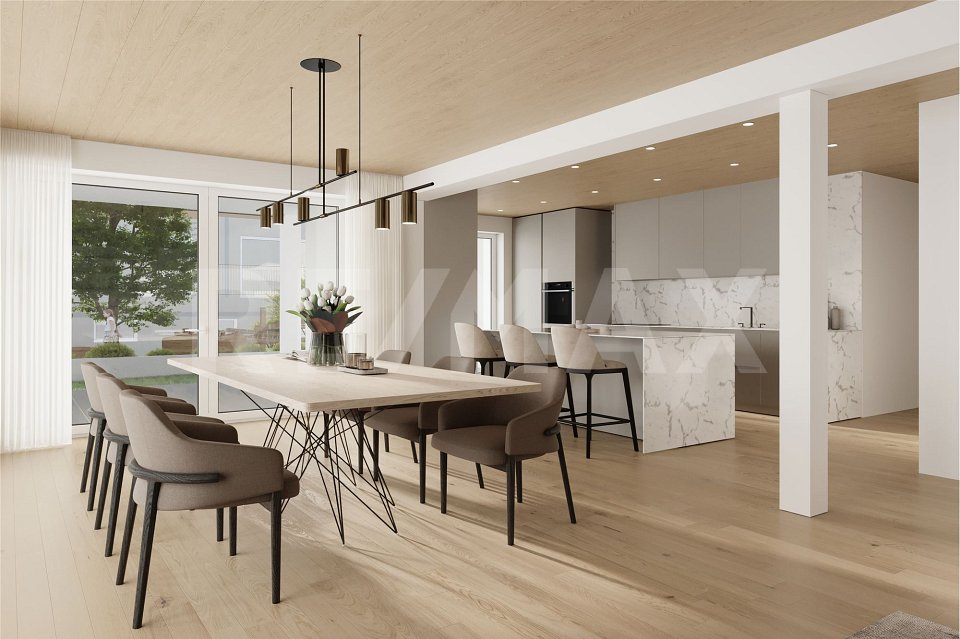
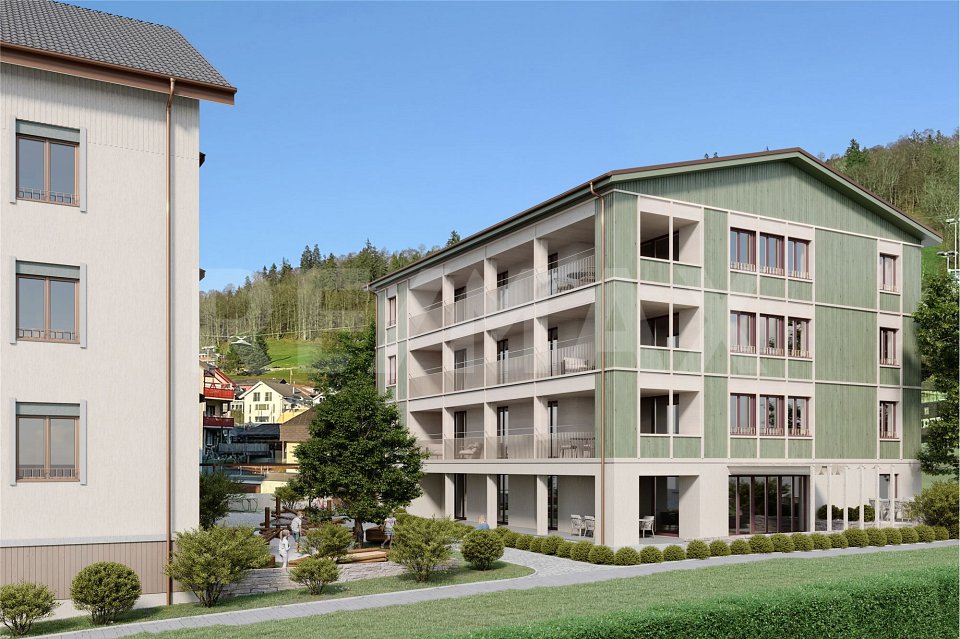
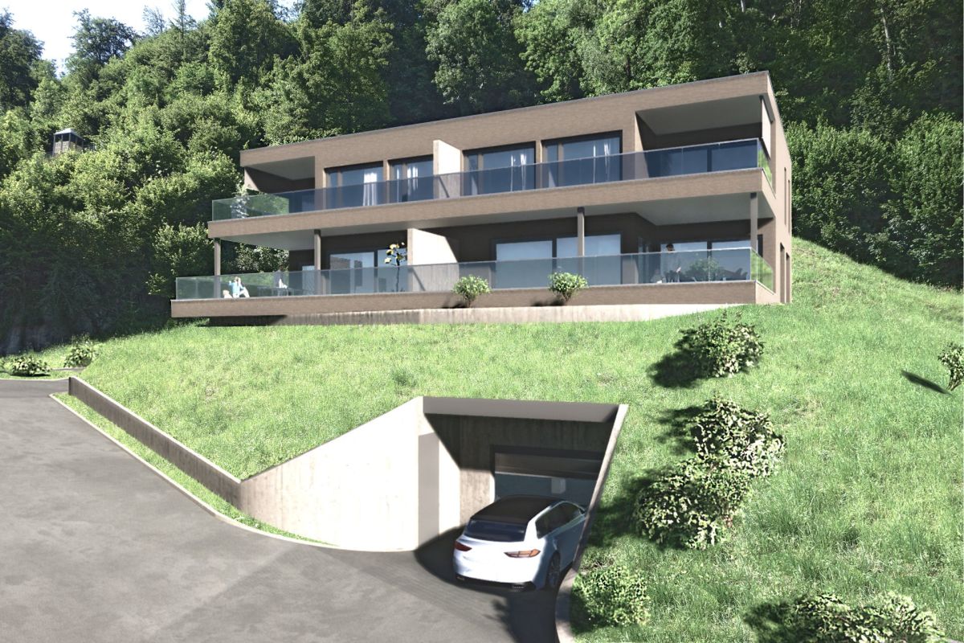
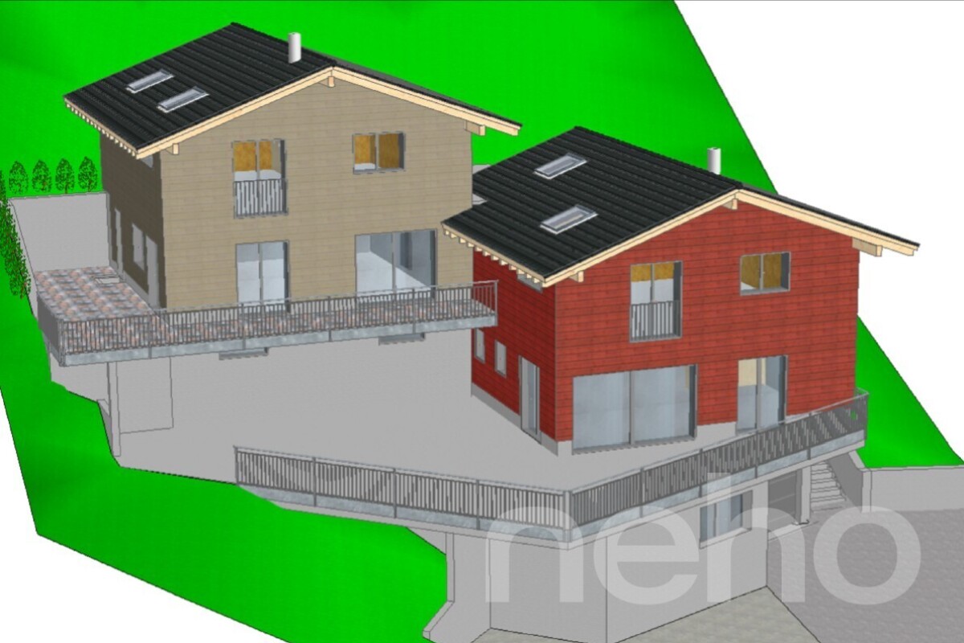
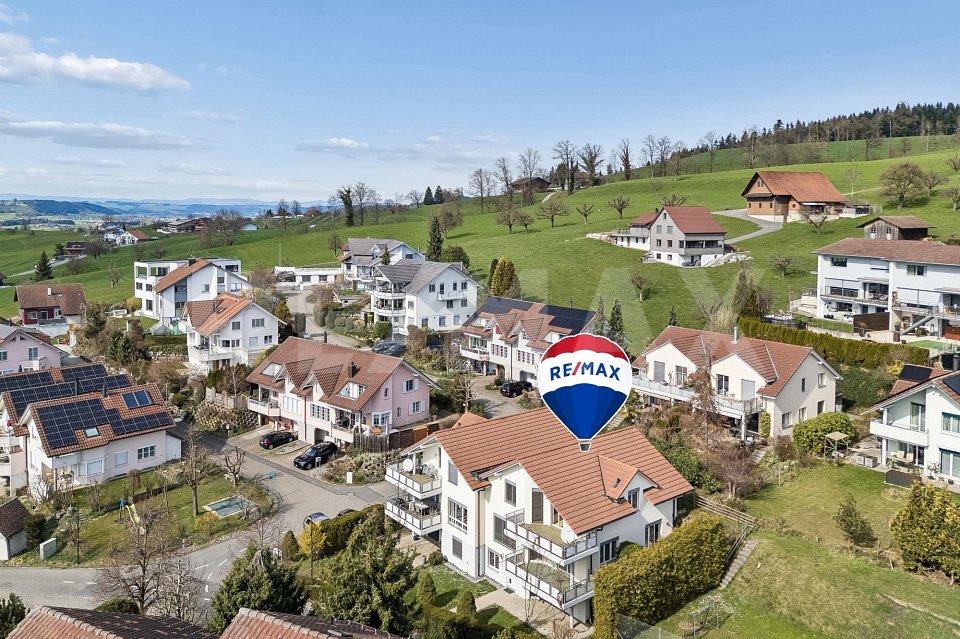
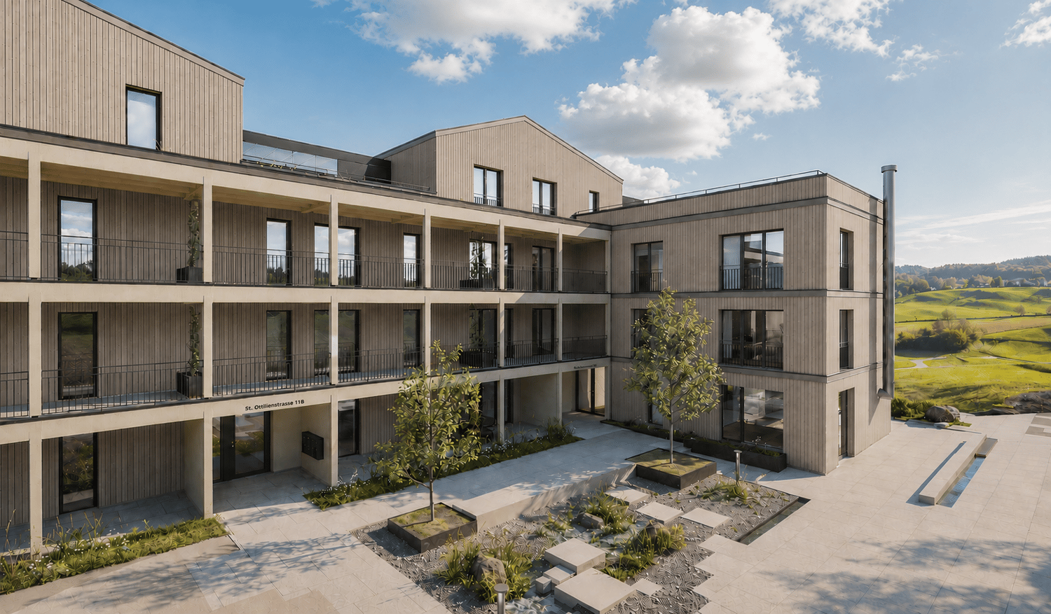
Make your dream of owning a home in the heart of Entlebuch come true! Your new home is waiting for you!Have you ever dreamed of finally owning your own apartment? A place where you can come to rest after a long day and shape your future? Now is the perfect time to make this dream a reality! The current interest rates are ideal for investing in your personal happiness - don't miss this opportunity!After the successful construction of the Dorf 33 multi-family house 12 years ago, we are excited to present our next exciting project: The second building site (formerly old post office/Ruesch) will soon be filled with two modern multi-family houses that offer a life in a feel-good atmosphere.A look at your future home:1. Street house (Dorf 37): Solid construction with a harmonious wooden roof structure. Ground floor with attractive retail space and office space in the garden floor and 1st floor. Six charming 2½- and 3½-room apartments offer the perfect combination of living and investment opportunities.2. Courtyard house (Dorf 39): In stylish wooden construction, which ensures a healthy indoor climate. Spacious 5½-room owner-occupied apartments over four floors, offering space for your individual wishes.Equipment that impresses: High-quality wood-metal windows with triple-glazed insulation for peace and comfort. Electric sun protection systems protect your privacy. Central heating system with underfloor heating for a consistently pleasant living climate. Modern ventilation systems (street house/courtyard house by arrangement) provide fresh air in your rooms.Additional amenities: A communal laundry room with a modern card system. Individual connections for washing towers in the courtyard house apartments. Wheelchair-accessible elevators in each house for maximum barrier-free access.Don't hesitate any longer and let's take the next step into your shining future together!Your new home is already waiting for you. Contact us today! RE/MAX Real Estate Lucerne - Marcel Renggli

1 / 12
5.5 rooms146m²CHF 985,000.–
6162 Entlebuch

Spacious 5½-room apartment on the 1st floor in a central location

Make your dream of owning your own home in the heart of Entlebuch come true! Your new home is waiting for you!Have you ever dreamed of finally owning your own apartment? A place where you can come to rest after a long day and shape your future? Now is the perfect time to make this dream a reality! The current interest rates are ideal for investing in your personal happiness - don't miss this opportunity!After the successful construction of the Dorf 33 multi-family house 12 years ago, we are excited to present our next exciting project: The second building site (formerly old post office/Ruesch) will soon be filled with two modern multi-family houses that offer you a life in a feel-good atmosphere.A look at your future home:1. Street house (Dorf 37): Solid construction with a harmonious wooden roof structure. Ground floor with attractive retail space and office space in the garden floor and 1st floor. Six charming 2½- and 3½-room apartments offer the perfect combination of living and investment opportunities.2. Courtyard house (Dorf 39): In stylish wooden construction, which ensures a healthy indoor climate. Spacious 5½-room owner-occupied apartments over four floors, offering space for your individual wishes.Equipment that impresses: High-quality wood-metal windows with triple-glazed insulation for peace and comfort. Electric sun protection systems protect your privacy. Central heating system with underfloor heating for a consistently pleasant living climate. Modern ventilation systems (street house/courtyard house by arrangement) provide fresh air in your rooms.Additional amenities: A communal laundry room with a modern card system. Individual connections for washing towers in the courtyard house apartments. Wheelchair-accessible elevators in each house for maximum barrier-free access.Don't hesitate any longer and let's take the next step into your shining future together!Your new home is already waiting for you. Contact us today! RE/MAX Real Estate Lucerne - Marcel Renggli

1 / 12
2.5 rooms66m²CHF 460,000.–
6162 Entlebuch

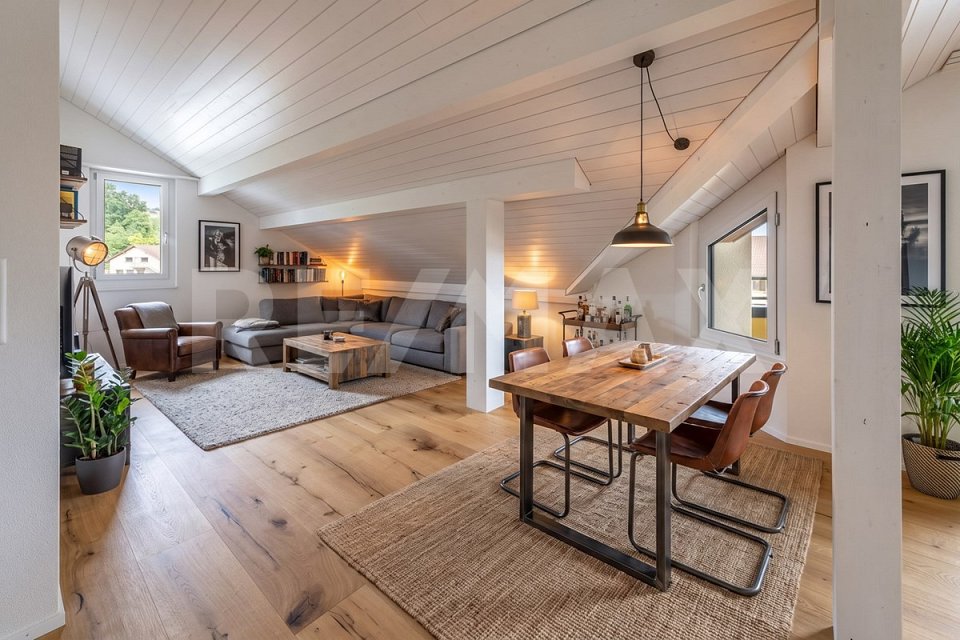
Modern 2.5-room apartment on the 1st floor in a central location

Make your dream of owning a home in the heart of Entlebuch come true! Your new home is waiting for you!Have you ever dreamed of finally owning your own apartment? A place where you can rest after a long day and shape your future? Now is the perfect time to make this dream come true! The current interest rates are ideal for investing in your personal happiness - don't miss this opportunity!After the successful construction of the Dorf 33 multi-family house 12 years ago, we are pleased to present our next exciting project: The second building site (formerly old post/Ruesch) will soon be filled with two modern multi-family houses that offer you a life in a feel-good atmosphere.A look at your future home:1. Street house (Dorf 37): Solid construction with a harmonious wooden roof structure. Ground floor with attractive retail space and office space in the garden floor and 1st floor. Six charming 2½- and 3½-room apartments offer the perfect combination of living and investment opportunities.2. Courtyard house (Dorf 39): In stylish wooden construction, which ensures a healthy room climate. Spacious 5½-room owner-occupied apartments over four floors, which offer space for your individual wishes.Equipment that impresses: High-quality wood-metal windows with triple-glazed insulation for peace and comfort. Electric sun protection systems protect your privacy. Central heating system with underfloor heating for a constantly pleasant living climate. Modern ventilation systems (street house/courtyard house by arrangement) ensure fresh air in your rooms.Additional amenities: A communal laundry room with a modern card system. Individual connections for washing towers in the courtyard house apartments. Wheelchair-accessible elevators in each house for maximum barrier-free access.Don't hesitate any longer and let's take the next step into your shining future together!Your new home is already waiting for you. Contact us today! RE/MAX Real Estate Lucerne Marcel Renggli

More objects in your automatically expanded search area
17 results - Radius: + 10km
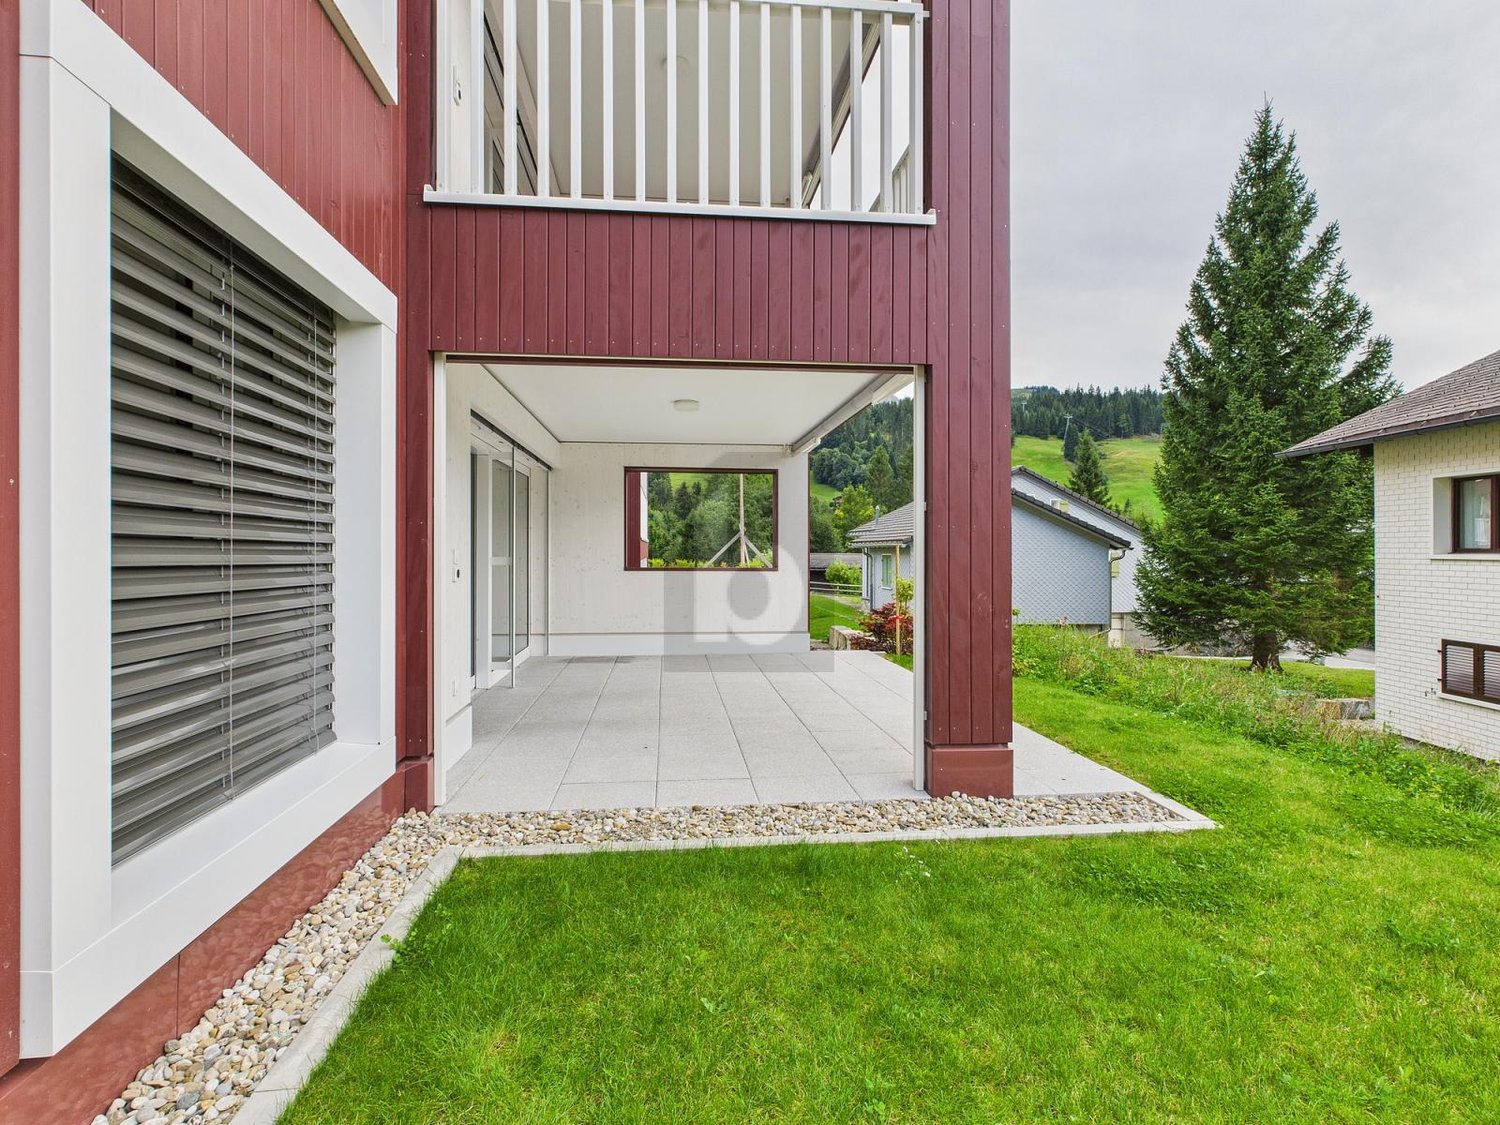
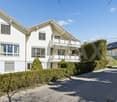
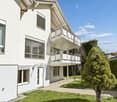
  • Modern two-story house with grey siding, white trim, and a flat roof. Features include large windows, a balcony on the upper level, and a covered entrance area with glass panels.
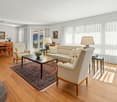
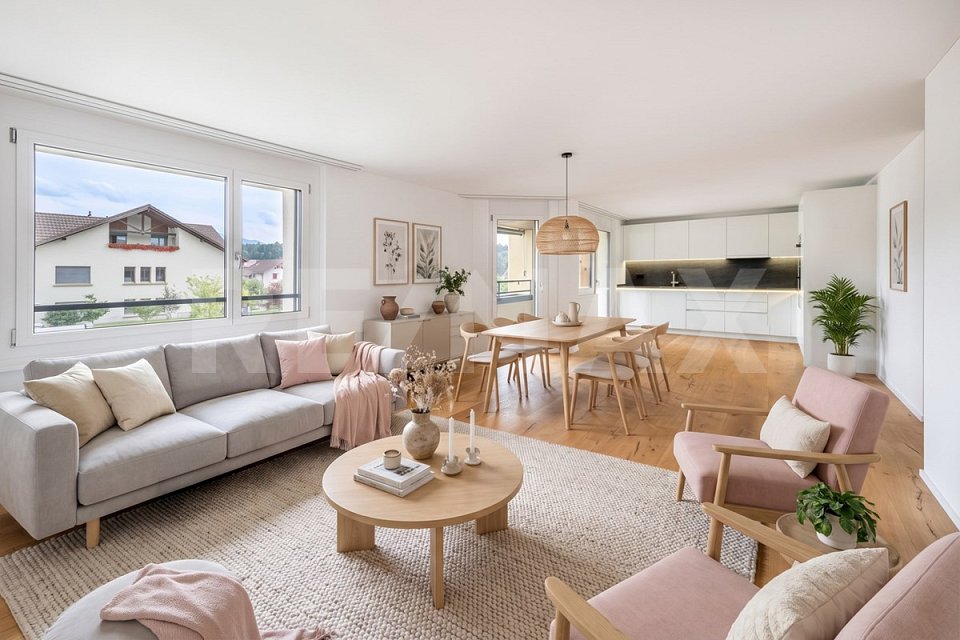
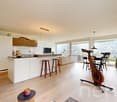
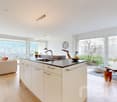
  • Modern living room with light-colored sofa, coffee table, dining area, pendant light, and large windows overlooking a garden.
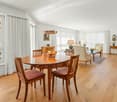
  • Modern living and dining area with light-colored furniture, a large sectional sofa, a round wooden dining table with chairs, a television, and decorative plants.
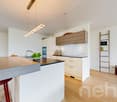
  • Modern kitchen with white cabinets, a central island, and a sink. Features include a built-in oven, a wooden cutting board, and decorative vases with plants.
  • A modern outdoor patio with a sectional sofa, coffee table, armchair, umbrella, and potted plants, set against a backdrop of mountains.
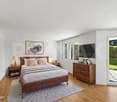
  • Modern bedroom with a large bed, nightstands, lamps, a chair, and a view through large windows.
  • Modern, well-lit home office with a wooden desk, ergonomic chair, computer setup, and built-in storage cabinet. Features large windows, a potted plant, and decorative elements.
  • A well-lit children's room with a round table, chairs, a bean bag chair, a teepee tent, a bookshelf, and a toy house. The room features a white rug with colorful spots and several decorative items.
  • Bright, modern children's bedroom with a crib, single bed, wardrobe, small table with chairs, rocking horse, teepee tent, and shelves with books and toys.
  • Modern bathroom with a white sink, mirror, toilet, and a glass-enclosed shower. Features include a towel rack, a framed picture, and a small plant on the windowsill.
  • Modern bathroom with a large bathtub, white vanity with sink and mirror, and decorative items including a vase with white flowers, candles, and a plant on a wooden tray.
  • Modern staircase with wooden steps and a polished wooden handrail, illuminated by recessed lighting, with a small decorative plant and candle on a step.
1 / 12
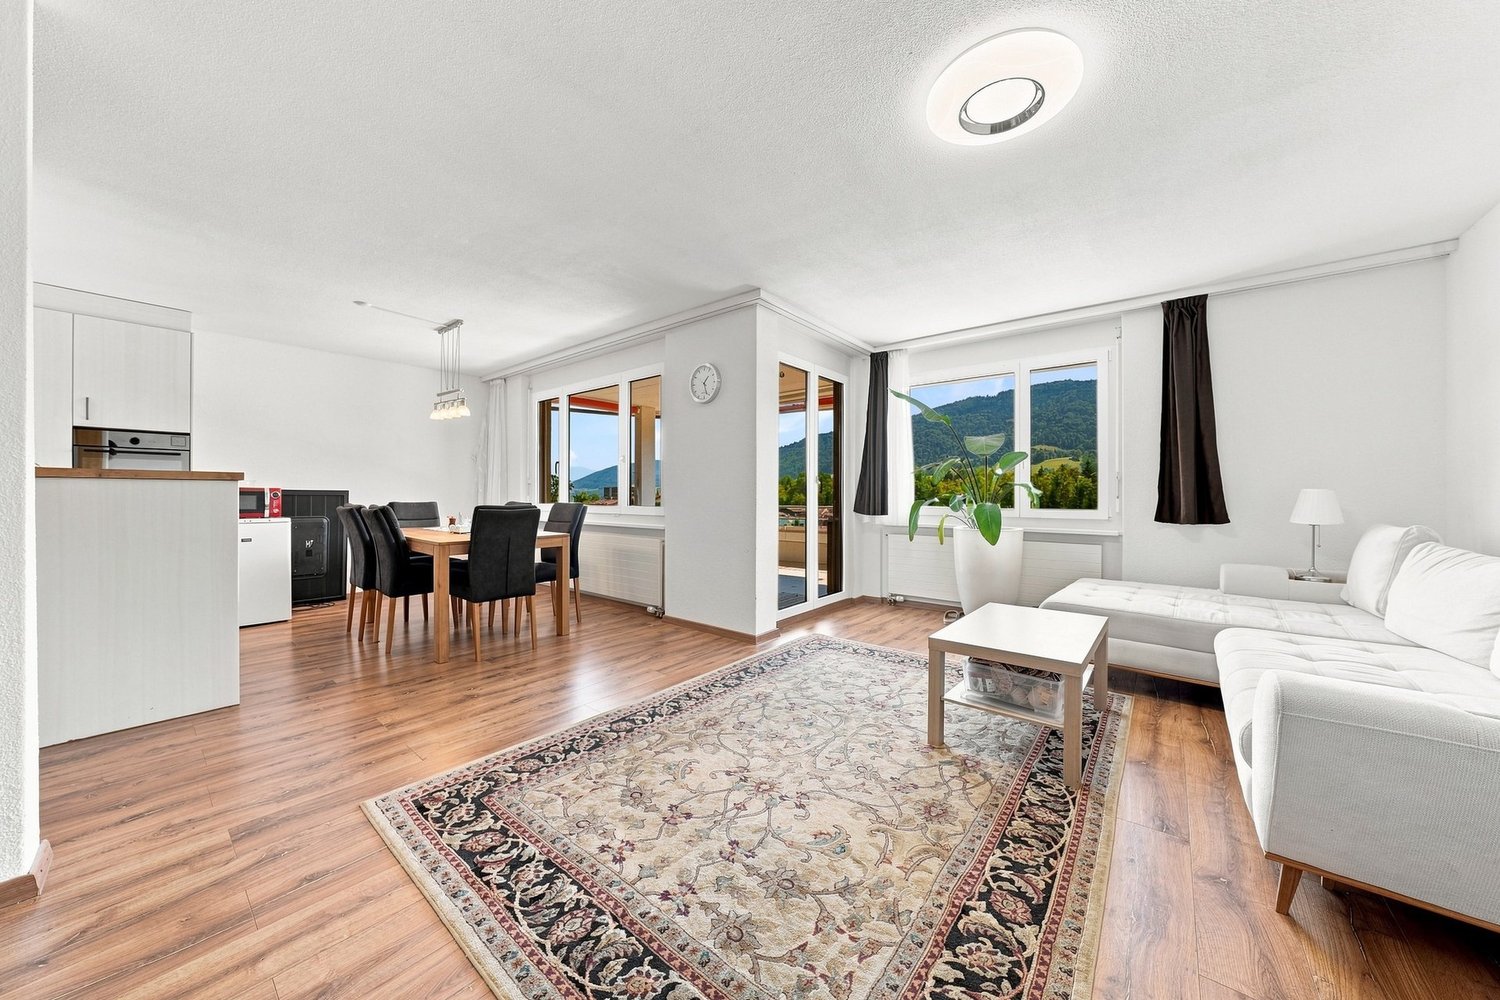
Modern living room with light-colored sofa, coffee table, dining area, pendant light, and large windows overlooking a garden.
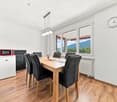
Modern living and dining area with light-colored furniture, a large sectional sofa, a round wooden dining table with chairs, a television, and decorative plants.
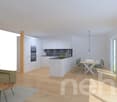
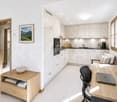
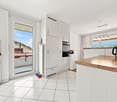
Modern kitchen with white cabinets, a central island, and a sink. Features include a built-in oven, a wooden cutting board, and decorative vases with plants.
5.5 rooms165m²CHF 1,650,000.–
Premium
Kapellenmattli 1, 6053 Alpnachstad

Living with mountain panorama and lake proximity – modern 5.5-room single-family house in Alpnachstad

In a sought-after location in Alpnachstad, just a few minutes' walk from Lake Lucerne, this detached 5.5-room single-family house presents itself as a modern home for families and discerning couples. The house, built in 2015, impresses with around 165 m² of living space, a bright and well-thought-out room layout, and a very well-maintained interior design. The spacious living and dining area, the high-quality kitchen with cooking island and modern appliances, as well as the two modern bathrooms create a comfortable living ambiance. A special highlight is the spacious roof terrace with a magnificent view of the surrounding mountain world. The sunny garden, the covered outdoor area, and the quiet and family-friendly neighborhood location complement the offer perfectly. Highlights at a glance: • Detached 5.5-room single-family house, built in 2015 • Approx. 165 m² of living space • High-quality kitchen with cooking island and modern appliances • Two modern bathrooms • Air-water heat pump and underfloor heating • Sunny garden and covered seating area • Spacious roof terrace with mountain view • Two covered carport spaces and an outdoor parking space • Basement, laundry room, and versatile utility rooms • Train station, Pilatus railway, and ship station in immediate proximity • Lake Lucerne, leisure activities, and nature directly in front of the door The location combines natural living with excellent accessibility: Alpnachstad train station is just a few minutes' walk away, Lucerne can be reached in around 15 minutes, and Sarnen in 10 minutes. The ship station, the lake, and numerous hiking, cycling, and leisure opportunities are also located in the immediate vicinity. Deseo Immobilien GmbHverkauf@deseo-immobilien.ch+41 79 788 33 77

Travel time
-
1 / 9
  • Balcony / Terrace
  • View
  • Elevator
  • +1
4.5 rooms132m²CHF 920,000.–
Premium
Rüediswilerstrasse 88, 6017 Ruswil

Spacious 4.5-room apartment in Ruswil

This well-maintained 4.5-room apartment at Rüediswilerstrasse 88 in Ruswil impresses with a well-thought-out floor plan, high-quality materials, and a modern interior design. The building, constructed in 2014, is in good and well-maintained condition - the apartment presents itself as fresh and ready for occupancy.The apartment is located on the 1st floor of a three-story multi-family house and comprises a spacious 132 m² living area. The room layout is clearly structured and functional: The open living and dining area forms the heart of the apartment and invites you to linger. In the kitchen, bathroom, and wet rooms, high-quality panels provide a timeless appearance, while parquet flooring in the living area, dining area, entrance, and bedrooms creates a warm and inviting atmosphere.The building has a lift, making the apartment particularly comfortable and also suitable for people with limited mobility - it is fully wheelchair accessible. The windows are equipped with triple glazing and provide excellent heat and sound insulation.The apartment is heated by a heat pump with underfloor heating - an energy-efficient and pleasant solution for a comfortable room climate all year round. The apartment also includes a covered parking space.An attractive home for couples or small families who appreciate modern living comfort, barrier-free access, and a quiet location in central Switzerland.

  • Balcony / Terrace
  • View
  • Elevator
  • +1
Travel time
-
1 / 13
  • Garage
  • View
CHF 1,700,000.–
Schwarzenberg LU, 6103 Schwarzenberg LU

Diverse residential and commercial property in Schwarzenberg

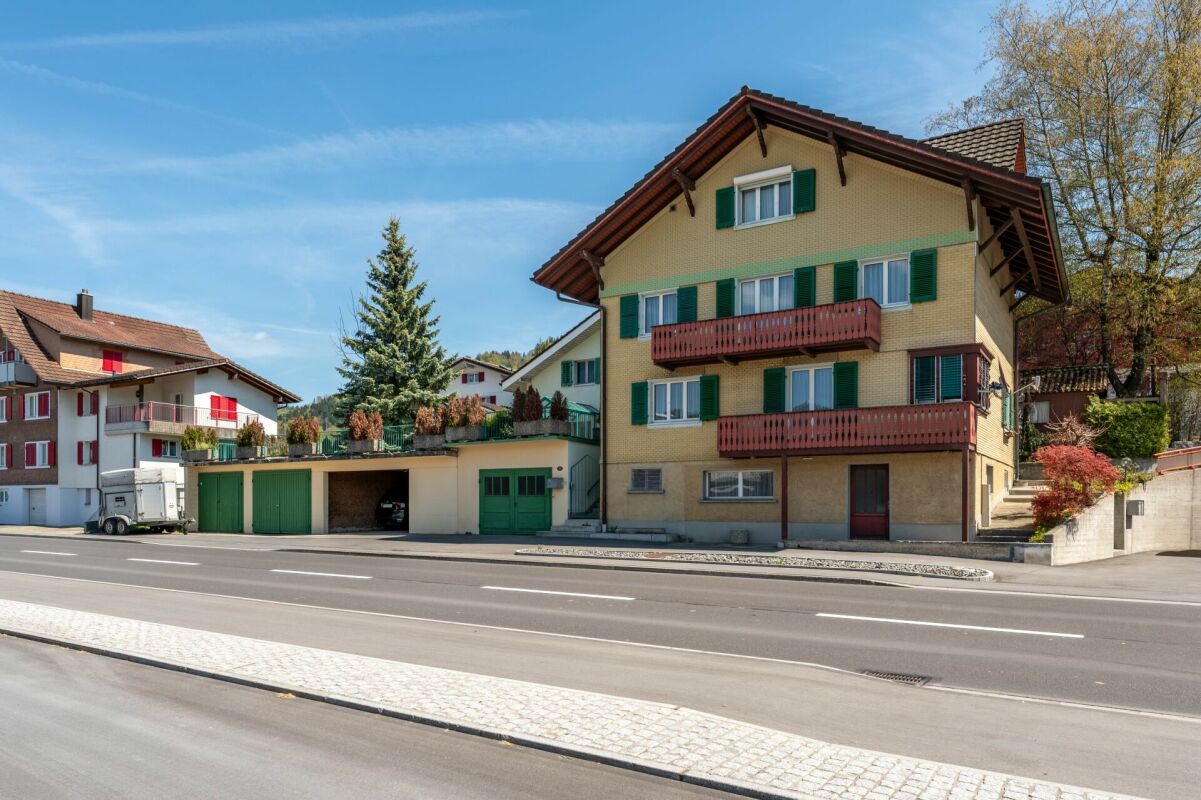
Multi-family house with diverse usage potential • Multi-family house with three residential units, two flexibly usable commercial rooms, and a spacious outdoor area • Extensive garden with private retreat and diverse leisure opportunities for the whole family • Two separately accessible garages and additional outdoor areas • Attractive usage possibilities: as a rental object for investors, as a multi-generation house for families, or for the ideal combination of living and working under one roof Location and surroundings • Central and yet quiet residential location in Schwarzenberg, embedded in a picturesque natural landscape • Located on the popular sun terrace at 850 m above sea level, frequently above the fog line and with high quality of life • Diverse leisure and recreational opportunities directly in front of the door, a paradise for nature and sports enthusiasts • Good connection to public transport and short distances to shopping facilities, school, and other important infrastructure • Lively village life with strong community spirit, active clubs, and regular events This special property offers ideal conditions for multi-generation families who want to combine living and working, as well as for capital investors who recognize the long-term potential of a diversely usable property. Contact us today for more information or to arrange a viewing appointment. Convince yourself personally of the charm and diverse possibilities of this unique property.Exact address available after registration on neho.ch.INTERESTED IN A VIEWING? PLEASE REGISTER: https://neho.ch/b/6103-26-1

  • Garage
  • View
Sandra Birrer

Sandra Birrer

Immobilienmaklerin

1 / 13
  • Balcony / Terrace
  • Garage
  • View
  • +1
5.5 rooms182m²CHF 1,170,000.–
Flühli LU, 6173 Flühli LU

Modern living quality with a unique mountain panorama

Experience a living ambiance that harmoniously combines natural living quality and modern comfort, accompanied by an impressive panorama of the surrounding mountain landscape. The quiet and sunny location offers an oasis of relaxation, while high-quality materials and a bright living ambiance convey a sense of luxury and comfort. The spacious living area of 165 m² is spread over three levels and offers ample space for your individual needs with 5.5 rooms, including three bedrooms and two bathrooms. High-quality natural materials, such as wood parquet and natural stones, create a bright, inviting living ambiance that invites relaxation. Thanks to the south-western orientation, you can enjoy undisturbed sunsets in your private refuge. The three large terraces invite you to spend relaxed hours outdoors. The large double garage with e-mobility connection is directly accessible from the house. A heat recovery system throughout the house and excellent thermal insulation characterize this new property. The proximity to the village center with shopping facilities, medical practice, and public transport connections makes daily life convenient and uncomplicated. This property is not only a main residence but also a place of retreat and relaxation. Discover the special atmosphere of this unique property and arrange a viewing appointment to get an idea of these advantages for yourself. Exact address available after registration on neho.ch.INTERESTED IN A VIEWING? PLEASE REGISTER: https://neho.ch/b/6173-26-2

  • Balcony / Terrace
  • Garage
  • View
  • +1
Sandra Birrer

Sandra Birrer

Immobilienmaklerin

1 / 12
  • Parking space
  • Garage
  • View
4 rooms120m²CHF 1,325,000.–
Bergstrasse 29a, 6074 Giswil

Living in the green with mountain panorama

Location and surroundingsGiswil offers high quality of life amidst an impressive Alpine backdrop. The municipality combines tranquility and nature with good connections to Lucerne, Interlaken, and central Switzerland. Leisure activities - hiking, biking, winter sports, and proximity to water - are right on your doorstep. Thanks to its manageable size, good infrastructure, and strong sense of community, Giswil is ideal for families, couples, and those seeking peace. Spacious green spaces, sunny locations, and a mild climate make the living environment particularly attractive.The Bergstrasse 29 in the Schwendeli district is located in an elevated hillside position above the village center. It combines tranquility, privacy, and unobstructed views of the mountains. The hillside location ensures clean air, little traffic, and good sunlight. The village center, shopping facilities, schools, and infrastructure are accessible in around seven minutes. The living environment offers a balanced balance between a natural retreat and village community life. Accessibility and secondary rooms A lift connects the garage directly to the living area. The basement and apartment are also accessible via an external staircase. The approximately 31 m² large basement offers space for storage, laundry, and further uses. Washing machine, dryer, and additional dryer provide comfort in everyday life. Living and cookingThe living area on the first floor covers approximately 56 m². Entrance area, kitchen, living room, and guest toilet are functionally arranged. The kitchen impresses with Swiss quality, solid stone slab, Bora induction cooktop, steamer, oven, and dishwasher. A fireplace provides pleasant warmth. The floor coverings made of oak parquet and plates create a high-quality atmosphere. Large window areas and a lifting sliding door lead to the approximately 48 m² large terrace with a free view of the Bernese Alps. Bedrooms and bathroomOn the top floor, there are three rooms with daylight through skylights. The bathroom is oriented south and has a bathtub for two people, shower, and double sink with mirror cabinet. Energy and constructionThe house is equipped with modern energy technology. A photovoltaic system generates electricity for self-consumption, thermal tube collectors on the balcony railing support hot water preparation, even in cold or cloudy weather. The plastic and aluminum windows are durable, low-maintenance, and high-quality. We look forward to your contact and are happy to provide further information about this unique new building.INTERESTED IN A VIEWING? PLEASE REGISTER: https://neho.ch/b/6074-25-4

  • Parking space
  • Garage
  • View
Manuela Häfliger

Manuela Häfliger

Immobilienmaklerin

1 / 13
8.5 rooms192m²CHF 1,395,000.–
Museggstrasse 18, 6017 Ruswil

Spacious 8½-room semi-detached house in a quiet location

This charming semi-detached house in Ruswil impresses with 8½ rooms and approximately 192 m² of living space. The well-thought-out room layout over three floors offers versatile usage possibilities and is ideal for families with space requirements.The spacious, bright living and dining area with open kitchen forms the heart of the house. Large window fronts provide a bright living atmosphere and offer direct access to the balcony and the sunny terrace.In total, seven flexibly usable bedrooms as well as several bathrooms and separate toilets are available, ensuring high living comfort in everyday life.A special highlight is the area on the ground floor with its own bathroom, which offers attractive potential for expansion into a separate apartment, home office, or guest area.The outdoor areas also impress with balconies, spacious terrace areas, and a garden on the ground floor level.The property presents itself in a very well-maintained condition. Renewals such as the roof and facade (2021) as well as an interior paint job (2025) underline the preservation of value. Modern home technology with air-water heat pump, underfloor heating, and fiber optic connection ensures contemporary living comfort.The offer is rounded off by three parking spaces, two garage boxes in the entrance hall (additional CHF 40,000 each) and an outdoor parking space (included in the purchase price), as well as additional auxiliary rooms such as the attic and cellar.Have we sparked your interest?We look forward to your contact and will gladly provide you with the detailed sales documentation.

Travel time
-
1 / 13
6.5 rooms168m²CHF 1,490,000.–
6018 Buttisholz

Charming single-family house with plenty of space in a top location!

This charming single-family house in Buttisholz, in the beautiful Lucerne Seetal, combines rural tranquility with a spacious living area and numerous design possibilities. The house was built in 1972 and has been well-maintained over the years, presenting itself in a very good condition today. On approximately 168 m² of living space and three floors, there are a total of six rooms, including five bedrooms, which offer ideal conditions for families, couples, or as a multi-generational house.The detached house convinces with its quiet location on a little-trafficked access road. On the spacious property with 692 m², you can enjoy privacy, plenty of green space, and a magnificent view of the surrounding area up to the mountains. The sunny terrace, the well-kept garden, and the spacious balcony invite you to relaxed hours outdoors.InteriorThe bright and airy living and dining area on the upper floor scores with high ceilings, a cozy Swedish stove, and direct access to the balcony. The open kitchen has a separate exit to the garden and is equipped with everything that makes cooking and baking child's play. It is directly adjacent to the dining area. The house has two bathrooms, one between the ground and upper floors with a shower, and a modern bathroom in the attic with a shower, bathtub, and bidet.Further highlights:- Large window areas for plenty of daylight- Friendly color scheme- Four floors with practical room layout- Swedish stove for a cozy living feelingRoom layoutGround floor: Entrance area, garage, large guest room or office (possibility for a quiet business!)Half floor: Guest bathroom with shower, 1 bedroom/office, storage roomUpper floor: Living/dining area with balcony access, open kitchenAttic: 3 further bedrooms, bathroom with shower and bathtubOutdoor area & parking spacesThe property offers a garage and four outdoor parking spaces in front, perfect for larger families or guests.Key data at a glance- Year of construction: 1972- Living area: approx. 168 m²- Property: 692 m²- Cubature: 799 m- Rooms: 6 (of which 5 bedrooms)- Heating: Oil, additionally Swedish stove- Garage + 4 outdoor parking spacesConclusionThis house combines a quiet location, spacious areas, and a charming character, providing the ideal basis for your new home.Contact us to arrange a viewing appointment and convince yourself of the advantages of this property.Note:Some rooms have been virtually furnished and are accordingly marked.

1 / 13
  • Parking space
  • Balcony / Terrace
11 rooms900m²CHF 2,790,000.–
6110 Wolhusen

Gastronomy with Perspective - Restaurant and Rental Rooms under One Roof

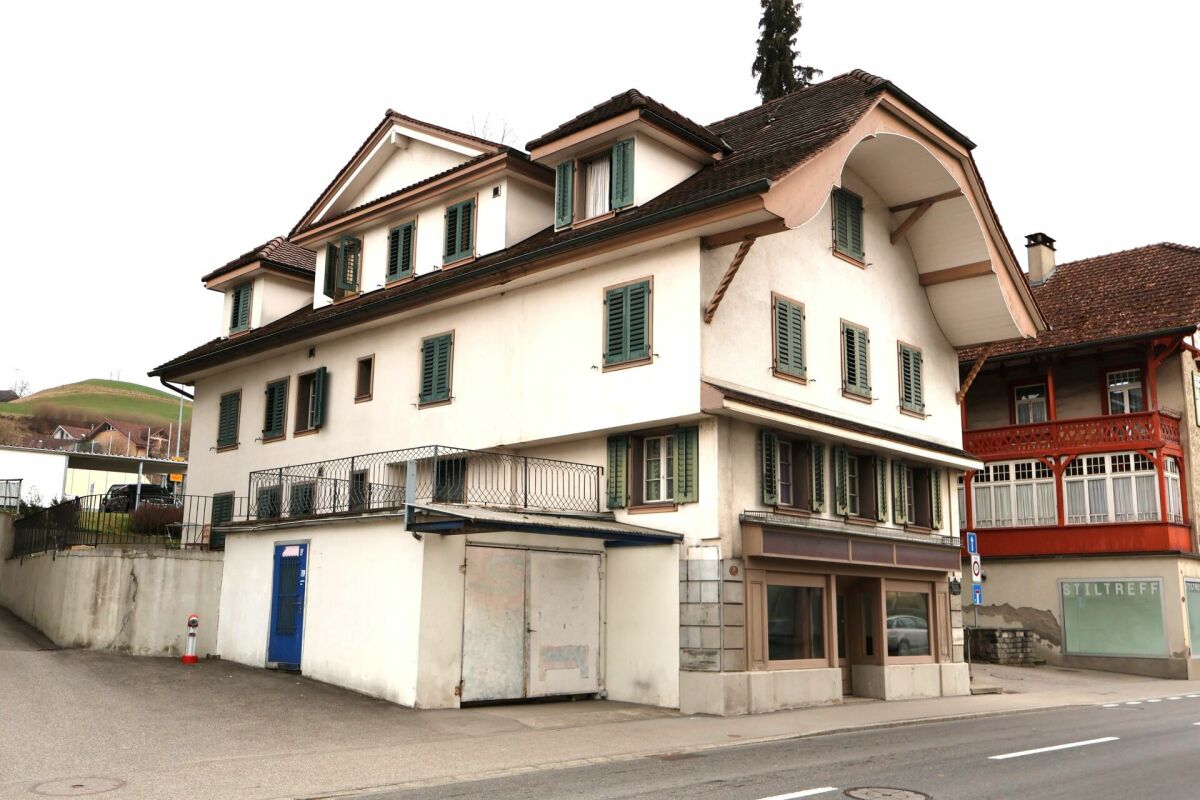
This exceptional property in Wolhusen offers a rare combination of ongoing rental income, versatile usage options, and significant development potential. Whether as a long-term capital investment, your own gastronomy business, or a combination of rental and hospitality, numerous perspectives open up here. The historic building spans four floors and includes 11 rental rooms as well as a spacious restaurant and bar area on the ground floor. The living and usable area is approximately 900 m² and is located on an impressive plot of 54'725 m². With a building volume of around 4'983 m³, the property offers plenty of space for existing and future usage concepts. A particular highlight is the 2025 comprehensively modernized gastronomy area. The restaurant and bar present themselves in a contemporary state and can be either self-operated or, if desired, taken over including rental agreement. At the same time, the electrical installations were modernized and the boiler replaced, which means that important investments have already been made. The spacious area offers around 60 parking spaces and thus creates ideal conditions for gastronomy, accommodation, or events. The offer is complemented by a dog training area, a hobby room, and two terraces, which further increase the attractiveness of the property. The building is heated by an oil heating system with heat distribution via radiators. The location is also convincing: The center of Wolhusen with shopping facilities, schools, and all services is within a few minutes' reach. The train station is only about 1.3 km away and offers an excellent connection to Lucerne and Entlebuch. At the same time, residents and guests enjoy the proximity to the unique nature of the UNESCO Biosphere Entlebuch. Whether as a profitable capital investment, your own gastronomy business, or a versatile investment object, this property combines ongoing returns, great usage potential, and an attractive location in a unique way. Arrange your viewing appointment now! We are happy to provide further information or a viewing at any time. We look forward to your contact - Your Viventa Real Estate Team.Do you want to know the value of your property? Now estimate for free at: http://www.viventa.ch/IMMOBILIENBEWERTUNG/
  • Parking space
  • Balcony / Terrace

Suggested properties for you based on search results