Reitnau - Properties for sale with Elevator

We recommend expanding your search criteria to get similar results. The current filters didn’t return any matches.

If you don’t want to change your current search criteria, we recommend creating a search alert, so you’ll be notified when matching offers become available.

More objects in your automatically expanded search area
226 results - Radius: + 10km
  • Modern kitchen with white cabinets, granite countertops, induction cooktop, built-in oven, and range hood. Wooden flooring and large window with view of greenery.
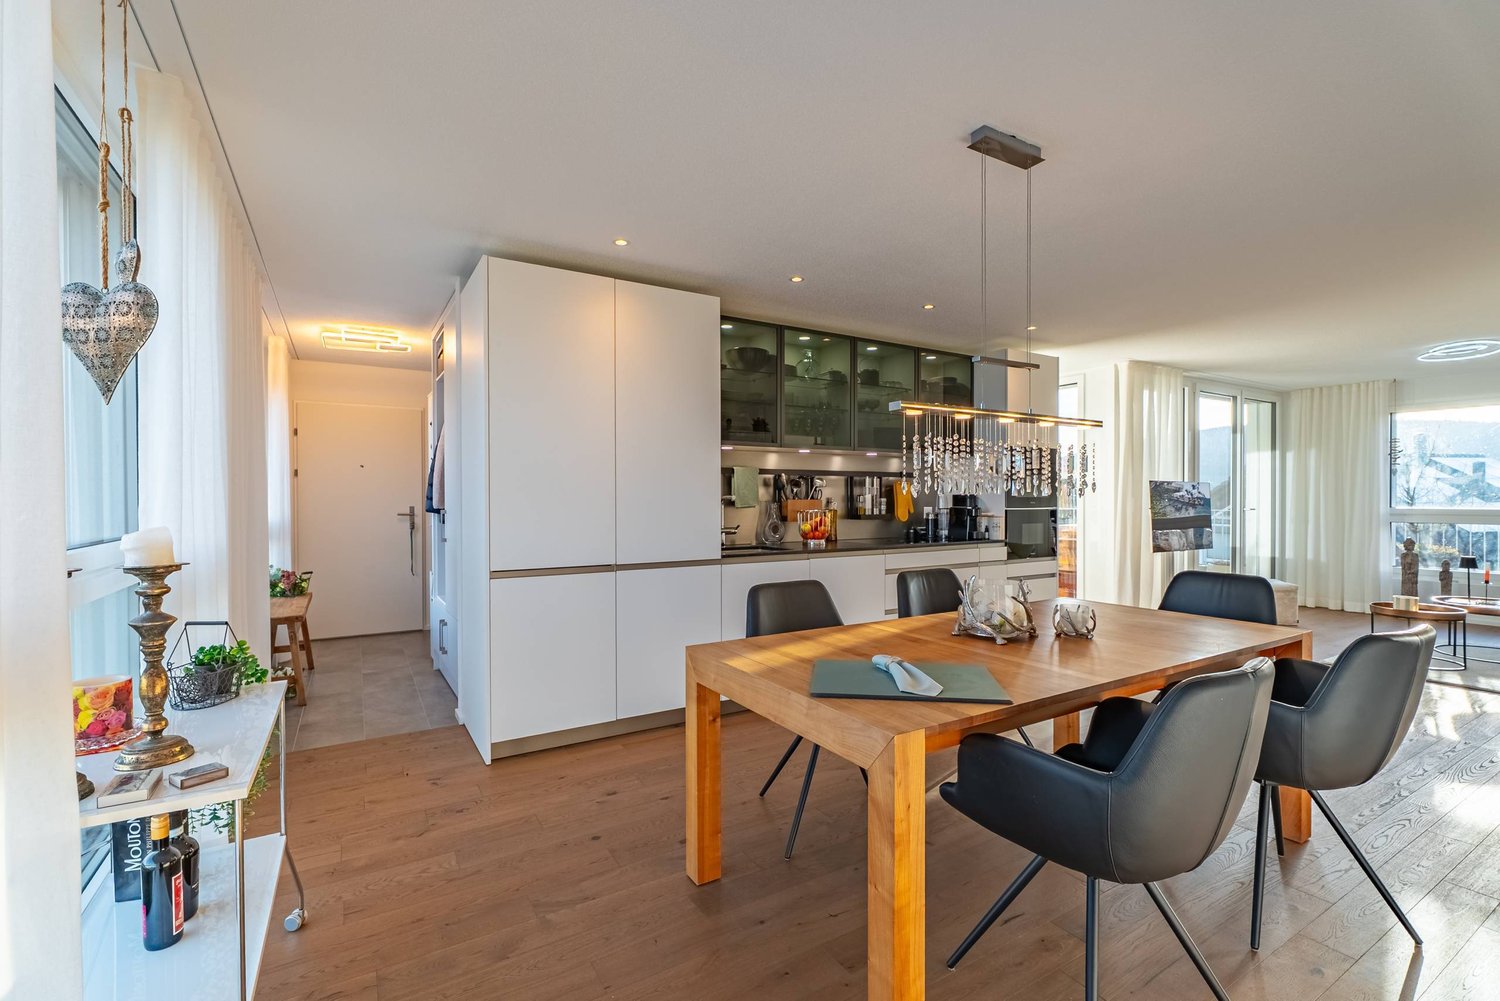
  • Open-plan unfurnished room with light wooden flooring, white walls, and a modern kitchen area featuring white cabinets, a stainless steel range hood, and a black countertop.
  • Modern kitchen with white cabinets, black countertops, and a central island. Features include an oven, sink, range hood, and ample storage space.
  • Empty room with light wooden flooring, white walls, and large windows with views of greenery outside. The space is unfurnished and well-lit.
  • View through a large glass sliding door onto a tiled balcony with a metal railing, overlooking a landscaped garden with water features and trees.
  • Balcony with a modern design, featuring a tiled floor, metal railing, and a view of a pond with lily pads. The balcony is covered by a retractable awning and overlooks a landscaped area with trees and a distant church tower.
  • A serene garden area with a small pond, surrounded by tall grasses and trees, with a modern building and a distant church visible in the background.
  • Aerial view of a residential area with multiple houses, a pond, and surrounding greenery.
  • Empty room with wooden flooring, white walls, and built-in white closet units. Two open wooden doors lead to adjacent spaces, including a bathroom with a toilet and sink.
  • Modern bathroom with a bathtub, toilet, sink, and mirrored cabinet. Features grey tiles, a large window, and sleek fixtures.
  • Modern bathroom with grey tiled walls, a white toilet, a white sink with a chrome faucet, a large mirror, and a towel rack.
  • Modern bathroom with a glass-enclosed shower, a toilet, and a stacked washing machine and dryer unit.
  • Completely empty room with bare white walls and wooden floor. No furniture or equipment.
  • Completely empty room with bare white walls and light wooden flooring. No furniture or equipment.
  • Empty room with white walls, wooden floor, large window, and skylights allowing natural light to enter.
  • Modern hallway with white walls, wooden flooring, built-in white cabinetry on one side, and a wooden door with glass panels at the end.
  • Completely empty room with white walls and wooden floor. No furniture or equipment.
  • Completely empty room with white brick walls, dark wooden floor, and exposed metal ductwork on the ceiling.
  • A modern, multi-story house with white walls, large windows, and a tiled roof, situated on stilts above a reflective water body with lily pads and surrounding greenery.
  • Courtyard view of a modern building with balconies, greenery, and a pathway leading to an entrance door.
  • A modern residential complex with white facades, red-tiled roofs, and balconies. The entrance features a gated pathway flanked by white pillars and greenery.
  • A modern outdoor area featuring a swimming pool with a clear blue water surface, surrounded by a white fence and lush greenery, with a contemporary house in the background.
  • Aerial view of a large, modern house with a red-tiled roof, surrounded by a landscaped garden with a pond, pathways, and neighboring houses.
  • Aerial view of a large building complex with a swimming pool, surrounded by trees and a town in the background.
  • Aerial view of a small town with houses, a church, green fields, and a forested area in the background.
1 / 25
Open-plan unfurnished room with light wooden flooring, white walls, and a modern kitchen area featuring white cabinets, a stainless steel range hood, and a black countertop.
Modern kitchen with white cabinets, black countertops, and a central island. Features include an oven, sink, range hood, and ample storage space.
Empty room with light wooden flooring, white walls, and large windows with views of greenery outside. The space is unfurnished and well-lit.
4.5 rooms, 148m², CHF 930,000.–
Premium
Parkweiher 1, 6264 Pfaffnau

Elegance by the Pond – Modern Living in a Natural Idyll with Pool Oasis in Pfaffnau / LU

Natural and Exclusive Living in PfaffnauModern, Spacious Living Experience in Classically Styled ArchitectureThe impressive, horseshoe-shaped building, surrounded by a natural pond with a pool and a well-maintained environment, is located in a unique, sunny, and quiet spot.Fancy a Refreshing Swim? • 320 m2 swimming area invites you to daily workouts or simply to relax and cool off Just Come Home, Wind Down, and Enjoy.4 1/2 Room Corner Apartment, oriented towards the south (balcony) and west, 148.3 m2 living space • Kitchen – high-quality equipment, built-in appliances V-Zug • Reduit – 4 m2 • 1 balcony (south) with lateral sliding glass fronts – 21 m2 • Bathroom I – shower, washing machine, and dryer • Bathroom II – shower, bathtub • Built-in closets in the entrance area • Apartments ventilation – comfort ventilation – each apartment separately • Heating – geothermal energy with underfloor heating including summer cooling of living rooms • Minergie – certified • and much more Residential Complex and Community Pfaffnau • Tax-friendly living in Pfaffnau, in the middle of Switzerland, well-connected, in a quiet location • Approx. 320 m2 swimming area • The park is secured with a fence and gate. Access only for authorized persons • Barrier-free and wheelchair-accessible living • Recreational area right outside the door; tennis courts 200 m away; sports facility 200 m away • 300 m to shopping and bus stop • Transport links: highway approx. 3 km, SBB train station approx. 4 km, bus 300 m away Total purchase price: • Purchase price apartment – CHF 930,000.00 • 2 underground parking spaces – CHF 60,000.00 (belong to the apartment) • Total purchase price – CHF 990,000.00 We look forward to your contact.W. Jud Kloster-Immobilien AG, Obertor 7, 4915 St. UrbanWalter Jud - 079 812 54 81Lisbeth Schneider - 079 704 98 07 • Minergie certification: Energy-efficient living thanks to Minergie standard – for a pleasant room climate and low ancillary costs • Beautiful view: Enjoy a wonderful view of the pond facility • Balcony: Enjoy the sunny days on your spacious, private balcony • Wheelchair accessible: The apartment is barrier-free and accessible by elevator – ideal for people with limited mobility • Garage & parking: Comfortable parking for your vehicle directly at the building Location & surroundings: The apartment is located in a quiet environment – both during the day and at night, there is pleasant silence. In summer, you benefit from plenty of sunlight, and even in winter, the location shows its bright side. The bus stop Pfaffnau Dorfplatz is just a 5-minute walk away. For daily needs, the Volg supermarket is about 8 minutes' walk away.This exceptional apartment combines modern living, sustainability, and a quiet location in the charming community of Pfaffnau. A rare opportunity – secure your new home today! • Broker inquiries are not desired.

Travel time
-
New building
1 / 13
5.5 rooms, 136m², CHF 940,000.–
Premium
Friedstrasse 23, 5734 Reinach AG

All on one level. All for life.

WOHNÜBERBAUUNG FRIEDSTRASSEA modern new building project with 13 condominiums and 8 single-family homes is being built on Friedstrasse. The WOHNALLEE FRIEDSTRASSE and the MEHRFAMILIENHAUS CHILEBREITI are part of this project and offer different forms of living for various life situations.In the Chilebreiti multi-family house, nine condominiums with 3.5, 4.5, and 5.5 rooms are being built. The different apartment sizes create suitable opportunities for couples, families, single occupants, and all those who appreciate comfortable living on one level. 5.5-ROOM APARTMENT WITH BALCONY OR GARDEN SEATThe 5.5-room apartment offers spacious conditions on approximately 144 m² of living space - and this comfortably on one level. The open living and dining area forms the heart of the apartment and offers plenty of space for shared hours with family and friends.A spacious balcony or a private seat with a garden share extends the living area outdoors. Here, a large dining table, cozy seating furniture, and personal design ideas find their place.Through the stairwell with a lift, you can easily reach the common underground garage from the apartment level. MUCH SPACE FOR SHARED AND PRIVATE MOMENTSThe apartment is particularly suitable for families who want space for shared life and at the same time personal retreat possibilities. The additional rooms can be used as children's rooms, home offices, guest rooms, hobby rooms, or quiet retreats.Couples with a generous space requirement or people who want to exchange their single-family home for comfortable living on one level will also find plenty of space for their habits, furniture, and personal ideas.When it comes to room design, you have additional leeway: Non-load-bearing interior walls and thus the room layout can be adapted to your personal needs within the structural possibilities. HIGH-QUALITY EQUIPMENT ACCORDING TO YOUR WISHESOak parquet, carefully selected materials, and modern equipment create a stylish and at the same time cozy atmosphere. The kitchen, floor coverings, and sanitary facilities can be selected according to your personal ideas. This creates a home that combines generosity with your personal style. SUSTAINABLE AND FUTURE-ORIENTEDThe building project convinces with modern building technology for sustainable and comfortable living: • Photovoltaic systems for own power generation • Ground probes heat pumps for heating and hot water • Floor heating with Free Cooling • Preparation for Smart Home and E-Mobility QUALITY OF LIFE IN THE GREENThe naturally designed environment with green spaces, play areas, and meeting zones offers space for movement, relaxation, and a pleasant togetherness. Children find space to play, while the communal outdoor areas invite you to meet and relax in the fresh air.Collected rainwater is used for resource-saving irrigation of the green spaces. CONVENIENT FROM THE APARTMENT TO THE CARWith the lift, you can easily reach the common underground garage. Parking spaces in the garage can be purchased for CHF 35,000 each. PEACEFUL LIVING, CENTRAL LIFEThe residential building on Friedstrasse is located in a quiet and family-friendly residential area of Reinach. Schools and kindergartens are in the immediate vicinity. Shopping facilities for daily needs and bus stops are easily accessible.Reinach offers a diverse range of leisure activities with sports facilities, clubs, and local recreation areas. By car, you can quickly reach Menziken, Beromünster, and the important connecting axes of the region. RELIABLY PLANNED, SAFELY REALIZEDThe Alberto Casco AG in Cham realizes the project with around 30 years of experience. The construction start is independent of the number of sold units - an important advantage and additional planning security for buyers. DISCOVER YOUR NEW HOMEAre you looking for a home that will give you enough space in the long term? We would be happy to take the time for you and present the project, the apartment, and the various design options to you in person.In our customer center, you can experience on a large-format screen what your new home and its surroundings could look like in the future.Arrange a personal consultation today - we look forward to getting to know you and discovering your new home together.

Travel time
-
New building
1 / 13
3.5 rooms, 85m², CHF 620,000.–
Premium
Friedstrasse 23, 5734 Reinach AG

Stylish living, individual design

WOHNÜBERBAUUNG FRIEDSTRASSEOn Friedstrasse, a modern new construction project with 13 condominiums and 8 single-family homes is being built. The WOHNALLEE FRIEDSTRASSE and the MEHRFAMILIENHAUS CHILEBREITI are part of this project and offer different forms of living for various life situations.In the Chilebreiti multi-family house, nine condominiums with 3.5, 4.5, and 5.5 rooms are being built. The different apartment sizes create suitable opportunities for couples, families, single occupants, and all those who appreciate comfortable living on one level. 3.5-ROOM APARTMENT WITH BALCONY OR GARDEN SEATThe 3.5-room apartment offers a well-thought-out home with pleasant space ratios on approximately 89 m² of living space. The open living and dining area forms the center of the apartment and connects cooking, eating, and living in a natural way.A spacious balcony or a private seat with a garden share expands the living space outdoors. Here, the day begins with a coffee in the fresh air and ends relaxed in the evening.Via the staircase with a lift, you can easily reach the common underground parking garage from the apartment level. COMFORTABLE LIVING, VERSATILE LIFEThe apartment is particularly suitable for couples and single occupants who value a spacious living feeling and an additional room. This can be used, for example, as a home office, guest room, hobby room, or personal retreat.Those who want to reduce their space without giving up living comfort and design freedom will also find a home here with short distances and all living areas on one level.When it comes to room design, you have additional leeway: non-load-bearing interior walls and thus the room layout can be adapted to your personal needs within the structural possibilities. HIGH-QUALITY EQUIPMENT ACCORDING TO YOUR WISHESOak parquet, carefully selected materials, and modern equipment create a stylish and at the same time cozy ambiance. The kitchen, floor coverings, and sanitary facilities can be selected according to your personal ideas. Thus, a home is created step by step that reflects your taste. SUSTAINABLE AND FUTURE-ORIENTEDThe construction project impresses with modern building technology for sustainable and comfortable living: • Photovoltaic systems for self-generated power • Ground probes for heating and hot water • Floor heating with free cooling • Preparation for smart home and e-mobility LIVING WITH A LOT OF GREENThe naturally designed environment with green spaces and meeting areas offers space for relaxation and a pleasant togetherness. The communal outdoor areas invite you to spend time outside and talk to the neighborhood.Collected rainwater is used for resource-saving irrigation of the green spaces. CONVENIENT FROM APARTMENT TO CARWith the lift, you can easily reach the common underground parking garage. Parking spaces in the garage can be purchased for CHF 35,000 each. QUIET LIVING, CENTRAL LIFEThe residential construction project on Friedstrasse is located in a quiet residential area of Reinach. Shopping facilities for daily needs as well as bus stops are easily accessible. Schools and kindergartens are also in the immediate vicinity.Reinach offers a versatile leisure program with sports facilities, clubs, and recreational areas. By car, you can quickly reach Menziken, Beromünster, and the important connecting axes of the region. RELIABLY PLANNED, SECURELY IMPLEMENTEDThe Alberto Casco AG in Cham realizes the project with around 30 years of experience. The construction start is independent of the number of sold units - an important advantage and additional planning security for potential buyers. DISCOVER YOUR NEW HOMECould this apartment be the right place for your next life stage? We would be happy to take the time for you and present the project, the apartment, and the various design options personally.In our customer center, you can experience on a large-format screen how your new home and its surroundings could look in the future.Arrange a personal consultation today - we look forward to getting to know you and discovering your new home together.

Travel time
-
New building
1 / 13
4.5 rooms, 115m², CHF 820,000.–
Premium
Friedstrasse 23, 5734 Reinach AG

Generosity that fits your life

WOHNÜBERBAUUNG FRIEDSTRASSEA modern new building project with 13 condominiums and 8 single-family homes is being built on Friedstrasse. The WOHNALLEE FRIEDSTRASSE and the MEHRFAMILIENHAUS CHILEBREITI are part of this project and offer different types of living for various life situations.In the Chilebreiti multi-family house, nine condominiums with 3.5, 4.5, and 5.5 rooms are being built. The various apartment sizes create suitable opportunities for couples, families, and all those who appreciate comfortable living on one level. 4.5-ROOM APARTMENT WITH BALCONY OR GARDEN SEATThe 4.5-room apartment combines generous space with modern living comfort on approximately 121 m² of living space. Bright rooms and the open living and dining area create a friendly atmosphere and plenty of space for shared living.A spacious balcony or a private seat with a garden share extends the living area outdoors. Here, there is room for shared meals, relaxing hours, and carefree time in the fresh air.Via the staircase with a lift, you can easily reach the common underground garage from the apartment level. SPACIOUS LIVING, FLEXIBLE LIFEThe apartment is ideal for families as well as for couples who desire additional space for working, guests, or personal interests. The well-utilizable rooms offer space for shared living and create pleasant retreat possibilities at the same time.You also have leeway when it comes to room design: Non-load-bearing interior walls and thus the room layout can be adapted to your personal needs within the structural possibilities. HIGH-QUALITY EQUIPMENT ACCORDING TO YOUR WISHESOak parquet, carefully selected materials, and modern equipment create a stylish and at the same time cozy ambiance. The kitchen, flooring, and sanitary facilities can be selected according to your personal ideas. This gives the apartment an individual character that suits your life and your taste. SUSTAINABLE AND FUTURE-ORIENTEDThe building project impresses with modern building technology for sustainable and comfortable living: • Photovoltaic systems for self-generated power • Ground probes for heating and hot water • Floor heating with free cooling • Preparation for smart home and e-mobility QUALITY OF LIFE IN THE GREENThe naturally designed environment with green spaces, play areas, and meeting zones offers space for movement, relaxation, and a pleasant togetherness. Children find space to play, while the communal outdoor areas invite you to encounters and relaxed moments in the fresh air.Collected rainwater is used for resource-saving irrigation of the green spaces. CONVENIENT FROM THE APARTMENT TO THE CARWith the lift, you can easily reach the common underground garage. Parking spaces in the garage can be purchased for CHF 35,000 each. QUIET LIVING, CENTRAL LIFEThe residential building on Friedstrasse is located in a quiet and family-friendly residential area of Reinach. Schools and kindergartens are in the immediate vicinity. Shopping facilities for daily needs as well as bus stops are easily accessible.Reinach offers a diverse range of leisure activities with sports facilities, clubs, and recreational areas. By car, you can quickly reach Menziken, Beromünster, and the important connecting axes of the region. RELIABLY PLANNED, SECURELY REALIZEDThe project is being realized by Alberto Casco AG in Cham with around 30 years of experience.The construction start is independent of the number of sold units - an important advantage and additional planning security for potential buyers. DISCOVER YOUR NEW HOMECould this apartment become your new center of life? We would be happy to take the time for you and present the project, the apartment, and the various design options to you in person.In our customer center, you can experience on a large-format screen how your new home and its surroundings will look in the future.Arrange a personal consultation today - we look forward to getting to know you and discovering your new home together.

Travel time
-
New building
Larissa Jäggi

Larissa Jäggi

1 / 12
Larissa Jäggi

Larissa Jäggi

  • Balcony / Terrace
  • Garage
  • Elevator
  • +1
5.5 rooms, 145m², CHF 1,290,000.–
Premium
Dorfstrasse 71, 4665 Oftringen

Living like in a single-family house - 5.5-room maisonette with garden

This special 5.5-room maisonette apartment feels almost like a house of its own. On two living floors plus a directly accessible basement, it offers a lot of space, privacy, and short distances in everyday life. Particularly practical: from the living area, you can directly access the private garden with a seating area, on the upper floor, a spacious balcony awaits, and the cellar as well as garage boxes are also directly accessible. This creates a home that is spacious, uncomplicated, and at the same time very cozy. With 145.5 m² of net living space, the apartment also offers a lot of room for family, guests, home office, or simply more freedom in everyday life. Highlights: • Living on two floors with a lot of privacy • Private garden with seating area • Spacious balcony on the upper floor • Direct access to the private cellar and garage boxes • Open living, dining, and kitchen area • A lot of space for family, home office, and guests • Individual expansion wishes possible in the interior • Very good traffic connection with proximity to the Wiggertal motorway junction Those who like to live spaciously and wish for a home with a bit more independence will find a special living solution here. We would be happy to take the time for a personal consultation and show you what your future home could look like. We look forward to your contact.

  • Balcony / Terrace
  • Garage
  • Elevator
  • +1
Travel time
-
Rinore Rudhani

Rinore Rudhani

1 / 9
Rinore Rudhani

Rinore Rudhani

  • Parking space
  • Balcony / Terrace
  • Elevator
4.5 rooms, 90m², CHF 630,000.–
Premium
4800 Zofingen

Living centrally and comfortably in Zofingen

This bright and well-maintained 4.5-room apartment in Zofingen offers a coherent overall package of spacious rooms, practical layout, and pleasant living comfort. On approximately 90 m² of living space, you can expect a home that is ideal for both couples and families or individuals with additional space requirements. The spacious living area is the heart of the apartment and convinces with plenty of daylight and a pleasant living atmosphere. Directly adjacent is the separate dining room, which offers enough space for shared meals with family and friends. The kitchen fits practically into the floor plan and is easily accessible from the dining area. Three further rooms can be used flexibly as bedrooms, children's rooms, guest rooms, or home offices, offering different usage possibilities. The apartment also convinces in everyday life with well-thought-out details. The bathroom is supplemented by a separate toilet, while the practical storage room provides additional storage space for supplies, household items, or other daily necessities. This leaves more space and order in the living rooms. A special plus is the approximately 11 m² large balcony. Here you can enjoy a pleasant outdoor area with an open view, ideal for a coffee in the morning, relaxed hours after work, or cozy summer evenings.The apartment is located on the 4th floor and can be easily reached by lift. The offer includes a underground parking space with a garage box for CHF 30,000 and an outdoor parking space for CHF 15,000. Both parking spaces can be purchased separately from the apartment.The apartment is located in Zofingen and benefits from good infrastructure and a convenient location. Shopping facilities, schools, and public transport are easily accessible. At the same time, the surrounding green and recreational areas offer a pleasant contrast to everyday life.A home for all those who want to combine versatile rooms, a beautiful balcony, practical secondary spaces, and an attractive location in Zofingen.Take advantage of this opportunity now and request the exposé with additional pictures and information completely free of charge via the contact form. I look forward to your contact. Rinore Rudhani Your personal RE/MAX real estate agent.

  • Parking space
  • Balcony / Terrace
  • Elevator
1 / 13
4.5 rooms, 132m², CHF 750,000.–
Top
Titlisstrasse 55, 5734 Reinach AG

Central living, thoughtful living - Your new home!

THOUGHTFUL LIVING - CENTRAL LIFE This stylish 4.5-room apartment on the 1st floor combines a central location with thoughtful architecture and high-quality equipment. Everything that makes everyday life pleasant is in the immediate vicinity: shopping facilities, schools, restaurants, public transport, and diverse leisure activities are easily accessible on foot. THOUGHTFUL FLOOR PLANBright, spacious rooms create a pleasant living atmosphere and offer versatile usage possibilities. The openly designed living and dining area forms the heart of the apartment - a place where everyday life and shared time harmoniously come together. An L-shaped secondary area creates additional usage possibilities and is ideal as a workspace or reading room.Particularly successful is the clear separation between the living area and the private retreats. Guests enter the inviting living room directly through the friendly entrance area without gaining insight into the bedrooms. This creates a living concept that combines openness with a pleasant amount of privacy.Two modern wet cells - consisting of a bathroom/WC and a shower/WC - as well as a separate housekeeping room with a washing machine and dryer offer high living comfort.The high-quality equipment is complemented by numerous details that noticeably increase the living comfort. Carefully selected materials, precise execution, and practical solutions combine to form a coherent overall picture.The building is constructed in certified Minergie standard. BASEMENT AND UNDERGROUND PARKINGThe spacious basement can be used well as a hobby room thanks to solid walls.Optional, up to two parking spaces are available for the apartment - these can be purchased for CHF 35,000 each or alternatively flexibly rented. CENTRAL LOCATIONThe center of Reinach AG is practically located at the front door. Shopping facilities, schools, kindergartens, restaurants, and bus and train are within a few minutes' walk. At the same time, nearby recreational areas and various leisure activities invite you to enjoy the advantages of the location beyond everyday life. AN APARTMENT WITH ADDED VALUEWhether for couples, families, or people with a desire for spacious living in a central location - this apartment offers versatile possibilities. The successful combination of thoughtful architecture and flexibly usable rooms makes this offer particularly attractive. INTERESTED?I look forward to your contact via the contact form. I will gladly send you the detailed sales documentation and the link to the virtual tour.Thank you for your understanding that viewing appointments can only be arranged through us and not through the online portal Properstar.

Travel time
-
  • Modern rooftop terrace with a wooden dining table, six chairs, a lounge chair, a small side table, and a potted tree.
  • Living room with a fireplace, a vase on a side table, and a painting on the wall. Large sliding glass door opens to a view of greenery.
  • Modern dining area with a round wooden dining table, six chairs, a side table with a lamp, and decorative vases on a cabinet.
  • Modern living room with large windows offering a city view, featuring a beige sectional sofa, a round marble coffee table, a floor lamp, and a dining area with chairs and a table.
  • Modern balcony with grey tiled floor, small seating area with a table and two chairs, surrounded by tall planters with greenery.
  • {"type": "Kitchen", "objects": ["sink", "faucet", "cabinet", "stool", "bottle", "stool", "faucet", "stool", "stool", "stool", "stool", "stool", "stool", "stool", "stool", "stool", "stool", "stool", "stool", "stool", "stool", "stool", "stool", "stool", "st
  • Modern kitchen with light-colored cabinets, a built-in oven, and a countertop with kitchen utensils and a decorative plant. Large window offers a view of the outdoor area.
  • Modern, well-lit room with a desk, laptop, ergonomic chair, floor lamp, and a large window offering a scenic view.
  • Modern bathroom with wooden flooring, a large sink with a modern faucet, a mirrored cabinet, a wooden shelf with toiletries, a small wooden stool, and a woven basket with a towel.
  • Modern bedroom with a large bed, nightstands, lamps, a chair, and a ceiling fan. The room features light-colored walls, wooden flooring, and large windows leading to a balcony.
  • Modern bathroom with wooden flooring, a large sink with a stone countertop, a glass-enclosed shower, a toilet, a small bench with a basket, and a rug with slippers.
  • Modern rooftop terrace with a paved walkway, potted plants, and a view of the surrounding area.
1 / 13
3.5 rooms, 131m², CHF 1,735,000.–
Top
Buchenstrasse 6, 6210 Sursee

Penthouse apartment with 131m² and 135 m² terrace in Sursee

3.5-room penthouse apartment with approximately 135 m² terrace overlooking the roofs of Sursee Object description Spacious living, central location, and plenty of space to enjoy indoors and outdoors: This 3.5-room penthouse apartment in the Buchenhof offers approximately 131 m² of living space, plus the terrace area. The penthouse location, southwest orientation, and large window fronts create bright rooms and an open view over Sursee to the mountains. The heart of the apartment is the open living and dining area. The fireplace sets a cozy accent, while the interior opens seamlessly to the extensive terrace: covered dining area, lounge, and whirlpool expand the living space in a special way. The open kitchen impresses with comprehensive V-ZUG equipment – dishwasher, induction cooktop, steamer, oven, warming drawer, and wine cooler. The bedroom has direct access to the spacious bathroom with rain shower and toilet, as well as to the walk-in closet. Another room can be flexibly used as a guest room, office, or hobby room; the room offer is complemented by a separate guest toilet. High-quality built-in cabinets provide storage space. The réduit located directly next to the apartment is also accessible from the terrace and equipped with V-ZUG washing machine and dryer. This includes a 10.2 m² large cellar compartment with 3.2 m room height and a massive, lockable door; in the basement, two communal drying rooms are available for shared use. The elevator goes up to the penthouse floor. Underfloor heating, comfort ventilation, geothermal heat pump, triple-glazed windows, and the Minergie standard combine high living comfort with modern building technology. Highlights - 3.5 rooms, approximately 131 m² living space - Additionally, approximately 135 m² terrace area with whirlpool - Southwest orientation with open view - Open living and dining area with fireplace - Open kitchen with comprehensive V-ZUG equipment - Bedroom with direct access to bathroom and walk-in closet - Flexibly usable guest, office, or hobby room, separate guest toilet - High-quality built-in cabinets, réduit with V-ZUG washing machine and dryer - Cellar compartment with 10.2 m² and 3.2 m room height, massive lockable door - Two communal drying rooms in the basement - Elevator to the penthouse floor, underfloor heating, and comfort ventilation - Minergie standard, geothermal heat pump, triple-glazed windows - Parking space included, second for CHF 45,000 extra - Visitor parking spaces on the property, bike parking spaces in the garage - Availability by arrangement Location The Buchenstrasse 6 combines a central location with the advantages of living in the penthouse floor. The Sursee train station and other public transportation connections are quickly accessible, shopping facilities, services, and schools are in the immediate vicinity. Ideal for all those who want to combine short everyday distances with generous private outdoor space. Guide price CHF 1,735,000 including one parking space. A second space can be taken over for an additional CHF 45,000. The guide price serves as an orientation and does not constitute a binding offer. The ownership reserves the right to evaluate incoming offers in terms of purchase price, financing security, and desired handover date. Further documents and viewing The floor plan is available directly. We provide additional object-relevant documents to seriously interested parties after a brief personal review. Please use the contact form on the sales page for this purpose; you can also express your interest in a viewing there: https://attika-buchenstrasse-6.tekios.ch Note on the images: The furniture and decoration of individual photos have been partially or completely digitally created. The actual condition at the time of viewing and the contractual documents are binding.


Travel time
-
  • Modern rooftop terrace with tiled floor, small table and chairs, potted plants, and a view of the city and mountains.
  • Open-plan dining and kitchen area with modern white cabinets, a central island, a round wooden dining table with six chairs, and a vase with flowers on a wooden sideboard.
  • Modern kitchen with white cabinets, black countertops, and a central island. The space features a dining area with a table and chairs, a sink, and various kitchen appliances.
  • A modern bedroom with a bed, nightstand, chair, lamp, television, and picture frame. Large windows offer a view of greenery outside.
  • Modern bathroom with two white sinks, red cabinetry, black countertop, large mirror, and a glass shower enclosure.
  • Floor plan of a residential space featuring a living/dining area, kitchen, bedroom, bathroom, and terrace.
1 / 6
3.5 rooms, 100m², CHF 920,000.–
Top
Sonnefeldweg 9, 5040 Schöftland

Penthouse apartment with a far-reaching view – central and quiet at the same time!

You dream of a bright penthouse apartment with a large roof terrace and a view to the Jura? You want to live quietly and yet be able to shop, have coffee, or reach the train on foot in just a few minutes? Easily access the apartment from the underground garage? The bright 3.5-room apartment (100m2) in a well-maintained 5-family house in Schöftland offers you all this and much more! Highlights • Spacious living/dining area, parquet floor, high-quality kitchen • Large, sunny roof terrace (54 m2) with a covered seating area (15 m2) and a retreat. • 2 bedrooms with parquet floors, large built-in wardrobe • 2 bathrooms, with showers and a bathtub • Elevator, the apartment is wheelchair accessible • Underground garage with two parking spaces • Own washing machine/dryer in the apartment • Heat pump and solar system with battery storage • Basement room Location· In the popular Sonnenfeld quarter of Schöftland. Very central location, supermarket, post office, pharmacy, schools, and train station are within a five-minute walk.· Thanks to the shuttle service, it is absolutely quiet on the edge of the forest.· Schöftland is a lively central community with a variety of shopping opportunities, restaurants, and leisure activities· 5 minutes by car to the Aarau West motorway exit. Regional train AVA with quarter-hourly service to Aarau. Key figures and conditions· Net living area 100 m2, terrace 54m2· Year of construction 2013· Target price: 920,000 CHF (bidding process)· Availability by arrangement· Address of the property: Sonnenfeldweg 9, 5040 SchöftlandInterested? You can find more information in the attached sales dossier. We look forward to your contact at sonnenfeldweg@gmx.ch. Viewing appointments by prior arrangement: Saturday, 24.10.2026, 9-12 pm, Thursday, 29.10.2026, 2-8 pm.

Travel time
-
New building
1 / 9
  • Garage
  • Pets allowed
  • Elevator
  • +6
4.5 rooms, CHF 1,200,000.–
Top
Birrwilerstrasse 63, 5732 Zetzwil

First-time rental: New 4.5-room terrace apartment for sale

First-time rental: New 4.5-room terrace apartment for saleSunny location, close to nature and yet central: The recreational area with meadows and forests is right outside your front door. This exclusive 4.5-room terrace apartment with a far-reaching view will be ready for you to move in from December 2026.Highlights:Architecture & Quality • Clear, modern architecture • Massive construction & triple-glazed windows • High-quality terraces with ceramic tiles Sustainable & Efficient • Air-water heat pump • Photovoltaic system • Preparation for e-charging station • Underfloor heating with individual room control Interior design for well-being • High-quality plank floor in living and bedrooms • Plank floor in wet cells and in the laundry room • Floor-to-ceiling shower (wheelchair accessible) • Modern kitchen • Private laundry tower in the apartment Comfort & Technology • Multi-media connections in all rooms The apartment is perfect for couples, singles, and people who are looking for a quiet, barrier-free, and high-quality home and appreciate the nearby recreational area.Sales price • 4.5-room apartment: CHF 1,200,000.- • Underground parking space: CHF 38,000.- Interested? Then we look forward to your contact and would be happy to arrange a viewing appointment on site.

  • Garage
  • Pets allowed
  • Elevator
  • +6
Travel time
-
New building
1 / 11
  • Garage
  • Pets allowed
  • Elevator
  • +5
Price on request
Top
Birrwilerstrasse 63, 5732 Zetzwil

Your loge seat with a far-reaching view

LIVING WITH A FAR-REACHING VIEWExclusive terrace apartments in ZetzwilIn Zetzwil AG, in the Aargau Wynental, five high-quality terrace apartments are being built in different sizes - sunny, close to nature, and yet central. The recreation area with meadows and forests is directly in front of your doorstep. The construction start has been made, and the completion is planned for December 2026.Highlights:Architecture & Quality • Clear, modern architecture • Solid construction & triple-glazed windows • High-quality terraces with Feinsteinzeug plates Sustainable & efficient • Air-water heat pump • Photovoltaic system • Preparation for E-charging station • Floor heating with individual room control Interior design for well-being • High-quality parquet/flooring in living and bedrooms • Flooring in wet cells and in the reduction • Floor-level shower (wheelchair accessible) • Modern kitchen • Own washing tower in the apartment Comfort & Technology • Multi-media connections in all rooms The apartments are perfect for couples, singles, and people who are looking for a quiet, barrier-free, and high-quality home and appreciate the recreation area in close proximity.Prices • From: CHF 1'010'000.- • Underground parking space: CHF 38'000.- Offer: • 1st floor: 4½ room apartment - SOLD • 2nd floor: 3½ room apartment - RESERVED • 2nd floor: 4½ room apartment - CHF 1'010'000.- • 3rd floor: 4½ room apartment - CHF 1'200'000.- • 4th floor: 3½ room attic apartment - RESERVED Interested? Then we look forward to your contact.

  • Garage
  • Pets allowed
  • Elevator
  • +5
Travel time
-
1 / 8
  • Parking space
  • Balcony / Terrace
  • Elevator
  • +3
4.5 rooms, 106m², CHF 684,000.–
Top
6221 Rickenbach LU

NICE AND GOOD - WELL-KEPT 4.5 ROOM APARTMENT IN THE CITY CENTER

This well-maintained 4.5-room condominium in Rickenbach offers 106 m² of living space, a bright living area, and a convenient location right in the heart of the village. The living and dining area features a large window front and direct access to the covered balcony, which offers additional space for relaxing outdoors.The kitchen is functionally designed and offers plenty of counter space as well as storage space. In the rooms, the high-quality oak parquet was replaced in the year 2021, which gives the apartment a well-maintained and cozy feel.The apartment has two wet areas: a bathroom with a shower and toilet, as well as a guest restroom with a built-in sink unit. The living space is complemented by a private basement, awashing machine, and an attic.The common areas also offer added value. A bike storage room, a drying room, and a sauna are available and can be used by by prior arrangement. An outdoor parking space rounds out the amenities.The location right in the middle of the village is particularly convenient: You can shopping at the Volg is just a few meters away.&There are three nearby lakes perfect for leisure and recreation. The Sempachersee, Baldeggersee, and Hallwilersee are each about a 15-minute drive away.This well-maintained 4.5-room condominium in Rickenbach offers 106 m² of living space, a bright living area, and a convenient location right in the heart of the village. The living and dining area features a large window front and direct access to the covered balcony, which offers additional space for relaxing outdoors.The kitchen has a functional design and offers plenty of counter space as well as storage space. In the rooms, the high-quality oak hardwood flooring was replaced in 2021, which gives the apartment a well-maintained and cozy feel.The apartment has two wet areas: a bathroom with a shower and toilet, as well as a guest restroom with a built-in sink unit. The living space is complemented by a private basement, a washing machine, and an attic.The common areas also offer added value. A bike storage room, a drying room, and a sauna are available and can be used by by prior arrangement. An outdoor parking space rounds out the amenities. The location right in the middle of the village is particularly convenient: You can shopping at Volg is just a few meters away.&There are three nearby lakes perfect for leisure and recreation. The Sempachersee, Baldeggersee, and Hallwilersee are each about a 15-minute drive away.Interested? For more information, photos, a virtual tour, and viewing opportunities, visit: propertyowner.ch/de/real-estate/26-00161 As a member of the Swiss Landowners’ Association, you’ll benefit from a free real estate appraisal and gain access to exclusive listings on propertyowner.ch before they’re made public.

  • Parking space
  • Balcony / Terrace
  • Elevator
  • +3
1 / 8
  • Elevator
3.5 rooms, 86m², CHF 645,000.–
Top
5734 Reinach AG

FORMIDABLE ATTIC IN THE GREEN

In an idyllic location directly adjacent to the agricultural zone we sell centrally in Reinach an as-new 3.5-room attic apartment, which was only built in 2023. The apartment combines tranquillity, modern architecture and high living comfort - a home, that impresses from the first moment on.The interior has been planned with great care : fine oak parquet, high-quality ceramic tiles, stylish bathrooms and contemporary materials throughout. The modern geothermal probe heating provides efficient and sustainable warmth. The light-flooded living, cooking and dining area extends over the entire floor plan and creates an open feeling of space with lots of atmosphere.The master bedroom offers direct access to the luxurious en-suite bathroom with walk-in shower and a high-quality shower toilet by Geberit. An own washing machine with tumbler provides additional comfort.The highlight of the apartment is the spacious sun terrace - a place for relaxing hours, far-reaching views and real living quality. Two carports directly at the house complete the offer In an idyllic location directly adjacent to the agricultural zone, we are selling a centrally locatedReinach, a like-new 3.5-room penthouse apartment that was built as recently as2023. The apartment combines tranquility, modern architecture, and a high living comfort—a home that wins you over from the very first moment.The interior was designed with great care: elegant oak parquet flooring, high-quality ceramic tiles, stylish bathrooms, and consistently contemporary materials. The modern geothermal heating system provides efficient and sustainable heat. The light-filled living, kitchen, and dining area spans the entire floor plan and creates a sense of open space with plenty of atmosphere.The master bedroom offers direct access to the luxurious en-suite bathroom with a walk-in shower and a high-quality shower toilet by Geberit. A private washer and dryer provide additional convenience.The highlight of the apartment is the spacious sun terrace—a place for relaxing moments, panoramic views, and true quality of life. Two carports right next to the house round out the offer.Interested? For more information, photos, a virtual tour, and viewing options, visit: propertyowner.ch/de/immobilien/25-20104 Get a free property valuation. Be the first to see exclusive listings. As a member of the Swiss Property Owners Association, you benefit from a free property valuation and gain access to exclusive listings on propertyowner.ch before they are published publicly.

  • Elevator
1 / 31
5.5 rooms, 141m², CHF 995,000.–
Titlisstrasse 3, 4665 Oftringen

Renovated 5.5-room attic apartment with a far-reaching view in Küngoldingen

This high-quality renovated 5.5-room attic apartment on Titlisstrasse 3 in Oftringen impresses with a spacious net living area of approximately 141 m² and additional ancillary areas of approximately 97 m² (attic and two storage rooms in the apartment and basement), a well-thought-out room concept, and numerous storage possibilities.The apartment was comprehensively renovated in 2026 and presents itself today in a modern and new appearance. Particularly noteworthy are the new oak parquet, the high-quality new Eisenring kitchen, and the renewed Velux roof windows.The openly designed living and dining area forms the heart of the apartment. It offers plenty of space for cozy hours and is complemented by the charming fireplace. The spacious room effect and direct access to the balcony create a bright and inviting living atmosphere. The balcony offers a beautiful view into the greenery and invites you to linger.The apartment impresses with a very good layout and generous room distribution. Two storage rooms, built-in closets, the attic, and the basement provide a lot of additional storage space and significantly increase everyday practicality.The apartment has a bathroom with a shower and bathtub, as well as a separate guest toilet. The new Eisenring kitchen impresses with modern equipment, high-quality workmanship, and functional design.A parking space in the directly accessible underground garage is also available and is sold for an additional CHF 25,000. The underground garage also has a practical car wash area.The property is in a very good condition and offers very spacious green areas around the house. The property includes a large private air raid shelter, which is also equipped with its own wet cell.The location of the property impresses with short distances and good traffic connections. The Volg is easily accessible on foot, and further shopping facilities such as Migros and Aldi are only a few minutes away. Kindergartens, primary schools, and vocational schools are also easily accessible on foot or by public transport. The Küngoldingen train station is just a few meters away from the property and offers direct connections to Aarau and Baden. The A1 highway is accessible in just a few minutes by car.Oftringen-Küngoldingen is a very popular residential area with a high quality of life. Walking and hiking trails, open landscapes, and nearby natural areas invite you to relax and engage in leisure activities in the greenery. At the same time, residents benefit from the good accessibility of the surrounding centers.This attic apartment combines modern living comfort, a lot of charm, generous space, and a quiet residential area with good connections.We look forward to your contact and will be happy to show you the apartment in person if you are interested.

Travel time
-

Other interesting objects