












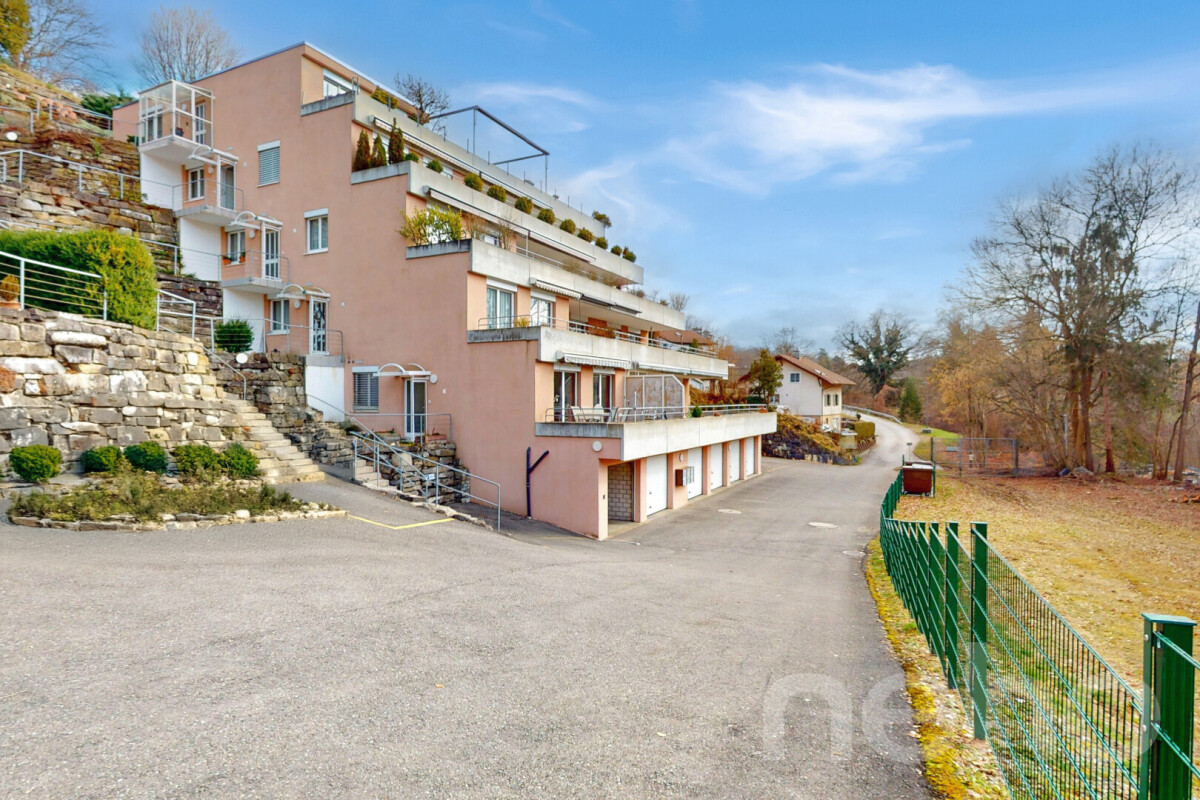







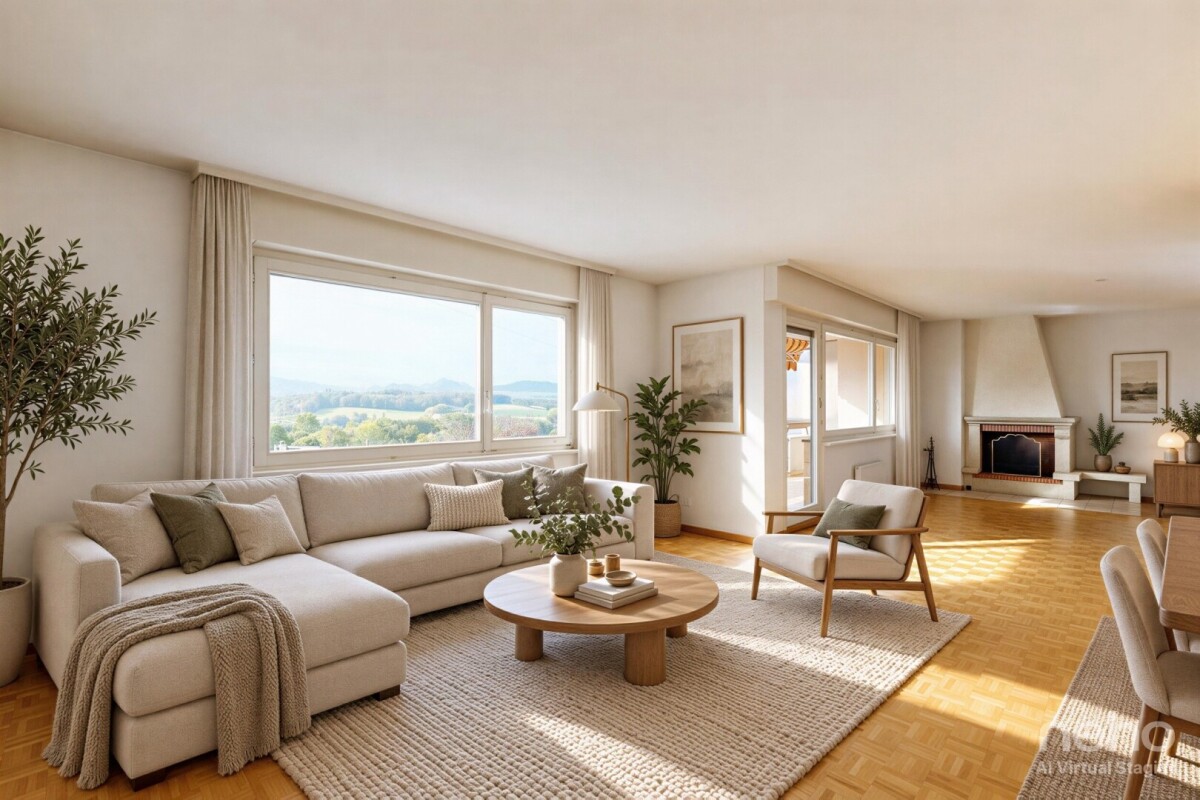

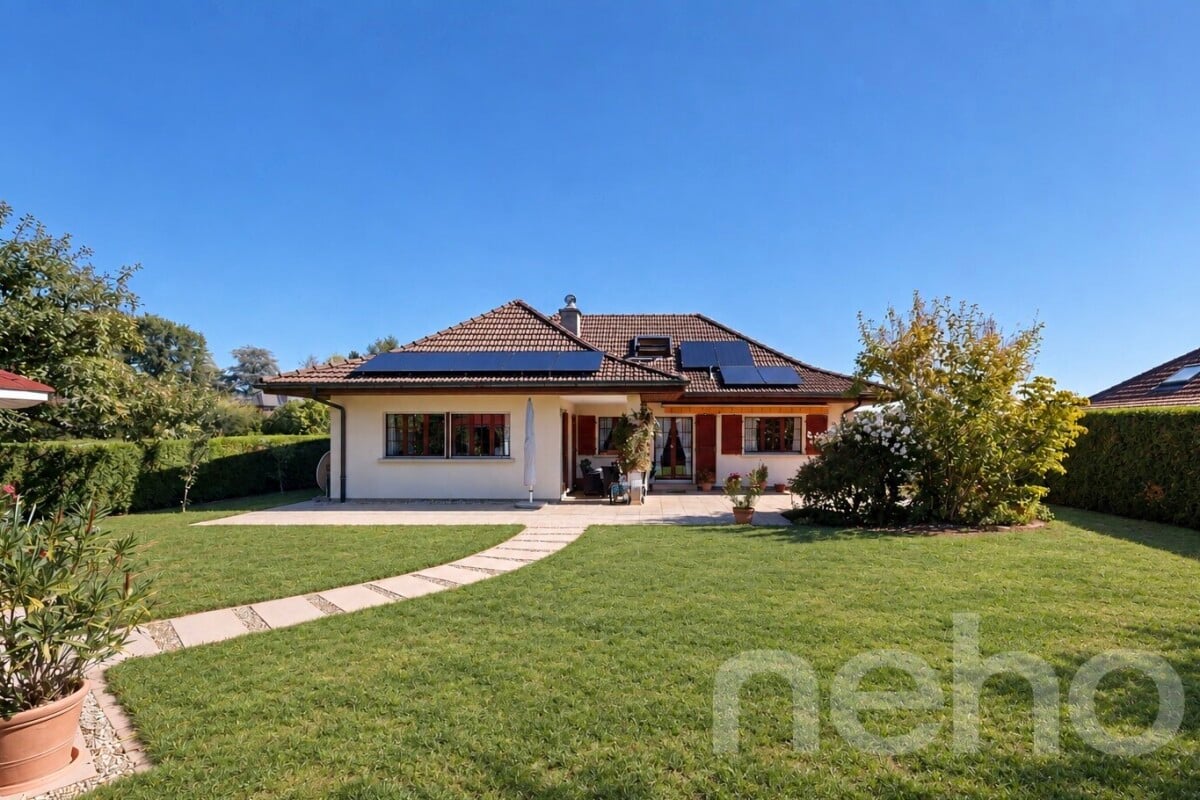
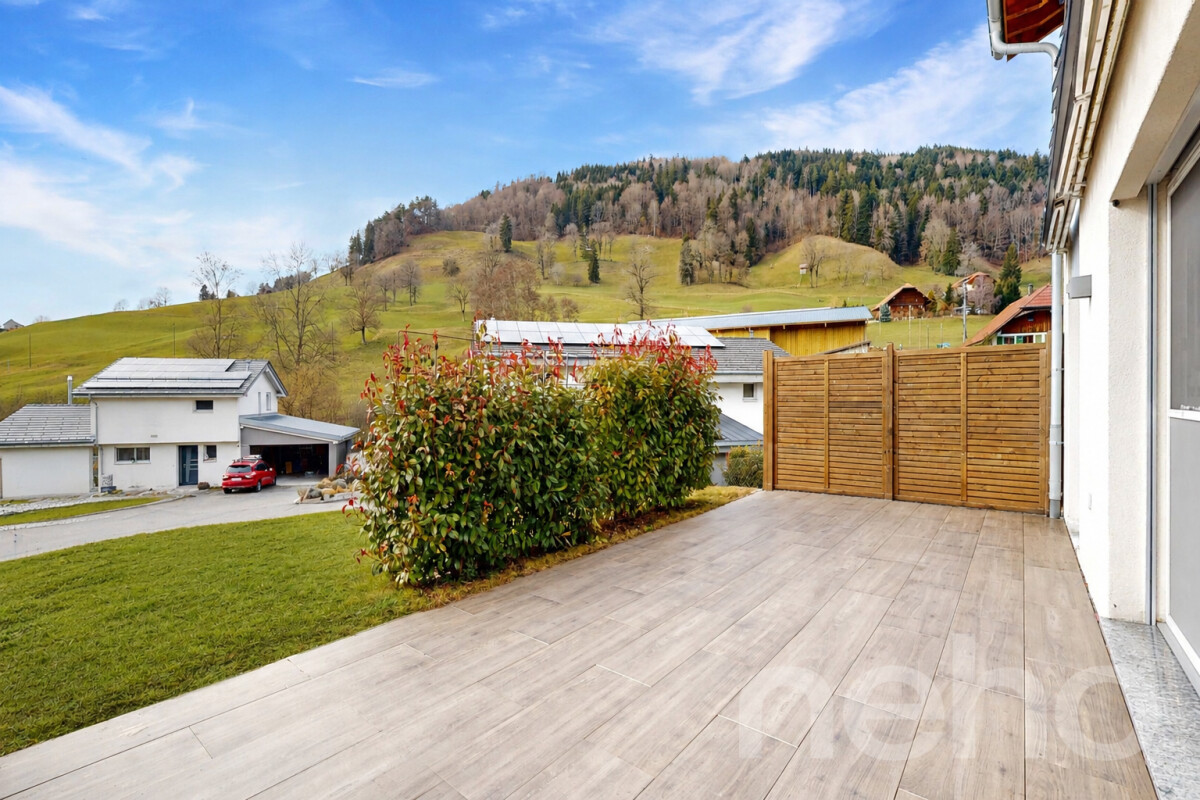






1 result - Properties for sale with Balcony / Terrace: Rechthalten

More objects in your automatically expanded search area
19 results - Radius: + 10km
Carole Javet

Carole Javet

1 / 13
Carole Javet

Carole Javet

  • Balcony / Terrace
  • Garage
  • Child-friendly
  • +1
5.5 rooms, 150m², CHF 960,000.–
1733 Treyvaux

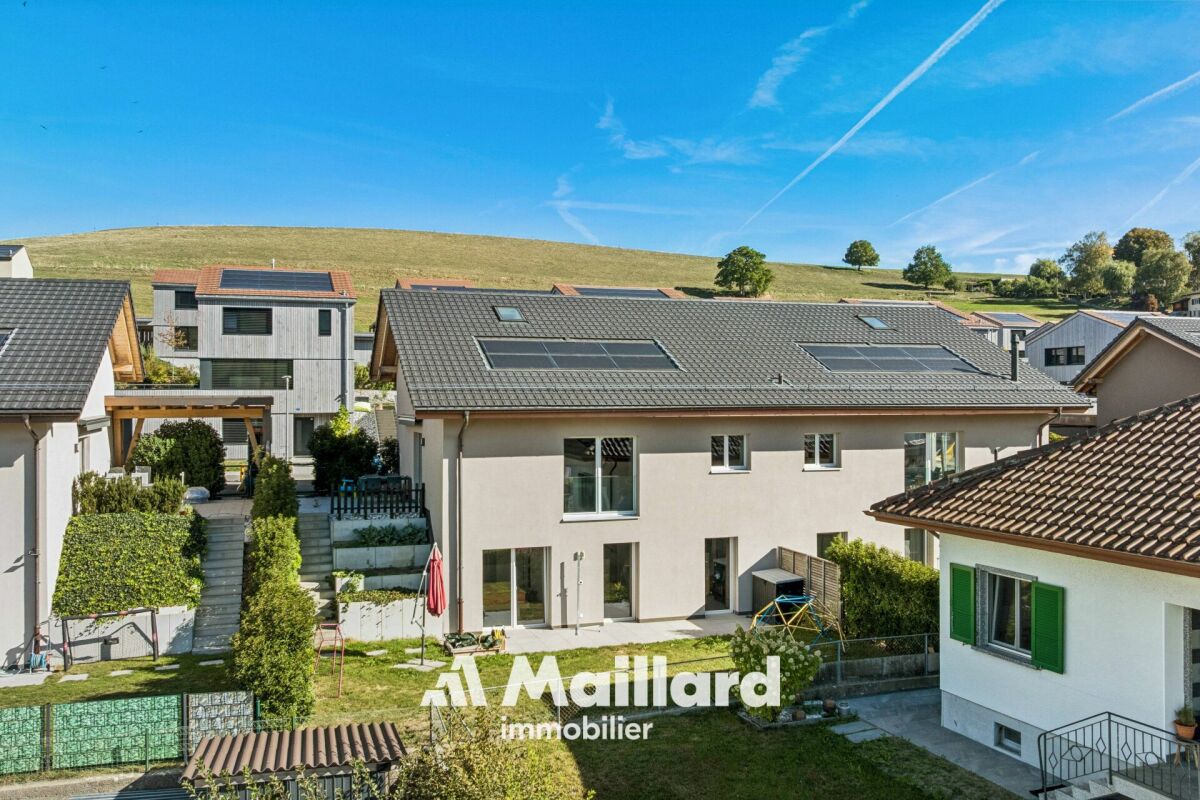
Your new family life starts here...

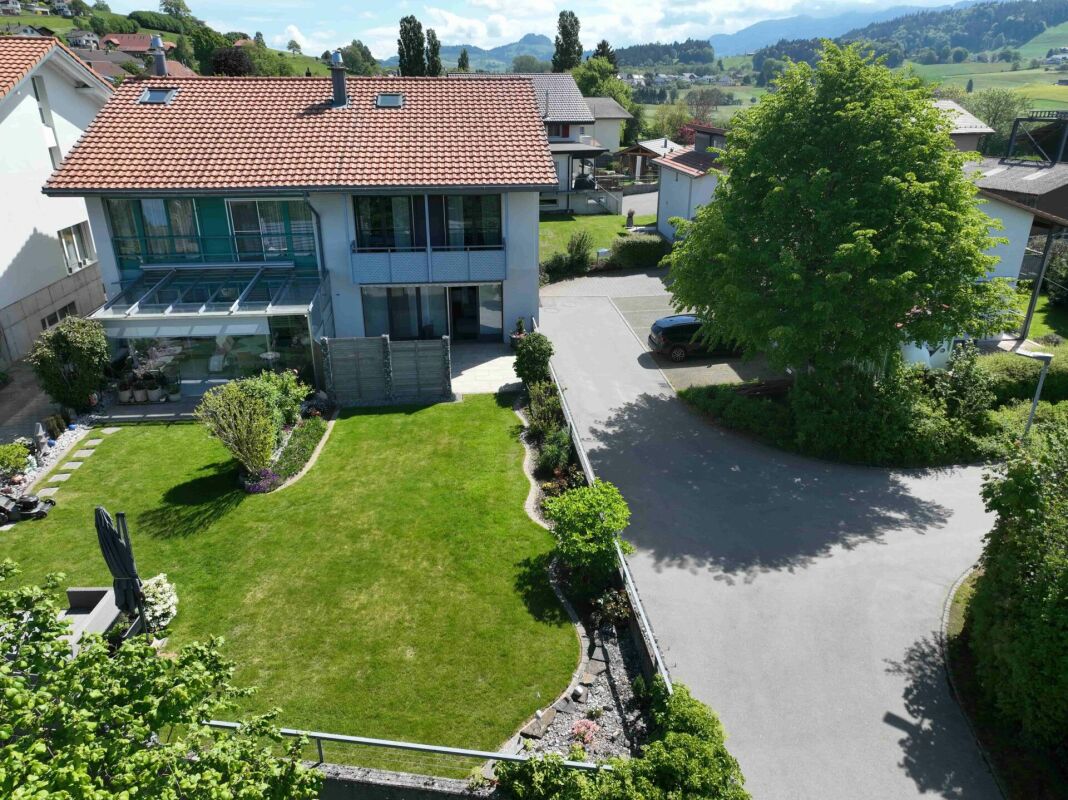
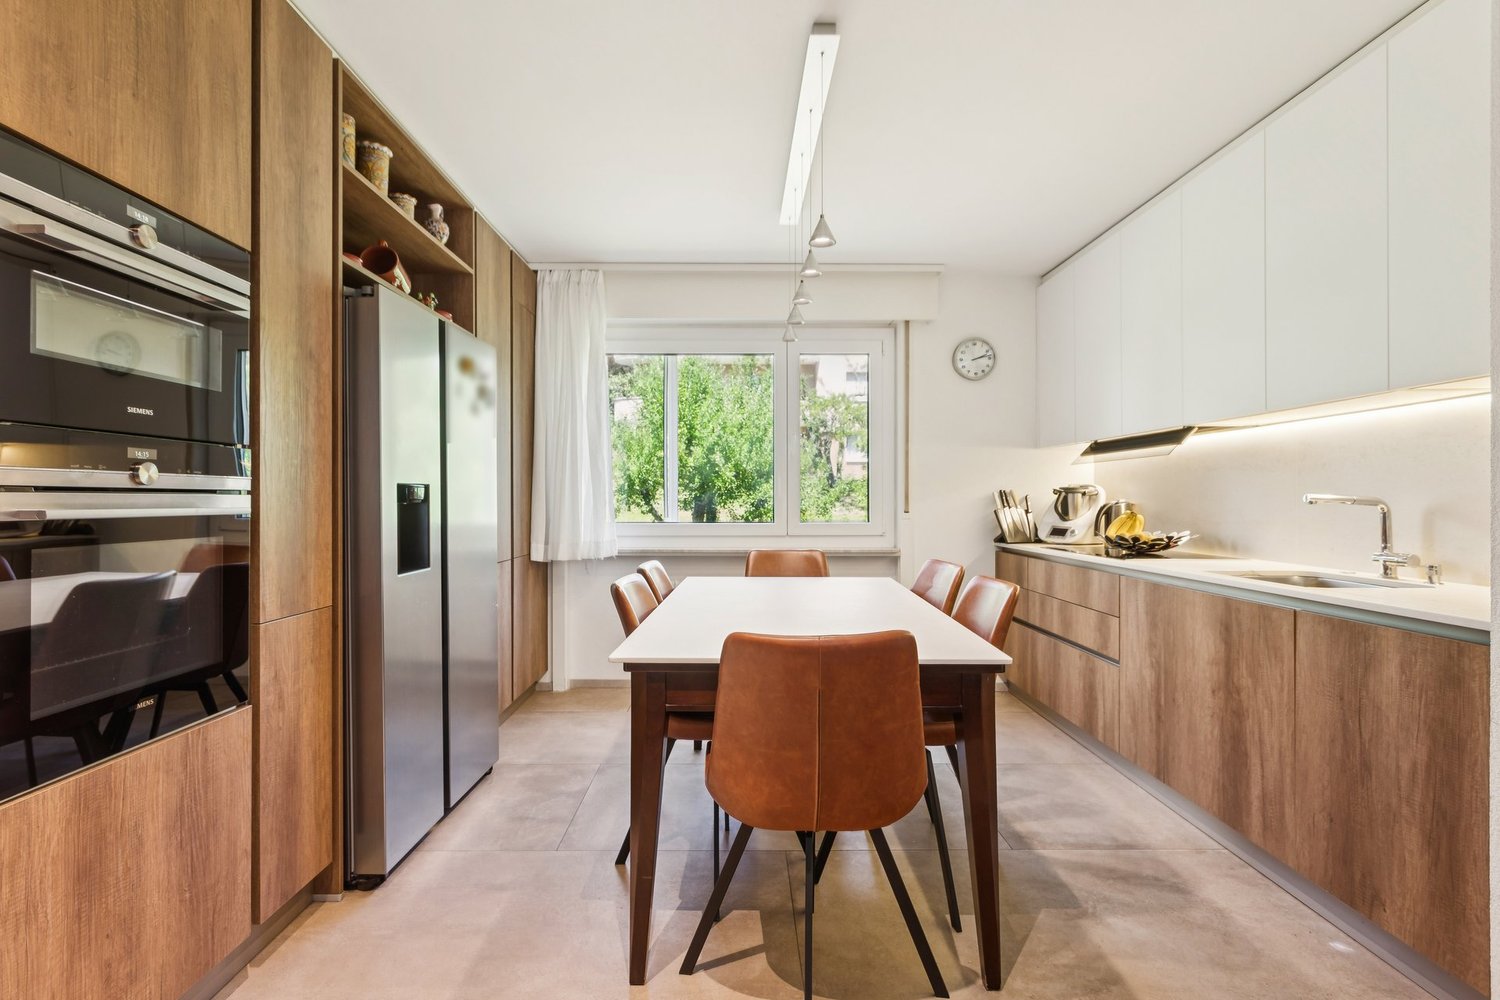
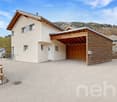
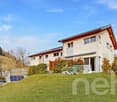
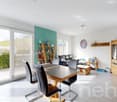
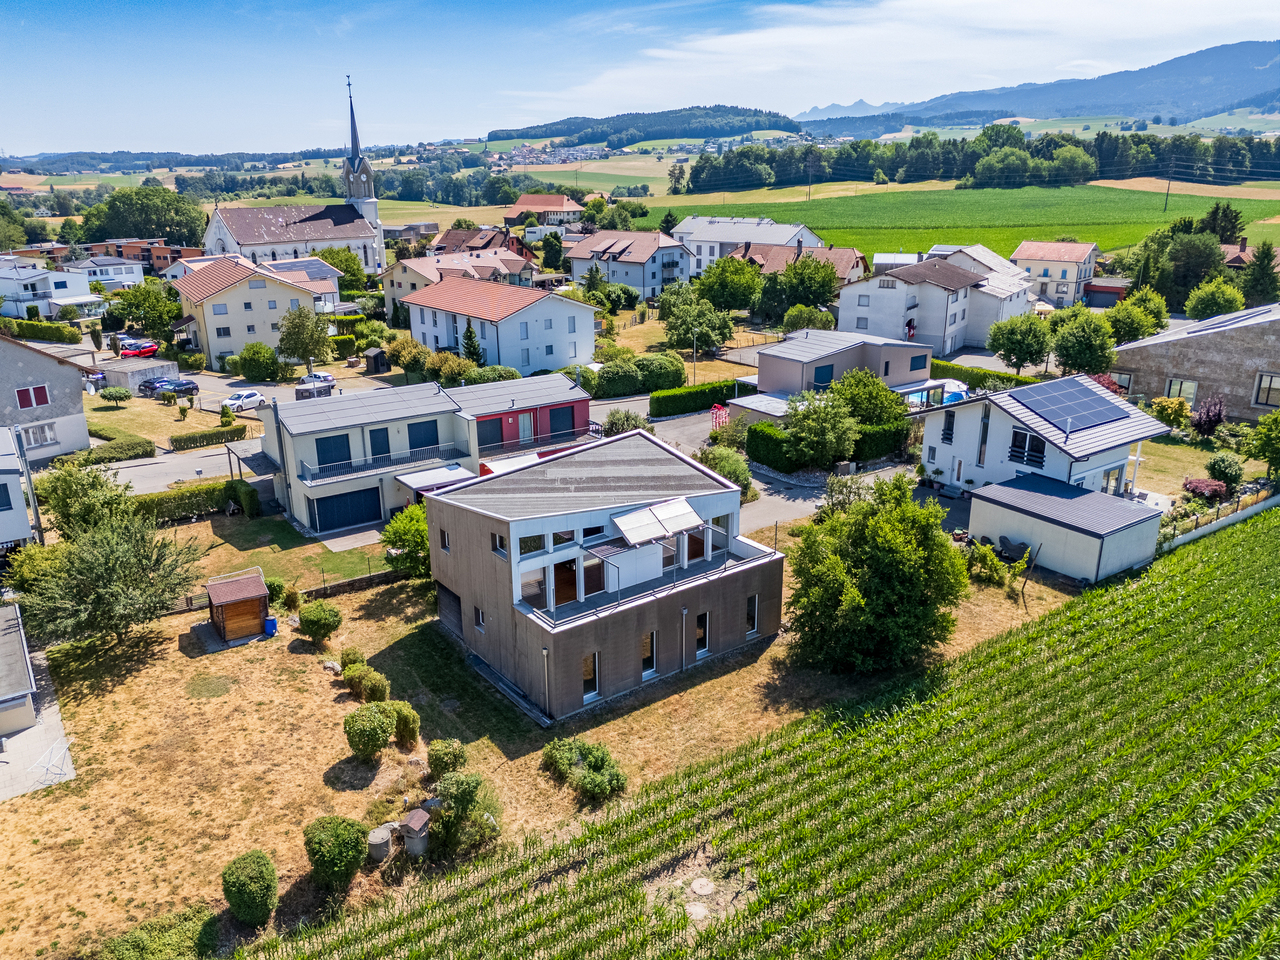
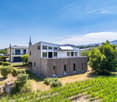
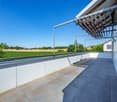
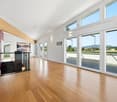
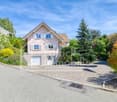
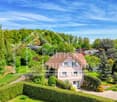
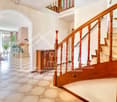
***Exclusive to Maillard Immobilier***Located in a particularly quiet residential area of Treyvaux, this magnificent semi-detached villa of 5.5 rooms, built in 2021, offers an ideal living environment for a family looking for space, comfort, and tranquility.From the entrance, the quality of the materials and the care taken in the finishes is evident. Oiled oak parquet, steel staircase and railing, granite worktop: each element has been chosen to combine elegance, durability, and comfort in everyday life.The true heart of the house is undoubtedly its magnificent living room of nearly 50m². Bathed in light thanks to its south-facing exposure, it also impresses with its exceptional ceiling height.The house offers 3 bedrooms, 2 bathrooms, and an office, providing each person with their own space and allowing for easy combination of family life and remote work.And for those who want even more space, a large mezzanine offers endless possibilities: playroom for children, relaxation area, additional office, leisure room, or even a guest room.The fully enclosed garden is large enough for your children to play safely with a ball, and not so large that its maintenance becomes a chore.So, to enjoy a peaceful environment in less than 20 minutes from Fribourg and Bulle, contact me without delay to obtain the complete dossier and organize a visit. Carole Javet - 078 264 78 45 - carole@maillard-immo.ch

  • Balcony / Terrace
  • Garage
  • Child-friendly
  • +1
1 / 10
  • Parking space
  • Balcony / Terrace
  • Garage
5.5 rooms, 114m², CHF 830,000.–
Chemin de Bel-Air 5, 1752 Villars-sur-Glâne

A renovated 5.5-room apartment in the heart of Villars-sur-Glâne

Located on the 2nd floor of a small residence in Villars-sur-Glâne, this 5.5-room apartment offers a PPE area of 114 m² and benefits from a privileged location, in close proximity to Fribourg, public transport, shops, and main roads.Resulting from the merger of a 4.5-room apartment and a studio, this property now offers spacious living areas while maintaining two separate PPE lots, providing an interesting flexibility according to the projects of its future owner.Completely renovated in 2020, the apartment seduces with its careful finishes and excellent maintenance condition.The balcony pleasantly extends the living areas and allows you to enjoy a quiet residential environment, while being only a few minutes from the center of Fribourg.The garage and outdoor parking space are offered for CHF 35,000.– extra.In summary: • 5.5 rooms • PPE area of 114 m² • 2nd floor of a 3-story building • Apartment completely renovated in 2020 • Kitchen and bathrooms renovated • Parquet in the rooms, tiles in the living areas • Balcony • 1 garage The complete sales dossier and additional information are available upon request. It is also possible to visit the property virtually on our website or to plan a visit on site accompanied by our broker.

  • Parking space
  • Balcony / Terrace
  • Garage
Travel time
-
1 / 14
  • Balcony / Terrace
  • Pets allowed
  • Mountain view
  • +3
5.5 rooms, 129m², CHF 950,000.–
Chemin de la Pala 22, 1733 Treyvaux

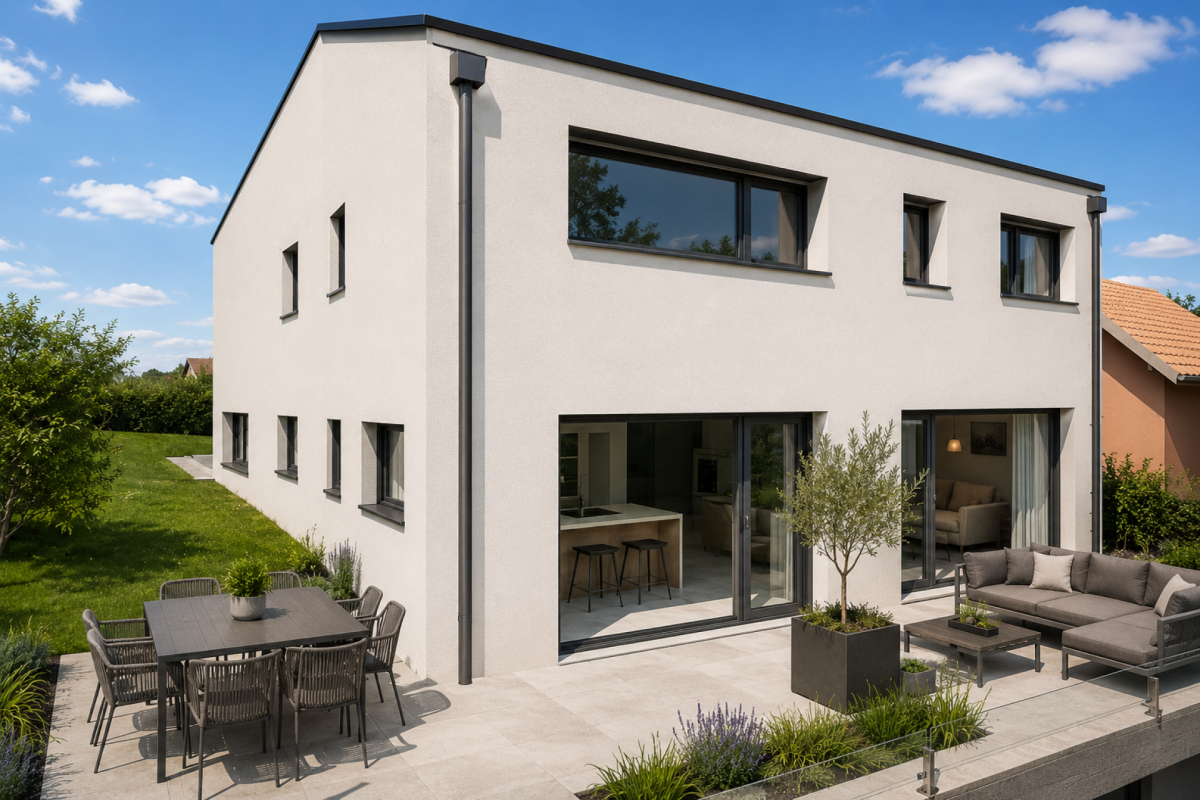
Exclusive Villa A in Treyvaux - 5.5 rooms with 136 m² garden

In Treyvaux, this semi-detached house with 5.5 rooms offers 129 m² of living space, but its true bonus lies in the fact that you can open the living area to the outside: a terrace of 32 m² and about 136 m² of garden.As soon as you arrive, the entry level settles a large part of the practical questions: an office that can be isolated from the rest of the house, storage spaces, laundry room, technical room, and direct access to the covered car park. You arrive, put down your things, and the living areas remain clear.One floor higher, the atmosphere changes: open kitchen with island, living room, and dining room are turned towards the terrace and the garden. You imagine the doors open at the end of the day, a meal that extends outside, and enough green space to arrange it without having to choose between table, relaxation, and plantings. A guest toilet completes the floor.On the upper floor, the main bedroom benefits from a walk-in closet and a private bathroom. Two other bedrooms and a second bathroom allow you to maintain real flexibility in the organization of the rooms.The materials and finishes can still be personalized according to the progress of the project.Two covered parking spaces complete the villa. Here, the garden is not just a simple green rectangle on a plan: with about 136 m², it can really become part of the living space.Are you already imagining yourself in this house? Contact us. We will gladly organize a visit to the construction site to show you the spaces on site and discuss your needs and expectations.

  • Balcony / Terrace
  • Pets allowed
  • Mountain view
  • +3
Travel time
-
1 / 14
  • Balcony / Terrace
  • Pets allowed
  • Mountain view
  • +3
5.5 rooms, 140m², CHF 980,000.–
Chemin de la Pala 22, 1733 Treyvaux

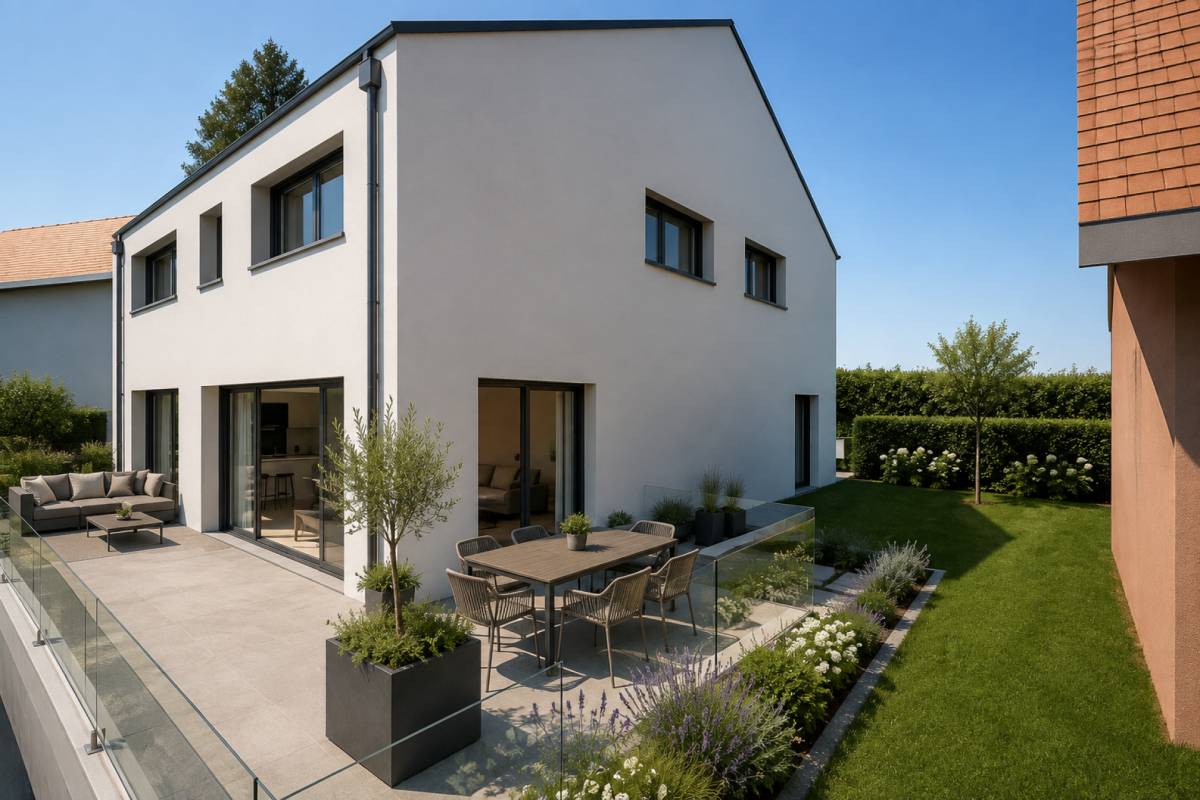
Exclusive Villa B in Treyvaux - 140 m² and large 50 m² terrace

Beautiful semi-detached house B in Treyvaux plays a different card: 140 m² of living space and above all a terrace of about 50 m² that becomes almost a separate room as soon as the weather permits.At the entry level, the office is sufficiently set back to work or isolate without encroaching on living spaces. Laundry room, technical room, storage, and direct access to covered parking also make arrivals and departures much simpler on a daily basis.On the ground floor, the open kitchen with island, the living room, and the dining room form a convivial space that extends directly onto the terrace. With nearly 50 m² of outdoor space, one can imagine a real large table, an outdoor lounge, some plants, and still space to circulate. The garden of about 63 m² then takes over. A guest toilet completes this level.Upstairs, the master bedroom has its dressing room and its own bathroom. Two other bedrooms and a second bathroom leave room for evolution according to needs.The west orientation naturally accompanies the late days on the terrace.The materials and finishes can still be personalized according to the progress of the site.Two covered parking spaces complete the property. The difference with Villa A is felt especially here: less garden, but a much more generous terrace, designed as the direct extension of the living room.Are you already projecting yourself into this house? Contact us. We will gladly organize a site visit to allow you to discover the volumes on site and exchange together on your needs and expectations.

  • Balcony / Terrace
  • Pets allowed
  • Mountain view
  • +3
Travel time
-
1 / 12
  • Parking space
  • Balcony / Terrace
  • Garage
  • +2
7 rooms, 205m², CHF 1,400,000.–
Route des Neigles 11, 1700 Fribourg

Une demeure de caractère au coeur de la vieille ville de Fribourg

Un lieu rare, chargé d'histoire, où le charme de l'ancien rencontre un cadre de vie exceptionnel.À découvrir en Basse-Ville de Fribourg, cette remarquable demeure datant de 1580 offre une opportunité rare : vivre dans une maison historique, au coeur d'un quartier emblématique de la ville, tout en profitant d'un environnement calme, verdoyant et privilégié.Nichée au bord de la Sarine, la propriété bénéficie d'un cadre unique, avec de magnifiques perspectives sur la vieille ville et un accès direct aux sentiers de promenade.Ici, le temps semble s'être arrêté. La maison possède cette âme particulière que seules les demeures anciennes savent offrir : une architecture pleine de caractère, des volumes répartis sur plusieurs niveaux et une atmosphère authentique, à laquelle il est difficile de rester insensible.À quelques minutes seulement du centre de Fribourg, vous profitez d'un équilibre rare entre vie citadine, nature et tranquillité, avec les transports, écoles et commerces facilement accessibles.Une maison de 205 m² sur 4 niveauxRez-de-chaussée • Hall d'entrée • Salon • Cuisine • WC visiteurs / buanderie 1er étage • Grande suite parentale avec salle de bains et balcon • Chambre / bureau 2e étage • Chambre • Mezzanine, offrant la possibilité de créer une chambre supplémentaire • WC Sous-sol • Chambre avec salle de bains • Kitchenette • Belle cave voûtée • Local technique Un extérieur rare en Basse-VilleImplantée sur une parcelle de 516 m², la propriété bénéficie d'un véritable écrin de verdure : • Grand jardin plat • Cuisine d'été abritée • Espace de détente et de plaisance • Cadre paisible au bord de la Sarine Une demeure à révélerDes travaux de rénovation sont à prévoir, offrant l'opportunité de redonner vie à cette demeure historique tout en conservant son identité et son caractère.Une propriété singulière pour celles et ceux qui recherchent bien plus qu'une maison : un lieu avec une histoire, une âme et un potentiel unique.Les demeures de cette époque et de cette situation sont rares.Venez découvrir sur place tout le charme et le potentiel de cette propriété hors du commun.Renseignements et visitesCharlotte Lalancette026 652 81 63c.lalancette@rubik-immo.chEin charaktervolles Anwesen im Herzen der Freiburger AltstadtEin einzigartiger Ort voller Geschichte, an dem der Charme des Alten auf ein außergewöhnliches Wohnambiente trifft.Zu entdecken in der Unterstadt von Freiburg, bietet dieses bemerkenswerte Anwesen aus dem Jahr 1580 eine seltene Gelegenheit: in einem historischen Haus im Herzen eines symbolträchtigen Stadtviertels zu wohnen und gleichzeitig eine ruhige, grüne und privilegierte Umgebung zu genießen.Eingebettet am Ufer der Saane genießt das Anwesen eine einzigartige Lage mit herrlichem Blick auf die Altstadt und direktem Zugang zu den Spazierwegen.Hier scheint die Zeit still zu stehen. Das Haus besitzt jene besondere Seele, die nur alte Anwesen zu bieten wissen: eine Architektur voller Charakter, auf mehrere Ebenen verteilte Räume und eine authentische Atmosphäre, der man sich nur schwer entziehen kann.Nur wenige Minuten vom Zentrum von Freiburg entfernt genießen Sie eine seltene Balance zwischen Stadtleben, Natur und Ruhe, wobei öffentliche Verkehrsmittel, Schulen und Geschäfte leicht erreichbar sind.Ein 205 m² großes Haus auf 4 EbenenErdgeschoss • Eingangsbereich • Wohnzimmer • Küche • Gästetoilette / Waschküche 1. Stock • Große Elternsuite mit Bad und Balkon • Schlafzimmer / Arbeitszimmer 2. Etage...

  • Parking space
  • Balcony / Terrace
  • Garage
  • +2
Travel time
-
Elisa Krebs

Elisa Krebs

1 / 13
Elisa Krebs

Elisa Krebs

  • Parking space
  • Balcony / Terrace
  • Garage
  • +1
5.5 rooms, 152m², CHF 799,000.–
Düdingen, 3186 Düdingen

Grosszügige 5.5-Zimmer Terrassenwohnung in Düdingen

Willkommen in dieser bezaubernden Terrassenwohnung in Düdingen, wo Helligkeit und Ruhe aufeinander treffen. Diese Wohnung besticht durch ihre sonnige und ruhige Lage und befindet sich in einem gepflegten Zustand, der sofort ein Gefühl von Wohlbefinden vermittelt. Ein weiteres Highlight ist die grosse Garagenbox, welche Platz für zwei Autos bietet.Mit einer grosszügigen Wohnfläche von 152 m² verteilt auf 5.5 Zimmer, darunter vier Schlafzimmer, bietet diese Wohnung ausreichend Platz für die ganze Familie. Zwei moderne Bäder sorgen dafür, dass der Komfort auch im Alltag nicht zu kurz kommt. Die Wohnung liegt im vierten Stock eines fünfstöckigen Gebäudes und bietet eine schöne Aussicht nach Westen ? ideal für Sonnenuntergänge.Die Immobilie eignet sich perfekt als Hauptwohnsitz ohne Nutzungsbeschränkungen und bietet viel Flexibilität für Ihre Lebensgestaltung. Ob als Rückzugsort nach einem langen Tag oder als lebendiger Mittelpunkt Ihres Familienlebens ? diese Wohnung wird all Ihren Ansprüchen gerecht.Zögern Sie nicht länger! Kontaktieren Sie uns noch heute, um einen Besichtigungstermin zu vereinbaren und entdecken Sie das Potenzial dieser einzigartigen Wohnung selbst. Genaue Adresse verfügbar nach Registrierung auf neho.ch.AN EINER BESICHTIGUNG INTERESSIERT? BITTE ANMELDEN: https://neho.ch/b/3186-26-4Bienvenue dans ce charmant appartement en terrasse à Düdingen, où luminosité et calme se rencontrent. Cet appartement séduit par sa situation ensoleillée et calme et se trouve dans un état bien entretenu qui donne immédiatement une sensation de bien-être. Un autre point fort est le grand box de garage qui offre de la place pour deux voitures.Avec une surface habitable généreuse de 152 m² répartie sur 5,5 pièces, dont quatre chambres à coucher, cet appartement offre suffisamment de place pour toute la famille. Deux salles de bains modernes assurent le confort au quotidien. L'appartement est situé au quatrième étage d'un immeuble de cinq étages et offre une belle vue vers l'ouest - idéale pour les couchers de soleil.Le bien immobilier convient parfaitement comme résidence principale sans restriction d'utilisation et offre une grande flexibilité pour votre organisation de vie. Que ce soit comme lieu de retraite après une longue journée ou comme centre animé de votre vie de famille, cet appartement répondra à toutes vos exigences.N'hésitez plus ! Contactez-nous dès aujourd'hui pour convenir d'une visite et découvrez par vous-même le potentiel de cet appartement unique.Adresse exacte disponible après inscription sur neho.ch.VOUS SOUHAITEZ VISITER ? MERCI DE BIEN VOULOIR VOUS INSCRIRE D'ABORD : https://neho.ch/b/3186-26-4

  • Parking space
  • Balcony / Terrace
  • Garage
  • +1
Tony André

Tony André

1 / 12
Tony André

Tony André

  • Parking space
  • Balcony / Terrace
  • Garage
  • +2
9 rooms, 423m², CHF 1,790,000.–
La Roche FR, 1634 La Roche FR

Discreet luxury in La Roche: Exceptional villa with panoramic views

Perched in the calm of a dead end, dominating the village of La Roche, this beautiful individual villa with generous volumes offers a uniquely exceptional living environment. Here, light invites itself from morning to evening, carried by an ideal exposure and a breathtaking view of Lake Gruyère and the Fribourg Pre-Alps. Built in 1997 and maintained with exemplary care, the property combines careful architecture, quality materials, and perfectly thought-out spaces for a rare living comfort. Its great asset: two separate accommodations - a main residence of 6.5 rooms and an independent apartment of 2.5 rooms - offer ideal flexibility to accommodate two generations, exercise a professional activity, or receive rental income. A bright and warm interior, designed to live fully The heart of the house unfolds in a vast living space of approximately 80 m², bathed in light. A beautiful fireplace harmoniously structures the living room, the dining area, and the contemporary kitchen renovated in 2014. This living area opens onto a magnificent terrace, equipped with a pergola and a pizza oven - the ideal place to enjoy summer evenings facing the panorama. The central staircase, a true architectural signature, connects the floors with elegance. The sleeping areas accommodate five bedrooms, including a parental suite with dressing room and two carefully appointed bathrooms. The lower level, with its three bright rooms, is perfectly integrated into the garden. An independent apartment for total flexibility A charming duplex apartment with 2.5 rooms, with mezzanine, terrace, and garden access, completes the set. Currently rented, it offers excellent potential: family accommodation, independent office, or rental income. Magnificent exteriors for a privileged daily life The exteriors have been designed as a true oasis: • Heated pool with lounge area, • Panoramic terrace adjacent to the kitchen, • Enclosed garden ideal for relaxation, • Perfectly organized technical spaces. In addition, there is a double garage with direct access, several cellars, a laundry room, and numerous parking spaces. ...

  • Parking space
  • Balcony / Terrace
  • Garage
  • +2
Manu Wolf

Manu Wolf

1 / 12
Manu Wolf

Manu Wolf

  • Parking space
  • Balcony / Terrace
  • Garage
  • +1
5 rooms, 134m², CHF 850,000.–
Villars-sur-Glâne, 1752 Villars-sur-Glâne

5.5-room apartment with mountain view in Les Dailles

Discover the ideal living space for families. Located in the Les Dailles neighborhood, this apartment benefits from a breathtaking view of the mountains and a privileged location, close to all amenities. With a living area of 134 m², this spacious 5.5-room apartment on the third floor of a four-level building offers beautiful volumes and a functional layout. It consists of four bedrooms and three bathrooms. One of the bedrooms, adjacent to the apartment, has its own bathroom as well as an independent entrance. This space offers many possibilities for layout, particularly for accommodating a close family member in complete autonomy or considering complementary rental. Although some renovations are to be expected, this property presents a beautiful potential for valorization and will allow you to personalize it according to your desires. Its southwest exposure gives it generous brightness throughout the day, reinforcing the feeling of space and well-being. Do not miss this beautiful opportunity to discover an apartment with multiple advantages, combining space, brightness, and privileged location. Contact me today to organize a visit and let yourself be seduced by its potential.Exact address available after registration on neho.ch.DO YOU WANT TO VISIT? PLEASE REGISTER FIRST: https://neho.ch/b/1752-26-4

  • Parking space
  • Balcony / Terrace
  • Garage
  • +1
Tony André

Tony André

1 / 12
Tony André

Tony André

  • Parking space
  • Balcony / Terrace
  • Garage
  • +1
6.5 rooms, 264m², CHF 1,665,000.–
Corminboeuf, 1720 Corminboeuf

Space, greenery and potential in the heart of Corminboeuf

At the gates of Fribourg, some properties have the privilege of still offering space, greenery, and a real sense of intimacy. This individual 6.5-room villa, located on a generous, tree-lined plot in a sought-after residential area of Corminboeuf, is a beautiful example of this. A charming family house, surrounded by a remarkable garden and offering numerous possibilities for writing a new page in its history. Built in 1983, the villa seduces first with its volumes and a particularly pleasant distribution. From the entrance, the pink marble floor brings a singular personality and immediately gives an impression of space. A first room is located nearby, ideal for receiving, working from home, or creating an independent space from the rest of the house. A few steps are enough to discover the heart of the property: a vast living room largely open to the garden. The fireplace constitutes the central point and brings this warm atmosphere that one seeks in a family home. The large openings naturally prolong the gaze towards the terrace and the vegetation, while the separate, generous, and functional kitchen also benefits from direct access to the outside. The house then reveals one of its assets: a large part of daily life can be organized on a single level. A corridor allows preserving the intimacy of the sleeping area, where two bathrooms follow each other, each with a window, one with a bathtub and the other with a shower. A room currently used as an office, as well as a spacious parental bedroom with a view of the garden, complete this floor harmoniously. From the living room, a beautiful wooden staircase leads under the roofs. The atmosphere becomes more intimate, with two additional rooms lit by Velux windows. Guest rooms, library, creative workspace, or office: these volumes lend themselves easily to the needs of a family and can evolve with it. An attic offers still appreciable storage space. The basement also reserves beautiful possibilities. The double garage communicates directly with the house, a comfort particularly appreciated in everyday life. One also discovers a workshop benefiting from a bay window, a large laundry room, an impressive wine cellar, as well as an additional room. Music room, leisure room, storage, or creative space: each can find its own vocation. And then there is the garden. Probably the real heart of this property. The large plot has been shaped over time like a small world apart. Trees and fruit trees stand alongside flowers and a vegetable garden, while a charming pavilion installed in the middle of the vegetation invites you to take tea, read, or simply enjoy the calm. Between the kitchen and the living room, a covered terrace allows you to dine outside while conserving a pleasant intimacy. A generous, living, and almost contemplative garden, which has become particularly precious a few minutes from Fribourg. The house also has a double garage and an outdoor area in hard standing, allowing at least three additional vehicles to be parked. In terms of energy, an important development has already been made with the recent installation of 47 photovoltaic panels associated with a storage battery, which significantly reduces dependence on the network. The existing electric heating works, among other things, through floor radiation and radiators. In the long term, its energy performance can still be improved, notably thanks to the possibility of connecting to district heating or installing a heat pump. Solidly built and maintained, the villa can nonetheless benefit from a few refreshments, particularly in the area of bathrooms and paints. Rather than freezing its style, it thus offers its future owners the possibility of adding their own touch.

  • Parking space
  • Balcony / Terrace
  • Garage
  • +1
Tony André

Tony André

1 / 12
Tony André

Tony André

  • Parking space
  • Balcony / Terrace
  • Garage
  • +1
5.5 rooms, 185m², CHF 1,095,000.–
La Roche FR, 1634 La Roche FR

Your individual villa with garden in La Roche

Located in a peaceful and family-friendly residential area, this individual villa from 2015 immediately charms with its brightness, serene atmosphere, and unobstructed view of the surrounding mountains and countryside. Southwest-facing, it benefits from generous sunlight throughout the day, offering a true sense of space and freedom while remaining close to essential amenities. The house spans three levels and features harmonious volumes designed for comfortable and adaptable family living. From the entrance, the ambiance is welcoming and functional, with a guest toilet and cleverly integrated dressing room. The living room then opens into a vast, light-filled space centered around an elegant, fully equipped open kitchen featuring a black granite countertop. The dining area and living room naturally extend this living space outdoors through the large windows, providing access to a terrace and a lovely garden. Here, the unobstructed view truly gives the impression of being in the midst of nature. Upstairs, three bright bedrooms offer a restful setting, complemented by a large bathroom with a shower, bathtub, and laundry facilities. An open, light-filled room at the center of the upper floor creates an ideal, versatile space for a home office or reading nook, with the possibility of being closed off to create an additional bedroom as needed.The basement adds real value with a laundry room/technical room, a spacious cellar, and a large room accessible directly from the outside. This space offers numerous possibilities, whether as a workshop, game room, or additional storage. In terms of parking, the villa has a covered space for two vehicles with direct access to the house, as well as several outdoor spaces that make it easy to receive guests. The quiet neighborhood reinforces the feeling of tranquility and security.Technically, the house meets high insulation standards and benefits from underfloor heating powered by a heat pump, ensuring optimal comfort and excellent energy efficiency.Rare on the market, this villa combines brightness, calmness, construction quality, and flexibility of spaces. A true haven, shielded from views, in a sought-after environment where it is good to live. An opportunity not to be missed. For more information or to organize a visit, contact us!Exact address available after registration on neho.ch.YOU WISH TO VISIT? PLEASE REGISTER FIRST: https://neho.ch/b/1634-26-3

  • Parking space
  • Balcony / Terrace
  • Garage
  • +1
1 / 13
6.5 rooms, 180m², CHF 1,130,000.–
Sur-carro 5, 1727 Corpataux

Villa individuelle d'architecte avec magnifique vue sur le Moléson

FR / DEDESCRIPTIFNous avons le plaisir de vous présenter en exclusivité cette maison d'architecte en ossature bois et écologique, entourée de verdure. Elle est composée de 6 pièces avec jardin, terrasse et balcon. Elle offre un cadre de vie privilégié entre nature et confort. LES ATOUTS EN UN COUP D'OEIL- Bonne accessibilité pour rejoindre les grandes villes - Cadre résidentiel, calme et verdoyant- Ensoleillée- Vue sur un grand champ sans vis-à-vis - Nombreuses possibilités de balades, de pistes cyclables VTT- Proche du Lac de la Gruyère- Écoles accessibles à pied- Récupération de l'eau de pluie : citerne de 6'000 litres SITUATIONSituée à Corpataux dans un quartier calme et résidentiel, à proximité des transports, de l'autoroute, des commerces, cette lumineuse maison bénéficie d'un emplacement exceptionnel.Corpataux est appréciée pour son ambiance conviviale et son cadre de vie paisible et fait partie de la commune de Gibloux :- 15 minutes du centre ville de Fribourg- 15 minutes de Bulle LA MAISONConstruite en 2007, cette propriété est d'une luminosité optimale et d'une qualité de vie très recherchée. La surface habitable d'environ 180 m2 se répartit comme suit :REZ :- Hall d'entrée- 1 Bureau- 3 Chambres - 1 Salle de bain avec douche- 1 BuanderieÉTAGE :- 1 Chambre parentale avec salle de bain/WC et douche- Salle de séjour / Salle à manger- Cuisine- Grande terrasse avec vue sur champ REZ INFÉRIEUR :- CaveEXTÉRIEURSLa surface totale de la parcelle est d'environ 723 m2 qui offrent une vue magnifique et ceci dans un calme remarquable.Une place de parc couverte ainsi que 2 places de parc extérieures viennent compléter ce bien.COMMODITÉS - Arrêt de bus : 5 minutes à pied- Commerces : 3 minutes à pied - Écoles : 5 minutes à pied - Restaurants : 2 minutes à piedsLES PLUS- Grande terrasse avec vue sur champ et le Moléson- Jardin avec des arbres fruitiers- Plusieurs places de parc- Calme et verdoyant- Belle vue dégagéePLUS DE PHOTOS SUR NOTRE SITE INTERNET : www.synergimmo.chVous êtes déjà propriétaire et souhaitez coordonner l'achat de cette maison avec la vente de votre domicile actuel ?N'hésitez pas à nous demander une estimation offerte. Nous vous rencontrons volontiers pour vous orienter dans les bonnes démarches.Pour visiter notre site : www.synergimmo.ch-----------------------------------------------------------------------------Wir freuen uns, Ihnen exklusiv dieses architektonisch gestaltete, ökologische Holzrahmenhaus inmitten einer grünen Umgebung vorstellen zu dürfen. Es verfügt über 6 Zimmer sowie einen Garten, eine Terrasse und einen Balkon. Es bietet ein privilegiertes Wohnumfeld zwischen Natur und Komfort.DIE VORTEILE AUF EINEN BLICK- Gute Anbindung an die großen Städte- Ruhige und grüne Wohnlage- Sonnig- Blick auf ein weites Feld ohne Gegenüber- Zahlreiche Möglichkeiten für Spaziergänge, Rad- und Mountainbike-Strecken- In der Nähe des Lac de la Gruyère- Schulen zu Fuß erreichbar- Regenwassernutzung: 6'000-Liter-ZisterneLAGEDieses lichtdurchflutete Haus befindet sich in Corpataux in einem ruhigen Wohnviertel, in der Nähe von öffentlichen Verkehrsmitteln, der Autobahn und Geschäften, und besticht durch seine außergewöhnliche Lage.Corpataux wird für seine gesellige Atmosphäre und sein friedliches Wohnumfeld geschätzt und gehört zur Gemeinde Gibloux:- 15 Minuten vom Stadtzentrum von Freiburg entfernt- 15 Minuten von Bulle entferntDAS HAUSDieses 2007 erbaute Anwesen besticht durch optimale Helligkeit und eine sehr begehrte Wohnqualität.Die Wohnfläche von ca. 180 m² verteilt sich wie folgt:...

Travel time
-
1 / 13
7.5 rooms, 147m², CHF 890,000.–
Route de la Nesserla 31, 1724 Le Mouret

Charming house in a picturesque and peaceful setting

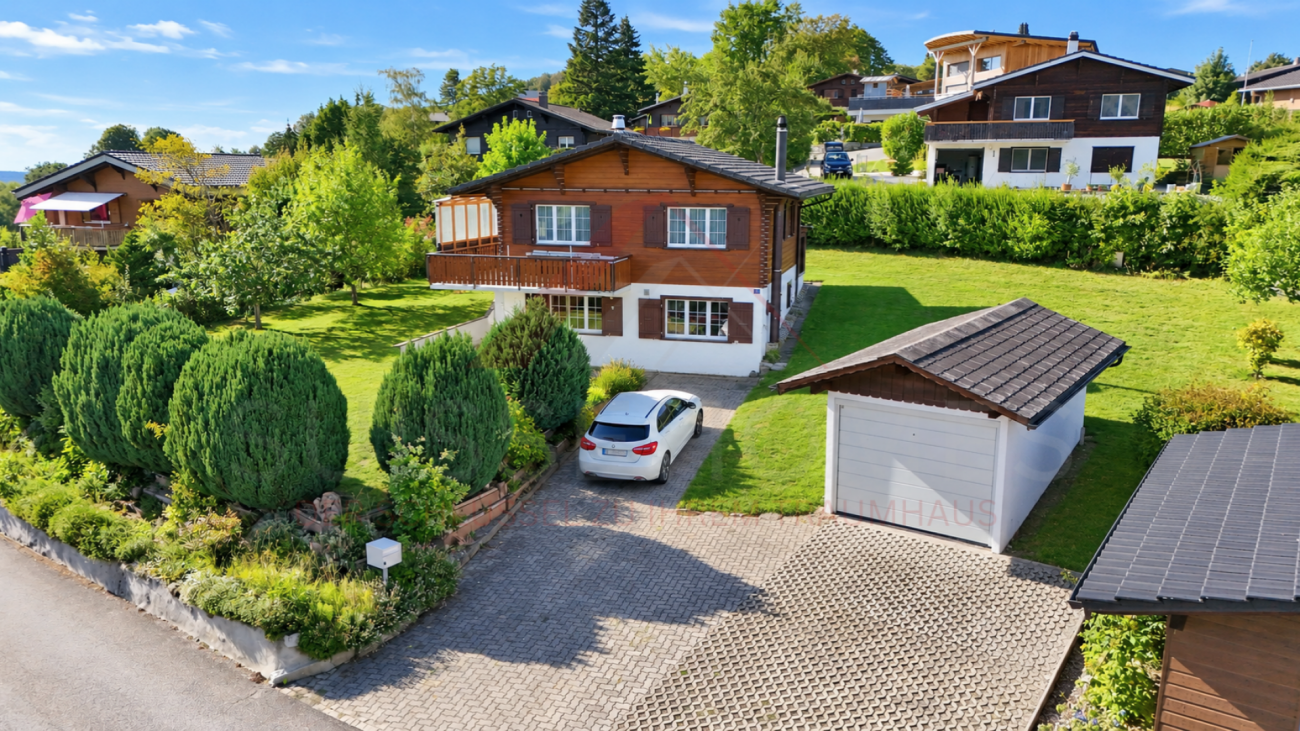
EXCLUSIVENestled in a peaceful and green environment in Le Mouret, this charming house seduces with its authenticity and warm atmosphere. Surrounded by nature, it offers a privileged living environment, ideal for families or for those seeking tranquility, while remaining close to Fribourg and its amenities.THE ADVANTAGES AT A GLANCE- Environment close to nature and hiking trails- Ideal setting for family life- Le Mouret, near Fribourg- Public transportation accessible nearby- Schools and amenities in the commune- Many routes suitable for bike ridesSITUATION The house is located near the town of Marly and a shopping center.Public transportation also serves the commune of Le Mouret and its various sectors. Several bus lines connect Le Mouret to Fribourg and surrounding communes, offering a practical alternative to car travel.CONSTRUCTION Built in 1930, the house has undergone several major renovations, including the roof in 2004. Some of the windows were replaced in 1996 (double glazing) and 2015 (triple glazing).The floor and glazing of the veranda were renovated in 2018, as well as the woodwork and shutters. The distribution of the floors is as follows: GROUND FLOOR:- Entrance hall- Kitchen- Dining room- Living room with fireplace- Office- Bathroom with shower and bathtub + WC - Boiler room / Laundry room1ST FLOOR:- 3 bedrooms- Bathroom with bathtub + WCEXTERIORSThe plot surrounding the house measures 609m2 and includes 3 parking spacesA large garden offers a pleasant view of the green surroundings, creating a picturesque and peaceful setting. AMENITIES - 3 minutes by car from the school- 4 minutes by car from restaurants - 9 minutes from the amenities in the town of Marly- 17 minutes from Fribourg THE ADVANTAGES - Location in a quiet area, in a green environment- Beautiful intimacy thanks to the surrounding vegetation- Pleasant garden, ideal for enjoying the beautiful days- Natural environment suitable for walks and hikingLEISURE- Hiking trails and footpaths in the heart of a natural environment- Bike rides on the roads and paths of the countryside- Forests and natural areas suitable for family walks- Sports activities and football in the region- Many opportunities for outdoor leisure activities throughout the year- The Berra and the Cousimbert nearby for mountain and hiking enthusiasts- Activities for families and children offered in the commune- Swimming pools, sports centers, and leisure facilities accessible in neighboring communes- Fribourg's cultural and leisure offer easily accessibleMORE PHOTOS ON www.synergimmo.chAre you already an owner and want to coordinate the purchase of this house?Do not hesitate to ask us for a free estimate. We will meet you to guide you through the right steps. www.synergimmo.ch

1 / 15
  • Parking space
  • Balcony / Terrace
  • Garage
  • +3
5.5 rooms, 85m², CHF 570,000.–
Auf Anfrage 1, 1737 Plasselb

A chalet, two residential units, countless possibilities - with a dreamlike garden

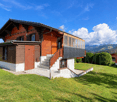
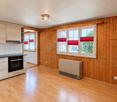
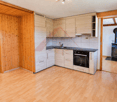
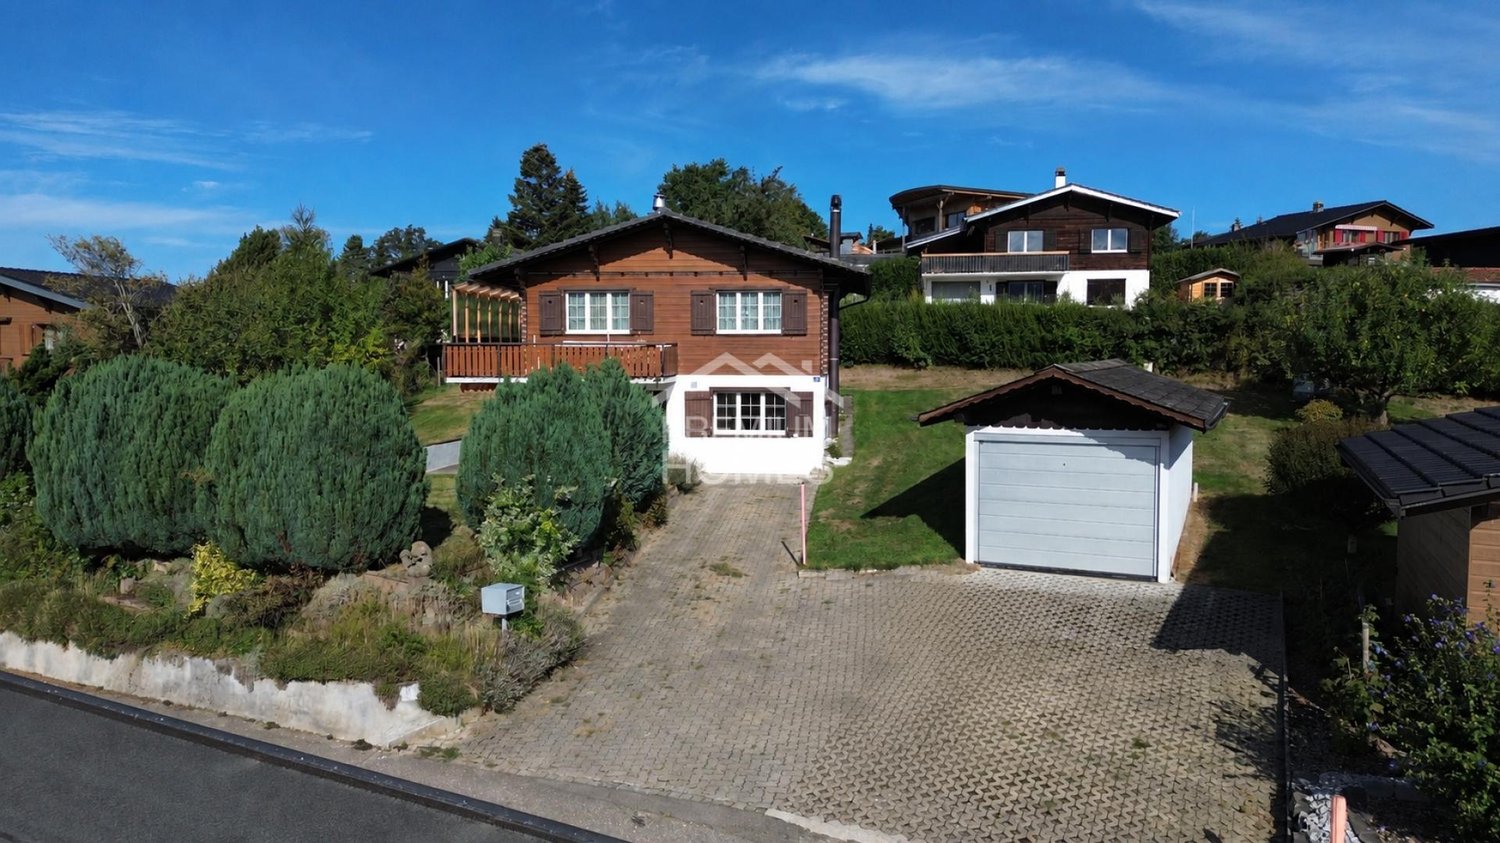
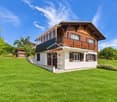
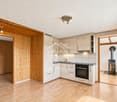
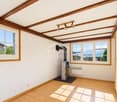
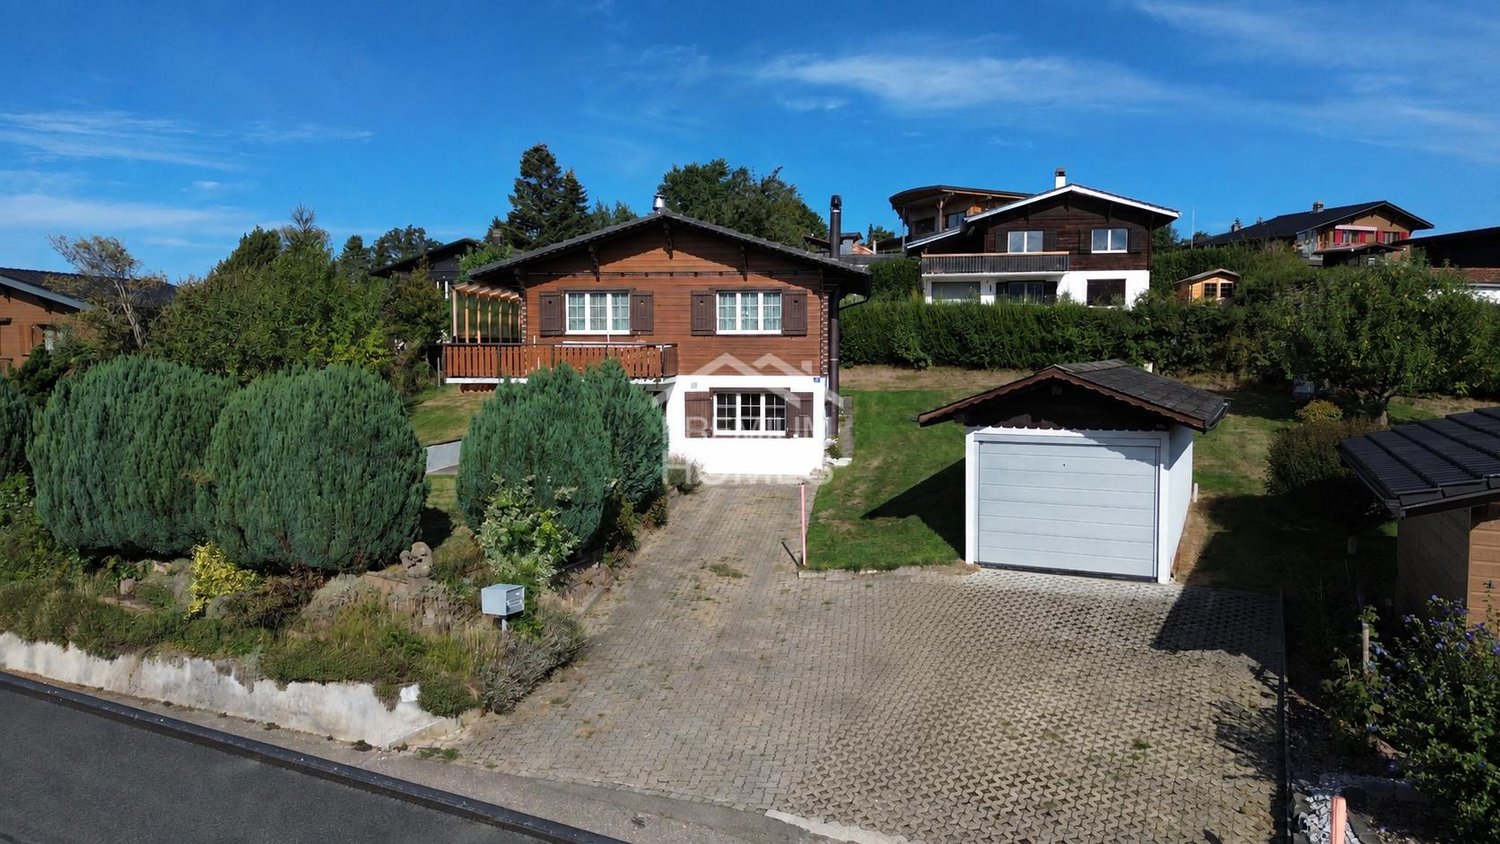
A chalet, two residential units, countless possibilities - with a dreamlike garden In a particularly quiet, sunny and child-friendly location in Plasselb, this characterful and lovingly maintained chalet awaits you. The traditional wooden construction, the natural surroundings and the versatile room concept create a home with special charm and numerous usage possibilities.The single-family house, built in 1972, has a total of 5.5 rooms, which are divided into two separate residential units. This makes the property suitable for families as well as for multi-generational houses or for a combination of own use and partial rental.Two separate residential units - versatileThe ground floor has a 3.5-room apartment, while the upper floor has a separate 2.5-room apartment.Both residential units have their own fully equipped kitchen, allowing for a high degree of independence.For a particularly cozy living atmosphere, each apartment also has a Swedish stove. In combination with the characteristic wooden construction, a comfortable living feeling is created, which fits perfectly with the natural location of the chalet.The division opens up different usage possibilities - from shared living of several generations to spacious family living to partial rental of one of the units.Well-maintained condition and renovations carried outThe property has been continuously maintained and presents itself in a well-maintained condition.In 2013, comprehensive renovations were carried out. The screed was professionally insulated and new plastic windows with triple glazing were installed.The combination of the carried-out renewals and the massive wooden construction contributes to a pleasant room climate.Spacious outdoor areas in the middle of natureThe extensive and sunny plot offers plenty of space for privacy, relaxation and various leisure activities.The covered balcony invites you to enjoy the quiet surroundings and the view of the surrounding nature. The outdoor area is complemented by a sunny garden seat.The lovingly designed garden offers plenty of space outdoors - whether for children to play, for relaxed hours in nature or for individual garden design.The quiet location, far from traffic noise, underlines the natural character of this special property.The highlights at a glance • 5.5-room chalet in Plasselb • two separate residential units • 3.5-room apartment on the ground floor • 2.5-room apartment on the upper floor • own fully equipped kitchen in both apartments • one Swedish stove per apartment • characteristic wooden construction • built in 1972 • comprehensive renovations in 2013 • insulated screed • plastic windows with triple glazing • covered balcony and sunny garden seat • spacious plot with plenty of privacy • garage with automatic door • two additional outdoor parking spaces • quiet, sunny and child-friendly location Location and surroundingsThe property is located in a very quiet, sunny and child-friendly environment in Plasselb.The natural location offers plenty of peace and a beautiful view into the green. The spacious plot and the surroundings create ideal conditions for all those who value privacy and a life close to nature.Have we sparked your interest?This charming chalet combines traditional wooden construction, two separate residential units and spacious outdoor areas to create a versatile home in a natural location.Whether for your own family, several generations under one roof or a combination of own use and partial rental - the flexible division opens up different possibilities.We would be happy to send you the complete sales documentation and are available for further information or to arrange a personal viewing appointment.Contact us today - we look forward to presenting this special property in Plasselb to you in person.Suisse Homes - personal. professional. successful.

  • Parking space
  • Balcony / Terrace
  • Garage
  • +3
Travel time
-
Déborah Simon

Déborah Simon

1 / 13
Déborah Simon

Déborah Simon

  • Parking space
  • Balcony / Terrace
  • Garage
5.5 rooms, 102m², CHF 569,000.–
Auf Anfrage, 1, 1737 Plasselb

View & Feeling at the best price

This charming chalet in Plasselb combines natural living with cozy living comfort and offers a variety of possibilities for families, couples, or multi-generational households. The 5.5 rooms are divided into two separate living units with 3.5 rooms on the ground floor and 2.5 rooms on the upper floor. Bright rooms, the characteristic wooden construction, and a Swedish stove in each apartment create a warm and cozy living atmosphere.The property presents itself in a well-maintained condition and has been continuously maintained. Triple-glazed plastic windows and the insulated screed contribute to a pleasant living comfort. The two equipped kitchens and the practical division of the floors enable flexible use of the property - either together as a family or with two independent living areas.The balcony and the garden seating area invite you to enjoy the quiet and sunny surroundings. The spacious plot of 944 m² offers plenty of space outdoors and underlines the natural character of the property. A garage with an automatic gate and two outdoor parking spaces complement the offer and make this home an attractive opportunity for all those who want to combine peace, privacy, and versatile living. Here, no wishes are left unfulfilled. Take advantage and convince yourself! This PREMIUM HOMES offer includes: • Quiet, sunny, and child-friendly living location • Natural surroundings with beautiful views • Two cozy Swedish stoves • Two separate living units • 5.5 rooms on two floors • Plastic windows with triple glazing • Screed insulated in 2013 • Balcony and garden seating area • Spacious plot with 944 m² • Net living area approx. 85 m² • Gross living area approx. 102 m² • Garage and 2 outdoor parking spaces Interested? We would be happy to take you through a non-binding viewing! Do you want to sell your house or apartment worry-free? We will tell you the current market value of your property, discreetly and non-bindingly! Are you interested in a first non-binding exchange of ideas? Don't hesitate and contact us. We look forward to hearing from you.

  • Parking space
  • Balcony / Terrace
  • Garage
Déborah Simon

Déborah Simon

1 / 13
Déborah Simon

Déborah Simon

  • Parking space
  • Balcony / Terrace
  • Garage
5.5 rooms, 102m², CHF 569,000.–
Auf Anfrage, 1, 1737 Plasselb

View & Feeling at the best price. Call us non-bindingly.

This charming single-family house in Plasselb combines natural living with cozy living comfort and offers a wide range of possibilities for families, couples, or multi-generation households. The 5.5 rooms are divided into two separate living units with 3.5 rooms on the ground floor and 2.5 rooms on the upper floor. Bright rooms, the characteristic wooden construction, and a Swedish stove in each apartment create a warm and cozy living atmosphere.The property presents itself in a well-maintained condition and has been continuously maintained. 3-fold glazed plastic windows and the insulated screed contribute to a pleasant living comfort. The two equipped kitchens and the practical division of the floors enable flexible use of the property - whether together as a family or with two independent living areas.The balcony and the garden seating area invite you to enjoy the quiet and sunny surroundings. The spacious plot with 944 m² offers plenty of space outdoors and underlines the natural character of the property. A garage with an automatic gate and two outdoor parking spaces complement the offer and make this home an attractive opportunity for all those who want to combine peace, privacy, and versatile living. Here, no wishes are left unfulfilled. Take advantage and convince yourself! This PREMIUM HOMES offer includes: • Quiet, sunny, and child-friendly living location • Natural surroundings with a beautiful view • Two cozy Swedish stoves • Two separate living units • 5.5 rooms on two floors • Plastic windows with 3-fold glazing • Screed insulated in 2013 • Balcony and garden seating area • Spacious plot with 944 m² • Net living area approx. 85 m² • Gross living area approx. 102 m² • Garage and 2 outdoor parking spaces Interested? We would be happy to take you through a non-binding viewing! Do you want to sell your house or apartment worry-free? We will tell you the current market value of your property, discreetly and non-bindingly! Are you interested in a first non-binding exchange of ideas? Don't hesitate and contact us. We look forward to you.

  • Parking space
  • Balcony / Terrace
  • Garage
1 / 13
  • Balcony / Terrace
  • Garage
  • View
5 rooms, 149m², CHF 1,130,000.–
1712 Forel

Beautiful and large house in viager occupied without rent.

Beautiful and large house in viager occupied without rent.Value of the property: 1'700'000.-You only pay:The bouquet: 1'130'000.-Rent: without83-year-old manLocated in the heart of the charming commune of Forel (Lavaux), this pleasant single-story house, built in 1973 and expanded in 2000, offers a peaceful, bright, and perfectly maintained living space. Proposed as a viager, it represents a rare investment opportunity in a sought-after sector, combining comfort, tranquility, and easy access to amenities.Upon entering, a hall equipped with large built-in closets welcomes you and leads to generous living areas.The house consists of a fitted kitchen with direct access to a terrace offering an unobstructed view, a bright dining room adjacent to the living room, which is convivial and warm, a second living room, a practical cellar for additional storage, and two functional and well-maintained showers, as well as three comfortable bedrooms, all located on the same level.The house benefits from a 2011 boiler, double-glazed windows, aluminum shutters, and solar panels, ensuring appreciable energy performance. The roof has been completely redone and insulated, guaranteeing excellent durability of the building.A very large, fully developed basement completes the property: a large laundry room, a boiler room, a genuine wine cellar with constant temperature, ideal for wine enthusiasts, and two indoor parking spaces with direct access to the outside, offering comfort and security.Environment and amenities:The house benefits from a calm, green, and residential environment, typical of Forel.Nearby:Schools, local shops, restaurants.TPF/bus stops allowing quick access to Savigny, Lutry, Lausanne, or Oron.Quick access to main roads, facilitating daily travel.Numerous possibilities for walks, nature, trails, and sports activities in a privileged setting.The viager is an advantageous formula for both the buyer and the seller.For the buyer, it allows:investing at a price lower than the actual value of the property, building an immobilien asset by spreading the cost over time, optimizing capital with a secure and tangible investment.For the seller, the viager ensures:the payment of an immediate capital and the possibility of continuing to live in their home while enhancing their property.

  • Balcony / Terrace
  • Garage
  • View
Patrick Krolik

Patrick Krolik

1 / 13
Patrick Krolik

Patrick Krolik

  • Balcony / Terrace
  • Child-friendly
7.5 rooms, 218m², CHF 1,890,000.–
1752 Villars-sur-Glâne

Villa individuelle familiale avec jardin, volumes généreux et potentiel indépendant

Située dans un quartier résidentiel calme et recherché, au fond d'une impasse, cette spacieuse villa individuelle de 7.5 pièces offre un cadre de vie idéal pour une famille en quête de confort, de tranquillité et de proximité avec toutes les commodités.Édifiée sur une belle parcelle de 1'168 m², la propriété bénéficie d'un environnement verdoyant, sans vis-à-vis, ainsi que d'un ensoleillement optimal tout au long de la journée.La situation est particulièrement attractive avec un arrêt de bus à seulement 1 minute à pied, des commerces accessibles en quelques minutes, une école primaire à proximité ainsi qu'un accès rapide à l'autoroute et à la gare. Tout est réuni pour un quotidien pratique et agréable.La maison se développe sur plusieurs niveaux et propose une distribution fonctionnelle et généreuse :Au rez-de-chaussée, vous découvrirez un hall d'entrée accueillant, un vaste séjour lumineux avec cheminée, une salle à manger ouverte ainsi qu'une cuisine entièrement équipée avec accès direct à l'extérieur. Une salle d'eau avec WC complète ce niveau.À l'étage, la villa dispose de plusieurs chambres confortables ainsi qu'une salle d'eau, offrant un espace nuit parfaitement adapté à une famille.Le sous-sol propose de généreux espaces supplémentaires, incluant notamment une grande pièce pouvant être aménagée selon vos besoins (bureau, activité indépendante, espace de loisirs), ainsi qu'une cave, les locaux techniques et un WC visiteurs. Une entrée indépendante permet d'envisager facilement la création d'un studio d'environ 40 m².À l'extérieur, le jardin soigneusement entretenu et la terrasse offrent un cadre de vie privilégié, idéal pour profiter des beaux jours en toute intimité.Un garage box ainsi que plusieurs places de parc extérieures complètent ce bien.À noter également que toutes les fenêtres de la maison ont été remplacées en 2024, garantissant un meilleur confort thermique et énergétique.Villars-sur-Glâne est une commune dynamique et très prisée du Grand Fribourg, appréciée pour sa qualité de vie, ses infrastructures complètes, ses écoles, ses commerces et sa proximité immédiate avec la ville de Fribourg.Cette propriété représente une opportunité rare pour une famille souhaitant s'installer dans un environnement paisible tout en restant proche de toutes les commodités.Gelegen in einem ruhigen und begehrten Wohnquartier am Ende einer Sackgasse, bietet diese grosszügige freistehende Villa mit 7.5 Zimmern ein ideales Wohnumfeld für eine Familie, die Komfort, Ruhe und die Nähe zu sämtlichen Annehmlichkeiten sucht.Erbaut auf einem schönen Grundstück von 1'168 m², profitiert die Liegenschaft von einer grünen Umgebung ohne Gegenüber sowie von optimaler Sonneneinstrahlung den ganzen Tag über.Die Lage ist besonders attraktiv: Eine Bushaltestelle befindet sich nur 1 Gehminute entfernt, Einkaufsmöglichkeiten sind in wenigen Minuten erreichbar, eine Primarschule befindet sich in der Nähe und sowohl die Autobahn als auch der Bahnhof sind schnell erreichbar. Alles ist vorhanden für einen praktischen und angenehmen Alltag.Das Haus erstreckt sich über mehrere Etagen und bietet eine funktionale und grosszügige Raumaufteilung:Im Erdgeschoss befinden sich ein einladender Eingangsbereich, ein heller und geräumiger Wohnbereich mit Cheminée, ein offenes Esszimmer sowie eine voll ausgestattete Küche mit direktem Zugang nach draussen. Ein Badezimmer mit WC vervollständigt diese Etage.Im Obergeschoss verfügt die Villa über mehrere komfortable Schlafzimmer sowie ein weiteres Badezimmer, ideal für eine Familie.Das Untergeschoss bietet grosszügige Zusatzflächen, darunter ein grosser Raum, der je nach Bedarf genutzt werden kann (Büro, selbstständige Tätigkeit, Freizeitbereich), sowie einen Keller, Technikräume und ein Gäste-WC. Ein separater Eingang ermöglicht problemlos die Schaffung eines Studios von ca. 40 m².Im Aussenbereich bieten der gepflegte Garten und die Terrasse ein...

  • Balcony / Terrace
  • Child-friendly

Suggested properties for you based on search results

Other interesting objects