3 results - Properties for sale with Elevator: Ramlinsburg

1 / 13
  • Balcony / Terrace
  • Garage
  • View
  • +2
6 rooms, 240m², CHF 2,790,000.–
4433 Ramlinsburg

Exclusive. Energy-efficient. Unique.

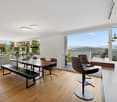
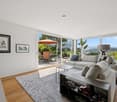
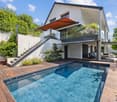
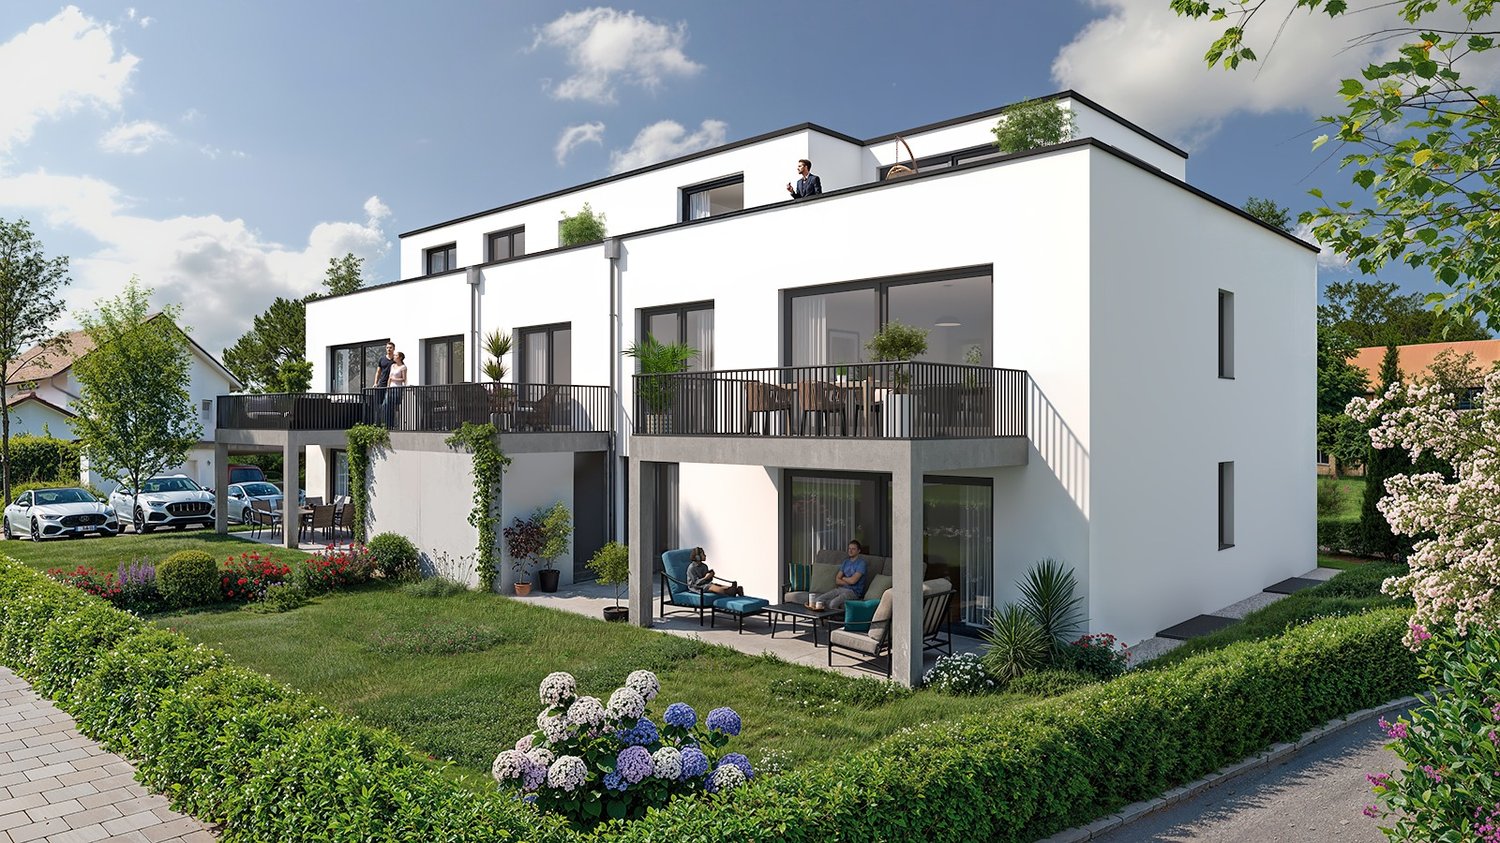
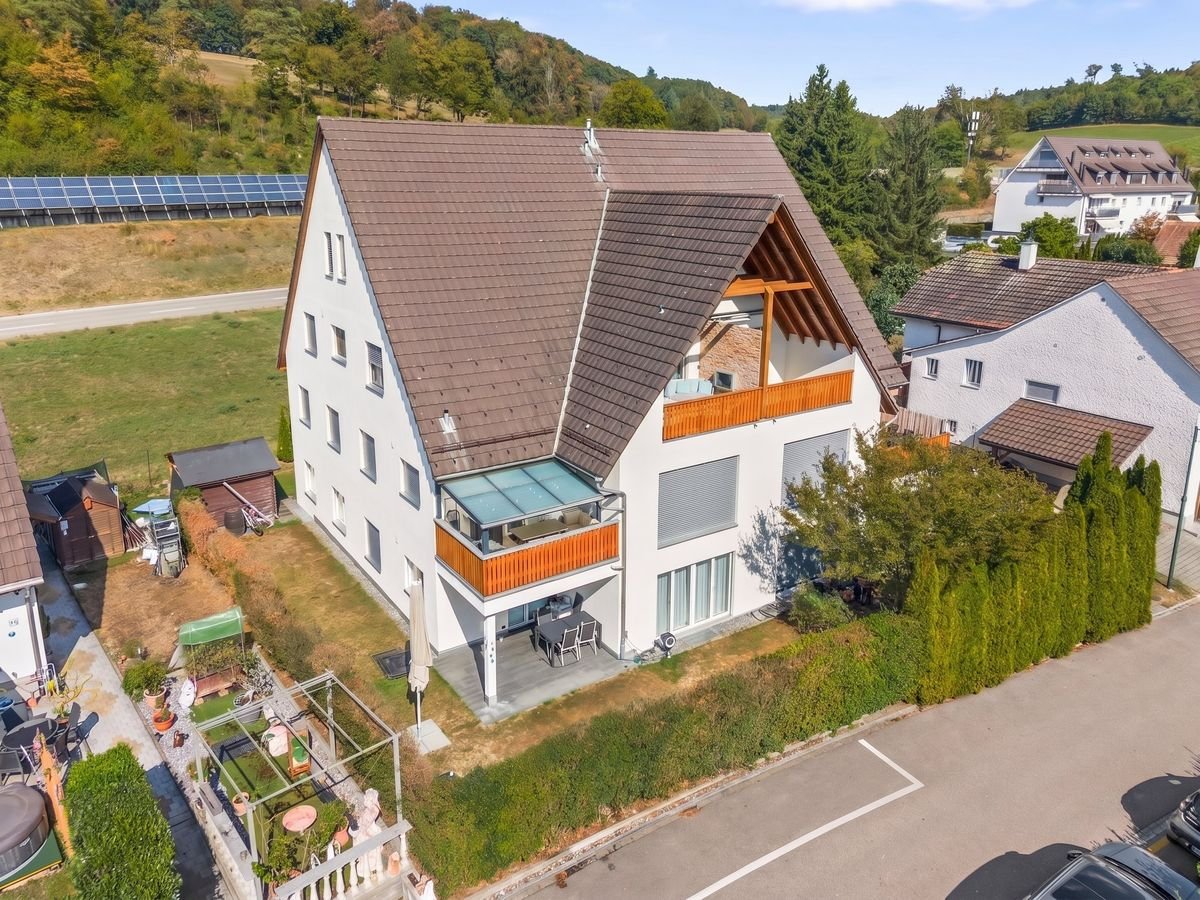
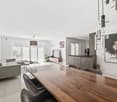
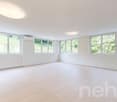
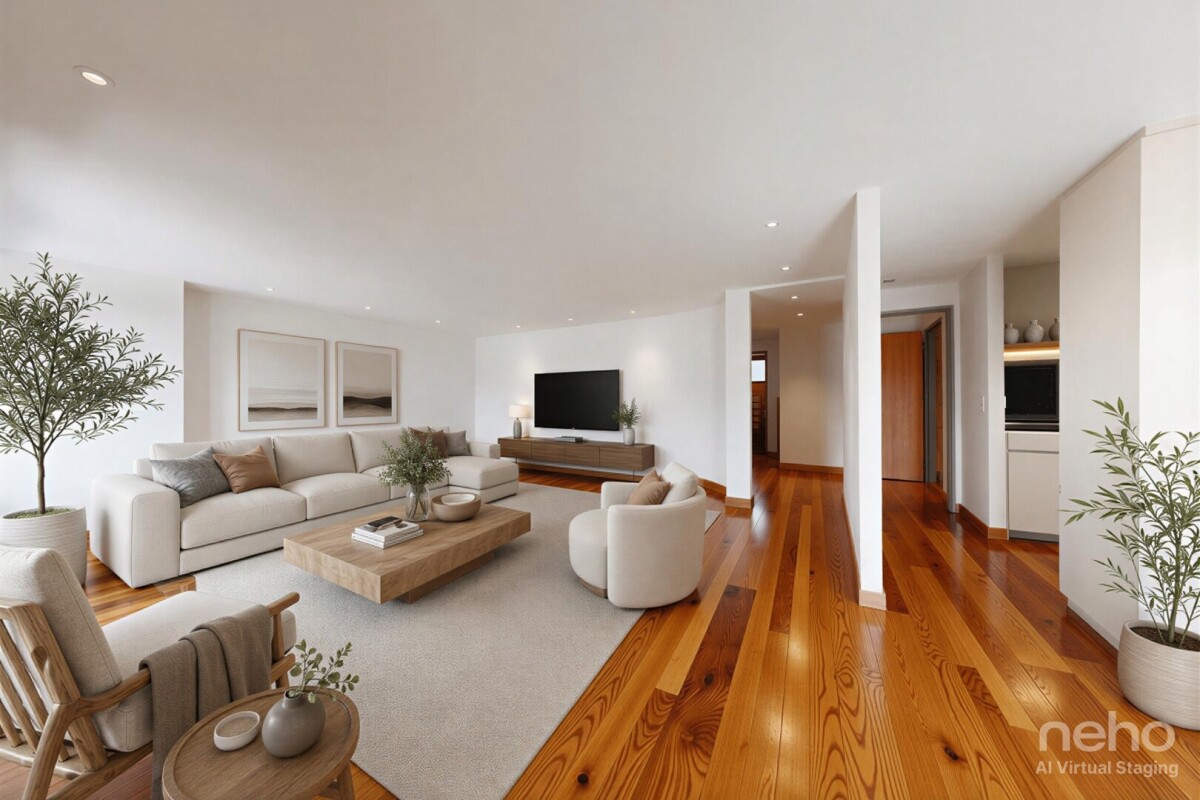
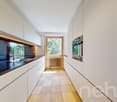
This unique and energy-efficient single-family home is more than just a home - it's a place where freedom, comfort, and exclusivity come together. Nestled in the green and with an unobstructable view that enchants every day, you can enjoy peace, privacy, and an extra-class living feeling here.You can already feel the generosity upon arrival: the comfortable entrance leads directly to the spacious double garage. From here, you can reach the lift via a corridor, which comfortably takes you to the level of the main entrance - a comfort you will soon not want to miss.The highlights at a glance:- 6 rooms- 4 spacious bedrooms- 4 bathrooms- 2 guest toilets- Saltwater pool- Garden- several seats and lounge- photovoltaic system with storage- smart home system- Minergie construction method- beautiful view over the landscape- lift to the house- double garage.. and much moreThe outdoor area blends harmoniously into the architecture: whether relaxing hours on the balcony with a wide view, cozy evenings on the seating area with garden access, or refreshing moments by the pool - this house is a way of life.This property combines exclusive design, state-of-the-art technology, and an unparalleled view. A perfect place for discerning people who are looking for something special - a home that makes every day something special.Idyllically located in the Oberbaselbiet: Ramlinsburg is located in the Liestal district in the canton of Baselland and offers you the ideal combination of rural idyll and good accessibility.Despite the quiet location, you can enjoy excellent public transport connections: bus line 93 takes you to Lausen train station in just 10 minutes. From there, there are fast connections to Liestal, Basel, and Olten.You are also well-connected by car - in just 15 minutes you can reach the cantonal capital Liestal, and in about 25 minutes the lively and popular city of Basel.Shopping facilities for daily needs are located in the nearby towns of Bubendorf and Lausen. Families benefit from short distances: kindergarten and primary school are located directly in the village, and secondary schools such as secondary school and high school can be found in Liestal, among other places.Recreation and leisure are also not neglected in Ramlinsburg. The municipality offers a diverse range of leisure activities and direct access to an attractive local recreation area - perfect for walks, sports, or relaxed hours in nature. A place to arrive - and to stay.

  • Balcony / Terrace
  • Garage
  • View
  • +2
Fat Dakaj

Fat Dakaj

1 / 10
Fat Dakaj

Fat Dakaj

  • Parking space
  • Elevator
16 rooms, 549m², CHF 2,550,000.–
4433 Ramlinsburg

4 Apartments, an INVESTMENT with Substance!

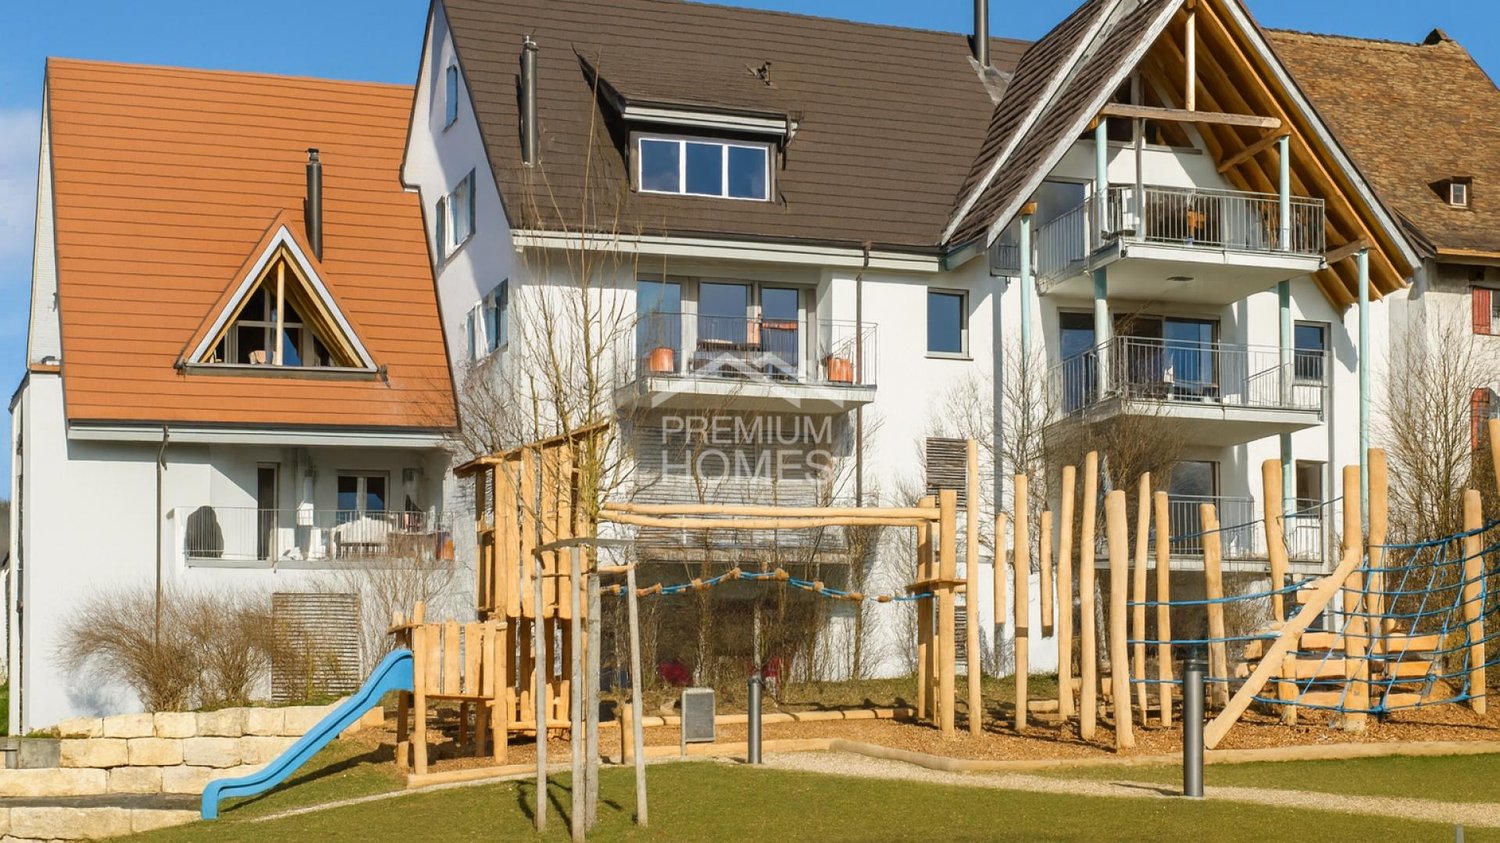
For sale is a high-yielding stock corporation with four high-quality residential units and six parking spaces in a modern and very well-maintained property within a condominium ownership community.The apartments present themselves in an excellent condition and have been carefully maintained during each tenant change. All units were created in the owner-occupier standard and convince with high-quality construction and well-thought-out floor plans, ideal prerequisites for a sustainable and stable demand.The property, built in 2001, offers capital investors a clear and lean participation structure without additional assets or non-operating obligations. The real estate package impresses with solid and stable rental income, long-term potential for value appreciation, and a transparent investment structure.An attractive opportunity for investors who want to combine security, substance, and sustainable returns in a structured real estate investment.Here, no wishes are left unfulfilled. Take advantage and convince yourself! This PREMIUM HOMES offer includes: • Fully rented investment property • 4 residential units in owner-occupier standard • 2 × 4.5-room apartments approx. 180 m² • 2 × 3.5-room apartments approx. 125 m² • 6 parking spaces included • Sufficient parking spaces • Attractive and stable rental income • Continuously maintained / very good condition • Elevator available • Schools, shopping, and public transport in the immediate vicinity • Net living area: 549 m² • Gross living area: approx. 604 m² • And much more... Interested? We would be happy to take you through a non-binding viewing! Do you want to sell your house or apartment worry-free? We will tell you the current market value of your property, discreetly and non-bindingly! Are you interested in a first non-binding exchange of ideas? Don't hesitate and contact us. We look forward to hearing from you.

  • Parking space
  • Elevator
Tanja Schmidt

Tanja Schmidt

1 / 10
Tanja Schmidt

Tanja Schmidt

  • Balcony / Terrace
  • Garage
  • Elevator
  • +4
4.5 rooms, 179m², CHF 810,000.–
4433 Ramlinsburg

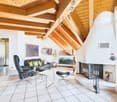
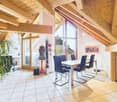
Living with a wide view - Attractive 4.5 room attic apartment with gallery

The attractive 4.5 room maisonette attic apartment with gallery offers a spacious living area of around 179m² and convinces with its special character and an open, bright room feeling thanks to its southwest orientation. Access is comfortable via the lift.The spacious living area with fireplace and plank floor forms the center of the apartment and creates a pleasant living atmosphere. The modern, openly designed kitchen with cooking island is equipped with oven, steamer, and dishwasher.The apartment has three bedrooms, two of which have built-in closets. Two rooms are equipped with new parquet flooring, and another is currently used as a study or dressing room. The newly designed bathroom offers high comfort with a shower, double sink, and oval bathtub. Additionally, a separate toilet with its own washing machine and dryer is available.The open gallery with new laminate flooring offers additional usage possibilities and can be converted into another room if needed. A balcony completes the offer. The heating is provided by a modern heat pump with underfloor heating.In addition to the living area, the object convinces with well-thought-out secondary rooms. A separate, private basement room provides ample storage space. For handicraft projects or hobbies, a jointly used workshop and hobby room is available. You can conveniently store your bicycles in the bicycle storage room.The following highlights are offered by this property: • Spacious living area of approximately 179m² • Attractive maisonette attic apartment with gallery • Bright, open room feeling thanks to southwest orientation • Open living area with fireplace • Modern kitchen with cooking island, oven, steamer, and dishwasher • Three bedrooms, some with built-in closets • Newly designed bathroom with shower, double sink, and bathtub • Separate toilet with its own washing machine and dryer • Multi-purpose gallery with development potential • Lift • Balcony with a wide view • Basement room, workshop, hobby room, and bicycle storage room for shared use • 2 x underground parking spaces for CHF 35,000.- excl. • Excl. brokerage fee Do not miss this special apartment - we look forward to your contact and will be happy to show you this object personally.

  • Balcony / Terrace
  • Garage
  • Elevator
  • +4
More objects in your automatically expanded search area
20 results - Radius: + 10km
  • Garden with lawn, pathway, plants, bushes, stone step, railings
  • Green grass, bushes, small tree, paved path, and white house
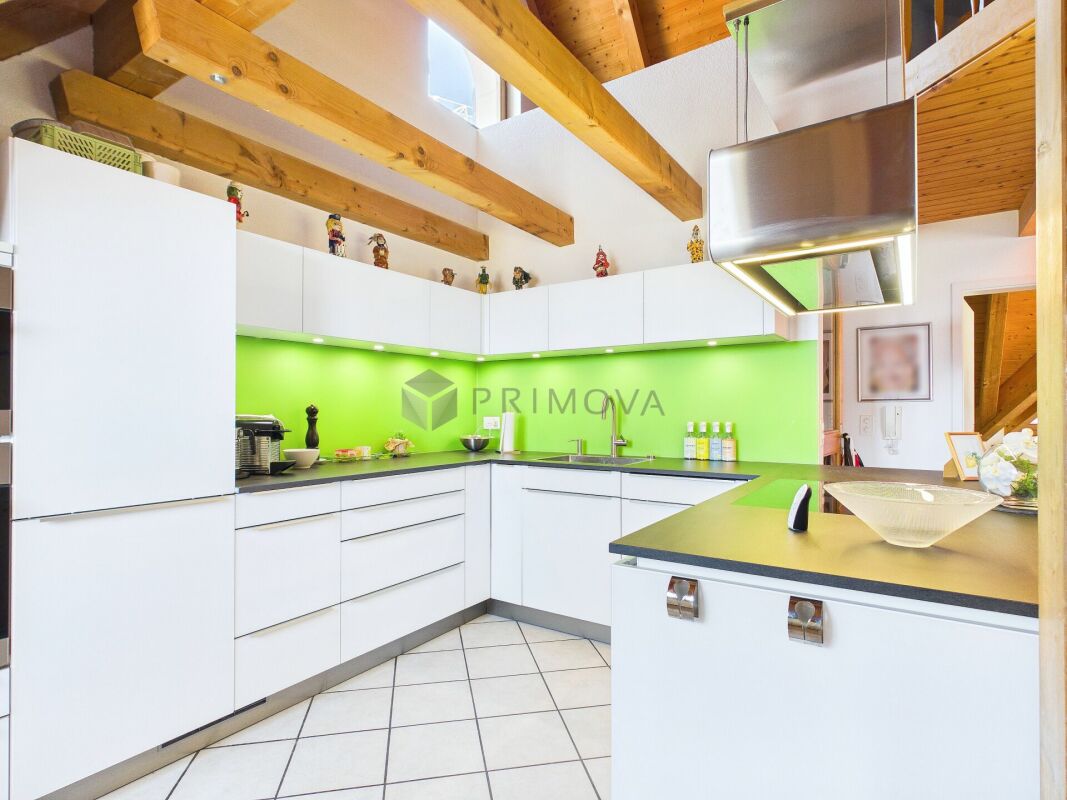
  • modern kitchen with white cabinets, black countertops, tiled backsplash, wooden flooring, and open layout
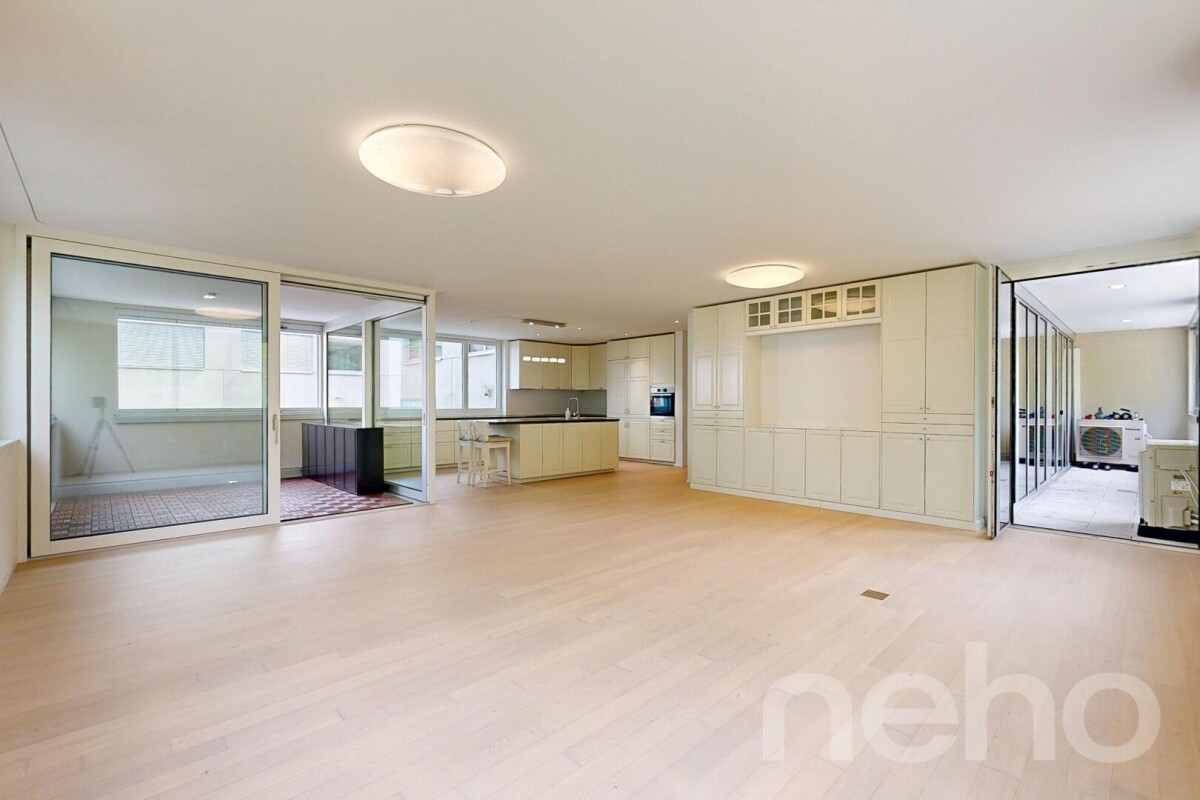
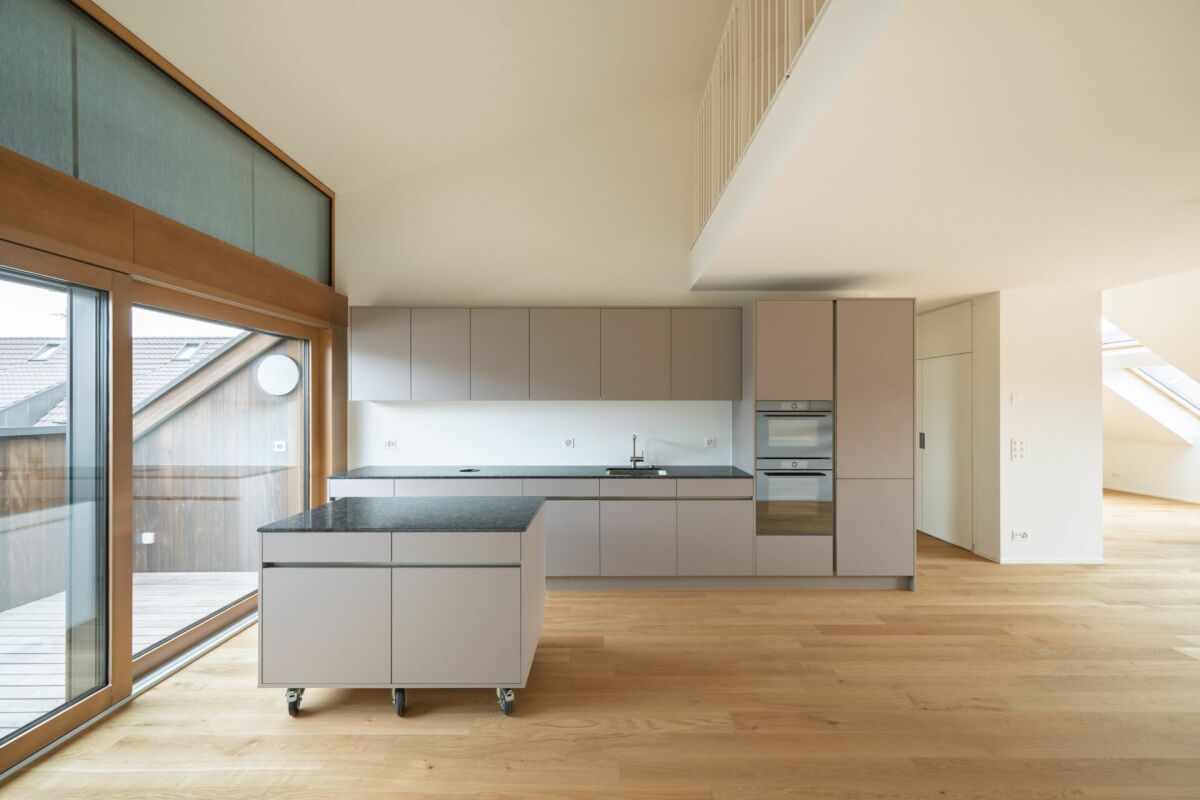
  • Modern minimalist kitchen with island, black granite countertop, white cabinets, stainless steel oven, integrated sink, natural wooden flooring, two windows, balcony with railings
  • modern bathroom with white bathtub, white toilet, double vanity with sinks, overhead shower
  • An empty room with a kitchen island and shelves, tiled floor, wooden door, white walls, and white ceiling.
  • modern design, kitchen island, black countertop, white cabinets, built-in sink, large appliances
  • empty room, hardwood floor, sliding glass doors, balcony, white walls
  • empty room, wooden floor, white walls, kitchen area
  • a well-maintained grassy garden, a pathway, a tree, plants, and shrubs
  • empty room, wooden floor, white walls, balcony, sliding glass doors, white shelves
  • empty room, white walls, wooden floors, windows, light fixture
  • Empty room, white walls, wooden floor, white windows, glass door
  • Wooden floor, empty room, single light fixture, window
  • White painted building, multiple windows, a balcony with railings, green hedges in the foreground
  • 1st floor: living room, balcony, kitchen, bathroom, 2 bedrooms, lift
  • white building, multiple garages, multiple windows, large parking lot
1 / 17
Green grass, bushes, small tree, paved path, and white house
modern kitchen with white cabinets, black countertops, tiled backsplash, wooden flooring, and open layout
Modern minimalist kitchen with island, black granite countertop, white cabinets, stainless steel oven, integrated sink, natural wooden flooring, two windows, balcony with railings
3.5 rooms, 81m², CHF 630,000.–
Premium
Mühleweg 42, 4133 Pratteln

Apartment with private garden in quiet location

Features and equipment: • Private garden for sole use • Underfloor heating • Renovated in 2021 • Modern kitchen with induction hob • Bright living room with direct access to the garden • Large bedroom and another room for flexible use (children's room, office or guest room) • Bathroom with bathtub • Quiet and child-friendly location • Basement for additional storage space • Heating system converted to district heating in 2025 • Carport with prepared connection for electric vehicle charging station • Load management system for electric mobility available in the building Description: This well-maintained and renovated 3.5-room apartment with private garden offers a rare combination of quiet location and private outdoor space. The highlight of the apartment is the spacious garden for sole use, which offers plenty of space for relaxation, gardening or cozy barbecues. The apartment was renovated in 2021 and features a modern kitchen with kitchen island and induction hob. The bright living room provides direct access to the garden and creates a pleasant and open living atmosphere. In addition to a spacious bedroom, another room is available, which can be flexibly used as a children's room, office or guest room. The apartment is located in a quiet and child-friendly environment and has a basement and a parking space directly in front of the apartment. The apartment is currently rented. Parking space The parking space is not included in the purchase price. Optionally, a covered parking space (carport) can be purchased for CHF 25,000. The carport already has prepared electrical connections, so a charging station for an electric vehicle can be easily installed. A load management system for electric mobility has also been installed in the building. Further information Further information and more photos can be found at: www.immo-garten.ch/verkauf.php Viewing requests can also be made directly via this website.

Travel time
-
  • Wooden balcony with grey sofa, dining table, chairs, umbrella, and potted plants.
  • A narrow hallway with wooden flooring, light-colored walls, and built-in storage units. A small table with a vase of flowers is visible on the left side, and a partially open door leads to another room on the right.
  • Modern living room with wooden flooring, large windows, red sofas, a glass coffee table, a leather armchair, and a television.
  • Modern living and dining area with wooden flooring, a red sofa, a glass dining table with chairs, and a bookshelf with decorative items.
  • Modern kitchen with stainless steel appliances, marble countertop, and built-in cabinets. Features a small potted plant and a bowl on the counter.
  • Cozy attic bedroom with a blue sofa, wooden chair, dresser, and table lamp. The room features wooden flooring and large windows with a view of greenery.
  • Modern bathroom with a bathtub, sink, toilet, and glass-enclosed shower. Features large windows with a scenic view, sleek fixtures, and a neutral color palette.
  • An attic storage space with wooden flooring, slanted ceilings, and built-in shelving units containing plastic bins and baskets.
  • Office space with wooden flooring, white walls, and multiple monitors on a desk. Includes a blue chair, laptop, keyboard, mouse, and printer.
  • Bright living room with wooden floors, a beige sofa, a small table with a red tablecloth, and a side table with a lamp.
  • Modern bathroom with a white sink, mirror, shower hose, and a red towel hanging on the side.
  • Laundry area with shelves filled with cleaning supplies, a washing machine, a sink, and a small chair in the background.
  • Floor plan of a 7th-floor apartment with multiple rooms including living room, kitchen, bedrooms, bathrooms, and hallway.
  • Floor plan of a basement level showing a hallway, staircase, two rooms labeled "PP 7" and "Kälter 7", and a storage area.
1 / 14
5.5 rooms, 156m², CHF 950,000.–
Top
Hofmattstrasse 14, 4431 Bennwil

Spacious 5½-room attic apartment with a far-reaching view and Smart Home

In a quiet location in Bennwil, this high-quality 5½-room attic apartment with plenty of space, modern amenities, and a beautiful, unobstructed view awaits you.The apartment, built in 2017, offers approximately 156 m² of living space. The heart of the apartment is the bright, open living and dining area with a generous window front and direct access to the covered balcony. On approximately 21 m², you can enjoy relaxed hours with a far-reaching view.The modern kitchen features a large cooking island, a high-quality natural stone countertop with "Leather Finish," and Miele SilverLine appliances, including an oven and Combi-Steamer.Four versatile rooms provide ample space for family, guests, and a home office. The master bedroom, together with the walk-in closet and private bathroom, forms a private suite. A second bathroom with a shower provides additional comfort.A private laundry room, numerous built-in closets, a large walk-in attic, and a basement compartment with a window offer exceptionally ample storage space.The further amenities include: • Smart Home system Zeptrion • Underfloor heating and dimmable lighting • Hand-planed and smoked oak parquet flooring • Threshold-free access to all rooms • Elevator • Fly screens and existing chimney connection • Pets allowed • Communal garden with barbecue area The purchase price includes a parking space with its own charging station and an outdoor parking space. A guest parking space and a bicycle room are also available.Bennwil combines natural, quiet living with good accessibility. Kindergarten and primary school, shopping facilities, and bus connections are located in the village. The nearest motorway access is about four minutes away; the train station is located in the neighboring town of Hölstein.The apartment is available from June 2027 or by agreement. The sale is carried out directly by the ownership.Purchase price: CHF 950,000Convince yourself with a personal viewing or a virtual tour of this special home.Info:We have created a 360° virtual photo tour for this property. Please contact us via the contact form to receive the access data with the subject Virtual photo tour.

Travel time
-
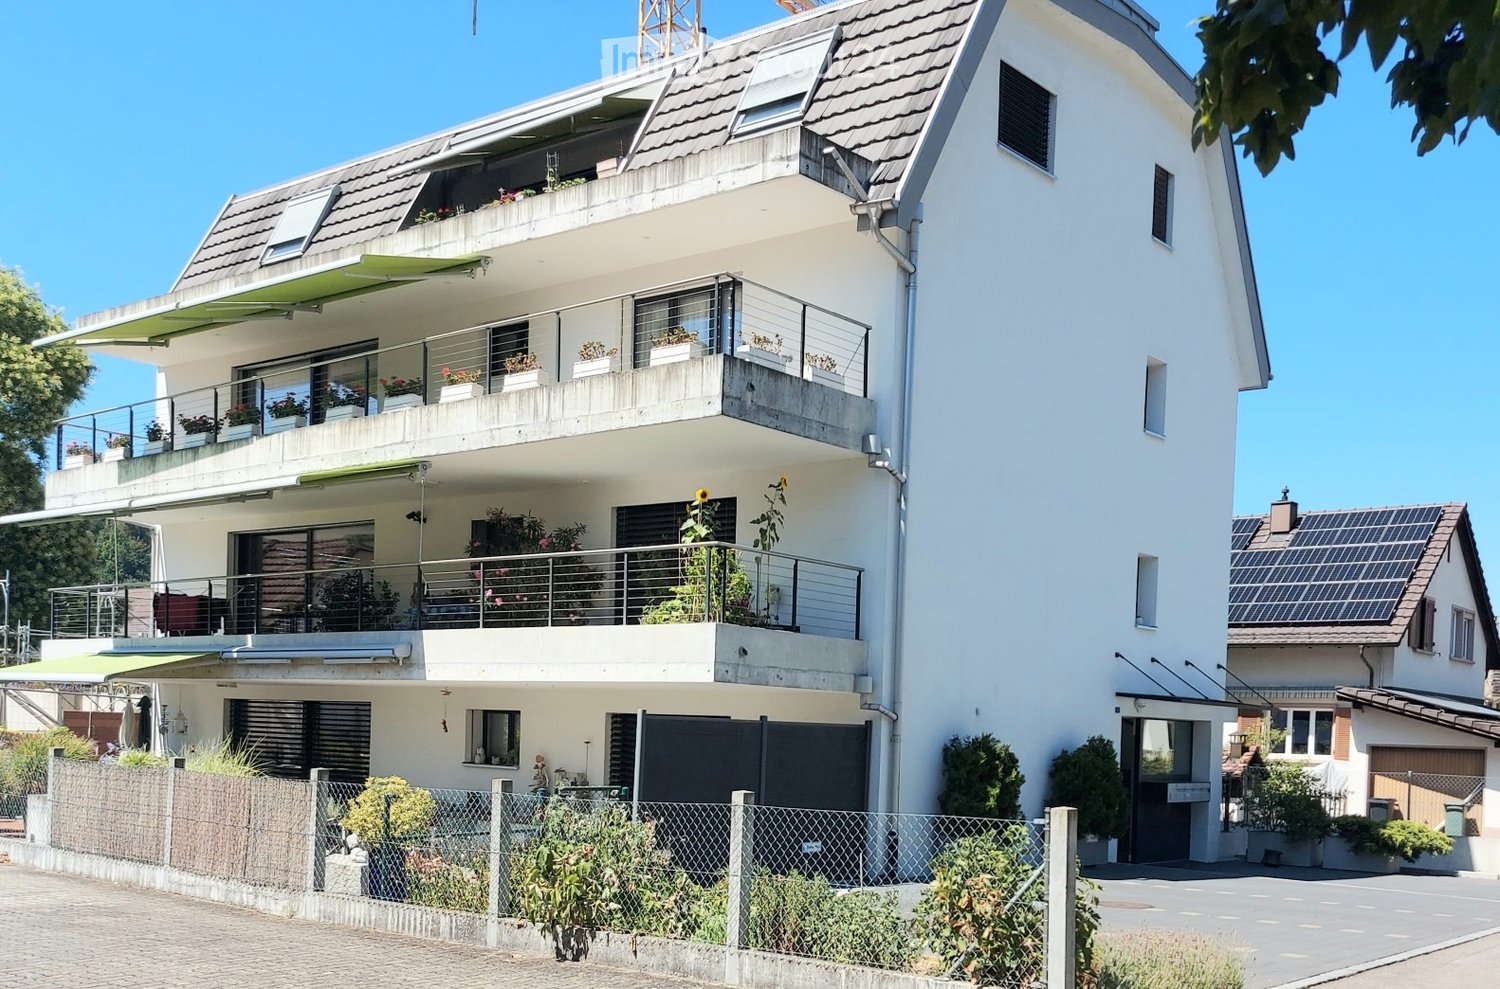
  • Modern two-story house with white exterior, multiple balconies, and a garage. Features include large windows, a covered balcony area, and solar panels on an adjacent building.
  • Modern two-story building with white facade, multiple windows, and a covered entrance area with a railing and potted plants.
  • Modern kitchen with white cabinets, black countertops, a central island, and a sink area. Large windows provide natural light, and the space is clean and well-organized.
  • Bright, modern dining area with a wooden dining table, chairs, and a view of a balcony. The space includes a kitchen area with cabinets and an oven, and a large wooden cupboard is visible on the left side.
  • Modern living room with large windows, a sofa, coffee table, television, and various plants and decorative items.
  • Empty room with tiled floor, large windows, and sliding glass doors leading to a balcony area.
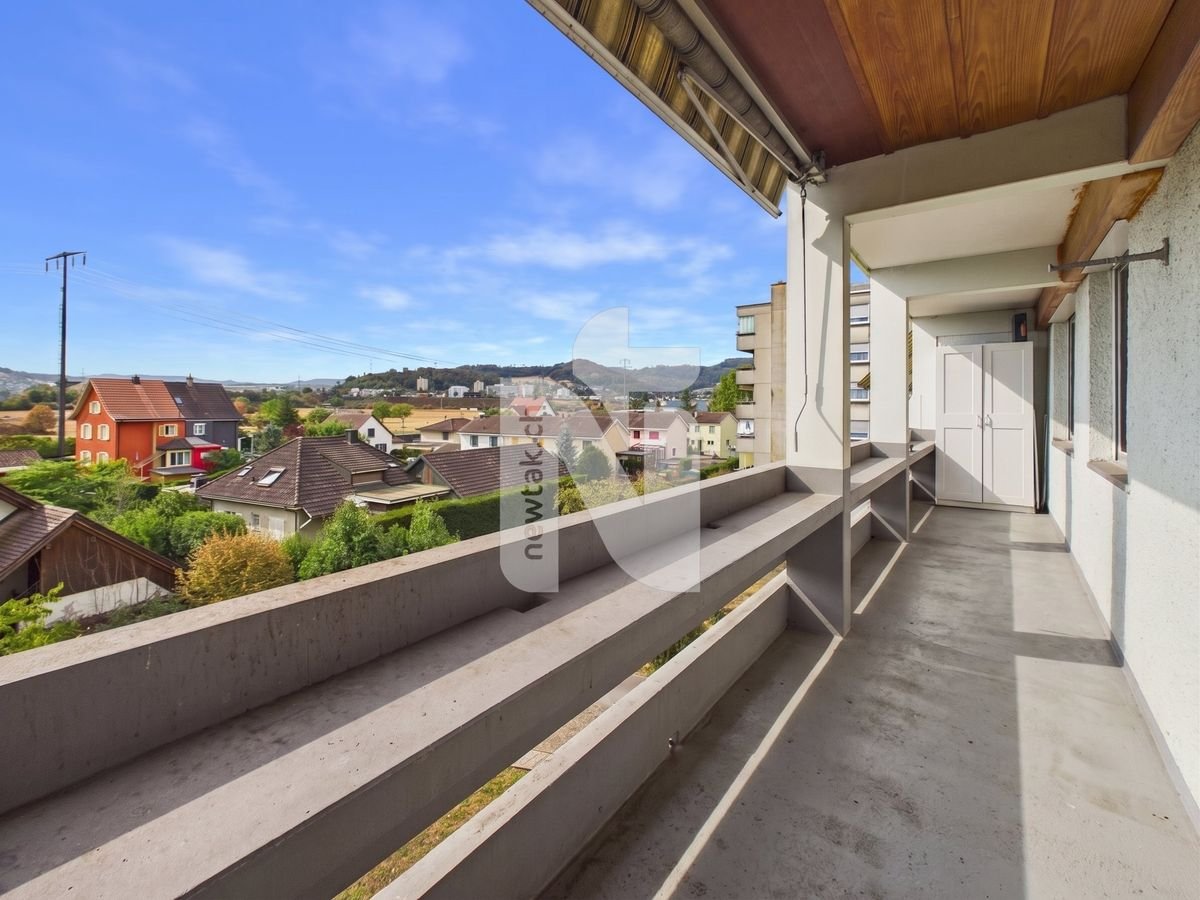
  • Balcony with tiled floor, metal railing, and potted plants, including purple flowers and shrubs, with a retractable awning and a view of the street.
  • A well-maintained garden area with a wooden fence, various plants, and a pathway leading to a building with balconies and windows.
  • A well-maintained garden area with a fenced plot, various plants, and a small wooden shed. The background shows a white house with green shutters and a red-roofed structure, surrounded by trees and other houses in a rural setting.
  • Brightly lit room with wooden floors, large windows, and a desk with a chair, lamp, and various office supplies.
  • Living room with a grey sofa, a small round glass table, a floor lamp, a side table with a screen, and a plant. The room has large windows with white curtains and a hanging pendant light.
  • Modern bathroom with a bathtub, toilet, sink, and showerhead. Features a large window with white curtains, a small table lamp, and various toiletries on the windowsill.
1 / 12
4.5 rooms, 105m², CHF 1,050,000.–
Top
Lindenstrasse 6, 4416 Bubendorf

Modern sunny beautiful 4.5-room apartment with large terrace

in a 4-family house with elevator, parking garage, senior-friendly, quiet, centrally located in the village center, 5 minutes on foot to public transport, very good shopping opportunities, complete health care available on siteKey facts at a glance • Object type: 4.5-room apartment (1st floor with elevator) • Year of construction: 2016 • Address: Lindenstrasse 6, 4416 Bubendorf BL • Living area: 105 m² • Price: 1‘050‘000.00 CHF • 1 parking space • Availability: From November 1, 2026 or by agreement The special feature The apartment occupies the entire floor. From here and from another room, you can access the 30 m² large, south-facing covered terrace directly. Wide view into the green. Wheelchair accessible and elevator. Very good apartment floor plan. Ground sonde floor heating.Living and kitchen The living area is flooded with light, with bright floor tiles and large window fronts. The high-quality U-shaped kitchen offers plenty of workspace. An integrated sideboard gently separates the dining area and creates additional storage space. Miele appliances, ceramic glass cooktop, dishwasher. A window with a distant view above the sink.Rooms and bathrooms Three spacious rooms with bright oak parquet. In the wide corridor, two built-in closets. Two bathrooms, each with a window: one with a walk-in shower, bathtub, and toilet (water connection for Closomat), the second with a shower and toilet directly at the guest room.Comfortable for years to come The apartment was designed with foresight: wide passages, barrier-free transitions, and a level-access shower make the object fully wheelchair accessible. The apartment also includes a private basement room with a window and washing machine.Location The property is located optimally, oriented north and south, in the middle of the village center of Bubendorf, yet quiet, 4 km from Liestal. In just six minutes on foot, you can reach the public transport stops with excellent connections to Liestal and Basel. The infrastructure on site is excellent: shopping opportunities, bank, post office, pharmacy, and complete medical care are easily accessible on foot.

Travel time
-
  • Modern multi-story residential building with wooden and blue facades, balconies, and surrounding greenery.
  • Modern multi-story residential building with green siding, balconies, and outdoor seating areas.
  • Modern multi-story residential building with a mix of red and blue facades, balconies, and a parking area.
  • Modern, open-concept living and dining area with white cabinetry, a sleek kitchen, and large windows. Features a light-colored sofa, coffee table, dining table with chairs, and decorative vases.
  • Modern living room with a white shaggy rug, two beige sofas, small tables, and a dining area with white chairs and a round table. Large windows and sliding glass doors lead to a balcony with outdoor furniture.
  • Topographic map showing a neighborhood with streets, buildings, and numbered plots.
  • Floor plan showing four houses labeled Haus 1, Haus 2, Haus 3, and Haus 4, surrounded by green spaces and pathways.
  • Price list for 3.5 and 4.5 room apartments across four multi-family houses (MFH) with ground, upper, and roof floors, showing apartment numbers and prices in Swiss Francs.
  • Document detailing property specifications including number of houses, rooms, bathrooms, floors, living area, garden, room height, basement, bicycle room, construction year, sales prices, availability, parking, land register, ownership, energy certificati
1 / 9
3.5 rooms, 86m², CHF 820,000.–
Top
Sagiweg, 4457 Diegten

Modern 3.5 - 4.5 room apartments in 4 multi-family houses in Minergie-P standard for sale

Living at Diegterbach – Your new home in Diegten High-quality owner-occupied apartments in a quiet environment In the municipality of Diegten, a small, carefully planned residential estate with twelve attractive owner-occupied apartments is being built. Embedded in a quiet environment along the Diegterbach, the project combines natural living with modern comfort, high-quality construction, and sustainable architecture. The apartments with 3.5 and 4.5 rooms are suitable for both owner-occupiers and investors. The manageable estate size, the high-quality execution, and the excellent energy efficiency create the best conditions for long-term living and investment quality. Quiet living, well-connected life The location on the Diegterbach offers a pleasant atmosphere with a lot of peace and proximity to nature. Walking and recreational opportunities are right outside the front door. At the same time, you benefit from the good accessibility of the highway, surrounding municipalities, and centers. Diegten is an attractive residential community for people who want to live close to nature without sacrificing good infrastructure and short distances. 3.5- and 4.5-room apartments for different life situationsThe well-thought-out floor plans offer living space for different needs. The 3.5-room apartments are ideal for couples, singles, or small families. The 4.5-room apartments offer additional space for families, guests, a home office, or individual retreat areas. Bright living and dining areas form the center of each apartment. Generous windows provide plenty of daylight and create a smooth transition between indoors and outdoors. Depending on the apartment, a balcony, seating area, or terrace invites you to privately enjoy the quiet location on the Diegterbach. The carefully designed floor plans allow for flexible furnishing and optimal use of the living area. High-quality materials, modern equipment, and clear architectural design ensure a timeless ambiance that also convinces in the long term.

Travel time
-
Nicolas Feisst

Nicolas Feisst

1 / 12
Nicolas Feisst

Nicolas Feisst

  • Balcony / Terrace
  • View
  • Elevator
  • +2
3.5 rooms, 65m², CHF 430,000.–
Längistrasse 3, 4133 Pratteln

3.5-room apartment in Rhine proximity with 15 m² balcony, lift, and panoramic view

In Pratteln, you can expect an attractive 3.5-room apartment with a practical floor plan, a spacious balcony, and a beautiful panoramic view. The apartment is suitable for both owner-occupiers and as an interesting investment property.The apartment is located on the 3rd floor and can be easily reached by lift. On approximately 65 m² of living space, it offers well-cut and versatile rooms, a separate kitchen, and a bathroom with a window and a bathtub.A particular highlight is the approximately 15 m² large balcony, which extends over the entire width of the apartment. It offers plenty of space to relax and also convinces with a pleasant panoramic view.The separate kitchen is equipped with a dishwasher. Triple-glazed windows provide additional living comfort. A private cellar compartment offers practical storage space. The property is also child-friendly and comfortably accessible thanks to the lift.The apartment is located in a well-connected area in Pratteln. Shopping facilities, schools, kindergarten, and public transport are easily accessible on foot. The proximity to the Rhine also offers attractive opportunities for walks and leisure activities.This apartment is characterized by the following features: • interesting for owner-occupiers as well as for investment • 3.5-room apartment • approx. 65 m² living space • approx. 15 m² large balcony • beautiful panoramic view • practical and well-usable floor plan • separate kitchen with dishwasher • bathroom with window and bathtub • triple-glazed windows • lift • private cellar compartment • child-friendly property • well-connected location in Rhine proximity • shopping facilities, schools, and kindergarten within walking distance • public transport in immediate proximity Have we sparked your interest? Then contact us today for a viewing appointment.

  • Balcony / Terrace
  • View
  • Elevator
  • +2
Travel time
-
Nicolas Feisst

Nicolas Feisst

1 / 13
Nicolas Feisst

Nicolas Feisst

  • Parking space
  • Garage
  • Elevator
  • +1
4.5 rooms, 107m², CHF 810,000.–
Marksteinweg 12, 4304 Giebenach

Bright 4.5-room garden apartment with lift and underground parking space

This bright and modern 4.5-room garden apartment in Giebenach offers plenty of space, a beautiful garden, and a pleasant living atmosphere. The quiet and yet central location is particularly suitable for families, couples, or people who want to live generously.The centerpiece of the apartment is the open living and dining area with a modern kitchen. Due to the generous design, the room appears bright and friendly and offers enough space for a cozy living and dining area. From the living area, you can directly access the private garden.In addition, the apartment has three more rooms. These can be used as bedrooms, children's rooms, guest rooms, or offices, depending on the need.The apartment has two bathrooms. One bathroom is equipped with a shower and a private washing tower. The second bathroom has a bathtub and a window.Underfloor heating provides pleasant warmth throughout the apartment.A special plus is the private garden with a garden house. There is plenty of space to relax, play, garden, or spend cozy hours with family and friends.The technical equipment is also modern. The property has a heat pump, a water softening system, and a fiber optic connection.The apartment also includes a spacious basement compartment. An underground parking space and a lift in the building are also available.The property consists of only six condominiums, which creates a pleasant and personal living environment.Kindergarten, schools, and public transportation are located in the immediate vicinity. At the same time, you can quickly reach nature. This offers the apartment good conditions for an uncomplicated everyday life and a high quality of living.This apartment is characterized by the following features: • bright and modern 4.5-room garden apartment • spacious, open living and dining area • modern kitchen • three additional, versatile rooms • private garden with garden house • bathroom with shower and private washing tower • second bathroom with bathtub and window • underfloor heating, heat pump • water softening system • fiber optic connection • lift • underground parking space • spacious basement compartment with socket • property with only six condominiums • family-friendly and child-friendly environment • quiet and natural location in Giebenach • kindergarten and schools in the immediate vicinity • good connection to public transportation Have we sparked your interest? Then sign up for a viewing appointment today.

  • Parking space
  • Garage
  • Elevator
  • +1
Travel time
-
1 / 16
3.5 rooms, 131m², CHF 890,000.–
Gassenbachweg 32, 4434 Hölstein

Living in the village - New 3.5-room maisonette apartment

Are you looking for a modern and special living feeling? Do you wish for a spacious balcony, a laundry room, two bathrooms, and a charming room layout over two levels? A high-quality new building with a lift, parking space, and cellar corresponds to your ideas?If you can answer these questions with yes, your search ends here.The IMMOBILIEN-TEAM DANIEL SCHWEIZER (061 415 30 30) sells this attractive condominium. ObjectApartment No. 11 convinces with a well-thought-out maisonette layout, bright rooms, and a modern living concept with a lot of comfort.When entering the apartment, you are greeted by an inviting entrance area, from which you can directly access the openly designed living/dining area with integrated kitchen. This area forms the heart of the apartment and offers ample space for cozy living moments and social gatherings.The open kitchen blends harmoniously into the living room and is realized with contemporary equipment, high-quality materials, and practical division.On the same level, there is a versatile room that is ideal as a bedroom. This floor is complemented by a bathroom with shower, toilet, and sink, as well as practical storage space.Via the internal wooden staircase, you reach the upper living level. Here, you will find another spacious room and an additional area that can be used excellently as a workspace or quiet retreat. Another bathroom provides additional living comfort.Particularly beautiful is the spacious balcony, where you can enjoy relaxed hours outdoors. The visible, white-glazed wooden ceiling construction gives the attic apartment a warm, high-quality, and at the same time modern atmosphere.Additionally, there is a second, cozy balcony on the upper floor.The apartment includes a cellar and a parking space. Additionally, further hobby rooms can be purchased. LocationThe municipality of Hölstein is a lively, well-connected place in the upper Basel region - rural, quiet, but with strong connections to Liestal and Basel.The property Gassenbachweg 32 is located in a particularly pleasant residential area on the southern edge of the village: sunny, green, family-friendly.The Rübmatt school is located directly on the opposite side of the street.The Hölstein stop, the Waldenburgerli station, and the bus line No. 92 are 350 meters away from the property. This corresponds to three to four walking minutes.Shopping and dining options, as well as restaurants, can also be reached on foot.Additionally, the Bachtanne community practice is about 150 meters away from the property. Do you want more information or would you like to arrange a viewing appointment directly? We look forward to your contact!

Daniel Schweizer

Daniel Schweizer

Travel time
-
1 / 19
4.5 rooms, 154m², CHF 985,000.–
Gassenbachweg 32, 4434 Hölstein

Living in the village - New 4.5-room maisonette apartment

Are you looking for a modern and special living experience? Do you wish for a spacious balcony, a gazebo, two bathrooms, and a charming room layout over two levels? A high-quality new building with a lift, parking space, and cellar corresponds to your ideas?If you can answer these questions with yes, your search ends here.The IMMOBILIEN-TEAM DANIEL SCHWEIZER (061 415 30 30) sells this attractive condominium. ObjectApartment No. 14 convinces with a well-thought-out maisonette layout, bright rooms, and a modern living concept with a lot of comfort.When entering the apartment, you are greeted by an inviting entrance area, from which you can directly access the openly designed living/dining area with integrated kitchen. This area forms the heart of the apartment and offers enough space for cozy living moments and social gatherings.The open kitchen blends harmoniously into the living room and is realized with contemporary equipment, high-quality materials, and practical division.On the same level, there is a versatile room that is ideal as a bedroom. This floor is complemented by a bathroom with shower, toilet, and sink, as well as practical storage space.Via the internal wooden staircase, you reach the upper living level. Here, two more spacious rooms and an additional area await you, which can be used excellently as a workspace or quiet retreat. Another bathroom provides additional living comfort.Particularly beautiful is the spacious balcony, where you can enjoy relaxed hours outdoors. The visible, white-glazed wooden ceiling construction gives the attic apartment a warm, high-quality, and at the same time modern atmosphere.Additionally, there is a second, cozy balcony on the upper floor.The apartment includes a cellar and a parking space. Additionally, further hobby rooms can be purchased. LocationThe municipality of Hölstein is a lively, well-connected place in the upper Basel region - rural, quiet, but with strong connections to Liestal and Basel.The property Gassenbachweg 32 is located in a particularly pleasant residential area on the southern edge of the village: sunny, green, family-friendly.The Rübmatt schoolhouse is located directly on the opposite side of the street.The Hölstein stop, the Waldenburgerli station, and the bus line No. 92 are 350 meters away from the property. This corresponds to three to four walking minutes.Shopping and dining options, as well as restaurants, can also be reached on foot.Additionally, the Bachtanne community practice is about 150 meters away from the property. Do you want more information or would you like to schedule a viewing appointment? We look forward to your contact!

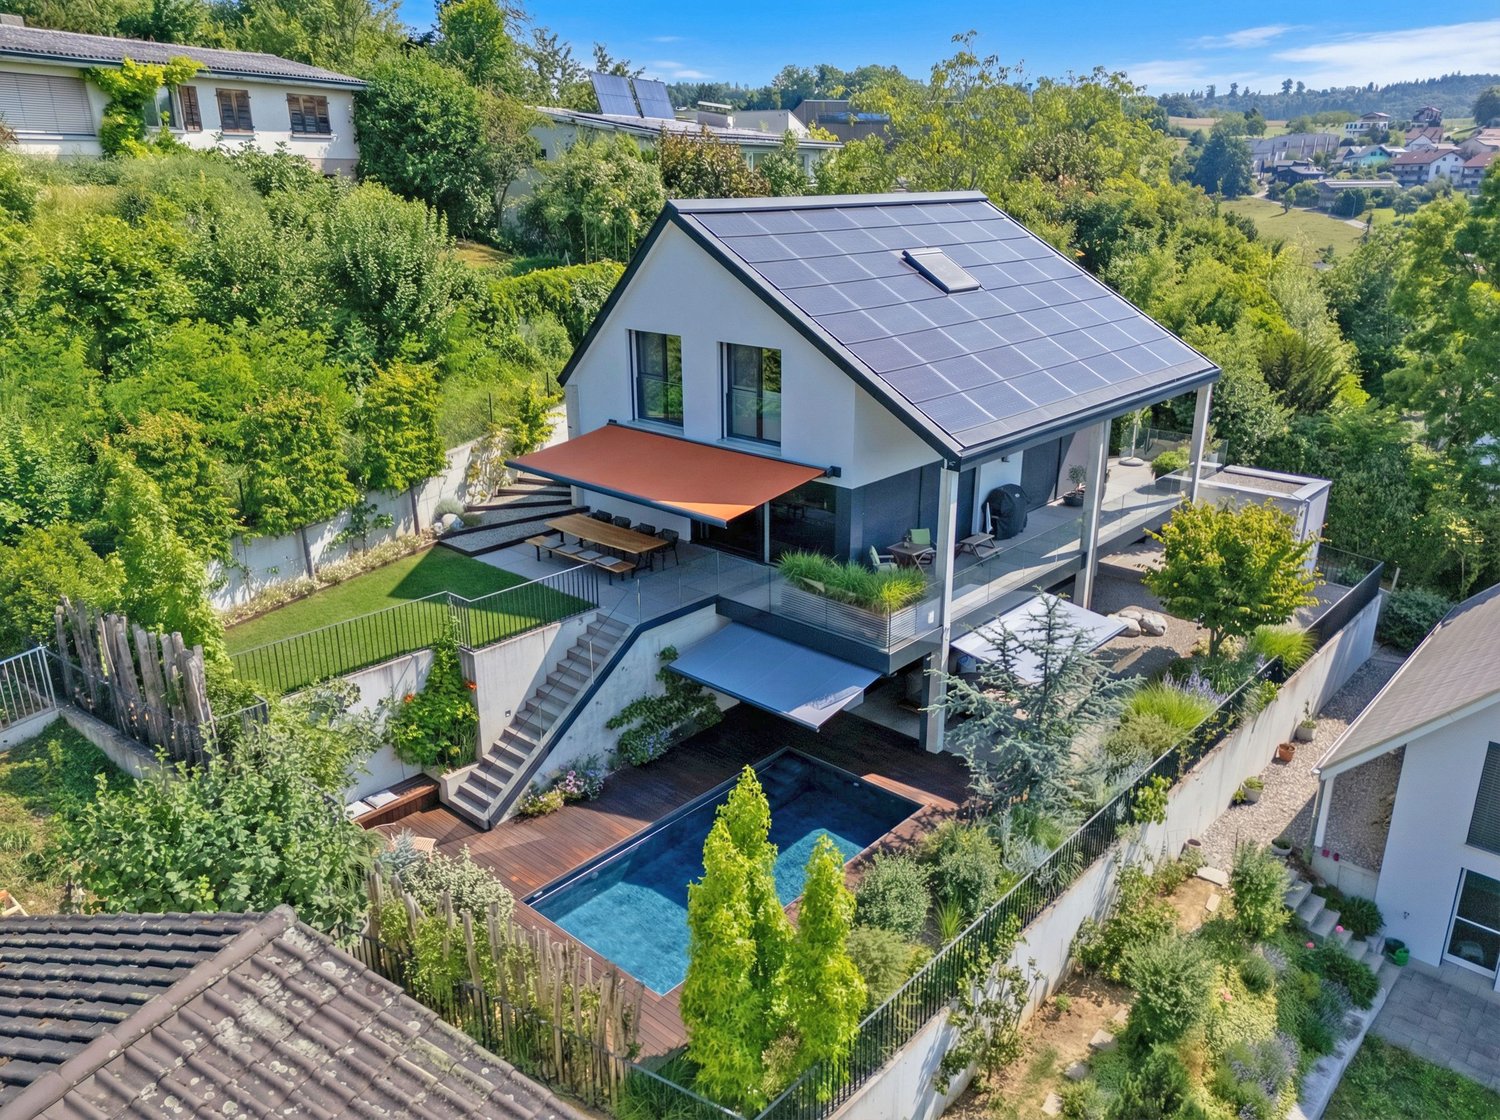
Daniel Schweizer

Daniel Schweizer

Travel time
-
Joëlle Hunkeler

Joëlle Hunkeler

1 / 12
Joëlle Hunkeler

Joëlle Hunkeler

  • Parking space
  • Balcony / Terrace
  • Garage
  • +2
4.5 rooms, 105m², CHF 775,000.–
Füllinsdorf, 4414 Füllinsdorf

Hell, spacious and energy-efficient: 4.5-room apartment with lift

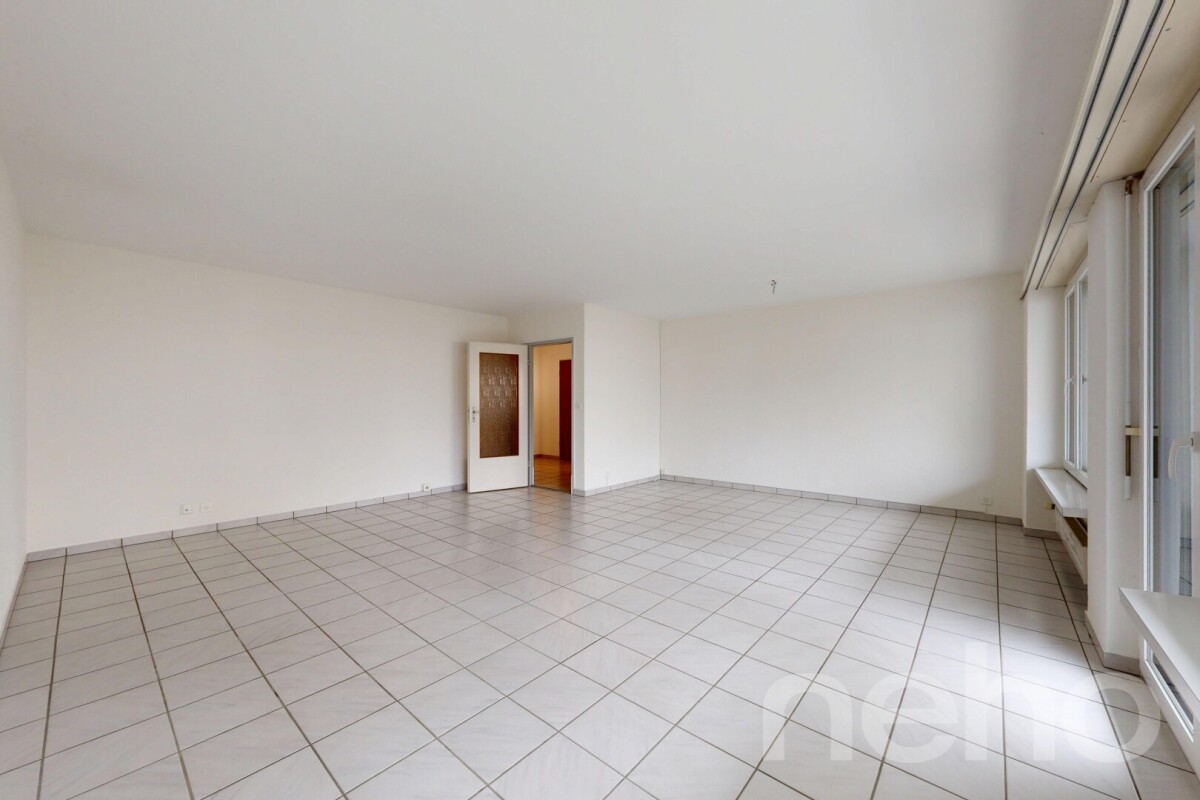
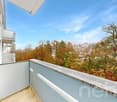
This 4.5-room apartment with 105 m² of living space, plus two balconies, combines spacious room layout with an ambiance that feels harmonious from the first moment. The lift takes you comfortably and barrier-free directly to the apartment door, a plus that pays off in the long run. The inviting entrance area with practical built-in closets leads to the laundry room with its own Miele washing machine and dryer. The kitchen features a generous granite countertop, ample storage space, and V-Zug appliances for quality in everyday life. The adjacent living/dining area is bright and invites you to linger on the sunny south-facing balcony. A second balcony with east-facing orientation, accessible from the bedroom, complements the outdoor area for morning coffee. Three bedrooms provide plenty of space for family, home office, or guests. Two bathrooms, one with a shower and one with a bathtub, both with sink and toilet, as well as bright ceramic tiles, round off the well-maintained appearance. The apartment includes two cellar compartments and a private underground parking space with basic installation for an e-charging station. The residential building itself has been continuously modernized: in 2024, a photovoltaic system was installed, and contemporary triple-glazed windows provide additional energy efficiency. The location is deliberately practical for everyday life: shopping facilities, restaurants, schools, and kindergarten are within short walking distance, as is public transportation. Walking paths along the Ergolz invite you to relax in front of the door, while the motorway connections to Basel, Zurich, and Bern provide short commutes. Convince yourself and contact us for a viewing.Exact address available after registration on neho.ch.INTERESTED IN A VIEWING? PLEASE REGISTER: https://neho.ch/b/4414-26-6

  • Parking space
  • Balcony / Terrace
  • Garage
  • +2
Joëlle Hunkeler

Joëlle Hunkeler

1 / 12
Joëlle Hunkeler

Joëlle Hunkeler

  • Parking space
  • Balcony / Terrace
  • Garage
  • +2
4.5 rooms, 129m², CHF 1,098,000.–
Liestal, 4410 Liestal

Modern living with plenty of light, space, and quality of life

In a central location in Liestal, this modern and bright 4.5-room apartment with approximately 129 m² of living space awaits you. The 2017 property combines contemporary architecture with high-quality construction and a well-thought-out floor plan, harmoniously combining open living areas and comfortable retreats. Upon entering, the apartment conveys a welcoming and spacious feel. The entrance area offers space for a wardrobe and leads to two bright rooms, both with direct access to the lateral terrace, which can be flexibly adapted to different life situations. The main bedroom offers a quiet retreat and impresses with its own en-suite bathroom with a bathtub, creating additional living comfort. The heart of the apartment is the open living and dining area with a modern kitchen and cooking island. Large window surfaces let in plenty of daylight, creating a bright and pleasant living atmosphere. The adjacent winter garden expands the living space in a special way, offering a protected place for relaxation, eating, or socializing at any time of the year. An additional bathroom and a practical réduit complement the well-thought-out room concept, offering additional comfort and valuable storage space. The apartment is heated by district heating with underfloor heating. The attractive location is another plus point: shopping facilities, schools, and public transport are within short distances, while nature and recreational areas are also nearby, making it ideal for those who appreciate a central living location without sacrificing peace and leisure opportunities. A stylish and spacious apartment that combines modern living with plenty of daylight, attractive outdoor areas, and an excellent location - a home to arrive and feel good.Exact address available after registration on neho.ch.INTERESTED IN A VIEWING? PLEASE REGISTER: https://neho.ch/b/4410-26-14In a central location in Liestal, this modern and bright 4.5-room apartment with approximately 129 m² of living space is located. The 2017 property impresses with its clear architecture, high-quality construction, and well-thought-out room layout with plenty of generosity and privacy. Upon entering, a spacious entrance area with space for a wardrobe welcomes you. From here, two bright rooms with direct access to the lateral terrace can be reached, which are ideal as children's rooms, offices, or guest rooms. The main bedroom offers a quiet retreat and has an en-suite bathroom with a bathtub. The open living and dining area with kitchen and cooking island forms the heart of the apartment. Large window surfaces provide plenty of daylight and a pleasant living atmosphere. The adjacent winter garden expands the living space and creates a beautiful connection to the outside. An additional bathroom and a practical réduit offer additional comfort and storage space. The apartment is heated by district heating with underfloor heating. This attractive offer is rounded off by a private cellar room, a bicycle room, and a parking space. The combination of a central location with excellent infrastructure and proximity to nature makes this apartment particularly attractive. Shopping facilities, schools, and public transport are within short distances, while recreational areas for leisure and relaxation are also available. This apartment combines modern living, high-quality construction, and an excellent location.Exact address available after registration...

  • Parking space
  • Balcony / Terrace
  • Garage
  • +2
Sidya Diouf

Sidya Diouf

1 / 12
Sidya Diouf

Sidya Diouf

  • Balcony / Terrace
  • Garage
  • View
  • +1
6.5 rooms, 187m², CHF 1,900,000.–
Liestal, 4410 Liestal

6.5 room terrace apartment with 189 m² outdoor space and a far-reaching view

This spacious 6.5 room terrace apartment offers approximately 187 m² of living space on two levels and an impressive 189 m² of terrace space. The elevated location, west-facing orientation, and unobstructed view of Liestal to the Jura give the apartment a special character and plenty of privacy. In 2024, the apartment was comprehensively renovated and now presents itself in a largely new condition. The center of the apartment is the spacious living and dining area with floor-to-ceiling windows and direct access to the approximately 57 m² large terrace. The semi-open kitchen impresses with high-quality equipment and a Quooker for boiling, cooled, and sparkling water. An existing chimney connection also allows for the reinstallation of a fireplace. A special highlight awaits you on the upper level: The approximately 132 m² large roof terrace offers a variety of possibilities for lounge, greening, and individual design. It was originally even conceived for the realization of a pool. Here, you can enjoy plenty of privacy, the evening sun, and a far-reaching view to the Jura. In total, 6.5 rooms offer spacious space for family, guests, and home office. Two bathrooms, a separate guest toilet, built-in closets, a skylight, and a separate laundry room with a washing column provide additional comfort. The elevator leads comfortably to the apartment. Two garage parking spaces, a private basement compartment, and visitor parking spaces complement the offer. The property is heated via district heating. An exceptionally spacious apartment for all those who want to combine a lot of space, impressive outdoor areas, and a special view in Liestal.Exact address available after registration on neho.ch.INTERESTED IN A VIEWING? PLEASE REGISTER: https://neho.ch/b/4410-26-13

  • Balcony / Terrace
  • Garage
  • View
  • +1
1 / 21
4.5 rooms, 170m², CHF 1,649,000.–
Eggrainweg 9, 4402 Frenkendorf

Modern 4.5-room terrace apartment in a new building in Frenkendorf

Welcome to this exclusive 4.5-room terrace apartment on the 2nd floor of a modern new building at Eggrainweg 9 in Frenkendorf. The apartment, completed in 2024, impresses with its spacious 170 m² living area and a total area of 214 m² and is available immediately.The apartment offers the following highlights: • Bright, modern rooms: White walls, high-quality tile floors, and built-in lighting create a contemporary and inviting ambiance. • Stylish bathroom: Two modern bathrooms with elegant gray tiles, white fixtures, and a spacious glass shower. • Balcony & Terrace: The winter garden leads directly to the terrace, creating a seamless transition between the indoor and outdoor areas. Additionally, the apartment has a balcony. • Built-in shelf & Dishwasher: Practical built-in features for maximum comfort in everyday life. • Elevator & Garage: An elevator in the building and two parking spaces included in the purchase price round out the offer. • A separate laundry room and a practical storage room provide additional storage space and increase comfort in everyday life. The apartment is located in a quiet area and benefits from plenty of sunlight in the summer. The surroundings are well-maintained and offer excellent infrastructure.Location & Environment: • Public transportation: The Füllinsdorf Ebene bus stop is just a 4-minute walk away, and the Frenkendorf-Füllinsdorf train station is a 7-minute walk. • Shopping: A Coop supermarket is within a 10-minute walk. • Health: The Linden pharmacy is a 6-minute walk away. • Education: The Frenkendorf secondary school is just a 7-minute walk away – ideal for families. This high-quality new apartment combines modern living with an excellent location and top-notch infrastructure. A rare opportunity for discerning buyers who value quality and comfort.

Travel time
-

Suggested properties for you based on search results

Other interesting objects