












Pusserein - Properties for sale

We recommend expanding your search criteria to get similar results. The current filters didn’t return any matches.

If you don’t want to change your current search criteria, we recommend creating a search alert, so you’ll be notified when matching offers become available.

More objects in your automatically expanded search area
14 results - Radius: + 10km
Rexhail Jahiu

Rexhail Jahiu

1 / 12
Rexhail Jahiu

Rexhail Jahiu

  • Parking space
  • Balcony / Terrace
  • Garage
  • +1
5.5 rooms, 159m², CHF 2,050,000.–
Top
Küblis, 7240 Küblis

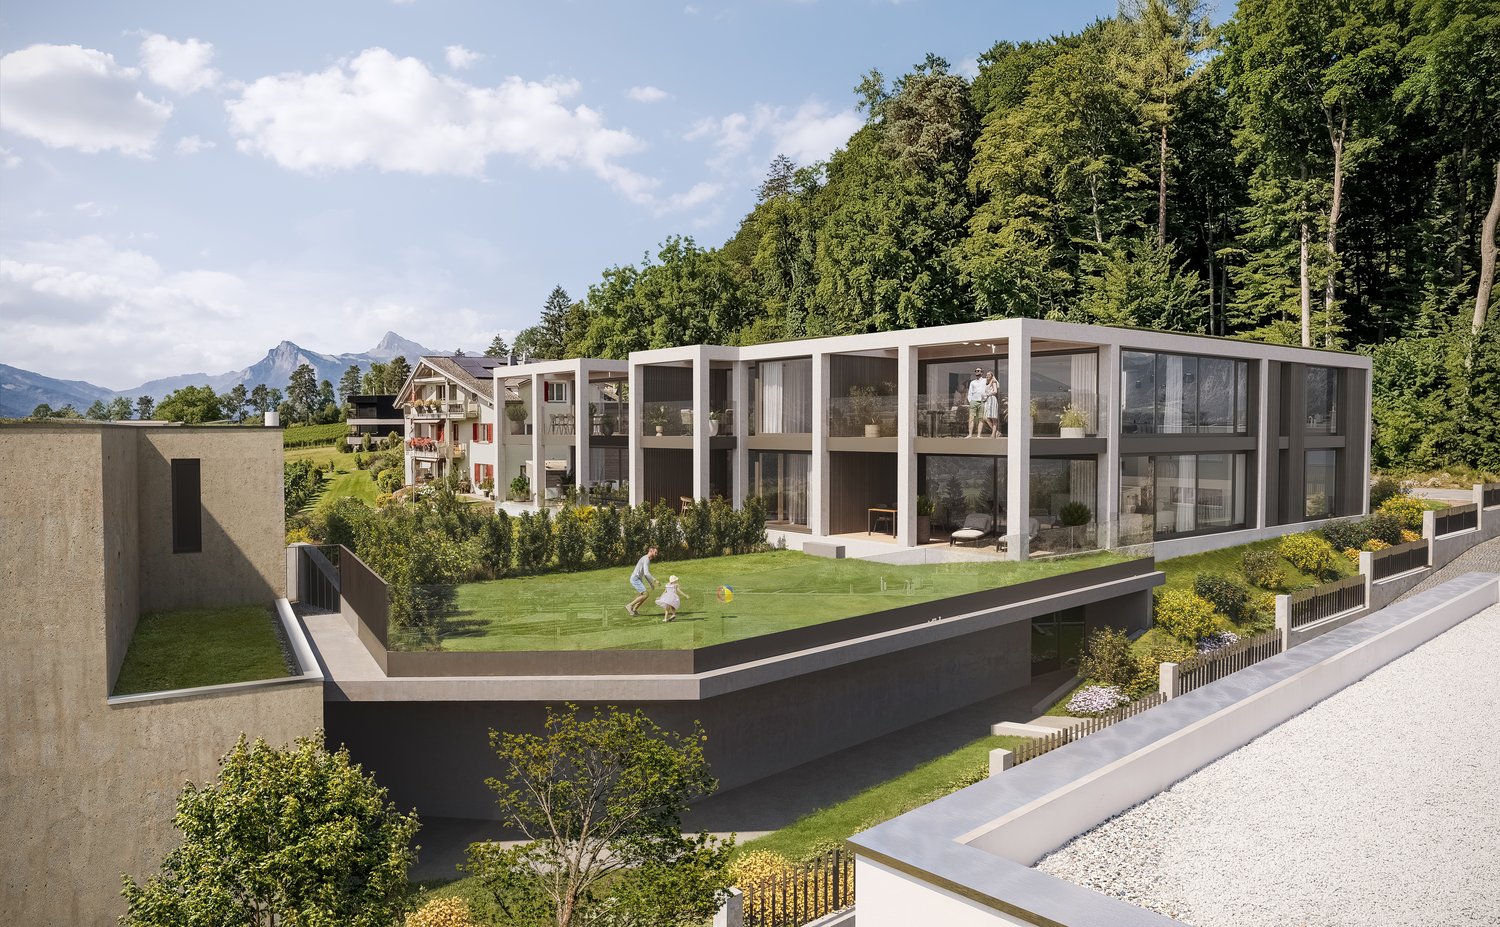
Moderne Architektur und grosszügiges Wohnen in Küblis

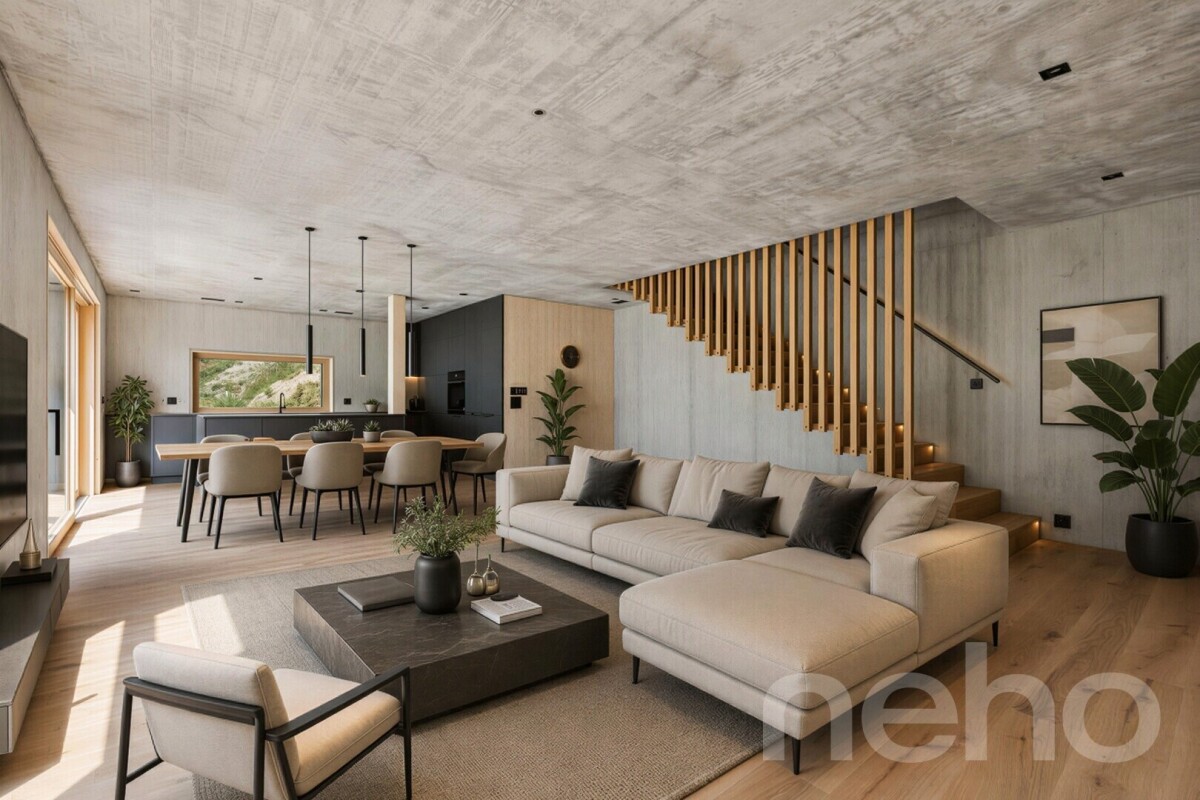
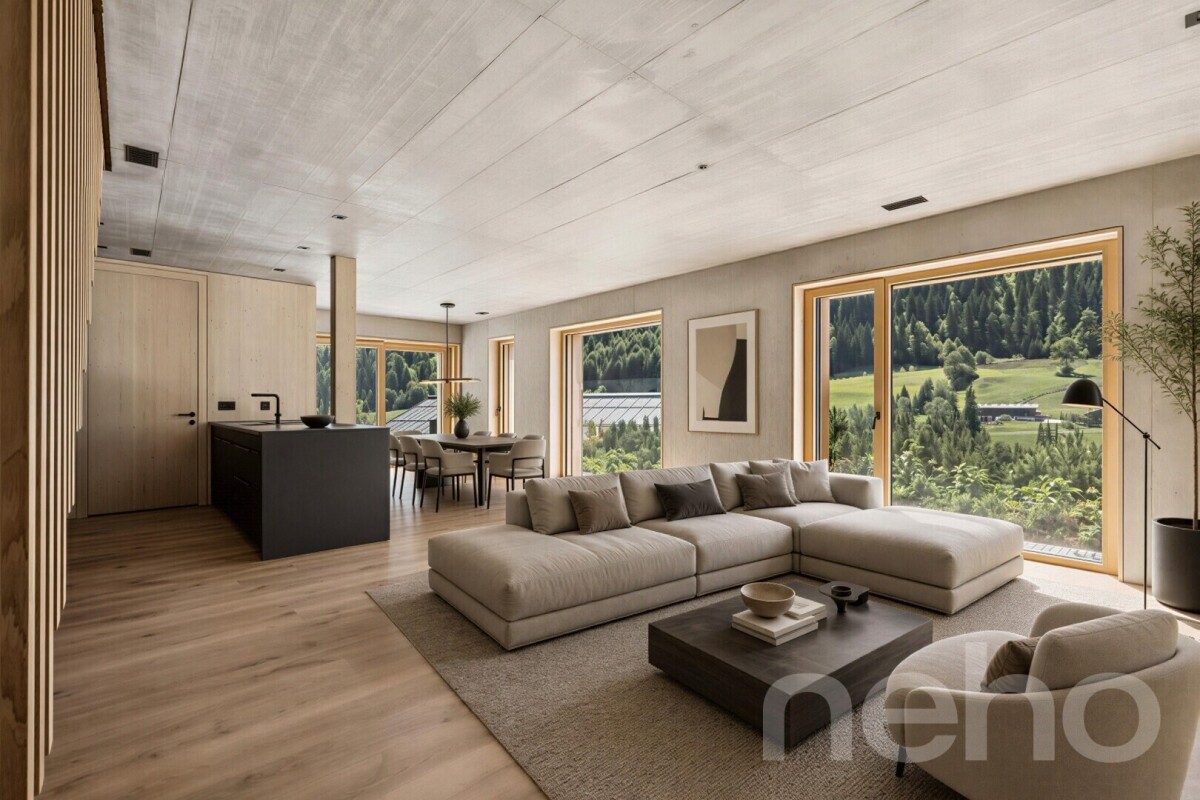
An erhöhter Lage in Küblis präsentiert sich dieses freistehende 5.5 Zimmer Einfamilienhaus mit hochwertiger Architektur und eindrucksvoller Aussicht über das Prättigau. Das im Jahr 2025 fertiggestellte Haus bietet rund 159 m² Wohnfläche, eine südlich ausgerichtete Terrasse von rund 30 m² und ein grosszügiges Raumkonzept für Familien mit hohen Ansprüchen. Die Liegenschaft ist per sofort bezugsbereit und unterliegt der Erstwohnsitzpflicht.Das Erdgeschoss wird vom rund 56 m² grossen Wohnbereich mit offener Küche und Essbereich geprägt. Grosszügige Fensterflächen sorgen für viel Tageslicht, eröffnen den Blick auf die umliegende Berglandschaft und schaffen einen direkten Übergang zur Terrasse. Diese bietet ausreichend Platz für einen Essbereich und eine gemütliche Lounge. Die moderne Küche mit Kochinsel fügt sich harmonisch in den Wohnraum ein.Zwei praktische Reduits schaffen zusätzlichen Stauraum. Eines davon dient als Hauswirtschaftsbereich und ist mit Waschmaschine und Tumbler ausgestattet. Ein modernes Badezimmer mit Badewanne ergänzt diese Wohnebene.Im Dachgeschoss befinden sich vier gut geschnittene Zimmer sowie ein zweites Badezimmer mit Dusche. Drei der Zimmer verfügen über einen direkten Zugang zu jeweils einer Galerie. Die kompakten Zusatzflächen unter der sichtbaren Dachkonstruktion eignen sich als Spielbereich, gemütlicher Rückzugsort oder ergänzende Ablagefläche.Die Kombination aus Sichtbeton, naturbelassenem Holz und einer Fassade mit Lärchenschindeln verleiht dem Haus einen eigenständigen und zugleich wohnlichen Charakter. Dreifach verglaste Holz Aluminium Fenster, elektrische Lamellenstoren und eine kontrollierte Wohnraumlüftung sorgen für zeitgemässen Wohnkomfort. Eine Luft Wasser Wärmepumpe mit Bodenheizung und individueller Raumregulierung sowie die südseitige Photovoltaikanlage ergänzen das energieeffiziente Gebäudekonzept.Einkaufsmöglichkeiten, Schulen und der Bahnhof Küblis sind gut erreichbar. Wanderwege, Velorouten, die Kletterhalle in Küblis sowie die nahe gelegenen Wintersportgebiete Madrisa, Parsenn, Pany und Grüsch Danusa bieten vielseitige Freizeitmöglichkeiten zu jeder Jahreszeit.Der Richtpreis für das Haus inkl. Parkierung beträgt CHF 2'050'000.?. Gerne zeigen wir Ihnen dieses hochwertige Zuhause bei einer persönlichen Besichtigung und freuen uns auf Ihre Anfrage.Genaue Adresse verfügbar nach Registrierung auf neho.ch.AN EINER BESICHTIGUNG INTERESSIERT? BITTE ANMELDEN: https://neho.ch/b/7240-26-6Situated in an elevated location in Küblis, this detached 5.5-room house impresses with its high-quality architecture and breathtaking views over the Prättigau valley. Completed in 2025, the property offers approximately 159 m² of living space, a south-facing terrace of around 30 m² and a spacious layout designed for families seeking a high standard of living. The house is ready for immediate occupancy and is subject to a primary residence requirement.The ground floor is centred around an impressive 56 m² open-plan living, dining and kitchen area. Large windows flood the interior with natural light, offer stunning views of the surrounding mountain landscape and provide direct access to the terrace. The terrace offers ample space for an outdoor dining area and a comfortable lounge. The modern kitchen, featuring a central island, blends seamlessly into the living space.Two practical storage rooms provide additional space. One serves as a utility room equipped with a washing machine and tumble dryer. A modern bathroom with a bathtub completes this level.The top floor features four well-proportioned rooms and a second bathroom with a shower. Three of the rooms offer direct access to their own gallery spaces. These additional areas beneath the exposed roof structure can be used as children's play areas, cosy retreats or extra storage space.The combination of exposed concrete, natural wood and a façade clad in larch shingles gives the house a distinctive yet welcoming charac...

  • Parking space
  • Balcony / Terrace
  • Garage
  • +1
Rexhail Jahiu

Rexhail Jahiu

1 / 12
Rexhail Jahiu

Rexhail Jahiu

  • Parking space
  • Balcony / Terrace
  • Garage
  • +1
5.5 rooms, 153m², CHF 1,850,000.–
Top
Küblis, 7240 Küblis

Moderne Architektur und grosszügiges Wohnen in Küblis

An erhöhter Lage in Küblis präsentiert sich dieses freistehende Einfamilienhaus mit moderner Architektur, hochwertiger Materialisierung und eindrucksvoller Aussicht auf die umliegende Berglandschaft. Das im Jahr 2025 fertiggestellte Haus verfügt über 5.5 Zimmer und rund 153 m² Wohnfläche auf drei Ebenen. Es ist per sofort bezugsbereit und unterliegt der Erstwohnsitzpflicht.Das Erdgeschoss überzeugt mit einem grosszügigen, offen gestalteten Wohn und Essbereich. Raumhohe Fenster lassen viel Tageslicht in den Raum und schaffen eine direkte Verbindung zur rund 21 m² grossen Terrasse. Die moderne Küche mit Kochinsel, hochwertigen Geräten und grosszügigen Arbeitsflächen fügt sich harmonisch in den Wohnbereich ein. Eine begehbare Speisekammer bietet zusätzlichen Stauraum. Auf dieser Etage befindet sich zudem ein modernes Badezimmer mit Badewanne.Im Obergeschoss stehen vier vielseitig nutzbare Zimmer sowie ein weiteres Badezimmer mit begehbarer Dusche zur Verfügung. Drei der Zimmer verfügen über einen direkten Zugang zu jeweils einer Galerie im Dachgeschoss. Diese zusätzlichen Flächen unter der sichtbaren Holzkonstruktion eignen sich je nach Bedarf als Spielbereich, gemütlicher Rückzugsort oder ergänzende Ablagefläche. Ein Reduit mit Waschmaschine und Tumbler sowie ein separater Technikraum vervollständigen das durchdachte Raumangebot.Die Kombination aus Sichtbeton, sichtbarem Holz und hochwertigen Bodenbelägen verleiht dem Haus einen modernen und zugleich wohnlichen Charakter. Dreifach verglaste Holz Aluminium Fenster, elektrische Storen und eine kontrollierte Wohnraumlüftung sorgen für einen zeitgemässen Wohnkomfort. Die Wärmeverteilung erfolgt über eine Bodenheizung, die von einer Luft Wasser Wärmepumpe versorgt wird. Eine Photovoltaikanlage ergänzt das energieeffiziente Gebäudekonzept.Schulen, Einkaufsmöglichkeiten und der Bahnhof Küblis sind gut erreichbar. Die Region bietet zahlreiche Wander und Fahrradrouten, eine Kletterhalle direkt in Küblis sowie einen schnellen Zugang zu den Skigebieten Madrisa und Parsenn bei Klosters, Pany und Grüsch Danusa.Der Richtpreis für das Haus inkl. Parkierung beträgt CHF 1'850'000.-. Gerne zeigen wir Ihnen dieses hochwertige Zuhause bei einer persönlichen Besichtigung und freuen uns auf Ihre Anfrage.Genaue Adresse verfügbar nach Registrierung auf neho.ch.AN EINER BESICHTIGUNG INTERESSIERT? BITTE ANMELDEN: https://neho.ch/b/7240-26-7Situated in an elevated location in Küblis, this detached house impresses with its modern architecture, high-quality materials and stunning views of the surrounding mountain landscape. Completed in 2025, the property offers 5.5 rooms and approximately 153 m² of living space across three levels. The house is ready for immediate occupancy and is subject to a primary residence requirement.The ground floor features a spacious open-plan living and dining area. Floor-to-ceiling windows fill the space with natural light and provide direct access to the approximately 21 m² terrace. The modern kitchen, featuring a central island, high-quality appliances and generous worktop space, blends seamlessly into the living area. A walk-in pantry provides additional storage space. This floor also includes a modern bathroom with a bathtub.The upper floor offers four versatile rooms and an additional bathroom with a walk-in shower. Three of the rooms provide direct access to their own gallery spaces on the top floor. Located beneath the exposed wooden roof structure, these additional areas can be used as children's play areas, cosy retreats or extra storage spaces, depending on individual needs. A utility room equipped with a washing machine and tumble dryer, along with a separate technical room, completes the thoughtfully designed layout.The combination of exposed concrete, natural wood and high-quality flooring gives the house a contemporary yet welcoming atmosphere. Triple-glazed wood-aluminium windows, electric blinds and a controlled mechanica...

  • Parking space
  • Balcony / Terrace
  • Garage
  • +1
Riccardo Bieler

Riccardo Bieler

1 / 16
Riccardo Bieler

Riccardo Bieler

  • Parking space
  • Balcony / Terrace
  • Pets allowed
  • +5
5.5 rooms, 154m², CHF 1,180,000.–
Underdorf 15, 7214 Grüsch

5.5-room single-family house with rustic charm in the heart of Grüsch

5.5-room single-family house with rustic charm in the heart of Grüsch In the historic village center of Grüsch, this lovingly renovated 5.5-room house from 1880 combines original charm with modern comfort. Wood-paneled rooms, a natural cellar with vaults, and a seating area by the village fountain characterize the house's personality.On the ground floor, the kitchen with cooking island and plenty of workspace opens into the open living and dining area. The wooden ceilings and paneled walls give the room a cozy atmosphere. In winter, the tile stove provides warm comfort.On the upper floor, two rooms are available, which can be used as bedrooms, children's or guest rooms. The renovated bathroom with underfloor heating combines wood with natural stone. Directly adjacent, a lockable niche offers space for a washing tower. On the east-facing balcony, you can enjoy the morning sun. Under the sloping roof lies the large bedroom with its own fireplace, plenty of storage space, and views of the mountains.The bright room in the basement has a wooden ceiling, a fireplace, and a separate entrance. This allows it to be used independently of the living area as an office or studio. A separate rental or expansion into a studio is also possible. On the same floor, the vaulted cellar offers space for wine and supplies.The converted barn is directly adjacent to the house and offers not only storage space but also space for sociable summer evenings. Below it is a carport. In front of the house lies the hedge-lined seating area, from which you can listen to the babbling of the village fountain.School, Volg, and train station can be reached in a few minutes' walk. You can also start a walk in the countryside directly in front of the house door. Landquart, Sargans, and Chur are easily accessible, and with Grüsch-Danusa, a ski and hiking area is just nearby.The property can also be purchased as a second home.Would you like to get to know the house personally? We look forward to your message and will be happy to show you this special home during a viewing.

  • Parking space
  • Balcony / Terrace
  • Pets allowed
  • +5
Travel time
-
Rexhail Jahiu

Rexhail Jahiu

1 / 13
Rexhail Jahiu

Rexhail Jahiu

  • Parking space
  • Garage
  • View
12 rooms, 426m², CHF 1,870,000.–
Valzeina, 7213 Valzeina

House Wildrose - A Retreat Full of History and Charm

House Wildrose - Historic Walser House with Character, Charm, and VisionIn the small Walser village of Valzeina, high above the Prättigau, lies a very special property: the House Wildrose. A house that has written history over generations - and today is ready for new chapters. Whether as a spacious residential house, retreat, bed and breakfast, or creative space for seminars: This lovingly renovated gem combines past and future in a unique way. Tradition Meets RenewalBuilt in typical Walser construction style with stone base, wooden structure, plank floors, and tile stoves, the House Wildrose was comprehensively renovated between 2009 and 2014. Windows, roof, insulation, and technology were renewed - today, a modern air-water heat pump ensures efficient heating. The historic charm has been preserved: Original doors, wooden elements, and a vaulted cellar bear witness to this. Space for IdeasOn approximately 426 m² of living space and five floors, the house offers plenty of room for different living concepts. The large kitchen on the ground floor with cooking island, storage space, and stainless steel sink invites you to cook together. On the upper floor, a second, smaller kitchen complements the offer - ideal for guests or separate use.Two separate shower cabins with anteroom and four separately accessible guest toilets provide comfort and flexibility - especially during group stays.A highlight is the developed attic space with approximately 70 m² - ideal for seminars, creative work, or spacious living. In the outbuilding, there is a charming sauna with shower and an officially approved workshop room with various possibilities. LocationThe House Wildrose is located at 1,024 m above sea level in a quiet, sunny slope position with a clear view over the Prättigau. Directly in front of the house is a post bus stop. From here, hiking trails, snowshoe trails, and nature experiences start directly from the doorstep.The village of Grüsch with train connection and shopping facilities can be reached in less than ten minutes. The ski and hiking area Grüsch-Danusa is in the immediate vicinity, Klosters can be reached in about half an hour, and Bad Ragaz with its thermal bath in just 15 minutes. Access to the house is guaranteed all year round.The House Wildrose is no ordinary house - it is a place for people with a vision, who are looking for space for their ideas, their family, or their calling. A unique property that respects the past and enables the future.Are you interested? Then we would be happy to show you this special home in person on site. We look forward to your contact.Exact address available after registration on neho.ch.INTERESTED IN A VIEWING? PLEASE REGISTER: https://neho.ch/b/7213-25-1

  • Parking space
  • Garage
  • View
1 / 13
10.5 rooms, 219m², CHF 1,385,000.–
Schmittnerstrasse 27, 7212 Seewis-Schmitten

Apartment building with 3 units for sale in Seewis-Schmitten

Versatile property with three residential units, spacious surroundings, and mountain viewsThis well-maintained apartment building in Seewis-Schmitten offers a variety of uses - as a multi-generational house, for personal use with additional rental income, or as an investment property. The property comprises a total of 10.5 rooms on three floors and has a net living area of around 219 m². In total, there are 3 bathrooms available.The building, constructed in 1974, was renovated in 2015 and presents itself in an inviting condition thanks to continuous maintenance. According to the property data, the windows and masonry were renewed, among other things. The heating is provided by an oil heating system with heat distribution via radiators. The building volume is around 1,311 m.The spacious outdoor areas are particularly attractive: The balconies offer a total of around 23 m² of space, while the terrace with around 30 m² provides plenty of space to linger. From the balcony and terrace, there is a beautiful view of the surrounding mountains. The property includes 733 m² and offers a spacious surroundings for relaxation, play, and gardening.The parking offer is also convincing: The property includes two separate garages and two outdoor parking spaces. The space offer is complemented by practical secondary rooms such as attic, storage room, air raid shelter, and heating and oil tank room.Seewis-Schmitten is located in a natural setting in the Prättigau and offers beautiful walking trails right outside the front door. The upper school is nearby. Thanks to train and bus connections as well as short distances to shopping opportunities and recreational areas, the community is everyday-friendly. The gross income of around CHF 46,800 per year underlines the interesting potential of this versatile property. The selling price is CHF 1,385,000. • 3 residential units and 10.5 rooms • 219 m² net living area • 30 m² terrace and 23 m² balconies • 733 m² property area • 2 separate garages and 2 outdoor parking spaces • Quiet, natural location with mountain views

Travel time
-
1 / 7
5.5 rooms, 267m², CHF 1,490,000.–
Auf Anfrage 1, 7222 Mittellunden

Much charm, plenty of space, and a spacious studio with its own access

Some houses are just houses, and some tell a story. This special home in Lunden definitely belongs to the second category. The original part of the house from 1930 was supplemented by a generous extension in 2005. In 2025, various renovations were carried out, and the seating area was redesigned. Thus, historic charm and contemporary living meet in a unique way.The heart of the house is the very large, wood-dominated kitchen. The cozy living room with a Swedish stove invites you to linger, while the winter garden offers a lot of light and a beautiful view of the greenery. Two terraces on opposite sides of the house provide sunny and shady favorite spots.On the upper floor, there are three more rooms and a versatile studio with around 64 m², its own bathroom, and balcony. The separate access opens up interesting possibilities for guests, family members, or additional uses such as rental.Outside, there is also much to discover: The generous garden with fruit trees and a charming chicken coop offers space for relaxation, gardening, and your own ideas. The basement has additional rooms and a separate toilet. The offer is rounded off by a large garage, a carport, and numerous outdoor parking spaces.This ImmoSky offer provides you with the following *additional performance*:+ Historic house from 1930 with extension from 2005+ Renovations and redesigned seating area in 2025+ Large garden with fruit trees and chicken coop+ Winter garden and two additional terraces+ Versatile studio with bathroom and balcony+ Large garage, carport, and numerous parking spacesWould you like to discover this house with all its special sides in person? We look forward to your contact.

1 / 13
5.5 rooms, 106m², CHF 720,000.–
Schwelli 21, 7231 Pragg-Jenaz

Sunny location with surroundings - ideal for families

The detached 5.5-room single-family house is located in an attractive, quiet and sunny residential area. The spacious surroundings invite you to spend relaxed hours outdoors in good weather and enjoy your own garden to the fullest. The well-maintained house combines a lot of space and charm with a wonderful view of the greenery.On the 1st floor, you will find a kitchen and a living room with access to a spacious balcony. A bedroom and a bathroom complete this floor.The attic offers additional space with two more rooms - one of them with direct access to the balcony. Additionally, you have a shower with WC and a separate kitchen at your disposal, which can also be used as an additional room if needed.In the basement, there is a cellar, a laundry room including house technology, and a versatile hobby room.For your vehicles, two garage parking spaces and 2 to 3 outdoor parking spaces are available.A particular concern of the current owner is that he, together with his 13-year-old dog Rex, may remain in the house as a tenant for a maximum of five years. Due to the difficult apartment search with a pet, it is very important to him not to have to give up his loyal companion.The house can be used as a primary and secondary residence - a special opportunity for families and garden lovers who want to make an investment for the future here.Convince yourself and arrange a non-binding viewing appointment. I look forward to your call.

Travel time
-
1 / 6
  • Parking space
  • Balcony / Terrace
10.5 rooms, 230m², CHF 1,540,000.–
7240 Küblis

HISTORIC CHARM IN A LOCATION WITH UNOBSTRUCTED VIEWS

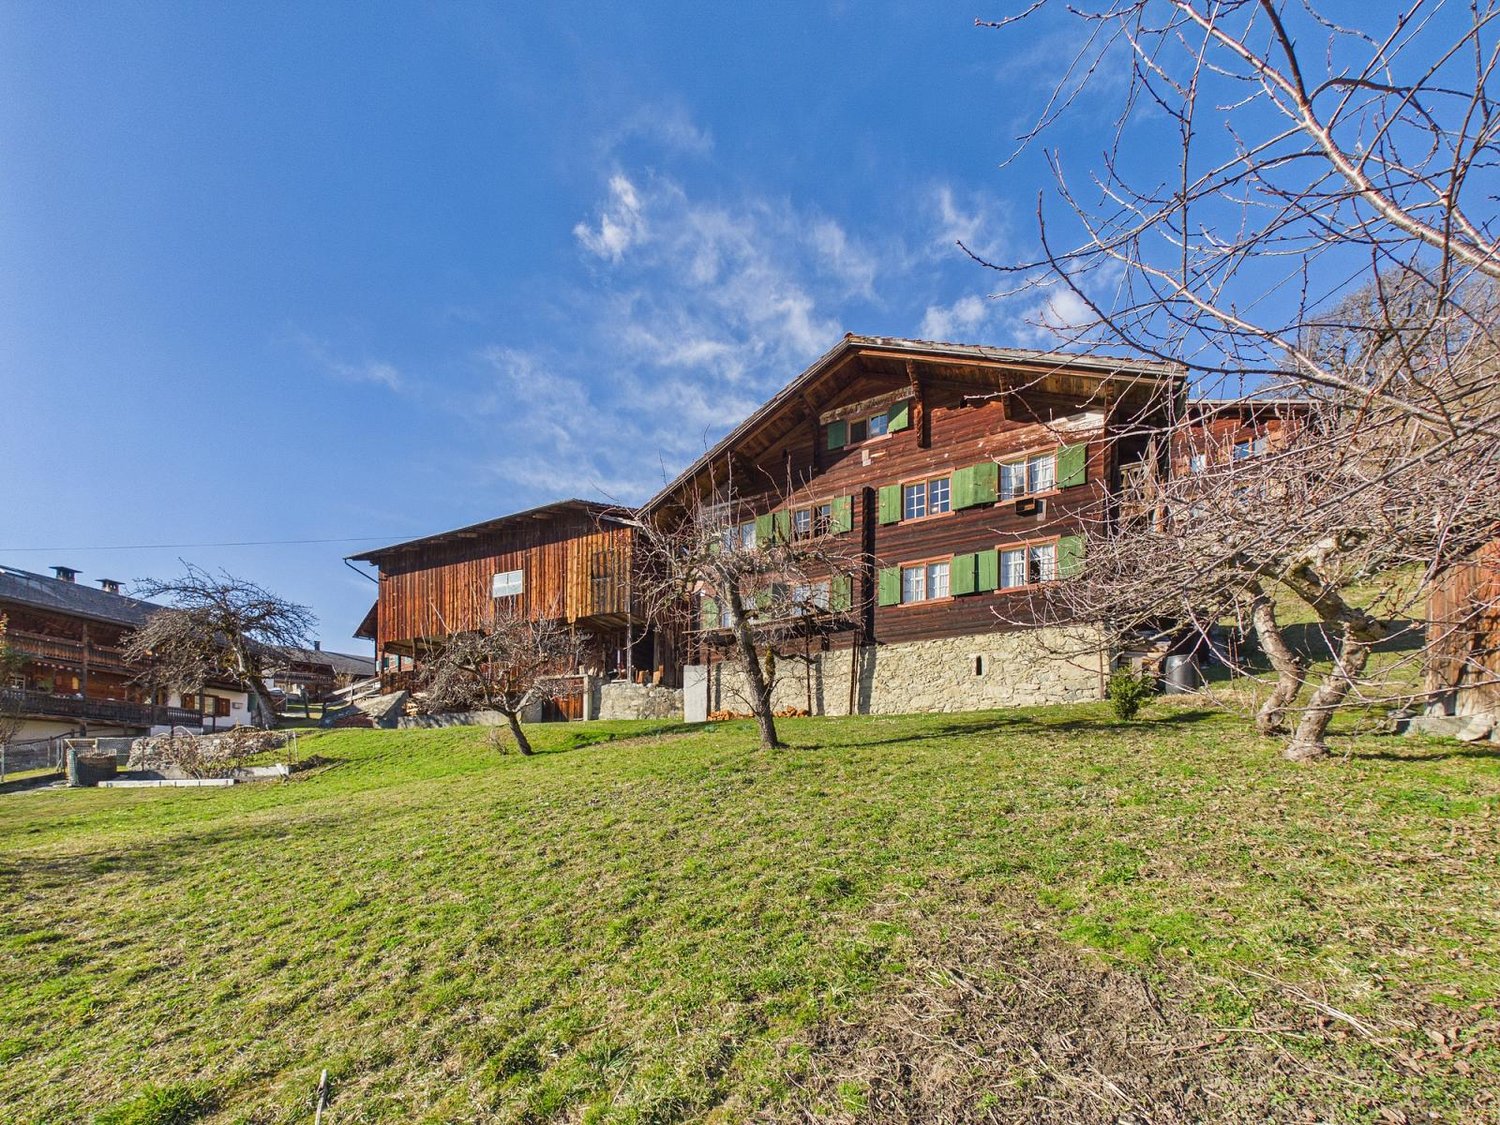
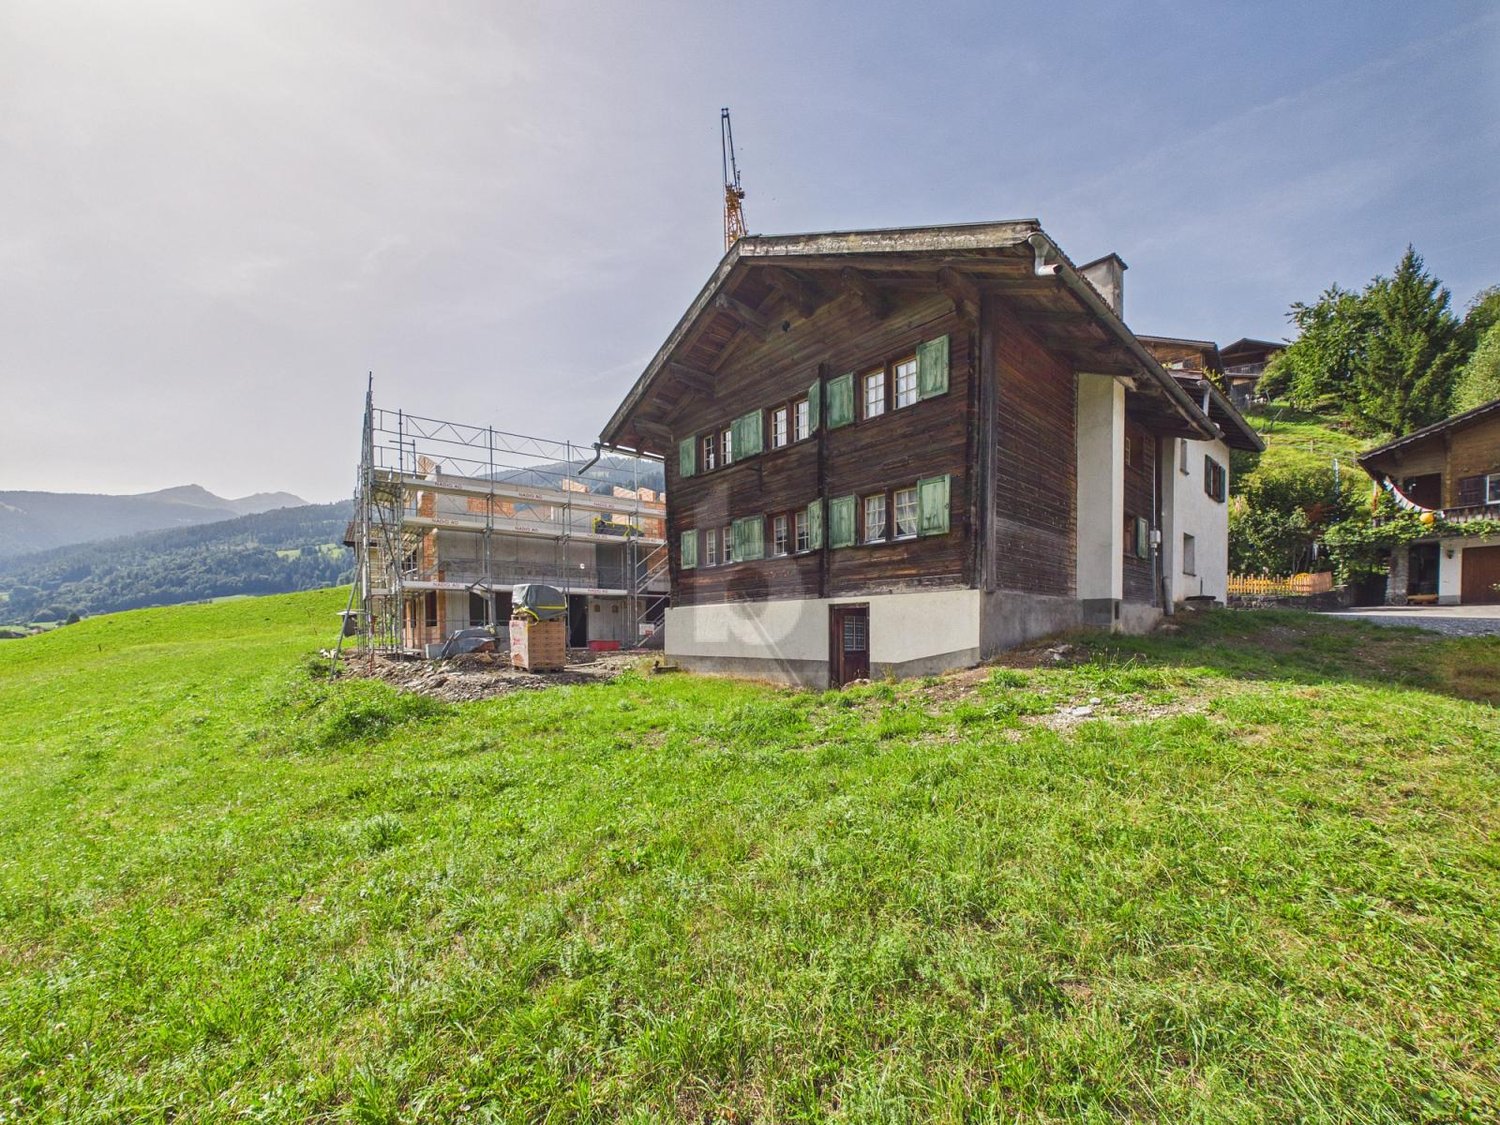
High above Küblis, this chalet built in 1843 offers a unique, permanently unobstructed view of the Prättigau. The solid natural-stone basement and upper floors built using traditional log construction give the house its authentic historic character. With over 230 m² of living area on a 2059 m² plot, the chalet offers spacious rooms with original wooden walls and floors. The property is largely in its original condition and offers enormous potential for renovation, conversion or a modern extension. The adjoining barn can continue to be used or demolished and replaced with a new residential building.This BETTERHOMES offer stands out for the following advantages:- unique, peaceful location with breathtaking panoramic views- ideal elevation and generous sunshine throughout the year- the popular ski resorts of Davos Klosters and Grüsch-Danusa are just a few minutes from Küblis- historic atmosphere with individual design possibilities- beautiful tiled stove that radiates pleasant warmth and still heats the house today- barn with direct access and a volume of 842 m² in the village zone- and much more ...Interested? Contact us to arrange a no-obligation viewing; an online viewing is also possible!Haven't found what you're looking for? More than 2'000 additional listings at: www.betterhomes.ch - your fair real estate agentLooking to market a property yourself?Benefit from our expertise: https://www.betterhomes.ch/de/profitierenWould you like to have a property valued?Find out its value now with our free valuation, immediately and with no obligation!https://www.betterhomes.ch/de/knowledge/estimationMore detailsLocation: the setting combines peace, closeness to nature and privacy with easy access to the renowned ski resorts of Davos/Klosters and Grüsch-DanusaCondition: older buildingBathrooms / bathrooms: 1 (1 x bathtub / WC / sink) Heating system: tiled stove / woodPublic transport: bus, 200 mSchools: kindergarten, primary school and upper secondary school, 2 kmShops: Coop, 2.5 km

  • Parking space
  • Balcony / Terrace
1 / 6
  • Parking space
  • Balcony / Terrace
  • Garage
8.5 rooms, 163m², CHF 850,000.–
7231 Pragg-Jenaz

Traditionally with unobstructable far-reaching views

This charming holiday home in Pragg-Jenaz is situated on a hill and delights with an unobstructable far-reaching view and a large garden. The traditional farmhouse with an extension from 1967 offers 8.5 rooms on 163 m² of living space, providing plenty of space for a large family. The functional kitchen with a Tiba stove and the cozy living room with a tile stove create authentic cottage romance. A new oil heating system from 2018, a spacious garage, and two natural cellars for vegetables and supplies complement the offer. An ideal house for nature lovers and families who value plenty of space and a unique view.This BETERHOMES offer is characterized by the following advantages:- situated on a hill with unobstructable far-reaching views and a spacious green area- traditional farmhouse with an extension from 1967- fully functional kitchen with a traditional Tiba stove- living room with a beautiful tile stove, which provides cozy evenings- the new oil heating system was installed in 2018- spacious garage with enough space for a vehicle and additional storage space- two natural cellars for storing supplies- and, and, and ...Interested? Contact us for a non-binding viewing, also online viewing possible!Didn't find anything suitable? Over 2,000 more offers at: www.betterhomes.ch - the real estate fair mediatorWant to market your own property?Benefit from our know-how: https://www.betterhomes.ch/de/profitierenDo you want to have a property valued?Find out its value now through our free valuation, immediately and non-binding!https://www.betterhomes.ch/de/knowledge/estimationMore detailsLocation: centralCondition: old buildingBathrooms / wet cells: 2 (1x bathtub / WC / sink, 1x WC, 1x shower / sink) Heating system: central heating / oilPublic transport: bus, 1.2 km / train, 800 mSchools: kindergarten, primary school, and secondary school, 750 mShops: Volg, 1.8 km

  • Parking space
  • Balcony / Terrace
  • Garage
1 / 10
9 rooms, 197m², CHF 1,050,000.–
Bärglistrasse 8, 7246 St. Antönien

Rural and close to nature - in the heart of the Grisons mountains

This attractive property is located on a sunny slope with a magnificent view and offers the perfect combination of peace, nature, and good accessibility. The bus stop is directly behind the house and the ski lift is practically in front of the door. Shopping facilities, schools, kindergarten, restaurants, and cultural and leisure activities can be reached in a few minutes by car.The locally typical residential building convinces with a practical floor plan and the division into two separate residential units. This makes it ideally suited as a multi-generation holiday home or as a combination of own use and rental.The basement contains two cellar rooms and the heating system with oil tank. The ground floor has a shared entrance area with washing machine and access to the spacious 3.5-room apartment. This is currently being successfully rented out as a holiday apartment to loyal regular customers and other holiday guests.On the upper and attic floors, you will find the charming 5.5-room apartment. Both apartments delight with a well-thought-out room layout and a cozy living atmosphere with a lot of wood and a dreamy view of the surrounding mountain world. Each residential unit benefits from a veranda or a seating area.A special highlight is the southwest-facing seating area in front of the house. Here you can enjoy many hours of sunshine and a fantastic panorama. The perfect place to unwind and experience nature to the fullest.This attractive offer is completed with three outdoor parking spaces for your vehicles.Have we sparked your interest? Arrange a non-binding viewing appointment today. We look forward to your contact.

Travel time
-
1 / 13
5.5 rooms, 140m², CHF 1,320,000.–
7208 Malans

Stylish 5.5-room top-floor apartment with charm in the village centre of Malans

This charming, light-filled 5.5-room apartment is located in a stylish patrician house in the picturesque village centre of Malans, in the heart of the Bündner Herrschaft. The spacious layout, with around 180 m² of living area, impresses with its well-designed fit-out and warm materials such as parquet flooring, wooden ceilings and exposed sloping ceilings. The living room has a cosy feel and invites you to relax. The open, spacious kitchen with adjoining dining area offers plenty of storage and creates a sociable living atmosphere. Four stylish bedrooms, a spacious bathroom with a shower/bathtub and an additional guest WC complete the offering.A partly covered balcony of approx. 6 m² offers a magnificent view across the rooftops of Malans. A separate storage room and a natural cellar provide additional storage space. Historic charm and modern functionality complement each other in a distinctive way here. The apartment is very well maintained and features high-quality finishes; access to the building is wheelchair accessible, and there is an elevator.The apartment benefits from a quiet yet central location with excellent infrastructure: shops are just 21 m away, the school is 44 m away, and public transport is easily accessible. Restaurants, cafés and leisure activities are all nearby — everything is within easy walking distance. The apartment is currently heated by underfloor heating; from June 2025, the building will be connected to the modern district heating network. An underground parking space can be purchased for an additional CHF 30'000. This attractive apartment can be used as a primary or secondary residence — a true gem for nature lovers and those who enjoy village life in the Bündner Herrschaft.This property offered by properti stands out for: • Historic patrician house with stylish character • Light-filled living room with sloping ceilings and wooden ceiling • Spacious living area of approx. 180 m² with an open-plan layout • Partly covered balcony with a magnificent view across Malans • 4 bedrooms with parquet flooring, some with wooden ceilings • Spacious kitchen with adjoining dining area • Parking space in the underground garage for an additional CHF 30000.00 • 2 shared bicycle rooms in the basement • Natural setting with shops, restaurants and public transport within walking distance • New, environmentally friendly district heating system from June 2025 • Attractive tax rate (75%) in the municipality of Malans Interested? Contact us for a no-obligation discussion!Looking to market a property yourself? We deliver with fair and transparent terms!

Other interesting objects