Preda - Properties for sale with Balcony / Terrace

We recommend expanding your search criteria to get similar results. The current filters didn’t return any matches.

If you don’t want to change your current search criteria, we recommend creating a search alert, so you’ll be notified when matching offers become available.

More objects in your automatically expanded search area
15 results - Radius: + 10km
1 / 11
4.5 rooms, 120m², CHF 905,000.–
Fuschignas 4, 7452 Cunter

Light, Space and Nature - Your Home in Val Surses

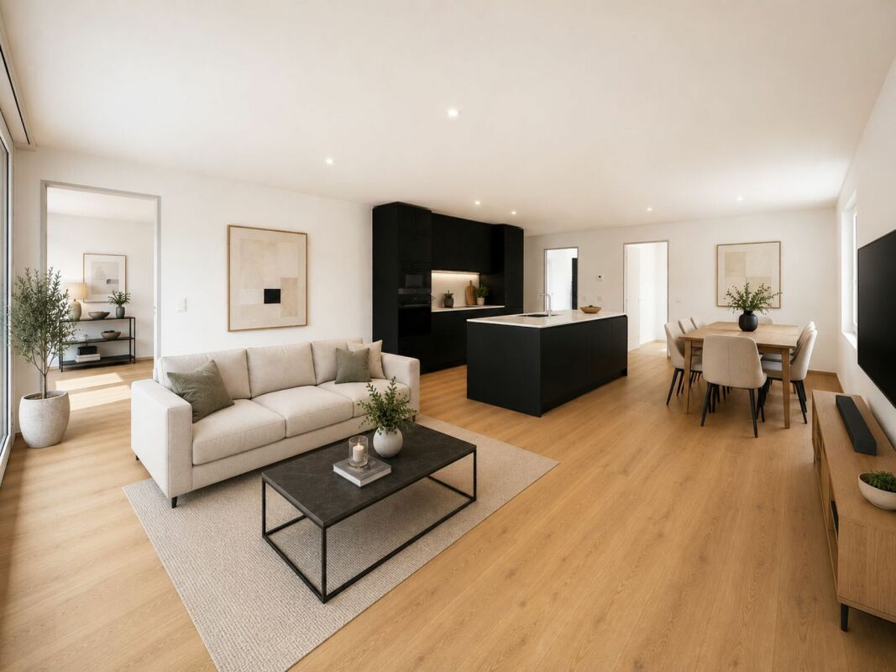
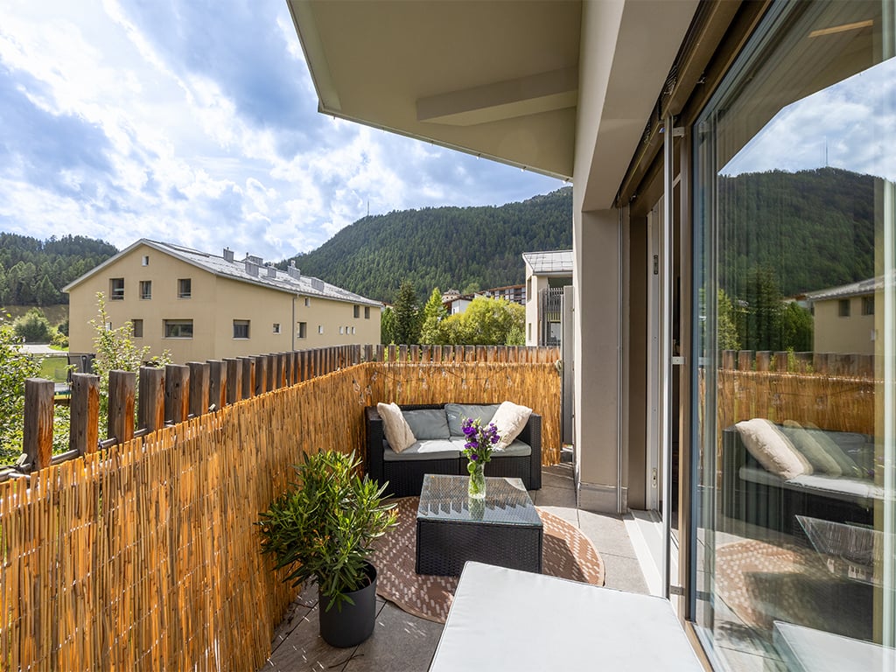
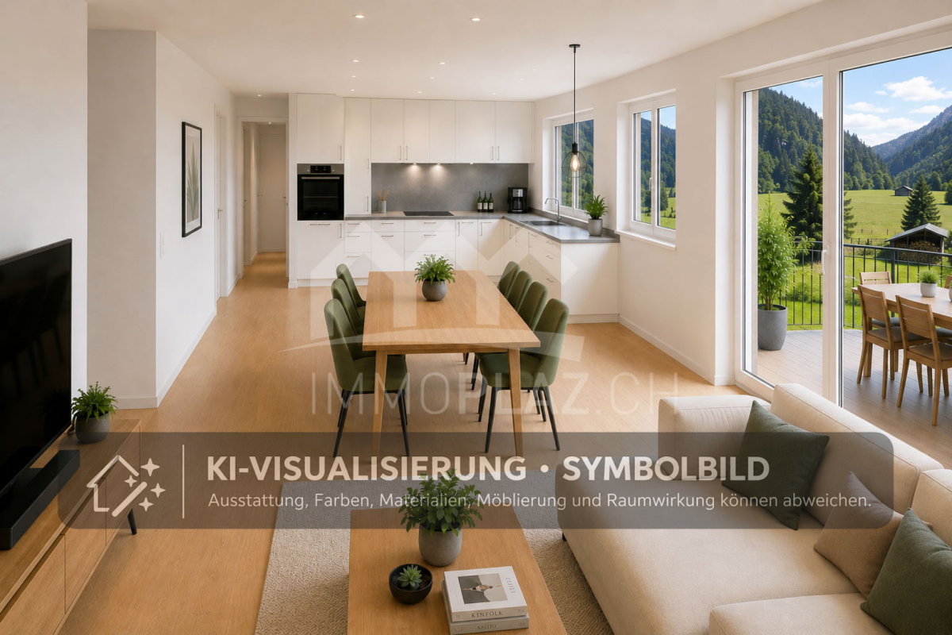
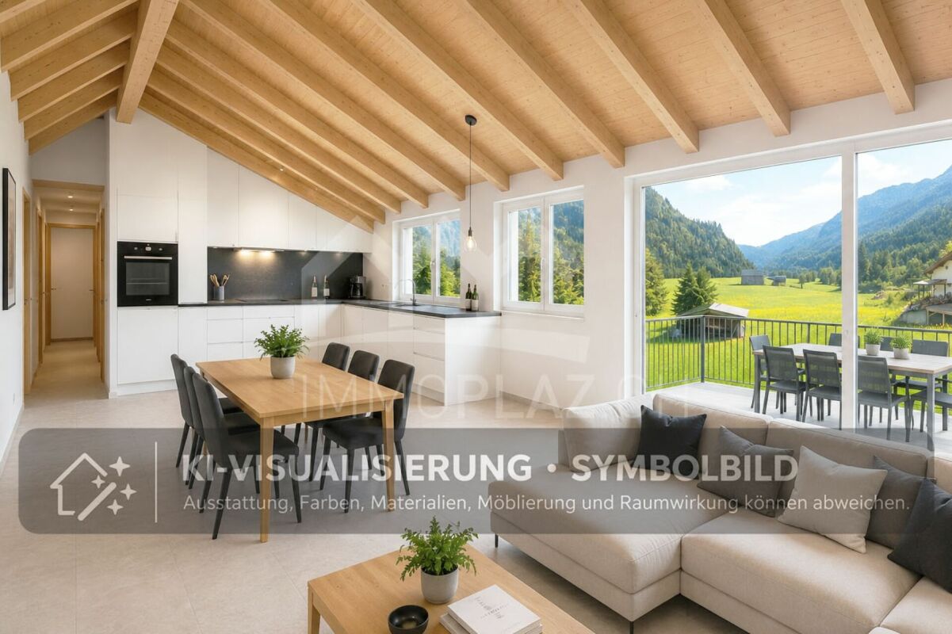
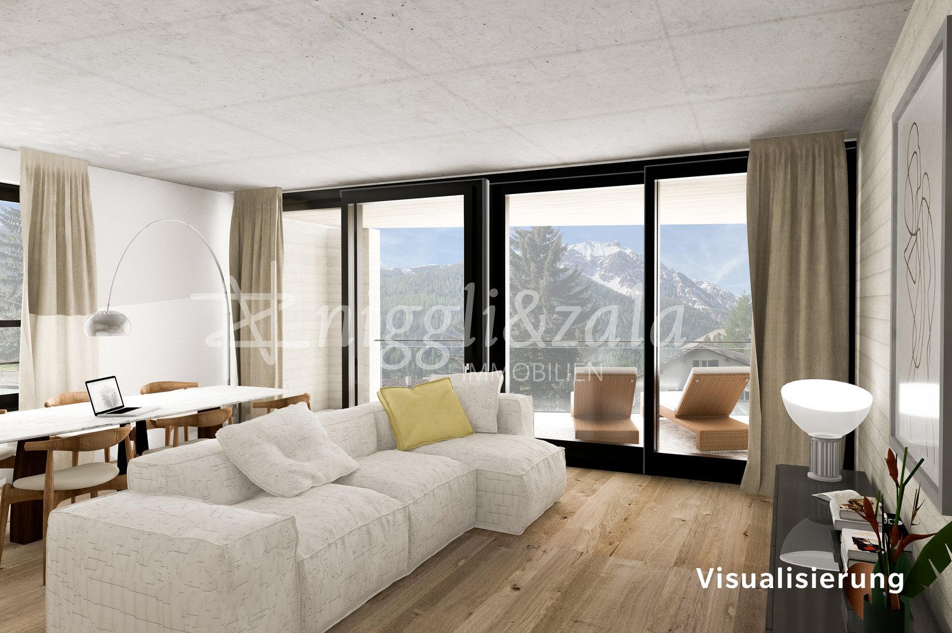
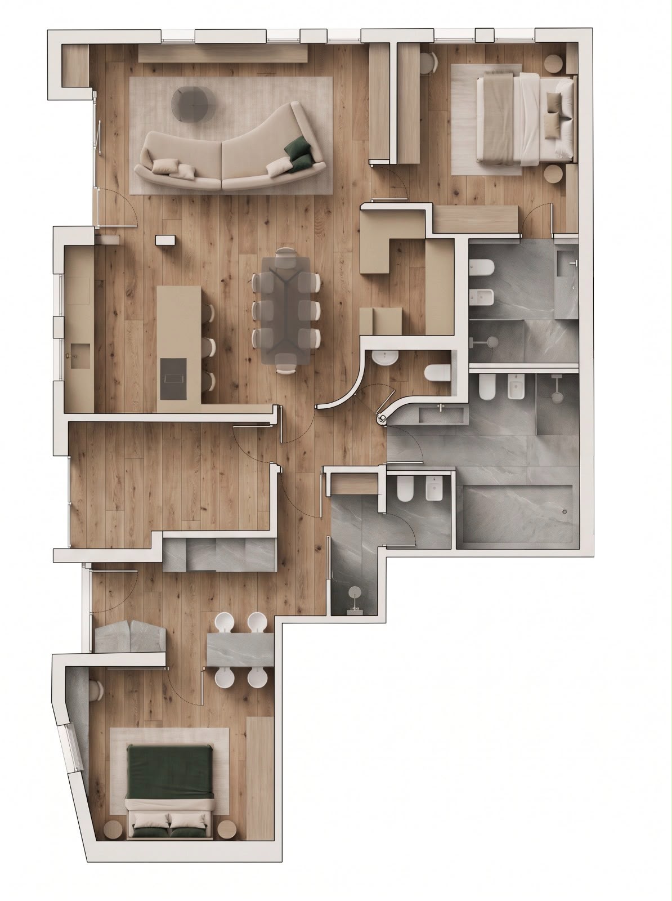
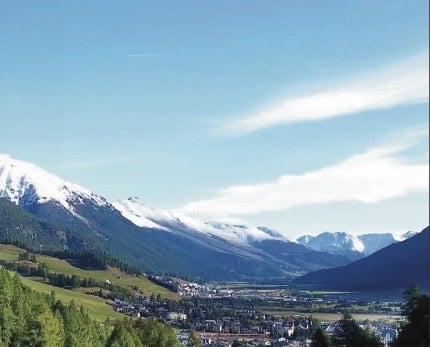
Living with a view - 4.5-room apartment A2.1 in Cunter Welcome to your new home in Val Surses. The 4.5-room apartment A2.1 combines modern architecture, high-quality construction, and an unobstructed view to create a unique living offer. In the attractive residential building Seglias on the sunny outskirts of Cunter, you can enjoy peace, nature, and an impressive mountain panorama - just a few minutes' drive from Savognin.The apartment impresses with a spacious gross living area of 120 m² and a well-thought-out floor plan, creating bright, open living spaces. Floor-to-ceiling windows bring daylight into the interior and offer a magnificent view of the valley. The 13.5 m² large, covered loggia extends the living space outdoors and becomes the perfect place to enjoy the evening sun and the panorama in a relaxed atmosphere.The timeless architecture combines clear lines with regional character. Plastered Einstein masonry, high-quality materials, and generous glass surfaces give the buildings an elegant and sustainable appearance. Thanks to the staggered arrangement of the houses, each apartment benefits from a lot of privacy and an unobstructed view of the impressive mountain landscape of the Surses.The development also meets the highest standards in terms of sustainability. The Minergie-P-certified building features a roof-integrated photovoltaic system, a highly insulated building envelope, and controlled apartment ventilation. This ensures a pleasant indoor climate, high energy efficiency, and permanently lower operating costs.A parking space with a private storage room, a basement compartment, and bicycle parking spaces complement the offer. The underground garage connects all the houses and allows for comfortable, weather-protected access to the apartment.Apartment A2.1 at a glance • 4.5 rooms • approx. 120 m² gross living area • 13.5 m² covered loggia • Room heights between 2.7 and 4.6 m • Unobstructed view of the Val Surses • Sunny attic apartment with a lot of privacy • Minergie-P certification • Roof-integrated photovoltaic system • First-time occupancy in attractive building rights • Parking space with private storage room and basement compartment • Just a few minutes' drive from Savognin

Travel time
-
1 / 11
4.5 rooms, 120m², CHF 760,000.–
Fuschignas 4, 7452 Cunter

A home between mountain panorama and quality of life

Modern living with a view - 4.5-room apartment A1.2 in Cunter In the attractive residential building Seglias, a high-quality 4.5-room apartment is being built on the sunny village edge of Cunter, combining modern living with the peace and beauty of the Bündner mountain world. Thanks to the elevated slope location, you can enjoy an unobstructed view of the Surses and benefit from an exceptionally sunny living situation - just a few minutes from Savognin. The building complex includes three architecturally harmoniously designed multi-family houses with a total of 15 first-time apartments in affordable building rights.Apartment A1.2 impresses with a spacious gross living area of around 120 m², a well-thought-out floor plan, and bright living rooms. Generous window fronts and the covered loggia create a bright, open living feeling and bring the impressive mountain landscape directly into the home. The private garden share expands the living space outdoors and offers plenty of space to relax, play, or enjoy.The architecture combines timeless elegance with regional character. High-quality materials, plastered Einstein masonry, and generous glass surfaces give the buildings a modern and at the same time warm appearance. A lovingly designed environment with local vegetation ensures privacy and blends harmoniously into the landscape. Due to the staggered arrangement of the buildings and the generous distance to the street, the apartments benefit from a lot of peace and an unobstructed view.The project also sets standards in terms of sustainability. The building complex has a roof-integrated photovoltaic system, meets the Minergie-P standard, and impresses with a highly insulated building envelope and controlled apartment ventilation. This ensures a pleasant room climate, lower energy costs, and high living comfort throughout the year.A parking space in the spacious underground garage, a basement compartment, and bicycle parking spaces round off the offer. The underground garage connects all the houses and guarantees a comfortable, weather-protected access to your apartment.Apartment A1.2 at a glance • 4.5 rooms • approx. 120 m² gross living area • Spacious covered loggia • Private garden share of approx. 45 m² • Minergie-P certification • Photovoltaic system • First-time apartment in attractive building rights • Unobstructed view and sunny location • Only a few driving minutes from Savognin

Travel time
-
1 / 13
4.5 rooms, 141m², CHF 4,500,000.–
Segantini, 7500 St. Moritz

Luxurious Duplex in St. Moritz

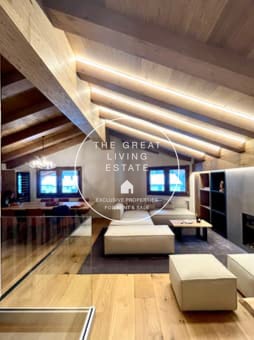
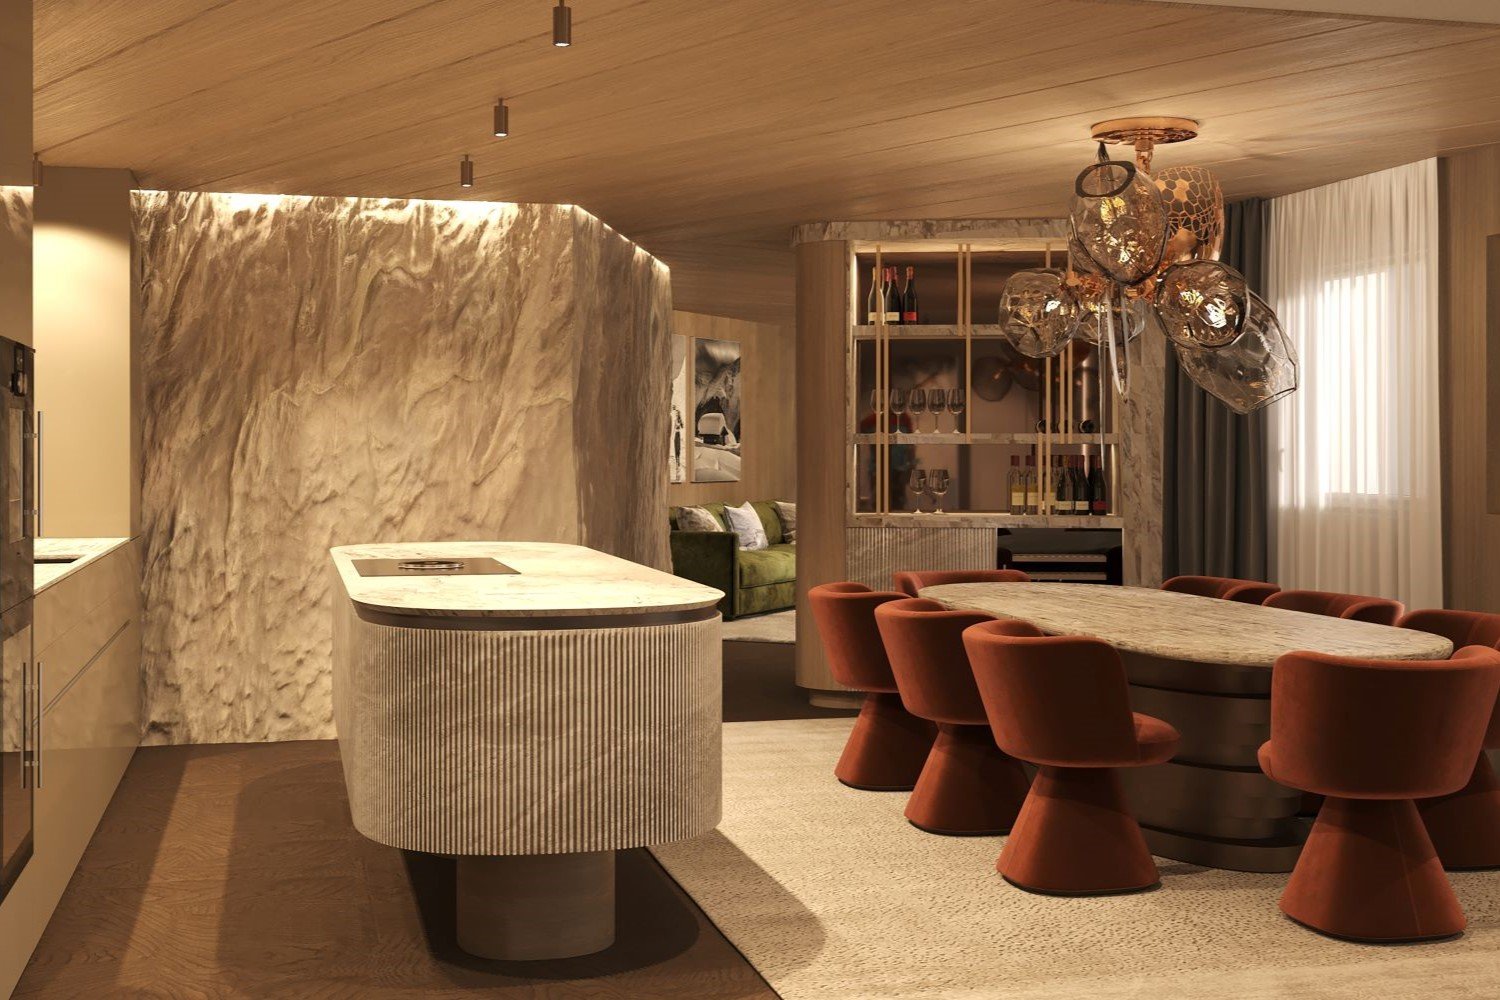
Welcome to this extraordinary 141 m² duplex located in the heart of St. Moritz, one of the most exclusive locations in the Swiss Alps. This apartment, recently renovated in 2022, offers a luxurious alpine living experience with breathtaking views of the surrounding mountains.Main Features: • 4.5 rooms spread over two floors • 3 modern and refined bathrooms • Spacious living room with open-beam ceiling • Open-plan kitchen with island and bar area • Balcony with views of the Alps • Custom-made sauna • Garage included High-End Interiors:The apartment stands out for its interiors, which perfectly combine rustic and modern elements. The open-beam ceiling, wooden floors, and stone details create a warm and welcoming atmosphere. The kitchen, equipped with high-end appliances including a dishwasher, opens onto the living room, creating a perfect space for entertainment.Comfort and Relaxation:The bathrooms, true wellness areas, feature freestanding tubs, spacious showers, and luxurious finishes. The bedrooms offer a quiet retreat after a day on the slopes or a walk in the mountains.Privileged Location:Located on Via Segantini, this duplex enjoys an enviable position. The area is known for being quiet both day and night, allowing you to fully enjoy the alpine serenity. In the summer, the apartment benefits from high sun exposure, while in winter, natural light remains generous.Unique Opportunity:This duplex represents a rare opportunity for those seeking a prestigious residence or a valuable investment in one of the world's most renowned ski resorts. With its recent renovation, designer interiors, and strategic location, it is ready for immediate occupancy.Don't miss the chance to own a piece of alpine paradise in the heart of St. Moritz. This duplex embodies the perfect balance between modern luxury and traditional charm of the Swiss Alps.

Travel time
-
1 / 13
4.5 rooms, 470m², CHF 2,000,000.–
7500 St. Moritz

SKY VILLA 4.5 LOCALI | CASA AHS â DUBAI WATER CANAL

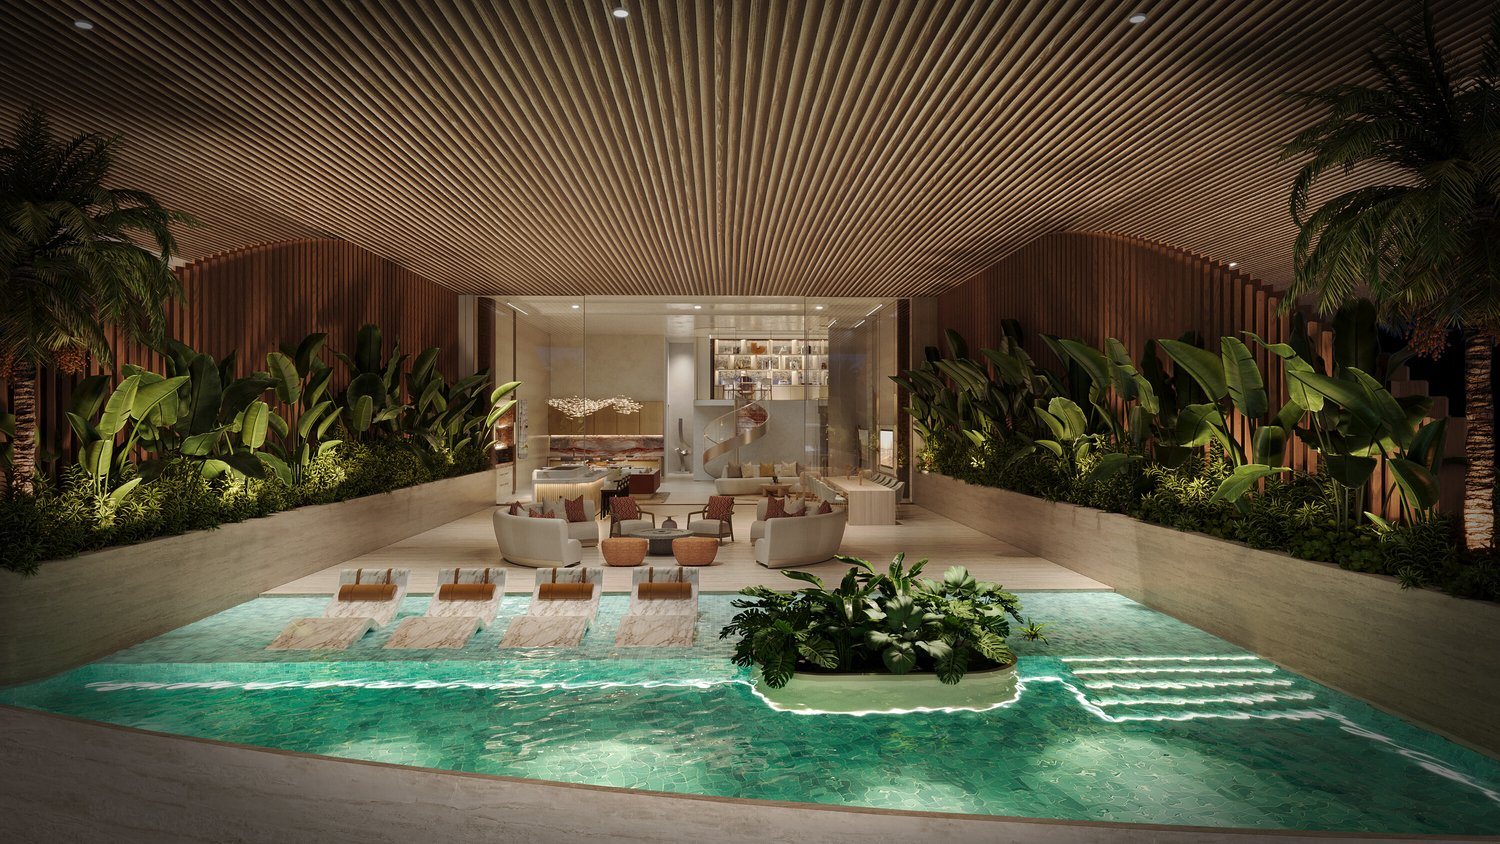
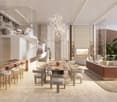
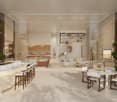
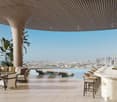
In the strategic heart of Dubai, along the prestigious Dubai Water Canal and adjacent to Safa Park, one of the most exclusive and rare residences on the market is born: a Sky Villa with 3 bedrooms within the CASA AHS project, developed by AHS Properties, with architecture by Killa Design and interior design by HBA.A real estate product designed for advanced investors and those who want to move to one of the most solid and dynamic cities in the world.THE PROPERTYThis Sky Villa represents a new standard of luxury living:- 3 bedrooms | 5 bathrooms | 2 private parking spaces- Area from 5,088 to 6,292 sq.ft (approximately 470-585 sqm)- Private infinity pool + panoramic jacuzzi- Large terraces with skyline and water canal views- Double height up to 6 meters- Private elevator with direct access to the living room- Main kitchen + service kitchen (BOH)- Dedicated staff area and studio/mezzanineThe residences are designed with floor-to-ceiling glazing, open layouts, and continuity between indoor and outdoor spaces, creating an immersive and highly scenic living experience.THE PROJECTCASA AHS is an ultra-luxury boutique residence with only 32 units, consisting of Sky Villas, Mansions, and Palaces:- Location: Dubai Water Canal (prime waterfront)- View: Canal + Safa Park on all units- Delivery: Q4 2027- Exclusive services distributed over 2 entire floors of amenities7-STAR HOTEL AMENITIES- Concierge 24/7 + dedicated app- Chauffeur service- SPA, onsen, and wellness area- Indoor & outdoor pool- Yoga studio and gym- Private screening room- Cigar lounge and omakase experience- Residents lounge and business areasAn ecosystem designed to live, work, and socialize without ever leaving your own residence.STRATEGIC LOCATION- 10 minutes to DIFC (financial hub)- 10 minutes to Downtown Dubai- 10 minutes to Burj Al Arab- 10 minutes to Mall of the Emirates- 15 minutes to Dubai International AirportA location that combines lifestyle, business, and international connections.WHY INVEST:- Ultra-rare assets (limited boutique offer)- Structurally growing market (capital appreciation + rental yield)- Zero personal taxation- High demand from HNWI and expats- Developer with a track record in the ultra-luxury segmentPayment Plan:30% at booking;30% during construction;40% at delivery.FOR WHOM IS IT PERFECT:- Investors looking for trophy assets in Dubai- Entrepreneurs and professionals who want to relocate- Family offices and UHNW clients- Those who want to combine lifestyle, security, and efficient taxationThis Sky Villa is not just a property.It is a strategic position in Dubai, a wealth accelerator, and a new standard of living.We will personally accompany you to Dubai in every phase of the process: from visiting and selecting the property to complete support with local, qualified professionals for tax structure, company setup, and wealth optimization.

1 / 11
4.5 rooms, 140m², CHF 2,850,000.–
7505 Celerina/Schlarigna

The art of alpine living. Exquisite residential culture in Celerina.

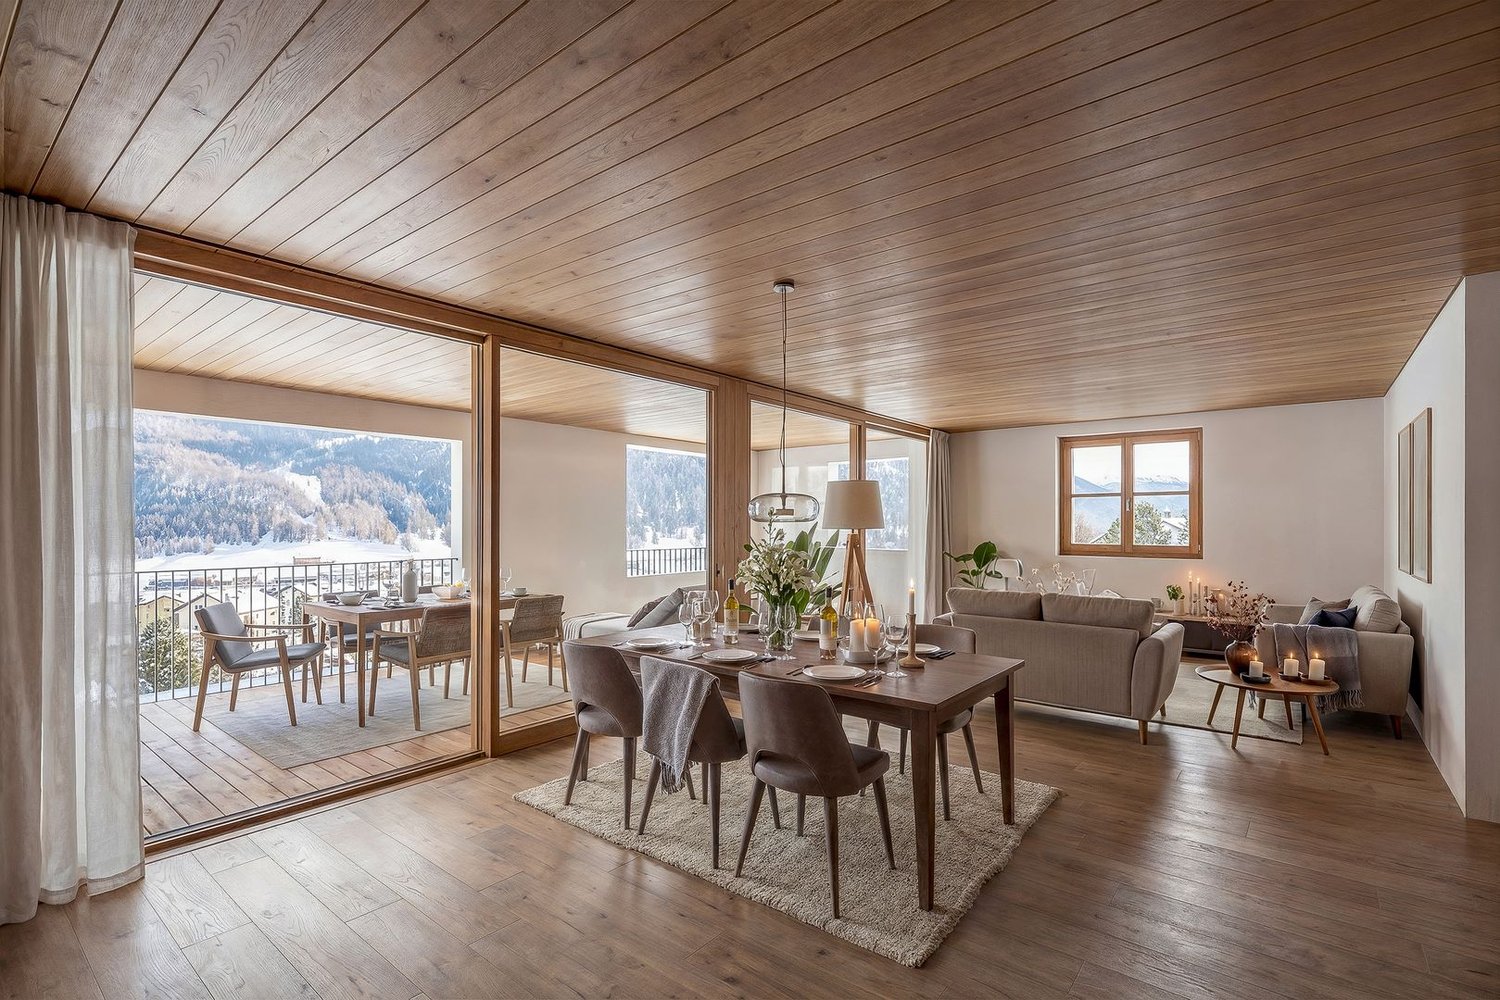
Impressive room heights, visible wooden beams, and carefully composed natural materials give this 4.5-room apartment in Celerina its unmistakable identity. Alpine residential culture combines with a contemporary, stylishly staged interior architecture to create a home with a special atmosphere. The quiet location in a house with only three residential units ensures a high level of privacy and exclusivity. The Minergie standard complements the high residential standards with contemporary energy efficiency. The heart of the apartment is the spacious living and dining area. The exceptional room height and the openly visible roof construction create an impressive sense of space and give the interior architectural presence. Large windows let in plenty of daylight and offer a view of the surrounding greenery and the wooded Engadine mountains. A chimney stove sets a stylish accent and provides cozy warmth on cooler days. The protected balcony opens from the living area as a atmospheric extension of the interior. Additionally, a garden seating area with green space is available for sole use – two private outdoor areas that invite you to relax in the Engadine mountain world. Two private parking spaces complement the offer and are available separately from the apartment purchase price.As an official primary residence, this property offers the rare opportunity to design your own center of life in Celerina in an exceptionally cultivated way. Generous room dimensions, alpine materiality, contemporary living comfort, and the privacy of a small house community come together to create a home for people who want to live and arrive in the Engadine, not just visit it.Highlights • Exclusive 4.5-room apartment in Celerina • Impressive room heights with visible roof construction • Spacious, bright living and dining area • High-quality natural materials and alpine living aesthetics • Chimney stove for a cozy living atmosphere • Elegant open kitchen with breakfast bar • Three bedrooms, one with en-suite bathroom and separate dressing room • Two stylish bathrooms with bathtub and shower • Protected balcony and private garden seating area • Small, exclusive house community with only three residential units • Energy-efficient Minergie standard • Practical built-in closets and integrated home office area • Two private parking spaces • Exclusive primary residence in Celerina Location descriptionCelerina is located in the heart of the Upper Engadine and combines authentic Engadine village character with proximity to St. Moritz and the surrounding mountain world. Historic Engadine houses, well-maintained streets, and the wide valley floor shape the village landscape. Embedded in this alpine landscape, the place offers an attractive framework for people who want to live close to nature and at the same time use the diverse possibilities of the region. Located in a quiet residential area, the property benefits from a pleasant environment with plenty of privacy. A manageable house community with only three parties underlines the personal character of living. Shopping facilities, restaurants, and institutions of daily needs complement the offer in the village. Via the Rhaetian Railway and regional bus connections, Celerina is connected to the surrounding places; St. Moritz and Samedan expand the offer of gastronomy, culture, and services. The mountain railway to Marguns leads directly from the village and opens up the extensive ski, hiking, and bike area of Corviglia. During the winter months, cross-country ski trails in the Engadine valley and varied winter hiking trails invite you to activities in nature. In summer, numerous possibilities for hiking and mountain biking tours open up. The Stazerwald with its stone pines, larches, and quiet clearings, as well as the idyllic Stazersee, are particularly attractive. Between active mountain experiences and relaxed walks, every season finds its own rhythm here. With its grown village structure, its embedding in nature, and its proximity to the most important centers of the Upper Engadine, Celerina combines peace and quality of life with a versatile everyday life. This creates a living environment that offers space for relaxation as well as for sporting and cultural discoveries.Have we sparked your interest? We look forward to your contact!

1 / 4
4.5 rooms, 115m², CHF 2,160,000.–
7524 Zuoz

REFINED 4.5-ROOM APARTMENTS WITH PANORAMIC LOGGIAS IN ZUOZ

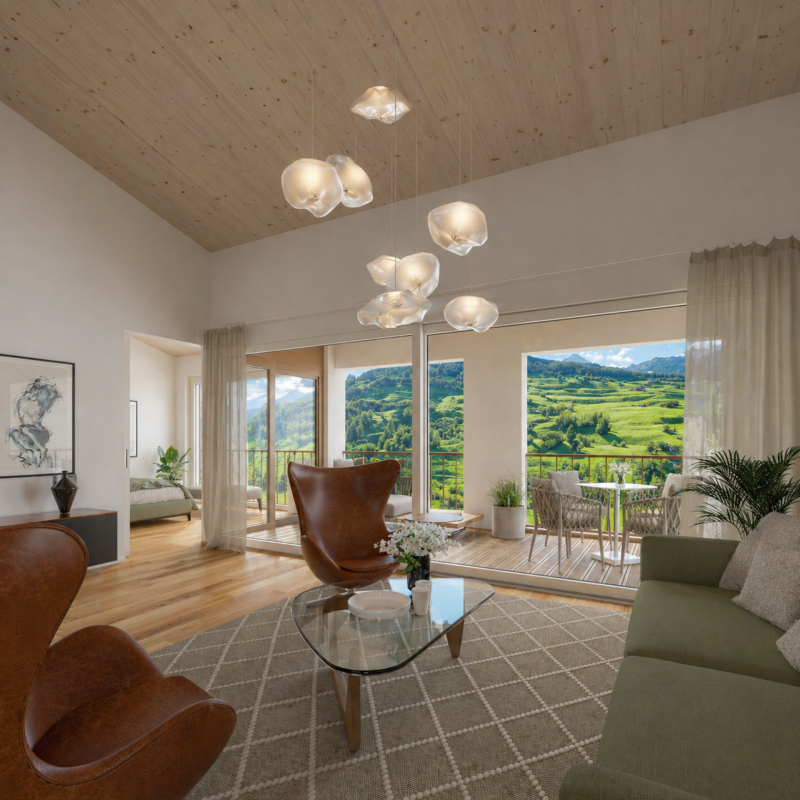
Overview Nur wenige Schritte vom wunderschönen Dorfplatz von Zuoz entfernt, einer der charmantesten Ortschaften im Oberengadin, entsteht Chesa Lum, eine exklusive Wohnresidenz, konzipiert für ein zeitgemässes Wohnen im Dialog mit der Engadiner Landschaft, die Licht, Ausblicke und Proportionen in den Mittelpunkt stellt.Zuoz ist eines der charmantesten historischen Dörfer der Region, mit einem malerischen Ortskern, der von traditionellen Engadiner Häusern und gepflasterten Gassen geprägt ist. Sämtliche wichtigen Dienstleistungen, Restaurants, Geschäfte sowie der Bahnhof sind bequem zu Fuss erreichbar. Zudem ist Zuoz Sitz des renommierten Lyceum Alpinum, was den Ort auch bei einer internationalen Kundschaft besonders beliebt macht.Chesa Lum wird aus sieben Hauptwohnungen bestehen.Im ersten Obergeschoss steht eine 4.5-Zimmer-Wohnung zum Verkauf. Die Einheit überzeugt durch grosszügige und helle Räume, eine harmonische Raumaufteilung sowie sorgfältig ausgewählte Materialien, die Komfort, Qualität und eine dezente Eleganz gewährleisten.Der weitläufige und einladende Wohnbereich wird durch raumhohe Fensterfronten aufgewertet, die sich zu grosszügigen, lichtdurchfluteten Loggien öffnen. Diese sind als natürliche Erweiterung des Wohnraums konzipiert und bieten einen eindrucksvollen Panoramablick auf die Engadiner Berg- und Tallandschaft.Ein Korridor führt in den Schlafbereich mit einem Master-Schlafzimmer inklusive Bad en suite mit Badewanne sowie einem zweiten, hellen und vielseitig nutzbaren Schlafzimmer. Ergänzt wird das Raumangebot durch ein weiteres Duschbad sowie einen praktischen Abstellraum mit Vorbereitung für eine private Waschküche.Die Wohnanlage stellt den Eigentümern einen Ski-Raum sowie einen Fitnessraum zur gemeinschaftlichen Nutzung zur Verfügung.Jede Wohnung wird zudem durch private Keller, grosszügige Hobbyräume sowie Autoeinstellplätze in der Garage ergänzt, verfügbar zu CHF 60’000 pro Stellplatz.Die Wohneinheiten bieten vielfältige Möglichkeiten zur individuellen Gestaltung.ERWERB AUSSCHLIESSLICH ALS ERSTWOHNUNG MÖGLICHA pochi passi dalla meravigliosa piazza di Zuoz, una delle località più affascinanti dell’Alta Engadina, nasce Chesa Lum, una residenza esclusiva pensata per un abitare contemporaneo che dialoga con il paesaggio engadinese, valorizzandone luce, viste e proporzioni.Zuoz è un borgo storico tra i più affascinanti della regione, con un centro pittoresco caratterizzato da case tradizionali engadinesi e vicoli acciottolati. Tutti i principali servizi, ristoranti, negozi e la stazione sono comodamente raggiungibili a piedi. Il paese è inoltre sede del prestigioso Lyceum Alpinum, che rende la località particolarmente apprezzata anche da una clientela internazionale.Chesa Lum sarà composta da sette abitazioni primarie.È disponibile un appartamento di 4.5 locali, situato al primo piano dello stabile. L’unità si distingue per ambienti ampi e luminosi, una distribuzione armoniosa degli spazi e una cura attenta delle finiture, selezionate per garantire comfort, qualità e sobria eleganza.La zona giorno, ampia e accogliente, è impreziosita da vetrate a tutta altezza che si aprono sulle grandi e luminose logge, concepite come naturale estensione del soggiorno e affacciate su una suggestiva vista panoramica sulle montagne e sulle valli dell’Engadina.Un corridoio introduce alla zona notte, dove trovano spazio una camera padronale con bagno en suite e vasca e due camere luminose e versatili. Completano l’abitazione un secondo bagno doccia e un pratico locale ripostiglio con predisposizione per lavanderia.Il complesso residenziale mette a disposizione
1 / 7
4.5 rooms, 217m², Price on request
7505 Celerina/Schlarigna

Last available luxury residences in Trais Sulais, Celerina.

The LocationIn Trais Sulais, you can enjoy top-class qualities that are hard to beat. The Upper Engadine, with St. Moritz and its high-alpine lake landscape, is one of the world's best ski and winter sports areas and is at the forefront of exclusive mountain destinations. Celerina in the Upper Engadine shines with the most hours of sunshine, and the valley opens up in three directions, offering unique landscapes and limitless nature, as if three suns were shining for the highest quality of life.The Most ImportantTrais Sulais, designed by the renowned architect Tasso Kalfopoulos, consists of twelve luxury residences, which are classified as second homes and leave no wishes unfulfilled.We invite you to discover the space offer of the 4.5-room maisonette apartment 4 with approximately 210 m2 of living space (apartment and private spa), two balconies, as well as private ancillary rooms such as a wine cellar, laundry room, and basement. The interior design can be tailored to your wishes, for which a generous buyer budget is available. The purchase price also includes two garage parking spaces.Availability: end of 2027. An overview of the still available units can be found at: Trais Sulais - OfferThe FinancialThe residences are available from CHF 5 million. We will be happy to inform solvent interested parties about the financial aspects.The SpecialTrais Sulais will exude understatement on the outside and exclusivity on the inside. This is achieved through the best materials and well-thought-out room concepts. At the same time, the traditional Engadine style of the building is always preserved.

1 / 1
4.5 rooms, Price on request
7522 La Punt Chamues-ch

Charming apartment with private garden – La Punt

In the heart of La Punt, we propose for sale an elegant apartment of about 150 square meters, currently undergoing total renovation and which will be delivered turnkey starting from December 2026.The project has been designed to create a contemporary residence, characterized by large and bright spaces, high-quality materials, and a particularly functional distribution of spaces.The heart of the property is the large living area with dining area and open kitchen, conceived as a single convivial space and directly connected to the private garden, an element of particular value for a residence in Engadine.The sleeping area includes a master bedroom with en-suite bathroom, a second bedroom, and an additional room that, according to the needs of the future owner, can be used as a third bedroom or as an elegant study.The property also has two additional bathrooms and a guest bathroom, as well as a practical laundry room.The distribution of spaces, as planned by the project, allows for effective separation of the day area from the night area, ensuring privacy and comfort even for extended stays.A private parking space in the garage completes the property.The apartment will be delivered completely renovated and furnished according to a contemporary project, with particular attention to the quality of the finishes, comfort, and integration between modern elements and the typical character of Engadine architecture.Expected delivery: December 2026 – turnkey.An ideal residence both as a holiday home in Engadine and for those who desire a refined and functional home in one of the most authentic locations of the Upper Engadine.

Other interesting objects