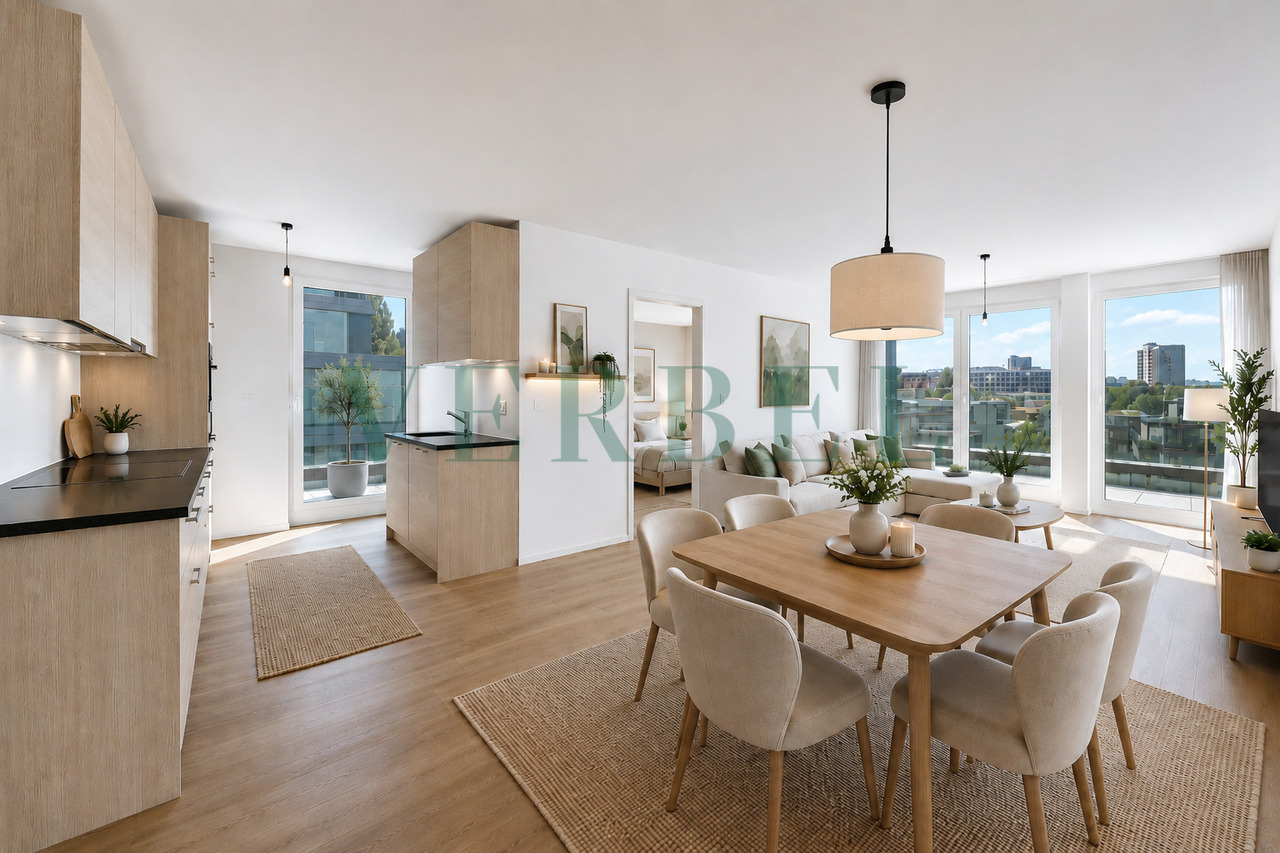
Poliez-le-Grand - Properties for sale with Balcony / Terrace, Elevator

We recommend expanding your search criteria to get similar results. The current filters didn’t return any matches.

If you don’t want to change your current search criteria, we recommend creating a search alert, so you’ll be notified when matching offers become available.

More objects in your automatically expanded search area
26 results - Radius: + 10km
1 / 1
4.5 rooms107m²Price on request
Premium
1410 Thierrens

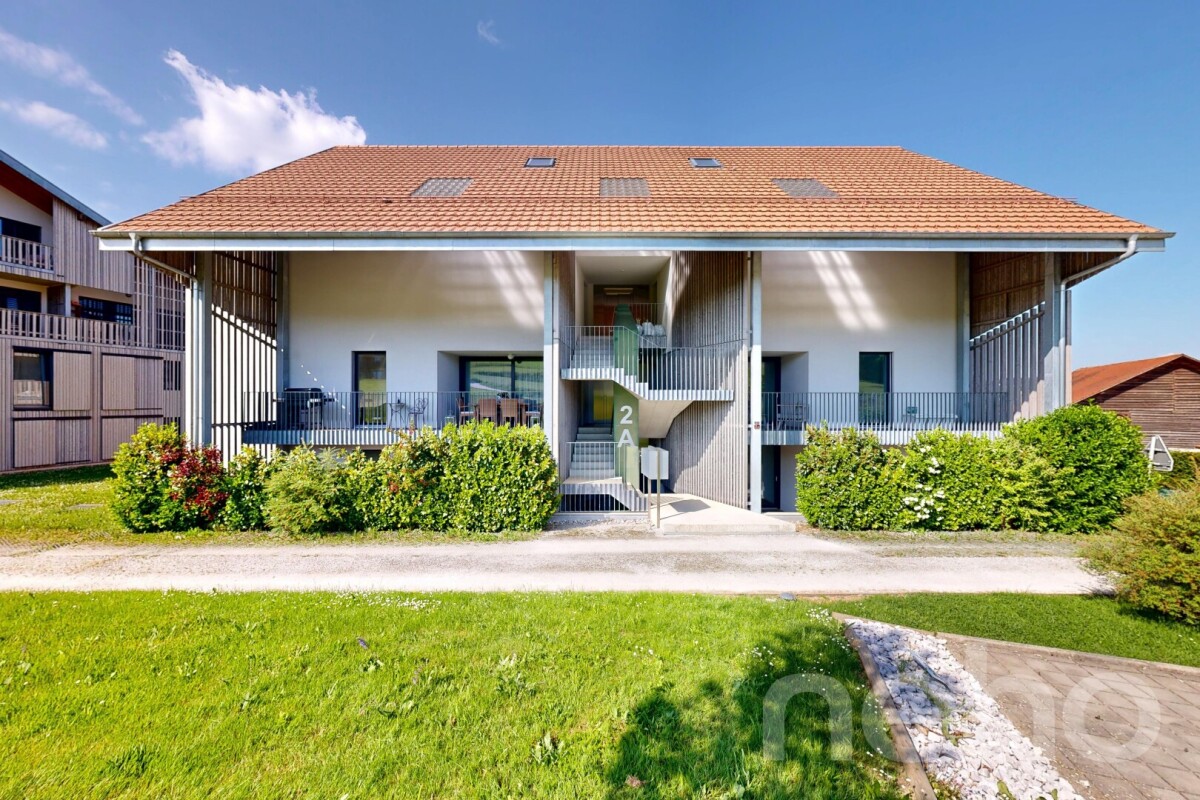
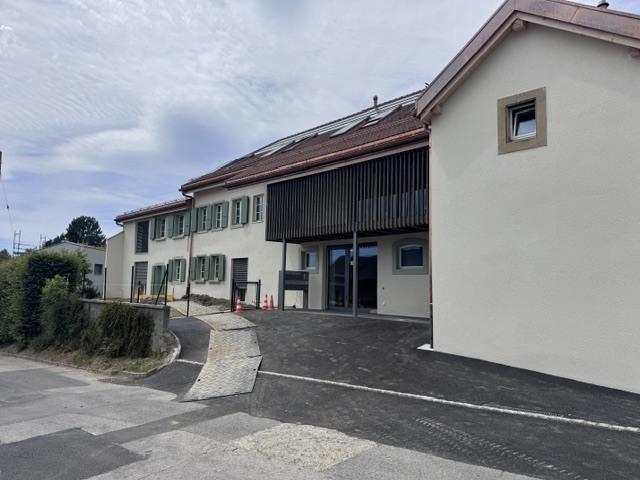
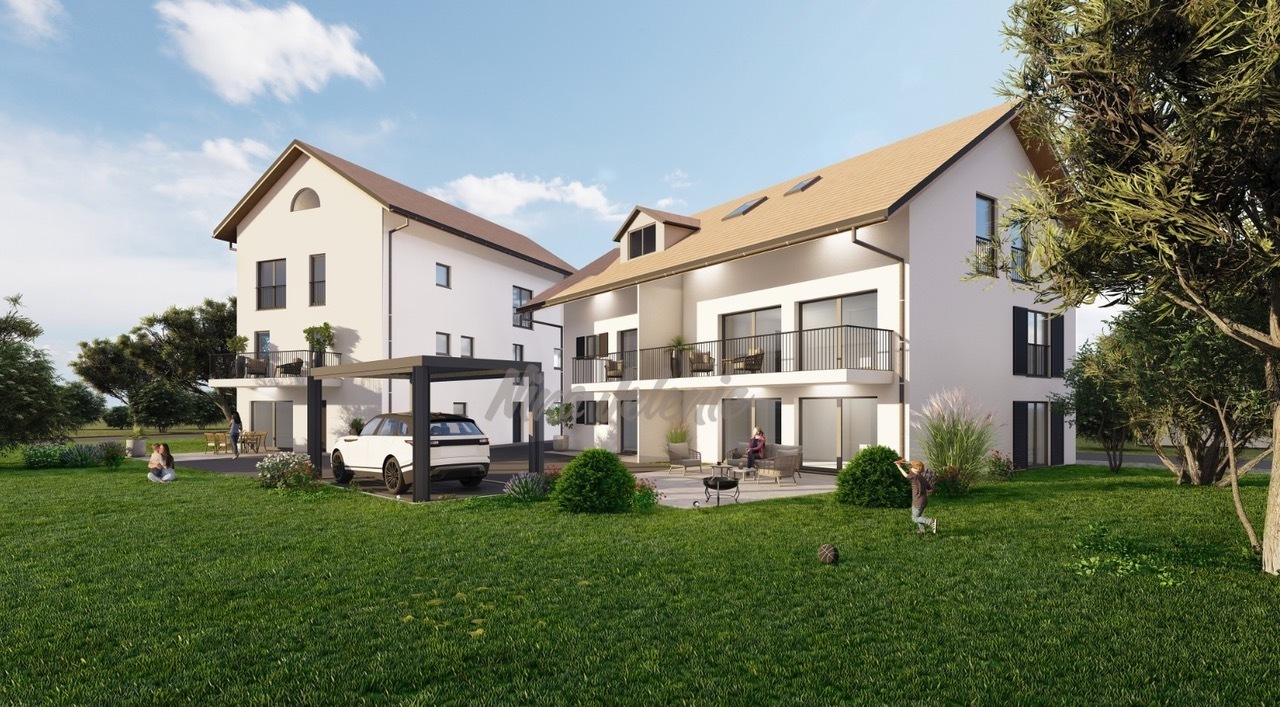
Modern 4.5-room apartment in Thierrens – Minergie certified

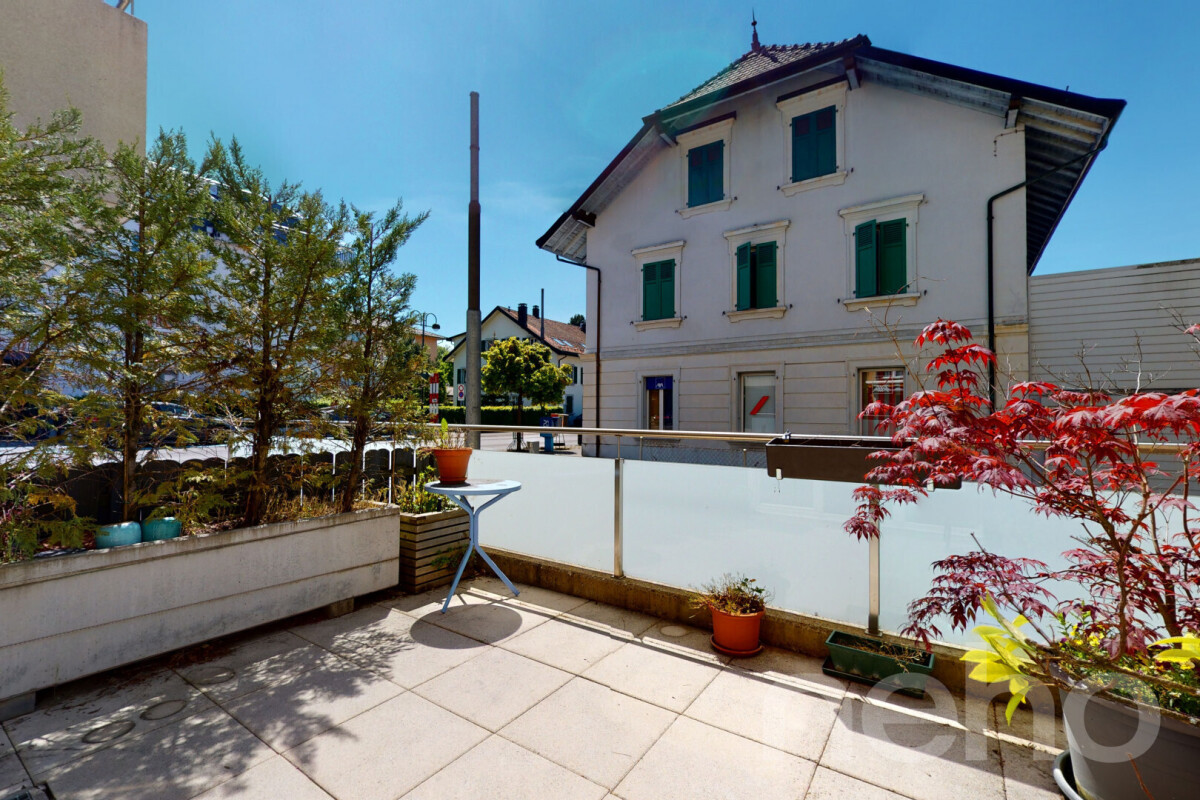
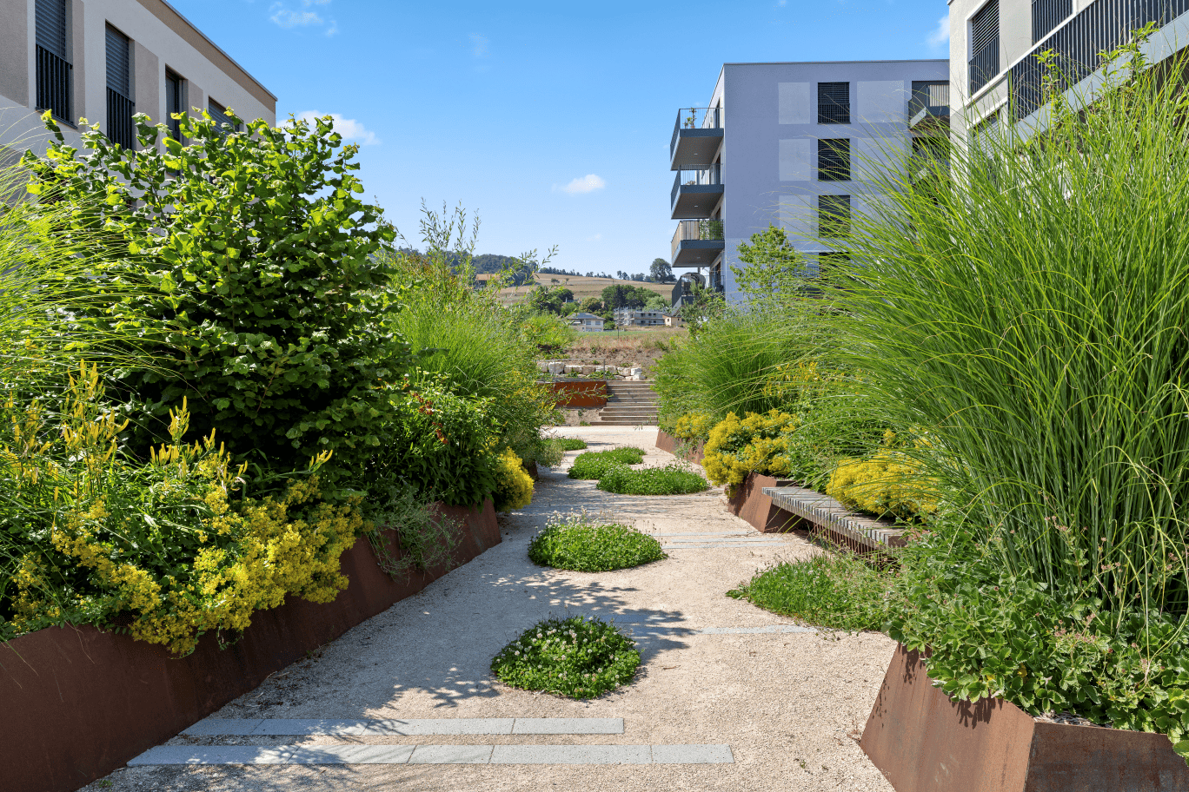
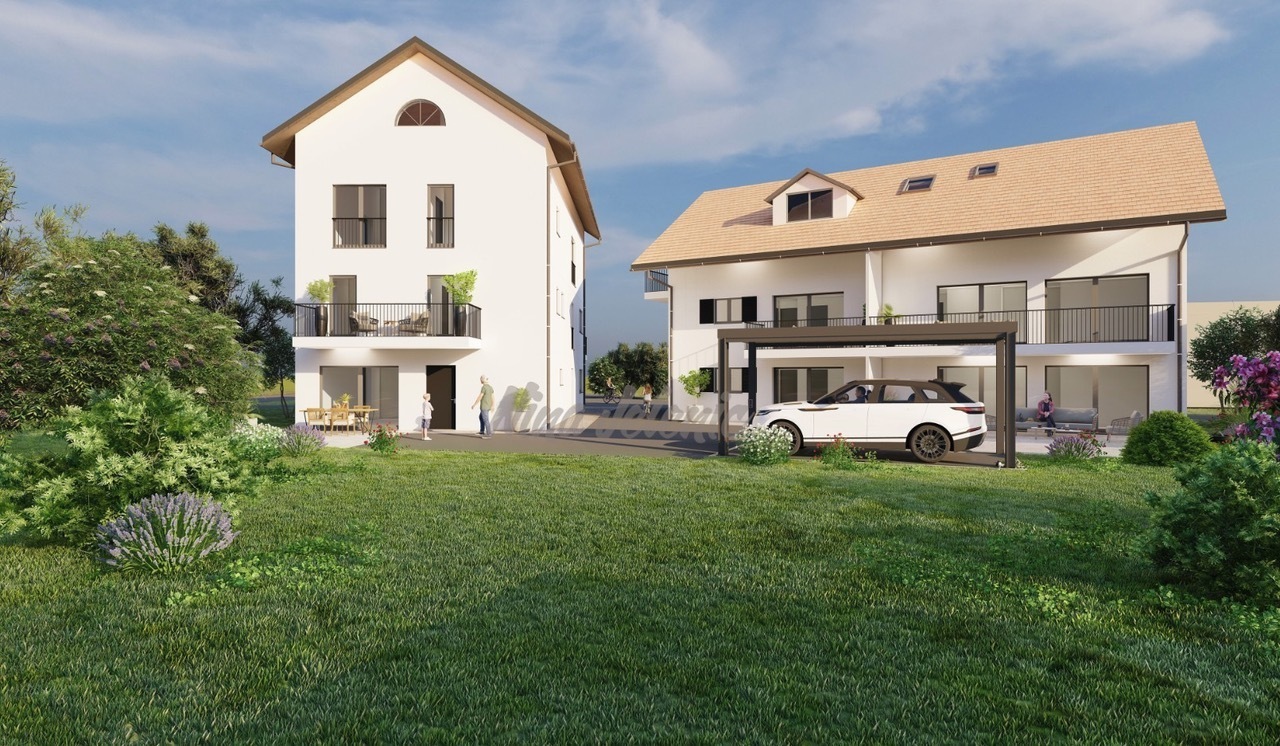

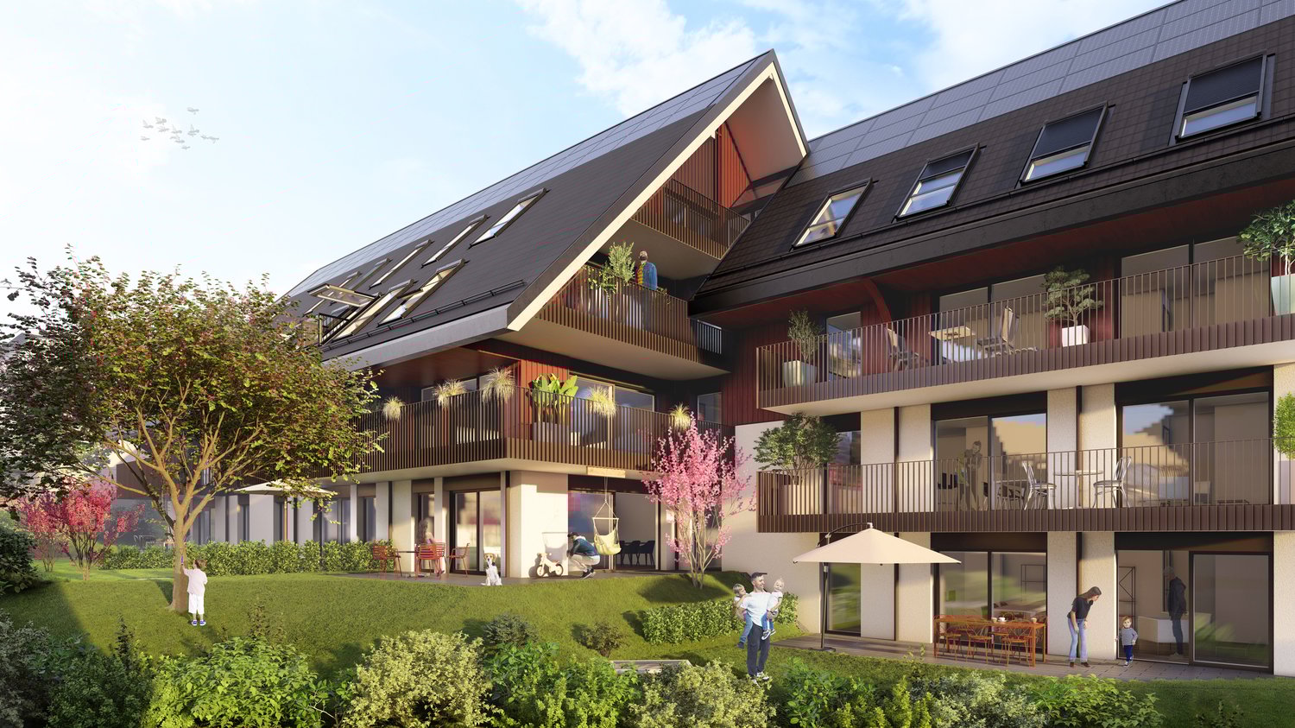
Discover this new 4.5-room apartment on the ground floor of a modern residence in Thierrens (1410), in the canton of Vaud. Built in 2019 and Minergie certified, this apartment combines comfort, energy efficiency, and quality of life.The residence consists of three contemporary buildings with solar panels, surrounded by well-maintained green spaces and a paved alley, offering a pleasant and environmentally friendly living environment.The highlights of this apartment: • Generous living area: 107 m² designed for the comfort of everyday life. • Balcony with beautiful views: Enjoy a private outdoor space and a view of the Jura and the Alps. • Complete accessibility: Apartment accessible by wheelchair, with elevator. • Garage included: A parking space in the garage for your vehicle. • Quiet environment: A peaceful setting, ideal for relaxation. • Family-friendly: An accommodation designed to accommodate children in the best possible conditions. • Minergie A+ certification: Guarantee of an energy-efficient and environmentally friendly construction. Ideal situation: The apartment benefits from generous sunlight in the summer. All daily amenities are within reach: Migros and Coop are 1 minute walk away, the Collège de Thierrens is only 3 minutes walk away, and the Thierrens bus stop is 1 minute away, ensuring excellent public transport connections.Whether you are a family, a couple, or a person with reduced mobility, this modern and well-located apartment represents a rare opportunity in the region. Don't miss this chance to settle into an exceptional living environment in the heart of the canton of Vaud.

1 / 13
  • Parking space
  • Balcony / Terrace
  • Garage
  • +4
4.5 rooms124m²CHF 895,000.–
Chemin des Epinettes 3, 1062 Sottens

Where calm becomes an art of living...

AN EXCLUSIVITY FROIDEVAUX IMMOBILIER SA !There are places that immediately convey a sense of well-being. Places where silence is only interrupted by the singing of birds, where every sunrise illuminates an open landscape and where time seems to slow down.In this privileged setting, this superb 4.5-room apartment is located, offering 124 m² of net living space, designed for those seeking space, light, and exceptional quality of life.Upon entering, the volumes impress. The vast living area of 37 m², combining living room and open kitchen, constitutes the true heart of the apartment. Bathed in light thanks to its large openings, it naturally extends to an 8 m² balcony, offering a panoramic view of the surrounding countryside. A living backdrop that evolves with the seasons and invites you to savor every moment.The sleeping area has been designed to preserve the comfort and intimacy of each person.The parental suite of 23 m² is a true cocoon, equipped with a shower room and private toilet. Two other spacious bedrooms of 16 m² and 14 m² offer generous spaces, perfect for a family, an office, or a guest room.A bathroom with laundry space and a large storage room complete this property with appreciable functionality for daily use.Outside, the charm operates immediately. The 27 m² private garden becomes an additional living space: breakfast in the sun, moments of relaxation, meals with friends, or children's games... Each person finds their happiness in an environment imbued with serenity.To perfect the comfort, the apartment also has: • Two covered parking spaces • A private cellar • Numerous storage spaces A privileged locationNestled in a peaceful residential environment, this property benefits from a rare situation. Here, nature invites itself to your doorstep, the landscapes stretch as far as the eye can see, and calm becomes a true luxury. While enjoying this rural atmosphere, essential amenities remain easily accessible.The advantages at a glance • 124 m² of net living space • 4.5-room apartment • Spacious living area with open kitchen of 37 m² • Parental suite of 23 m² with shower room and private toilet • Two bedrooms of 16 m² and 14 m² • Bathroom with laundry space • Large storage room • Balcony of 8 m² • Private garden of 27 m² • Cellar • Two covered parking spaces • Panoramic view and unobstructed view of the countryside • Absolute calm and privileged environment More than just an apartment, this is a true invitation to change your rhythm and make the most of every day. An address where elegance, comfort, and nature come together to offer an exceptional living space.

  • Parking space
  • Balcony / Terrace
  • Garage
  • +4
Nicola Corcetto

Nicola Corcetto

Expert en immobilier avec Brevet fédéral

Travel time
-
1 / 12
  • Parking space
  • Balcony / Terrace
  • Garage
  • +2
4.5 rooms116m²CHF 1,200,000.–
Epalinges, 1066 Epalinges

Appartement familial lumineux avec terrasse au coeur d'Epalinges

Découvrez ce bel appartement lumineux, parfaitement adapté à la vie de famille, offrant une exposition agréable et un excellent état d'entretien. Idéalement situé, il se trouve à proximité immédiate de toutes les commodités, dans un immeuble récent à moins de 200 mètres des commerces, des transports, des écoles et de la forêt.D'une surface de 111 m², il propose un vaste espace de vie comprenant un hall d'entrée accueillant, une cuisine ouverte moderne et fonctionnelle, un coin repas convivial ainsi qu'un salon spacieux. L'espace nuit se compose de trois grandes chambres, idéales pour toute la famille, ainsi que de deux salles de bain, dont une est équipée pour l'installation d'une colonne de lavage. Une terrasse exposée plein sud vient agréablement compléter l'ensemble, parfaite pour profiter des beaux jours.Une place de parc ainsi qu'un grand garage viennent parfaire ce bien rare.N'hésitez pas à nous contacter pour organiser une visite et découvrir tout le potentiel de cet appartement de qualité.Adresse exacte disponible après inscription sur neho.ch.VOUS SOUHAITEZ VISITER ? MERCI DE BIEN VOULOIR VOUS INSCRIRE D'ABORD : https://neho.ch/b/1066-26-3Discover this beautiful, light-filled flat, perfectly suited to family life, offering a pleasant aspect and excellent condition. Ideally situated, it is within easy reach of all amenities, in a modern building less than 200 metres from shops, transport links, schools and the forest.With a floor area of 111 m², it offers a spacious living area comprising a welcoming entrance hall, a modern and functional open-plan kitchen, a cosy dining area and a spacious living room. The sleeping area consists of three large bedrooms, ideal for the whole family, as well as two bathrooms, one of which is equipped for the installation of a washing machine. A south-facing terrace nicely completes the property, perfect for enjoying sunny days.A parking space and a large garage round off this rare find.Please do not hesitate to contact us to arrange a viewing and discover the full potential of this high-quality apartment.Exact address available upon registration on neho.ch.INTERESTED IN VISITING THE PROPERTY? PLEASE REGISTER FIRST : https://neho.ch/b/1066-26-3

  • Parking space
  • Balcony / Terrace
  • Garage
  • +2
Frédéric Frachon

Frédéric Frachon

Agent local

1 / 17
4.5 rooms111m²CHF 749,000.–
Avenue de Lucens 15, 1510 Moudon

Unique opportunity in Moudon – superb 4.5-room attic apartment

Discover this magnificent 4.5-room attic apartment, located in the heart of the recent Quartier Saint-Michel in Moudon. Situated on the top floor of the building, this property offers generous volumes, a particularly comfortable layout, and a contemporary living environment in close proximity to amenities.With a living area of approximately 111 m², the apartment consists of a large living space including a bright living room and a fully equipped kitchen, with direct access to a pleasant balcony of 16,45 m².The sleeping area includes three bedrooms, two of which are over 14 m², as well as a rare level of equipment for this type of property: two bathrooms, one shower room, and three toilets. A private laundry room integrated into the apartment completes the set.Highlights: • 4.5-room attic apartment • About 111 m² of living space • Balcony of 16,45 m² • Large living area with open kitchen • Three bedrooms • Three bathrooms • Private laundry room • Floor heating by district heating network • Triple glazing and electric shutters • eSMART home automation system • Elevator • Recent construction • Landscape-designed and largely pedestrian area • Energy efficiency CECB B/B/A The sale price of CHF 749’000.– includes: • 1 indoor parking space • 4 indoor parking spaces for bicycles Quartier Saint-Michel benefits from a practical location in Moudon, close to shops, schools, public transport, and main road axes.A rare opportunity for those looking for a top-floor apartment that is new, spacious, and perfectly equipped.

Travel time
-
1 / 13
4.5 rooms130m²CHF 1,560,000.–
1066 Epalinges

Charmant appartement 4,5 pièces dans quartier tranquille

Alors ce bel appartement mansardé de 123 m² SHN est pour vous. Situé dans les combles, séduit par son caractère affirmé, ses volumes généreux et son élégance intemporelle. Son orientation plein sud assure une luminosité remarquable ainsi qu'une vue dégagée sur les hauteurs d'Epalinges, au cur d'un environnement verdoyant et apaisant. Les pentes du toit et les poutres de bois apparentes, omniprésentes, signent une architecture authentique et raffinée, créant une atmosphère chaleureuse où l'on se sent immédiatement chez soi.L'appartement se compose de 4,5 pièces, dont un vaste espace de vie de plus de 60 m²réunissant séjour, salle à manger et cuisine ouverte entièrement équipée d'appareils ménagers de qualité, avec bar intégré, pensée pour des moments de partage entre amis et en famille. Le séjour s'ouvre sur une agréable terrasse en L d'environ 17 m², véritable prolongement extérieur. L'ensemble est baigné de lumière grâce à sa disposition et à ses larges ouvertures. Les hauteurs sous plafond, atteignant jusqu'à 3,9 mètres, renforcent la sensation d'espace et de liberté. La partie nuit offre trois chambres confortables,une grande salle de bain avec WC ainsi qu'une seconde salle de douche avec WC, réalisées avec des matériaux et des finitions de qualité.L'immeuble, de construction récente (2014), est implanté sur une parcelle de 3375 m²et bénéficie d'un jardin commun arboré avec espace pique-nique et place de jeux. Deux parkings souterrains accueillent des garages box simples et doubles, dont un box double proposé en sus avecl'appartement. Prestations modernes, chauffage au sol, calme et luminosité définissent ce bien rare, qui saura séduire une clientèle exigeante en quête de confort, desérénité et dune qualité de vie privilégiée dans un quartier résidentiel recherché. Le centre d'Epalinges se situe à 5 minutes, Lausanne à 15 minutes, et un arrêt de bus-taxi se trouve à environ 100 mètres. Enfin, pour les amateurs de golf, le prestigieux Golf Club de Lausanneest accessible en moins de 5 minutes, ajoutant une dimension exclusive à cet emplacement d'exception.Plus de photos sur: https://www.remax.ch/fr/119791003-383-Dann ist diese schöne Mansardenwohnung mit 123 m² Wohnfläche für Sie. Im Dachgeschoss besticht durch ihren ausgeprägten Charakter, ihre großzügigen Räume und ihre zeitlose Eleganz. Die Südausrichtung sorgt für viel Licht und einen freien Blick auf die Anhöhen von Epalinges, inmitten einer grünen und ruhigen Umgebung. Die Dachschrägen und die allgegenwärtigen Holzbalken zeugen von einer authentischen und raffinierten Architektur und schaffen eine warme Atmosphäre, in der man sich sofort wie zu Hause fühlt.Die Wohnung besteht aus 4,5 Zimmern, darunter ein großzügiger Wohnbereich von über 60 m², der Wohnzimmer, Esszimmer und eine offene Küche mit hochwertigen Haushaltsgeräten und integrierter Bar vereint und für gemeinsame Momente mit Freunden und Familie konzipiert ist. Das Wohnzimmer öffnet sich zu einer angenehmen L-förmigen Terrasse von ca. 17 m², die eine echte Erweiterung des Außenbereichs darstellt. Dank seiner Anordnung und der großen Fensterfronten ist das gesamte Apartment lichtdurchflutet. Die Deckenhöhen von bis zu 3,9 Metern verstärken das Gefühl von Raum und Freiheit. Der Schlafbereich bietet drei komfortable Schlafzimmer, ein großes Badezimmer mit WC sowie ein zweites Duschbad mit WC, die mit hochwertigen Materialien und Oberflächen ausgestattet sind.Das kürzlich erbaute Gebäude (2014) befindet sich auf einem 3375 m² großen Grundstück und verfügt über einen gemeinsamen Garten mit Bäumen, Picknickplatz und Spielplatz. Zwei Tiefgaragen bieten Platz für Einzel- und Doppelgaragen, von denen eine Doppelgarage zusätzlich zur Wohnung angeboten wird. Moderne Ausstattung, Fußbodenheizung, Ruhe und Helligkeit zeichnen diese seltene Immobilie aus, die eine anspruchsvolle Kundschaft auf der Suche nach Komfort, Gelassenheit und einer privilegierten Lebensqualität in einem begehrten


1 / 7
  • Balcony / Terrace
  • Garage
  • Elevator
4.5 rooms114m²CHF 1,340,000.–
Nouveau quartier, 1052 Le Mont-sur-Lausanne

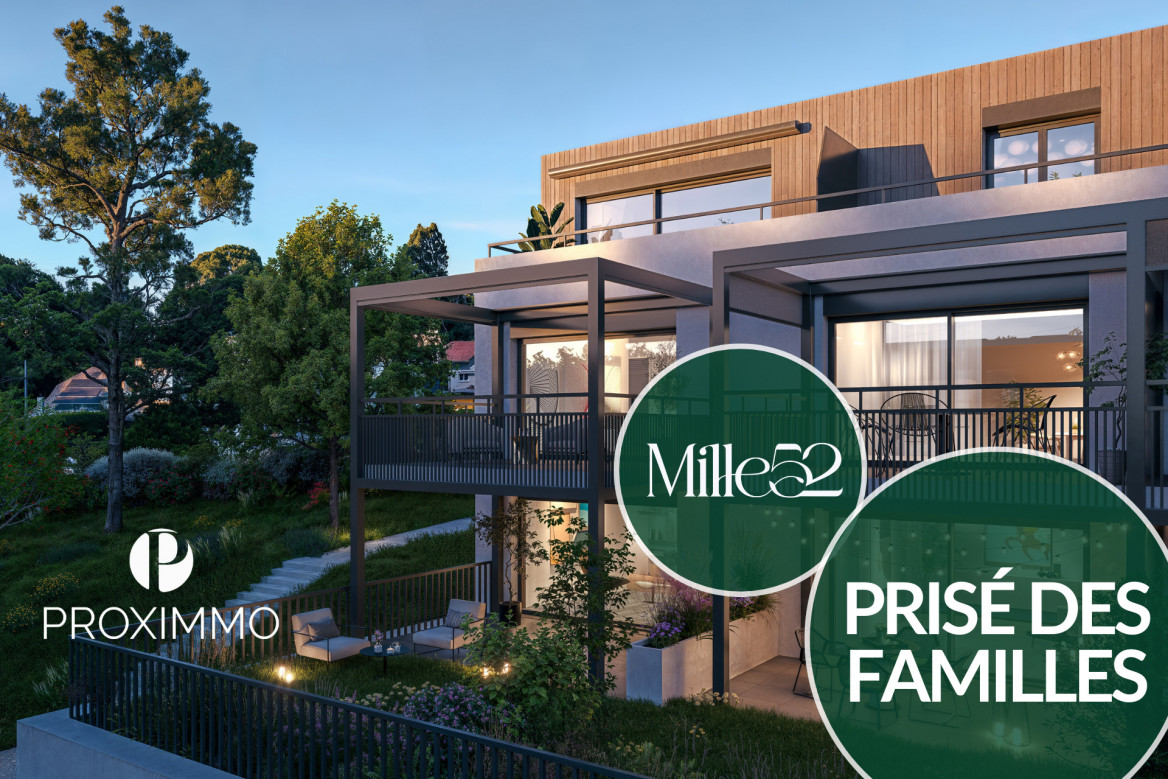
NEW NEIGHBORHOOD, CONSTRUCTION IN PROGRESS!

Discover the "Mille52" project, a new, vibrant, ecological, and practical neighborhood, just minutes from all amenities. Ideally located, less than 10 minutes from the hypercenter of Lausanne, this superb promotion offers 65 apartments for sale with a wide choice of typologies for all buyer profiles. Two steps from the TL bus, schools, and shops, these quality and functional properties will meet the expectations of first-time buyers, seniors, families, and investors.The neighborhood is entirely composed of Minergie-P buildings, heated by geothermal heat pumps, allowing for geocooling, and meeting the criteria of quality, safety, and comfort of the most demanding. It has been designed with a global approach to the daily functioning of the inhabitants, considering the different challenges of sustainability, in a spirit of independent and optimal microcosm. To guarantee a green and natural environment, many trees will be planted and most of the exterior surfaces will be vegetated.The apartments have been perfectly configured and intelligently designed down to the smallest detail to optimize the living spaces highlighted by generous natural light, particularly thanks to the beautiful openings to the outside and the orientation of the buildings. The interior distributions are functional and optimal, offering real, pleasant rooms to live in every season. This project also gives future owners the possibility to personalize their new home and choose the finishes.The location is ideal and offers a very comfortable proximity to all amenities. The village center is 3 minutes away, offering shops, schools, supermarkets (Coop), restaurants, doctors, sports fields, leisure activities, TL bus lines, etc. A new school will be created within 5 minutes' walk, practical and easy for children. A new TL bus stop (extension of line 21) will be installed a few steps from the neighborhood, allowing direct access to Lausanne via the Blécherette and ensuring a direct connection to the future M3 and the CFF station. The highway is very easily accessible, as is the city of Lausanne, whose hypercenter is less than 10 minutes away.... And if it were finally the opportunity to buy the home of your dreams? PERMIT IN FORCE!Start of construction planned for summer 2026. Sales lots:Studio from Frs 490'000.-2.5 rooms from Frs. 730'000.-3.5 rooms from Frs. 960'000.-4.5 rooms from Frs. 1'290'000.-5.5 rooms from Frs. 1'540'000.-Parking spaces extra.For more information, visit the project website: https://mille52.ch/proximmo/ Our opinion:- Creation of a new, modern, and human-scale neighborhood- Minergie-P buildings with Homsphere system, ecological and efficient for minimal costs- Priority given to green spaces and common living quality (relaxation areas, playgrounds, underground vehicles, soft mobility, ...)- TL bus (line 21) accessible on foot, direct connection to Lausanne, to M3, and to CFF station- Short-term value increase, easy to rent, secure investment, high value added- Permit in force, start of construction for summer 2026 Let's take the time to meet. Simply.--------File, information, and visit on request by sending us your complete contact details by email.Sébastien Pannatiersebastien@proximmo.ch079 513 11 63andToni Scuderitoni@proximmo.ch079 205 32 47PROXIMMO SàrlReal estate agency021 351 08 080840 111 222info@proximmo.chwww.proximmo.ch--------All our offers and promotions are visible here:https://proximmo.ch/en/buy--------Are you planning to sell your property?Contact us without obligation for a free assessment of your property.www.proximmo.ch

  • Balcony / Terrace
  • Garage
  • Elevator
Sébastien Pannatier

Sébastien Pannatier

Directeur adjoint & Ventes

1 / 4
  • Balcony / Terrace
  • Garage
  • Elevator
  • +2
4.5 rooms117m²CHF 1,485,000.–
Au village 20, 1029 Villars-Ste-Croix

Unique: Promotion in Villars-Sainte-Croix. 4.5 rooms in a duplex

Promotion Octuor in Villars-Sainte-Croix! A privileged address at the gates of Lausanne: Located in the sought-after municipality of Villars-Sainte-Croix, this new residential promotion benefits from a particularly strategic location in the heart of the western Lausanne area. Just a few minutes from Lausanne and Crissier, it offers a rare balance between accessibility, tranquility, quality of life, and residential environment. Thanks to the immediate proximity of highway accesses, public transportation, shops, schools, and the region's main infrastructure, daily life is fluid and practical. This privileged location allows for quick access to the surrounding economic centers while enjoying a peaceful, village-like, and harmonious living environment. In a context where new, small promotions are becoming increasingly rare in the Lausanne region, this realization represents a particularly attractive opportunity, both for owner-occupants and investors. A project on a human scale, designed for comfort: Composed of only eight units in a PPE, this promotion stands out for its intimate and exclusive character. The apartments are distributed in two small, contemporary buildings with elegant and sober architecture, designed to offer a pleasant, bright, and sustainable living space. The project proposes different apartment typologies: 2.5 rooms, 3.5 rooms, and 4.5 rooms, thus responding to the varied needs of a clientele seeking both a main residence and a quality investment. Each apartment benefits from generous surfaces and intelligently designed plans to optimize volumes and interior circulation. The living areas have been designed to maximize natural light, thanks to large glazed openings and a carefully studied orientation. The living rooms and open kitchens offer convivial and modern spaces, perfectly adapted to current lifestyles. Particular attention has also been paid to the overall functionality of the apartments to ensure optimal daily comfort. Valued outdoor spaces: Each apartment benefits from a private outdoor space, a natural extension of the living areas. The ground-floor apartments have private gardens, allowing you to enjoy a green area and a pleasant intimacy, while the upper-floor apartments have beautiful terraces or spacious balconies. These outdoor spaces have been designed as true relaxation areas, offering an ideal environment to fully enjoy the beautiful days in a calm and pleasant residential area. Personalized finishes for an interior in your image, offered for sale on a plan, the project offers future buyers the possibility of personalizing the finishes according to their wishes and lifestyle. The choice of kitchens, sanitary ware, floor coverings, and tiles can be realized within the allocated budgets, allowing you to create a unique and personalized interior. This freedom of personalization constitutes a real advantage, allowing each owner to design a dwelling that fully meets their expectations while benefiting from current construction standards. A long-term investment in a sought-after region: Villars-Sainte-Croix benefits from a particularly attractive location within the canton of Vaud. The strong demand for residential space in the western Lausanne area, combined with the rarity of new, small promotions, gives this project an excellent potential for appreciation over time. Whether you want to live here or make a patrimonial investment, this promotion meets the criteria today...

  • Balcony / Terrace
  • Garage
  • Elevator
  • +2
Travel time
-
1 / 4
  • Balcony / Terrace
  • Garage
  • Elevator
  • +2
4.5 rooms127m²CHF 1,350,000.–
Au village 20, 1029 Villars-Ste-Croix

New Promotion in Villars-Sainte-Croix. Triplex of 4.5 rooms

Promotion Octuor in Villars-Sainte-Croix! A privileged address at the gates of Lausanne: Located in the preferred municipality of Villars-Sainte-Croix, it benefits from a particularly strategic location in the heart of the western Lausanne area. Just a few minutes from Lausanne and Crissier, it offers a rare balance between accessibility, tranquility, quality of life, and residential environment. Thanks to the immediate proximity of highway accesses, public transportation, shops, schools, and the region's main infrastructure, daily life is fluid and practical. This privileged location allows you to quickly reach the surrounding economic centers while enjoying a peaceful, village-like, and harmonious living environment. In a context where new, small residential promotions are becoming increasingly rare in the Lausanne region, this project represents a particularly attractive opportunity, both for owner-occupiers and investors. A human-scale project for comfort: Composed of only eight units in PPE, this promotion stands out for its intimate and exclusive character. The apartments are distributed in two small, contemporary buildings with elegant and sober architecture, designed to offer a pleasant, bright, and sustainable living space. The project proposes different apartment typologies: 2.5 rooms, 3.5 rooms, and 4.5 rooms, thus responding to the varied needs of a clientele seeking both a main residence and a quality investment. Each apartment benefits from generous surfaces and intelligently designed plans to optimize volumes and interior circulation. The living areas have been designed to maximize natural light, thanks to large glazed openings and carefully studied orientation. The living and kitchen areas offer convivial and modern spaces, perfectly adapted to current lifestyles. Particular attention has also been paid to the overall functionality of the apartments to ensure optimal daily comfort. Valued outdoor spaces: Each apartment benefits from a private outdoor space, a natural extension of the living rooms. The ground-floor apartments have private gardens, allowing you to enjoy a green area and a pleasant intimacy, while the upper-floor apartments have beautiful terraces or spacious balconies. These outdoor spaces have been designed as true relaxation areas, offering an ideal environment to fully enjoy the beautiful days in a calm and pleasant residential atmosphere. Personalizable finishes for an interior in your image, the project offers future buyers the possibility of personalizing the finishes according to their wishes and lifestyle. The choice of kitchens, sanitary facilities, floor coverings, and tiles can be realized within the allocated budgets, allowing you to create a unique and personalized interior. This freedom of personalization constitutes a real advantage, as it allows each owner to create a dwelling that fully meets their expectations, while benefiting from current construction standards. A perennial investment in a sought-after region: Villars-Sainte-Croix benefits from a particularly attractive location within the canton of Vaud. The strong demand for residential space in the western Lausanne area, combined with the rarity of new, small residential promotions, gives this project an excellent potential for appreciation over time. Whether you want to live here or make a patrimonial investment, this promotion meets the criteria today...

  • Balcony / Terrace
  • Garage
  • Elevator
  • +2
Travel time
-
1 / 4
  • Balcony / Terrace
  • Garage
  • Elevator
  • +2
4.5 rooms142m²CHF 1,600,000.–
Au village 20, 1029 Villars-Ste-Croix

Villars Sainte Croix. New. Semi-detached villa with large private garden

October promotion in Villars-Sainte-Croix! A privileged address at the gates of Lausanne: The new residential complex in the preferred municipality of Villars-Sainte-Croix benefits from a particularly strategic location in the heart of the western Lausanne area. Just a few minutes from Lausanne and Crissier, it offers a rare balance between accessibility, tranquility, quality of life, and residential environment. Thanks to the immediate proximity of highway access, public transportation, shops, schools, and the region's main infrastructure, daily life is fluid and practical. This privileged location allows for quick access to the surrounding economic centers while enjoying a peaceful, village-like, and harmonious living environment. In a situation where new, small residential complexes are becoming increasingly rare in the Lausanne region, this project represents a particularly attractive opportunity, both for owner-occupiers and investors. A human-scale project designed for comfort: The project consists of only eight units in PPE and is characterized by its intimate and exclusive nature. The apartments are distributed in two small, modern buildings with elegant and sober architecture, designed to offer a pleasant, bright, and sustainable living space. The project offers different apartment types: 2.5 rooms, 3.5 rooms, and 4.5 rooms, thus meeting the varied needs of a clientele seeking both a main residence and a high-quality investment. Each apartment has spacious areas and intelligently designed floor plans to optimize volumes and interior circulation. The living areas have been designed to maximize natural light, thanks to large windows and a carefully planned orientation. The living and dining areas offer convivial and modern spaces, perfectly adapted to today's lifestyles. Particular attention has also been paid to the overall functionality of the apartments to ensure optimal daily comfort. Valued outdoor spaces: Each apartment benefits from a private outdoor space, a natural extension of the living areas. The ground-floor apartments have private gardens, allowing for a green area and a pleasant intimacy, while the upper-floor apartments have beautiful terraces or spacious balconies. These outdoor spaces have been designed as true relaxation areas, offering an ideal environment to fully enjoy the beautiful days in a quiet and pleasant residential area. Personalizable finishes for an interior in your image, the project offers future buyers the possibility to personalize the finishes according to their wishes and lifestyle. The choice of kitchens, sanitary facilities, floor coverings, and tiles can be made within the allocated budgets, allowing for the creation of a unique and personalized interior. This freedom of personalization is a real advantage, enabling each owner to create a dwelling that fully meets their expectations while benefiting from current construction standards. A long-term investment in a sought-after region: Villars-Sainte-Croix benefits from a particularly attractive location within the canton of Vaud. The strong demand for residential space in the western Lausanne area, combined with the rarity of new, small residential complexes, gives this project an excellent potential for appreciation over time. Whether for living or making a patrimonial investment, this project meets the criteria today...

  • Balcony / Terrace
  • Garage
  • Elevator
  • +2
Travel time
-
1 / 13
4 rooms113m²CHF 1,690,000.–
1010 Lausanne

A contemporary address in the heart of Lausanne

This new residential development has been designed for those seeking a modern, comfortable and sustainable living environment.Lot 13 - This 4-room attic apartment consists of a fully fitted and equipped kitchen, a dining area, a living room with access to the balconies, a master bedroom with shower and balcony, 1 child's room, a study, and a second bathroom.Access to the promotion website - altair23.chThis 13-apartment building in PPE stands out for its contemporary, sober and elegant architecture, designed to integrate harmoniously into its environment. The interior spaces have been carefully studied to offer bright, functional and pleasant apartments to live in on a daily basis.The residence offers a varied typology, adapted to different lifestyles:* 7 studios, ideal for a first purchase, a pied-à-terre or a rental investment* 3 apartments with 2.5 rooms, designed to offer comfort and fluidity* 2 apartments with 3.5 rooms, bright and well proportioned* 1 apartment with 4 rooms, adapted to a comfortable family lifeBeyond its architecture, the project is part of a sustainable approach. Thanks to high-performance technical solutions and high energy standards, the building aims to offer excellent thermal efficiency, controlled consumption and lasting comfort for its future occupants.Its location is also a major asset: close to public transport, amenities, schools and the main axes of Lausanne, it offers a sought-after balance between accessibility, urban life and residential tranquility.Between modernity, comfort and energy efficiency, this address combines the essential qualities of a living space designed for today and built to last.

1 / 9
4.5 rooms109m²CHF 860,000.–
Avenue de Cerjat 1, 1510 Moudon

Moudon PPE Le Cerf

Welcome to the "Le Cerf" project in Moudon, composed of 18 new apartments. A modern and elegant architecture, perfectly integrated into the region's built landscape, to offer a harmonious living environment between tradition and comfort. Located in the heart of French-speaking Switzerland, the commune of Moudon offers a peaceful living environment, 15 minutes from the P+R of Lausanne Vennes. This new project, turnkey, houses apartments ranging from 2.5 to 4.5 rooms, carefully designed. The living areas vary between 52 and 109 m2. The apartments are distinguished by their bright and spacious design, particularly the apartments located in the attics and top floors, which benefit from generous volumes, attics, and breathtaking views of the surroundings. Each apartment is designed with care, highlighting natural light thanks to large openings and full-height skylights, offering functional and comfortable spaces. This new development is located in the heart of the town of Moudon, opposite the Coop and close to shops and the train station. Enjoy a pleasant living environment, between town and country, with all the charm and tranquility that this region can offer. These apartments, ideally designed for families, couples, or singles, will allow you to flourish in an environment that is both modern and serene.Choice of finishes to the buyer's taste included, to personalize your interior (tiling, parquet, kitchen, bathroom...)Reduced notary and transfer fees, calculated only on the land share! Already 9 apartments sold... To be seized quickly!Information and appointments Dorothée Lavieville076 223 50 50vente@arta.ch

Travel time
-
1 / 9
4.5 rooms109m²CHF 870,000.–
Avenue de Cerjat 1, 1510 Moudon

Moudon PPE Le Cerf

Welcome to the "Le Cerf" project in Moudon, consisting of 18 new apartments. A modern and elegant architecture, perfectly integrated into the region's built landscape, to offer a harmonious living environment between tradition and comfort. The commune of Moudon, located in the heart of French-speaking Switzerland, offers a peaceful living environment, 15 minutes from the P+R of Lausanne Vennes. This new project, turnkey, houses apartments ranging from 2.5 to 4.5 rooms, carefully designed. The living areas vary between 52 and 109 m2. The apartments are distinguished by their bright and spacious design, particularly the apartments located in the attics and top floors, which benefit from generous volumes, attics, and breathtaking views of the surroundings. Each apartment is designed with care, highlighting natural light thanks to large openings and full-height skylights, offering functional and comfortable spaces. This new development is located in the heart of the town of Moudon, opposite the Coop and close to shops and the train station. Enjoy a pleasant living environment, between town and country, with all the charm and tranquility that this region can offer. These apartments, ideally designed for families, couples, or singles, will allow you to flourish in a modern and serene environment.Choice of finishes to the buyer's taste included, to personalize your interior (tiling, parquet, kitchen, bathroom...)Notary and transfer fees reduced, calculated only on the land share! Already 9 apartments sold... To be seized quickly!Information and appointment Dorothée Lavieville076 223 50 50vente@arta.ch

Travel time
-
1 / 10
  • Balcony / Terrace
  • View
  • Elevator
4.5 rooms95m²CHF 1,395,000.–
1010 Lausanne

Attique de 4.5 pièces proche du centre de Lausanne

Situé dans un environnement résidentiel privilégié, à proximité immédiate de la ligne de métro M2 et de l'entrée d'autoroute "Lausanne-Vennes", ce superbe appartement de 4.5 pièces offre une surface habitable d'environ ~95 m² et séduit par ses prestations de qualité et son cadre de vie exceptionnel.Une vaste terrasse en L de ~64 m², orientée Sud-Est offre une vue dégagée sur le lac Léman et les Alpes, un cadre idyllique pour vos moments de détente ou pour recevoir.L'appartement bénéficie de finitions soignées et de matériaux harmonieux, sélectionnés avec goût pour assurer confort et élégance. La distribution intérieure est optimisée pour offrir luminosité et fonctionnalité dans chaque pièce.Commodités et atouts supplémentaires :- 1 place de parking souterraine en sus du prix - 1 box fermé en sous-sol en sus du prix - 1 cave privativeAccès rapide aux transports publics (métro M2 à quelques minutes)Proximité directe de l'autoroute A9 (Lausanne-Vennes)Cet appartement représente une opportunité rare pour les personnes en quête de confort moderne, dans un cadre urbain très bien connecté à la ville. Contactez nous dès maintenant au +41 79 174 66 19 pour tout complément d'information.Certaines images ont été aménagées virtuellement afin d'illustrer le potentiel des espaces.In einer privilegierten Wohnlage gelegen, in unmittelbarer Nähe der U-Bahn-Linie M2 und der Autobahnauffahrt ,,Lausanne-Vennes", bietet diese wunderschöne 4,5-Zimmer-Wohnung eine Wohnfläche von ca. 95 m² und besticht durch ihre hochwertige Ausstattung und ihr außergewöhnliches Wohnumfeld.Eine großzügige, nach Südosten ausgerichtete L-förmige Terrasse von ~64 m² bietet einen freien Blick auf den Genfer See und die Alpen - ein idyllischer Rahmen für Ihre Momente der Entspannung oder zum Empfang von Gästen.Die Wohnung besticht durch eine sorgfältige Ausführung und harmonische Materialien, die geschmackvoll ausgewählt wurden, um Komfort und Eleganz zu gewährleisten. Die Raumaufteilung ist so optimiert, dass jeder Raum hell und funktional ist.Ausstattung und weitere Vorteile:- 1 Tiefgaragenstellplatz (im Preis nicht inbegriffen) - 1 abgeschlossener Abstellraum im Untergeschoss (im Preis nicht inbegriffen) - 1 privater KellerraumSchnelle Anbindung an den öffentlichen Nahverkehr (U-Bahn-Linie M2 nur wenige Minuten entfernt)Direkte Nähe zur Autobahn A9 (Lausanne-Vennes)Diese Wohnung ist eine seltene Gelegenheit für alle, die modernen Komfort in einem städtischen Umfeld suchen, das sehr gut an die Stadt angebunden ist. Kontaktieren Sie uns jetzt unter 41 79 174 66 19 für weitere Informationen.Einige Bilder wurden virtuell bearbeitet, um das Potenzial der Räume zu veranschaulichenLocated in a prime residential area, right next to the M2 metro line and the "Lausanne-Vennes" highway entrance, this superb 4.5-room apartment offers approximately 95 m² of living space and captivates with its high-quality features and exceptional living environment.A spacious, L-shaped terrace of ~64 m², facing southeast, offers unobstructed views of Lake Geneva and the Alps--an idyllic setting for relaxing or entertaining.The apartment features meticulous finishes and harmonious materials, tastefully selected to ensure comfort and elegance. The interior layout is optimized to provide natural light and functionality in every room.Additional amenities and features:- 1 underground parking space (not included in the price) - 1 locked storage unit in the basement (not included in the price) - 1 private storage roomQuick access to public transportation (M2 metro just a few minutes away)Direct proximity to the A9 highway (Lausanne-Vennes)This apartment represents a rare opportunity for those seeking modern comfort in an urban setting with excellent connections to the city. Contact us now at 41 79 174 66 19 for more information.Some images have been digitally enhanced to illustrate the potential of the spaces


  • Balcony / Terrace
  • View
  • Elevator
1 / 5
  • Balcony / Terrace
  • Garage
  • Elevator
4.5 rooms129m²CHF 770,000.–
., 1010 Lausanne

Your family-friendly home, 20 minutes from Lausanne!

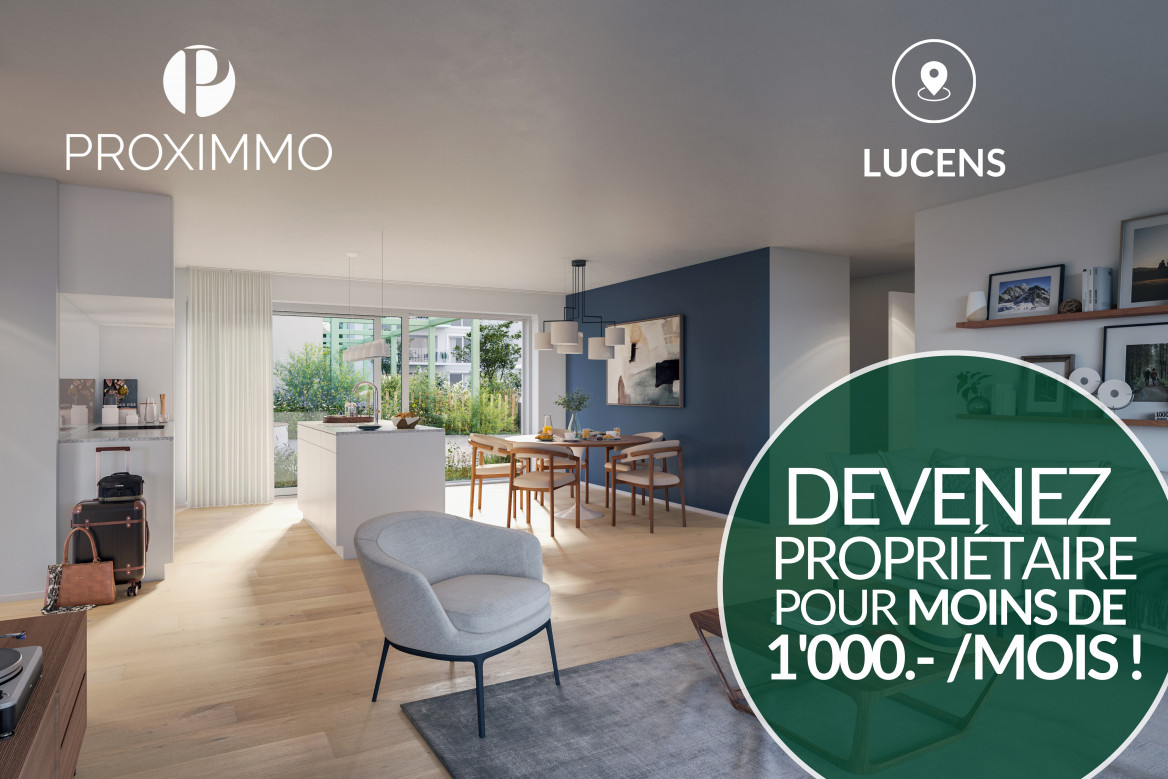
EXCLUSIVELY AT PROXIMMO, YOUR REAL ESTATE AGENCY:A UNIQUE PROJECT FOR AN EXCEPTIONAL QUALITY OF LIFEPerfectly located in a quiet and green residential area, close to the center of Lucens, this superb real estate project of eight apartments with generous surfaces, sold on plans, benefits from an exceptional living environment in the region, protected from nuisances and just a few steps from all amenities.Responding to the most demanding criteria of quality, safety, and comfort, this superb achievement offers all the advantages sought by people who want to benefit from a privileged environment in a new neighborhood while enjoying the undeniable advantages of city life. The attractive prices also allow families to live with low monthly payments, with a "hypothetical rent" that can easily be below CHF 1,000.-/month (based on an 80% debt, interest rate of 1.80%).The lots have been perfectly configured and intelligently thought out down to the smallest detail to optimize the living spaces, highlighted by constant natural light throughout the day thanks to excellent exposure. The interior distributions are functional and optimal, offering real, pleasant rooms to live in every day. This "coup de coeur" project also benefits from attractive prices and offers energy-efficient housing.Each lot will enjoy beautiful outdoor spaces with large private gardens or generous balconies-terraces for the apartments on the upper floor. The basement offers an underground parking garage connected to the lots by elevators or private access. A spacious bicycle room is also planned to promote soft mobility. The buildings are distinguished by their very beautiful architectural line and the quality of their finishes, which will make it a unique achievement in the region and a privileged place to live.This new promotion is located in close proximity to the center of the Lucens commune, where all amenities are found. The commune's schools are just a few minutes' walk away, as are doctors, banks, sports centers, and other necessities. The train station is 5 minutes' walk away, the road to Bern 3 minutes, and the highway 15 minutes. It takes 15 minutes to reach the center of Payerne and about 20 minutes to reach Lausanne.Delivery summer 2028BEAUTIFUL OPPORTUNITY NOT TO BE MISSED!4.5 rooms from CHF 770,000.-Villa from CHF 850,000.-Interior spaces extra CHF 30,000.-/unitWe will organize a visit to the property at your convenience and receive you by appointment to present this magnificent object to you!--------File, information, and visit on request by sending us your complete contact details by email.Sébastien Pannatiersebastien@proximmo.ch079 513 11 63PROXIMMOReal Estate Agency SàrlPlace Bel-Air 1CH - 1003 Lausanne021 351 08 080840 111 222info@proximmo.chwww.proximmo.ch--------All our offers and promotions are visible here:https://proximmo.ch/proximmo-vente-immobilier.html--------Are you planning to sell your property?Contact us without obligation for a free estimate of your property.www.proximmo.ch

  • Balcony / Terrace
  • Garage
  • Elevator
Sébastien Pannatier

Sébastien Pannatier

Directeur adjoint & Ventes

1 / 12
4.5 rooms106m²CHF 1,095,000.–
1010 Lausanne

Appartement de 4,5p proche des commodités - Vendu loué

J'ai le plaisir de vous présenter ce bel appartement de 4.5 pièces de près de 106 m2 situé dans un quartier calme dans les hauts de Lausanne.Ce logement situé au deuxième étage d'un immeuble construit en 2003, offre un style de vie calme avec le centre-ville accessible en 10 minutes en bus ou 5 minutes en voiture. Toutes les commodités sont facilement accessibles à pied et un arrêt de bus est situé à quelques mètres de l'immeuble.La cuisine est entièrement équipée et s'ouvre sur un espace de vie lumineux, idéal pour se détendre en famille ou recevoir des invités. Un grand balcon est accessible depuis le salon et offre une vue au sud.La chambre principale profite d'une grande salle de bain attenante. Les deux chambres restantes bénéficient d'une deuxième salle de bain avec douche.L'appartement est vendu avec une place de parc intérieure à CHF 45'000.- en sus du prix. Une cave complète idéalement ce bien.L'appartement est loué actuellement. Contactez-moi pour obtenir plus d'informations.I am delighted to present this beautiful 4.5-room apartment of nearly 106 m² located in a quiet family-friendly neighbourhood in Lausanne.This property, located on the second floor of a building constructed in 2003, offers a peaceful lifestyle with the city centre just 10 minutes away by bus or 5 minutes by car. All amenities are within easy walking distance and there is a bus stop just a few metres from the building.The kitchen is fully equipped and opens onto a bright living area, ideal for relaxing with the family or entertaining guests. A large balcony is accessible from the living room and offers a south-facing view.The master bedroom has his own bathroom. The two remaining bedrooms share a second bathroom with a shower.The flat is sold with an indoor parking space at CHF 45,000 in addition to the price and a cellar, which ideally complements this property.

New building
1 / 13
4.5 rooms198m²CHF 1,730,000.–
1306 Daillens

198 m2 apartment with balcony and two outdoor parking spaces

Description:This 4.5-room apartment is ideally located on the top two floors of a human-scale residential building. It benefits from a very beautiful, unobstructed view of the countryside and the Alps.The living space, located on the top floor, seduces with its beautiful ceiling height, its exposed metal beam, and its open kitchen, which create an atmosphere that is both spacious and bright.The sleeping area is located on the lower floor and has two bedrooms, each with its own en-suite bathroom.Distribution:Third floor: • Hall with private access to the elevator • Cellar and laundry room with sink • Office or possibility of arranging a second living room • First bedroom en suite with Italian shower • Parental bedroom with spacious, internally designed dressing room and bathroom with Italian shower and furniture with double sink Fourth floor: • Entrance hall with wall cabinets and private access to the elevator • Open, fully equipped kitchen • Living room with dining area • Guest toilet • Storage spaces on either side of the living room • Balcony-loggia of about 10 m² • Equipment & services: • Shutters • Velux • Triple glazing • Both floors are served by an elevator • Integrated lighting and heating managed by domotics • Siemens kitchen: oven, steam cooker, ceramic hob, dishwasher, Miele wine cooler, Dekton worktop Apartment price: CHF 1'730'000.-Price of the 2 covered outdoor parking spaces: 2x 25'000.-Total price: CHF 1'780'000.-

1 / 13
4.5 rooms104m²CHF 1,680,000.–
1010 Lausanne

Lausanne ? La Sallaz | Elegant 4.5 rooms with lake view, terrace and high-quality amenities

Located in a contemporary building constructed in 2018, consisting of only nine apartments, this beautiful 4.5 rooms on the 3rd floor benefits from a privileged location in the heights of Lausanne, a short walk from the popular La Sallaz and Chailly neighborhoods and close to CHUV. Highly sought after for its quality of life, this sector offers a perfect balance between tranquility, nature, and urban life. The M2 metro, public transportation, schools - including the primary school located just opposite - shops, and all amenities are accessible within minutes. An ideal location for a family wanting to combine comfort and practicality. From the entrance, the apartment seduces with its exceptional brightness, its carefully designed interior architecture, and its high-quality materials. The sober and elegant tones, the light parquet, and the numerous integrated storage spaces create a warm and timeless atmosphere. The living space consists of an open kitchen perfectly integrated, a pleasant dining area, and a spacious living room bathed in light, opening onto a generous balcony. A true extension of the apartment, it offers a superb unobstructed view of Lake Geneva and the Alps, inviting you to fully enjoy the beautiful days. The sleeping area includes three beautiful bedrooms, including a parental suite with its private shower room. A second bathroom equipped with a laundry column (washing machine and dryer included) completes this property with functionality. In the basement, a cellar and two indoor parking spaces come to perfect this offer. The two parking spaces are offered in addition to the sale price for CHF 70'000.?. The building benefits from high-performance technical equipment: remote heating distributed by the floor, photovoltaic panels, and triple-glazed windows. These features guarantee excellent thermal comfort, a very good energy balance (CECB), and particularly controlled monthly charges. Offering a sought-after location, current amenities, and a remarkable quality of life, this property constitutes a rare opportunity on the Lausanne market. An apartment designed to meet the expectations of families as well as buyers looking for an elegant, bright, and sustainable living environment. Virtual visit available on request.

1 / 12
4.5 rooms101m²CHF 1,220,000.–
1053 Cugy VD

EXCLUSIVITÉ I Magnifique attique de 4,5 pièces avec grande terrasse

EN EXCLUSIVITÉMagnifique appartement en attique de 4.5 pièces offrant une surface PPE de 117m2 avec une grande terrasse orientée Sud. Emplacement idéal, proche de l'ensemble des commodités.Dans un petit immeuble en PPE, votre futur logement (construction 2012 labellisé Minergie) se trouve au dernierétage et profite d'un accès avec un ascenseur sans voisin de palier.Disposition :Hall d'entrée, une cuisine équipée et ouverte sur le salon-séjour, une salle de douche, de 3 chambres à coucher dont une chambreparentale avec salle de bains privative ainsi que d'un balcon et d'une très grande terrasse. (dalle de la terrasse renforcée afin de pouvoir accueillir un jacuzzi) - Rapport d'ingénieur à disposition.Ce bien profite également de 2 places de parcs dans le garage sous-terrain avec un accès direct à l'immeuble(en sus 60'000.-). Les places possèdent un pré-équipement pour des bornes électriques.Une buanderie privée ainsi qu'une grande cave complètent ce bien.En étant propriétaire de cet appartement, vous jouissez de l'accès à une grande piscine chauffée qui appartient à la copropriété.Appartement rare sur le marché. Aucun travaux à prévoir - Les peintures ainsi que le changement du parquet ont été réalisés en 2022.Implanté dans un quartier calme à Cugy, proche des commodités à quelques minutes à pied. (commerces, restaurants, transports, écoles...)Pour les visites ou informations :Matthieu DARCHEN+41 79 359 57 19EXCLUSIVE LISTINGStunning 4.5-room penthouse apartment with a PPE area of 117 m² and a large south-facing terrace. Ideal location, close to all amenities.Located in a small condominium building (built in 2012 and Minergie-certified), your future home is on the topfloor and features elevator access with no neighbors on the same landing.Layout:Entry hall, a fully equipped kitchen open to the living room, a shower room, 3 bedrooms--including amaster bedroom with an en-suite bathroom--as well as a balcony and a very large terrace. (The terrace slab has been reinforced to accommodate a hot tub) - Engineer's report available.This property also includes 2 parking spaces in the underground garage with direct access to the building(additional 60,000.-). The parking spaces are pre-wired for electric charging stations.A private laundry room and a large storage unit complete this property.As the owner of this apartment, you'll have access to a large heated swimming pool owned by the condominium association.A rare apartment on the market. No renovations needed--the walls were repainted and the hardwood floors were replaced in 2022.Located in a quiet neighborhood in Cugy, close to amenities just a few minutes' walk away. (shops, restaurants, public transportation, schools...)For viewings or more information:Matthieu DARCHEN41 79 359 57 19

Other interesting objects