Plons - Properties for sale with Balcony / Terrace

We recommend expanding your search criteria to get similar results. The current filters didn’t return any matches.

If you don’t want to change your current search criteria, we recommend creating a search alert, so you’ll be notified when matching offers become available.

More objects in your automatically expanded search area
56 results - Radius: + 10km
1 / 13
4.5 roomsCHF 1,310,000.–
Quartnerstrasse 41, 8882 Unterterzen

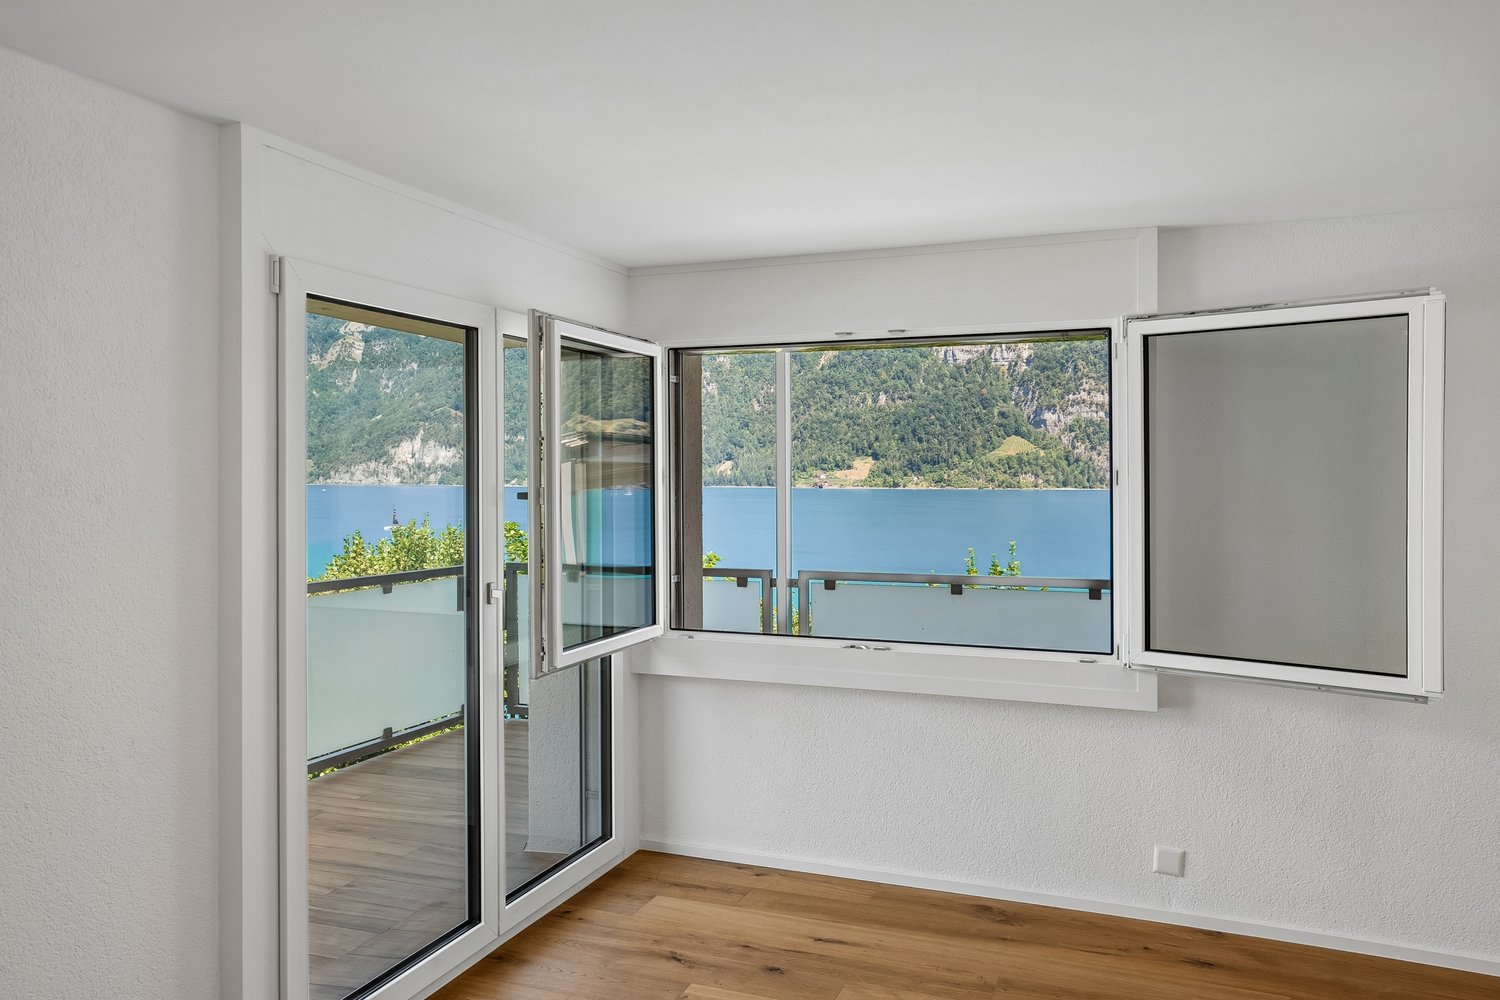
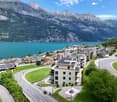
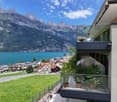
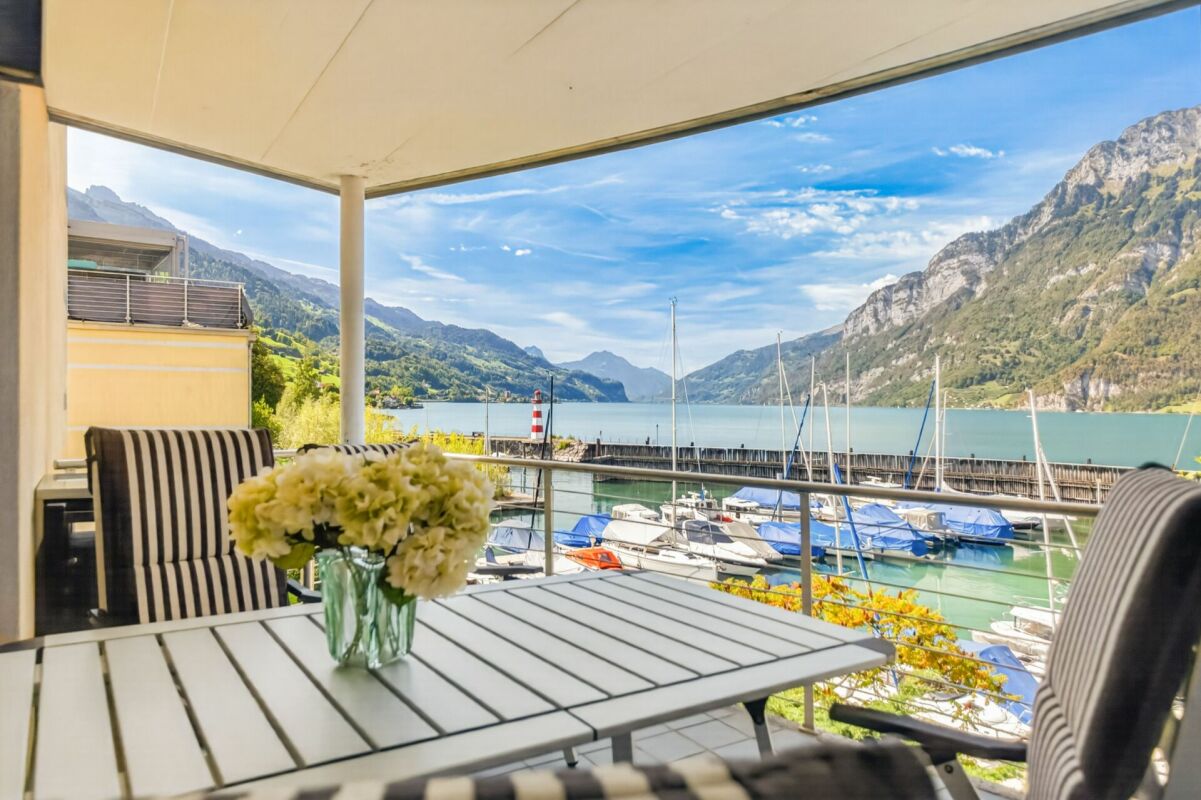
Exclusive living with a dreamy lake and mountain view

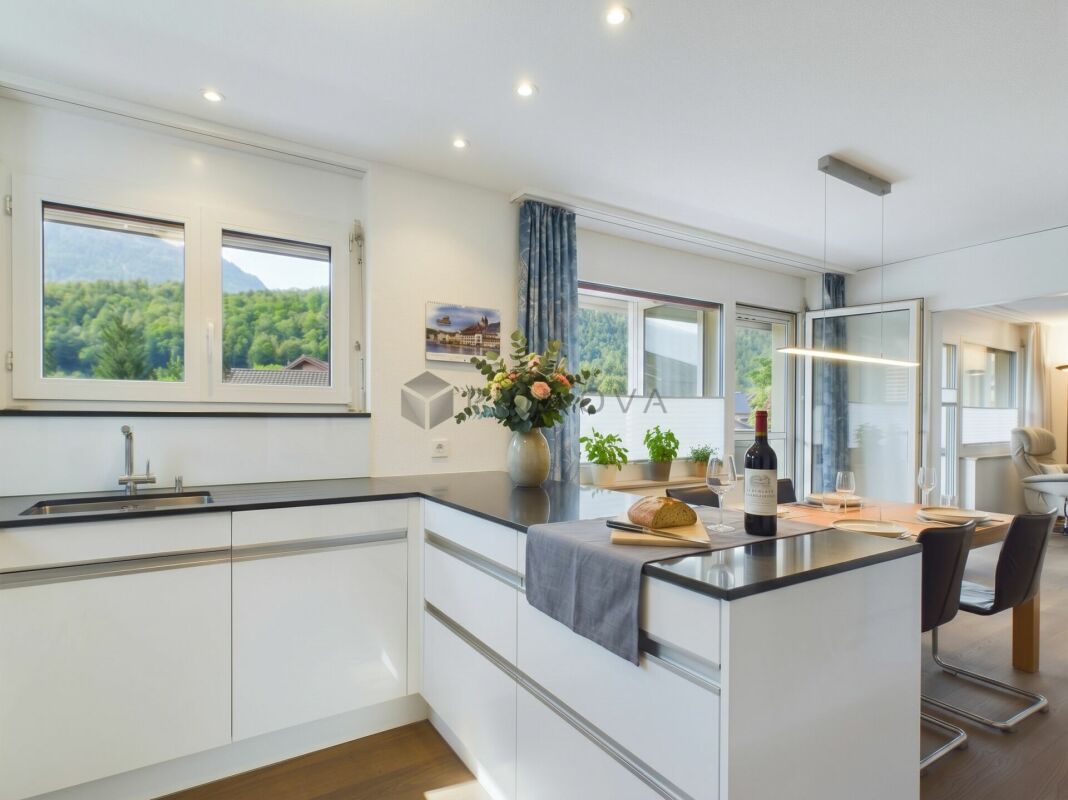
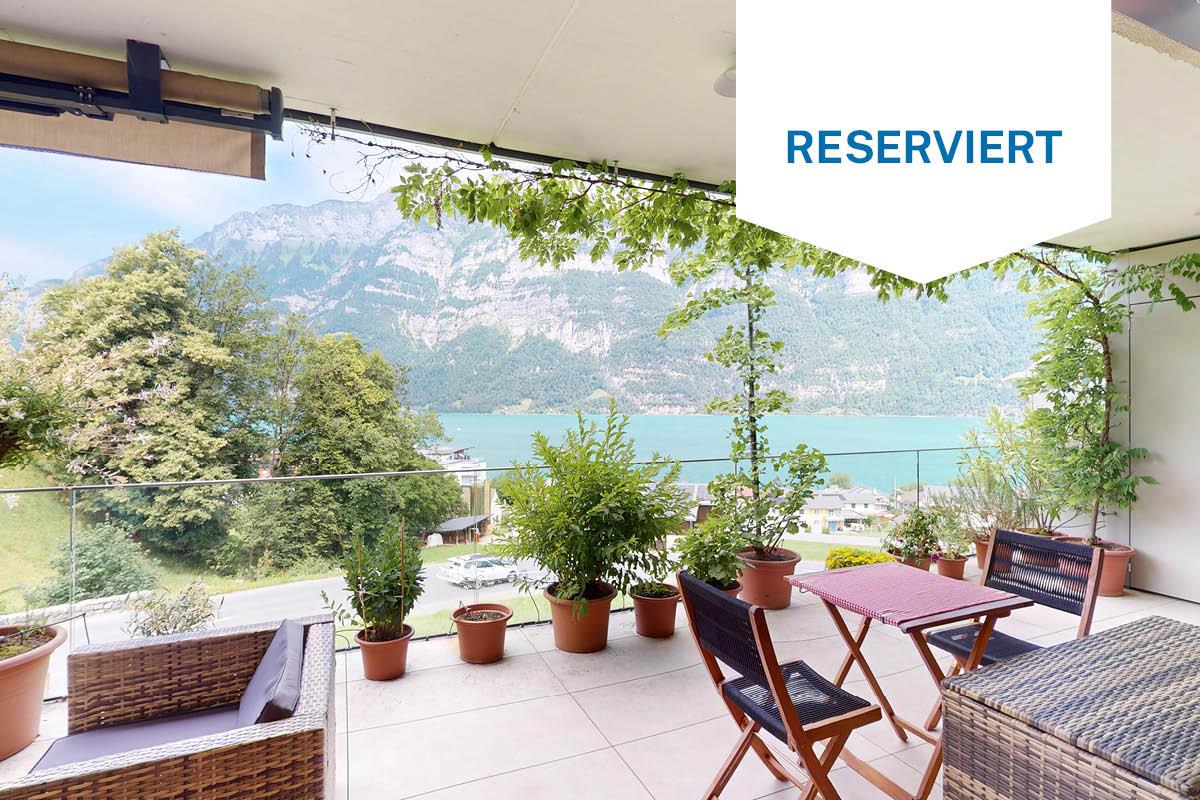
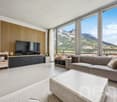
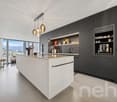
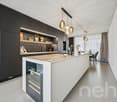
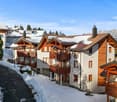
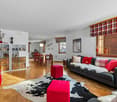
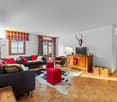
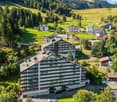
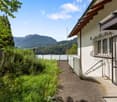
Do you like it exclusive? For sale is a newly renovated apartment in a top location with a beautiful lake and mountain view that meets the highest standards. The modern apartment is characterized by a high level of construction and offers comfort on all levels.In front of the house, there is a bus stop and everything for daily needs is within walking distance. On foot, you can reach Lake Walensee, various shopping facilities, the train station, the school, the valley station of the Flumserberg cable car, and much more.The exclusive and smart apartment convinces with the following advantages: • Top location with unobstructable lake and mountain view • High-quality interior design and practical floor plan • Huge balcony with 37 m², built-in closet, automatic plant watering, and a breathtaking view of the Churfirsten and Lake Walensee • A spacious, light-filled living/dining area with a continuous window front and a breathtaking lake and mountain view • Practical and high-quality kitchen • Second balcony at the bedroom with automatic plant watering • Two separate bathrooms: DU / WC (Closomat)/ Bath en Suite and DU / WC • Spacious storage room and separate laundry room in the apartment • Various LED recessed spots, floor sockets, modern video intercom, and many other details. • Smart home for controlling sun awnings, shutters, lighting, underfloor heating, entrance doors • Two spacious underground parking spaces (with preparation for e-cars) can be purchased for CHF 40,000 each Convince yourself now of the unique apartment by means of the 360-tour in the ad or watch the Youtube link: https://youtu.be/6uL0y-pbB1gOrder the detailed sales documentation for this interesting property. After receiving the documentation, we will be happy to arrange a personal viewing appointment. We look forward to your contact inquiry.
Travel time
-
1 / 13
7.5 rooms231m²CHF 1,150,000.–
Eichenstrasse 9, 8890 Flums

Pleasant spaciousness meets new perspectives

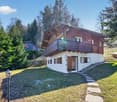
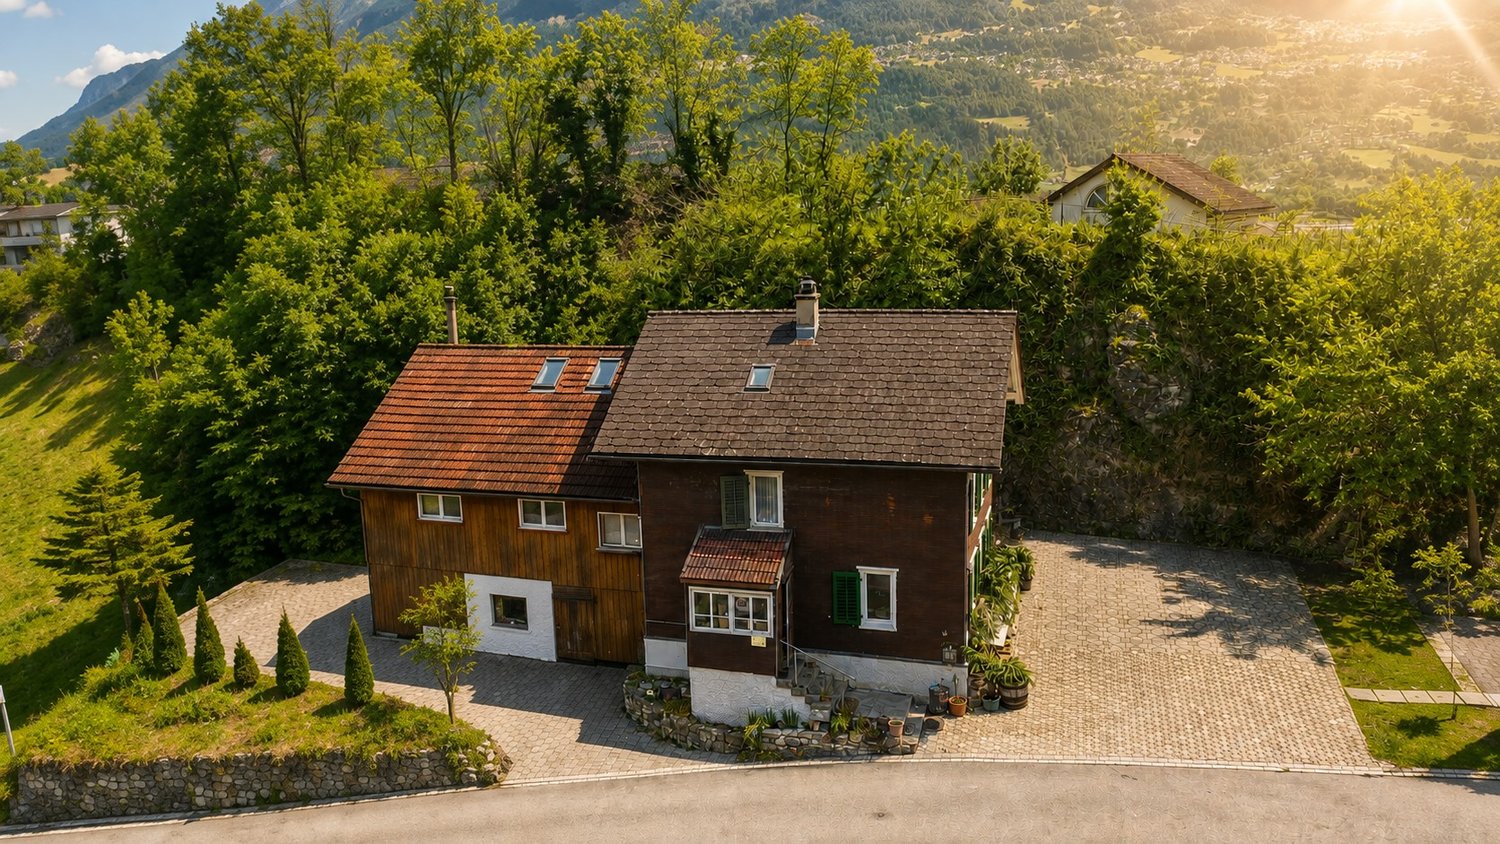
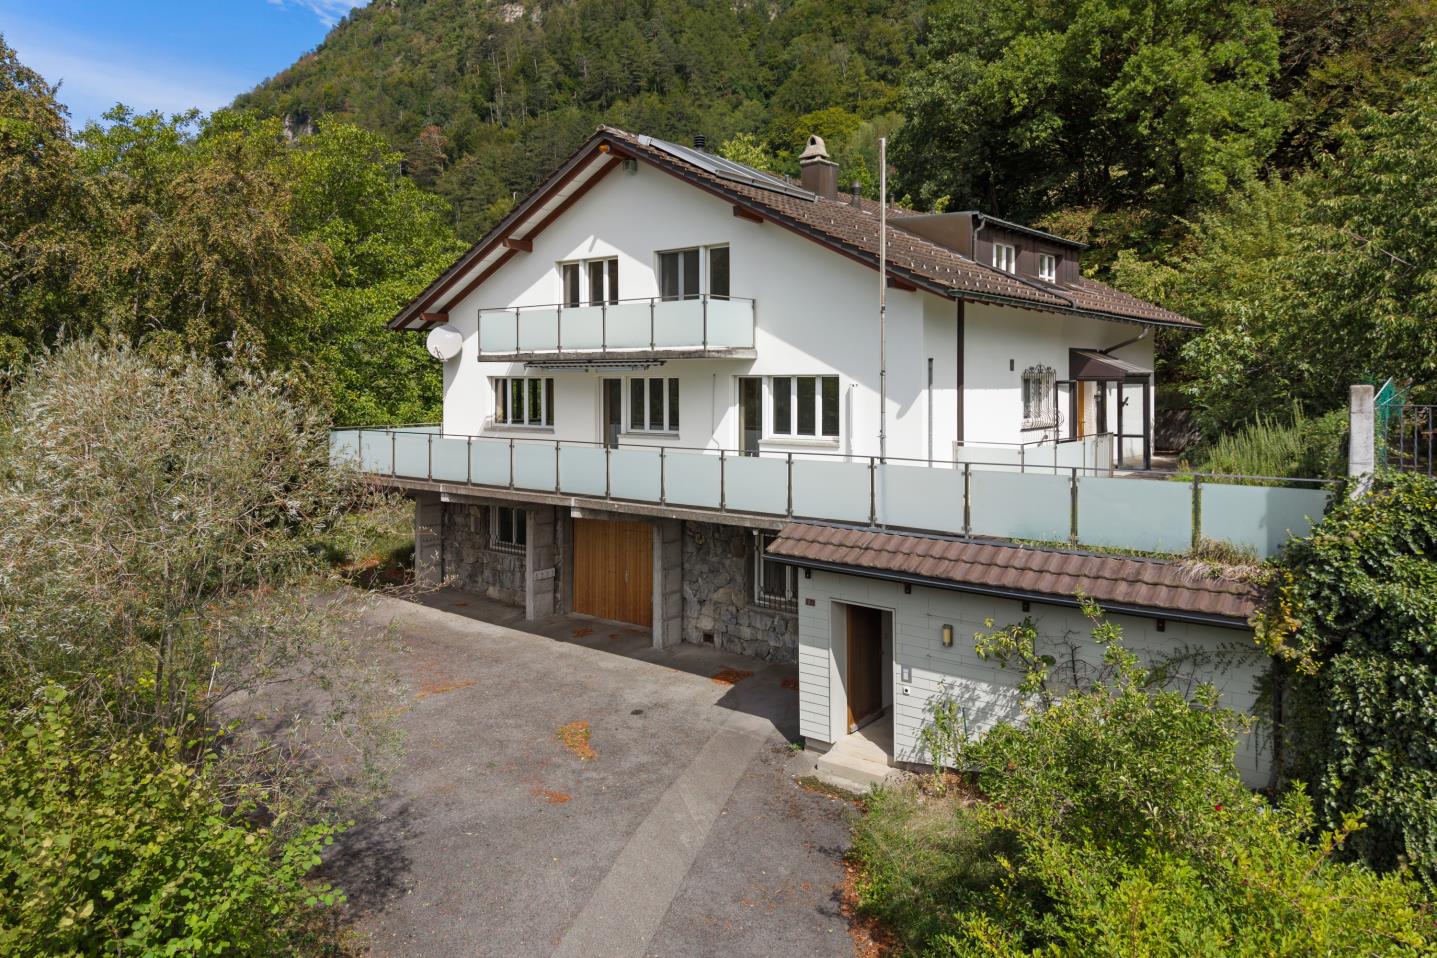
The spacious single-family house at Eichenstrasse 9 in Flums convinces with its quiet location and the extensive plot of land. Embedded in a pleasant living environment, the property offers a lot of privacy as well as diverse possibilities for individual design, ideal for families or anyone who appreciates spacious living.The house, built in 1980, was conceived to be extremely stately for its time and still impresses today with its impressive roominess. On approximately 231 m² of living space, spread over three floors, you can expect versatile usable rooms within a well-thought-out room concept. This offer is complemented by a practical double garage.The property has a solid building substance but requires investment. In particular, in the areas of building envelope, outdoor areas, and interior design, medium- to long-term renovation measures are to be planned. At the same time, this offers the attractive opportunity to further develop the property according to your own needs and ideas.A special highlight is the approximately 1,000 m² large plot of land, which offers considerable expansion potential. Whether an extension or a lovingly designed garden landscape with a pool and pavilion, numerous possibilities are open to you to realize your individual ideas and make your living dreams a reality.The heating system was renewed in 2021 and has since been operated by an efficient heat pump using groundwater, which guarantees sustainable and forward-looking heat supply.Your future home combines spaciousness, potential, and an attractive location. A rare opportunity for all those who are looking for a house with character and want to further develop it according to their own ideas.*The selling price is to be understood as a guide price*

Travel time
-
1 / 25
  • Parking space
  • Balcony / Terrace
  • Garage
  • +2
4.5 rooms78m²CHF 745,000.–
Flumserbergstrasse 59, 8896 Flums

Gaby - your holiday chalet in Flumserberg

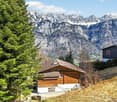
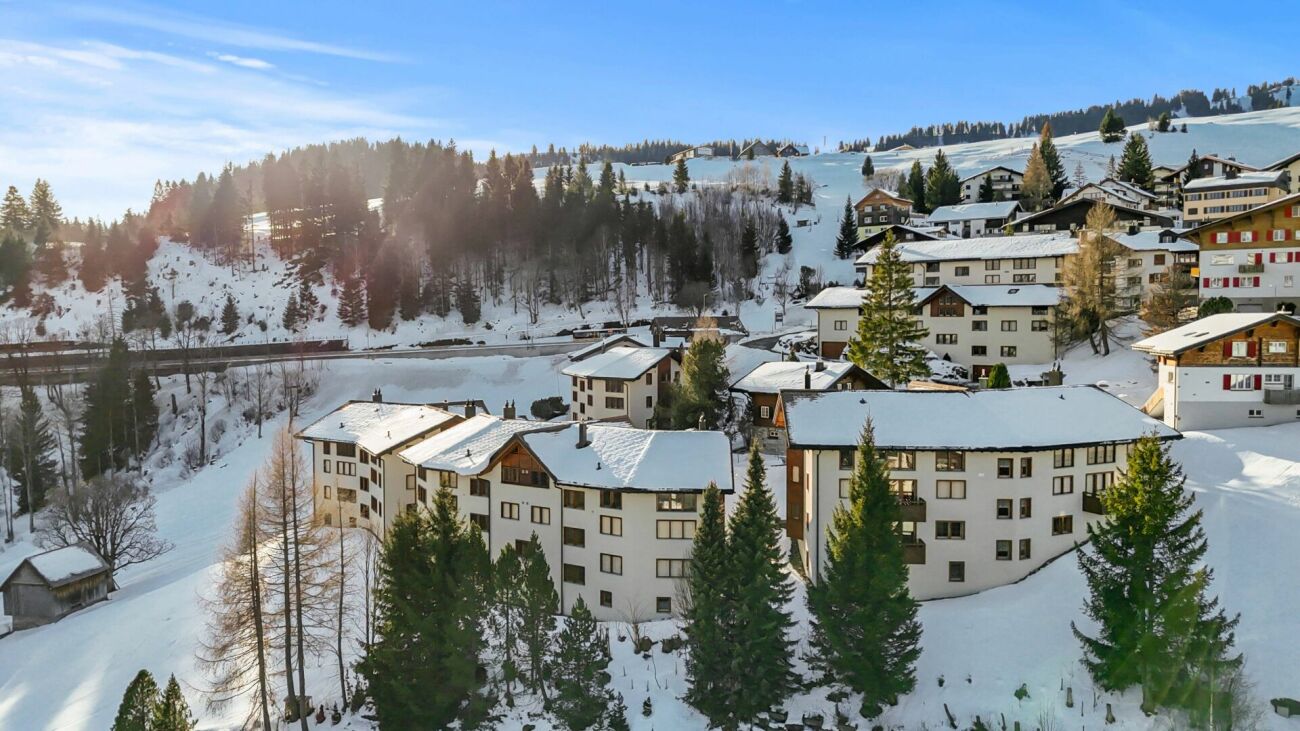
Holiday chalet Gaby - Renovated, well thought out, with rental potential What was once a classic holiday chalet has been rethought with great attention to detail: Chalet Gaby in Flums combines a modern second home with a completely newly created loft apartment - two independent units under one roof, each with its own entrance.Upstairs - Your retreat in the mountains The renovated upper part impresses with a new, spacious bathroom, fresh floor coverings in all rooms and modern plastered walls, giving the chalet a contemporary appearance - without losing its character. Three rooms offer plenty of space to relax and unwind. The fireplace provides cozy warmth from the first moment and makes every stay an experience. This part is considered a second home and is ideal as a holiday apartment for the whole family.Downstairs - The modern loft apartment On the ground floor, a completely new studio apartment was created as a primary residence - with its own entrance, new kitchen, new bathroom and modern floor coverings. This unit can be easily rented out and allows you to finance the chalet to a large extent with the rental income.The location - In the heart of the action Just four minutes from the next ski lift, Chalet Gaby is located in one of the most attractive holiday regions in Eastern Switzerland. Flumserberg offers winter sports, hiking and pure nature - right on your doorstep. Two separate garage boxes and outdoor parking spaces for three additional vehicles round off the offer.

  • Parking space
  • Balcony / Terrace
  • Garage
  • +2
Travel time
-
Marco Grun

Marco Grun

1 / 18
Marco Grun

Marco Grun

  • Parking space
  • Balcony / Terrace
  • Garage
  • +5
5.5 rooms162m²CHF 1,240,000.–
Witackergasse 11, 8888 Mels

Brand new, huge 5 ½-room terrace apartment with the most beautiful valley view on the sunny side

In a very beautiful location in Heiligkreuz (Mels) - directly on the hiking trail below the Gonzenwald - we are selling exclusively a brand new, extremely large condominium with 5 ½ rooms on the 1st floor with 162 m2 of net living space. The elevator takes you to your own front door, where you'll find a first storage room. Already in the entrance with wardrobe, you can feel the generosity of this apartment - a dream - everything on one floor. A practical laundry room with additional storage space ensures order in everyday life, and a modern wet cell with shower provides refreshment for guests. Through the hallway, you reach the four spacious bedrooms and the family bathroom with the 2nd shower, all with large window areas for plenty of daylight. Private garden seats are available on the side. At the end of the hallway, you enter the beautiful, bright kitchen/eating and living area with kitchen island and a dreamy view of the valley, which is the heart of the beautiful apartment and makes it your very personal, luxurious feel-good oasis for cozy hours. The over 110m2 large terrace and an extra-wide garage space round off the great offer.The basis for negotiation is CHF 1'240'000.00 for the apartment with cellar and storage rooms, and CHF 50'000.00 for the extra-wide underground parking space, total CHF 1'290'000.00. Additional outdoor parking spaces can be purchased for CHF 9'000.00 per space. Contact us via the contact form with your complete information - we will be happy to send you the sales documentation as a pdf by email with all floor plans. If you haven't received a response within 24 hours, please check your spam folder. If you want to sell a previous property, we will be happy to advise you on this - often, intermediate financing is difficult. We do not conduct a multi-stage bidding process - the process is clearly described in the documentation. Viewings take place individually and personally with us. To protect privacy, we ask that you refrain from independent viewings. We look forward to hearing from you - Marco Grun and Manuela Ruf, Grun Immobilien AG Mels

  • Parking space
  • Balcony / Terrace
  • Garage
  • +5
Travel time
-
Marco Grun

Marco Grun

1 / 28
Marco Grun

Marco Grun

  • Parking space
  • Balcony / Terrace
  • Garage
  • +3
6.5 rooms145m²CHF 1,641,000.–
Sonnenbergstrasse 71, 7324 Vilters-Wangs

New, detached single-family house in an unobstructable view location with a large roof

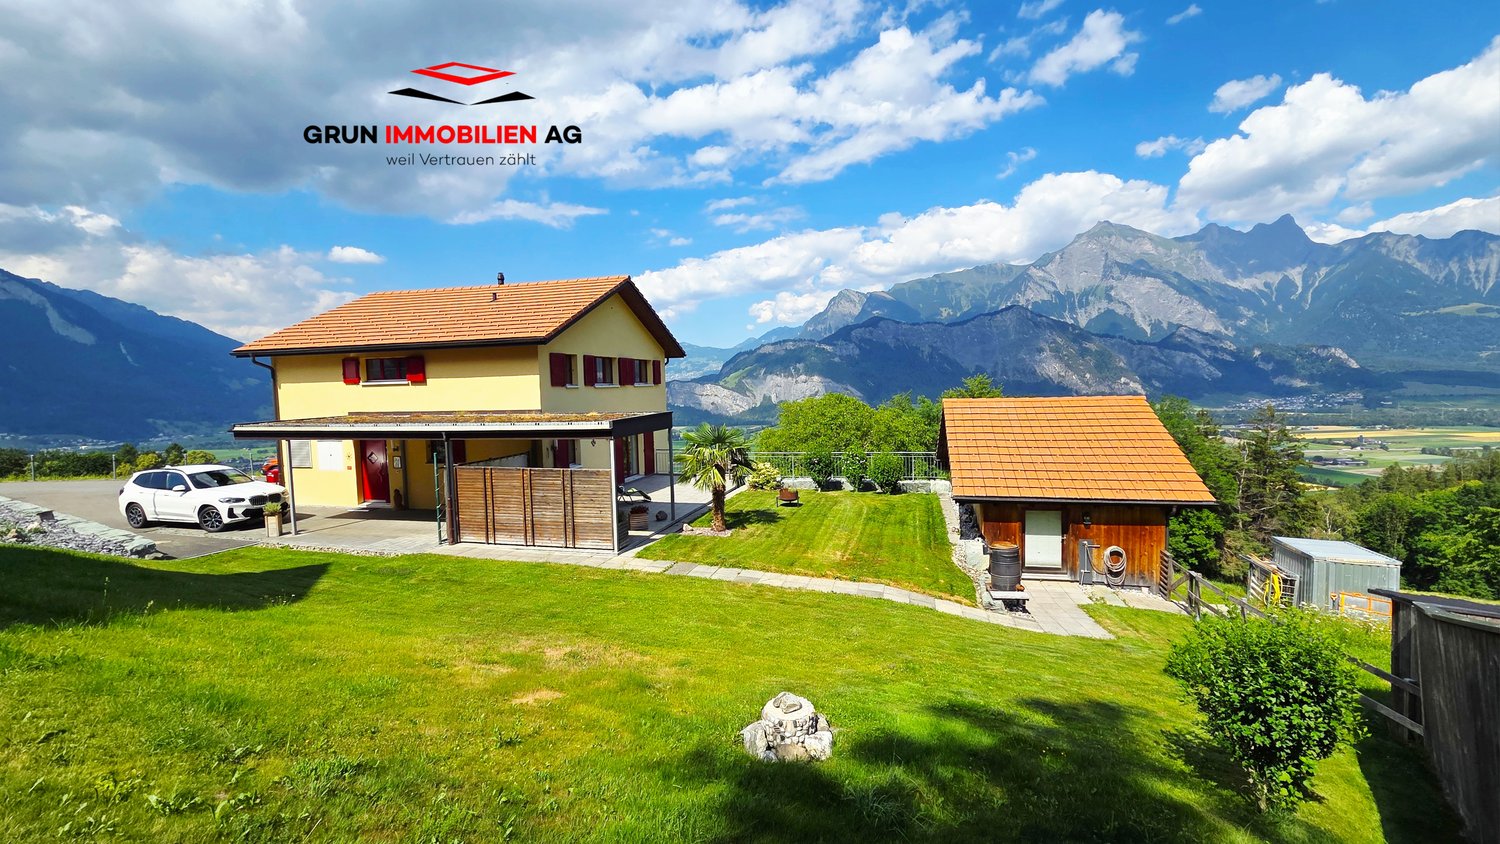
In a sought-after location on Sonnenberg in Vilters SG, we are selling a detached single-family house with a carport, garage, and a workshop roof on two floors , built in 2009. The large property measures 1434 m2 and is located in the agricultural zone (entire Sonnenberg) – which means the dream view into the valley from east to west remains unobstructable. Directly at the entrance of the house, there is a guest toilet and the practical utility room with a heat pump and washing tower. The large kitchen and living room offer a breathtaking view into the valley. Directly from the living room, you can access the terrace with a covered seating area behind the carport. On the upper floor, there are three bedrooms with a valley view, a dressing room, a study, and the family bathroom with a corner bathtub and shower. Back on the ground floor, the way leads past the everyday wardrobe to the basement, where you will find a cellar room, a drying room, and a last room with direct access to the garage. The house has a crawl space and thus, together with the approved roof, a lot of storage space. Many vehicles can find their place on the property. There is a school bus for children.This charming single-family house combines modern living comfort with a dreamlike natural scenery. A rare opportunity to acquire a well-maintained owner-occupied home in one of the most beautiful regions of Eastern Switzerland – don't miss this chance!The basis for negotiation for the entire property is CHF 1'641'000.00. Contact us via the contact form - we will be happy to send you the 40-page sales documentation with all floor plans. After that, a date for a personal viewing can be arranged with us. Viewings on your own are explicitly unwanted to protect privacy (house is occupied). We do not conduct a multi-stage bidding process for this unique house - the process is described in the documentation. Do you want to sell another property in return? No problem, we will be happy to advise you on this. We look forward to hearing from you!Marco Grun and Manuela Ruf, Grun Immobilien AG Mels

  • Parking space
  • Balcony / Terrace
  • Garage
  • +3
Travel time
-
1 / 18
  • Balcony / Terrace
  • Elevator
  • Lake view
  • +6
3.5 rooms91m²CHF 695,000.–
Egglisbodenstrasse 21, 8883 Quarten

Living above Lake Walensee - Sunny 3½-room attic apartment with panoramic view

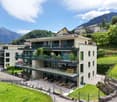
What awaits you Whoever stands on the balcony here and looks out over Lake Walensee to the mountains quickly understands why the current owners are only separating from this apartment with a heavy heart. Professionally, they are moving to the Rhine Valley, where they want to build a new future.The 3½-room attic apartment convinces with 91 m² of bright, open living space. Living and kitchen flow smoothly into each other and open onto an 18 m² large balcony that invites you to linger. The bathroom with double sink, shower and bathtub as well as a separate guest toilet provide comfort in everyday life, while spacious dressing and storage areas as well as a private basement compartment with 10 m² create order.Special is the form of living: The multi-family house comprises only four units. You know each other, greet each other and look out for each other. Decisions within the condominium association are made jointly, and because only four parties have a say, each individual vote counts noticeably more.The monthly ancillary costs amount to CHF 439.-. Included are the operating costs (including caretaker and elevator), the heating and hot water costs, the cold water costs as well as the monthly contribution to the renovation fund of around CHF 59.-, with which future renovations and repairs to the house are financed.Have we piqued your interest? We would be happy to send you our sales documentation and/or answer any questions you may have.

  • Balcony / Terrace
  • Elevator
  • Lake view
  • +6
Travel time
-
1 / 9
2.5 rooms70m²CHF 495,000.–
Flumserbergstrasse 152, 8897 Flums

Charming 2.5-room apartment with mountain view in Flums

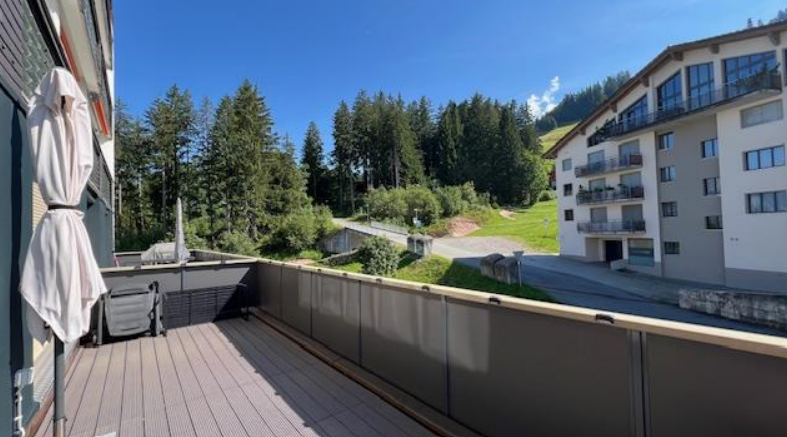
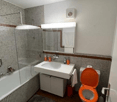
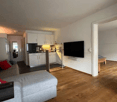
Discover this charming 2.5-room apartment on the 1st floor of a well-maintained building from 1979, which was extensively renovated in 2022. With 70 m² of living space, this wheelchair-accessible apartment offers modern comfort in a quiet location. The apartment impresses with: • Open living and kitchen area: Modernly furnished with high-quality white kitchen cabinets, kitchen island, and cozy seating area with TV on elegant wooden floor • Separate bedroom: Spacious and bright with wooden floor, white walls, and practical bedside tables • • 2 Modern bathrooms: Fully equipped with bathtub, separate shower, toilet, and sink in attractive tile optics • Private balcony: Wooden deck balcony with metal railing and beautiful views of the green surroundings Equipment and comfort: The apartment has an elevator, parking, and garage. The child-friendly environment is particularly quiet and offers a lot of sunshine in the summer. Location: Located in Tannenheim, just 1 minute's walk from the bus stop "Mittenwald" and 6 minutes from the Gauenwald schoolhouse. The quiet location, far from train noise, makes this apartment an ideal retreat. Sales price: CHF 495,000.- apartment CHF 15,000.- parking space CHF 25,000.- covered parking space This immediately available apartment is perfect for couples, small families, or anyone who appreciates modern living comfort in a quiet, nature-oriented environment.

Travel time
-
1 / 20
19 rooms410m²CHF 1,600,000.–
Pardiel, 7310 Bad Ragaz

Rare opportunity in the Pizol area - established group and holiday home

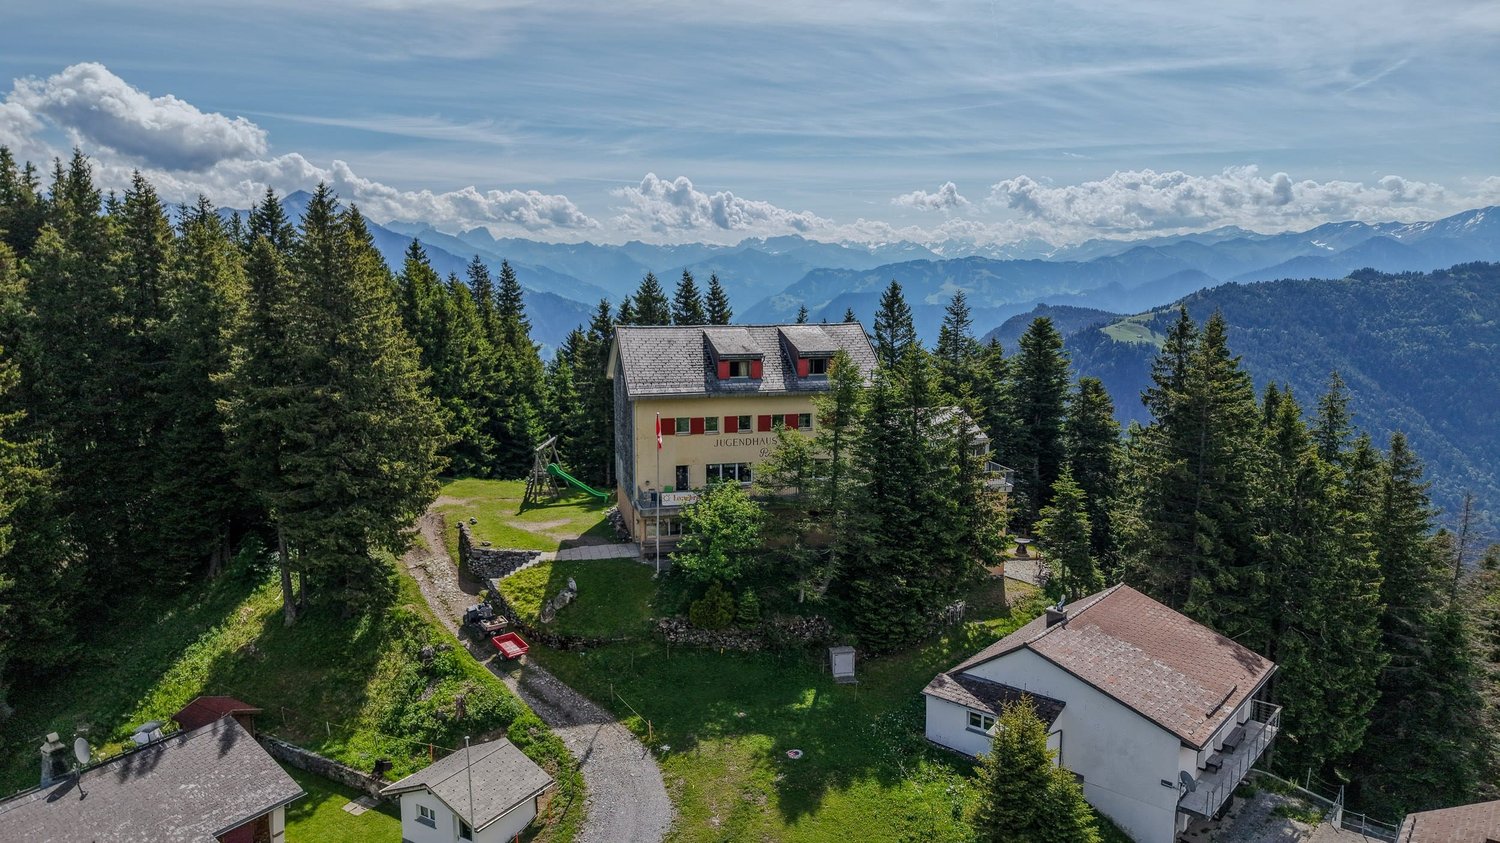
In a dreamlike location directly at the Pardiel mountain station (1,688 m above sea level), there is the rare opportunity to acquire an established group and holiday home with around 60 beds. The gondola lift is conveniently accessible on foot, and in winter, the ski slope leads right up to the front door.The house has been successfully used as a group and holiday home for years and has an excellent infrastructure with 19 guest rooms, a separate 2-room owner's apartment, spacious living areas, a professional gastro-kitchen, as well as ski, shoe, and storage rooms.The versatile property is suitable for, among other things: • Group and holiday home operations • Seminar and retreat offers • Tourist concepts • Companies, cooperatives, or foundations • Several families or buyer communities In the summer, numerous hiking and biking trails, as well as the famous Heidi Trail, invite you to leisure activities right in front of the door. Restaurants and other mountain railways are located immediately at the mountain station.Highlights • Approx. 60 beds (+ 3 pull-out beds) • 19 guest rooms with different room sizes • Separate 2-room apartment • Gastro-kitchen with professional equipment • Two spacious living areas • Playground with fireplace • Well-maintained property with long-term use • Summer access possible with car/small bus • Winter luggage transport as well as additional gondola rides on Friday and Saturday evenings by prior arrangement A property of this size and location is only extremely rarely available in the Pizol area and offers versatile usage possibilities.We look forward to your contact and will gladly provide you with the complete documentation.

Travel time
-
1 / 26
247m²CHF 1,250,000.–
Sillisweg 13, 7310 Bad Ragaz

Detached two-family house with garages and spacious surroundings

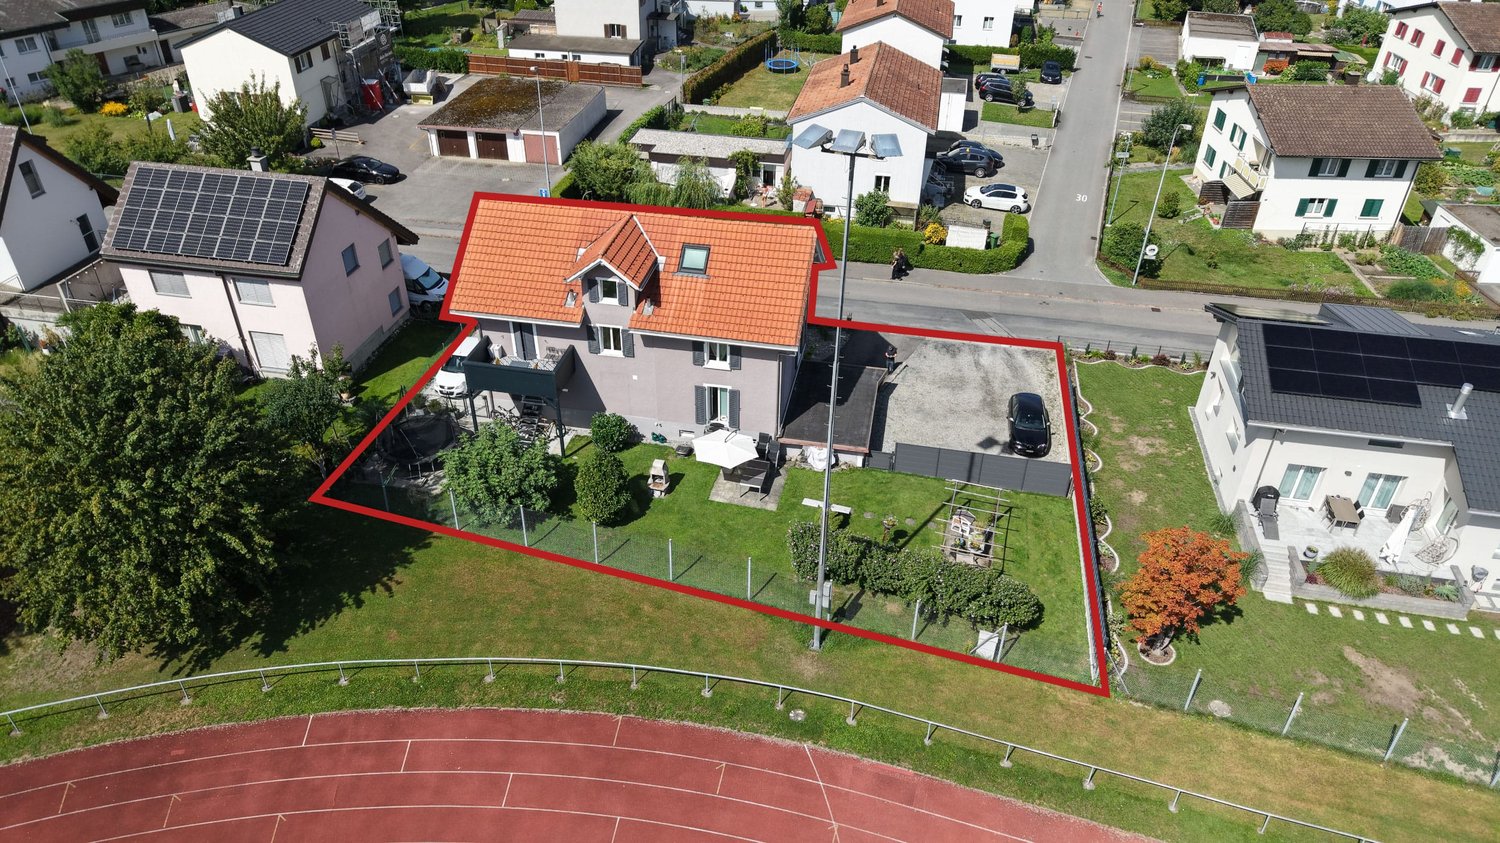
In a central and yet quiet location in Bad Ragaz, this two-family house is for sale. The residential building is located within a well-maintained single-family house district without through traffic. The spacious residential building consists of a 2 1/2-room apartment on the ground floor and a 6 1/2-room apartment on the upper and attic floors. The two apartments share the same main entrance but are then spatially separated. Separate use is thus given.Two-family house living conceptBasementspacious auxiliary rooms such as hobby workshop, storage rooms, natural cellar, laundry and heating room, air raid shelter, tank roomGround floormain entrance for both apartments2 1/2-room apartmententrance area, shower-WC-sink with washing machine, bedroom, living room, kitchen with dining area, various garden seating areas, garden pavilionapprox. 62 m2 living spaceUpper and attic floors6 1/2-room apartmententrance area with large corridor, living room with balcony and fireplace, kitchen and dining area, bathroom-WC-sink, two bedrooms, terrace with external staircase to the gardenin the attic two large bedrooms, room, old kitchen, shower-WC-sink with washing machine, various side strokesapprox. 185 m2 living spaceAuxiliary roomsdouble garagesingle garagedouble garage - only half of it, property boundary runs through the garageThe residential building is rounded off by a spacious garden surroundings with garden pavilion, pizza oven, various seating possibilities and outdoor parking spaces in front of the house

Travel time
-
1 / 38
4.5 rooms191m²Price on request
Marktstrasse 6, 8890 Flums

Unique attic purchase opportunity - 197 m² panoramic terrace & 2 parking spaces included

This exceptional 4.5-room attic apartment combines generosity, privacy, and spectacular views to create a unique living experience at the highest level.The absolute highlight is the impressive 197 m² large panoramic terrace, which almost completely surrounds the attic floor. From here, a breathtaking 360° view of the surrounding mountain landscape opens up - a panorama that is re-staged with every time of day and conveys an incomparable feeling of freedom and expansiveness.The spacious living and dining area forms the heart of the apartment. Floor-to-ceiling windows let in plenty of daylight and create a harmonious connection between indoors and outdoors. The extensive terrace expands the living space outside and offers ideal conditions for stylish summer evenings, relaxed hours in the sun, or social gatherings with family and friends.A special highlight is the spacious master bedroom, which has its own dressing room, combining comfort and elegance at the highest level and creating a private retreat with special living comfort.The other rooms offer versatile usage options - whether as bedrooms, guest rooms, or stylish home offices.Additional comfort is provided by a spacious laundry room within the apartment, which is equipped with a washing machine and dryer and offers sufficient space for household appliances and storage. For further storage, two separate outdoor laundry rooms are also available on the terrace - ideal for garden furniture, sports equipment, or seasonal items.On one side of the terrace, there is also the attractive possibility of realizing a private wellness area outdoors. A corresponding visualization shows how, for example, a sauna with an ice bath can be integrated here - an exclusive retreat with a unique mountain panorama.The controlled living room ventilation provides a particularly pleasant room climate, ensuring fresh air and high living comfort all year round.If required, up to three parking spaces can also be purchased for the apartment.The attic apartment impresses with its high-quality construction, generous spatial relationships, and exceptional privacy, as one would otherwise only know from a single-family home.This attic is more than an apartment - it is an exclusive retreat above the roofs of the region, created for people who are looking for something special and value exceptional living quality.

Travel time
-
1 / 6
4.5 rooms96m²CHF 690,000.–
Gutenbergstrasse 9, 8880 Walenstadt

Short distances, high quality of life! Living near the lake and city center

In a preferred and central location in Walenstadt, this well-maintained and spacious 4.5-room apartment on the 3rd floor of a multi-family house from 1998 awaits you. The apartment convinces with its bright living atmosphere, the well-thought-out floor plan, and the generous living comfort. The proximity to Lake Walen and the village center brings short distances and also offers a variety of opportunities for relaxation and leisure activities as well as for purchases of all kinds in immediate walking distance.The light-flooded living and dining area forms the heart of the apartment and offers plenty of space for cozy hours with family and friends. The spacious kitchen convinces with its practical design and offers enough space for joint cooking.Three rooms enable versatile usage options, whether as a family apartment, guest room, or home office. Two bathrooms (including WA & TU) provide additional comfort and contribute to a high level of everyday suitability of this apartment.A special highlight is the corner balcony with an orientation in two cardinal directions. Here you can enjoy plenty of sun and a dreamy view of the impressive natural scenery. A perfect place to start the day energetically or to let it fade away comfortably.The apartment presents itself as well-maintained and has been carefully maintained (the following devices are new: refrigerator, dishwasher, washing machine & tumble dryer, all lamella shutters). The interior design largely corresponds to the year of construction and at the same time offers the opportunity to set personal accents. The property is heated with environmentally friendly district heating and has a pleasant underfloor heating. The warm water preparation using a hydraulic solar system also contributes to the sustainable energy concept.Through the parking space located in the underground garage, which is included in the sales price, you can reach your apartment dry-footed via the elevator.This attractive apartment offers an ideal combination of spacious living space, bright living atmosphere, and a highly preferred location in Walenstadt. The proximity to the lake, the good infrastructure, and the varied leisure opportunities make this apartment an ideal home.*The sales price is to be understood as a guide price.*

Travel time
-
1 / 17
4.5 rooms94m²CHF 445,000.–
Oberdorfstrasse 35, 8887 Mels

4.5-room semi-detached house in central location

Charming semi-detached house with large garden and space for your ideas This 4.5-room semi-detached house offers great potential for buyers with ideas and visions. The property is located in a quiet residential area near the center and impresses with a spacious plot of land with a extensive garden and a practical garden house. Here you can enjoy a pleasant living environment with good sunlight and short distances to the most important facilities of daily life.The house, built in 1951, has approximately 94 m² of living space and a functional floor plan. The existing rooms provide a solid basis for modernization and individual redesign. Additionally, practical secondary spaces and storage facilities are available.The property is in a state of disrepair and is ideal for handy buyers, investors, or anyone who wants to renovate or re-plan a house according to their own ideas.Highlights at a glance: • Year of construction 1951 • Approx. 94 m² living space • Spacious plot of land with garden • Practical garden house available • Quiet location near the center • Shower/WC on the ground floor • Separate toilet on the upper floor • Wood stove and partially electric radiators • Electric boiler for hot water • Connections for washing machine / dryer • Additional secondary and storage rooms • Renovation object with great potential • Also interesting for replacement new building or redesign Thanks to the attractive location, shopping facilities, schools, public transport, and recreational areas are within short distance. The surrounding mountain world and numerous leisure activities make Mels an additional popular place to live.We would be happy to send you the complete sales dossier with further information on request.

Travel time
-

Other interesting objects