4 results - Buy a new build apartment: Penthalaz

1 / 6
2.5 rooms71m²CHF 635,000.–
Route de Gollion 5, 1305 Penthalaz

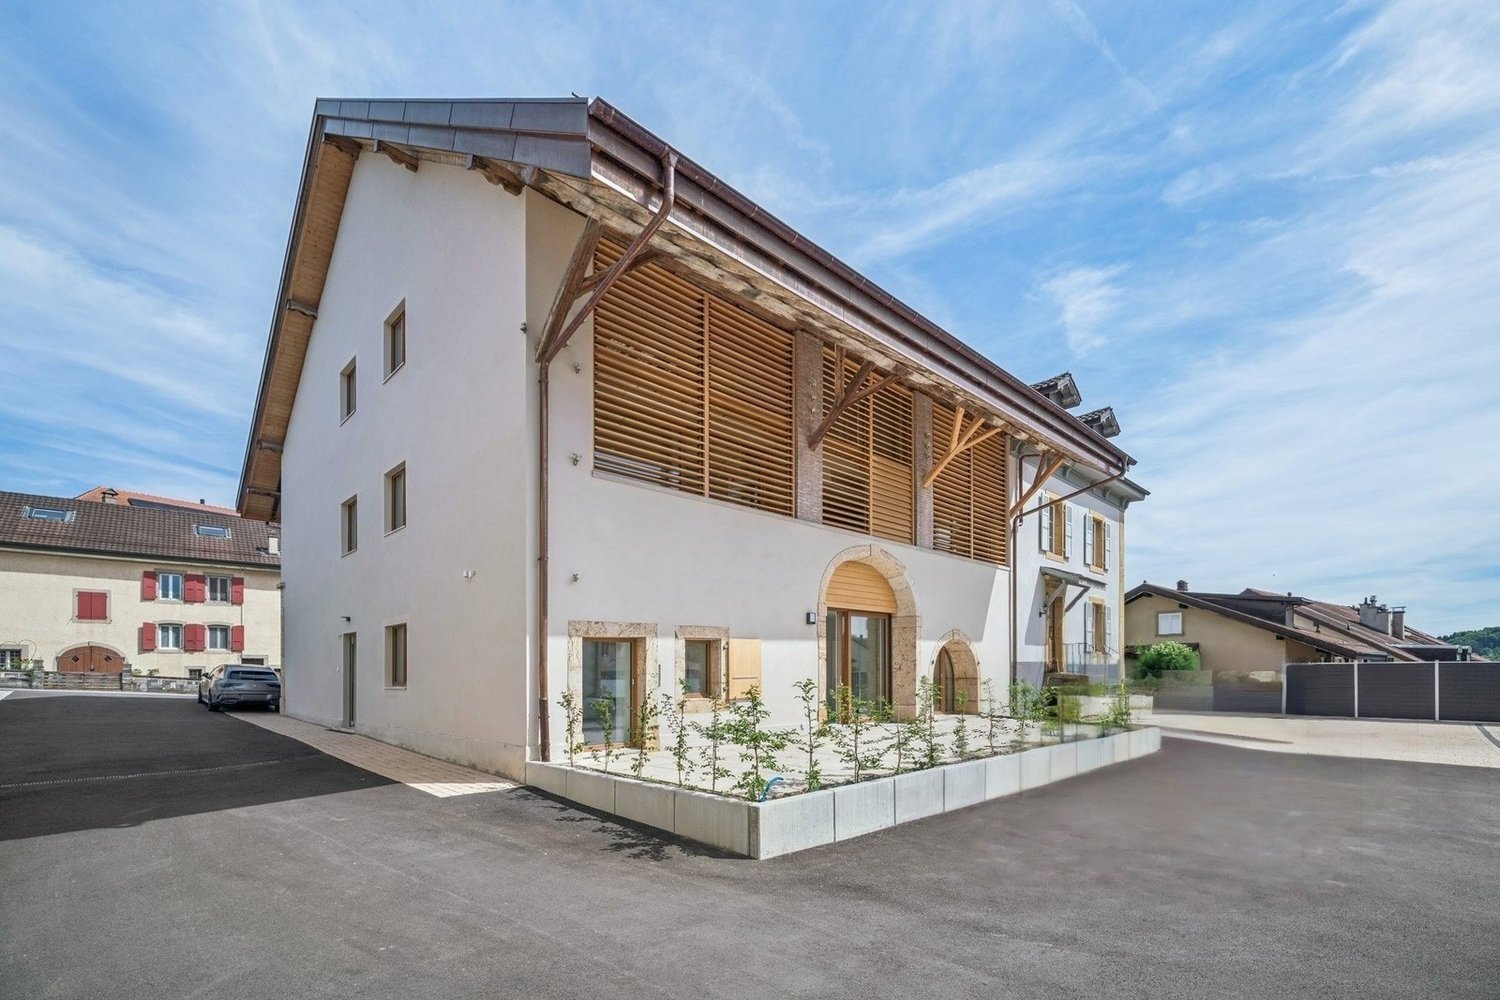
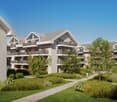
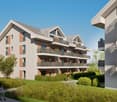
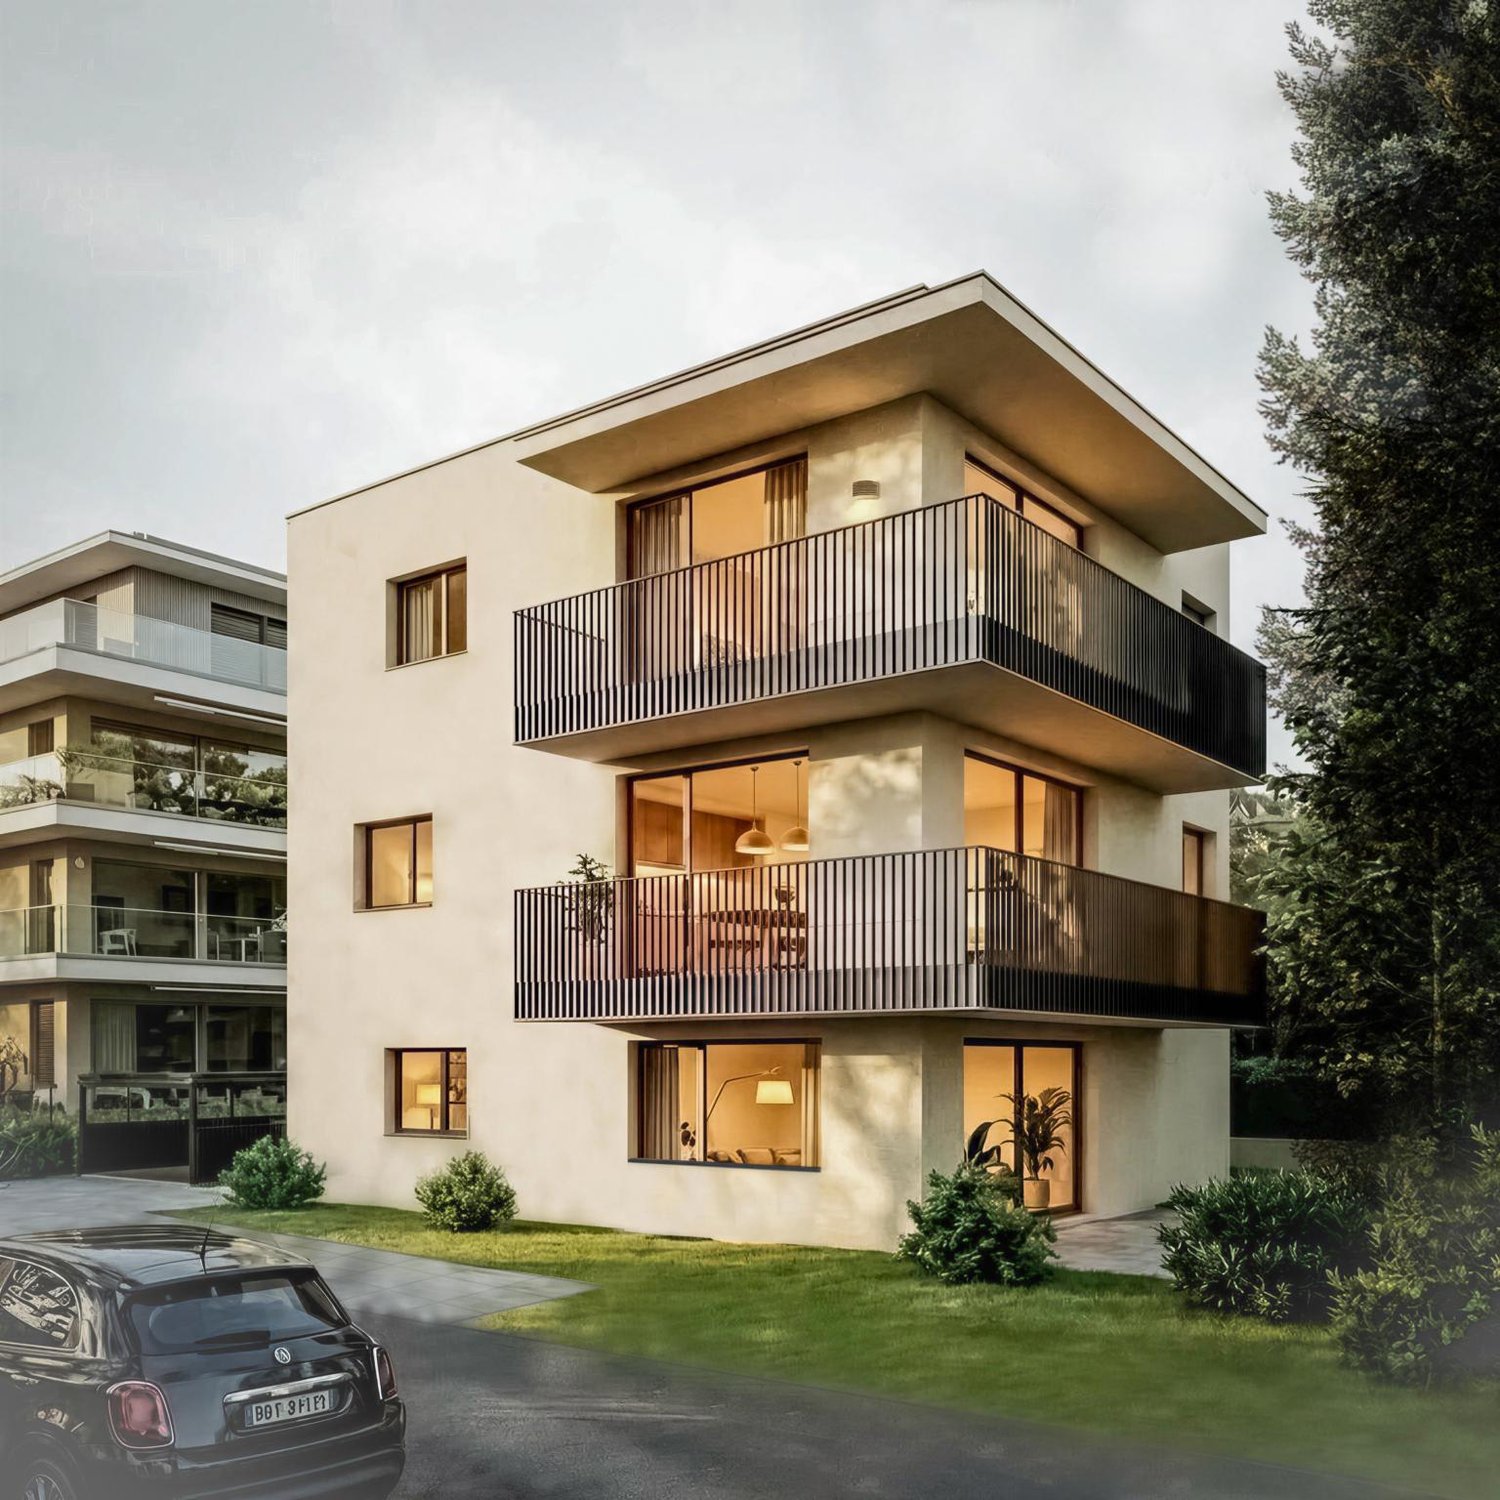
Rare on the market: 2.5-room new build just two steps from the train station!

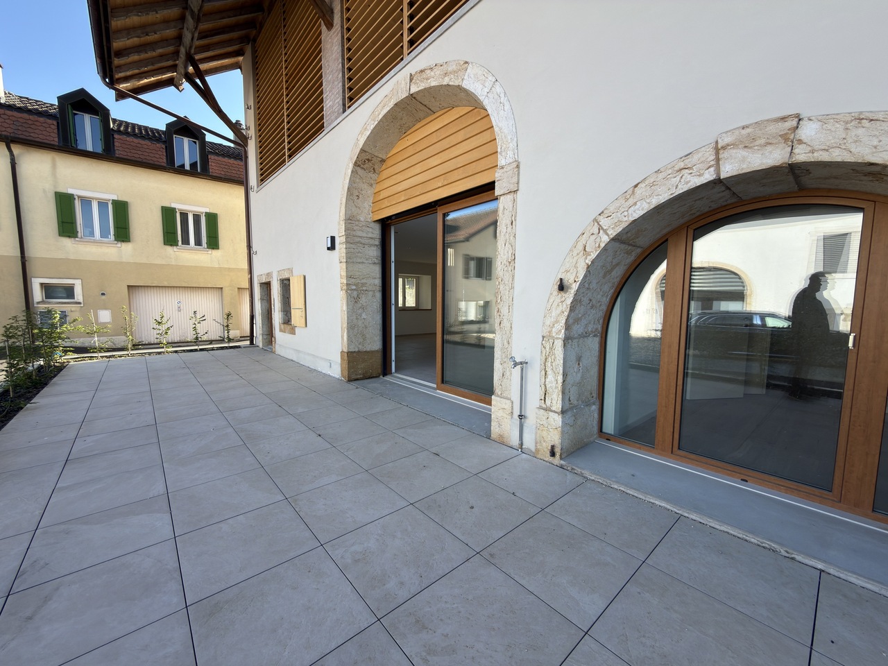
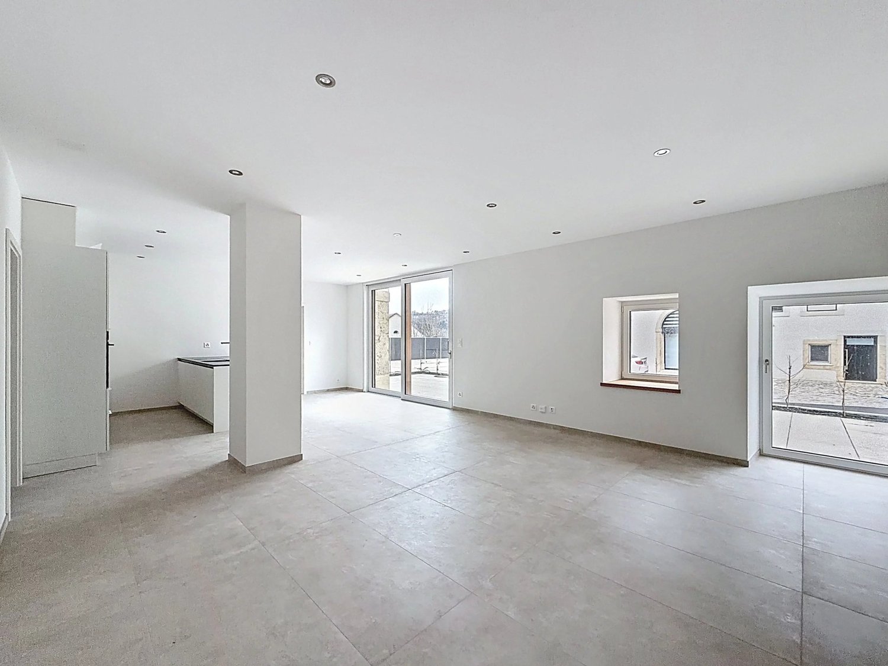
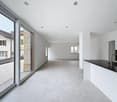
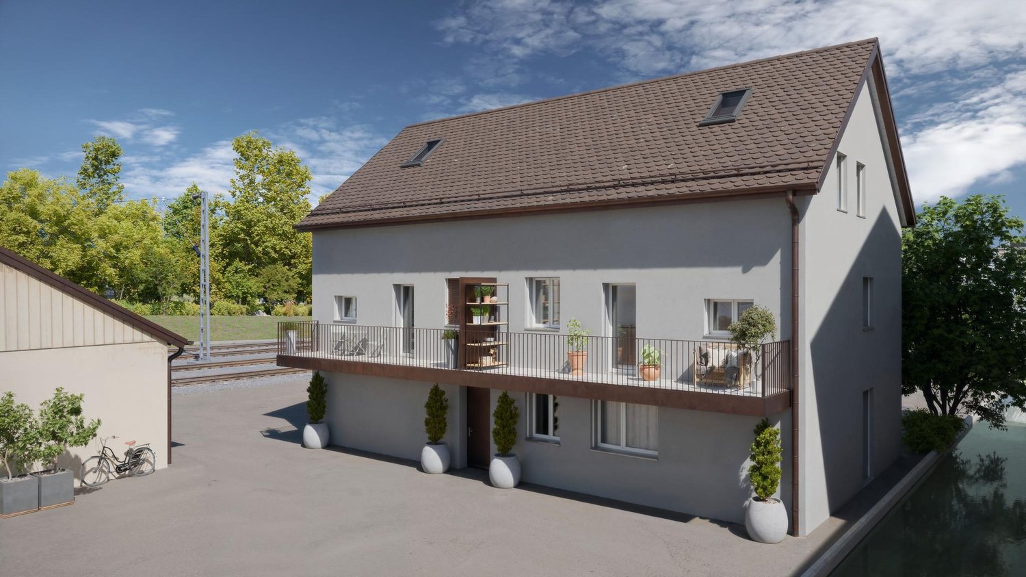
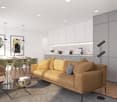
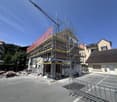
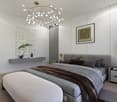
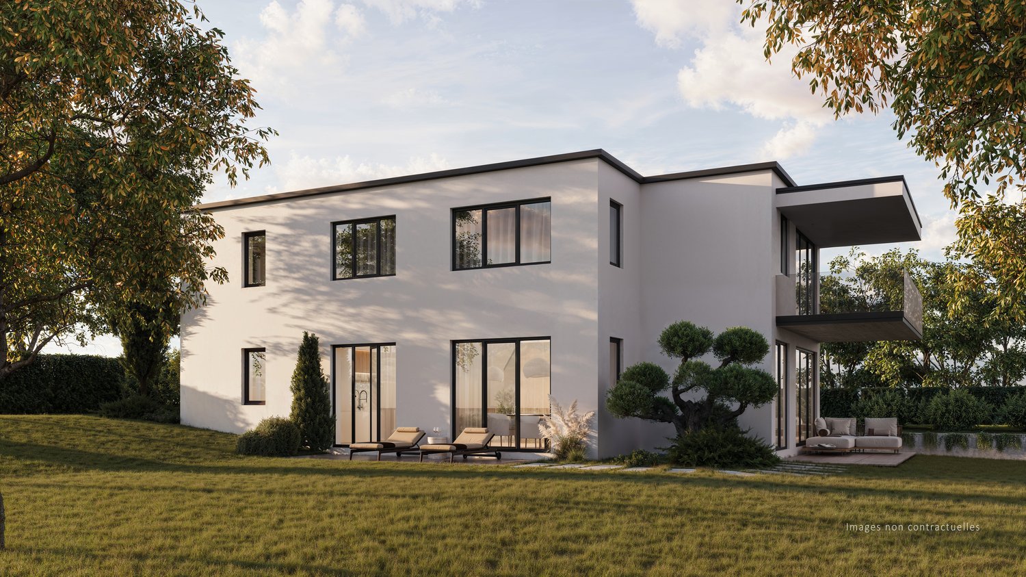
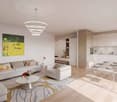
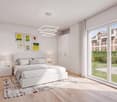
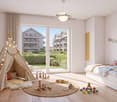
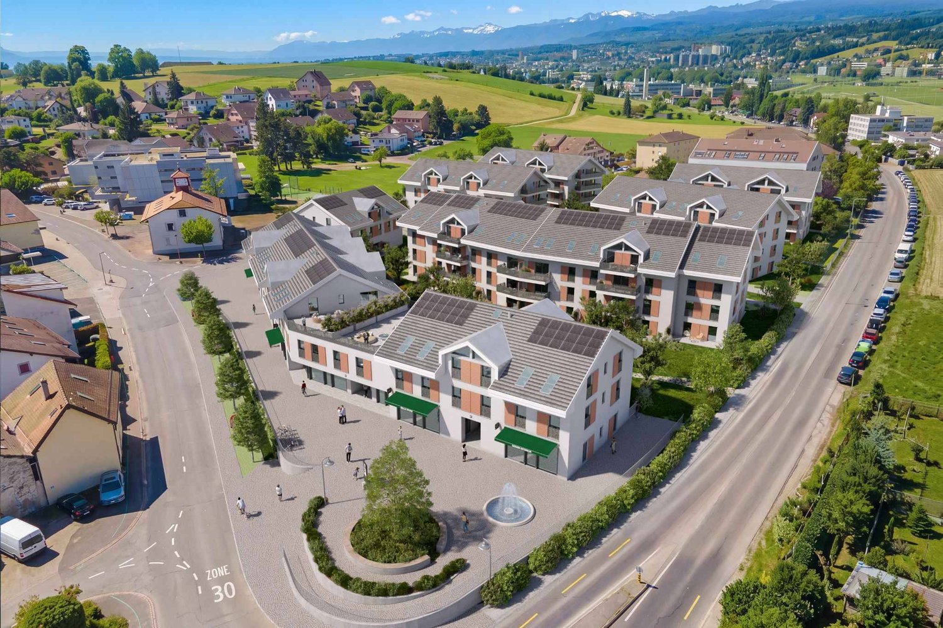
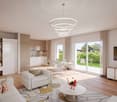
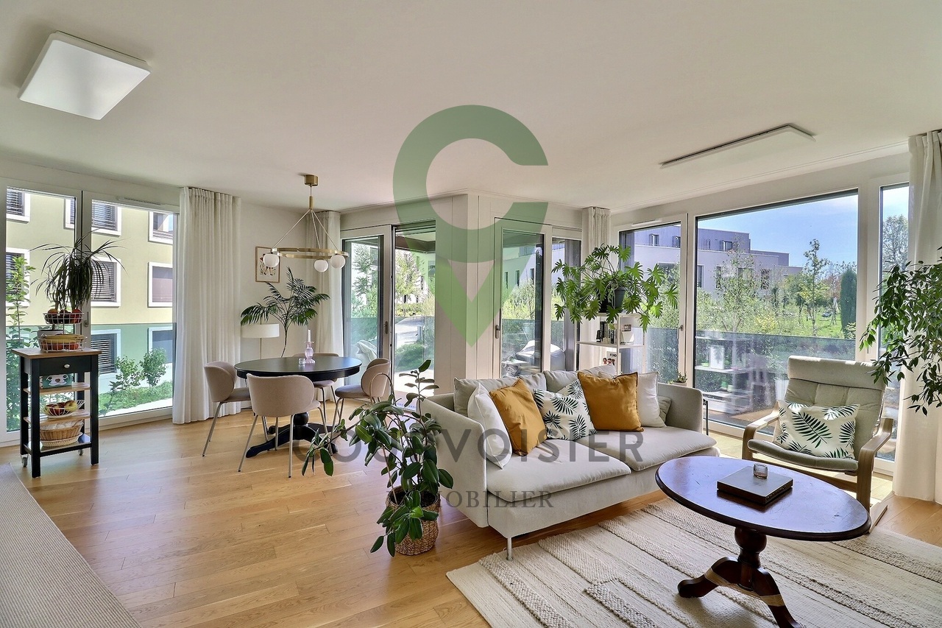
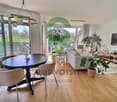
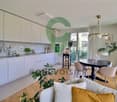
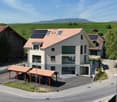
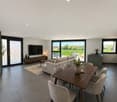
An Immocloud exclusive!Just a few steps from Penthalaz train station, discover this beautiful 2.5-room new build apartment with an exceptional location and a particularly sought-after living environment. Located less than 50 meters from the train station, this property allows for easy access to Lausanne, Yverdon-les-Bains, or the region's main economic centers, while also offering excellent daily accessibility.Nested in an intimate PPE with only 3 apartments, this apartment will seduce lovers of comfort, modernity, and practicality. Designed according to current construction standards, it perfectly meets today's expectations in terms of energy efficiency, sound and thermal insulation, and daily quality of life.The apartment offers beautiful volumes, a functional layout, and generous natural light thanks to its well-planned openings. The spaces have been intelligently designed to minimize lost surfaces and corridors, thus prioritizing spacious, pleasant, and fully exploitable living areas. Every square meter has been optimized to offer a modern and coherent living comfort that meets current market expectations.The open kitchen to the living room provides a true sense of space and modernity, ideal for both a single person and a couple looking for a practical and warm living space. The bedroom, comfortable and bright, will offer a pleasant sleeping area, while the bathroom will be equipped with contemporary fixtures and finishes.One of the great advantages of this project also lies in the possibility left to future buyers to choose the finishes according to their preferences. Flooring, kitchen, or sanitary facilities can thus be personalized according to each person's tastes and desires, allowing for the creation of a truly unique interior design.The delivery of the work is planned for the end of 2026, giving future owners enough time to serenely project themselves into their future home. This property represents an excellent opportunity for both a main residence and a high-quality patrimonial investment in a dynamic and ideally located commune.Between premium location, small PPE, construction quality, customization of finishes, and immediate proximity to transportation, this apartment meets all the criteria of a rare property on the current market.A true gem to be discovered soon.An external parking space is available at an additional cost of CHF 25,000.-.Contact us today to receive the complete dossier or organize a visit.Bastien AnexCo-founderFederal diploma as a real estate agent079/887 87 37bastien.anex@immocloudsarl.chImmocloudsarl.ch


Travel time
-
More objects in your automatically expanded search area
20 results - Radius: + 10km
New building
Vincent Buccino

Vincent Buccino

1 / 13
Vincent Buccino

Vincent Buccino

  • Parking space
  • Balcony / Terrace
  • Garage
  • +4
6.5 rooms166m²CHF 1,790,000.–
Premium
Chemin du Casard 31, 1023 Crissier

Magnificent project of two spacious and bright villas, ideally located in Crissier

NEW at Maillard Immobilier!We have the pleasure of presenting to you, exclusively, this new development of two twin villas, each offering four or five bedrooms, a spacious living room/kitchen of approximately 54 m2, and a superb outdoor space with a 26 m2 terrace and a large garden to enjoy the sunny days!Each villa, very bright thanks to its numerous windows, has a generous living area of 166 m2 and is spread over three levels, namely:Basement : • Technical room • Circulation/reduced • Laundry room of over 9 m2 Ground floor : • Spacious entrance of approximately 16m2 • Visitor toilet • Economat or reduced • Lounge, kitchen, and dining area of 53 m2 giving direct access to the terrace and its large garden First floor : • Circulation area • 4 bedrooms of spacious size, including 2 bedrooms with private bathroom • a 3rd bathroom with toilet These villas can undergo changes in the plans, such as the creation of a 5th bedroom or office on the ground floor, the creation of a complete basement (optional), and the creation of an external staircase with an independent door for the creation of a studio on the first floor (optional).They also each have an attic of over 36 m2, which can be used as a storage or storage room, a garage, and an outdoor parking space.Combining elegance and comfort, these villas are equipped with a heat pump and photovoltaic panels designed to meet current energy standards, guaranteeing optimal performance and a low environmental impact.Ideally located in Crissier, in close proximity to the main roads and Lausanne, these villas offer a peaceful and privileged living environment, while being close to the major urban centers.With their modern and functional architecture, they offer interior comfort and exterior quality of life, providing a unique experience!Don't miss this rare opportunity!The choice of finishes is made according to the buyer's wishes.Price:Villa 1: CHF 1'850'000.-Villa 2: CHF 1'790'000.-The villas are located just 10 minutes' walk from the "Bourg de Crissier" bus stop, 14 minutes from Lausanne, and 40 minutes from Geneva International Airport.Contact us now for more information.Vincent Buccino - Head of La Côte agency - 079 482 46 71

  • Parking space
  • Balcony / Terrace
  • Garage
  • +4
Travel time
-
New building
Vincent Buccino

Vincent Buccino

1 / 13
Vincent Buccino

Vincent Buccino

  • Parking space
  • Balcony / Terrace
  • Garage
  • +4
6.5 rooms166m²CHF 1,850,000.–
Premium
Chemin du Casard 31, 1023 Crissier

Magnificent project of two spacious and bright villas, ideally located in a quiet area in Crissier

NEW at Maillard Immobilier!We have the pleasure of presenting to you, exclusively, this new development of two semi-detached villas, each offering four or five bedrooms, a spacious living room/kitchen of approximately 54 m2, as well as a beautiful outdoor space with a 26 m2 terrace and a large garden to enjoy the sunny days!Each villa, very bright thanks to its numerous windows, has a generous living area of 166 m2 and is spread over three levels, namely:Basement: • Technical room • Circulation/reduced • Laundry room of over 9 m2 Ground floor: • Spacious entrance of approximately 16 m2 • Guest toilet • Economic space or reduced • Lounge, kitchen and dining area of 53 m2 giving direct access to the terrace and its large garden First floor: • Circulation area • 4 bedrooms of spacious size, including 2 bedrooms with private bathroom • a 3rd bathroom with toilet These villas can undergo changes in the plans, such as the creation of a 5th bedroom or office on the ground floor, the creation of a complete basement (optional), and the creation of an external staircase with independent access for the creation of a studio on the first floor (optional).They also each have an attic of over 36 m2, which can be converted into a storage or storage room, a garage and an outdoor parking space.Combining elegance and comfort, these villas are equipped with a heat pump and photovoltaic panels designed to meet current energy standards, thus guaranteeing optimal performance and a low environmental impact.Ideally located in Crissier, in the immediate vicinity of the main roads and Lausanne, these villas offer a peaceful and privileged living environment, while being close to the major urban centers.Thanks to their modern and functional architecture, they offer interior comfort and exterior quality, providing a unique experience!Don't miss this rare opportunity!The choice of finishes is made according to the buyer's wishes.Price:Villa 1: CHF 1'850'000.-Villa 2: CHF 1'790'000.-The villas are located just 10 minutes' walk from the "Bourg de Crissier" bus stop, 14 minutes by car from Lausanne and 40 minutes from Geneva International Airport.Contact us now for more information.Vincent Buccino - Head of La Côte Agency - 079 482 46 71

  • Parking space
  • Balcony / Terrace
  • Garage
  • +4
Travel time
-
New building
Nikola KOVACEVIC

Nikola KOVACEVIC

1 / 13
Nikola KOVACEVIC

Nikola KOVACEVIC

  • Balcony / Terrace
  • Garage
  • Elevator
  • +2
6.5 rooms156m²CHF 2,490,000.–
Premium
1024 Ecublens

Résidence du Trèfle – Exceptional Semi-Detached House Apartment!

Résidence du Trèfle – Exceptional Semi-Detached House Apartment! Exclusively at GAIA Immobilier. Discover the Résidence du Trèfle, an exclusive new construction project with only three units, in one of the most sought-after neighborhoods of Ecublens. You benefit from a green and peaceful environment, while being just a few steps away from amenities, public transportation, and the EPFL, which can be reached in just a few minutes on foot. In the exclusive setting of this residence, let yourself be seduced by a rare and elegant semi-detached house apartment, with contemporary architecture, offering an intimate and privileged living space. The apartment has its own private entrance and an independent character, combining the comfort of a spacious living room with the advantages of a modern and secure living space. The apartment spans two main floors and a large private basement, offering approximately 156m² of living space, supplemented by a private basement of approximately 41m², and impresses with its spacious rooms and exceptional brightness. On the ground floor, there is an elegant entrance hall, a large open kitchen that leads to a bright living and dining room with clear lines, as well as an ideal office for the home office and a guest toilet. On the upper floor, there is the sleeping area, which consists of three spacious bedrooms and a shared bathroom, supplemented by a magnificent parental suite with an adjacent shower and private terrace, a true retreat. Outdoor area: A beautiful landscaped garden surrounds this property, with several sunny terraces, creating a unique outdoor living space where intimacy and tranquility prevail. The private basement, of very large dimension, offers many possibilities for design: fitness room, home cinema, wine cellar, or wellness area - according to your wishes. A garage space (additional CHF 50'000.–) completes this exceptional property. A true gem, the Résidence du Trèfle embodies the perfect balance between contemporary architecture, refinement, and quality of life, in the heart of a green environment, just a few minutes from the EPFL and all amenities. Contact us today to receive more information or discover the detailed plans of this exceptional apartment with unique character.

  • Balcony / Terrace
  • Garage
  • Elevator
  • +2
New building
Nikola KOVACEVIC

Nikola KOVACEVIC

1 / 12
Nikola KOVACEVIC

Nikola KOVACEVIC

  • Parking space
  • Balcony / Terrace
  • Garage
  • +3
6.5 rooms156m²CHF 2,490,000.–
Premium
1024 Ecublens

Ecublens - Résidence du Trèfle - Exceptional Villa !

Exclusive at GAIA Immobilier.Discover the Résidence du Trèfle, an exclusive new project consisting of only three units, nestled in the most sought-after neighborhood of Ecublens.You will enjoy a green and peaceful environment, while being just a few steps away from amenities, public transportation, and EPFL, accessible within a few minutes on foot.Within the exclusive framework of this residence, let yourself be seduced by this rare and elegant house, featuring contemporary architecture, offering an intimate and privileged living space. With its own private entrance and independent character, it combines the comfort of a spacious home with the benefits of a modern and secure habitat.Developed over two main levels, this house offers approximately 156m² of living space, complemented by a private basement of approximately 41m², and seduces with its generous volumes and exceptional brightness.The ground floor welcomes an elegant entrance hall, a large open kitchen leading to a bright living/dining room with pure lines, as well as an ideal workspace for telecommuting and a guest toilet.On the upper floor, the sleeping area consists of three spacious bedrooms and a shared bathroom, complemented by a superb parental suite with an adjacent shower and private balcony, a true haven of intimacy.Outside, a magnificent landscaped garden adorns this property, punctuated by several sun-drenched terraces, creating a unique outdoor living space where intimacy and serenity are the master words.The private basement, of very beautiful dimension, offers numerous possibilities for customization: fitness room, home cinema, wine cellar, or wellness area - according to your desires.A garage and an outdoor parking space complete this exceptional property.A true heart-stopper, the Résidence du Trèfle embodies the perfect balance between contemporary architecture, refinement, and quality of life, in the heart of a green environment, just a few minutes from EPFL and all amenities.Contact us today to obtain more information or discover the detailed plans of this exceptional house with its unique character.

  • Parking space
  • Balcony / Terrace
  • Garage
  • +3
New building
1 / 8
  • Parking space
  • Elevator
  • Wheelchair access
2.5 rooms54m²CHF 770,000.–
Premium
A Denges, 1026 Denges

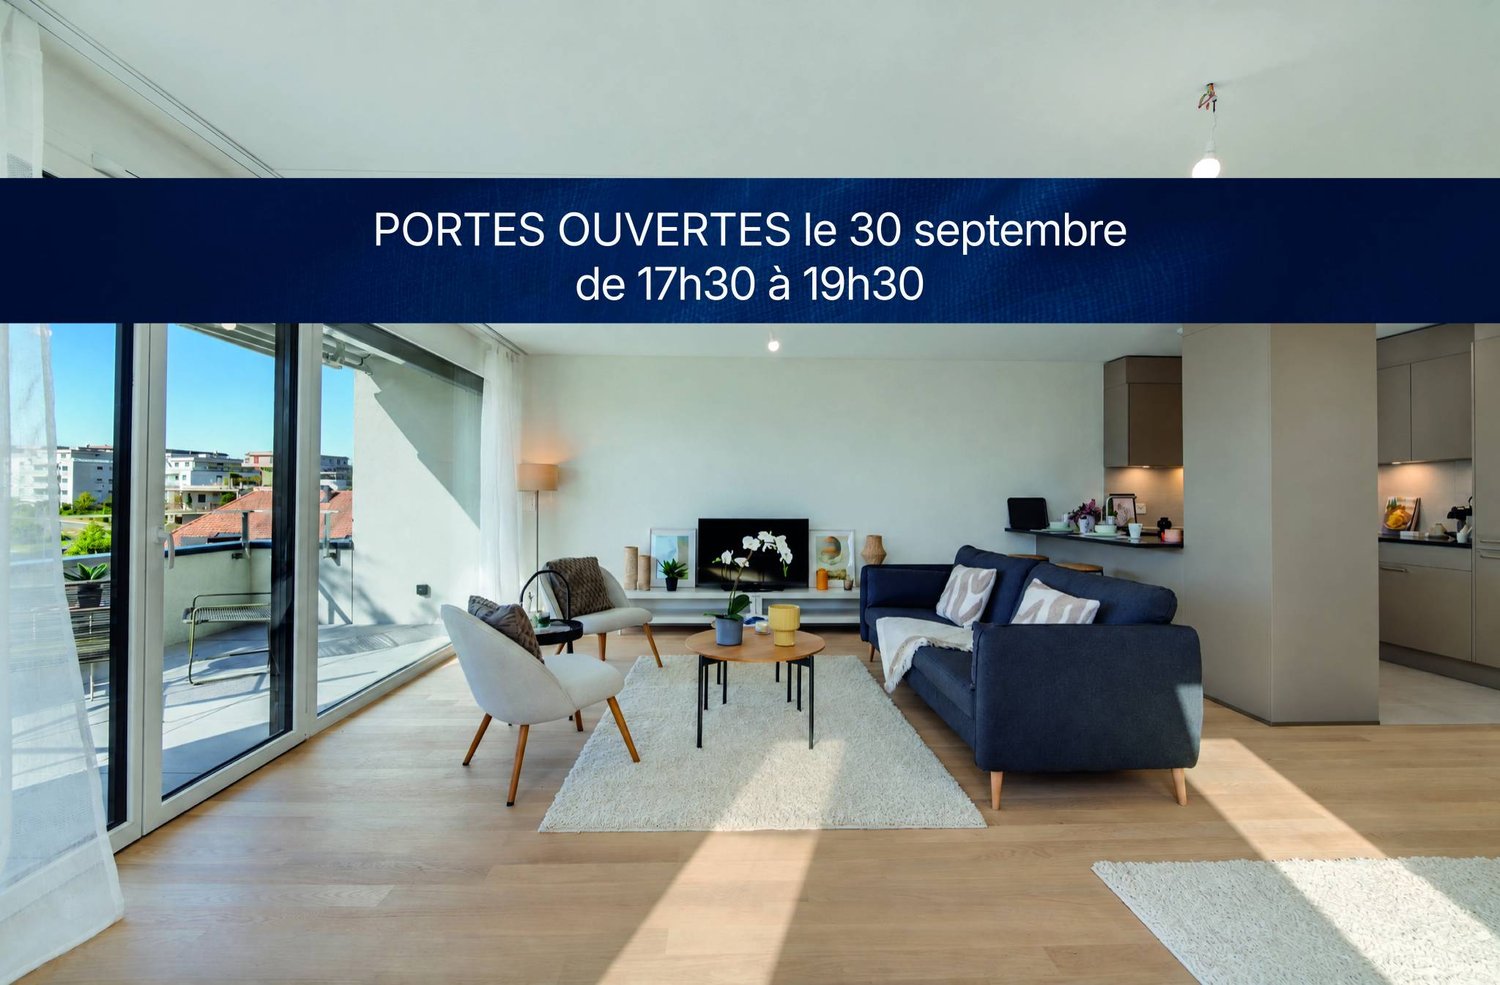
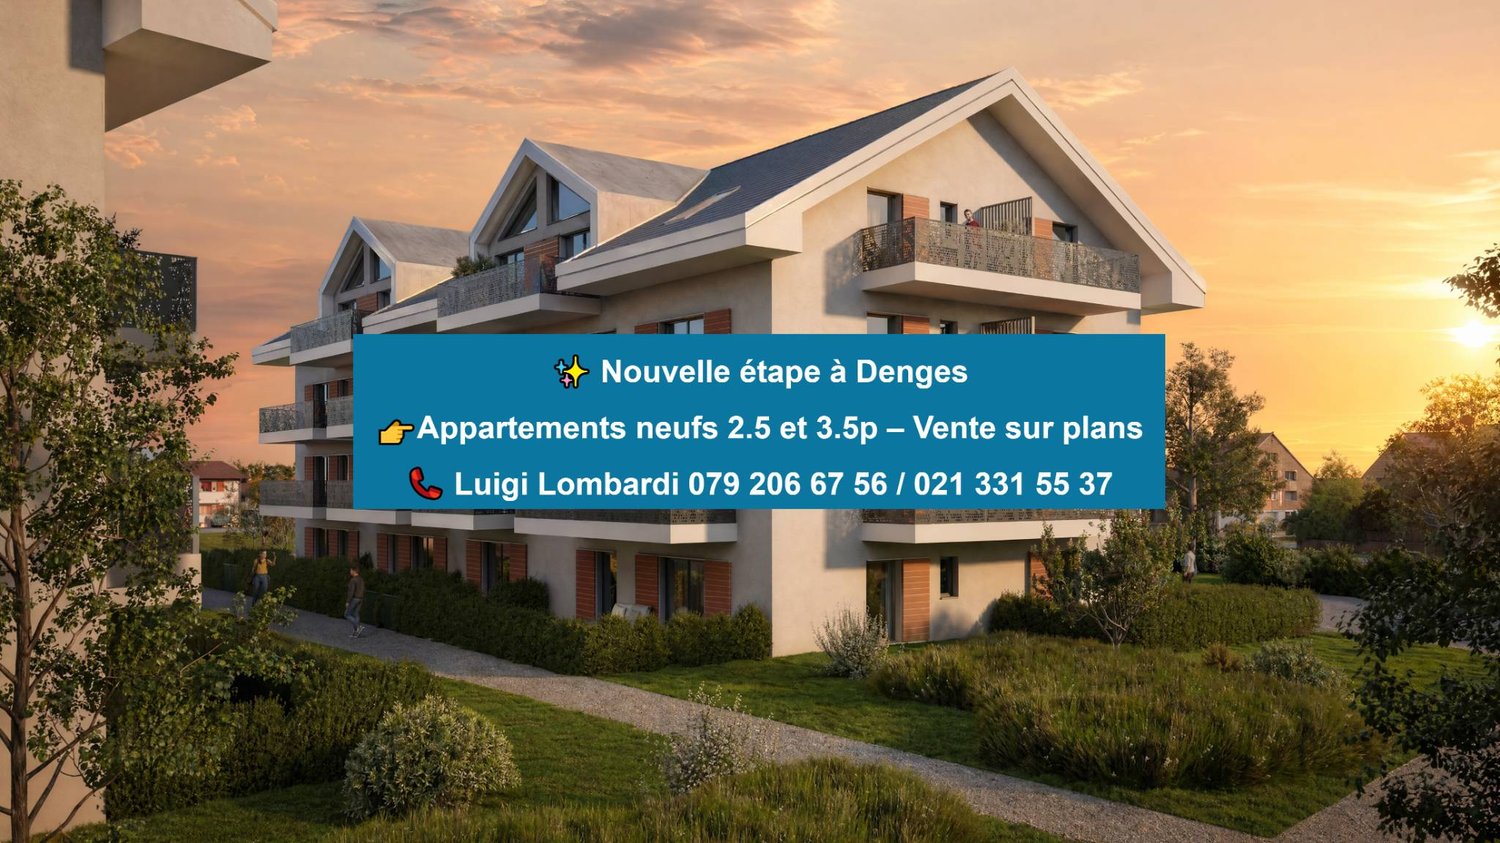
2.5 rooms new building in corner location with 2 balconies

In a future contemporary residence ideally located just a few steps from amenities, the CFF train station, and EPFL, discover this beautiful 2.5-room new apartment in the heart of Denges.Located on the 2nd floor, this approximately 54 m² apartment seduces with its corner location and double orientation north and west, ensuring soft and regular lighting throughout the day. It has two separate balconies of 13 and 7 m², accessible from the bedroom and living room respectively, offering two well-oriented and complementary outdoor spaces.The apartment opens onto an entrance hall with built-in wardrobe, distributing the different rooms. The modern, fully equipped kitchen integrates harmoniously into the living room, creating a convivial and functional living space with direct access to the balcony. The bedroom, which is comfortable, also has its own exterior access. A bathroom with space for a washing machine completes this property.Realized according to MINERGIE standards, this property guarantees comfort, quality of life, and excellent energy performance.The finishes are customizable according to your desires, to create an interior that resembles you. Delivery April 2028.An indoor parking space is available as an option at an additional cost to the sale price.Other units are available within the residence, check our price list to discover all the opportunities.For more information, contact your broker: Luigi Lombardi +41 (0)79 206 67 56 or our agency at +41 (0)21 331 55 37

  • Parking space
  • Elevator
  • Wheelchair access
New building
1 / 4
  • Parking space
3.5 rooms77m²CHF 1,020,000.–
Premium
A Denges, 1026 Denges

New promotion! 3.5-room apartment on the ground floor with garden.

Following the success of the first sale, the 2nd phase of the Résidences du Village is now open in Denges.This high-quality residential project offers 2.5 and 3.5-room apartments ranging from 49 to 89 m², all with a balcony, terrace, or private garden. The apartments are distributed in charming small buildings and seduce with their careful architecture and high-quality construction.Ideally located, Denges offers a privileged living environment between nature and accessibility. The village is perfectly served, allowing easy access to urban centers while enjoying a peaceful environment near the lake.Designed for the well-being of its inhabitants, the project emphasizes bright, functional, and generous spaces, as well as high-quality finishes, offering optimal living comfort.This new phase concerns buildings B and E, comprising a total of 40 apartments.The neighborhood benefits from a genuine local life, with the presence of small traders such as a grocery store, a barber, and a nail studio, bringing conviviality and practicality to daily life.The apartment consists of a large living room with open kitchen, benefiting from a beautiful living space and giving access to the 11m² balcony.It includes two bedrooms, a bathroom, and a separate toilet.Interior parking space available for an additional CHF 35,000.-.Delivery scheduled for April 2028.The building meets the Minergie standard.

  • Parking space
New building
1 / 10
2.5 rooms79m²CHF 995,000.–
Premium
1110 Morges

New Project Lot 1: 2.5 rooms with terrace and private garden

Exclusivity: New high-end project in Morges: Résidence du Cèdre ( https://residenceducedre.ch/ )Comprising only 5 apartments in PPE, this residential complex offers an intimate selection of high-end homes:LOT 1: Located on the ground floor, this 2.5-room apartment with 79.48 m² of weighted area (of which 61.74 m² are habitable) benefits from a beautiful, sunny southwest orientation and a pleasant outdoor extension consisting of a 15.85 m² terrace and a private garden of 98.12 m², perfect for an "in&out" lifestyle. The layout provides a comfortable living space with efficient division between day and night areas, including a living room of approximately 32 m² and a spacious bedroom of 14 m². The terrace naturally extends the living room and allows for a privileged relationship with the garden, in an "almost like a house" spirit with this outdoor space becoming an additional room in the summer.This apartment has a cellar of 6.48 m² and an indoor parking space (No. 4) with a width of 2.60 m. It is particularly suitable for a single person, a couple, or a buyer looking for a ground-floor apartment with a genuine private outdoor space.Just a few breaths away from the lake and the Morgian life (notably with its bi-weekly market on the Grand Rue), the Résidence du Cèdre offers this rare combination: a new Minergie project with PAC and solar panels, careful architecture, generous outdoor spaces, and a confidential residential scale.For history: The project takes its name from a magnificent, over 70-year-old Lebanese cedar tree, a true vegetal landmark of the parcel. It gives the residence a unique, almost patrimonial identity, like a reassuring presence around which the architecture is designed with sobriety. The Résidence du Cèdre is not just a simple new building: it is an address designed for those who seek modern comfort without giving up the charm of a tree-lined environment. Everything is accessible on foot, by bike, or by car.Technical and visual advantage of this project: A car elevator that affirms the high-end will of this building. Numerous bicycle parking spaces are also planned, particularly in the basement and outdoor areas according to the plans. A visitor parking space outdoors completes the PPE.Apartment price: CHF 995,000Parking price: CHF 55,000Total price: CHF 1,050,000Available!

New building
1 / 10
5.5 rooms165m²CHF 1,980,000.–
Premium
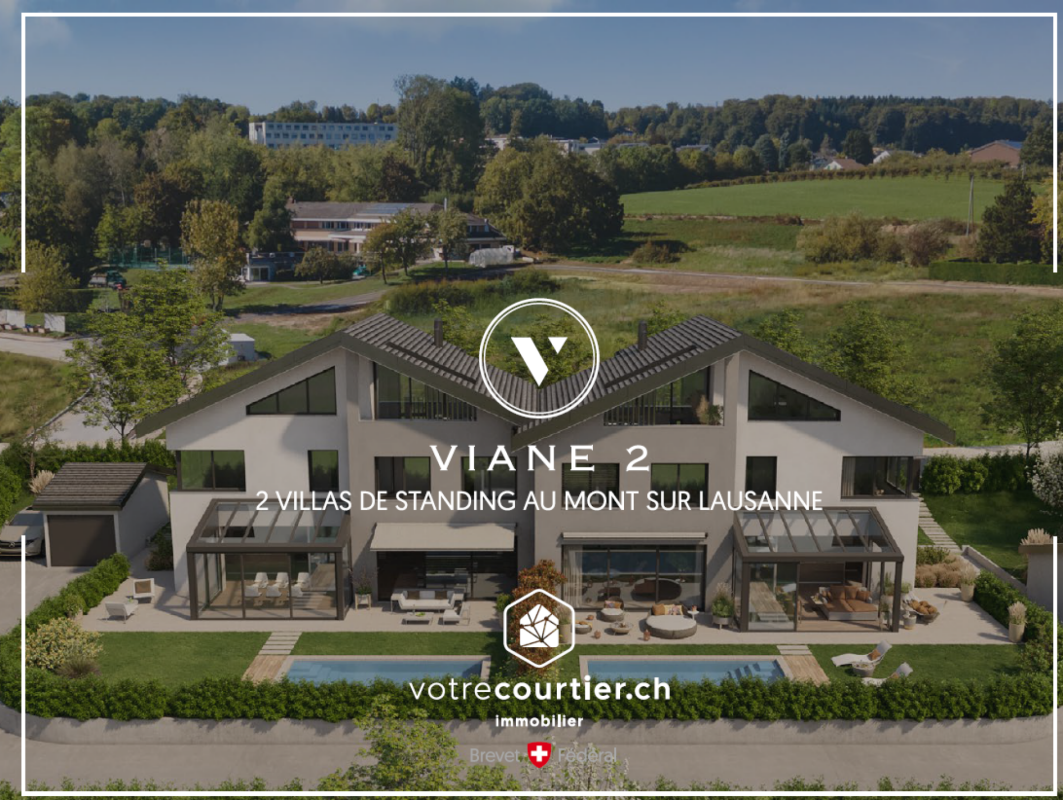
1052 Mont-sur-Lausanne

The Duo of Fields - Spacious semi-detached house of 5.5 rooms, bright and functional

Combining comfort, brightness and functionality, these two villas offer a privileged living environment in the heart of a green residential area in Mont-sur-Lausanne.Developed over several levels, they seduce with their generous volumes, their carefully studied layout and their spaces bathed in natural light. Designed to meet the expectations of today's families, they offer four bedrooms as well as beautiful outdoor spaces inviting to fully enjoy each season.The ground floor constitutes the true heart of the house. It welcomes a vast open and bright living room, which harmoniously extends towards a pleasant terrace of 33 m², ideal for sharing moments with family or friends.The first floor is dedicated to the sleeping area. It includes a first suite with dressing room and private shower, two additional bedrooms that can accommodate children, guests or a home office, as well as a bathroom. A 10 m² balcony completes this level and pleasantly extends the living spaces.The attic is entirely dedicated to a magnificent parental suite, a true cocoon of tranquility. Equipped with its private shower, it also benefits from a private balcony offering a pleasant outlook on the surroundings.The basement has been designed to facilitate daily life and offers appreciable storage spaces, including a 12 m² cellar, an independent laundry room of 7 m² and a 10 m² technical room.A carport as well as an outdoor parking space complete the services of these villas.

New building
1 / 13
4.5 rooms116m²CHF 1,430,000.–
Top
Chemin des Vergers 14, 1023 Crissier

Single-family house by the architect in Crissier

Discover this beautiful modern house with 4.5 rooms at Chemin des Vergers 14 in Crissier. This new construction project, realized by the Outsider.Archi architecture firm and the RealT SA developer, is Minergie-certified and offers an exceptional living environment on three floors with 116.3 m² of living space and a plot of 270 to 820 m² of garden and forest, bounded by a river. 2 parking spaces are included in the price.Price: from 1,430,000 Fr.Main features: • Bright living areas: Modern living room with large windows and outdoor views • Comfortable bedrooms: Bedrooms with beautiful ceiling heights and large openings, offering optimal natural light • Equipped kitchen: Minimalist-inspired kitchen area, fully equipped • 2 bathrooms & separate WC: Modern bathrooms with Italian shower. • Outdoor areas: Large terrace, tree-lined garden, and carport Preferred location:The surroundings are idyllic and sunny, ideal for families. Everything is ideally located, with the "Crissier" bus stop within a 5-minute walk, the Shopin supermarket within a 15-minute walk, and the L'Orée primary school within 13 minutes. This property offers a perfect balance between a quiet residential area and urban amenities.The house is available immediately (construction project on a partial plot), and this townhouse offers a unique opportunity to acquire a new and ecological object in a sought-after district of Crissier.Financing only with Valiant Bank(Construction financing)Contact: Mrs. Chiuminati, Valiant Morges,Questions about the project: info@RealT.swissDeveloper: RealT SA www.RealT.swissArchitect: Outsider.Architecture SA www.outsider.archiBank: Valiant SA https://www.valiant.ch
Travel time
-
Loic Dentan

Loic Dentan

1 / 10
Loic Dentan

Loic Dentan

  • Balcony / Terrace
  • Elevator
  • Child-friendly
4.5 rooms110m²CHF 1,115,000.–
Top
Allée des Près du Record 16, 1040 Echallens

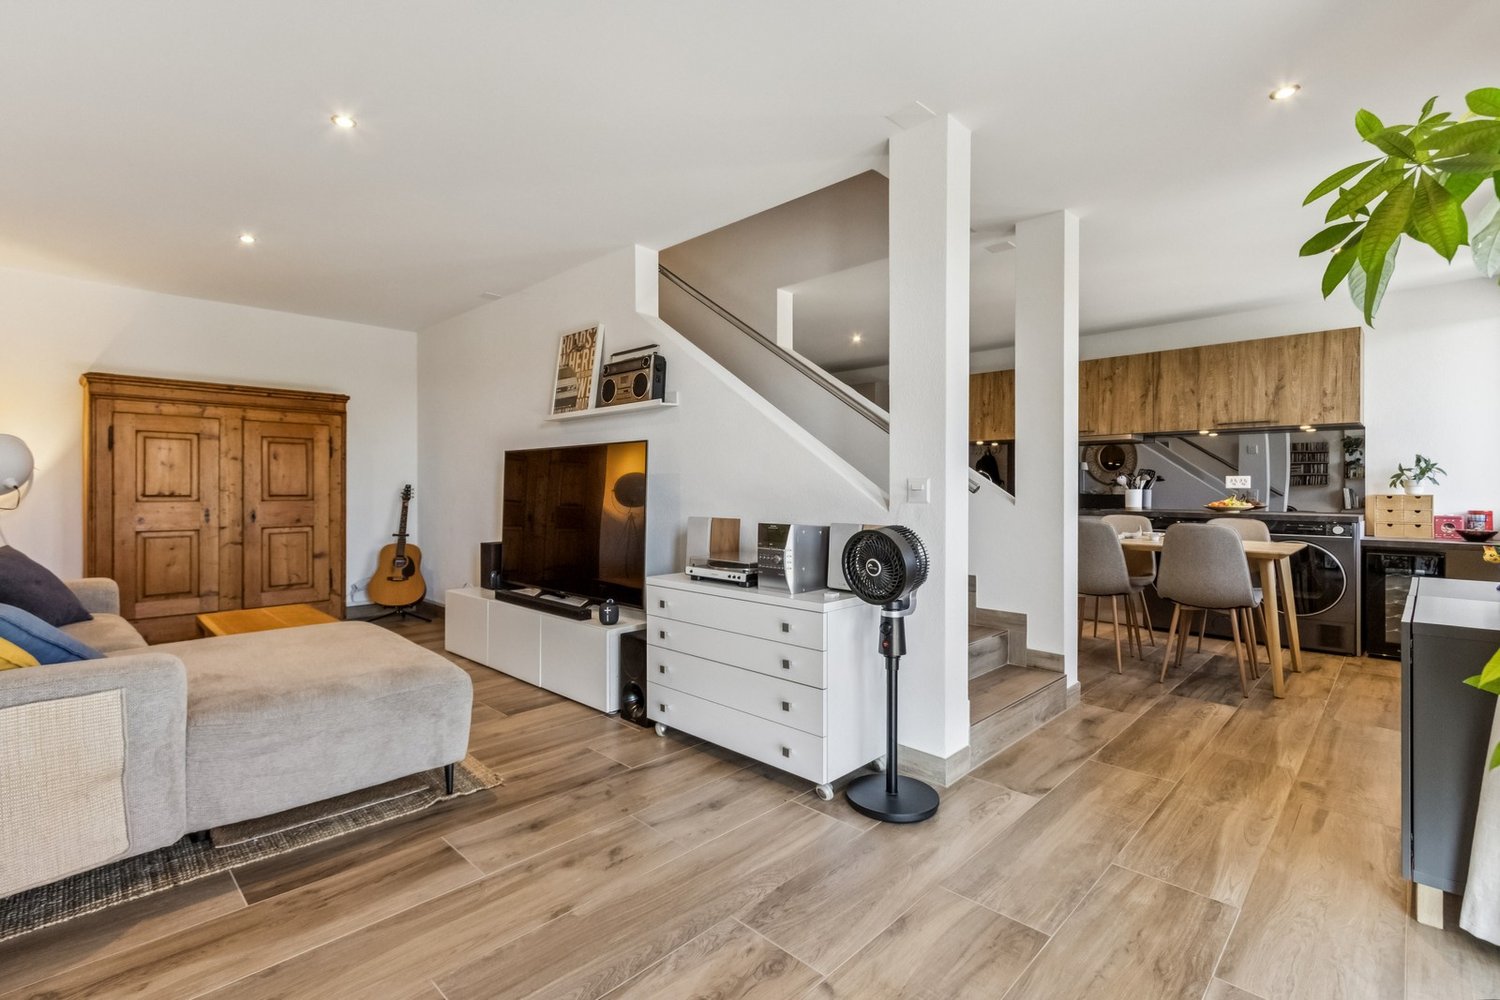
Beautiful 4.5-room Minergie apartment in a contemporary eco-district

Built in 2023 according to Minergie standards, this beautiful 4.5-room apartment is located on the first floor of a recent PPE and offers 110 m² of living space.The apartment seduces with its beautiful brightness and numerous openings to the outside. The living area combines a living room, a dining area, and an open kitchen with contemporary lines, with direct access to a pleasant covered loggia of approximately 8 m². The night area consists of three bedrooms, including a parental suite benefiting from direct access to its own bathroom. A second bathroom as well as a small storage room complete the distribution.The sober and current materials, the wooden floor, the large windows, and the general quality of the finishes give the whole a modern, warm, and particularly pleasant atmosphere to live in.An equipped cellar with an electrical outlet and directly accessible by elevator completes the property. An indoor parking space (in addition) completes the property with the possibility of installing a charging station for electric vehicles.Located in Échallens, the apartment also benefits from a good connection to Lausanne thanks to the LEB line. The train station being accessible on foot, it is thus possible to easily reach the Lausanne city center while enjoying a calmer and more residential living environment.A recent, bright, and functional apartment, offering an excellent balance between comfort, construction quality, and accessibility.
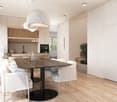
  • Balcony / Terrace
  • Elevator
  • Child-friendly
Travel time
-
Thomas Jaquet

Thomas Jaquet

1 / 8
Thomas Jaquet

Thomas Jaquet

  • Parking space
  • Elevator
4.5 rooms98m²CHF 1,415,000.–
Top
Centre-ville, 1008 Prilly

LAST LOTS TO GRAB IN THE CENTER OF PRILLY!

LOT 1 - Number PPE 01, GROUND FLOORQuietly located, surrounded by greenery, just a stone's throw from the Coop Prilly Centre shopping mall and all amenities: this contemporary development features 16 apartments designed for comfort and quality of life.Spacious volumes, natural light, customizable finishes: each home is optimized to the last square meter. The Minergie label guarantees high energy efficiency and daily well-being. Balconies, terraces, or gardens extend the living spaces depending on the lot.Bus within 5 minutes' walk, highway and Lausanne within 5 minutes, UNIL/EPFL and the lake within 10 minutes.Building permit in force - construction start planned for the last quarter of 2026.Parking space available for CHF 50,000.- extra.Our opinion: • Unique living environment, between greenery and amenities • Minergie certified • Building permit in force, construction imminent Let's take the time to meet. Simply.Documents and appointments on request: complete contact details by email or through our contact form.Thomas Jaquetthomas@proximmo.chPROXIMMO Real Estate AgencyPlace Bel-Air 113th floor / Bel-Air TowerCH - 1003 Lausanne021 351 08 08info@proximmo.chwww.proximmo.ch-------All our offers and promotions are visible here:https://proximmo.ch/proximmo-vente-immobilier.html-------Are you planning to sell your property?Contact us without obligation for a free estimate of your property.

  • Parking space
  • Elevator
Sébastien Pannatier

Sébastien Pannatier

1 / 7
Sébastien Pannatier

Sébastien Pannatier

  • Balcony / Terrace
  • Garage
  • Elevator
2.5 rooms60m²CHF 750,000.–
Top
Nouveau quartier, 1052 Le Mont-sur-Lausanne

LAST 2.5 PCS AVAILABLE - CONSTRUCTION PROJECT STARTED!

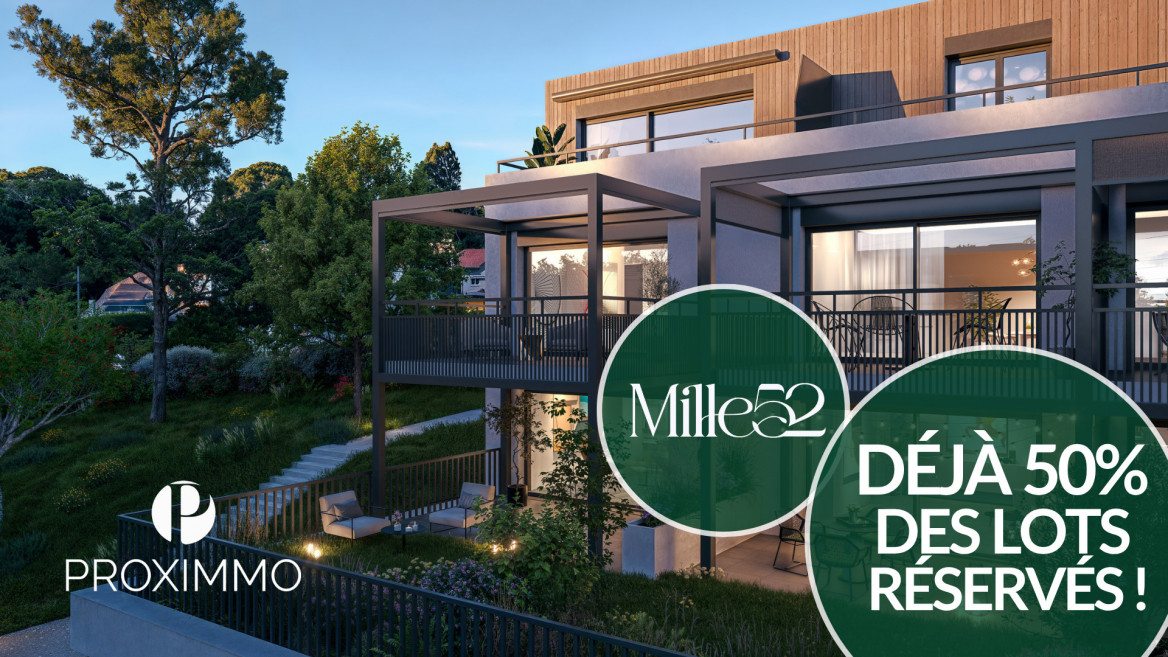
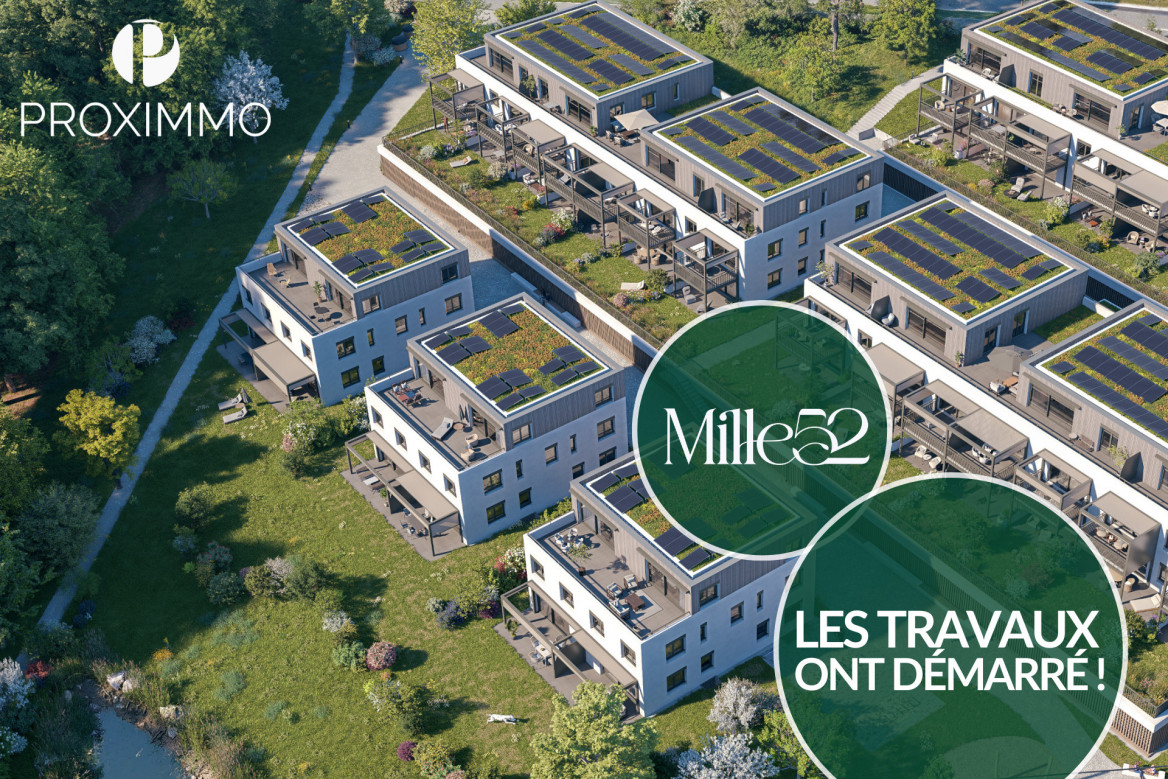
Discover the "Mille52" project, a new, vibrant, ecological, and practical neighborhood, just a few minutes from all amenities. Ideally located, less than 10 minutes from the hypercenter of Lausanne, this superb promotion offers 65 apartments for sale with a wide choice of typologies for all types of buyers. Just a few steps from the TL bus, schools, and shops, these quality and functional properties will meet the expectations of first-time buyers, seniors, families, and investors.The neighborhood is entirely composed of Minergie-P labeled buildings, heated by geothermal heat pumps, allowing for geocooling, and meets the criteria of quality, safety, and comfort of the most demanding customers. It has been designed with a global approach to the daily functioning of the inhabitants, considering the different aspects of sustainability, in a spirit of independence and optimality. To guarantee a green and natural environment, many trees will be planted and most of the outdoor surfaces will be vegetated.The apartments have been perfectly configured and intelligently designed down to the smallest detail to optimize the living spaces, highlighted by generous natural light, particularly through the beautiful openings to the outside and the orientation of the buildings. The interior distributions are functional and optimal, offering real, pleasant rooms to live in every season. This project also gives future owners the possibility to personalize their new home and choose the finishes.The location is ideal and offers a very comfortable proximity to all amenities. The village center is 3 minutes away, offering shops, schools, supermarkets (Coop), restaurants, doctors, sports fields, leisure activities, TL bus lines, etc. A new school will be created within 5 minutes' walk, practical and easy for children. A new TL bus stop (extension of line 21) will be installed a few steps from the neighborhood, allowing direct access to Lausanne via the Blécherette and ensuring a direct connection to the future M3 and the CFF station. The highway is very easy to access, as is the city of Lausanne, whose hypercenter is less than 10 minutes away.... And if it were finally the opportunity to buy the home of your dreams? PERMIT IN FORCE!Start of construction planned for summer 2026. Sales lists:Studio from Fr. 490,000.-2.5 rooms from Fr. 730,000.-3.5 rooms from Fr. 960,000.-4.5 rooms from Fr. 1,290,000.-5.5 rooms from Fr. 1,540,000.-Parking spaces extra.For more information, visit the project website: https://mille52.ch/proximmo/ Our opinion:- Creation of a new, modern, and human-scale neighborhood- Minergie-P buildings with Homsphere system, ecological and efficient for minimal costs- Priority given to green spaces and quality of life (relaxation areas, playgrounds, underground vehicles, soft mobility, ...)- TL bus (line 21) accessible on foot, direct connection to Lausanne, to M3, and to CFF station- Short-term value increase, easy to rent, secure investment, high value added- Permit in force, start of construction in summer 2026 Let's take the time to meet. Simply.--------Files, information, and visit on request by sending us your complete contact details by email.Sébastien Pannatiersebastien@proximmo.ch079 513 11 63andToni Scuderitoni@proximmo.ch079 205 32 47PROXIMMO SàrlReal estate agency021 351 08 080840 111 222info@proximmo.chwww.proximmo.ch--------All our offers and promotions are visible here:https://proximmo.ch/en/buy--------Are you planning to sell your property?Contact us without obligation for a free valuation of your property.www.proximmo.ch
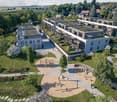
  • Balcony / Terrace
  • Garage
  • Elevator
Sébastien Pannatier

Sébastien Pannatier

1 / 6
Sébastien Pannatier

Sébastien Pannatier

  • Parking space
  • Elevator
4.5 rooms115m²CHF 1,450,000.–
Top
Nouveau quartier, 1052 Le Mont-sur-Lausanne

LAST ATTIC APARTMENT! NEW, MINERGIE-P AND CLOSE TO EVERYTHING!

Discover the "Mille52" project, a new, vibrant, ecological, and practical neighborhood, just a few minutes from all amenities. Ideally located, less than 10 minutes from the hypercenter of Lausanne, this superb promotion offers 65 apartments for sale with a wide choice of typologies for all types of buyers. Two steps from the TL bus, schools, and shops, these quality and functional properties will meet the expectations of first-time buyers, seniors, families, and investors.The neighborhood is entirely composed of Minergie-P certified buildings, heated by geothermal heat pumps, allowing for geocooling, which meets the quality, safety, and comfort criteria of the most demanding buyers. It has been designed with a global approach to the daily life of the inhabitants, taking into account the various sustainability issues, in a spirit of independent and optimal microcosms. To guarantee a green and natural environment, many trees will be planted and most of the outdoor surfaces will be vegetated.The apartments have been perfectly configured and intelligently designed down to the smallest detail to optimize the living spaces, which are highlighted by generous natural light, particularly thanks to the beautiful openings to the outside and the orientation of the buildings. The interior distribution is functional and optimal, offering real, pleasant rooms to live in every season. This project also gives future owners the possibility to personalize their new home and choose the finishes.The location is ideal and offers a very comfortable proximity to all amenities. The village center is 3 minutes away, offering shops, schools, supermarkets (Coop), restaurants, doctors, sports fields, leisure activities, TL bus lines, etc. A new school will be created within a 5-minute walk, practical and easy for children. A new TL bus stop (extension of line 21) will be installed a few steps from the neighborhood, allowing direct access to Lausanne via the Blécherette and ensuring a direct connection to the future M3 and the CFF train station. The highway is very easy to access, as is the city of Lausanne, whose hypercenter is less than 10 minutes away.... And if it were finally the opportunity to buy the home of your dreams? PERMIT IN FORCE!Start of construction planned for summer 2026. Sales lots:Studio from Fr. 490,000.-2.5 rooms from Fr. 730,000.-3.5 rooms from Fr. 960,000.-4.5 rooms from Fr. 1,290,000.-5.5 rooms from Fr. 1,540,000.-Parking spaces extra.For more information, visit the project website: https://mille52.ch/proximmo/ Our opinion:- Creation of a new, modern, and human-scale neighborhood- Minergie-P certified buildings with Homsphere system, ecological and efficient for minimal costs- Priority given to green spaces and common living quality (relaxation areas, playgrounds, underground vehicles, soft mobility, ...)- TL bus (line 21) accessible on foot, direct connection to Lausanne, M3, and CFF train station- Short-term value increase, easy to rent, secure investment, high value added- Permit in force, construction start planned for summer 2026 Let's take the time to meet. Simply.--------Files, information, and visit on request by sending your complete contact details by email.Sébastien Pannatiersebastien@proximmo.ch079 513 11 63andToni Scuderitoni@proximmo.ch079 205 32 47PROXIMMO SàrlReal estate agency021 351 08 080840 111 222info@proximmo.chwww.proximmo.ch--------All our offers and promotions are visible here:https://proximmo.ch/en/buy--------You are planning to sell your property?Contact us without obligation for a free evaluation of your property.www.proximmo.ch
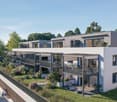
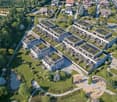
  • Parking space
  • Elevator
Sébastien Pannatier

Sébastien Pannatier

1 / 4
Sébastien Pannatier

Sébastien Pannatier

  • Balcony / Terrace
  • Garage
  • Elevator
3.5 rooms89m²CHF 1,020,000.–
Top
Nouveau quartier, 1052 Le Mont-sur-Lausanne

UNIQUE OPPORTUNITY - CONSTRUCTION STARTED!

Discover the "Mille52" project, a new, vibrant, ecological, and practical neighborhood, just a few minutes from all amenities. Ideally located, less than 10 minutes from the hypercenter of Lausanne, this superb promotion offers 65 apartments for sale with a wide range of typologies for all types of buyers. Just a stone's throw from the TL bus, schools, and shops, these quality and functional properties will meet the expectations of first-time buyers, seniors, families, and investors. The neighborhood is entirely composed of Minergie-P buildings, heated by geothermal heat pumps, allowing for geocooling. It meets the criteria of quality, safety, and comfort of the most demanding customers. It was designed with a global approach to the daily operation of the inhabitants, considering the various sustainability issues, in a spirit of independent and optimal microcosm. To ensure a green and natural environment, numerous trees will be planted, and most of the outdoor surfaces will be greened. The apartments have been perfectly configured and intelligently designed down to the smallest detail to optimize the living spaces, highlighted by generous natural light, particularly through the beautiful openings to the outside and the orientation of the buildings. The interior distribution is functional and optimal, offering real, pleasant rooms to live in every season. This project also gives future owners the opportunity to personalize their new home and choose the finishes. The location is ideal and offers a very comfortable proximity to all amenities. The village center is 3 minutes away, offering shops, schools, supermarkets (Coop), restaurants, doctors, sports fields, leisure activities, TL bus lines, etc. A new school will be created 5 minutes away on foot, practical and easy for children. A new TL bus stop (extension of line 21) will be installed a few steps from the neighborhood, allowing direct access to Lausanne via the Blécherette and ensuring a direct connection to the future M3 and the CFF station. The highway is very easy to access, as is the city of Lausanne, whose hypercenter is less than 10 minutes away. ... And if it were finally the opportunity to buy the home of your dreams? PERMIT IN FORCE! Construction start planned for summer 2026. Sales lots: Studio from Fr. 490,000.- 2.5 rooms from Fr. 730,000.- 3.5 rooms from Fr. 960,000.- 4.5 rooms from Fr. 1,290,000.- 5.5 rooms from Fr. 1,540,000.- Parking spaces extra. For more information, visit the project website: https://mille52.ch/proximmo/ Our opinion: - Creation of a new, modern, and human-scale neighborhood - Minergie-P buildings with Homsphere system, ecological and efficient for minimal costs - Priority given to green spaces and common living quality (relaxation areas, playgrounds, underground vehicles, soft mobility, ...) - TL bus (line 21) accessible on foot, direct connection to Lausanne, to M3, and to CFF station - Short-term value increase, easy to rent, secure investment, high value added - Permit in force, construction start in summer 2026 Let's take the time to meet. Simply. -------- Files, information, and visit on request by sending your complete contact details by email. Sébastien Pannatier sebastien@proximmo.ch 079 513 11 63 and Toni Scuderi toni@proximmo.ch 079 205 32 47 PROXIMMO Sàrl Real estate agency 021 351 08 08 0840 111 222 info@proximmo.ch www.proximmo.ch -------- All our offers and promotions are visible here: https://proximmo.ch/en/buy -------- Are you planning to sell your property? Contact us without obligation for a free valuation of your property. www.proximmo.ch

  • Balcony / Terrace
  • Garage
  • Elevator

Suggested properties for you based on search results

Other interesting objects