3 results - Properties for sale with Balcony / Terrace: Penthalaz

Kevin Rogato

Kevin Rogato

1 / 13
Kevin Rogato

Kevin Rogato

  • Balcony / Terrace
  • Child-friendly
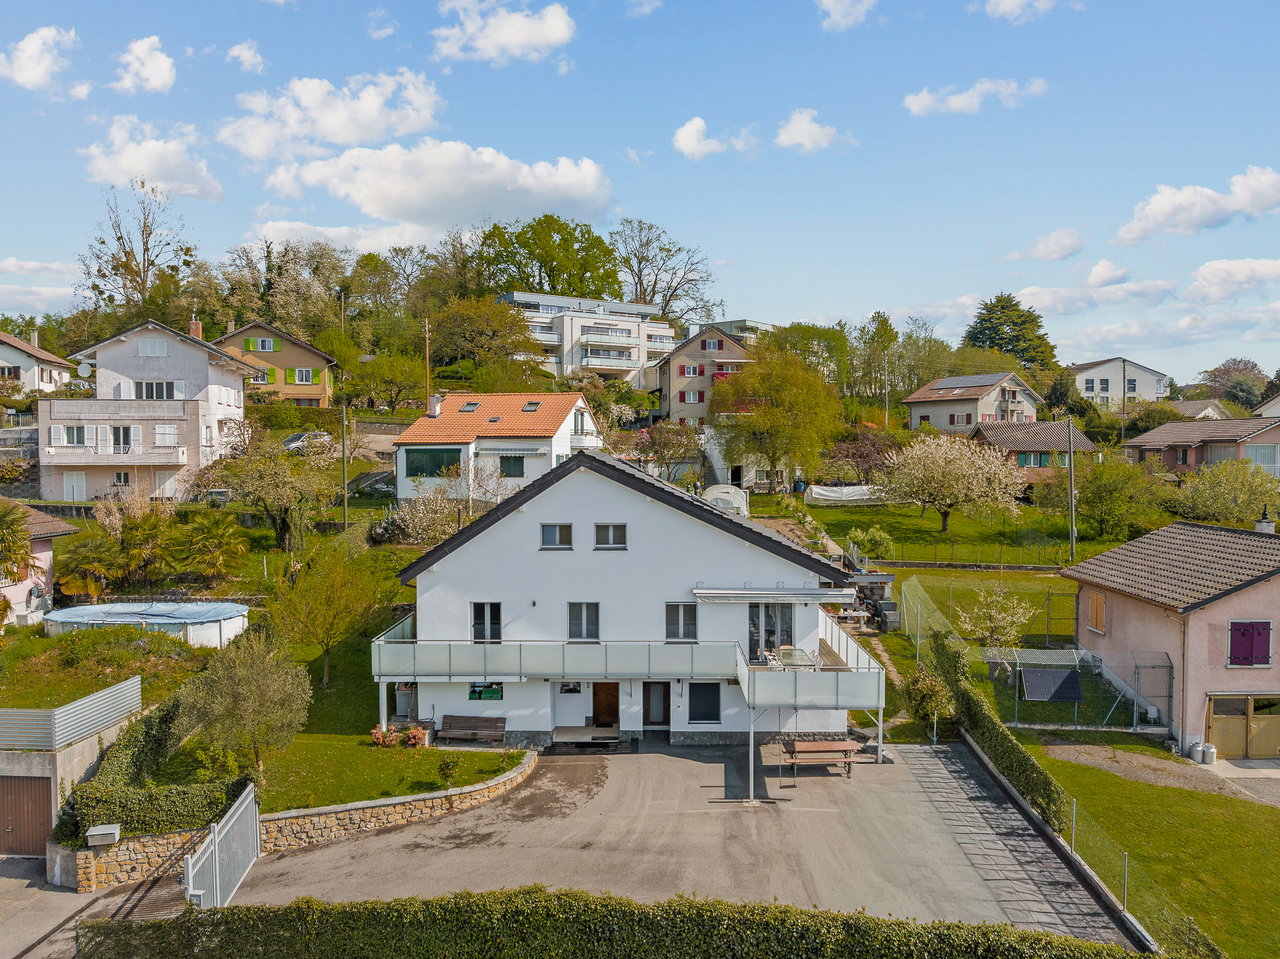
7.5 rooms, 170m², CHF 1,720,000.–
Chemin de Florimont 6, 1305 Penthalaz

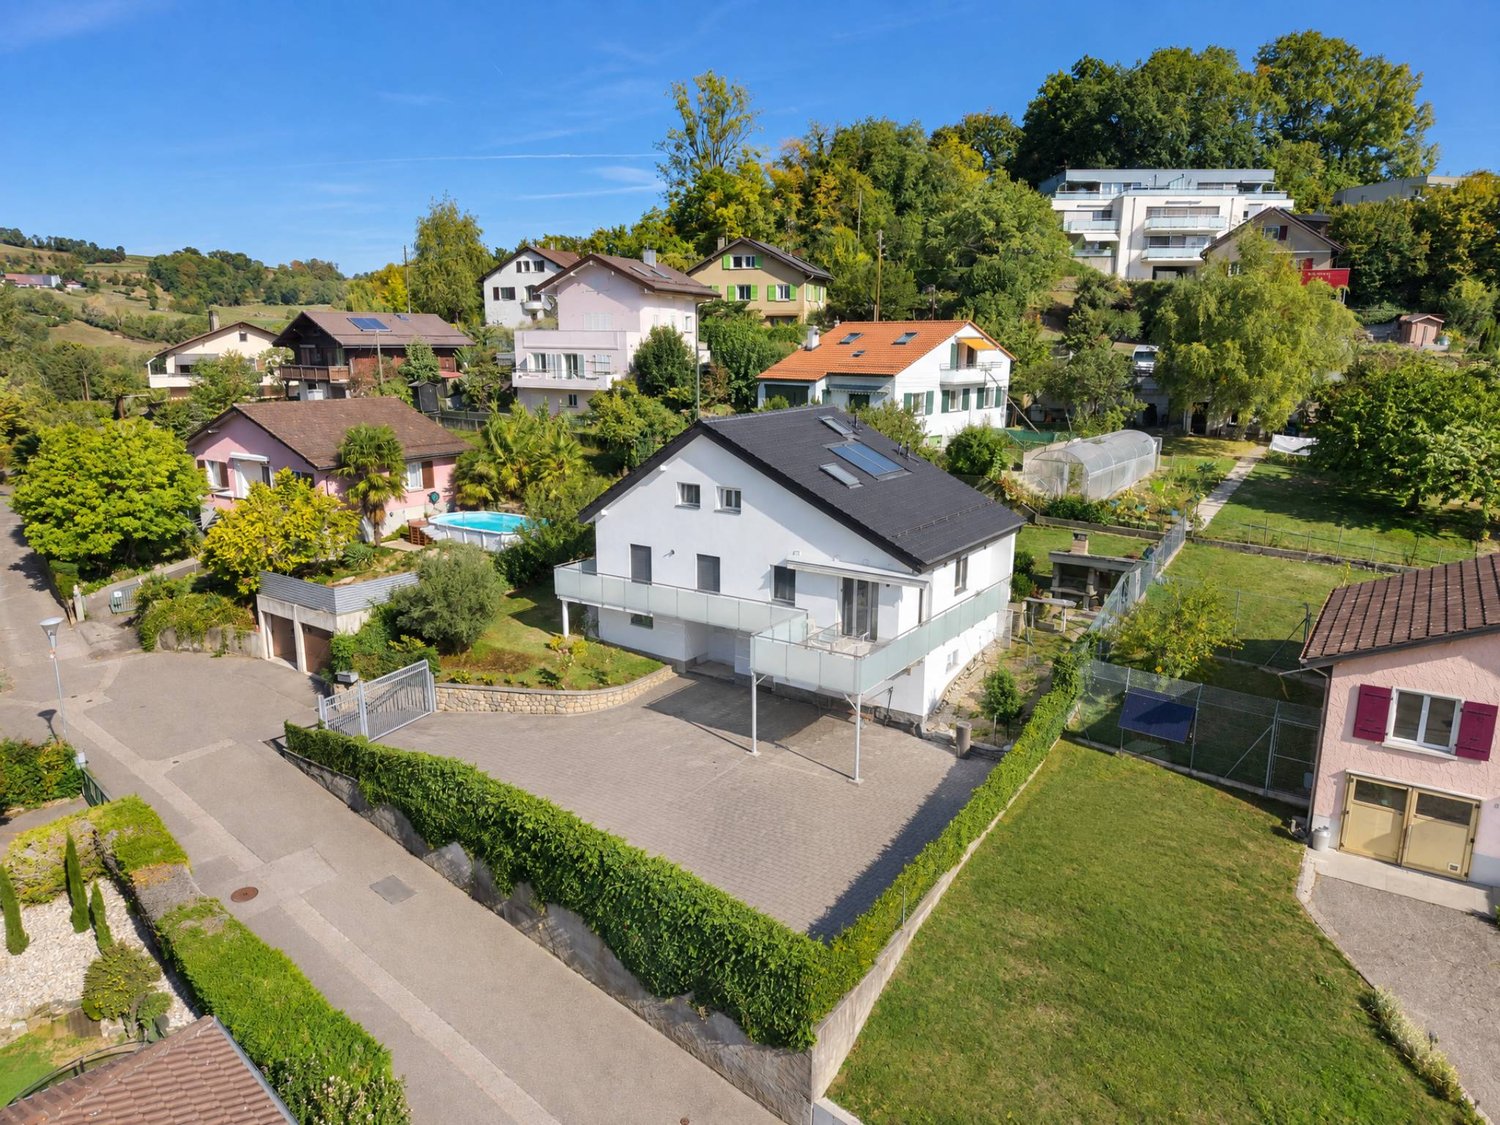
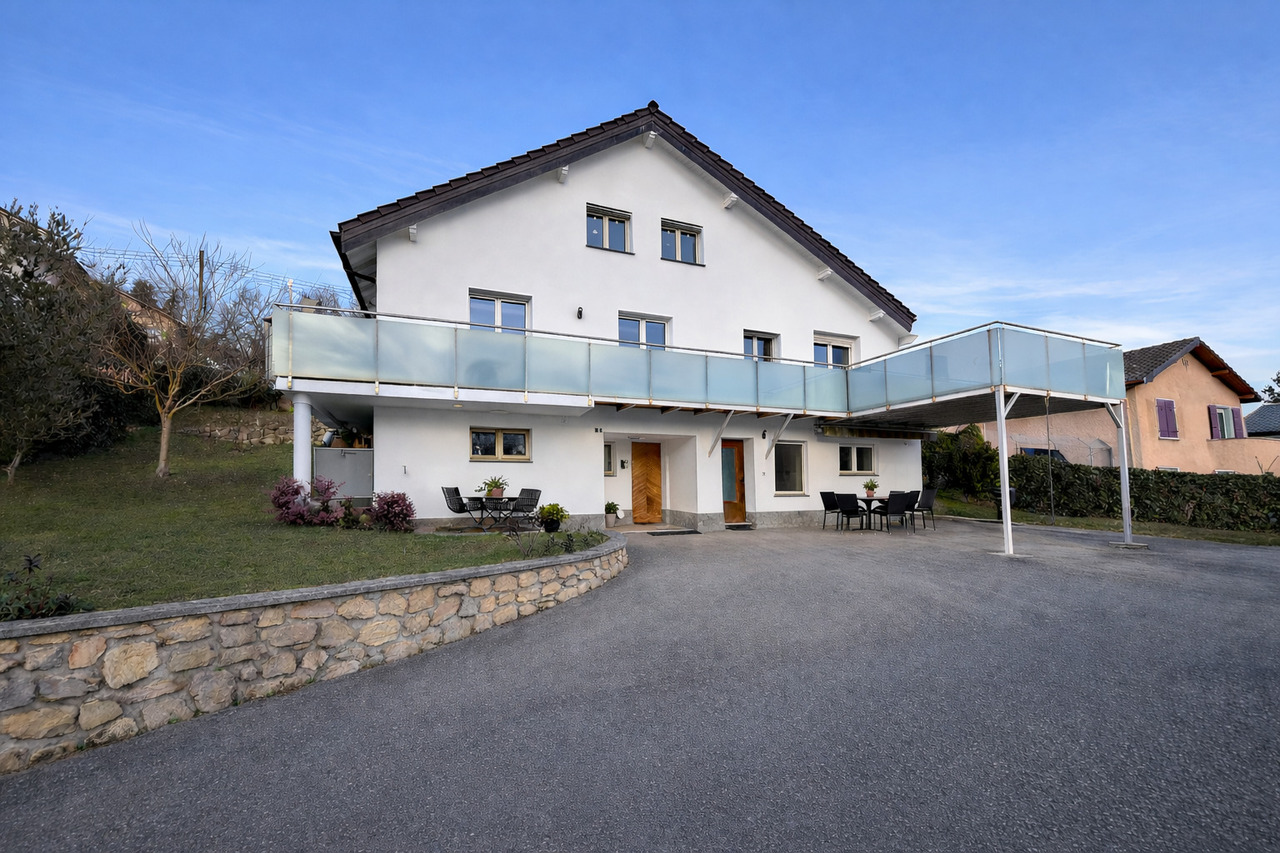
Beautiful individual house in a quiet and residential area

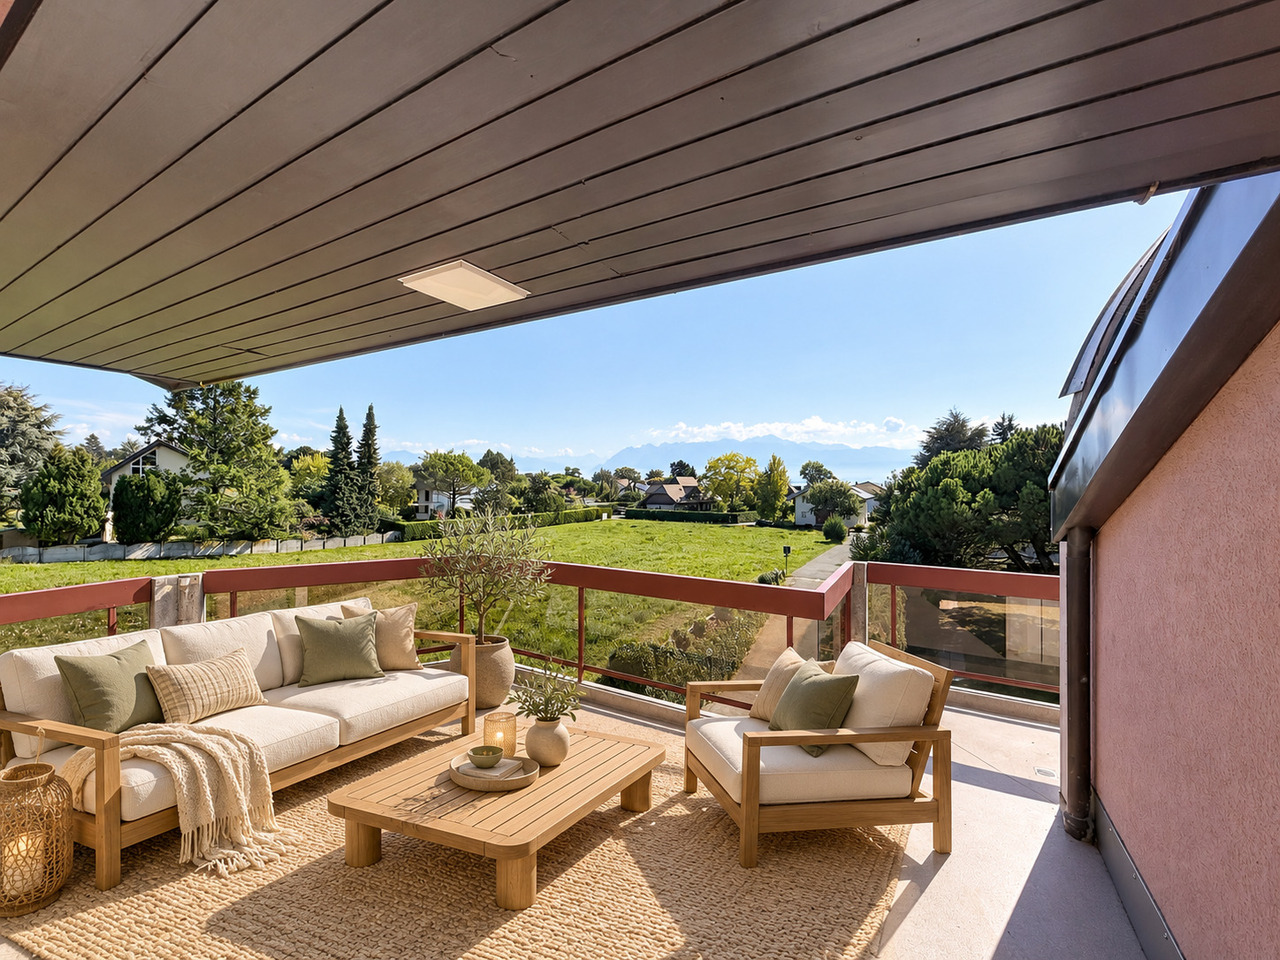
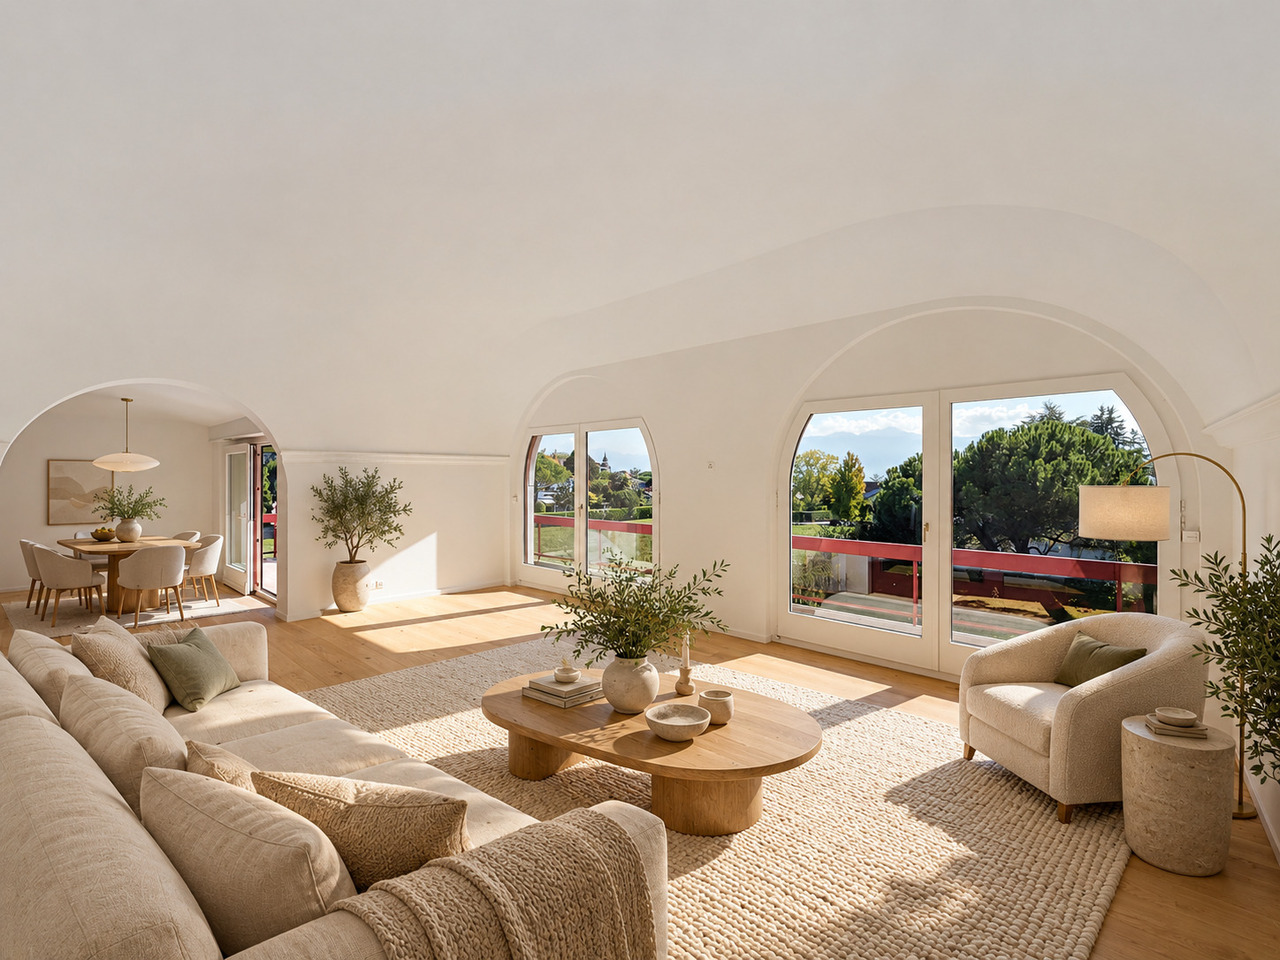
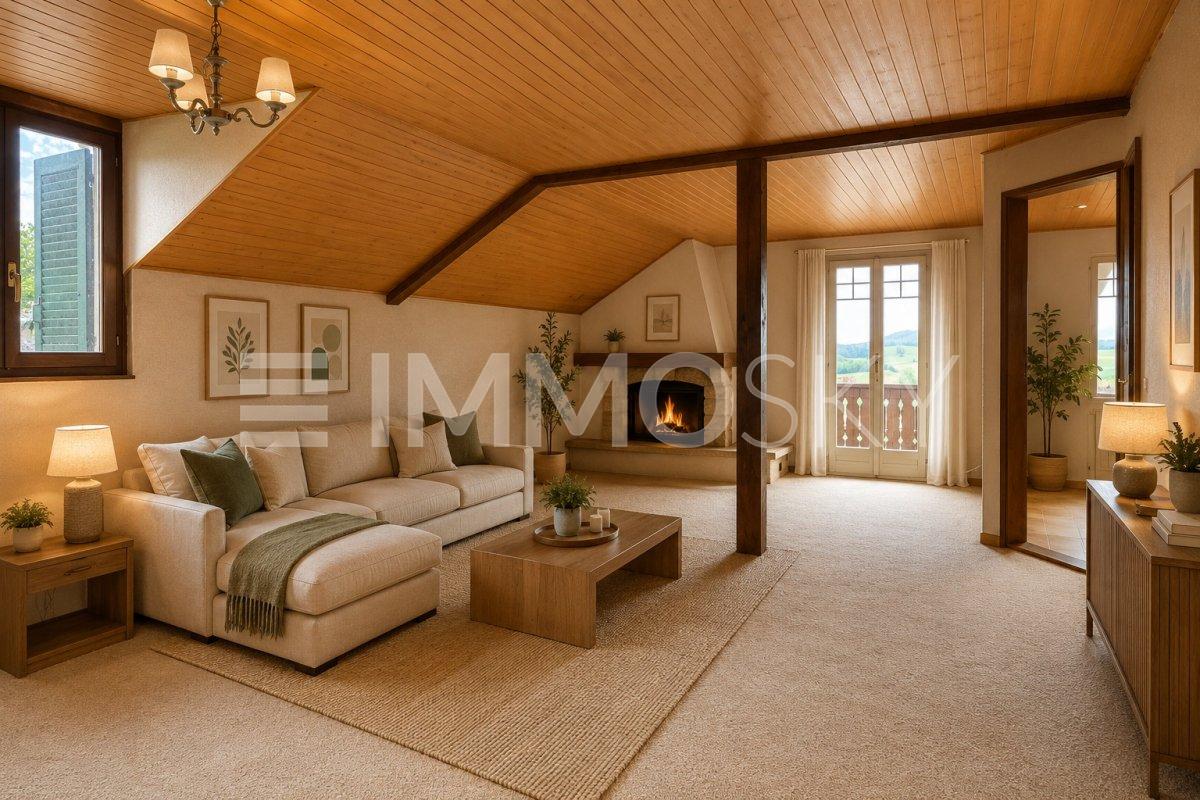
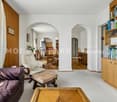
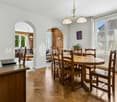
Nestled in the heart of the charming commune of Penthalaz, this superb individual villa will seduce families looking for a spacious, harmonious, and privileged living environment.Built in a calm and green residential environment, this fully renovated property from 2015 elegantly combines modernity, comfort, and impeccable maintenance. Spread over several levels, it has 7.5 rooms with generous volumes, offering a fluid and perfectly thought-out internal organization to meet the needs of a comfortable family life.Located on a beautiful 703 m² plot, the house benefits from particularly attractive outdoor amenities: a large courtyard that can accommodate up to 6 vehicles, a wide peripheral balcony, and a magnificent tree-lined garden, ideal for fully enjoying the beautiful days in a serene setting.The ground floor also includes an independent space consisting of two rooms with a separate entrance, perfect for housing a loved one, welcoming guests, or carrying out a professional activity in complete autonomy.The entire property is secured by an automated gate, guaranteeing comfort and tranquility in everyday life.Thanks to its strategic location, this home benefits from quick access to schools, shops, public transport, and sports facilities, making this address a rare opportunity where quality of life, practicality, and serenity meet perfectly.

  • Balcony / Terrace
  • Child-friendly
Travel time
-
More objects in your automatically expanded search area
20 results - Radius: + 10km
New building
1 / 11
5.5 rooms, 148m², CHF 1,790,000.–
Premium
Chemin Poirier-de-la-Croix 17, 1304 Senarclens

New construction of 2 individual villas

Individual villa with 5.5 rooms – Exceptional view of the Jura and the AlpsDiscover « Les Résidences du Poirier », a new residential project consisting of two magnificent individual villas with 5.5 rooms, benefiting from a privileged setting and a superb panorama of the Jura and the Alps.Designed to offer comfort, space, and quality of life, the villas feature generous living areas as well as beautiful outdoor spaces. Each villa has a large covered terrace, a true extension of the living space, as well as a pleasant private garden allowing you to fully enjoy the beautiful days and the view.Two covered parking spaces complete each property.An interior to your imageThe future owner will have the possibility to personalize the interior finishes and fittings according to their tastes and desires, thanks to the generous budgets included in the sale price.To fully enjoy the outdoors, it is also possible to create a pool as an option.An ideal location« Les Résidences du Poirier » will seduce people looking for an environment that combines tranquility, space, proximity to amenities, and a privileged panorama.The location allows easy access to the main axes and urban centers: • 10 minutes from the A9 highway entrance, which connects the Valais to Geneva, among others • 15 minutes from Morges • 20 minutes from the center of Lausanne Available lotVilla C – CHF 1'790'000.– • Living area: 148 m² • Basement and annexes: 63 m² • Terrace: 71 m² • Private garden: 416 m² • 2 covered parking spaces Villa D – RESERVEDInterior design budgets includedKitchen: CHF 40'000.– Sanitary: CHF 22'000.– Tiles – supply: CHF 60.–/m² Parquet – supply: CHF 90.–/m²These budgets allow future owners to create an interior that resembles them and choose the finishes corresponding to their desires.The complete sales brochure and plans are available upon request.

Travel time
-
1 / 33
10.5 rooms, 450m², CHF 3,600,000.–
Top
Rue du Château-Dessus 2, 1376 Goumoens-la-Ville

Renovated Manor House

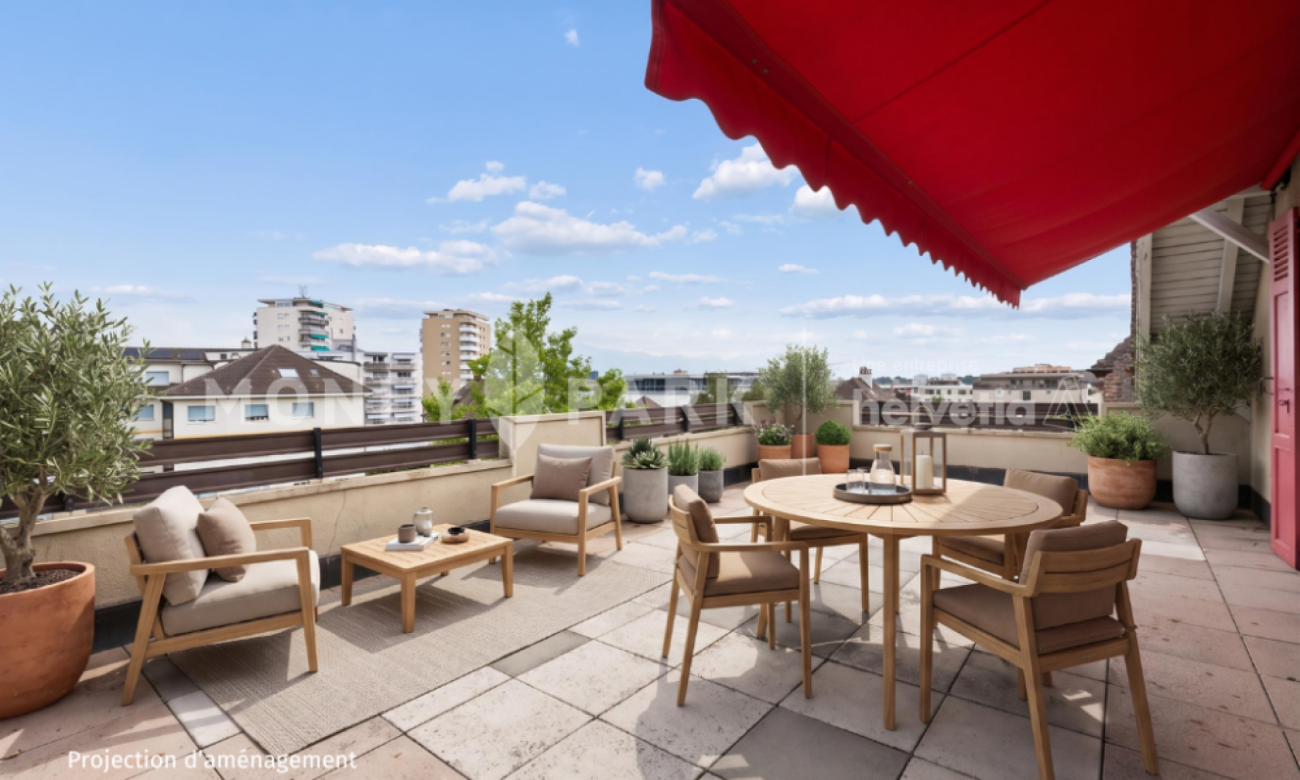
Renovated manor house in the heart of a charming village For sale in the center of Goumoëns-la-Ville - historic manor house of approx. 575 m2 usable space (approx. 450 m2 living space), completely renovated to offer you all the comfort of a new building and situated on a beautiful plot of over 1,000 m2. The chief town of Gros-de-Vaud, Echallens, is 4 minutes away by car and Lausanne is 30 minutes.The house perfectly combines the charm of the old with the comfort of the modern. It only remains to choose your interior finishes according to your taste, to allow you to create your tailor-made living space (finishes not included in the sale, indicative quote available on request). We specify that the walls are already smoothed (Q4 smoothing) and the electrical and sanitary installations are ready, there is only your personal touch missing!This vast residence is distributed as follows:Ground floor:A spacious entrance hall, a large kitchen of approx. 20 m2 which opens onto a living/dining room of approx. 37 m2, a living room of approx. 21 m2 which has the possibility of installing a fireplace. This convivial living space, ideal for receiving, opens onto a magnificent terracotta and ceramic tile terrace and a paradisiacal garden. This level also offers a study of approx. 14 m2 and a guest toilet. Practically, a pantry with the possibility of installing a laundry room of approx. 18 m2 is located behind the kitchen to facilitate household management. Moreover, a studio with its own access offers the possibility of housing staff or obtaining rental income while preserving your intimacy. Finally, the covered entrance of approx. 10 m2 facilitates access to the villa in rainy weather and a storage room of approx. 6 m2 ensures that you can park your bicycles safely. This level fully enjoys the view of the beautifully landscaped garden.1st floor:A wide corridor leads to the 4 bedrooms. The first is the parental suite with an impressive surface area of approx. 47 m2, including a dressing room, a bathroom, and a loggia of approx. 6 m2. Then, three beautiful bedrooms enjoy generous surfaces of approx. 19 m2, 18 m2, and 22 m2. Two comfortable bathrooms of approx. 12 and 14 m2 and a laundry room complete this level.Attic:This beautiful building is crowned by a multipurpose space of approx. 100 m2 with exposed beams. These give this level undeniable charm, which also has a large bathroom. Although the villa is impressive, its outdoor facilities are just as much. A large terracotta and ceramic tile terrace equipped with a fabric awning will allow you to receive your guests and spend unforgettable moments during the beautiful days. Paved paths invite you to stroll through your garden and fully enjoy it. Everything is centered around the masterpiece, the old fountain.Throughout the day, you will enjoy optimal sunlight thanks to the southwest orientation of the plot. In the evening, the garden lighting will allow you to spend memorable evenings.Practically, the plot being flat, and thanks to a robotic lawn mower and automatic irrigation, the maintenance of the property is easy. For parking your vehicles, the property has six outdoor parking spaces.In summary, it is a rare opportunity to live in a historic property in the center of a charming village while enjoying all the amenities that are 5 minutes away. An opportunity not to be missed!

Travel time
-
Emmanuelle Mottaz

Emmanuelle Mottaz

1 / 22
Emmanuelle Mottaz

Emmanuelle Mottaz

  • Parking space
  • Balcony / Terrace
  • Garage
  • +5
7 rooms, 200m², CHF 1,620,000.–
Top
1148 L'Isle

Renovated house, 2 steps from amenities - L'Isle

IDEAL FOR A LARGE FAMILY - 5 bedrooms, an office and nearly 176 m² of attic space: a renovated house with taste, offering beautiful volumes and many possibilities. A lift serves all levels.This charming village house offers generous spaces and a particularly versatile layout. It suits both a family and buyers looking for additional spaces for work, reception or developing their own projects such as an independent activity, for example.On the 1st floor, the living area includes a generous fitted kitchen, a beautiful living room with a stove, 3 bedrooms, an office and a shower room with WC.The other levels complement the living space with a total of 2 additional bedrooms and bathrooms, for a total of 5 bedrooms and 3 bathrooms.The attic of approximately 176 m² constitutes a real additional space. This large, insulated and heated volume, served by the lift, can be used according to needs: bedroom, home cinema, dining area, art gallery or simply as a storage and leisure space.Outside, the property benefits from a pleasant and easy-to-maintain garden, a terrace and a courtyard allowing 2 to 3 vehicles to be parked.The lift serves the different levels and facilitates access to the attic in particular. The current entrance, used as a storage space, could also regain its initial function as a garage.The ground floor can easily be made independent of the upper floor and offers the possibility of arranging a space for an independent activity or a rental for an interesting return.The house has undergone significant renovation work, notably in 2019 with the renovation of the roof insulation and certain facade walls, floor coverings, paintings, bathrooms, kitchens and partitions. The wooden metal windows with double glazing were replaced in 2013 and the hot water system in 2022. A 48 m² photovoltaic installation was also installed in 2019The highlights • Renovated 7-room village house • 5 bedrooms + office • About 176 m² of insulated and heated attic space • Lift on all levels • Garden + terrace • Courtyard with 2 to 3 parking spaces • 48 m² photovoltaic installation • Distant heating • Major renovation in 2019 • Possibility of arranging an independent space on the ground floor • Possibility of rearranging the garage • Quiet and private environment Ground floor • Entrance hall • Bedroom with bathroom • Bedroom • Shower room / WC • Additional kitchen and access to technical rooms and cellars • Terrace and garden on the upper ground floor (4 steps) • Garage (currently entrance/storage) 1st floor • Fitted and habitable kitchen • Living room • 3 bedrooms • Shower room / WC • Office Attic of approximately 176 m² • Large insulated room with skylights and wood stove heating (bedroom / home cinema / dining area / art gallery) served by the lift Renovation work and various • Electrical inspection (OIBT) 2024 • Energy inspection (CECB) 2026 - Notes D-B-A • Distant heating 2008 (all related installations compliant) • Hot water system 2022 • Wooden metal windows with double glazing 2013 • Photovoltaic installation (48 m²) 2019 • Pipes checked and partially changed 2022 (separate EC-EU) • The bulk of the renovation (roof insulation and certain facade walls, floor coverings, paintings, bathrooms, kitchens, partitions, etc.) was carried out in 2019

  • Parking space
  • Balcony / Terrace
  • Garage
  • +5
1 / 13
6.5 rooms, 137m², CHF 1,020,000.–
Top
Auf Anfrage 1, 1315 La Sarraz

ImmoSky Exclusive 2 Apartment Chalet in La Sarraz

"EXCLUSIVE TO IMMOSKY"La Sarraz | 2 Apartment Chalet | 6.5 rooms | approx. 137 m² living space | Plot of 1743 m²Located in a peaceful and green setting, this charming chalet, built in 1927 and renovated in 1984, offers a magnificent unobstructed view of the Cossonay hills and the surrounding countryside. Nestled on a beautiful tree-lined plot of 1,743 m² with an unobstructed view of the surrounding countryside, this character property with renovation potential presents a strong development potential. About 700 m² of land are fully exploitable, while the rest of the plot consists of a natural cliff and a wasteland.Spread over two levels, the property consists of two independent apartments with 3.5 rooms. The ground floor apartment has a bright living room, a fitted kitchen, two bedrooms, and direct access to the garden. On the upper floor, the second apartment also benefits from two bedrooms, a balcony with a panoramic view, and an independent entrance, ideal for a family project or rental.The chalet also includes a complete basement with cellar, laundry room, technical room, and carnoret, as well as a superb workshop of about 29 m². Outside, you can enjoy a pergola with a chimney and outdoor kitchen, tree-lined gardens, a closed garage, and four outdoor parking spaces.A rare property, full of charm and possibilities, to be discovered without delay.Interested? Contact me without hesitation:Simon Spasov +41 76 209 80 64

Dimitri Courvoisier

Dimitri Courvoisier

1 / 10
Dimitri Courvoisier

Dimitri Courvoisier

  • Balcony / Terrace
  • Swimming pool
6.5 rooms, 207m², CHF 2,295,000.–
Top
1025 St-Sulpice VD

Maison de deux logements - Appartement PPE de 6.5 pièces

À seulement 5 minutes de Saint-Sulpice, cet appartement PPE de 6.5 pièces prend place au sein d'une petite PPE exclusive de seulement deux logements. Niché dans un quartier résidentiel recherché, calme et verdoyant, il bénéficie d'un cadre privilégié et d'une excellente accessibilité, à seulement 9 minutes de l'EPFL et de Morges, ainsi qu'à 20 minutes de la gare de Lausanne.Implanté sur une superbe parcelle d'environ 1'700 m², il offre un cadre de vie rare où espace, intimité et nature se conjuguent harmonieusement. Au fil des années, le bien a bénéficié de nombreuses améliorations qui lui permettent aujourd'hui d'allier le charme de l'ancien au confort moderne.Les rénovations successives, tant à l'intérieur qu'à l'extérieur, ont été réalisées avec soin et contribuent à l'atmosphère chaleureuse et raffinée qui se dégage des lieux.Les espaces de vie, les chambres ainsi que les aménagements extérieurs ont notamment fait l'objet d'une attention particulière ces dernières années, offrant un environnement prêt à accueillir ses futurs propriétaires dans les meilleures conditions.Ce bien se distribue de la façon suivante :Au rez inférieur - Espace de vie • Un hall d'entrée avec penderie intégrée • Une cuisine moderne entièrement équipée avec accès direct à une vaste terrasse • Un bel espace dînatoire attenant à la cuisine • Une chambre et une salle de bains (baignoire, wc, lavabo) • Une salle d'eau supplémentaire située sous l'escalier • Une buanderie équipée et local technique/chaufferie Au rez supérieur - Espace nuit • Un spacieux séjour d'environ 40m2 agrémenté d'un poêle suédois • Deux chambres, dont une avec accès à un balcon de 10 m² • Une suite parentale avec salle de d'eau (douche, wc attenant et lavabo) • Une salle de bains (baignoire, douche, wc, lavabo) Véritable havre de paix, les extérieurs ont été conçus comme un écrin de verdure. Entièrement réaménagé, le jardin privé offre une atmosphère intimiste et soignée, idéale pour profiter pleinement des beaux jours.La superbe piscine privée réalisée en 2023 constitue sans conteste l'un des atouts majeurs de la propriété, invitant à la détente dans un cadre privilégié. Un élégant pavillon de jardin vient compléter harmonieusement cet espace extérieur.La propriété dispose également d'une place extérieure et d'une place sous couvert (en sus.). Côté confort, la maison bénéficie de divers équipements améliorant le confort quotidien, tels que des stores électriques dans la suite parentale, des moustiquaires installées dans les chambres, la fibre optique, ainsi que la possibilité d'installer une borne de recharge pour véhicule électrique.Spacieux et contemporain, cet appartement séduira une clientèle en quête d'un cadre de vie privilégié, alliant confort, caractère et qualité de vie.Possibilité d'acquérir également le second appartement PPE de 3.5 pièces:En complément de ce bien, il est également possible d'acquérir le second lot de la PPE, composé d'un appartement de 3.5 pièces.Cette opportunité permet ainsi d'envisager l'acquisition des deux lots, offrant un potentiel particulièrement intéressant pour un acquéreur souhaitant disposer de l'ensemble de la propriété, que ce soit dans une perspective familiale, intergénérationnelle ou patrimoniale.Inmitten eines begehrten Wohnviertels, das sowohl ruhig als auch grün ist, besticht diese 6,5-Zimmer-Wohnung durch ihre privilegierte Lage. Die Wohnung verfügt über eine hervorragende Anbindung, sie liegt nur 10 Minuten von der EPFL und Morges sowie 20 Minuten vom Bahnhof Lausanne entfernt. Auf einem herrlichen Grundstück von ca. 1'700 m² gelegen, bietet sie ein einzigartiges Wohnumfeld, in dem sich Weite, Privatsphäre und Natur harmonisch verbinden. Im Laufe der Jahre wurde die Immobilie...

  • Balcony / Terrace
  • Swimming pool
1 / 11
6.5 rooms, 249m², CHF 2,300,000.–
Top
1112 Echichens

Semi-detached villa Echichens

Beautiful semi-detached villa with 6.5 rooms and large private garden Located in a pleasant and residential environment, this beautiful semi-detached villa seduces with its generous volumes, brightness, and numerous leisure spaces. Spread over several levels, it offers an ideal living space for a family seeking comfort and functionality.Upon entering, you will discover a welcoming hall with a cloakroom and large dressing room. The ground floor also includes a bedroom, a bathroom with shower, sink, and toilet, as well as a beautiful, fully equipped kitchen with a dining area, opening onto a spacious living room. This convivial living space benefits from direct access to the terrace and the magnificent private garden of approximately 275 m².On the upper floor, the master suite offers a true relaxation area with its dressing room, private shower, and access to the balcony. Two additional large bedrooms and a bathroom with bathtub, sink, and toilet complete this level.The attic offers a vast available space that can be arranged according to your desires: office, playroom, relaxation area, or storage.The basement has a large heated room of approximately 38.5 m², ideal for a leisure room, a workspace, or a fitness room. You will also find two cellars, a technical room for heating (with heat pump and installation of a battery for photovoltaic panels), as well as an independent laundry room.Outside, the terrace and private garden will allow you to fully enjoy the beautiful days. A carport for two cars perfectly completes this property. 1112 Echichens is located in the district of Morges, in the canton of Vaud. The population in the political municipality of Echichens has varied over the last five years with an average annual increase of +1.0%, reaching 3,222 inhabitants (as of December 31, 2024). The tax rate is 13.5% (canton: 13.7%). Over the last five years, the construction of housing in the municipality has increased by an average of 1.0% per year, while the current vacancy rate is 0.7% (as of June 1, 2025). Real estate prices have varied by +20.9% over the last five years (canton: +22.2%).


1 / 23
5 rooms, 128m², CHF 845,000.–
Route de la Tuilière 12, 1142 Pampigny

Duplex apartment with 5 rooms, balcony and indoor and outdoor parking spaces

Duplex apartment with 5 rooms, balcony and indoor and outdoor parking spaces -.More photos and plan on WWW.CURTET-IMMOBILIER.CHPampigny is a charming village that is part of the Hautemorges municipality in the Morges district.There are several local companies that animate the village, a restaurant, a bakery, a food store, and the city of Morges, which has all the necessary shops for daily needs, is 15 minutes away by car.The PPE "Au Rionzy", built in 1993, is located in the heart of the greenery on the top of the village, a perfect situation if you have children, as it is next to a public area (football field) and the Collège du Camp-Carré (1P to 6P).This beautiful residence, without an elevator, comprises 6 apartments and an underground parking lot.Volume, charm, and light: the privilege of the attic, a lifestyle above the everyday.The corner duplex for sale occupies the attic and the upper floors. It is cozy and open up to the ridge.It consists of a large living area of over 34 m2 with kitchen, living room, and dining room, very bright. You can enjoy the southeast-facing balcony-loggia with a magnificent view of the Alps. It has brought happiness to a family with its 3 bedrooms and spacious mezzanine.It has a cellar (No. 5).In addition to the selling price, an outdoor parking space (No. 5) CHF 15'000.- + an indoor parking space (No. 5) CHF 35'000.-.Total selling price: 895'000.-.Contact Julien Facchinetti for more information. 024 466 21 00.

Travel time
-
Sandra Di Giacomo

Sandra Di Giacomo

1 / 13
Sandra Di Giacomo

Sandra Di Giacomo

  • Parking space
  • Balcony / Terrace
  • Garage
  • +1
6.5 rooms, 174m², CHF 2,980,000.–
Avenue de Croix de Rive 4, 1028 Préverenges

Exceptional new villa, just two steps from the lake

An exceptional semi-detached villa Located in the heart of the highly sought-after commune of Préverenges, this exceptional semi-detached villa offers a privileged living environment, providing daily comfort and immediate proximity to amenities. A true haven of peace, just a few steps from the lake and schools. This property benefits from a sought-after location, combining the sweetness of life and practicality in everyday life. Offering 174 m² of living space spread over three levels, this villa seduces with its contemporary architecture, its pure lines, and its generous volumes. Large windows flood the spaces with natural light and offer perfect continuity between interior and exterior, sublimating the surrounding panorama. Distribution: Basement: o An ideal space for bicycles and equipment o A garage for one car o A spacious laundry room o A technical room / cellar Ground floor: o An elegant entrance hall o A storage room o A guest toilet o An open kitchen with central island, perfectly equipped o A dining room opening onto a large, bright living room o A superb 44 m² terrace, perfect for private receptions. First floor: o A modular distribution space o A sumptuous parental suite with dressing room and private bathroom o Two bedrooms o A bathroom Technical data: Photovoltaic solar panels Air/water heat pump The finishes are entirely customizable, offering each buyer the possibility of creating an interior in their image, while respecting the highest standards of quality and refinement. For any additional information, please contact me at 078 640 44 29.

  • Parking space
  • Balcony / Terrace
  • Garage
  • +1
Travel time
-
New building
1 / 14
  • Balcony / Terrace
  • Garage
  • Elevator
  • +2
6.5 rooms, 156m², CHF 2,490,000.–
Chemin de la Plantaz 27, 1024 Ecublens

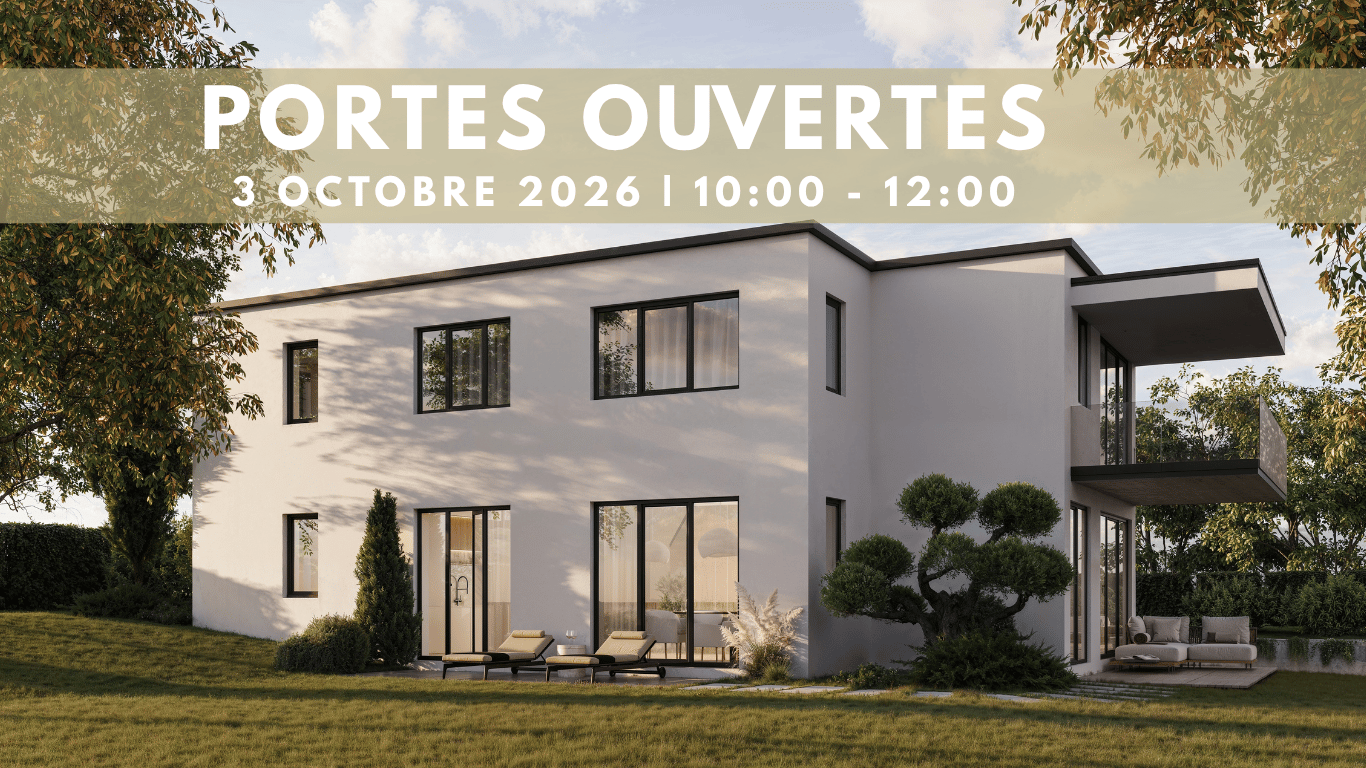
Open House - Saturday, October 3

This Saturday from 10:00 to 12:00, come and discover the last unit of the Residenz du Trèfle in Ecublens. Chemin de la Plantaz 27, 1024 Ecublens Residence du Trèfle – Unique Duplex Apartment! Exclusively at GAIA Immobilier. Discover the Residence du Trèfle, an exclusive new project consisting of only three units, nestled in the most sought-after neighborhood of Ecublens. You will enjoy a green and peaceful environment, while being just a few steps away from amenities, public transportation, and the EPFL, accessible in just a few minutes on foot. In the exclusive setting of this residence, let yourself be seduced by a rare and elegant duplex apartment, featuring contemporary architecture, offering an intimate and privileged lifestyle. Benefiting from its own private entrance and a decidedly independent character, it combines the comfort of a spacious living space with the advantages of modern and secure housing. Developed over two main levels plus a large private basement, this apartment offers approximately 156m² of living space, complemented by a private basement of approximately 41m², and seduces with its generous volumes and exceptional brightness. The ground floor welcomes an elegant entrance hall, a large open kitchen opening onto a bright living/dining room with pure lines, as well as an ideal home office and a guest toilet. Upstairs, the sleeping area consists of three spacious bedrooms and a shared bathroom, complemented by a beautiful master suite with an adjacent shower and private balcony, a true haven of intimacy. Outside, a beautiful landscaped garden adorns this property, punctuated by several sun-drenched terraces, creating a unique outdoor living space where intimacy and serenity are the master words. The private basement, of very generous dimensions, offers numerous possibilities for layout: fitness room, home cinema, wine cellar, or wellness area - according to your desires. A garage and an outdoor parking space (in addition to CHF 50'000.–) complete this exceptional property. A true heart-stopper, the Residence du Trèfle embodies the perfect balance between contemporary architecture, refinement, and quality of life, in the heart of a green environment, just a few minutes from the EPFL and all amenities. Contact us today to obtain more information or discover the detailed plans of this unique apartment.

  • Balcony / Terrace
  • Garage
  • Elevator
  • +2
Travel time
-
New building
1 / 13
  • Parking space
  • Balcony / Terrace
  • Garage
  • +3
6.5 rooms, 156m², CHF 2,490,000.–
Chemin de la Plantaz 27, 1024 Ecublens

OPEN HOUSE - Saturday, October 3

This Saturday from 10:00 to 12:00, come and discover the last unit of the Residenz du Trèfle in Ecublens. Chemin de la Plantaz 27, 1024 Ecublens Exclusively at GAIA Immobilier. Discover the Residenz du Trèfle, an exclusive new construction project consisting of only three units, nestled in the most sought-after neighborhood of Ecublens. You will enjoy a green and peaceful environment, while being just a few steps away from amenities, public transportation, and the EPFL, accessible within a few minutes on foot. In the exclusive setting of this residence, let yourself be seduced by this rare and elegant house, which features contemporary architecture and offers an intimate and privileged living space. With its own private entrance and a resolutely independent character, it combines the comfort of a generous home with the advantages of a modern and secure habitat. Developed over two main levels, this house offers approximately 156 m² of living space, complemented by a private basement of approximately 41 m², and seduces with its generous volumes and exceptional brightness. The ground floor accommodates an elegant entrance hall, a large open kitchen opening onto a bright living/dining room with pure lines, as well as an ideal office for teleworking and a guest toilet. On the upper floor, the sleeping area consists of three spacious bedrooms and a shared bathroom, complemented by a superb parental suite with an adjacent shower and private balcony, a true haven of intimacy. Outside, a beautiful landscaped garden adorns this property, punctuated by several sun-drenched terraces, creating a unique outdoor living space where intimacy and serenity are the watchwords. The private basement, of very generous dimensions, offers numerous possibilities for layout: fitness room, home cinema, wine cellar, or wellness area - according to your desires. A garage and an outdoor parking space complete this exceptional property. A true heart's desire, the Residenz du Trèfle embodies the perfect balance between contemporary architecture, refinement, and quality of life, in the heart of a green environment, just a few minutes from the EPFL and all amenities. Contact us today to obtain more information or discover the detailed plans of this exceptional house with a unique character.

  • Parking space
  • Balcony / Terrace
  • Garage
  • +3
Travel time
-
Aline Jaquier

Aline Jaquier

1 / 13
Aline Jaquier

Aline Jaquier

  • Balcony / Terrace
  • Garage
  • Pets allowed
  • +4
5.5 rooms, 160m², CHF 1,950,000.–
1313 Ferreyres

Contemporary villa with pool in an exceptional natural setting

Contemporary villa with pool in an exceptional natural setting An Maillard Immobilier exclusiveIn the heart of the La Bruyère hamlet, this elegant villa benefits from a rare location on the edge of the forest, in a green and preserved environment, bordered by La Tine.Built in 2015 on a 1,495 m² plot, it offers a useful area of 188 m². Perfectly maintained and tastefully decorated, the house seduces with its contemporary style, its bright spaces, its refined amenities, and its high-end finishes.Day areaThe house offers a functional and convivial organization. The ground floor includes an entrance hall with toilet and cloakroom, a modern open kitchen with central island and fully equipped, a vast living room bathed in light.Night area The first floor has two bedrooms, a parental suite with dressing room and private shower room. A bathroom with shower and bathtub.BasementThe fully excavated basement has a multipurpose room of approximately 28 m². This space can accommodate, according to needs, a game room, a gym, an office, a workshop, or a storage space.High-quality exterior amenities Fully fenced, the flat and carefully laid out plot offers a remarkable living environment in the heart of nature. This superb exterior has a pool of 8 × 4 meters, a five-seat jacuzzi, and a bioclimatic pergola. Automatic watering, a lawn mower robot, and automatic outdoor lighting complete these exterior amenities.Photovoltaic panels with battery storage, installed in 2025, further enhance the property's comfort. A garage-box and two outdoor parking spaces complete the set.A villa that is both modern, functional, and perfectly maintained, ideal for those seeking calm without renouncing urban comfort and which will seduce lovers of unique and exclusive properties.Simply perfect for a family looking for tranquility and space in a bucolic environment. It will offer you all the comfort and intimacy of an individual villa.

  • Balcony / Terrace
  • Garage
  • Pets allowed
  • +4
Aline Jaquier

Aline Jaquier

1 / 13
Aline Jaquier

Aline Jaquier

  • Balcony / Terrace
  • Garage
  • Pets allowed
  • +4
5.5 rooms, 160m², CHF 1,950,000.–
1315 La Sarraz

Contemporary villa with pool in an exceptional natural setting

Contemporary villa with pool in an exceptional natural setting An Maillard Immobilier exclusiveIn the heart of the hamlet of La Bruyère in Ferreyres, this elegant villa benefits from a rare location on the edge of the forest, in a green and preserved environment, bordered by La Tine.Built in 2015 on a 1,495 m² plot, it offers a useful area of 188 m². Perfectly maintained and fitted out with great taste, the house seduces with its contemporary style, its bright spaces, its careful finishes and its high-end amenities.Day areaThe house offers a functional and convivial organization. The ground floor accommodates an entrance hall with toilet and cloakroom, a modern open kitchen with central island and fully equipped, a vast living room bathed in light.Night areaThe first floor has two bedrooms, a parental suite with dressing room and private shower room. A bathroom with shower and bathtub.BasementThe fully excavated basement has a multipurpose room of approximately 28 m². This space can accommodate, according to needs, a game room, a fitness room, an office, a workshop or a storage space.High-quality exterior amenitiesThe fully fenced, flat and carefully laid out plot offers a remarkable living space in the heart of nature. This superb exterior has a pool of 8 × 4 meters, a five-seat Jacuzzi and a bioclimatic pergola. An automatic watering system, a lawn mower robot and automatic outdoor lighting complete these exterior amenities perfectly.Photovoltaic panels with battery storage, installed in 2025, further enhance the comfort of the property. A garage box and two outdoor parking spaces complete the set.A villa that is both modern, functional and perfectly maintained, ideal for those who seek calm without renouncing urban comfort and which will seduce lovers of unique and exclusive properties.Simply perfect for a family looking for tranquility and space in a bucolic environment. It will offer you all the comfort and intimacy of an individual villa.

  • Balcony / Terrace
  • Garage
  • Pets allowed
  • +4
1 / 16
8 rooms, 164m², CHF 1,950,000.–
Chemin des Rosiers 14, 1023 Crissier

Single-family house with 8 rooms in Crissier

Key features: • Independent, renovated 3.5-room apartment • Unique geographical location • Large, tree-lined garden of 500 m² • Healthy and insulated roof structure • Terrace of 45 m² A property in the heart of Crissier Ideally located in a residential area of Crissier, this property offers immediate proximity to Lausanne, schools, public transport, and main motorway axes.House with 4.5 rooms on the ground floor: Entrance hall with access to the kitchen and the open living room with many windows offering a pleasant view of the carefully maintained garden.The sleeping area includes 3 comfortable bedrooms and a family bathroom.On the upper floor, a real asset: an independent 3.5-room apartment, fully renovated, with its own entrance and a superb terrace. It can contribute to the financing of the property or be integrated with the main part.Basement: It offers large additional spaces, including an independent access, ideal for a professional activity, a home cinema, or a gym.Outside, the fully enclosed and landscaped garden is a true haven of peace.A carefully maintained propertyThe property has been regularly maintained and has undergone several significant renovations over the years, including: • Insulation of the roof carried out in 2018/2019 with the replacement of some roof beams. • Basement renovated in 2008 (floors, walls, and insulation). • Heating regularly maintained with technical equipment in good working condition. • Garage door motor replaced. • Independent apartment fully refurbished in 2019. • Bathroom of the apartment fully renovated. • Terrace of the apartment with replacement of the slabs. • Boiler of the independent apartment replaced in 2021. • Kitchen of the apartment partially modernized (glazing replaced in 2018). • Regular maintenance of the building, roof, and technical equipment. Future work mainly concerns aesthetic preferences (modernization of finishes) and the replacement of the heating system in the medium term, depending on the energy choices of the future buyer. This situation allows for the acquisition of a healthy, maintained, and immediately habitable house, while also offering a great potential for personalization.A presentation video of the property is also available on YouTube: https://youtu.be/g45jXsjRFz0A visit? With great pleasure, but we must validate your purchasing potential during the first contact.


Travel time
-

Suggested properties for you based on search results

Other interesting objects