5 results - Properties for sale: Osogna

1 / 8
  • Parking space
10.5 rooms, 200m², CHF 395,000.–
Premium
6703 Osogna

Detached house - Osogna

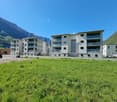
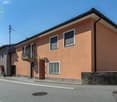
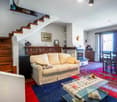
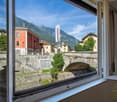
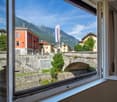
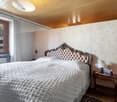
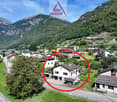
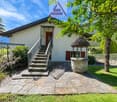
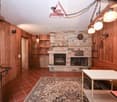
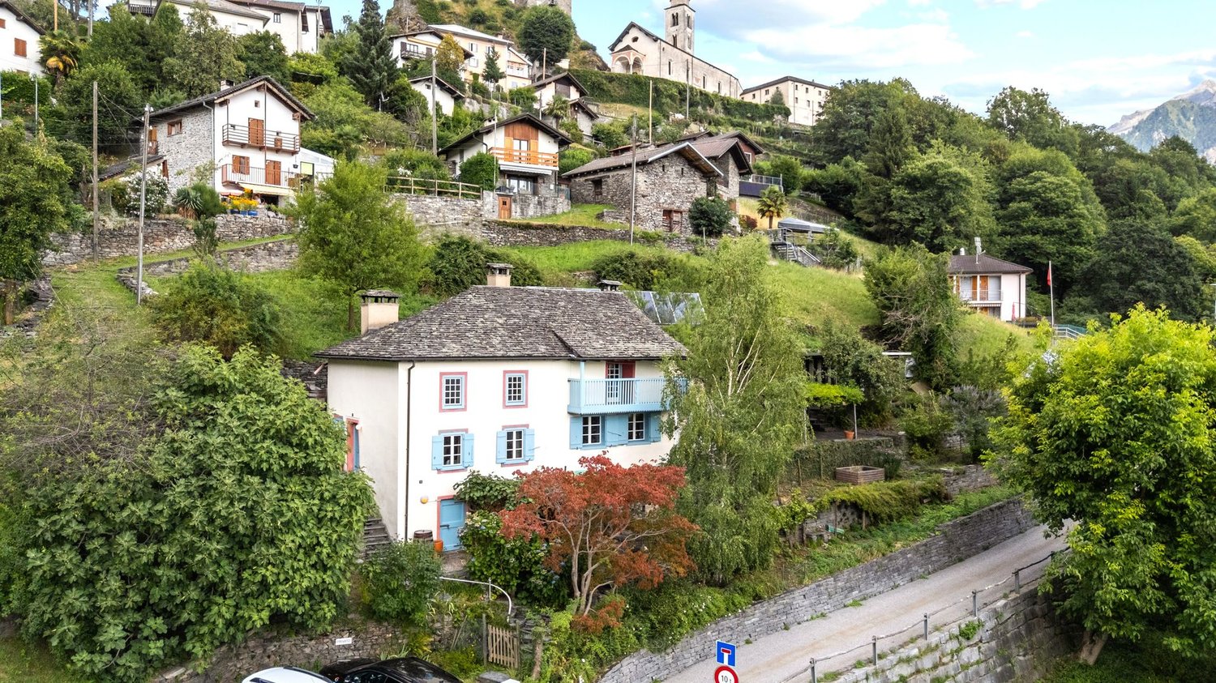
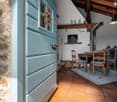
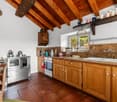
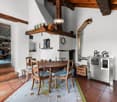
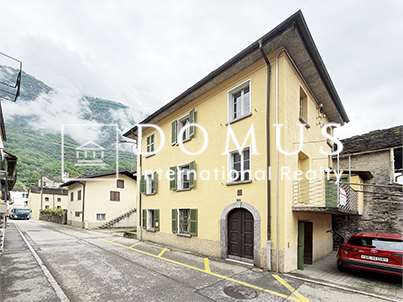
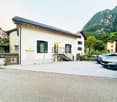
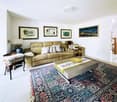
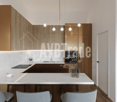
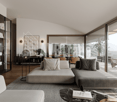
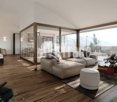
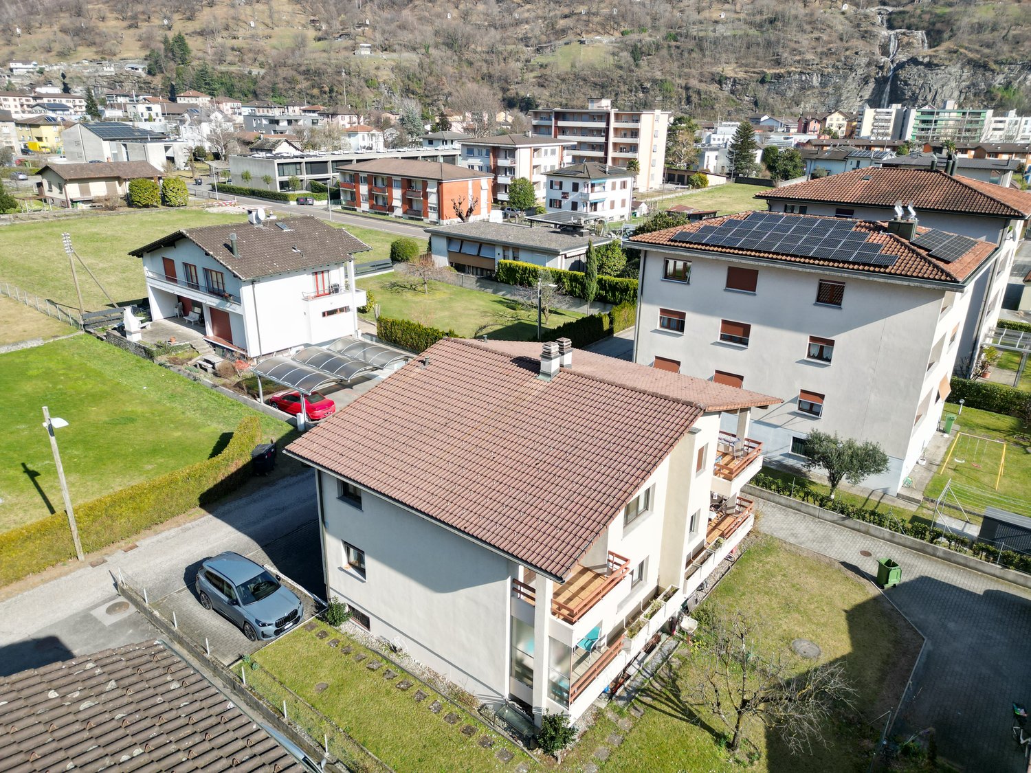
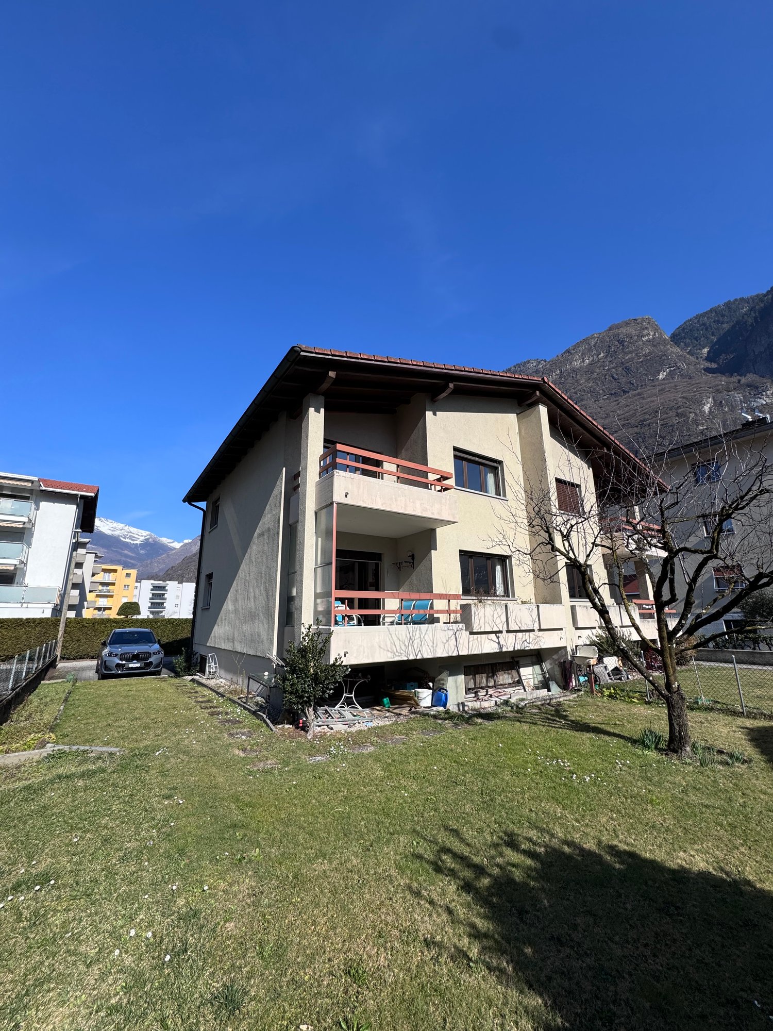
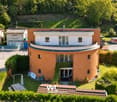
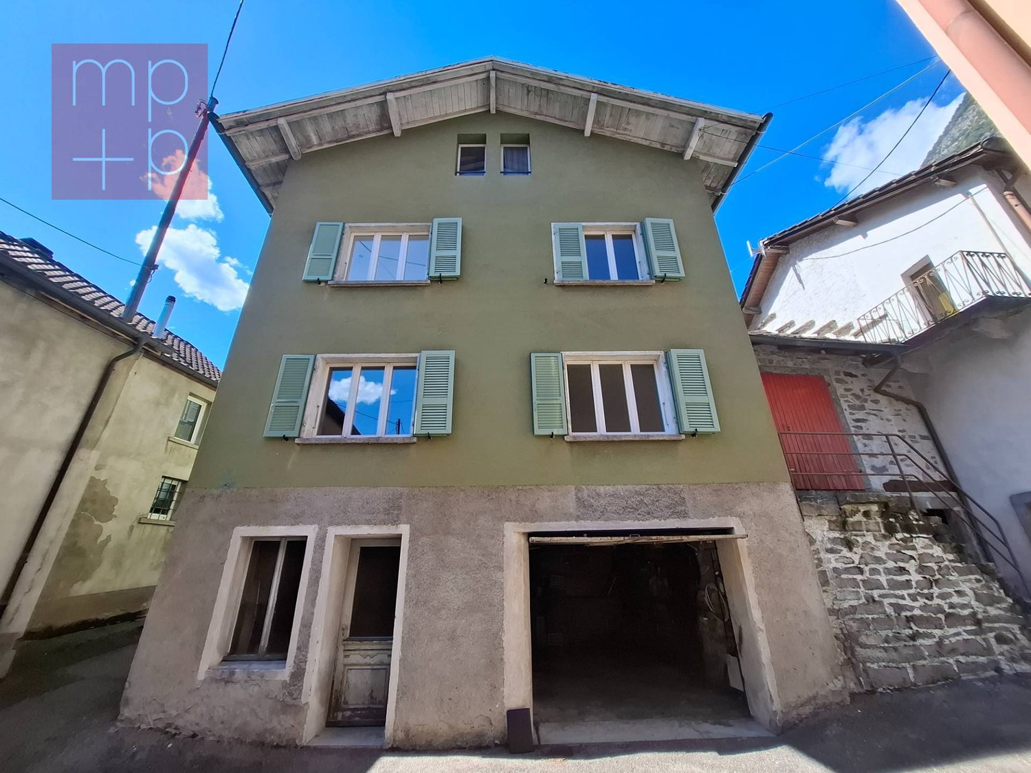
In the charming historic center of Osogna, a hamlet nestled between the mountains of the Riviera, we propose for sale an interesting property consisting of a renovated MULTI-UNIT HOUSE with 10.5 rooms on four levels and an independent rustic house to be renovated. The main house, built around the 1960s and modernized in several phases, presents itself as solid and well-structured. On the first floor (upper street level) there is the entrance hall with staircase, a separate kitchen, a cozy living room, 1 small room, 2 bedrooms, and a bathroom with a bathtub. The windows offer authentic views of the stone roofs and the quiet alleys of the village. On the second floor, today divided into two units, there are 4 rooms, 2 kitchens, and 1 bathroom. The space is well-suited to be reconfigured according to the needs of those who want to create two independent apartments or a large family residence. The attic floor, part of which is already habitable, is divided into 2 rooms, 2 bathrooms, and a living room. The other part of the attic, still in the rough, offers additional space to be valued at will, such as an atelier, studio, or additional rooms. On the semi-basement floor, accessible from the lower street, there are a private garage, laundry room, heating room with oil heating, tank. In front of the house, at a short distance, there is a small rustic house on 2 levels to be restored, which can be transformed into a dependence, a private studio, or a small accommodation for guests, offering an additional value to the property. Osogna, well-connected to Biasca and the main services, is an appreciated place for the quality of life, the intact nature, and the welcoming atmosphere. In the immediate vicinity, there are public parking spaces and access to naturalistic trails. Call immediately to receive more information or to organize a visit on site.

  • Parking space
1 / 10
  • Balcony / Terrace
  • Child-friendly
8 rooms, CHF 480,000.–
6703 Osogna

Detached house in a wonderful location in Osogna

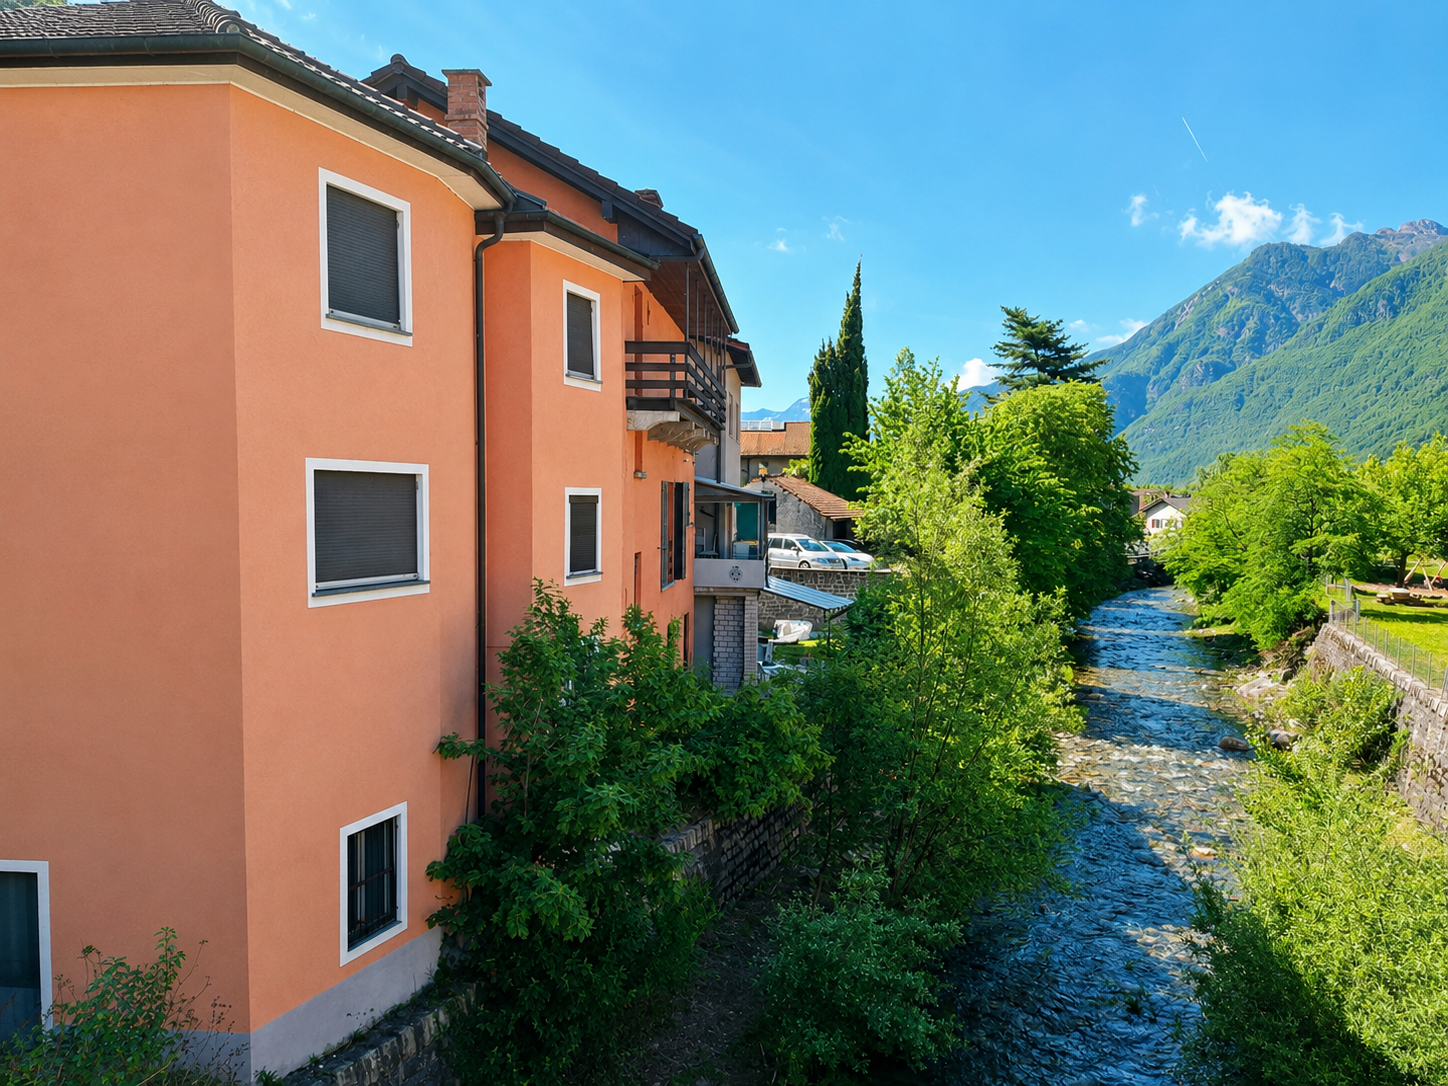
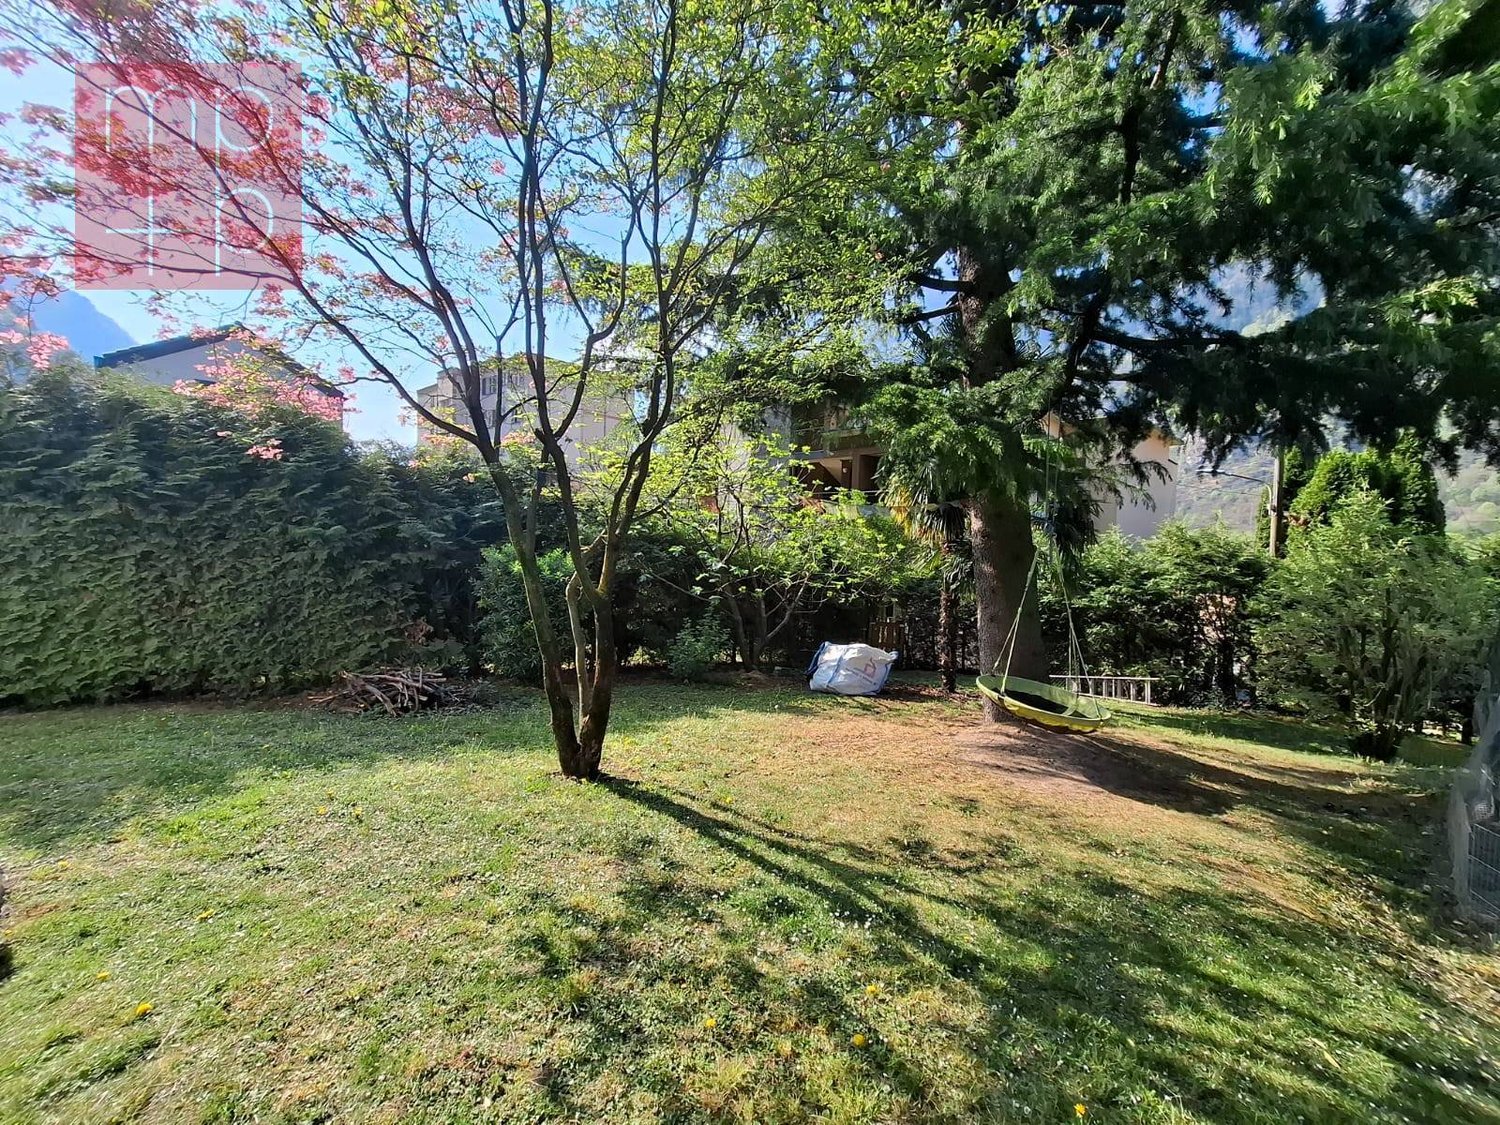
In the heart of Osogna, a charming location on the Ticino Riviera, we propose a property of 8 rooms for sale, rich in potential.The house offers spacious and bright rooms that lend themselves to multiple solutions. The internal distribution indeed allows, with the appropriate interventions, to realize two independent apartments, making the property particularly interesting also for those who want to obtain a rental income or create a housing solution for two family nuclei.An additional value is represented by the independent commercial space located on the ground floor, complete with a service bathroom. This space is perfectly suited to accommodate a professional studio, an office, a workshop, a shop or a craft activity, offering the possibility of combining housing and work in the same building, a solution increasingly appreciated by professionals and entrepreneurs.The property also enjoys a splendid view of the Nala river, which gives an atmosphere of peace and tranquility in every season. The natural context surrounding the house is enriched by suggestive natural water sources, ideal for refreshment and pleasant moments during the summer months. A place where nature and well-being meet, without renouncing the convenience of having all the main services easily accessible.Osogna is a characteristic village immersed in greenery, known for its historical and landscape heritage. The town is the ideal starting point for numerous excursions between woods and mountains, with paths that lead to the spectacular Osogna waterfalls, the typical alpine huts and the panoramas of the Osogna Valley. Nature lovers can also enjoy the banks of the Nola river, perfect for walks, relaxation and outdoor activities. The position is particularly strategic: in a few minutes you can reach Bellinzona and Biasca, while the motorway connections allow rapid connections to the rest of the canton and northern Italy. The combination of tranquility, nature and convenience makes this property an ideal solution both for living all year round and as a holiday home.This is a rare opportunity for those looking for a house with great potential, capable of adapting to residential, professional or investment needs, in one of the most fascinating natural settings in Ticino.

  • Balcony / Terrace
  • Child-friendly
1 / 20
5.5 rooms, 144m², CHF 675,000.–
Via Torón d'Örz, 6703 Osogna

Beautiful Single-Family House in Osogna

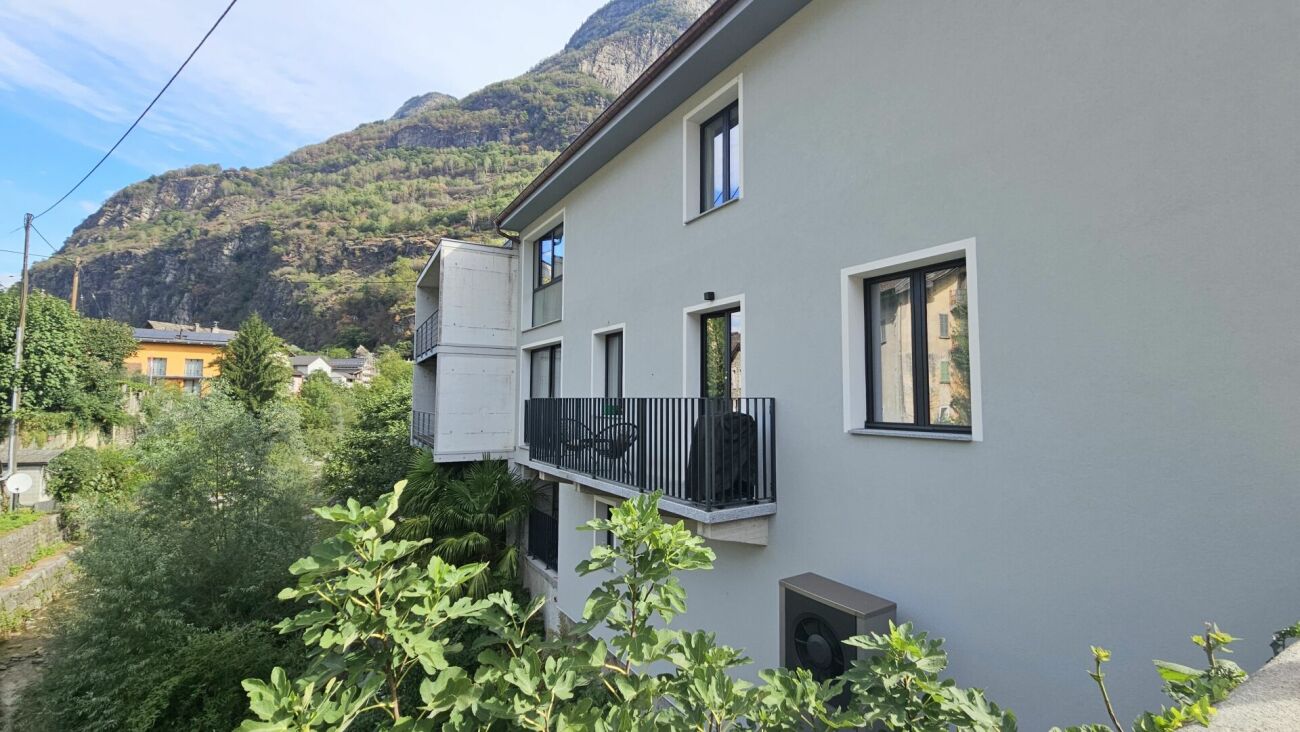
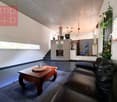
In Osogna, in a sunny and quiet location, for sale a modern single-family house with 5.5 rooms, with large living areas and a separate room for studio/hobby.The property has about 160 sqm of living space and extends over two residential floors, plus a semi-basement. The house is in perfect condition, with modern finishes.Particularly pleasant is the location, with an open view of the Nàla stream and the proximity to the well-known Pozzon.GROUND FLOORSpacious living room with access to the balcony and a beautiful view of the Nàla stream, modern kitchen fully equipped and guest toilet with shower.UPPER FLOORTwo bedrooms served by a bathroom with bathtub and window. The master bedroom also has a walk-in closet, private bathroom with shower and balcony.SEMI-BASEMENTSpacious studio/hobby room with independent access, ideal also as a professional space or for other personal needs, with private bathroom with shower.The semi-basement is completed by the technical room, the laundry room and a covered parking space.FEATURES: latest generation heat pump, air conditioning system, aluminum windows with triple glazing, floors in 120 × 120 cm format Gres porcelainMAIN DATAGross living area: approx. 160 m²Net living area: approx. 145 m²Usable area: approx. 165 m²A particularly interesting solution for those who want a modern, ready-to-live-in house in a quiet and sunny location, but well connected to the main residential centers.SALE PRICE: 675'000.- (ref. 625)For information and visits:Premium Immobiliare SaglTel. +41 79 397 15 99www.premiumimmobiliare.ch

Travel time
-
More objects in your automatically expanded search area
18 results - Radius: + 10km
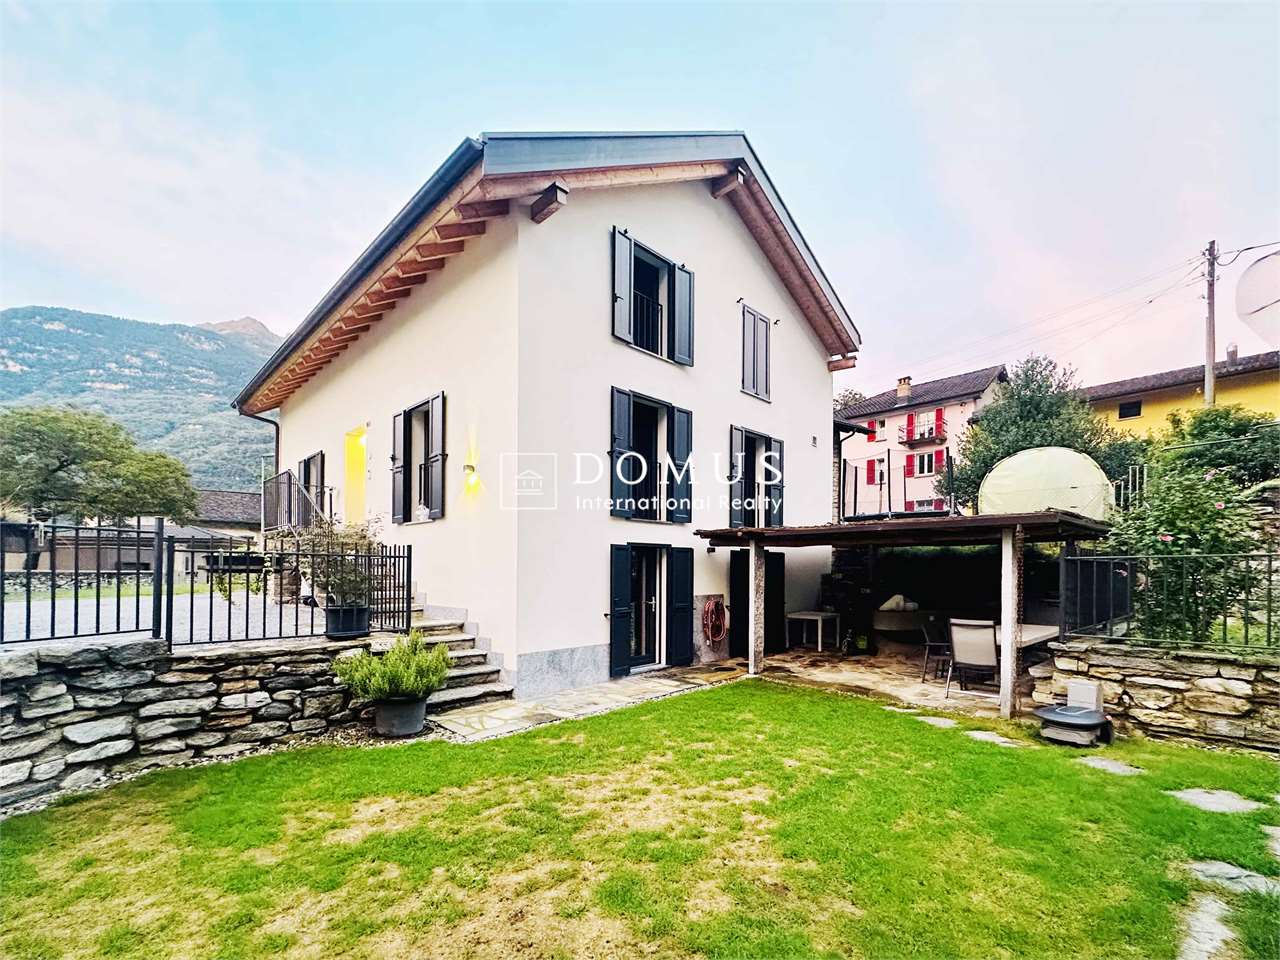
  • Two-story modern house with light-colored walls, large windows, and a fenced outdoor area with seating and a grill.
  • Floor plan of a single-family home with two bedrooms, two bathrooms, a technical room, and a laundry area.
  • Ground floor plan of a two-family house with two apartments, each featuring living rooms, bedrooms, bathrooms, and entrances. Includes parking spaces, patios, and outdoor areas.
  • First-floor plan of a two-family house with two apartments, each featuring a bedroom, bathroom, and terrace.
  • Floor plan of residential units in the municipality of Biassa, showing multiple plots and building outlines with numbered designations.
1 / 5
Floor plan of a single-family home with two bedrooms, two bathrooms, a technical room, and a laundry area.
Ground floor plan of a two-family house with two apartments, each featuring living rooms, bedrooms, bathrooms, and entrances. Includes parking spaces, patios, and outdoor areas.
First-floor plan of a two-family house with two apartments, each featuring a bedroom, bathroom, and terrace.
7 rooms, 202m², CHF 820,000.–
Premium
via V.Vela, 6710 Biasca

Unique single-family house in Biasca – 7 rooms on 3 floors

Welcome to this stunning modern single-family house in the heart of Ticino, in Biasca (6710), available immediately. With a living area of 202 m², spread over 3 floors, and a plot of 315 m², this property offers a unique opportunity for those seeking space, comfort, and quality of life.–– Building permit granted–– Immediate construction start–– Completion within 12 monthsThe houses will be built in solid construction, which stands for solidity, thermal insulation, and durability.All craftsmen involved are active in the Riviera region and guarantee professionalism, local experience, and attention to detail.Upon completion of the work, quality guarantees will be issued to protect the buyer.Main features of the property: • 7 bright rooms with ceiling heights of 2.5 m for airy and comfortable rooms. • Bright walls and large windows that flood the rooms with natural light. • Private balcony, ideal for relaxing in the fresh air. • Enclosed outdoor area with seating, chairs, and grill, perfect for enjoyable moments with family or friends. • Parking space is included in the plot. • Total volume of 621 m³, which occupies the spacious interior spaces. A quiet and family-friendly environment: The property is located in a quiet area, away from traffic noise, both day and night. An ideal place for families with children, thanks to the inviting nature of the neighborhood.Location: The house is situated in Via V. Vela in Biasca, in the canton of Ticino, and enjoys a privileged location in one of the most characteristic places in the region. Biasca is a lively community, well-connected and rich in services, nestled in the Ticino landscape.This single-family house is the perfect choice for those seeking a modern, spacious, and quiet residence in Ticino. Don't miss this exceptional opportunity!

Travel time
-
1 / 8
  • Parking space
7 rooms, 200m², CHF 830,000.–
Premium
6743 Giornico

Detached house - Giornico

Located in the charming village of Giornico, in a quiet and sunny residential area, we sell a modern detached house of 7 rooms which represents an ideal solution for those who want to live surrounded by tranquility and nature, without giving up the convenience of connections.The property, built in 1995, is located in a privileged position, surrounded by vineyards and green landscapes, guaranteeing absolute privacy and serenity. The motorway access just 3 minutes away allows you to quickly reach the main centers of the Canton (Biasca can be reached in about 10 minutes by car while Bellinzona in about 25 minutes), making the property perfect for a primary residence away from the city chaos. The house develops on 3 levels for a gross living area of approximately 200 sqm and offers well-distributed and functional spaces. On the ground floor, you are greeted by a pleasant entrance atrium with a service bathroom, which leads to a bright living area composed of an open kitchen and a generous living room with a fireplace and direct access to the 13 sqm covered terrace, ideal for outdoor relaxation moments. The upper floor hosts the sleeping area with four bedrooms and two bathrooms, one with a shower and one with a bathtub, designed to guarantee maximum living comfort. On the semi-basement floor, there are technical rooms, a laundry room, an independent hobby/study room, and a cellar, toilet. The 738 sqm land further enhances the property, offering a beautiful garden and enjoyable outdoor spaces. In the forecourt, 2-3 cars can be parked. A complete and flexible solution, perfect for families looking for quality, sun, and tranquility. Call now to book a visit!

  • Parking space
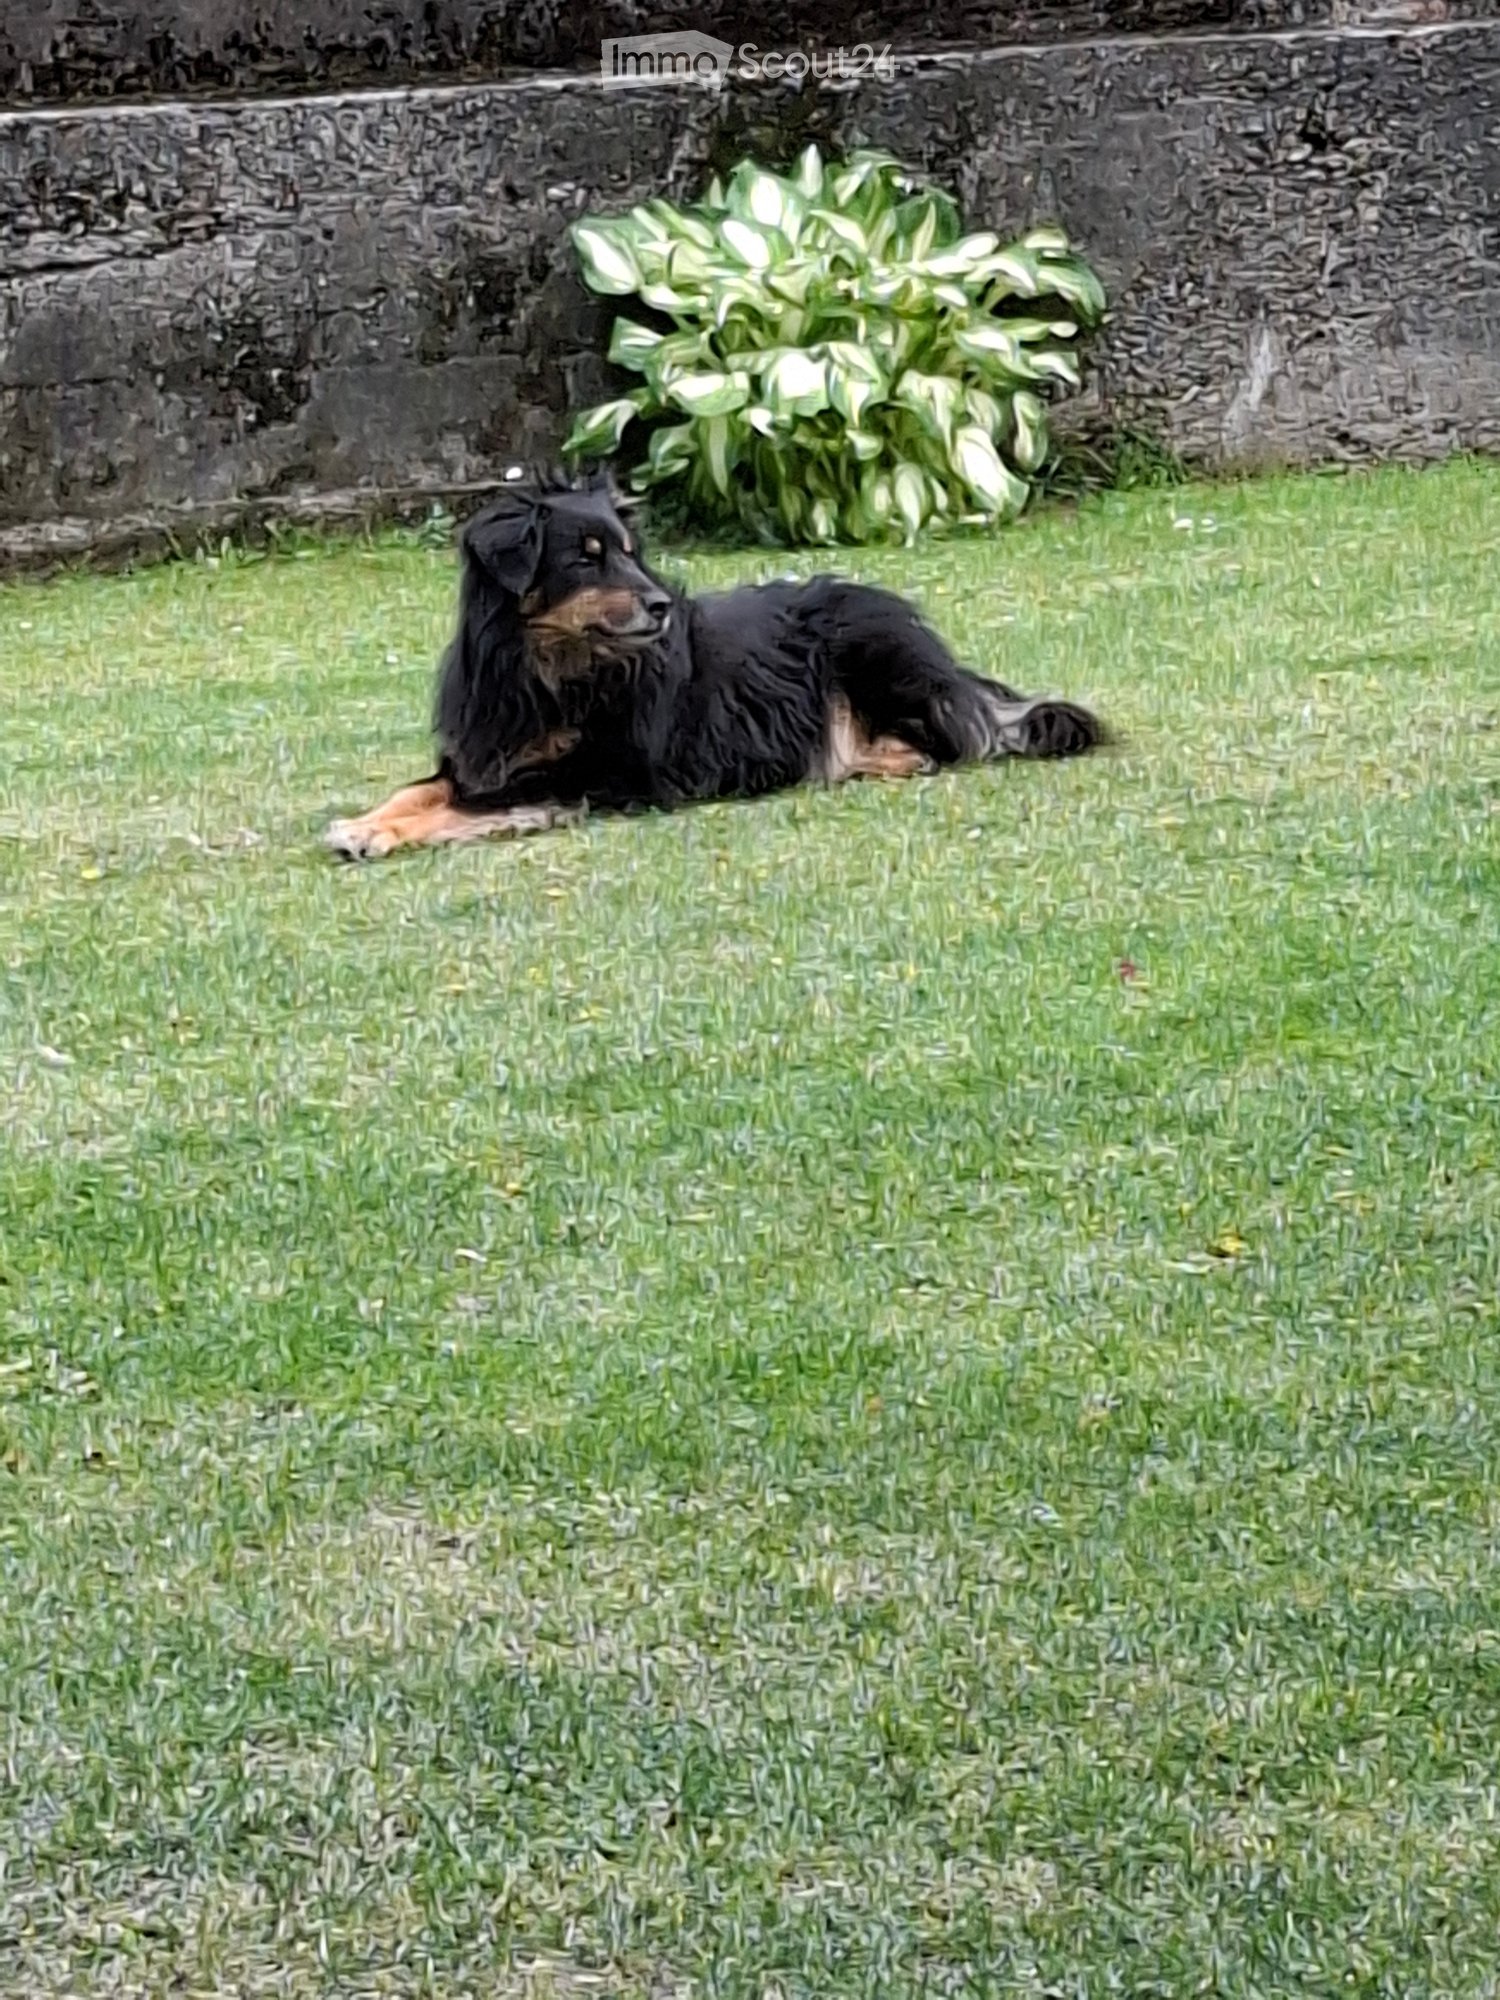
  • A black dog is lying on a well-maintained lawn, with a stone wall and some leafy plants in the background.
  • Backyard with a rectangular swimming pool, surrounded by grass, trees, and a wooden fence. A child is sitting on the edge of the pool.
  • A large, decorated Christmas tree stands in the center of a room, surrounded by a chair, a small table, and a screen displaying a family photo. The tree is adorned with colorful ornaments, lights, and tinsel.
  • A modern living room with a large flat-screen TV mounted on the wall, a wooden entertainment unit, a potted plant, and a refrigerator. A fluffy white cat sits on the tiled floor.
  • A fenced outdoor area with grass, containing three guinea pigs, a child, a blue ball, a soccer ball, a small blue table, and some potted plants.
  • A covered outdoor dining area with a table, chairs, benches, a sofa, and a wooden cupboard. Balloons and a fan are visible, and the area is decorated for a celebration.
  • A man is grilling sausages on a barbecue in a grassy yard with a wooden shed and mountains in the background.
  • Garden with a cat inside a circular enclosure, surrounded by trees, shrubs, and a wooden planter box.
  • A dog wearing a party hat sits on a wooden floor next to a white plastic chair with wooden legs.
  • A cozy living room with a sofa, coffee table, and a laptop on a table. A woman is sitting on the floor with a child, and there is a Christmas tree with ornaments nearby.
1 / 10
6 rooms, 460m², CHF 650,000.–
Top
Piazza Croce Bianca 7, 6742 Pollegio

Charming semi-detached house in Pollegio, Ticino

UNFORTUNATELY I AM NOT AT MY PLACE OF RESIDENCE, SO I CANNOT PUBLISH ANY OTHER PHOTOS.Welcome to this beautiful semi-detached house located in the picturesque Piazza Croce Bianca 7, in the heart of Pollegio, in the canton of Ticino. Available immediately, this property represents a unique opportunity for those looking for a spacious and comfortable home in one of the quietest areas of Italian-speaking Switzerland.The house offers:A generous plot of about 300m²A private outdoor terrace to relax and enjoy the fresh airA fairly comfortable balcony3 garage parking spacesA renovation from 2019It is particularly suitable for families, close to (5 minutes) an excellent playground with the possibility of organizing parties and barbecues on request from the municipality • Spacious living areas: With a total of 6 rooms spread over 2 floors, the house has a living area of 200 m² and a total area of 500 m². • A generous plot: A plot of about 500 m², ideal for enjoying nature and outdoor spaces. • Balcony: A private outdoor space to relax and enjoy the fresh air. • Garage: A convenient private parking space is included in the property. • Recent renovation: The house was renovated in 2013, ensuring modern standards and high comfort. • Suitable for families: The property is particularly suitable for families with children. Location and context: Pollegio is a quiet and welcoming village, nestled in the Ticino landscape. The area is quiet both day and night, ensuring a high quality of life and a serene environment. The property benefits from good sunlight throughout the year. The proximity to the railway ensures convenient connections to the main cities of the region.This semi-detached house represents the ideal solution for those who want to live in a quiet and human-scale environment, without giving up modern comforts. Don't miss this extraordinary opportunity!

Travel time
-
1 / 13
  • Parking space
  • Balcony / Terrace
  • Garage
  • +3
10.5 rooms, 240m², CHF 595,000.–
Strada Brugaio 97, 6713 Serravalle

Casa di 10.5 locali / 10.5 - Zimmer - Haus

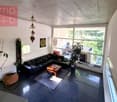
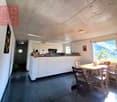
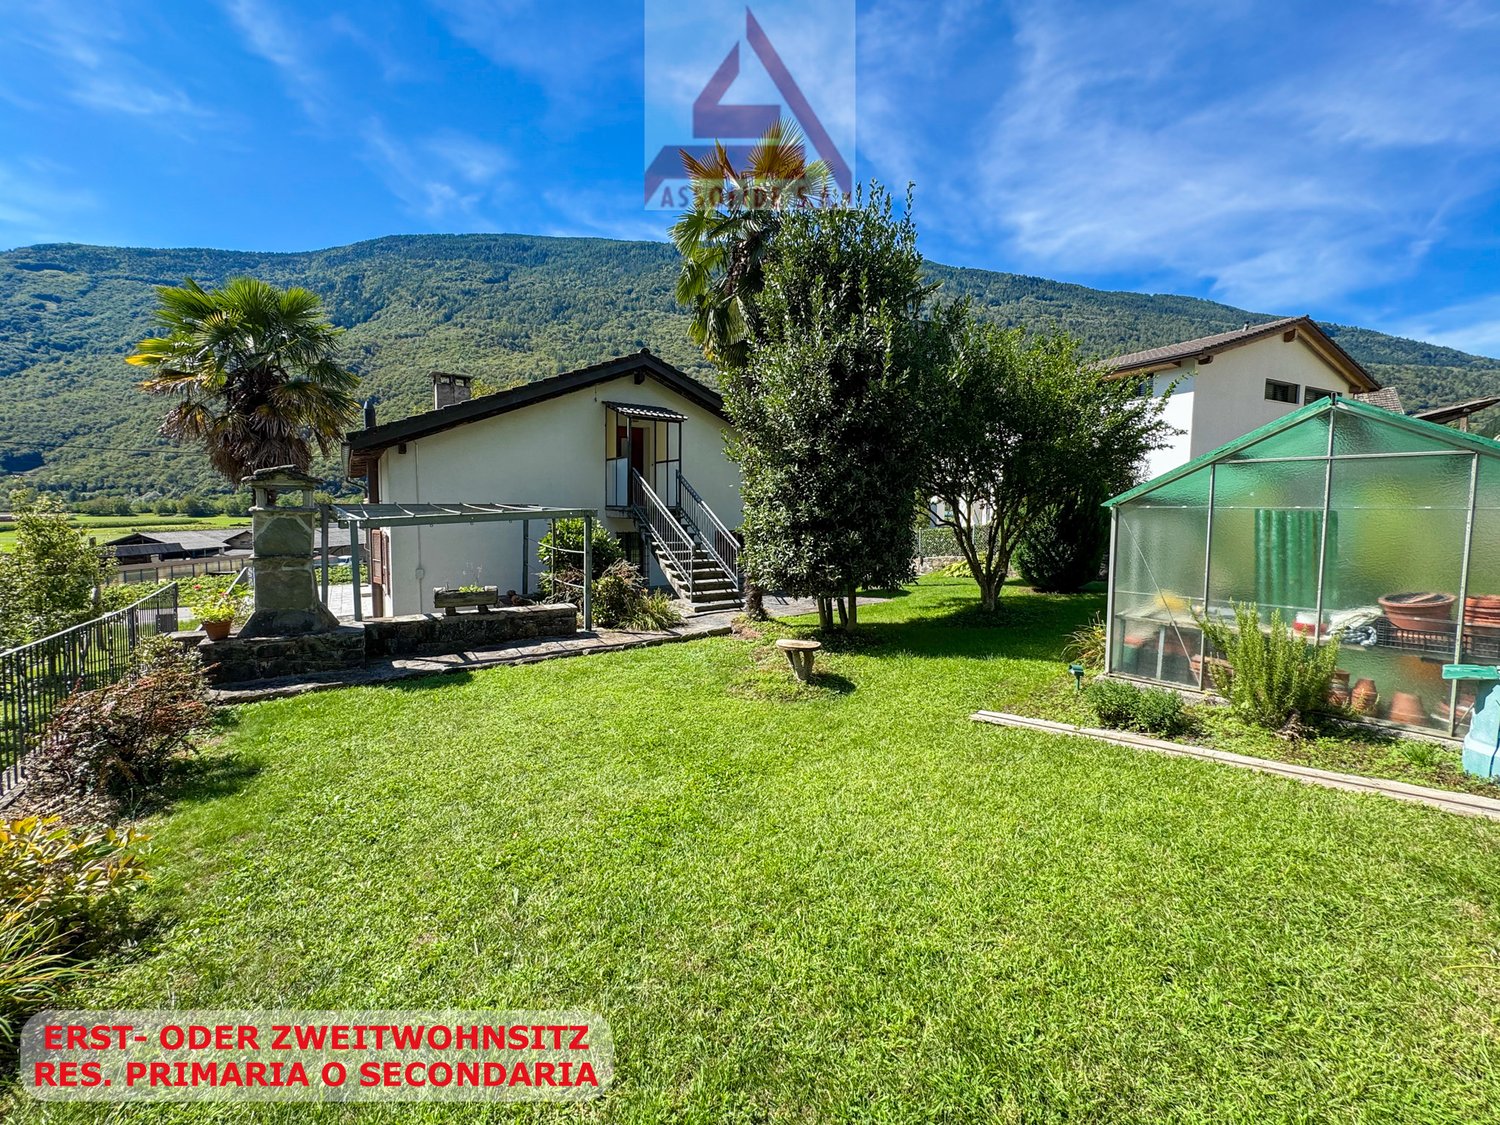
RES. PRIMARIA O SECONDARIA - A Malvaglia, in zona tranquilla e soleggiata, offriamo questa accogliente casa di 10.5 locali. L’immobile si sviluppa su tre livelli ed è così composto: al piano seminterrato troviamo un locale hobby, una splendida cantina per i vini, il locale tecnico, il rifugio, il locale deposito, un’ampia lavanderia, una pratica cucina, un grottino con angolo bar, un camino che crea un’atmosfera accogliente e un bagno con doccia. Al piano terra si entra innanzitutto nel soggiorno, anch’esso dotato di camino, che dà accesso alla terrazza; questo piano ospita inoltre la cucina abitabile, quattro camere da letto, di cui una con pratici armadi a muro e una con accesso alla terrazza, un bagno con vasca e un bagno per gli ospiti. Il 1° piano, splendidamente mansardato, ospita un secondo soggiorno con cucina aperta, tre camere da letto, un bagno con vasca, un ripostiglio, un locale deposito e una porta che permette l’accesso dall’esterno. È possibile accedere a tutti e tre i piani dall’esterno senza passare dalla porta principale. Questa casa è ideale per famiglie che desiderano abitare sotto lo stesso tetto, ma mantenere la propria indipendenza. Fanno parte della proprietà un garage e vari posteggi esterni scoperti.ERST- ODER ZWEITWOHNSITZ - In ruhiger und sonniger Lage in Malvaglia bieten wir dieses gemütliche Haus mit 10.5 Zimmern an. Die Immobilie erstreckt sich über drei Etagen und ist wie folgt aufgeteilt: Im Untergeschoss befinden sich ein Hobbyraum, ein wunderschöner Weinkeller, ein Technikraum, ein Schutzraum, ein Abstellraum, eine grosse Waschküche, eine praktische Küche, ein Grottino mit Barbereich, ein Kamin, der für eine gemütliche Atmosphäre sorgt, sowie ein Badezimmer mit Dusche. Im Erdgeschoss gelangt man in das Wohnzimmer, das ebenfalls mit einem Kamin ausgestattet ist und Zugang zur Terrasse bietet. Auf dieser Etage befinden sich ausserdem eine Wohnküche, vier Schlafzimmer – eines davon mit Einbauschränken und eines mit Zugang zur Terrasse –, ein Badezimmer mit Badewanne und ein Gästebad. Der erste Stock ist wunderschön mansardiert und verfügt über ein zweites Wohnzimmer mit offener Küche, drei Schlafzimmer, ein Badezimmer mit Badewanne, einen Abstellraum, einen Lagerraum und eine Tür, die den Zugang von aussen ermöglicht. Auf Wunsch können alle drei Stockwerke von aussen betreten werden, ohne durch die Haupttür zu gehen. Das Haus ist ideal für Familien, die unter einem Dach wohnen, aber ihre Unabhängigkeit bewahren möchten. Zur Immobilie gehören eine Garage und mehrere Aussenparkplätze.

  • Parking space
  • Balcony / Terrace
  • Garage
  • +3
Travel time
-
1 / 29
6.5 rooms, 125m², CHF 750,000.–
Gesüra 1, 6541 Sta. Maria in Calanca

Casa Lombarda

Casa Lombarda A Historic Residence with Timeless Charm in the Heart of the Calanca ValleyNestled in the picturesque village of Santa Maria in the Calanca Valley, this remarkable historic property offers a rare opportunity to enjoy authentic Alpine living surrounded by nature, privacy and tranquillity. Dating back to around 1770, the former Lombard-style farmhouse was originally a traditional rural estate. Carefully maintained over the centuries, it has preserved its original character while offering the comfort required for modern living.The main residence, offering approximately 95 m² of living space, features 4 rooms filled with warmth and charm. The heart of the home is its inviting rustic kitchen, complete with a traditional wood-burning stove and an original bread oven, creating a unique atmosphere that reflects the property's rich history. Upstairs, two bright bedrooms and a spacious bathroom with bathtub, shower and practical storage room provide comfortable accommodation for everyday living.An additional 2.5-room apartment of approximately 30 m² complements the property. It is ideal for welcoming family and friends, generating rental income or serving as independent guest accommodation. If desired, both units can easily be connected to create one larger residence.The beautifully landscaped garden is a true highlight, featuring fruit trees, ornamental plants, colourful flowers and a vegetable garden. A charming pergola creates the perfect setting for outdoor dining, entertaining or simply relaxing with family and friends during the warmer months. A delightful garden house completes the outdoor space and can be used as a reading room, studio or peaceful retreat.Although immersed in the tranquillity of the Calanca Valley, the property enjoys an excellent location. Bellinzona is only a 20-minute drive away, while the valley benefits from reliable public transport connections. Whether as a primary residence, a holiday retreat or a charming second home, this exceptional property combines history, authenticity and quality of life in one of the most enchanting areas of the Canton of Graubünden.Highlights: • Photovoltaic system • Three-storey semi-detached house • Spacious garden with pergola • 1 Private outdoor parking space • Primary and secondary residence

Travel time
-
1 / 13
  • Parking space
  • Balcony / Terrace
  • Garage
  • +4
7.5 rooms, 219m², CHF 1,580,000.–
Via Ghinghello 21, 6527 Lodrino

Lodrino - Villa di 7.5 locali con piscina

Questa magnifica villa si trova a Lodrino nelle immediate vicinanze dell'asilo e delle scuole. L'accesso avviene direttamente da una piccola stradina laterale.È un'abitazione ideale per chi è alla ricerca di una casa per una famiglia numerosa, dove troviamo anche la piscina riscaldata, il grande giardino pianeggiante e tanto posto a disposizione per molteplici attività.Quello che rende la villa molto speciale, è il fatto che si può vivere su un piano solo, dato che l'entrata, la sala, la cucina abitabile, 5 stanze, due bagni ed un wc ospiti si trovano tutte al pianterreno (219 m2).La casa viene completata da un piano seminterrato (106 m2) dove si trovano un grande locale hobby, la lavanderia, una cantina per il vino e la termopompa.Oltre alla piscina riscaldata, nel grande giardino troviamo anche un patio esterno, un'area relax, il grill ed una casetta per gli attrezzi.Un garage per 2 automobili ed un piazzale per ulteriori 3 vetture, completano questa villa da sogno.Caratteristiche: • Ampi locali • Privacy e qualità di vita • Piscina riscaldata (7 x 3 x 1.30 m) • Pannelli solari (per l'acqua calda) • Termopompa • Serpentine a pavimento • Residenza primaria e secondaria Siamo volentieri a vostra disposizione per ulteriori informazioni e per un sopralluogo. La nostra ventennale esperienza nel mercato immobiliare ci permette di consigliarvi al meglio._____________________________________________Diese wunderschöne Villa befindet sich in Lodrino in unmittelbarer Nähe des Kindergartens und der Schulen. Die Zufahrt erfolgt direkt von einer kleinen Seitenstraße aus. Es ist eine ideale Liegenschaft für diejenigen, die ein Haus für eine große Familie suchen, wo es auch ein beheiztes Schwimmbad, einen großen flachen Garten und viel Platz für viele Aktivitäten gibt.Das Besondere an der Villa ist, dass sie auf einer Etage bewohnt werden kann, da sich im Erdgeschoss (219 m2) die Eingangshalle, das Wohnzimmer, die Essküche, fünf Zimmer, zwei Bäder und ein Gäste-WC befinden.Das Haus wird durch ein Untergeschoss (106 m2) vervollständigt, in dem sich ein großer Hobbyraum, eine Waschküche, ein Weinkeller und die Wärmepumpe befinden.Neben dem beheizten Schwimmbad gibt es im großen Garten auch eine Pergola, einen Entspannungsbereich, einen Grill und einen Geräteschuppen.Eine Garage für 2 Autos und ein Aussenhof für weitere 3 Autos vervollständigen diese Traumvilla.Highlights: • Geräumige Zimmer • Privatsphäre und Lebensqualität • Schwimmbad (7 x 3 x 1,30 m) • Sonnenkollektoren (für Warmwasser) • Wärmepumpe • Bodenheizung • Erst- und Zweitwohnsitz Für weitere Informationen und eine Besichtigung stehen wir Ihnen gerne zur Verfügung. Unsere 20-jährige Erfahrung in der Immobilienbranche ermöglicht es uns, Sie bestmöglich zu beraten.

  • Parking space
  • Balcony / Terrace
  • Garage
  • +4
Travel time
-
1 / 13
8 rooms, 283m², Price on request
6533 Lumino

Exclusive single-family house in a quiet location near Bellinzona

OBJECT:This comfortable 8-room single-family house in Lumino near Bellinzona, built in 1980 and renovated in 2014, offers a spacious interior, a beautiful garden with a Jacuzzi, and a quiet location with a panoramic view of the castles of Bellinzona and the surrounding mountains and forests. This property can be used as a primary or secondary residence. The living area is approximately 283 m², and the entire plot has an area of 756 m². The attractive house was completely renovated in 2014, an earth probe with a heat pump was installed, all rooms were equipped with floor heating, a thermal solar system for hot water generation was retrofitted on the roof, the facade was newly insulated, a sauna/Turkish bath with a diving pool, a fitness room, a wine cellar with a natural floor, and a hobby room were set up in the basement.ROOM DISTRIBUTION: GROUND FLOOR: Bright entrance hall. Open living room with high ceiling (pitched roof) and large windows, direct access to the seating area and the garden. Bright dining area with Swedish stove. High-quality, spacious Koller kitchen with induction hob and special wok cooking field. Additional room and guest toilet. UPPER FLOOR: Room with balcony. Large bedroom with balcony and en-suite bathroom with double sink, whirlpool bathtub, and shower, as well as a separate dressing room with custom-made wardrobes. BASEMENT FLOOR: Two additional bedrooms, one with en-suite bathroom with shower and sink. Wellness area with sauna/Turkish bath, diving pool, massage bed, and fitness area. Practical hobby room with garden exit. Excellent wine cellar with natural floor. Separate toilet with bidet. Other rooms such as technical room, laundry room, and storage room. GARDEN: A covered, weather-protected seating area for cozy barbecues. A Jacuzzi for pure relaxation all year round. A shade-providing chestnut tree and a beautiful lawn area complete the garden. PARKING SPACES: Two covered car parking spaces in the carport and three outdoor parking spaces at the house provide enough space for your vehicles.LOCATION:This idyllic and green residential area in Lumino, near Bellinzona, can be reached via the nearby motorway access Bellinzona Nord at a comfortable distance from German-speaking Switzerland. This traffic-calmed residential quarter, surrounded by single-family homes with spacious gardens, offers you access to scenic hiking and biking trails in the immediate vicinity. Lush forest areas and vineyards characterize the natural environment - ideal conditions for nature and tranquility seekers. Smaller shops, schools, and kindergartens are within walking distance in the village, and a larger shopping center is easily accessible by car in the nearby area. The Bellinzona Nord motorway access is approximately 2 km away. There is also a good public transport network, which can be reached on foot, and the next train station is approximately 3 km away.GENERAL DATA:- Municipality: 6533 Lumino, Canton of Ticino- Location: At the entrance of the Misox Valley and near the San Bernardino Pass, 267 m above sea level - Population: approximately 1,700 inhabitants- Neighboring municipalities: Arbedo-Castione TI, San Vittore GR, Roverdo GRYou can get more impressions with the photo shots, the video, and the virtual tour. We would be happy to send you the detailed documentation as an e-book by mail and are also available for a viewing.

1 / 13
7 rooms, 170m², CHF 980,000.–
moleno, 6524 Moleno

Tranquility, character and modern comfort

Renovated single-family house in Moleno - tranquility, character and modern comfortThe property overlooks the picturesque square of Moleno Church and is surrounded by greenery and quietness that this unique context offers. Moleno, since 2017 a district of New Bellinzona, is only 10-15 minutes by car from the city center and has frequent public transport connections.The building was born from the recovery of a historic stone stable, of which some of the original structures have been preserved. The volume has been expanded in plan and raised by one floor, creating a solid, massive traditional construction that combines the charm of the past with the performance of modern architecture.**Main structural interventions*** New intermediate floors and foundation slab in reinforced concrete* New walls in brick and reinforced concrete* New warm roof with two pitches in wooden carpentry with copper cladding* Visible internal beams with elegant white cladding**Main data*** Land area: approx. 370 sqm* Net internal area: approx. 170 sqm* Year of construction: 2021* Rooms: 5½* Levels: 3 (including 1 basement and 2 above ground)**Internal distribution*** **Basement:** cellar, bathroom with shower, laundry room, technical room, hobby room* **Ground floor:** entrance hall, bright living room, kitchen with dining area, guest toilet* **First floor:** master bedroom, two single bedrooms, bathroom with bathtub**Technical equipment and comfort*** Windows in two-color PVC with triple glazing (white inside, anthracite outside)* Aluminum shutters with sliding mosquito nets on all windows* Heating and cooling system through an air-water heat pump with external unit and splitter on all levels* Optical fiber already connected and active (from mid-2024)**Finishes*** External thermal insulation* Internal walls with fine plaster finish* Gypsum ceilings* Microcement in bathrooms and kitchen* External skirting in granite* Internal floors in various sizes of porcelain stoneware* External areas paved with granite slabs and gravel**External areas and accessories*** Large parking area with space for at least 5 cars* Manicured lawn with pergola and grill, ideal for convivial moments* External area with tool shed and external unit of the heat pumpA house that combines character, building quality and modern comfort, perfect for those who want to live in a quiet environment without giving up the proximity to the city's amenities.

Noa Ruh

Noa Ruh

1 / 13
Noa Ruh

Noa Ruh

  • Parking space
  • Balcony / Terrace
  • View
  • +1
8 rooms, 486m², CHF 1,100,000.–
Via Orino 87, 6713 Malvaglia

Casa bifamiliare con giardino e vista a Malvaglia / Zweifamilienhaus mit Garten und Aussicht in Malvaglia kaufen

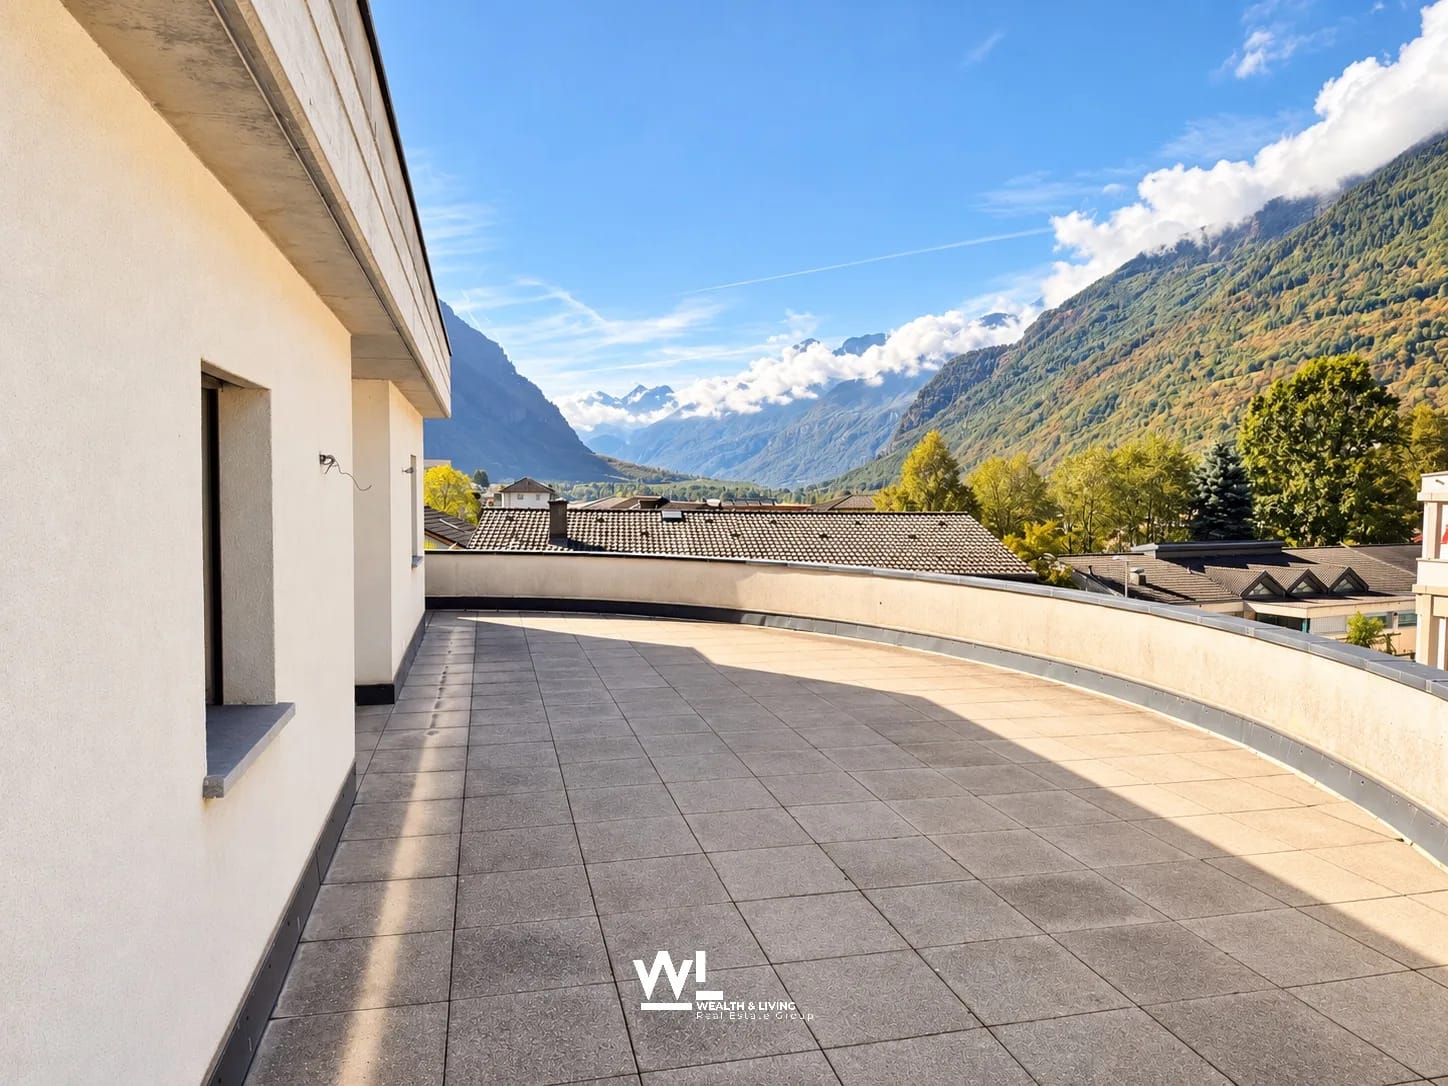
Versatile casa bifamiliare dall’architettura distintiva a MalvagliaQuesta caratteristica proprietà plurifamiliare, composta da 2 unità abitative, si trova a Malvaglia, nella soleggiata Valle di Blenio. Progettato dal celebre architetto Mario Botta, l’immobile si distingue per la sua particolare facciata curva in mattoni e, grazie alle sue dimensioni particolarmente generose, offre numerose possibilità di utilizzo – ad esempio come abitazione per più generazioni, per uso proprio con locazione di un’unità supplementare oppure come interessante immobile a reddito.L’edificio, realizzato nel 1993, si sviluppa su 3 piani e dispone complessivamente di 8 locali e 4 bagni. Con una superficie abitabile netta di 486 m² e un terreno di 744 m², la proprietà offre spazi eccezionalmente ampi, ideali per realizzare diverse soluzioni abitative e di vita. Le due unità dispongono di ingressi separati. Una delle abitazioni è locata allo stesso inquilino da oltre 11 anni, creando una situazione particolarmente interessante per chi desidera acquistare la proprietà anche a scopo d’investimento.Diversi balconi, un’ampia terrazza sul tetto e il giardino estendono gli spazi abitativi verso l’esterno. La bella vista sulla valle e il piacevole contesto circostante contribuiscono ulteriormente alla particolare qualità abitativa della proprietà. Direttamente presso l’abitazione sono inoltre disponibili 4 posti auto esterni.La proprietà convince anche dal punto di vista tecnico: una pompa di calore aria-acqua provvede alla produzione di calore, distribuito all’interno dell’edificio tramite radiatori. L’infrastruttura esistente costituisce quindi una solida base per il futuro utilizzo dell’immobile.Malvaglia fa parte del Comune di Serravalle e combina la tranquillità di un contesto immerso nella natura con una buona accessibilità. I collegamenti AutoPostale permettono di raggiungere Biasca e Acquarossa, mentre la stazione ferroviaria di Biasca è raggiungibile in autobus in circa 10–15 minuti. Nel paese sono presenti possibilità di acquisto per le necessità quotidiane; la Val Malvaglia e la funivia per Dagro offrono inoltre interessanti opportunità per il tempo libero e il relax.Prezzo di vendita: CHF 1’100’000Reddito netto: CHF 14’760 all’annoScoprite ulteriori fotografie e video sul nostro sito web!Per maggiori informazioni, non esitate a contattarci via e-mail all’indirizzo info@wl-realestate.ch, telefonicamente al numero +41 (0)91 210 24 00 oppure tramite il nostro modulo di contatto. Saremo lieti di inviarLe la documentazione di vendita in italiano.Sul nostro sito web www.wl-realestate.ch/it/aktuelle-angebote trovate inoltre tutte le nostre attuali proposte immobiliari.________________________________***Deutsche Version***Vielseitiges Zweifamilienhaus mit besonderer Architektur in MalvagliaDieses charaktervolle Mehrfamilienhaus mit 2 Wohneinheiten befindet sich in Malvaglia im sonnigen Bleniotal. Die durch den berühmten Architekten Mario Botta erstellte Liegenschaft besticht durch ihre markante, geschwungene Backsteinfassade und eröffnet dank ihrer äusserst grosszügigen Dimensionen zahlreiche Nutzungsmöglichkeiten - etwa für Mehrgenerationenwohnen, Eigennutzung mit zusätzlicher Vermietung oder als Anlageobjekt.Das im Jahr 1993 erstellte Gebäude erstreckt sich über 3 Etagen und verfügt insgesamt über 8 Zimmer und 4 Badezimmer. Mit einer Nettowohnfläche von 486 m² und einem Grundstück von 744 m² bietet das Haus aussergewöhnlich viel Raum für individuelle Wohn- und Lebenskonzepte. Die beiden Wohnungen verfügen über separate Eingänge. Eine Einheit ist seit über 11 Jahren an denselben Mieter vermietet, was eine interessante Ausgangslage für Käuferinnen und Käufer mit Anlageinteresse schafft.Mehrere Balkone, eine grosszügige Dachterrasse und der Garten erweitern den Wohnraum ins Freie. Der schöne Blick ins Tal sowie die angenehme Umgebung unterstreichen die besondere Wohnqualität. Direkt beim Haus stehen 4 Aussenparkplätze zur Verfügung.Auch technisch überzeugt die Liegenschaft: Eine Luft/Wasser-Wärmepumpe sorgt für die Wärmeproduktion, während Radiatoren die Wärme im Gebäude verteilen. Die vorhandene Infrastruktur schafft damit eine solide Grundlage für die weitere Nutzung.Malvaglia gehört zur Gemeinde Serravalle und verbindet naturnahes Wohnen mit einer guten Erreichbarkeit. Die PostAuto-Verbindung führt nach Biasca und Acquarossa, der Bahnhof Biasca ist mit dem Bus in etwa 10 bis 15 Minuten erreichbar. Einkaufsmöglichkeiten für den täglichen Bedarf befinden sich im Ort; das Val Malvaglia und die Seilbahn nach Dagro bieten attraktive Möglichkeiten für Erholung und Freizeit.Verkaufspreis: CHF 1’100’000Nettoertrag: CHF 14’760 pro JahrEntdecken Sie weitere Bilder und Videos auf unserer Website!Für weitere Informationen kontaktieren Sie uns gerne per E-Mail unter info@wl-realestate.ch, telefonisch unter +41 (0)91 210 24 00 oder über unser Kontaktformular.Auf unserer Website www.wl-realestate.ch/aktuelle-angebote finden Sie zudem alle unsere aktuellen Immobilienangebote.

  • Parking space
  • Balcony / Terrace
  • View
  • +1
Travel time
-

Suggested properties for you based on search results

Other interesting objects