Olsberg - Properties for sale with Elevator

We recommend expanding your search criteria to get similar results. The current filters didn’t return any matches.

If you don’t want to change your current search criteria, we recommend creating a search alert, so you’ll be notified when matching offers become available.

More objects in your automatically expanded search area
27 results - Radius: + 10km
Sidya Diouf

Sidya Diouf

1 / 12
Sidya Diouf

Sidya Diouf

  • Balcony / Terrace
  • Garage
  • View
  • +1
6.5 rooms, 187m², CHF 1,900,000.–
Liestal, 4410 Liestal

6.5 room terrace apartment with 189 m² outdoor space and a far-reaching view

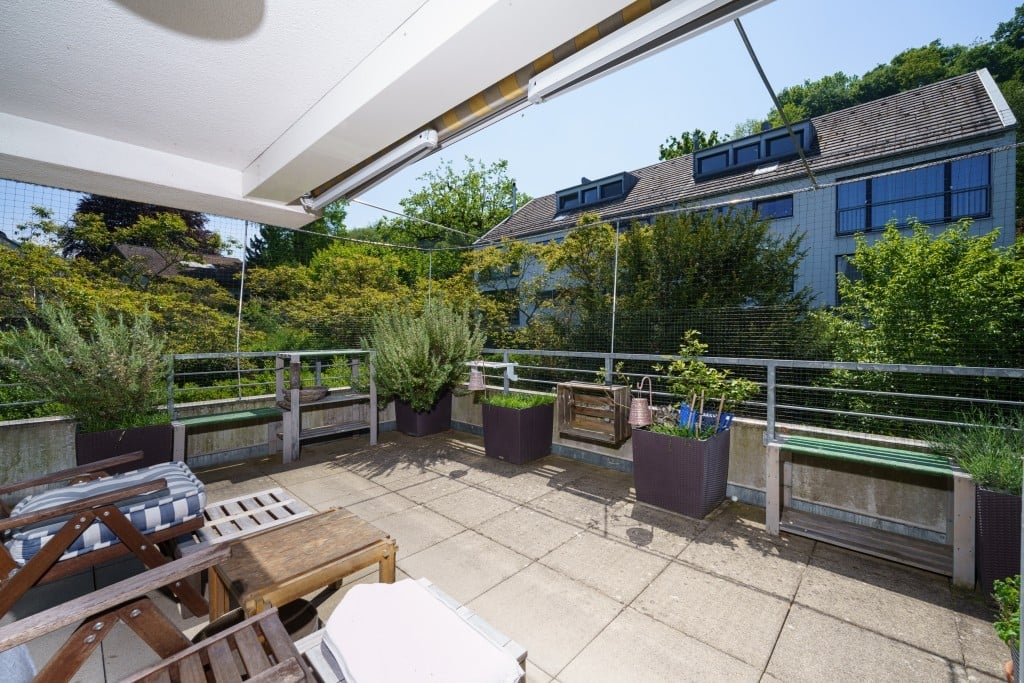
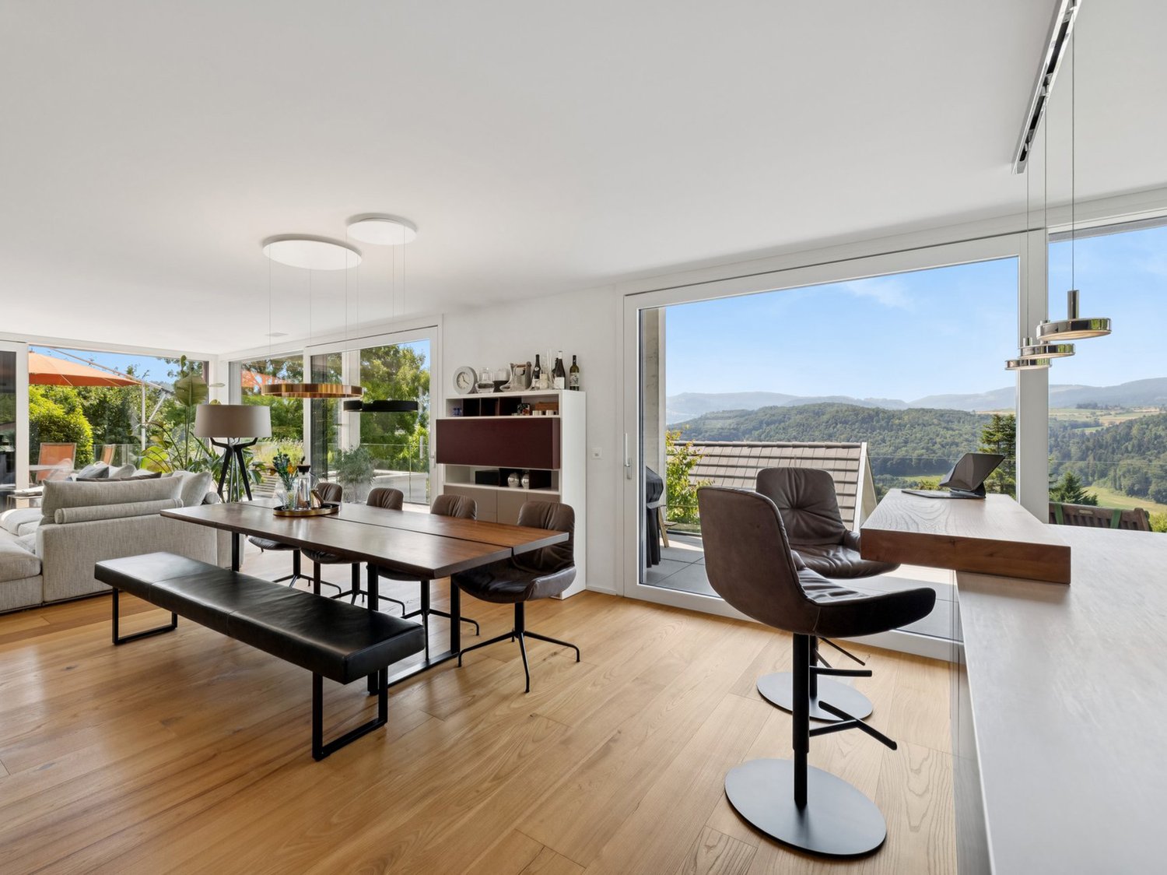
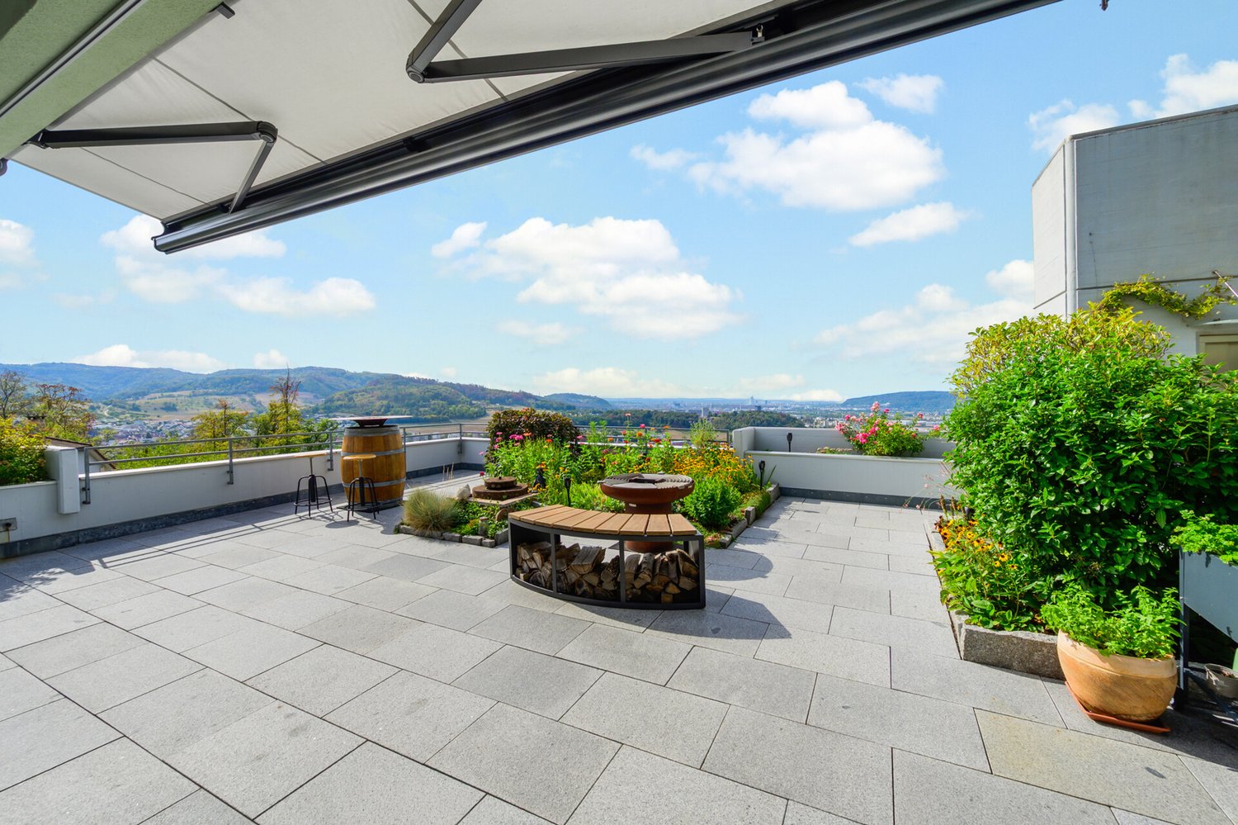
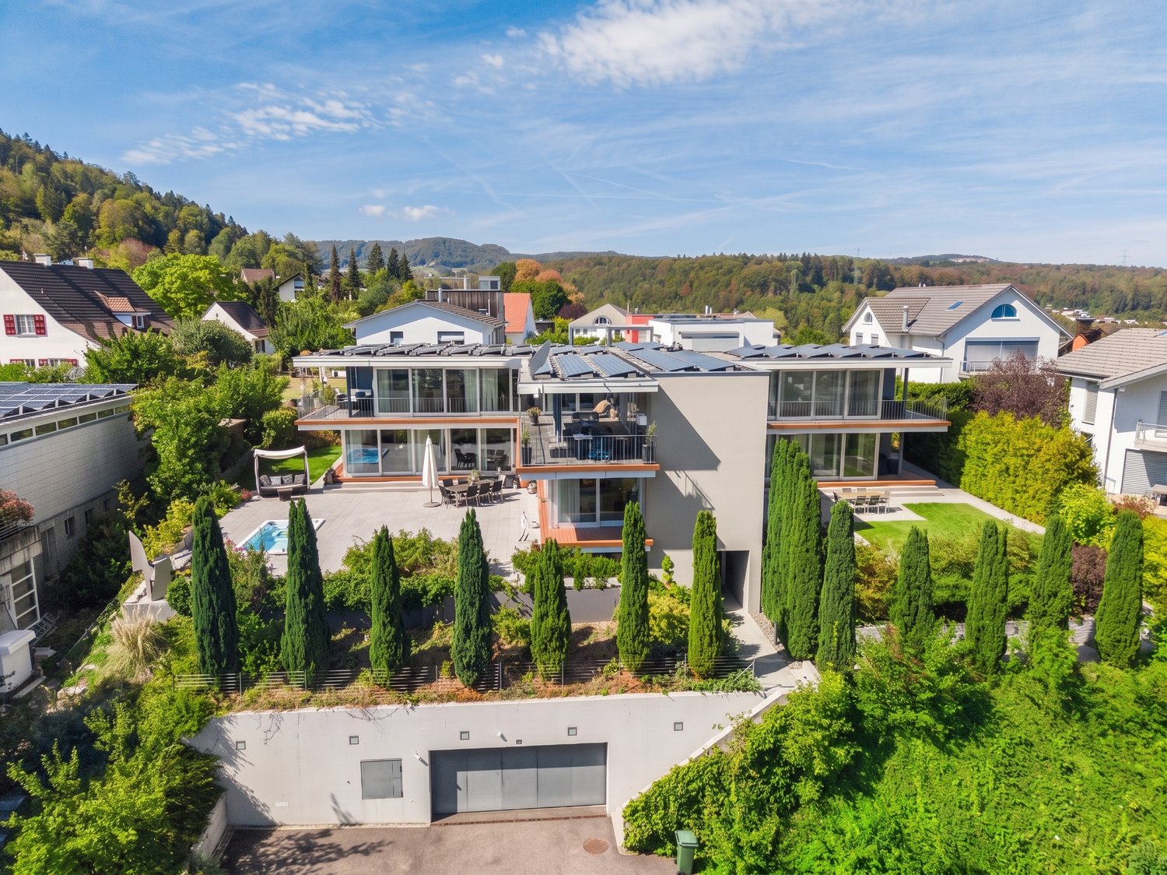
This spacious 6.5 room terrace apartment offers approximately 187 m² of living space on two levels and an impressive 189 m² of terrace space. The elevated location, west-facing orientation, and unobstructed view of Liestal to the Jura give the apartment a special character and plenty of privacy. In 2024, the apartment was comprehensively renovated and now presents itself in a largely new condition. The center of the apartment is the spacious living and dining area with floor-to-ceiling windows and direct access to the approximately 57 m² large terrace. The semi-open kitchen impresses with high-quality equipment and a Quooker for boiling, cooled, and sparkling water. An existing chimney connection also allows for the reinstallation of a fireplace. A special highlight awaits you on the upper level: The approximately 132 m² large roof terrace offers a variety of possibilities for lounge, greening, and individual design. It was originally even conceived for the realization of a pool. Here, you can enjoy plenty of privacy, the evening sun, and a far-reaching view to the Jura. In total, 6.5 rooms offer spacious space for family, guests, and home office. Two bathrooms, a separate guest toilet, built-in closets, a skylight, and a separate laundry room with a washing column provide additional comfort. The elevator leads comfortably to the apartment. Two garage parking spaces, a private basement compartment, and visitor parking spaces complement the offer. The property is heated via district heating. An exceptionally spacious apartment for all those who want to combine a lot of space, impressive outdoor areas, and a special view in Liestal.Exact address available after registration on neho.ch.INTERESTED IN A VIEWING? PLEASE REGISTER: https://neho.ch/b/4410-26-13

  • Balcony / Terrace
  • Garage
  • View
  • +1
1 / 25
5.5 rooms, 156m², CHF 1,645,000.–
Pfaffenmattweg 45, 4132 Muttenz

Spacious. Quiet. Close to nature. - 5.5-room maisonette apartment in Muttenz

The propertyThis spacious and well-maintained 5.5-room attic maisonette apartment is located on the upper and attic floors of an attractively designed property on the popular Pfaffenmattweg in Muttenz. The elevated, quiet, and natural living situation, as well as the impressive view over Muttenz and the surrounding landscape to Basel-Stadt, give this home a special quality of living.With a living area of around 155.7 m² and a well-thought-out room layout on two floors, the apartment offers plenty of space for families, couples with increased space requirements, or people who want to combine living and working harmoniously.Particularly noteworthy is the age- and disability-friendly design of the apartment. Despite being designed as a maisonette, both living levels are accessible separately via the staircase and elevator. This enables comfortable and largely barrier-free living in different phases of life and makes the apartment particularly attractive for living in old age.The heart of the upper floor is the approximately 37.8 m² large living and dining area with direct access to the spacious terrace. The large windows provide plenty of daylight and offer a beautiful view of the surrounding landscape. The Swedish stove creates a particularly cozy atmosphere on cooler days.The separate, spacious kitchen is directly adjacent to the living and dining area and impresses with natural stone worktops, glass ceramic cooktop, dishwasher, as well as oven and steamer at a comfortable working height. Two well-proportioned rooms, a guest toilet, and a bathroom with shower complete the room layout on this level.The attic floor offers another spacious room and an open studio that can be ideally used as a home office, library, creative/training room, or additional living area. Another bathroom with bathtub, a separate laundry room, and a separate réduit ensure high living comfort and additional storage space on this level.Parquet floors in the rooms and in the attic create a warm living atmosphere, while the living, entrance, and wet areas are equipped with low-maintenance ceramic tiles. Electrically operated roller shutters and a regulable low-temperature underfloor heating system complement the comfortable equipment standard.This attractive offer is rounded off by the following additional services: • Terrace with approximately 19.5 m² with power and water connection • Laundry room in the attic • separate réduit • Storage room with 7.3 m² and cellar compartment with approximately 6 m² • 2 car parking spaces in the purchase price included • E-Mobility: prepared ring line for the installation of a charging station • modern heat pump heating • photovoltaic system A spacious and versatile home with plenty of light, privacy, and special living comfort – ideal for families, professionals, and people who want to live independently and comfortably in old age.The locationThe Pfaffenmattweg is one of the sought-after residential areas in Muttenz and is characterized by its quiet, family-friendly, and natural environment. The well-maintained neighborhood is marked by single-family and multi-family homes, spacious green areas, and a pleasant, grown neighborhood.Thanks to its elevated location, the property enjoys an attractive view over Muttenz and the surrounding landscape to Basel-Stadt.Shopping facilities, schools, kindergartens, as well as sports and leisure facilities are within easy reach. The nearby walking and hiking trails, the Hardwald, and the Rebberge on the Wartenberg offer a variety of opportunities for relaxation and leisure activities in nature.The traffic connection is also convincing. The bus stop "Muttenz, Hallenbad" of line 60 and the tram stop "Muttenz, Schützenhausstrasse" of line 14 offer good connections within the municipality and in the direction of Basel. The Muttenz train station with regular S-Bahn connections and the A2 and A3 motorway connections are also within a few minutes' reach.The combination of natural living, good infrastructure, and the immediate proximity to the city of Basel makes this location an attractive center of life for families, professionals, and all those who are looking for a high-quality living environment.ContactHave we aroused your interest? Then we look forward to your contact. We would be happy to tell you more about this special maisonette apartment and accompany you on your way to your new home.Let yourself be convinced by the spacious room proportions, the special view, and the versatile usage possibilities during a personal visit.We are always happy to be there for you.

Travel time
-
1 / 13
  • Balcony / Terrace
  • Garage
  • View
  • +2
6 rooms, 240m², CHF 2,790,000.–
4433 Ramlinsburg

Exclusive. Energy-efficient. Unique.

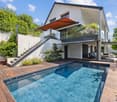
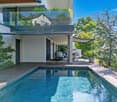
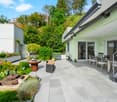
This unique and energy-efficient single-family home is more than just a home - it's a place where freedom, comfort, and exclusivity come together. Nestled in the green and with an unobstructable view that enchants every day, you can enjoy peace, privacy, and an extra-class living feeling here.You can already feel the generosity upon arrival: the comfortable entrance leads directly to the spacious double garage. From here, you can reach the lift via a corridor, which comfortably takes you to the level of the main entrance - a comfort you will soon not want to miss.The highlights at a glance:- 6 rooms- 4 spacious bedrooms- 4 bathrooms- 2 guest toilets- Saltwater pool- Garden- several seats and lounge- photovoltaic system with storage- smart home system- Minergie construction method- beautiful view over the landscape- lift to the house- double garage.. and much moreThe outdoor area blends harmoniously into the architecture: whether relaxing hours on the balcony with a wide view, cozy evenings on the seating area with garden access, or refreshing moments by the pool - this house is a way of life.This property combines exclusive design, state-of-the-art technology, and an unparalleled view. A perfect place for discerning people who are looking for something special - a home that makes every day something special.Idyllically located in the Oberbaselbiet: Ramlinsburg is located in the Liestal district in the canton of Baselland and offers you the ideal combination of rural idyll and good accessibility.Despite the quiet location, you can enjoy excellent public transport connections: bus line 93 takes you to Lausen train station in just 10 minutes. From there, there are fast connections to Liestal, Basel, and Olten.You are also well-connected by car - in just 15 minutes you can reach the cantonal capital Liestal, and in about 25 minutes the lively and popular city of Basel.Shopping facilities for daily needs are located in the nearby towns of Bubendorf and Lausen. Families benefit from short distances: kindergarten and primary school are located directly in the village, and secondary schools such as secondary school and high school can be found in Liestal, among other places.Recreation and leisure are also not neglected in Ramlinsburg. The municipality offers a diverse range of leisure activities and direct access to an attractive local recreation area - perfect for walks, sports, or relaxed hours in nature. A place to arrive - and to stay.

  • Balcony / Terrace
  • Garage
  • View
  • +2
1 / 13
5.5 rooms, 152m², CHF 1,560,000.–
Poolstrasse 15e, 4414 Füllinsdorf

Penthouse apartment with panorama, roof terraces, and separate studio

This exceptional penthouse apartment is located on the top floor of a terraced settlement in a preferred hillside location on the edge of the forest in Füllinsdorf. With a living area of around 152 m², spacious private roof terraces, and an additional garden share, the property combines a comfortable space offer with a lot of privacy and a special living experience in the green. As the top residential unit of the house, the apartment benefits from a privileged location within the building. The extensive outdoor areas naturally extend the living space and create various retreat, stay, and seating areas under the open sky. The elevated position offers an impressive view over the surrounding roofs and the landscape to Basel, the Vosges, and the Black Forest. Thanks to the orientation and exposed location, the sun can be enjoyed over large parts of the day. The 4.5-room main apartment offers a well-thought-out room concept for couples and families with a claim to spacious and comfortable living. The room offer is supplemented by a separate 1.5-room studio apartment with its own outdoor access. This is ideal as a guest area, for adult family members, as an additional workspace or retreat, or, depending on individual circumstances, for separate rental. A particular highlight is the private outdoor areas. The spacious roof terraces offer plenty of space for different uses and, among other things, have their own pool and pergola. On the additional garden area, there is a fixed pizza oven and a garden house. This creates a variety of opportunities for relaxed hours, social evenings, and outdoor living. The property was built in 1974 and extensively renovated and modernized in numerous essential areas between 2019 and 2023. During this period, extensive renovation work was carried out on the building, including the elevator, facade, water pipes, garage, and ventilation. This means that significant investments have been made in the maintenance and modernization of the property in recent years. The apartment itself has also been continuously maintained and modernized. Particular emphasis should be placed on the fully renewed and high-quality equipped kitchen in 2023. The master area with the adjacent family bathroom en suite was modernized in 2015.The terraced settlement on Poolstrasse is located in a quiet and green hillside location on the edge of Füllinsdorf. Directly adjacent to the forest, the property combines natural living with good accessibility to the facilities of daily life. Nature begins practically in front of the doorstep: A private access to the forest path enables walks and relaxation directly from the property and offers, in particular, a high everyday comfort for dog owners. The top location within the terraced settlement provides a special amount of privacy and an impressive view. From the living and outdoor areas, the view extends far over the surroundings in the direction of Basel, the Vosges, and the Black Forest. At the same time, the apartment benefits from very good sunlight throughout the day. Despite the natural and secluded living location, the most important facilities are easily accessible. School and kindergarten are only a few minutes' walk away, as are shopping opportunities for daily needs. The nearest public transport stop is less than three minutes' walk away and ensures an uncomplicated connection to the surrounding municipalities and the Basel region. The combination of peace, immediate proximity to the forest, high privacy, good sunlight, and short distances to infrastructure and public transport makes this location an attractive residential location in the Basel area.

Travel time
-
1 / 12
5.5 rooms, 157m², CHF 1,490,000.–
Eglisackerstrasse 37, 4410 Liestal

Exclusive 5.5 room maisonette apartment with glazed balcony, panoramic view, and 2 EHPs

The nearly new 5.5 room maisonette apartment impresses with a well-thought-out and generous floor plan, a very high-quality equipment, and a bright, modern living ambiance.Highlights at a glance: • Well-thought-out floor plan with flexible room layout • Bright living and dining area with large window fronts • High-quality kitchen with cooking island and additional reduction • Glazed balcony with direct access to the garden and barbecue area • 4 rooms and 2 bathrooms • Ground floor with separate entrance - ideal for guests, home office, or hobby • Practical reduction with own washing tower • Custom-made wardrobe with plenty of storage space • Basement compartment in the ground floor • 2 underground parking spaces included • Like-new, very well-maintained condition with attractive extras (balcony glazing, insect screens, additional reduction) AreasGround floorEntrance: approx. 19.70 m²Bathroom 1: approx. 7.10 m²Room 1: approx. 15.30 m²Room 2: approx. 12.10 m²Laundry room/reduction: approx. 5.20 m²Living and dining area incl. reduction: approx. 39.80 m²Kitchen: approx. 11.50 m²Room 3: approx. 12.10 m²Balcony: approx. 15.00 m²Ground floorRoom incl. corridor: approx. 14.60 m²Bathroom: approx. 7.10 m²Dressing room: approx. 12.50 m²Basement 01 K-KA1: approx. 6.30 m²Total net living area approx. 157.00 m²Total usable area approx. 178.30 m²+ approx. 55 m² garden areaLocationThe apartment is located on a sunny slope on the outskirts of Liestal in the direction of Seltisberg and combines a quiet, natural environment with good accessibility to the city center.The center of Liestal can be reached in just a few minutes by public transport, car, or on foot. The motorway access is only about ten minutes away by car. At the same time, you benefit from the immediate proximity to nature and the surrounding, idyllic hill landscape.As the main town of the canton of Basel-Landschaft, Liestal has an excellent infrastructure. Various shopping and dining options, a popular weekly market, and a wide range of educational opportunities with schools at all levels offer ideal conditions for everyday life. Additionally, Liestal is characterized by a charming historic old town with its special flair and diverse cultural offerings, providing a high quality of life.The leisure activities on offer also leave nothing to be desired: an indoor and outdoor pool, numerous local recreation areas, and the direct proximity to nature ensure a high quality of life and a wide range of opportunities for relaxation and sports activities.Has the ad sparked your interest? For further information, a virtual tour, or to arrange a viewing appointment, we are at your disposal.

Travel time
-
1 / 11
5.5 rooms, 123m², CHF 1,429,000.–
Liestalerstrasse 10, 4411 Seltisberg

Lindengarten - Modern Living in a Green Oasis

The Lindengarten project in Seltisberg offers eight high-quality condominiums with a lovely view of the surrounding greenery. The modern building blends perfectly into the community and is influenced by the central lime tree, which invites people of different generations to linger and come together.The unique living concept includes a modern infrastructure with innovative and environmentally friendly house technology. The heating is provided by a district heating connection to the Seltisberg heat network. Each apartment has its own hobby room and a separate basement room with a washing machine and tumble dryer, as well as a parking space in the car garage. The construction standard is modern and upscale, with low-maintenance materials such as parquet, ceramic, or stoneware tiles. The fitted kitchens are generously equipped and feature high-quality household appliances, and the wet cells are built to today's standards. The garage is easily accessible and already prepared for electric mobility.Experience modern living in perfect harmony of aesthetics, comfort, and sustainability.Summary of the apartments:W1, 4.5 rooms on the ground floor, 104.7 m2 and garden seat - still availableW2, 4.5 rooms on the ground floor, soldW3, 4.5 rooms on the 1st floor, soldW4, 4.5 rooms on the 1st floor, soldW5, 5.5 rooms on the 1st floor, 123.7 m2 and balcony - still available W6, 4.5 rooms on the 2nd floor, soldW7, 4.5 rooms on the 2nd floor, soldW8, 5.5 rooms on the 2nd floor, 123.7 m2 and balcony - still availableThe apartment advertised here is a 5.5-room apartment on the 1st floor.Do you have any questions or are you interested in a viewing?Then contact us, we are at your disposal.

Travel time
-
1 / 13
5 rooms, 238m², CHF 4,250,000.–
Steinweg 118, 4142 Münchenstein

Wohnen im Paradies - Ruhe, Weitsicht und höchste Lebensqualität

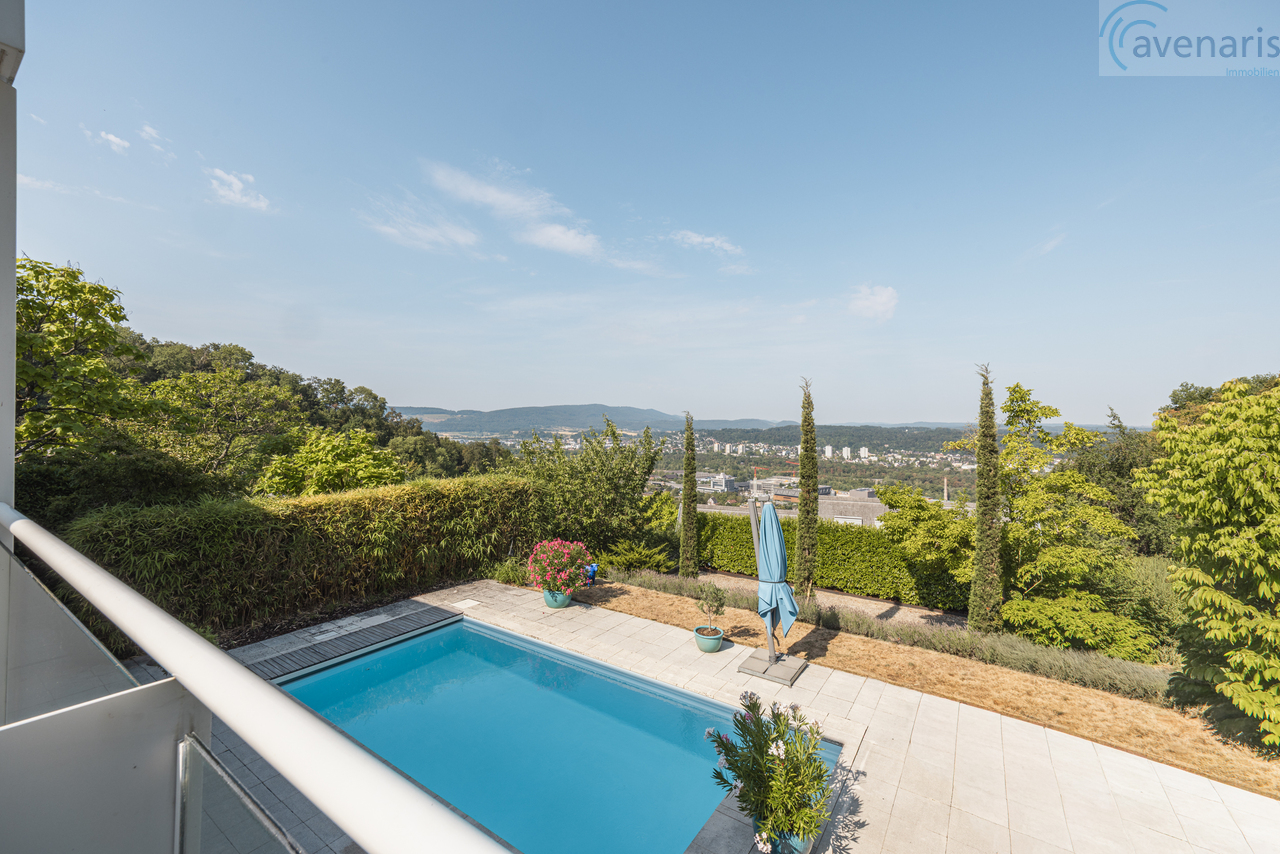
Diese exklusive Liegenschaft besticht durch ihre einmalige Lage direkt an der Landwirtschaftszone. Umgeben von Ruhe und Natur geniessen Sie einen unverbaubaren Ausblick sowie ein Höchstmass an Privatsphäre - ein Zuhause für Menschen, die Wert auf Exklusivität und Lebensqualität legen.Das Herzstück der Aussenanlage ist der liebevoll gestaltete Garten. Ein grosszügiger Pool mit einladendem Liegebereich, eine Bocciabahn sowie die uneinsehbare Terrasse mit traumhafter Aussicht und integriertem Aussengrill schaffen ideale Voraussetzungen für entspannte Stunden und gesellige Abende. Stellen Sie sich vor, den Tag mit einem Sprung in den Pool direkt vom Schlafzimmer aus zu beginnen - ein Gefühl wie in den Ferien, jeden Tag.Im Innenbereich erwartet Sie das grosse, lichtdurchflutete Wohn- und Esszimmer mit grosszügigen Fensterfronten und Blick bis in die Klus. Elektrische Storen sorgen für zusätzlichen Komfort und unterstreichen den modernen Ausbaustandard. Die offene, hochwertig ausgestattete Küche ist harmonisch vom Wohnbereich abgetrennt und ist mit hochwertigen Geräten der Marke V-Zug und Bosch ausgestattet.Das Erdgeschoss verfügt über einen grosszügigesn Master Bedroom mit eigenem Bad en Suite und direktem Zugang zum Garten und Pool. Zwei weitere gut geschnittene Zimmer bieten ebenfalls einen direkten Zugang ins Freie und eignen sich ideal als Kinder-, Gäste- oder Arbeitszimmer. Ein weiteres Badezimmer ergänzt das durchdachte Raumkonzept.Bereits beim Betreten des Hauses empfängt Sie eine repräsentative Eingangshalle, die Grosszügigkeit und Eleganz vermittelt. Praktischen Komfort bietet die Doppelgarage mit integriertem Lift, der einen bequemen Zugang ins Obergeschoss ermöglicht. Der Zugang zur Doppelgarage durch das Haus bietet Stauraum und ist auch gut zur Weinlagerung geeignet.Diese Liegenschaft vereint eine aussergewöhnliche Lage, hochwertige Architektur und einen durchdachten Grundriss zu einem Zuhause, das höchsten Ansprüchen gerecht wird - ein Ort, an dem Wohnen jeden Tag zum Genuss wird. Die Photovoltaik-Anlage auf dem Dach ermöglicht energiespezifisches Wohnen.Gerne zeigen wir Ihnen dieses exklusive Villa bei einem persönlichen Besichtigungstermin. Für Fragen stehen wir Ihnen jederzeit zur Verfügung.Ihr avenaris Immobilien TeamDa wir Objektangaben nicht selbst ermitteln, übernehmen wir hierfür keine Gewähr oder explizite Zusicherung, auch gegenüber Dritten, hinsichtlich der Genauigkeit, Zuverlässigkeit oder Vollständigkeit der Informationen. Dazu zählen insbesondere Bilddaten und Objektangaben. Dieses Exposé ist nur für Sie persönlich bestimmt. Eine Weitergabe an Dritte ohne unsere Zustimmung ist nicht gestattet.This exclusive property stands out for its unique location right on the edge of the agricultural zone. Surrounded by tranquility and nature, you'll enjoy unobstructed views and the utmost privacy--a home for people who value exclusivity and quality of life.The centerpiece of the outdoor area is the lovingly designed garden. A spacious pool with an inviting lounge area, a bocce court, and a secluded terrace with a stunning view and a built-in outdoor grill create the ideal setting for relaxing hours and social evenings. Imagine starting your day with a dip in the pool right from your bedroom--it feels like being on vacation, every day.Inside, you'll find the large, light-filled living and dining room with expansive windows offering views all the way to the Klus. Electric blinds provide additional comfort and highlight the modern standard of finish. The open, high-end kitchen is harmoniously separated from the living area and is equipped with top-of-the-line appliances from V-Zug and Bosch.The ground floor features a spacious master bedroom with an en suite bathroom and direct access to the garden and pool. Two additional well-proportioned rooms also offer direct access to the outdoors and are ideal as children's...

Travel time
-
1 / 8
5.5 rooms, 151m², CHF 1,480,000.–
Schmittenhöhle 1, 4313 Möhlin

Premium garden apartment in sunny corner location in new building project - available for immediate occupancy!

SPACIOUS LIVING WITH PRIVATE GARDEN The feel-good corner apartment on the highest level of living.The new building project "Drei Giebel" combines high-quality architecture, natural materials, and smart home technology. Spacious, light-filled rooms, carefully selected materials, and private outdoor areas create a living ambiance with the highest quality and comfort.What to expect: • High-quality interior design, carefully executed details, first-class equipment • Consistent wooden construction with natural, low-pollution materials for a pleasant indoor climate • Spacious, light-filled rooms with clear architecture and stylish living ambiance • 5.5 rooms on 151.0 m² living space • Private garden (144 m²) and terrace (21 m²) • Private entrance and separate basement/hobby room • Smart home technology for comfort and energy efficiency • Photovoltaics & heat pump for energy-efficient operation • Rainwater utilization and heat-recovery fixtures • Minergie-P and Minergie-A-Eco; SNBS Silver is being pursued • Quiet, natural location directly adjacent to fields and meadows • Historic core zone, shopping, schools, and restaurants in close proximity • Good connection to public transportation and highway • Parking space, pre-equipped for e-mobility: CHF 40,000 The following 2 residential units are also available:Duplex apartment B (maisonette with garden) • 4.5 rooms • Living space: 146.5m² • Garden area: 82.6 m², terrace: 20.4m² • Sales price: CHF 1,490,000 • Parking space + charging infrastructure: CHF 40,000 Attic apartment G • Loft (optional 2.5, 3.5, or 4.5 rooms) • Living space: 139.1 m², 2 winter gardens • Sales price: CHF 1,250,000 • Parking space + charging infrastructure: CHF 40,000 Available for occupancy immediately.Arrange a personal viewing appointment now and experience the quality of "Drei Giebel" on site.

Travel time
-
1 / 16
7 rooms, 288m², Price on request
Rütiring 124, 4125 Riehen

Maisonette-Gartenwohnung mit Pool in Riehen --- Duplex garden flat with a pool in Riehen

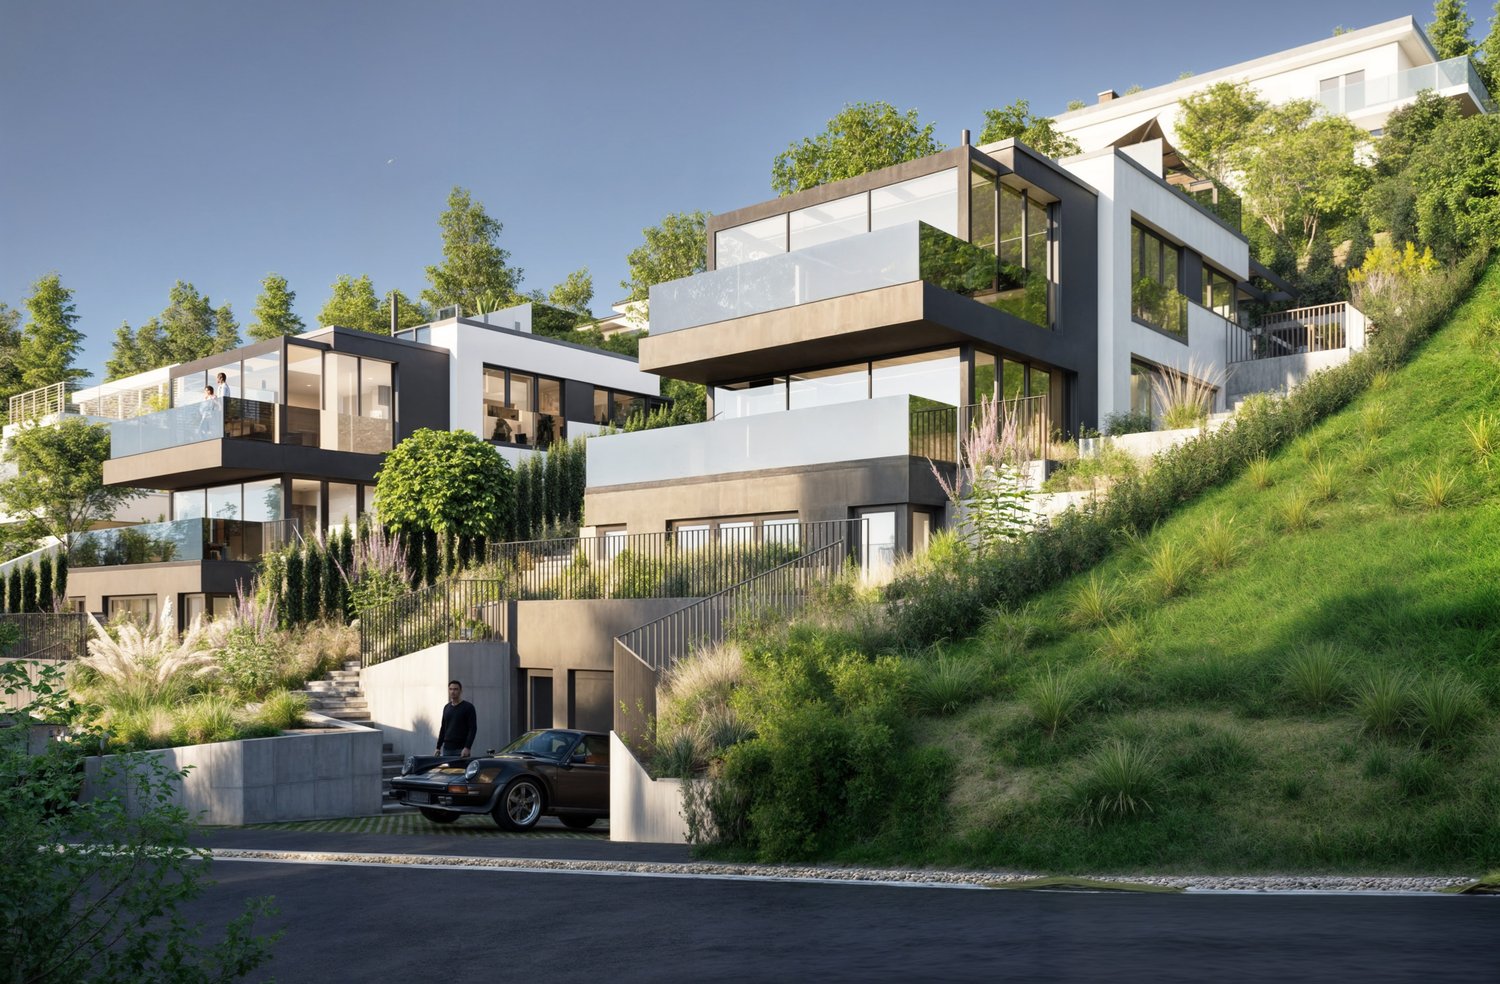
Luxuriöse Maisonette-Wohnung mit Garten und Pool --- Luxurious duplex flat with garden and pool Hochwertige, fertigausgebaute 7-Zimmer Gartenwohnung auf zwei Ebenen mit Pool an bevorzugter Lage in Riehen. Geniessen Sie den Sommer 2026 im neuerbauten Eigenheim, bestehend aus durchdachten Grundrissen, hochwertigen Materialien und einer exklusiven Ausstattung.Die Gartenwohnung auf zwei Ebenen mit Pool befindet sich in einer luxuriösen Villa mit insgesamt zwei Parteien (Attikawohnung).Die Hanglage ermöglichte eine versetzte Bauweise von bis zu fünf Stockwerken, welche sich unauffällig in den Hang einfügen. Die ersten zwei Etagen befinden sich im Souterrain-Bereich. Die Stockwerke Erdgeschoss, Obergeschoss und Dachgeschoss passen sich dezent den umliegenden Gebäuden an. Bezug per sofort--- Two-storey garden apartment with pool in Riehen7-room two-storey garden apartment with pool in a prime location in RiehenGeneral:High-quality, fully finished 7-room two-storey garden apartment with pool in a prime location in Riehen. Enjoy the summer of 2026 in your newly built home, featuring well-designed floor plans, high-quality materials and exclusive fittings.The two-level garden apartment with pool is situated in a luxurious villa comprising a total of two units (penthouse).The hillside location allowed for a staggered construction of up to five storeys, which blend discreetly into the slope. The first two storeys are situated in the basement area. The ground floor, first floor and top floor blend discreetly with the surrounding buildings. Available immediately Maisonette-Wohnung mit Garten und Pool --- Maisonette flat with garden and pool UntergeschossDer Gebäudeeingang mit Treppenhaus und Lift in alle Stockwerke befindet sich neben den Garagen und ist sowohl vom Vorplatz wie auch über die Garagen zugänglich. Der Technikraum sowie ein Fahrradkeller befinden sich ebenfalls im Untergeschoss. Souterrain GartenwohnungÜber das Treppenhaus mit Lift betreten Sie das Wohn-und Kaminzimmer mit grosser Fensterfront. Von hier aus gelangen Sie in alle Räumlichkeiten. Nebst einem grossen Hobby- und einem Hauswirtschaftsraum befindet sich ein Bad mit Dusche und WC, sowie ein Kellerraum, welcher sich ideal als Fitnessraum nutzen lässt. Weiter führt der Weg vom Wohnraum über eine Ankleide in das Elternschlafzimmer und in das angrenzende Badezimmer mit Badewanne, Dusche WC sowie einer Sauna. Hier können Sie einen anspruchsvollen Arbeitstag mit viel Erholung und Ruhe ausklingen lassen. Vom Kaminzimmer aus führt Sie eine Treppe aus Parkett direkt in das Erdgeschoss, in Ihren grossen Ess- und Kochbereich mit offenem Wohnzimmer mit Cheminée. Erdgeschoss GartenwohnungDas Erdgeschoss ist sowohl über das Treppenhaus/Lift als auch die interne Treppe erreichbar, was für viel Privatsphäre innerhalb dieser Maisonette-Wohnung sorgt. Über eine Garderobe mit Einbauschrank und einem Gäste-WC mit Fenster gelangen Sie ebenfalls in das Zentrum Ihres Eigenheims, dem offenen Küchen- Ess- und Wohnbereich mit Cheminée, der in kalten Wintertagen für gemütliches Zusammenleben sorgt. Die hochwertige Einbauküche mit Kochinsel und weiteren Einbauschränken bietet gemeinsames Kochvergnügen und viel Stauraum. Vom Wohnbereich aus gelangen Sie über einen Flur in die beiden Schlafzimmer. Das Badezimmer mit Dusche, Badewanne und WC mit Fenster befindet sich zwischen den beiden Zimmern.Diese Raumaufteilung verschafft noch mehr Privatsphäre, auch zum Wohnbereich hin. Von allen Bereichen aus haben Sie durch die grossen Fensterfronten einen freien Blick in Ihren privaten Garten mit beheiztem Pool und gedeckter Poollounge. An schönen Tagen geniessen Sie das Frühstück mit der Familie auf Ihrer gedeckten Gartenterrasse und verbringen gesellige Abende mit Ihren Gästen in Ihrem Paradies.---BasementThe building entrance, with a staircase and lift to all floors, is situated next to the garages and is accessible both from the forecourt and via the garages. The utility room and a bicycle storage room are also located in the basement. Basement garden flatVia the staircase with lift, you enter the living room and sitting room with a fireplace and large windows. From here, you can access all the rooms. In addition to a large hobby room and a utility room, there is a bathroom with a shower and toilet, as well as a cellar room, which is ideal for use as a gym. The route continues from the living room through a dressing room into the master bedroom and the adjoining bathroom with bath, shower, WC and a sauna. Here you can wind down after a demanding day's work with plenty of rest and tranquillity. From the living room with fireplace, a staircase with parquet flooring leads directly to the ground floor, into your large dining and kitchen area with an open-plan living room featuring a fireplace. Ground Floor Garden ApartmentThe ground floor is accessible via both the main staircase/lift and the internal staircase, ensuring plenty of privacy within this maisonette apartment. Via a hallway with a built-in wardrobe and a guest WC with a window, you also reach the heart of your home: the open-plan kitchen, dining and living area with a fireplace, which ensures cosy togetherness on cold winter days. The high-quality fitted kitchen with a cooking island and further built-in cupboards offers the pleasure of cooking together and plenty of storage space. From the living area, a hallway leads to the two bedrooms. The bathroom, featuring a shower, bath and toilet with a window, is situated between the two bedrooms. This layout offers even more privacy, including from the living area. From every room, the large windows provide an unobstructed view of your private garden with its heated pool and covered pool lounge. On fine days, you can enjoy breakfast with your family on your covered garden terrace and spend convivial evenings with your guests in your own little paradise. Aussenbereich --- Outdoor area Ihr privater Garten mit PoolDie Gartengrundstücke bestehen aus Wiesenflächen mit heimischen Bäumen. Gesäumt wird das Grundstück von Sträuchern und Stauden. An heissen Sommertagen finden Sie stets ein schattiges Plätzchen, an dem Sie entspannen können. Erfrischung bietet Ihnen der 8 x 4 Meter grosse Pool. Dieser ist eingebettet und beheizt. Eine gedeckte Poollounge lädt zum Verweilen und Entspannen ein. Bepflanzung der GrundstücksgrenzenDie Grundstücksgrenzen werden mit Wildstrauchhecken bepflanzt. Zu den Wegen und Rändern hin verschönern tiefere Pflanzen, u. a. Hortensien und Hartriegelgewächse den Blick in Ihren Garten. Die Unterbepflanzung besteht aus heimischen sowie standortgerechten Stauden, Gräsern und Farnen.---Your private garden with poolThe garden plots consist of lawns with native trees. The plot is bordered by shrubs and perennials. On hot summer days, you will always find a shady spot where you can relax. The 8 x 4 metre pool offers refreshment. It is sunken and heated. A covered pool lounge invites you to linger and relax. Planting along the property boundariesThe property boundaries are planted with wild shrub hedges. Along the paths and edges, taller plants, including hydrangeas and dogwoods, enhance the view of your garden. The ground cover consists of native and site-appropriate perennials, grasses and ferns. Dokumentation --- Documentation Bitte kontaktieren Sie uns für die Zusendung der ausführlichen Dokumentation. Wir freuen uns auf Ihre Anfrage.---Please contact us to receive the detailed documentation. We look forward to your enquiry.

Travel time
-
1 / 30
10 rooms, 368m², Price on request
Rütiring 122, 4125 Riehen

Exklusiver Neubau bezugsbereit - Exclusive new-build ready to move into

Luxuriöses Einfamilienhaus mit Pool an Bestlage in Riehen --- Luxurious detached house with a pool in a prime location in Riehen Hochwertige, fertiggestellte 10-Zimmer Villa mit Pool an bevorzugter Lage in Riehen. Geniessen Sie bereits den Sommer 2026 im neuerbauten Eigenheim, bestehend aus durchdachten Grundrissen, hochwertigen Materialien und einer exklusiven Ausstattung.Das fünfstöckige Gebäude mit eigenem Lift befindet sich in Hanglage passt sich mit dessen Volumen und Ausrichtung perfekt auf die örtlichen Gegebenheiten an. Einerseits ermöglicht die Position des Gebäudes eine perfekte Ausnutzung des südseitigen Gartens mit gedecktem Sitzplatz, Pool und Poolhaus und zum anderen ermöglicht die beachtliche Höhe eine atemberaubende Weitsicht über Basel, das Elsass und den Tüllinger Berg.Die durchdachten Grundrisse stellen ein vielfältiges Nutzungsangebot dar, so besteht beispielsweise im Bedarfsfall die Möglichkeit Räumlichkeiten abzutrennen und als Einliegerwohnung oder Büro zu nutzen.---High-quality 10-room detached house with a pool in a prime location in Riehen. Start enjoying summer 2026 in your newly built home, featuring well-designed floor plans, premium grade materials and refined fittings.The five-storey building, which has its own lift, is situated on a hillside and, thanks to its size and orientation, blends perfectly into the local landscape. On the one hand, the building's position allows for the full enjoyment of the south-facing garden, complete with a covered seating area, swimming pool and pool house; on the other hand, its considerable height offers breathtaking views over Basel, Alsace and the Tüllinger Berg.The well-thought-out floor plans offer a wide range of possibilities; for example, if required, it is possible to partition off areas and use them as a granny flat or office. Raumangebot innen --- Interior layout UntergeschossÜber den geräumigen Vorplatz gelangen Sie mit dem Auto direkt in die Doppelgarage. Von der Garage aus haben Sie direkten, internen Zugang zum Treppenhaus und einem Lagerraum.Der Haupteingang des Hauses befindet sich direkt nebenan, dieser überzeugt durch ein grosszügiges Einbaumöbel mit gesonderter Sitzmöglichkeit. Angrenzend befindet sich das Treppenhaus und der Lift in alle Stockwerke, sowie der Zugang zu einem weiteren Lagerraum und der Technik. Souterrain mit Option einer 2.5-Zimmer-WohnungDas Souterrain besteht aus einem grossen Wohnbereich, einem Schlafzimmer und einer Nasszelle mit Dusche/WC. Vorgenannte Räumlichkeiten liessen sich problemlos vom Rest abtrennen und würden eine Nutzung als Einliegerwohnung oder Büro ermöglichen. Der Küchen- sowie Waschmaschinen-/Tumbleranschluss ist bereits vorbereitet. Ebenfalls befindet sich auf diesem Niveau ein grosser Hauswirtschaftsraum mit Waschmaschine/Tumbler, welcher gesondert vom Treppenhaus aus zugänglich ist.ErdgeschossIm Erdgeschoss befindet sich ein Gäste-WC mit vorgelagerter Garderobe, von der aus Sie direkt in den offenen und grosszügigen Koch-, Ess- und Wohnbereich gelangen. Die Küche mit grosser Insel stellt ein weiteres Highlight da, sie überzeugt durch hochwertige Materialien wie lackierte MDF Fronten, schwarze Edelstahlarbeitsplatte und exklusive Geräteausstattung von Miele, Quooker und Bora (Bora Professional Herd, Gefrierschrank mit Icemaker, Winecooler, Vakuumier- und Wärmeschublade, Steamer, Backofen, ?). Das Wohnzimmer ist in einem Teilbereich überhoch mit Galerie in das erste Obergeschoss. An kalten Wintertagen lädt das Cheminée zur Gemütlichkeit ein. An wärmeren Tagen geniessen Sie von der gedeckten Gartenterrasse Ihre Privatsphäre mit Blick in den Garten und auf den Poolbereich. Alle Anschlüsse für den Einbau einer gesonderten Outdoorküche sind bereits vorgesehen.ObergeschossDas Obergeschoss verfügt über zwei Zimmer mit Bad en Suite, je mit Dusche/WC, und ein weiteres Zimmer, welches sich ideal als Büro nutzen lässt. Angrenzend an den Flur befindet sich eine grosszügige Fläche mit wunderbarer Weitsicht und wäre ebenfalls als Bibliothek, Yogaraum oder dgl. eignet.DachgeschossIm Dachgeschoss befindet sich der exklusive Elternbereich. Über das Treppenhaus oder den Lift gelangen Sie in die Ankleide. Vom Ankleideraum erreichen Sie direkt angrenzend das lichtdurchflutete Bad, unter anderem mit freistehender Badewanne, Dusche und eine Sauna. Von hier aus ist eine der zwei Terrassen zugänglich, welche einen wunderbaren Blick in die angrenzenden Wälder und den eigenen Garten ermöglicht. Zurück in die Ankleide grenzt der Masterbedroom mit einer atemberaubenden Sicht über Basel, das Elsass und den Tüllinger an, ebenfalls mit eigener Terrasse. --- Basement levelThe spacious forecourt leads directly into the double garage by car. From the garage, you have direct internal access to the staircase and a storage room.The main entrance to the house is located right next door and features a generous built-in unit with a separate seating area. Adjacent to this are the staircase and the lift to all floors, as well as access to a further storage room and the technical room. Basement level with the option for a 2.5-room flatThe basement comprises a large living area, a bedroom and a bathroom with shower/WC. These rooms could easily be separated from the rest of the property and would be suitable for use as a granny flat or office. Connections for the kitchen and washing machine/tumble dryer are already in place. Also on this level is a large utility room with a washing machine and tumble dryer, which is accessible separately via the staircase.Ground FloorThe ground floor features a guest WC with an adjoining cloakroom, from which you enter the open-plan and generously proportioned kitchen, dining and living area. The kitchen, with its large island, is a particular highlight, showcasing high-quality materials such as lacquered MDF fronts, a black stainless-steel worktop and premium appliances by Miele, Quooker and Bora (including a Bora Professional hob, freezer with ice maker, wine cooler, vacuum and warming drawers, steamer, oven, etc.).Part of the living area boasts a double-height ceiling with a Mezzanine overlooking from the first floor. On colder winter days, the fireplace creates a cosy atmosphere, while in warmer months you can enjoy privacy on the covered garden terrace, with views over the garden and pool area. All connections for the installation of a separate outdoor kitchen are already in place.First FloorThe first floor offers two bedrooms, each with an en-suite bathroom including shower and WC, as well as an additional room ideally suited for use as an office. Adjacent to the hallway is a generous open area with far-reaching views, perfectly suited as a library, yoga space or similar.Top FloorThe top floor is dedicated to an exclusive master suite. Accessed via the staircase or lift, you enter a spacious dressing room. From here, you step directly into a light-filled bathroom featuring, among other amenities, a freestanding bathtub, a shower and a sauna. This level also provides access to one of two terraces, offering wonderful views of the surrounding woodland and the private garden.Adjoining the dressing room is the master bedroom, boasting breathtaking views over Basel, Alsace and the Tüllinger hills, and benefiting from its own private terrace. Aussenbereich Ihr privater Garten mit PoolÜber den Terrassenzugang vom Wohnbereich aus, oder über den gesonderten Weg im Aussenbereich vom Hausvorplatz aus, gelangen Sie in den Garten. Der Aussenbereich wurde sorgfältig geplant und besticht ebenfalls durch hochwertige Ausstattung. So gibt es zwei gedeckte Sitzbereiche, einer mit erhöhter Lage direkt an den Wohnbereich angrenzend (Anschlüsse für Outdoorküche vorbereitet), und ein weiterer auf der gegenüberliegenden Seite - beide mit Einbauspots. Zwischen den Sitzplätzen befindet sich der Pool (ca. 4x9m) mit unterschiedlichen Ebenen, professioneller Gegenstromanlage und einer automatischen Pooltechnik, selbstverständlich beleuchtet und beheizbar. Nebst dem Pool eine Pooldusche. Die Naturflächen sind gesäumt von einer Wiesenfläche, einheimischen Bäumen. Gräsern und Kräutern. Eine automatische Bewässerungsanlage sorgt für wenig Aufwand in den Sommermonaten. Eine kleine Auswahl weiterer HighlightsDas Gebäude verfügt über eine kontrollierte Wohnungslüftung, welche stets für einen Luftwechsel sorgt und ideal für Allergiker ist, sie wurde zudem mit einem Erdregister versehen, welches in den Sommermonaten die Luft vorkühlt. Die Wärmeerzeugung des Brauchwarmwassers, der Fussbodenheizung, der Luft und des Pools erfolgt über eine Luftwärmepumpe. Strom wird über die hauseigene PV-Anlage erzeugt. Das Brauchwasser wird mit einer Enthärtungsanlage aufbereitet. Das Gebäude hat das Minergie P Labe. Eine Wallbox befindet sich bereits in der Garage, Einbruchmeldeanlage mit Sensoren ist im ganzen Haus. Das Haus ist massiv gebaut, alle erdberührten Bauteile verfügen über Wohnraumabdichtungen und schützen vor Radongassen.Sehr gerne führen wir ...


Travel time
-
1 / 12
5.5 rooms, 170m², CHF 1,195,000.–
Hauptstrasse 102B, 4416 Bubendorf

Spacious living with a view of the green

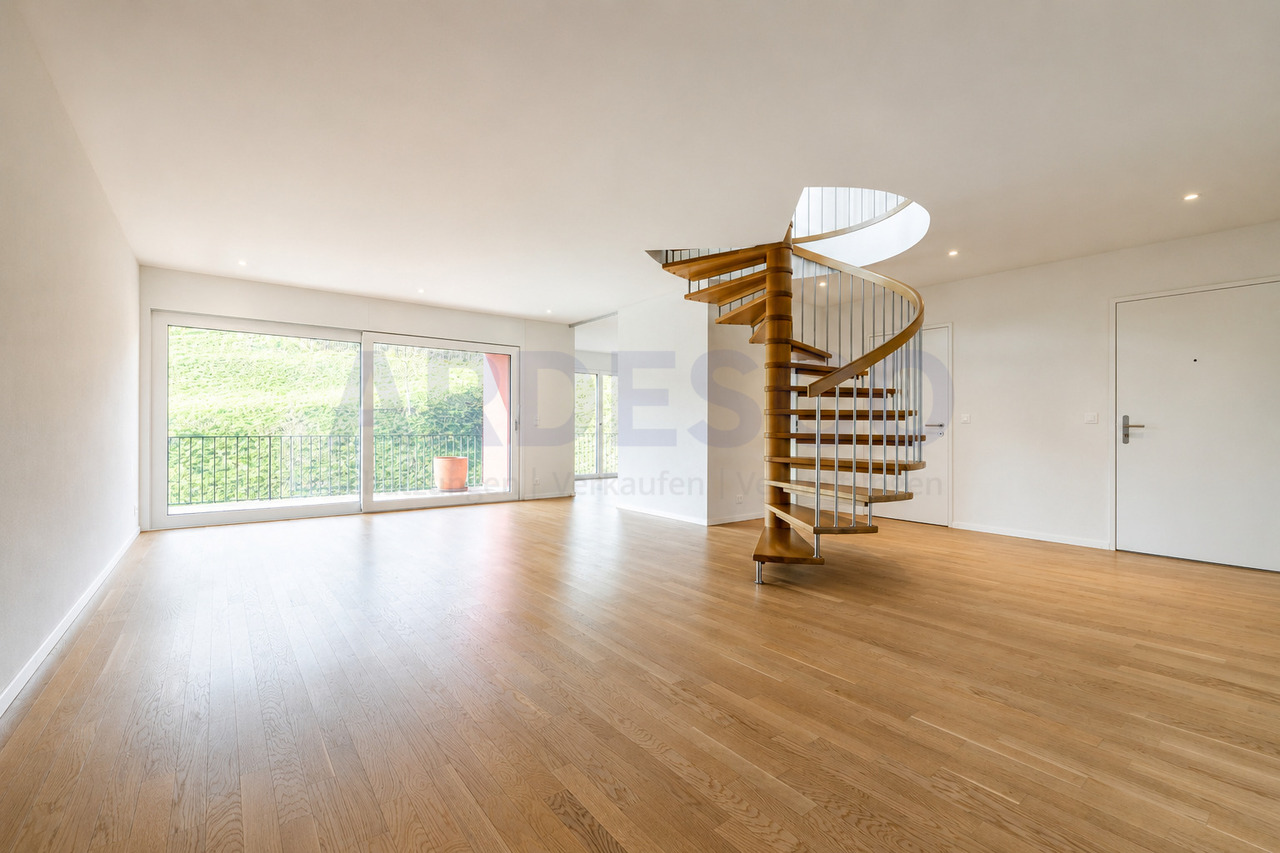
Generosity, comfort, and plenty of space for different living situations characterize this special home. Bright rooms and a well-thought-out layout create an open living feel with enough retreat possibilities. A real meeting point is the modern, timeless kitchen. Here, cooking, storytelling, and enjoying together - for two, with family or with guests - takes place. The open connection to the living and dining area creates a pleasant atmosphere. The division of the maisonette over two living levels offers a lot of flexibility. Whether family, home office, guest room, or personal retreat - the rooms can be used in a variety of ways. Three wet cells also provide comfort and privacy in everyday life. Two balconies and the view of the green create beautiful retreats and round off the living feel. A home with a lot of space, flexibility, and high living quality.Now enjoy the highlights of this attractive offer: - High-quality and harmonious construction- Modern, timeless kitchen- Two balconies with a view of the green- Spacious upper floor with separate balcony- 3 wet cells: 1 × bathtub/shower, 2 × shower/WC- Laundry room with washing machine and dryer- 1x parking space à CHF 35'000.--- Party cellar for shared use (approx. 50 people)- and much more...Location: Those who like to live close to nature and still want to be well connected will find a very pleasant combination in Bubendorf. The Hintere Frenke flows nearby and its gentle rustling gives the surroundings a special atmosphere.The green surroundings invite you to come home and unwind. At the same time, Liestal and Basel remain easily accessible - ideal for all those who appreciate nature and tranquility without wanting to sacrifice good accessibility.As your competent contact for any questions about this property, we are of course always available for you.If you would like to view more properties, please visit us at www.ardesco.ch.

Travel time
-
1 / 13
  • Parking space
  • Garage
  • View
  • +3
10 rooms, 437m², Price on request
4410 Liestal

Dream villa for 2 generations in Liestal

In a privileged residential area in Liestal, this impressive property presents itself as a true statement for demanding living. Embedded in a spacious plot of 1,115 m² and surrounded by a lot of greenery, this estate combines tranquility, privacy, and representativeness at the highest level. With a living area of around 437 m², supplemented by a two-story annex apartment, the property offers an exceptional space offer with diverse usage possibilities.This property also impresses with the following key data:- 10 rooms- 7 bedrooms- 4 bathrooms- 1 guest toilet- Elevator on all floors- separately accessible annex apartment over two floors- garden approx. 810 m²- whirlpool- garage for up to 11 vehicles...and much moreThis exceptional property combines generosity, functionality, and a high level of quality of life. Ideal for people who are looking for something special - a home with character, substance, and plenty of space for individual life designs, embedded in an attractive residential area with excellent connections.A property that not only offers living space but also conveys a sense of living. Convince yourself and arrange a personal viewing appointment. We look forward to your contact!The cantonal capital Liestal is idyllically located on the Ergolz and presents itself as a highly sought-after residential area in the Oberbaselbiet due to its proximity to the city of Basel. The educational offer covers all school levels from kindergarten to high school and vocational school. The highway in the direction of Basel, Zurich, Bern, and Germany is only a few minutes' drive away, so you can reach the city of Basel in 15 minutes or Basel-Mulhouse Airport in 25 minutes. Living in Liestal enables an ideal combination of urban living with immediate proximity to nature and excellent infrastructure. The property is located high up on the popular sun hill of Liestal, with a far-reaching view of the surroundings and close to nature. The bus station is a few minutes' walk away and takes you directly to Liestal's train station, from where rapid trains run to Basel, Olten, Bern, and Zurich.

  • Parking space
  • Garage
  • View
  • +3
Fat Dakaj

Fat Dakaj

1 / 10
Fat Dakaj

Fat Dakaj

  • Parking space
  • Elevator
16 rooms, 549m², CHF 2,550,000.–
4433 Ramlinsburg

4 Apartments, an INVESTMENT with Substance!

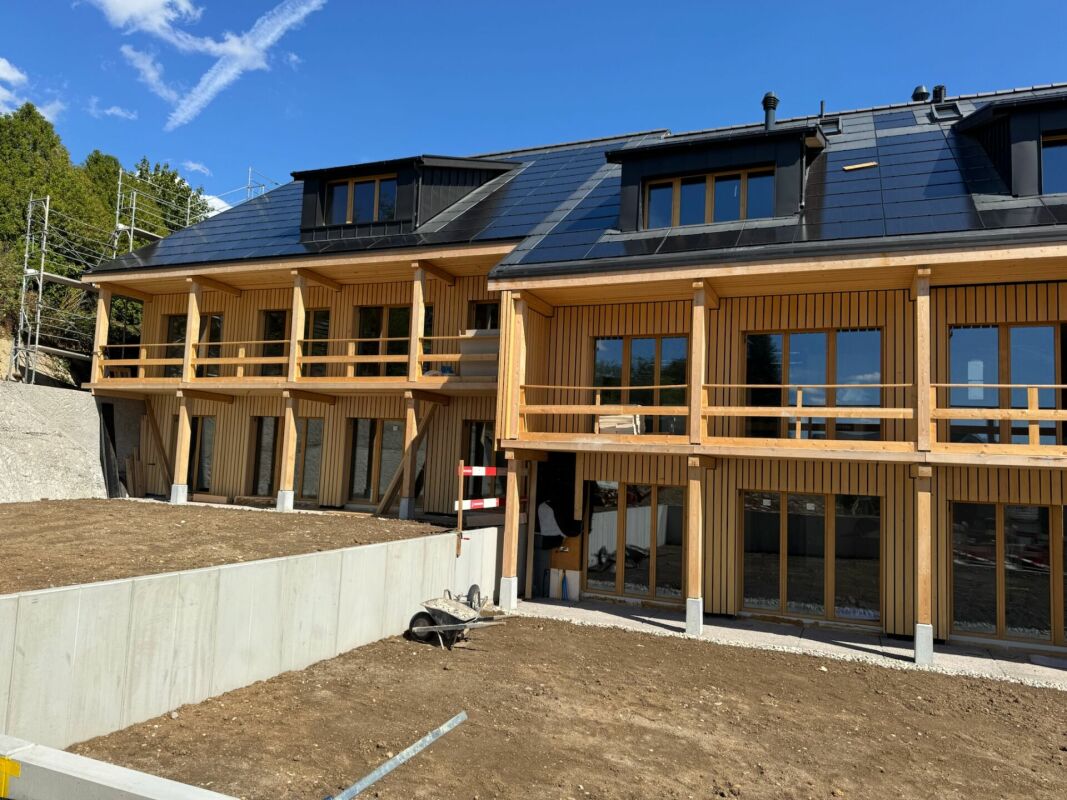
For sale is a high-yielding stock corporation with four high-quality residential units and six parking spaces in a modern and very well-maintained property within a condominium ownership community.The apartments present themselves in an excellent condition and have been carefully maintained during each tenant change. All units were built to owner-occupier standards and impress with high-quality construction and well-thought-out floor plans, ideal prerequisites for sustainable and stable demand.The property, built in 2001, offers investors a clear and lean participation structure without additional assets or non-operating obligations. The real estate package impresses with solid and stable rental income, long-term potential for value appreciation, and a transparent investment structure.An attractive opportunity for investors who want to combine security, substance, and sustainable returns in a structured real estate investment. Here, no wishes are left unfulfilled. Take advantage and convince yourself! This PREMIUM HOMES offer includes: • Fully rented investment property • 4 residential units in owner-occupier standard • 2 × 4.5-room apartments approx. 180 m² • 2 × 3.5-room apartments approx. 125 m² • 6 parking spaces included • Sufficient parking spaces • Attractive and stable rental income • Continuously maintained / very good condition • Lift available • Schools, shopping, and public transport in the immediate vicinity • Net living area: 549 m² • Gross living area: approx. 604 m² • And much more... Interested? We would be happy to take you through a non-binding viewing! Do you want to sell your house or apartment worry-free? We will tell you the current market value of your property, discreetly and non-bindingly! Are you interested in a first non-binding exchange of ideas? Don't hesitate and contact us. We look forward to hearing from you.
  • Parking space
  • Elevator
Sarusshan Sooriyakanthan

Sarusshan Sooriyakanthan

1 / 8
Sarusshan Sooriyakanthan

Sarusshan Sooriyakanthan

  • Parking space
  • Balcony / Terrace
  • Garage
  • +4
5 rooms, 103m², CHF 749,000.–
4310 Rheinfelden

Most Affordable Apartment in Rheinfelden: Renovated & Ready to Move In – Act Now!

Imagine coming home in the evening – everything new, nothing to do, just enjoy. This completely renovated 5-room apartment in Rheinfelden is currently the most affordable of its kind on the market.Highlights at a glance:✓ Most affordable fully renovated apartment in Rheinfelden✓ Bank estimates the apartment at 833,000 CHF!✓ No renovation backlog – no additional capital needed✓ New kitchen, new bathroom, new floors, etc.✓ Elevator in the building✓ Garage space optionally available for purchase✓ Central, border-area location with short distances to city center & public transport✓ Ready to move in – simply move in and feel at home✓ No building rights!Object descriptionRheinfelden – central, border-area, in demand Rheinfelden combines quality of life on the Rhine with short distances to the city center, public transport, and the border. A location that gains value in the long term.Completely renovated – without renovation backlog 2026 fully modernized: new kitchen, new bathroom, new floors, new windows. No hidden costs, no additional capital needed – you move in and settle in, that's all.Well-thought-out room layout 5 rooms, bright and functional. Ideal for couples, small families, or as a compact, low-maintenance retirement home thanks to the elevator.The price advantage – clear and proven Current market values for renovated apartments in Rheinfelden average around CHF 820,000 and rising. This apartment is the most affordable fully renovated apartment on the market – an advantage that pays off.Secure a viewing appointment now📞 Call us directly or write to us – we will organize a appointment.

  • Parking space
  • Balcony / Terrace
  • Garage
  • +4
1 / 6
  • Balcony / Terrace
  • Elevator
5.5 rooms, 165m², CHF 1,250,000.–
4414 Füllinsdorf

Dream Home on Two Levels with Garden and Balcony

This 5.5-room maisonette in Fuellinsdorf combines a homey feel with modern comfort on a spacious 165 m2. The completely renovated kitchen in 2024 and the stylish bathrooms make it easy to arrive. The garden seating area in the idyllic inner courtyard and the additional balcony provide peace and sunshine. Two bathrooms plus a guest toilet, a laundry room with its own washing tower, and a large cellar offer plenty of space for families, home offices, or couples with demands. The elevator and direct access from two underground parking spaces round it off.This BETTERHOMES offer is characterized by the following advantages:- Living with a homey feel on spacious 165 m²- completely modernized kitchen and bathrooms (2024)- private garden seating area with idyllic inner courtyard- additional balcony for relaxed sunbathing hours- two stylish bathrooms plus guest toilet- laundry room with its own washing tower and large cellar room- elevator in the building for maximum living comfort- quiet, family-friendly location with high quality of life- two comfortable underground parking spaces (each CHF 30,000 extra) with direct access to the property- and, and, and ...Interested? Contact us for a non-binding viewing!Not found anything suitable? Over 2,000 more offers at: www.betterhomes.ch - the real estate fair mediatorWant to market your own property?Benefit from our know-how: https://www.betterhomes.ch/de/profitierenDo you want to have a property valued?Find out its value now through our free valuation, immediately and without obligation!https://www.betterhomes.ch/de/knowledge/estimationMore detailsLocation: good Condition: good Bathrooms / wet cells: 3 (1 x WC / double sink / shower / bathtub, 1 x WC / sink / shower, 1 x sink / WC )Heating system: gas heating / underfloor heating Public transport: bus, 200 m / train, 700 m Schools: primary school, 200 m Shops: Denner, 120 m / Migros, 250 m / Aldi, 560 m

  • Balcony / Terrace
  • Elevator

Other interesting objects