2 results - Properties for sale with Balcony / Terrace: Oberschrot

More objects in your automatically expanded search area
20 results - Radius: + 10km
Yannis Simon

Yannis Simon

1 / 13
Yannis Simon

Yannis Simon

  • Balcony / Terrace
  • Garage
  • View
  • +2
4.5 rooms, 102m², CHF 865,000.–
Pré Henry 3, 1752 Villars-sur-Glâne

Living with a view - conservatory, morning sun, and plenty of charm

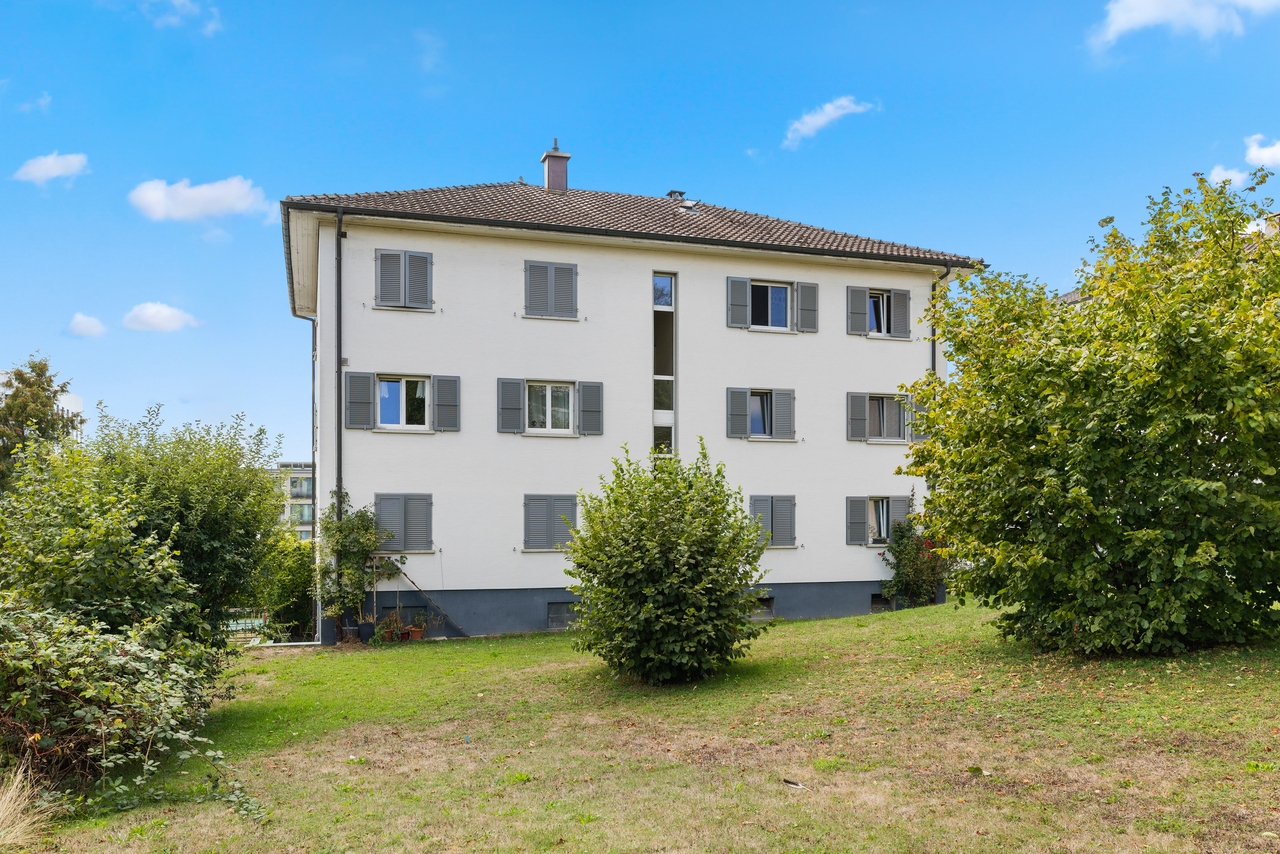
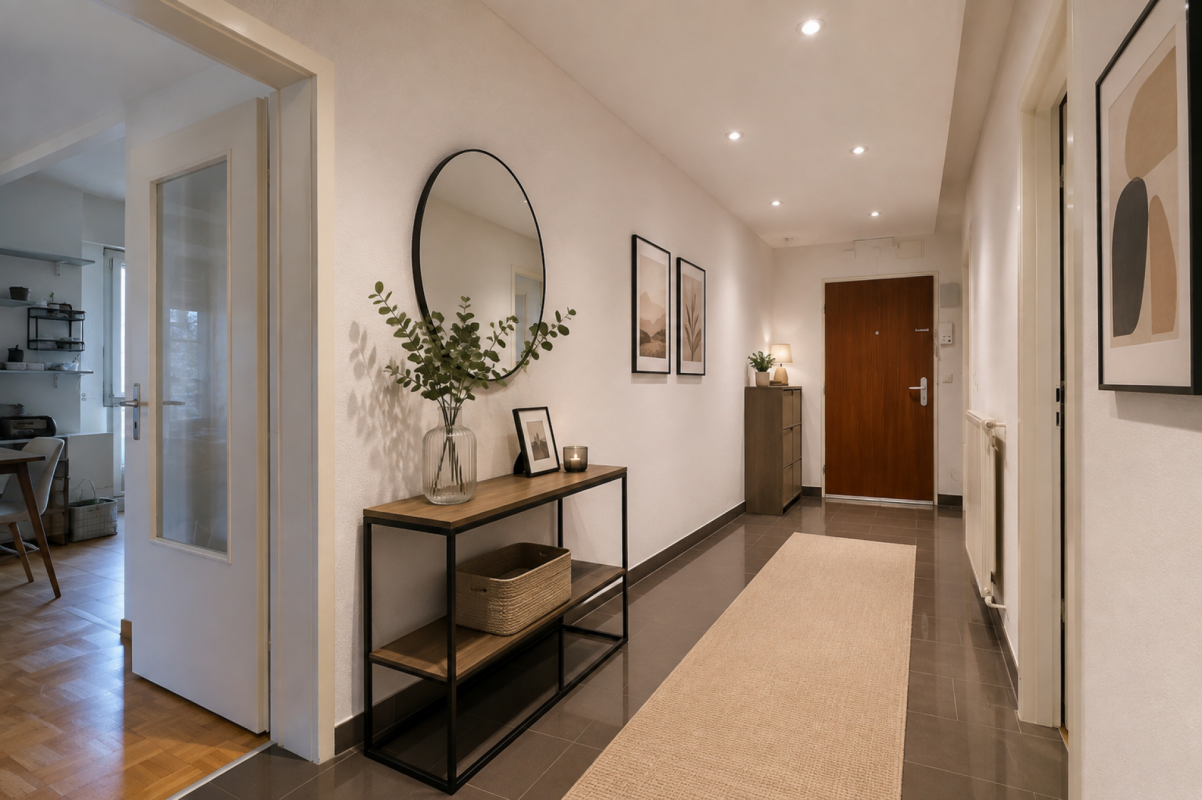
Welcome to Pré Henry 3 in Villars-sur-GlâneQuiet living and yet benefiting from an excellent infrastructure - Villars-sur-Glâne convinces with its immediate proximity to the city of Freiburg and good transport links. Shopping facilities, services, and public transport are located in the immediate vicinity and make everyday life easier. At the same time, the surroundings offer attractive opportunities for walks and relaxation in the green.Let me introduce myself: a well-maintained and bright 4.5-room apartment on the 2nd floor. Built in 2007, I offer a well-thought-out floor plan, comfortable living comfort, and a special outdoor area with a beautiful view.My entrance area welcomes you with practical built-in closets that provide valuable storage space. From here, my harmoniously designed living area opens up.My open and charming kitchen fits perfectly into the living concept and has direct access to the conservatory. Investments have already been made in the equipment: the dishwasher is only about a year old, and the refrigerator was replaced about two years ago.The adjacent bright living and dining area forms the heart of my home. Large window areas provide plenty of daylight and create a friendly living atmosphere. Parquet and plank floors underline my timeless and well-maintained character.A special highlight is my conservatory. It extends the living space and creates a smooth transition to the outside. From here, you can directly access my charming balcony, where you can already enjoy the first sunbeams in the morning. The beautiful view of the surrounding countryside and mountains makes this area a special place for relaxed hours.My main bedroom has a private bathroom with a bathtub and thus offers comfortable privacy. Two more bright rooms can be used flexibly as children's, guest, or home offices. An additional bathroom with a shower complements the room offer and provides additional comfort.A gas heating system with underfloor heating provides pleasant warmth. The double-glazed windows and the overall good condition round off my living comfort. Particularly practical is the private laundry room with its own washing machine and dryer.I also include a private basement compartment and a parking space. Thanks to the existing elevator, my apartment on the 2nd floor is easily accessible and is therefore also ideal for people who value comfortable and age-friendly living.My highlights at a glance • 4.5-room apartment on the 2nd floor • Around 102 m² of living space • Year of construction 2007 and good condition • Bright living and dining area • Open, charming kitchen • Newer dishwasher and refrigerator • Conservatory with access to the balcony • Balcony with morning sun • View of the surrounding countryside and mountains • Main bedroom with private bathroom • Two more bright rooms • Second bathroom with shower • Private laundry room with washing machine and dryer • Underfloor heating • Elevator for comfortable access • Parking space and basement • Quiet and yet central location • Shopping facilities and bus stop in the immediate vicinity I combine brightness, a well-thought-out floor plan, and...

  • Balcony / Terrace
  • Garage
  • View
  • +2
Travel time
-
1 / 13
  • Parking space
  • Balcony / Terrace
  • View
  • +1
4.5 rooms, 89m², CHF 927,000.–
Route de la Glâne 19, 1700 Fribourg

The last balcony of almost 50 m². A terrace that becomes a true living space.

Less than a year before the delivery of the Invictus Tower, only 9 apartments out of 52 are still available in the project.Located on the 11th floor, this 4.5-room apartment is the last one in the Tower to offer a 47.1 m² terrace. An exceptional outdoor space that naturally extends the 89 m² of living space and accompanies every moment of the day. This terrace becomes a true additional room, offering the freedom to arrange a dining area, an outdoor lounge or simply a place to take the time to admire the panorama over the seasons.Its northeast orientation reveals the sunrise over the Fribourg Prealps every morning, while the city stretches out at your feet. The living room of about 30 m² and the main bedroom open directly onto this generous terrace, designed as a true living space. The main area, oriented north, invites summer meals and long evenings, while the eastern part frames the reliefs of the Prealps.The three bedrooms, ranging from 10 to 16 m², allow for a family to be accommodated or a workspace to be created without compromise.This property is being resold during the ongoing project and already benefits from superior services, with nearly CHF 63,000.– of additional investments made in the kitchen and bathrooms.In the spring of 2027, your terrace will no longer be a project on paper: it will become the first place to enjoy your coffee facing the sunrise.As the tallest residential building in the canton of Fribourg, the Invictus Tower is part of a developing neighborhood, just a few minutes from the city center. Its contemporary architecture, Minergie certification, and ideal location, close to public transportation and major axes connecting Bern and Lausanne, make it an address designed for today and tomorrow.

  • Parking space
  • Balcony / Terrace
  • View
  • +1
Travel time
-
  • 2-story modern white house with large windows, garage, and parking space for 2 cars
  • A modern, multi-unit residential complex with several white, cube-shaped buildings. The buildings have large windows and balconies, and there is a paved parking area in front with designated parking spaces.
  • Modern, multi-story white building with large windows, balconies, and a garage with parking spaces in the front
  • Modern bathroom with a large round mirror, a marble vanity with drawers, and a window providing natural light. The bathroom is tiled with neutral-colored tiles and has white towels hanging on the wall.
  • Spacious bedroom with a large bed, white bedding, and a modern abstract artwork on the wall. The room features a textured accent wall in a dark brown color, and two bedside tables with lamps. The floor is covered with a neutral-colored rug.
  • Spacious bedroom with large windows, hardwood floors, a wall-mounted TV, a dresser, and a comfortable chair.
  • Spacious bedroom with large windows, green upholstered bed, desk with computer, and potted plant
  • Spacious bedroom with large windows, modern chandelier, beige upholstered bed, desk with chair, and artwork on the walls.
  • Spacious living room with large windows providing a view, gray and wood-toned color scheme, built-in shelving units flanking the TV, plush gray sofas, and a coffee table
  • Spacious open-concept living room and dining area, with large windows, grey sofas, coffee table, and modern artwork on the wall. The kitchen is visible in the background.
  • The image shows a modern and spacious kitchen and dining area. The kitchen features sleek gray cabinets, a built-in oven, and a dishwasher. The dining table is large and rectangular, with comfortable upholstered chairs surrounding it. The room has a minim
  • Modern kitchen with gray cabinets, white countertops, built-in appliances including a dishwasher, and a kitchen island with bar stools.
  • Large dining table with marble top, beige upholstered chairs, modern chandelier with glass globes, built-in shelving, floor-to-ceiling windows providing natural light and a view of the outdoor area
  • Modern bathroom with marble-like tiles, a wall-mounted vanity with a sink, a toilet, and a large illuminated mirror. The room has a clean and minimalist design.
  • A modern residential complex with multiple white, two-story buildings. Each building has a garage and parking spaces in front. The buildings have large windows and balconies. The complex is surrounded by trees and greenery.
  • Spacious bathroom with marble-like tile walls and floors, a wall-mounted toilet, a vanity with a sink and drawers, and a large backlit mirror. The bathroom also features a black metal towel rack and a potted plant for decor.
1 / 16
4.5 rooms, 150m², CHF 1,195,000.–
Route des Russilles 5, 1724 Le Mouret

Reflections of the Horizon

Reflections of the Horizon – 8 modern villas in Mouret (FR)Quiet environment – Modern architecture – Unobstructed view – Private gardensIn a green setting in the heart of the village of Mouret, discover Reflections of the Horizon, a new project of 8 individual villas with clean lines, designed to offer a peaceful, bright and nature-harmonizing living space.Each villa offers a spacious area, spread over 2 levels + basement, with light-filled rooms thanks to large window fronts, a ceiling height of 2.80 m and careful finishes that combine modern comfort and timeless elegance.Layout: • Ground floor: spacious living room with over 29 m², dining room, open kitchen with storage room, guest toilet and direct access to a private garden. • First floor: 3 bedrooms, including a parental bedroom with dressing room and en-suite shower room as well as a bathroom with bathtub. • Basement: cellar, technical room, laundry room and 2 covered parking spaces. Highlights:✅ Quiet residential area✅ 10 minutes from Fribourg and close to the A12✅ Close to schools, kindergarten, shops, public transport and leisure facilities✅ New build, high-quality materials✅ Unobstructed view of the mountains and the Fribourg landscape✅ Possibility of customization according to your preferences (depending on the stage of construction)Experience the perfect balance between rural tranquility and urban proximity in an ideal environment for families, nature lovers and people seeking peace.📞 Contact us today to organize a visit or receive the full documents!+41 79 709 01 95+41 26 916 17 51

Travel time
-
  • Spacious dining area with a large marble-top dining table and comfortable upholstered chairs. The room features a modern chandelier with glass globes, built-in shelving, and large windows overlooking a balcony or terrace area.
  • The image shows a modern and spacious kitchen and dining area. The kitchen features sleek gray cabinets, a built-in oven, and a dishwasher. The dining table is large and rectangular, with comfortable upholstered chairs surrounding it. The room has a minim
  • Modern kitchen with gray cabinets, white countertops, built-in appliances including a dishwasher, and a kitchen island with bar stools.
  • Modern, multi-story white building with large windows, balconies, and a garage with parking spaces in the front
  • Spacious bathroom with marble-like tile walls and floors, a wall-mounted toilet, a vanity with a sink and drawers, and a large backlit mirror. The bathroom also features a black metal towel rack and a potted plant for decor.
  • Modern bathroom with gray tile walls, floating vanity with vessel sink, wall-mounted toilet, and a window
  • Large gray marble-like tiles covering the walls and floor, a built-in bathtub, and a black shower fixture on the wall.
  • Modern bathroom with white tiles, black framed glass shower enclosure, and a white toilet
  • Modern bathroom with a large round mirror, a marble vanity with drawers, and a window providing natural light. The bathroom features neutral-colored tiles and towels hanging on the wall.
  • Modern bathroom with gray tile walls, a glass shower enclosure, a floating vanity with a marble countertop, a round mirror, and a toilet.
  • Spacious bedroom with a large bed, white bedding, and a modern abstract artwork on the wall. The room features a textured accent wall in a dark brown color, and two bedside tables with lamps. The floor is covered with a neutral-colored rug.
  • Spacious bedroom with large windows, hardwood floors, a TV mounted on the wall, a dresser, and a comfortable chair.
  • Spacious bedroom with large windows, green upholstered bed, desk with computer, and artwork on the walls
  • Spacious bedroom with large windows, modern chandelier, beige upholstered bed, desk with chair, and artwork on the walls.
  • Spacious living room with large windows providing a view, gray and wood-toned color scheme, built-in shelving units flanking the TV, plush gray sofas, and a coffee table.
  • Spacious open-concept living room and dining area, with large windows, grey sofas, coffee table, and modern artwork on the wall. The kitchen is visible in the background, with a dining table and chairs. The space has a clean, minimalist design with neutra
  • Spacious bathroom with marble-like tiles, a wall-mounted vanity with a sink, a toilet, and a large mirror with built-in lighting. The room has a modern and minimalist design.
  • A modern residential complex with multiple white, minimalist-style townhouses or apartments. Each unit has a garage and designated parking spaces in the front. The buildings have large windows and balconies, and the complex is surrounded by greenery and l
  • 2-story modern white house with large windows, garage, and parking spaces in the front. The house is surrounded by trees and greenery, creating a peaceful and natural setting.
1 / 19
4.5 rooms, 150m², CHF 1,220,000.–
Route des Russilles 5, 1724 Le Mouret

Reflections of the Horizon

Reflections of the Horizon – 8 modern villas in Mouret (FR)Quiet environment – Modern architecture – Unobstructed view – Private gardensIn a green setting in the heart of the village of Mouret, discover Reflections of the Horizon, a new project of 8 individual villas with clean lines, designed to offer a peaceful, bright, and harmonious living space in harmony with nature.Each villa offers a spacious area, spread over 2 levels + basement, with light-filled rooms thanks to large window fronts, a ceiling height of 2.80 m and careful finishes that combine modern comfort and timeless elegance.Layout: • Ground floor: spacious living room with over 29 m², dining room, open kitchen with storage room, guest toilet and direct access to a private garden. • First floor: 3 bedrooms, including a parental suite with dressing room and private shower room as well as a bathroom with bathtub. • Basement: cellar, technical room, laundry room and 2 covered parking spaces. Highlights:✅ Quiet residential area✅ 10 minutes from Fribourg and close to the A12✅ Close to schools, kindergarten, shops, public transport and leisure facilities✅ New building, high-quality materials✅ Unobstructed view of the mountains and the Fribourg landscape✅ Possibility of adaptation to your preferences (depending on the progress of the construction)Experience the perfect balance between village tranquility and urban proximity in an ideal environment for families, nature lovers and people seeking serenity.📞 Contact us today to organize a visit or receive the full documents!+41 79 709 01 95+41 26 916 17 51

Travel time
-
  • Spacious open-concept living room and dining area, with large windows, grey sofas, coffee table, and modern artwork on the wall. The kitchen is visible in the background, with a dining table and chairs. The space has a clean, minimalist design with neutra
  • Spacious living room with large windows, gray sofas, wooden TV unit with shelves, and decorative items on the shelves
  • A modern, multi-unit residential complex with several white, cube-shaped buildings. The buildings have large windows and balconies, and there is a paved parking area in front with designated parking spaces.
  • Spacious bathroom with marble-like tile walls and floors, a wall-mounted toilet, a vanity with a sink and drawers, and a large backlit mirror. The bathroom also features a black metal towel rack and a potted plant for decor.
  • Modern bathroom with gray tile walls, floating vanity with vessel sink, wall-mounted toilet, and a window
  • Large gray marble-like tiles covering the walls and floor, a built-in bathtub, and a black shower fixture on the wall.
  • 2-story modern white house with large windows, garage, and parking spaces in the front. The house is surrounded by trees and greenery, creating a peaceful and natural setting.
  • Modern bathroom with white tiles, black framed glass shower enclosure, and a white toilet
  • Modern bathroom with a large round mirror, a marble vanity with drawers, and a window providing natural light. The bathroom is tiled with neutral-colored tiles and has towels and a potted plant for decor.
  • Modern bathroom with gray tile walls, a glass shower enclosure, a floating vanity with a marble countertop, a round mirror, and a toilet.
  • The image shows a modern and minimalist bedroom design. The room features a large bed with white bedding and a gray blanket, two bedside tables with lamps, and a large abstract artwork on the wall. The walls are covered in a textured brown material, creat
  • Spacious bedroom with large windows, hardwood floors, a TV mounted on the wall, a dresser, and a comfortable chair.
  • Spacious bedroom with large windows, green upholstered bed, desk with computer, and artwork on the walls
  • Spacious bedroom with large windows, plush beige upholstered bed, desk with chair, circular rug, and modern chandelier lighting.
  • The image shows a modern and open-concept kitchen and dining room. The kitchen features sleek gray cabinets, a built-in oven, and a dishwasher. The dining area has a large rectangular table with comfortable upholstered chairs. The room is well-lit with a
  • Modern kitchen with gray cabinets, white countertops, built-in appliances including a dishwasher, pendant lighting, and a kitchen island with bar stools.
  • Spacious dining area with a large marble-top dining table, comfortable upholstered chairs, and a modern chandelier. The room features floor-to-ceiling windows providing a view of the outdoor greenery. There is also a built-in shelving unit along the wall.
  • Spacious bathroom with marble-like tiles, a wall-mounted vanity with a sink, a toilet, and a large mirror with built-in lighting. The room has a modern and minimalist design.
  • Modern, multi-story white building with large windows, balconies, and a garage with parking spaces in the front
1 / 19
4.5 rooms, 150m², CHF 1,180,000.–
Route des Russilles 5, 1724 Le Mouret

Reflections of the Horizon

Reflections of the Horizon – 8 modern villas in Mouret (FR)Quiet environment – Modern architecture – Unobstructed view – Private gardensIn a green oasis in the heart of the village of Mouret, discover Reflections of the Horizon, a new project of 8 individual villas with clean lines, designed to offer a peaceful, bright, and nature-harmonizing living space.Each villa offers a spacious area, distributed over 2 levels + basement, with light-filled rooms thanks to large window fronts, a ceiling height of 2.80 m and careful finishes that combine modern comfort and timeless elegance.Layout: • Ground floor: spacious living room with over 29 m², dining room, open kitchen with storage room, guest toilet and direct access to a private garden. • First floor: 3 bedrooms, including a parental bedroom with dressing room and en-suite shower room as well as a bathroom with bathtub. • Basement: cellar, technical room, laundry room and 2 covered parking spaces. Highlights:✅ Quiet residential area✅ 10 minutes from Fribourg and close to the A12✅ Close to schools, kindergarten, shops, public transport and leisure facilities✅ New building, high-quality materials✅ Unobstructed view of the mountains and the Fribourg landscape✅ Possibility of adaptation to your preferences (depending on the construction progress)Experience the perfect balance between rural tranquility and urban proximity, in an ideal environment for families, nature lovers and people looking for peace.📞 Contact us today to organize a visit or receive the complete dossier!

Travel time
-
1 / 7
  • Parking space
  • Balcony / Terrace
  • Elevator
  • +1
4.5 rooms, 89m², CHF 815,000.–
Route de Marly 29, 1700 Fribourg

Balcons des Sous-Bois: close to the city, turned towards nature

Located on the second floor of the residence, this 4.5-room apartment benefits from a privileged position and a pleasant south-west orientation.With a living area of 88.9 m², it offers a bright living room of almost 35 m², combining an open kitchen and a living room. The three bedrooms offer comfortable surfaces, including a main bedroom of more than 14 m².The 7.2 m² balcony is a true outdoor extension to enjoy the beautiful evenings and the calm of the neighborhood.Two bathrooms complete the layout, offering a comfortable convenience for daily life. The Minergie-certified building also guarantees excellent energy performance and a sustainable living environment.Why choose Les Balcons des Sous-Bois? • Fribourg city center within 5 minutes • Nature, forest, and trails accessible in the immediate vicinity • Bus stop within less than 2 minutes on foot • Minergie-certified promotion • Delivery scheduled for winter 2027 • Underground parking spaces available, depending on the unit • Apartment suitable for living or rental investment • Unobstructed views depending on the floor and orientation Whether for living or investing, Les Balcons des Sous-Bois offer a rare balance between urban proximity and natural environment.As construction progresses week by week with a view to delivery in winter 2027, it is already possible to consult the plans, the views from each apartment, and the entire sales dossier on our website.Our team is also at your disposal to answer your questions and welcome you for a visit to the construction site or a presentation of the project with the model in our agency, by appointment by phone or directly online.

  • Parking space
  • Balcony / Terrace
  • Elevator
  • +1
Travel time
-
1 / 6
  • Parking space
  • Balcony / Terrace
  • Elevator
  • +1
4.5 rooms, 89m², CHF 805,000.–
Route de Marly 29, 1700 Fribourg

Balcons des Sous-Bois: the balance between city and nature

On the first floor of the residence, this 4.5-room apartment seduces with its generous volumes and particularly functional organization.The heart of the apartment revolves around a vast living area of nearly 35 m², integrating an open kitchen, dining room, and living room. Three bedrooms make up the sleeping area, including a parental bedroom of over 14 m² as well as two comfortable bedrooms of over 10 m² each.Its southwest-facing balcony invites you to enjoy the sun's rays, in a green environment in immediate proximity to Fribourg.With its two bathrooms, private cellar, and excellent location, this apartment perfectly meets the needs of a family or couple wishing to have additional space for teleworking or leisure.Why choose Les Balcons des Sous-Bois? • Fribourg city center in 5 minutes • Nature, forest, and trails accessible in immediate proximity • Bus stop in less than 2 minutes on foot • Certified Minergie promotion • Delivery expected in winter 2027 • Underground parking spaces available depending on the lots • Apartment suitable for living or rental investment • Unobstructed views depending on the floor and orientation Whether to live or invest, Les Balcons des Sous-Bois offer a rare balance between urban proximity and natural environment.As construction progresses week by week with a view to delivery in winter 2027, it is already possible to consult the plans, the views from each apartment, and the entire sales dossier on our website.Our team is also at your disposal to answer your questions and welcome you for a visit to the construction site or a presentation of the project with the model in our agency, by appointment by phone or directly online.

  • Parking space
  • Balcony / Terrace
  • Elevator
  • +1
Travel time
-
1 / 7
  • Parking space
  • Balcony / Terrace
  • Minergie certified
4.5 rooms, 89m², CHF 795,000.–
Route de Marly 29, 1700 Fribourg

Balcons des Sous-Bois: a family-friendly apartment bathed in light

Located on the upper ground floor of the Les Balcons des Sous-Bois development, this 4.5-room apartment offers nearly 89 m² of living space designed for everyday comfort.The living area combines an open kitchen and a living room of almost 35 m², creating a convivial space to gather with family or friends. The three bedrooms offer nice dimensions, including a suite of over 14 m² and two additional bedrooms of over 10 m².South-west facing, the 7.2 m² balcony naturally extends the interior spaces and allows you to enjoy the soft lights of the late day. Two bathrooms, a private cellar, and a Minergie-certified construction complete this property, located just a few minutes from the city centre of Fribourg.Why choose Les Balcons des Sous-Bois? • Fribourg city centre in 5 minutes • Nature, forest, and hiking trails accessible in the immediate vicinity • Bus stop in less than 2 minutes on foot • Minergie-certified construction • Delivery scheduled for winter 2027 • Underground parking spaces available, depending on the unit • Apartment suitable for living or rental investment • Unobstructed views depending on the floor and orientation Whether you want to live or invest here, Les Balcons des Sous-Bois offer a rare balance between urban proximity and natural environment.As construction progresses week by week with a view to delivery in winter 2027, you can already consult the plans, the views from each apartment, and the entire sales dossier on our website.Our team is also at your disposal to answer your questions and welcome you for a visit to the construction site or a presentation of the project around the model in our agency, by appointment by phone or directly online.

  • Parking space
  • Balcony / Terrace
  • Minergie certified
Travel time
-
1 / 13
  • Parking space
  • Balcony / Terrace
  • Garage
  • +1
4.5 rooms, 97m², CHF 590,000.–
Rue du Midi 11, 1723 Marly

Special investor - yield 5.19%

Currently operated as a 3.5-room apartment with an independent studio, this ensemble constitutes an interesting opportunity for an investor looking for a property benefiting from a yield of 5.19%.The ensemble includes a 3.5-room apartment of approximately 75 m², an independent studio of approximately 22 m², two parking spaces, and a large attic of approximately 60 m².The current configuration generates a total rental income of CHF 2'550.- per month, i.e., CHF 30'600.- per year, excluding charges: • 3.5-room apartment: CHF 1'500.- + charges • Independent studio: CHF 700.- + charges • Garage: CHF 150.- • Outdoor parking space: CHF 50.- • Attic: CHF 150.- Based on a sale price of CHF 590'000.-, the yield is thus 5.19%.The apartment benefits from a good orientation and a pleasant view of the Pre-Alps. The independent studio allows for diversifying rental income while offering a particularly investment-friendly configuration.The large attic of approximately 60 m², included in the price, is an additional asset thanks to its generous storage space.Located in Marly, the property also benefits from the proximity of shops, services, schools, and public transportation, as well as the proximity to Fribourg. The situation allows for enjoying a residential environment while remaining close to the main amenities.Independent garage: CHF 25'000.- extraOutdoor parking space: CHF 5'000.- extraA property to be considered for an investor seeking a already established rental configuration.

  • Parking space
  • Balcony / Terrace
  • Garage
  • +1
Travel time
-
1 / 11
4.5 rooms, 138m², CHF 890,000.–
pra-du-not 5, 1732 Arconciel

Beautiful 4.5-room apartment with 138 m² and spacious loggia on the heights

Discover this beautiful 4.5-room apartment offering 138.4 m² of living space, ideally located on the heights of Arconciel. Already built and ready to be inhabited, this property seduces with its generous volumes, modern comfort, and quality amenities.The apartment has a large habitable kitchen, complemented by a practical cellar offering additional storage space.The sleeping area includes a beautiful parental suite (master room) with private bathroom and integrated dressing room, offering comfort and intimacy.A true extension of the living space, a spacious loggia of 22.3 m² allows you to enjoy the outdoors pleasantly and perfectly complements the apartment's generous volumes.On the practical side, the property also benefits from a private cellar of 7 m², a bicycle room, and an elevator serving the building. A washing and drying column is included in the price.For parking, the apartment is sold with a covered parking space and an outdoor space. Visitor spaces are also available within the residence.Energy comfort has not been forgotten: the building is equipped with heat pump heating with geothermal energy, complemented by solar panels on the roof.A spacious, modern, and immediately available apartment, combining interior comfort, outdoor space, and practical amenities in a privileged environment on the heights of Arconciel.There's only one thing left to do... visit it before buying it!

Travel time
-
1 / 12
  • Balcony / Terrace
  • Pets allowed
  • Elevator
  • +1
4.5 rooms, 93m², CHF 555,000.–
Impasse de la Forêt 24, 1700 Fribourg

Exclusive 4.5-room apartment in PPE in Fribourg: freshly renovated, without losing its charm

When looking to live in Fribourg, one often wants to reconcile everything: enough space, a practical daily life, and an apartment that can be moved into without having to start with major renovations.Located at Impasse de la Forêt 24, near the Schönberg neighborhood, this 4.5-room apartment offers 93 m² of living space and a simple layout designed for everyday life.Freshly renovated in 2026, the apartment now offers carefully designed spaces ready to welcome its new owners.As soon as you enter, the built-in closets allow you to store coats, shoes, and daily items without cluttering the space. The kitchen is fully equipped and the living room offers a pleasant room to live, with direct access to the balcony. A real plus for having a coffee outside, enjoying the beautiful days, or simply opening the apartment to the outside.On the night side, the apartment has three bedrooms. They can naturally accommodate a family, but the configuration also works well for a couple who wants to keep a guest room and a real home office.A shower room and a separate guest toilet complete the set; a detail that becomes quickly appreciated when living with several people.The apartment was renovated in 2018 and is located in a PPE with an elevator. A private cellar also completes the property.Its situation is especially very practical for daily needs: public transportation just a few minutes' walk away, shops, pharmacy, and school nearby. You can enjoy Fribourg without having to organize every trip around the car.Available soon, this apartment is aimed at those who are looking for a functional, comfortable, and well-located accommodation with enough space to evolve over the years.Would you like to discover it in a way other than in photos? Contact us. We will gladly present the apartment to you on site and answer your questions simply and directly.

  • Balcony / Terrace
  • Pets allowed
  • Elevator
  • +1
Travel time
-
1 / 11
4.5 rooms, 104m², CHF 660,000.–
Baletschied 4, 1735 Giffers

New 4.5-room apartment in Giffers – Modern comfort

Discover this beautiful 4.5-room apartment on the 1st floor of a contemporary building in Giffers (1735), available from December 1st, 2026. Built in 2024 and certified with Minergie, this property combines energy efficiency and quality of life in a sunny and green environment.The apartment offers you: • Bright living room: An open and modern living space • Equipped open kitchen: Fully equipped with light gray cabinets, sink, oven, and dishwasher, all integrated into a cozy living and dining area. • Modern bathroom: With elegant gray tiles, bathtub, shower, toilet, sink, and mirror. • Terrace: To enjoy the sunny day • Washing machine and cable TV: Practical equipment for your daily comfort. Additional features: • Elevator and wheelchair access for optimal accessibility. • Pets are allowed and environment family-friendly. • Building with 3 floors • Living area of 104 m² Typology: • Day area 43.5 m² • Bedroom: 15.4 m² • Bedroom: 16.5 m² • Bedroom: 11.9 m² • WC-shower: 3.2 m², adjacent to the parental bedroom • Bathroom with washing machine: 5.5 m² • Loggia-terrace 34.3 m² 1 parking space in the underground garage is sold at a price of CHF 30'000.--Location and environment: The apartment benefits from a sunny environment. The bus stop is just 2 minutes walk away, providing a good connection to public transport. The Coop is accessible within 9 minutes on foot, the Pharmacy of Giffers within 8 minutes, and the Primarschule Giffers within 14 minutes on foot – ideal for families with children.This comfortable property, built in 2024 and certified with Minergie P, represents a rare opportunity to acquire a modern apartment in a peaceful village in the canton of Fribourg. Don't miss this chance to settle in a privileged living environment.

Travel time
-
1 / 18
4.5 rooms, 108m², CHF 595,000.–
Höhe 5, 3150 Schwarzenburg

Ein Zuhause mit Platz für das Leben

Ich stehe an der Höhe 5 in Schwarzenburg und bin ein Zuhause für Menschen, die gerne ruhig wohnen, die Natur vor der Haustüre schätzen und trotzdem auf eine gute Infrastruktur nicht verzichten möchten.Als Reihenhaus biete ich Ihnen auf mehreren Etagen viel Raum für den gemeinsamen Alltag und gleichzeitig genügend Möglichkeiten, sich auch einmal zurückzuziehen. Meine 4.5 Zimmer verteilen sich über verschiedene Wohnebenen und machen mich zu einem Zuhause, das sich gut an unterschiedliche Lebensphasen anpassen lässt. Ob als Paar, als Familie oder für Menschen, die sich einfach etwas mehr Platz wünschen, bei mir lässt sich vieles verwirklichen.Mein Wohnbereich ist der Ort, an dem das Leben stattfindet. Hier wird gemeinsam gegessen, erzählt, gelacht und entspannt. Von hier aus geht es hinaus in meinen Garten. Ein eigener Aussenbereich ist etwas Besonderes und bietet Ihnen Raum für gemütliche Stunden, spielende Kinder, ein Hochbeet oder einfach einen schönen Platz an der Sonne.Auch in meinen weiteren Etagen steht Ihnen wertvoller Raum zur Verfügung. Schlafzimmer, Kinderzimmer oder Homeoffice lassen sich ganz nach Ihren persönlichen Bedürfnissen einrichten. Ergänzt wird mein Platzangebot durch praktische Nebenräume im Untergeschoss.Ihr Auto findet seinen Platz geschützt im zur Einheit gehörenden Autounterstand. Gemäss Reglement ist jeder der fünf Wohneinheiten ein eigener Autounterstellplatz zugeordnet.Ich wurde 1985 erbaut und bin Teil einer kleinen Gemeinschaft von lediglich fünf Wohneinheiten. Rechtlich bin ich als Stockwerkeigentum ausgestaltet. Zu mir gehören meine Wohn- und Nebenräume sowie ein eigener Gartenbereich und ein geschützter Autounterstellplatz.Besonders schön ist meine Lage. Schwarzenburg verbindet das angenehme Leben auf dem Land mit allem, was es für den Alltag braucht. Einkaufsmöglichkeiten, Schulen, Dienstleistungen und der Bahnhof befinden sich im Ort. Gleichzeitig beginnt die Natur praktisch vor der Haustüre. Die Landschaft des Schwarzenburgerlandes und die Nähe zum Gantrischgebiet bieten zu jeder Jahreszeit zahlreiche Möglichkeiten für Freizeit und Erholung.Ich bin vielleicht nicht das Zuhause, das alles neu und perfekt präsentieren möchte. Dafür biete ich etwas anderes: viel Platz, einen eigenen Garten, eine ruhige Wohnlage und die Möglichkeit, mich nach den eigenen Vorstellungen weiterzuentwickeln.Wenn Sie ein Zuhause suchen, in dem Sie nicht nur wohnen, sondern ankommen und Ihre eigenen Ideen verwirklichen möchten, dann sollten Sie mich persönlich kennenlernen.Ich freue mich auf Ihren Besuch.Für detaillierte Informationen, Fragen oder eine Besichtigung steht Ihnen Roy der Makler gerne zur Verfügung.Weitere Immobilien finden Sie auf www.follow.immo.?Erfahren Sie mehr über Roy der Makler unter www.roydermakler.ch. Je me trouve à la Höhe 5 à Schwarzenburg et je suis un chez-moi pour celles et ceux qui apprécient le calme, aiment avoir la nature à leur porte tout en souhaitant profiter d'une bonne infrastructure au quotidien.En tant que maison mitoyenne, je vous offre beaucoup d'espace réparti sur plusieurs niveaux. Il y a de la place pour partager les moments du quotidien, mais aussi suffisamment de possibilités pour que chacun puisse profiter de son propre espace. Mes 4.5 pièces s'adaptent facilement aux différentes étapes de la vie. Que vous soyez un couple, une famille ou simplement à la recherche de davantage d'espace, je vous offre de nombreuses possibilités pour réaliser vos projets.Mon séjour est l'endroit où la vie se déroule. On s'y retrouve pour manger ensemble, discuter, rire ou simplement se détendre. De là, vous accédez directement à mon jardin. Disposer de son propre espace extérieur est un véritable privilège. Il vous offre de la place pour profiter de moments agréables, laisser jouer les enfants, aménager un potager ou simplement créer votre endroit préféré au soleil.Mes autres étages vous offrent également de précieux espaces supplémentaires. Chambres à coucher, chambres d'enfants ou bureau à domicile peuvent être aménagés selon vos besoins et vos envies. Des locaux annexes pratiques au sous-sol complètent mon offre.Votre voiture dispose elle aussi d'une place protégée sous le couvert appartenant à mon unité. Selon le règlement, chacune des cinq unités d'habitation bénéficie de sa propre place de parc couverte.J'ai été construite en 1985 et je fais partie d'une petite copropriété composée de seulement cinq unités d'habitation. Juridiquement, je suis constituée en propriété par étages. Je dispose de mes propres espaces d'habitation et locaux annexes, ainsi que d'un jardin à usage privatif et d'une place de parc couverte.Ma situation est également l'un de mes grands atouts. Schwarzenburg associe agréablement la vie à la campagne à tout ce dont vous avez besoin au quotidien. Commerces, écoles, services et gare se trouvent dans la localité. Et en même temps, la nature commence pratiquement devant ma porte. Les paysages du Schwarzenburgerland et la proximité de la région du Gantrisch offrent de nombreuses possibilités de loisirs et de détente tout au long de l'année.Je ne suis peut-être pas la maison qui cherche à se présenter comme entièrement neuve et parfaite. Mais je vous offre autre chose : beaucoup d'espace, un jardin à usage privatif, un environnement résidentiel calme et la possibilité de me faire évoluer selon vos propres idées et envies.Si vous recherchez un chez-vous où vous ne souhaitez pas simplement habiter, mais véritablement vous sentir chez vous et réaliser vos propres projets, alors venez me découvrir personnellement.Je me réjouis de votre visite.Pour une documentation détaillée, pour des questions ou pour une visite, Follow Immobilier se tient à votre disposition.

Travel time
-

Suggested properties for you based on search results

Other interesting objects