Oberhallau - Buy a new build apartment

We recommend expanding your search criteria to get similar results. The current filters didn’t return any matches.

If you don’t want to change your current search criteria, we recommend creating a search alert, so you’ll be notified when matching offers become available.

More objects in your automatically expanded search area
33 results - Radius: + 10km
New building
1 / 3
5.5 rooms, 136m², CHF 1,050,000.–
Premium
Sommerhalde, 8200 Schaffhausen

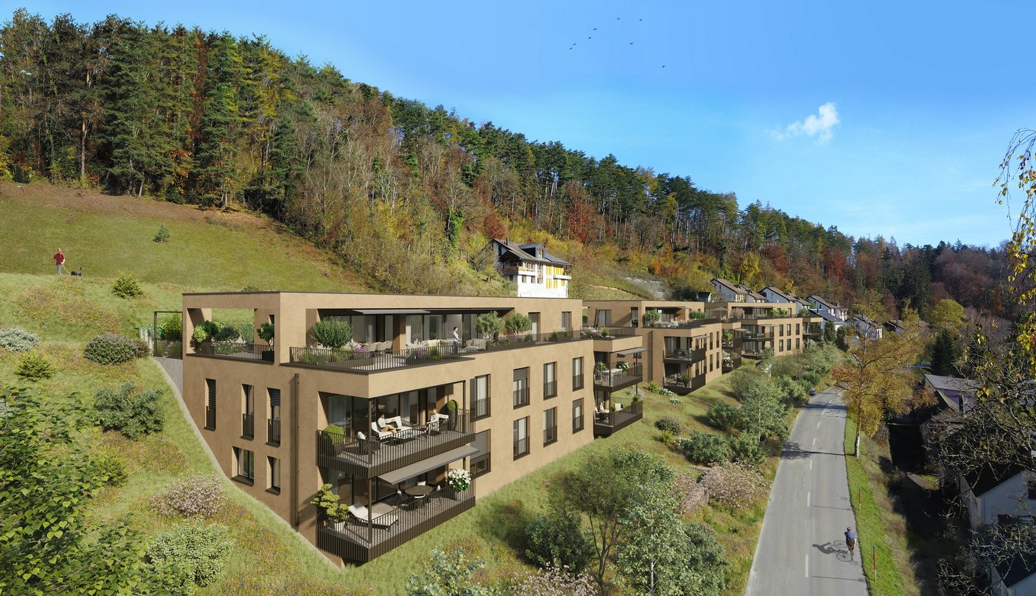
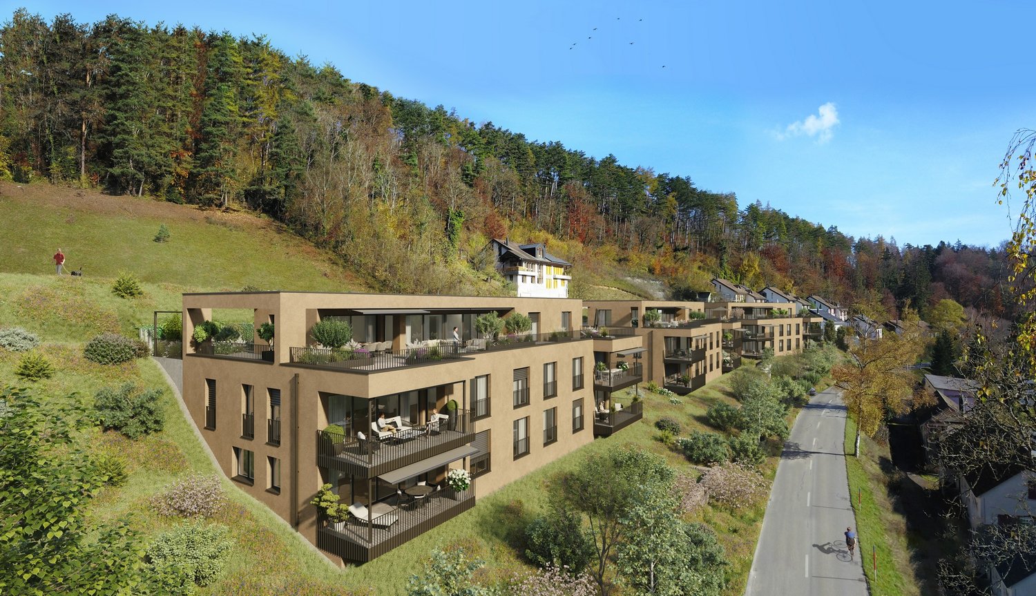
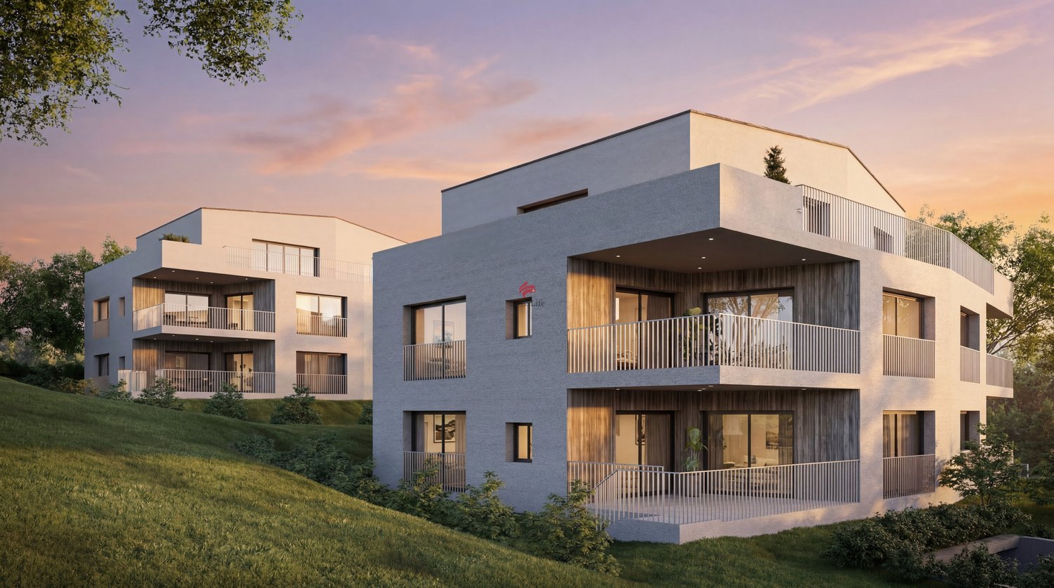
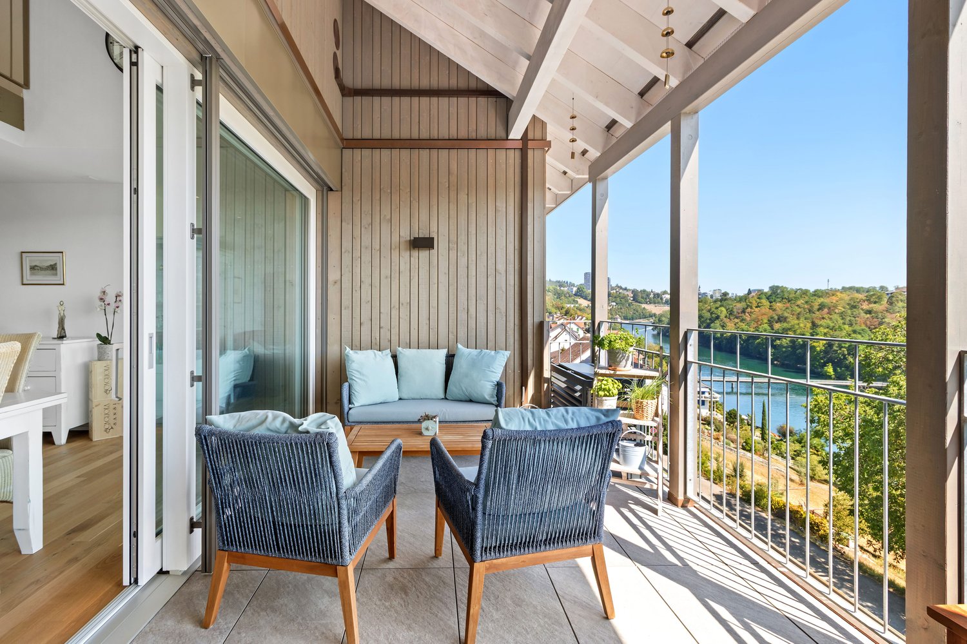
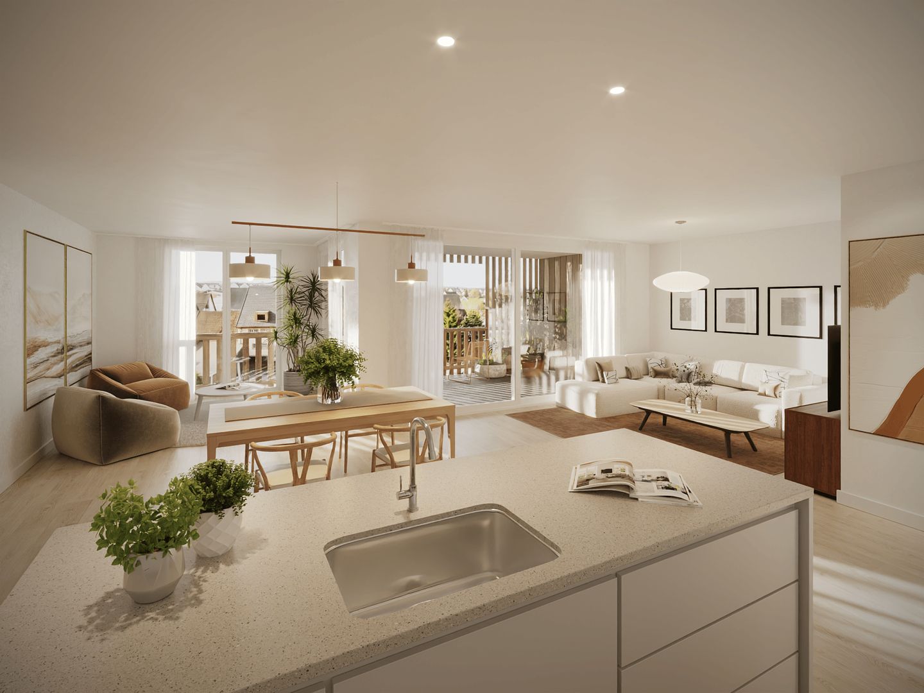
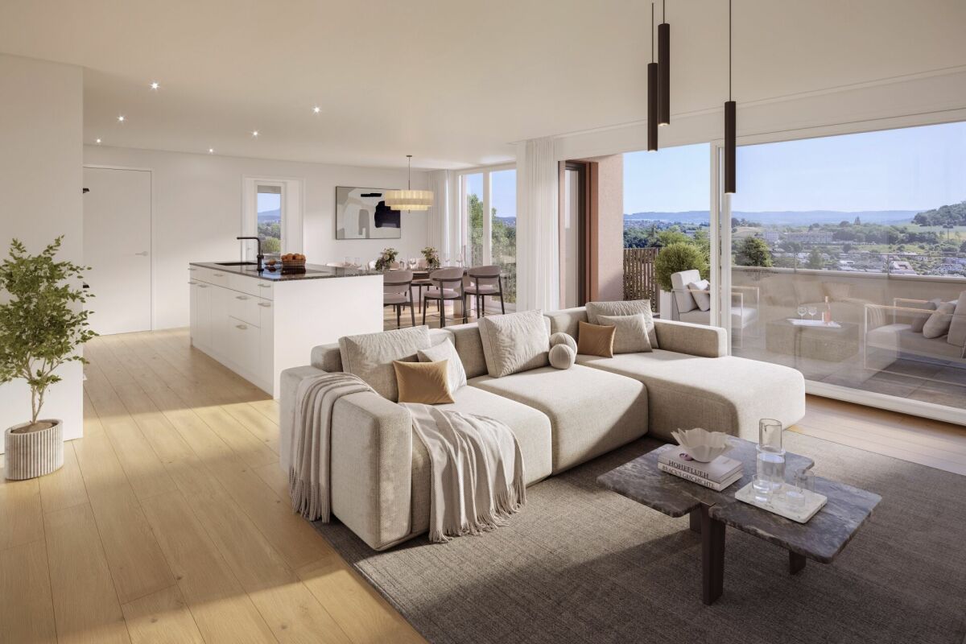
New, spacious 5.5-room apartment with wonderful views in Schaffhausen

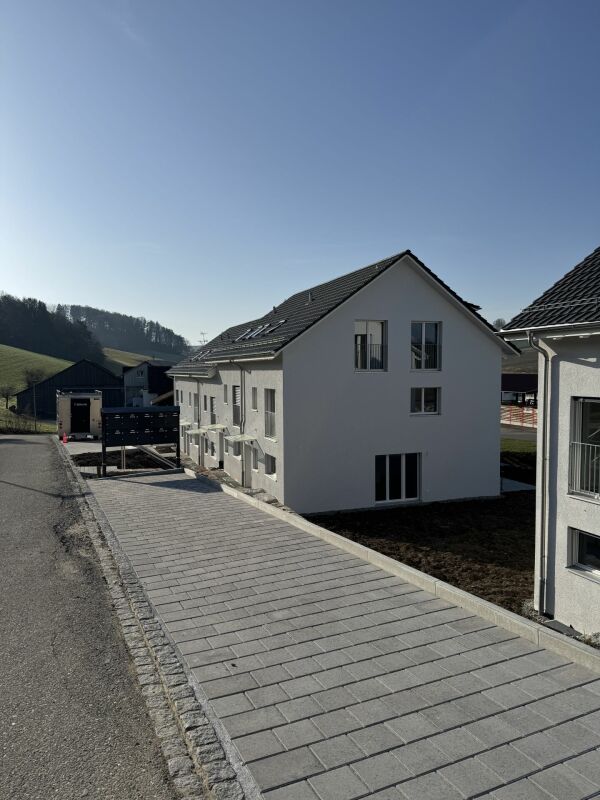
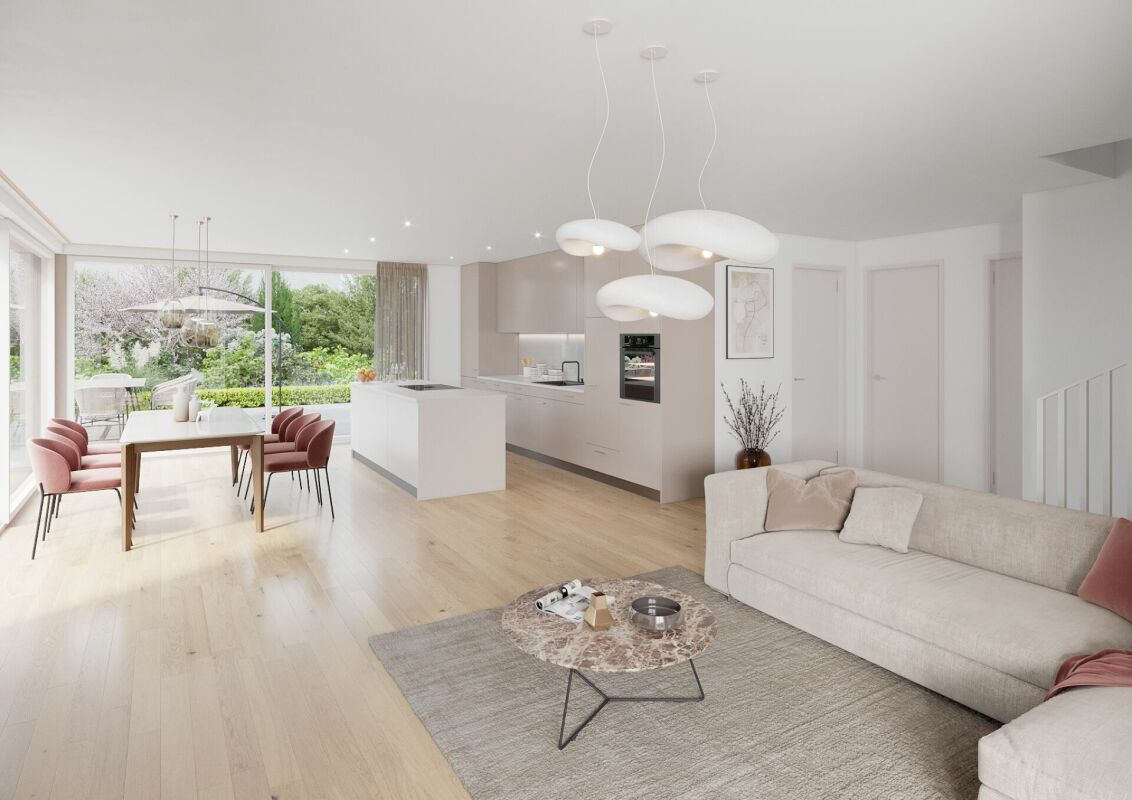
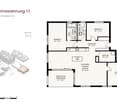
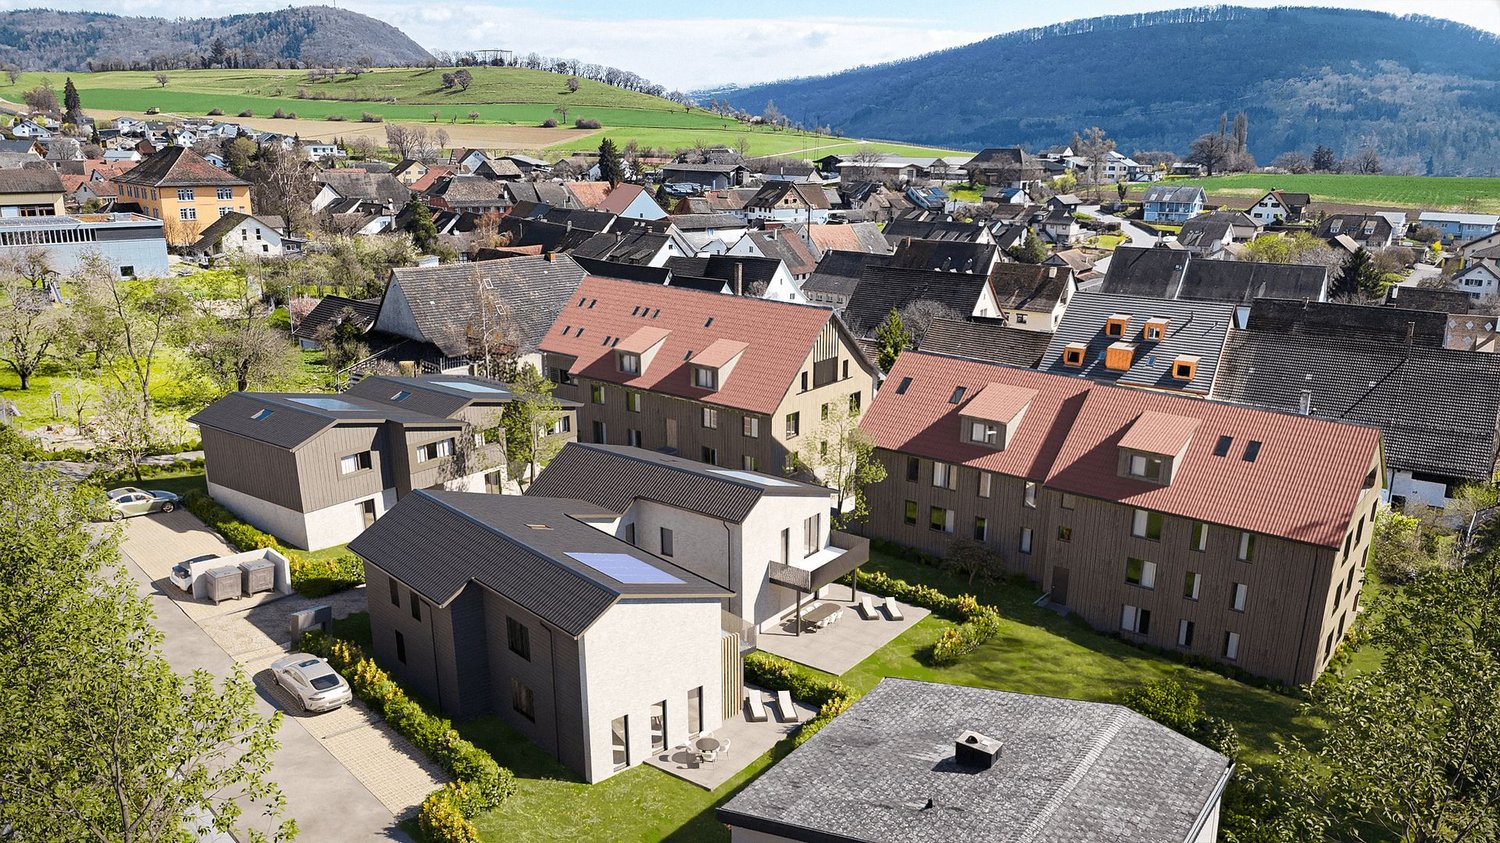
Welcome to the Sommerhalde in Schaffhausen – here, three modern residential buildings are being built by 2026, meeting the highest standards of comfort, sustainability, and quality of life. This spacious 5.5-room apartment on the 1st floor with 136 m² of living space and 170 m² of total area offers everything your heart desires – available for occupancy from March 1, 2027.The apartment impresses with the following highlights: • Bright, modern living room: Large window fronts flood the spacious rooms with light and offer a picturesque view – ideal for relaxation. • Spacious balcony: Enjoy the sunny outdoor areas with a lovely view of the greenery. • 2 modern bathrooms: Comfort and style for the whole family. • Minergie standard: Built sustainably for low energy costs and a pleasant living climate. • Wheelchair accessible & elevator: Barrier-free and comfortable for all residents. • Dishwasher, convection oven, Combi-Steamer & cable TV: All important amenities included. Location & surroundings: The modern residential complex is located in the rear Breite in Schaffhausen on a sunny south-facing slope, surrounded by green spaces and forest. In the summer, you benefit from plenty of sunlight, and even in winter, the sun's radiation is good. The Sommerwies bus stop is just 4 minutes' walk away and connects you conveniently to the city center of Schaffhausen and the surrounding area.This new apartment combines modern design, sustainable construction, and a natural location – an ideal home for families and discerning buyers who value quality and comfort. Secure your dream apartment in Schaffhausen now!

Travel time
-
New building
1 / 3
4.5 rooms, 148m², CHF 1,450,000.–
Premium
Sommerhalde, 8200 Schaffhausen

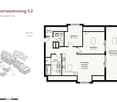
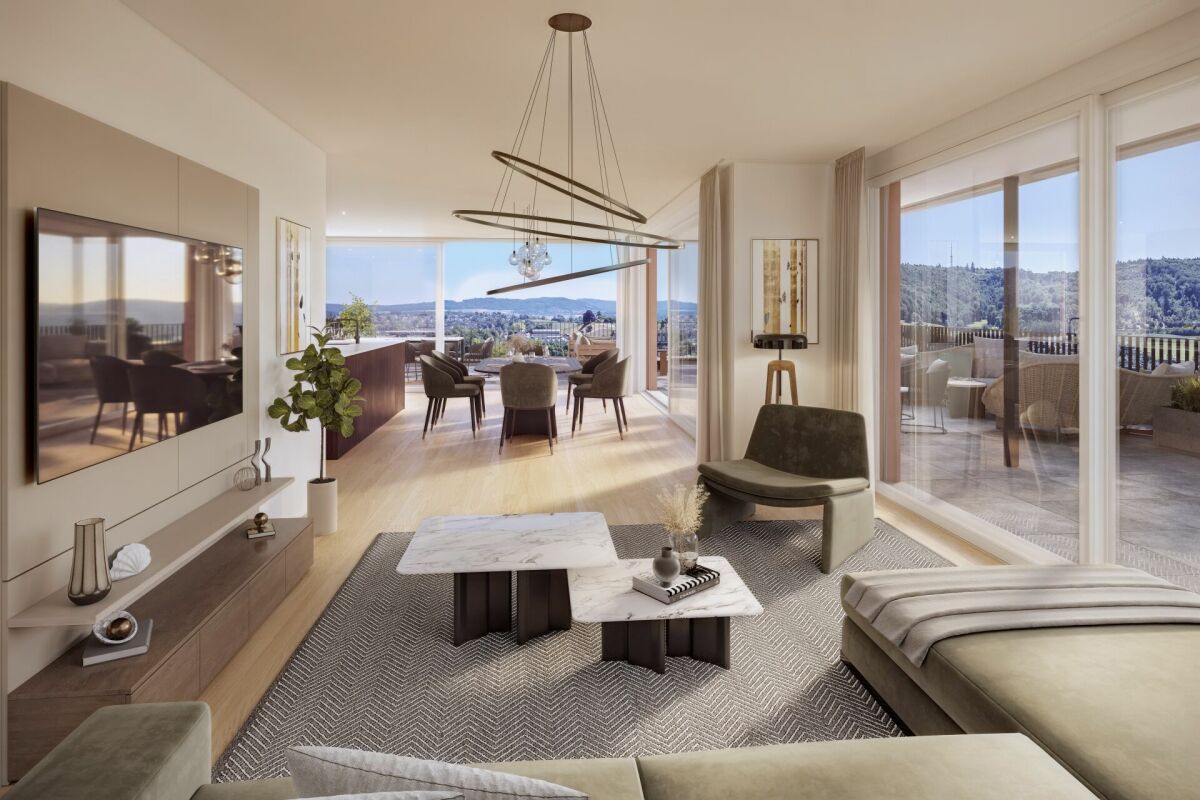
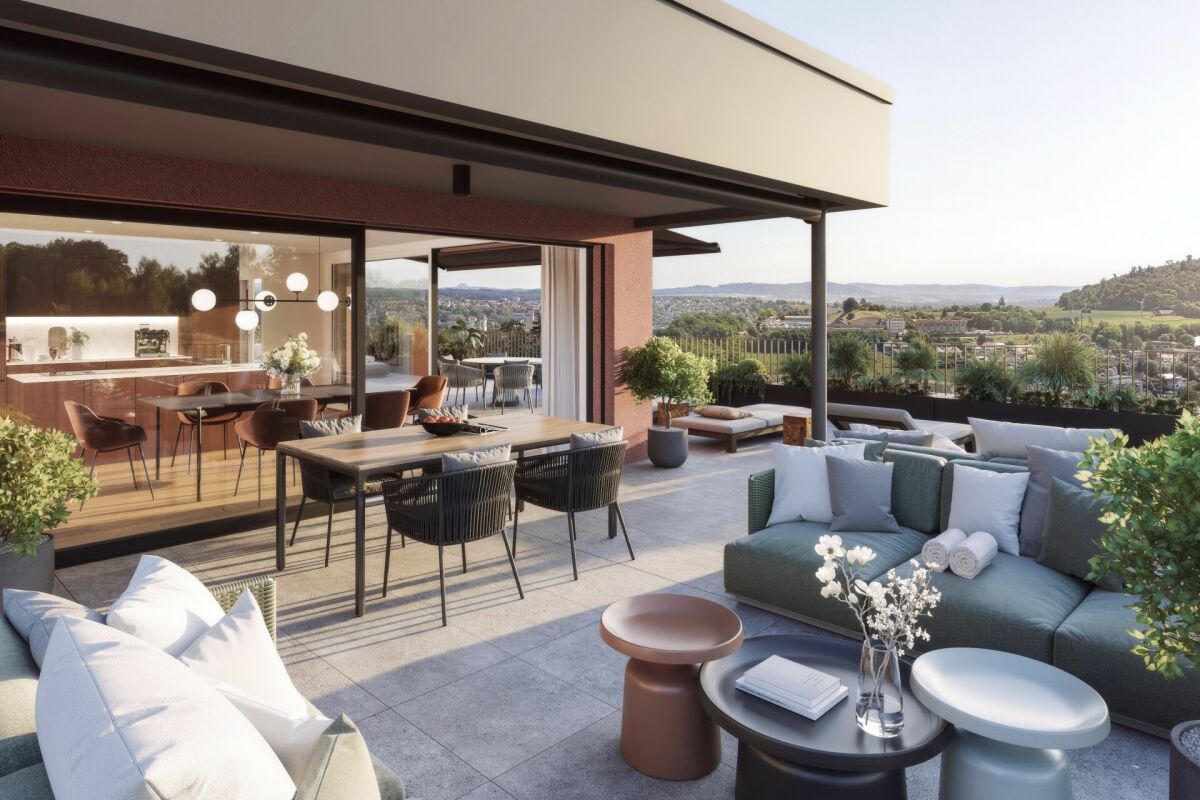
New, high-quality 4.5-room attic apartment with a view in Schaffhausen

Welcome to this exclusive, new 4.5-room attic apartment on the 3rd floor of a modern residential building on Sommerhalde in Schaffhausen. The new construction project, completed in 2026, combines modern living with the highest comfort – available from March 2027.The modern building is located on a south-facing slope on the rear width in Schaffhausen, surrounded by green spaces and offers a very sunny living situation.The apartment impresses with the following highlights: • Spacious living area: 148 m² of living space on a total of 355 m² of total area (including terrace and cellar) offer plenty of space to live and unfold. • Open living and dining area: Bright, open floor plan with large windows that provide a picturesque view of the surroundings – including a kitchen island and spacious living and dining area. • Two bathrooms: Comfortably and modernly equipped to meet the highest standards. • Terrace (192 m2): Ideal for relaxing with a beautiful view of the greenery. • Minergie standard: Energy-efficient building for sustainable and cost-conscious living. • Lift and wheelchair accessibility: Barrier-free and comfortable for all residents. • Garage: Garage spaces can be purchased. There are enough available. • Further equipment: Dishwasher, Combi-Steamer, convection oven, cable TV, and a beautiful view round out the offer. Location: The apartment is located in a green environment in Schaffhausen. The bus stop Sommerwies can be reached in just 4 minutes on foot and provides a good connection to public transport. Everyday errands can be done conveniently thanks to the surrounding infrastructure.This attic apartment is a rare opportunity for discerning buyers who are looking for modern living in a quiet location with high-quality equipment and sustainable building standards. Secure your new home in Schaffhausen!

Travel time
-
1 / 9
5.5 rooms, CHF 1,180,000.–
Wilchingerstrasse 6, 8213 Neunkirch

5.5-room row house with large plot of land

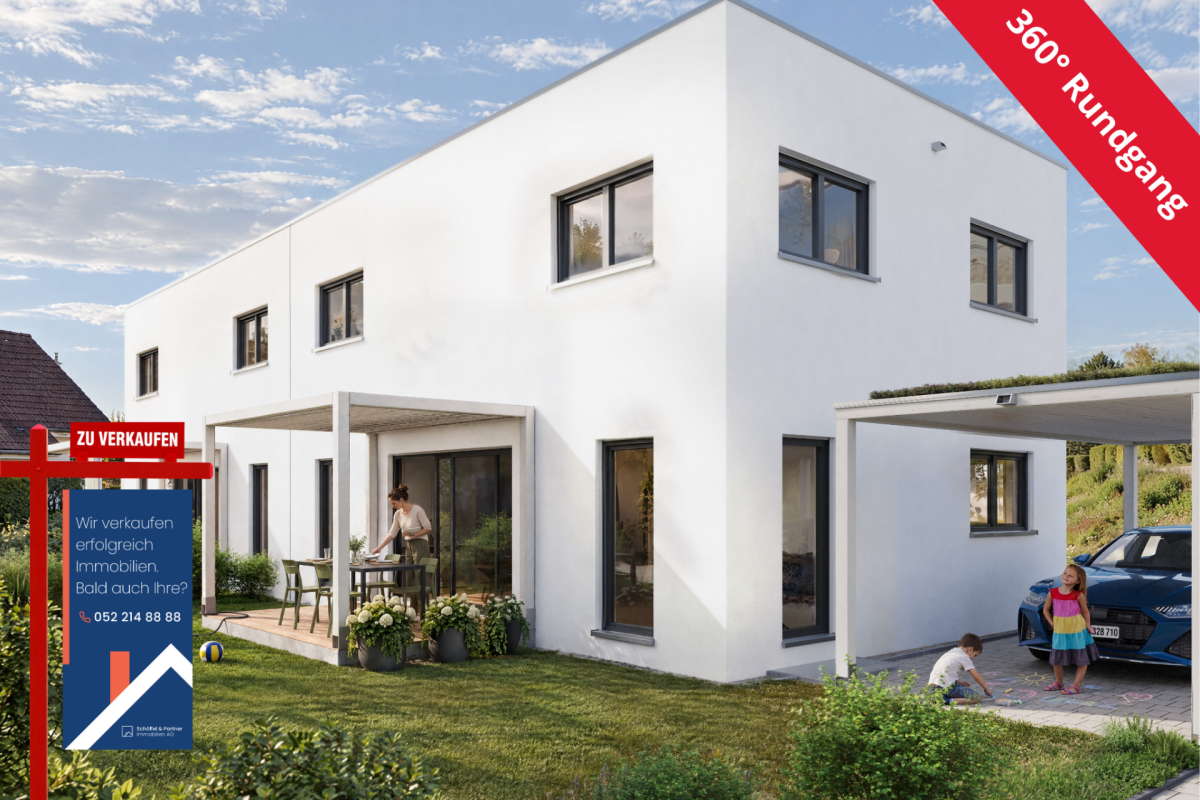
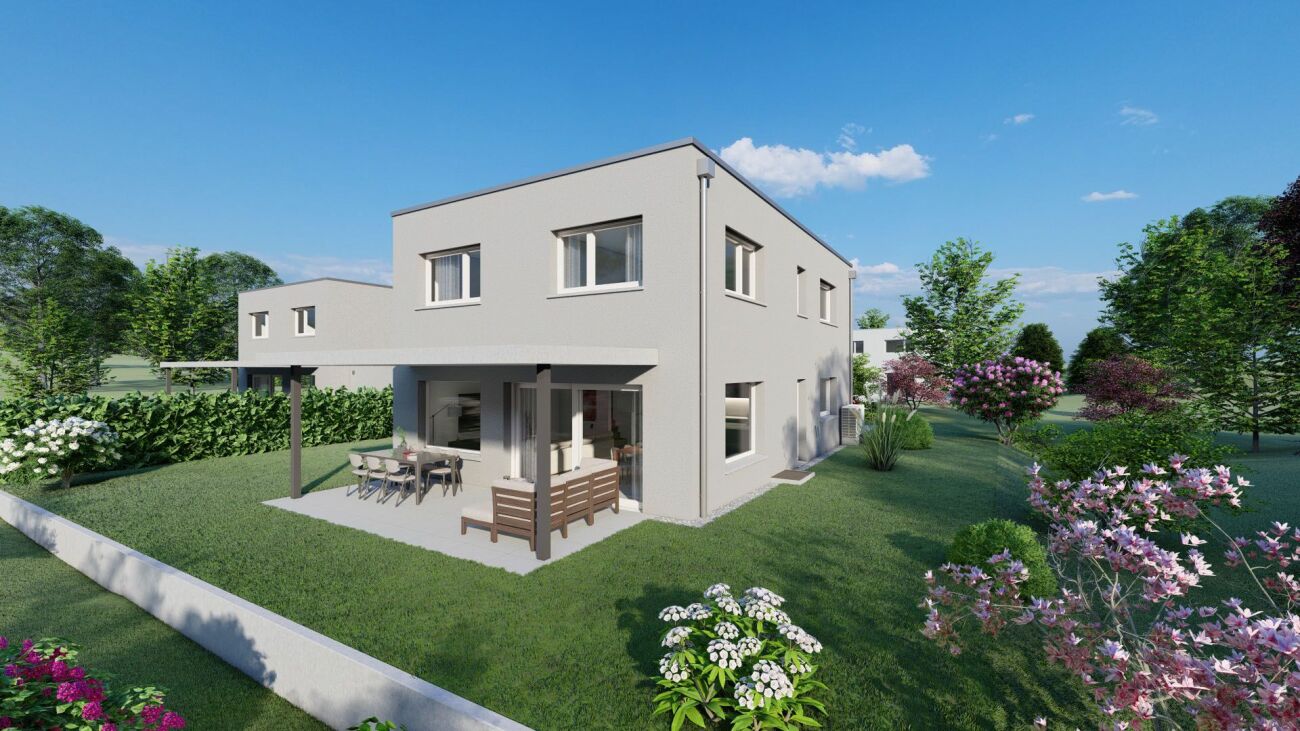
Natural living. Modern lifestyle. On Wilchingerstrasse in Neunkirch, a modern 5.5-room row house is being built, combining ecological wood construction with contemporary architecture and thoughtful living comfort. This 5.5-room row house in Neunkirch combines modern living with a plot of approximately 410 m². The private seating area and garden complement the openly designed living, dining, and kitchen area.Over three floors, a total of approximately 136.4 m² of gross floor area is available. The basement contains additional cellar, laundry, and technical/auxiliary rooms. The private seating area and garden provide space for outdoor activities.The houses are built using ecological wood construction with cellulose and wood fiber insulation. Visible wood surfaces, oak parquet, underfloor heating, air heat pump, and photovoltaic system are part of the planned construction concept. There are design options for selected materials; further additions are available at an extra cost.The sales price is CHF 1,180,000.-. The expected move-in date is March 2028. We would be happy to discuss the possibilities of this house with you.The most important advantages at a glance: • 5.5-room row house in a new construction project • Approximately 136.4 m² of gross floor area • Approximately 410 m² of plot area, including a share of common traffic areas • Open living, dining, and kitchen area with approximately 35 m² • Three bedrooms and separate study • Bathroom and additional guest toilet • Spacious cellar and separate laundry and technical area • Private seating area and garden • Ecological wood construction with natural materials • Air heat pump, photovoltaic system, and underfloor heating • Individual material selection within the planned budgets Practical and family-friendly room layout • Basement: Hallway, laundry room, cellar, technical/storage room • Ground floor: Entrance, living/dining/kitchen, guest toilet, study • Upper floor: Hallway, bathroom, master bedroom, 2 children's rooms • Outdoor area: Private seating area, garden/surroundings

Travel time
-
1 / 9
5.5 rooms, CHF 1,250,000.–
Wilchingerstrasse 6, 8213 Neunkirch

5.5-room new semi-detached house with private garden

Natural living. Modern lifestyle. On Wilchingerstrasse in Neunkirch, a modern 5½-room single-family home is being built, combining ecological wood construction with contemporary architecture and thoughtful living comfort.This 5½-room semi-detached house combines modern architecture with a practical floor plan. The open living, dining, and kitchen area forms the center of the house; a separate office and three bedrooms provide space for family, guests, and a home office.Spread over three floors, approximately 146 m² of gross floor area are available. The basement contains additional cellar, laundry, and utility/auxiliary rooms. The private seating area and garden provide space for outdoor activities.The houses are being built using ecological wood construction with cellulose and wood fiber insulation. Visible wood surfaces, oak parquet, underfloor heating, air heat pump, and photovoltaic system are part of the planned construction concept. There are design options for selected materials; further additions are available at an extra cost.The house includes two parking spaces.The sales price is CHF 1,250,000.-. The expected move-in date is March 2028. We would be happy to discuss the possibilities of this house with you.The most important advantages at a glance: • 5½-room semi-detached house in a new construction project • Approximately 146 m² of gross floor area • Approximately 320 m² of land area, including a share of common traffic areas • Open living, dining, and kitchen area with approximately 37 m² • Three bedrooms and separate office • Bathroom and additional guest toilet • Two cellar rooms and separate laundry and utility area • Ecological wood construction with natural materials • Air heat pump, photovoltaic system, and underfloor heating • Two parking spaces • Individual material selection within the planned budgets Practical and family-friendly room layout • Basement: Hallway, laundry room, 2 cellar rooms, utility room • Ground floor: Entrance, living/dining/kitchen, guest toilet, office • Upper floor: Hallway, bathroom, master bedroom, 2 children's rooms • Outdoor area: Private seating area, garden/surroundings • Parking: 2 parking spaces

Travel time
-
1 / 9
5.5 rooms, CHF 1,295,000.–
Wilchingerstrasse 6, 8213 Neunkirch

5.5-room semi-detached house with spacious plot

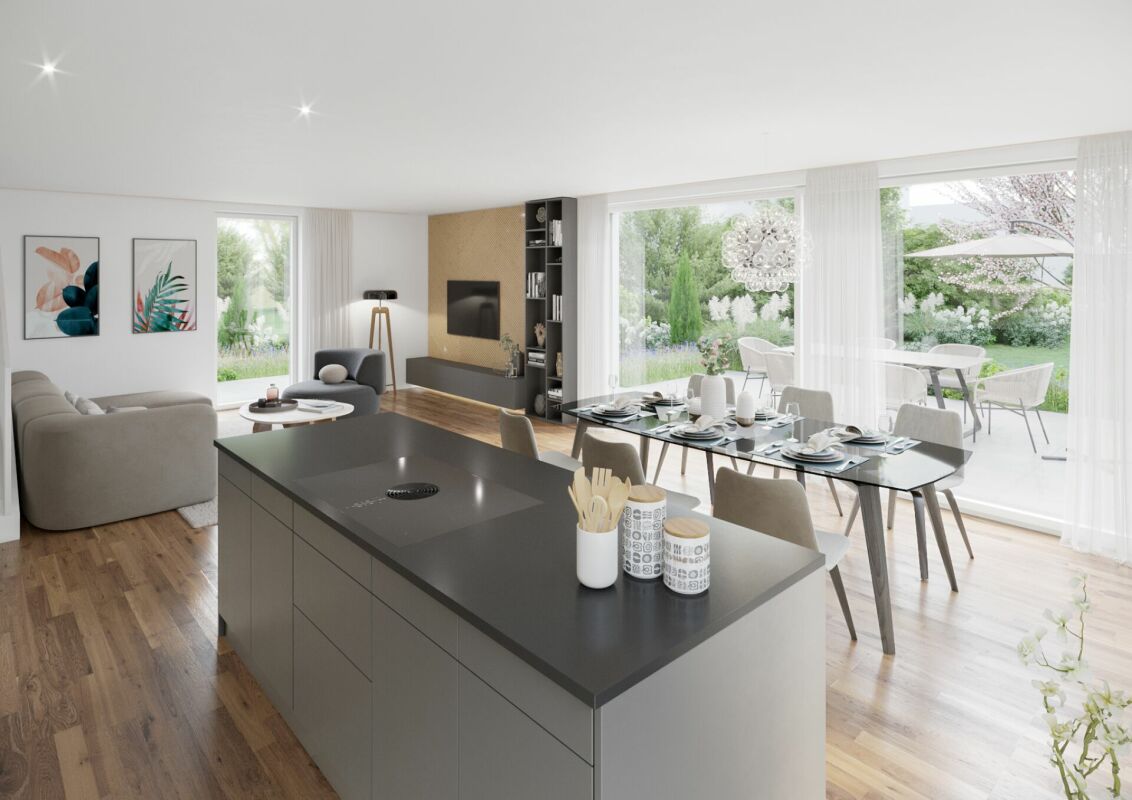
Natural living. Modern lifestyle. On Wilchingerstrasse in Neunkirch, a modern 5½-room single-family home is being built, combining ecological wood construction with contemporary architecture and thoughtful living comfort.This 5½-room semi-detached house in Neunkirch offers modern living space in ecological wood construction and a plot of approximately 410 m². With an open living, dining, and kitchen area, a separate office, and three bedrooms, the room concept is tailored to different needs in family everyday life.Over three floors, a total of approximately 146 m² of gross floor area is available. In the basement, there are additional cellar, laundry, and utility/auxiliary rooms. The private seating area and garden offer space for outdoor activities.The houses are built in ecological wood construction with cellulose and wood fiber insulation. Visible wood surfaces, oak parquet, underfloor heating, air heat pump, and photovoltaic system are part of the planned construction concept. There are design options for selected materials; further additions are optional at an extra charge.The house includes two parking spaces.The sales price is CHF 1,295,000.-. The expected move-in date is March 2028. We would be happy to discuss the possibilities of this house with you.The most important advantages at a glance: • 5½-room semi-detached house in a new construction project • Approximately 146 m² of gross floor area • Approximately 410 m² of plot area, including a share of common traffic areas • Open living, dining, and kitchen area with approximately 37 m² • Three bedrooms and separate office • Bathroom and additional guest toilet • Two cellar rooms and separate laundry and utility area • Ecological wood construction with natural materials • Air heat pump, photovoltaic system, and underfloor heating • Two parking spaces • Individual material selection within the planned budgets Practical and family-friendly room layout • Basement: Hallway, laundry room, 2 cellar rooms, utility room • Ground floor: Entrance, living/dining/kitchen, guest toilet, office • Upper floor: Hallway, bathroom, parents' bedroom, 2 children's bedrooms • Outdoor area: Private seating area, garden/surroundings • Parking: 2 parking spaces
Travel time
-
1 / 9
5.5 rooms, CHF 1,050,000.–
Wilchingerstrasse 6, 8213 Neunkirch

5.5-Room New Semi-Detached House with Private Garden

Natural living. Modern life.This 5½-room semi-detached house offers an attractive entry into the new building development on Wilchingerstrasse in Neunkirch. An open living, dining, and kitchen area, a separate office, and three bedrooms provide space for everyday life.Spread over three floors, approximately 136.4 m² of gross floor area are available. The basement contains additional cellar, laundry, and utility/auxiliary rooms. The private seating area and garden provide space for outdoor activities.The houses are built in ecological wood construction with cellulose and wood fiber insulation. Visible wood surfaces, oak parquet, underfloor heating, air heat pump, and photovoltaic system are part of the planned construction concept. There are design options for selected materials; further additions are optional and available at an extra cost.The sales price is CHF 1,050,000.-. The expected move-in date is March 2028. We would be happy to discuss the possibilities of this house with you.The most important advantages at a glance: • 5½-room semi-detached house in a new building project • Approximately 136.4 m² of gross floor area • Approximately 260 m² of land area, including a share of common traffic areas • Open living, dining, and kitchen area with approximately 35 m² • Three bedrooms and separate office • Bathroom and additional guest toilet • Spacious cellar and separate laundry and utility area • Private seating area and garden • Ecological wood construction with natural materials • Air heat pump, photovoltaic system, and underfloor heating • Individual material selection within the planned budgets Practical and family-friendly room layout • Basement: Hallway, laundry room, cellar, utility/storage room • Ground floor: Entrance, living/dining/kitchen, guest toilet, office • Upper floor: Hallway, bathroom, master bedroom, 2 children's bedrooms • Outdoor area: Private seating area, garden/surroundings

Travel time
-
1 / 9
5.5 rooms, CHF 1,150,000.–
Wilchingerstrasse 6, 8213 Neunkirch

5.5-Room New Semi-Detached House with Private Garden

Natural living. Modern life. On Wilchingerstrasse in Neunkirch, a modern 5½-room semi-detached house is being built, combining ecological wood construction with contemporary architecture and thoughtful living comfort.This 5½-room semi-detached house combines a well-thought-out space offer with its own outdoor area. The plot of approximately 400 m² and the modern wood construction make it an interesting option for all those looking for a new home in the Klettgau region.Over three floors, a total of approximately 136.4 m² of gross floor area is available. The private seating area and garden offer space for outdoor activities.The houses are built in ecological wood construction with cellulose and wood fiber insulation. Visible wood surfaces, oak parquet, underfloor heating, air heat pump, and photovoltaic system are part of the planned construction concept. There are design possibilities for selected materials; further additions are optional at an extra cost.The sales price is CHF 1,150,000.-. The expected move-in date is March 2028. We would be happy to discuss the possibilities of this house with you.The most important advantages at a glance: • 5½-room semi-detached house in a new construction project • Approximately 136.4 m² of gross floor area • Approximately 400 m² of land area, including a share of common traffic areas • Open living, dining, and kitchen area with approximately 35 m² • Three bedrooms and separate study • Bathroom and additional guest toilet • Spacious basement room and separate laundry and technical area • Private seating area and garden • Ecological wood construction with natural materials • Air heat pump, photovoltaic system, and underfloor heating • Individual material selection within the planned budgets Practical and family-friendly room layout • Basement: Hallway, laundry room, cellar, technical/storage room • Ground floor: Entrance, living/dining/kitchen, guest toilet, study • Upper floor: Hallway, bathroom, master bedroom, 2 children's rooms • Outdoor area: Private seating area, garden/surroundings

Travel time
-
1 / 6
2.5 rooms, 72m², CHF 630,000.–
Löhningerstrasse 15, 8213 Neunkirch

Weierbuck-Living: Stylish and Affordable

In the up-and-coming community of Neunkirch, an attractive new construction project with 15 apartments is being built, combining modern and sustainable living, natural surroundings, and proximity to daily life in an ideal way. The location presents itself as quiet and green - and yet, shopping opportunities, schools, public transportation, and social life are quickly accessible. The contemporary-designed apartments convince with clear architecture, well-thought-out floor plans, and a pleasant living atmosphere. Large glass fronts provide light-filled rooms, offer beautiful views of the greenery, and create a harmonious connection between the interior and exterior areas. The highlights of this development: - Ecological and sustainable building envelope with generous stone wool insulation- Efficient air-water heat pump for all 3 houses- Photovoltaic system for preparation for e-mobility- Additionally, parquet flooring, electric roller shutters, video intercom, and washer-dryer are provided in each apartmentEach unit has a spacious loggia or, in the case of the garden apartments, extensive garden areas, inviting you to relax, enjoy, and linger: your personal retreat in the green. The comfortable equipment combines quality, functionality, and stylish materialization. Despite the high living standard, the project remains attractively priced. A living concept that combines tranquility, quality, and modern lifestyle - sustainable, high-quality, and forward-oriented in Neunkirch.

Travel time
-
1 / 13
4 rooms, 130m², CHF 1,290,000.–
Dorfstrasse 70, 8212 Nohl

Fantastic 4-room maisonette apartment with Rhine view

Living with a wide view of the Rhine Falls: In Nohl, on the right bank of the Rhine, this nearly new 4-room maisonette from 2023 awaits you. In an exposed hillside location, you can enjoy privacy, modern architecture, and a high-quality materialization.The bright and airy living and dining area impresses with generous ceiling height and an open gallery, creating a light and elegant atmosphere. The open kitchen with island blends seamlessly into the room concept and invites you to cook and enjoy together. Large window fronts open up the view into the greenery and over the water.On approximately 130 m² of net living space, four well-cut rooms are distributed over two levels, flexibly usable as bedrooms, study, or guest rooms. Two bathrooms provide comfort in everyday life. An air conditioner in the upper bedroom brings pleasant coolness even on hot summer days.The covered balcony of approximately 12.2 m² is your private outdoor room: ideal for morning coffee, after-work aperitif, or long summer evenings with a view.The most important things at a glance: • 4 rooms on two levels (maisonette) • Approx. 130 m² of net living space, 2 bathrooms • 3rd floor in a house with only 3 units, with elevator • Covered balcony approx. 12.2 m² • Basement approx. 25 m² and hobby room • 2 underground parking spaces • Ground-source heat pump with underfloor heating The location is also convincing: via the Rhine bridge Nohl, you can reach the Dachsen train station (S12/S33) and the Schloss Laufen am Rheinfall stop (S33). The A4 national road Winterthur-Schaffhausen is nearby, and you can find shopping facilities in Dachsen and Neuhausen am Rheinfall. Recreational activities with the Rhine Falls and the Rhine riverbank are right outside the front door.A home for all those who want to combine modern living, peace, and nature in a special location.
Travel time
-
New building
1 / 4
4.5 rooms, 121m², CHF 790,000.–
Hauptstrasse 44, 8217 Wilchingen

New construction project "im Gärtli" Wilchingen - 4.5-room apartment

Welcome to Gärtli - a garden full of possibilitiesIn the popular and family-friendly Gärtli quarter, a modern residential project is being built, combining diverse forms of living with high-quality housing.The project includes condominiums, single-family homes, semi-detached houses, and rental apartments, offering suitable living solutions for different needs and life situations.The 2.5- to 4.5-room apartments impress with a well-thought-out floor plan, bright living areas, and high-quality materials. The living spaces range from approximately 77 m² to 129 m² and offer a variety of living options for couples, families, or single persons. Spacious balconies create additional outdoor living space. A parking garage with underground parking spaces (CHF 35,000.-), a private cellar room per apartment, and separate bicycle parking spaces provide additional comfort.The location could not be better: The project is located in a quiet, family-friendly neighborhood with optimal connections to kindergarten and school, public transportation, and the road network to surrounding municipalities.The move-in date is planned for 2028. More residential units will be built as part of the overall project.Have we sparked your interest? We would be happy to provide you with the sales documentation or advise you personally.
Travel time
-
New building
1 / 4
2.5 rooms, 77m², CHF 580,000.–
Hauptstrasse 44, 8217 Wilchingen

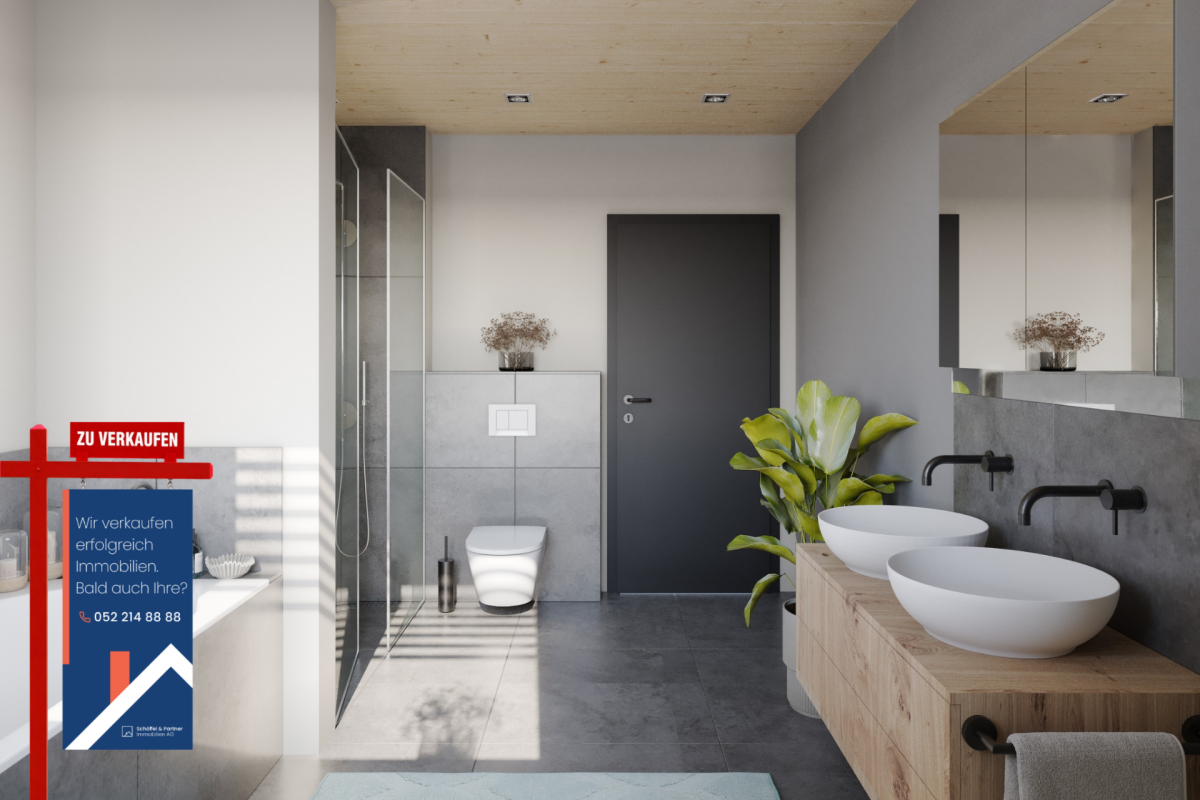
New construction project "im Gärtli" Wilchingen - 2.5-room attic apartment

Welcome to Gärtli - a garden full of possibilitiesIn the popular and family-friendly Gärtli quarter, a modern residential project is being built, combining diverse forms of living with high-quality housing.The project includes condominiums, single-family homes, semi-detached houses, as well as rental apartments, offering suitable living solutions for different needs and life situations.The 2.5- to 4.5-room apartments impress with a well-thought-out floor plan, bright living areas, and high-quality materials. The living spaces range from approximately 77 m² to 129 m² and offer a variety of living options for couples, families, or single persons. Spacious balconies provide additional outdoor living space. A parking garage with underground parking spaces (at CHF 35,000.-), a private cellar room per apartment, as well as separate bicycle parking spaces provide additional comfort.The location could not be better: The project is located in a quiet, family-friendly quarter with optimal connections to kindergarten and school, public transport, and the road network to the surrounding municipalities.The move-in date is planned for 2028. Further residential units are being built as part of the overall project.Have we sparked your interest? We would be happy to provide you with the sales documentation or advise you personally.
Travel time
-
New building
1 / 4
3.5 rooms, 85m², CHF 620,000.–
Hauptstrasse 44, 8217 Wilchingen

New construction project "im Gärtli" Wilchingen - 3.5-room attic apartment

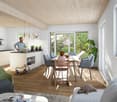
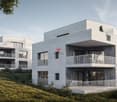
Welcome to Gärtli - a garden full of possibilitiesIn the popular and family-friendly district «Gärtli», a modern residential project is being built, which combines diverse forms of living with high-quality housing.The project includes owner-occupied apartments, single-family homes, semi-detached houses, as well as rental apartments and offers suitable living solutions for different needs and life situations.The 2.5- to 4.5-room apartments impress with a well-thought-out room layout, bright living areas, and high-quality materials. The living spaces range from approximately 77 m² to 129 m² and offer a variety of living options for couples, families, or single people. Spacious balconies create additional outdoor living space. A parking garage with underground parking spaces (at CHF 35,000.-), a private cellar room per apartment, as well as separate bicycle parking spaces provide additional comfort.The location could not be better: The project is located in a quiet, family-friendly neighborhood with optimal connections to kindergarten and school, public transportation, and the road network to the surrounding municipalities.The move-in date is planned for 2028. Further residential units are being built as part of the overall project.Have we sparked your interest? We would be happy to provide you with the sales documentation or advise you personally.
Travel time
-

Other interesting objects