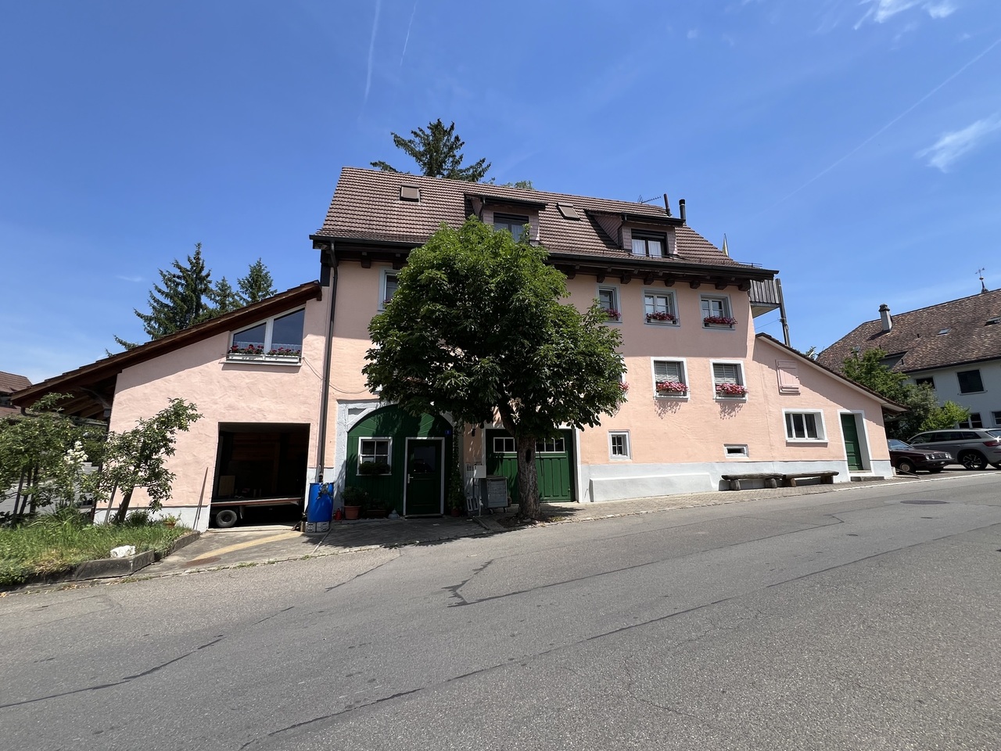
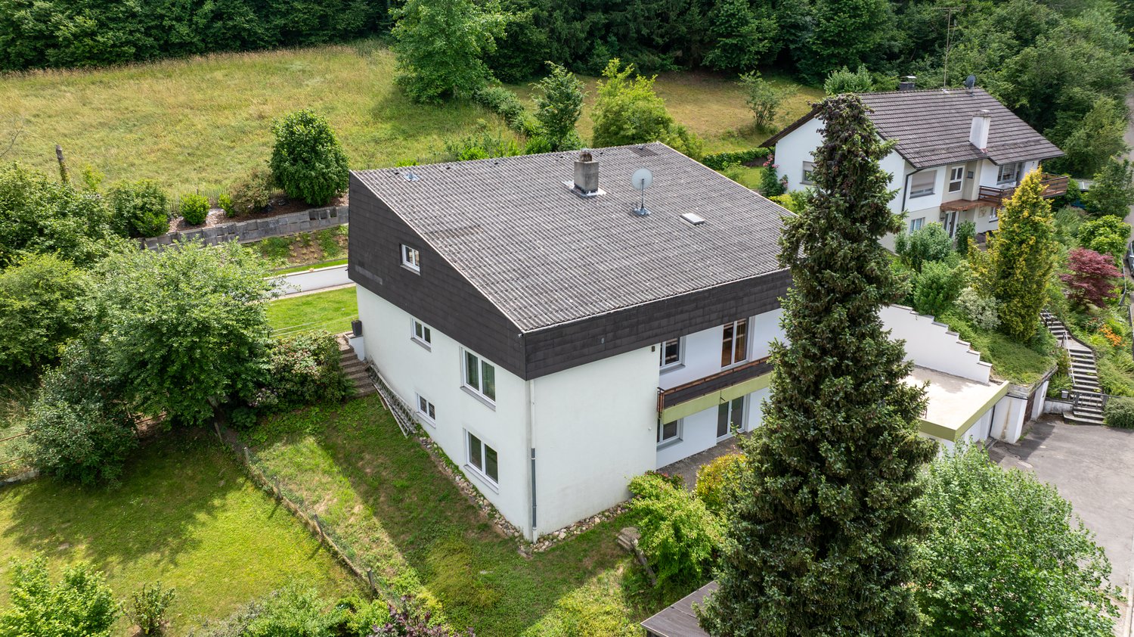
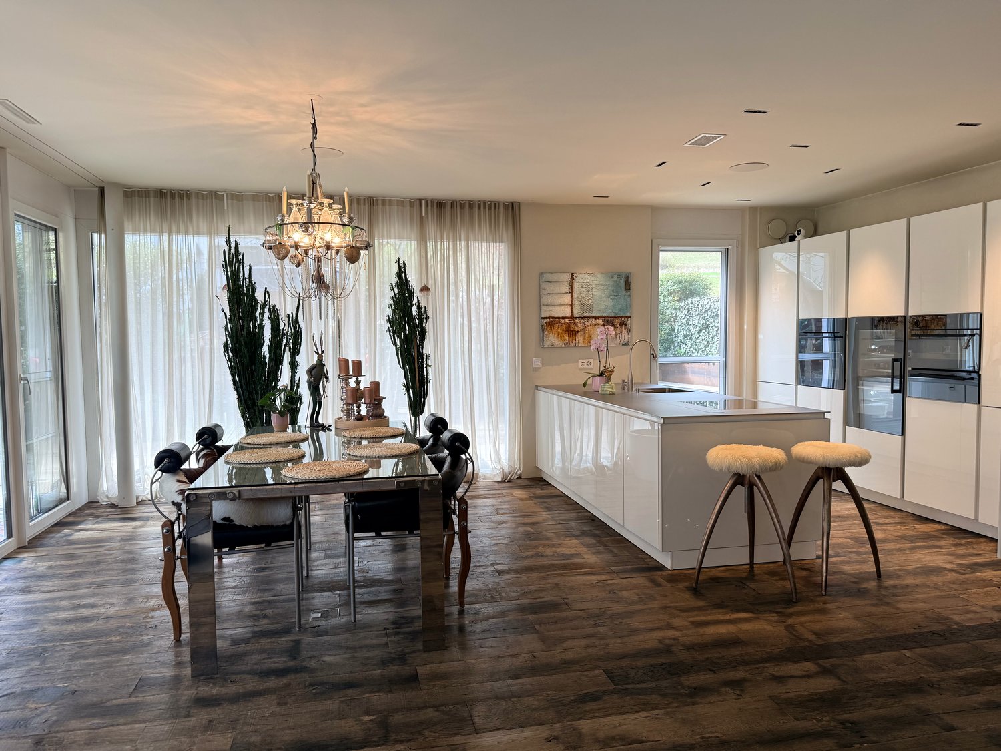
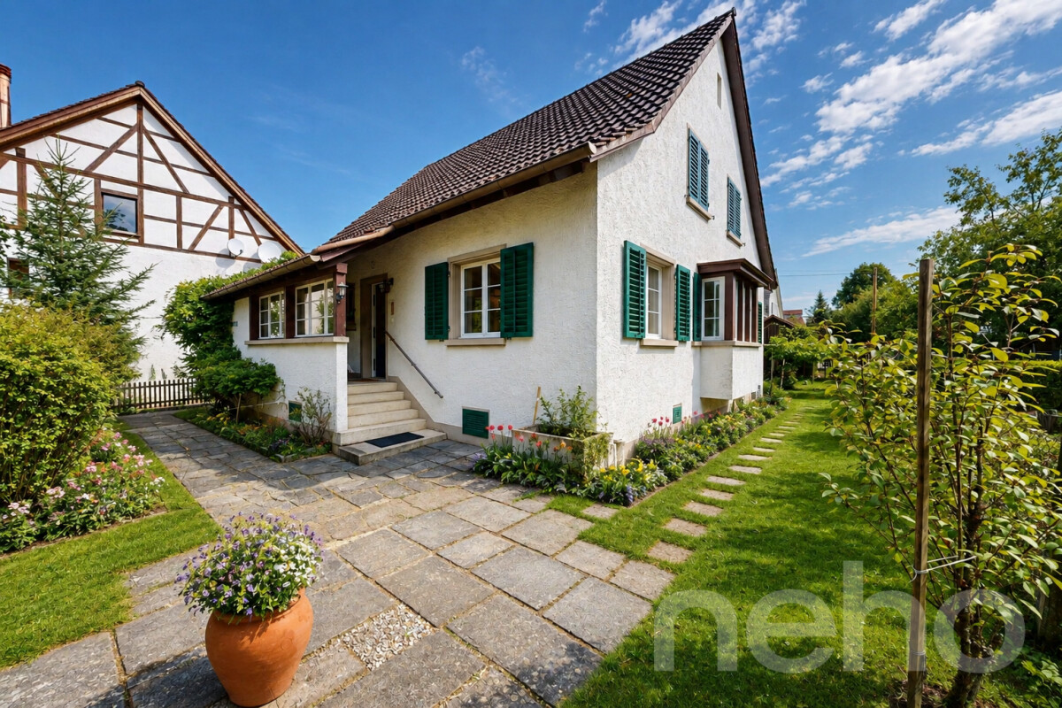
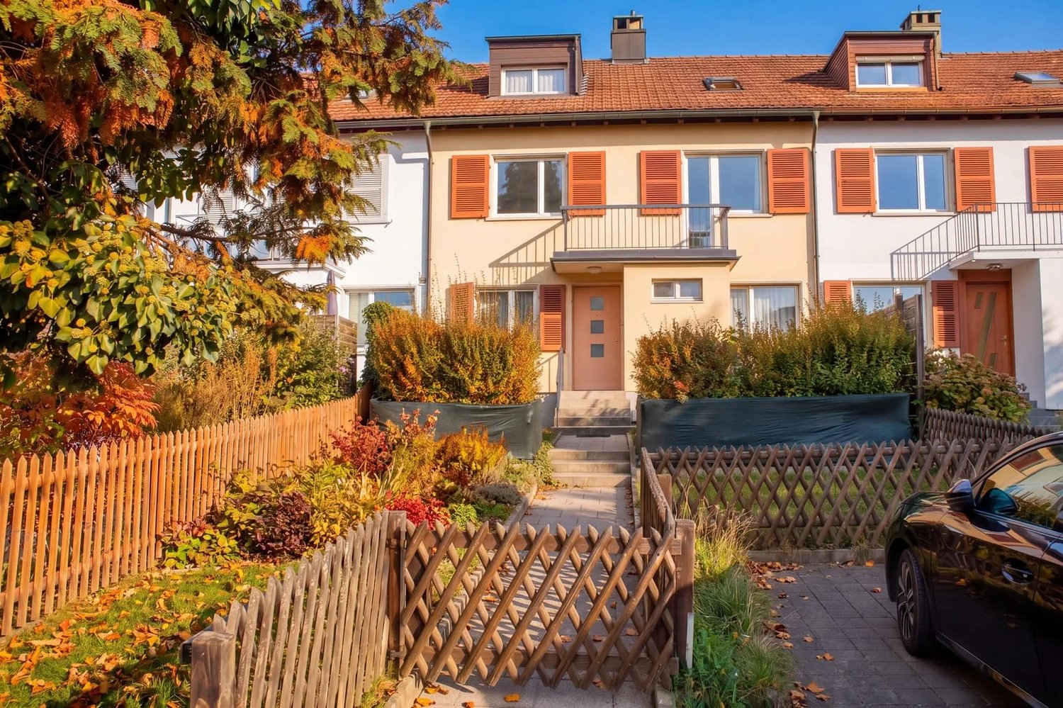
1 result - Properties for sale: 8216 (Oberhallau)

More objects in your automatically expanded search area
20 results - Radius: + 10km
New building
1 / 23
  • Parking space
  • Garage
  • Child-friendly
  • +1
2.5 rooms300m²CHF 1,290,000.–
Premium
Mühlenstrasse 4, 8225 Siblingen

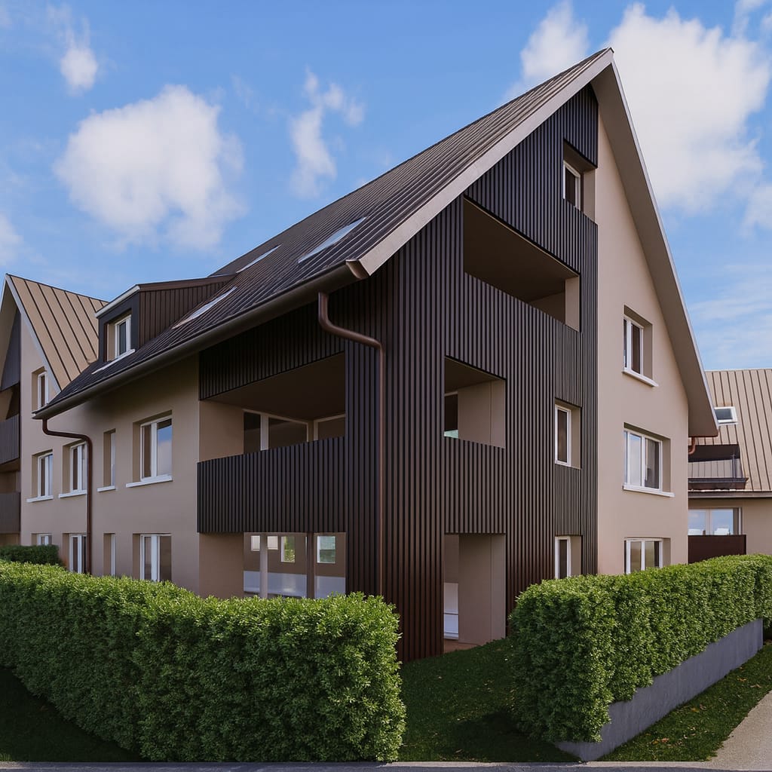
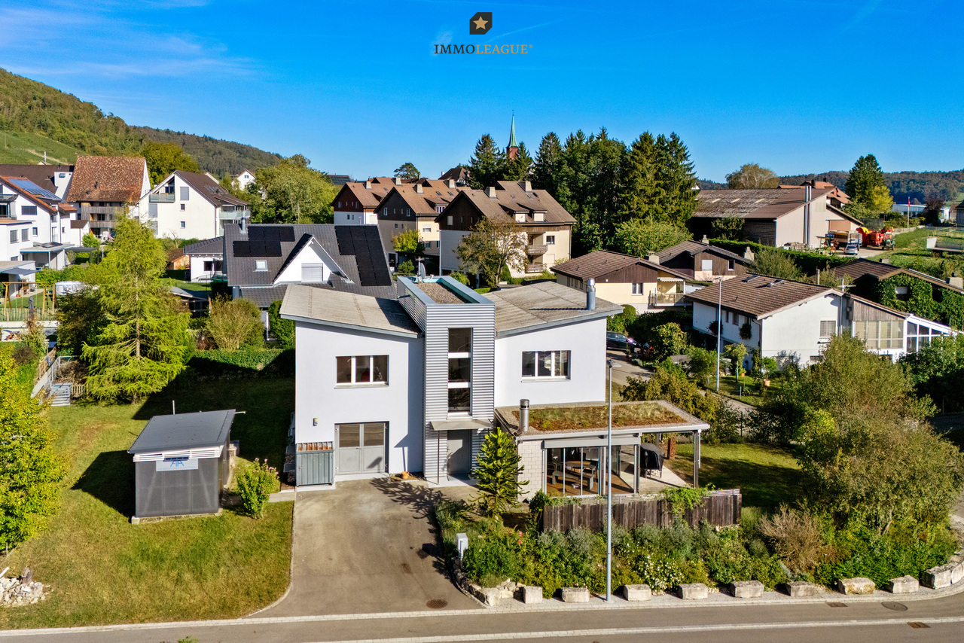
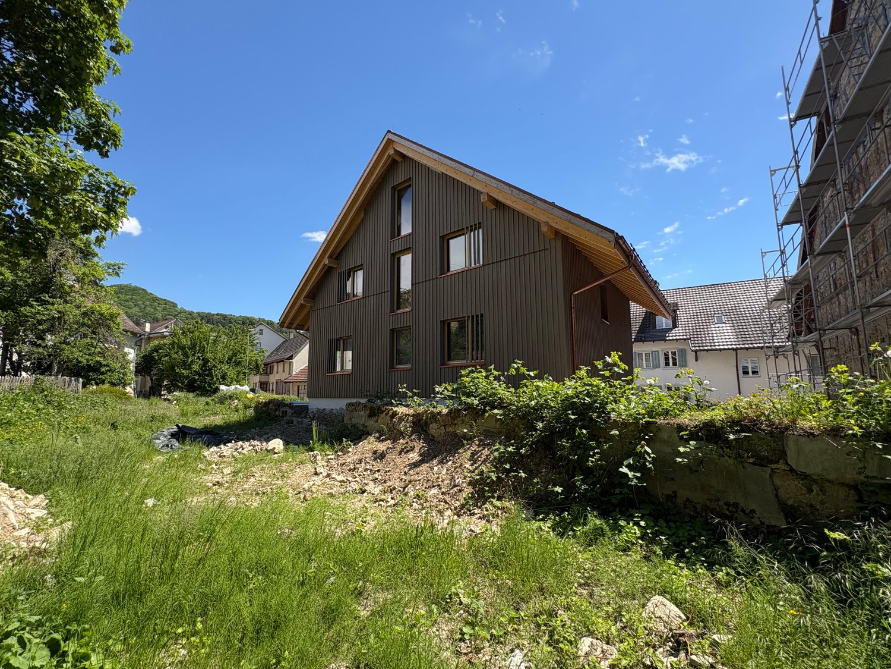
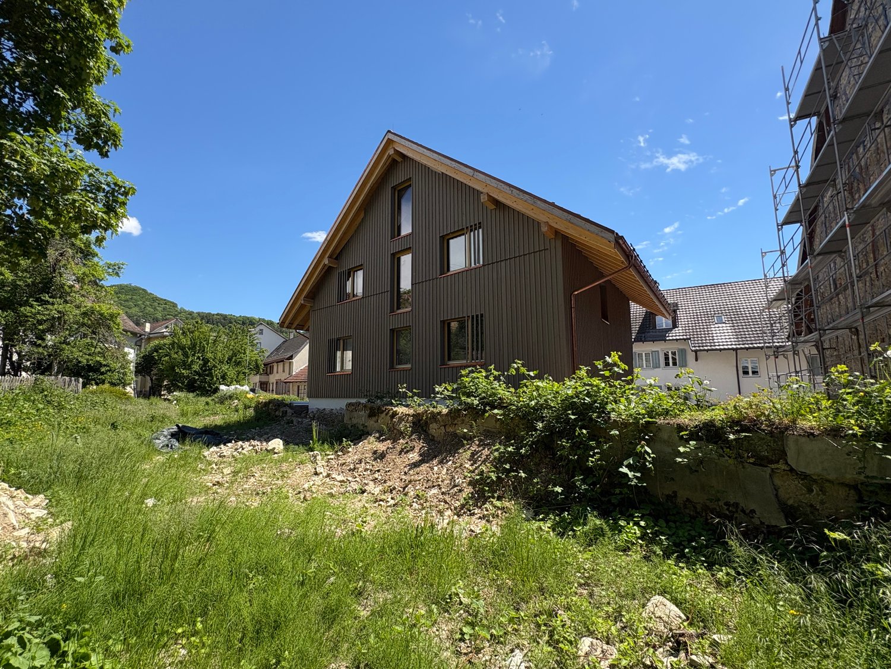
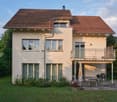
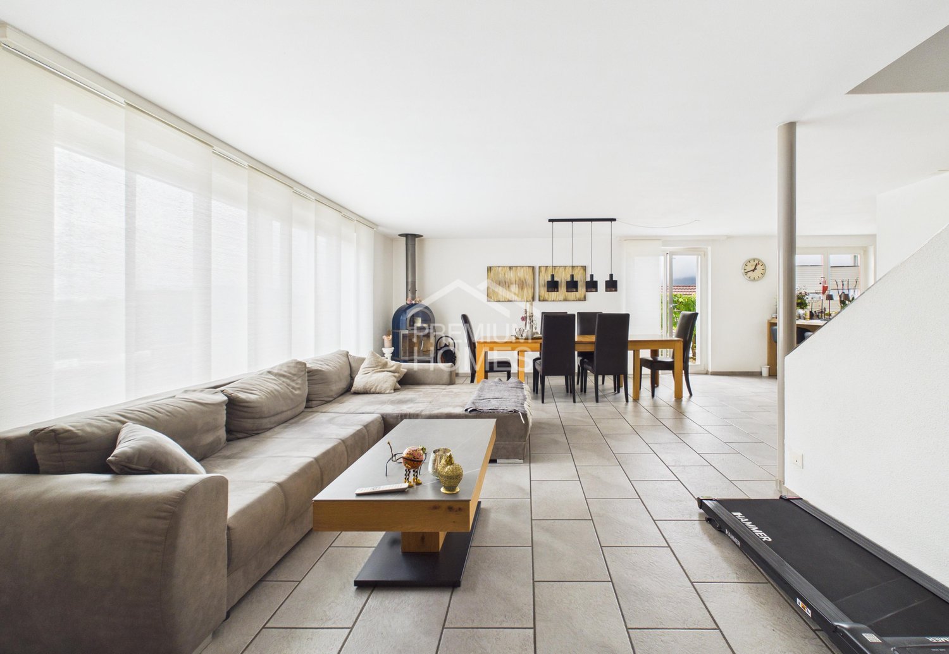
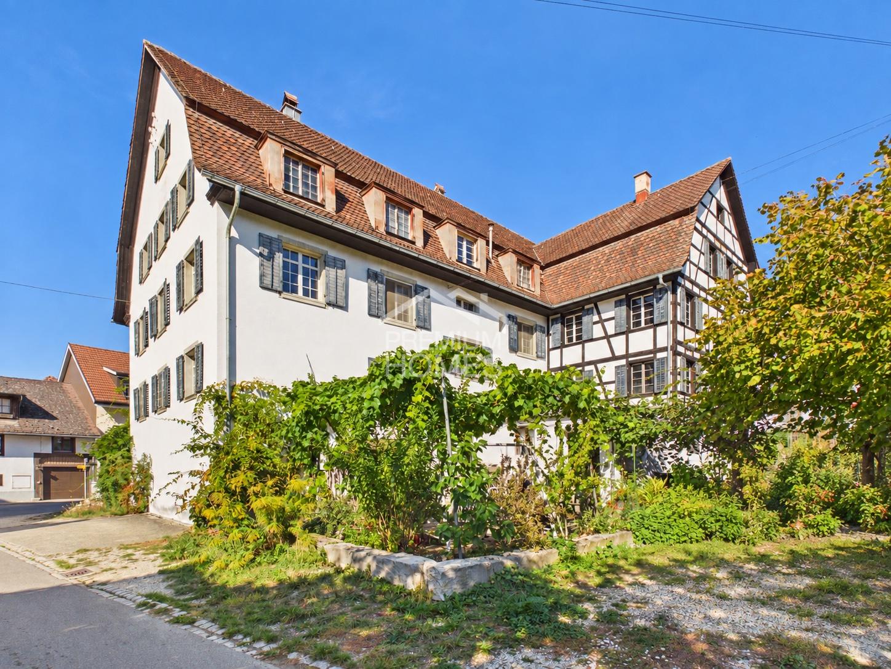
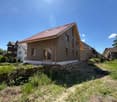
Newly built multi-family house with 2.5 and 4.5 rooms in Siblingen – Spacious and quiet

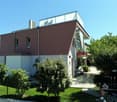
This spacious, newly constructed two-family house on Mühlenstrasse 4 is currently in the raw construction phase. It comprises a 2.5-room apartment and a 4.5-room apartment and will be completed turnkey at the specified purchase price and handed over ready for occupancy according to the building description.The two independent living units offer versatile usage options – for example, as a multi-generation house, for combining personal use and rental, or as an attractive investment object. The red tile roof, modern wood cladding, and generous window areas blend harmoniously into the rural surroundings and combine traditional architecture with contemporary living comfort.The two-family house offers the following highlights: • Two independent living units: A spacious 4.5-room apartment and a separate 2.5-room apartment. • Flexible usage options: Ideal as a multi-generation house, for living and working under one roof, or for combining personal use and rental. • Attractive investment object: The two apartments enable separate rentals and thus offer interesting earnings potential. • Turnkey handover: The specified purchase price includes the complete completion of the currently raw building according to the building description. • Generous space: The building spans four floors and offers plenty of room for different living needs. • Attic with potential: The attic space with visible wooden elements and skylights offers additional usage and design possibilities. • Modern equipment: Both apartments have a modern kitchen with a dishwasher and contemporary bathrooms. • Efficient heat generation: An air-water heat pump ensures energy-efficient and environmentally friendly heating of the building. • Integrated photovoltaic system: The aesthetically integrated solar system on the roof has a capacity of around 12 kWp. • Battery storage: A power storage unit with a capacity of 15 kWh enables high self-consumption of the self-generated solar power. • KNX smart home system: The intelligent control and automation of the building technology increase living comfort and support efficient energy consumption. • Child and family-friendly: The generous indoor and outdoor areas, as well as the proximity to the school, make the property particularly attractive for families. • Parking: A garage and additional parking options are available. • Occupancy after completion: The handover takes place after the completion of the turnkey finishing work. Location and surroundingsThe two-family house is located in a quiet and sunny spot in Siblingen. The little-trafficked street ensures a pleasant living atmosphere during the day and at night. The bus stop Siblingen Dorf can be reached in just two minutes on foot. The school is also nearby – a special advantage for families with school-age children.This modern two-family house combines rural idyll, generous space, and energy-efficient building technology. The division into a 2.5-room and a 4.5-room apartment offers versatile living and usage options.Since the building is currently still in the raw construction phase, individual wishes can be taken into account during materialization and interior finishing, depending on the construction progress. The specified purchase price applies to the turnkey execution according to the building description.
  • Parking space
  • Garage
  • Child-friendly
  • +1
Travel time
-
New building
1 / 23
  • Parking space
  • Garage
  • Child-friendly
  • +1
7.5 rooms300m²CHF 1,250,000.–
Premium
Mühlenstrasse 4, 8225 Siblingen

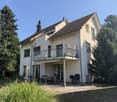
Newly built single-family house with 7.5 rooms in Siblingen – Spacious and quiet

Welcome to SiblingenThis spacious, newly built single-family house at Mühlenstrasse 4 is currently in the rough construction phase. It will be completed to the advertised purchase price and handed over ready for occupancy according to the building description.With 7.5 rooms, a living area of over 300 m², and a plot of 628 m², the house offers an exceptional amount of space for families and individual living needs. The red tile roof, modern wood cladding, and generous window areas blend harmoniously into the rural surroundings, combining traditional architecture with modern living comfort.The house offers the following highlights: • Turnkey handover: The advertised purchase price includes the completion of the house, currently in the rough construction phase, according to the building description. • Spacious living area: Over 300 m² spread over four floors – ideal for families with high space requirements. • 7.5 rooms: Plenty of space for living, working, guests, and family. • Attic with potential: The attic space with visible wooden elements and skylights offers a variety of uses and design possibilities. • Modern equipment: Two bathrooms, a modern kitchen with a dishwasher, and a contemporary and energy-efficient building technology. • Sustainable energy supply: Air-water heat pump for efficient and environmentally friendly heating. • Integrated photovoltaic system: Aesthetically integrated into the roof, the solar system has a power output of around 12 kWp. • Battery storage: Power storage with a capacity of 15 kWh for a high self-consumption of self-generated solar power. • KNX Smart Home system: Intelligent control and automation of building technology for added comfort and energy efficiency. • Child-friendly: The spacious interior and exterior areas, as well as the proximity to the school, make the house ideal for families. • Garage and parking: A garage and additional parking spaces are available. • Attractive outdoor area: A gravel driveway and a wooden deck or terrace complete the offer. • Occupancy after completion: The house can be occupied after the completion of the turnkey construction work. Location and surroundingsThe house is located in a quiet and sunny area in Siblingen. The little-used road ensures a pleasant living atmosphere during the day and at night. The bus stop Siblingen village is just a two-minute walk away. The school is also nearby – a special advantage for families with school-age children.This new single-family house combines rural idyll, spacious conditions, and modern living comfort. Since the house is currently still in the rough construction phase, individual wishes can be taken into account during materialization and interior design, depending on the progress of the construction work. The advertised purchase price applies to the turnkey execution according to the building description.

  • Parking space
  • Garage
  • Child-friendly
  • +1
Travel time
-
1 / 28
6 rooms245m²Price on request
Top
Höhenackerweg 1, 8222 Beringen

Exclusive Architect's House with Wellness Oasis, Smart Home, and Panoramic Roof Terrace

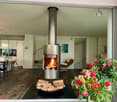
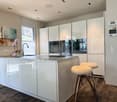
Exclusive architect's house with wellness oasis, smart home, and panoramic roof terrace in BeringenIn a preferred and quiet residential area in Beringen, this exceptional Minergie-certified architect's house awaits you, combining modern technology, high energy efficiency, and luxurious living comfort in a unique way.On approximately 245 m² of living space and a total of 6 rooms – including a separate 1.5-room annex – this exclusive property offers a variety of uses for families, self-employed individuals, or discerning couples. The single-family house, built in 2015, impresses with its high-quality construction, thoughtful architecture, and numerous equipment details that meet even the highest standards.The heart of the house is the spacious living and dining area with noble old oak flooring, a rotatable designer fireplace, and an exclusive design kitchen with modern appliances, wine cooler, steamer, and high-quality Suter-IceDesign worktop.On the upper floor, a private wellness area with a high-quality Küng sauna, luxurious master bathroom with a free-standing natural stone bathtub, oversized rain shower, and spacious walk-in closet awaits you. The two bedrooms have a cozy starry sky and offer a unique feel-good atmosphere.An absolute highlight is the roof terrace with a whirlpool and spectacular views of the surrounding landscape. Additional seating areas on the terrace and in the lovingly designed garden invite you to relax and enjoy.Technically, the property sets standards: • Photovoltaic system (8 kWp) with 11 kWh battery storage and emergency power function • Air/water heat pump with solar thermal energy • Floor heating and cooling ceiling in the concrete ceiling (TABS) • Comfort ventilation with cooling and air humidification function • KNX smart home system with app control • Multiroom audio system with integrated speakers • E-mobility wall box • Automatic garden irrigation and lawn mower robot • Winter garden • Central vacuum cleaner system • Water softening system The separate annex with its own entrance, kitchen, and bathroom is ideal as an office, studio, guest area, or additional room.Thanks to the family-friendly location without through traffic, you benefit from a high quality of life with short distances to schools, shopping facilities, public transport, and the city of Schaffhausen.Highlights at a glance • Exclusive Minergie architect's house • 245 m² living space • 495 m² plot • 6 rooms including annex • Wellness area with sauna and whirlpool • Smart Home (KNX) • Photovoltaics with battery storage • Rooftop terrace with panoramic views • Winter garden • Double garage and outdoor parking spaces • Quiet, family-friendly residential area A rare opportunity for buyers who seek modern living, sustainability, and luxury in perfect harmony.Final wordThere are properties that convince. And there are properties that you feel.This one belongs to the second category.

Andreas Weber

Andreas Weber

Geschäftsführer

Travel time
-
1 / 23
6.5 rooms141m²CHF 799,000.–
Obere Hanenbüelstrasse 18, 8214 Gächlingen

Detached 6½-room single-family house with plenty of space for the family

A home with space for many ideas This detached single-family house at Obere Hanenbüelstrasse 18 convinces above all with one thing: plenty of space and a versatile floor plan.On the ground floor, the approximately 33 m² large living and dining area forms the heart of the house. There is enough room for joint evenings, family meals, and cozy hours. The adjacent kitchen is practically arranged and offers short distances to the dining area.Also on this floor is an additional room that can be ideally used as an office, guest room, or bedroom. A separate shower complements the room offer. The covered seating area extends the living space outdoors and creates a protected place for the warmer months.The upper floor is dedicated entirely to the private retreat area. Four rooms with approximately 10 to 15 m² each offer space for parents, children, guests, or individual hobbies. A bathroom completes this floor.Even beyond the classic living area, the property has a lot to offer. In the basement, there are additional utility and storage spaces as well as a hobby room. A single garage also belongs to the house.The 509 m² large plot of land offers pleasant outdoor space without the garden maintenance becoming a full-time project.The property dates back to 1987 and offers a solid basis for buyers who are looking for a spacious home and want to shape it over time according to their own ideas.Virtual tour at: https://tour.ogulo.com/PMKo Generous room layout • Ground floor: entrance, hallway, kitchen, living/dining area, room/office, shower, covered seating area • Upper floor: corridor/staircase, 4 bedrooms, bathroom • Basement/auxiliary rooms: hobby room, technical and utility rooms • Parking: single garage

Travel time
-
1 / 23
6.5 rooms170m²CHF 865,000.–
Chapfstrasse 12, 8214 Gächlingen

Spacious 6½-room single-family house with double garage

Plenty of space for the whole family This spacious 6½-room single-family house in Gächlingen offers around 170 m² of living space, providing plenty of room for different living needs. The practical floor plan, the 668 m² large plot of land, and the quiet location create ideal conditions for families and anyone who appreciates spacious living in the countryside.The ground floor forms the actual living area of the house. The spacious living room with around 32 m², the separate dining room, and the kitchen offer plenty of space for everyday family life. From the living area, you can directly access the covered seating area and the outdoor area - ideal for relaxed hours outdoors.Three rooms and a bathroom are also located on this level. In the basement, another spacious room with its own shower is available, which can be flexibly used as a guest room, office, or hobby room. Additional storage and auxiliary areas, as well as the double garage, provide plenty of storage space and comfort. The spacious attic also offers valuable additional space and plenty of storage.The spacious surroundings offer space to play, garden, and relax. At the same time, you can enjoy a quiet, rural living environment in Gächlingen with good connections to Neunkirch and Schaffhausen.Virtual tour at: https://tour.ogulo.com/gNf8 Practical room layout • Basement: Entrance, corridor/staircase, room, shower, storage/hobby room, auxiliary rooms • Ground floor: Corridor, kitchen, dining room, living room, 3 rooms, bathroom, covered seating area • Outdoor area: Terrace, covered seating area, surroundings • Parking: Double garage

Travel time
-
1 / 14
6 rooms147m²CHF 390,000.–
Oberhofgasse 6, 8213 Neunkirch

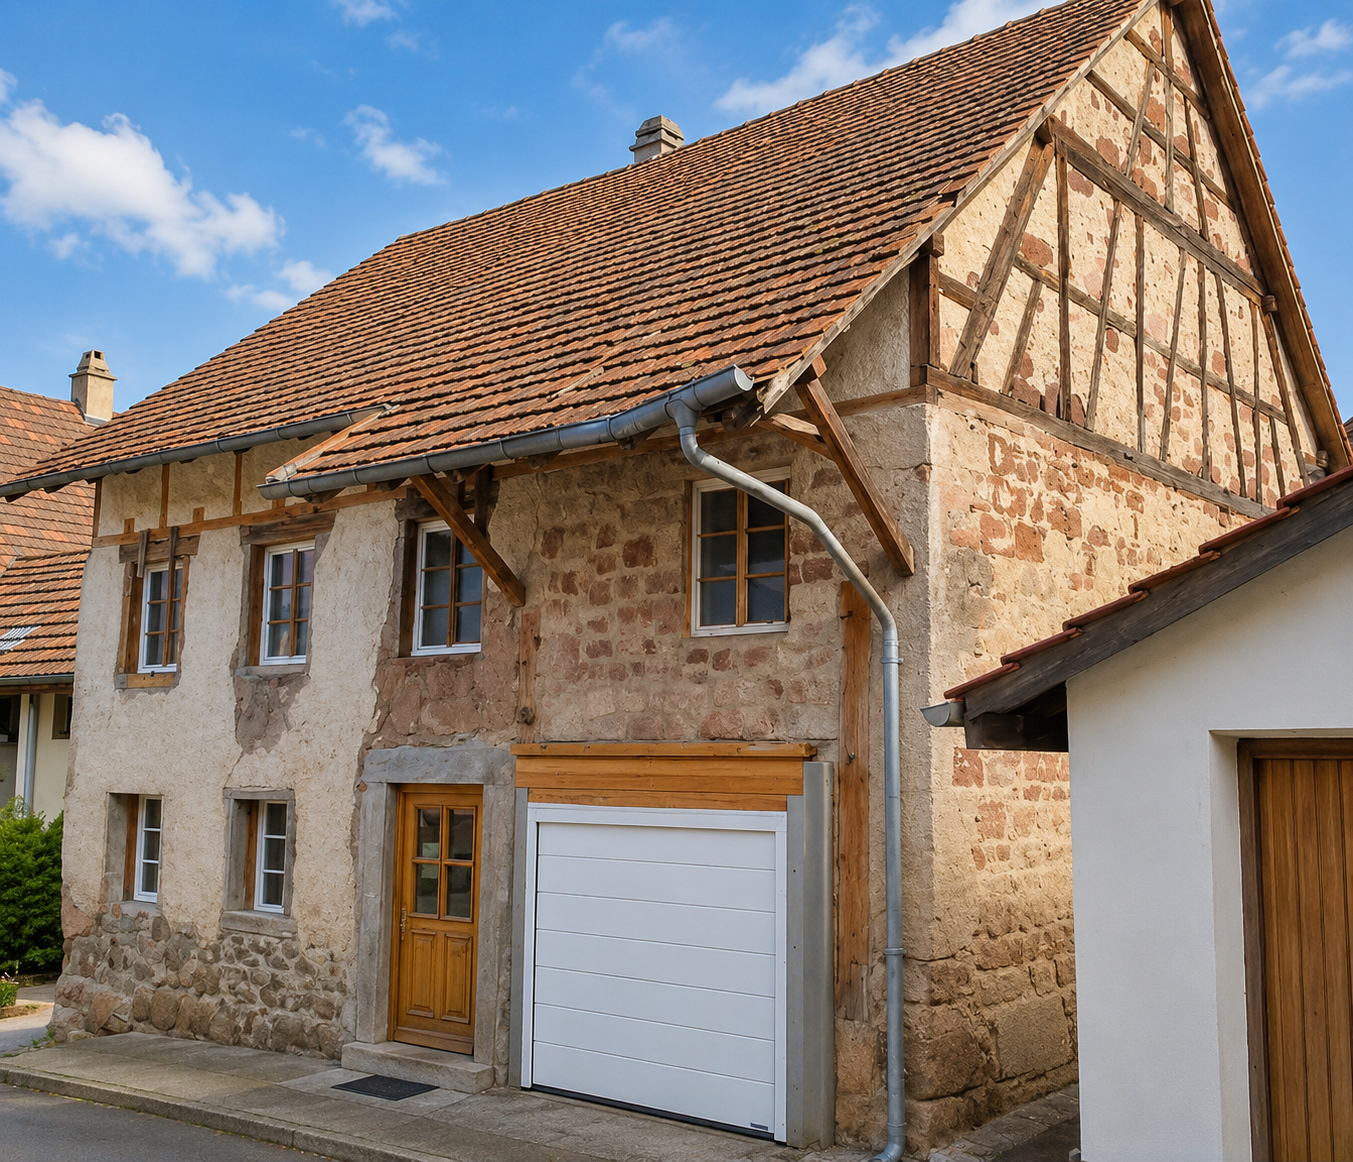
Renovation-requiring 6-room townhouse with development potential

Historic substance with room for new ideas In the heart of Neunkirch's historic center, this listed 6-room townhouse from 1900 awaits you. With approximately 147 m² of living space, the property offers spacious rooms and various possibilities to combine historic building substance with new living ideas.The living floors are distributed over the 1st and 2nd upper floors. On the 1st upper floor, there is a spacious room, the kitchen, and the living room, as well as access to the approximately 21 m² large, undeveloped terrace. The 2nd upper floor comprises four more rooms and a bathroom, offering plenty of space for different living and usage concepts.A special feature of the property is the three attic floors above. These are currently not designated as living space but offer interesting development potential.The ground floor also offers exceptionally much usable space: in addition to the entrance and staircase area, a approximately 49.5 m² large workshop/garage and several storage and utility rooms are available. This makes the property suitable not only for classic living needs but also for buyers with increased space requirements for hobbies, workshops, or storage.The property is in need of renovation, is under monument protection, and is particularly suitable for buyers who appreciate the character of historic building substance and want to actively participate in the renovation and extension. Practical room layout with potential • Ground floor: entrance/staircase, workshop/garage, 2 storage rooms, utility room • 1st upper floor: corridor, utility room, room, kitchen, living room, undeveloped terrace • 2nd upper floor: corridor, bathroom, 4 rooms • Attic floors: 3 attic floors with development potential • Parking: garage/workshop on the ground floor

Travel time
-
1 / 18
7.5 rooms202m²CHF 948,000.–
Hintergasse 25, 8213 Neunkirch

Charming 7½-room townhouse with separate garden

Historic charm meets modern living comfort This lovingly renovated 7½-room townhouse combines the character of a historic building with contemporary living comfort and a well-thought-out room layout over several floors. With approximately 202 m² of living space, a separate garden, and modern home technology, this property offers plenty of space for families, home offices, or individual living concepts.The open living and dining area with a modern kitchen forms the heart of the house and creates a bright, inviting atmosphere. Visible wooden beams, stylish details, and the successful combination of old building charm and modern elements give the house a very special character.Several bedrooms, two bathrooms, and additional living and working areas on the upper and attic floors offer a variety of uses. The separate garden invites you to linger outdoors and complements the attractive space offer perfectly.The central location in the historic center of Neunkirch combines short distances to shopping facilities, schools, and public transportation with the high quality of life in the Klettgau. A special property for all those who want to combine spacious living with history and modern comfort.Virtual tour at: https://tour.ogulo.com/5eEaSeparate garden plot - plot 1836 in Neunkirch The attractive room layout on several floors • Ground floor: Entrance, living/dining/kitchen, guest toilet • 1st floor: Hallway, bathroom, 2 rooms • 2nd floor: Hallway, bathroom, 2 rooms • 3rd floor: Living/dining/kitchen, bathroom • Attic: Office/room • Basement: Utility room

Travel time
-
1 / 14
5 roomsCHF 246,000.–
Tauchergasse 7, 8226 Schleitheim

Single-family house in Schleitheim with great potential

The former farmhouse, built around 1900 and last renovated in 2017, in solid massive construction, convinces with versatile usage potential. The property includes two existing 2.5-room apartments with approximately 64 m² and 72 m² of living space, as well as another 2.5-room apartment with approximately 78 m², which is currently still in the raw state and can be individually completed. The plot area is 231 m².This property is being auctioned. The official estimated value is CHF 246,000, whereas the award price may be lower or higher depending on the offer at the auction.All further information about this auction and nationwide all other auctions with location, date, time, photos, land register information, the official publication, and partially market estimates of the object can be found on our daily updated, new platform Immo-Robinhood.ch, the most modern platform in Switzerland for forced auctions. You will also receive the latest available issue of the ISV (Real Estate Auction Catalog) free of charge as a PDF. It contains over 100 properties that will be auctioned soon. Issue CHF 22.--/without subscription.Now order the ISV (Real Estate Auction Catalog) with access to Immo-Robinhood.ch with all information: www.isv-verlag.chSince 2012, the leading magazine for all current auctions in Switzerland, editorially reviewed, up-to-date, and independent.Tipp: Scroll all the way down, click: "All objects from this provider).

Travel time
-
1 / 13
  • Parking space
  • Balcony / Terrace
  • Garage
  • +2
7.5 roomsCHF 246,000.–
Tauchergasse 7, 8226 Schleitheim

Residential building former farmhouse

The property is an apartment building, located in Eastern Switzerland, which was originally used as a farmhouse. The plot area comprises 231 m², while the living area is 214.5 m². The building was built in 1900 and comprises a total of 7.5 rooms. A garage space and an outdoor parking space are available. In addition, the property offers a terrace. The estimated value is 246'000.0, with a down payment of 25'000.0. The foreclosure auction will take place on November 23, 2026 at 15:00.This property is offered by the competent authorities as part of an official foreclosure auction. The officially determined estimated value is CHF 246'000.–. The final hammer price depends on the bids submitted during the auction and may be lower or higher than this value.On LocalAuction.ch, the leading platform for foreclosure auctions in Switzerland, you will find all the important details about this auction – including the auction venue, date, time, photos, information about the municipality and, where available, an estimate of the property.Our platform offers you a reliable and always up-to-date overview of upcoming real estate auctions across Switzerland. With structured and clearly presented information, we help you make well-informed decisions.Discover all available foreclosure auctions now: https://www.localauction.ch

  • Parking space
  • Balcony / Terrace
  • Garage
  • +2
Travel time
-
1 / 13
5.5 rooms169m²CHF 585,000.–
Hauptstrasse 97, 8215 Hallau

Secure returns meet historic charm: Row house in the heart of Hallau

This charming and already rented row house in the heart of Hallau combines historic charm with attractive returns and modernized technical facilities. The house offers a versatile and livable room concept with 5.5 rooms on three floors, ideal for long-term stable rental.The central location in Hallau ensures short distances, a pleasant living environment, and a constantly high demand. Thanks to ongoing investments, the property presents itself in a well-maintained and contemporary condition.Highlights at a glance- Annual rental income of CHF 22680. - Gross return per year: 3.88%- Central location in the heart of Hallau - 5.5 rooms spread over three floors - Attractive capital investment with ongoing returns Renovations- 2024: Replacement of oil heating with modern air heat pump including new boiler - 2024: Renewal of electrical main distribution - 2024: Replacement of washing machine and tumble dryer - 2025: Renovation of garage sealing An exciting opportunity for investors or buyers looking for a charming rental property with already secured rental income.Would you like to know more about this property? Please contact me via the contact form for further documents. I would be happy to show you the apartment during a personal viewing appointment.Do you have a property to sell and want the "all-inclusive package"? Then contact me for a non-binding consultation and valuation of your property. I look forward to hearing from you!

Travel time
-
Vanessa Palinkas

Vanessa Palinkas

1 / 12
Vanessa Palinkas

Vanessa Palinkas

  • Garage
4.5 rooms316m²CHF 1,050,000.–
Bahnhofstrasse 55, 8215 Hallau

4.5-room single-family house on a large plot in Hallau

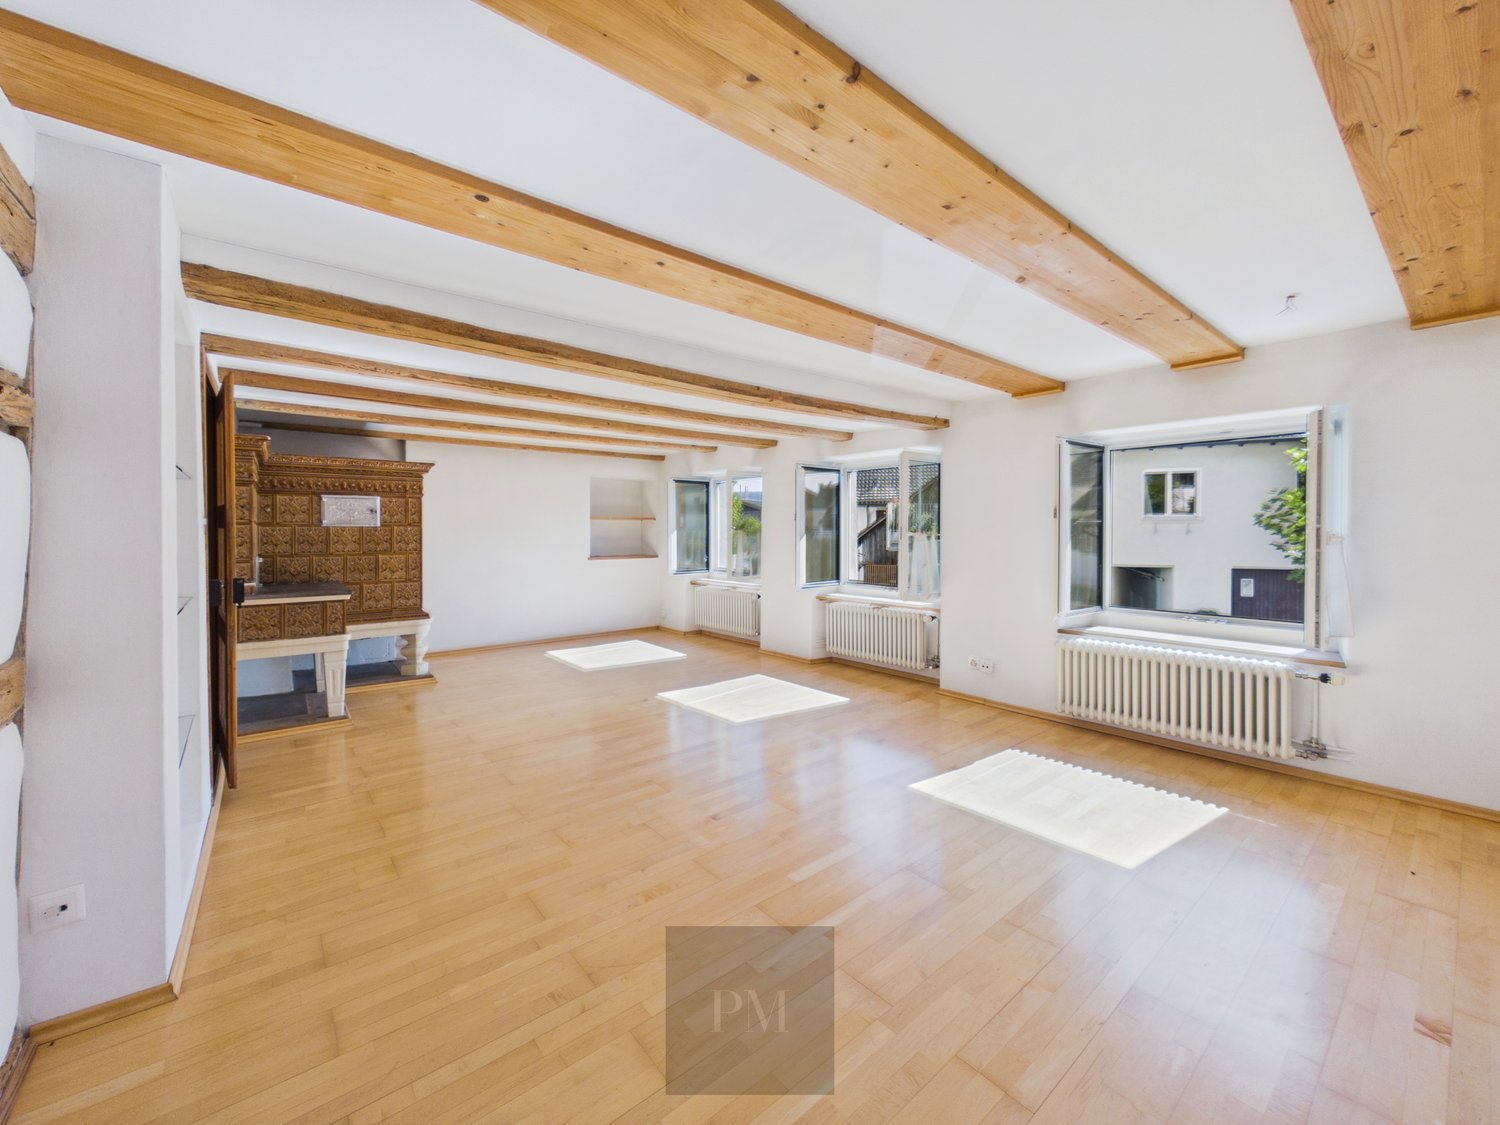
Some houses tell stories - this one particularly so. In the wine village of Hallau stands a single-family house that once served as a restaurant and is still characterized by this eventful past today. Whoever moves in here takes over a piece of village history with unmistakable character - combined with modern living comfort and a lot of potential for the future. On a generous plot of 1,026 m², the property offers 131 m² of net living space and around 316 m² of usable space, which was partially renovated in 2014. In the basement, the impressive vaulted cellar still testifies to the former use as a restaurant: constantly cool and humid, once used for food storage - ideal for conversion into a wine cellar or party room. Additionally, there is another 33 m² large cellar room and a separate technical room for hobby, workshop or storage space. On the ground floor, a completely functional tile stove impresses, whose color scheme fits perfectly with the existing parquet flooring. On the upper floor, two bedrooms, a bathroom with a bathtub, and enormous storage space under the roof slopes await you. On this floor, an attached roof slope (Grenier) leads to the attic and offers interesting potential for expanding the living space. A generous surrounding area in front of and behind the house creates space for garden design, the cultivation of fruit and vegetables, or animal husbandry - ideal for families and nature lovers. A modern air-water heat pump heats the house via radiators and partially via underfloor heating in the kitchen, entrance hall, and bathroom on the ground floor. Behind the house, two spacious, recently renovated garage boxes are included in the offer, supplemented by sufficient outdoor parking possibilities. With its historic substance, versatile expansion possibilities, and generous garden, this house is a rare opportunity for buyers looking for a home with character.INTERESTED IN A VIEWING? PLEASE REGISTER: https://neho.ch/b/8215-26-2

  • Garage
Travel time
-
1 / 11
  • Parking space
  • Balcony / Terrace
  • Mountain view
  • +4
8 rooms269m²CHF 1,980,000.–
Mittlere Rebbergstrasse 12a, 8196 Wil ZH

Dreamily affordable into your own house - move in, feel good and save!

Exclusive residential jewel - fulfill your dream of owning your own home This spacious property combines stylish living, tranquility, and connection to nature in its own unique way.Located directly adjacent to idyllic green zones with vineyards, you benefit from a traffic-free location with a unique panoramic view.The main house is complemented by a separate 2.5-room garden apartment on the lower floor - ideal for guests, home office, rental, or multi-generational living.Numerous outdoor areas, some covered, invite you to linger, while the well-maintained gardens with a covered garden lounge guarantee peace and privacy.The property, from first ownership, convinces with a stylish interior and exterior architecture, an elegant gallery on the upper floor with high ceilings, which provides a special retreat and also features an integrated laundry chute system.The spacious meeting area in the main house includes an entrance hall, living and dining area, and is stylishly complemented by the chimney. On the same floor, there is a guest toilet and another room.The property impresses with a well-maintained condition, which is also underlined by the latest renovation work.For wine lovers, the elegant wine cellar with a tasting room offers space for special moments. Other basement rooms, including an air raid shelter and two compartments with wood cladding, round off the offer.Parking facilities are plentiful in the form of 2 garage spaces, 2 carports, and 6 outdoor parking spaces.Not just an opportunity, but a unique living experience for families, connoisseurs, and all those who want to combine living comfort with exclusive flair at a fair price.

  • Parking space
  • Balcony / Terrace
  • Mountain view
  • +4
Travel time
-
1 / 21
7.5 rooms220m²CHF 1,860,000.–
Rietgass 17, 8197 Rafz

Attractive, well-maintained 7.5-room single-family house, freestanding, in a quiet, beautiful location in Rafz

Welcome to this well-maintained and spacious single-family house at Rietgass 17 in Rafz. The house, completed in 2000, impresses with its spaciousness and high-quality finishes. Very beautiful, naturally maintained outdoor area with balcony, covered garden seat, large lawn for various uses, and well-maintained plant area – ideal for family activities and social evenings with family and friends.The house offers the following highlights: • Spacious living area: 220 m² of living space on 4 floors with a total usable area of 300 m² offer plenty of room for the whole family. • 7.5 rooms with 2 bathrooms and a total of 3 WCs: Well-maintained, spacious living property distributed over 3 living levels with a large hobby room in the basement and various secondary rooms. • Balcony & Garden: An inviting, partially covered outdoor area on a plot of 807 m² suitable for many activities. • Fireplace: Cozy atmosphere thanks to a fireplace for relaxed evenings. • Large garage & 3 outdoor parking spaces: Comfortable parking for vehicles directly at the house. • Modern, comfortable equipment: Dishwasher, cable TV, and other amenities included. • Very good building quality: Massive double-shell masonry and air/warmth insulation with underfloor heating, central vacuum cleaner, etc. • Child-friendly: The house and surroundings are ideal for families with children. Hiking trails are located right in front of the house Location & Environment:The house is located in a quiet residential area in Rafz and is well sunny. The surroundings offer everything that makes daily life pleasant: • Schulhaus Schalmenacker: ideal for families with school-age children. • Bus stop Rafz Post: can be reached in just 8 minutes on foot, for a convenient connection to public transport. • Transport links: The SBB station is located just outside the village. The connections to Zurich are very good. The Kloten airport can also be reached in a short drive. • Volg: also within 8 minutes on foot – daily shopping is possible without any problems. Other shopping centers like Migros, Coop, and Jumbo are 6 minutes away by car. This charming single-family house combines living comfort, peace, and a family-friendly location in an ideal way. It will be available from June 1, 2027, and is waiting to become your new home for you and your family. Don't miss this unique opportunity!

Travel time
-
1 / 13
4 rooms130m²CHF 1,290,000.–
Dorfstrasse 70, 8212 Nohl

Fantastic 4-room maisonette apartment with Rhine view

This high-quality maisonette apartment is located in an exposed hillside location at Dorfstrasse 70 in the picturesque village of Nohl. The property, built in 2023, impresses with its modern, architecturally thoughtful construction on the hill, a first-class materialization, and an exclusive living feel with protected privacy. A special highlight is the impressive room concept over two floors. The bright and airy living and dining area impresses with its imposing ceiling height and an open gallery, which creates a light and elegant ambiance. An integrated, high-end Elbau kitchen blends seamlessly into the room concept and combines functionality with aesthetic design. Spacious window fronts open up fantastic views from the inside and create a smooth transition to the outside. The outdoor area and living space merge here in a special way: Both the covered balcony and the private garden area with seating and sauna invite you to linger outside and offer a living experience with a pronounced house character. The room offer includes four well-cut rooms that can be used flexibly as bedrooms, work or guest rooms, as well as two tastefully designed bathrooms. In addition to the living areas, a basement and a spacious hobby room are available. Heating is efficient and modern via a geothermal probe in combination with underfloor heating. An air conditioning system in one of the bedrooms upstairs contributes to the living feel in hot summers. Two underground parking spaces for CHF 45,000 each round off this first-class offer.

Travel time
-
1 / 13
7.5 rooms214m²CHF 246,000.–
Tauchergasse 7, 8226 Schleitheim

Former farmhouse with great potential in Schleitheim – the opportunity!

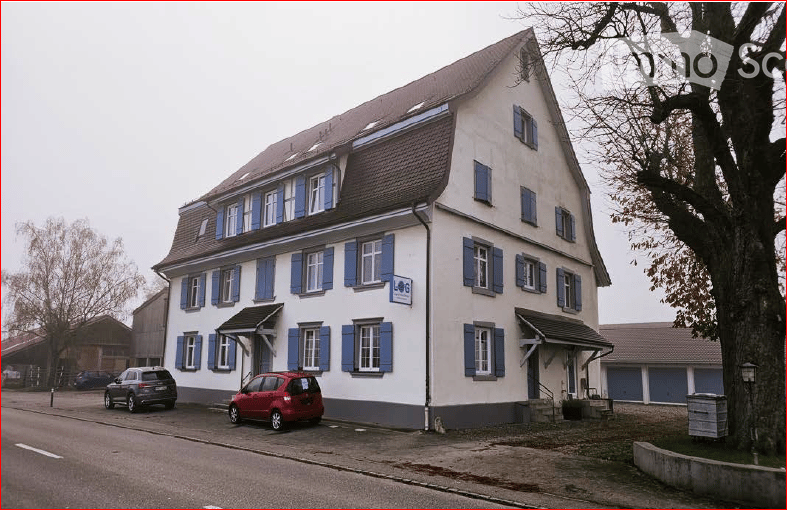
Welcome to this venerable two-family house in Schleitheim. The former farmhouse, built around 1900 and last renovated in 2017, with two 2.5-room apartments (64 m2 and 72 m2) and another 2.5-room apartment (78 m2) still in the raw state, offers great potential.A garage space. Building area: 124 m2, surrounding area: 107 m2, total land area: 231 m2. Year of construction: 1900. Last total renovation of the apartments on the ground floor and upper floor: 2017. Major renovation needed. Front yard with parking space and surrounding area with seating.The house offers: • former farmhouse gives the building its unmistakable character. • 3 apartments spread over several floors. • 1 apartment in the raw state with great development potential • garage right next to the house. Location and surroundings: The house is located in the idyllic municipality of Schleitheim in the canton of Schaffhausen. The location is central and yet quiet. In the summer, you can enjoy plenty of sunshine. In the surrounding area, you will find all the important facilities for daily needs: • Landi Genossenschaft Schleitheim – approx. 11 minutes walk away. • Bus stop Schweizerbund – also approx. 11 minutes walk away. • School house – approx. 15 minutes walk away, ideal for families with children. This charming former farmhouse is being auctioned by the bankruptcy or debt enforcement office. The official estimated value is CHF 246'000. The sales price of an auctioned property can be significantly lower than the market price. Detailed information (address, property details, usually appraisal report, photos, and information on the upcoming auction and contact point) can be found on www.zimmo.swiss. The objects can usually be viewed in advance (and there's more information about that in the registered area). Further information on this and over 100 other interesting properties can be found at:

Travel time
-

Suggested properties for you based on search results