1 result - Properties for sale with Balcony / Terrace: Obergerlafingen

1 / 11
7 rooms196m²CHF 1,250,000.–
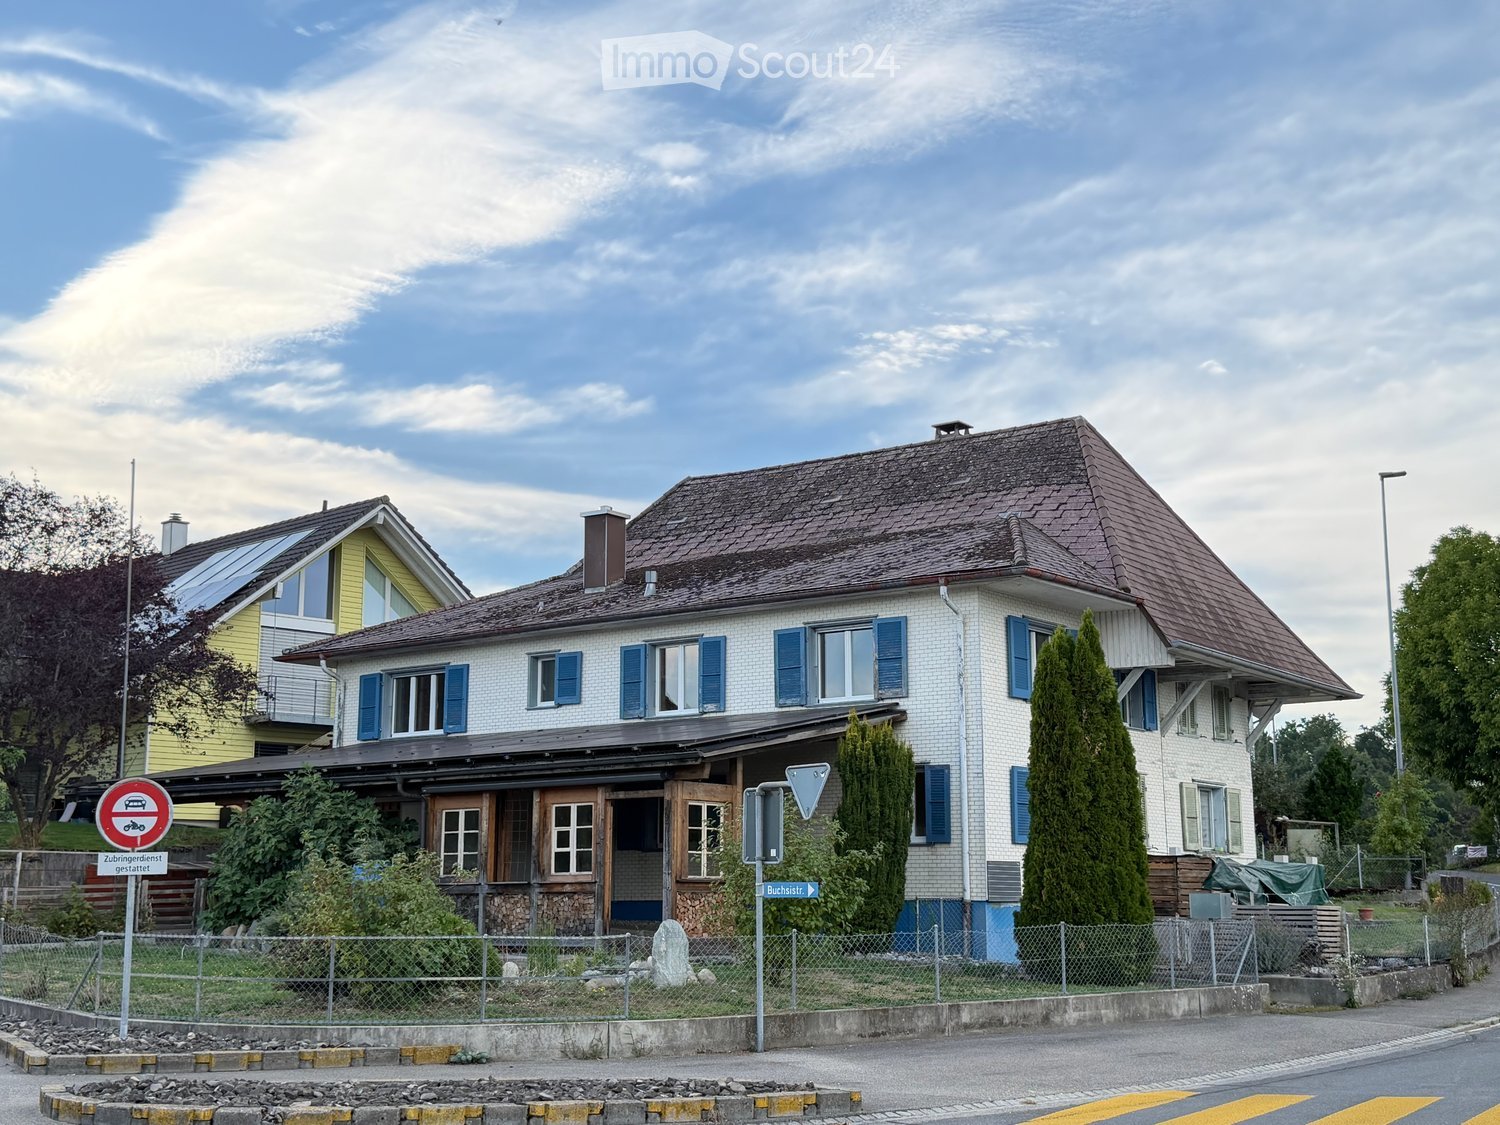
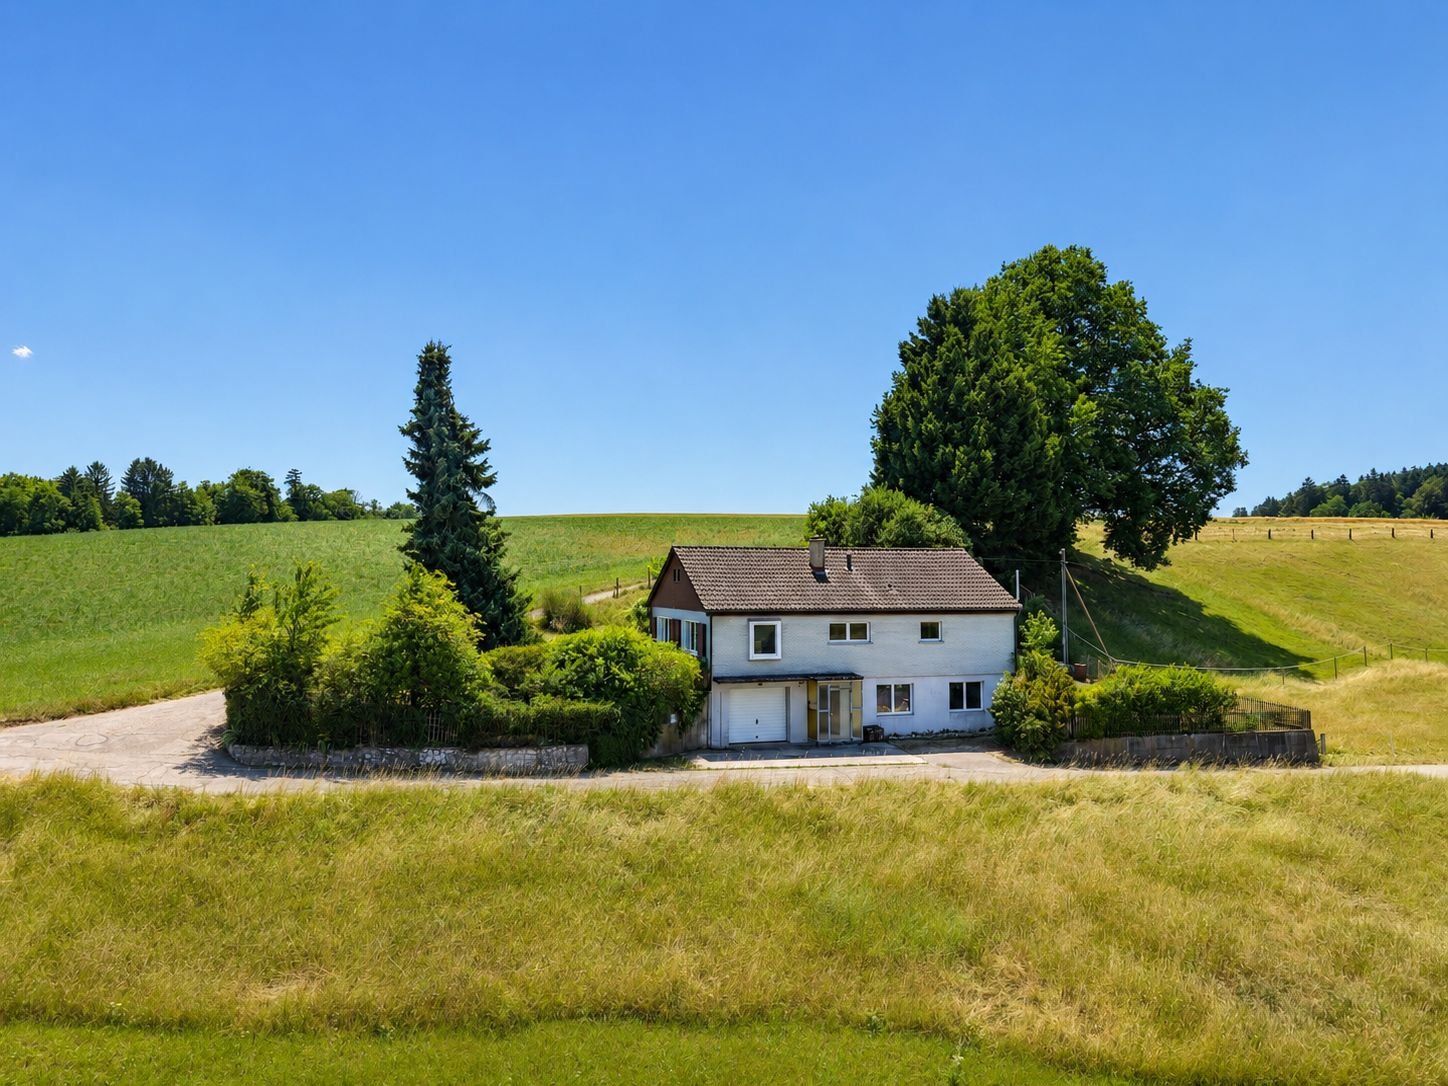
Schulhausstrasse 8, 4564 Obergerlafingen

House with substance & potential - plenty of space for your ideas

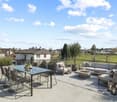
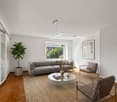
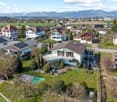
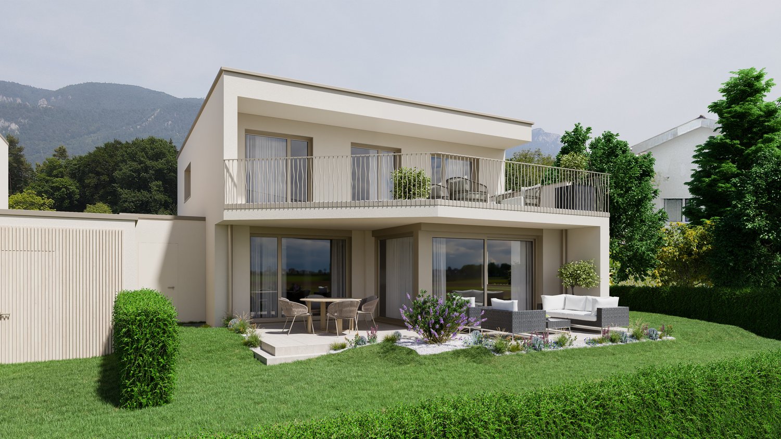
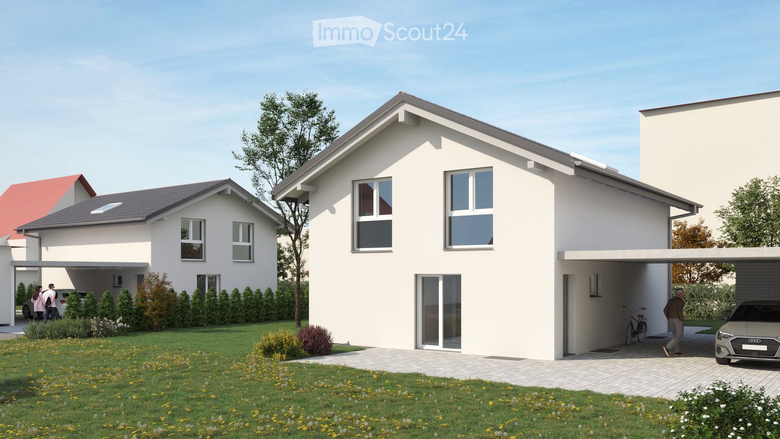
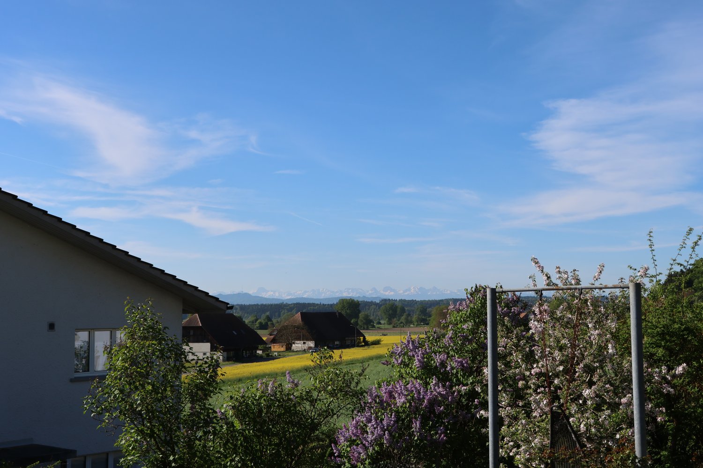
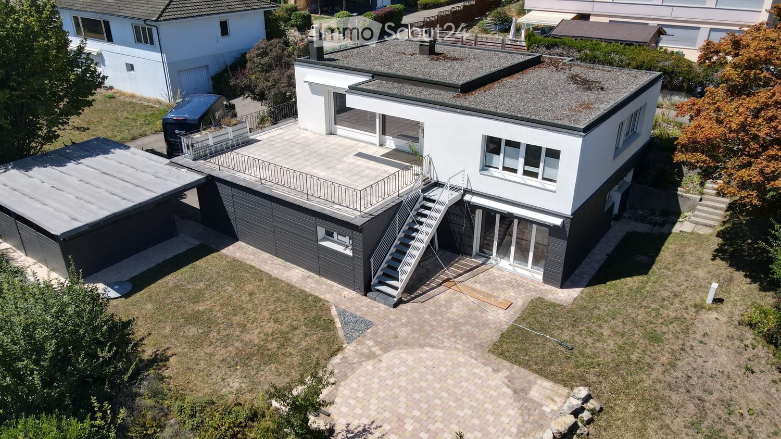
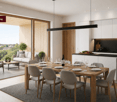
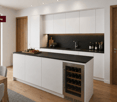
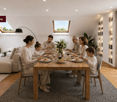
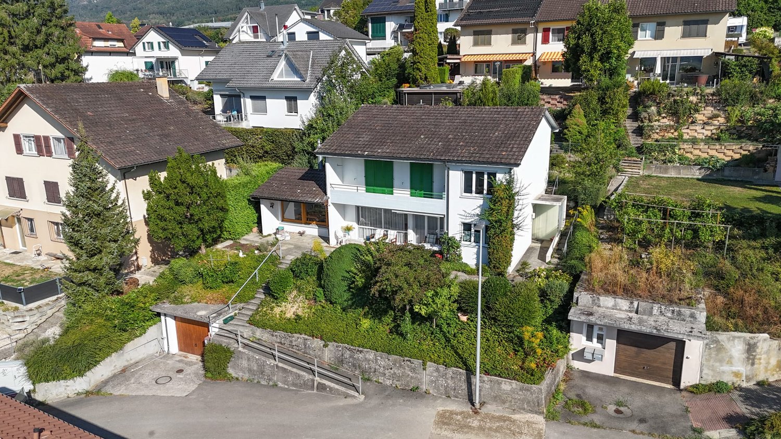
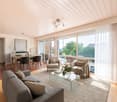
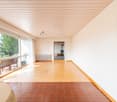
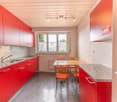
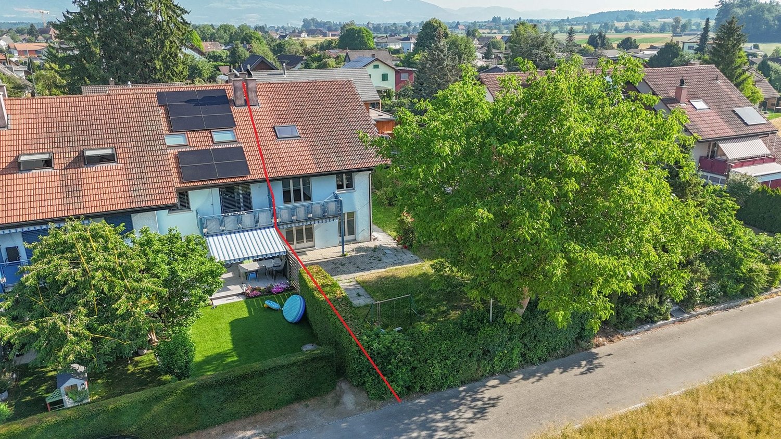
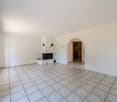
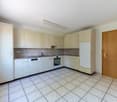
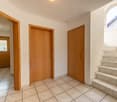
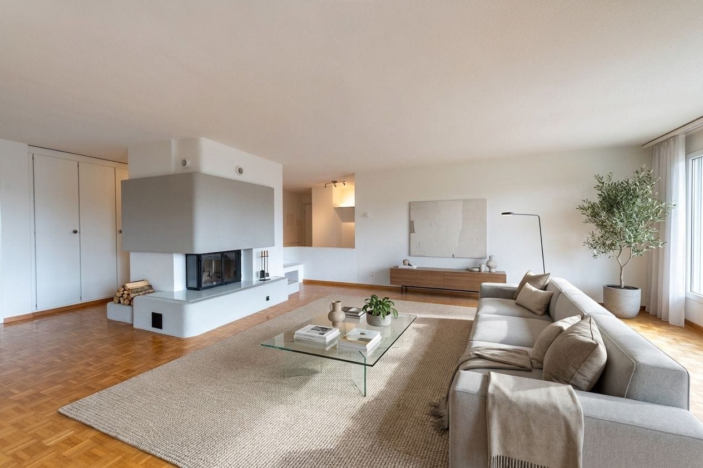
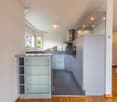
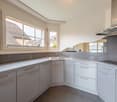
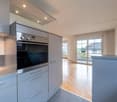
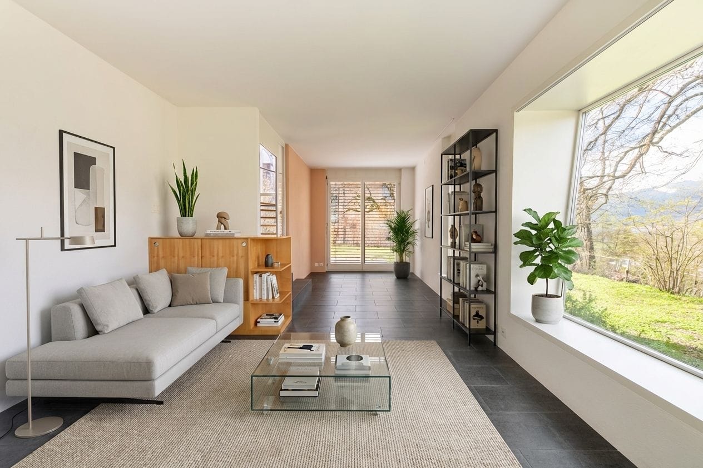
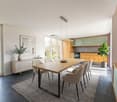
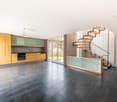
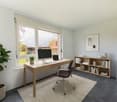
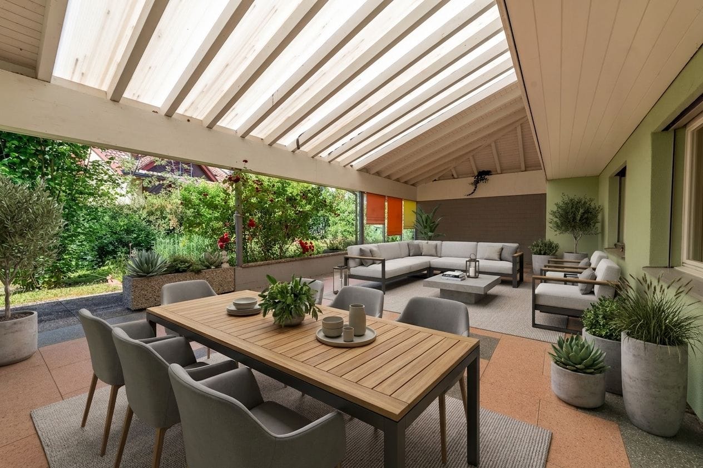
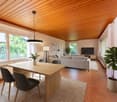
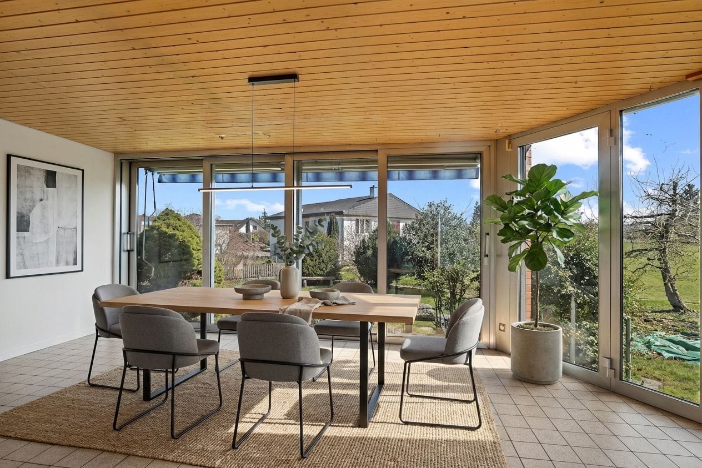
This single-family home in Obergerlafingen offers a combination that has become rare today:a solid foundation, investments already made, and at the same time the opportunity to implement your own living concepts.With 201 m² of gross living space (196 m² of net living space) and 7 rooms, you have a home with plenty of space - for family, generations, or the connection between living and working.The bright living and dining area with heated winter garden forms the heart of the house. Several terraces and the garden with a view of the green create a quality of life that you can feel immediately.The basis is right; - a solid two-shell masonry with a roof and windows that have already been renewed. At the same time, the house offers exactly the scope that many are looking for today - rethinking rooms, modernizing, and step by step creating a home with its own signature.With over 160 m² of usable space (two garages, additional outdoor parking spaces, and plenty of storage space), the property also offers practically exceptional space.Quiet neighborhood location with short distances to public transport, schools, and shopping: Gerlafingen train station approx. 1.5 km, A1 exit Kriegstetten approx. 1.4 km.The highlights at a glance: • Living space: approx. 196 m² | Rooms: 7 | Floors: 3 • Plot: approx. 863 m² | Building volume: 1,248 m³ • Outdoor spaces: glazed winter garden, 2 balconies (10 and 5 m²), sunny roof terrace (17 m²), seating area, large garden • Usage: single-family house with 2 residential units - flexible for family, generations, or the connection between living and working • Parking: 2 separate garage boxes, outdoor parking spaces • Heating: oil, heat distribution via radiators • Location: quiet neighborhood; Gerlafingen train station approx. 1.5 km, A1 highway (Kriegstetten) approx. 1.4 km • Availability: immediately No off-the-shelf house - but one that grows with you. (The pictures shown here are ideas of how you could furnish your new home). The house is sold unfurnished.Target price: CHF 1,250,000.-Now arrange a viewing and check the opportunities of this house in Obergerlafingen for your purchase.

Travel time
-
More objects in your automatically expanded search area
20 results - Radius: + 10km
New building
1 / 13
5.5 rooms159m²CHF 850,000.–
Premium
Dägenmoosweg 13 + 15, 4554 Etziken

Modern 5.5-room attic apartment with gallery in a quiet location in Etziken

Discover this spacious 5.5-room apartment on the top floorof a newly built residential building at Dägenmoosweg 13 in4554 Etziken.With 159 m² of living space and a total area of 226 m², thismodern apartment offers plenty of space for families or couples who appreciate comfort and tranquility.The apartment impresses with: • Barrier-free access: wheelchair-accessible design on the ground floor • Two bathrooms: practical and comfortable for everyday life • Private outdoor space: balcony for relaxed hours outdoors • Modern equipment: dishwasher and cable connection included • Parking space: parking possibility in the enclosed garage Quiet and sunny location: The apartment is located in a very quiet environment and benefits from plenty of sunshine.Contemporary infrastructure: The bus stop "Etziken Mehrzweckhalle"is only 1 minute away on foot and provides optimal connection to thepublic transport network. Families appreciate the proximity to the regionalschool Äusseres Wasseramt (5 minutes on foot). The Volg supermarket iswithin 15 minutes' walking distance.This child-friendly new-build apartment combines modern living comfort with the tranquility of rural life and at the same time offers excellenttransport links. Ideal for families or anyone looking for a quiet but well-connected residential area.New building: The property is a new building, construction work starts in Jan/Feb 2026, a total of 18 apartments from 3.5 to 5.5 rooms will be built in two buildings with an enclosed garage in between

Travel time
-
  • Two-story house with white brick exterior, blue shutters, and a brown tiled roof. Features a covered porch with wooden doors and windows, surrounded by a low fence and greenery.
  • Modern kitchen with white cabinets, wooden countertops, stainless steel appliances, and a tiled backsplash. Features an oven, dishwasher, sink, and wicker baskets on the cabinet.
  • Empty hallway with carpeted floor, white walls, and a staircase with wooden handrail leading to another room.
  • Modern bathroom with white walls, black floor, white sink, toilet, bathtub, radiator, and a large mirror above the sink.
  • Wooden outdoor area with exposed beams, featuring a sofa, ottoman, small table, chairs, hammock, small pool, and decorative items.
  • Empty room with wooden flooring, white walls, and two windows offering a view of the outside. Radiators are present under the windows.
  • An open electrical circuit breaker panel with multiple switches and a label sheet attached to the left side.
  • Utility room with a stacked washing machine and dryer, water heater, and sink.
  • A cozy, multi-functional room with a bed, sofa, small table, and various toys scattered on the floor. The room features wooden flooring, large windows, and a hanging decorative element.
1 / 9
5 rooms93m²CHF 525,000.–
Top
Holzstrasse 2, 3366 Bettenhausen

A partially renovated house for the price of an apartment... with a PV system and electric car ready!

Moving in without renovating: This immediately available property impresses with plenty of space, very low ancillary costs, and numerous usage possibilities. The house is pampered by the sun all year round and all day, providing ideal conditions for a bright, pleasant living environment. The new kitchen and the existing washing tower enable a comfortable everyday life, while the electrical installations are up-to-date and, of course, FI-protected - an important safety aspect, especially for families with children. Another highlight is the photovoltaic system with a capacity of 13.6 kWp, which allows a large part of the required electricity to be self-produced. Surplus electricity can also be sold to neighbors or to the BKW. The electric car can also be conveniently charged directly on site: an electric car connection is already available in the carport. With corresponding use of self-produced solar energy, an impressive range of up to around 80,000 kilometers per year can be covered - theoretically enough to circle the world twice. Especially in view of the rising energy costs, this combination of photovoltaics and electromobility offers an attractive added value. Of course, you can also use the electricity to heat cheaply... The property also offers a lot of space for individual needs and personal hobbies. Whether as a cozy family home, for people with increased space requirements, or as a future multi-generation house, many possibilities are open here. An additional attic conversion with up to 1.8m knee-high height (confirmed by the building administration) could create further living space and exploit the existing potential of the property. There are also various outdoor areas around the house that can be used in a variety of ways and offer plenty of space to linger in the large lounge, garden, play, or simply enjoy the sun. The heating is currently provided by an oil heating system with smart home thermostats. At the same time, the property is already partially decarbonized by a heat pump boiler, which means that the energy costs are very low. Together with the photovoltaic system, this results in an interesting starting position for a step-by-step further optimization of the energy supply. The current ancillary cost statement is around CHF 150 per month (water, waste, heating, chimney cleaning). If you are looking for a well-maintained home that can be occupied immediately without renovation work, you will find a combination of living quality, generous space, modern house technology, own electricity production, electromobility, and additional expansion potential here. The very low ancillary costs are another plus point of this special property. The property has been occupied by tenants so far. Viewings are possible by arrangement. More pictures will be uploaded soon. I would be happy to send you the dossier. Important: Broker inquiries are explicitly not desired and will not be answered. Please respect this and save yourself the time to mess with me.

Travel time
-
  • Two-story house with white exterior, brown roof, garage, and parking area.
  • Single-story house with a modern design, white exterior, brown roof, and a small patio with outdoor furniture.
  • Floor plan of the basement level showing labeled rooms including a storage room, laundry area, parking space, technical room, and cellar room.
  • Ground floor layout of Bergstrasse 31 showing living room, kitchen, office, bedroom, bathroom, hallway, balcony, and fireplace.
  • Floor plan of a roof level showing a living space, office, bedroom, bathroom, and hallway. Includes dimensions and notes on existing features.
  • A cozy attic room with exposed wooden beams, a cat tree, a guitar, a keyboard on a stand, a speaker, and a chair. The room has large windows and a door leading to another area.
  • Modern living room with a grey sectional sofa, wooden coffee table, flat-screen TV, and a built-in fireplace. The room features exposed wooden beams and a textured wall finish.
  • Well-lit room with a desk, ergonomic chair, computer, printer, and cabinet. Skylight above the desk provides natural light.
  • Modern bathroom with a large window, marble accents, a bathtub, toilet, shower, and towels.
  • Cozy attic bedroom with a wooden bed, colorful floral bedding, a small nightstand, and a chair near a window with blinds.
  • Bright dining area with a large wooden dining table surrounded by modern chairs, a wooden cabinet with decorative items, and a scenic view through large windows.
  • Modern kitchen with white cabinets, dark countertops, stainless steel sink, and large windows overlooking a green field.
  • Modern bathroom with a white sink, mirror, toilet, and shower area. Features a decorative black and white patterned wall and a window with a view of the garden.
  • Modern bathroom with a large glass-enclosed shower, marble tiles, and a sleek design. Includes a showerhead, towel rack with towels, a small stool, and decorative bathroom accessories.
  • A modern bedroom with a double bed, nightstand, desk with a laptop, and a chair. The room features large windows with curtains, a grey wall, and a grey tiled floor.
  • Modern hallway with tiled floor, white walls, and a staircase leading upwards. A small black doormat is placed at the entrance, and a coat rack with shoes is visible on the left side.
  • Concrete staircase leading up from a raised ground floor, with a metal handrail on one side and a grey wall on the other. The surrounding area includes a grassy lawn and a tree.
  • {"visible_features": ["Private washing machine"], "type": "Bathroom", "objects": ["washing machine", "toilet", "sink", "faucet", "faucet", "faucet", "faucet", "faucet", "faucet", "faucet", "faucet", "faucet", "faucet", "faucet", "faucet", "faucet", "fauce
  • Empty hallway with white walls, dark grey tiled floor, white built-in storage units on one side, and a closed door at the end.
  • Modern staircase with grey stone steps, metal railing, and a small window at the top. The walls are painted in neutral tones with decorative wall art.
  • Modern bathroom utility area with two water heaters, a sink, and various pipes and valves.
  • A wide, open field with a camper van in the foreground and a distant view of mountains and scattered houses.
  • Empty room with light wooden flooring and large glass sliding doors leading to a green outdoor area.
1 / 23
7.5 rooms191m²CHF 1,450,000.–
Top
Bergstrasse 31, 4533 Riedholz

Charming single-family house on Bergstrasse 31 in Riedholz – 6.5 rooms on 174 m²

Welcome to Bergstrasse 31 in Riedholz (4533) – a well-maintained, charming single-family house with 7.5 rooms and spacious 190.6 m² living area on three floors. The 1968-built house impresses with a modern, bright design and offers space for the whole family. The property was completely renovated over the last three years and is available within two weeks.The house presents itself with a white facade, brown roof, and a wooden terrace with garden furniture. Inside, you can expect a well-thought-out room concept with stylish details: • Living room: Modern living room with gray corner sofa, wooden coffee table, flat-screen TV, and an installed pellet stove. Exposed wooden beams and a structured wall cladding give the room a special character. • Kitchen: Modern kitchen with white cabinets, dark granite countertops, stainless steel sink, and large windows with a view of a green meadow and the terrace • Dining room: Bright dining room with a large wooden table, modern chairs, and a picturesque view through large windows. The pellet stove rounds off the cozy get-together in winter. The Alpine panorama is breathtaking • Bedrooms: Several bedrooms, including a cozy attic bedroom and a modern bedroom with a double bed and large windows. • Bathrooms: Several modern bathrooms – one with marble accents, bathtub, shower, and large window; another with an elegant glass shower and marble tiles; and a third with a decorative black-and-white patterned wall and garden view. • Office/Hobby room: Well-lit room with a skylight for natural light – ideal as a home office or hobby room. • Attic: Cozy room with exposed wooden beams and large windows – versatile. • Balcony: Private balcony with a beautiful view. • Basement & ancillary rooms: The basement offers an additional living/children's room, storage room, laundry room, technical room, and parking space for cars and bicycles. • Garage & parking: Own garage and an outdoor parking space with several parking spaces available. The property is located sunny and is quiet during the day and at night – ideal for families and anyone looking for relaxation in the countryside. The view of the surrounding landscape and the Alpine panorama is impressive and "unbeatable"Location and infrastructure:Please no broker inquiries/calls. Thank you

Travel time
-
  • Modern single-family house with garage, two-story, white exterior, multiple windows, attached houses on either side
  • white house with brick ground floor, covered terrace with table and chairs, entrance with bicycle
  • Detached house, 2 floors, white walls, tiled roof, large terrace, garage, driveway, lawn, plants
  • Two-story house, white walls, large glass windows, solar panels, outdoor terrace, and patio
  • Modern bathroom with shower and bathtub, sleek design, white tile flooring, and large windows.
  • Modern kitchen with a dining area, grey cabinetry, white countertop, table and chairs, integrated oven and microwave, potted plant, sliding glass doors leading to a grassy yard.
  • modern and minimalist living room with large windows, a U-shaped green sofa, a modern white table, a white floor lamp, gray carpet and an open terrace
  • Bedroom with bed, rug, nightstands, lamp, picture frame, plant, glass window, mirror
1 / 8
5.5 rooms142m²CHF 1,300,000.–
Top
Werkstrasse, 3428 Wiler b. Utzenstorf


Your new home – modern, high-quality, and just before construction starts

An attractive and quiet residential area in Wiler bei Utzenstorf is home to an exclusive double project with two detached single-family homes. One of the two houses has already been sold – secure the last available opportunity now.Construction starts on July 13, 2026. Depending on the construction progress, you can still design the interior according to your personal wishes and individually shape your home.The house impresses with modern architecture, a well-thought-out floor plan, and high-quality materials. Bright living rooms, spacious window areas, and an attractive garden create a living feeling that combines comfort and quality of life.Highlights • Only 1 single-family home available • Construction start on July 13, 2026 • Design of the interior (depending on construction progress) possible • Quiet and family-friendly residential area • Modern, timeless architecture • Bright living and dining area with direct access to the garden • High-quality construction standard • Sustainable and energy-efficient construction method • Own double garage and additional outdoor parking spaces • Short distances to schools and public transportation • 5.5 rooms • Large basement • Modern kitchen • Modern, well-thought-out floor plan • PV system • Ready for occupancy in spring 2027 The following can be designed: • Kitchen • Wardrobe • Electrical project • Sanitary fittings • Floor coverings • Wall coverings • Garden design • Color scheme inside A new building offers you numerous advantages: you benefit from the latest home technology, low energy costs, minimal maintenance, and a home that meets your expectations from the start.Arrange a non-binding consultation today. We would be happy to present the project to you in person and show you the diverse design options.Now is the right time – before this house is also sold.*Broker inquiries are not desired

Travel time
-
1 / 26
  • Parking space
  • Balcony / Terrace
  • Garage
  • +3
5.5 rooms120m²CHF 890,000.–
Lochernweg 20, 4571 Lüterkofen-Ichertswil

Almost all alone. You still have Mitzi with you.

120 m² living space | 5½ rooms | 727 m² plot | unobstructable distant view | a lot of privacy | very good conditionWho else lives so idyllically with a magnificent distant view usually says good night to fox and hare. At Lochernweg 20, you can enjoy peace, nature, and privacy like on a remote hill - and still reach the train station, shopping facilities, or schoolhouse within a few minutes.Within a radius of around 200 meters, there is no other residential building. Instead, the view sweeps far over the Mittelland and towards the sunset behind the Jura in the evening. Thanks to the south slope and ideal orientation, the sun accompanies you from the first to the last sunbeam.A garden where you can pay the KurtaxeThe 727 m² large plot offers, despite the slope, level, inviting lawn areas and cozy seating areas. The winter garden creates a protected place for cooler days, while the gazebo provides additional space for hobbies, workshops, or storage.Peace, width, sun, and view - you just need to get the deck chair.Or your wish will come trueOn the living floor, you can expect a bright, spacious living room, the kitchen, three bedrooms, and a bathroom. If you dream of an open living kitchen, you can connect the kitchen and living room without much effort.An additional room in the basement - right next to the house entrance - is suitable as a bedroom, office, home office, or for professional use.Two cellar rooms and the directly integrated garage provide ample storage space and comfort.Enjoy instead of sweatingIf you want to renovate for years, you're in the wrong place. In recent years, the interior design with kitchen and bathroom, the windows, and the heating system have been renewed, among other things.Instead of renovating, it means: unpacking boxes, furnishing, and enjoying.The Kurtaxe-worthy view will remain outside foreverThe house is located in the agricultural zone. This means that expansions or additional constructions are likely to be strongly restricted.But there's a return that can hardly be weighed against money: the unobstructable view is likely to remain preserved for all eternity.The dawn awakens?A location that connects peace and nature with surprisingly short paths, 5½ rooms, a lot of surroundings, and a ready-to-move-in building condition.A home like this is not found every day. Maybe you've just found it.Request our detailed sales documentation or arrange a personal viewing appointment directly.

  • Parking space
  • Balcony / Terrace
  • Garage
  • +3
Travel time
-
Nicolas Riesen

Nicolas Riesen

1 / 24
Nicolas Riesen

Nicolas Riesen

  • Parking space
  • Balcony / Terrace
  • Garage
  • +3
6.5 rooms165m²CHF 850,000.–
Höhe 8, 3312 Fraubrunnen

Ground floor apartment with a house feel in Fraubrunnen

This special 6.5-room domicile in Fraubrunnen is far more than a classic condominium. It is a home with space, light, and a sense of living that one usually knows from a single-family house.On approximately 165 m² of net living space, an impressive generosity unfolds: bright living rooms, an open floor plan, large window areas, and a pleasant lightness that can be felt when entering. Here, space is created for family, everyday life, retreat, and beautiful shared moments.The apartment is located on the ground floor of a small property with only three units and, with a value quota of 50%, takes an exceptionally strong position in the house. This means you don't just feel like part of a ordinary condominium community, but like the owner of a substantial part of the entire property.Particularly beautiful is the private garden with a terrace: a piece of green just for yourself, ideal for sunny afternoons, outdoor dining, playing children, or quiet hours with a view of the greenery.Inside, the apartment also convinces with a well-maintained, harmonious construction. The total renovation in 2013, the ceramic floor tiles, the solid construction, and the generous secondary spaces give the object a very valuable and practical appearance.A garage, an additional workshop, office, or storage room, as well as four outdoor parking spaces, round off this rare offer.In Fraubrunnen, this property combines rural tranquility, good accessibility, and a sense of living that is rarely found in this form.Further highlights of the property • Spacious 6.5-room ground floor apartment with approximately 165 m² of net living space • Sense of living like in a house, combined with the advantages of an apartment • Private garden with a terrace as a personal retreat in the green • Bright, open living rooms with large window areas and plenty of natural light • Small property with only three apartments • Exceptionally strong ownership position with 50% value quota • Completely renovated in 2013 • Well-maintained interior construction with ceramic floor tiles • Solid massive construction with concrete and brick masonry • Garage with approximately 27 m² and additional workshop, office, or storage room • Four outdoor parking spaces directly at the property • Attractive location in Fraubrunnen with tranquility, sun, and good connections • Shopping, schools, public transport, and recreation are easily accessible • A home for people who are looking for space, privacy, and character Request our detailed sales documentation for more interesting information.With kind regardsRiesen + Partner Property AG

  • Parking space
  • Balcony / Terrace
  • Garage
  • +3
Travel time
-
Yannis Simon

Yannis Simon

1 / 13
Yannis Simon

Yannis Simon

  • Parking space
  • Balcony / Terrace
  • View
  • +1
8.5 rooms292m²CHF 1,395,000.–
Heinrichswilstrasse 17, 3429 Höchstetten

8.5-Room Multi-Family House with 3 Apartments in Unbeatable Location

This well-maintained 8.5-room multi-family house in Höchstetten convinces with its quiet location on the outskirts of the village, directly adjacent to the agricultural zone. The unobstructable surroundings offer a beautiful view over the fields and the rural landscape - an ideal environment for natural living with high quality of life.Particularly attractive for families: a village school bus takes the children comfortably to Koppigen to the primary and secondary school.The property includes three apartments and offers versatile usage possibilities. Two of the three apartments are currently rented out on a fixed-term basis, while the 2.5-room apartment on the top floor was occasionally rented out via Airbnb. Due to the existing division, there is also the possibility of living in the house yourself and at the same time benefiting from rental income from the other apartments.The building presents itself in a very good condition, has been continuously maintained and cared for.The apartments at a glanceGround floor - 2.5-room apartment (approx. 50 m²) • Practical room layout • Covered terrace • Beautiful view over the surrounding fields • Direct access to the laundry room with washing machine and dryer Ground floor - 3.5-room apartment (approx. 100 m²) • Spacious room design • Large, covered terrace / seating area • Beautiful view into the green • Direct access to the laundry room with washing machine and dryer Upper floor - 2.5-room apartment (approx. 103 m²) • Renovated in 2018 • Balcony with a dreamy view • Additional storage room of approx. 10.5 m² • Own washing tower in the bathroom • Ideal for own use or rental Outdoor area & ancillary rooms • Quiet location directly adjacent to the agricultural zone • Outbuilding / garage ideal for your car, bicycles or for storing garden equipment Parking • 1 garage parking space and 2 carport parking spaces included in the sales price • 2 - 3 outdoor parking spaces also included This multi-family house combines an attractive location, solid rental income, and flexible usage possibilities - ideal for investors, multi-generational living, or for own users who want to benefit from additional income.Convince yourself and arrange your viewing appointment today.We look forward to your contact!

  • Parking space
  • Balcony / Terrace
  • View
  • +1
Travel time
-
New building
1 / 13
5.5 rooms153m²CHF 1,390,000.–
Zimmereiweg 1, 3425 Koppigen

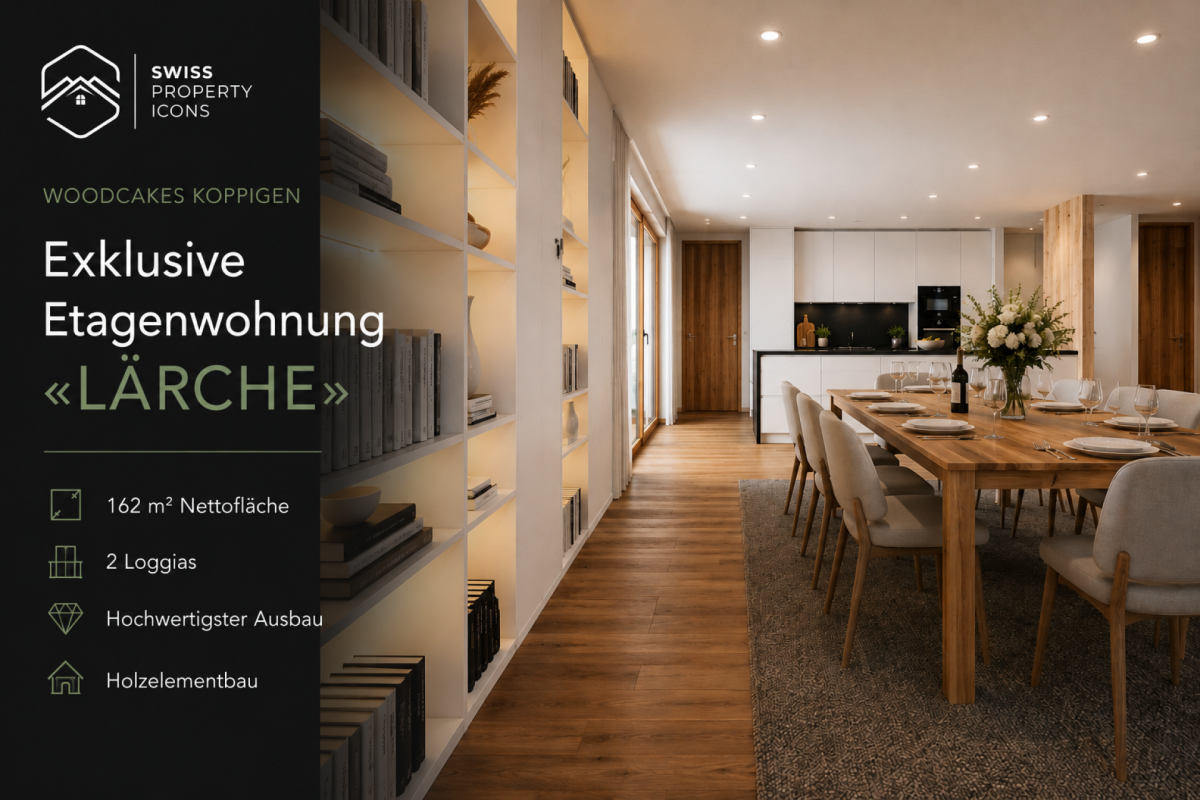
New Build: Ground Floor Apartment "LÄRCHE" - Unbelievable 5.5 Room New Build Apartment in Koppigen

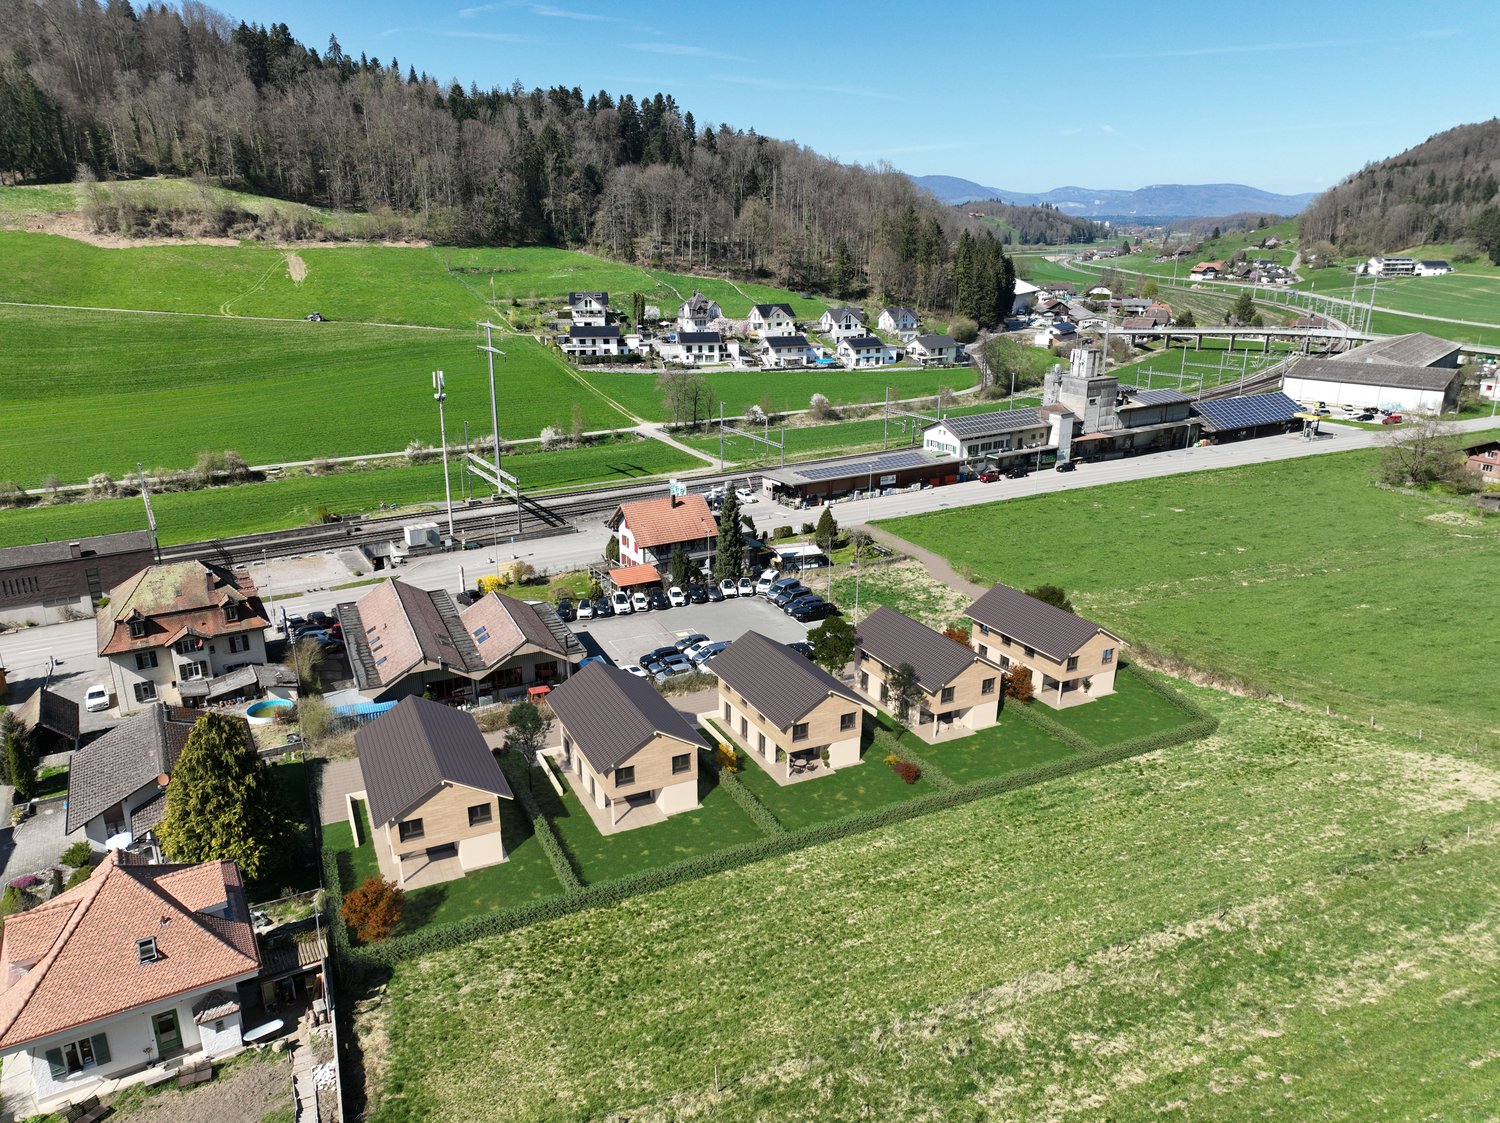
Attic apartment «LÄRCHE» - Living on the entire floor! Imagine yourself: You open the balcony door, step out onto your loggia, and hold a glass of wine in your hand. The evening sun bathes the Bernbiet in warm gold. No noise. No neighbor above you. Only a wide view, fresh air, and the soft rustling of larches in the wind. This is not a vacation. This is your everyday life.The attic apartment «LÄRCHE» in the sustainable new construction project WOODCAKES Koppigen is more than an apartment. It is the crown jewel of the fourth construction phase and it belongs entirely to you.As the only unit on the top floor, you enjoy a privacy that is hard to find in a multi-family house. 153 m² of living space, two spacious loggias with a total of 43 m² of outdoor space, and floor-to-ceiling windows that flood the interior with light.The children come home from school and run directly to the playground in the neighborhood, which you can see from the living room. In the evenings, you sit together at the long dining table, the room spacious enough for the whole family and all guests.And the kitchen looks exactly as you've always imagined it. Because you design it yourself. The finishing budget is included in the purchase price.And the best part: You decide how your «LÄRCHE» looks. Two floor plan variants are available. More terrace space for enjoying the outdoors or more interior space for spacious living. Both are possible. Both are correct. It depends on how you want to live.Highlights at a glance • Floor: Attic floor - entire floor, no neighbors on the same level or above • Living space: 153 m² of living space • Outdoor space: 2 loggias, total 43 m² • Rooms: 5.5 rooms, 2 bathrooms • Floor plan: 2 variants to choose from (more terrace or more interior space) • Finishing: Budget for kitchen and bathroom included in the purchase price • Construction method: Wood element construction made from Swiss wood (Baumberger Bau AG) • Energy: District heating, underfloor heating, low-energy standard • Settlement: Car-free, community garden, playground in the neighborhood • Infrastructure: Elevator, basement, fiber optic, cable TV • Parking garage: Parking space optional for CHF 38,500 • Construction phase: 4th phase - 3 phases already fully sold and occupied WOODCAKES Koppigen is not an ordinary new construction project. It is a place that has grown over the years and where people already live, who know exactly what they have chosen. The first three construction phases, including three row houses, a multi-family house, and three more row houses, have long been sold and occupied. Those who move in stay - that says it all. Now WOODCAKES is entering the fourth round. And the apartment «LÄRCHE» is the heart of this phase.Built by people who love their craftBehind WOODCAKES is the Baumberger Bau AG. A family-owned company from the region that has been practicing its craft for two generations. No anonymous large corporation, but people who know what it means to build a home. The quality, care, and love for detail can be felt. In every room, in every connection, in every piece of wood.And wood is the heart of WOODCAKES. The wood element construction method made from Swiss wood is not only an ecological decision - it is a commitment to a building material that lives. Wood regulates the room climate, stores heat, creates an atmosphere that no other material can achieve. In combination with district heating and underfloor heating, a living climate is created that can be felt even before the interior is seen.The start of construction is planned for 2026, and sales are already underway. Request the complete exposé now and secure the best of WOODCAKES Koppigen before someone else does.
Travel time
-
1 / 13
5.5 rooms122m²CHF 750,000.–
Möösliweg 1, 2545 Selzach

Living with a wide view - Your new home with Alpine panorama

Welcome to your new home in Selzach! This well-maintained 5.5-room single-family house offers a pleasant and versatile space on approximately 122 m² of living space. The bright living areas, the spacious outdoor areas with a terrace and a balcony, as well as the impressive view, make this property a special place to feel good.Your advantages at a glance:- Inviting entrance area with windbreak and practical space for a wardrobe- Bright living and dining room with large window front, plenty of daylight, and direct access to the terrace- Extension with additional living space and chimney – ideal for relaxed hours- Separate kitchen with space for a dining table- Practical guest toilet on the ground floor- Three versatile rooms on the upper floor, each with direct access to the balcony- Bathroom with bathtub, toilet, and sink- Practical laundry and heating room as well as additional cellar room with valuable storage space on the ground floor- Built-in stairlift for additional comfort and good accessibility of the floors- Garden with green space and space to linger and enjoy- Own garage space as well as an outdoor parking space for your vehicle- Wide view with a dreamy view of the AlpsThis single-family house offers a lot of space for your personal living ideas and combines comfort, view, and an attractive living location in Selzach. Would you like more information? Order the detailed sales documents now with the contact form – we look forward to your contact!

Travel time
-
1 / 13
6.5 rooms160m²CHF 898,000.–
Tulpenweg 2, 4565 Recherswil

Lots of space for the whole family - 6.5-room semi-detached house with a view of the green

In a quiet and yet central location, this spacious 6.5-room semi-detached house with a net living area of around 160 m² awaits you. The property convinces with a well-thought-out floor plan, bright and light-flooded rooms. Thanks to the ideal room layout and the versatile living areas, this home is perfect for families, couples or people who want to combine living and working under one roof.The sunny terrace with adjacent garden invites you to relax, play or spend sociable hours with family and friends. At the same time, you benefit from a quiet and family-friendly neighborhood with short distances to schools, shopping facilities and public transportation. Here you can enjoy the advantages of a natural living environment without having to sacrifice good infrastructure.Convince yourself of the advantages:- Around 160 m² of net living space, spread over three floors and the basement- Inviting entrance area with practical built-in closets and ample storage space- Bright living area with direct access to the terrace and garden- Fireplace for a cozy and comfortable living atmosphere- Closed kitchen with space for a dining table and plenty of workspace- Guest toilet on the ground floor- Upper floor with three bedrooms, one with direct access to the balcony- Bathroom with bathtub, shower, double sink and toilet- Spacious attic with additional, separate room - ideal as an office, hobby, guest or youth room- Additional bathroom with shower, sink and toilet- Attractive room layout with versatile usage possibilities for families, couples or home office work- Basement with separate hobby room, laundry room and air raid shelter with plenty of storage space- A carport and an additional outdoor parking space are available- Commonly used bicycle room- Sunny garden with lawn and spacious terrace - ideal for relaxing, grilling or sociable hours with family and friends- Quiet and family-friendly living situation- Schools, shopping facilities and public transportation are within walking distanceWould you like more information? Order the detailed sales documentation now using the contact form - we look forward to your contact!


Travel time
-
1 / 13
5.5 rooms120m²CHF 638,000.–
Rötistrasse 1, 4534 Flumenthal

Attractive ground-floor apartment with fireplace and plenty of storage space

This 5.5-room apartment on the ground floor convinces with 120 m² of living space and a well-thought-out, functional room layout. Bright rooms, practical built-in closets, and two balconies make living here particularly comfortable.Its highlights at a glance:- Spacious 120 m² living space with inviting entrance area and practical wardrobe- Open living and dining area with large window fronts and plenty of daylight- Modern kitchen with ceramic glass cooktop and open transition to the dining area- Recirculation fireplace with glass protection for a warm and cozy atmosphere- Built-in closets in the living room and in other rooms for additional storage space- Three versatile rooms, two with direct access to the balcony- Comfortable bedroom with en-suite bathroom including shower, sink, and toilet- Second bathroom with bathtub, sink, and toilet, ideal for families and guests- One balcony with approximately 8.5 m² and another with around 6.0 m² of usable space offer ideal conditions for cozy hours outdoors- Shared laundry room and bike room in the basement- Separate cellar room for additional storage space- One garage space and two outdoor parking spaces provide space for your vehiclesThis apartment combines comfort, practical room layout, and a central location in Flumenthal.Don't miss the opportunity to experience this dream home! Would you like more information? Order the detailed sales documentation now using the contact form – we look forward to your contact!

Travel time
-
1 / 13
8 rooms210m²CHF 1,480,000.–
Rebe 155, 4574 Nennigkofen

Architecture meets nature: your retreat with a far-reaching view

In Nennigkofen, a unique residential object awaits you - embedded in idyllic nature and surrounded by peace and quiet. With its special architecture, bright rooms, and spacious living area, this house offers the highest level of comfort. Several terraces and a large garden area create a harmonious connection between indoors and outdoors - a home with unique charm.Key facts & highlights- Net living area: 210 m², spread over 8 rooms- Open entrance area with adjacent kitchen- Comfortable kitchen with access to the south terrace and the large terrace and garden (north side) - ideal for enjoyable moments while cooking and socializing- Large dining room, perfect for family and guests- Practical guest toilet with shower- Bright, spacious room with a far-reaching view - ideal as a home office or guest room- Long, narrow living room with a high ceiling, panoramic windows, and direct garden access- Spacious bathroom with bathtub and a small integrated tea kitchen- Another room with a built-in wardrobe and a wonderful view of the Weissenstein- Bright room with a far-reaching view and direct access to the terrace- Corner room with large windows and access to the large terrace- Spacious attic room with all-around windows and a large skylight- Room with an additional bathroom (shower, toilet) in the basement and direct access to the garden - ideal as a hobby, workshop, or craft room- Basement room with a built-in sauna - wellness and relaxation in your own home- Air raid shelter as an additional basement room with various uses- Quiet location, plenty of green space around the house with a fireplace for cozy evenings- Including a garage and outdoor parking space- The gravel pit will be filled in the next few years and a nature reserve will be createdDon't miss the opportunity to experience this dream home! Would you like more information? Order the detailed sales documentation now using the contact form - we look forward to your contact!

Travel time
-
1 / 13
5.5 rooms124m²CHF 954,000.–
Biberiststrasse 14, 4552 Derendingen

Space for Ideas: Living and Enjoying on Two Floors

Discover a home that combines living comfort, functionality, and quality of life in an ideal way. The property impresses with generous space, a well-planned room layout, and versatile usage possibilities for different life situations. The thoughtful living concept meets various needs and offers a lot of potential for individual design ideas at the same time. The attractive offer is complemented by an inviting outdoor area that invites you to relax, linger, and enjoy.Let yourself be convinced by the following advantages:- 124 m² of net living space, spread over 5.5 rooms and practical ancillary rooms- Open entrance area with space for a wardrobe- Closed, bright kitchen with pass-through to the living and dining room- Living and dining room with a view of the garden- Large covered terrace with approximately 60 m² of usable space and access to the adjacent garage- Three bright and comfortable rooms on the ground floor- A bathroom with a walk-in shower, shower toilet, and sink- Additional guest toilet- Built-in closets in the hallway provide additional storage space- On the lower floor, there is another large, heated room and another bathroom with shower, sink, and toilet (with the installation of a kitchen, it is possible to use it as a separate apartment or second living area with separate access)- Various cellar rooms, the attic, and the shelter room offer enough space for storage- A garage space and an outdoor parking space are available- The garden with a large covered terrace, high beds, and various fruit trees invites you to linger, relax, and socializeWould you like more information? Order the detailed sales documents now using the contact form – we look forward to your contact!

Travel time
-

Suggested properties for you based on search results

Other interesting objects