





































Oberarth - Properties for sale with Balcony / Terrace, New building

We recommend expanding your search criteria to get similar results. The current filters didn’t return any matches.

If you don’t want to change your current search criteria, we recommend creating a search alert, so you’ll be notified when matching offers become available.

More objects in your automatically expanded search area
35 results - Radius: + 10km
New building
1 / 19
5.5 rooms145m²CHF 1,780,000.–
Premium
Rösslimattweg 15, 6417 Sattel

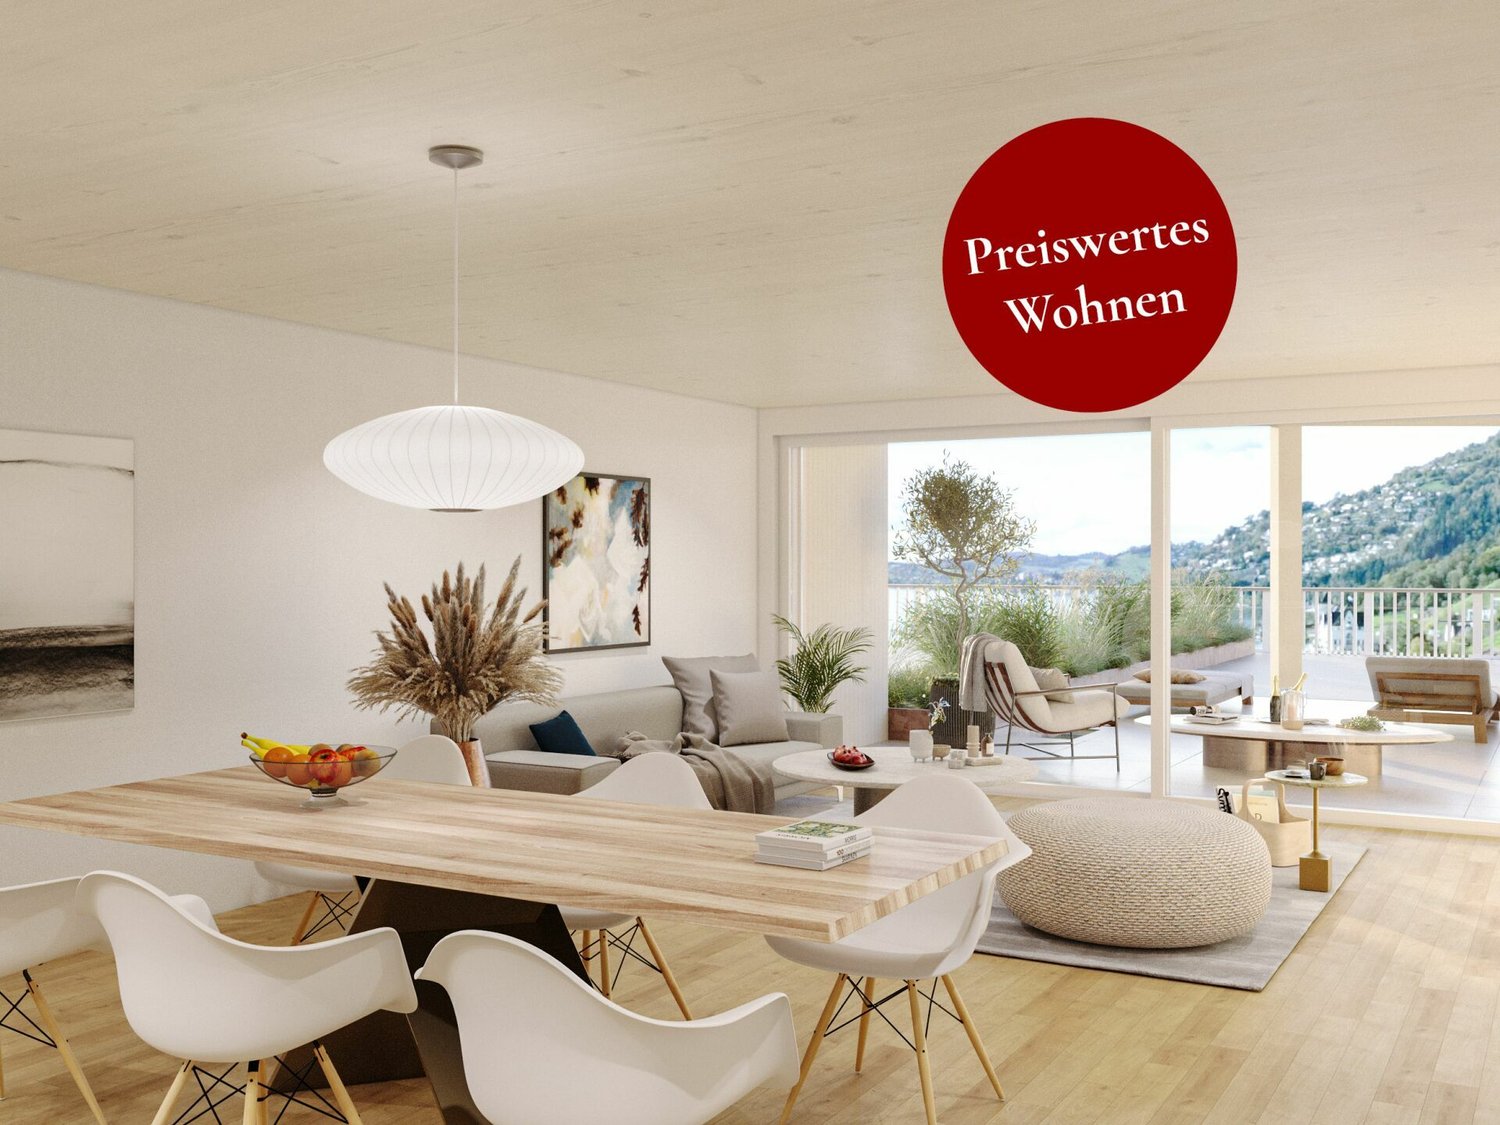
Exclusive 5.5-room terrace apartment with mountain view in Sattel

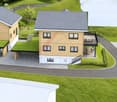
Located in a slightly elevated position in the village of Sattel, the third stage of the Rösslimatt C residential development is being built. The first two stages were already very popular. The development convinces with its beautiful, unobstructable and well-sunned location with breathtaking views of the Urner Alps.The modern and contemporary architecture offers spacious living areas with a high-quality finish. The flat-roof houses (approx. 210–280 m²) and terrace apartments (approx. 145 m²) impress with clear lines and bright rooms.Spacious terrace areas (96–134 m²) invite you to linger, relax and enjoy the outdoors. Additionally, numerous spacious secondary rooms (43–48 m²) and a basement provide sufficient storage space or room for hobbies.Construction has started and completion is scheduled for spring 2028.A parking space in the garage costs: CHF 40,000.-We would be happy to arrange a meeting with you,Mrs. Marlene Wiget is available to answer your questions.Location and infrastructure: The objects are located in a child-friendly environment. Sattel train station is just an 8-minute walk away, as is the Volg, Schelbert bakery, municipality and Sattel Krone bus stop. The Eggeli school house is only 6 minutes away on foot.Perfect for families or anyone looking for something special and values quality, comfort and good transport links in the beautiful pre-Alps.

Travel time
-
New building
1 / 17
5.5 rooms179m²Price on request
Premium
Rösslimattweg 16, 6417 Sattel

Exclusive 5.5 room maisonette apartment in a two-family house (also available for purchase as a two-family house)

Located in a slightly elevated position in the village of Sattel, the third stage of the Rösslimatt C residential development is being built. The first two stages have already been very popular. The development convinces with its beautiful, unobstructed and well-sunned location with breathtaking views of the Urner Alps.The modern and contemporary architecture offers spacious living areas with a high-quality finish. The flat-roof houses (approx. 210-280 m²) and terrace apartments (approx. 145 m²) impress with clear lines and bright rooms.Spacious terrace areas (96-134 m²) invite you to linger, relax and enjoy the outdoors. Additionally, numerous spacious ancillary rooms (43-48 m²) and a cellar provide ample storage space or room for hobbies.The C32a maisonette apartment can also be purchased together with the 3.5-room apartment 32b (103 m²), as a two-family house (total 282 m²) on its own plot of land with 490 m².Construction has started and completion is scheduled for spring 2028.A parking space in the garage costs: CHF 40,000.-We would be happy to arrange a meeting with you,Mrs. Marlene Wiget is available to answer your questions.Location and infrastructure: The objects are located in a child-friendly environment. Sattel train station is just an 8-minute walk away, as is the Volg, Bäckerei Schelbert, municipality and the Sattel Krone bus stop. The Eggeli school house is only 6 minutes away on foot.Perfect for families or anyone looking for something special and values quality, comfort and good transport links in the beautiful pre-Alps.

Travel time
-
New building
1 / 6
5.5 rooms148m²CHF 1,710,000.–
Premium
6377 Seelisberg

Charming 5.5-room single-family house in an idyllic location in Seelisberg

We plan and build your dream house in an unobstructable location in Seelisberg/UR.Welcome to this beautiful 5.5-room single-family house in the picturesque municipality of Seelisberg, located high above Lake Lucerne. This well-maintained house offers everything you need on 148 m² of living space and a 494 m² large plot of land – ideal for families looking for nature, peace, and comfort.The house offers the following highlights: • Spacious living area: 5.5 rooms spread over 4 floors offer plenty of space for the whole family. • Balcony with a magnificent view: Enjoy the breathtaking view of the surrounding mountain landscape and the nearby lake. • Garage and parking: Comfortable parking for your vehicle directly at the house. • Wheelchair accessible: The house is barrier-free and suitable for all life situations. • Child-friendly: Perfect environment for families with children – safe, quiet, and close to nature. Location and surroundings:Seelisberg impresses with its quiet and natural location. The surroundings are pleasantly quiet during the day and at night, and in summer, you can enjoy plenty of sunshine. The Lake Lucerne is in close proximity and invites you to take walks and engage in leisure activities. • School: The school on Dorfstrasse is about a 12-minute walk away – ideal for families with school-age children. • Shopping: The VOLG store is about a 15-minute walk away and takes care of your daily shopping needs. • Public transport: The Seelisberg train station bus stop is about an 11-minute walk away and offers a good connection to the region. With the scheduled ship from Treib to Brunnen in seven minutes. This charming single-family house combines rural idyll with modern living comfort and is a rare opportunity to find a new home in one of the most beautiful areas of central Switzerland. Let yourself be captivated by the unique atmosphere of Seelisberg and make this house your personal retreat.I would be happy to show you all the unique advantages of this property.

New building
1 / 18
5.5 rooms145m²Price on request
Top
Rösslimattweg 13, 6417 Sattel

Exclusive terrace apartment with roof terrace and panoramic view

Located in a slightly elevated position in the village of Sattel, the third stage of the Rösslimatt C residential complex is being built. The first two stages have already been very popular. The complex convinces with its beautiful, unobstructable and well-sunny location with breathtaking views of the Urner Alps.The modern and contemporary architecture offers spacious living areas with a high-quality finish. The flat-roof houses (approx. 210-280 m²) and terrace apartments (approx. 145 m²) impress with clear lines and light-filled rooms.Spacious terrace areas (96-134 m²) invite you to linger, relax and enjoy the outdoors. Additionally, numerous spacious secondary rooms (43-48 m²) and a basement provide sufficient storage space or room for hobbies.The terrace apartment C31 on level 4 also has an additional large roof terrace (129 m²) with a closed, glazed loggia (26.8 m²). Construction has started and completion is scheduled for spring 2028.A parking space in the garage costs: CHF 40,000.-We would be happy to arrange a meeting with you,Mrs. Marlene Wiget is available to answer your questions.Location and infrastructure: The objects are located in a child-friendly environment. Sattel train station is just an 8-minute walk away, as is the Volg, Schelbert bakery, municipality and Sattel Krone bus stop. The Eggeli school is only 6 minutes away on foot.Perfect for families or anyone looking for something special and values quality, comfort and good transport links in the beautiful pre-Alps.

Travel time
-
1 / 5
5.5 rooms175m²CHF 1,505,000.–
Top
Oberdorfstrasse 17, 6354 Vitznau

Maison Seemli - Row House

Row house 5.5-room row house with 175 m² on the outskirts of VitznauA house of one's own over three floors, with its own entrance and clearly separated living and retreat areas. In a quiet location on the outskirts of the village, with the Rigi right on the doorstep.Highlights • 5.5 rooms, 175.5 m² living space over basement, ground floor and 1st floor • Own house entrance, living like in a single-family house • 12.5 m² terrace/seating area Maison Seemli, VitznauThe "Seemli" which has grown over generations on the quiet outskirts of Vitznau forms the origin of this residential project. What was once a working building is becoming a home: on the valley side, three row houses are being built in the base, and in the striking "Türmli" - the former silo - there are brightly lit lofts. Above it, the three-story "Dorfkrone" sits as the heart of the settlement.The staggered buildings create a modern, natural living feeling and open up the view in all directions: to the Rigi, the nearby waterfall, the village, Lake Lucerne, and the Inner Swiss mountain world.Construction is consistently sustainable. The base buildings and "Türmli" in solid construction are being preserved and reused (re-use), the superstructure is being built in wood. Bright wood elements and broken white combine the structured facade into a light whole. The photovoltaic shed roofs are oriented towards the sun and at the same time bring north light into the upper floors.Warm colors, natural tones, and modern contrasts make the home a private retreat.About the project • Two underground garages, parking spaces for purchase • Photovoltaic system on the shed roofs • Sustainable construction with re-use and wood construction • Expected completion date: spring 2029 https://seemli-vitznau.ch/VitznauDirectly on Lake Lucerne, at the foot of the Rigi. The village center can be reached in a few minutes on foot, Lucerne in about 40 minutes by car. The ship station and the valley station of the Rigi railways are about 10 minutes' walk away.

Travel time
-
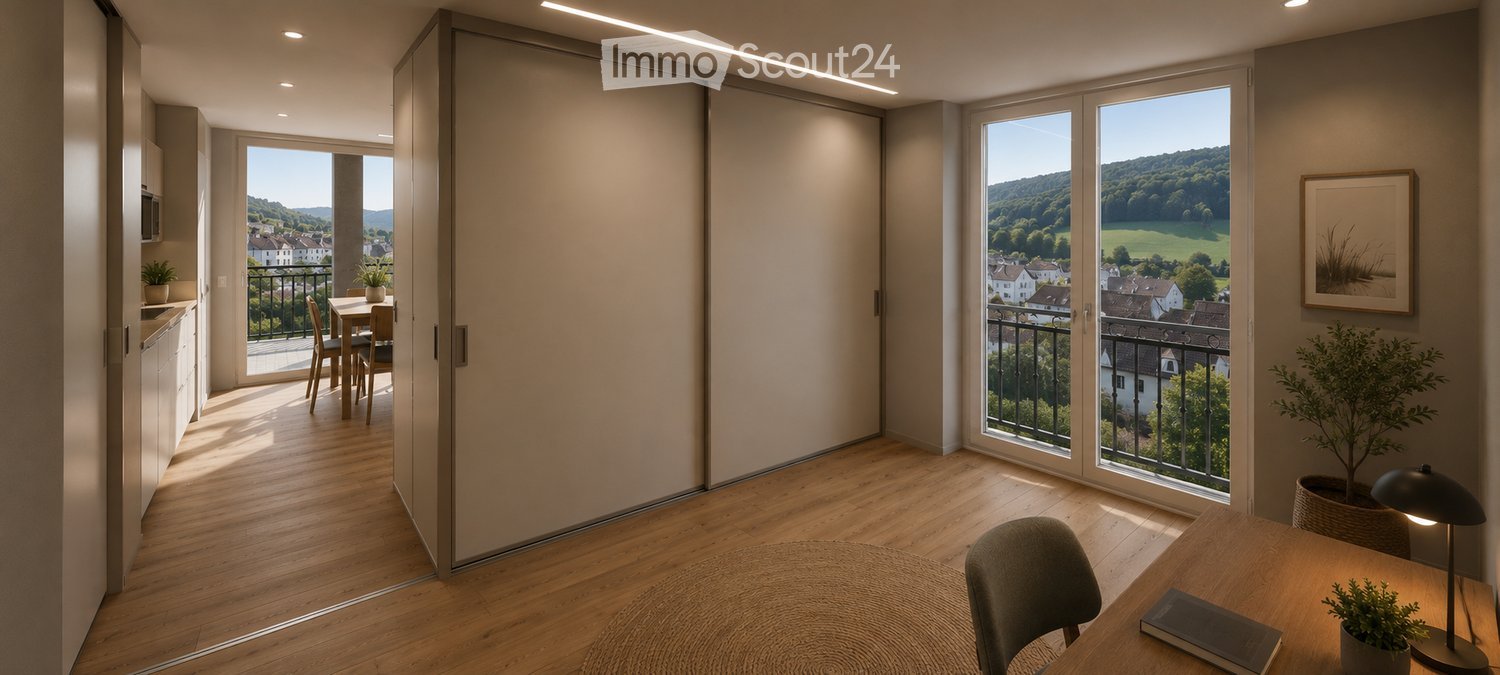
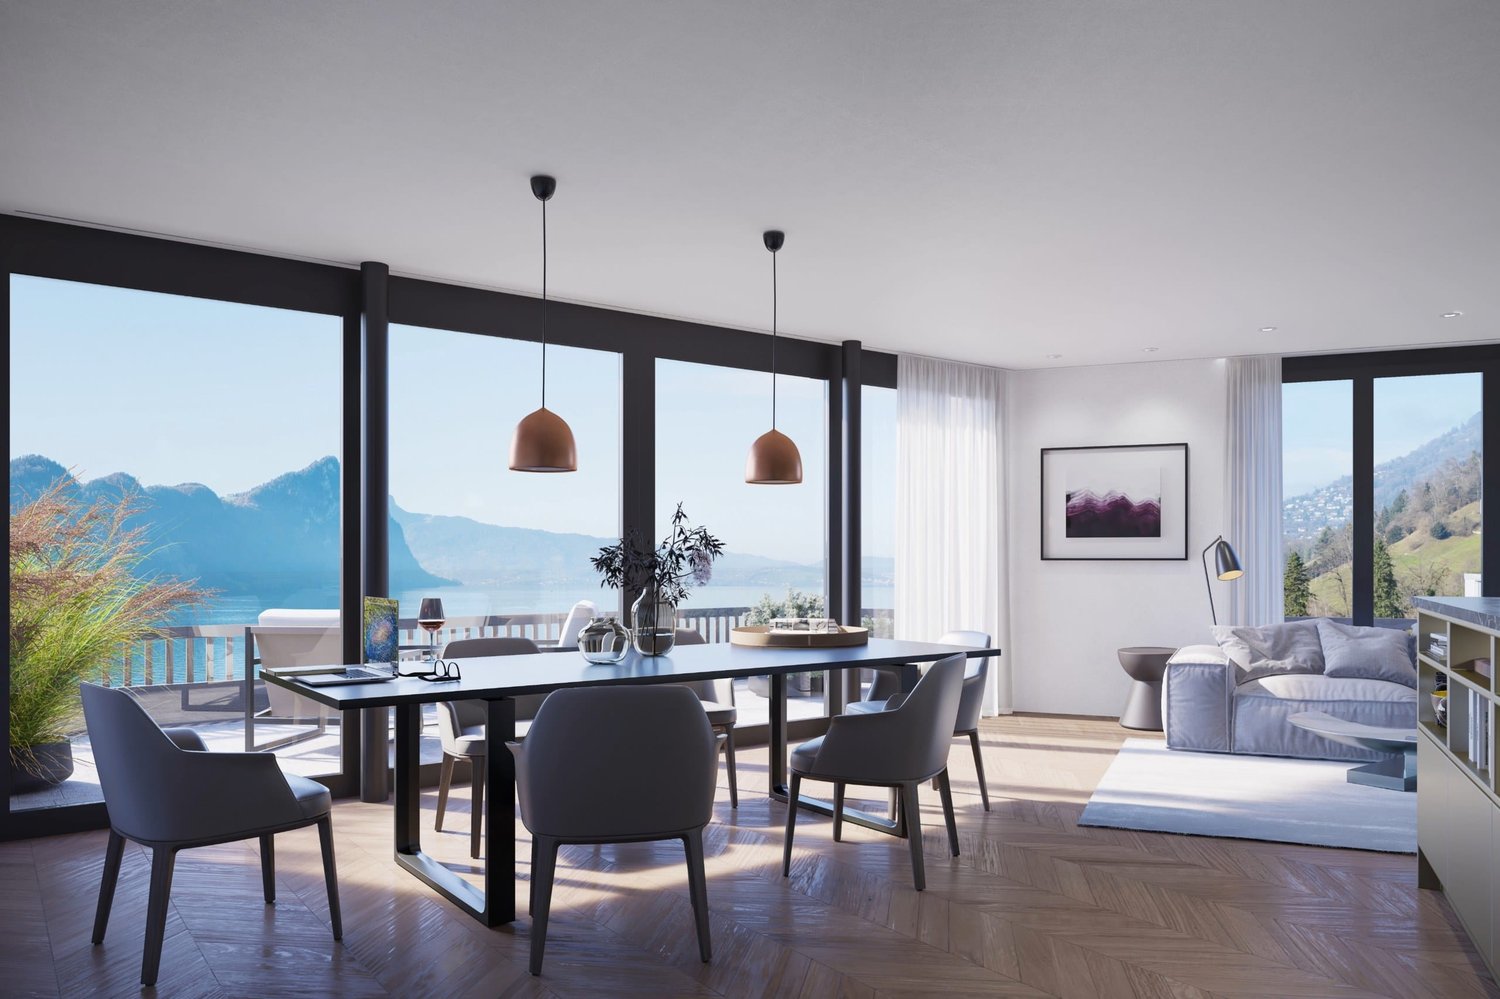
  • Bright, modern room with wooden flooring, large windows offering a scenic view, a dining area with a table and chairs, a kitchen area with cabinets and a microwave, and a workspace with a desk, chair, lamp, and potted plant.
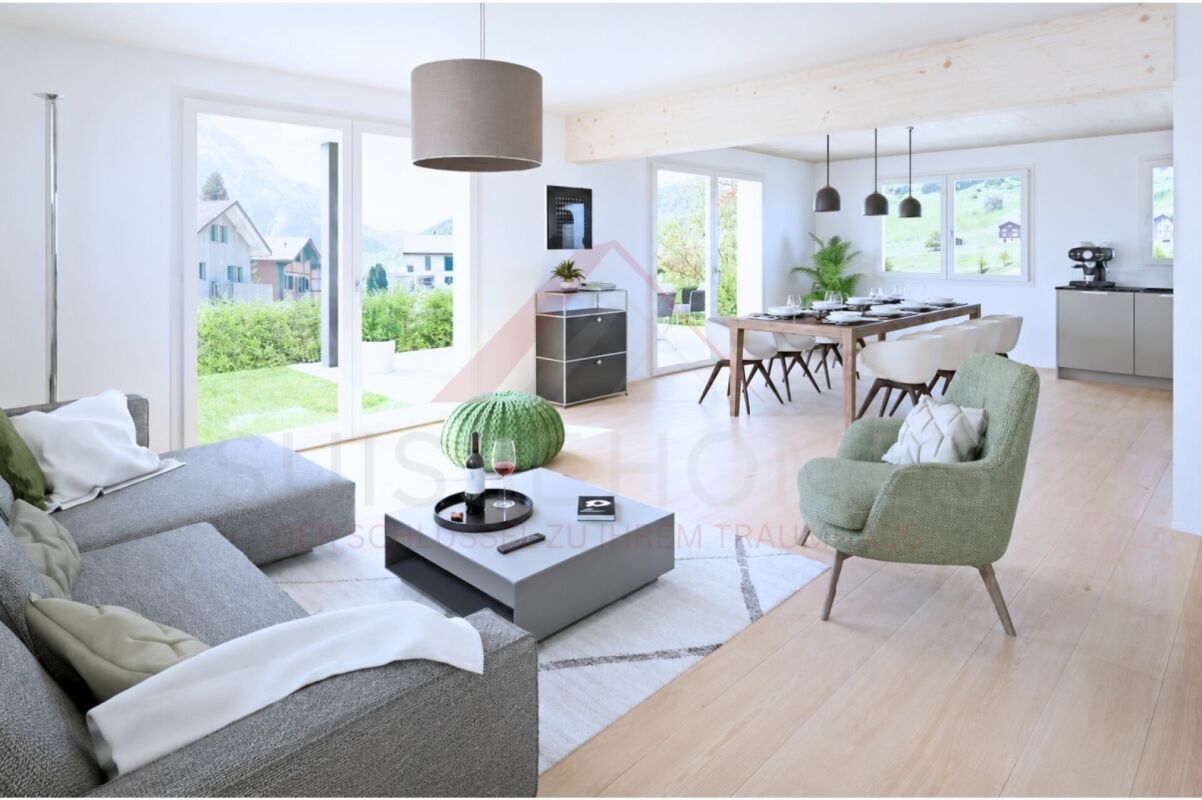
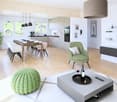
  • Open-plan living and dining area with a sofa, armchair, dining table, chairs, and a television. The kitchen features white cabinets, a sink, and a countertop with a plant and a bottle. The space is well-lit with large windows and wooden flooring.
  • Balcony with a view of modern apartment buildings and greenery, featuring a round coffee table, a lantern, and several chairs.
  • Modern bedroom with a large bed, nightstand, lamp, picture frame, potted plants, and a balcony offering a scenic mountain view.
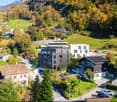
  • Modern multi-story residential building with balconies, large windows, and contemporary design. The building is part of a complex with similar structures lining a quiet street.
1 / 6
5.5 rooms110m²Price on request
Top
Zugerstrasse 29, 6314 Unterägeri

2 Modern 5.5-room new apartment with beautiful views in Unterägeri

2 Modern 5.5-room new apartment with beautiful views in UnterägeriTwo separate 5.5-room new apartments in Unterägeri are for sale in the new construction project Haus E in the Nüüdörfli quarter at Zugerbergstrasse 29. The apartments are located on the 1st and 2nd upper floors and each have approximately 110 m² of living space.This advertisement includes both available apartments. However, the apartments are sold individually and independently of each other. The stated purchase price refers to each individual apartment and not to both apartments together.Available units • Apartment 1004 on the 1st upper floor • Apartment 1005 on the 2nd upper floor • Approximately 110 m² of living space each • 5.5 rooms each • Separate sale of the two units • Purchase price per apartment on request or as stated in the advertisement The two apartments convince with generous and well-thought-out floor plans, an open living, dining, and kitchen area, as well as four separate rooms. Large window areas provide bright rooms and a beautiful view of the green surroundings of Unterägeri. Each apartment has its own balcony or loggia. The high-quality equipment includes, among other things, parquet floors in the living areas, modern wood-metal windows, an energy-efficient solar water heat pump with underfloor heating, as well as an en-suite master bathroom and an additional shower/WC. An elevator provides comfortable and wheelchair-accessible access to all floors. Unterägeri combines natural living with a very good infrastructure and proximity to the city of Zug. Lake Ägeri, walking paths, and forests are practically at your doorstep. Shopping facilities, schools, the village center, and public transportation are within a few minutes' walking distance.Important note: The published price applies per apartment. The two apartments are not sold together at a total price.Purchase price: on request

Travel time
-
New building
Stefan Brogli

Stefan Brogli

1 / 9
Stefan Brogli

Stefan Brogli

  • Balcony / Terrace
  • Garage
  • View
  • +3
4.5 roomsCHF 1,703,000.–
Sonnhaldenstrasse 7, 6354 Vitznau

Exclusive 4.5-room maisonette apartment in Vitznau – living with a lake view

Discover this modern 4.5-room maisonette apartment in Vitznau – one of the most idyllic places on Lake Lucerne. The new building was completed in 2025 and offers the highest living comfort amidst a breathtaking natural landscape.Your advantages at a glance: • Spacious room feel: 130.5 m² of living space with a pleasant room height of 2.57 m – for an open and bright living ambiance. • Panoramic view: Enjoy the unobstructed view of the lake and the surrounding mountains from your private balcony. • High-quality construction standard: Minergie certification guarantees energy-efficient and comfortable living. • Comfort included: A lift in the house and private garage spaces provide maximum convenience. Top location in Vitznau:The apartment is located on the quiet Sonnhaldenstrasse – ideal for those seeking relaxation and nature lovers. • Within walking distance: • 9 minutes to the ship station, Vitznau train station, and Volg supermarket • 6 minutes to the primary school on Rigiweg From your balcony, you can experience the charm of Vitznau: sailboats in the harbor, the tranquility of the lake, and the harmonious architecture between tradition and modernity.Let yourself be convinced – we look forward to your contact.

  • Balcony / Terrace
  • Garage
  • View
  • +3
Travel time
-
1 / 8
  • Parking space
  • Balcony / Terrace
  • Garage
  • +5
6.5 rooms195m²CHF 1,450,000.–
Auf Anfrage 1, 6377 Seelisberg

New building in Seelisberg - detached 6.5-room single-family house with a lot of design freedom

New building in Seelisberg - detached 6.5-room single-family house with a lot of design freedom In the idyllic municipality of Seelisberg UR, a modern new building project is being created in the midst of the impressive landscape of Central Switzerland. The two units of the semi-detached house have already been sold - still available is the detached 6.5-room single-family house.With approximately 195 m² of living space and around 264 m² of usable space, the house offers generous space for families, couples, and all those who wish for a lot of room for their individual living needs. A particular advantage of the project is the possibility of actively helping to shape the future home. Within the framework of the building possibilities, non-load-bearing interior walls can be adapted and various materials as well as construction elements can be selected according to personal ideas.The construction start will take place after the conclusion of the purchase contract. The completion is planned about nine months later. Generous living with individual character The detached single-family house combines modern architecture with a generous space offer and attractive outdoor areas.Balcony and terrace extend the living space outdoors and create additional space for relaxed hours in the fresh air.Also, when it comes to materialization, the new building project offers design freedom. A budget of CHF 80.- per m² is planned for the floor coverings. The built-in kitchen can be individually designed and tailored to personal needs within the planned budget of CHF 30'000.-.A closed garage with an E-charging station as well as an additional carport complement the offer and provide comfortable parking options. The highlights at a glance • detached 6.5-room new building single-family house • approximately 195 m² of generous living space • approximately 264 m² of usable space • modern architecture • individual co-design of the interior construction • adjustment of non-load-bearing interior walls possible • balcony and terrace • closed garage with E-charging station • additional carport • completion approximately nine months after conclusion of the purchase contract • attractive living location in Seelisberg • nature-oriented living in Central Switzerland Your own home according to your ideas The possibility of individual co-design makes this new building project particularly interesting.Until the start of construction, the room layout can be adapted within the framework of the building possibilities. There are also various options for materialization, so you can give your future home a personal touch.The detailed construction standards and planned services can be found in the corresponding construction description. Location and surroundings Seelisberg UR, with its elevated location above Lake Lucerne, is one of the special living locations in Central Switzerland.The municipality combines a natural and quiet living environment with a high quality of life. The varied landscape around Seelisberg and Lake Lucerne offers numerous opportunities for leisure, sports, and relaxation.At the same time, the surrounding places and centers are easily accessible, making it possible to combine quiet living with the proximity to the offers of Central Switzerland. Have we sparked your interest? Take the opportunity to secure a detached new building single-family house with generous space and individual design possibilities in Seelisberg.We would be happy to send you the complete sales documentation as well as the construction description and plans and are available for further information or a personal conversation.Contact us today - we look forward to presenting this attractive new building project in Seelisberg to you in person.Suisse Homes - personal. professional. successful.

  • Parking space
  • Balcony / Terrace
  • Garage
  • +5
Travel time
-
New building
1 / 4
4.5 rooms140m²CHF 2,540,000.–
Wilenstrasse 2, 6354 Vitznau

4.5-room penthouse with lake view in Vitznau for sale

Living high above Lake Lucerne: This 4.5-room penthouse on the 4th floor of a small new building with only 4 units combines modern architecture, plenty of privacy, and an impressive view. In Vitznau, a home is being created for people who appreciate spacious interiors, natural surroundings, and modern living comfort.Living with a wide viewThe approx. 140 m² of living space offers room for individual living ideas, work, and retreat. Large window fronts let in plenty of daylight and open up the view of the lake and the surrounding mountain landscape. The approx. 40 m² large terrace extends the living area outdoors and offers an attractive stage for relaxed hours, social occasions, and a view of nature. Two bathrooms increase comfort in everyday life.New building with modern house technologyThe building, constructed in 2028, impresses with modern architecture and a current energy standard. An air-water heat pump, in combination with underfloor heating, provides a pleasant room climate. The apartment also includes a approx. 9 m² large cellar or redoubt, which creates additional storage space. A associated parking space in the underground garage complements the offer.Vitznau - living between lake and RigiThe location on Wilenstrasse combines tranquility, nature, and good accessibility. The Mittlerschwanden station is approx. 381 m away. Vitznau offers connections by ship, bus, and Rigi train, as well as a kindergarten and primary school on site. Shopping facilities for daily needs are available with Volg. The Buochs motorway exit is approx. 5.7 km away. Availability is planned from December 2028. Purchase price: CHF 2'540'000.

Travel time
-
1 / 4
2.5 rooms75m²CHF 1,410,000.–
Wilenstrasse 2, 6354 Vitznau

2.5-room apartment with lake view in Vitznau for sale

Newly built apartment with loggia and panorama in VitznauThis modern 2.5-room apartment is located on the 1st floor of a 2028 built multi-family house with a total of five units and four floors. The hillside location in Vitznau offers attractive views of Lake Lucerne and the surrounding mountain world. The purchase price is CHF 1'410'000.With a net living area of 75 m², the apartment offers a comfortable home for singles or couples. The living and dining area is openly designed and harmoniously connects with the kitchen. The bedroom creates a pleasant retreat, while the bathroom functionally complements the living area. Large window areas and the modern interior design underline the modern character of the apartment.A special highlight is the 8 m² large loggia. It extends the living area outdoors and offers space for relaxed hours, a breakfast in the open air or an aperitif with a view of the lake and mountains.The new building also convinces energetically: a air-water heat pump provides modern heat supply and comfortable living comfort in combination with the underfloor heating. The apartment also includes a parking space in the underground garage and a cellar compartment with approximately 7 m² of additional storage space.Important key figures: • 2.5 rooms on the 1st floor • 75 m² net living area • Loggia with 8 m² • New building, built in 2028 • House with five apartments • 1 underground parking space • Cellar compartment with approximately 7 m² • Air-water heat pump and underfloor heating Vitznau combines natural living on Lake Lucerne with the Rigi and lake experience. The municipality has a public transport connection, proximity to the A4 and a variety of leisure activities in the surrounding mountain and lake landscape.

Travel time
-
1 / 3
5.5 rooms158m²CHF 2,610,000.–
Wilenstrasse 2, 6354 Vitznau

Whether as a holiday apartment or primary residence - live where others vacation

In a privileged hillside location in Vitznau, a modern multi-family house with only four units is being built. The spacious 5.5-room apartment is located on the 1st floor and offers approximately 158 m² of living space. Large window fronts create bright rooms and emphasize the feeling of spaciousness. The covered loggia with approximately 15 m² extends the living area and invites you to enjoy the special location with a view of the lake and mountains.The openly designed living and dining area forms the center of the apartment. The contemporary architecture, the generous space planning, and the modern equipment create a high-quality home for couples, families, or discerning individuals with a desire for additional space for guests or a home office. Three bathrooms ensure comfort in everyday life and short distances. • 5.5 rooms • Approximately 158 m² of living space • Loggia with approximately 15 m² • 1st floor in a four-story house • 3 bathrooms • Basement compartment with approximately 7 m² • 1 underground parking space A air-water heat pump ensures a pleasant room climate; the heat distribution is via a comfortable underfloor heating. The building will be constructed in 2028, and occupancy is scheduled for December 1, 2028. The sales price is CHF 2,610,000.Vitznau combines natural living quality with good accessibility. Lake Lucerne is in the immediate vicinity, while the Vitznau-Rigi train provides access to the Rigi and impressive excursion destinations. Boat connections lead to Lucerne and Brunnen, among other places. Kindergarten and primary school are located on site; shopping opportunities are available in Vitznau and nearby Weggis. The apartment thus offers a successful combination of modern living quality, generous space, and an exceptional location by the lake.

Travel time
-
New building
1 / 4
5.5 rooms159m²CHF 2,480,000.–
Wilenstrasse 2, 6354 Vitznau

Living with garden idyll - 5.5 rooms in exclusive new building AMARE

Modern living with panoramic views of the lake and mountainsIn an elevated hillside location in Vitznau, an elegant multi-family house with only four apartments is being built. The spacious 5.5-room apartment combines modern architecture, high-quality home technology, and attractive outdoor areas with an impressive view of Lake Vierwaldstättersee and the surrounding mountain world.With approximately 159 m² of living space, the apartment offers plenty of room for individual living ideas. The floor plan creates spacious areas for living, eating, and cooking, as well as comfortable retreats. Three bathrooms provide comfort in everyday life and offer sufficient privacy for family and guests.The living quality is enhanced by two special outdoor areas: The approximately 16 m² large loggia invites you to linger and enjoy the view. The approximately 34 m² large garden offers additional free space for a lounge, planting, or personal design ideas. A basement room with approximately 7 m² provides practical storage space.The new building is accessible by elevator and features modern, energy-efficient building technology. An air-water heat pump provides heat generation, while the underfloor heating creates a pleasant room climate. A underground garage with a designated parking space complements the offer.Vitznau is located on Lake Vierwaldstättersee at the southern foot of the Rigi and offers an attractive combination of nature, recreation, and good regional connections. Bus, ship, and the Vitznau-Rigi-Bahn provide access to the surrounding area. Shopping facilities, schools, and local recreation areas are located in the municipality and the surrounding area. • 5.5 rooms and approximately 159 m² of living space • Loggia approximately 16 m² and garden approximately 34 m² • 3 bathrooms and basement room approximately 7 m² • New building 2028 with four apartments and elevator • Air-water heat pump and underfloor heating • Lake and mountain view in Vitznau • Price: CHF 2’480’000

Travel time
-
New building
1 / 17
5.5 rooms207m²CHF 2,530,000.–
6404 Greppen

Exclusive 5.5-room single-family homes (DEFH) - Steinmatt am Rubibach

NATURE AND LIVING QUALITY EXPERIENCED Benefit from the municipal merger with Weggis and the attractive tax rate from January 1, 2027. In the midst of the idyllic landscape of Greppen (Weggis) LU, the high-quality real estate project "Steinmatt am Rubibach" is being built with exclusive 5.5-room single-family homes (DEFH) - a retreat for families who appreciate modern living comfort in a natural environment. The highlights at a glance: • Impressive living experience - each house has 250 m² of living space • Modern equipment with well-thought-out room concepts - ideal for individual living ideas and personal freedom • Private outdoor areas: garden seating area, covered balcony, and spacious attic terrace for relaxed hours outdoors • Partial lake and forest views for soothing views and moments of deceleration Perfect for families looking for a spacious home and wanting to offer their children a natural environment. Ready for occupancy in stages, from autumn 2027 - secure your advantage now in shaping the interior design. Greppen (Weggis) LU is located on Lake Lucerne, at the foot of the "Queen of the Mountains" - the Rigi. Hikes directly from the front door with lake and mountain panoramas included are part of everyday life here. The spectacular sunsets with the Pilatus in the background are a natural spectacle that you can enjoy comfortably from home. Thanks to the proximity to Küssnacht, Luzern, Zug, and Zurich, you also benefit from excellent shopping opportunities and all urban amenities. Discover all the details about the project at: www.steinmatt-greppen.ch Secure your desired property early. We would be happy to provide you with the detailed sales documents and are available for a personal consultation. We look forward to your contact.

New building
1 / 17
5.5 rooms207m²CHF 2,530,000.–
6353 Weggis

Exclusive 5.5-room single-family homes (DEFH) - Steinmatt am Rubibach

NATURE AND LIVING QUALITY EXPERIENCEDBenefit from the municipal merger with Weggis and the attractive tax rate from January 1, 2027.In the midst of the idyllic landscape of Greppen (Weggis) LU, the high-quality real estate project «Steinmatt am Rubibach» is being built with exclusive 5.5-room single-family homes (DEFH) – a retreat for families who appreciate modern living comfort in a natural environment.The highlights at a glance: • Impressive living experience – each house has 250 m² of living space • Modern equipment with well-thought-out room concepts - ideal for individual living ideas and personal space • Private outdoor areas: garden seating area, covered balcony, and spacious attic terrace for relaxed hours outdoors • Partial lake and forest views, for soothing views and moments of deceleration Perfect for families looking for a spacious home and wanting to offer their children a natural environment.Ready for occupancy in stages, from autumn 2027 – secure your advantage now in shaping the interior design.Greppen (Weggis) LU is located on Lake Lucerne, at the foot of the «Queen of the Mountains» – the Rigi. Hikes directly from the front door with lake and mountain panorama included are part of everyday life here. The spectacular sunsets with the Pilatus in the background are a natural spectacle that you can enjoy comfortably from home. Thanks to the proximity to Küssnacht, Luzern, Zug, and Zürich, you also benefit from excellent shopping opportunities and all urban amenities.Discover all the details about the project at: www.steinmatt-greppen.chSecure your desired property early. We would be happy to provide you with detailed sales documents and are available for a personal consultation. We look forward to your contact.

Other interesting objects