Nussbaumen TG - Buy a new build apartment

We recommend expanding your search criteria to get similar results. The current filters didn’t return any matches.

If you don’t want to change your current search criteria, we recommend creating a search alert, so you’ll be notified when matching offers become available.

More objects in your automatically expanded search area
74 results - Radius: + 10km
New building
1 / 10
7.5 roomsPrice on request
Premium
Büelhüslistrasse 8, 8479 Altikon

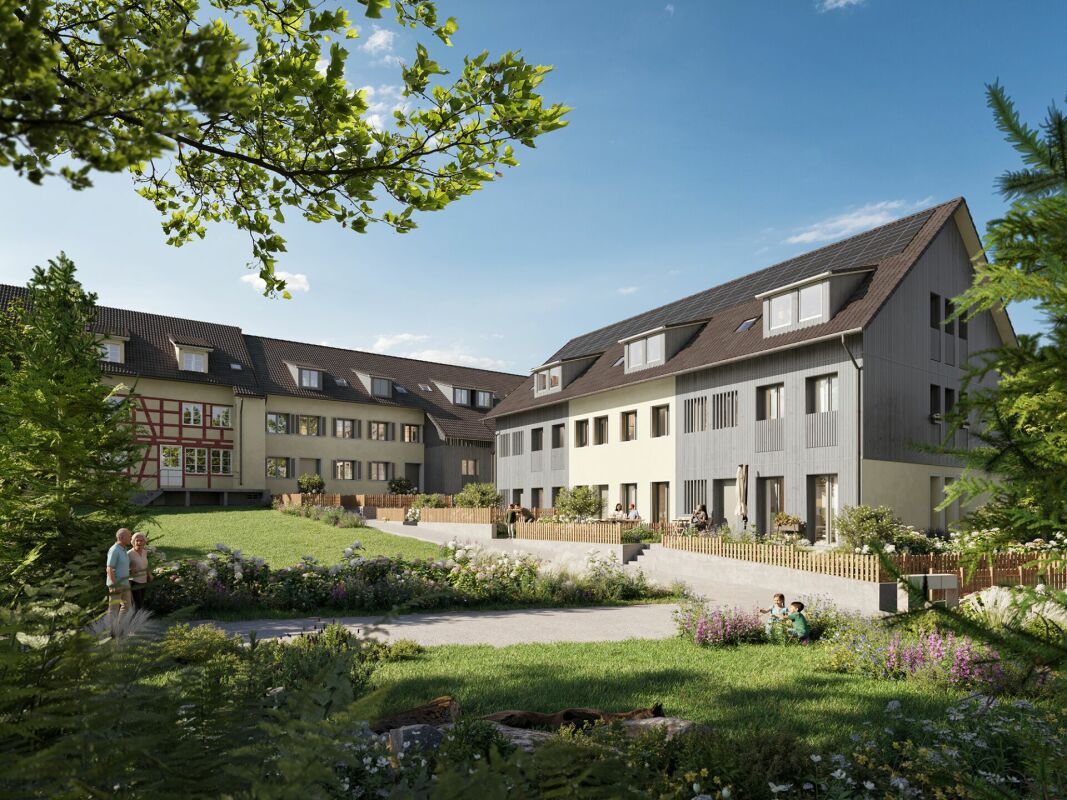
5 ½ to 7 ½ room row houses BÜELHÜSLI, Altikon ZH

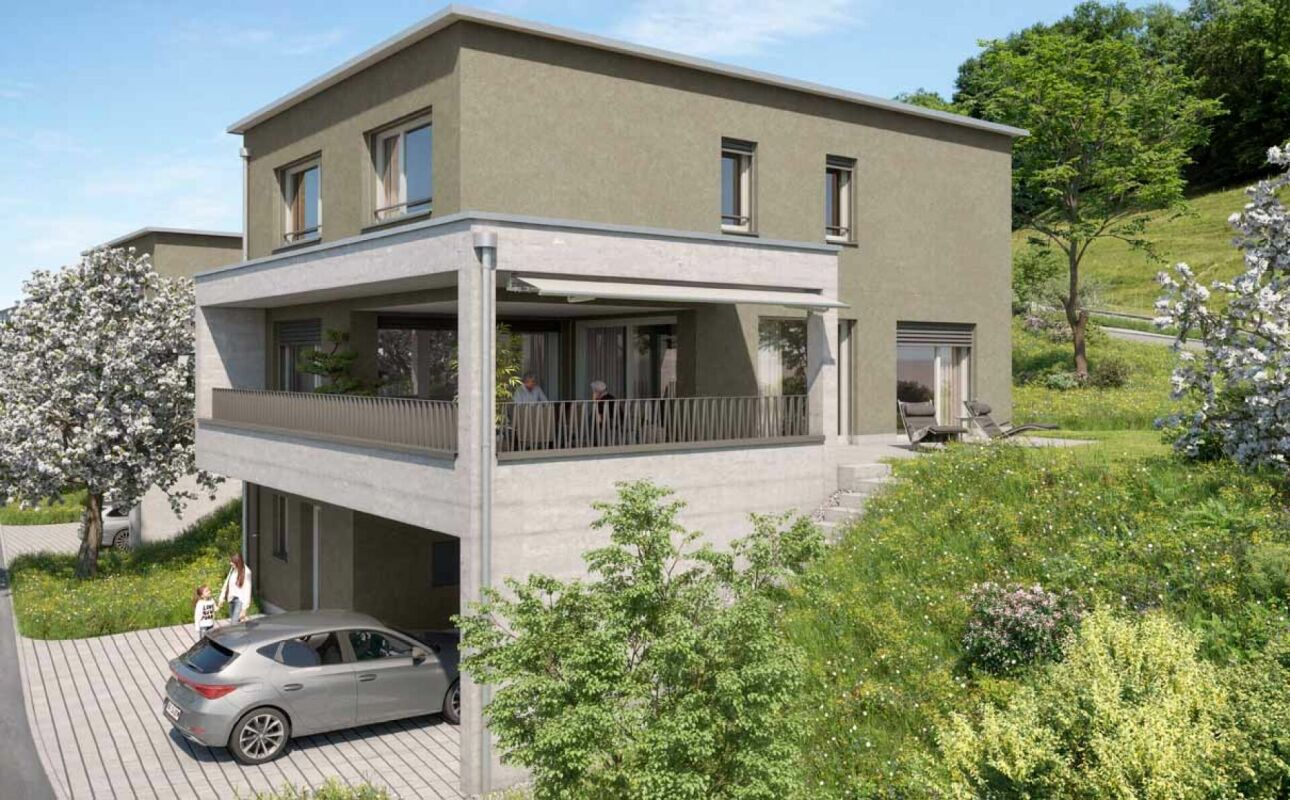
Residential development büelhüsli - "Your new home, rural and individual in Altikon" Located on Büelhüslistrasse and Neunfornerstrasse in 8479 Altikon, the "Büelhüsli" project is a carefully designed residential development with seven row houses.Welcome to the residential development büelhüsli in Altikon. The modern development offers a harmonious combination of urban comfort and natural living. It comprises seven single-family homes in different sizes and individual floor plans.Thanks to the well-thought-out architecture, careful material selection, and flexible design options, büelhüsli offers a home for different living needs - whether for families, couples, or single people looking for a modern and sustainable living concept.Overall, "büelhüsli" creates a development that convincingly combines generosity, privacy, and technical sustainability. The houses offer space for families, for individual work at home, or for personal retreats on the top floor. At the same time, they create a long-term value-retaining home with their clear architecture and well-planned design.Single-family homes "büelhüsli" Spacious living with gardenThe houses impress with spacious, family-friendly floor plans with 5.5 to 7.5 rooms. The room concepts are clearly structured and organized over several levels.Bright living and dining areas form the heart of each house and open directly onto the private seating areas and garden areas. This creates a seamless transition between indoors and outdoors, making living feel more expansive.Depending on the unit, spacious seating areas and individual garden shares are available. These private outdoor spaces create retreat possibilities, offer space for play, relaxation, or social evenings, and emphasize the independent house character of each unit. Despite the row arrangement, each house conveys a high level of privacy.The heat generation is ensured by a heat pump with a ground probe (EKZ Contracting), and the heat distribution is carried out via a low-temperature underfloor heating system. Additionally, a photovoltaic system is planned for the new building, and basic infrastructure for electric mobility with dynamic load management. Connection & Access You live in a rural area, close to the centers The Thalheim-Altikon train station is located in the neighboring municipality of Thalheim an der Thur and can be reached in a few minutes. From there, regular connections exist in the Zürcher Verkehrsverbund.You can reach the main station in Winterthur in about 15 minutes, the main station in Zurich in about 30 minutes. Zurich Airport can be reached in about 35 minutes. There are also good connections to Schaffhausen and the Lake Constance region.By car, residents benefit from a quick connection to the regional traffic axis towards Winterthur and to the A1 highway. This makes Altikon an excellent location for commuters to Zurich and eastern Switzerland.
Travel time
-
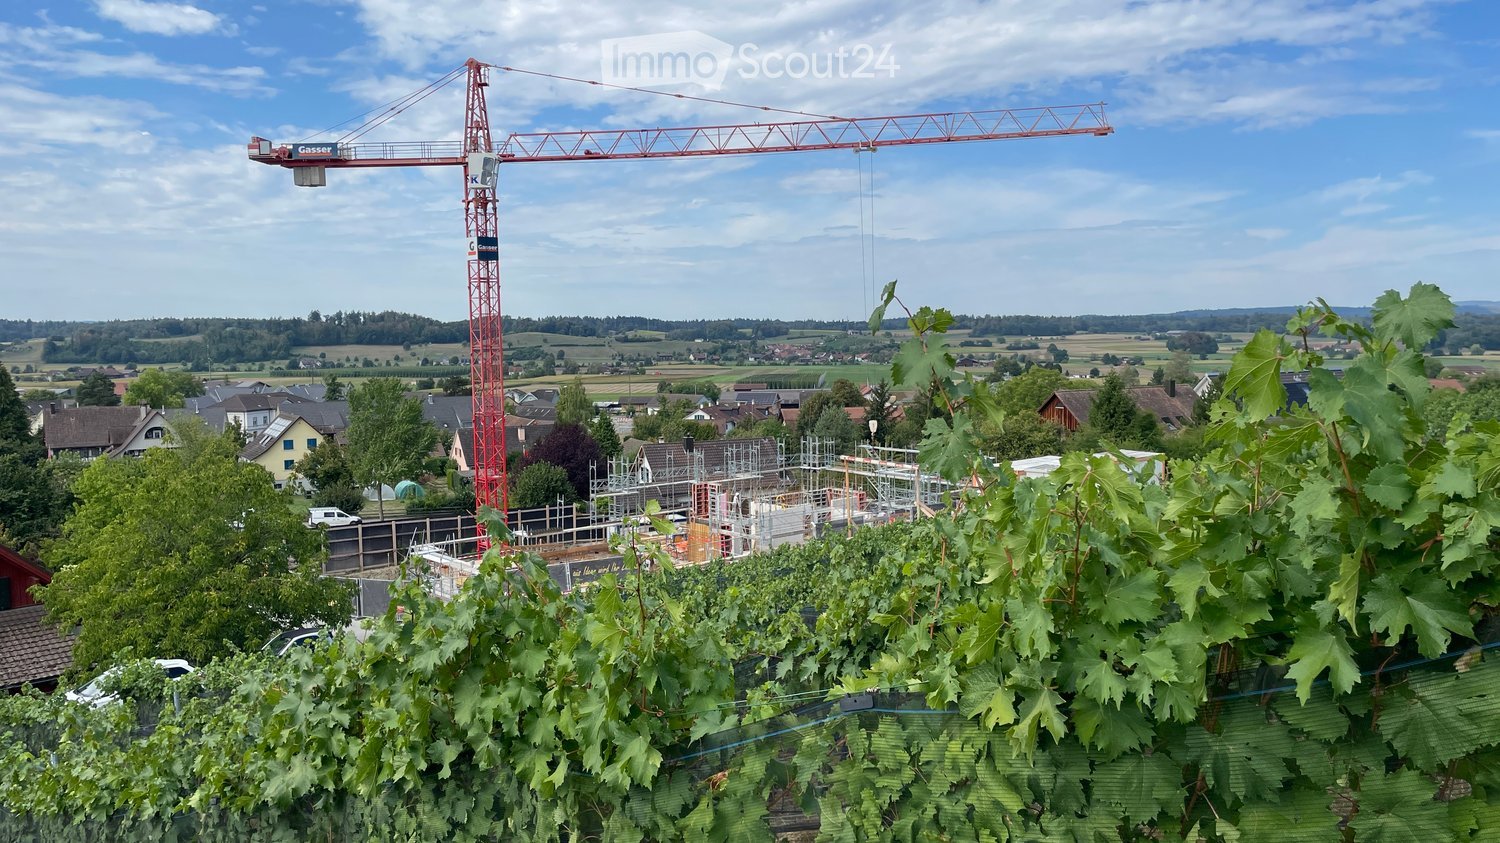
  • A construction site with a large red crane, partially built structures, and surrounding residential houses and greenery.
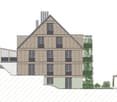

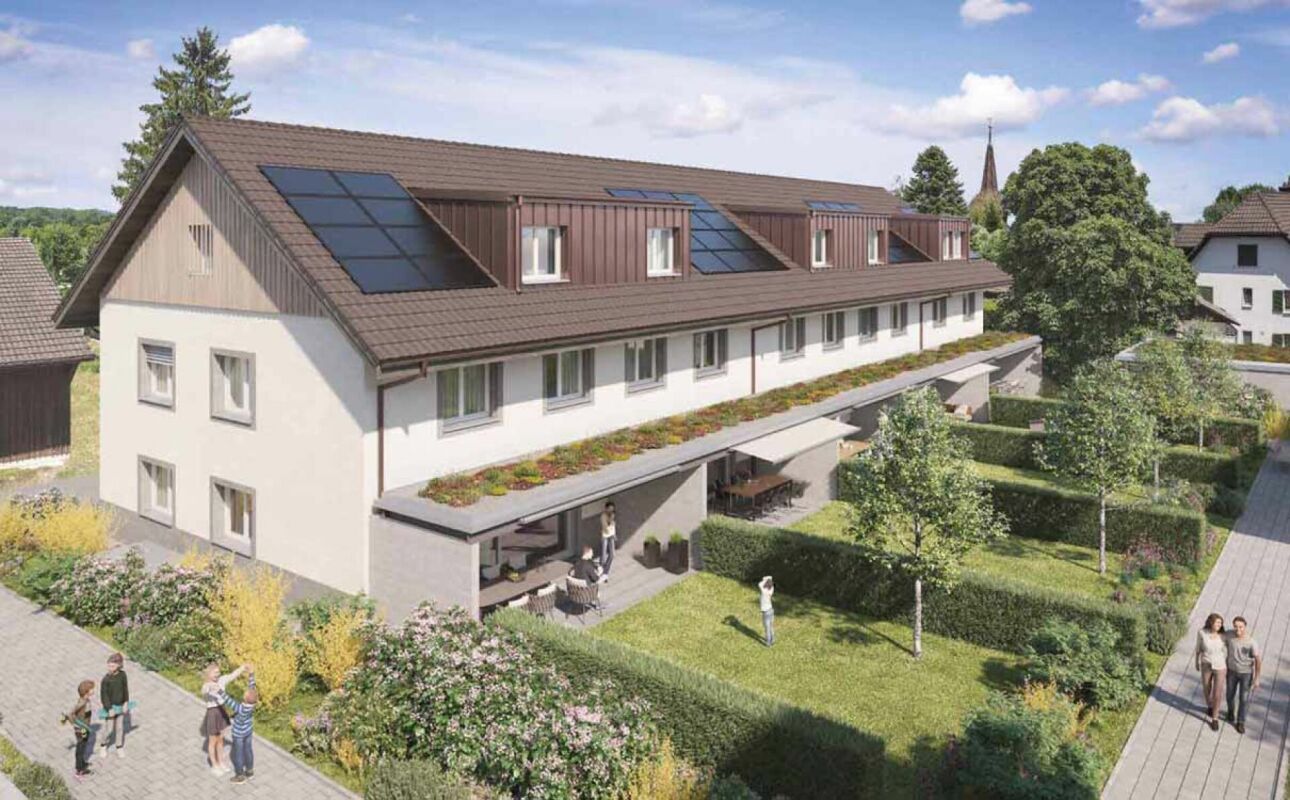
  • The building has three floors with multiple windows and a triangular roof. The facade is made of wooden panels with a brown color. There are trees in front of the building and an auxiliary building on the right side.
  • vineyard with grapevines, trees, path, bushes, sunny day
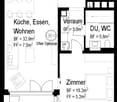
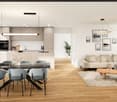
  • entrance hall, kitchen, dining area, living room, bedroom, bathroom, hallway, bathroom, balcony
1 / 4
The building has three floors with multiple windows and a triangular roof. The facade is made of wooden panels with a brown color. There are trees in front of the building and an auxiliary building on the right side.
vineyard with grapevines, trees, path, bushes, sunny day
entrance hall, kitchen, dining area, living room, bedroom, bathroom, hallway, bathroom, balcony
2.5 rooms66m²CHF 698,000.–
Premium
Kirchweg 10, 8476 Stammheim

Modern 2.5-room new apartment in a prime, quiet location on the vineyard slope in Stammheim

Discover this high-quality 2.5-room apartment on the 1st floor in the newly built building on the vineyard slope in Stammheim in a prime location.This modern apartment with 66 m² of living space will be ready for occupancy in summer 2027 and offers the highest living comfort in a quiet environment with a direct view of the greenery – and all just a few minutes from the city center.We emphasize a high building standard with valuable construction. The windows are made of wood/metal. The chimney is prepared for your own fireplace. A separate basement room is included in the purchase price. Your apartment has its own comfort ventilation, which you can adjust according to your wishes.The house is equipped with a large-scale PV system and battery storage, which supplies you with homemade electricity. Our project offers you a common bicycle room and a workshop. The outdoor kitchen invites you to a party and a barbecue or pizza party. For children, an attractive playground will be created.The apartment convinces with: • High building standard: Energy-efficient living with sustainable construction • Private, spacious outdoor space: with beautiful, sunny views for relaxed hours outdoors • Wheelchair accessible: Barrier-free access thanks to the elevator in the building • Garage: Own garage parking space for convenient parking for CHF 37,500.- • Quiet location: Undisturbed living in a peaceful atmosphere • Sunny location: Plenty of natural light throughout the year Perfect infrastructure: The bus stop "Oberstammheim Rietweg" can be reached in just 4 walking minutes, and the Stammheim train station is 8 minutes away. Ideally located for families with the primary school and upper school just 6 walking minutes away. Shopping facilities are also easily accessible.This new apartment combines modern technology with well-thought-out room layout and offers ideal conditions for comfortable living. Perfectly suitable for singles, couples, or as a retirement home thanks to the wheelchair-accessible equipment.

Travel time
-
1 / 6
5.5 rooms196m²CHF 1,850,000.–
Top
Kirchgasse 1, 8525 Niederneunforn

Modern single-family house in the village center of Niederneunforn

This high-quality detached single-family house in the idyllic and tax-friendly municipality of Neunforn is looking for its occupants. With a total area of 302m2 spread over 3 floors, the attractive house offers space for the whole family. The sustainable wood facade, the red tile roof, and the well-maintained garden give the house an inviting character.The house offers, among other things: • Open living and dining room: Oak parquet or ceramic tiles on request, an integrated kitchen with a cooking island delight and enable a stylish ambiance. • 3 bathrooms: Comfortably and modernly equipped for the whole family. • Balcony/seating area/loggias: Ideal for relaxing and enjoying. On the ground floor, a seating area of 23 m2, on the upper floor 2 loggias of 17 + 12 m2, and on the top floor 2 loggias. • Garage and parking space: Convenient accommodation for one to two vehicles with direct access to the house. • Dishwasher/induction cooktop: For more comfort in everyday life. • Cable TV: Well-connected for entertainment and information. • Plot area: 427 m² – plenty of space for garden, play, and relaxation. The house is child-friendly and is located on a little-trafficked village street in the center of Niederneunforn.Location and surroundings: • Bus stop Hochberg: Can be reached in just 8 minutes on foot – ideal for public transportation. • Rietacker school house: Can be reached in 15 minutes on foot – perfect for families with children. • Nature-friendly location: The river Thur is nearby. A popular destination for many families for a relaxed picnic, boat trip, or a bike tour in the charming Thurgau landscape. This new construction project (built in 2027) offers you the unique opportunity to acquire a modern home of the highest standards and realize your personal dream of living. Secure your new home in Niederneunforn now!

Travel time
-
New building
1 / 13
  • Parking space
  • Balcony / Terrace
  • Garage
  • +5
7.5 rooms392m²CHF 2,590,000.–
Haldenstrasse 29, 8552 Felben-Wellhausen

392 m² | 7.5-room single-family house | Am Wellenberg

392 m² | 7.5-room single-family house | New construction project | First occupancy Let yourself be inspired by the furnished model apartment and the project model "Am Wellenberg". Convince yourself personally of the quality and imagine what your new home could look like. Arrange a non-binding viewing appointment.The new construction project "Am Wellenberg" in an elevated residential area includes nine spacious, detached 5½- to 7½-room single-family houses. The occupancy of the first houses is planned for November 2027.Imagine living in a home that perfectly suits your lifestyle - modern, sustainable, and comfortable. That's exactly what our new construction project "Am Wellenberg" offers.The attractive residential area combines the tranquility and idyll of a rural environment with the advantages of an excellent infrastructure. The village center, shopping facilities, and train station are within short distance and offer a high quality of life for the whole family.The buildings will be certified according to the Minergie standard and equipped with modern comfort ventilation. The sustainable heat supply is provided via geothermal energy through deep boreholes. In summer, the earth probe can be used for passive cooling (free cooling) of the floor. A house-owned photovoltaic system produces environmentally friendly electricity. This creates an energy-efficient and forward-looking home with high living comfort and long-term value retention.Felben-Wellhausen is located immediately outside the gates of the cantonal capital Frauenfeld and convinces with its excellent traffic location. The nearby motorway access A7 (Frauenfeld-Ost) and regular S-Bahn connections enable short journeys to Frauenfeld, Winterthur, and Weinfelden. Kindergarten, primary school, and secondary school are located directly in the village.We would be happy to introduce you to the most important points in more detail. • Optimally sunny single-family house with attractive orientation • Modern architecture with partially floor-to-ceiling windows for bright living rooms and a pleasant living atmosphere • Spacious and functional floor plans with plenty of space for individual living • Wide, spacious entrance area | corridor with built-in closets and wardrobe • Guest toilet on the ground floor • Open kitchen with high-quality, modern appliances • Spacious living, dining, and kitchen area as a central meeting point for the whole family • Upper floor with three bedrooms and bathroom with shower and toilet • Spacious parental bedroom with dressing room and private shower | toilet • In the basement, there are two more bedrooms with shower | toilet and a separate laundry and storage room • Sunny, covered seating area for relaxed hours outdoors • Massive and earthquake-resistant construction with excellent sound insulation - proven Vetter quality • Comfortable double garage with direct access to the house • A experienced landscape architect was commissioned for the environmental design. • High living comfort with low energy consumption thanks to a dense building envelope and modern building technology • Minergie-certified construction with comfort ventilation, geothermal energy, and photovoltaic system Detailed documentation on this and all other projects can be found at www.vetter.ch.For non-binding advice or to visit our model apartment and project model, Stefan Vetter is available at phone 052 369 45 48 or mobile 079 278 55 99.We look forward to presenting your new home to you personally.

  • Parking space
  • Balcony / Terrace
  • Garage
  • +5
Travel time
-
New building
1 / 13
  • Parking space
  • Balcony / Terrace
  • Garage
  • +5
5.5 rooms343m²CHF 2,250,000.–
Haldenstrasse 17, 8552 Felben-Wellhausen

343 m² | 5.5-room single-family house | First occupancy

343 m² | 5.5-room single-family house | New construction project | First occupancy Let yourself be inspired by the furnished model apartment and the project model "Am Wellenberg". Convince yourself personally of the quality and imagine what your new home could look like. Arrange a non-binding viewing appointment.The new construction project "Am Wellenberg" in an elevated residential area includes nine spacious, detached 5½- to 7½-room single-family houses. The occupancy of the first houses is planned for November 2027.Imagine living in a home that perfectly suits your lifestyle - modern, sustainable, and comfortable. That's exactly what our new construction project "Am Wellenberg" offers.The attractive residential area combines the tranquility and idyll of a rural environment with the advantages of excellent infrastructure. The village center, shopping facilities, and train station are within short distance and offer a high quality of life for the whole family.The buildings will be certified according to the Minergie standard and equipped with modern comfort ventilation. The sustainable heat supply is provided by geothermal energy via deep drilling. In summer, the earth probe can be used for passive cooling (free cooling) of the floor. A house-owned photovoltaic system produces environmentally friendly electricity. This creates an energy-efficient and forward-looking home with high living comfort and long-term value retention.Felben-Wellhausen is located immediately outside the gates of the cantonal capital Frauenfeld and convinces with its excellent traffic location. The nearby motorway access A7 (Frauenfeld-Ost) and regular S-Bahn connections enable short distances to Frauenfeld, Winterthur, and Weinfelden. Kindergarten, primary school, and secondary school are located directly in the village.We would be happy to introduce you to the most important points in more detail. • Optimally sunny single-family house with attractive orientation • Modern architecture with partially floor-to-ceiling windows for bright living rooms and a pleasant living atmosphere • Spacious and functional floor plans with plenty of space for individual living • Wide, spacious entrance area | corridor with built-in closets and wardrobe • Guest toilet on the ground floor • Open kitchen with high-quality, modern appliances • Spacious living, dining, and kitchen area as a central meeting point for the whole family • Upper floor with three bedrooms and bathroom with shower and toilet • Spacious parental bedroom with dressing room and private shower | toilet • Separate laundry and cellar room in the basement • Sunny, covered seating area for relaxed hours outdoors • Massive and earthquake-resistant construction with excellent sound insulation - proven Vetter quality • Comfortable double garage with direct access to the house • An experienced landscape architect was commissioned for the environmental design. • High living comfort with low energy consumption thanks to a tight building envelope and modern building technology • Minergie-certified construction with comfort ventilation, geothermal energy, and photovoltaic system The detailed documentation for this and all other projects can be found at www.vetter.ch.For a non-binding consultation or to visit our model apartment and project model, Stefan Vetter is available at phone 052 369 45 48 or mobile 079 278 55 99.We look forward to presenting your new home to you in person.

  • Parking space
  • Balcony / Terrace
  • Garage
  • +5
Travel time
-
New building
1 / 13
  • Parking space
  • Balcony / Terrace
  • Garage
  • +5
6.5 rooms324m²CHF 2,160,000.–
Haldenstrasse 24, 8552 Felben-Wellhausen

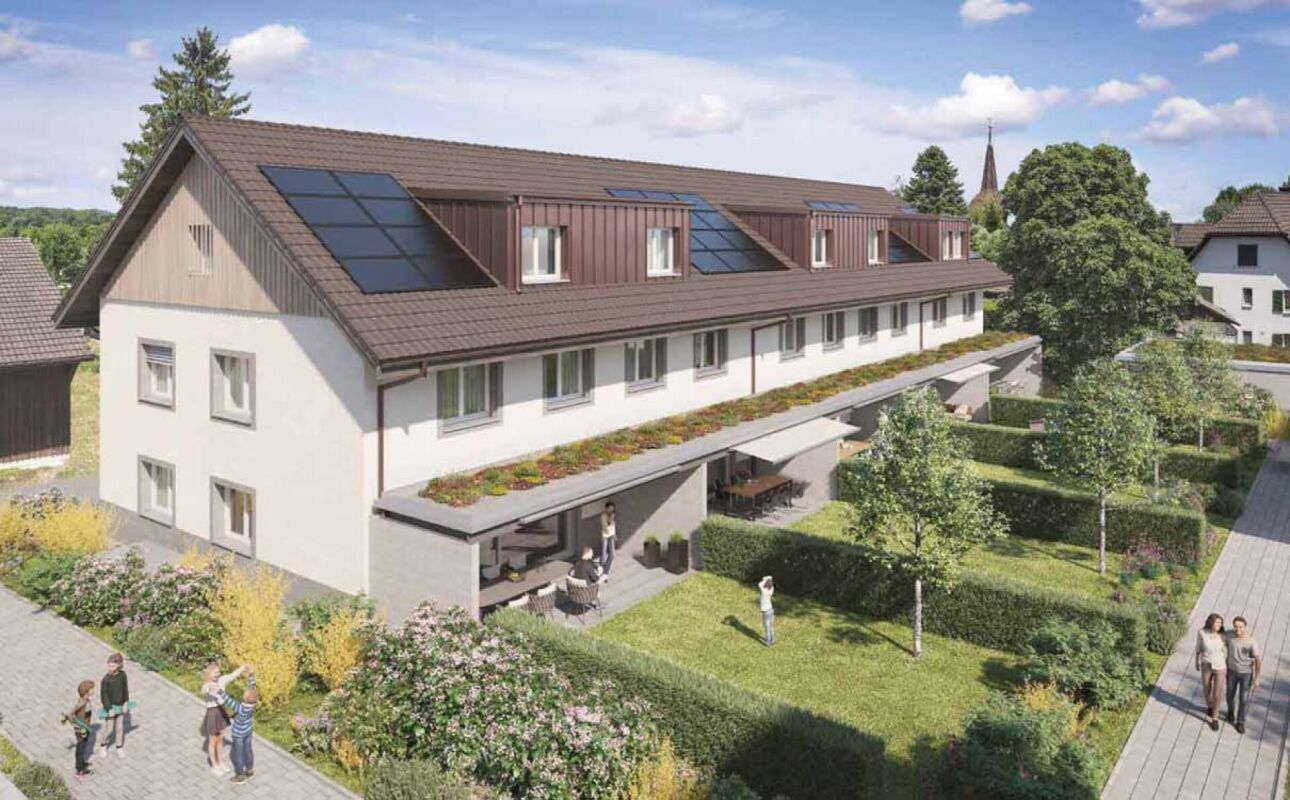
324 m² | 6.5-room single-family house | First occupancy | Am Wellenberg

324 m² | 6.5-room single-family house | New construction project | First occupancy Let yourself be inspired by the furnished model apartment and the project model "Am Wellenberg". Convince yourself personally of the quality and imagine what your new home could look like. Arrange a non-binding viewing appointment.The new construction project "Am Wellenberg" in an elevated residential area includes nine spacious, detached 5½- to 7½-room single-family houses. The occupancy of the first houses is planned for November 2027.Imagine living in a home that perfectly suits your lifestyle - modern, sustainable, and comfortable. That's exactly what our new construction project "Am Wellenberg" offers.The attractive residential area combines the tranquility and idyll of a rural environment with the advantages of an excellent infrastructure. The village center, shopping facilities, and train station are within short distance and offer a high quality of life for the whole family.The buildings will be certified according to the Minergie standard and equipped with modern comfort ventilation. The sustainable heat supply is provided by geothermal energy via deep boreholes. In summer, the earth probe can be used for passive cooling (free cooling) of the floor. A house-owned photovoltaic system produces environmentally friendly electricity. This creates an energy-efficient and forward-looking home with high living comfort and long-term value retention.Felben-Wellhausen is located immediately outside the gates of the cantonal capital Frauenfeld and convinces with its excellent traffic location. The nearby motorway access A7 (Frauenfeld-Ost) and regular S-Bahn connections enable short journeys to Frauenfeld, Winterthur, and Weinfelden. Kindergarten, primary school, and secondary school are located directly in the village.We would be happy to present the most important points to you in more detail. • Optimally sunny single-family house with attractive orientation • Modern architecture with partially floor-to-ceiling windows for bright living rooms and a pleasant living atmosphere • Spacious and functional floor plans with plenty of space for individual living • Broad, spacious entrance area | Corridor with built-in closets and wardrobe • Guest toilet and study on the ground floor • Open kitchen with high-quality, modern appliances • Spacious living, dining, and kitchen area as a central meeting point for the whole family • Upper floor with three bedrooms and shower and toilet • Spacious master bedroom with dressing room and private bathroom | shower | toilet • Separate laundry and storage room as well as storage room in the basement • Sunny, covered seating area for relaxed hours outdoors • Massive and earthquake-resistant construction with excellent sound insulation - proven Vetter quality • Comfortable double garage with direct access to the house • For the environmental design, an experienced landscape architect was commissioned. • High living comfort with low energy consumption thanks to a tight building envelope and modern building technology • Minergie-certified construction with comfort ventilation, geothermal energy, and photovoltaic system Detailed documentation on this and all other projects can be found at www.vetter.ch.For a non-binding consultation or to visit our model apartment and project model, Stefan Vetter is available at phone 052 369 45 48 or mobile 079 278 55 99.We look forward to presenting your new home to you in person.
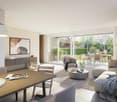
  • Parking space
  • Balcony / Terrace
  • Garage
  • +5
Travel time
-
New building
1 / 13
  • Parking space
  • Balcony / Terrace
  • Garage
  • +5
7.5 rooms382m²CHF 2,160,000.–
Haldenstrasse 25, 8552 Felben-Wellhausen

382 m² | 7.5-room single-family house | Am Wellenberg | First occupancy

382 m² | 7.5-room single-family house | New construction project | First occupancy Let yourself be inspired by the furnished model apartment and the project model "Am Wellenberg". Convince yourself personally of the quality and imagine what your new home could look like. Arrange a non-binding viewing appointment.The new construction project "Am Wellenberg" in an elevated residential area includes nine spacious, detached 5½- to 7½-room single-family houses. The occupancy of the first houses is planned for November 2027.Imagine living in a home that perfectly suits your lifestyle - modern, sustainable, and comfortable. That's exactly what our new construction project "Am Wellenberg" offers.The attractive residential area combines the peace and idyll of a rural environment with the advantages of an excellent infrastructure. The village center, shopping facilities, and train station are within short distance and offer a high quality of life for the whole family.The buildings will be certified according to the Minergie standard and equipped with modern comfort ventilation. The sustainable heat supply is provided by geothermal energy via deep boreholes. In summer, the earth probe can be used for passive cooling (free cooling) of the floor. A house-owned photovoltaic system produces environmentally friendly electricity. This creates an energy-efficient and forward-looking home with high living comfort and long-term value retention.Felben-Wellhausen is located immediately outside the gates of the cantonal capital Frauenfeld and convinces with its excellent traffic location. The nearby motorway access A7 (Frauenfeld-Ost) and regular S-Bahn connections enable short distances to Frauenfeld, Winterthur, and Weinfelden. Kindergarten, primary school, and secondary school are located directly in the village.We would be happy to introduce you to the most important points in more detail. • Optimally sunny single-family house with attractive orientation • Modern architecture with partially floor-to-ceiling windows for bright living rooms and a pleasant living atmosphere • Spacious and functional floor plans with plenty of space for individual living • Broad, spacious entrance area | Corridor with built-in closets and wardrobe • Guest toilet on the ground floor • Open kitchen with high-quality, modern appliances • Spacious living, dining, and kitchen area as a central meeting point for the whole family • Upper floor with three bedrooms and bathroom with shower and toilet • Spacious master bedroom with dressing room and private shower | toilet • In the basement, there are two more bedrooms with shower | toilet and a separate laundry and cellar room • Sunny, covered seating area for relaxed hours outdoors • Massive and earthquake-resistant construction with excellent sound insulation - proven Vetter quality • Comfortable double garage with direct access to the house • A experienced landscape architect was commissioned for the environmental design. • High living comfort with low energy consumption thanks to a tight building envelope and modern building technology • Minergie-certified construction with comfort ventilation, geothermal energy, and photovoltaic system The detailed documentation for this and all other projects can be found at www.vetter.ch.For a non-binding consultation or to visit our model apartment and project model, Stefan Vetter is available at phone 052 369 45 48 or mobile 079 278 55 99.We look forward to presenting your new home to you in person.

  • Parking space
  • Balcony / Terrace
  • Garage
  • +5
Travel time
-
New building
1 / 14
  • Parking space
  • Balcony / Terrace
  • Garage
  • +7
4.5 rooms156m²CHF 2,130,000.–
Heerenbergstrasse 10b, 8500 Frauenfeld

156 m² | 4.5-room attic apartment | Heerenberg | First occupancy

156 m² | 4.5-room attic apartment | Heerenberg | New construction project Let yourself be inspired by the furnished model apartment and the project model "Heerenberg". Convince yourself of the quality and imagine what your new home could look like. Arrange a non-binding viewing appointment.Located on a elevated site, high-quality residential units are being built with an exclusive standard of construction and an impressive view of the city of Frauenfeld. The quiet and idyllic neighborhood combines the advantages of rural living with the proximity to the city center.The ensemble includes two modern multi-family houses with a total of seven 4.5- to 6.5-room apartments, as well as a villa with two exceptional residential units. Completion is scheduled for April 2028.The project is being realized according to the latest Minergie guidelines and stands for a forward-looking construction method that combines comfort, energy efficiency, and sustainability. The attractive location convinces with its quiet surroundings and good accessibility. Thanks to the proximity to the highway and the optimal connections of public transport (SBB | S24 | S30 | IC | IR), the surrounding cities can be reached quickly. The children attend kindergarten, primary school, and secondary school in the village.We would be happy to introduce you to the most important points. • The multi-family houses are optimally arranged and sunny. • Modern architecture: thanks to the floor-to-ceiling windows, a lot of light enters the living rooms. • The well-thought-out floor plan offers a lot of space for individual living. • Wide, spacious entrance area | corridor with built-in closets | wardrobe • Open kitchen with modern appliances • Spacious living | dining | kitchen • Parent's room with private shower | toilet • Additional separate bathroom | toilet • The apartment has its own laundry and storage room, as well as a separate storage room. • Sunny, covered balcony | terrace • The buildings are being constructed massively and earthquake-proof, achieving excellent sound insulation values - 1A construction method - proven Vetter quality. • With the elevator, you can reach the living floor directly and comfortably from the underground garage (wheelchair accessible). • A experienced landscape architect was commissioned for the park-like design of the surroundings. • Each apartment has its own comfort ventilation. • Minergie: more living quality, good economy, low energy consumption, tighter building envelope • Favorable MINERGIE mortgages (ask your house bank) Underground parking space at Fr. 47'500.00Motorcycle parking space at Fr. 9'500.00Additional storage room Fr. 55'000.00The detailed documentation for this and all other projects can be found at www.vetter.ch. For a non-binding viewing appointment, Stefan Vetter is available at phone 052 369 45 48 or mobile 079 278 55 99.

  • Parking space
  • Balcony / Terrace
  • Garage
  • +7
Travel time
-
New building
1 / 13
  • Parking space
  • Garage
  • Washing machine
  • +2
6.5 rooms291m²CHF 1,365,000.–
Wiesenstrasse 40e, 8552 Felben-Wellhausen

291 m² | 6.5-room single-family house | First occupancy

291 m² | 6.5-room single-family house | New construction project | First occupancy Let yourself be inspired by our furnished model apartment. Experience the high-quality construction and finishing quality up close and get an impression of what your future home could look like. Arrange a non-binding viewing appointment - we look forward to your visit.The new construction project includes a modern multi-family house with attractive 3.5- to 5.5-room condominiums as well as spacious 6.5- and 7.5-room single-family homes. The move-in date is scheduled for April 2028.Imagine living in a home that perfectly suits your lifestyle - modern, sustainable, and comfortable. That's exactly what our new construction project "Wiesenstrasse" offers.The attractive residential area combines the peace and tranquility of a rural environment with the advantages of excellent infrastructure. The village center, shopping facilities, and train station are within short distance and provide a high quality of life.The development will be built according to the latest energy-efficient standards and consistently focuses on sustainability. The buildings will be heated with district heating. A building-owned photovoltaic system produces environmentally friendly electricity, while an intelligent load management system for electric mobility in the underground parking garage supports future-oriented mobility. This creates a sustainable home that optimally combines living comfort, energy efficiency, and value retention.Felben-Wellhausen, located just outside the gates of the cantonal capital Frauenfeld, convinces with its excellent location. The nearby motorway access A7 (Frauenfeld-Ost) and regular S-Bahn connections enable short journeys to Frauenfeld, Winterthur, and Weinfelden. Kindergarten, primary school, and secondary school are located directly in the village. We would be happy to introduce you to the most important points in more detail. • Optimally sunny single-family house with well-thought-out building layout • Modern architecture with partially floor-to-ceiling windows for bright living rooms • Spacious and functional floor plans with plenty of space for individual living • Wide, spacious entrance area | Corridor with built-in closets | Wardrobe • Guest toilet on the ground floor • Open kitchen with modern appliances • Spacious living | Dining | Kitchen • Upper floor: 3 bedrooms with bathroom | Shower | Toilet • Parent's room with own shower | Toilet and gallery • Basement: separate laundry and storage room • Sunny, covered seating area • Massive, earthquake-resistant construction with excellent sound insulation - proven Vetter quality • From the communal underground parking garage, you can access the single-family house directly. • A experienced landscape architect was commissioned for the park-like outdoor design. • High living comfort thanks to low energy consumption, dense building envelope, and economical operation Underground parking space à CHF 37'500.00 Outdoor parking space à CHF 21'500.00 Detailed documentation on this and all other projects can be found at www.vetter.ch.For a non-binding consultation or to visit our model apartment, Stefan Vetter is available at phone 052 369 45 48 or mobile 079 278 55 99.We look forward to presenting your new home to you in person.

  • Parking space
  • Garage
  • Washing machine
  • +2
Travel time
-
New building
1 / 13
  • Parking space
  • Garage
  • Washing machine
  • +2
6.5 rooms298m²CHF 1,495,000.–
Wiesenstrasse 40b, 8552 Felben-Wellhausen

298 m² | 6.5-room single-family house | First occupancy

298 m² | 6.5-room single-family house | New building project | First occupancy Let yourself be inspired by our furnished model apartment. Experience the high-quality construction and finishing quality up close and get an impression of what your future home could look like. Arrange a non-binding viewing appointment - we look forward to your visit. The new building project includes a modern multi-family house with attractive 3.5- to 5.5-room condominiums as well as spacious 6.5- and 7.5-room single-family homes. The move-in date is planned for April 2028. Imagine living in a home that perfectly fits your lifestyle - modern, sustainable, and comfortable. That's exactly what our new building project "Wiesenstrasse" offers. The attractive residential area combines the peace and tranquility of a rural environment with the advantages of excellent infrastructure. The village center, shopping facilities, and train station are within short distance and provide a high quality of life. The development will be built according to the latest energy-efficient standards and consistently focuses on sustainability. The buildings will be heated with district heating. A building-owned photovoltaic system produces environmentally friendly electricity, while an intelligent load management system for electric mobility in the underground garage supports future-oriented mobility. This creates a sustainable home that optimally combines living comfort, energy efficiency, and value retention. Felben-Wellhausen, located just outside the gates of the cantonal capital Frauenfeld, convinces with its excellent location. The nearby motorway access A7 (Frauenfeld-Ost) and regular S-Bahn connections enable short journeys to Frauenfeld, Winterthur, and Weinfelden. Kindergarten, primary school, and secondary school are located directly in the village. We would be happy to introduce you to the most important points in more detail. • Optimally sunny single-family house with well-thought-out building arrangement • Modern architecture with partially floor-to-ceiling windows for bright living rooms • Spacious and functional floor plans with plenty of space for individual living • Wide, spacious entrance area | Corridor with built-in closets | Wardrobe • Guest toilet on the ground floor • Open kitchen with modern appliances • Spacious living | Dining | Kitchen • Upper floor: 3 bedrooms with bathroom | Shower | Toilet • Parent's room with own shower | Toilet and gallery • Basement: separate laundry and storage room • Sunny, covered seating area • Massive, earthquake-resistant construction with excellent sound insulation - proven Vetter quality • From the communal underground garage, you can access the single-family house directly. • A experienced landscape architect was commissioned for the park-like outdoor design. • High living comfort thanks to low energy consumption, dense building envelope, and economical operation Underground parking space for CHF 37,500.00 Outdoor parking space for CHF 21,500.00 Detailed documentation on this and all other projects can be found at www.vetter.ch. For a non-binding consultation or to visit our model apartment, Stefan Vetter is available at phone 052 369 45 48 or mobile 079 278 55 99. We look forward to presenting your new home to you in person.

  • Parking space
  • Garage
  • Washing machine
  • +2
Travel time
-
New building
1 / 14
  • Parking space
  • Balcony / Terrace
  • Garage
  • +7
4.5 rooms156m²CHF 2,020,000.–
Heerenbergstrasse 10a, 8500 Frauenfeld

156 m² | 4.5-room ownership apartment | Heerenberg | First occupancy

156 m² | 4.5-room ownership apartment | Heerenberg | New construction project Let yourself be inspired by the furnished model apartment and the project model "Heerenberg". Convince yourself of the quality and imagine what your new home could look like. Arrange a non-binding viewing appointment.Located on a elevated site, high-quality residential units are being built with an exclusive standard of construction and an impressive view of the city of Frauenfeld. The quiet and idyllic neighborhood combines the advantages of rural living with the proximity to the city center.The ensemble includes two modern multi-family houses with a total of seven 4.5 to 6.5 room apartments and a villa with two exceptional residential units. Completion is scheduled for April 2028.The project is being realized according to the latest Minergie guidelines and stands for a forward-looking construction method that combines comfort, energy efficiency, and sustainability. The attractive location convinces with its quiet surroundings and good accessibility. Thanks to the proximity to the highway connection and the optimal connections of public transport (SBB | S24 | S30 | IC | IR), the surrounding cities can be reached quickly. The children attend kindergarten, primary school, and secondary school in the village.We would be happy to introduce you to the most important points in more detail. • The multi-family houses are optimally arranged and sunny. • Modern architecture: thanks to the floor-to-ceiling windows, a lot of light enters the living rooms. • The well-thought-out floor plan offers a lot of space for individual living. • Wide, spacious entrance area | corridor with built-in closets | wardrobe • Open kitchen with modern appliances • Spacious living | dining | kitchen • Parent's room with private shower | toilet • Additional separate bathroom | toilet • The apartment has its own washing and storage room as well as a separate storage room. • Sunny, covered balcony and seating area with garden share | special use • The buildings are constructed massively and earthquake-proof and achieve excellent sound values - 1A construction method - proven Vetter quality. • With the elevator, you can reach the living floor directly and comfortably from the underground garage (wheelchair accessible). • A experienced landscape architect was commissioned for the park-like design of the surroundings. • Each apartment has its own comfort ventilation. • Minergie: more living quality, good economy, low energy consumption, denser building envelope • Favorable MINERGIE mortgages (ask your house bank) Underground parking space at Fr. 47,500.00Motorcycle parking space at Fr. 9,500.00Additional storage room Fr. 55,000.00The detailed documentation for this and all other projects can be found at www.vetter.ch. For a non-binding viewing appointment, Stefan Vetter is available at phone 052 369 45 48 or mobile 079 278 55 99.

  • Parking space
  • Balcony / Terrace
  • Garage
  • +7
Travel time
-
New building
1 / 13
  • Parking space
  • Garage
  • Washing machine
  • +2
7.5 rooms352m²CHF 1,595,000.–
Wiesenstrasse 40f, 8552 Felben-Wellhausen

352 m² | 7.5-room single-family house | First occupancy

352 m² | 7.5-room single-family house | New construction project | First occupancy Let yourself be inspired by our furnished model apartment. Experience the high-quality construction and finishing quality up close and get an impression of what your future home could look like. Arrange a non-binding viewing appointment - we look forward to your visit.The new construction project includes a modern multi-family house with attractive 3.5- to 5.5-room condominiums as well as spacious 6.5- and 7.5-room single-family homes. The move-in date is scheduled for April 2028.Imagine living in a home that perfectly suits your lifestyle - modern, sustainable, and comfortable. That's exactly what our new construction project "Wiesenstrasse" offers.The attractive residential area combines the peace and tranquility of a rural environment with the advantages of an excellent infrastructure. The village center, shopping facilities, and train station are within short distance and provide a high quality of life.The building will be constructed according to the latest energy-efficient standards and consistently focuses on sustainability. The buildings will be heated with district heating. An on-site photovoltaic system produces environmentally friendly electricity, while an intelligent load management system for electric mobility in the underground garage supports future-oriented mobility. This creates a sustainable home that optimally combines living comfort, energy efficiency, and value retention.Felben-Wellhausen, located just outside the gates of the cantonal capital Frauenfeld, convinces with its excellent location. The nearby motorway access A7 (Frauenfeld-Ost) and regular S-Bahn connections enable short journeys to Frauenfeld, Winterthur, and Weinfelden. Kindergarten, primary school, and secondary school are located directly in the village. We would be happy to introduce you to the most important points in more detail. • Optimally sunny single-family house with well-thought-out building layout • Modern architecture with partially floor-to-ceiling windows for bright living rooms • Spacious and functional floor plans with plenty of space for individual living • Wide, spacious entrance area | corridor with built-in closets | wardrobe • Guest toilet on the ground floor • Open kitchen with modern appliances • Spacious living | dining | kitchen • Upper floor: 3 bedrooms with bathroom | shower | toilet • Parent's room with private shower | toilet and gallery • Basement: separate laundry and storage room • Sunny, covered seating area • Massive, earthquake-resistant construction with excellent sound insulation - proven Vetter quality • From the communal underground garage, you can access the single-family house directly. • A experienced landscape architect was commissioned for the park-like outdoor design. • High living comfort thanks to low energy consumption, dense building envelope, and economical operation Underground parking space for CHF 37,500.00Outdoor parking space for CHF 21,500.00 The detailed documentation for this and all other projects can be found at www.vetter.ch.For a non-binding consultation or to visit our model apartment, Stefan Vetter is available at phone 052 369 45 48 or mobile 079 278 55 99.We look forward to presenting your new home to you in person.

  • Parking space
  • Garage
  • Washing machine
  • +2
Travel time
-
New building
1 / 12
  • Parking space
  • Garage
  • Elevator
  • +4
4.5 rooms143m²CHF 1,045,000.–
Wiesenstrasse 40a, 8552 Felben-Wellhausen

143 m² | 4.5-room apartment on the ground floor | First occupancy

143 m² | 4.5-room apartment | New construction project | First occupancy Let yourself be inspired by our furnished model apartment. Experience the high-quality construction and finishing quality up close and get an impression of what your future home could look like. Arrange a non-binding viewing appointment - we look forward to your visit.The new construction project includes a modern multi-family house with attractive 3½- to 5½-room condominiums as well as spacious 6½- and 7½-room single-family homes. The move-in date is scheduled for April 2028.Imagine living in a home that perfectly suits your lifestyle - modern, sustainable, and comfortable. That's exactly what our new construction project "Wiesenstrasse" offers.The attractive residential area combines the peace and tranquility of a rural environment with the advantages of an excellent infrastructure. The village center, shopping facilities, and train station are within short distance and provide a high quality of life.The development will be built according to the latest energy-efficient standards and consistently focuses on sustainability. The buildings will be heated with district heating. A building-owned photovoltaic system produces environmentally friendly electricity, while an intelligent load management system for electric mobility in the underground garage supports future-oriented mobility. This creates a sustainable home that optimally combines living comfort, energy efficiency, and value retention.Felben-Wellhausen, located just outside the gates of the cantonal capital Frauenfeld, convinces with its excellent location. The nearby motorway access A7 (Frauenfeld-Ost) and regular S-Bahn connections enable short journeys to Frauenfeld, Winterthur, and Weinfelden. Kindergarten, primary school, and secondary school are located directly in the village. We would be happy to introduce you to the most important points. • Optimally sunny multi-family house with well-thought-out building arrangement • Modern architecture with partially floor-to-ceiling windows for bright living rooms • Spacious and functional floor plans with plenty of space for individual living • Wide, spacious entrance area | Corridor with built-in closets | Wardrobe • Open kitchen with modern appliances • Spacious living | Dining | Kitchen • Parent's room with private shower | WC • Additional separate bathroom | WC • The apartment has its own laundry and storage room. • Sunny, covered seating area with garden share • Massive, earthquake-resistant construction with excellent sound insulation - proven Vetter quality • The elevator takes you directly and comfortably from the underground garage to the living floor (wheelchair accessible). • A experienced landscape architect was commissioned for the park-like outdoor design. • A ventilation system is installed in the apartment. • High living comfort thanks to low energy consumption, dense building envelope, and economical operation Underground parking space at CHF 37,500.00 Outdoor parking space at CHF 21,500.00 The detailed documentation for this and all other projects can be found at www.vetter.ch.For a non-binding consultation or to visit our model apartment, Stefan Vetter is available at phone 052 369 45 48 or mobile 079 278 55 99.We look forward to presenting your new home to you in person.

  • Parking space
  • Garage
  • Elevator
  • +4
Travel time
-
New building
1 / 12
  • Parking space
  • Balcony / Terrace
  • Garage
  • +5
3.5 rooms144m²CHF 945,000.–
Wiesenstrasse 40a, 8552 Felben-Wellhausen

124 m² | 3.5-room apartment on the upper floor | First occupancy

124 m² | 3.5-room apartment | New construction project | First occupancy Let yourself be inspired by our furnished model apartment. Experience the high-quality construction and finishing quality up close and get an impression of what your future home could look like. Arrange a non-binding viewing appointment - we look forward to your visit.The new construction project includes a modern multi-family house with attractive 3½- to 5½-room condominiums as well as spacious 6½- and 7½-room single-family homes. The move-in date is planned for April 2028.Imagine living in a home that perfectly suits your lifestyle - modern, sustainable, and comfortable. That's exactly what our new construction project "Wiesenstrasse" offers.The attractive residential area combines the tranquility and idyll of a rural environment with the advantages of an excellent infrastructure. The village center, shopping facilities, and train station are within short distance and provide a high quality of life.The building will be constructed according to modern energy standards and consistently focuses on sustainability. The buildings will be heated with district heating. A building-owned photovoltaic system produces environmentally friendly electricity, while an intelligent load management system for electric mobility in the underground garage supports future-oriented mobility. This creates a sustainable home that optimally combines living comfort, energy efficiency, and value retention.Felben-Wellhausen, located just outside the gates of the cantonal capital Frauenfeld, convinces with its excellent location. The nearby motorway access A7 (Frauenfeld-Ost) and regular S-Bahn connections enable short journeys to Frauenfeld, Winterthur, and Weinfelden. Kindergarten, primary school, and secondary school are located directly in the village. We would be happy to introduce you to the most important points. • Optimally sunny multi-family house with well-thought-out building arrangement • Modern architecture with partially floor-to-ceiling windows for bright living rooms • Spacious and functional floor plans with plenty of space for individual living • Wide, spacious entrance area | Corridor with built-in closets | Wardrobe • Open kitchen with modern appliances • Spacious living | Dining | Kitchen • Parent's room with private shower | Toilet • Additional separate bathroom | Toilet • The apartment has its own washing and cellar room. • Sunny, covered balcony • Massive, earthquake-resistant construction with excellent sound insulation - proven Vetter quality • The elevator takes you directly and comfortably from the underground garage to the living floor (wheelchair accessible). • A experienced landscape architect was commissioned for the park-like design of the surroundings. • A ventilation system is installed in the apartment. • High living comfort thanks to low energy consumption, tight building envelope, and economical operation Underground parking space for CHF 37,500.00 Outdoor parking space for CHF 21,500.00 The detailed documentation for this and all other projects can be found at www.vetter.ch.For a non-binding consultation or to visit our model apartment, Stefan Vetter is available at phone 052 369 45 48 or mobile 079 278 55 99.We look forward to presenting your new home to you in person.

  • Parking space
  • Balcony / Terrace
  • Garage
  • +5
Travel time
-
New building
1 / 12
  • Parking space
  • Garage
  • Elevator
  • +4
3.5 rooms126m²CHF 965,000.–
Wiesenstrasse 40a, 8552 Felben-Wellhausen

126 m² | 3.5-room apartment on the ground floor | First occupancy

126 m² | 3.5-room apartment | New construction project | First occupancy Let yourself be inspired by our furnished model apartment. Experience the high-quality construction and finishing quality up close and get an impression of what your future home could look like. Arrange a non-binding viewing appointment - we look forward to your visit.The new construction project includes a modern multi-family house with attractive 3½- to 5½-room condominiums as well as spacious 6½- and 7½-room single-family homes. The move-in date is scheduled for April 2028.Imagine living in a home that perfectly fits your lifestyle - modern, sustainable, and comfortable. That's exactly what our new construction project "Wiesenstrasse" offers.The attractive residential area combines the peace and tranquility of a rural environment with the advantages of excellent infrastructure. The village center, shopping facilities, and train station are within short distance and provide a high quality of life.The building will be constructed according to modern energy standards and consistently focuses on sustainability. The buildings will be heated with district heating. A building-owned photovoltaic system produces environmentally friendly electricity, while an intelligent load management system for electric mobility in the underground garage supports future-oriented mobility. This creates a sustainable home that optimally combines living comfort, energy efficiency, and value retention.Felben-Wellhausen, located just outside the gates of the cantonal capital Frauenfeld, convinces with its excellent location. The nearby motorway access A7 (Frauenfeld-Ost) and regular S-Bahn connections enable short journeys to Frauenfeld, Winterthur, and Weinfelden. Kindergarten, primary school, and secondary school are located directly in the village. We would be happy to introduce you to the most important points in more detail. • Optimally sunny multi-family house with well-thought-out building arrangement • Modern architecture with partially floor-to-ceiling windows for bright living rooms • Spacious and functional floor plans with plenty of space for individual living • Wide, spacious entrance area | Corridor with built-in closets | Wardrobe • Open kitchen with modern appliances • Spacious living | Dining | Kitchen • Parent's room with private shower | WC • Additional separate bathroom | WC • The apartment has its own washing and storage room. • Sunny, covered seating area with garden share • Massive, earthquake-resistant construction with excellent sound insulation - proven Vetter quality • With the elevator, you can reach the living floor directly and comfortably from the underground garage (wheelchair accessible). • An experienced landscape architect was commissioned for the park-like design of the surroundings. • A ventilation system is installed in the apartment. • High living comfort thanks to low energy consumption, dense building envelope, and economical operation Underground parking space for CHF 37,500.00 Outdoor parking space for CHF 21,500.00 Detailed documentation on this and all other projects can be found at www.vetter.ch.For a non-binding consultation or to visit our model apartment, Stefan Vetter is available at phone 052 369 45 48 or mobile 079 278 55 99.We look forward to presenting your new home to you in person.

  • Parking space
  • Garage
  • Elevator
  • +4
Travel time
-
New building
1 / 12
  • Parking space
  • Balcony / Terrace
  • Garage
  • +5
4.5 rooms144m²CHF 1,025,000.–
Wiesenstrasse 40a, 8552 Felben-Wellhausen

144 m² | 4.5-room apartment on the upper floor | First occupancy

144 m² | 4.5-room apartment | New building project | First occupancy Let yourself be inspired by our furnished model apartment. Experience the high-quality construction and finishing quality up close and get an impression of what your future home could look like. Arrange a non-binding viewing appointment - we look forward to your visit.The new building project includes a modern multi-family house with attractive 3.5 to 5.5 room condominiums as well as spacious 6.5 and 7.5 room single-family homes. The move-in date is planned for April 2028.Imagine living in a home that perfectly suits your lifestyle - modern, sustainable, and comfortable. That's exactly what our new building project "Wiesenstrasse" offers.The attractive residential area combines the peace and tranquility of a rural environment with the advantages of an excellent infrastructure. The village center, shopping facilities, and train station are within short distance and provide a high quality of life.The building will be constructed according to modern energy standards and consistently focuses on sustainability. The buildings will be heated with district heating. A building-owned photovoltaic system produces environmentally friendly electricity, while an intelligent load management system for electric mobility in the underground garage supports future-oriented mobility. This creates a sustainable home that optimally combines living comfort, energy efficiency, and value retention.Felben-Wellhausen, located just outside the gates of the cantonal capital Frauenfeld, convinces with its excellent location. The nearby motorway access A7 (Frauenfeld-Ost) and regular S-Bahn connections enable short journeys to Frauenfeld, Winterthur, and Weinfelden. Kindergarten, primary school, and secondary school are located directly in the village. We would be happy to introduce you to the most important points in more detail. • Optimally sun-drenched multi-family house with well-thought-out building layout • Modern architecture with partially floor-to-ceiling windows for bright living rooms • Spacious and functional floor plans with plenty of space for individual living • Wide, spacious entrance area | Corridor with built-in closets | Wardrobe • Open kitchen with modern appliances • Spacious living | Dining | Kitchen • Parent's room with private shower | WC • Additional separate bathroom | WC • The apartment has its own washing and storage room. • Sunny, covered balcony • Massive, earthquake-resistant construction with excellent sound insulation - proven Vetter quality • The elevator takes you directly and comfortably from the underground garage to the living floor (wheelchair accessible). • An experienced landscape architect was commissioned for the park-like outdoor design. • A ventilation system is installed in the apartment. • High living comfort thanks to low energy consumption, tight building envelope, and economical operation Underground parking space for CHF 37,500.00 Outdoor parking space for CHF 21,500.00 Detailed documentation on this and all other projects can be found at www.vetter.ch.For a non-binding consultation or to visit our model apartment, Stefan Vetter is available at phone 052 369 45 48 or mobile 079 278 55 99.We look forward to personally introducing you to your new home.

  • Parking space
  • Balcony / Terrace
  • Garage
  • +5
Travel time
-

Other interesting objects