2 results - Buy a new build apartment: Niouc

1 / 4
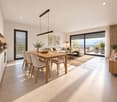
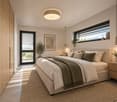
3.5 rooms, 97m², CHF 499,000.–
Route de robinson, 3960 Sierre

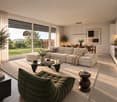
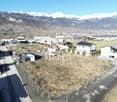
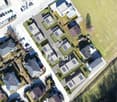
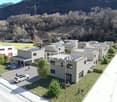
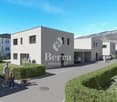
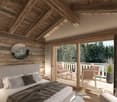
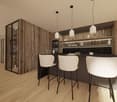
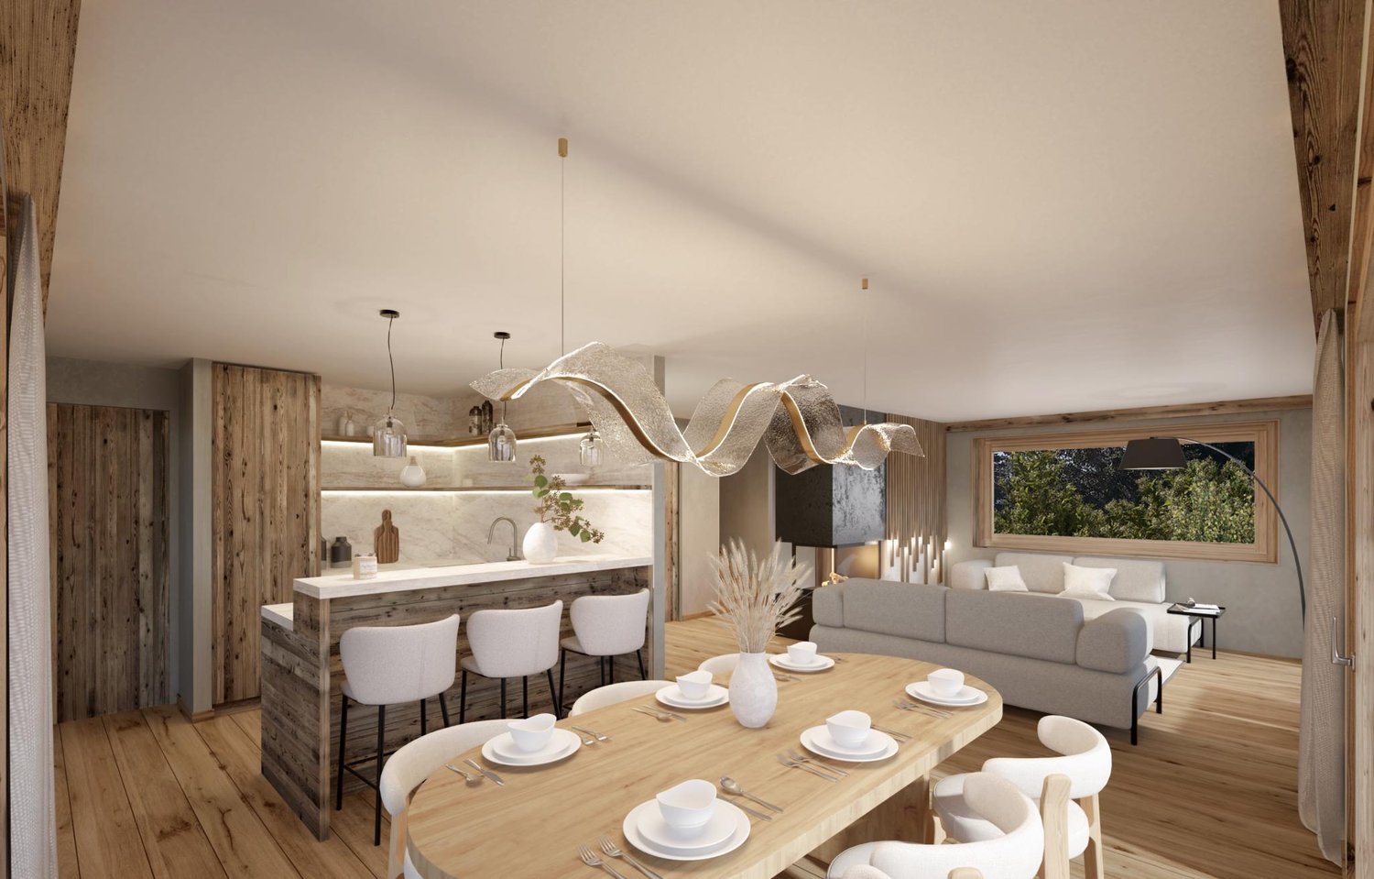
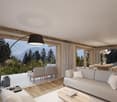
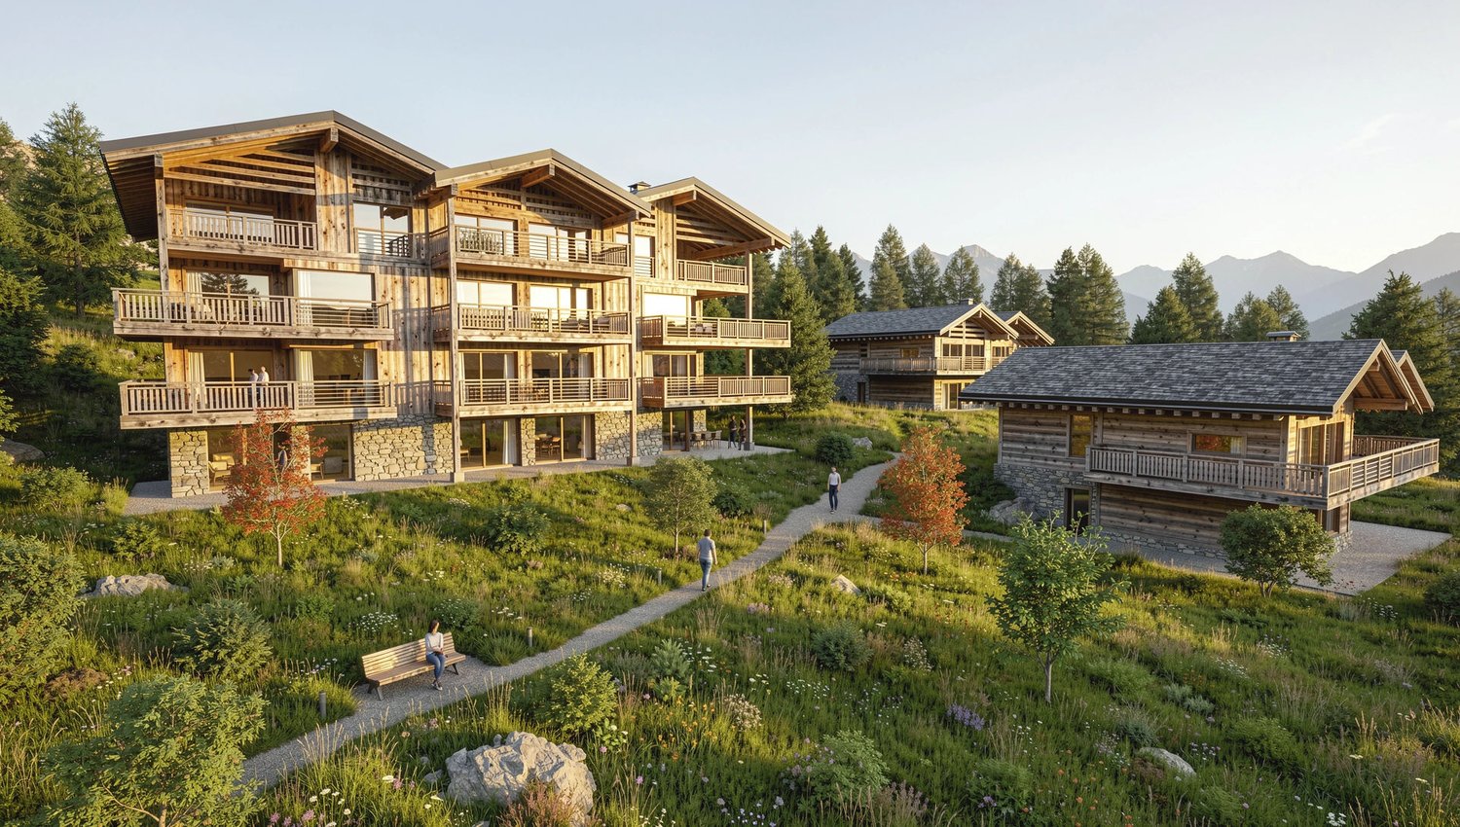
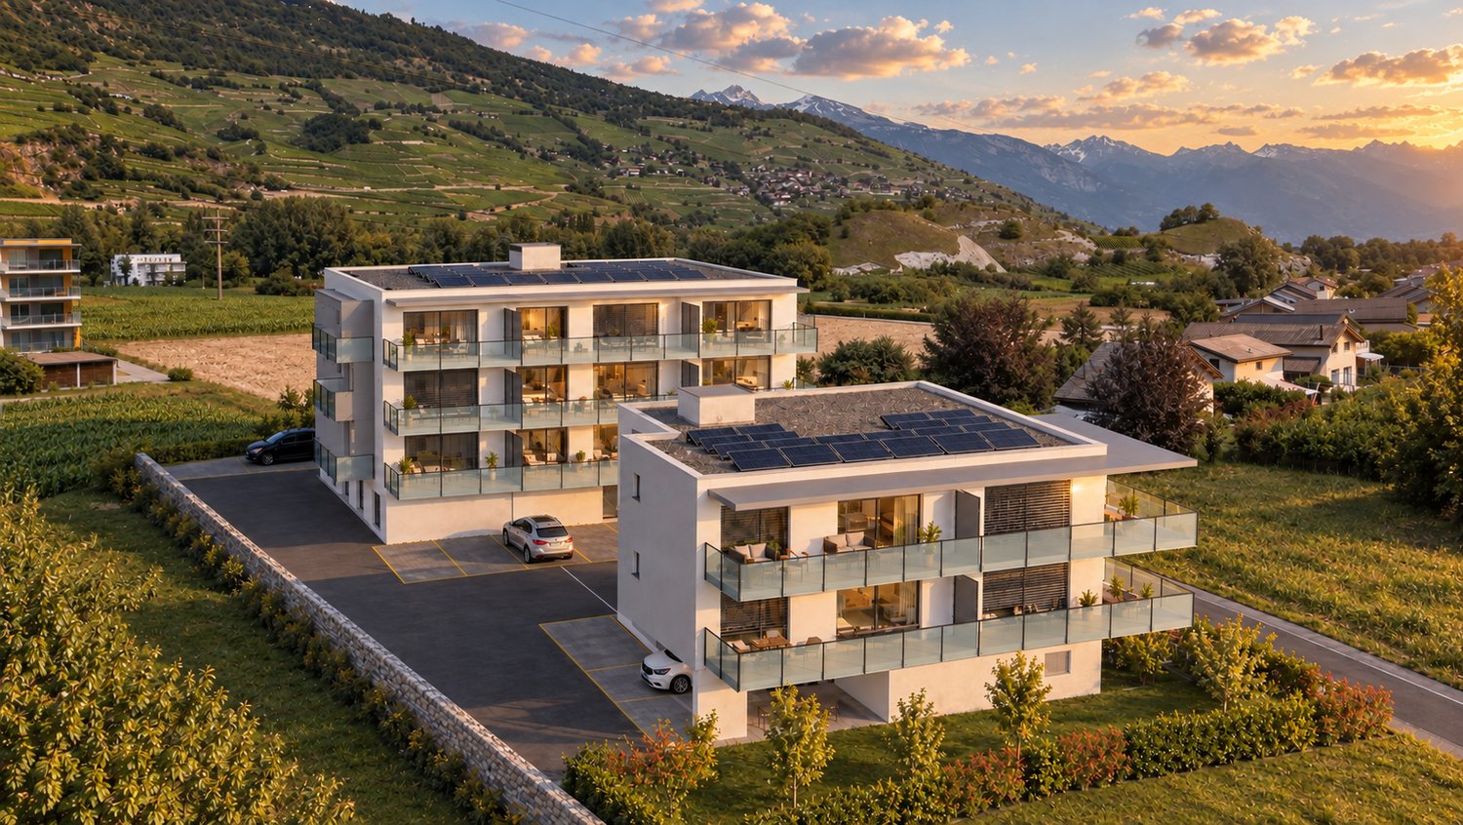
New 3.5-room apartment in Granges with Active Cooling system

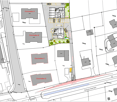
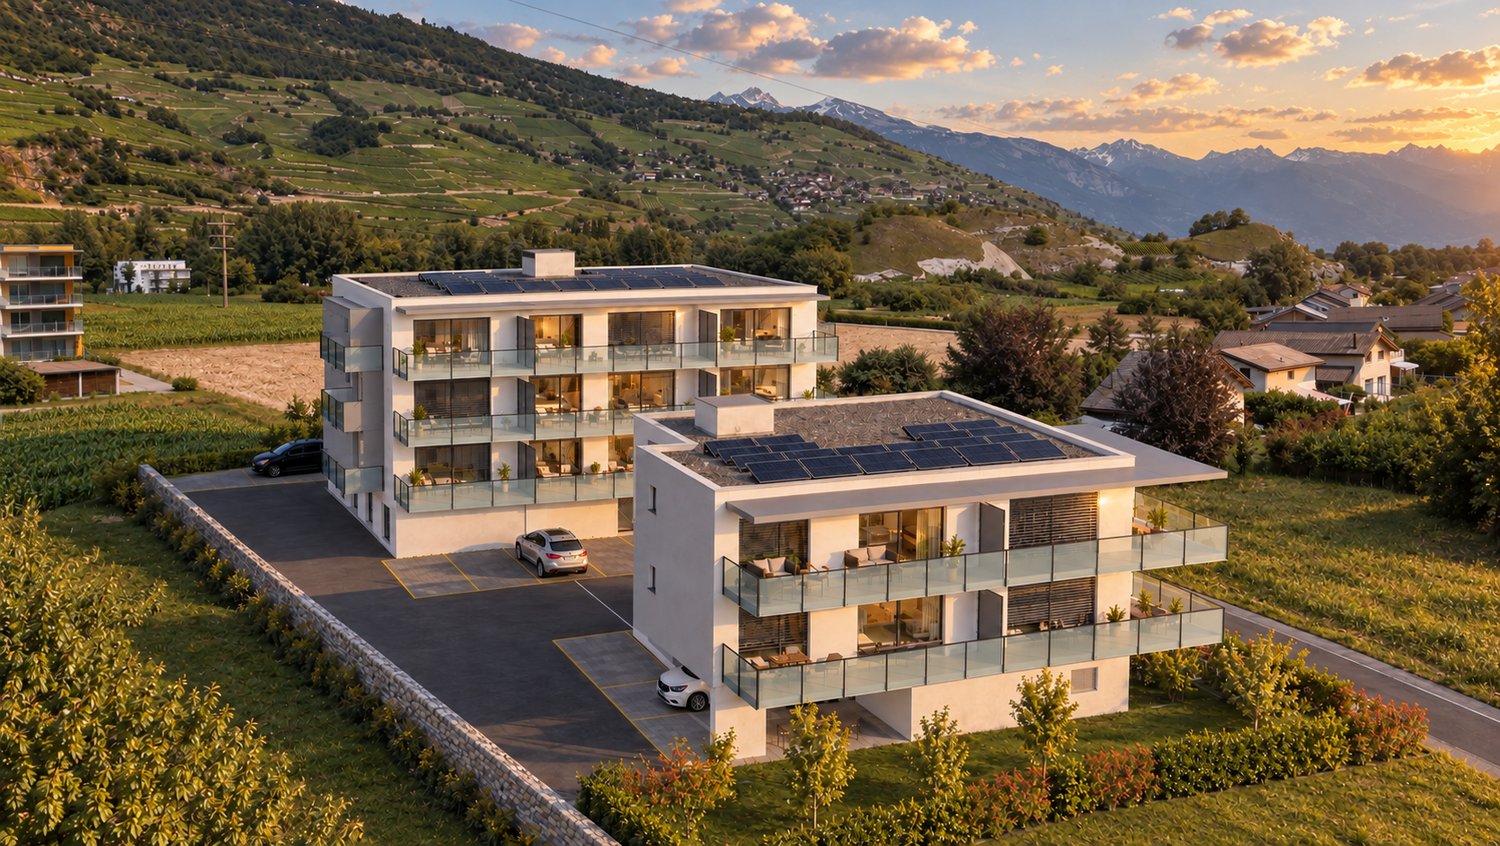
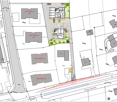
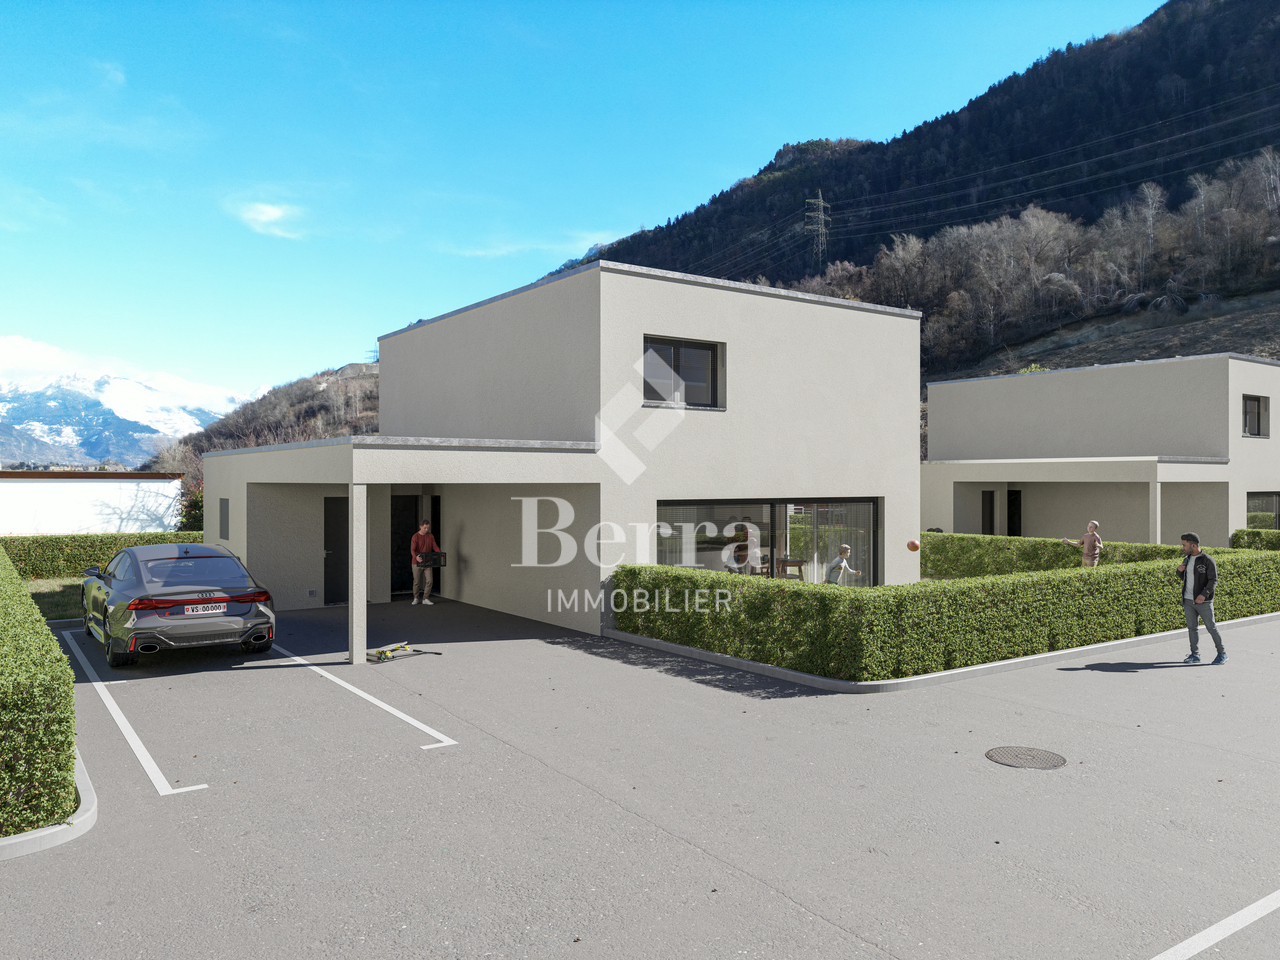
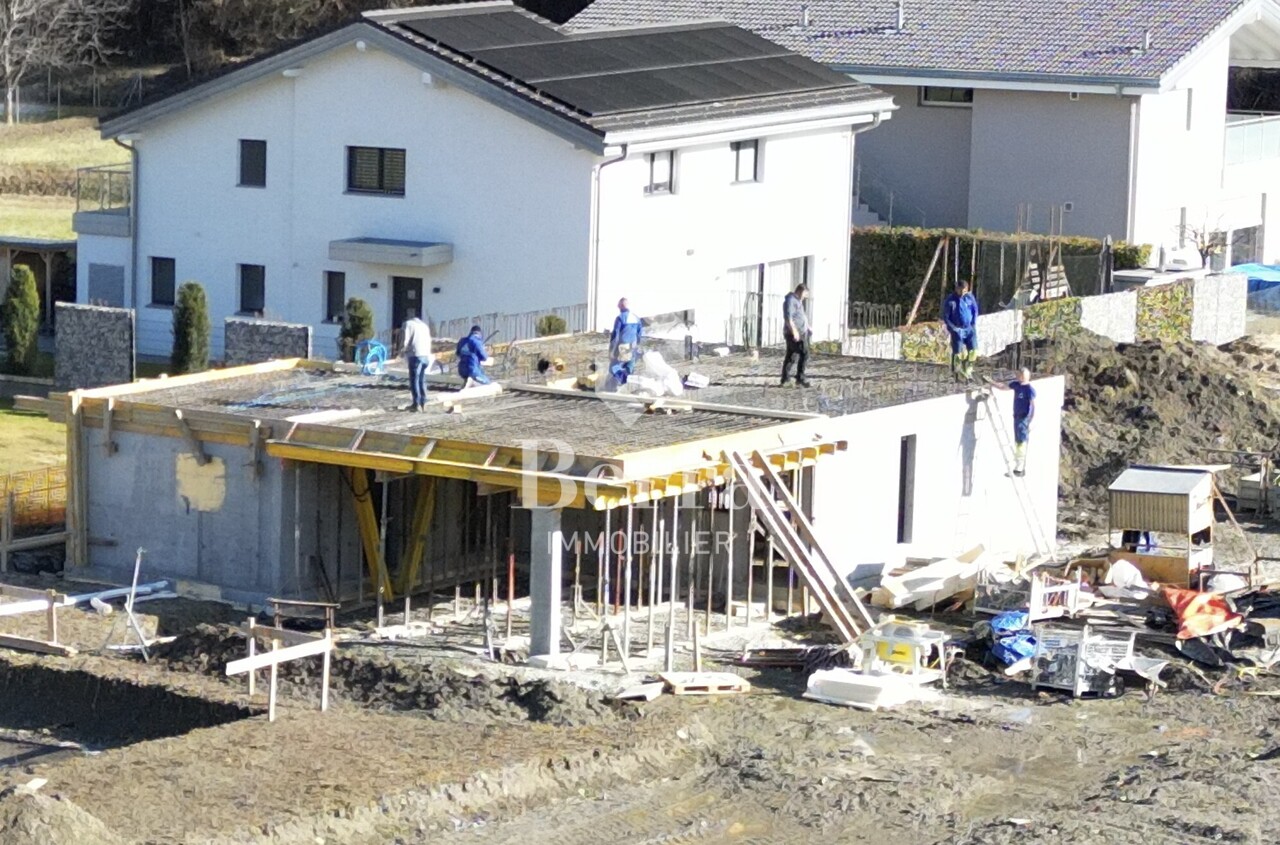
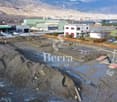
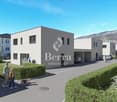
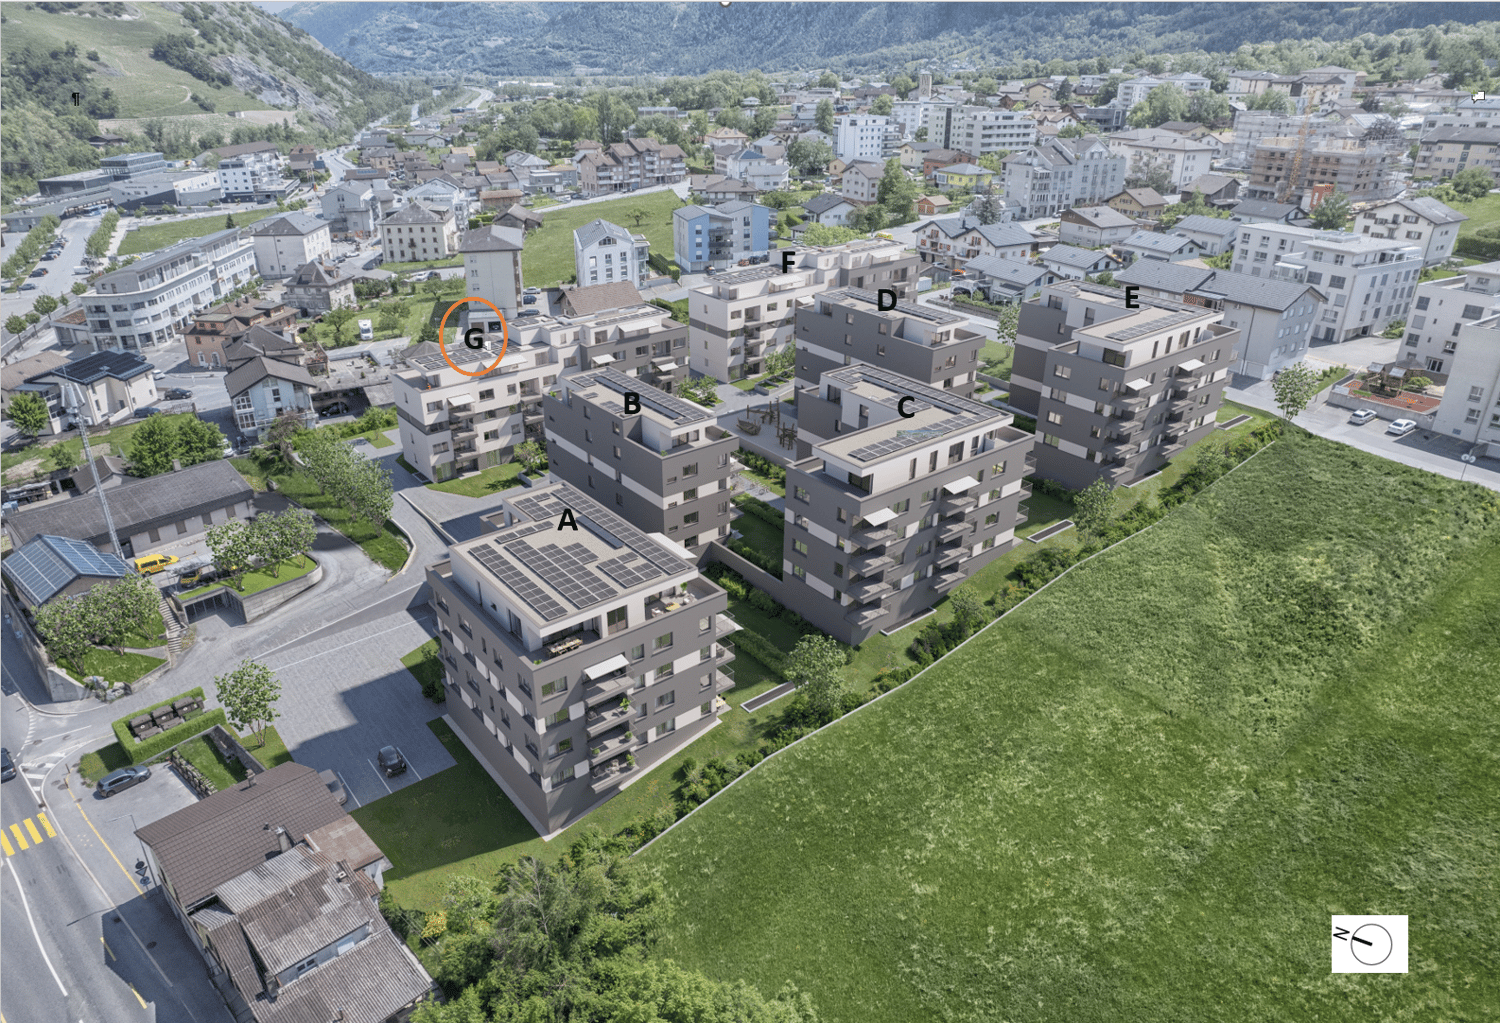
2.5 & 3.5 rooms | Border of villa area | Between Sion and SierreIn Granges, discover buildings E and F, with a building permit, a new promotion consisting of 4 and 10 apartments, ideal for both real estate investment and the acquisition of your future place of life.TRUE COMFORT IN SUMMERThe project integrates several equipment designed to improve comfort during the summer period:✓ Reversible air conditioning with Active Cooling system, allowing to cool the accommodation through the floor in summer✓ Intelligent, motorized shutters reacting automatically to sunlight✓ Wind sensor ensuring automatic protection of shutters✓ Triple glazing contributing to better thermal insulation✓ Photovoltaic installation on the roof, whose production can notably contribute to the operation of the air conditioning✓ Pre-installation for air conditioning in the atticsYOUR APARTMENT, YOUR CHOICESWhether you are looking for a rental investment or your future place of life, the apartments are offered with finishes to the tenant's liking, allowing you to create an interior in your image.PRICES • 3.5 rooms from CHF 499'000.– • Parking extra: • CHF 12'000.– uncovered parking space • CHF 24'000.– covered parking space • CHF 45'000.– garage INTERESTED?Ask us for the complete sales dossier to discover the plans, surfaces, prices, and apartments still available.We remain at your disposal for any questions or to organize a presentation of the project.

Travel time
-
1 / 3
2.5 rooms, 76m², CHF 399,000.–
Route de robinson, 3960 Sierre

New 2.5-room apartment in Granges with Active Cooling system

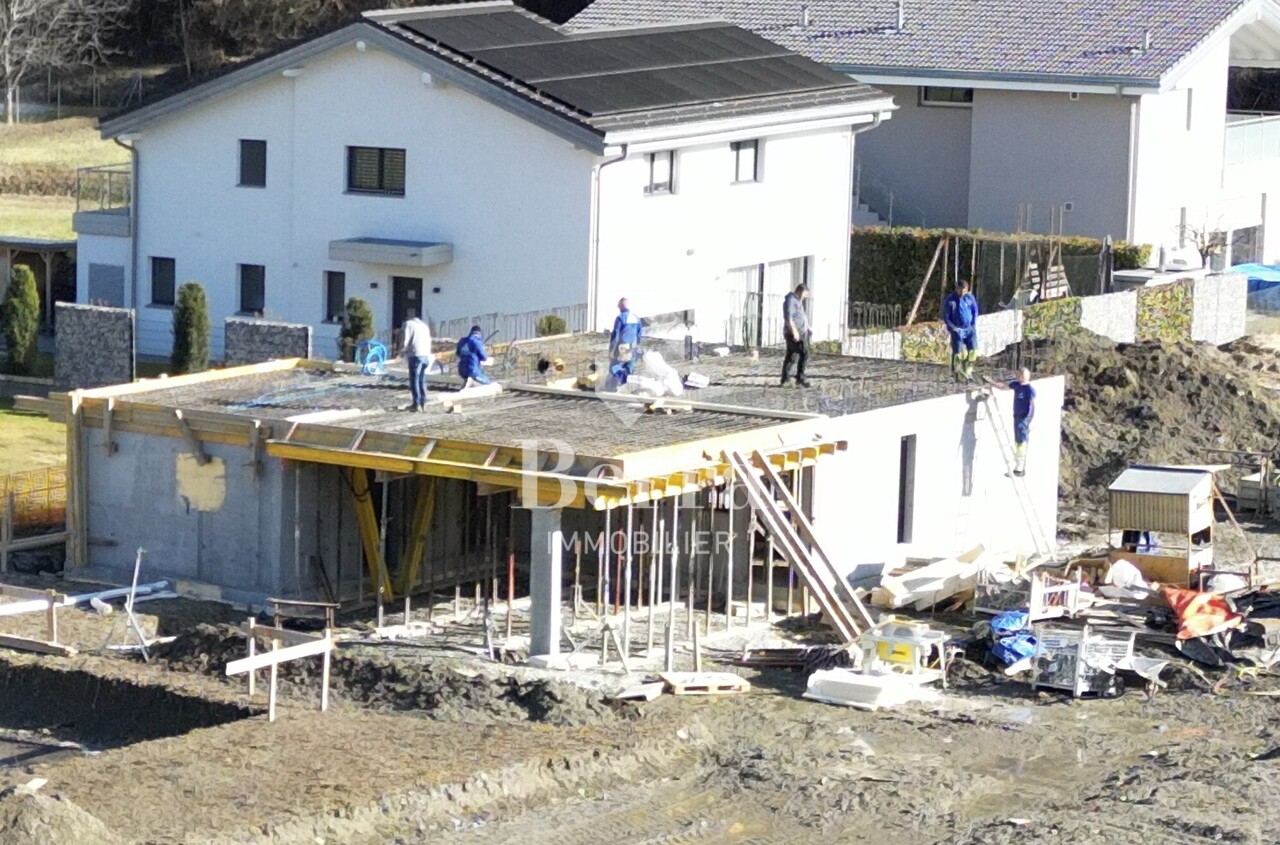
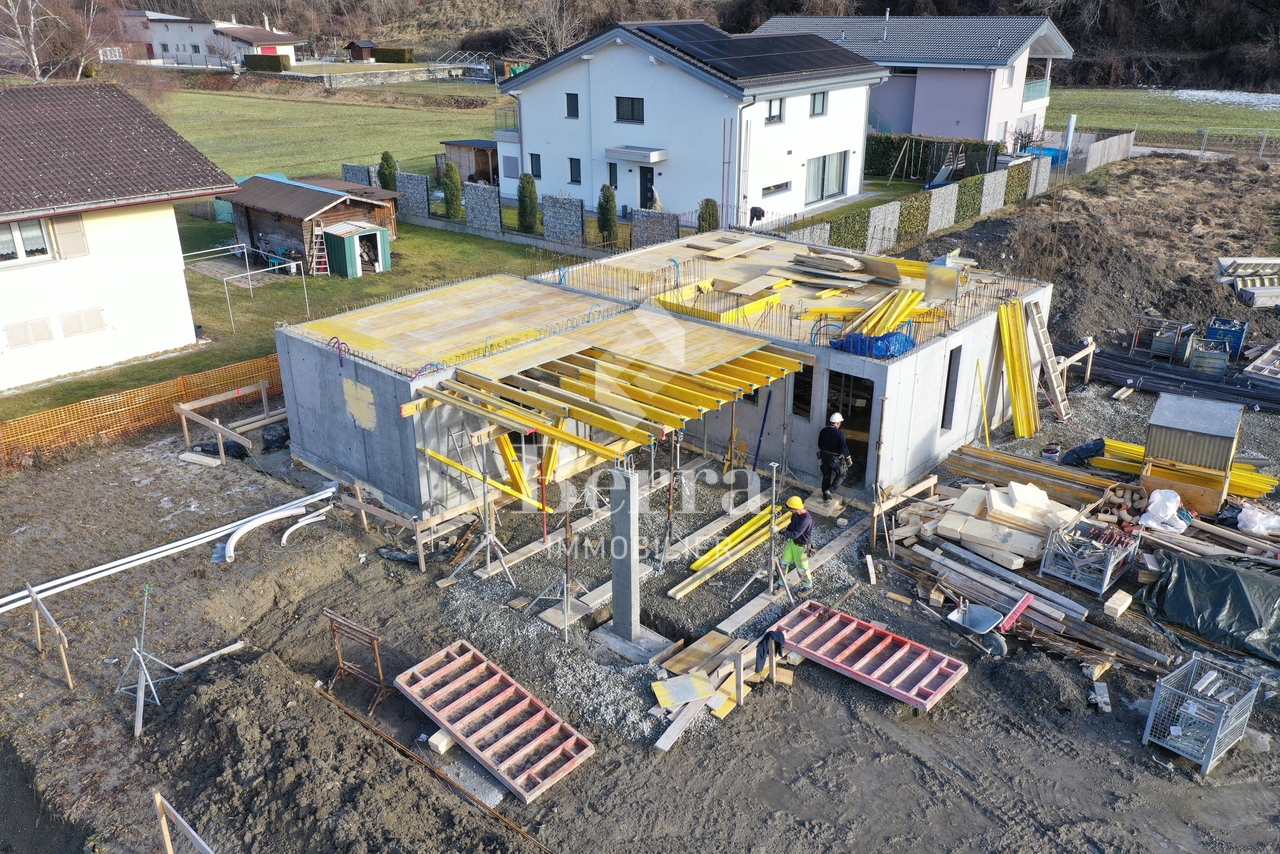
2.5 & 3.5 rooms | Border of villa area | Between Sion and SierreIn Granges, discover buildings E and F, with a valid building permit, a new promotion consisting of 4 and 10 apartments, ideal for both real estate investment and the acquisition of your future place of life.TRUE COMFORT IN SUMMERThe project integrates several equipment designed to improve comfort during the summer period:✓ Reversible air conditioning with Active Cooling system, allowing to cool the apartment through the floor in summer✓ Intelligent, motorized shutters reacting automatically to sunlight✓ Wind sensor ensuring automatic protection of shutters✓ Triple glazing contributing to better thermal insulation✓ Photovoltaic installation on the roof, whose production can notably contribute to the operation of the air conditioning✓ Pre-installation for air conditioning in the atticsYOUR APARTMENT, YOUR CHOICESWhether you are looking for a high-yield investment or your future place of life, the apartments are offered with finishes to the buyer's taste, allowing you to create an interior in your image.PRICES • 2.5 rooms from CHF 399,000.– • Parking extra: CHF 12,000.– INTERESTED?Ask us for the complete sales dossier to discover the plans, surfaces, prices and apartments still available.We remain at your disposal for any questions or to organize a presentation of the project.

Travel time
-
More objects in your automatically expanded search area
20 results - Radius: + 10km
New building
Christophe Berdot

Christophe Berdot

1 / 13
Christophe Berdot

Christophe Berdot

  • Parking space
  • Balcony / Terrace
  • Garage
  • +1
4.5 rooms, 140m², CHF 885,000.–
Premium
Adresse sur demande 1, 3978 Flanthey

House in Boè in Flanthey

SALE ON PLANS - EXCLUSIVITY BERRA IMMOBILIER?Flanthey (Lens) - 2 small buildings with 2 apartments each, 4 apartments with 4.5 rooms?Certified CECB A+, guaranteeing exemplary energy efficiency and very low costs.FEATURES:- privileged residential area in the heart of the vineyard, unobstructed views of the mountains and the Rhone valley.- south orientation- covered private balconies- generous volumes and functional plans- attics with superb volumes under solid wood beams, offering a warm and natural charm.- solid wood ceilings for the upper floors, authentic and contemporary atmosphere- interior walls and partitions in load-bearing wood, ensuring comfort, aesthetics and durability- non-load-bearing walls with fine white plaster, providing contrast and clarity- concrete and solid wood structure (CLT), peripheral insulation- heat pump per building, floor distribution- photovoltaic panels with partial self-consumption- triple glazing- electric shutters for the day rooms- waiting for electric car charging station on the parking spaces.- waiting for battery in the technical room (pre-equipment).- open kitchen with central island- parental suite- budgets above average- customizable finishes- private cellars.- 2 covered parking spaces per apartment in addition- level access, elevator, - apartments adapted for people with reduced mobility- carefully designed green spaces and landscapingComplete file, plans and distribution on request.?*** All our properties are available on www.berra-immobilier.ch

  • Parking space
  • Balcony / Terrace
  • Garage
  • +1
New building
Christophe Berdot

Christophe Berdot

1 / 13
Christophe Berdot

Christophe Berdot

  • Parking space
  • Balcony / Terrace
  • Garage
  • +1
4.5 rooms, 140m², CHF 910,000.–
Premium
Adresse sur demande 1, 3978 Flanthey

House in Boè in Flanthey

SALE ON PLANS - EXCLUSIVITY BERRA IMMOBILIER?Flanthey (Lens) - 2 small buildings with 2 apartments each, 4 apartments with 4.5 rooms?Certified CECB A+, ensuring exemplary energy efficiency and very low costs.FEATURES:- privileged residential area in the heart of the vineyard, unobstructed views of the mountains and the Rhone valley.- south orientation- private covered balconies- generous volumes and functional plans- attics with superb volumes under solid wood beams, offering a warm and natural ambiance.- solid wood ceilings for the upper floors, authentic and contemporary atmosphere- interior walls and partitions in load-bearing wood, ensuring comfort, aesthetics and durability- non-load-bearing walls with fine white plaster, providing contrast and clarity- concrete and solid wood structure (CLT), perimeter insulation- heat pump per building, distribution through the floor- photovoltaic panels with partial self-consumption- triple glazing- electric shutters for the day rooms- provision for electric vehicle charging station on the parking spaces.- provision for battery in the technical room (pre-equipment).- open kitchen with central island- parental suite- budgets above average- customizable finishes- private cellars.- 2 covered parking spaces per apartment in addition- level access, elevator, - apartments adapted for people with reduced mobility- carefully designed green spaces and landscapingComplete dossier, plans and distribution on request.?*** All our properties available on www.berra-immobilier.ch

  • Parking space
  • Balcony / Terrace
  • Garage
  • +1
Iryna Filon

Iryna Filon

1 / 12
Iryna Filon

Iryna Filon

9.5 rooms, CHF 3,700,000.–
Premium
1978 Lens

6000.Vue panoramique / Projet Chalet à vendre à Sergnou /Crans-Montana

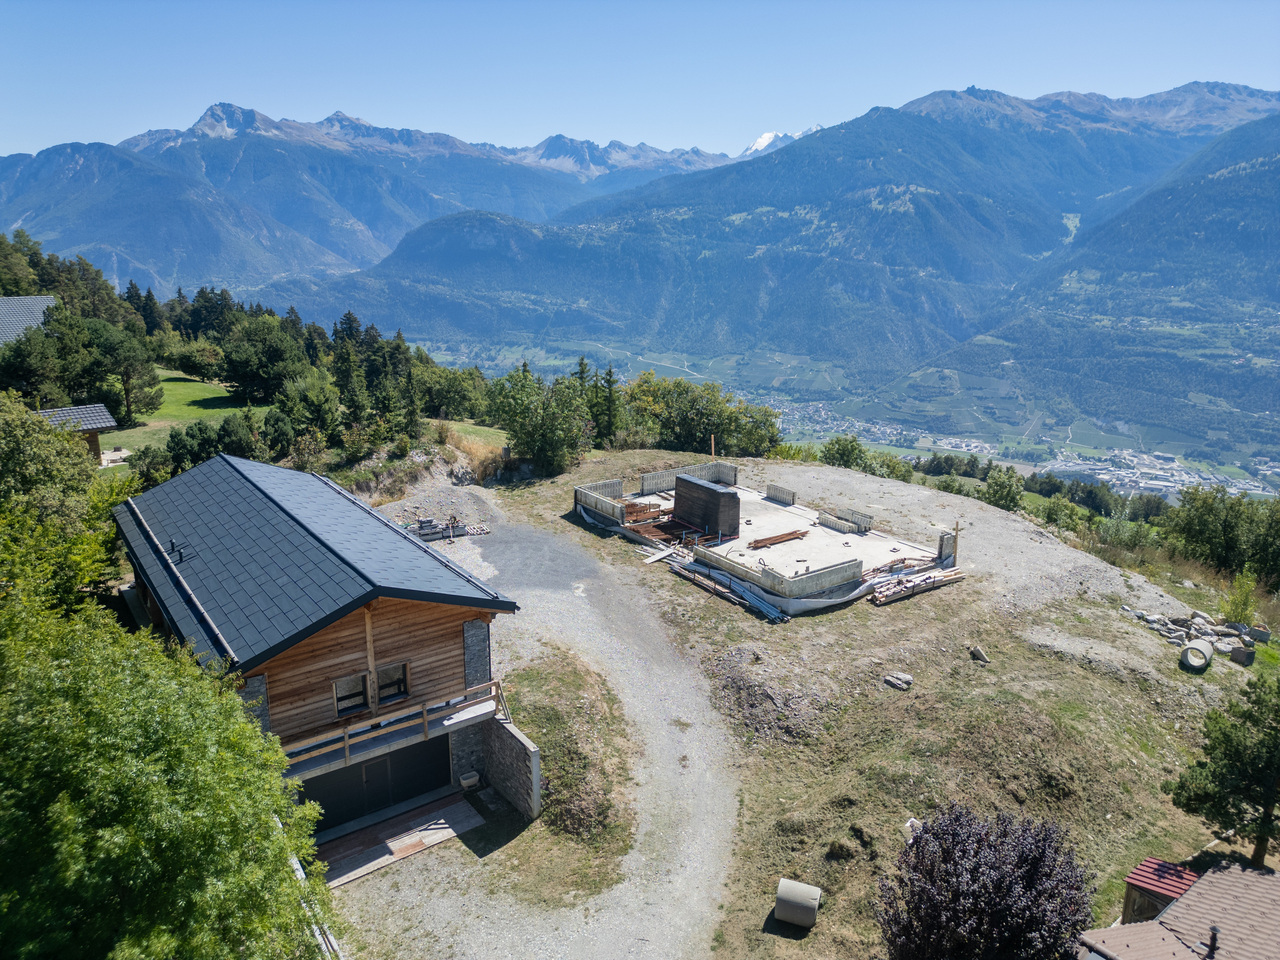
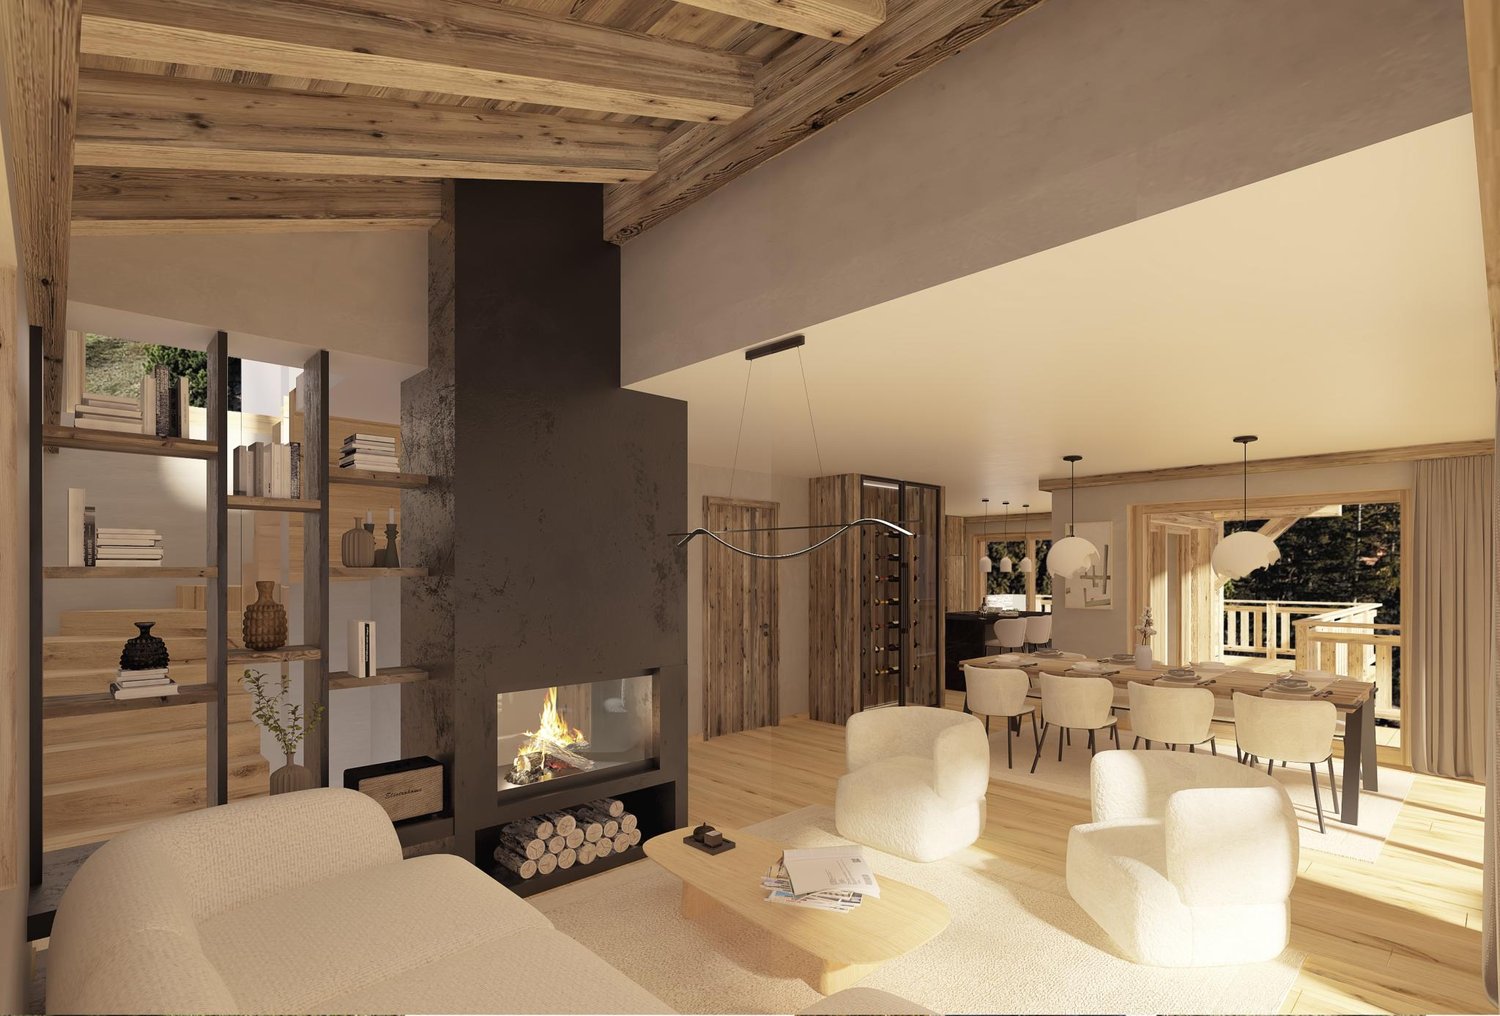
Projet à vendre à Crans-MontanaTrust Immobilier vous accompagne dans vos projets en Valais, ainsi que sur les cantons de Vaud et Genève, et vous propose 6000 - TCMUne des dernières parcelles à Sergnou !Sur une magnifique parcelle d'une surface de 2'709m2, vous avez la possibilité de finaliser le Projet de ce splendide Chalet, dont les plans et autorisations ont déjà été validées.Venez découvrir les prémices de votre futur nid à la montagne, jouissant d'une vue éblouissante, à seulement 8 minutes du centre de Crans en voiture.Travaux déjà effectués : garage de 140m2, terrassements, viabilisation (raccordement entre le terrain et les réseaux existants), fondations, sous-solSur une parcelle de 2'709m2, la distribution de votre futur Chalet s'étend sur 3 niveaux et une surface de 612m2. Laissez-vous projeter dans ses différents espaces :Rez-de-chaussée (204m2) :Hall d'entrée avec vestiaire, WC visiteur, Grand séjour, Salle à manger (40m2), Cuisine (30m2), Chambre invités avec salle de douche et WCEtage (204m2) :Salon, Bureau, Suite parentale (40m2) avec dressing et salle de bain attenante (18m2), Suite (41.6m2) avec salle de bain attenante.Sous-sol (204 m2) :Salle de douche, sauna, Carnotzet / Fitness / Cinéma / Buanderie, Local techniqueGarage déjà construit (210m2) pour 6 voitures, réparti en deux niveaux, avec salle de douche équipéeLe prix affiché est pour le projet "en l'état".Forme juridique : Vente en résidence principalewww.trustimmobilier.chProperty for sale in Crans-MontanaTrust Immobilier supports you in your real estate projects in Valais, as well as in the cantons of Vaud and Geneva, and offers you 6,000 - TCMOne of the last lots available in Sergnou!On a magnificent lot covering 2,709 m², you have the opportunity to complete the construction of this splendid chalet, for which the plans and permits have already been approved.Come discover the beginnings of your future mountain retreat, boasting a breathtaking view, just an 8-minute drive from downtown Crans.Work already completed: 140 m² garage, earthwork, utility connections (connecting the property to existing utility networks), foundations, and basementSet on a 2,709 m² lot, your future chalet spans three levels and covers a total area of 612 m². Take a virtual tour of its various spaces:Ground floor (204 m²):Entrance hall with coat closet, guest restroom, large living room, dining room (40 m²), kitchen (30 m²), guest bedroom with shower room and restroomFirst floor (204 m²):Living room, office, master suite (40 m²) with walk-in closet and en suite bathroom (18 m²), guest suite (41.6 m²) with en suite bathroom.Basement (204 m²):Shower room, sauna, wine cellar / fitness room / home theater / laundry room, Utility roomPre-built garage (210 m²) for 6 cars, spread over two levels, with a fully equipped shower roomThe listed price is for the project "as-is."Legal status: Sale as a primary residencewww.trustimmobilier.ch

New building
1 / 11
  • Balcony / Terrace
  • View
5.5 rooms, CHF 4,580,000.–
Premium
Route de l'Avenire 18, 3963 Crans-Montana

Luxurious 5.5-room chalet in Crans-Montana on plan (with building permit)

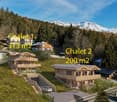
Adonide Immobilier offers you an exceptional chalet of 313 m², part of a new high-end project with a building permit, comprising two prestige chalets in Crans-Montana. Nestled in a quiet residential area, bordered by forest, it offers a peaceful and exclusive setting, just 5 minutes from the center of the station.An idyllic setting for mountain loversThis gem in the heart of nature offers privileged access to Crans-Montana's unmissable activities:- Internationally renowned skiing- Panoramic hikes- Legendary golfing in the heart of the Alps- Luxury shops- Spas and wellness centers- Gourmet restaurants- ...High-end amenities- 2 parental suites with dressing rooms- 2 spacious bedrooms, each with a dressing room- Open kitchen onto a large, bright living room- Large terrace (70m2) and panoramic balcony (80+ m2)- Private elevator- Private garage and ski room- Wine cellar- Sauna- South-facing with breathtaking views of the mountains-Available only as a main residenceA bespoke chalet, tailored to your imageThe finishes can be personalized according to your desires to create an interior to your taste.Don't miss this unique investment opportunity in one of the most sought-after locations in the Swiss Alps!Contact us today for more information and an exclusive visit.

  • Balcony / Terrace
  • View
Travel time
-
New building
1 / 10
  • Balcony / Terrace
  • View
4.5 rooms, CHF 2,956,500.–
Premium
Route de l'Avenire 16, 3963 Crans-Montana

Luxurious 4.5-room chalet in Crans-Montana on plan (with building permit)

Adonide Immobilier offers you an exceptional chalet of approximately 200 m², part of a new high-end project with a building permit, comprising two prestige chalets in Crans-Montana. Nestled in a quiet residential area, bordered by forest, it offers a peaceful and exclusive setting, just 5 minutes from the center of the station.An idyllic setting for mountain loversThis true gem in the heart of nature offers privileged access to the must-do activities in Crans-Montana:- International skiing- Panoramic hikes- Legendary golfing in the heart of the Alps- Luxury boutiques- Spas and wellness centers- Gourmet restaurants- ...High-end amenities- Master suite with dressing room- Two spacious bedrooms, each with a dressing room- Open kitchen onto a large, bright living room- Large terrace and panoramic balcony- Private elevator- Private garage and ski room- Wine cellar- South-facing with breathtaking views of the mountainsAvailable only as a main residenceA tailor-made chalet, to your imageThe finishes can be personalized according to your desires to create an interior to your taste.Don't miss this unique investment opportunity in one of the most sought-after locations in the Swiss Alps!Contact us today for more information and an exclusive visit.

  • Balcony / Terrace
  • View
Travel time
-
New building
1 / 6
  • Parking space
  • Balcony / Terrace
  • Garage
  • +5
3.5 rooms, 99m², CHF 565,000.–
Premium
Mattenstrasse 1, 3952 Susten

Perfect for couples and small families – modern 3.5-room apartment in Leuk

INFORMATION DAY SATURDAY, 17 OCTOBER 2026 10H00 - 12H00 Visit our sales office & showroom Mattenstrasse 1, 3952 Leuk Welcome to the new residential quarter «Les Mélèzes» in Leuk – where nature, comfort, and quality of life come together. This attractive 3.5-room apartment offers the ideal living space for couples or small families. Bright rooms, a spacious living area, and a beautiful terrace or loggia create a home to feel good in. ✅ Open living and dining area with plenty of daylight ✅ Two comfortable bedrooms – ideal for family, guests, or home office ✅ Spacious terrace or loggia for relaxation ✅ High-quality equipment in Scandinavian or modern style ✅ Family-friendly environment with park and playground ✅ Minergie standard, pellet heating, and photovoltaic system Thanks to the proximity to Leuk-Susten train station, schools, shopping opportunities, and the leisure activities of the Pfyn-Finges nature park, you can enjoy a comfortable daily life in a desirable environment. A home with a future – for all those who value quality of life, sustainability, and a natural living environment. 📩 Interested? Contact us for more information or a personal consultation. More information can be found here: https://lesmelezes-leuk.ch/

  • Parking space
  • Balcony / Terrace
  • Garage
  • +5
Travel time
-
New building
1 / 7
  • Parking space
  • Balcony / Terrace
  • Garage
  • +5
3.5 rooms, 99m², CHF 710,000.–
Premium
Mattenstrasse 1, 3952 Susten

Last chance 3.5-attic apartment

INFORMATION DAY SATURDAY, 17. OCTOBER 2026 10H00 - 12H00 Visit our sales office & showroom Mattenstrasse 1, 3952 Leuk 🌿 Living between town and mountains – 3.5-room attic apartment in the «Les Mélèzes» district in Leuk In the immediate vicinity of Leuk-Susten train station, the new residential district «Les Mélèzes» is being built in the Briggmattu – a place with high living and residential quality. Thanks to its central location and excellent public transport connections, Leuk offers ideal conditions for comfortable and flexible living. 🌄 Nature & Leisure: In the immediate surroundings are the Pfyn-Finges nature park and the 18-hole Leuk golf course – ideal for nature lovers and those seeking relaxation. 🏡 The 3.5-room attic apartment: This exclusive attic apartment convinces with its elevated location, plenty of privacy, and a special living feeling. It impresses with: – Spacious, bright living rooms with a unique atmosphere – Extensive terrace with beautiful views – ideal for relaxing – Open living and dining area with direct access to the outdoor area – Two comfortable bedrooms – Two stylish design variants: Scandinavian or modern – High-quality materials and well-thought-out floor plans 🌿 Sustainability: – Minergie standard guaranteed – Environmentally friendly and efficient pellet heating – Photovoltaic system for partial self-power generation 🌳 Surroundings: The buildings are embedded in a carefully designed park with plenty of open space and green areas. A central playground invites you to linger and exchange with the residents. 👉 Living at the highest level – ideal for all who appreciate peace, views, and quality of life. ✅ Perfect for couples or discerning owner-occupiers. 📩 Interested? Contact us – we will be happy to advise you personally. More information: https://lesmelezes-leuk.ch/es-leuk.ch/

  • Parking space
  • Balcony / Terrace
  • Garage
  • +5
Travel time
-
New building
Cyril Bieckens

Cyril Bieckens

1 / 12
Cyril Bieckens

Cyril Bieckens

  • Parking space
  • Balcony / Terrace
  • Garage
  • +2
5.5 rooms, 176m², CHF 1,290,000.–
Premium
1977 Icogne

Individual villa with high energy efficiency

The work begins !!Magnificent view ! Unobstructed and panoramic !3 magnificent individual villas designed by architects in Icogne with large windows on the entire facade that highlight the stunning view of the Rhône plain.IN BRIEF :High energy efficiency project using heat pumps and solar panelsPlots can be adapted between 463 and 570m2 = Creation of gardens and landscapesKEY FEATURES :- Right bank. Optimal sunlight- South orientation- Totally unobstructed view of the Rhône valley- Exclusive, quiet neighborhood - Finishes to the tenant's liking - Energy optimization- Photovoltaic panels - Reversible heat pumpCUSTOMIZABLE FINISHES :- Exterior facades- Roofing- Solar energy production- Outdoor amenities- Fireplace, stove, and barbecue- Electricity: Lighting and home automation- Interior barriers- Exterior barriers- Interior and exterior joinery- Kitchen, bathroom, and flooring- Interior wall cladding- Wardrobe and closet customizationCOMFORT :- Sion in 20 minutes- Crans-Montana ski slopes in 10 minutes- Bus stop at 300m- Café at 250m- Electric vehicle charging station at 300mPARKING :- Garage for 1 car- 1 outdoor space, not coveredPresentation of different finishes only upon request !With us, curiosity is a nice flaw, so don't hesitate to call us for more information or to schedule a visit on site !Contact : Cyril 0794641135***All our properties on www.berra-immobilier.ch !!!!***

  • Parking space
  • Balcony / Terrace
  • Garage
  • +2
New building
1 / 12
  • View
4.5 rooms, 143m², CHF 2,370,000.–
Premium
Route des Sommets de Crans 41, 3963 Crans-Montana

Crans-Montana, 4.5 rooms of high standing on the ground floor with garden and view

Adonide Immobilier offers you a splendid ground floor apartment of 164 m², available as a main residence.Located in the heart of the prestigious Crans-Montana resort, this rare property offers a privileged living environment for those seeking comfort, space, and nature, in close proximity to all amenities.The apartment is part of the last available opportunities in this exclusive development of 9 apartments, currently under construction, with delivery scheduled for the end of 2026.The advantages of this luxury residence- Privileged location, just a stone's throw from the centers of Crans and Montana- Optimal orientation with beautiful natural light- Large covered terrace of 61 m², ideal for enjoying the outdoors in any season- Spacious cellar located on the same floor, practical and functional- High-end finishes chosen by the buyer, with generous budgets provided for personalization.- The elevated location of the building guarantees an exceptional panoramaLayout- 3 bedrooms, including 1 parental suite- Open kitchen onto a large living and dining room- Spacious living room with direct access to the covered terrace- Additional bathroom- Guest toiletThis property is part of a luxurious development currently being realized, including:- Access to a fitness room and sauna in the building- Garage spaces available (additional 80,000 CHF)- Ski roomGenerous budgets are allocated to the finishes, leaving the buyer free to choose the materials and equipment according to their preferences.Each residence has been carefully designed to offer ultimate comfort and an exclusive living experience. The apartments and chalets offer a breathtaking view of the surrounding mountains, creating a luxurious haven of peace.

  • View
Travel time
-
1 / 13
7 rooms, 559m², CHF 15,900,000.–
Premium
3963 Crans-Montana

Chalet Master - Alpine Jewel on the Golf Route

Ideally located on the prestigious Golf Route in Crans-Montana, the Chalet Master is a new, exceptional achievement combining authentic mountain heritage with the most exclusive contemporary comfort. Fully completed with very careful finishes, this haven of peace is situated just two steps from the vibrant center of the station, the world-renowned golf course, and amenities.This individual chalet of very high standard seduces with the irreproachable quality of its building and its timeless lines: • Character façades: Harmonious alliance of brushed old wood, natural stone, and rustic plaster. • Alpine roof: Grey quartzite slates conferring a robust and elegant silhouette. • Optimal accessibility: A private elevator serves all levels of the house. • Outdoor spaces: Splendid, already built and integrated into the private garden, heated outdoor pool. Distribution of spaces and generous volumes • Basement (Custom-made leisure and wellness area): • Very large, modular surface allowing you to design, according to your wishes, a complete SPA area, fitness room, sauna/hammam, wine cellar, or private cinema. • Equipped laundry room, technical room, large ski/golf room, and storage spaces. • Ground floor (Reception & Conviviality): • Double, cathedral-like living room bathed in natural light with a monumental fireplace. • Spacious dining room opening onto the terrace and pool area. • High-end equipped kitchen with noble materials. • A first, ground-level bedroom. • Upper floor (Sleeping areas): • Sumptuous Master Suite with custom-made dressing room and adjacent bathroom. • Spacious guest bedrooms, each with its own private bathroom. • Gallery/Attic: • Ambiance bedroom under a worked, open roof structure, with adjacent shower room. Parking & Amenities: • Large, secured underground garage with direct access to the private elevator. • Numerous outdoor parking spaces for guests. • Immediate proximity to shuttles, shops, and golf course. The essentials at a glance: • Location: Golf Route, Crans-Montana • Condition: Fully completed / Key-ready / Immediately habitable • Outdoor areas: Designed outdoor pool and panoramic terraces • Legal framework: Sale only as a primary residence
Suggested properties for you based on search results

Other interesting objects