1 result - Properties for sale: Niederwil SO

1 / 10
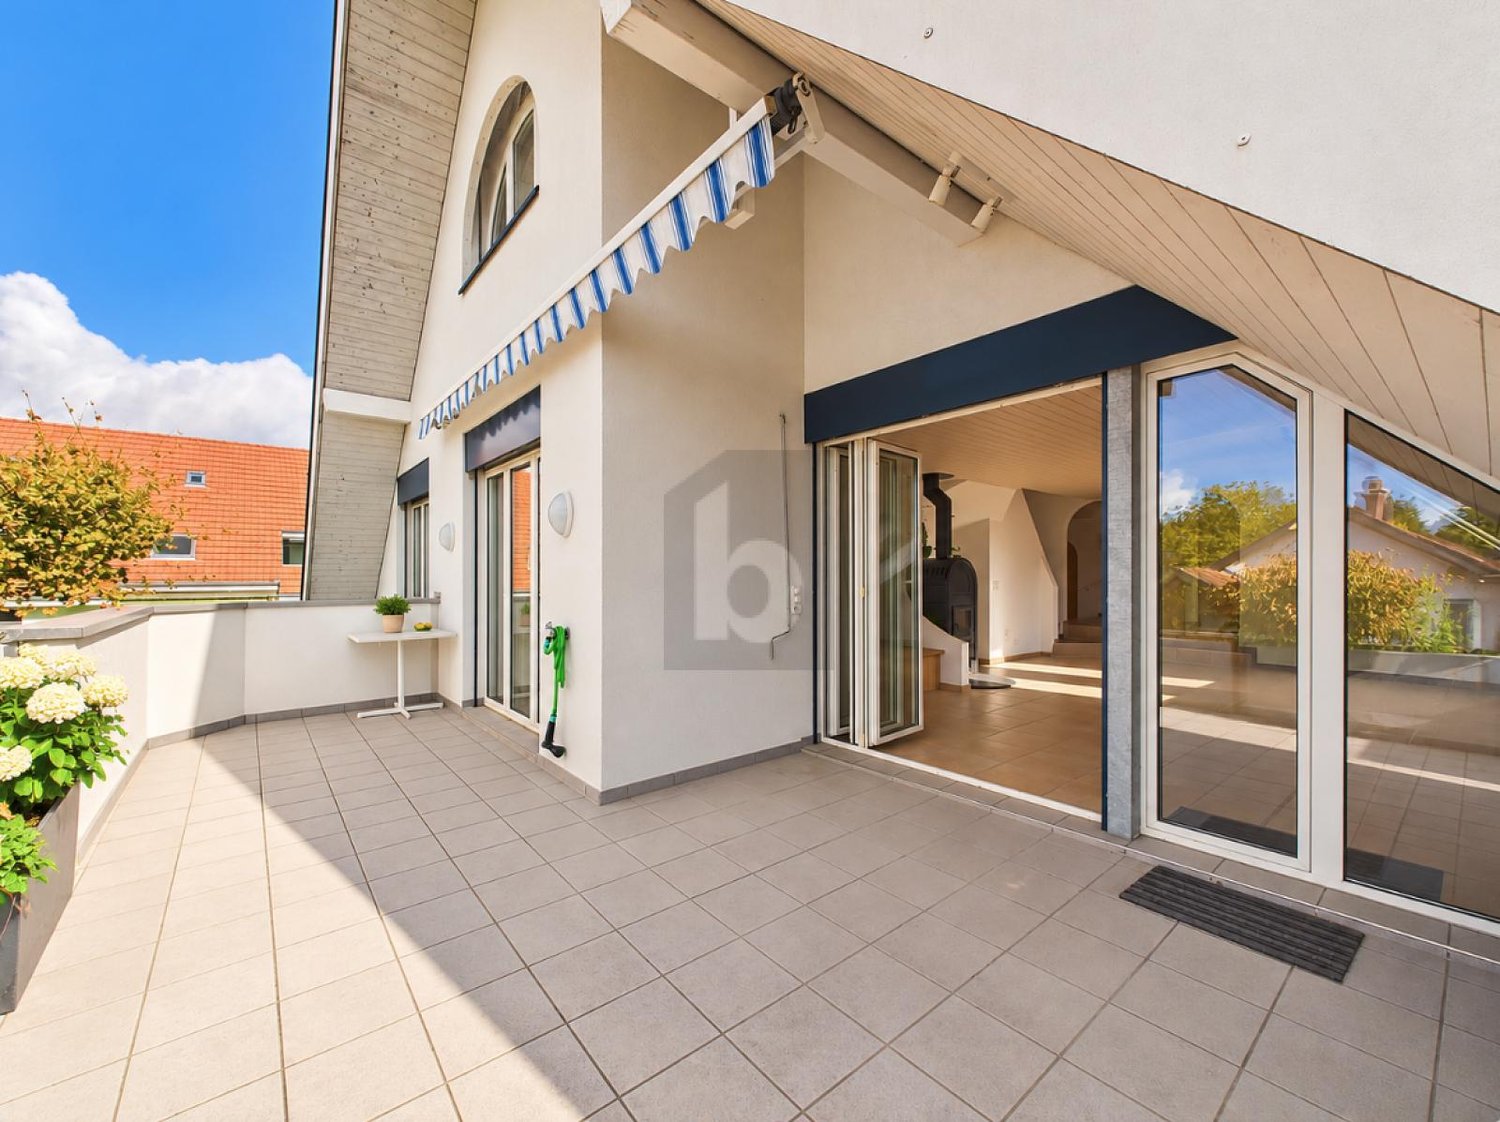
4.5 rooms, 136m², CHF 1,250,000.–
Günsbergstrasse 1, 4523 Riedholz

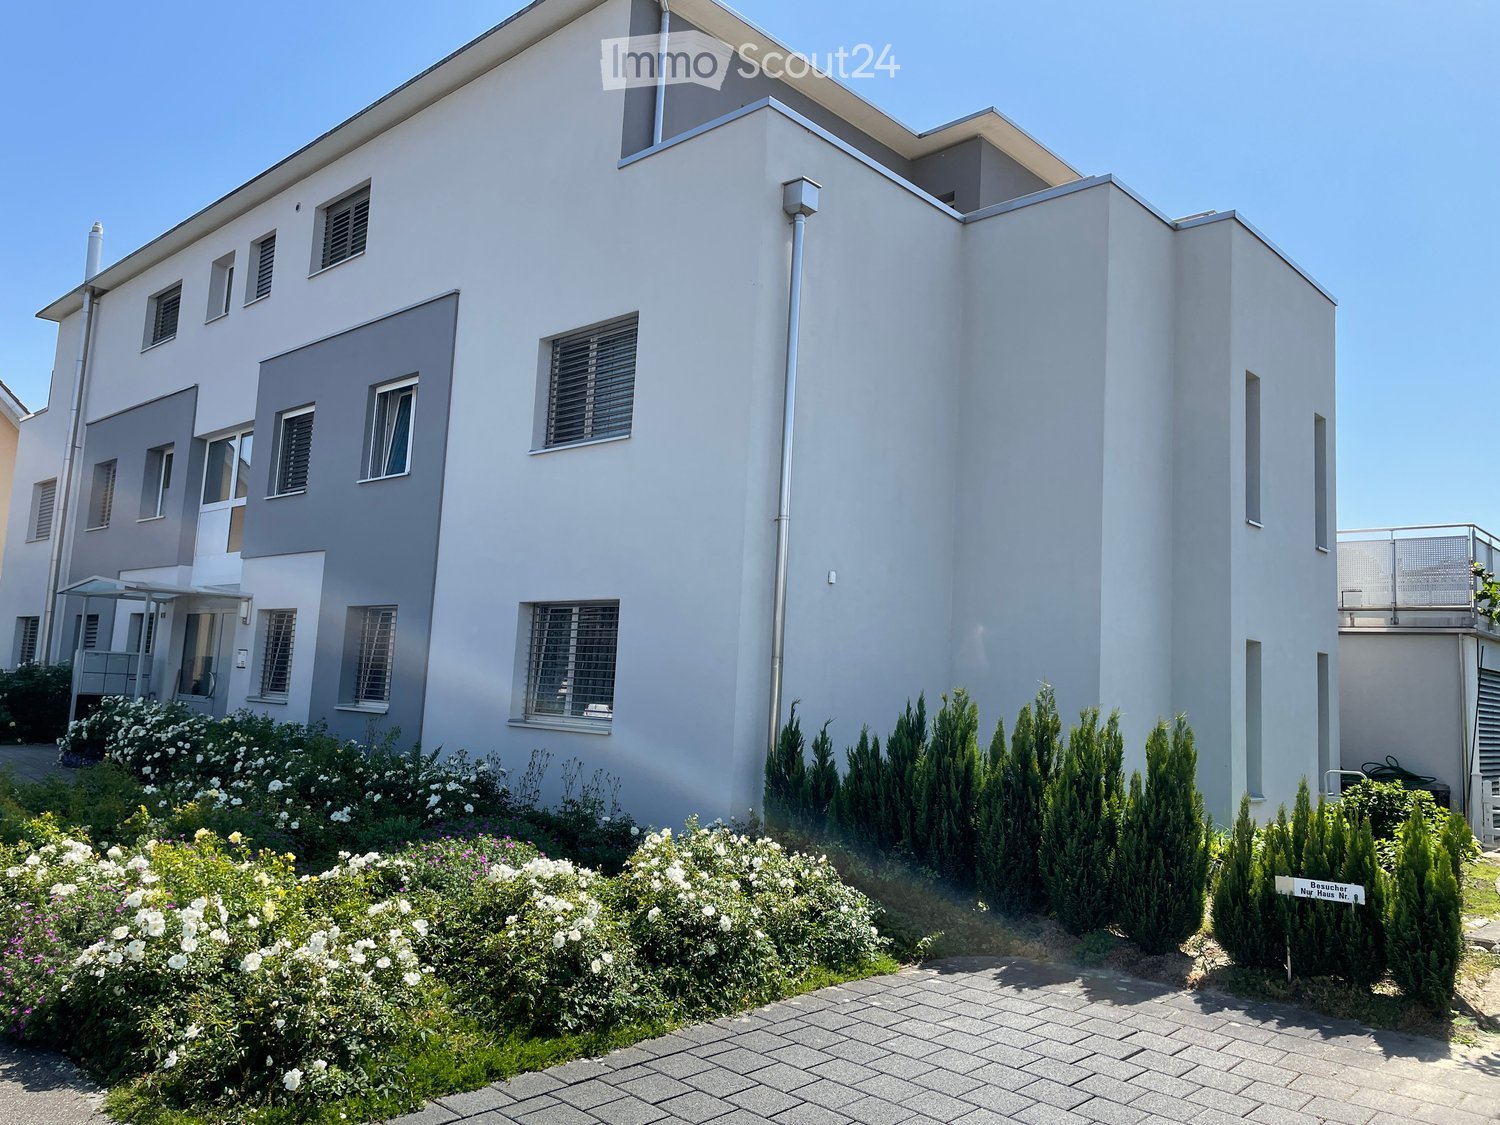
New and exclusive 4.5-room duplex attic apartment - living like in a single-family home

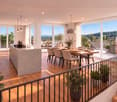
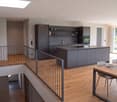
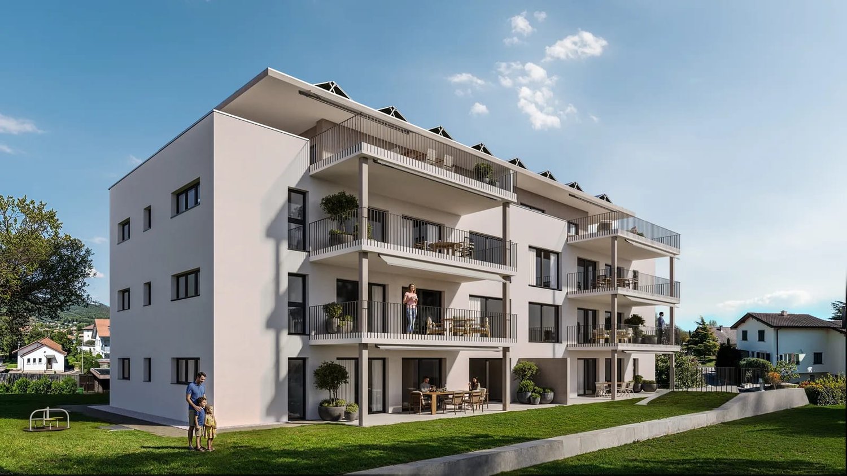
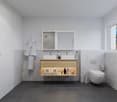
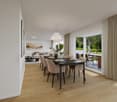
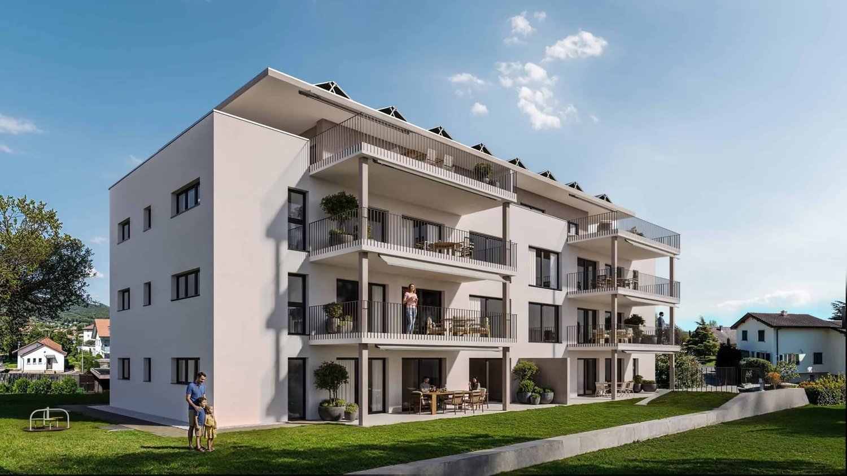
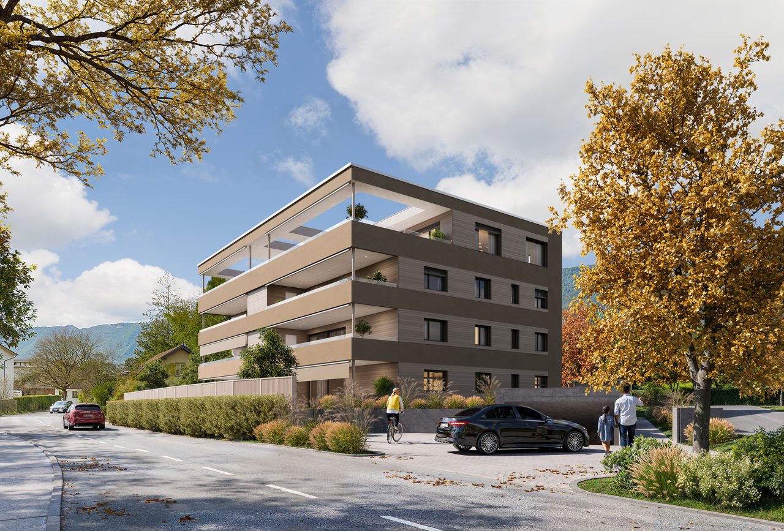
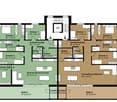
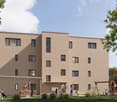
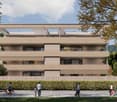
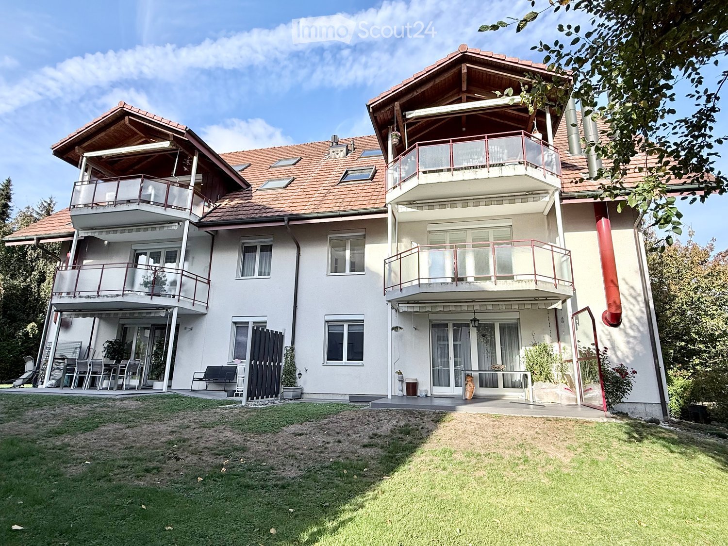
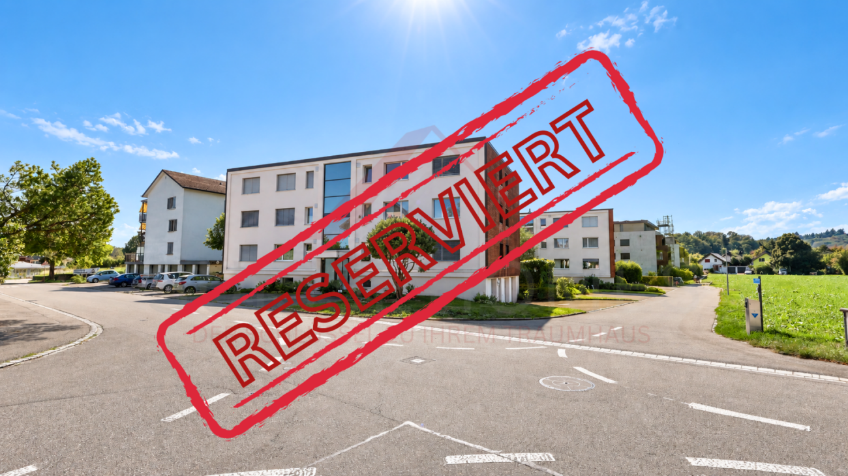
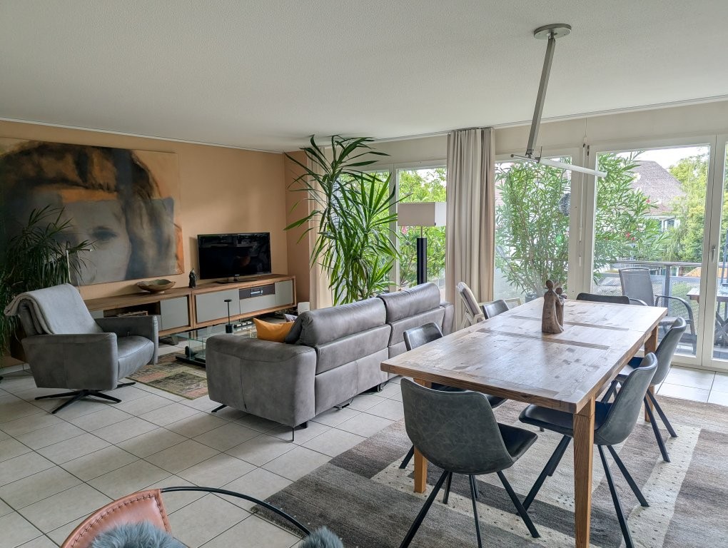
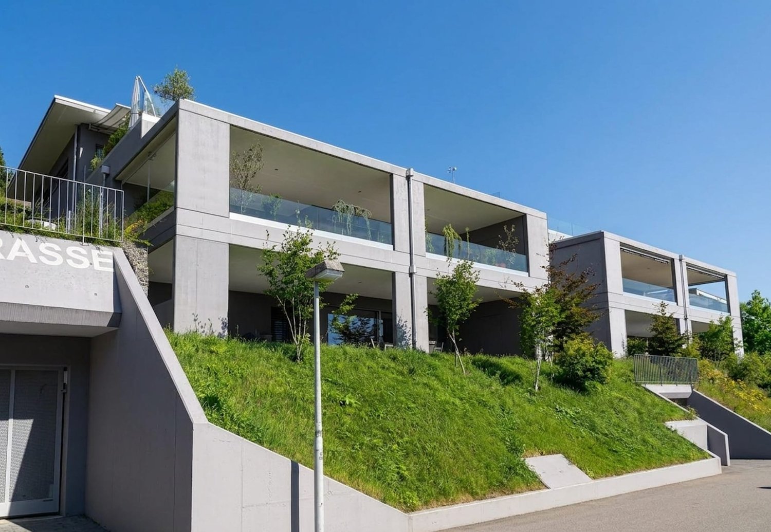
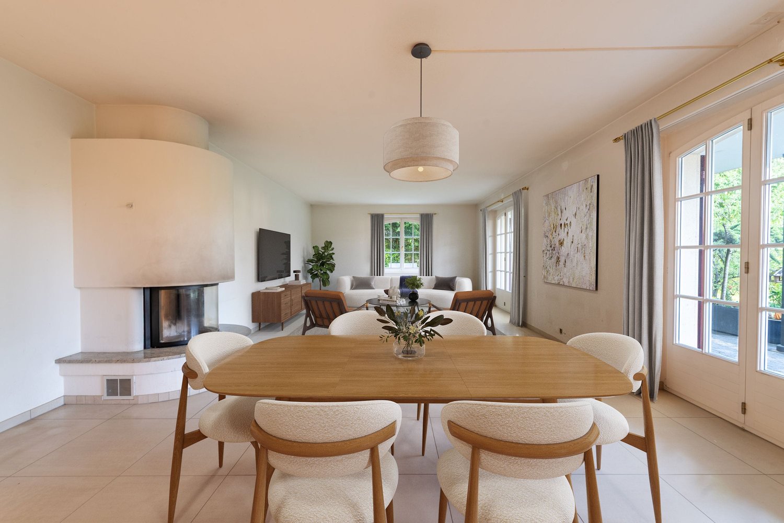
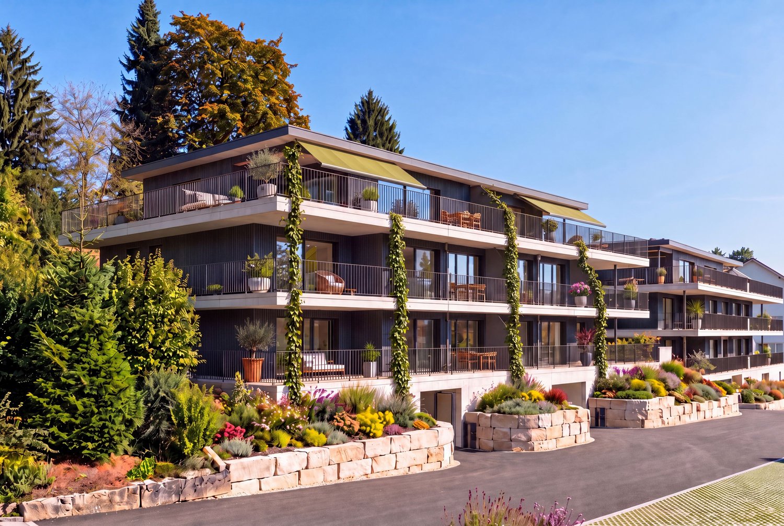
Living over two floors with a view of the Alps – now secure one of the last 2 duplex attic apartments! In the Greenwil residential project in Riedholz (Niederwil district), exclusive 4.5-room duplex attic apartments are being built in a quiet and sunny location at the foot of the Jura Mountains for people who appreciate spacious rooms, modern architecture, and a high standard of living. The apartments span two floors and offer around 134 m² of living space and a usable area of around 214 m², providing plenty of room for individual living. A special comfort feature is the lift, which takes you directly from the underground car park to both living floors. Private retreat area on the 1st floor On the 1st floor, there is an entrance area with corridor, a modern bathroom, and three spacious rooms. These can be flexibly designed as bedrooms, children's rooms, guest rooms, or home offices and offer ideal conditions for couples and families with increased space requirements. Spacious living area on the 2nd floor The 2nd floor forms the heart of the apartment. The extensive, open kitchen, living, and dining area creates a representative and at the same time cozy atmosphere. The modern kitchen blends harmoniously into the room and becomes the center for shared meals, social evenings, and relaxed hours. A practical recess provides additional storage space. Another bathroom with shower complements the room offer on this floor. Exclusive Alpine terrace The spacious Alpine terrace with seating extends the living area outdoors and offers a special setting for relaxing hours, shared meals, and warm summer evenings. Thanks to the privileged orientation, you can enjoy a sunny living situation and an attractive view of the Alpine panorama. The exact size of the terrace depends on the location of the apartment. High-quality construction with personal input The modern interior construction includes parquet floors in the living rooms, rooms, and kitchen area, as well as contemporary sanitary appliances and fittings in a high-quality ownership standard. Washing machine and dryer are located in the apartment. Depending on the construction progress, personal wishes can be taken into account when designing and selecting materials. A private cellar room also belongs to the apartment. A parking space in the garage can be purchased for an additional CHF 38,000. The apartments are available for occupancy at the end of 2026. An overview of the still available apartments can be found at www.greenwil.ch. Sustainable and energy-efficient The building is being realized in the MINERGIE standard and combines high-quality construction with minimal energy consumption. This means you can benefit in the long term from a pleasant living climate, contemporary energy efficiency, and sustainable construction. Greenwil – a home for several generations The Greenwil residential project stands for a lively and at the same time private coexistence of different generations. In the first construction phase, the two terraced houses Balmflue and Balmberg with different apartment types are being built. The quiet location, optimal south and southwest orientation, and proximity to Solothurn make Greenwil an attractive place to live. The images are visualizations and not binding. Exact and comprehensive information about the residential project, the apartments, and the floor plans can be found on the website www.greenwil.ch. We would also be happy to send you the sales documentation.
Travel time
-
More objects in your automatically expanded search area
20 results - Radius: + 10km
New building
1 / 13
4.5 rooms, 132m², CHF 820,000.–
Premium
Hintergasse 21, 4704 Niederbipp

New construction project in Niederbipp: Modern, spacious, and perfectly located 4.5-room apartment with balcony

In Niederbipp, a high-quality new construction project with a total of 8 apartments is being built. This modern 4.5-room apartment impresses with its spacious 132 m² of living space, an attractive outdoor area of 21.4 m², and a well-connected location at the foot of the Jura Mountains. The move-in date is planned for around spring 2028.The living and dining area with open kitchen forms the heart of the apartment. The spacious room layout offers space for individual living ideas and creates a comfortable home for couples, families, or people with additional space requirements. Three more rooms can be flexibly used as bedrooms, offices, or guest rooms. Practical secondary rooms such as storage and wardrobe complement the range of rooms. In the basement, a cellar compartment with approximately 10 m² is also available.The outdoor area extends the living space outdoors and offers space for a lounge, a dining table, or personal planting. An elevator provides comfortable access within the house. The modern building technology includes a air-water heat pump and underfloor heating. A photovoltaic system on the roof supports sustainable energy generation. The interior design can be co-determined and adapted to individual ideas within the framework of the project.Highlights: • 4.5-room apartment with 132 m² of living space • 21.4 m² covered outdoor area • Modern new building with construction year 2027 / move-in 2028 • Elevator, underfloor heating, and integrated air-water heat pump • Photovoltaic system on the green roof • Cellar compartment with approximately 10 m² • Niederbipp ASM train station approximately 141 m away • Motorway access approximately 1,064 m away • Schools within short walking distance The purchase price is CHF 820,000. Parking spaces in the garage can be purchased separately for CHF 38,000. The project is currently in the building permit process. The visualizations serve as inspiration; the depicted furniture is not part of the offer. The construction start is planned for 2027 and the move-in for 2028.More information can be found on the project page www.niederbipp-hintergasse.chWe look forward to contacting you and, if possible, planning a piece of the future with you.

Travel time
-
New building
1 / 13
4.5 rooms, 132m², CHF 855,000.–
Premium
Hintergasse 21, 4704 Niederbipp

New Build: 4.5-Room Garden Apartment with Seating Area in Niederbipp (132 m2)

New construction project with private garden and covered seating areaIn Niederbipp, this attractive 4.5-room garden apartment is being built on the ground floor of a high-quality new construction project. The spacious net living area of 132 m² offers plenty of space for couples and families. A special highlight is the private garden with 127 m², which, together with the covered seating area of 21.4 m², creates additional outdoor living space.The openly designed kitchen, dining, and living area forms the center of the apartment and offers direct access to the seating area and garden. According to the floor plan, the room program includes a bedroom with adjacent dressing room, two other rooms, a bathroom with shower, bathtub, and toilet, as well as a separate guest toilet. A storage room near the kitchen and the planned space for a washing machine and tumble dryer provide practical living comfort. A basement compartment with approximately 12.2 m² complements the offer.The new building will be equipped with modern and energy-efficient house technology. An integrated air-water heat pump and underfloor heating provide pleasant warmth. A solar area of approximately 200 m² supports the sustainable energy concept. The elevator in the house enables comfortable access to all floors. The interior design can be co-determined within the possibilities. • 4.5 rooms and 132 m² net living area • 127 m² private garden and 21.4 m² covered seating area • New building with year of construction 2028 • Air-water heat pump and underfloor heating • Elevator and basement compartment with approximately 12.2 m² • Schools in the immediate vicinity • Niederbipp ASM train station within walking distance • Motorway access approximately 1.1 km away The purchase price is CHF 855,000. Parking spaces in the garage can be purchased separately for CHF 38,000 each. The project is currently in the building permit process. The construction start is planned for 2027 and the move-in date for 2028.More information can also be found on the project page www.niederbipp-hintergasse.chThe visualizations serve as inspiration; furniture and individual equipment details are not part of the offer.

Travel time
-
1 / 6
  • Parking space
  • Balcony / Terrace
  • Garage
4.5 rooms, 140m², CHF 890,000.–
Top
4562 Biberist

Family-friendly with winter garden & Alpine view

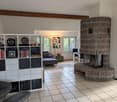
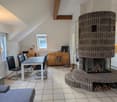
This family-friendly 4.5-room single-family house (expandable to 5.5 rooms) is located in a quiet residential area without through traffic and impresses with its unobstructed Alpine view, a covered terrace, and a large, bright winter garden. A cozy tile stove and the new kitchen with modern appliances provide high living comfort. The house has been extensively renovated and technically modernized in recent years - with an air-water heat pump, a PV system including a battery storage system, and an e-charging station in the garage. The 28 m² large hobby room with WC/shower offers special potential: by expanding it, the room offer can be increased to 5.5 rooms.This BETTERHOMES offer is characterized by the following advantages:- beautiful, covered terrace- unobstructed view of the Alps- large, bright winter garden- cozy tile stove in the living room- new kitchen with modern appliances- large hobby room with WC/shower- PV system on the roof including battery storage- sustainable air/water heat pump- new electrical and network installation throughout the house- outdoor parking spaces and garage with e-charging station (22kW)- and, and, and ...Interested? Contact us for a non-binding viewing, also online viewing possible!Didn't find anything suitable? Over 2,000 more offers at: www.betterhomes.ch - the real estate fair mediatorWant to market your own property?Benefit from our know-how: https://www.betterhomes.ch/de/profitierenDo you want to have a property valued?Find out its value now through our free valuation, immediately and non-binding!https://www.betterhomes.ch/de/knowledge/estimationMore detailsLocation: quietly located in the residential area without through trafficCondition: the house is in good condition and has been technically completely renovated.Bathrooms / wet cells: 3 (1x bathtub / WC / sink, 2x shower / WC / sink)Heating system: air/water heat pumpPublic transport: bus, 700 m / train station, 950 mSchools: primary school, 550 m / kindergarten, 500 mShops: Migros, 950 m / Coop, 1 km

  • Parking space
  • Balcony / Terrace
  • Garage
1 / 6
  • Balcony / Terrace
  • Garage
  • Elevator
4.5 rooms, 171m², CHF 995,000.–
Top
4573 Lohn-Ammannsegg

LOTS OF SPACE WITH SUNNY TERRACE!

This attractive 4.5-room maisonette apartment impresses with its generous 171 m² living space, light-flooded rooms, and an open living and dining area. The efficient fireplace creates a cozy atmosphere, while the sunny terrace invites you to relax in the evening sun. The spacious kitchen offers plenty of space for culinary development. A converted attic, an additional daylight room, as well as a washing machine and dryer in the apartment provide additional comfort. The elevator accesses all floors. An ideal home for discerning couples and families.This BETTERHOMES offer is characterized by the following advantages:- generous 171 m² living space- light-flooded, open living and dining area- efficient fireplace for cozy hours- sunny terrace with evening sun- spacious kitchen with plenty of workspace- elevator on all floors- washing machine and dryer in the apartment- renovation fund share CHF 32'500.-- included- daylight room (with daylight) extra CHF 10'000.--- underground parking space extra CHF 25'000.--- and, and, and ...Interested? Contact us for a non-binding viewing, also online viewing possible!Not found anything suitable? Over 2,000 more offers at: www.betterhomes.ch - the real estate fair mediatorWant to market your own property?Benefit from our know-how: https://www.betterhomes.ch/en/benefitYou want to have a property valued?Find out its value now through our free valuation, immediately and non-binding!https://www.betterhomes.ch/en/knowledge/estimationMore detailsLocation: Attractive, family-friendly residential area with short distances to schools, shopping facilities, and public transport. The good connection to Solothurn and Bern, as well as the natural surroundings with diverse leisure and recreational opportunities, offer a high quality of living and life.Condition: well-maintained and well-keptBathrooms / wet cells: 2 (1x shower / WC / sink, 1x WC / sink)Heating system: oil heating / underfloor heatingPublic transport: bus, 600 m / train station, 1.5 kmSchools: kindergarten / school, 700 m Shops: Volg, 1 km / Landi, 1.9 km / Coop, 2.6 km

  • Balcony / Terrace
  • Garage
  • Elevator
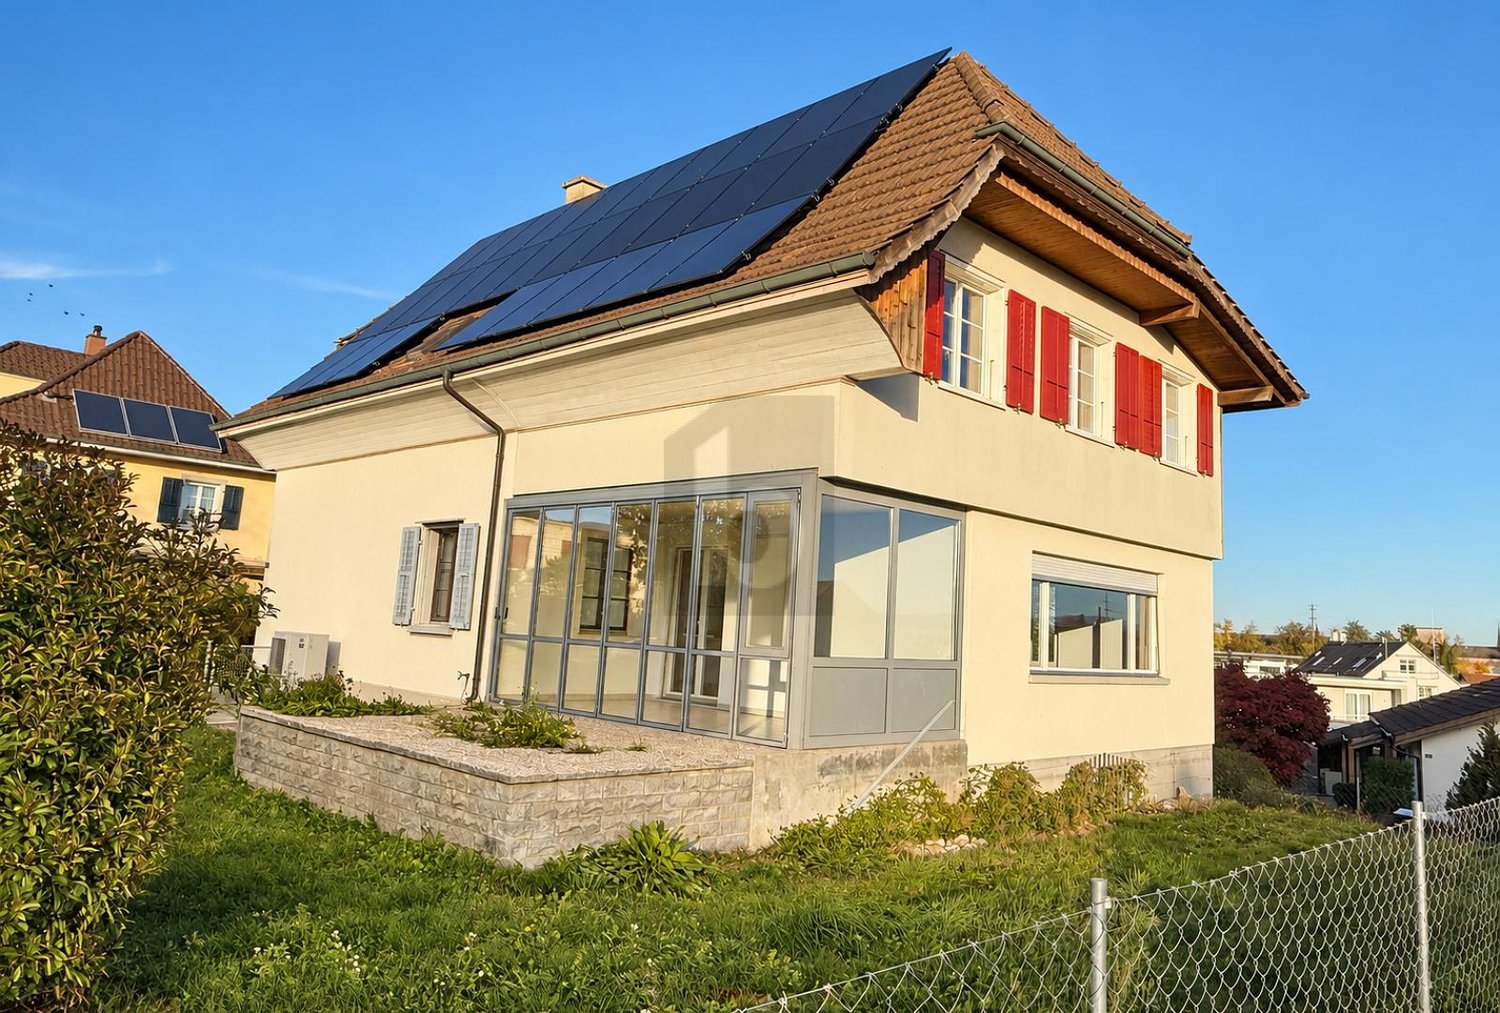
  • Modern two-story house with white and grey exterior, multiple windows, and a well-maintained garden with shrubs and flowers.
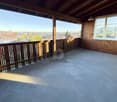
  • Balcony with tiled floor, metal railing, and a retractable awning, overlooking a residential area with houses and trees.
  • Balcony with a wicker sofa, glass coffee table, and potted plant, featuring a large window and a decorative screen with a scenic image.
  • Modern living room with dark tiled flooring, a white dining table with chairs, a black sofa, a coffee table, a television, and decorative items including vases and plants.
  • Modern kitchen with white cabinets, dark countertops, stainless steel appliances, and a wooden island with a built-in sink and seating area.
  • Modern bathroom with red accent wall, white sink, chrome faucet, ornate mirror, and black tiled floor.
  • Modern bathroom with a large, curved bathtub, tiled walls, and a handheld shower hose attached to the wall.
  • Modern bathroom with black tiled floor, beige and grey tiled walls, a sink with a mirror, and a cabinet.
  • Modern bathroom with grey tiled walls, black tiled floor, white toilet, white sink, and a large mirror with a built-in light fixture above it.
  • Modern bathroom with a white Samsung washing machine and a white Samsung dishwasher stacked vertically, grey tiled walls, and a white sink.
1 / 10
4.5 rooms, 132m², Price on request
Top
Saphirweg 8, 4552 Derendingen

Large Terrace - stylish 4.5 room apartment in modern design

4 1/2 room apartment "Terrazza grande" on the 1st upper floor with south/west orientation and a 42 m2 large, sunny (all day) and quiet terrace, Saphirweg 8, 4552 Derendingen in a 5-family house with a lift.Net living area: 132 m2 Year of construction: 2004Availability: immediatelyEntrance hall with wardrobe and built-in closet/reduit, corridor, separate WC with sink (sliding wall with washing machine and dryer), large bathroom with corner bathtub, shower, sink and WC, bedroom and two children's rooms, large living room with floor-to-ceiling windows providing plenty of light and sun exposure, with open kitchen and cooking island 61.5m2, fiber optic connection to the living room, optimal home office through IT network, access to the large partially covered terrace. Including a closed cellar compartment of 13.7m2.Parking space including prepared connection for an e-charging station and covered parking.Derendingen: Infrastructure: banks, post office, bakery, Coop, Migros, Denner, pharmacy, various specialty shops, several medical practices, laundry, etc. Nearby recreation area - renaturalized Emme river easily accessible on foot. Public transport: bus stop Derendingen Mühle / Pestalozziplatz within 7 and 8 minutes on foot, bus line 1 to Solothurn approximately every 20 minutes, 11 minutes to Solothurn main station. A1 connection to Zurich / Bern in 4 minutes, A5 connection to Biel / Zurich in 5 minutes

Travel time
-
Yannis Simon

Yannis Simon

1 / 13
Yannis Simon

Yannis Simon

  • View
  • Elevator
  • Child-friendly
4.5 rooms, 90m², CHF 395,000.–
Luzernstrasse 1, 4552 Derendingen

Central and well-maintained 4.5-room apartment with unobstructed views

This well-maintained 4.5-room apartment in Derendingen convinces with a spacious floor plan, bright rooms, and a beautiful, unobstructed view. The central location with shopping facilities, public transport, and further infrastructure in the immediate vicinity ensures high living comfort and short distances in everyday life.The apartment has been continuously maintained and offers three spacious bedrooms, a bright living area, and practical storage solutions, making it an attractive space for different needs.The apartment is currently rented and generates a monthly rent of CHF 1,350.-.Room layout • Spacious entrance and hallway area • Practical built-in wardrobes in the hallway • Additional storage room with practical storage space and newly installed connections for a washing tower • Spacious and bright living room with beautiful views • Adjacent, well-equipped kitchen with dining area • Three spacious bedrooms, all with beautiful views • Modern bathroom with shower Highlights • Spacious 4.5-room apartment • Three spacious bedrooms • Beautiful and unobstructed views • Bright living area • Well-equipped kitchen with dining area • Modern bathroom with shower • Practical storage room with newly installed connections for a washing tower • Built-in wardrobes with additional storage space • Well-maintained and continuously maintained condition • Comprehensive renovations in the building and in the apartment • Stairways and pipes renovated • Existing asbestos materials completely removed • Central location with infrastructure and public transport in the immediate vicinity • Currently rented for CHF 1,350.- per month Renovations & refurbishments2018 • New parquet floor • Painting work 2019 • New curtain rail 2020 • Bathroom: New mirror cabinet and various work • New dishwasher • New electric stove and induction stove 2021 • Tiling work in the bathroom 2022 • New kitchen fittings 2023 • 1st stage of window renovation 2024 • 1st stage of renovation of the sanitary installations in the entire high-rise building • 2nd stage of window renovation • Window replacement service work • Repair of glass ceramic • New socket in the mirror cabinet 2025 • New refrigerator installation • 2nd stage of renovation of the sanitary installations in the entire high-rise building 2026 • Painting work • Electrical work • Bathroom renovation • Asbestos renovation type 13 • Stairway renovation • Repair of glass ceramic As part of the comprehensive renovation work, the stairways and pipes were renewed and the existing asbestos materials were completely removed.Have we sparked your interest?We from PASSIO Immobilien AG are looking forward to showing you this attractive apartment in person. Arrange your viewing appointment today - we look forward to your contact!

  • View
  • Elevator
  • Child-friendly
Travel time
-
Simon Schweizerhof

Simon Schweizerhof

1 / 13
Simon Schweizerhof

Simon Schweizerhof

  • Parking space
  • Balcony / Terrace
  • Swimming pool
  • +1
4.5 rooms, 194m², CHF 1,195,000.–
Luzernstrasse 8, 4553 Subingen

Living with character - garden idyll with private pool

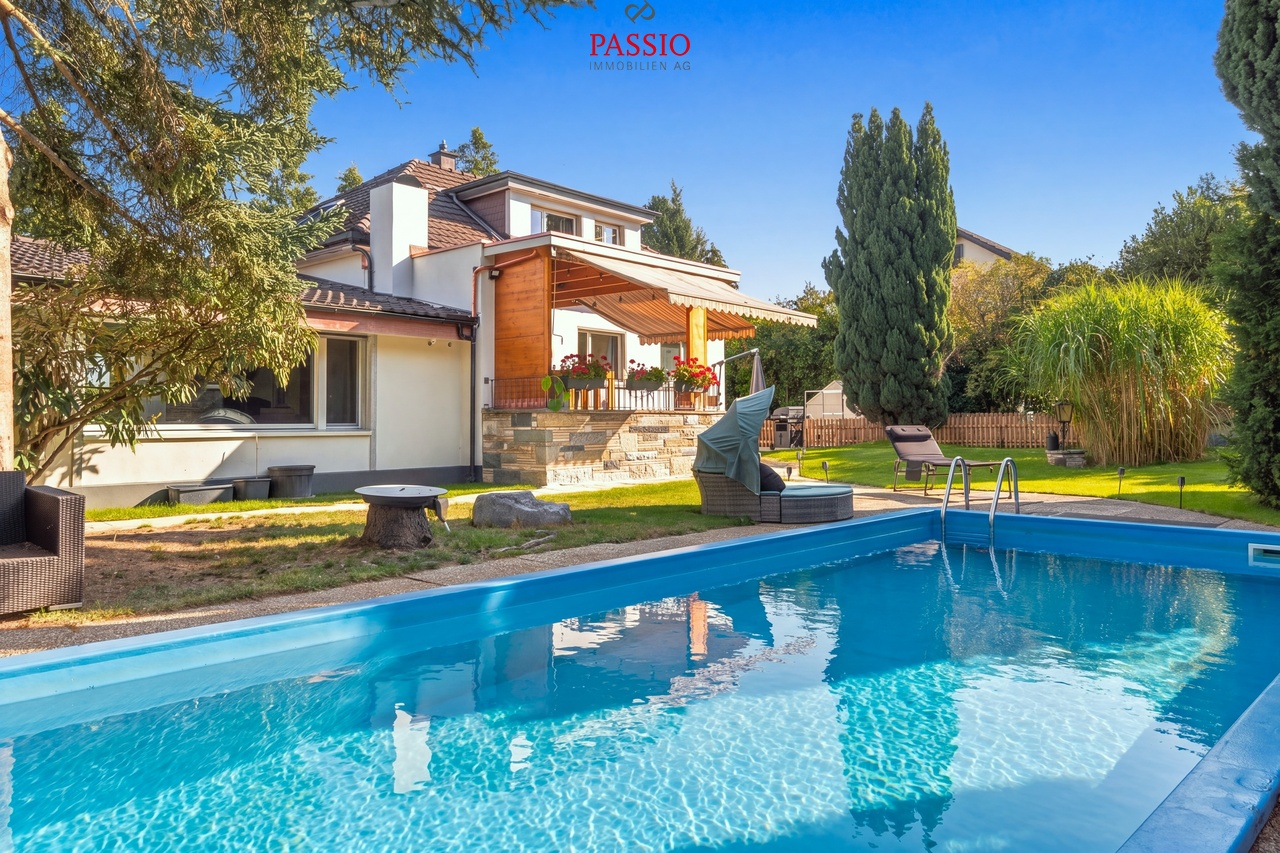
Welcome to Luzernstrasse 8 in SubingenCentrally located and yet surprisingly private - here, good accessibility combines with a protected living feeling. Subingen offers a practical infrastructure for everyday life and is close to Solothurn, while the surrounding landscape offers opportunities for walks and relaxation in the countryside. My sunny and quiet location, as well as the largely protected outdoor area, create a special living atmosphere.I would like to introduce myself: an exceptional 4.5-room single-family house from 1948 on a spacious plot of 927 m². I have been largely renovated in recent years and continuously maintained. My individual floor plan, selected materials, and special details give me an unmistakable character. At the same time, my room structure offers additional potential: with minimal construction effort, my current room layout can be expanded to up to 5.5 rooms - without requiring any building code adjustments.My highlights at a glance • Spacious plot with 927 m² and living area of 194m2 • Exclusive outdoor area with private pool • Covered terrace and idyllic garden • Centrally located and yet much privacy • Open, modern kitchen with stylish bar • Two spacious living areas on different levels • Characterful chimney as a special eye-catcher • Open sleeping area on the upper floor with luxurious bathroom • In total, three bathrooms • Potential for expansion to up to 5.5 rooms • Radiators, parquet and tile floors • Garage and two outdoor parking spaces • Private laundry room My ground floor welcomes you with an inviting entrance area and leads directly to the open, modern kitchen with exclusive bar. This is followed by the spacious living and dining area with direct access to the outside. A few steps lower, a second, brightly lit living area awaits, whose special chimney provides a warm and stylish atmosphere. A bright room and a bathroom with shower complete this level.On the upper floor, my exceptional character is particularly evident. The spacious, openly designed room is currently used as a bedroom and conveys an airy living feeling. This includes a high-quality bathroom with a luxurious bathtub, which creates a private retreat. An additional storage room provides practical storage space.My basement also offers a lot of space: three large cellar rooms provide versatile storage and usage possibilities. Here you will also find the private laundry room with washing machine and dryer, as well as another bathroom with shower and bathtub.My actual heart is revealed under the open sky. The covered terrace creates a protected place for cozy hours, while a spacious and lovingly designed garden opens up behind it. The private outdoor pool forms the center of this special retreat. Due to the protected design, you can enjoy a high level of privacy here despite the central location.I am not a classic single-family house, but a home for people who appreciate individuality, spacious outdoor areas, and special living spaces. My pool, the exceptional room concept, and the additional expansion potential offer versatile possibilities for the future.Let yourself be surprised by my special character and my garden during a personal visit. PASSIO Immobilien AG looks forward to presenting this individual home in Subingen to you in person.

  • Parking space
  • Balcony / Terrace
  • Swimming pool
  • +1
Travel time
-
Samuel Schmitz

Samuel Schmitz

1 / 13
Samuel Schmitz

Samuel Schmitz

  • Balcony / Terrace
  • Garage
  • View
4.5 rooms, 150m², CHF 890,000.–
Lindenweg 10, 4500 Solothurn

4.5-room attic apartment in prime location in Solothurn

Attic living in Solothurn: peace, proximity to the city and a great view4.5-room attic apartment with loggia and garageAt Am Lindenweg 10 in Solothurn, quiet living, proximity to the old town, and recreation by the Aare river come together. This 4.5-room attic apartment offers a characteristic retreat for people who appreciate city life and seek peace at home.In the attic of a house with five residential units, sloping roofs and views of the surrounding area characterize the living experience. The specified living area is approximately 150 m². The apartment presents itself as well-maintained and corresponding to its age.The former south-facing loggia expands the living and dining area. Additionally, a pergola is available for shared use. A garage and a storage room belonging to the unit complement the space offer.The location northeast of the city center allows for short distances between urban everyday life and nature. The old town and the Aare landscape are easily accessible on foot. Tree population and hedges protect the property from insight. Shopping opportunities as well as educational offers from kindergarten to cantonal school are available in Solothurn. Bus, train, and highway connections to the A5 in Solothurn and Zuchwil ensure traffic connectivity.The special advantages • Quiet living location with old town and Aare within walking distance • Attic floor with approximately 150 m² of living space • Underfloor heating, chimney, and two sanitary areas • Own washing machine & dryer • Garage, storage room, and shared pergola The sales price is CHF 890,000. The takeover will be arranged by agreement.We would be happy to show you the apartment during a personal viewing.

  • Balcony / Terrace
  • Garage
  • View
Travel time
-
1 / 15
  • Parking space
  • Balcony / Terrace
  • Garage
  • +3
4.5 rooms, 90m², CHF 535,000.–
Auf Anfrage 1, 4533 Riedholz

Schöne 4.5-Zimmer-Wohnung in Riedholz: TOP gepflegt und mit viel Potenzial

Diese attraktive 4.5-Zimmer-Wohnung in Riedholz verbindet grosszügiges Wohnen mit einer idyllischen und ruhigen Lage direkt neben den Feldern. Auf rund 100 m² Gesamtnutzfläche erwartet Sie ein helles und gepflegtes Zuhause mit freier Aussicht ins Grüne sowie auf den Weissenstein und den Jura. Die Wohnung befindet sich im 2. Obergeschoss und überzeugt mit einer durchdachten Raumaufteilung und viel natürlichem Tageslicht. Ob für Familien, Paare oder als Kapitalanlage - die Kombination aus Wohnkomfort, Aussicht und naturnaher Lage bietet vielseitige Möglichkeiten. Die Wohnung wurde zwischen 2018 und 2025 laufend instand gehalten und renoviert und präsentiert sich heute in einem neuwertigen und bezugsbereiten Zustand. Helles Wohnen mit Blick ins GrüneDas Herzstück der Wohnung bildet der grosszügige Wohn- und Essbereich mit offener Küche. Die modern gestaltete Küche ist praktisch ausgestattet und verfügt unter anderem über Backofen und Geschirrspüler.Ein besonderes Highlight ist der 13.5 m² grosse, sonnenverwöhnte Balkon. Dieser ist sowohl vom Wohnzimmer als auch vom Schlafzimmer direkt zugänglich.Hier geniessen Sie die ruhige Umgebung und den freien Blick über die angrenzende Landwirtschaftszone bis hin zum Jura - ein attraktiver Rückzugsort für entspannte Stunden im Freien. Komfort und praktische AusstattungDas Hauptbadezimmer ist mit einer Duschbadewanne und WC ausgestattet. Zusätzlich steht ein separates Gäste-WC zur Verfügung.Eine eigene Waschmaschine befindet sich direkt in der Wohnung, der Anschluss für einen Tumbler ist ebenfalls vorbereitet.Praktische Einbauschränke im Flur sowie ein separates Reduit schaffen zusätzlichen Stauraum. Ergänzt wird das Raumangebot durch ein eigenes, geräumiges Kellerabteil.Eine eigene Garagenbox sowie der davor liegende Aussenparkplatz gehören ebenfalls zur Wohnung. Die Highlights auf einen Blick • 4.5-Zimmer-Wohnung im 2. Obergeschoss • rund 100 m² Gesamtnutzfläche • 13.5 m² grosser, sonniger Balkon • freie Aussicht ins Grüne sowie auf Weissenstein und Jura • offener Wohn- und Essbereich mit moderner Küche • zwischen 2018 und 2025 laufend instand gehalten und renoviert • Badezimmer mit Duschbadewanne und separates Gäste-WC • Waschmaschine in der Wohnung und Tumbleranschluss vorbereitet • Garagenbox mit davorliegendem Aussenparkplatz • ruhige und kinderfreundliche Lage direkt an der Landwirtschaftszone Liegenschaft und GemeinschaftsbereicheAuch an der Liegenschaft wurden wichtige Erneuerungen vorgenommen. Im Jahr 2023 wurde der Eingangsbereich erneuert und mit einer modernen Videogegensprechanlage ausgestattet. Im Jahr 2024 folgte eine neue Ölheizung.Zur gemeinschaftlichen Nutzung stehen ein Veloraum, eine Waschküche sowie der gepflegte Umschwung mit Gemeinschaftspergola zur Verfügung. Lage und UmgebungDie Wohnung befindet sich an einer ruhigen und kinderfreundlichen Quartierstrasse in einer 30er-Zone und grenzt direkt an die Landwirtschaftszone.Das Naherholungsgebiet am Jurasüdfuss beginnt praktisch vor der Haustür und bietet attraktive Möglichkeiten für Spaziergänge, Sport und Erholung in der Natur.Eine Bäckerei ist in rund fünf Gehminuten erreichbar. Kindergarten und Schule befinden sich direkt in Riedholz und sorgen insbesondere für Familien für kurze Wege im Alltag.Auch die Nähe zu Solothurn überzeugt: Mit dem Auto erreichen Sie die Stadt Solothurn in rund fünf Minuten. Mit der Regionalbahn «Bipperlisi» beträgt die Fahrzeit rund sieben Minuten.Damit verbindet die Lage naturnahes und ruhiges Wohnen mit einer guten Anbindung an die Stadt. Haben wir Ihr Interesse geweckt?Diese 4.5-Zimmer-Wohnung bietet eine attraktive Kombination aus hellen Wohnräumen, sonnigem Balkon, freier Aussicht, gepflegtem Zustand und naturnaher Lage. Sie eignet sich sowohl zur Eigennutzung für Paare und Familien als auch als Kapitalanlage zur Vermietung. Die Wohnung ist ab sofort verfügbar.Gerne senden wir Ihnen die vollständige Verkaufsdokumentation zu und stehen Ihnen für weitere Informationen oder die Vereinbarung eines persönlichen Besichtigungstermins zur Verfügung. Kontaktieren Sie uns noch heute - wir freuen uns darauf, Ihnen diese attraktive Wohnung in Riedholz persönlich zu präsentieren.Suisse Homes - persönlich. professionell. erfolgreich.

  • Parking space
  • Balcony / Terrace
  • Garage
  • +3
Travel time
-
Samuel Schmitz

Samuel Schmitz

1 / 10
Samuel Schmitz

Samuel Schmitz

  • Balcony / Terrace
  • Garage
  • Elevator
4.5 rooms, 155m², CHF 690,000.–
Dorfstrasse 18A, 2545 Selzach

4.5 rooms with outdoor areas in three cardinal directions

Central and quiet living at the Jura south footThis well-maintained 4.5-room owner-occupied apartment at Dorfstrasse 18a in Selzach convinces with generous space, a well-thought-out room layout, and versatile outdoor areas.On the first upper floor of a multi-family house with only three residential units, you can expect a home that combines living comfort and a pleasant private sphere.Living comfort with space to liveThe apartment, built in 2000, offers around 125 m² of living space and 30 m² of outdoor space. The heart of the apartment is the bright living and dining area with large windows, direct access to the balcony, and a Swedish stove that provides a cozy atmosphere on cooler days.The new, openly designed kitchen blends harmoniously into the living area and creates an inviting center for daily togetherness.Three well-cut bedrooms offer space for individual living needs. The master bedroom has its own bathroom with a walk-in shower and toilet. A second sanitary area with a shower and underfloor heating complete the living comfort.The most important advantages at a glance • Around 125 m² of usable living space with 30 m² balcony • Versatile outdoor areas with south, west, and north orientation • Bright living and dining area with Swedish stove • Three bedrooms and two bathrooms • An elevator with direct access to the apartment • Heat pump installation 2026/27 • The parking space in the garage can be purchased for CHF 30,000 • The mortgage can be taken over at attractive conditions Convince yourself of the spatial qualities and the special living feeling of this property during a personal visit.We look forward to your contact.

  • Balcony / Terrace
  • Garage
  • Elevator
Travel time
-
1 / 16
  • Parking space
  • Balcony / Terrace
  • Garage
  • +4
4.5 rooms, 118m², CHF 885,000.–
Schützenstrasse 7, 4552 Derendingen

Modern 4.5-room garden apartment (118 m²) with 305 m² private garden (possible to buy)

In a quiet and family-friendly residential area in Derendingenwe are selling this newly built 4.5-room ground-floor apartment withspacious outdoor area and high-quality interior design.🏡 Highlights at a glance • 118 m² living space (NGF) • Year of construction 2020 – like new condition • 26.5 m² covered seating area • 305 m² private garden area (special use) • Bright, open living/dining area with modern kitchen • Basement compartment • Quiet, sunny location • Ground floor – ideal for families or couples • Very good interest rate below 1% for another 5 years (can be taken over) Living with plenty of space and lightThe spacious living and dining area with around 47 m² forms the heartof the apartment. The modern kitchen with cooking island blends harmoniously into the room and convinces with plenty of storage space and high-quality appliances –ideal for social evenings and daily family life.Three well-cut rooms offer versatile usage possibilities and are perfect as bedrooms, children's rooms or home offices.The apartment has a stylish bathroom with shower/WC as well as a separate guest toilet with its own washing tower – practical and comfortable at the same time.A parking space in the garage can be purchased for CHF 35,000 and an outdoor parking space for CHF 15,000.If you wish to visit, we will be happy to provide you with corresponding appointment suggestions. Counter-purchase possibleThe owner is also interested in counter-purchasing a smaller condominium. The corresponding price difference will be balanced. An interesting opportunity for owners who want to expand their living space.If your own property needs to be sold beforehand, this is no problem. We will be happy to support you and can organize a parallel sale if needed.In doing so, we are in close contact with banks and financing partners,to ensure a smooth and trouble-free process for all parties involved.I am at your disposal for further questions at any time and look forward to your contact.

  • Parking space
  • Balcony / Terrace
  • Garage
  • +4
Travel time
-
1 / 7
  • Parking space
  • Balcony / Terrace
  • Garage
  • +4
4.5 rooms, 171m², CHF 1,290,000.–
Reinertstrasse 30, 4515 Oberdorf

4.5-Room Terrace Apartment with Panoramic View in Oberdorf SO

Modern living comfort, peace and quiet, and a panoramic view: This 4.5-room terrace apartment, built in 2018, is located on the ground floor in Oberdorf SO and offers approximately 171 m² of living space. The spacious living/dining area opens up to a large, covered terrace with a Jura panorama - ideal for relaxed hours.The high-quality kitchen with a cooking island blends in elegantly; two bathrooms and the pleasant underfloor heating provide additional comfort. Thanks to the elevator, the apartment is barrier-free and wheelchair accessible. The well-maintained complex with only 6 units is located in a sunny, quiet, and child-friendly area on the hillside - with short walks to the village and Solothurn.Highlights • Large, covered terrace and panoramic view • Bright living/dining area; kitchen with island and high-quality appliances • 2 bathrooms; underfloor heating (gas) • Ground floor; elevator, wheelchair accessible • Small multi-family house with 6 apartments • 2 parking spaces: 1x garage, 1x outdoor Key Figures & Location • Living space: approx. 171 m²; room height: approx. 2.5 m • Year of construction: 2018; condition: modern, well-maintained • Location: quiet hillside location, sunny, child-friendly; near Oberdorf SO train station, Solothurn, and Weissenstein • Availability: by arrangement • Apartment purchase price: CHF 1,290,000 • Garage parking space: CHF 35,000; outdoor parking space: CHF 10,000

  • Parking space
  • Balcony / Terrace
  • Garage
  • +4
Travel time
-
1 / 13
4.5 rooms, 131m², CHF 1,100,000.–
Felsenauweg 6, 4500 Solothurn

Modern Home with Fireplace & Private Garden

This bright 4.5-room apartment delights with its well-thought-out room layout and a spacious terrace with a private green area. Here you can enjoy a modern living feel with a lot of storage space. Design your new home according to your ideas and give your living idyll a personal touch!Let yourself be convinced by the following advantages:- Spacious 4.5-room apartment with 131 m² of living space- Bright, open entrance area with practical built-in closet- High-quality, open-plan kitchen with ample workspace and integrated steamer, oven, microwave, and warming drawer- Bright living and dining room with fireplace and direct access to the outdoor area- Two bright rooms with high-quality built-in closets- Additional room with en-suite bathroom (shower, toilet, and sink) including washing machine and dryer- Additional bathroom with shower, sink, and toilet- Extensive terrace with private green area invites you to play, relax, and enjoy- The water softening system provides soft water- Enough storage space thanks to your own laundry room, cellar room with built-in wine rack, additional cellar room, and separate attic compartment- A large community room in the basement- Elevator with direct access from the basement to the apartment door- Two parking spaces in the garage are included in the purchase price (charging stations available)Don't miss the opportunity to experience this dream home! Would you like more information? Order the detailed sales documentation now using the contact form – we look forward to your contact!

Travel time
-
1 / 13
4.5 rooms, 125m², CHF 1,350,000.–
Höhenstrasse 32, 4533 Riedholz

Very well-maintained architect's house with timeless charm and far-reaching views

In a preferred and extremely quiet location, this charming single-family house awaits you with an unparalleled view over the Mittelland to the Alps. The property convinces with its special character, a generous space offer, and a bright and open living concept. Thanks to the large window fronts, the living rooms benefit from plenty of daylight and a pleasant living atmosphere. Here, nature, privacy, and living comfort come together to form a unique home.The house has been renovated and carefully maintained over the years and presents itself today in a very well-kept condition.Let yourself be convinced by the following advantages:- 125 m² of net living space in a characterful single-family house with an impressive Alpine view- Bright and open living concept with generous window fronts- Inviting entrance area with windbreak and space for a wardrobe- Guest toilet on the ground floor- Offset floor plan with gallery- Flooded with light living and dining area with direct access to the terrace- Bright kitchen with adjacent work area, practical built-in cabinets, and washing tower- Bathroom on the upper floor with shower, bathtub, and double sink- Separate toilet with sink- Three bright and spacious bedrooms with a magnificent view over the Mittelland and access to the large balcony- Basement area with plenty of storage space and outdoor staircase- Desalination plant provides soft water- Double garage with electric garage doors and access to the attic- Large, extremely well-kept outdoor area with various seating areas, lawns, and lovingly designed flower beds- Unique far-reaching view over the entire Mittelland to the Alpine panorama- Unobstructed view of the Jura range on the north side- Very quiet and natural location immediately adjacent to the agricultural zone- Architect's house by Stäuble Senior, inspired by Le Corbusier's design principles- A house with character, history, and architectural claim- Timeless cubature in the style of Swiss Mid-Century ModernWould you like more information? Order the detailed sales documents now with the contact form – we look forward to your contact!

Travel time
-
Leonardo Mongelli

Leonardo Mongelli

1 / 12
Leonardo Mongelli

Leonardo Mongelli

  • Parking space
  • Wheelchair access
4.5 rooms, 140m², CHF 850,000.–
Auf Anfrage, 1, 4538 Oberbipp

Where Modern and Exotic Fuse!

This charming home combines modern living with a warm and inviting atmosphere. Bright rooms, a well-thought-out floor plan, and the spacious living and dining area create an ambiance where you feel at home from the very first moment. The comfortable and wheelchair-accessible design offers a lot of freedom for different living situations.The modern kitchen with high-quality appliances blends harmoniously into the timeless living concept. A special highlight is the sunny garden seating area - a wonderful retreat for relaxed hours outdoors and cozy moments with family and friends.Contemporary house technology, practical secondary rooms, and generous parking facilities round off the attractive overall picture. The quiet, family-friendly location of Oberbipp combines natural living with short distances to shopping facilities, schools, and public transportation. A home to arrive and stay. Here, no wishes are left unfulfilled. Take advantage and convince yourself! This PREMIUM HOMES offer includes: • Quiet and family-friendly location • Sunny orientation • Bright and spacious rooms • Well-thought-out, wheelchair-accessible floor plan • Modern construction standard • Modern kitchen • 2 practical bathrooms • Stylish garden seating area • Private laundry room + basement room • Separate hobby room • Like-new condition • Hobby room excl. CHF 20'000.- • 2 x carports excl. à CHF 30'000.- Interested? We would be happy to take you on a non-binding tour! Do you want to sell your house or apartment worry-free? We will tell you the current market value of your property, discreetly and non-bindingly! Are you interested in a first non-binding exchange of ideas? Don't hesitate and contact us. We look forward to you.

  • Parking space
  • Wheelchair access

Suggested properties for you based on search results

Other interesting objects